Sanket Patel Commercial Realtor
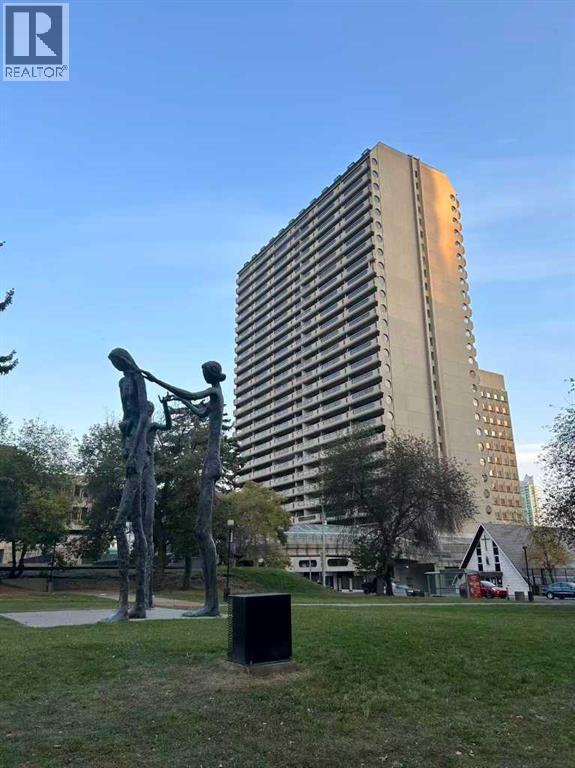
1704, 221 6 Avenue SE
Calgary, Alberta
Stylish 1 Bedroom Condo with Stunning Views in the Heart of Downtown CalgaryWelcome to this beautifully renovated 1 bedroom 728 sq ft unit on the 17th floor of the iconic Rocky Mountain Court, offering unbeatable value and location in the heart of downtown Calgary.This spacious 1 bedroom condo boasts a bright open layout, flooded with natural light through oversized windows and enjoying breathtaking views of the Bow River area, Bow building etc. Massive 216 sq. ft. private balcony – perfect for enjoying the city views. Recently fully renovated with new vinyl plank flooring, updated kitchen with quartz countertops and stainless-steel appliances (fridge, stove, dishwasher, microwave/hood fan), Renovated bathroom. Assigned covered parking stall included.Building Amenities includes: Fitness center, Racquetball/squash court & sauna, Rooftop patios on the 4th and 30th floors, Free laundry facilities on every floor, On-site property management and security, secure building with three elevators and recycling/compost programUnbeatable Location:Situated in the C-Train free fare zone, just steps from City Hall & LRT, Calgary Public Library & Bow Valley College, Stephen Avenue, Chinatown & Eau Claire, Theatres, restaurants, Glenbow Museum, Superstore, Bow River pathway system & Prince’s Island ParkDesignated to Western Canada High School – one of Alberta’s top-ranked schoolsPerfect for first-time buyers, Downtown professionals or investors seeking strong rental potential. (id:55254)

364 Scott Lane
Rural Grande Prairie No. 1, Alberta
WHY RENT WHEN YOU CAN OWN? Affordable home ownership, a heated double garage AND no rear neighbours, this Silverpointe property delivers plenty of value! Offering 1,216 sq. ft., 3 bedrooms and 2 bathrooms, this home features a bright OPEN FLOOR PLAN with neutral colours throughout, creating a comfortable, move-in-ready space that’s easy to make your own.The spacious kitchen offers tons of storage, an island, plenty of counterspace and additional storage, all open to the dining and living areas, perfect for everyday living and entertaining. The primary bedroom features a walk-in closet and 4 piece ensuite, with two additional bedrooms and another full bathroom completing the home.Step outside and you'll find even more to love! The HUGE 12' x 39' DECK with gazebos to keep you dry, providing tons of outdoor living space for BBQs, patio furniture and entertaining. The yard backs onto NO REAR NEIGHBOURS, giving you added privacy and an open feel. The 22' x 24' detached double garage is another fantastic bonus and now features a NEW insulated garage door and NEW garage furnace—ready for northern Alberta winters.Silverpointe offers more than just an affordable place to call home—it has a great community lifestyle too! Enjoy huge community walking trails, a catch and release fish pond and a skating rink, along with playground areas and plenty of outdoor space to enjoy. Located just outside Grande Prairie city limits, you get the quieter community setting while remaining conveniently close to the city.CURRENT LOT RENT IS $730/MONTH and includes WATER, SEWER & GARBAGE PICKUP, helping make monthly expenses easier to plan. The hot water tank was replaced in 2025.CHEAPER THAN RENTING A 3 BEDROOM HOUSE. Instead of putting another rent payment toward someone else's property, explore the opportunity to own and start building equity in an affordable property. With 3 bedrooms, 2 bathrooms, open-concept living, a huge deck, heated double garage, no rear neighbours and fanta stic community amenities, there is a lot of value packed into this property! (id:55254)

4310 50 Avenue
Athabasca, Alberta
Why be ordinary when you can be extraordinary? This statement property inspired by vibrant costal villages, is the first in the area to boldly showcase what could be the beginning of Athabasca becoming a colourful river community. This is a solid built home that’s been meticulously cared for, and sits on 3 combined lots. Just the perfect size, the home has everything you need, but if extra space is a must, there’s an additional 936 sq ft of finished open space above the garage. Would make a great games room, or with some modifications maybe a suite for extra family? 26 ft x 36 ft - 2 storey garage was built in 2022, finished inside and out, heated for year round use. Definitely worth a look to appreciate all this property has to offer. (id:55254)

89 Spring Haven Close SE
Airdrie, Alberta
Exceptional turnkey investment opportunity! This fully legalized up/down bungalow is ideally suited for investors seeking immediate cash flow with reliable rental income of $3070/month. Both the upper and lower suites are fully tenanted with quality tenants in place, offering a true plug-and-play investment from day one. The legal suite in the basement was professionally developed and legalized in 2019 and features 2 bedrooms, a den, a full kitchen, spacious living and dining areas, full-sized laundry, a private side entrance, and its own outdoor living space. The upper legal suite also offers a full kitchen, full-sized laundry, private front entrance, and front deck, creating two completely independent living spaces.The thoughtfully designed layout includes separate yard areas for each legal suite following the legalization, providing added privacy for both tenants. A large carport with additional storage adds further convenience and value.A strong income-producing property with an efficient operating structure, tenants pay the majority of utilities (owner responsible for water/sewer), and tenants are responsible for lawn care. Whether you're expanding your portfolio or purchasing your first investment property, this is a rare opportunity to acquire a fully legalized, income-generating property with excellent long-term potential. (id:55254)

55, 6440 4 Street NW
Calgary, Alberta
Welcome to this beautifully fully renovated end-unit townhouse in Thorncliffe, NW Calgary, offering a low-maintenance lifestyle with low condo fees. Ideally situated in an established and convenient community, this home combines stylish modern finishes, generous living spaces, and excellent future potential.As you enter, you’re greeted by a spacious foyer featuring a massive front closet, providing plenty of storage for everyday essentials. The modern kitchen showcases sleek cabinetry, quartz countertops, and stainless steel appliances, flowing seamlessly into the bright, open-concept living and dining area. Massive windows fill the space with natural light, creating a warm and inviting atmosphere.Upstairs, you’ll find three spacious bedrooms along with a modern four-piece bathroom featuring contemporary finishes.The undeveloped basement offers excellent potential for future development and is already equipped with a high-efficiency furnace, tankless hot water heater, and new electrical breaker panel. Whether you envision a home office, recreation room, recreation area, or additional living space, the basement provides an excellent opportunity to customize the home to suit your needs.Location is a standout feature, with approximately 10–12 minutes to SAIT, the University of Calgary, and Calgary International Airport (YYC), and approximately 15 minutes to Alberta Children’s Hospital and Foothills Medical Centre. Enjoy the convenience of being close to major educational institutions, healthcare facilities, the airport, shopping, and everyday amenities.With its desirable end-unit location, low condo fees, extensive renovations, upgraded mechanical systems, and future basement development potential, this Thorncliffe townhouse is an excellent opportunity for first-time buyers, investors, or anyone looking for a stylish and low-maintenance lifestyle in NW Calgary. (id:55254)

112, 30 Mahogany Mews SE
Calgary, Alberta
Amazing value in this exceptional property! This rare 1-bedroom plus den condo is ideally located just steps from shopping, restaurants, and, best of all, the lake. Whether you're an investor, downsizer, or first-time buyer, this well-maintained unit offers nearly 550 sq. ft. of thoughtfully designed living space in the heart of Mahogany. Gleaming laminate flooring, quartz countertops, and a modern neutral palette create a stylish and inviting atmosphere throughout. The contemporary kitchen is both functional and attractive, featuring an abundance of cabinetry, quartz counters, and stainless-steel appliances. Natural light pours into the living area through a large picture window and patio door, creating a bright and welcoming space to relax or entertain. The comfortable primary bedroom easily accommodates a queen-sized bed, while the full bathroom showcases a sleek vanity topped with quartz. A special bonus in this special one-bedroom gem is the additional den providing outstanding versatility as a home office, gaming room, reading nook, additional storage, or a space for overnight guests. Completing this lovely property are convenient in-suite laundry, a private balcony, and an assigned outdoor parking stall. The Sandgate offers the perfect blend of style and practicality, ideally situated in the heart of vibrant Mahogany. Enjoy quick access to the lake, extensive pathways, parks, shops, restaurants, and all the amenities that make this award-winning community so desirable. Rarely does a 1-bedroom plus den opportunity become available at this price point in such a sought-after location. Offering the perfect balance of neighbourhood energy, comfortable living, and an exceptional lifestyle, this property is one you won't want to miss. (id:55254)

129 Treeline Avenue SW
Calgary, Alberta
This impeccably maintained home offers a rare chance to enjoy the benefits of a newer home without the construction wait or list of finishing projects. Thoughtful upgrades from top to bottom and truly turn-key, it combines 4 beds, developed basement, double garage—all on an exceptional park fronting lot. Clean architecture and a crisp white/grey exterior establish modern curb appeal. Directly across the road, vibrant greenspace features picnic tables, BBQs & a playground, creating a natural extension of the home. Step inside and notice 9’ ceilings, contemporary white walls, rich wood tones & luxury vinyl plank flooring spanning the main floor. The open layout is thoughtfully organized around the kitchen, which separates the living room at the front from the dining room at the back. From the living room, large windows frame the park beyond while maintaining a conversational seating area connected to the kitchen for everyday living & entertaining. The upgraded kitchen is both stylish and functional, featuring floor-to-ceiling cabinetry, soft-close doors & drawers, white quartz counters, Silgranite sink, Bosch dishwasher, built-in microwave, gas range, chimney hood fan & a generously sized island with seating for four. A sleek horizontal window adds natural light while maintaining privacy. Just beyond, a utility hallway is positioned outside main sightlines, with an enclosed pantry & coffee bar leading into the mudroom & back entry. Complete with a coat closet & drop zone, the mudroom provides a practical landing place for everyday essentials while maintaining a clean connection to the back door & detached double garage. The spacious dining room sits beside the kitchen, with patio doors opening onto the full-width deck spanning the entire rear of the home. Accessible from both the dining room & back entry, the expansive deck overlooks the landscaped backyard. A tucked-away powder room between the main floor & basement completes the level. Upstairs, elegant railing & co ntemporary lighting continue the refined aesthetic. The primary bedroom captures picturesque park views through the front windows and features soaring vaulted ceilings, a large walk-in closet with custom built-ins & 5-pce ensuite. Upper floor laundry, 2 additional bedrooms & a 4-pce bathroom with stone counters & full-height shower tile make for a perfect family layout. A fully developed basement adds flexibility with a TV/media area, flex nook for an office, craft space or play area, 4th bedroom, 4-pce bathroom with stone counters & ample storage. It’s the thoughtful details throughout that make this home move-in ready: front & rear landscaping, window coverings, 175-amp electrical service, automatic blinds, paved back alley & A/C (recently serviced). For extra peace of mind, Alberta New Home Warranty remains in place for applicable building envelope & structural coverage. Book your private showing or view the virtual tour today! (id:55254)

607, 2505 17 Avenue SW
Calgary, Alberta
NEW PRICE, MORE VALUE! Everything included in condo fees- wake up to panoramic downtown Calgary views, including the iconic Calgary Tower, from this beautifully refreshed 2-bedroom condo in The Casel. Located on the 6th floor of this sought-after concrete building, this move-in-ready home offers nearly 800 sq. ft. of thoughtfully designed living space, floor-to-ceiling windows, central air conditioning, titled underground parking, and one of the most impressive skyline views available at this price point. Freshly cleaned and painted, featuring brand-new carpet, and available for immediate possession, this is a rare opportunity to own a unit in one of Calgary's most recognizable boutique condominium buildings. The open-concept layout is designed for both everyday living and entertaining, with a spacious living and dining area positioned to maximize natural light and city views. The contemporary kitchen features quartz countertops, sleek cabinetry, built-in European appliances, a gas cooktop, generous storage, and a large island that serves as the heart of the home. The spacious primary bedroom enjoys beautiful natural light and skyline views, while the second bedroom offers flexibility for guests, a roommate, a home office, or additional living space. A well-appointed 4-piece bathroom, in-suite laundry, and additional storage complete the interior. Beyond the unit itself, The Casel offers a lifestyle that is difficult to replicate. Residents enjoy concrete construction, elevator access, secure underground parking, and street-level amenities just steps from their front door, including Cassis Bistro, Village Flatbread, a barbershop, and a Liquor Store. The condo fees include electricity, heat, water, sewer, trash removal, professional management, reserve fund contributions, and maintenance of common areas, helping simplify day-to-day ownership. Visitor parking is conveniently available nearby in the Indigo lot and on surrounding streets. One of this home's greatest adv antages is its exceptional connectivity. Located just off 17th Avenue SW and moments from Crowchild Trail, you're minutes to downtown, Mount Royal University, shopping, restaurants, parks, pathways, and public transit, while enjoying quick access to Calgary's north, south, west side, and the Rocky Mountains. Whether you're a first-time buyer, professional, downsizer, investor, or simply searching for a lock-and-leave lifestyle with breathtaking views and unbeatable convenience, this home delivers a combination of location, lifestyle, and value that is increasingly difficult to find in today's market. (id:55254)

505 1 Street NW
Linden, Alberta
Experience the perfect blend of comfort and convenience in this meticulously maintained midsize gem, located in one of Linden’s most sought-after quiet neighborhoods. This home is truly "turnkey"—every detail has been attended to, so you can skip the renovations and start living from day one. Enjoy sun-drenched living spaces and a functional layout designed for modern life, all situated within a friendly, close-knit community where neighbors truly look out for one another. All appliances are included as well as window coverings. Possession is flexible. (id:55254)
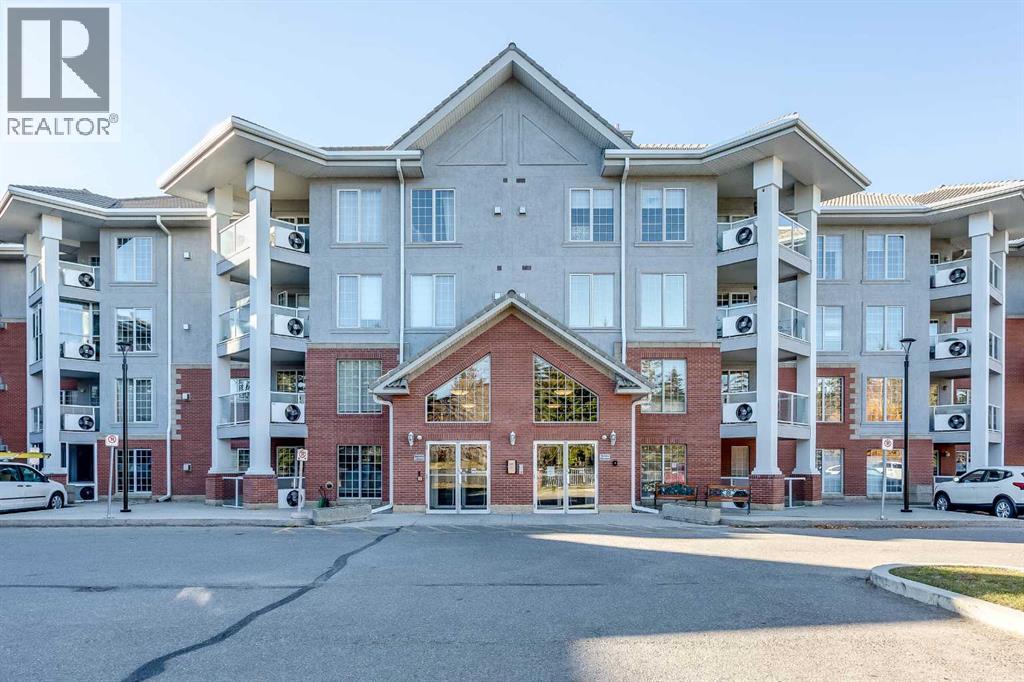
239, 8535 Bonaventure Drive SE
Calgary, Alberta
Fully Updated 2 Bed, 2 Bath at Sierra's of Heritage. This second floor home has been fully updated throughout. New luxury vinyl plank flooring, a fully updated kitchen with new cabinetry and countertops, updated bathrooms, refreshed lighting, and custom baseboard heat vent covers.Two bedrooms, two full bathrooms, in-suite laundry, and an east facing balcony for morning coffee. Two underground parking stalls included.Sierra's of Heritage is a well run 55+ community with an indoor pool, hot tub, fitness room, car wash, workshop, craft room, and guest suites for visitors. Condo fees include all utilities.Located in Acadia, close to Rocky View Hospital, the Heritage LRT, and Co-op and other everyday shopping amenities.A move-in ready home in a wonderful community. (id:55254)
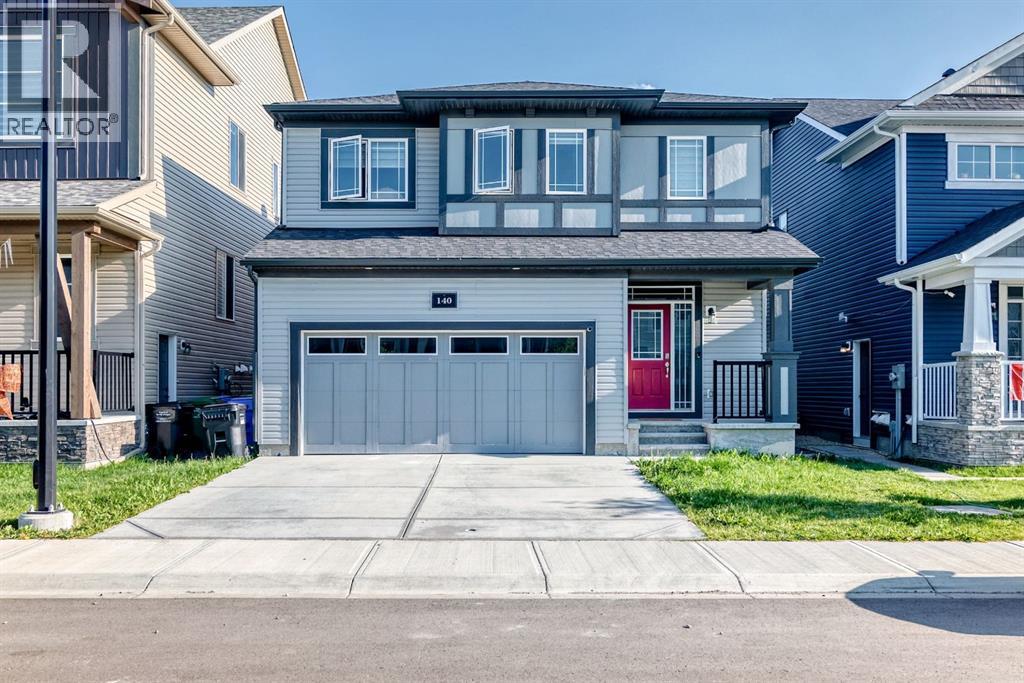
140 Carringham Road NW
Calgary, Alberta
Welcome to this beautifully designed two-storey home offering 2,776 sq. ft. of total developed living space, including a newly developed 1-bedroom, 1-bathroom legal basement suite with its own private entrance and separate laundry—an excellent opportunity to generate rental income or accommodate extended family while maintaining privacy.The bright and open main floor features a spacious living room, a generous dining area, and a chef-inspired kitchen complete with quartz countertops, built-in appliances, full-height cabinetry, and a walk-through pantry. Large windows fill the home with natural light, creating a warm and inviting atmosphere throughout. A convenient mudroom and powder room complete the main level.Upstairs, you'll find a spacious bonus room, upper-floor laundry, and three generously sized bedrooms. The luxurious primary suite features a spa-inspired 5-piece ensuite and a walk-in closet, while all three upstairs bedrooms include their own walk-in closets, offering exceptional storage and functionality. A beautifully appointed 5-piece main bathroom completes the upper level.The professionally developed 1-bedroom legal basement suite is thoughtfully designed with a modern kitchen, comfortable living area, full bathroom, its own laundry, and a private entrance, making it ideal for tenants, guests, or multi-generational living.Additional highlights include modern finishes throughout, stylish tile work, vinyl plank flooring, a double attached garage, a fully fenced backyard, and the peace of mind of owning a newer home.Ideally located close to parks, playgrounds, schools, shopping, walking and biking paths, and with quick access to Stoney Trail, this exceptional property offers the perfect blend of luxury, convenience, and outstanding investment potential.Whether you're looking for a beautiful family home with mortgage-helping income or a smart investment opportunity, this move-in-ready property checks all the boxes. Book your private showing today wit h your favourite REALTOR®! (id:55254)

206, 1441 23 Avenue SW
Calgary, Alberta
Welcome home to your move-in ready 1176 sqft, 2-bedroom, 2-bathroom condo located in the desirable community of Bankview. This well-designed condo features an open concept living area that thoughtfully separates the bedrooms, making it the perfect layout for a roommate, guestroom, or home office. The modern kitchen includes herringbone backsplash, stainless-steel appliances, and beautiful white cabinets with an abundance of storage; check out the additional storage in the breakfast bar! Cozy up in the living room in front of the gas-fireplace on those chilly fall & winter days. The living room offers an abundance of natural light through the large windows. One of the best features of this condo is the private side door leading to a ground level patio; ideal access for dog owners! The primary bedroom features a walkthrough closet and a 3-piece ensuite with a large walk-in shower and additional linen closet. The 4-piece main bathroom features a deep bathtub to relax in after a long day. The laundry room is thoughtfully located away from the bedrooms & living areas and provides plenty of additional storage space. A titled parking spot with a private storage locker is included with this unit. There are visitor parking stalls available for your guests and plenty of street parking nearby. Close to 17th Avenue and Marda Loop you'll be able to walk to your favourite restaurants, cafes, and shopping. The Bankview Community Association offers access to tennis courts, a basketball court, community garden, and community hall. Enjoy the Bankview Dog Park and Buckmaster Park within the community. Or venture a short distance to the Bow River pathways, River Park Off-Leash Dog Park, and Sandy Beach Park, providing ample opportunities for outdoor adventures. Get around the city easily by transit, car, bike, or foot! Don’t miss out on this opportunity; contact your Realtor to book your private showing. (id:55254)