Sanket Patel Commercial Realtor
40243 Big Hill Road
Rural Rocky View County, Alberta
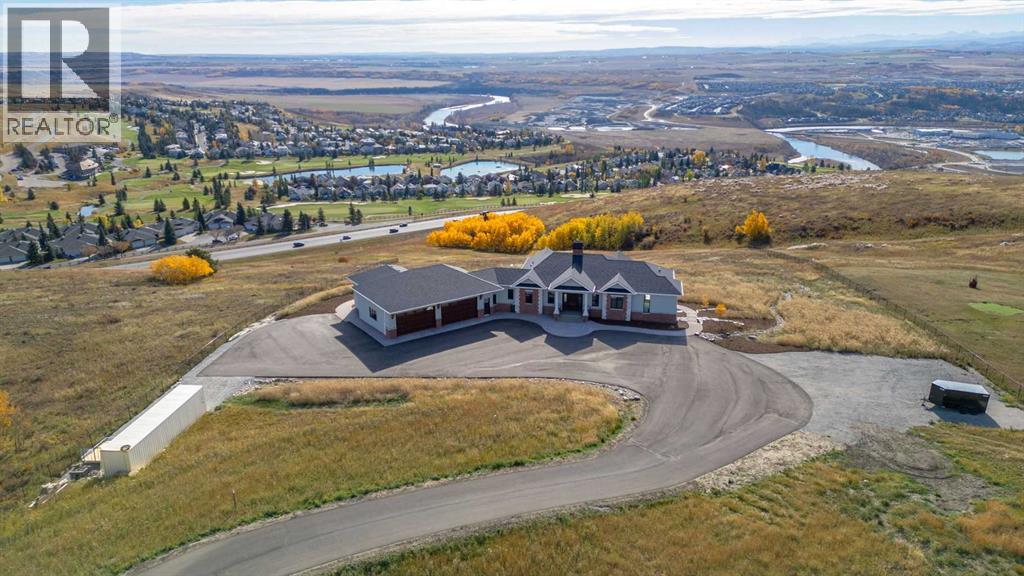
Nestled on 11.76 acres of pristine land, this magnificent 4500 SF walk-out bungalow offers breathtaking panoramic views of the mountains, valley, and Town of Cochrane. Meticulously crafted by McKinley Masters, this home seamlessly blends luxury, comfort, and functionality. The entry features a water wall and expansive windows that highlight the stunning views. The open living area includes a sitting room, dining area, and a chef's kitchen with a timeless scullery and walk-in pantry. The primary bedroom offers spectacular views, a 4-piece ensuite with a dry sauna and laundry facilities, plus a large walk-in closet. The main level also includes a 2-piece bath, elevator, and large mudroom leading to a 4-car (66 x 30) garage with epoxy flooring, dog wash, side attached single garage and elevator access. The lower level has 2 bedrooms, a 4-piece bath, a 3-piece ensuite, a media room, a private office, and a studio opening onto a covered and screened patio with a fire pit. Outdoor features include a front gate with a paved drive, fully fenced property, and stunning landscaping. Additional amenities are a powered C-Can for extra storage, and utilities serviced to the west side of the home. Call today to view. (id:55254)
5024 45 Street
Sylvan Lake, Alberta
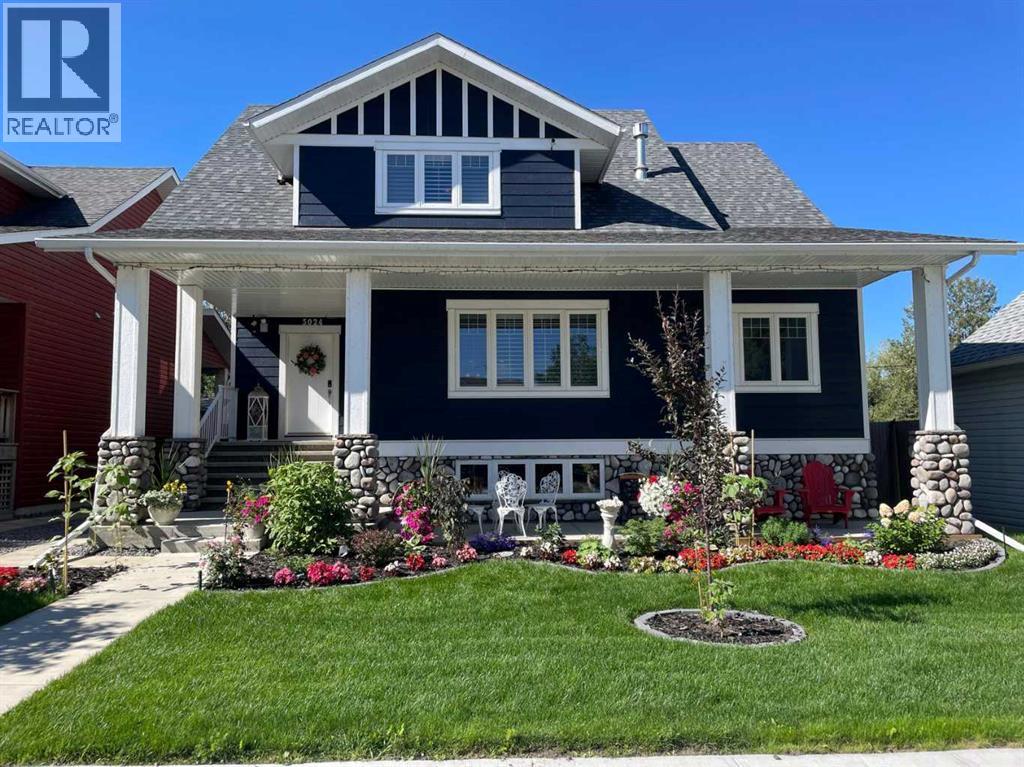
Discover the perfect blend of luxury and charm in this executive modern farmhouse, just steps from the beautiful beaches of Sylvan Lake and the quaint downtown area. This 3-bedroom, 3-bathroom, 2-story home offers spacious living with an open floor plan that showcases high-end finishes throughout. From the stunning granite countertops to the beautiful engineered hardwood flooring, every detail has been meticulously chosen to impress. The large heated double garage includes a legal 1-bedroom suite above it, ideal for guests or generating additional rental income.The basement, complete with its own separate entrance, is undeveloped and ready for customization, offering endless possibilities. Modern comfort is ensured with a new high-efficiency air conditioner, while a natural gas-operated Generac standby generator provides peace of mind. Built with hardy board siding, this home is designed to last, standing up to the highest standards of quality and durability.Situated within walking distance to Sylvan Lake’s vibrant beaches, this property has not only been a dream home but also a successful short-term rental over the summer, fully booked and receiving excellent reviews. Whether you’re seeking a full-time residence or a seasonal retreat, this property offers both luxury and investment potential. Don’t miss the opportunity to experience this exceptional home—schedule your viewing today! (id:55254)
9020 36 Street NE
Calgary, Alberta
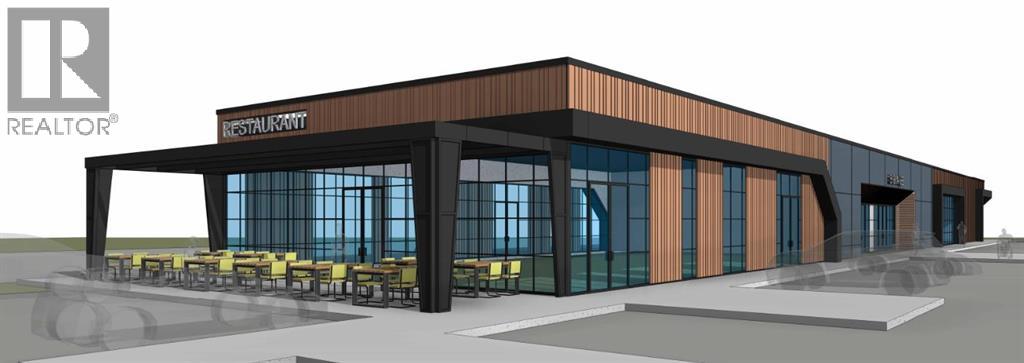
Welcome to Saddle Port Plaza, a brand-new 3-building commercial development located in the growing Saddle Ridge Industrial Subdivision in Northeast Calgary. This prime ±3,770 sq.ft. main floor end cap restaurant unit is available for sale and features excellent exposure along with a private outdoor patio area , making it ideal for family-style dining and restaurant concepts seeking both indoor and outdoor customer space. Conveniently located near the future Costco and the NE Athletic Park Centre, the plaza is surrounded by expanding residential and industrial development, offering strong long-term customer traffic and investment potential. Expected to be completed in 2028, Saddle Port Plaza presents an exceptional opportunity for restaurateurs and investors looking to establish themselves in one of NE Calgary’s emerging commercial destinations. (id:55254)
#27 54102 Range Road 274
Rural Parkland County, Alberta
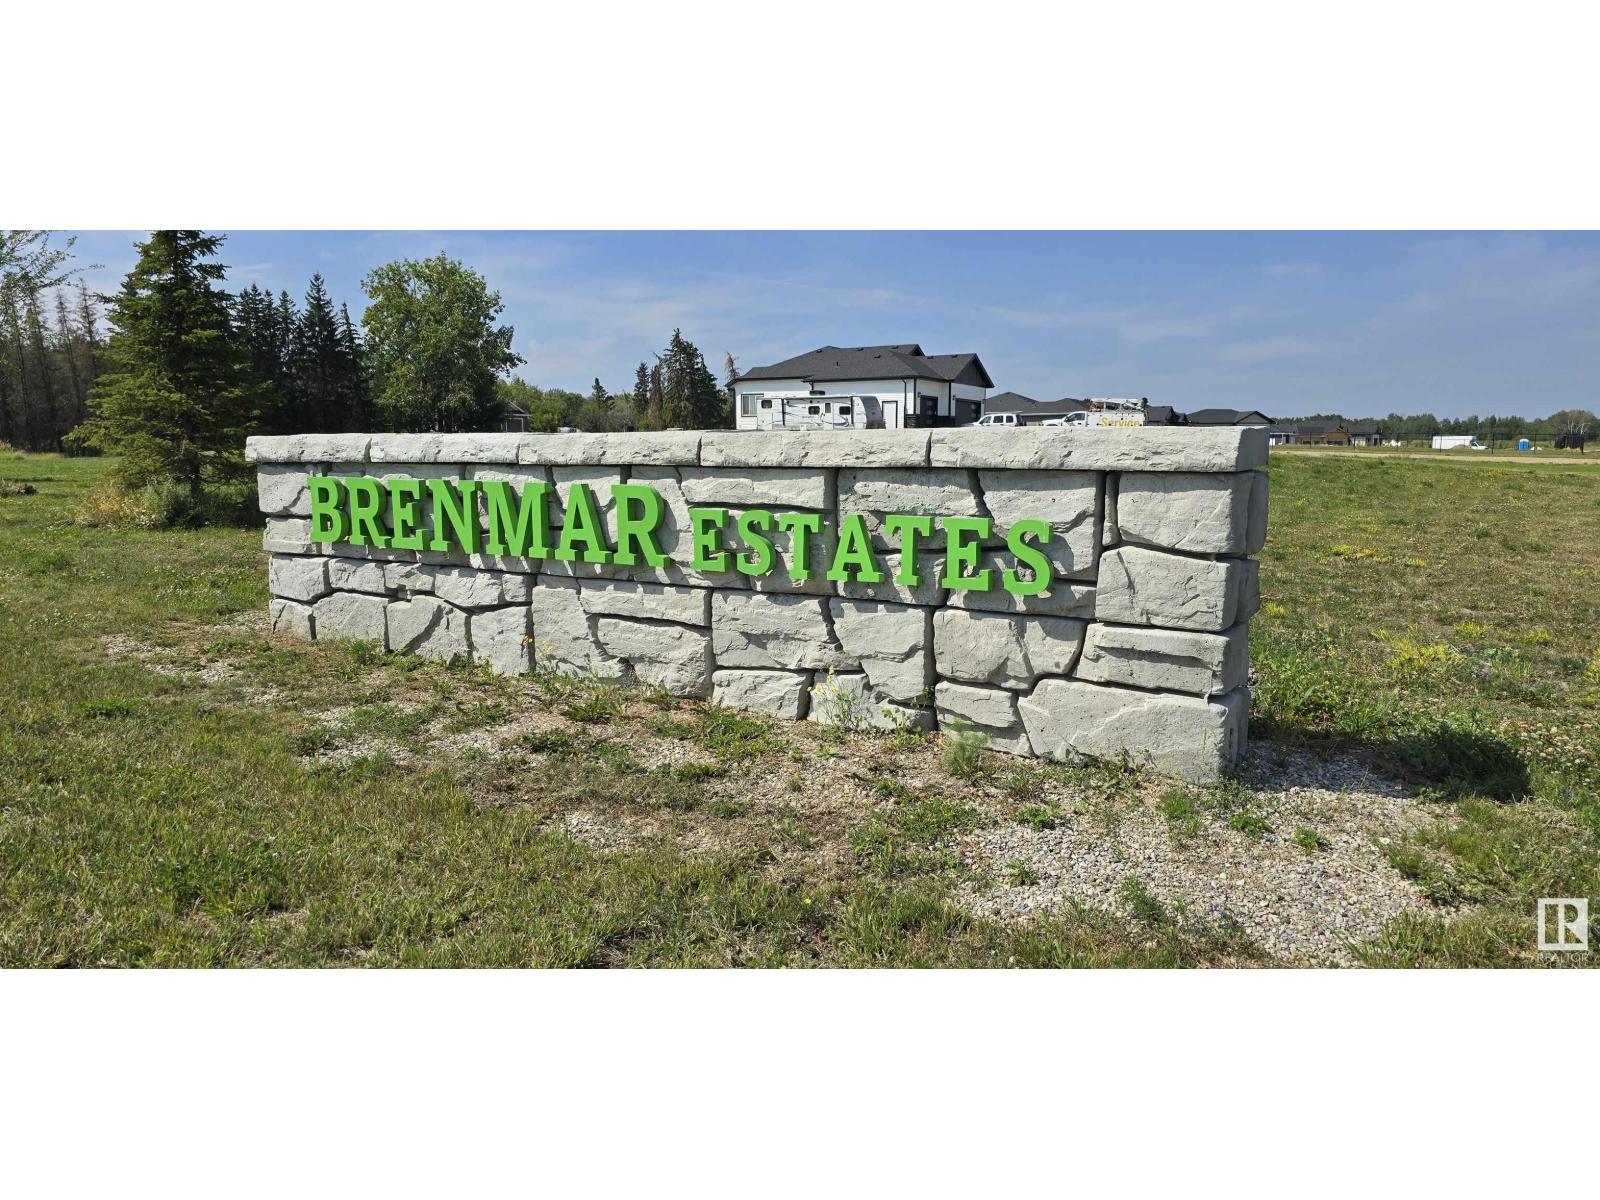
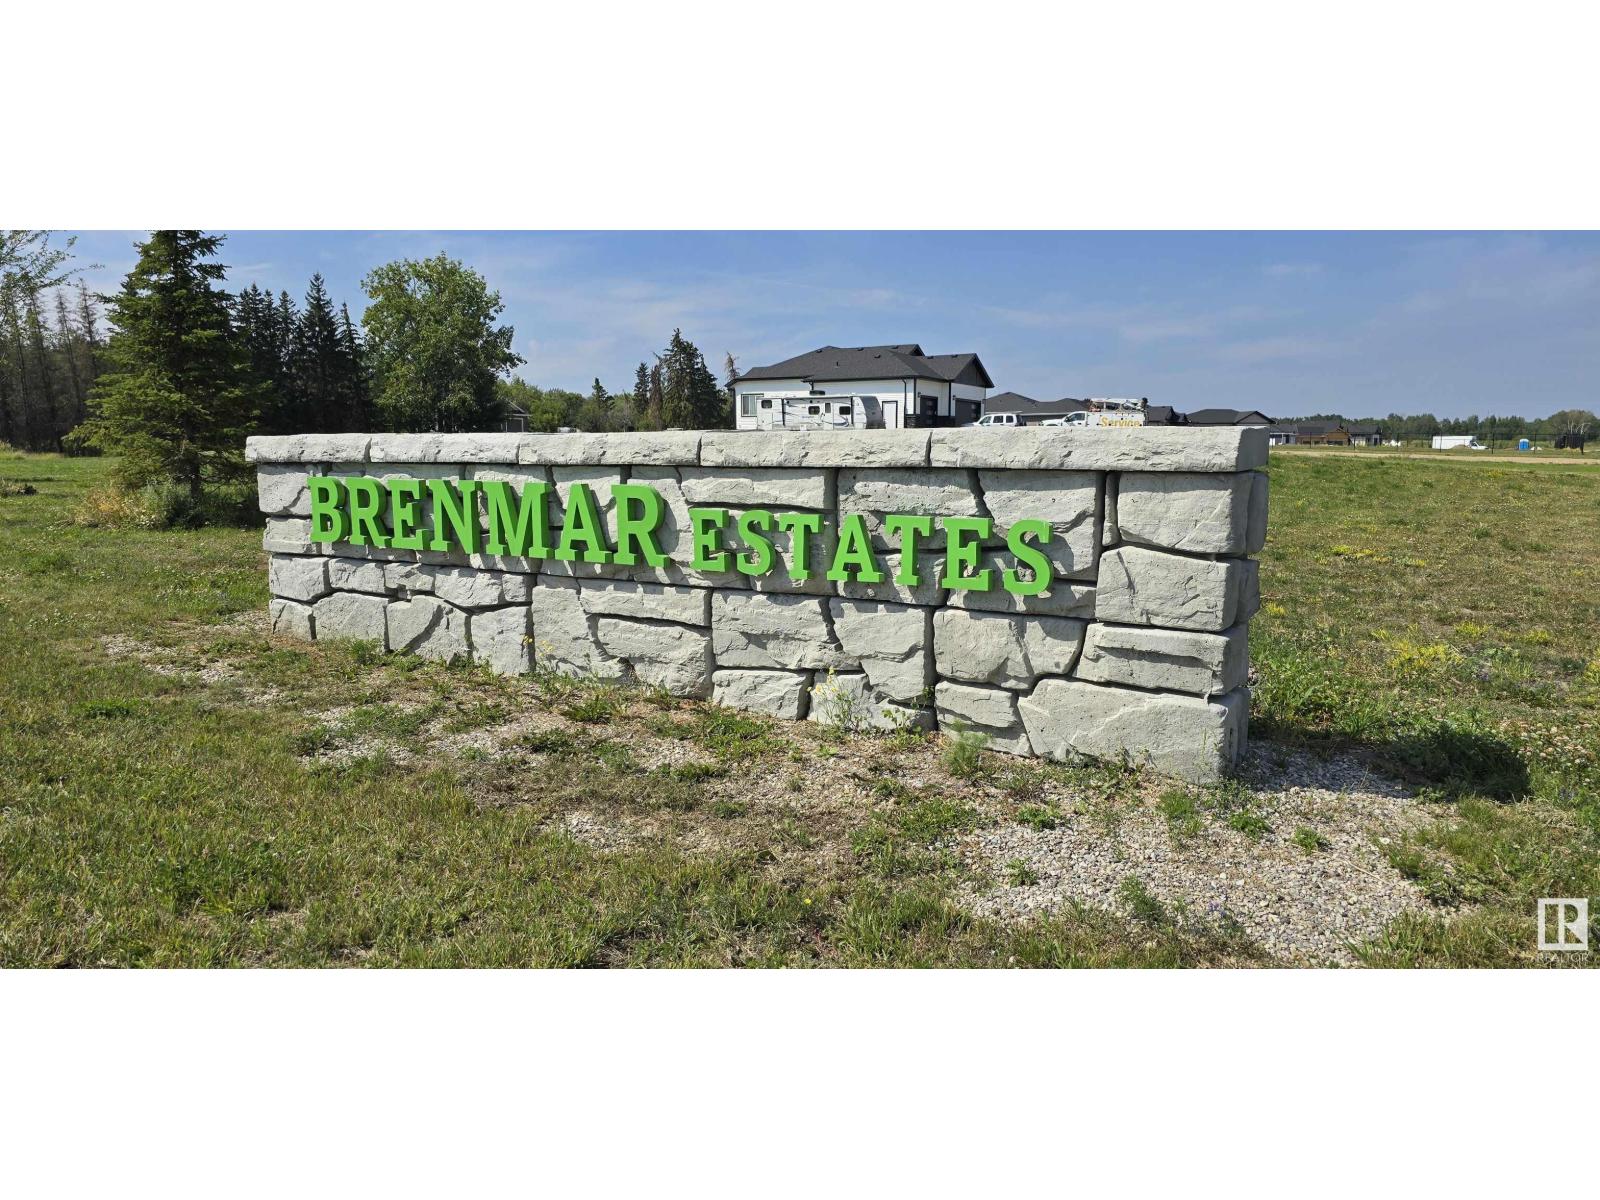
Lot 27 - Beautiful acreage living on 2 acre + lots at Brenmar Estates Phase 2! Convenient location - 5 MIN to Spruce Grove. ONLY 20 MIN to Edmonton - surrounded by natural trees and forest for added privacy. Built on a brand new paved Campsite Road, several lots are pre approved for a shop and secondary garage potential. Power and gas are at the property line. Choose the builder you prefer! Enjoy a perfect combination of country living in a architecturally controlled subdivision with quick access to Spruce Grove, St. Albert and Edmonton. (id:55254)
#21 54102 Range Road 274
Rural Parkland County, Alberta
Lot 21 - Beautiful acreage living on 2 acre + lots at Brenmar Estates Phase 2! Convenient location - 5 MIN to Spruce Grove. ONLY 20 MIN to Edmonton - surrounded by natural trees and forest for added privacy. Built on a brand new paved Campsite Road, several lots are pre approved for a shop and secondary garage potential. Power and gas are at the property line. Choose the builder you prefer! Enjoy a perfect combination of country living in a architecturally controlled subdivision with quick access to Spruce Grove, St. Albert and Edmonton. (id:55254)
10705 101 Avenue
La Crete, Alberta
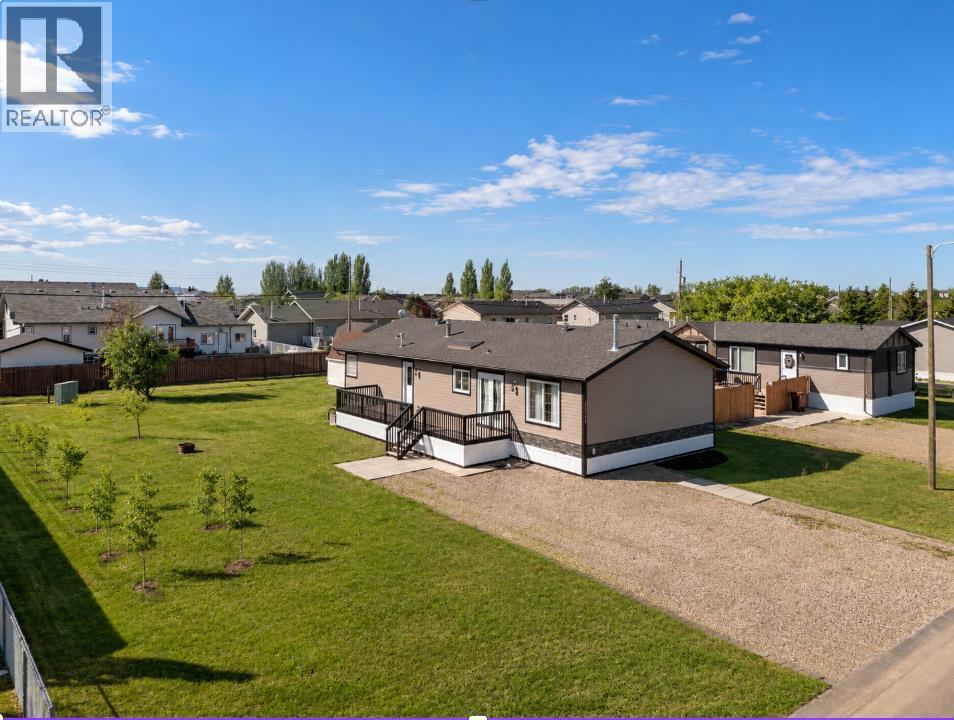
Take a look at this updated home. Most of the renovations were done in 2019. The home offers 3 bedrooms (with potential to add a bedroom) along with 2.5 bathrooms, 2 living rooms and 2 entrances. The main area is bright, open and features a large kitchen ready for any chef to cook their favorite meal. The primary suite is highlighted by a large bedroom, super spacious en-suite and a walk-in closet and is a great compliment to an already stunning home. This home should be viewed to appreciate how clean it is, the quality of the renovations and function and square footage of the floor plan. The yard is nicely landscaped and has a lot of space to do life in. Great home in a great location, take a look today. (id:55254)
7607 24 Av SW
Edmonton, Alberta
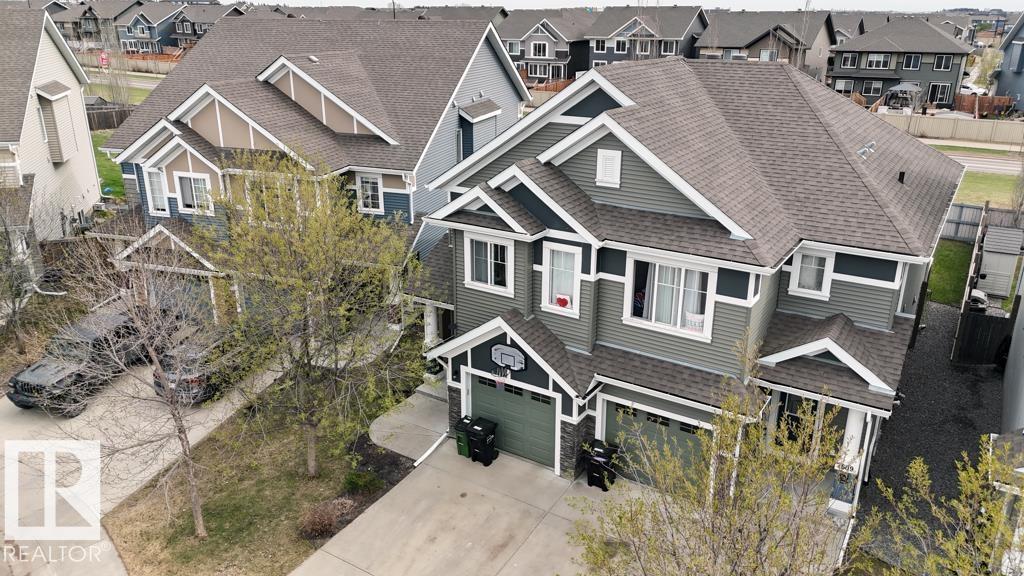
Welcome to this fantastic family home with exclusive Lake Summerside access and located just 2 blocks from a K–9 school — the perfect combination of comfort, convenience, and community living. Filled with natural light, the main floor features an open-concept kitchen, dining, and living area designed for easy family living and entertaining. Stay cool all summer long with central air conditioning! Upstairs, the spacious primary bedroom offers a walk-in closet and private 4-piece ensuite. Two additional good-sized bedrooms, another full bathroom, and convenient upstairs laundry complete the upper level. The fully finished BASEMENT with a side entrance features one bedroom, kitchen and an additional full bathroom. Outside, enjoy the beautifully landscaped yard with mature trees and a charming gazebo, creating a private outdoor retreat. Best of all, you'll enjoy the incredible Summerside lifestyle, with access to the private lake for swimming, beach fun, kayaking, tennis, fishing, and skating! (id:55254)
1882 63 Street
Edson, Alberta
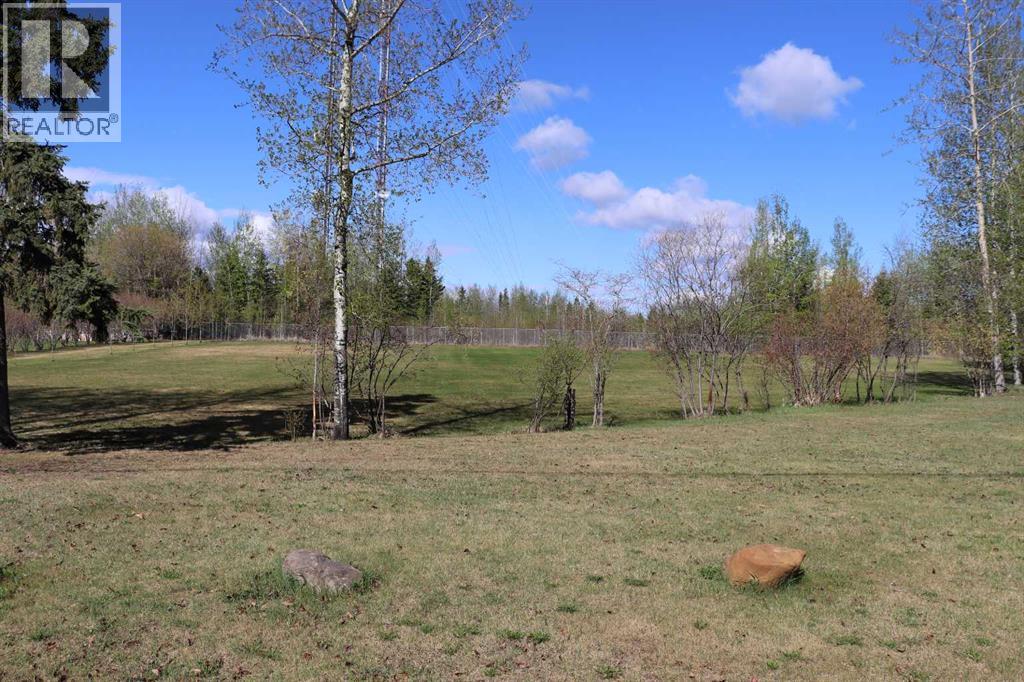
.99 acres in town limits. Generously sized lot measuring 300 x 143 ft. Located on 63 street on west side of town. Perfect for the new dream home and a good sized garage. This lot has access to municipal sewer sewer system. The approach will be the responsibility of buyer. With quick access out of town and close to all the amenities Edson has to offer, this lot is perfect. (id:55254)

7116 Hunterwood Road NW
Calgary, Alberta
Discover this fully renovated Huntington Hills BUNGALOW tucked away on a quiet tree-lined street! Offering nearly 2,500 sq. ft. of developed living space, this home features a stunning, completely redesigned kitchen with warm contemporary finishes and newer appliances. The main level includes 3 bedrooms, crowned by a comfortable primary with 3-piece ensuite, and one additional full bath. The lower level adds exceptional versatility with a 1-bdr suite (illegal) - complete with its own separate entrance, private laundry, full bathroom, and kitchenette—ideal for extended family, guests or tenants. There is also potential to convert the second basement entertainment area into a 5th bedroom.Outside, the property offers an attached single-car garage, a front 2-car parking pad, and a massive fully fenced yard. Enjoy hosting on the oversized wood deck and concrete patio, or relax in the private gazebo (wired and roughed in for a hot-tub). A rare blend of style, space, and functionality – request your showing today. (id:55254)
208 Main Street
Champion, Alberta
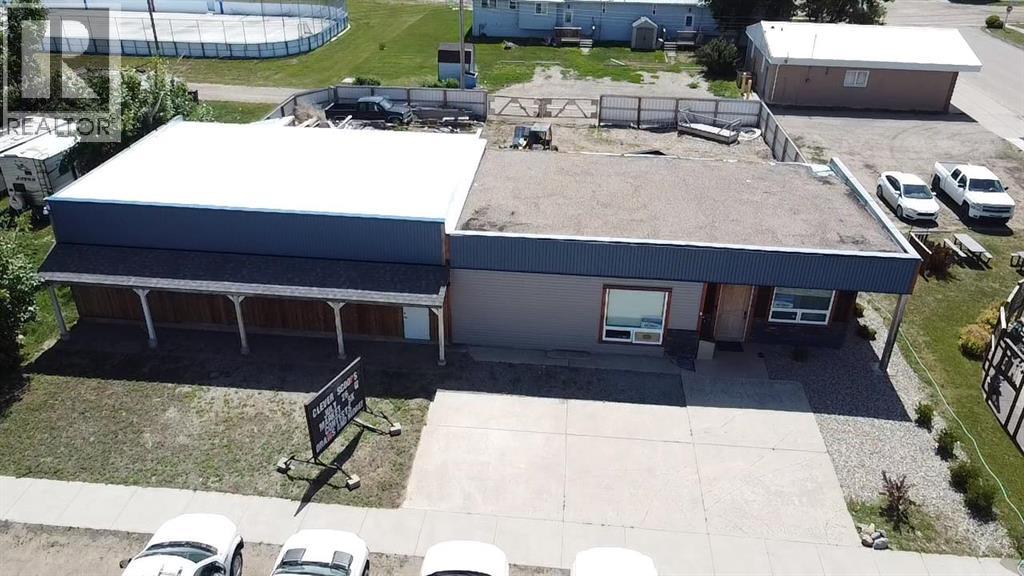
Located on Main Street in the Village of Champion, this versatile commercial property offers a unique blend of updated functionality and classic character. The original building, estimated to have been constructed in the 1950s, features a spacious front showroom, reception office, two-piece bathroom, utility room, cubicle-style office area, and kitchenette. The front portion of the building offers ceiling heights of just over 10 feet and is heated with a high-efficiency natural gas furnace. (The original electric heating units remain in place for anyone considering conversion back.) The roof on the original structure is tar and gravel. A major addition was completed in 2023, creating a large wood-frame warehouse/storage area at the rear of the building. This newer section features approximately 13-foot ceilings and a 10-foot overhead door, making it well suited for deliveries, equipment storage, workshop space, or inventory management. While this section is not currently heated, natural gas is available for future development if desired. Outside, the property includes a fenced rear yard offering additional storage or operational space. With flexible potential for retail, office, warehouse, service industry, or mixed-use operations, this property is ready to adapt to a variety of business ideas. The Village of Champion is conveniently located near popular recreational destinations including Little Bow Provincial Park, McGregor Lake, and Twin Valley Reservoir, offering excellent boating, camping, and outdoor recreation opportunities. Champion is also located approximately 45 minutes north of the City of Lethbridge, providing convenient access to larger urban amenities while maintaining small-town Alberta charm. (id:55254)
82 Valley Ridge Point NW
Calgary, Alberta
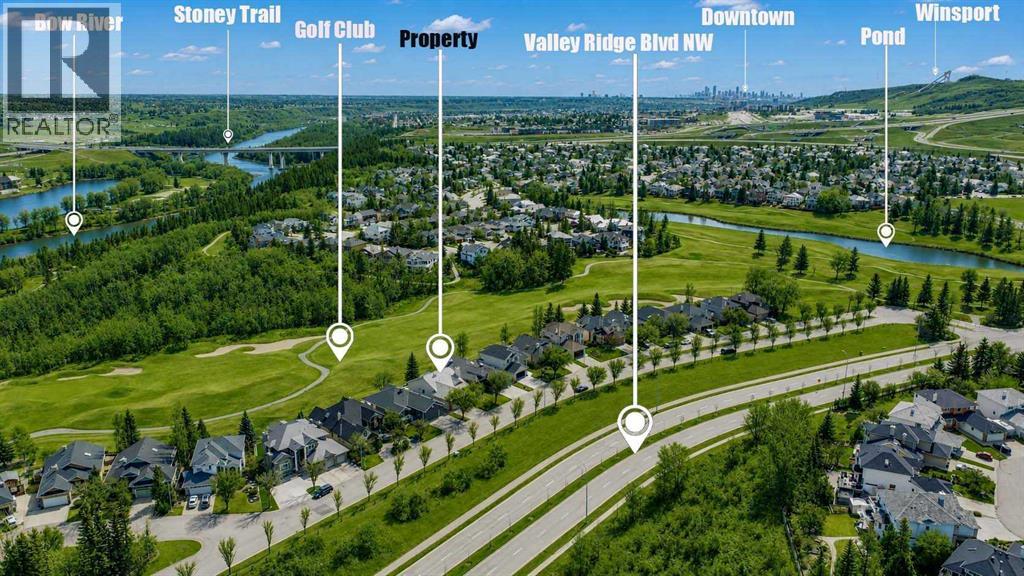
Immaculate, walkout bungalow backing directly onto Valley Ridge Golf Course. Picturesque fairway views, incredible privacy, and an abundance of natural light. Airy and open floor plan; vaulted ceilings, large windows, a fully developed lower level and seamless indoor-outdoor flow. Living is easy in this well rounded, over 2900 sq. ft. bungalow, 3 bedrooms, den, 3 baths, hardwood floors, plus fully developed walkout with incredible entertaining spaces - a huge recreation room, ample space for a games area, and direct access to the private covered patio. Enjoy the two spacious decks both with a gas line for a BBQ or fire table and a heated 528 sq.ft., oversized double garage. Radiant heating system on BOTH levels, landscaped yard with in ground sprinkler system. Private and coveted street in Valley Ridge. (id:55254)
#3201 11969 Jasper Av NW
Edmonton, Alberta
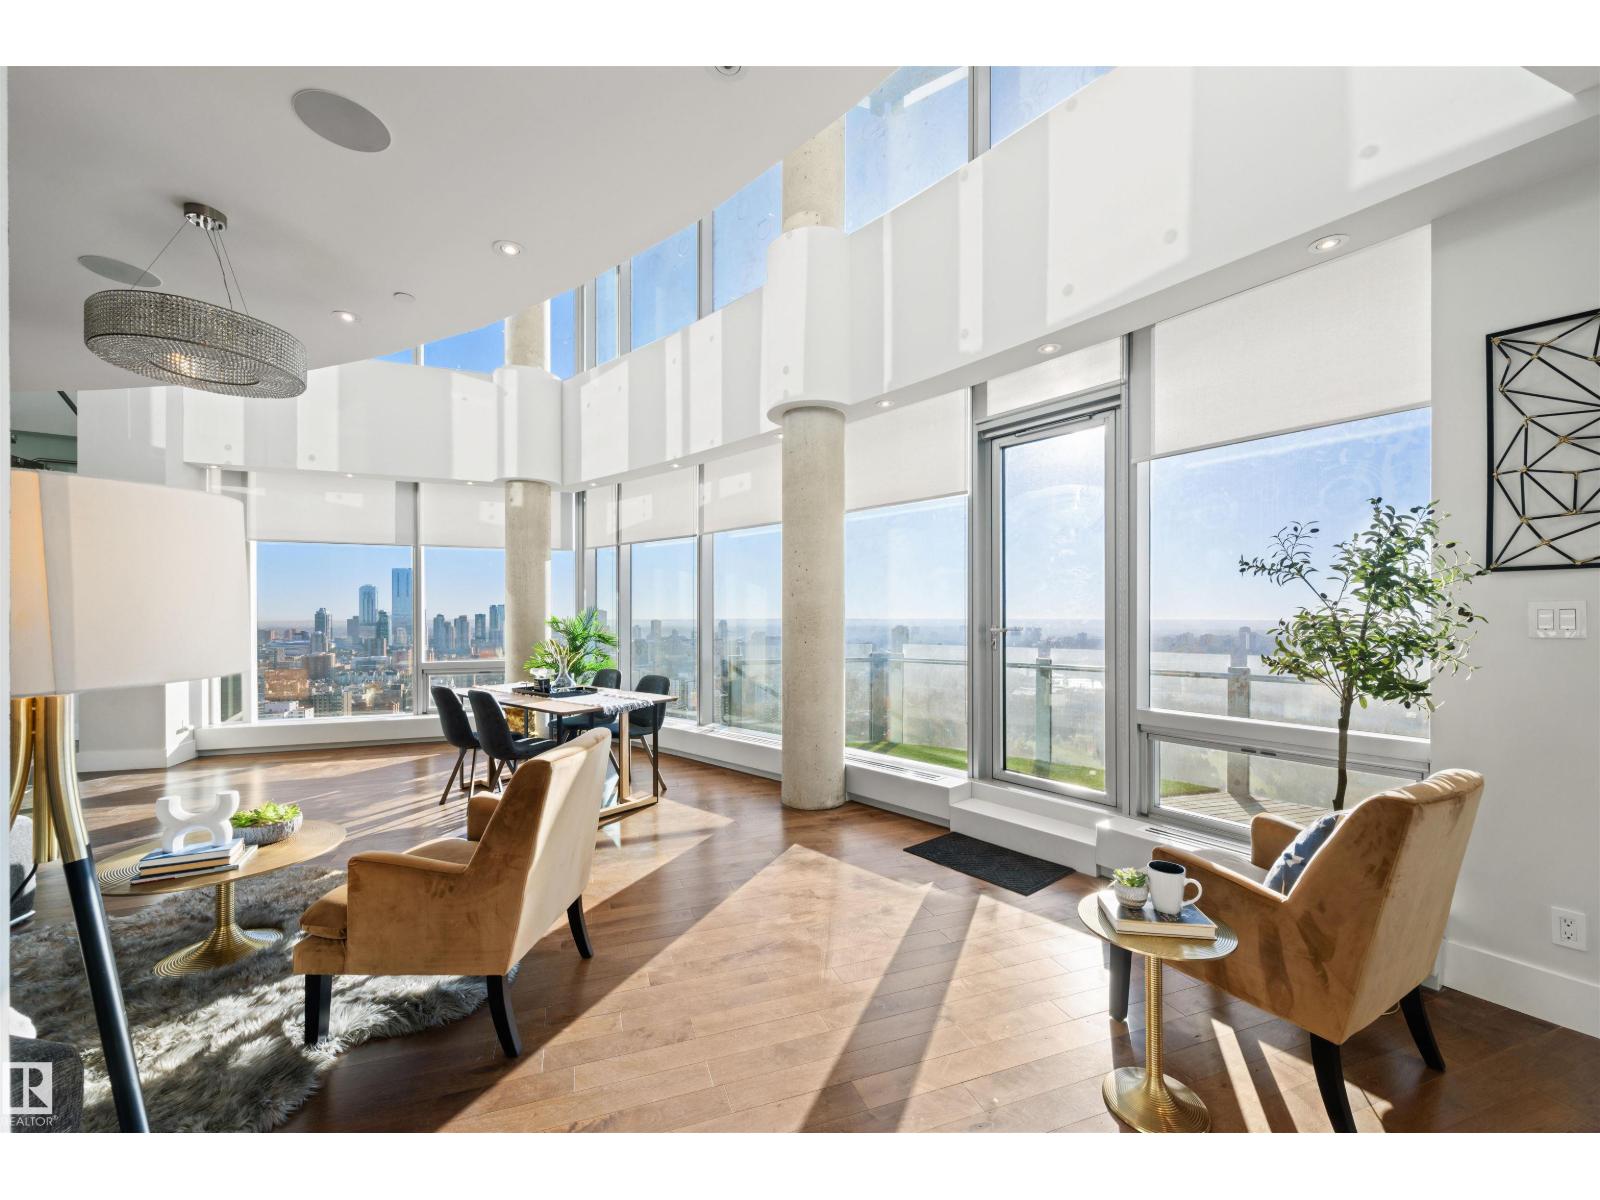
Perched high above the city, this ultra-luxury 3,415 sq. ft. sub-penthouse in the Pearl Tower is a rare masterpiece of design and craftsmanship. Wrapped in floor-to-ceiling glass, it showcases panoramic views in three directions, including a breathtaking south-facing view over the river valley and golf course. A mesmerizing Bocci chandelier cascades from 20-foot vaulted ceilings, filling the space with a custom, artistic glow. The European kitchen is a chef’s dream, with 10 Gaggenau appliances valued over $150,000, motorized cabinetry, LED lighting, and walnut dividers. Solid American walnut doors, floors, and stair treads highlight the home’s exceptional detailing. The primary suite is a private retreat, offering a no-expense-spared ensuite with Italian Carrera marble, a two-person shower, and a freestanding tub overlooking the skyline. With 4 bedrooms, 4 balconies, 4 parking stalls, and 24-hour concierge and security, this home defines elevated living. (id:55254)