Sanket Patel Commercial Realtor
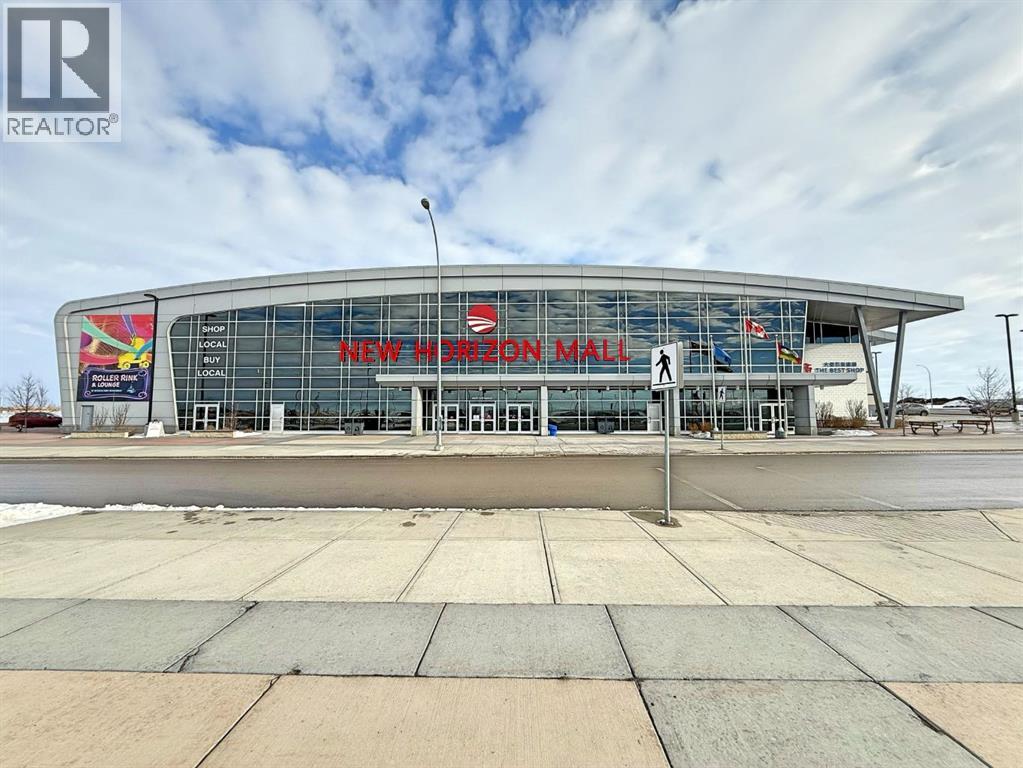
311, 260300 Writing Creek Crescent
Balzac, Alberta
Stop paying rent and start building equity in your own space at New Horizon Mall! Located across from Cross Iron Mills, this area attracts shoppers from all over, making it a prime spot to become your own boss. This is the best-priced, completely developed boutique unit available in the mall, making now the perfect time to invest. With new stores opening every week and the massive Sky Castle indoor playground, New Horizon Mall is a top destination for family fun and shopping. The total monthly expense is approximately $391, which includes the 2025 property tax ($50.23), condo fees ($310.68), and estimated electricity ($20-$30). The unit # is G11B. (id:55254)
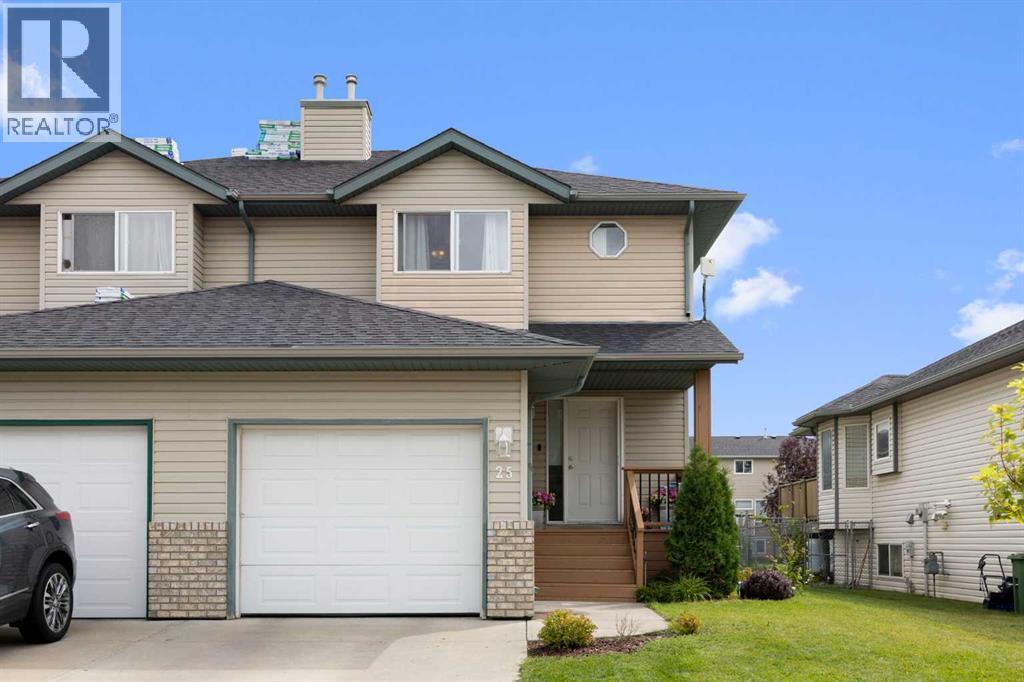
25 Hillview Road
Strathmore, Alberta
Big on space. Easy on the budget. This well-kept 3-bedroom, 2.5-bath home offers 1,450 sq. ft. of comfortable living space above grade, a full basement, attached single garage and a generous fenced yard backing onto park/green space—all in a great Strathmore location.The main floor has a welcoming open layout with a spacious living room, large dining area and bright kitchen featuring plenty of cabinetry, a central island and good workspace. A convenient 2-piece bath completes the main level.Upstairs, you'll find three bedrooms, including a generous primary bedroom with its own ensuite, plus a full 4-piece family bathroom. The partially finished basement adds even more flexibility with a large recreation/game room, exercise or hobby space and plenty of room for storage.Outside, enjoy the large fenced backyard, deck and the extra sense of space that comes from backing onto green space. There's also a front porch, concrete driveway and attached insulated garage.If you're looking for more home for your money, this is an opportunity worth seeing. At $419,900, this is an affordable way to get into a spacious 3-bedroom home with a yard, garage and room to grow. (id:55254)
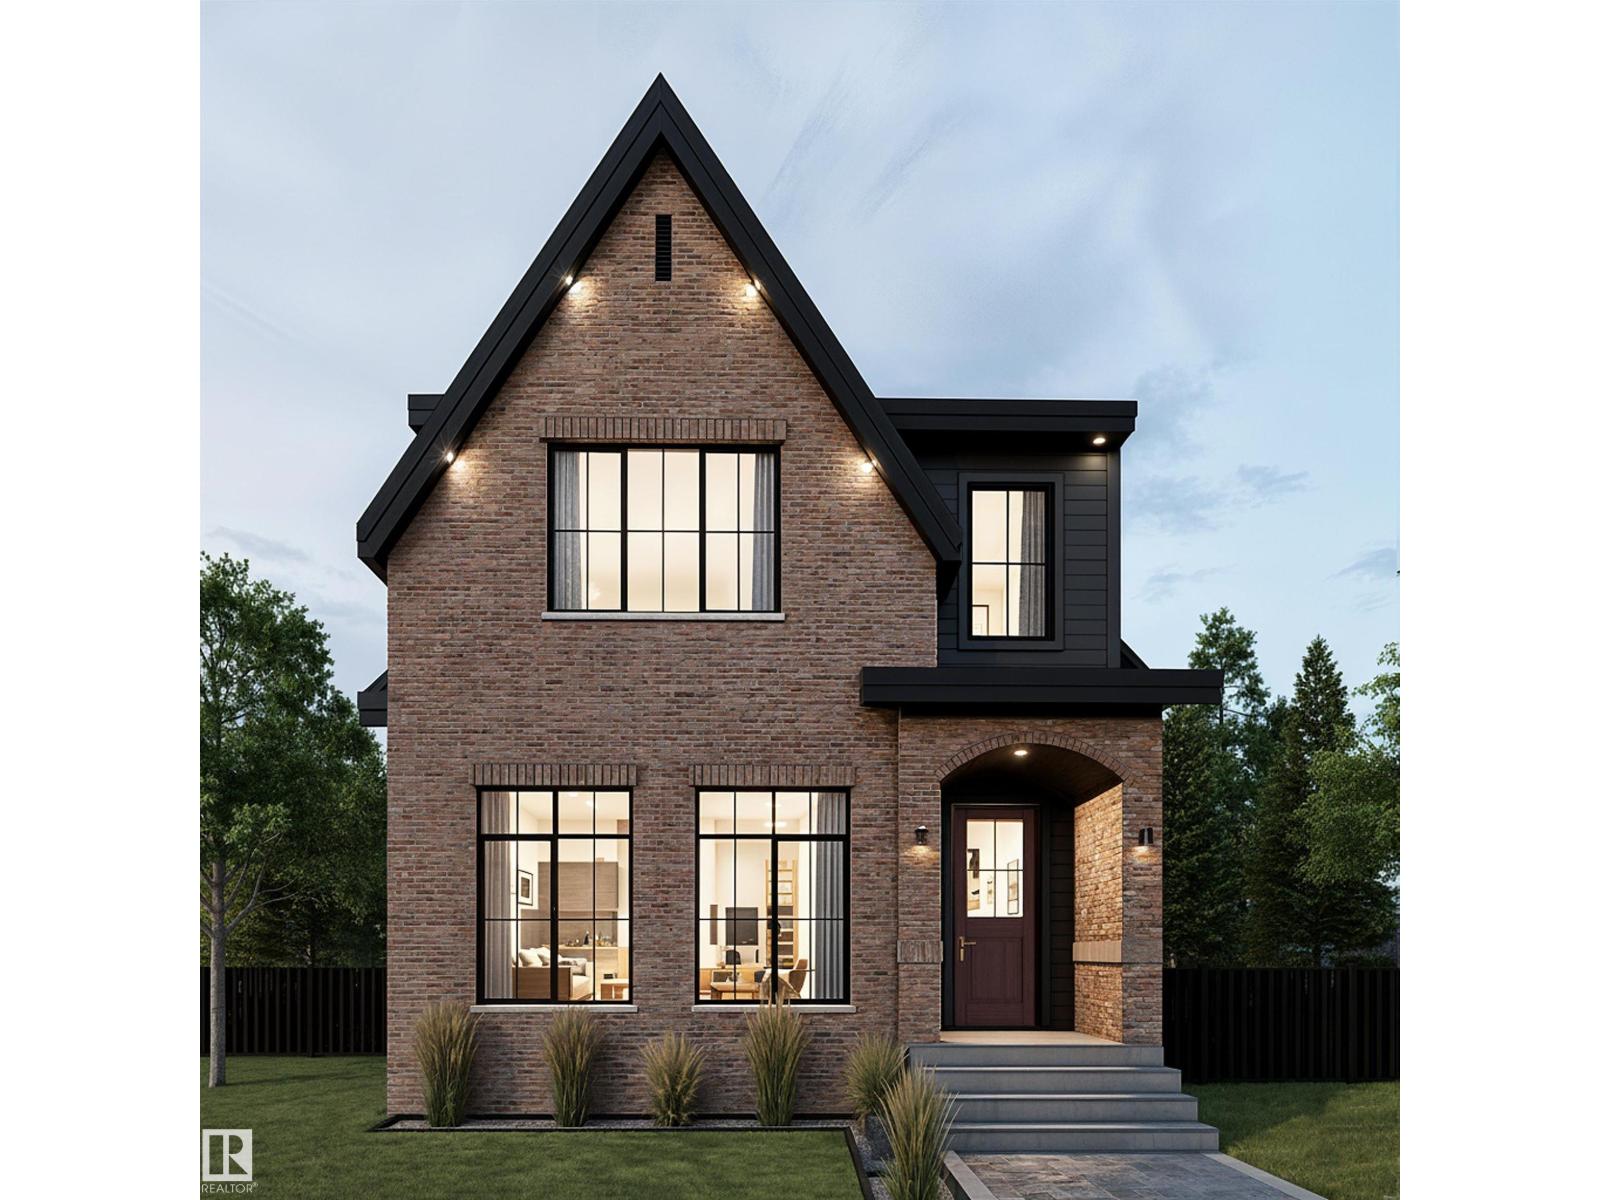
13916 107a Av NW
Edmonton, Alberta
Located on a quiet, tree-lined street in coveted North Glenora, this impressive build blends timeless elegance w/ exceptional craftsmanship. Spanning over 3,100SF of finished living space, this 4 bedroom, 3.5 bathroom home has been thoughtfully designed w/ warm tones & inviting finishes that will stand the test of time. The main floor feat. 10' ceilings, floor-to-ceiling windows, a freestanding gas fireplace anchored by a brick feature wall & a chef-inspired kitchen. Wood cabinetry, Kohler fixtures & tiled baseboards in all bathrooms are carried throughout the home, reflecting the thoughtful design & attention to detail found in every space. Upstairs, the stunning primary retreat offers coffered ceilings, a walk-through closet to the laundry room, & a spa-like ensuite w/ a Zellige-inspired tiled shower, standalone soaker tub & tree-lined views. The extended basement adds over 1,000SF of living space complete w/ a built-in bar, while the 24'x12' rear concrete deck creates the perfect outdoor retreat. (id:55254)
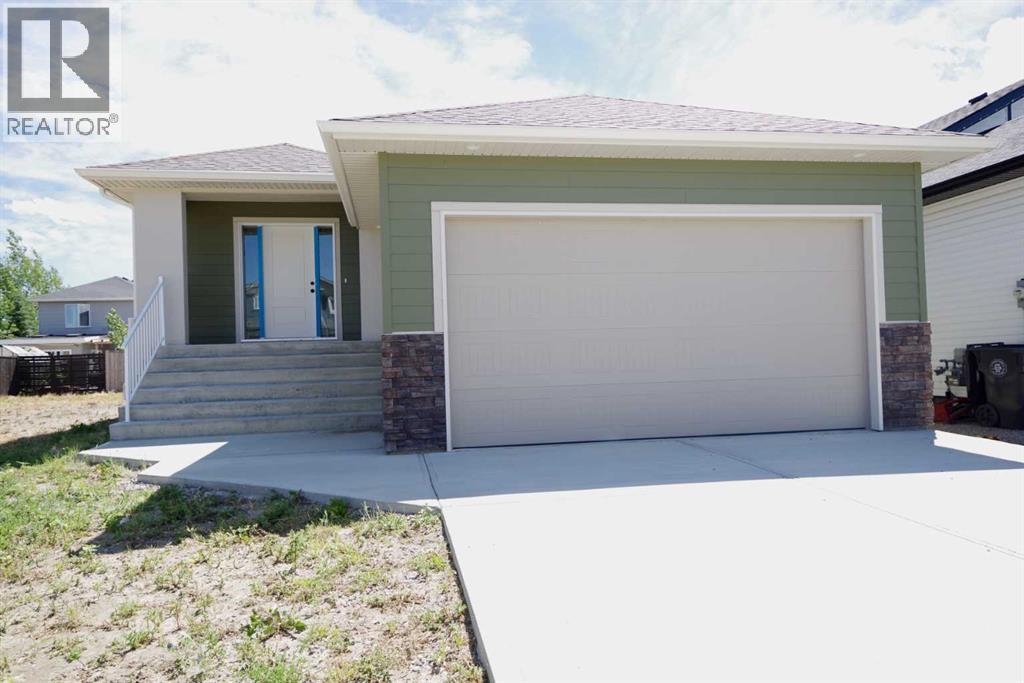
256 Greenwood Road
Coalhurst, Alberta
Welcome to 256 Greenwood Road. This brand new, fully developed bungalow offering exceptional space, quality, and modern design in the growing community of Coalhurst—just a stone’s throw from Lethbridge’s West Side! Thoughtfully built down to every last detail by Greenwood Homes. The open-concept main floor features a bright living area, convenient main-floor laundry, and two generously sized bedrooms. The primary retreat boasts a spacious walk-in closet and a luxurious 5-piece ensuite bath. Downstairs, the fully finished basement expands your living space with two additional large bedrooms, a third full bathroom, and a massive second living area—perfect for family movie nights or a recreation room. Complete with a double attached garage and an expansive backyard ready for your personal landscaping vision. Enjoy small-town living with city amenities only minutes away! Modern, functional, and move-in ready. (id:55254)
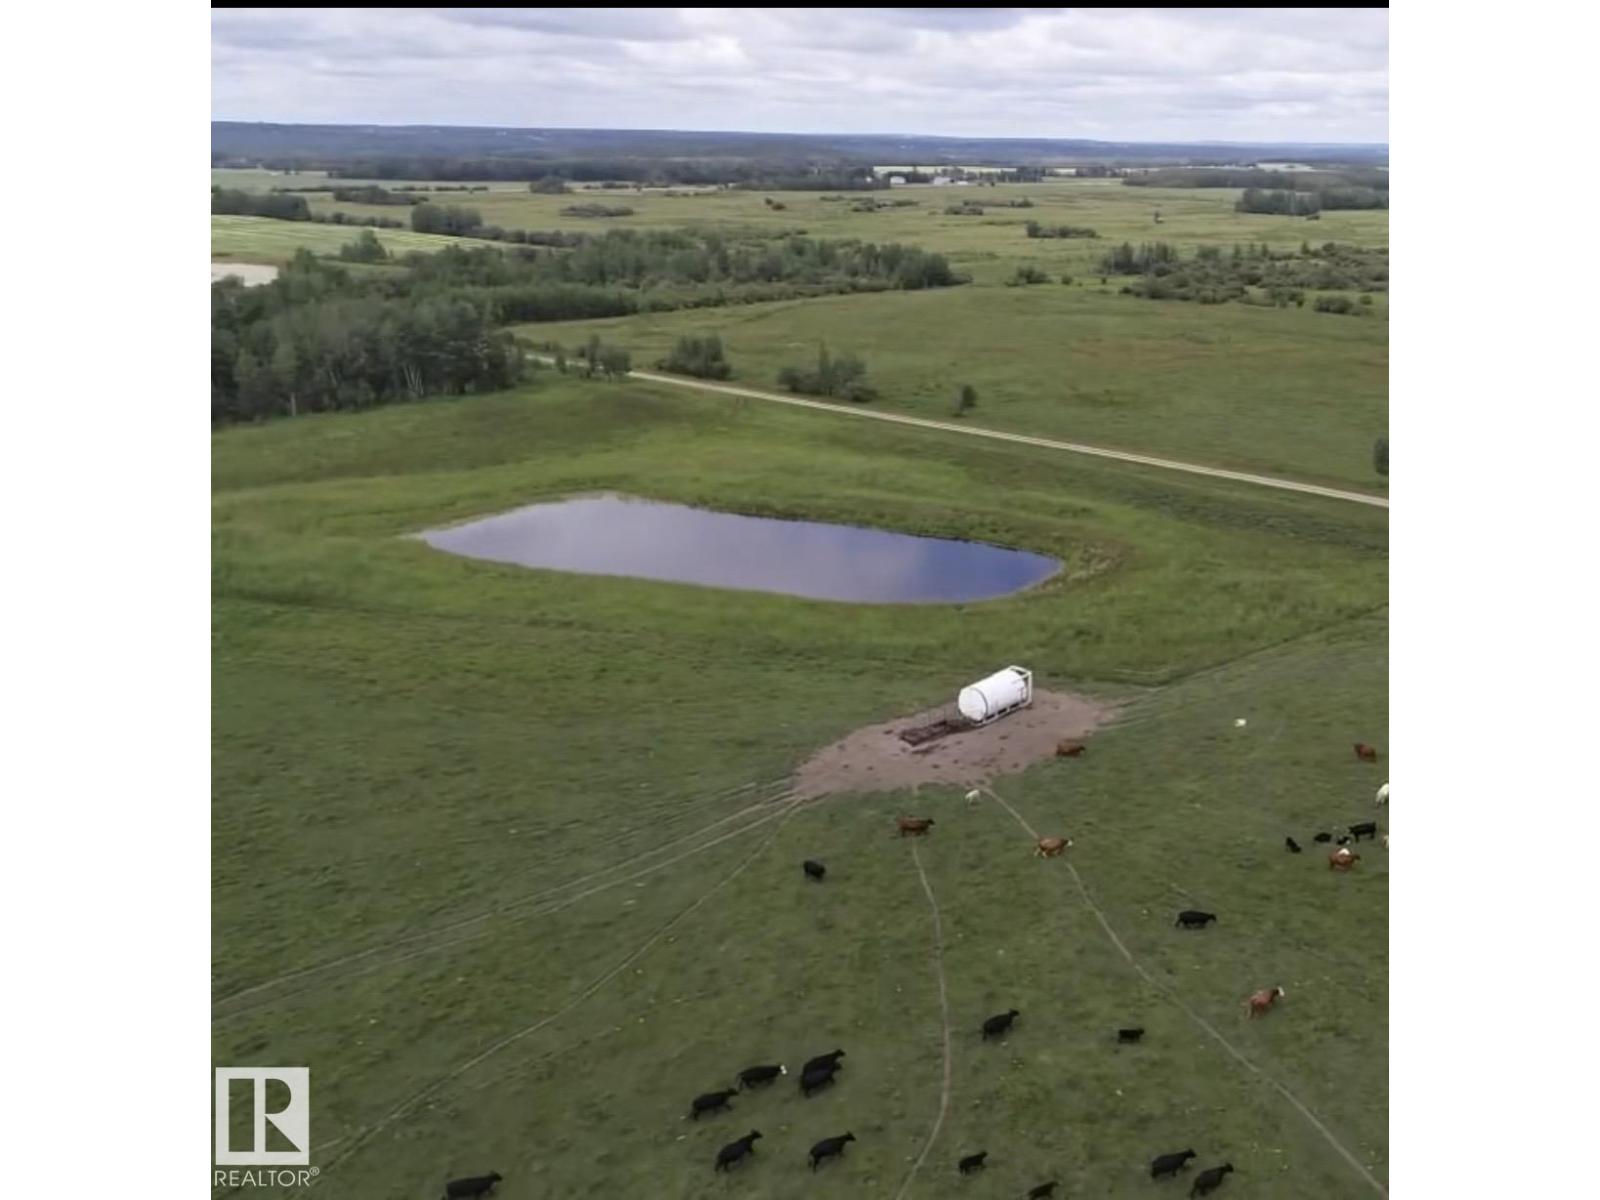
NE-29-48-6-W5
Rural Brazeau County, Alberta
320 Acres hay and grazing land with 2 dugouts, Cross Fenced, Surface revenue of $36000 per year. Located just off HWY 22. RR64 TWP 484 0017 308 685 - W5;6;48;29;SE is the 2nd quarter adjoined Can be sold with MLS # E4502676 (id:55254)
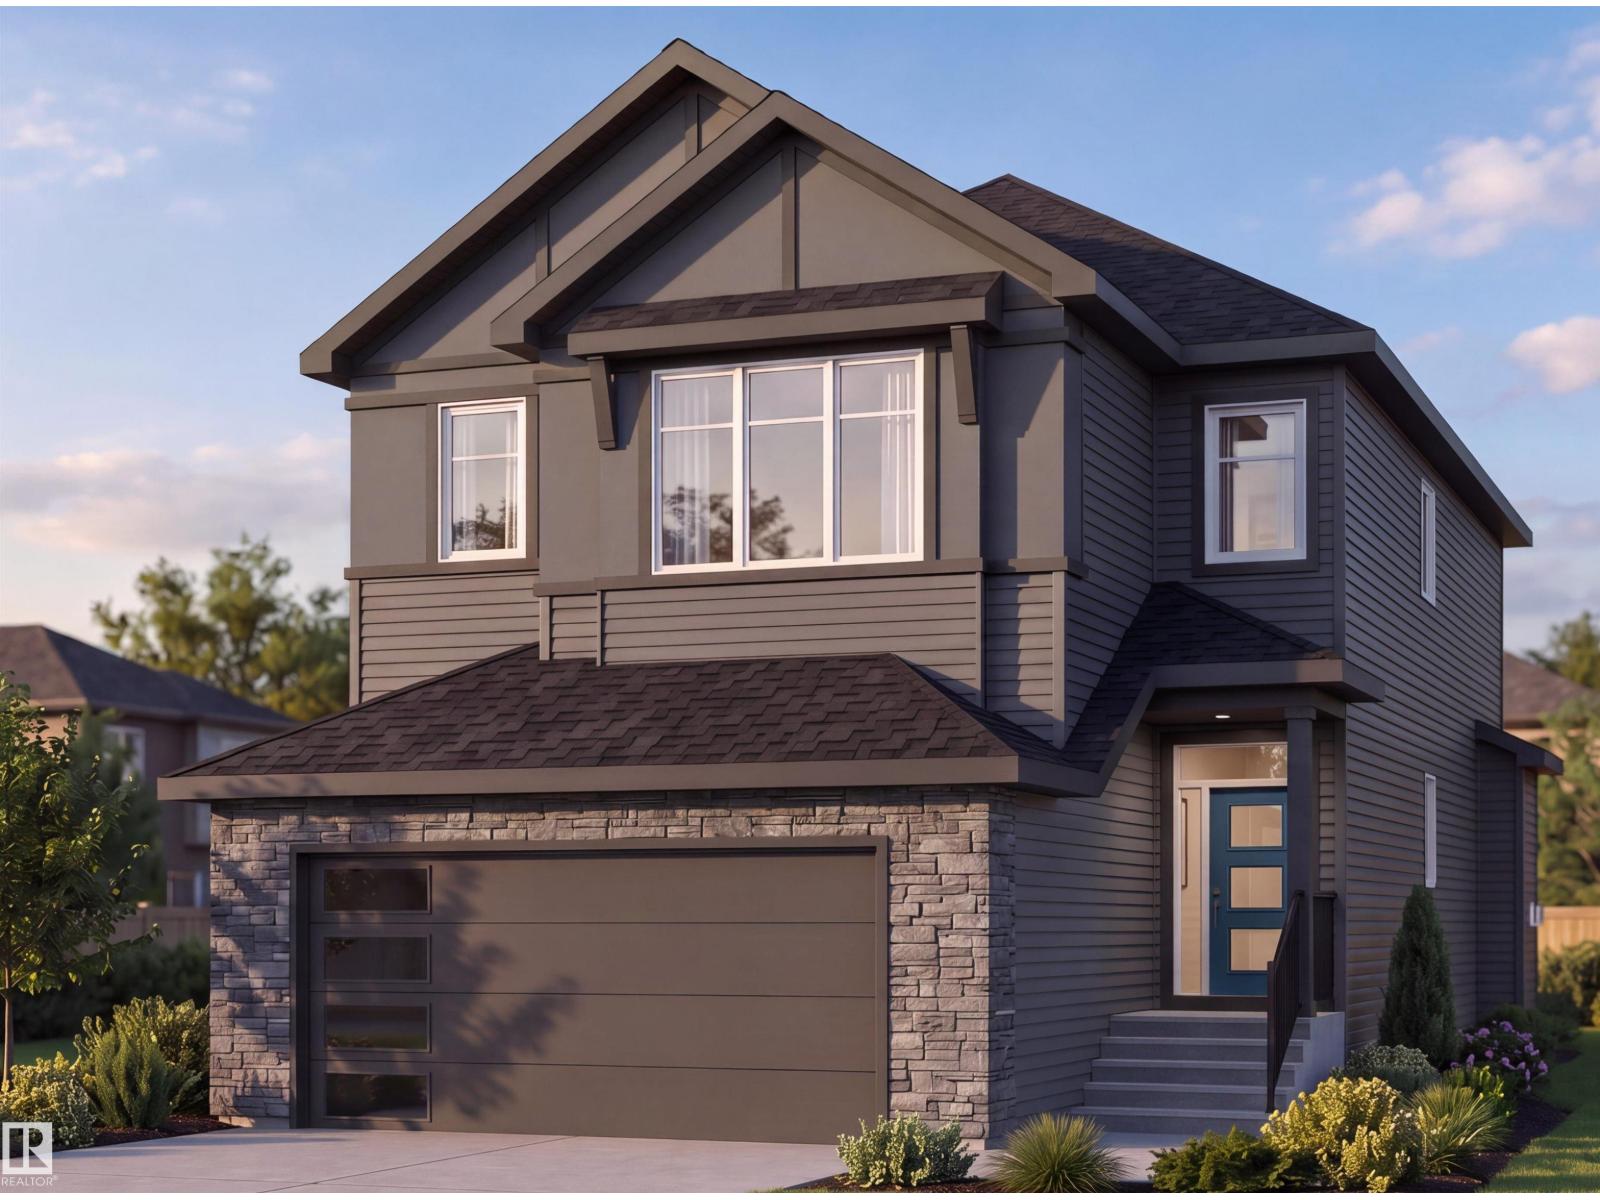
573 Ashgrove Circle
Leduc, Alberta
Beautiful 2,021 sq. ft. home in the community of Anderson, offering a thoughtfully designed layout with excellent functionality. The main floor features a bedroom and full bath, spacious living and great room, and a well-appointed spice kitchen. Upstairs offers 3 bedrooms, 2 full bathrooms, a bonus room, and convenient upper-floor laundry. A spacious and versatile home designed for comfortable family living and entertaining. (id:55254)
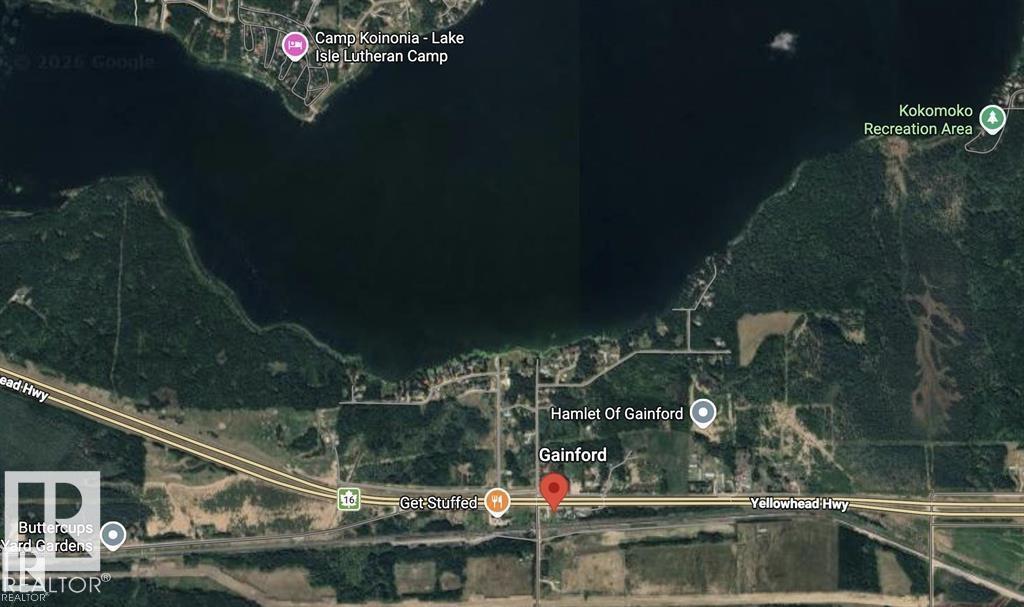
6129a Yellowhead Hi
Rural Parkland County, Alberta
High-Visibility Opportunity – Prime Lot Along Highway 16 Position your future project for maximum exposure! This vacant lot in Gainford sits strategically alongside the Yellowhead Highway (Hwy 16), one of Alberta's busiest east-west corridors. With its easy on-off access, this property is a standout choice for those seeking a high-traffic location for a home-based business or a strategic land holding. Situated near the Yellowhead Trading Post and minutes from local recreation at Isle Lake, this lot combines commercial potential with small-town charm. Affordable, accessible, and ready for your vision—invest in the growing corridor between Edmonton and Edson today (id:55254)
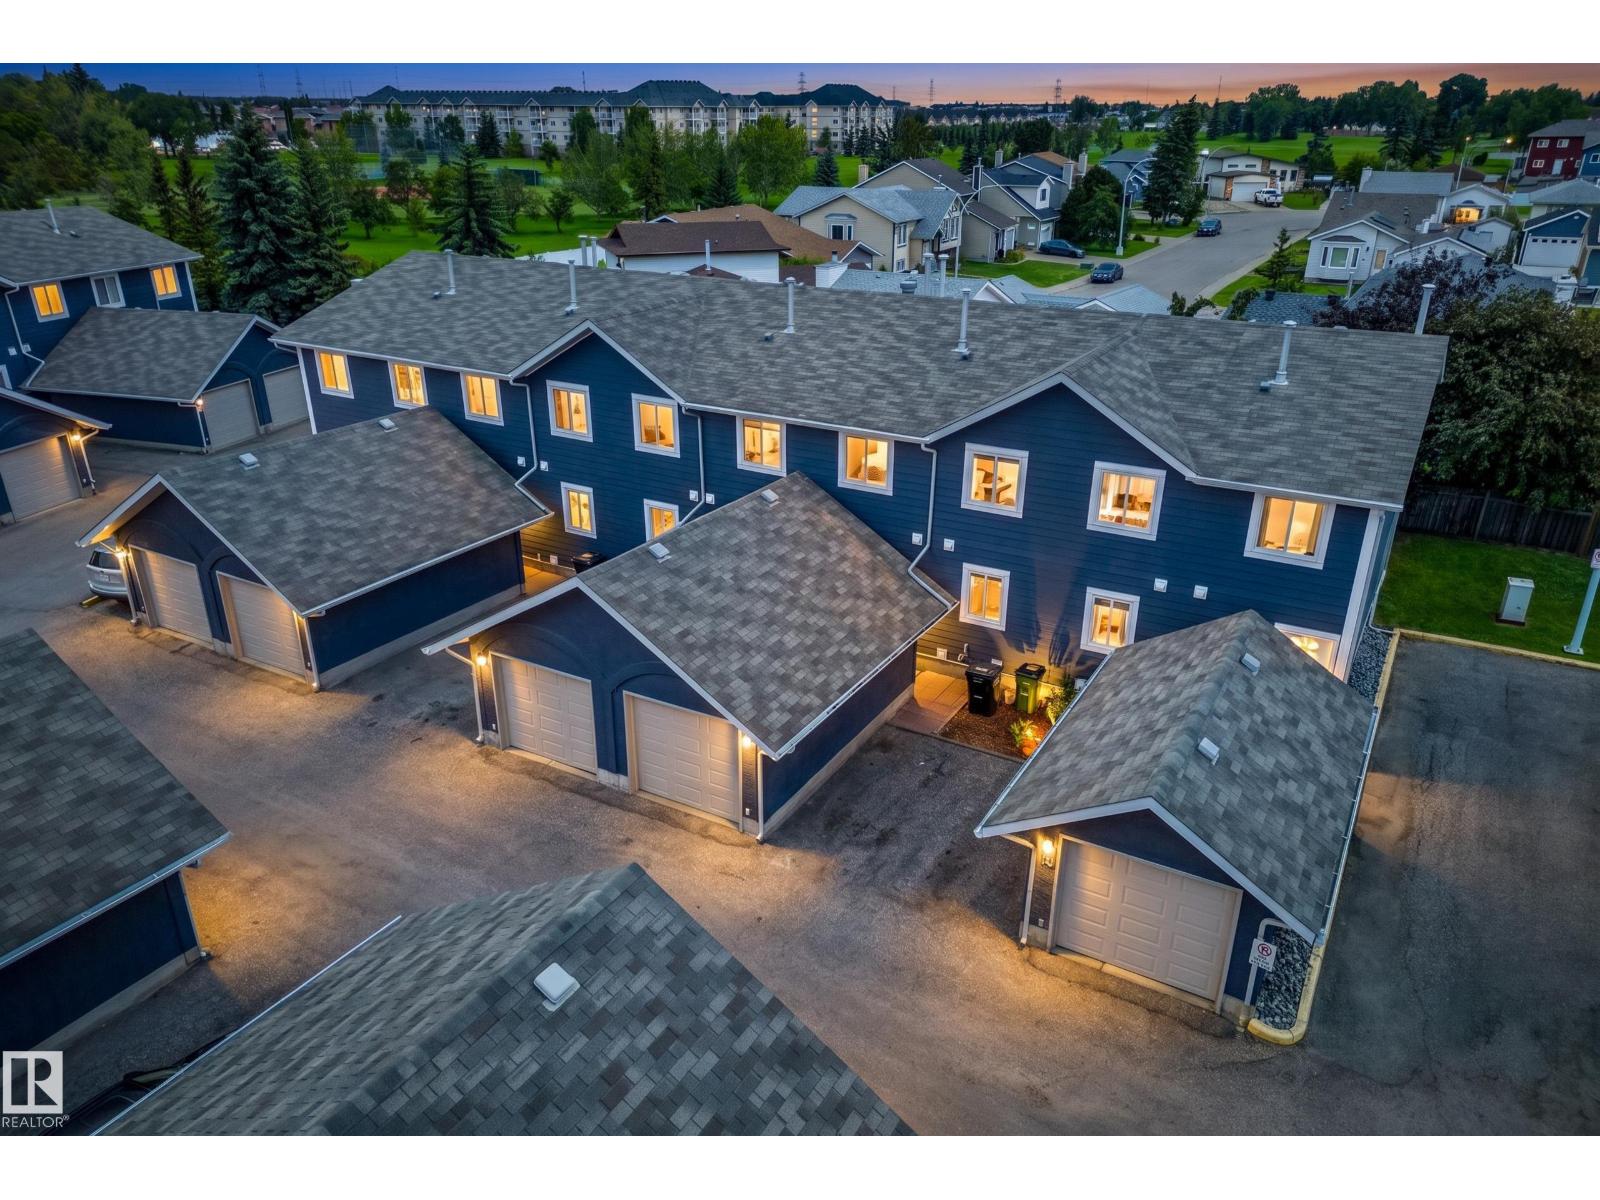
#14 14803 34 St NW
Edmonton, Alberta
Morning coffee in your fenced yard, an afternoon walk through Kirkness, & everyday essentials close by. This freshly painted 3 bedroom townhouse strikes a comfortable balance of connection & calm, with parks, schools, transit & shopping minutes away. The bright main floor opens through the foyer into living & dining that flows into the kitchen, where white cabinetry, S/S appliances, a tile backsplash & a window keep things light. A main floor powder room adds convenience. Upstairs, the primary bedroom feels like its own retreat with a walk-in closet & ensuite, while two more bedrooms & a full bath gives everyone room to settle in. Downstairs, the basement is built for movie nights, with a rec room, bar, laundry & ample storage. A garage + extra stall means room for a second vehicle or all your gear. Whether taking your first step into homeownership or simplifying your lifestyle, this Kirkness townhouse offers space, comfort & location to make everyday life easy. (Some photos are virtually staged.) (id:55254)
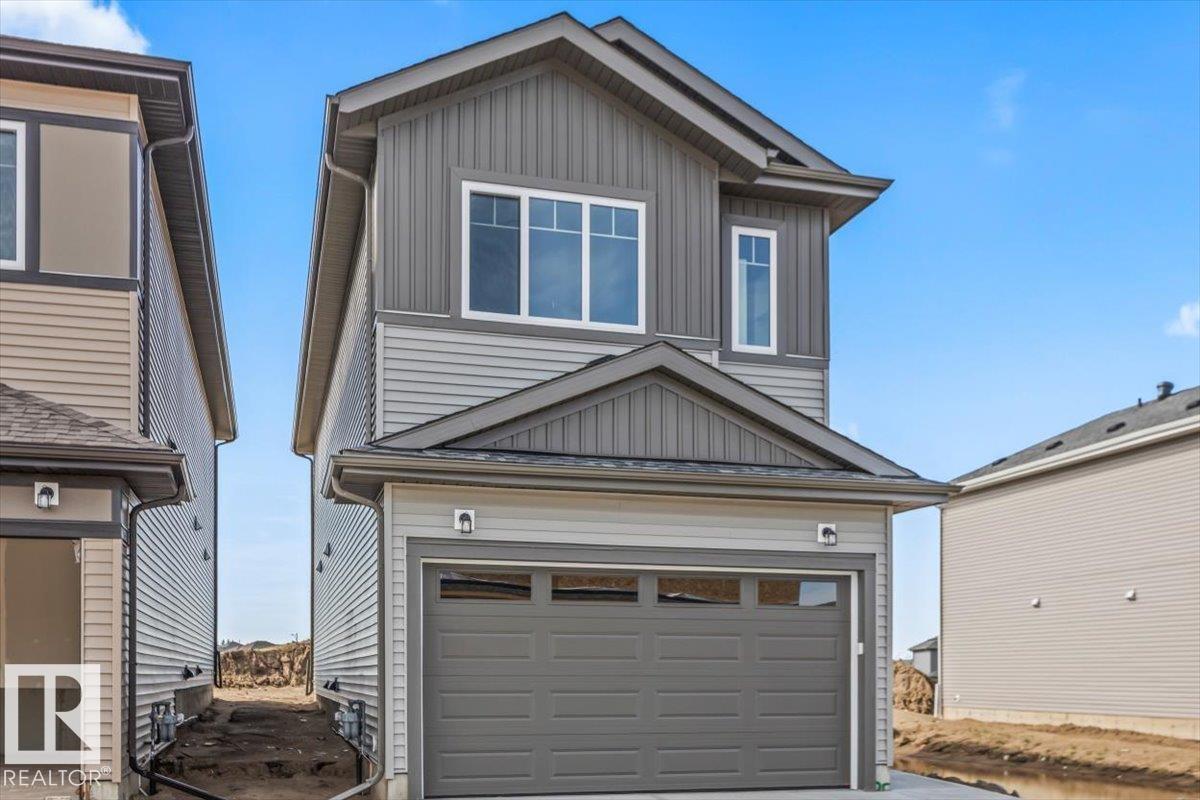
25 Foxtail Rd
Fort Saskatchewan, Alberta
Welcome to this stunning brand-new two-storey home offering modern design, quality finishes, and exceptional functionality. The open-concept main floor features soaring ceilings, a striking floor-to-ceiling fireplace, and an abundance of natural light. The chef-inspired kitchen boasts quartz countertops, a large island, custom two-tone cabinetry, and a walk-through butler's pantry, flowing seamlessly into the dining area. A mudroom and stylish 3-piece bath complete the main level. Upstairs you'll find a spacious bonus room, convenient laundry, and three generous bedrooms, including a beautiful primary suite with a walk-in closet and luxurious ensuite. The unfinished basement offers a separate entrance. Complete with a double attached garage and located in a growing family-friendly community close to parks, trails, schools, and amenities, this home is the perfect blend of style, comfort, and future potential. (id:55254)
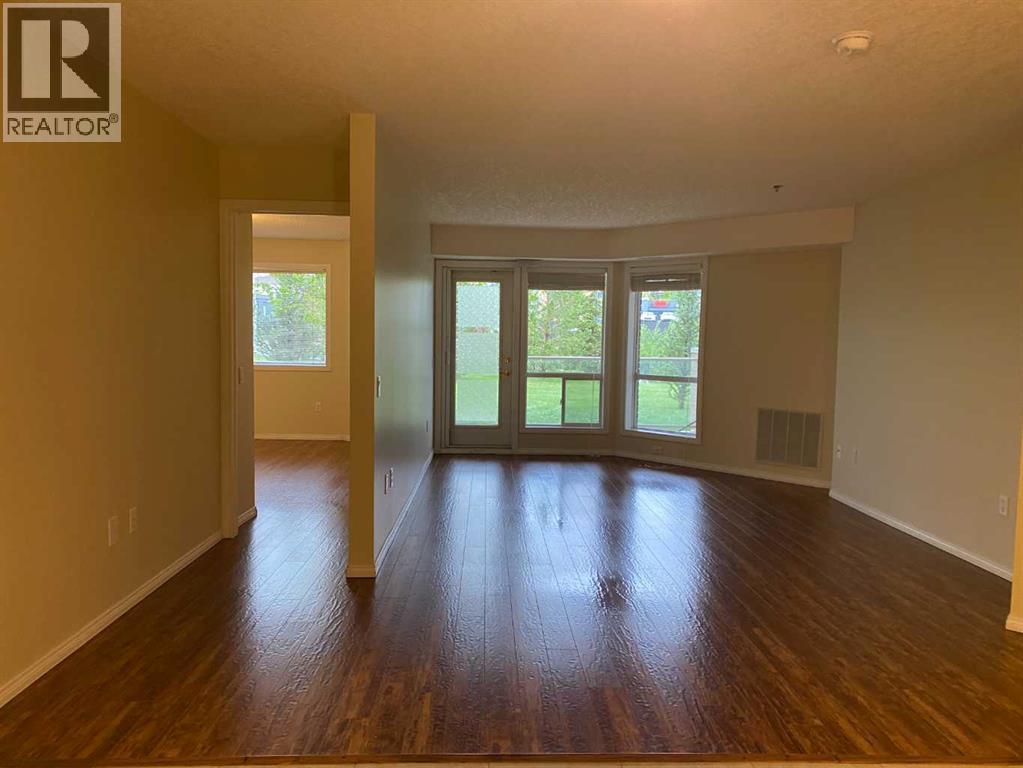
1118, 1818 Simcoe Boulevard SW
Calgary, Alberta
Welcome to adult living (55+yrs) in the established and amenity rich- Dana Village. Main floor unit with 2-bedrooms, 2-full bathrooms & an open-concept versatile layout. New neutral paint throughout and updated hand scraped finish laminate flooring. Lots of storage in laundry room and kitchen has ample cabinetry and useful pantry Choice unit location has downtown city views from the patio with privacy for entertaining, BBQ's while enjoying the outdoors. Assigned heated underground parking is close to the elevator and there is secured storage located in front of the parking stall. Convenience and amenities galore here: carwash bay, workshop, fitness equipment, billiards/games room and a well stocked library. Access to arranged rides for shopping trips, exercise classes, Bridge, happy hour and many more arranged opportunities. Welcoming friendly community. Complex is well managed and ready for those seeking their next new chapter in a dynamic, multi faceted setting. Call to view today! (id:55254)
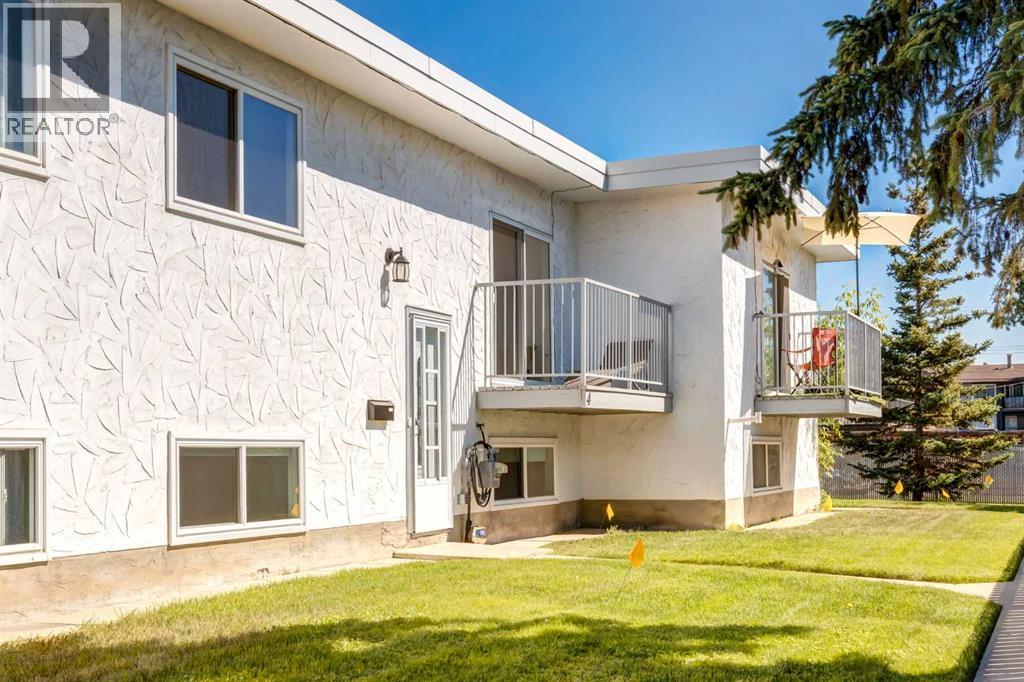
4, 4503 75 Street NW
Calgary, Alberta
Affordable, Move-In Ready Living in NW Calgary — Perfect for First-Time Buyers or Investors!Welcome to Unit 4 – 4503 75 Street NW, a bright and well-appointed 2-bedroom, 1.5-bathroom townhome offering exceptional value in a convenient NW Calgary location. With over 900 sq. ft. of finished living space plus additional storage, this home is an ideal entry point into the market or a smart addition to any investment portfolio.The main level impresses with soaring vaulted ceilings and a skylight, filling the open-concept living and dining area with natural light. The kitchen features crisp white cabinetry, stainless steel appliances, and a tiled backsplash, opening seamlessly to the dining room — a functional, updated space that's ready for its next owner. A convenient 2-piece powder room completes the main floor.Downstairs, the fully finished basement offers two generously sized bedrooms, each with their own walk-in closet, alongside a full 4-piece bathroom and in-suite laundry — a smart, low-maintenance layout that maximizes every square foot. Additional unfinished storage space rounds out the lower level, giving you room to organize without sacrificing living space.Step outside to your private balcony, the perfect spot to enjoy your morning coffee or unwind after a long day.With modern finishes throughout, a practical two-bedroom layout, and an unbeatable price point for the area, this townhome delivers comfortable, low-maintenance living without the high price tag. Whether you're a first-time buyer, downsizer, or investor, this is an opportunity you won't want to miss! (id:55254)
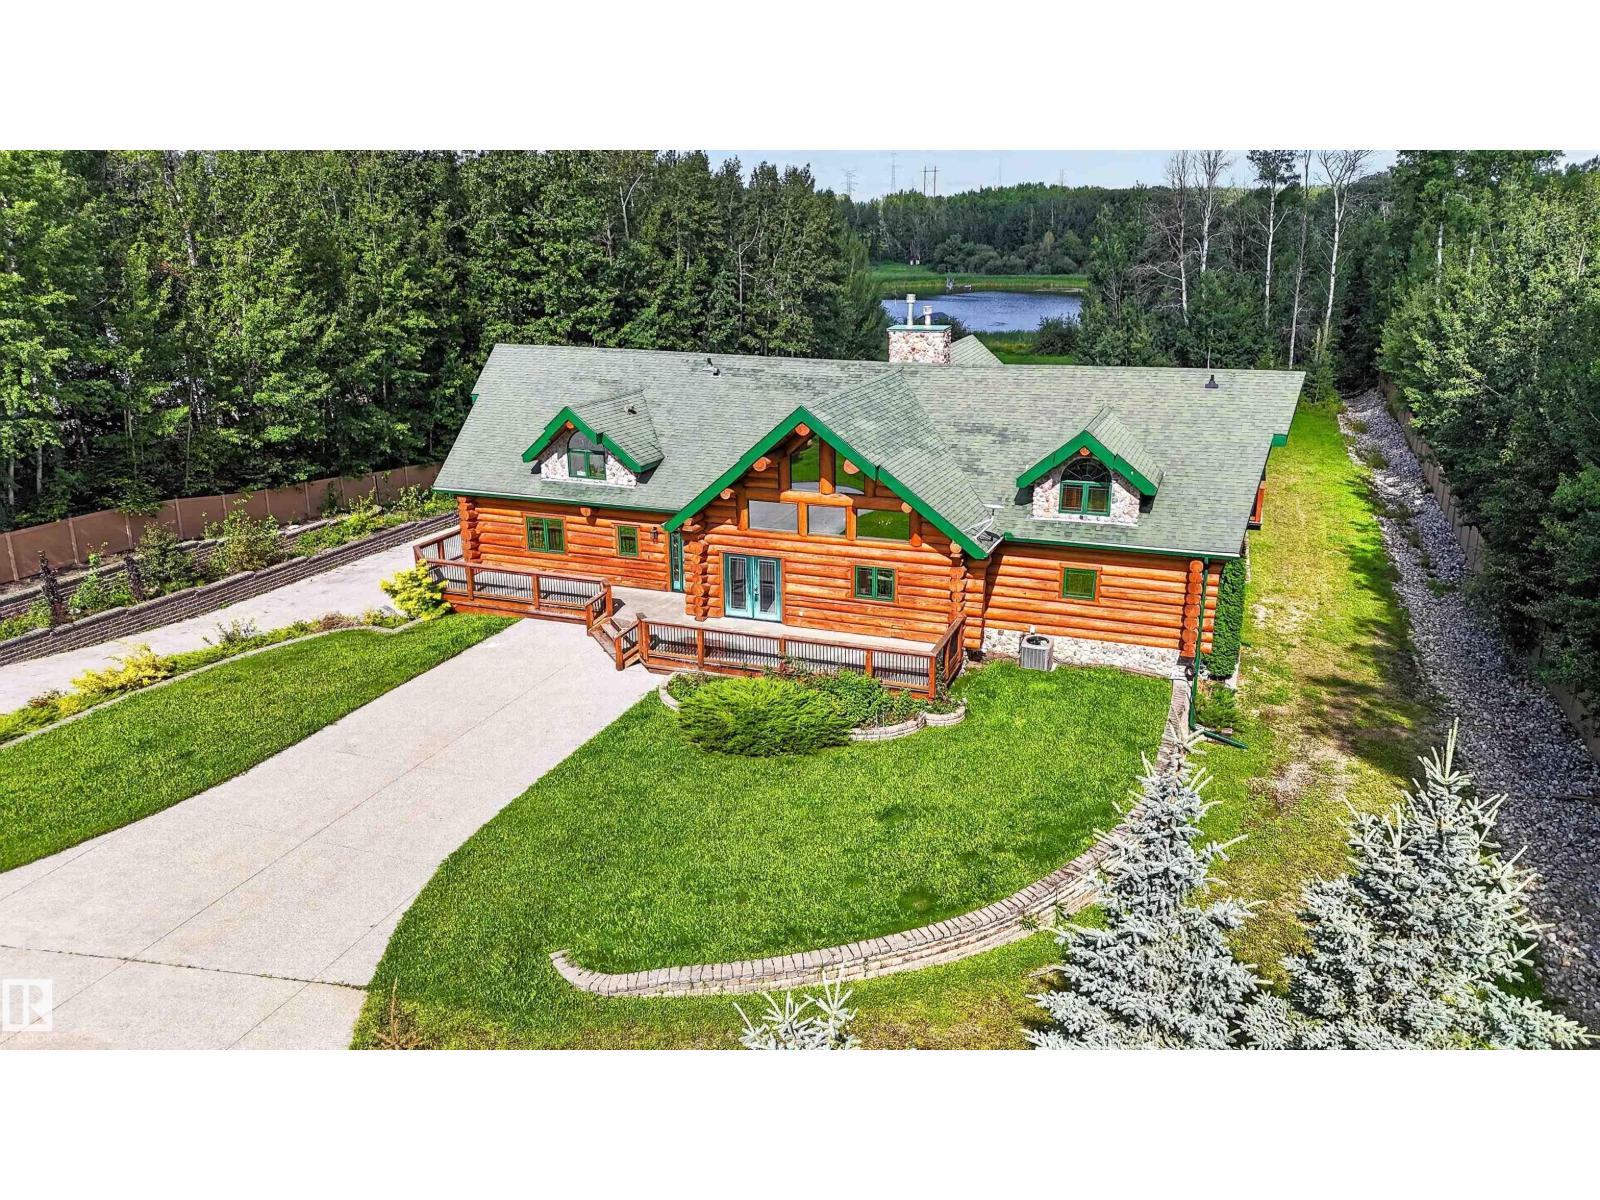
#16 52111 Rge Road 25
Rural Parkland County, Alberta
WATERFRONT WALKOUT 2-Storey Log Home with Attached Triple Garage (36Wx32L, heated, 220V, water) on 1.63 Acres in Rainbow Beach Estates subdivision. This 5,522 sq ft (plus full basement) executive home features central ac, soaring vaulted ceilings, hardwood & slate flooring, in-floor heat, main floor laundry and is located on a QUIET COVE ON JACKFISH LAKE. Gourmet kitchen with huge quartz island & walk-in pantry. Grand double-sided stone-facing gas fireplace stretches up to the second floor. 6 bedrooms total including the luxurious owner’s suite with balcony access, walk-in closet & 4-pc ensuite with jacuzzi. Overlooking the main level is a spacious bonus room with private balcony. Second full kitchen & grand fireplace in the walkout. Huge patio with built-in BBQs; wrap-around deck with views of the lake; bocce ball court; brick firepit area and dock to access the lake. Peaceful getaway only 20 mins to Stony Plain & 40 mins to Edmonton. Thoughtfully designed luxury lake living and entertaining. (id:55254)
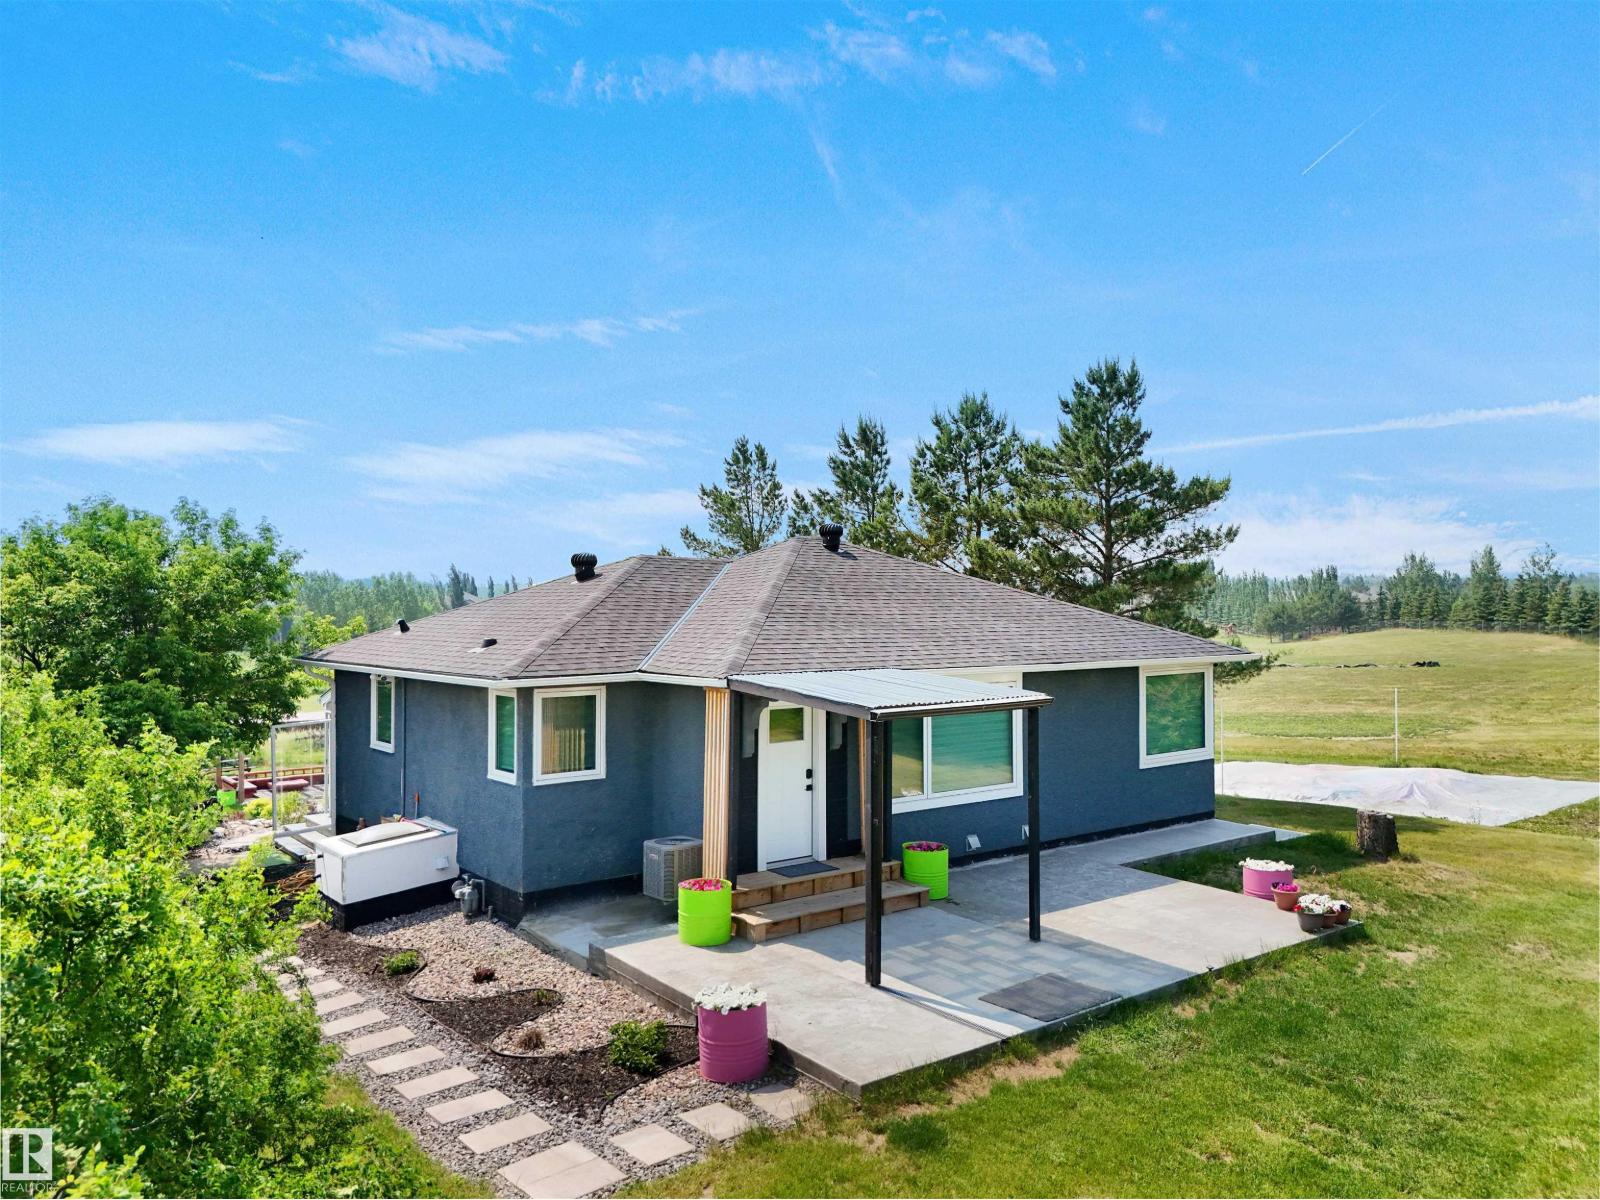
22517 Wye Rd
Rural Strathcona County, Alberta
RARE OPPORTUNITY — $1,499,000! Just 2 mins from Sherwood Park on Wye Road, this exceptional 11+ acre Residential Agriculture property offers rural tranquility, modern upgrades & incredible potential. Fully renovated in 2023 with new flooring, drywall, insulation, HVAC, A/C, hot water tank, water filtration, RO system, kitchen, bathrooms, S/S appliances & enclosed glass patio. Exterior upgrades include new roof, fascia, gutters & concrete patio. Enjoy ½ acre of beautifully landscaped grounds with stonework, lagoon, waterfall, tube well, clay oven, firepit, pergola & 2 private golf tees. Heated 26' x 50' shop (2023) with plywood finish & metal roof, plus garage, barn/storage, new borewell (2024) & heated water system room. Fully furnished as shown. Direct highway access plus alternate entry from Lorrelind Estates. Potential for Airbnb, greenhouse or nursery, subject to County approval. A rare blend of acreage living, luxury upgrades & income potential—minutes from Sherwood Park! (id:55254)
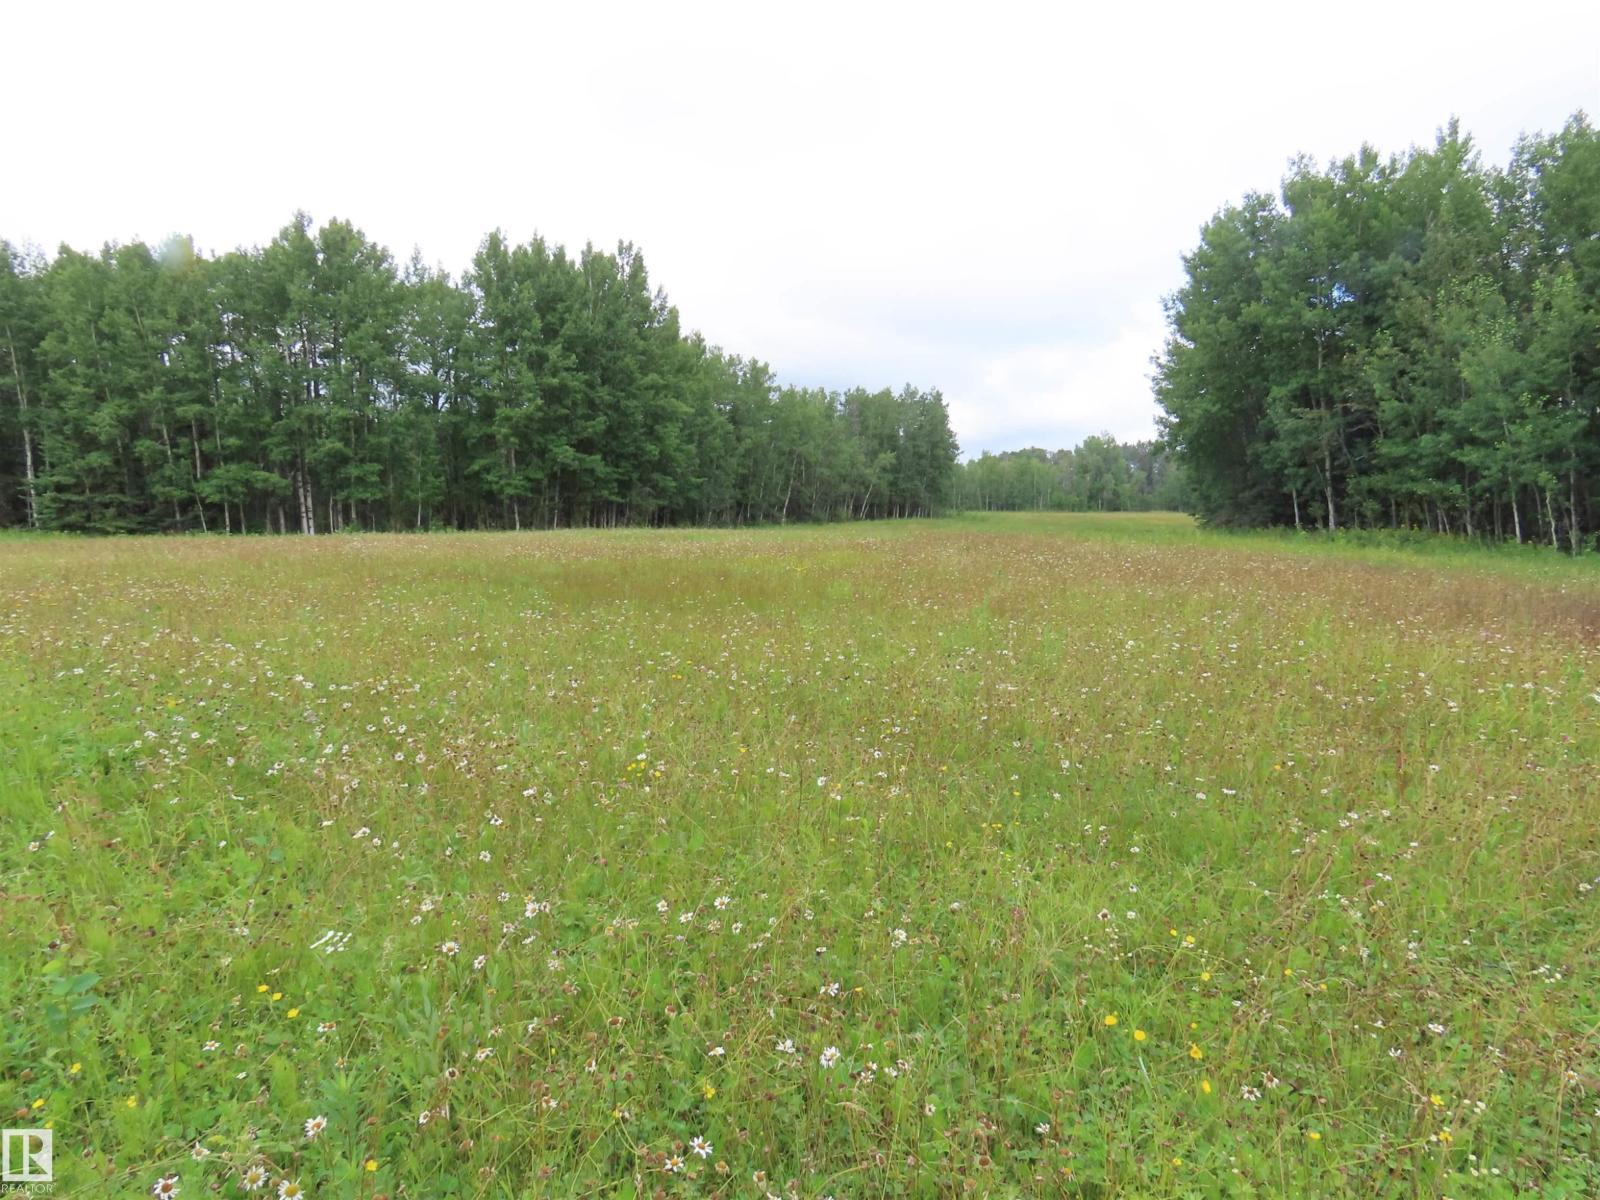
2217 Township 560
Rural Lac Ste. Anne County, Alberta
Pristine treed quarter section. Perfect for Estate Home, only 45 minutes to Edmonton 20 minutes to Barrhead. Approx. 30 acres in hay. Conservation easement applies to 150 acres and the private lake, and strict development restrictions apply. Fantastic property for horse hobbyist or nature lover. This property cannot be sub-divided or farmed. THE UNRESTRICTED !0 ACRES MAY BE GRAZED IF FENCED OFF FROM THE CONSERVATION AREA. The hay from all open areas can be harvested, and is currently rented @$2500/yr. No crop other than hay is permitted. (id:55254)
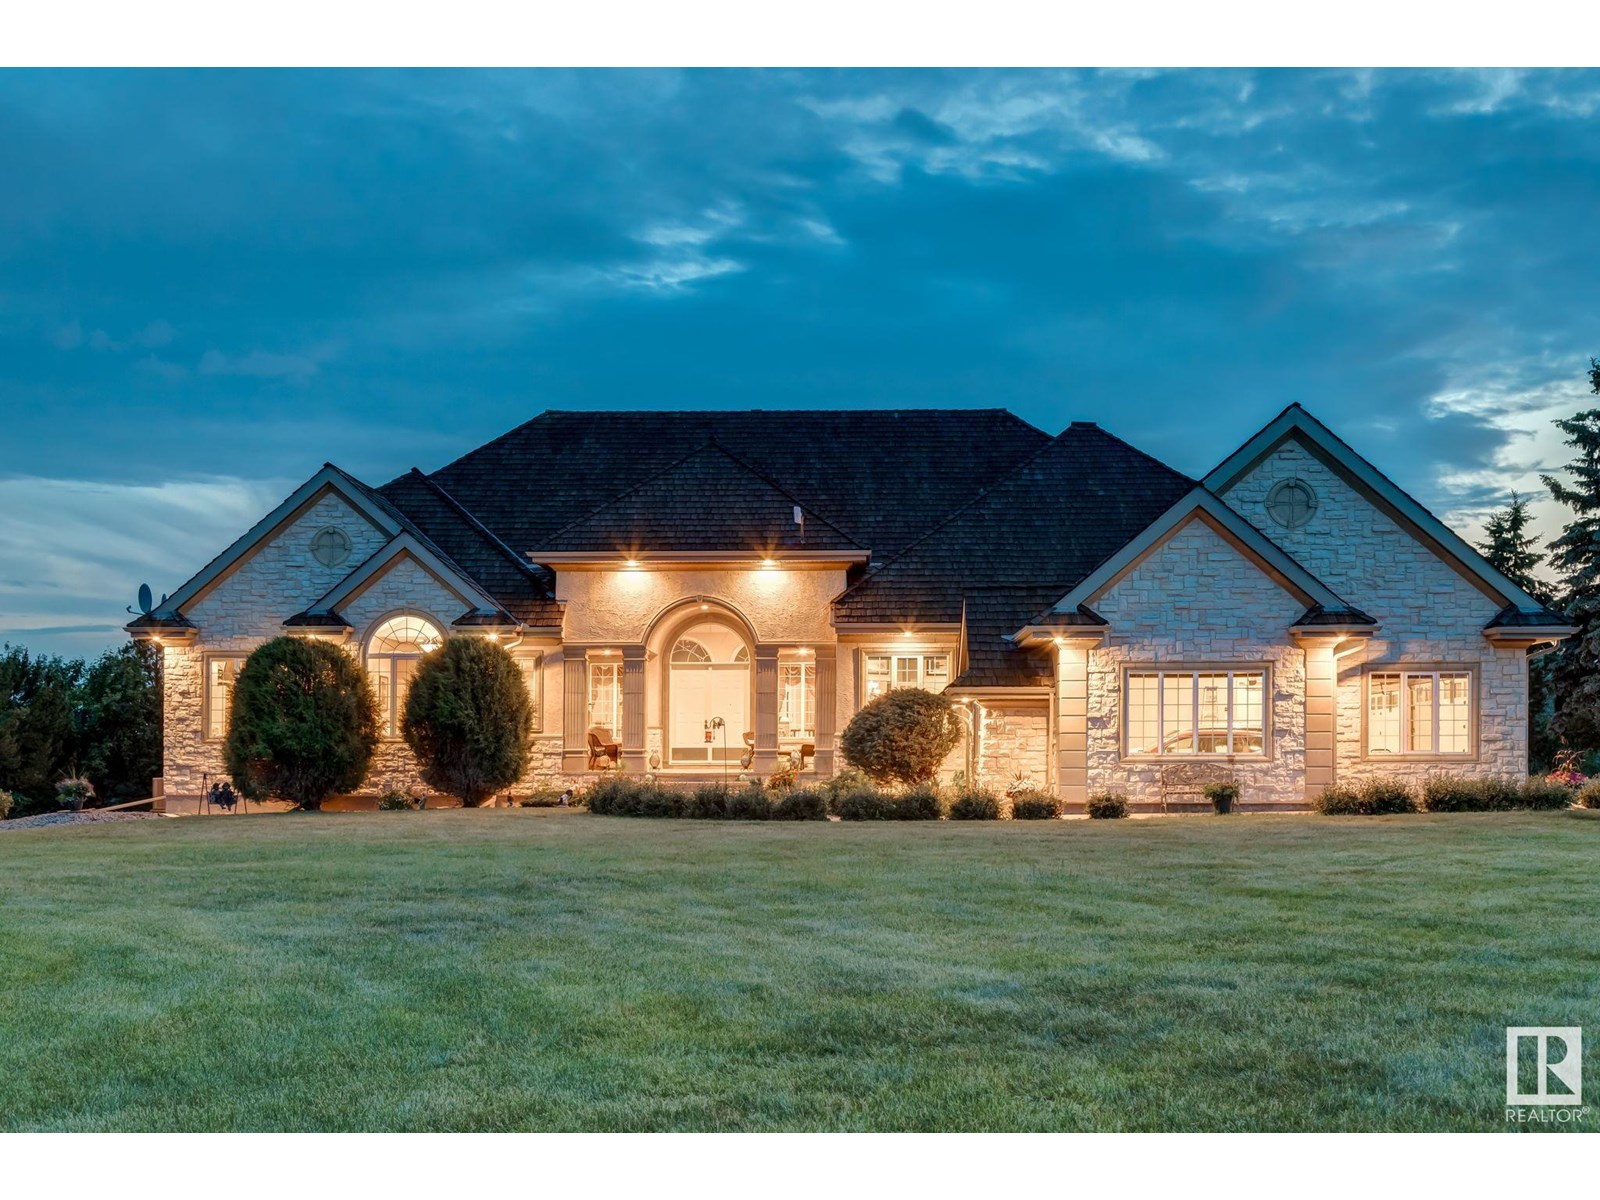
23362 Twp Road 490
Rural Leduc County, Alberta
A truly exceptional offering—this timeless country estate rests on 80 rolling acres in the heart of Leduc County. Gated & fully fenced, with a tree-lined drive that leads past sweeping pastoral views & endless Alberta skies, this is where elegance meets quiet country sophistication. The custom-built Heredity Homes residence offers over 8,500 sq ft of beautifully developed space with cherrywood floors, soaring ceilings, & a layout designed for connection & comfort. The chef’s kitchen is equipped with Sub-Zero & Miele appliances, rich granite counters, & full-height cabinetry—seamlessly flowing into the breakfast nook, formal dining, & cozy family room with fireplace. The main floor hosts 3 bedrooms with W/I closets & ensuites, including a serene primary suite with French doors to the deck & spa-like bath. Downstairs, the walkout level impresses with a double staircase, theatre, gym, rec space, 2 bedrooms, & full-height windows. A 3,200+ sq ft shop with private suite adds endless potential. (id:55254)
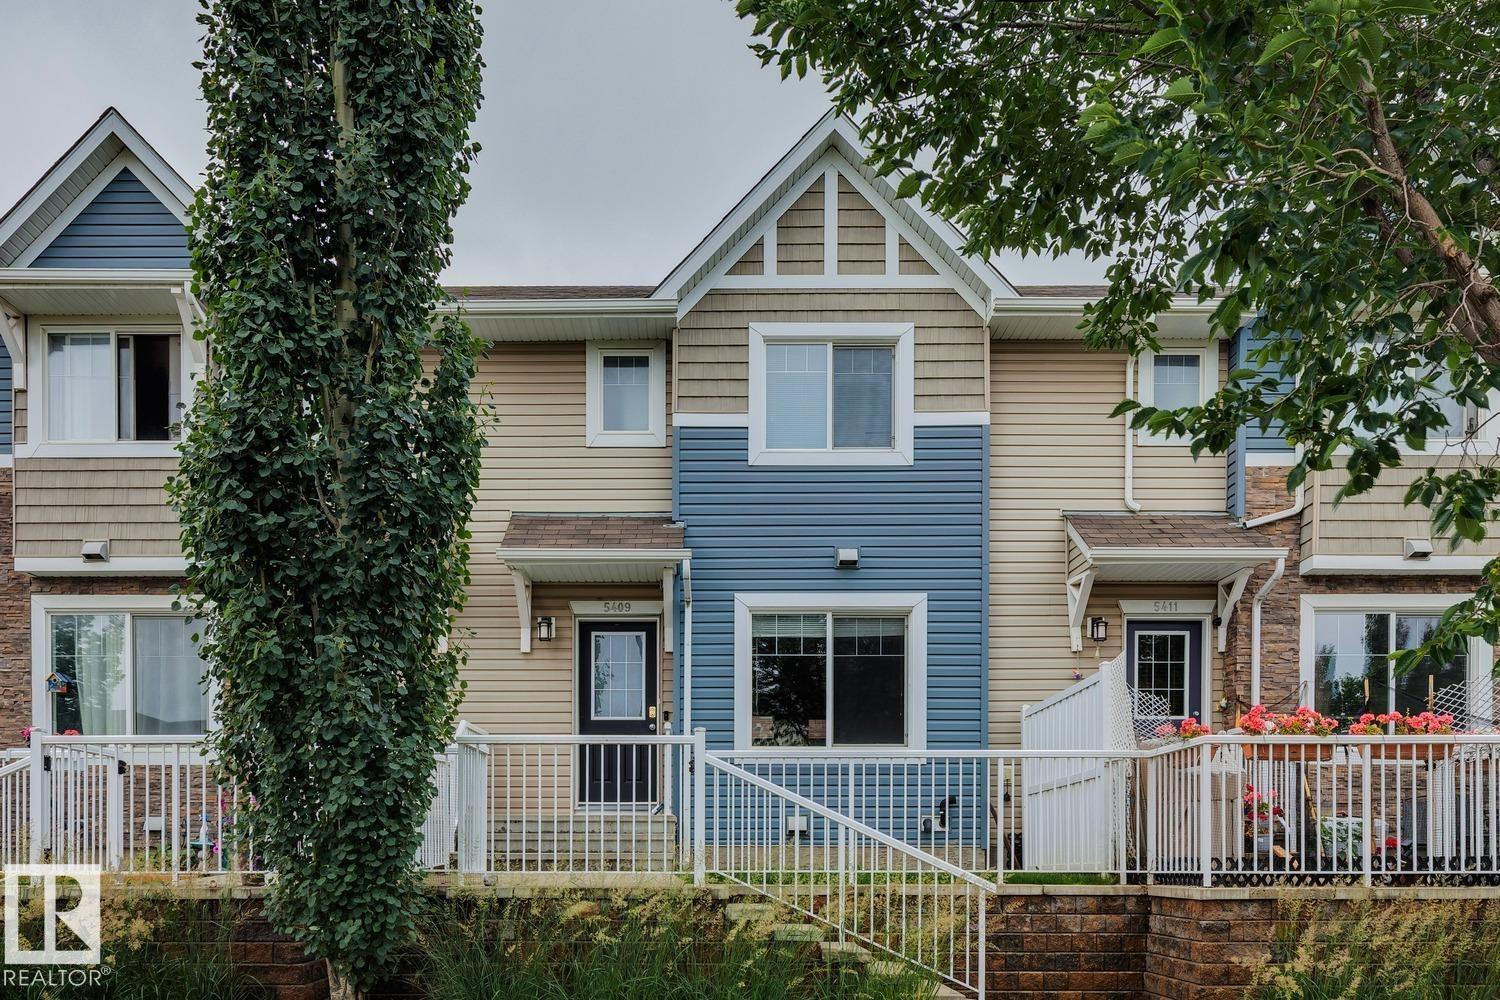
5409 3 Av SW
Edmonton, Alberta
This bright and spacious 3-bedroom, 2.5-bath townhouse in the desirable community of Charlesworth. Offering a functional layout, low condo fees, and the convenience of a double attached garage, this home delivers excellent value for first-time buyers, families, or investors. The open-concept main floor provides a comfortable space for everyday living and entertaining, featuring a modern kitchen with granite countertops, ample cabinetry, a dedicated dining area, and an inviting living room filled with natural light. Upstairs, you’ll find three well-sized bedrooms, including a spacious primary retreat complete with ample closet space and a private 4-piece ensuite. An additional 4-piece bathroom serves the remaining bedrooms. Ideally located near parks, schools, shopping, amenities, and major roadways, this move-in-ready Charlesworth townhome offers space, convenience, and exceptional value in a growing southeast Edmonton community. (id:55254)
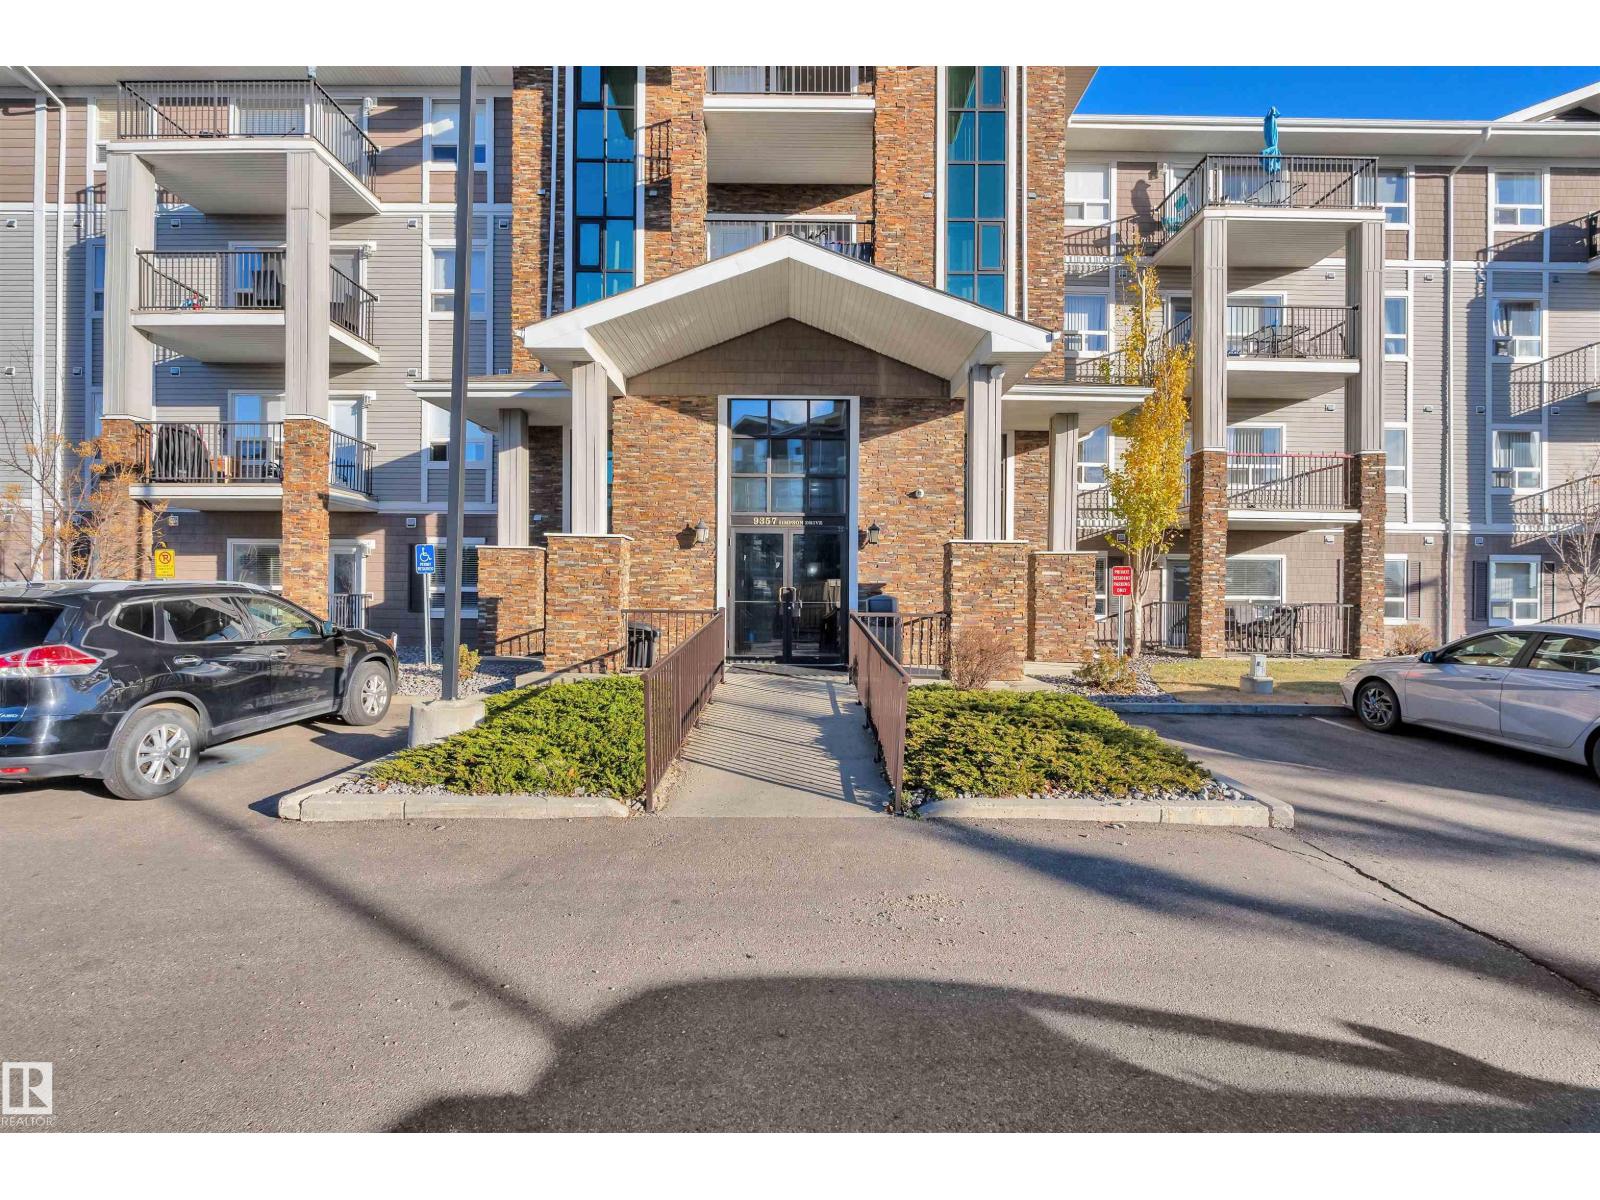
#2115 9357 Simpson Dr NW
Edmonton, Alberta
ALL FURNITURE INCLUDED | CORNER UNIT | 2 BEDROOMS | 2 FULL BATHS | 2 TITLED PARKING STALLS | PET FRIENDLY | PRIME LOCATION Welcome to TERWILLEGAR TERRACE, where this beautifully maintained CORNER CONDO Offers 1072 SQ FT of open living space. This home is filled with NATURAL LIGHT, creating a WARM and INVITING atmosphere throughout. The MODERN KITCHEN features STAINLESS STEEL APPLIANCES, ample cabinetry, and a generous PENINSULA COUNTER with seating. The thoughtfully designed SPLIT BEDROOM layout ensures PRIVACY, with the PRIMARY SUITE showcasing a WALK-THROUGH CLOSET and a 4-PIECE ENSUITE, while the SECOND BEDROOM sits adjacent to another full bathroom—ideal for guests or a HOME OFFICE. Step outside to the EXTRA-LARGE, EAST-FACING PATIO, the perfect retreat to relax and enjoy the morning sun. TWO TITLED, SIDE-BY-SIDE PARKING STALLS are located right outside the unit. This PET-FRIENDLY COMPLEX is ideally situated near TRANSIT, SHOPPING, SCHOOLS, and EASY ACCESS to the ANTHONY HENDAY (id:55254)
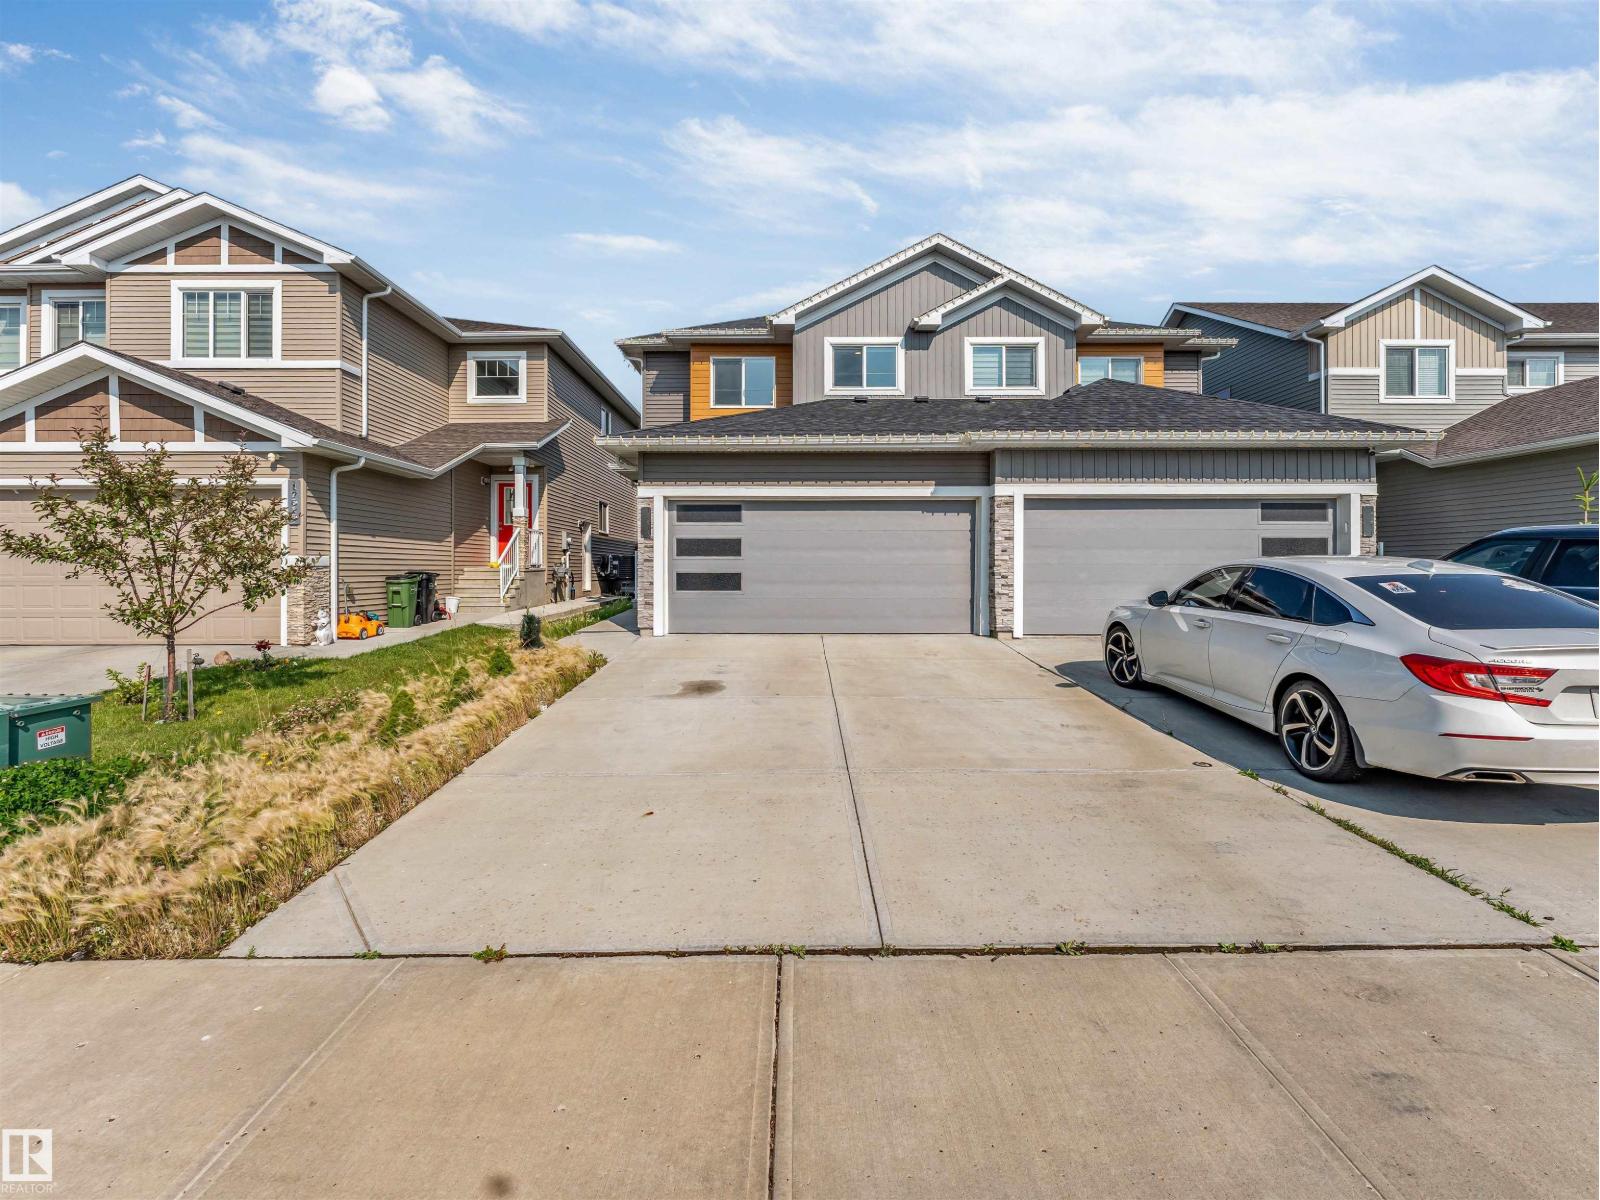
17513 65 St NW
Edmonton, Alberta
Welcome to this beautifully maintained duplex in the desirable community of McConachie! Offering approximately 1,600 sq. ft. of thoughtfully designed living space, this home features 3 spacious bedrooms and 2.5 bathrooms, making it perfect for families or first-time buyers. The open-concept main floor is bright and inviting, seamlessly connecting the living, dining, and kitchen areas—ideal for everyday living and entertaining. Step outside to a fully fenced backyard, perfect for kids, pets, or summer gatherings. Completing the home is a double attached garage, providing ample parking and storage. Conveniently located close to schools, parks, shopping, and all amenities, this is an excellent opportunity to own a home in one of North Edmonton’s most sought-after communities (id:55254)
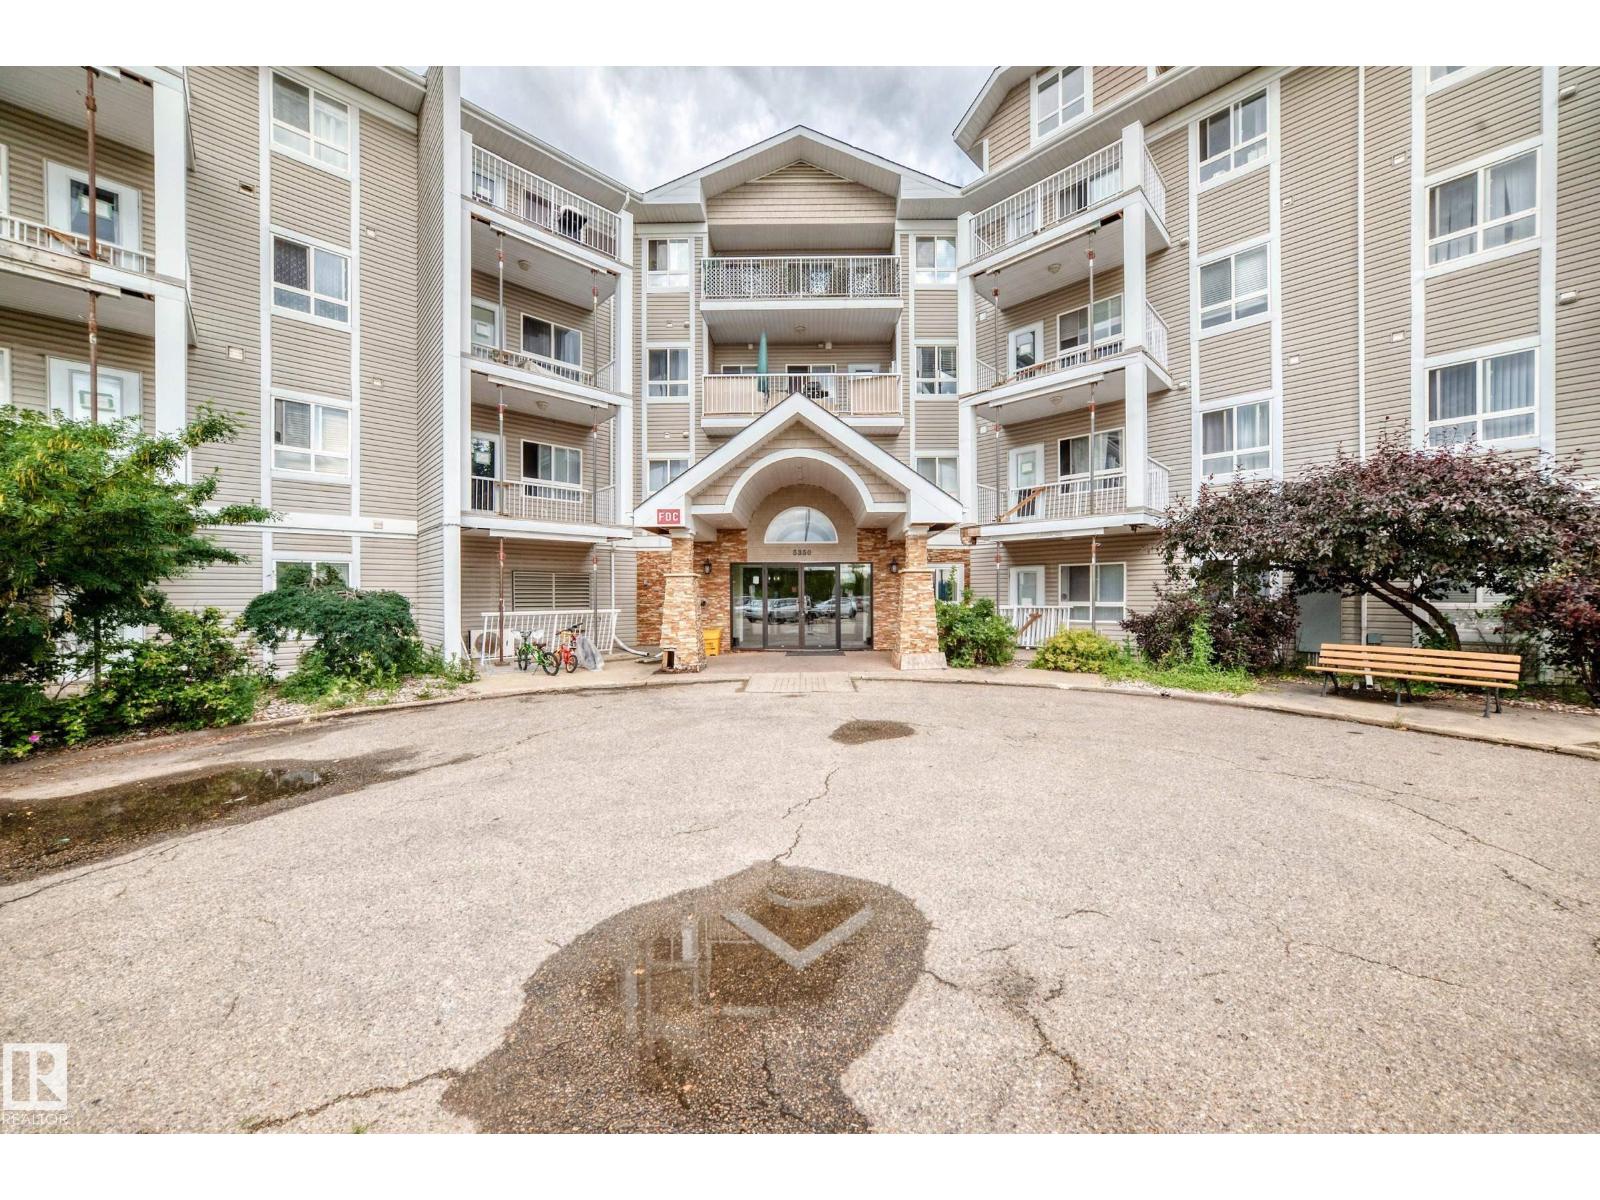
#221 5350 199 St NW
Edmonton, Alberta
Welcome to Park Place Hamptons, where comfort, convenience, and value come together in this well maintained 2-bedroom, 2-bathroom condo. This home offers quick access to shopping, restaurants, schools, public transit, and all the amenities you need. Perfect for first-time home buyers, downsizers, young families, or investors, the functional open-concept layout features a bright living space, a well-appointed kitchen with stainless steel appliances. A spacious primary bedroom complete with a 4-piece ensuite, and a good sized 2nd bedroom. There is a balcony overlooking a walking trail, in suite laundry and titled surface parking. Offering the ideal combination of comfort, location, and lifestyle, this is a fantastic opportunity you won't want to miss. Ideally located just minutes from Anthony Henday Drive and Whitemud Drive. Come see it for yourself! (id:55254)
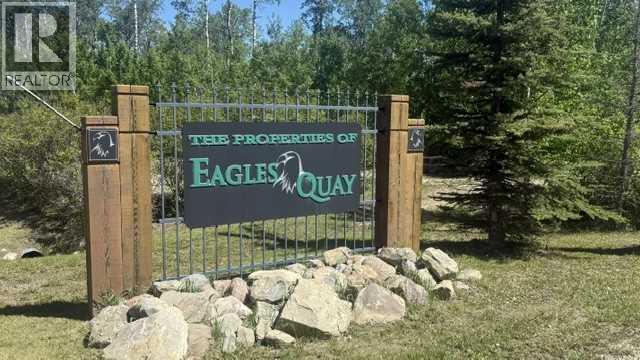
4, 2404 394 Township
Rural Lacombe County, Alberta
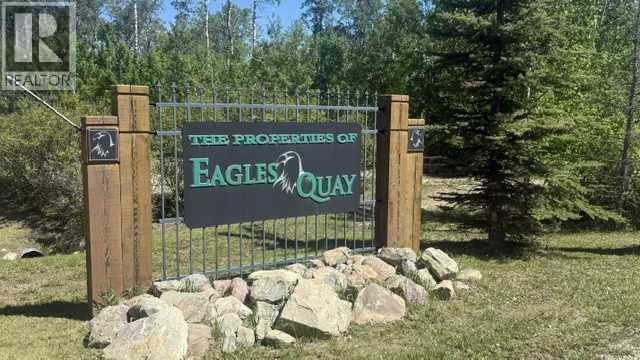
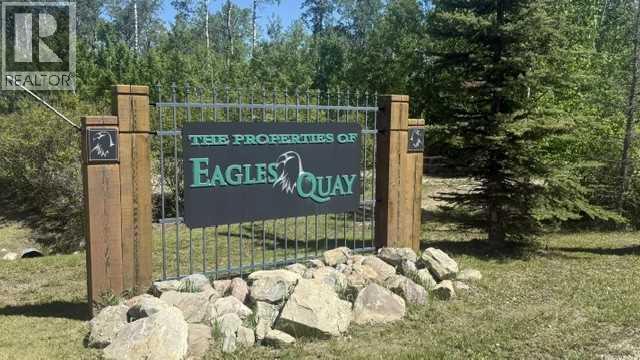
Welcome to Eagle’s Quay (pronounced “Eagle’s Key”), an exclusive collection of fully serviced estate lots just minutes from the Town of Sylvan Lake, where luxury country living meets the beauty of lake life.One of the largest lots in the development, this impressive 0.89-acre property is ideally situated at the entrance of the quiet cul-de-sac. Offering exceptional space and flexibility, there’s plenty of room to design a custom home with expansive outdoor living areas, a detached shop, or beautifully landscaped grounds. Municipal services, paved roads, and an outstanding location combine to create an exceptional opportunity to build the home you’ve always envisioned while enjoying easy access to Sylvan Lake’s beaches, marina, golf courses, restaurants, and shopping. (id:55254)
24, 2404 394 Township
Rural Lacombe County, Alberta
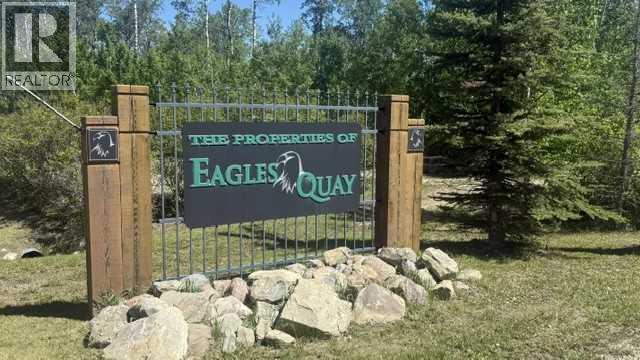
Welcome to Eagle’s Quay (pronounced “Eagle’s Key”), an exclusive collection of fully serviced estate lots just minutes from the Town of Sylvan Lake, where luxury country living meets the beauty of lake life.Perched on one of the development’s most desirable elevated sites, this 0.78 acre estate lot offers exceptional potential for beautiful lake views. Build the custom home you’ve always imagined while enjoying municipal services, paved roads, access to community docks and the serenity of this exclusive community. Just minutes from Sylvan Lake, this is luxury acreage living at its finest. (id:55254)
20, 2404 394 Township
Rural Lacombe County, Alberta
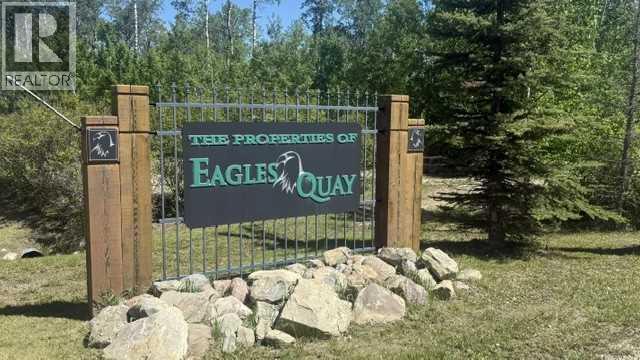
Welcome to Eagle’s Quay (pronounced “Eagle’s Key”), an exclusive collection of fully serviced estate lots just minutes from the Town of Sylvan Lake, where luxury country living meets the beauty of lake life.One of the premier lots within the development, this exceptional 0.83-acre property features a desirable elevated building site with outstanding potential for lake views. Design a home that captures the surrounding beauty while enjoying the privacy of this prestigious community. Fully serviced with paved access, walking trails, and access to community dock. This is a rare opportunity to own one of Eagle’s Quay’s most sought-after locations. (id:55254)
16, 2404 394 Township
Rural Lacombe County, Alberta
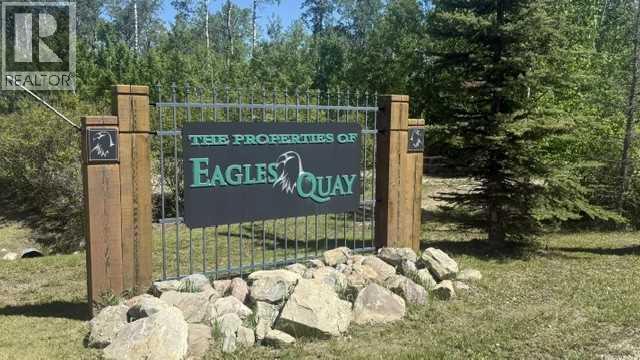
Welcome to Eagle’s Quay (pronounced “Eagle’s Key”), an exclusive collection of fully serviced estate lots just minutes from the Town of Sylvan Lake, where luxury country living meets the beauty of lake life.With 0.77 acres to design and build your dream home, this beautiful estate lot offers both space and privacy within this prestigious community. Surrounded by upscale homes and natural scenery, you’ll enjoy paved roads, municipal services, walking trails, access to community dock, and the convenience of being only a short drive from Sylvan Lake while embracing the peaceful atmosphere of acreage living. (id:55254)
12, 2404 394 Township
Rural Lacombe County, Alberta
Welcome to Eagle’s Quay (pronounced “Eagle’s Key”), an exclusive collection of fully serviced estate lots just minutes from the Town of Sylvan Lake, where luxury country living meets the beauty of lake life.This fully serviced 0.76 acre estate lot offers an outstanding opportunity to build your custom home in a peaceful setting surrounded by nature. Enjoy the perfect balance of quiet acreage living while remaining only minutes from boating, beaches, golf, schools, shopping, restaurants, and all the amenities Sylvan Lake has to offer. A wonderful location to create the lifestyle you’ve been dreaming about. (id:55254)
8, 2404 394 Township
Rural Lacombe County, Alberta
Welcome to Eagle’s Quay (pronounced “Eagle’s Key”), an exclusive collection of fully serviced estate lots just minutes from the Town of Sylvan Lake, where luxury country living meets the beauty of lake life.Nestled within the peaceful cul-de-sac, this spacious 0.79-acre estate lot offers the perfect setting to bring your dream home to life. Surrounded by quality homes and natural beauty, this property offers privacy, generous building space, and the convenience of municipal services, paved access, walking trails, and access to communal dock. Whether you’re planning a year-round residence or a weekend retreat, this is an exceptional opportunity in one of Sylvan Lake’s most desirable communities. (id:55254)
3301, 100 Banister Drive
Okotoks, Alberta
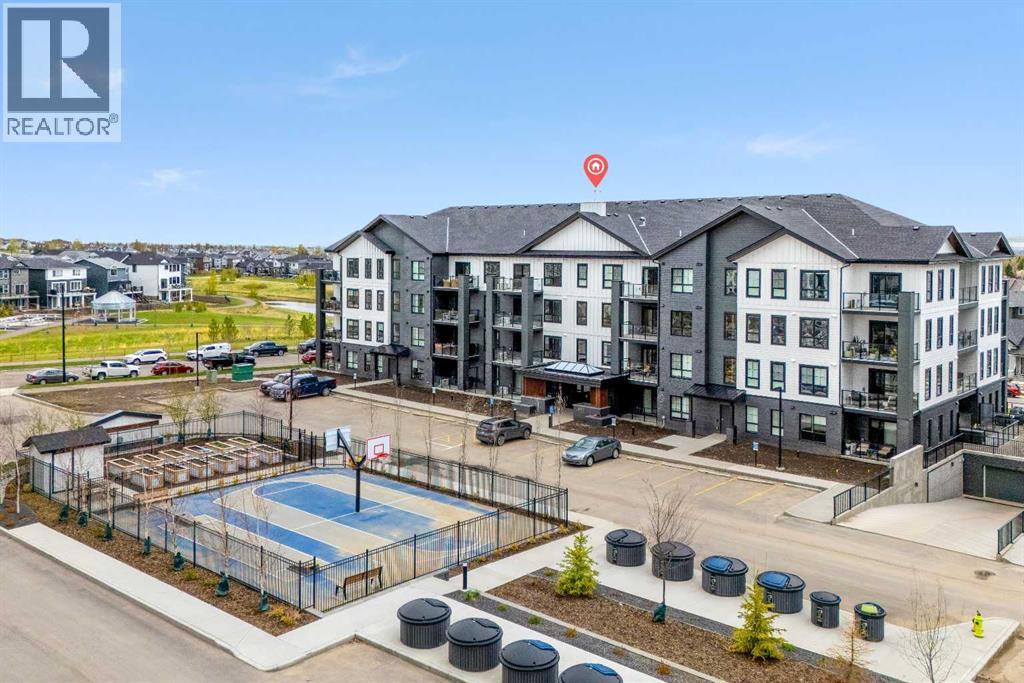
Welcome to the Harker by Partners Homes, a completed and move-in ready 2-bedroom, 2-bathroom condo offering 906 square feet of thoughtfully designed living space in Lawrie Park at Wedderburn, Okotoks. With upgraded finishes, air conditioning, underground parking, additional storage, and no carpet throughout, this home offers comfortable, low-maintenance living in a growing community. The bright open-concept layout features 9-foot ceilings and LVP flooring throughout. The kitchen is finished with full-height cabinetry, upgraded quartz countertops, a large centre island, walk-in pantry, chimney-style hood fan, and stainless steel appliances. The living and dining areas flow naturally together and open onto the patio/balcony with glass railing and BBQ rough-in. The spacious primary bedroom includes a walk-in closet and private ensuite with an upgraded tiled walk-in shower. A second bedroom, full bathroom, separate laundry area with front-load washer and dryer, roller shades, and air conditioning complete the home. Additional features include an underground parking stall, storage unit, secured building access, and security cameras. Residents also enjoy a landscaped courtyard, basketball courts, cornhole platforms, community gardens, walking paths, green spaces, and playgrounds. Located in Wedderburn, Okotoks, the home is just minutes from D'Arcy Crossing with Safeway, Starbucks, Shoppers Drug Mart, restaurants, and everyday amenities. With construction complete and possession available, this is an excellent opportunity to own a move-in ready, upgraded condo in one of Okotoks' growing communities. (id:55254)

Unknown Address
Edmonton, Alberta
Excellent opportunity to acquire a fully built-out and equipped franchise pizza restaurant business in a high-traffic South Edmonton location, conveniently situated near high-end residential communities, premium homes, just off Anthony Henday Drive. This turnkey restaurant offers strong visibility, easy access and ample customer parking, making it well positioned for an owner-operator or entrepreneur looking to enter the food service industry without the time and expense of building a restaurant from scratch. The sale includes the existing restaurant setup, commercial kitchen equipment, fixtures and other business assets. Take advantage of an established location, complete restaurant infrastructure and recognizable franchise platform, with the ability for a new operator to bring fresh energy, marketing and hands-on management to the business. An attractive opportunity for buyers looking for a ready-to-operate restaurant in a highly accessible Edmonton location. (id:55254)
10 West Cedar Rise SW
Calgary, Alberta
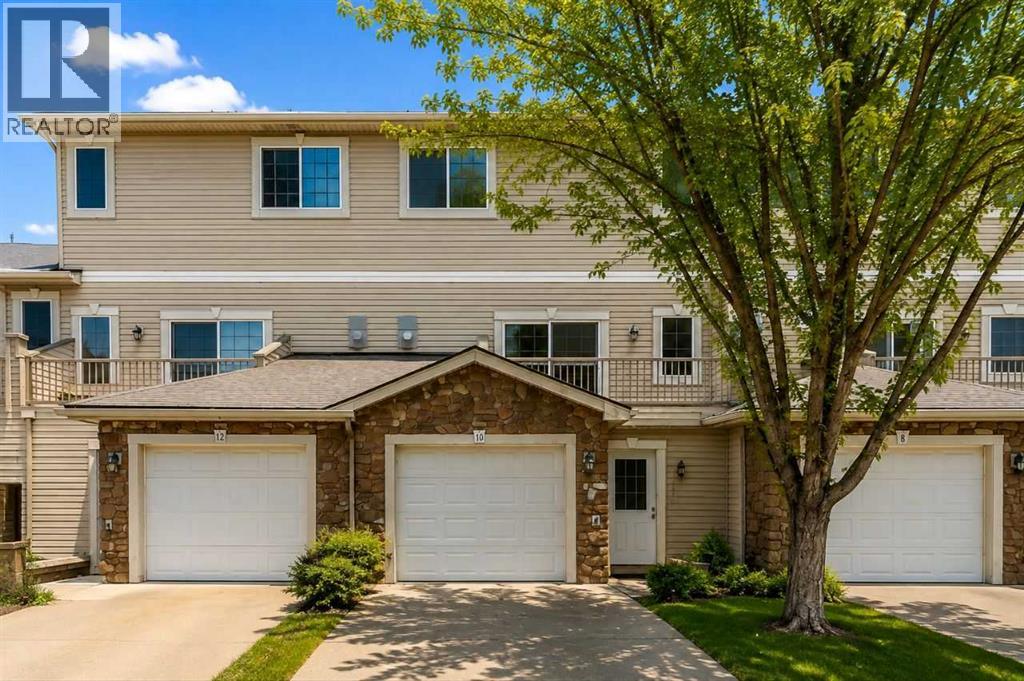
Welcome to this beautifully maintained and spacious townhome with many interior and exterior UPGRADES offering 3bed/3bath and a WALKOUT main floor with over 1,800 sq ft of functional living space in a quite CUL_DE_SAC in the highly desirable community of West Springs. Significant recent exterior Upgrades completed by management include a NEW ROOF, NEW BALCONY, and NEW FRONT GARDEN LANDSCAPING, adding LONG_TERM Value and peace of mind. (Note: Condo fees were temporarily increased for these major improvements and are expected to be reduced after January 2028.). Inside, the home has been tastefully updated with NEWER FLOORING and PAINT (2020), along with NEWER STAINLESS STEEL APLIENCES including fridge, stove, and dishwasher (2021). Perfectly positioned on a quiet cul-de-sac, this bright and inviting home combines comfort, style, and exceptional value. Large windows throughout flood the space with natural light, creating a warm and welcoming atmosphere. The main level features a spacious living room with vinyl plank flooring, gas fireplace, and 9-FOOT CIELING, along with access to a private balcony. The kitchen is both functional and stylish, offering granite countertops, rich cabinetry, stainless steel appliances, a corner pantry, and ample workspace. A convenient 2-piece powder room completes this level. Upstairs, you’ll find two generously sized bedrooms, each with its own 4-piece ensuite—one featuring a relaxing jacuzzi tub—ideal for comfortable living or hosting guests. The fully developed WALKOUT LEVEL backs onto beautiful green space with mature trees and offers incredible flexibility. Whether used as a home office, bedroom, gym, or media room, this space adapts to your lifestyle. Laundry is also conveniently located on this level. Additional highlights include a TANDEM DOUBLE ATTACHED GARAGE with extra storage space. Enjoy an unbeatable location just minutes from West 85th Shopping Centre and Aspen Landing Shopping Centre, offering grocery stores, cafés, restau rants, and everyday amenities. Commuting is easy with quick access to Bow Trail, Sarcee Trail, and Stoney Trail, plus the nearby 69 Street C-Train Station providing convenient access to downtown. Outdoor enthusiasts will appreciate proximity to parks and pathways, including Edworthy Park and the Bow River pathway system, as well as the nearby Westside Recreation Centre. A fantastic opportunity to own a move-in ready home in one of Calgary’s most sought-after southwest communities—this one truly has it all! (id:55254)
724 Heritage Drive
Fort Mcmurray, Alberta
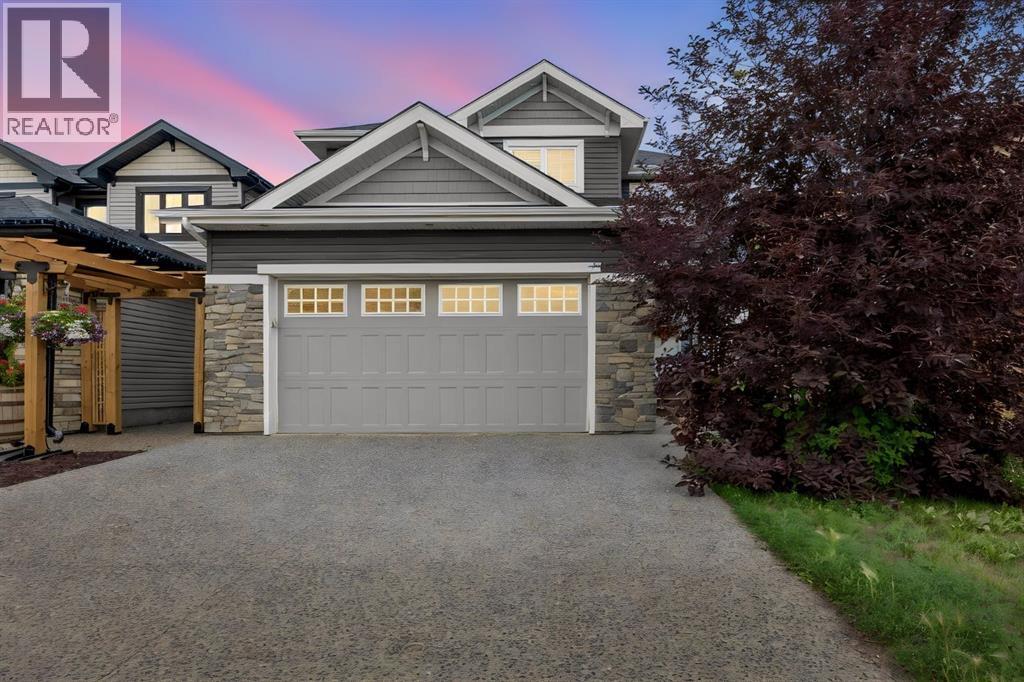
Welcome to 724 Heritage Drive, a stunning home in Parsons Creek offering just over 1,900 sq. ft. of living space and an impressive list of upgrades. The grand entrance features soaring ceilings, high-end tile flooring, and a beautiful staircase with upgraded railings and spindles. The main floor offers hardwood flooring, a half bathroom, and a spacious laundry room with custom cabinetry. The living room showcases an elegant coffered ceiling and a cozy gas fireplace, while the kitchen features ceiling-height cabinetry, crown moulding, granite countertops, and a generous dining area.Upstairs, you will find three spacious bedrooms, including a beautiful primary retreat with a massive walk-in closet, a private balcony overlooking the Parsons Creek greenbelt, and a luxurious ensuite featuring dual sinks, granite countertops, a jetted tub, custom tilework, and a separate tiled shower. The additional bedrooms share another full bathroom with custom tilework.Outside, enjoy a massive rear deck that is perfect for entertaining, a fully fenced backyard with plenty of room for activities, and beautiful views of the surrounding green space. The attached garage and unfinished basement both feature in-floor heating, with the basement ready for your future development. Additional features include central air conditioning, a tankless hot-water system, and an impressive exposed-aggregate driveway that adds to the home’s curb appeal. Call today to schedule your personal showing! (id:55254)
or rent
Unknown Address
,
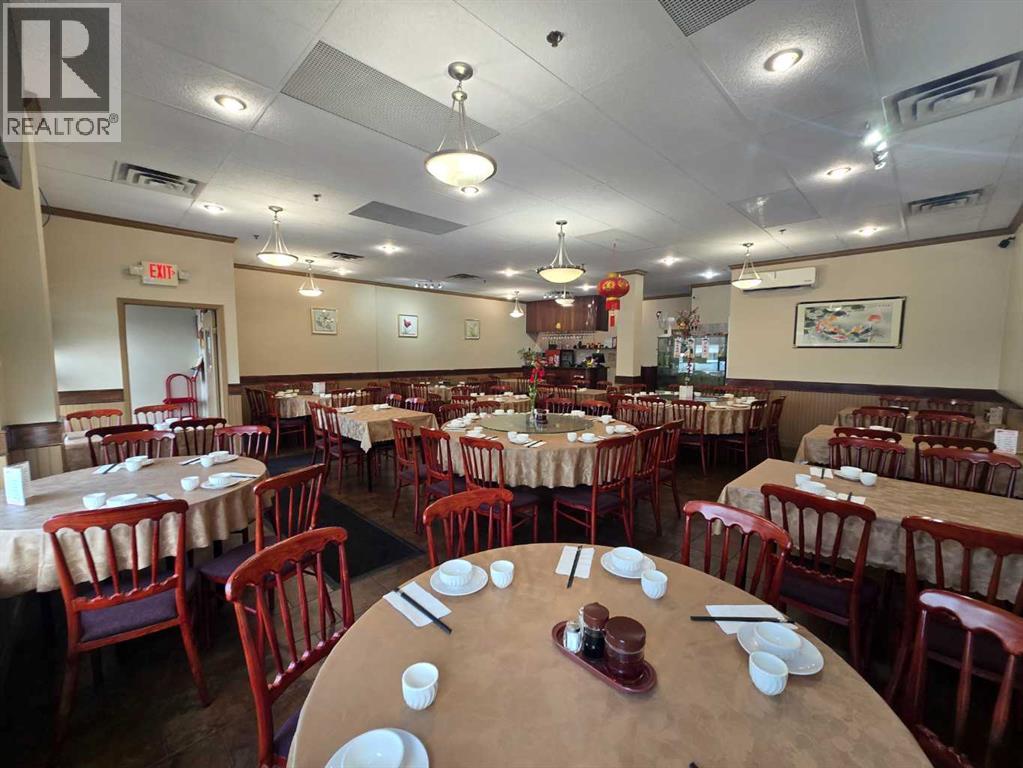
Amazing location in a popular NW Calgary area! This well-positioned 2,311 sq. ft. restaurant is located in a busy, established plaza surrounded by a strong mix of residential and commercial amenities.The property is conveniently close to Deerfoot City, schools, high schools, residential communities, condos, and townhomes, providing a steady potential customer base. The plaza features a pharmacy, personal services, and several restaurants, with ample parking available for customers.The location is also close to a recreation centre, library, and skate park, and is just minutes from downtown Calgary, offering excellent accessibility and exposure.The restaurant features:82-seat capacityFully equipped commercial kitchenCommercial hood fanWalk-in cooler and freezerPleasant, inviting décorFunctional restaurant layout, ready for a new operator to take overExcellent opportunity to make further improvements and expand the customer baseAmple on-site parkingThis is an excellent opportunity for an experienced restaurateur or entrepreneur looking for a turnkey restaurant in a strong NW Calgary location with established surrounding businesses and residential density.Showings are by appointment with an agent only. Please do not visit the business directly or approach staff regarding the sale. (id:55254)
4631 47 Av
Evansburg, Alberta
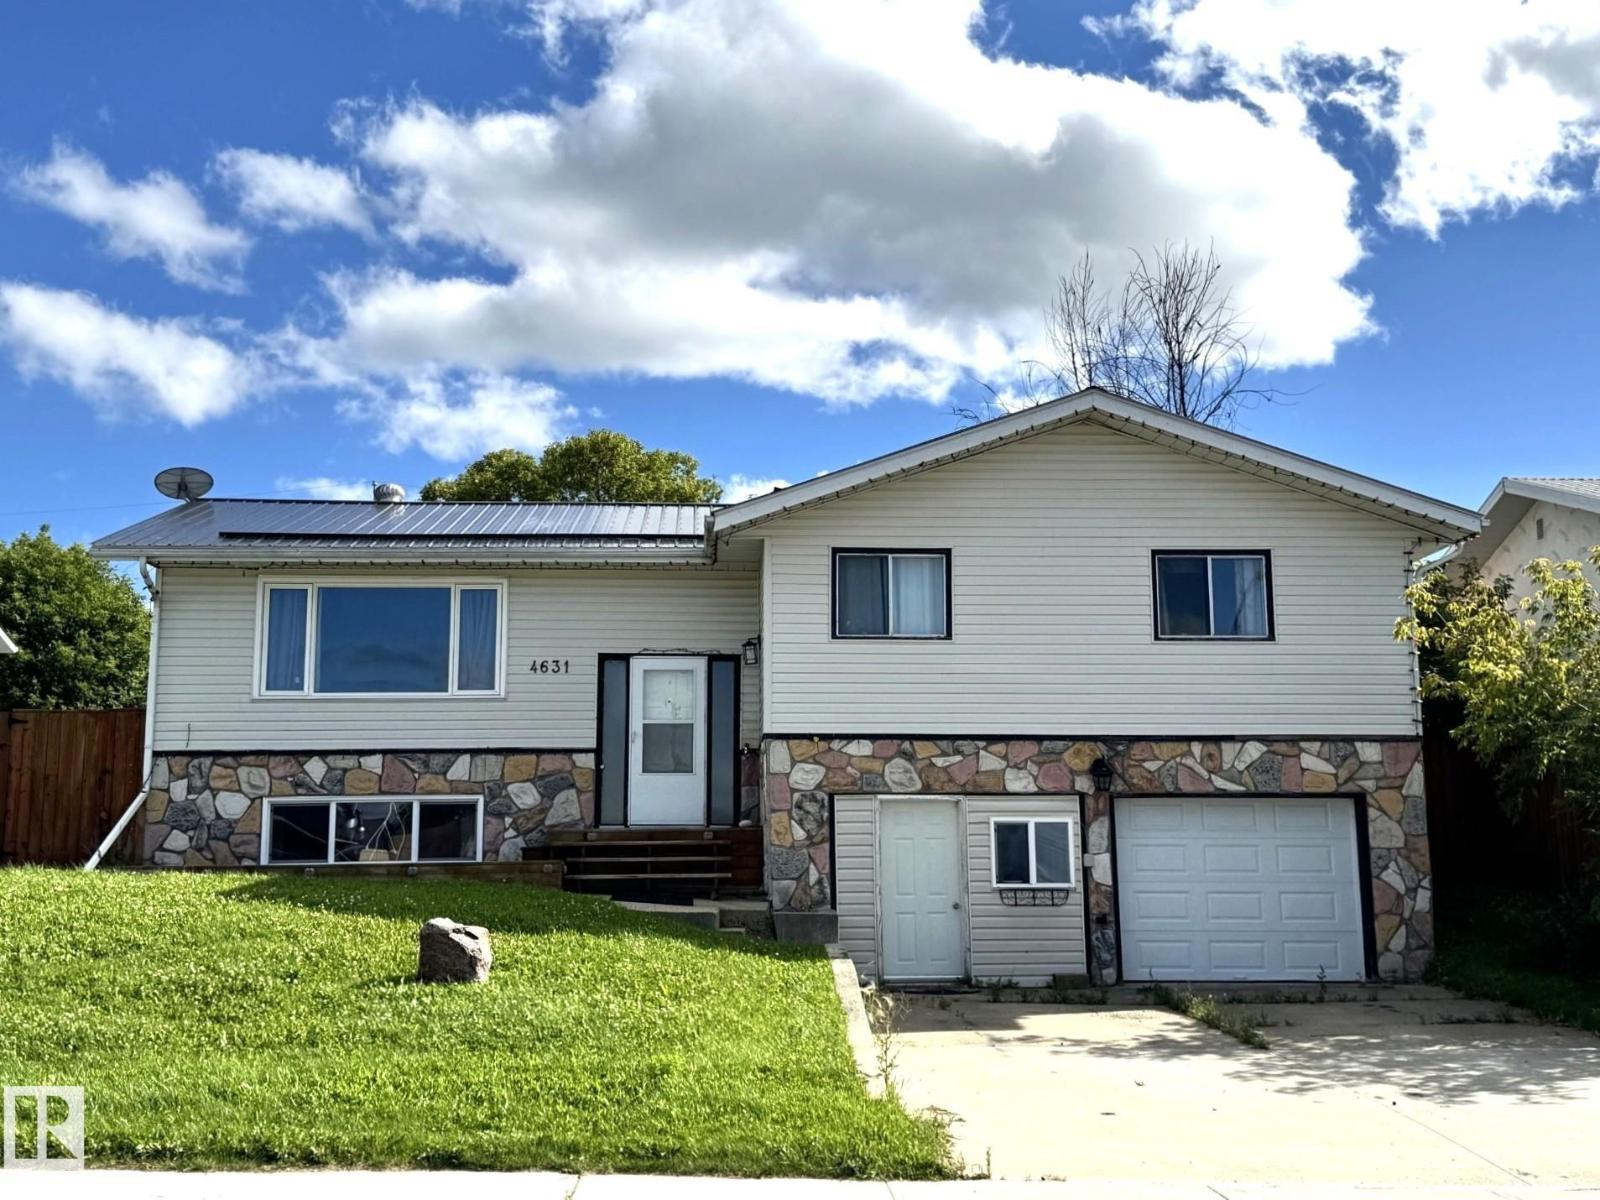
Beautiful Bi-Level Family Home Offering a Bright, Open Layout With an Abundance of Natural Light Throughout. The Chef Inspired Kitchen is Sure to Impress With a Huge Island, Abundant Cabinetry & Multiple Pantries, Providing Exceptional Storage & Workspace. The Spacious Living Room Features Garden Doors Leading to Your Back Deck, Perfect For Enjoying The Serene Backyard. The Main Level Offers Two Bedrooms, Including a Generous Primary With it's Own Ensuite, Main Floor Laundry, Spacious Entry & an Upgraded Custom Bathroom Featuring a Jacuzzi Tub & Separate Tiled Shower. Downstairs You'll Find an Inviting Recreation Room, an Additional Bedroom, Office, a Bonus Room, Full Bathroom, Utility Room, Plus Convenient Access to The Front Drive Garage. Outside Enjoy a Nicely Landscaped Yard With Mature Trees, a Back Access Gate, a Cement Parking Area, RV Parking & a Charming She Shed. Ideally Located Close to The School, Shopping, With Edmonton About an Hour Away, This Wonderful Family Home is Move in Ready!! (id:55254)
272 Muirfield Crescent
Lyalta, Alberta
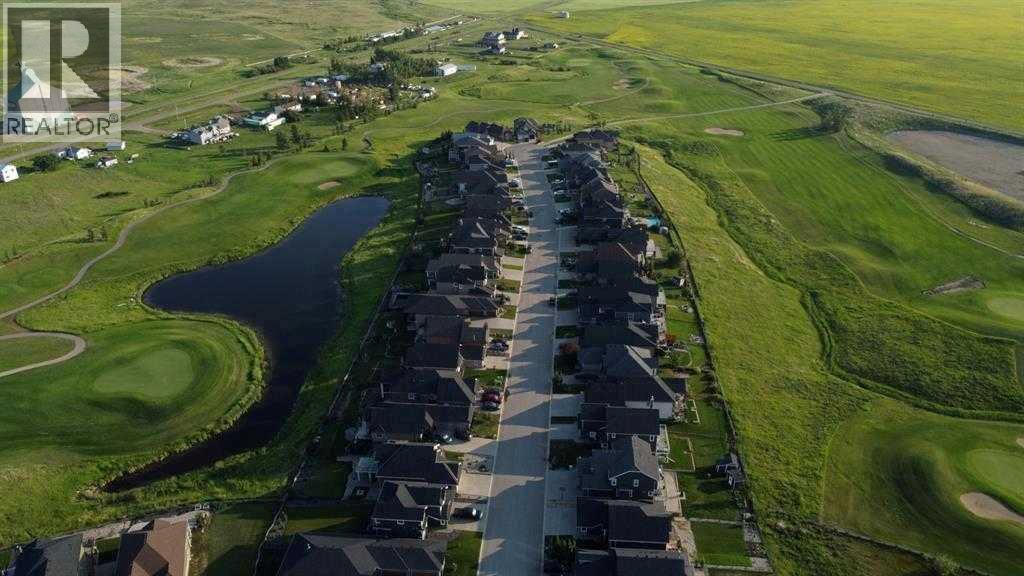
Check out this beautiful residential lot in the desirable golf course community of Lakes of Muirfield. This fully serviced lot is ready for you to build your dream home. Enjoy peaceful surroundings and scenic views, just 20–25 minutes from Calgary, Chestermere and Airdrie. A fantastic opportunity to build in a growing and well-planned community—don’t miss out. (id:55254)
8203 134 St NW
Edmonton, Alberta
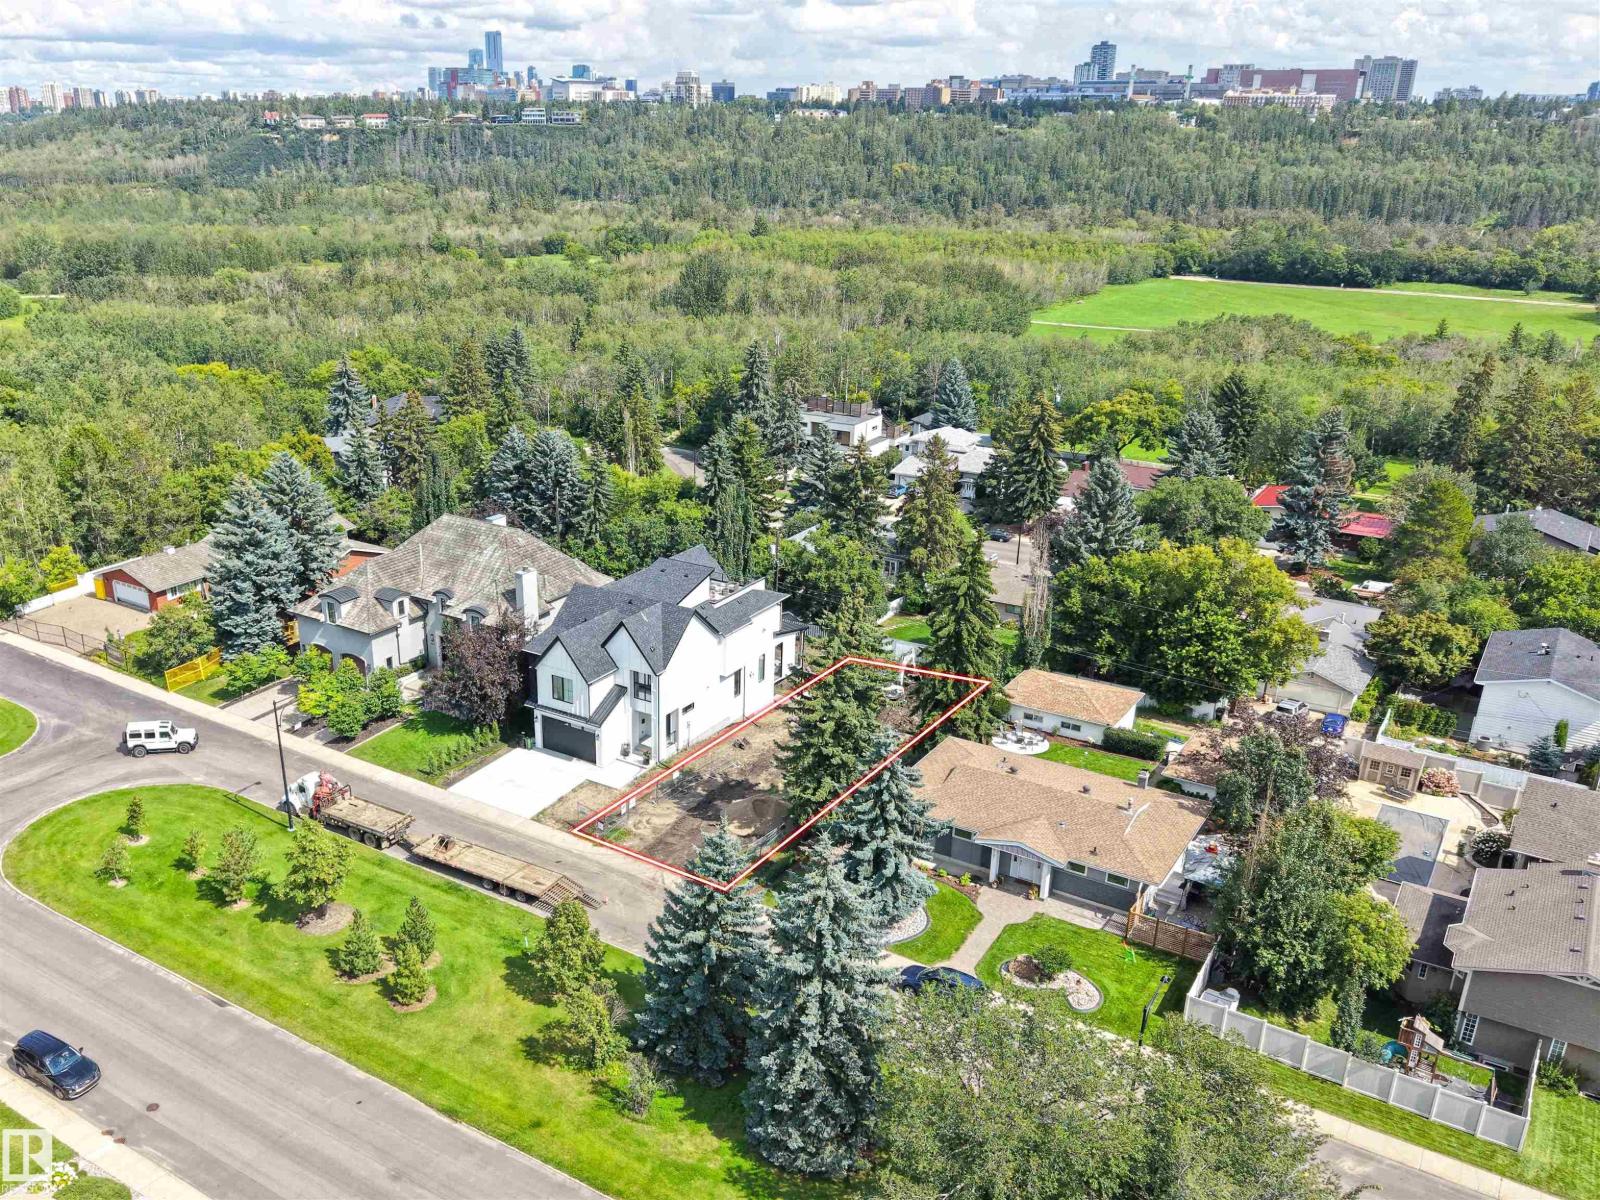
FULLY SERVICED WALKOUT LOT in Prestigious Laurier Heights! A Rare Opportunity to Build your custom dream home on this prime fully serviced lot in one of Edmonton’s most desirable neighborhoods. Surrounded by beautiful Luxury homes and mature trees, this exceptional location is just minutes from the Buena Vista Park, scenic trails, North Saskatchewan River Valley, top-rated schools, parks, downtown, and the University of Alberta. An outstanding opportunity to create a luxury residence in a truly unbeatable location. ONE OF THE PREMIUM LOT in LAURIER HEIGHTS. professionally Designed Luxury home plans available for qualified buyers. (id:55254)
501, 5002 55th Street
Red Deer, Alberta
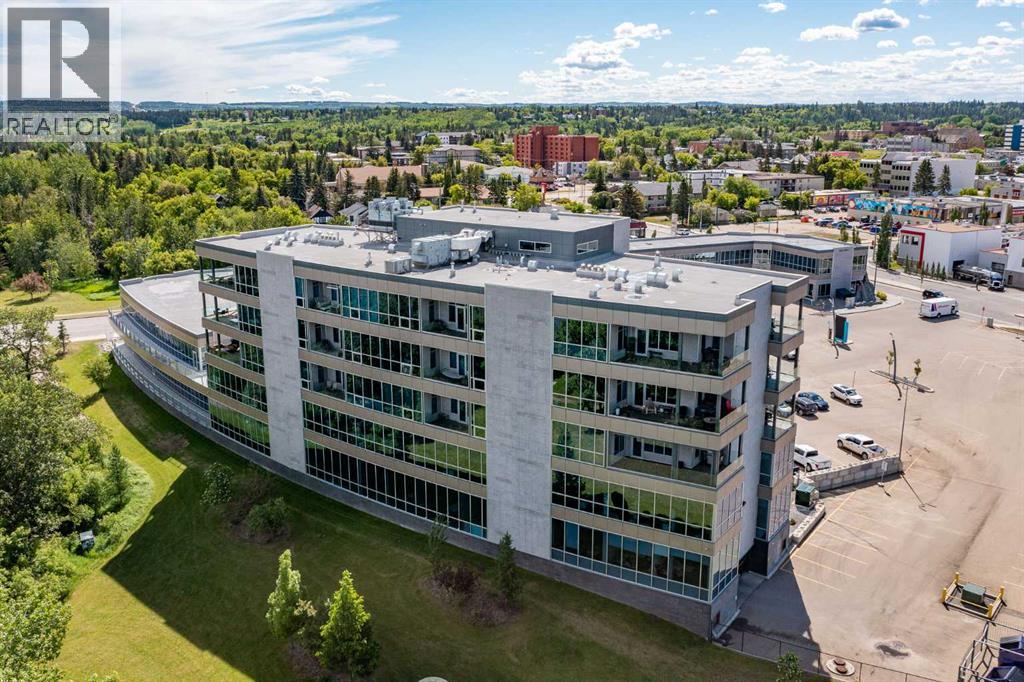
A rare offering of uncompromising luxury, this extraordinary signature penthouse residence at Elements at the River is one of Red Deer’s most prestigious homes. Perfectly positioned along the banks of the Red Deer River, this remarkable residence blends timeless elegance with contemporary sophistication, creating an unparalleled lifestyle reserved for the discerning buyer.Encompassing over 5,300 sq. ft. of impeccably designed living space, the residence is framed by dramatic floor-to-ceiling windows that capture sweeping views of the Red Deer River, panoramic city views, and the surrounding landscape. Every detail has been thoughtfully curated, offering an exceptional balance of luxury, comfort, and architectural beauty. Featuring three spacious bedrooms, three bathrooms, a private office, and four private balconies, this home is truly without comparison in Central Alberta.Designed with entertaining in mind, the spectacular chef’s kitchen is the centrepiece of the home, showcasing custom walnut cabinetry, dual quartz islands for preparation and gathering, premium Wolf appliances, a Sub-Zero refrigerator, and a walk-in pantry. A formal dining room, casual dining area, and an impressive entertaining bar complete with wine refrigerators, dishwasher, cappuccino maker, and a private wine room, creating an unforgettable setting for hosting family and guests.The grand open-concept living room is anchored by a striking floor-to-ceiling fireplace, creating a warm yet sophisticated setting for everyday living and entertaining. Floor-to-ceiling windows frame breathtaking views of the Red Deer River, panoramic city views, and the surrounding landscape, while four private balconies provide exceptional outdoor living spaces to enjoy the ever-changing scenery.The primary suite is a luxurious private retreat, featuring a spacious sitting area, private terrace, double-sided fireplace, and an exquisite spa-inspired ensuite with a freestanding soaker tub, fully tiled walk-in s hower, and dual vanities. Designed as a true sanctuary, it offers complete privacy, comfort, and sophistication.Residents enjoy exclusive access to a private fitness centre within this boutique, adult-only building. With only 10 residential suites in the five-storey tower, Elements at the River offers exceptional privacy, security, and prestige. Four heated, secure underground parking stalls and two private storage units complete this exceptional package.More than a residence, this is a legacy property—an exceptional expression of luxury, craftsmanship, and refined living, offering an unparalleled opportunity to own one of Red Deer’s most iconic penthouse homes. (id:55254)
3007 52 Avenue
Lloydminster, Alberta
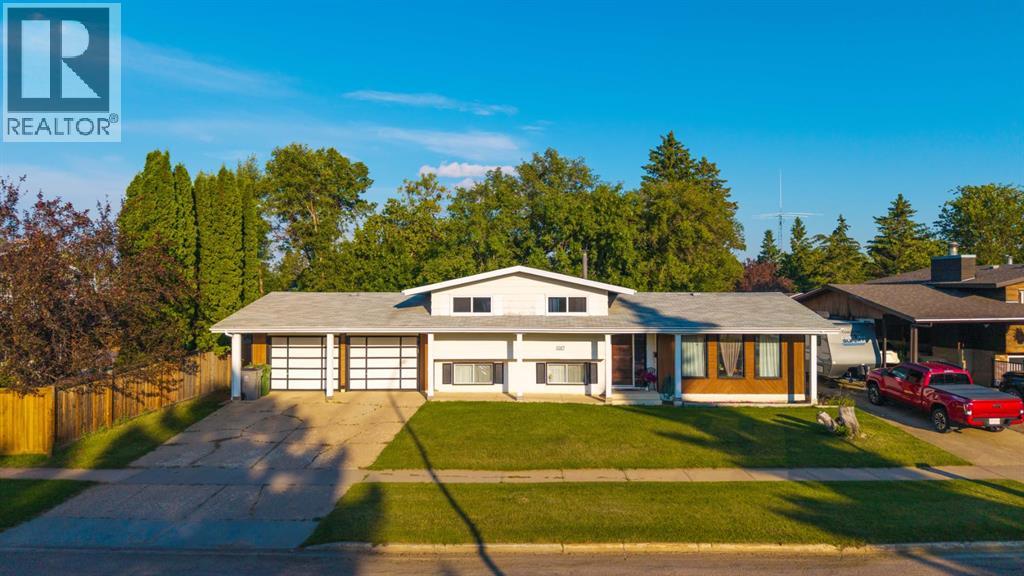
This lot is incredible! Offering over 12,000 square feet of your own private oasis with city conveniences. 4 level split home is a popular layout for a reason...space for everyone! The main floor offers a functional floorplan featuring hardwood flooring and a completely updated kitchen. Off the dining room you'll find a screened porch...perfect for morning coffees overlooking the impressive yard. Upstairs there are 3 bedrooms with the primary having access to the updated 5 piece bathroom. The lower level hosts a family room, additional bedroom and bathroom. The basement is open for your development ideas, think office space, play room, gym, game room, man cave, etc. This property also has a 25x22 heated garage with a handy pull thru overhead door to the backyard. Great location and all appliances included makes this home move-in ready! (id:55254)
1512 157 St SW
Edmonton, Alberta
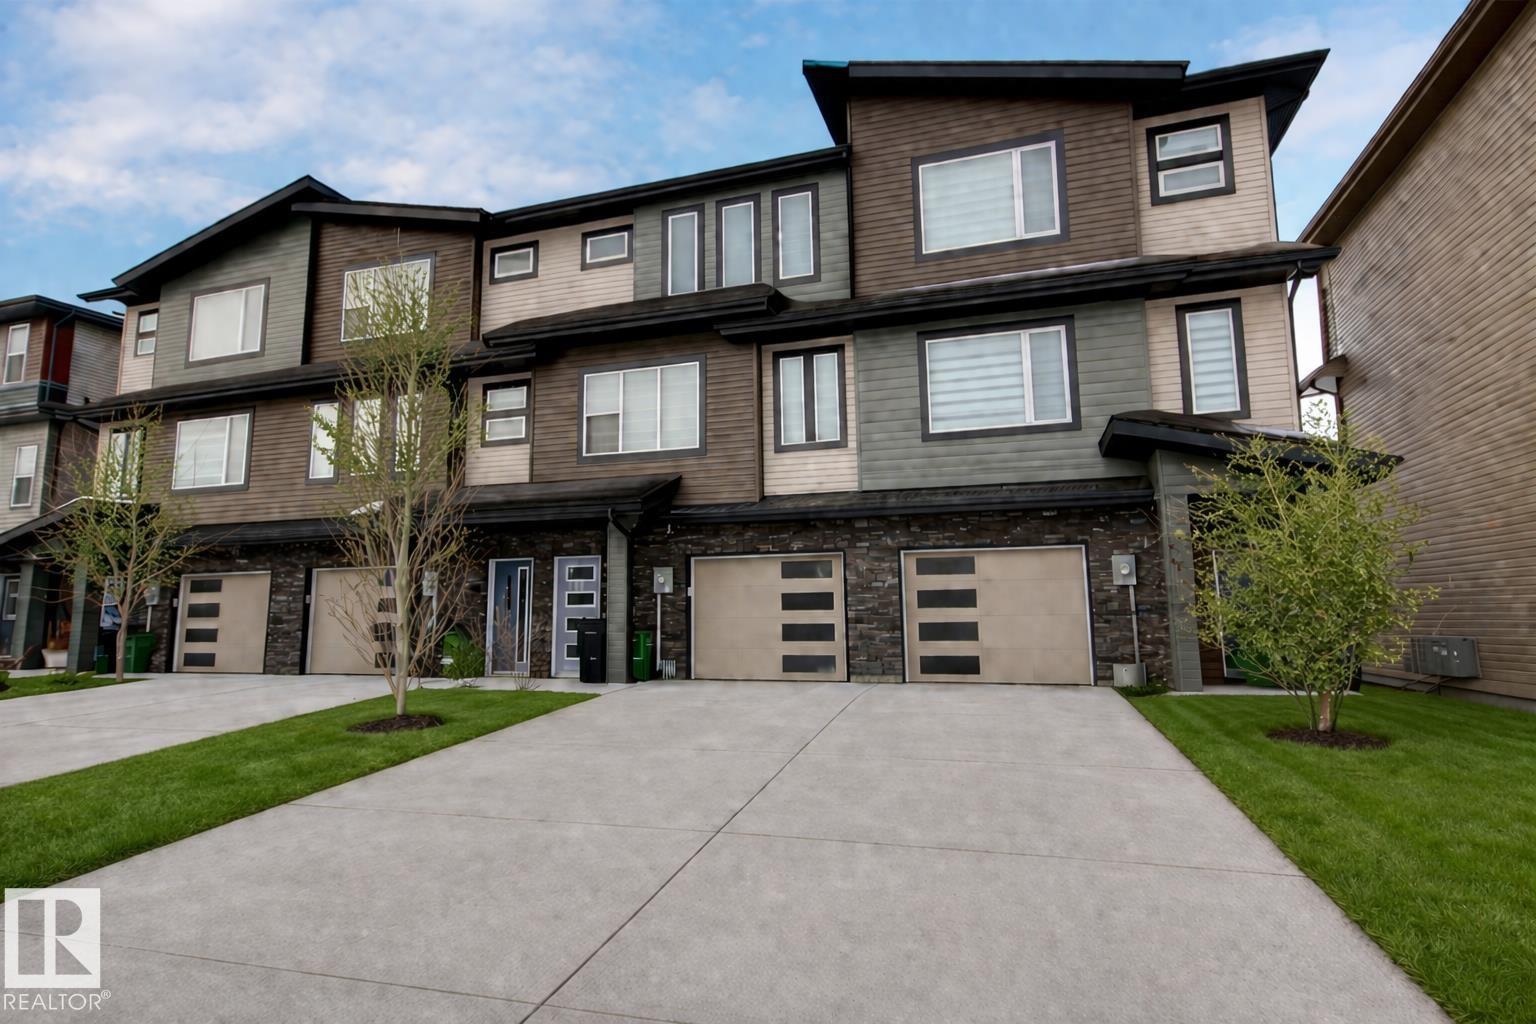
NO CONDO FEES, END UNIT and DOUBLE-TANDEM GARAGE!! This is the one you have been waiting for! Built by Montorio Homes, this stunner offers a super functional floor plan with open concept main floor with big chef's kitchen boasting sleek dark cabinets, stainless appliances and QUARTZ countertops, open to the spacious dining nook with plenty of room for big family meals, window view of the HUGE fenced and landscaped back yard, living room comfortably fits a sectional, completing the main level is a 1/2 bath and door access to the attached back deck, upper level offers 2 primary suites each with full bath and convenient upper level laundry. Oversized double tandem garage is finished with water supply and floor drain, also window and man door to the back yard. Excellent location in Glenridding Ravine, minutes to all shopping and amenities at the Currents of Windermere and super easy access to major connecting routes. (id:55254)
55564 Rge Road 210
Rural Strathcona County, Alberta
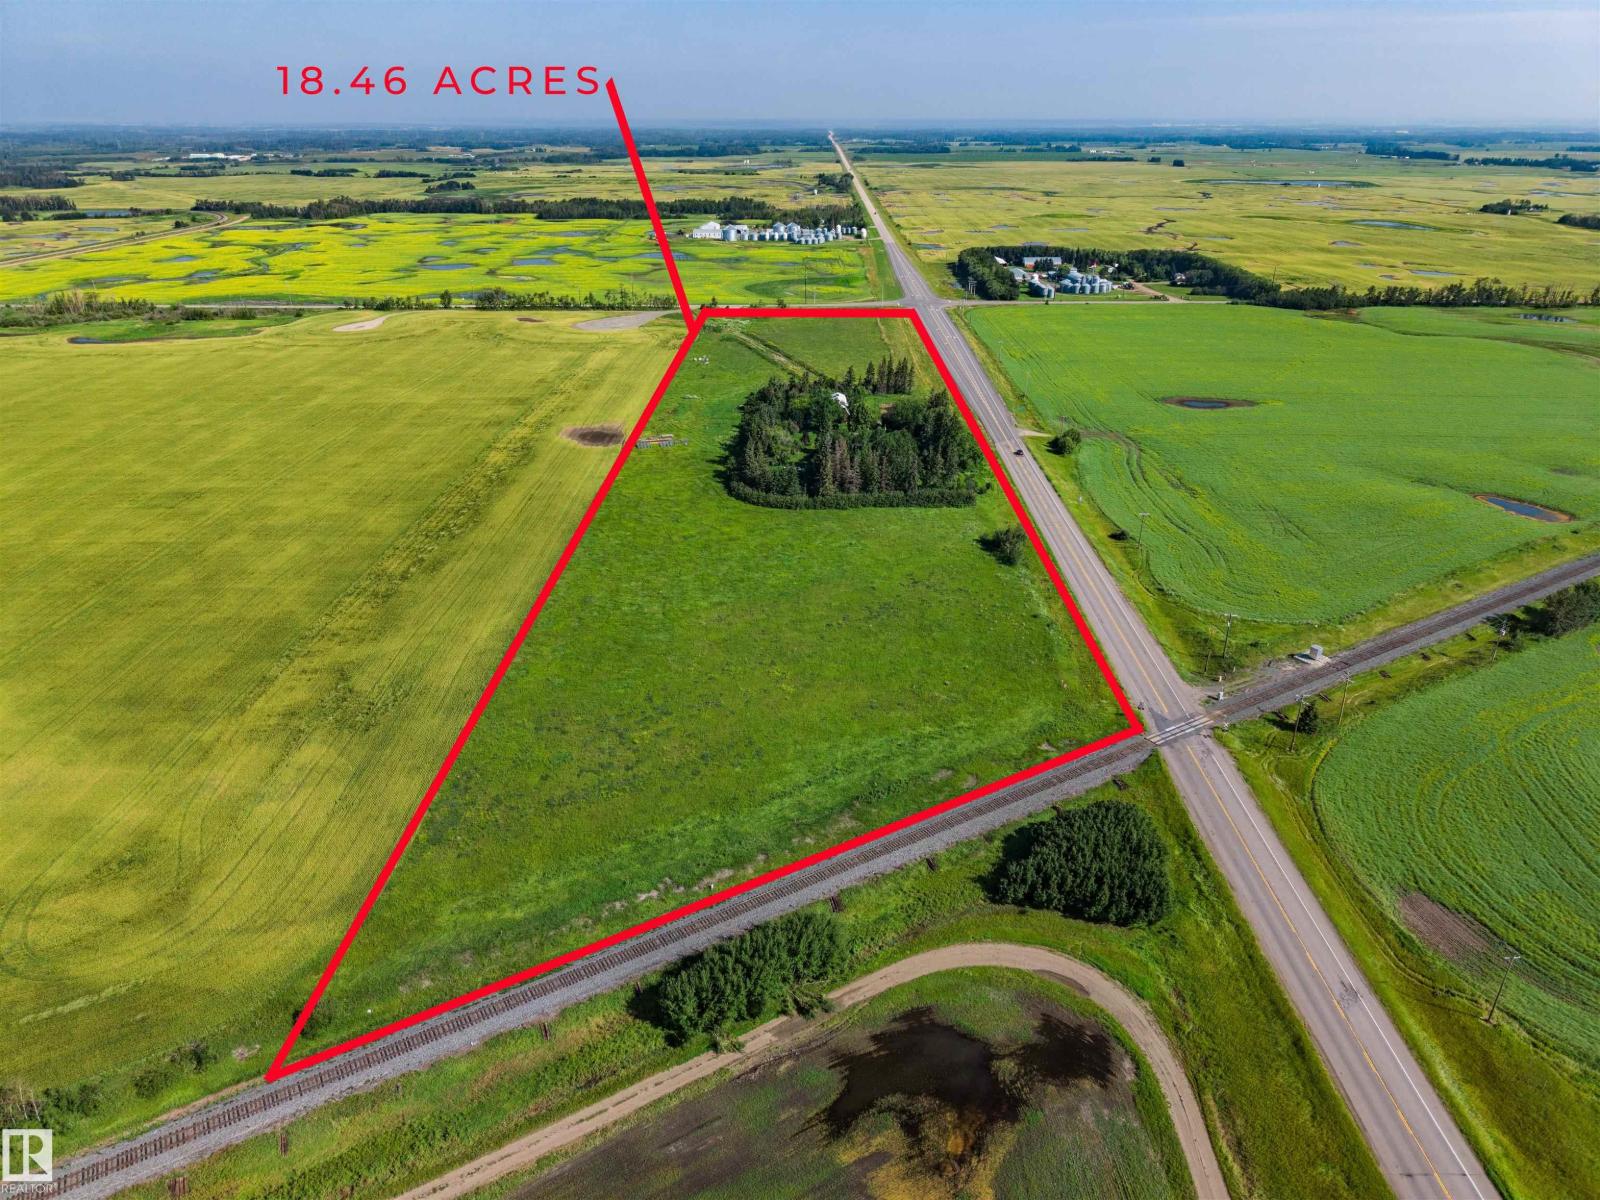
Exceptional opportunity in Alberta’s Industrial Heartland! This strategically located ±18-acre property offers an estimated 15 acres of developable land with highway access, natural gas and power already available. Ideally positioned for a trucking or transportation terminal, contractor yard, equipment operation, industrial storage, fleet facility, warehouse, shop or other medium/light industrial use. The site’s manageable size provides a rare owner-user alternative to the much larger industrial parcels typically found throughout the Heartland. With excellent access to major transportation routes, nearby rail infrastructure and the potential for future rail-spur connectivity, this property is well positioned for long-term industrial growth. Currently zoned AG, with strong potential for industrial rezoning subject to municipal approval. A compelling land opportunity for an owner-user, developer or investor seeking a strategic position in one of Alberta’s most important industrial corridors. (id:55254)
Lot 1c Fivestar
Rural Smoky River No. 130, Alberta
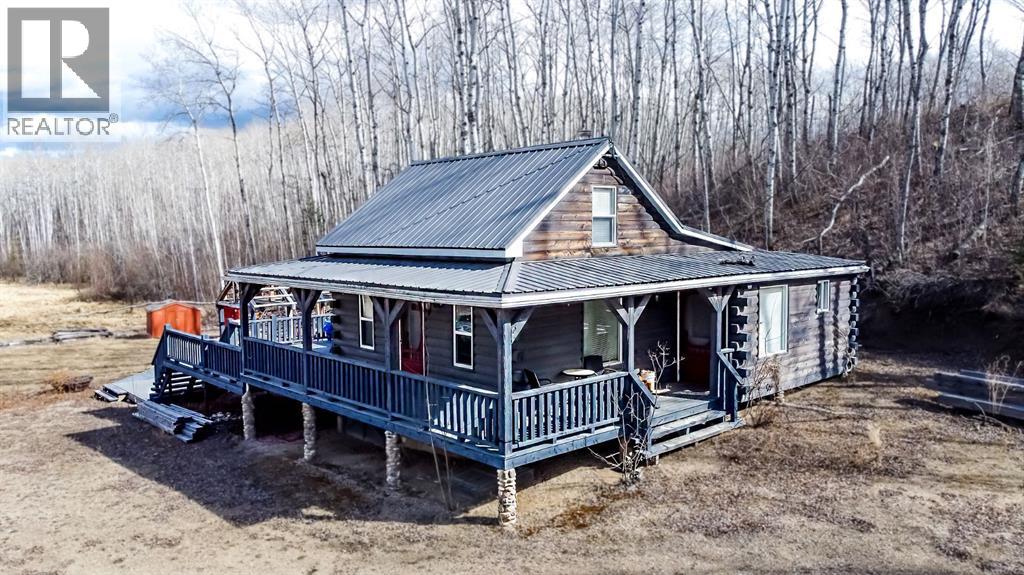
**SELLER STATES OPEN TO ALL OFFERS** Experience the ultimate escape from city life and embrace the serene beauty of country living at this stunning property nestled in the picturesque river valley along the Little Smoky River. This charming home welcomes you with an inviting open-concept floor plan, where the spacious kitchen area seamlessly flows into the dining and living areas.The kitchen is a chef's delight, offering plenty of cabinet and counter space, a large kitchen island with an eat-up bar, and a convenient pantry. Cozy up beside the wood-burning stove during winter months, enjoying its warmth and ambiance. The primary bedroom along with a stylish 3-piece bathroom featuring a clawfoot tub and a laundry room for added convenience complete the main area. Upstairs there are two additional guest bedrooms. All outbuildings on the property are well maintained, providing ample storage options, including a larger shop ideal for storing your golf cart or ATV, a bunkhouse for additional guests, and two sheds for all your storage needs. Step outside and unwind on the wraparound, two-tiered deck—an ideal spot for outdoor entertaining and cooking amidst the tranquil surroundings. Situated on a sprawling 1.5-acre lot surrounded by mature trees and beautifully landscaped fairways, this property truly embodies tranquility and natural beauty. Golf enthusiasts will delight in the proximity to the golf course, just a short walk away. This par 32, 9-hole gem features impeccably landscaped fairways, challenging bunkers, and a clubhouse for social gatherings. Don't miss the chance to make this your new home. Schedule a viewing today and discover the unparalleled charm and peaceful lifestyle that awaits in this countryside oasis! (id:55254)
509 1st B Street SW
Falher, Alberta
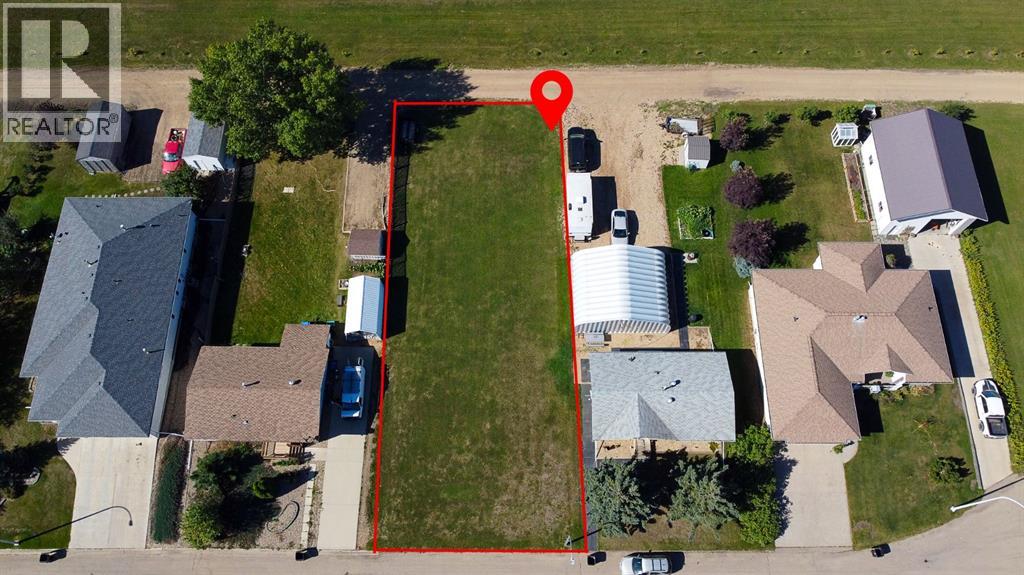
Vacant lot in block X (id:55254)
449 Main Street SW
Falher, Alberta
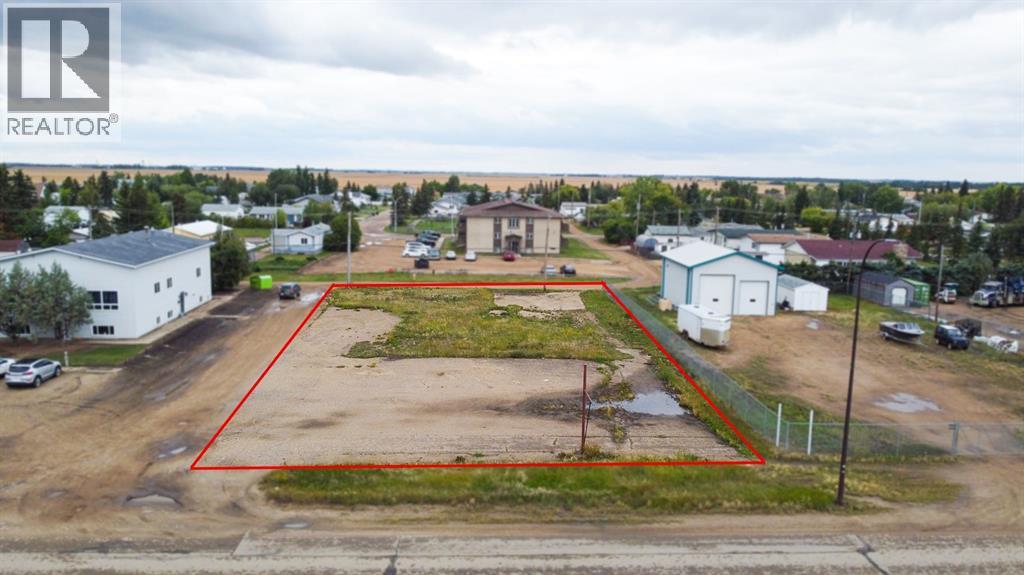
This 1,827 sqm lot is zoned for General Commercial use and offers excellent flexibility for a wide range of businesses. Located directly on Main Street in Falher, it provides exceptional visibility and exposure, making it an ideal spot for attracting customers. Permitted uses include (but are not limited to): arts & crafts supply shop, bakery, barbershop, bookstore, clothing store, coffee shop, florist, hair salon, hobby shop, professional offices (business, administrative, or professional), park and playground, pet shop, and tailor shop. Available for purchase or lease, this is a prime opportunity for entrepreneurs or investors looking to establish or expand their business. (id:55254)
11147 97 St NW
Edmonton, Alberta
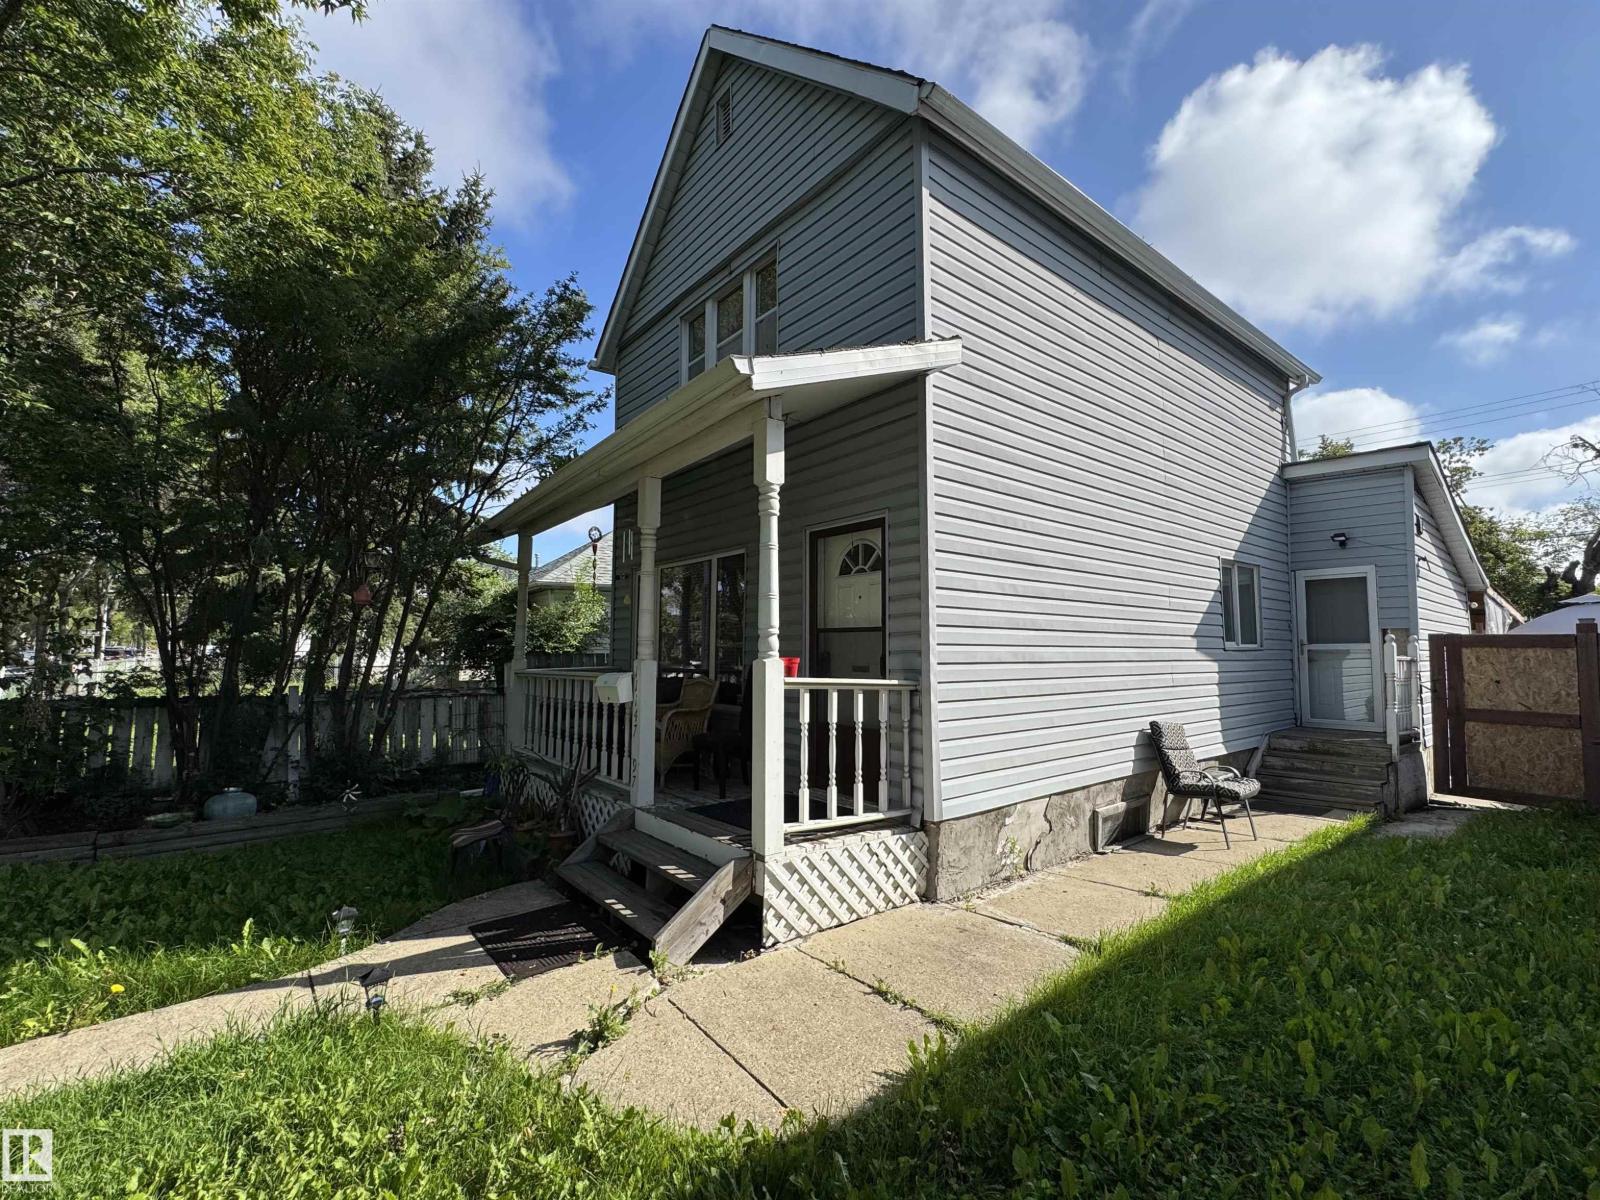
Welcome to this charming 1,012 SF, 2-storey home nestled on a 33' x 120' Lot in a beautiful, mature neighbourhood just minutes from the heart of Downtown and Chinatown! The bright main floor features a welcoming living room, functional kitchen, and a convenient bedroom with a large window. Upstairs offers two additional bedrooms and a full 4-piece bathroom. The basement adds valuable flex space, a 3-piece bathroom, laundry area, and newer washer and dryer. Enjoy unbeatable convenience with quick access to Kingsway Mall, grocery stores, Royal Alexandra Hospital, public transit, schools, and everyday amenities. Whether you're a first-time buyer looking to build equity, an investor seeking a solid buy-and-hold opportunity, or envisioning future redevelopment, this property offers incredible potential in a central and established location. Enjoy the charm of a mature community with excellent connectivity, everyday convenience, and exciting long-term possibilities. Don't miss your chance to make it yours! (id:55254)
911 2 Avenue W
Brooks, Alberta
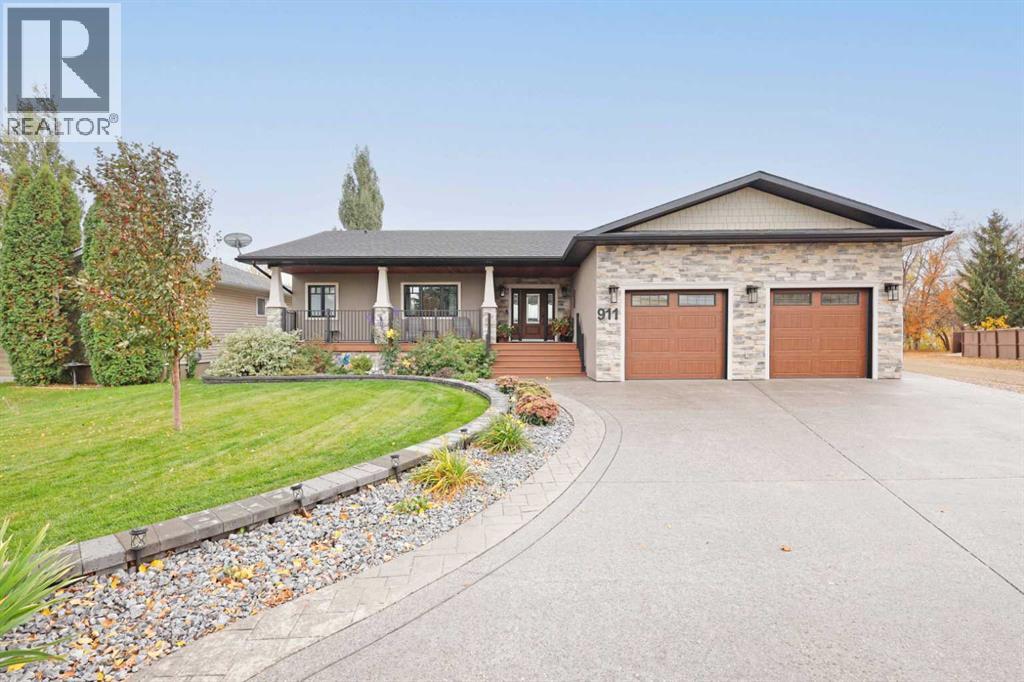
Welcome to 911-2 Avenue W…a truly special walkout bungalow where every detail has been carefully curated for comfort, beauty and everyday enjoyment. From the moment you arrive, the home’s undeniable curb appeal draws you in with its striking stucco and stone exterior, charming shake accents and a meticulously landscaped yard to enjoy from a cozy covered front porch, perfect for morning coffee.Step inside and be greeted by a spacious, light filled entry that sets the tone for the open concept design. Gleaming engineered hardwood floors flow into a bright and airy living room, where custom built-ins and a welcoming fireplace create a perfect space to relax. South facing picture windows bathe the space in natural light, making it feel warm and inviting year round.The heart of the home is the stunning kitchen that’s crafted with both style and function in mind. Soft white high profile cabinets are beautifully contrasted with a rich wood toned island and built-in hutch. Quartz countertops, a tasteful tiled backsplash and hand picked lighting and hardware elevate the space. A generous pantry and ample cabinetry ensure you’ll never be short on storage, while the large island invites family and friends to gather around.Just off the kitchen, you’ll find a practical main floor laundry room with access to the double heated garage. A dedicated home office is also conveniently tucked near the front entry, perfect for working from home or managing busy family life.The primary suite is a peaceful retreat, spacious enough for a king size bed and all your favourite furnishings. A walk-in closet offers built-in organization and the spa like ensuite features dual sinks, quartz countertops, a soaker tub, separate shower and cozy in-floor heat. An additional main floor bedroom is ideal for guests or family, paired with a stylish bathroom with a relaxing soaker tub and separate shower.Downstairs, the walkout basement offers even more living space, with a large open family and recreation area filled with natural light. A second fireplace adds a cozy touch, while the layout allows plenty of room for lounging, entertaining or exercise. Two generously sized bedrooms, another full bathroom and a large storage room round out the lower level.Step outside into your private backyard oasis. From the expansive deck with a premium remote controlled louvered roof & zoned screens, to the beautifully designed landscaping with underground sprinklers, raised garden beds and detailed concrete work, all enclosed by low maintenance vinyl fencing, this yard is built for outdoor living and entertaining.With thoughtful renovations from top to bottom, this home is the definition of move-in ready.If you’ve been dreaming of a one of a kind home that balances elegance, comfort, and functionality, this is the one. Contact your real estate agent today. (id:55254)
Brooks Realty
4, 7001 52 Street
Lacombe, Alberta
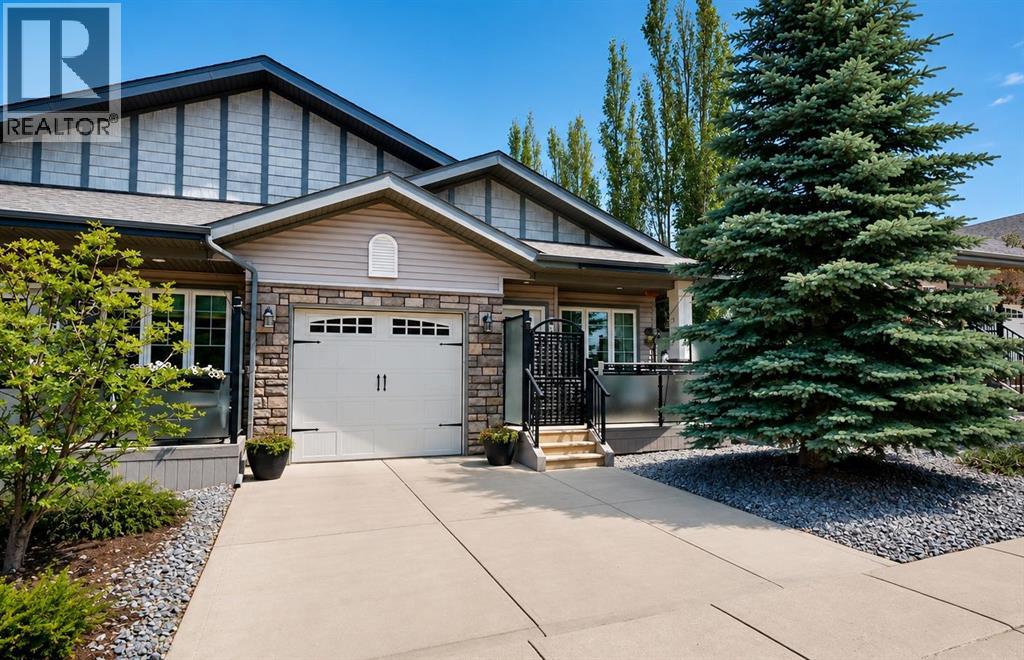
This well-maintained 1,200 sq. ft. home offers 3 bedrooms and 3 bathrooms, with two bedrooms and two 3-piece bathrooms on the main floor and a spacious third bedroom in the fully developed basement. The main level features a bright kitchen with a peninsula, dining area, living room with a gas fireplace, and a convenient laundry room with built-in cabinetry. The basement includes a large bedroom with double closets, a 4-piece bathroom with a jetted tub and rain shower, a family room, office area, storage room, utility room, and in-floor heating. Additional highlights include R-50 insulation, triple-pane crank windows, and an insulated single-car garage door, providing excellent comfort and energy efficiency. (id:55254)
1231 Watt Dr SW
Edmonton, Alberta
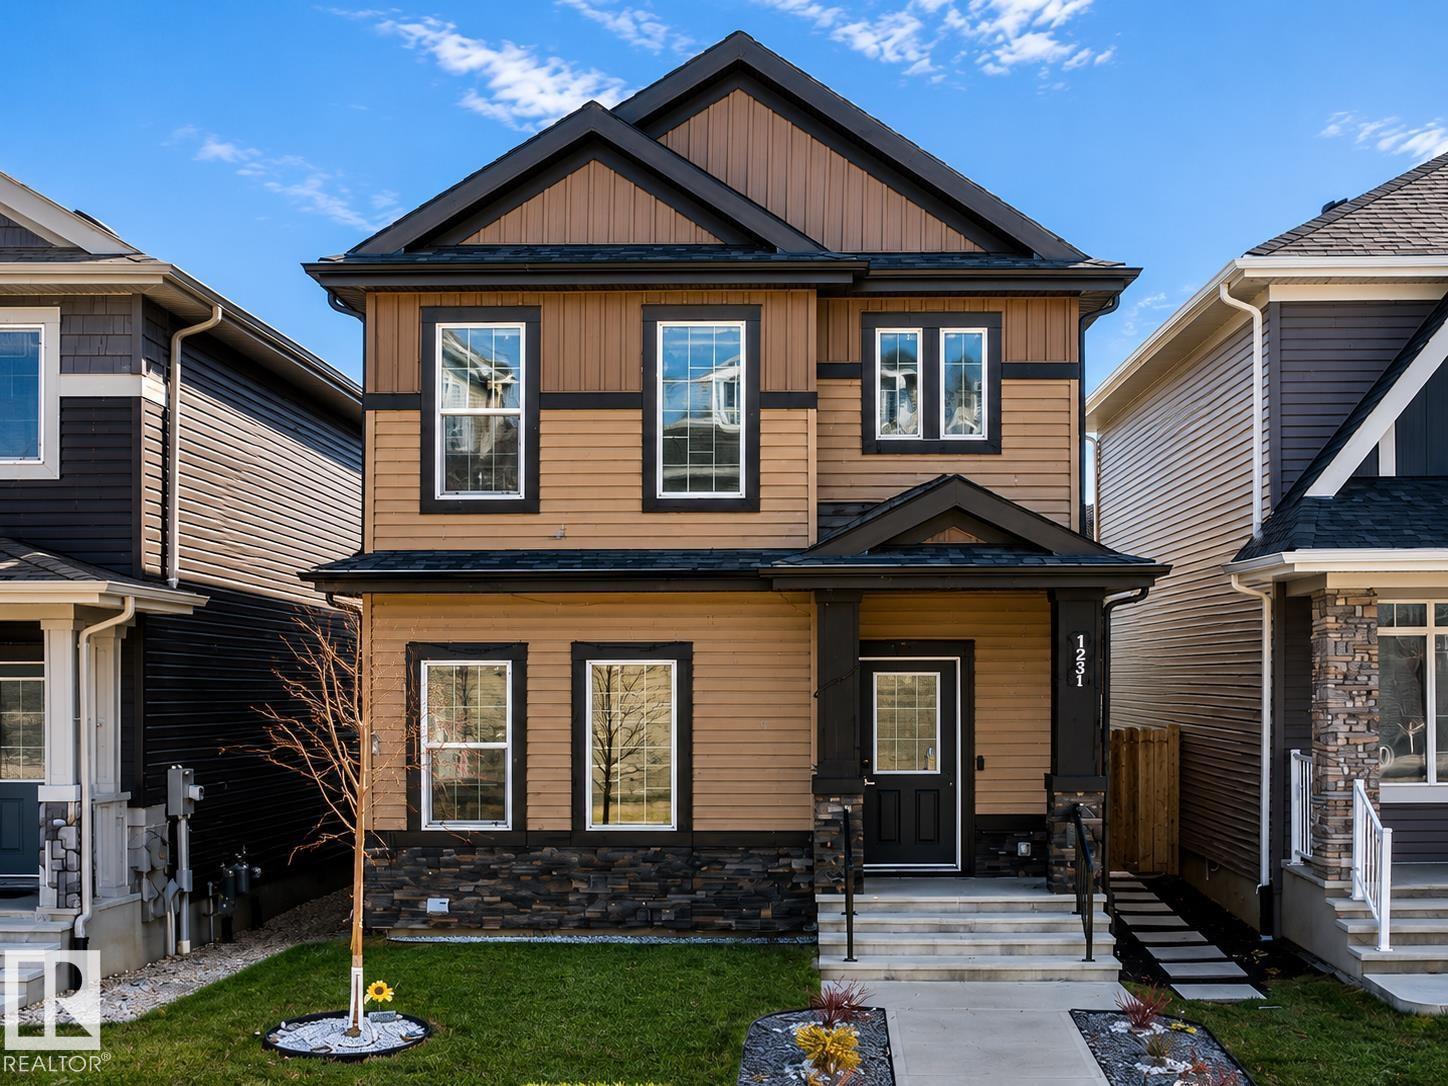
Welcome to Walker! This beautiful single-family detached home offers 1,640 Sq Ft of well-designed living space in one of Edmonton’s most desirable communities. Featuring a fully finished basement with a separate entrance, this home is perfect for growing families. The property offers a total of 5 bedrooms, 4 full bathrooms, and a den, including the convenience of a main floor bedroom and full bath. Enjoy modern finishes throughout, including stainless steel appliances, spacious living areas, and a functional layout. Located within walking distance to schools, parks, shopping plaza, and scenic ponds, this home combines comfort and convenience in a prime location. *Don't miss this opportunity* (id:55254)
Pine Ridge Alley
Rural Clearwater County, Alberta
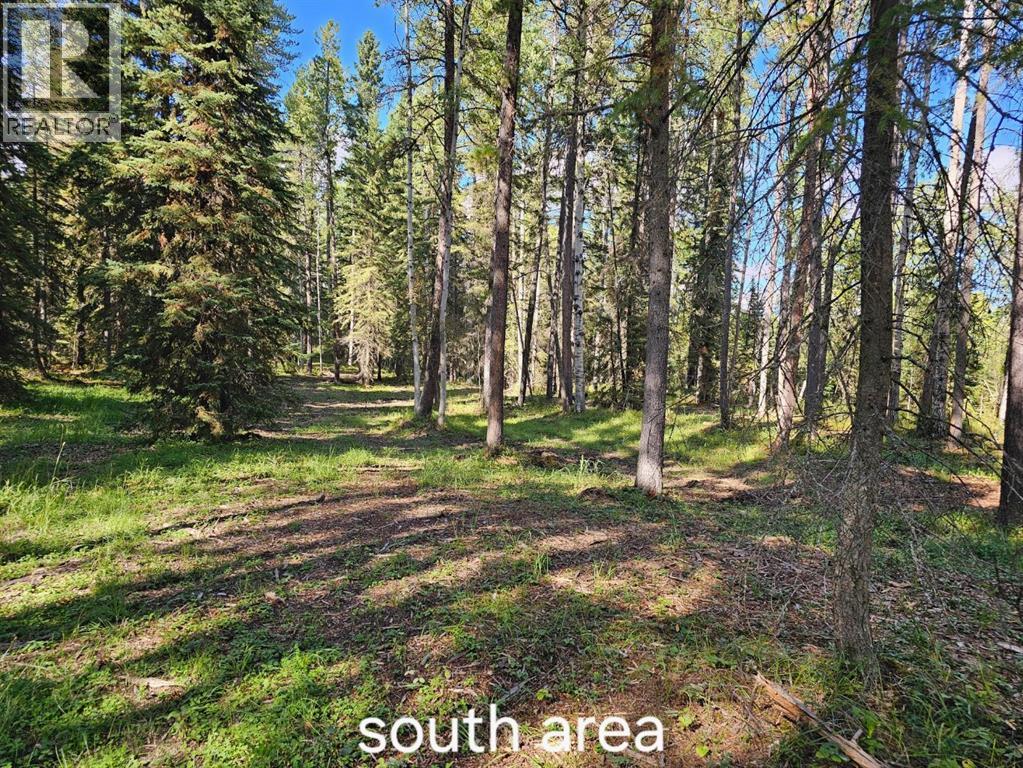
Discover 6.7 acres of prime land located just 7 km west of Rocky Mountain House, backing directly onto Crown land along the west boundary. Enjoy exceptional access to outdoor recreation with the North Saskatchewan River only 1.5 km away, a historic site just over 2 km away, and a golf course within 1.5 km. This property offers direct road access, reliable internet service, and fiber-optic infrastructure already installed in the area. Power and natural gas are conveniently located near the lot line. With more than 11,000 acres of surrounding Crown land, you can quad, hunt, and fish right from your doorstep. Only 1 hour from the Rocky Mountains and 2 hours from the Banff National Park boundary. Land taxes to be determined. (id:55254)
170 50470 Range Road 234
Rural Leduc County, Alberta
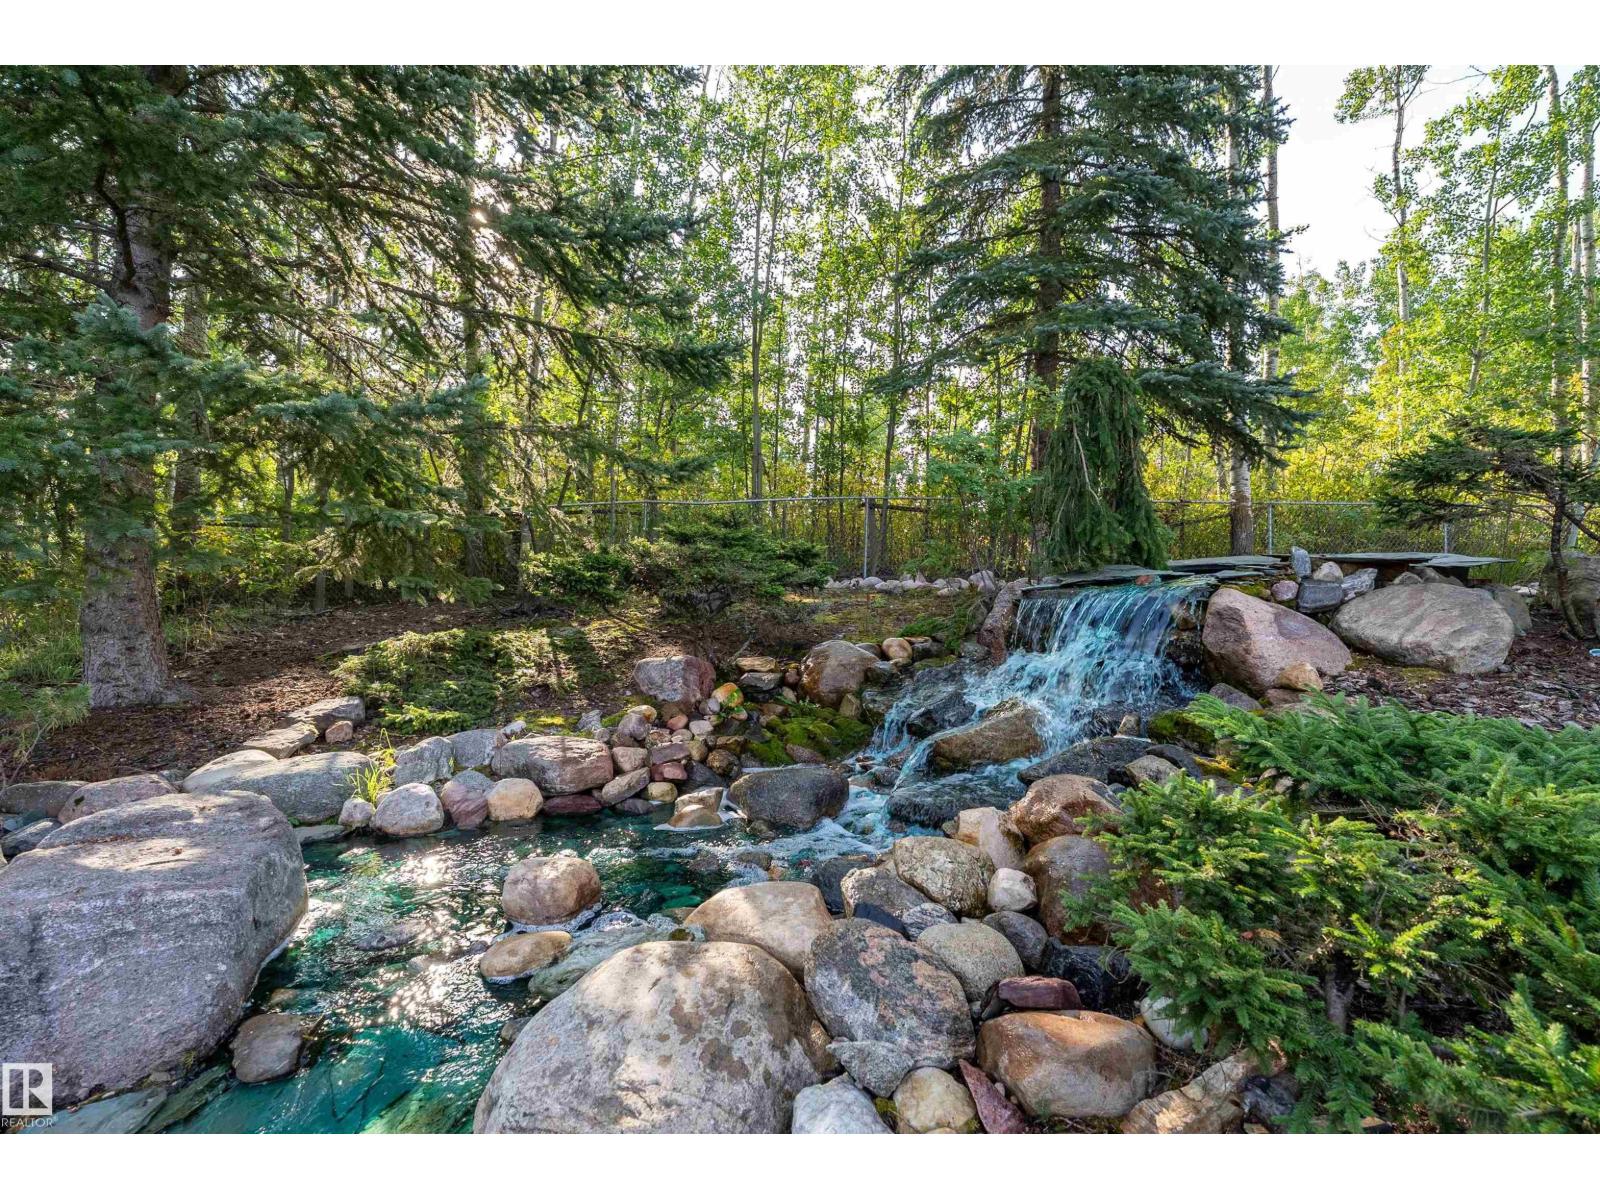
Minutes from BEAUMONT, fabulous, fully developed 3.26 ACRE property featuring a 35' x 60' SHOP with 12' OVERHEAD DOORS, 2 PONDS, WATERFALL, multiple gathering areas, PERENNIAL GARDENS in this PAVED, FENCED, & BEAUTIFULLY LANDSCAPED property! WOW! Original owner is selling this WELL MAINTAINED 4 LEVEL SPLIT offering newer Hi Efficiency EUROLINE WINDOWS, FURNACE 2012, HWT 2024, MAINTENANCE FREE DECK 2015, SHINGLES 2019 on the house & shop, plus a new TANK & FIELD SEPTIC SYSTEM installed in 2019 plus there is a 7 GPM DRILLED WELL. The home offers a large foyer, a lovely FORMAL LIVING/DINING ROOM with FRENCH DOORS & HARDWOOD. Sunny OAK KITCHEN with UPGRADED APPLIANCES, a generous nook area overlooking the 3rd. level with hardwood & a HIGH EFFICIENCY WOODBURNING FIREPLACE. There is a 3 pc. bath, laundry & den/bedroom plus access to the oversized attached garage. Up to 3 bedrooms & 3 pc. bath. Basement is developed, plus crawl space storage & furnace room. UNBEATABLE SHOP, LANDSCAPING & AMAZING LOCATION! (id:55254)
5024 48 Street
Rocky Mountain House, Alberta
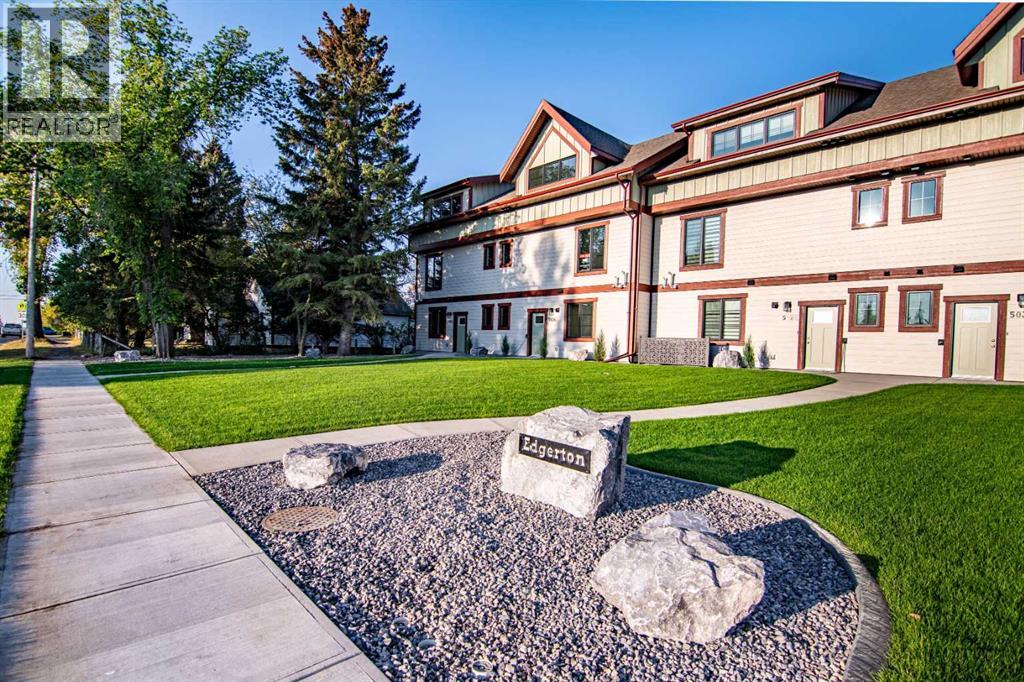
Experience refined, low-maintenance living at Edgerton Place, an exceptional residence tucked into the scenic foothills of Rocky Mountain House. Centrally situated just moments from brand-new pickleball courts, local dining, and neighborhood shops, this home balances daily convenience with modern sophistication. A sunlit front foyer introduces the entry level, where practical design meets versatility in a multi-purpose recreation space—ideal as a dedicated executive office, home gym, or high-capacity storage hub—complemented by a full three-piece bath and an attached heated single-car garage with 220V power. Premium white oak hardwood floors run through the second-level main stage, where open-concept living centers around a stone fireplace with a custom mantel and opens directly onto a private entertaining balcony. The adjoining gourmet kitchen makes a bold statement with glossy aqua artisan tile, sleek quartz countertops, custom cabinetry, a seating island, a large pantry, and a conveniently located guest powder room. Designed for rest and relaxation, the top floor houses a central laundry station alongside two private bedroom retreats, including a primary sanctuary with a walk-in closet and a four-piece ensuite featuring a double vanity and barrier-free shower, plus a second suite complete with its own three-piece bath and walk-in closet. Inside and out this home is designed to impress with beautiful low maintenance landscaping. Offering an effortless blend of style, space, and prime location, this turnkey townhome is a standout opportunity for investors, downsizers, or anyone seeking high-end foothills living. (id:55254)
5030 48 Street
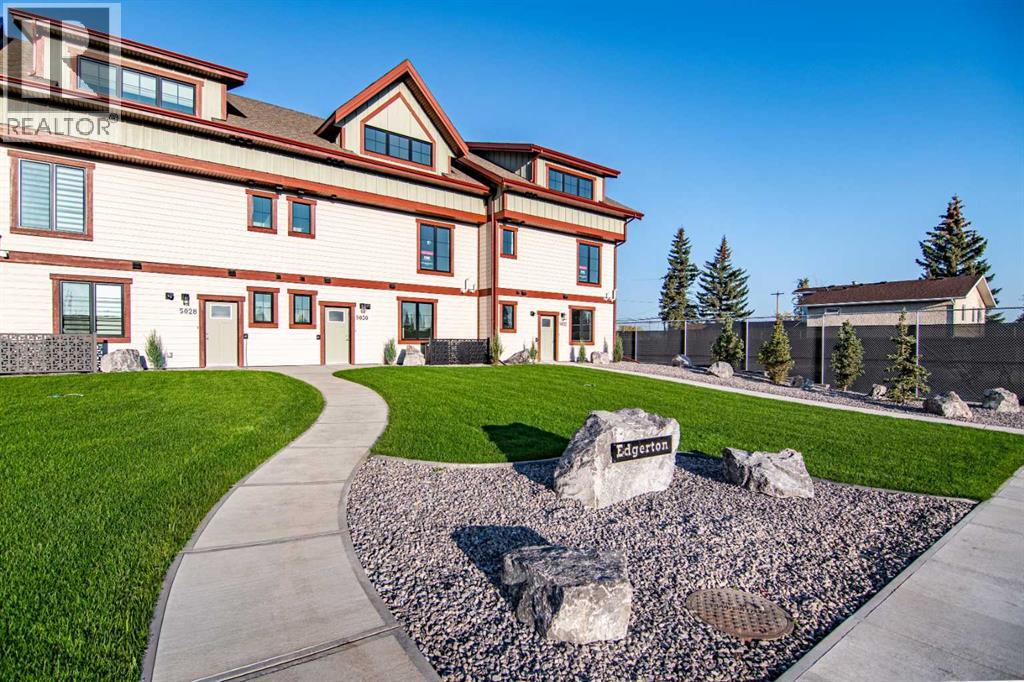
Rocky Mountain House, Alberta
Welcome to Edgerton Place, where modern luxury meets low-maintenance living in the vibrant heart of Rocky Mountain House. Nestled against the backdrop of the majestic Rocky Mountain foothills, this exceptional residence offers a sophisticated lifestyle just steps from brand-new pickleball courts and within comfortable walking distance to local boutiques, dining, and daily amenities. The experience begins in a warm foyer highlighted by rich almond slate tile, leading to a versatile lower-level recreation room ideal for a home office, gym, or lounge, alongside a convenient two-piece bath and an attached heated garage featuring 220V power. On the second level, sunlit open-concept spaces showcase rich walnut hardwood floors and an inviting living area centered around a floor-to-ceiling tumbled stone gas fireplace with a dark wood mantel. The adjacent chef-inspired kitchen boasts a generous quartz island, custom cabinetry, premium modern appliances, a dramatic blue artisan tile backsplash, an oversized pantry, a guest powder room, and direct access to a private balcony perfect for outdoor dining. The top floor serves as a tranquil retreat featuring two complete bedroom suites, including a primary suite with a walk-in closet and an accessible four-piece ensuite with a barrier-free shower, plus a second bedroom with its own three-piece ensuite and walk-in closet, separated by a conveniently placed laundry area. Complete with a sleek, full-service elevator connecting all three levels, Edgerton Place presents a masterclass in modern functionality, luxury finishes, and uncompromised convenience inside and out complete with beautiful low maintenance landscaping —making it the ultimate turn-key property whether you are downsizing or investing. (id:55254)