Sanket Patel Commercial Realtor
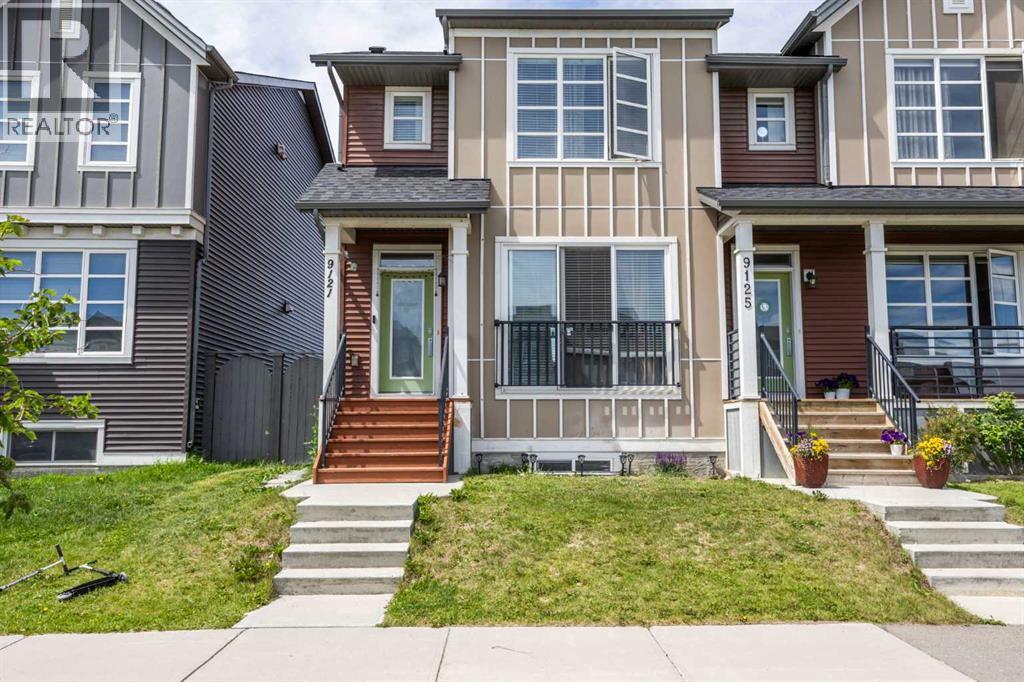
9121 52 Street NE
Calgary, Alberta
Welcome to this beautifully maintained 2-storey half duplex in the vibrant community of Savanna—offering the perfect blend of comfort, style, and income potential. Featuring 3 spacious bedrooms upstairs, a flexible office/prayer room, a legal 1-bedroom basement suite, and a double detached garage, this home is ideal for families and savvy investors alike.The bright, open-concept main floor is filled with natural light and showcases 9’ knockdown ceilings, wide plank dark vinyl flooring, and modern neutral tones throughout. The inviting living room is highlighted by a stylish feature wallpaper wall, while the thoughtfully designed kitchen is slightly tucked away for added privacy and enhanced with contemporary finishes and its own designer accent wall.Upstairs, you’ll find 3 generously sized bedrooms, along with a versatile office or prayer room—perfect for working from home or creating a quiet retreat. The primary bedroom features a walk-in closet and private ensuite, complemented by a full bathroom for the secondary bedrooms.The legal basement suite offers a fantastic mortgage helper, complete with a private entrance, spacious living area, full kitchen, and a bedroom with its own ensuite bath—perfect for rental income or extended family living.Outside, enjoy a landscaped front yard, fully fenced backyard, and the convenience of a double detached garage.Ideally located close to the airport, shopping, transit, parks, and everyday amenities—this is a home that truly delivers on lifestyle and value. Book your private showing today! (id:55254)
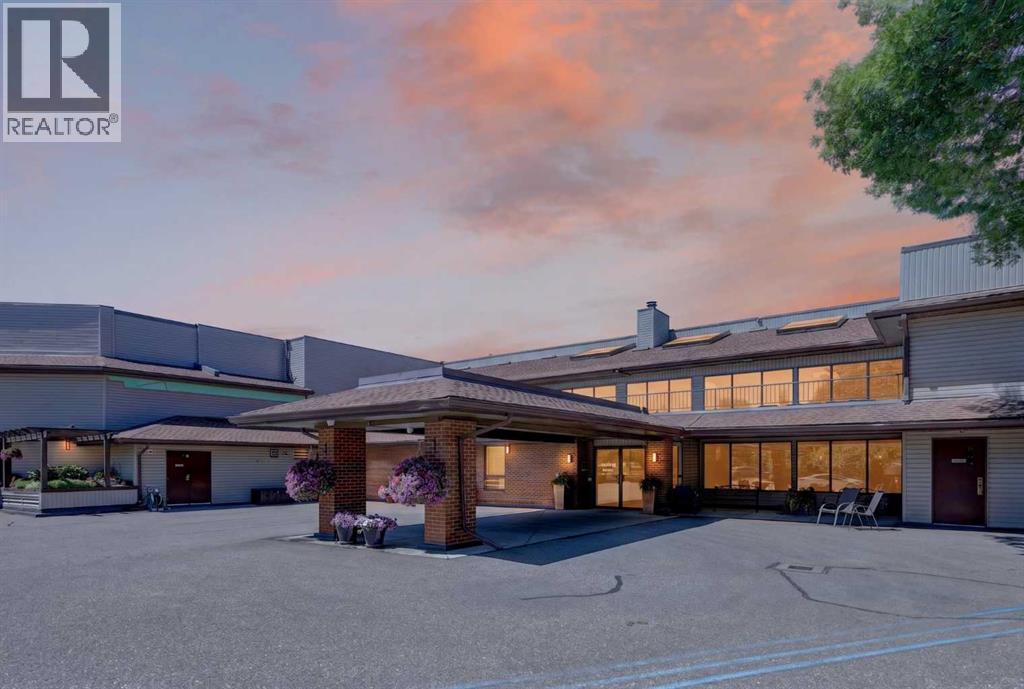
118, 2425 90 Avenue SW
Calgary, Alberta
Welcome to this beautifully updated main-floor 1-bedroom plus den condo in the highly sought-after 25+ community of Palliser. Offering just under 1,100 square feet of thoughtfully designed living space, this bright and spacious home features an open-concept layout with large windows that fill the home with natural light. Recent updates include brand-new luxury vinyl plank flooring, fresh paint throughout, and a brand-new private deck, making this home truly move-in ready. The generous living and dining areas provide plenty of space to relax or entertain, while the versatile den is ideal for a home office, reading nook, or hobby space. The spacious primary bedroom easily accommodates a king-size bed and offers excellent closet space, while the large bathroom with in-suite laundry and additional storage adds everyday convenience. Complete with a heated underground parking stall and an oversized storage locker, this home is ideally located just steps from Glenmore Landing, the Glenmore Reservoir pathway system, South Glenmore Park, and the Glenmore Sailing Club, offering easy access to shopping, dining, cafés, and endless opportunities to enjoy the outdoors. Perfect for downsizers or professionals seeking a maintenance-free lifestyle in one of southwest Calgary's most established communities. (id:55254)
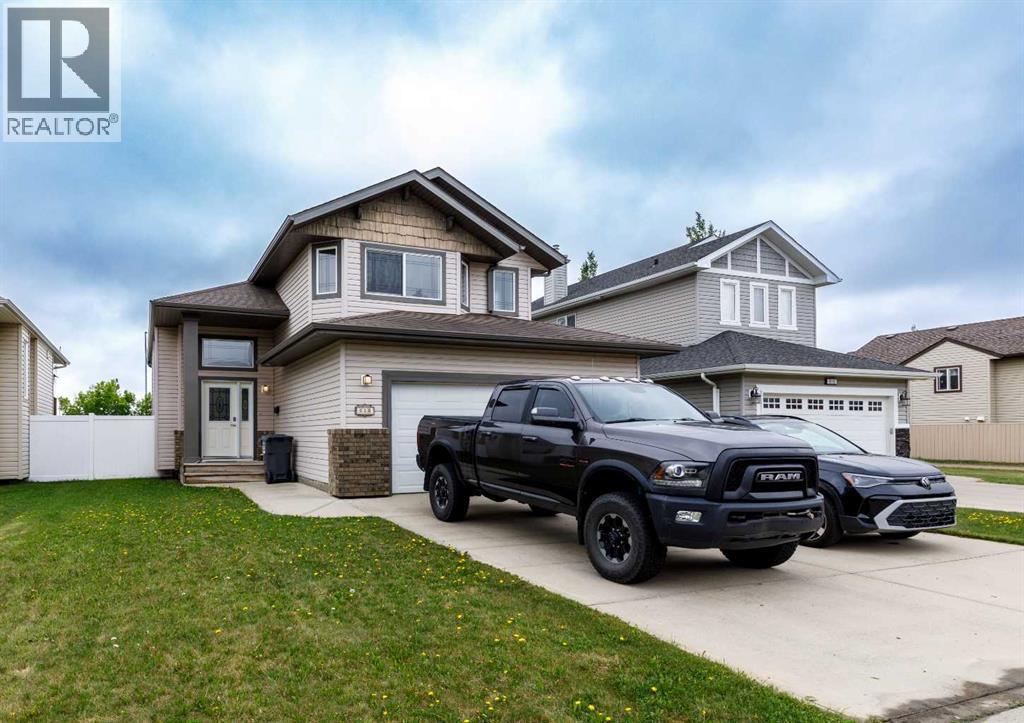
613 Oak Street
Springbrook, Alberta
Welcome to this CLEAN WELL KEPT in the charming FRIENDLY community of Springbrook! Over 2000 sq. ft. of finished living space in this modified bi-level offers the perfect blend of comfort, functionality, and convenience.Step inside to a bright and SPACIOUS ENTRY that welcomes you home. The main level features an OPEN-CONCEPT design with a generous kitchen, dining area, and living room with COZY FIREPLACE, creating an ideal space for both everyday living and entertaining. Just off the kitchen, you'll find access to the patio and a large SUNNY SOUTH FACING backyard—perfect for enjoying afternoons, outdoor gatherings, or simply relaxing in your private outdoor space. The main level also includes a comfortable 3RD bedroom and a full 4-piece bathroom.Upstairs, retreat to your private primary suite complete with a 4-piece ensuite, offering a peaceful escape at the end of the day.The fully developed lower level is bright and inviting, featuring a spacious recreation room, an additional bedroom, a 4-piece bathroom, and the mechanical room. IN FLOOR HEATING provides efficient, consistent comfort throughout the home, while the double attached garage offers plenty of room for vehicles, storage, and hobbies.Ideally located with quick access to Highway 2A, this property is just 10 minutes from Gasoline Alley COSTCO, Penhold, and all the amenities of Red Deer while offering the quiet lifestyle and small-town charm that make Springbrook one of Central Alberta's most desirable bedroom communities. Don't miss your opportunity to enjoy space, comfort, and convenience in this exceptional home! (id:55254)
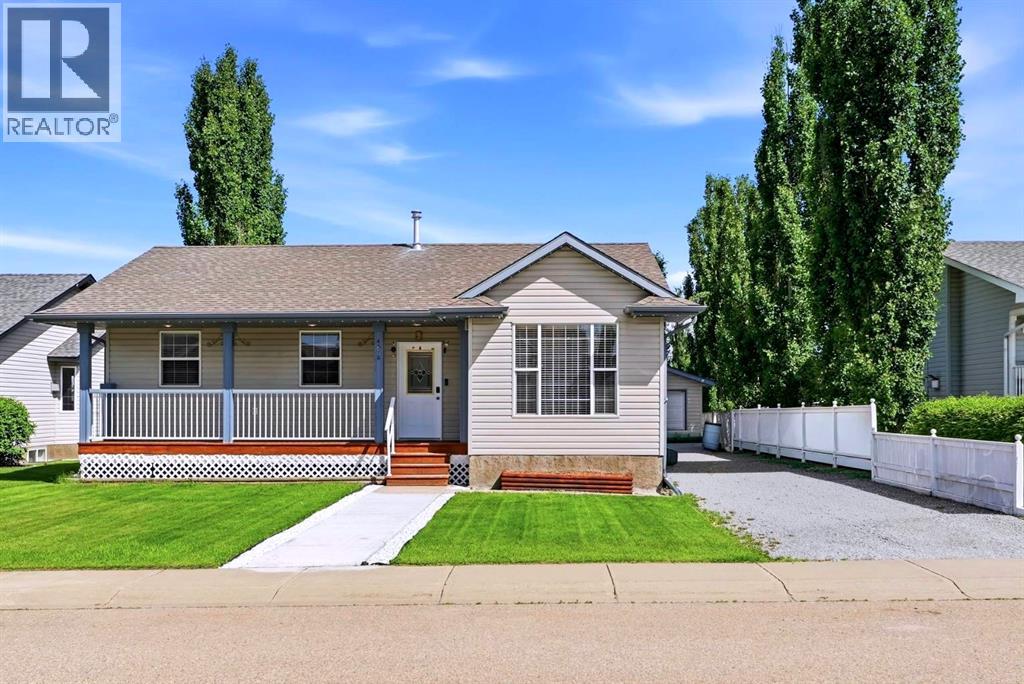
4518 54a Avenue Crescent
Innisfail, Alberta
Welcome to this beautifully updated bungalow with amazing curb appeal, in the heart of Innisfail, offering the perfect blend of space, comfort, and functionality for a growing family. With 6 bedrooms and 3 full bathrooms, this home provides room for everyone to live, work, and relax.The bright and inviting main floor with newer flooring ,features 3 spacious bedrooms, a modern renovated bathroom, and a sun-filled living area that flows seamlessly into the dining room and beautifully maintained kitchen with newer appliances and quartz countertop. Large windows allow natural light to pour in, creating a warm and welcoming atmosphere throughout. Step outside from the main floor to a stunning patio overlooking unobstructed green space, offering privacy, walking and biking trail with peaceful views, and a huge backyard perfect for entertaining, kids, and pets. Additional features includes New Hot Water Tank (2026), kitchen water purifier(2025), in built range hood, Central Vaccum, Newer Appliances in kitchen and Washer Dryer(2024), new front walk way(2025), working underground sprinkler system in the backyard.The fully finished basement expands your living space with 3 additional good sized bedrooms, including flexible options for guest rooms, a home office, gym, or hobby space. A recreation room provides the ideal setting for family movie nights and gatherings, while the full bathroom, laundry area, and thoughtfully designed utility/storage room add convenience and functionality.Outside, you'll love the excellent curb appeal featuring a newly built front walkway, paved driveway with tandem parking for up to 4 vehicles or perfect for your RV, and an oversized detached 24' x 18' garage. This move-in-ready home truly has it all—space, updates, storage, No pet- Non smoking, and a fantastic location—making it the perfect place to call home. (id:55254)

1033 8 Street SW
High River, Alberta
MOUNTAIN VIEW LOT nestled in the highly sought after west side of town! Build your dream home in this desired neighborhood of Mclaughlin Meadows and enjoy this peaceful and friendly community. This lot overlooks the field and foothills to the south of 12 Ave. and the beautiful mountain views to the SW. Conveniently located close to the river pathways where you can enjoy walking or biking. The hospital, shopping and schools are all close by as well. Renderings have been done by the local custom home builder, Farrelly Homes, to potentially build your dream bungalow. Contact me for pricing regarding building the home. Or bring your own builder and design your own perfect home. Boundaries on pictures are approximate. The town of High River has not zoned anything for the field to the south. (id:55254)
Unknown Address
,
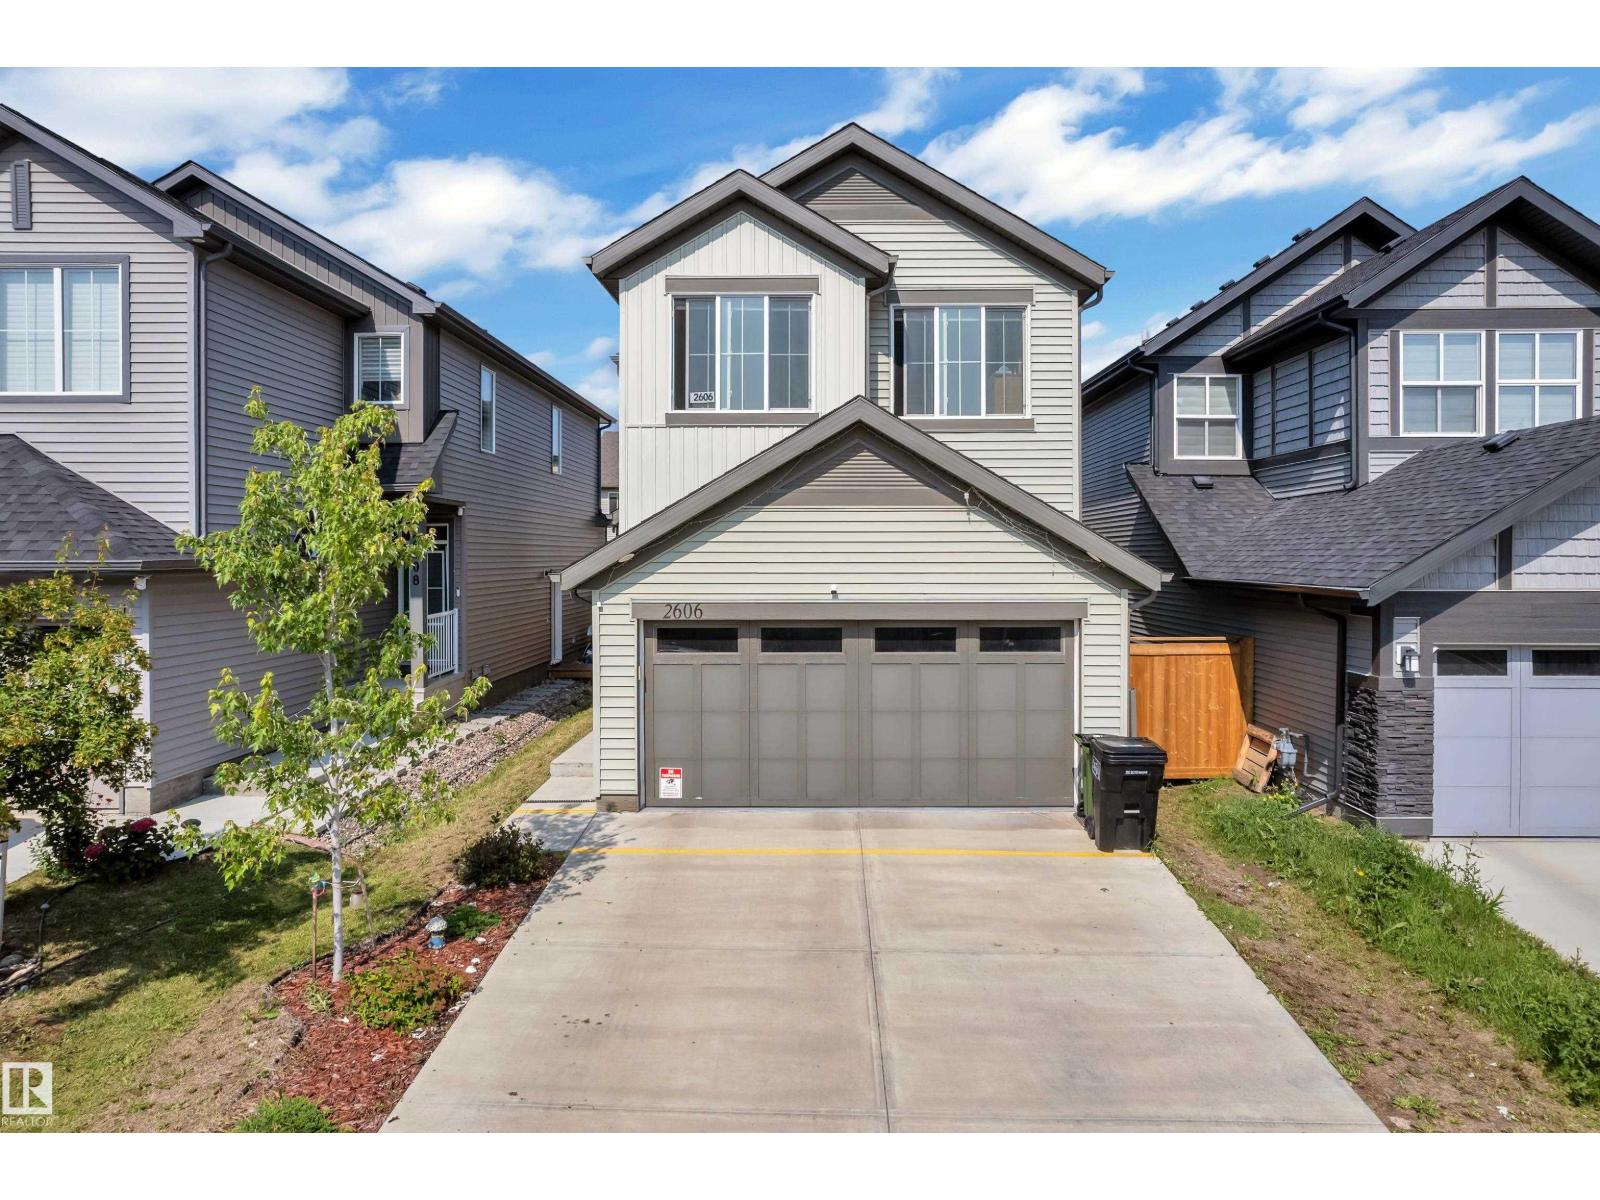
Welcome to this beautifully maintained 2022-built home in the sought-after community of Desrochers! Offering 1,851 sq. ft. of modern living space, this home features 4 bedrooms, 3 full bathrooms, and a bright open-concept layout. The inviting main floor boasts a spacious foyer, a stylish kitchen with quartz countertops, a large island, stainless steel appliances, and a generous dining area overlooking the living room with soaring open-to-below ceilings. A main-floor bedroom and full bathroom provide added flexibility for guests, extended family, or a home office. Upstairs offers a spacious primary suite with a walk-in closet and ensuite, two additional bedrooms, a full bath, upper-floor laundry, and a versatile bonus room. The basement with a separate side entrance is ready for your future development. Conveniently located near schools, parks, walking trails, shopping, and all amenities, this home is perfect for growing families. (id:55254)
6107 Park Place
Taber, Alberta
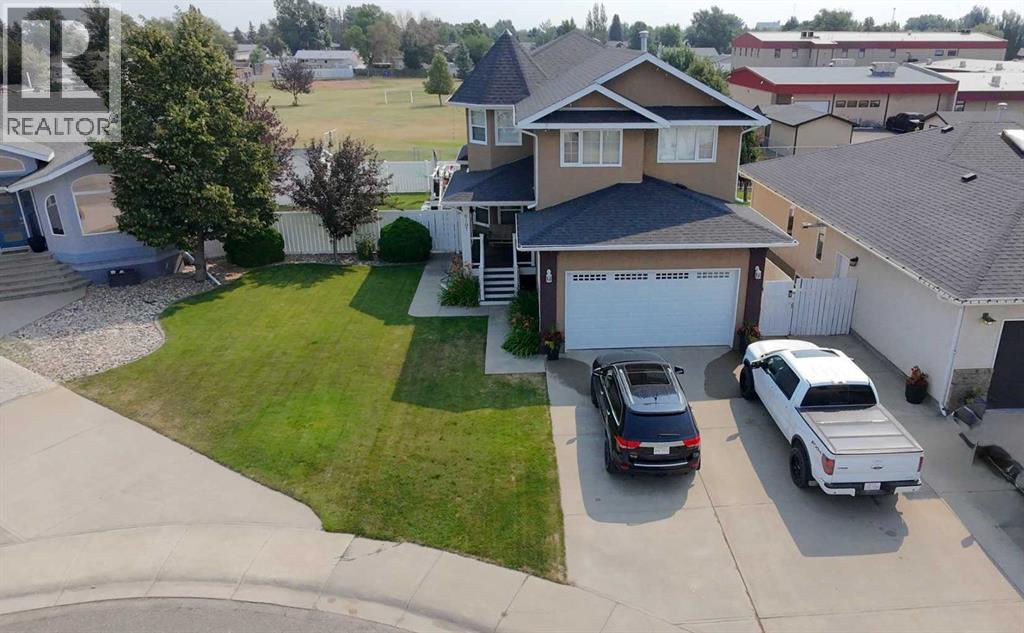
Welcome to 6107 Park Place, a beautifully maintained two story home in one of Taber's desirable neighbourhoods. With five bedrooms, four bathrooms, and a fully developed basement, this property offers the space, comfort, and thoughtful layout that growing families are often searching for. Let the attractive street appeal guide you to the front porch where you can sit and swing with friends. Through the front door you'll find a formal dining space, perfect for large family dinners, special events and gatherings. From there, the home opens into a spacious kitchen, eating space, and living room with built in shelving and storage. The kitchen is both functional and inviting, featuring a large centre island, and corner pantry. A patio door off the dining space leads to your own little oasis, a two level deck complete with trex deck boards and hot tub. The large pie shaped lot backs onto a school rather than a neighbour and has back alley access for convenience. Inside, a 2pc washroom completes the main floor. Upstairs you'll find even more space with a large family room that's great for movie or game nights with more built in storage spaces and a desk which could be used as a home office. The primary suite offers a 3pc ensuite with his/her closets, tiled shower, heated floors and towel warmer. Two more bedrooms with ample closet spaces, a 4pc washroom and laundry room complete the upper level, offering a practical setup for family living. The lower level is fully finished and adds valuable extra space with two more bedrooms, a full bathroom, and a spacious rec room that can easily serve a variety of needs, from family gathering space to hobbies or home gym. With this much room to work with, the home is well suited to both daily life and changing needs over time. Located in an attractive area of well kept homes, this property combines generous space with a warm and welcoming feel. It is a home that has clearly been cared for and one that offers an excellent opport unity for the next family to settle in and enjoy. (id:55254)

5006 45 Street
Castor, Alberta
A great opportunity to own a solid, well-cared-for home in Castor, with plenty of space inside and out! This 1970-built, 3-bedroom, 2-bathroom home offers approximately 1,100 sq. ft. on the main level, a mostly finished basement, and a beautiful treed lot. Step inside to a spacious living room with a large window, creating a bright and welcoming space. The kitchen and dining area offer an open layout that is perfect for everyday living and entertaining. The main floor includes two bedrooms and a 4 piece bathroom, while downstairs you'll find a generous family room area, one additional bedroom, a 4-piece bathroom, plus a roughed-in bathroom off the bedroom. A large rear porch provides convenient access to both the main floor and basement, with a wide staircase making everyday use easy. Outside, enjoy plenty of room to relax and entertain with a 12' x 21' west-facing deck, 6' x 14' front deck, a 8x10 shed and a 9' x 17' tarp shed for extra storage. Off-street parking is available at both the front and rear, along with a single attached garage. Recent and notable improvements include newer windows, vinyl siding, a high-efficiency furnace, and an asphalt roof installed in 2021. The home features 100-amp electrical service, a sump pump, and a mix of laminate, carpet, and linoleum flooring. All appliances and more stay with the home, making this an excellent opportunity for buyers looking for a comfortable property with useful updates, generous outdoor space, and room to make it their own. Don't miss this one — affordable, practical, and full of potential! (id:55254)
29 Northstar Drive
Lacombe, Alberta
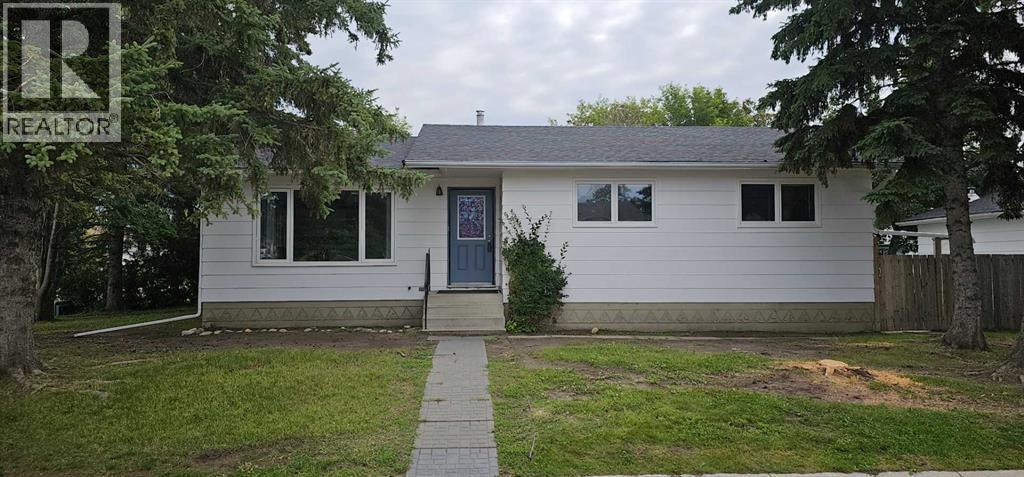
Step inside 29 Northstar Drive, a clean and well-maintained 3-bedroom, 2-bathroom home situated on a desirable corner lot offering plenty of space inside and out. The main floor features a bright kitchen with an abundance of white cabinetry and counter space, a comfortable living area with a large front window, and three bedrooms conveniently located on the main level. Downstairs, you’ll find a generously sized recreation/family room, a fourth bedroom, a second bathroom, and a roomy laundry area with additional space for storage or a workspace. Outside, mature trees provide shade and character, while the heated double detached garage offers excellent space for parking, projects, and year-round storage. The hot water tank was replaced in 2021 , furnace replaced in 2022 so no needing to upgrade them. Located close to parks and schools, this property offers a great combination of space, functionality, and convenience, with plenty of opportunity to make it your own. (id:55254)
9317 112 Av NW
Edmonton, Alberta
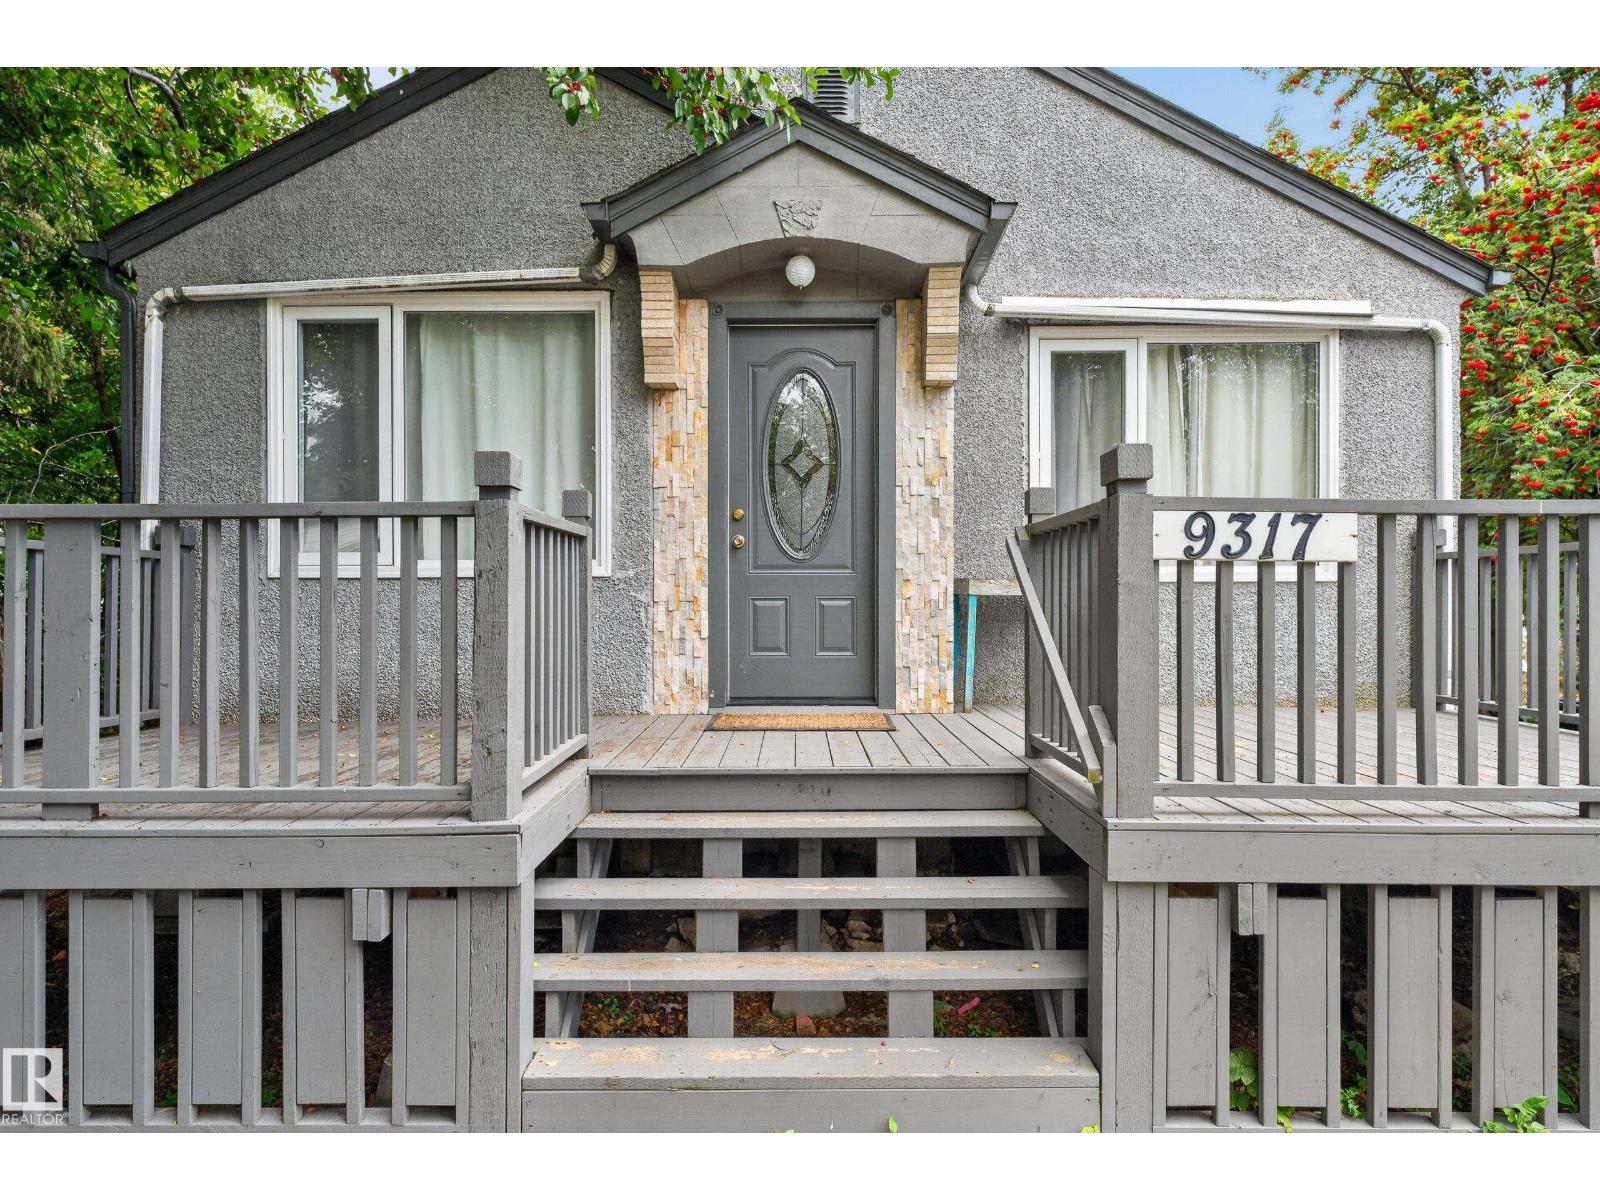
Excellent opportunity for First time home buyer or savvy investor/developer. Solid renovated bungalow in a central convenient location that is close to all amenities such as shopping, downtown, schools and transportation. RS zoning with great potentials. 15.85m frontage. Siding onto a lane. Main floor features a cozy living room. Two spacious bedrooms that can fit king size beds. Bright kitchen has ample cabinets. Main bath. Separate back entrance to the basement which has a kitchen and two more bedrooms, full bath and laundry area. Lots of storage in double garage and large attached shed. Secured fence yard. (id:55254)
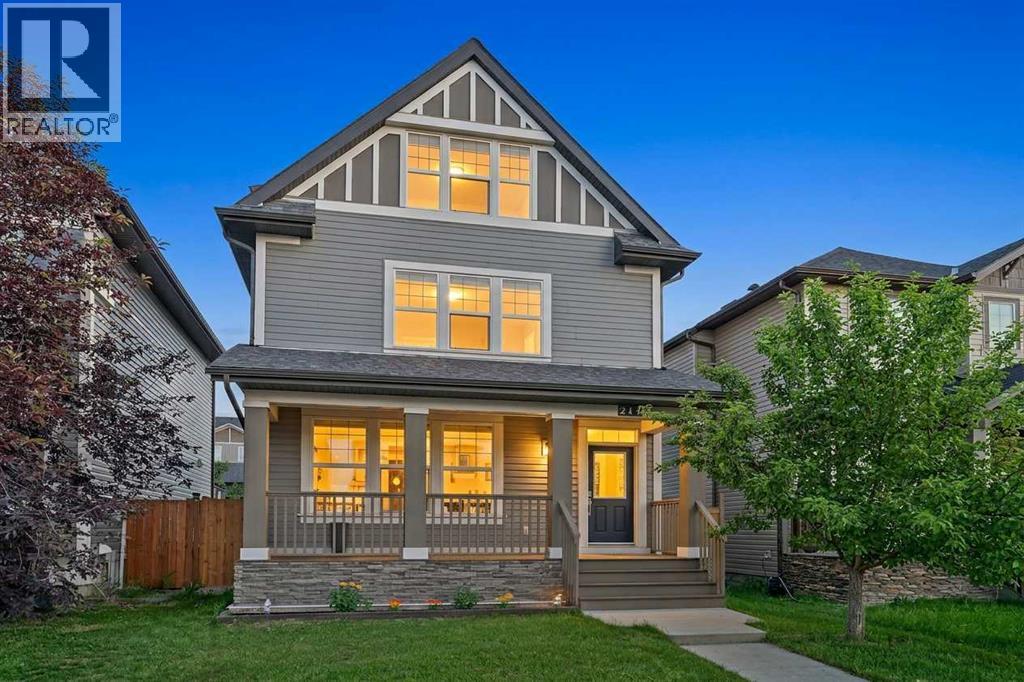
211 Skyview Point Road NE
Calgary, Alberta
Experience an exceptional multi-level residence, positioned close to amenities but on a quiet street in the highly desirable neighborhood of Skyview Ranch. Boasting 2675 square feet of fully developed space across three levels and a finished lower level, this impressive unique property features a charming front west facing veranda that delivers immediate curb appeal. Engineered for sophisticated yet practical family life, this rare property type pairs premium aesthetics with a layout that includes 4 generous bedrooms and 5 beautifully appointed bathrooms. Step through the main entrance into an expansive foyer defined by 9 foot ceilings and premium engineered hardwood underfoot. Sunlight floods the interior through expansive windows on every level. Main level is open concept and seamlessly connects kitchen, living and dining areas. The living room serves as an inviting sanctuary for relaxation, while the adjacent dining zone effortlessly hosts everything from casual breakfasts to formal dinner parties. Home chefs will appreciate the gourmet kitchen, which showcases premium stainless-steel appliances, granite counters, a central island, countless cabinets and abundant pantry storage, all complemented by a discreet main-level powder room. The second level is dedicated to rest and rejuvenation, anchored by a principal sanctuary featuring a large walk-in wardrobe and a sleek, private four-piece ensuite bathroom. Walk across the hall to adjacent laundry and expansive bonus room ready for a theatre / office / multi-media space. Ascending to the third level with mirrored secondary bedrooms sharing a well-placed full bath, making morning routines effortless for children or guests. One bedroom with a Juliet balcony and the other has picturesque vistas of the Rocky Mountains. The lower level has been transformed into a fully finished basement lined with laminate floors and an additional multi-purpose recreation room tailored for movie nights, creative hobbies, or a dedicated w orkout studio and a final guest bedroom with adjacent full bathroom. Step outside and relax in your private retreat with a well sized deck and enjoy plenty of parking on the oversized concrete pad. Additional features include new siding and roof in 2025, new back and side fencing and a freshly painted home. Experience the perfect blend of convenience and quiet in Skyview Ranch! Enjoy easy access to schools, parks, shopping, and Stoney Trail without the traffic noise. Tour this unique gem before it's gone! (id:55254)
or rent

Unknown Address
,
TURNKEY NATIONAL FRANCHISE RESTAURANT OPPORTUNITY IN A BUSY NW COMMUNITY! Excellent opportunity to acquire a well-established, beautifully built restaurant in a high-demand NW community with attractive demographics and strong surrounding residential growth. Opened in 2025, this modern and well-designed operation offers a turnkey setup with quality improvements and an inviting dining environment. The location benefits from excellent visibility, strong traffic, and a solid customer base, while the surrounding area provides significant potential for continued growth. Ideal for an experienced operator or investor looking to acquire a newer, well-built restaurant with substantial upside. (id:55254)

81 Saddlecrest Green NE
Calgary, Alberta
Fully Renovated 2-Storey Home with Legal Basement Suite in SaddleRidge. Welcome to this beautifully renovated 2-storey home located in the desirable community of Saddle Ridge. Offering modern upgradesthroughout and a 2-bedroom legal basement suite, this property is perfect for families or investors looking for additional rental income. Thisimpressive home features 5 bedrooms and 3.5 bathrooms and has been fully upgraded from top to bottom. The bright and open main floorshowcases luxurious new flooring, fresh paint, and knockdown ceilings, creating a modern and inviting living space. The fully redesigned kitchenincludes contemporary cabinetry, quartz countertops, a large island, and brand-new stainless steel appliances, ideal for both everyday living andentertaining. Upstairs, you will find spacious bedrooms and beautifully updated bathrooms with quartz countertops and modern fixtures. Elegantmaple railings lead to the upper level, adding warmth and style to the home. Major exterior and mechanical upgrades include: • New roof, siding, andgutters • New energy-efficient windows • New garage door • Updated plumbing and electrical fixtures. The fully finished legal basement suite featuresa separate walk-up side entrance, offering excellent income potential or multi-generational living. The legal suite includes 2 bedrooms, a fullbathroom, a modern kitchen, a spacious living/recreation area, and a separate laundry/utility room, along with its own high-efficiency double furnace.Conveniently located near schools, transit, shopping centers, playgrounds, and recreational amenities, this move-in-ready home offers comfort, style,and exceptional value. A fantastic opportunity to own a fully upgraded home with rental potential in a prime location. (id:55254)
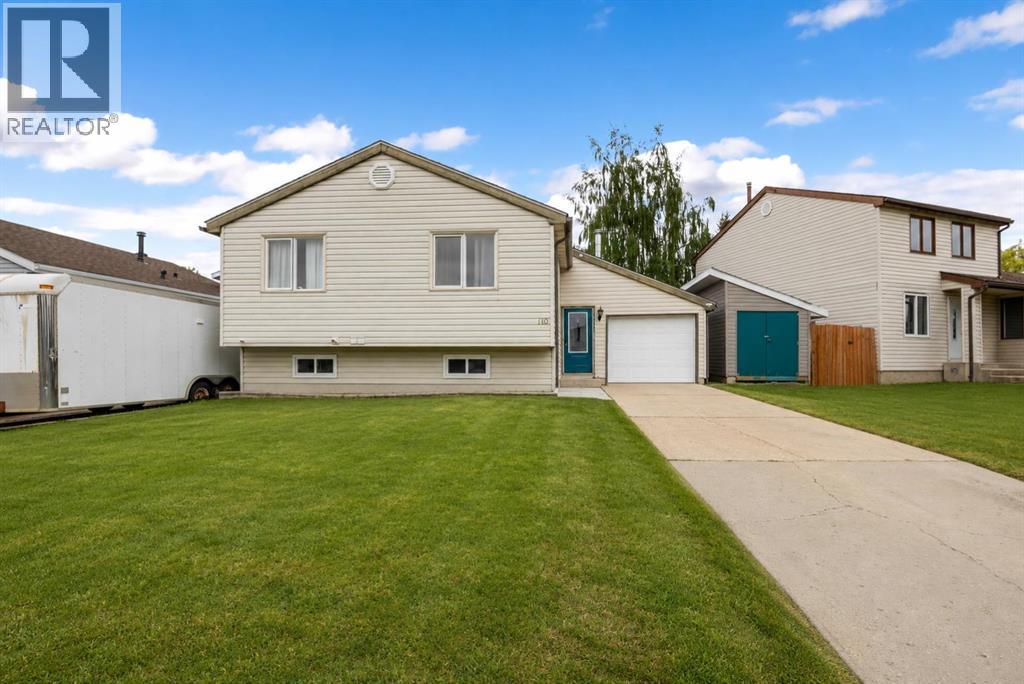
110 Bird Crescent
Fort Mcmurray, Alberta
Welcome to 110 Bird Crescent, tucked away on a quiet street in the heart of Thickwood and backing directly onto a park, offering the privacy and peaceful setting that so many buyers are searching for.This move-in ready home features 3 bedrooms, 2 bathrooms, and a single attached garage, making it the perfect fit for families, first-time buyers, or anyone looking for a well-maintained home in an established neighborhood close to schools, shopping, parks, and walking trails.The bright and functional layout offers comfortable living on every level, while the large recreation room provides excellent flexibility and could easily accommodate a 4th bedroom if desired. Recent updates include new basement carpet and a new hot water tank, both completed in 2024.Outside, you'll love the private backyard backing directly onto the park, creating a peaceful outdoor retreat with no rear neighbors. There is plenty of parking available in the driveway, along with a wired shed complete with power, perfect for storage, hobbies, or a workshop. For added peace of mind, the home also includes a built-in security camera system that can be monitored through a free mobile app.Private, park-backing homes at this price point don't come along often. If you've been searching for a quiet location with no rear neighbors and direct access to greenspace, this is one you won't want to miss. (id:55254)
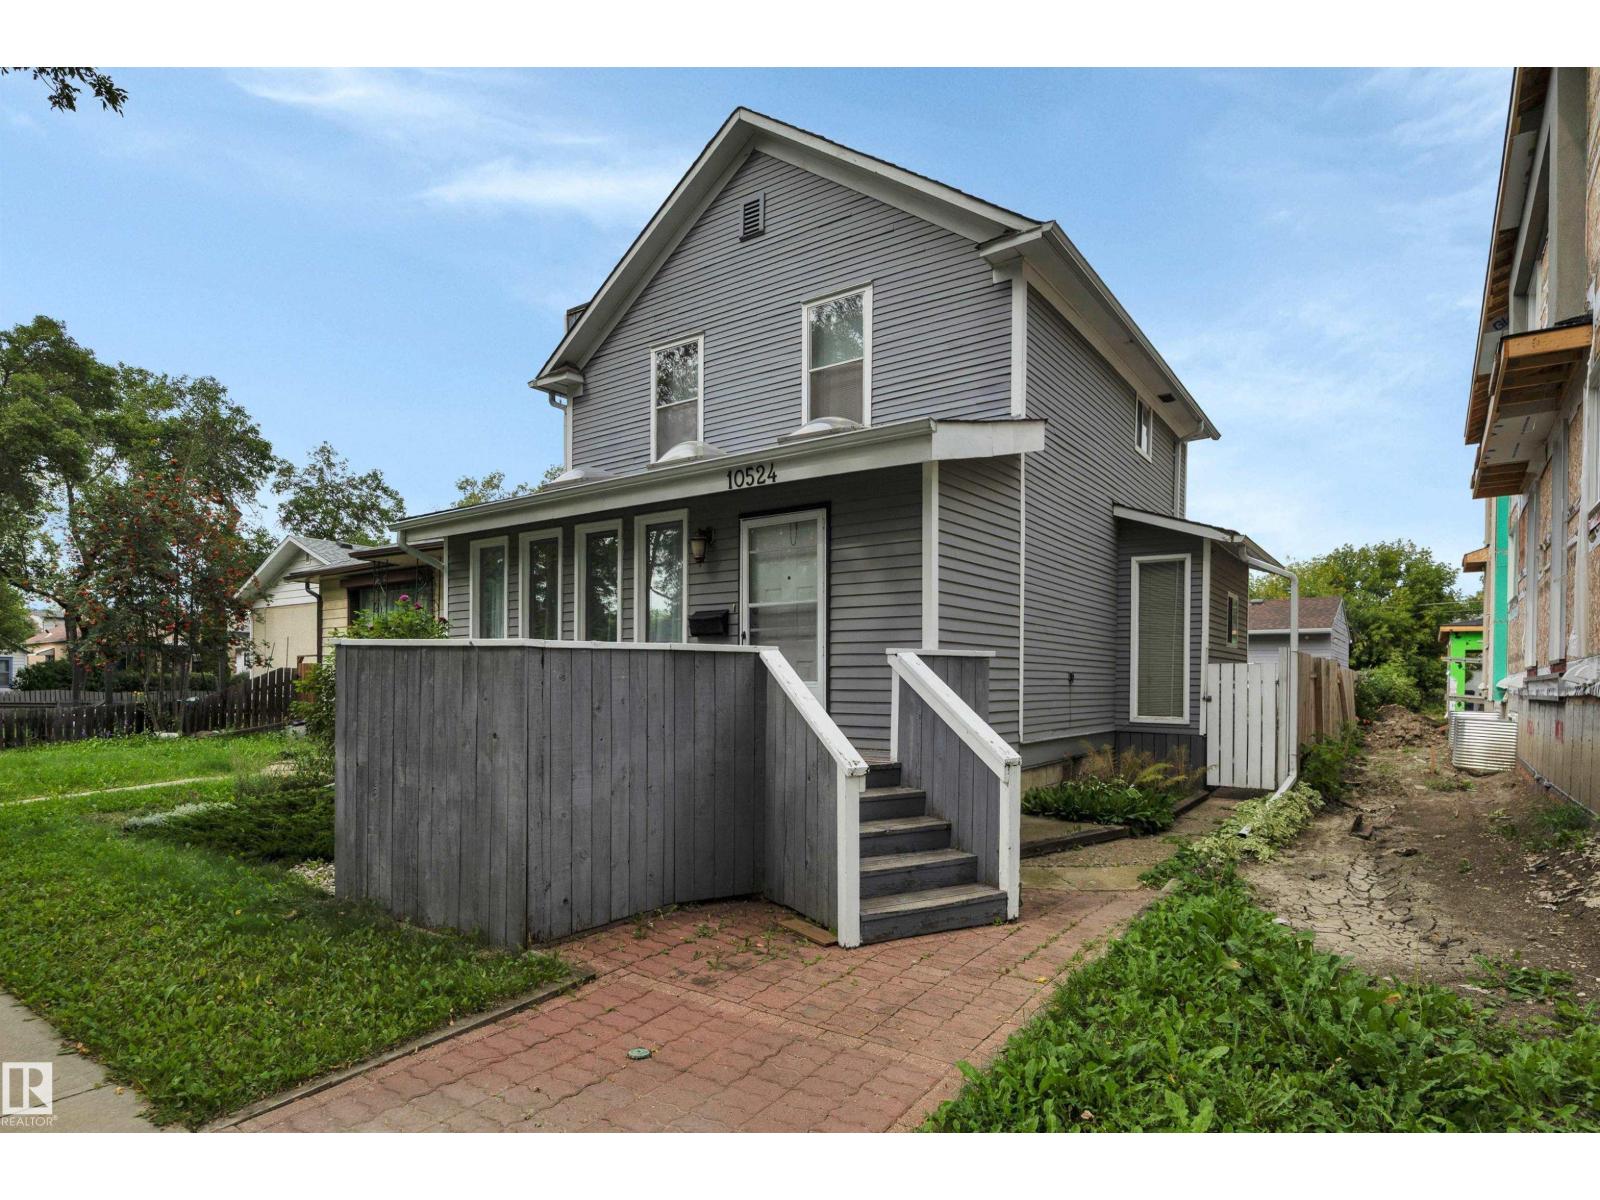
10524 75 Av NW
Edmonton, Alberta
Old world charm beats in the heart of the university area. This 1310 SF turn of the century 1912 two storey is nestled on a tree lined cul-de-sac. Incredibly private location yet a few blocks off Calgary Trail a short distance to the University of Alberta, elementary and high schools. With a walkability score in the 90s - plus caring longtime residents/neighbours - the vibe here is like a warm cup of tea. A peaceful place to rest after a long day. The living room boasts gleaming bevelled wide plank engineered hardwood. The kitchen was renovated approx. 15 years ago and overlooks a beautiful garden! Upstairs there are two bedrooms - one extra large primary from when there had been a third bedroom. The shingles are in great shape. The exterior of the home was painted four years ago and the deck is approx. six years young. 100 amp electrical. O/S HEATED 21 X 24 DOUBLE GARAGE. Huge shed in the back. (id:55254)
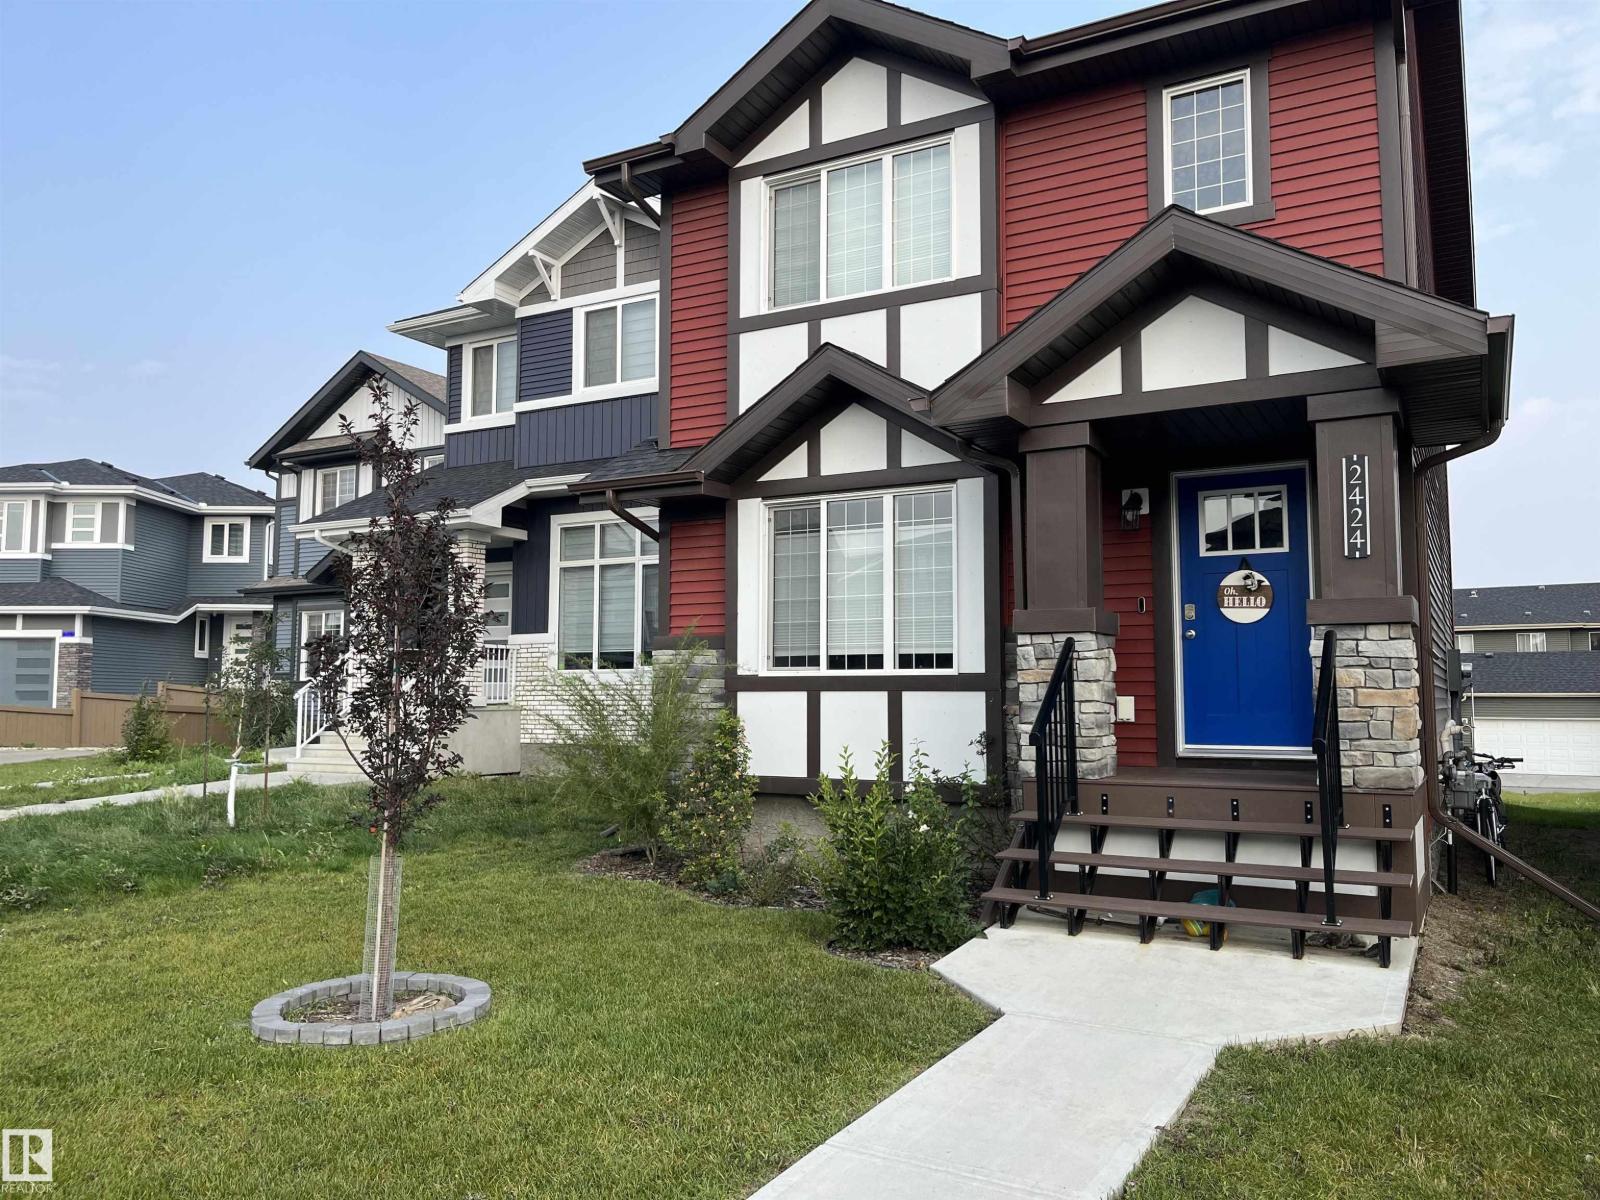
2424 Wonnacott Co SW
Edmonton, Alberta
Built in 2019 and in great condition, this Walker Lakes home is an excellent opportunity to get into a detached property. The main floor features an open layout with durable laminate flooring, a corner pantry, and a modern kitchen with stainless steel appliances. Upstairs, you will find the primary suite with a walk-in closet and full ensuite, alongside two more bedrooms and another full bathroom. You'll find it tucked away on a quiet, safe cul-de-sac with great neighbors, yet just a quick jump from the Henday to get wherever you need to go. For families, the public school is an easy 8-minute walk, and a toddler park and biking trails are right around the corner. Enjoy bright morning light through the front window and evening sunsets in the spacious backyard. The property includes an unfinished basement ready for your future plans, and a rear parking pad for a future garage. (id:55254)
37563 Range Road 272
Rural Red Deer County, Alberta
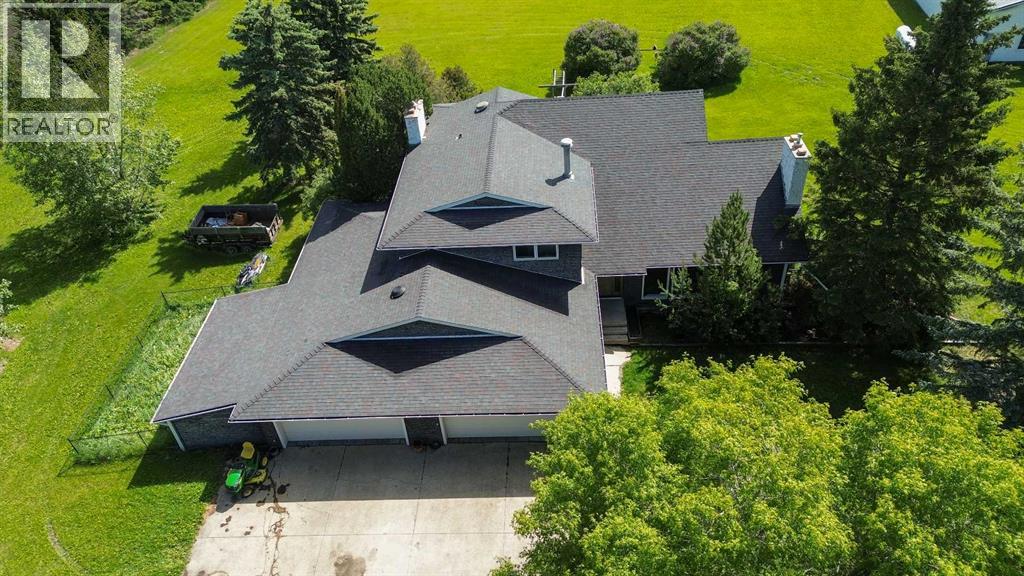
LOCATION LOCATION LOCATION!!! 4.89 AG Acres next door to the Fire Hall on 30th Avenue RED DEER!!!! This property is perfect for someone who wants to run their business so close to Red Deer but with so much Privacy and Seclusion!!!! The house is 3185 Square feet with an Attached 4 Car Garage with one drive through bay, Large Kitchen with 3 Season Sun Room and Deck for BBQ'ing, Large Main Floor Laundry Room, Large Primary Bedroom with Fireplace and Ensuite with 5' Stone Shower. The outside is completed in Gorgeous Stone Work, 50 Year Roof installed in 2010, 2 Central Air Conditioners, 2 Furnaces and an Industrial Electrolux BI Vacuum. There is also a 26 x 60 Detached heated Shop, Split into 3 separate areas with 3 Large Overhead Doors, 2 are 8' and one is 12'!!! (id:55254)
#206 52063 Rge Road 225
Rural Strathcona County, Alberta
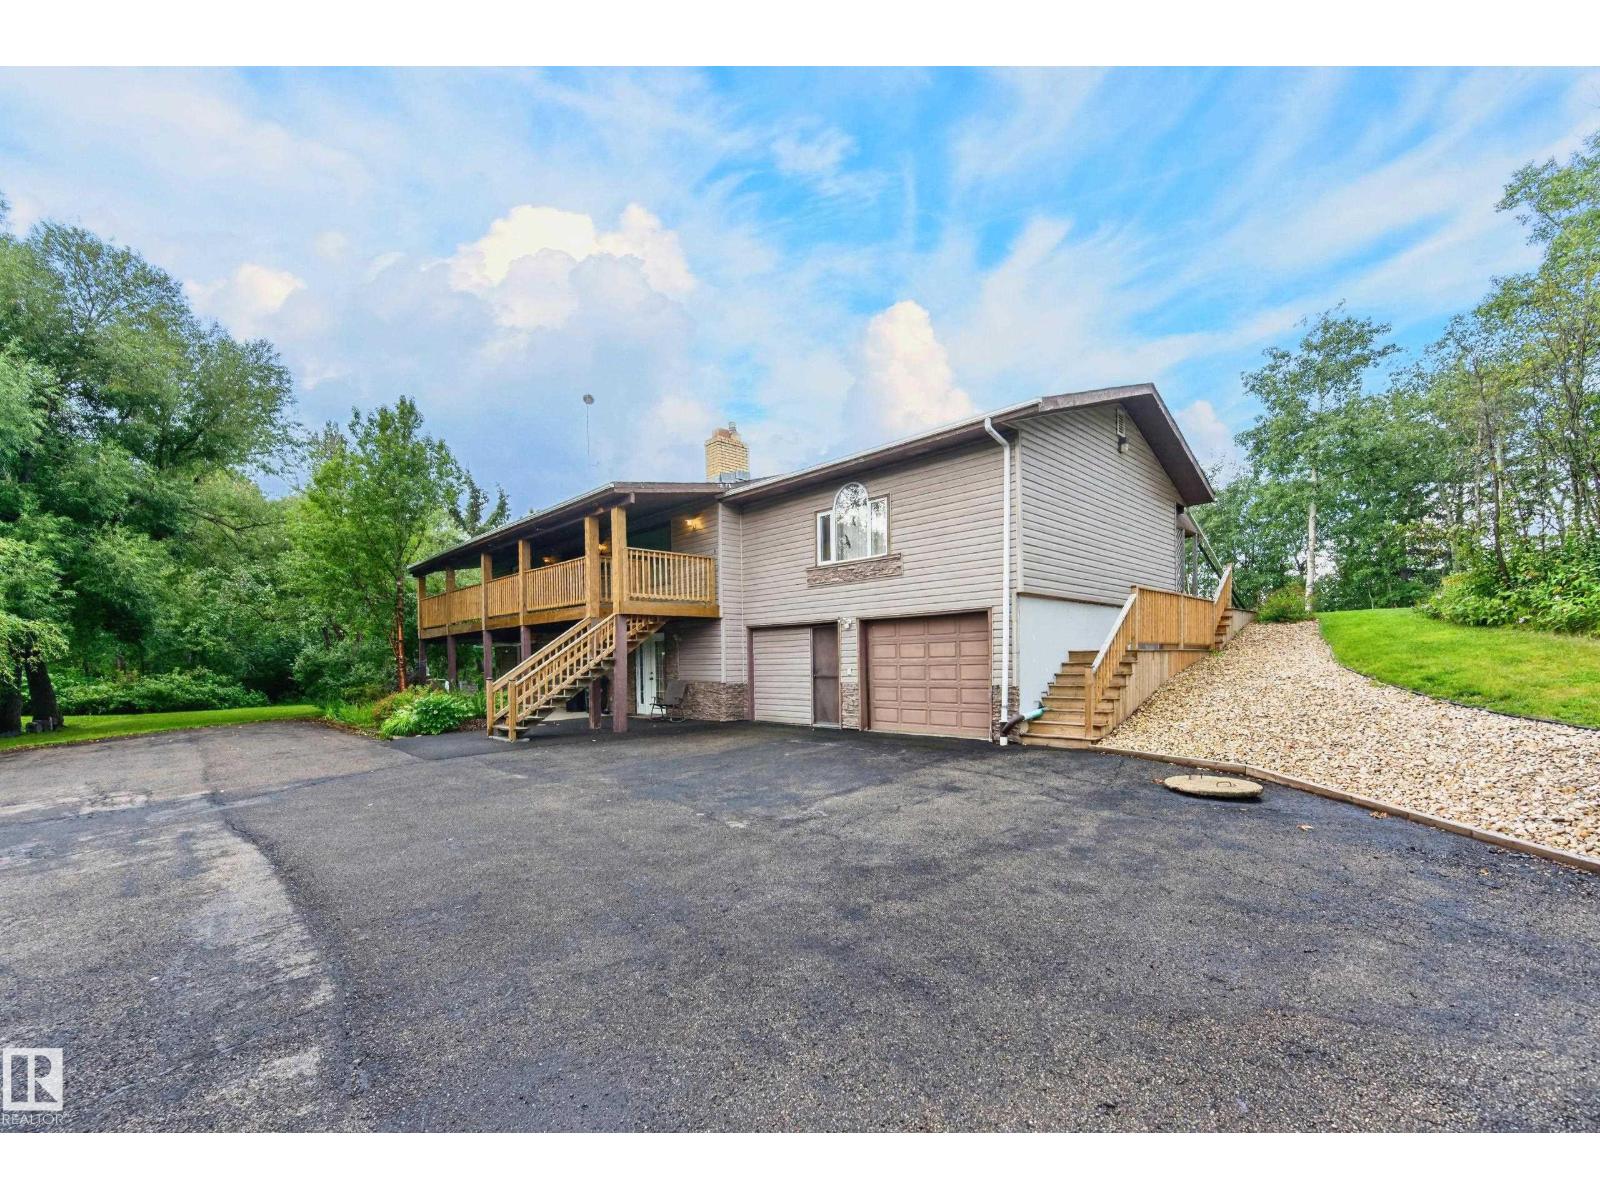
Secluded, gated 1715 SF hillside bungalow on 2.99 acres 5 minutes from Sherwood Park. The main floor of this home features 3 large bedrooms, the main bathroom, as well as the large living room/dining area with a cozy corner fireplace. The master bedroom is huge with a 3 piece ensuite and a walk-in closet. The kitchen has been upgraded with soft close cupboards, new countertops and lighting with a expansive window overlooking the beautiful yard. Downstairs has a bedroom, den/craft room, a 3 piece bathroom, storage, as well as a large family room with a second fireplace. Family room opens on to the front covered patio. Outside are 3 storage sheds, firepit, paved driveway, and a front covered veranda, a rear covered patio, a paving stone patio and room for a shop. Upgrades over the years include include a new septic system 2017, HWT, a newer furnace, new outdoor stairs and railings, and some new windows. Excellent location, 5 minutes from Sherwood Park in a serene natural setting. (id:55254)
#32 100 Jensen Lakes Bv
St. Albert, Alberta
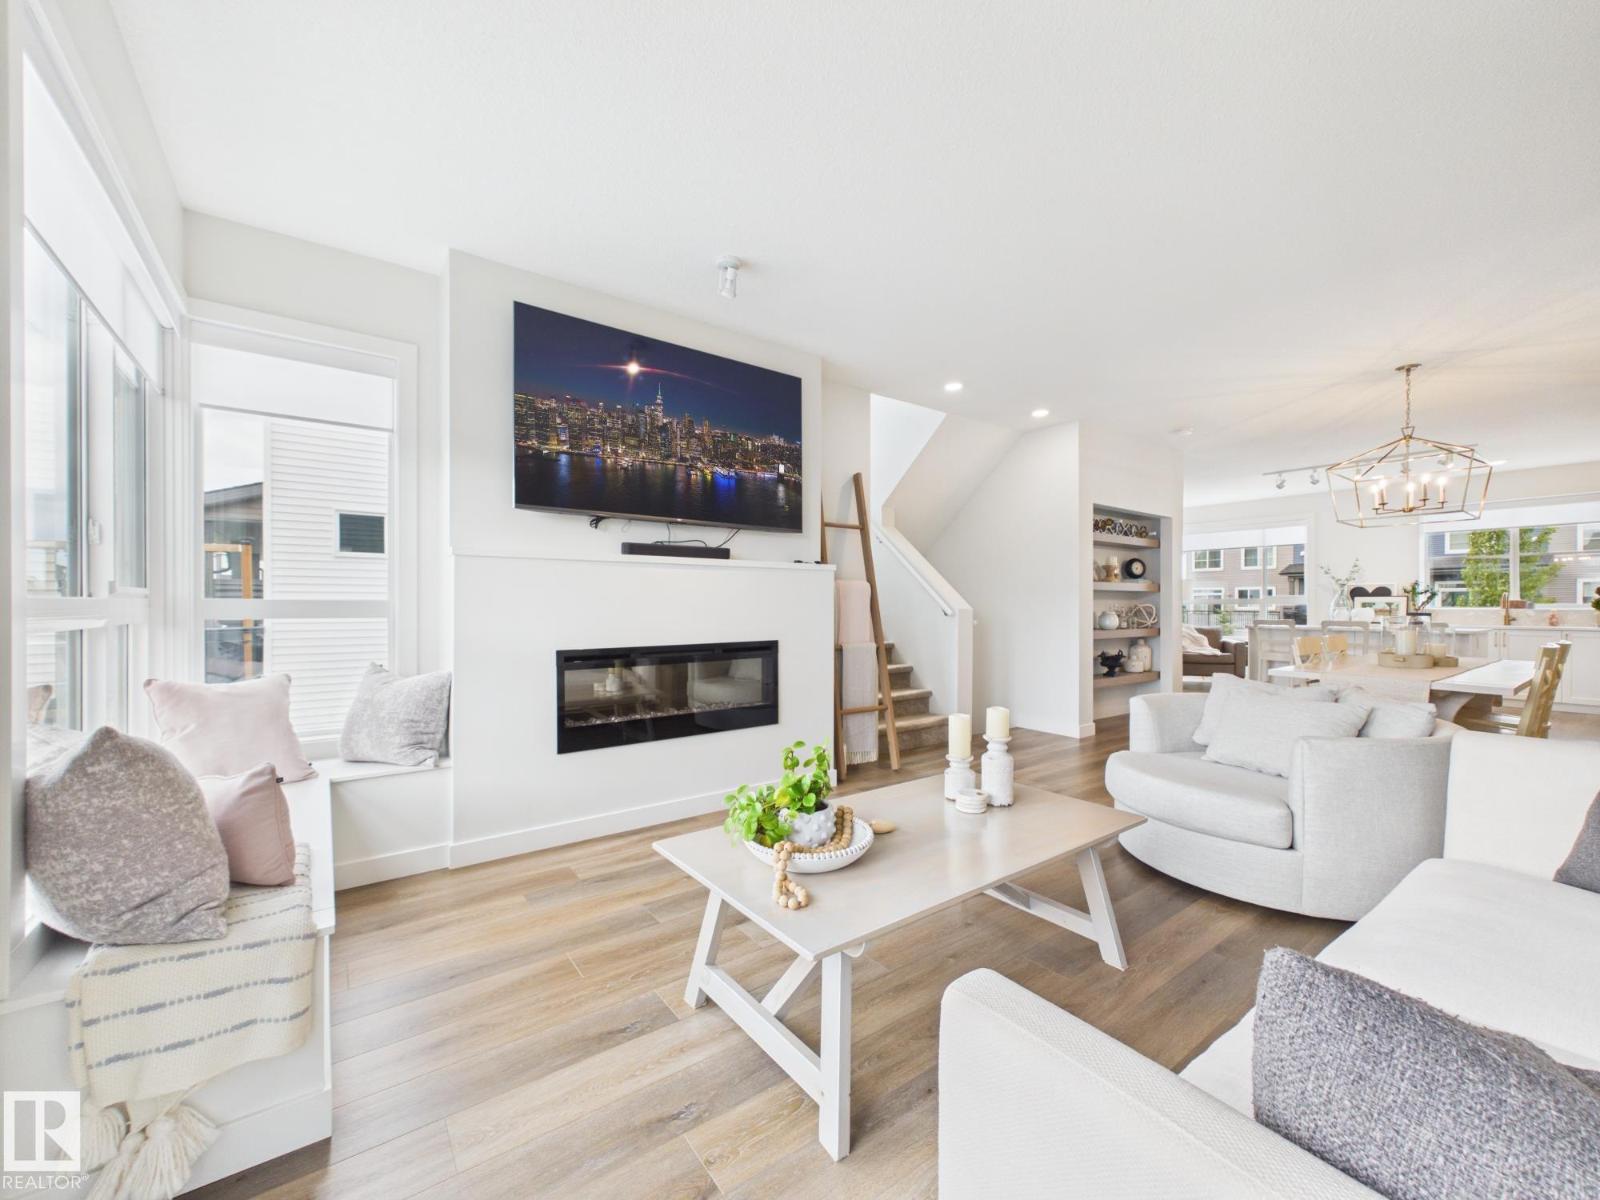
RARE FIND - This is One of the Largest units in Cobalt Beach & its an END UNIT! This beautifully designed home offers a spacious double attached garage with an additional storage space plus upscale finishes and thoughtful details throughout. The bright open concept main living area features oversized windows, designer lighting, sleek finishes and exceptional natural light. The chef inspired kitchen flows seamlessly into the living and dining areas, perfect for entertaining and everyday living. Upstairs offers convenient laundry, spacious bedrooms and a luxurious primary retreat with a spa inspired ensuite featuring a freestanding soaker tub, oversized glass shower, dual sinks and walk in closet. The finished lower level offers a versatile flex space that could serve as a 4th bedroom, an additional bathroom and patio access. Relax on the large upper deck and enjoy a move in ready home just steps to shopping, restaurants, the movie theatre and all the amenities Jensen Lakes has to offer. AIRCONDITIONED. (id:55254)
147 Ambleridge Street NW
Calgary, Alberta
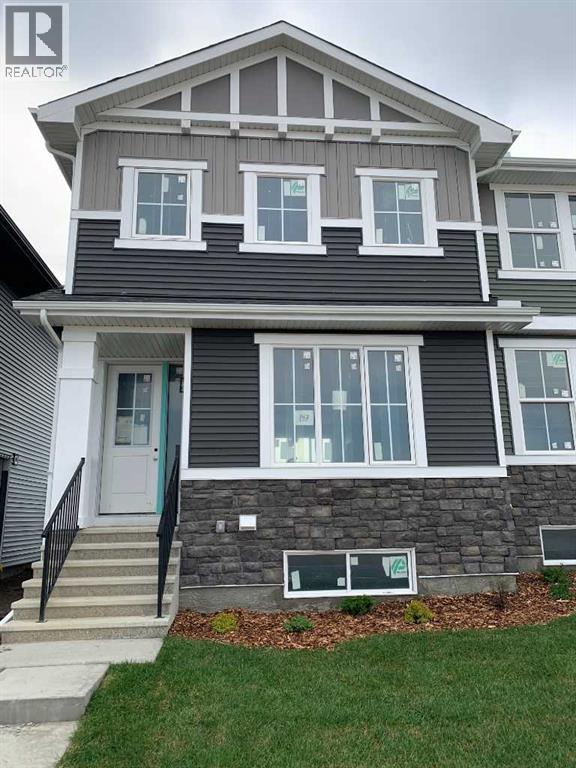
Discover the Hamilton, expertly crafted by Douglas Homes. This fee simple townhouse offers a turnkey lifestyle. Located in the desirable community of Ambleridge—one of Calgary’s newest neighborhoods. This home is thoughtfully designed with quality upgrades already included. Enjoy 9-foot knockdown ceilings, luxury vinyl plank flooring, quartz countertops, stainless steel appliances, and 42-inch upper cabinetry and stainless steel appliances. The bright, open-concept main floor features a spacious great room with oversized windows and an optional fireplace, creating a warm and inviting atmosphere. The impressive kitchen looks out to the sunny west back yard and deck, the adjacent dining room is a focal point for entertaining and allows for seamless flow, making it ideal for larger gatherings. Upstairs, the primary suite offers a walk-in closet and a stylish three-piece ensuite complete with quartz countertops and a vanity. Two additional generously sized bedrooms provide flexibility for family, guests, or a home office. A well-appointed four-piece main bath includes quartz surfaces, a large vanity, and a deep soaker tub. An upper-floor laundry room adds everyday convenience. The side entrance to the basement enhances the home’s future potential, offering flexibility for additional living space or development. Outside, the property is fully landscaped and features a rear deck, fenced yard, and double garage. Don’t miss this opportunity—book your viewing today. Photos are from a previously built home and are intended to showcase finishes and layout; actual features may vary. First-Time Home Buyers’ GST Rebate: Eligible buyers may receive up to $50,000 on a new home purchase. Applicants must be 18 or older, a Canadian citizen or permanent resident, and not have owned or lived in a home owned by themselves or their spouse/common-law partner within the past four years. All terms and conditions are subject to Government of Canada/CRA guidelines (id:55254)
98 Huntwick Way NE
Calgary, Alberta
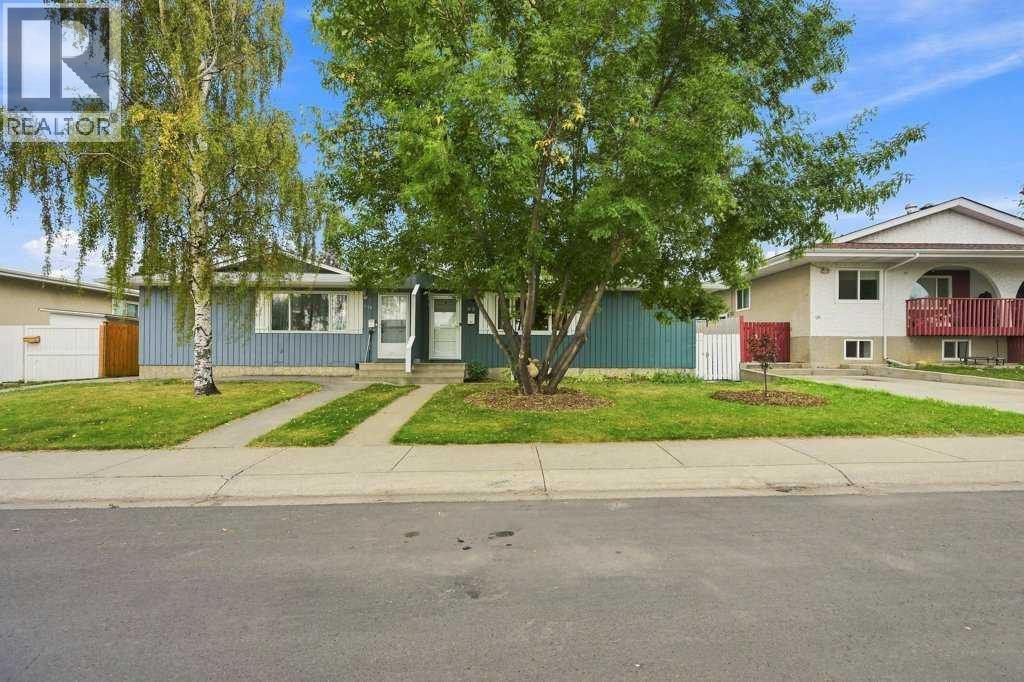
Welcome to this lovely and extensively updated semi-detached bungalow, ideally located in the desirable community of Huntington Hills. This unique home offers exceptional privacy, with the only shared wall located at the front entrance—the remainder of the home is completely detached from the neighbouring property. The main level features a bright, open-concept floor plan, thoughtfully enhanced by renovations that have opened up the entire living space. The spacious living room showcases beautiful hardwood flooring and large windows that fill the room with natural light. The inviting large dining area flows seamlessly into the beautifully renovated kitchen, complete with quartz countertops, newer stainless steel appliances, tiled flooring, and updated light fixtures. It is a wonderful space for everyday living, cooking, and entertaining. Down the hall are three generously sized bedrooms, including a bright and comfortable primary bedroom. The completely renovated four-piece bathroom features new tiled flooring, a modern vanity, updated light fixtures, and a new toilet. The lower level is accessed through a convenient separate side entrance and offers an impressive amount of additional living space. The enormous family room features a cozy corner fireplace, while the lower level also includes a fourth bedroom, sauna room, hobby room, laundry room, and a beautifully renovated three-piece bathroom. Step outside to enjoy the large, south-facing, fully fenced backyard—perfect for relaxing, entertaining, or enjoying the sunshine. The paved back alley provides access to a parking pad and storage shed, adding both convenience and functionality. This home has been thoughtfully updated with numerous improvements, including a recently added central air conditioner to keep you comfortable on warm summer days, a newer furnace, newer hot water tank, newer windows, and newer roof shingles. These updates provide peace of mind while enhancing the overall value and enjoyment of the h ome. Parking is plentiful, with ample additional street parking available thanks to the absence of homes directly across the street. Ideally situated close to schools, playgrounds, public transportation, shopping, and a variety of other amenities, this wonderful Huntington Hills home offers comfort, convenience, and an impressive amount of living space. (id:55254)
or rent

Unknown Address
,
Fantastic opportunity to own a thriving liquor store in a busy residential community in Cochrane! With steady foot traffic and years of successful operation, this store is ready for a new owner to take over and grow. The low rent and overhead make it an affordable venture, and it comes fully set up with a spacious cooler—so you can step right in and start running the business from day one. There’s plenty of room to boost sales by adding new products and rolling out fresh marketing ideas. A great chance to put your own touch on an already established business! (id:55254)
229 Macewan Glen Drive NW
Calgary, Alberta
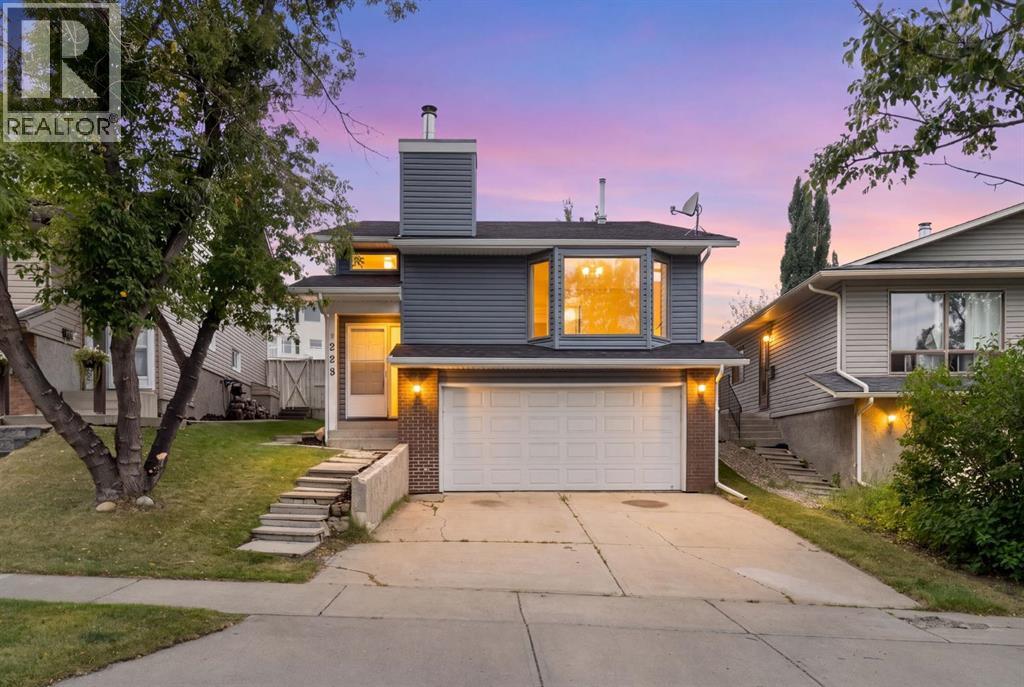
Welcome to this charming and updated 4-level split in the established and desirable community of MacEwan Glen, just a 5- minute walk to Nose Hill Park! Offering nearly 1,200 sq. ft. above grade plus a one-bedroom illegal basement suite, this bright and functional home offers comfortable living spaces and a layout well suited for multigenerational living.The welcoming foyer with a convenient closet leads into the main living area, where The bright living room features vaulted ceiling and charming bay window that adds character and fills the space with natural light, along with beautiful Brazilian cherry hardwood flooring and a cozy fireplace, creating a warm and inviting space to gather, unwind, and enjoy time with family and friends. The living room flows seamlessly into the spacious dining and kitchen area, creating an inviting space for everyday living and entertaining.The third level offers three comfortable bedrooms and two full bathrooms, including a private ensuite in the primary bedroom. Brand-new carpet throughout adds a fresh, comfortable feel, while the additional bedrooms offer flexibility for family, guests, or a home office.A separate entrance provides access to the one-bedroom illegal basement suite, offering additional private space that works well for extended family and guests. The walk-up basement opens directly onto the sunny west-facing outdoor space, creating a natural extension of the home’s living area. A brand-new rear deck provides the perfect spot to relax, entertain, enjoy summer BBQs, and soak up the afternoon and evening sun.Home has been recently updated, providing added comfort and peace of mind for years to come. Recent updates include a newer roof, siding, gutters and fascia (2025), newer furnace (2024), brand-new hot water tank (2026), brand-new carpet, fresh paint throughout, and a brand-new rear deck.(2026) Ideally located in northwest Calgary, MacEwan Glen is surrounded by nature while offering easy access to everyday amen ities. Nose Hill Park is just a 5-minute walk away, with countless opportunities for walking, hiking, and biking. Schools, playgrounds, pathways, shopping, restaurants, and major roadways are also close by. Mature trees and quiet streets add to the appeal of this welcoming established neighbourhood. (id:55254)
273216 Range Road 23
Rural Rocky View County, Alberta
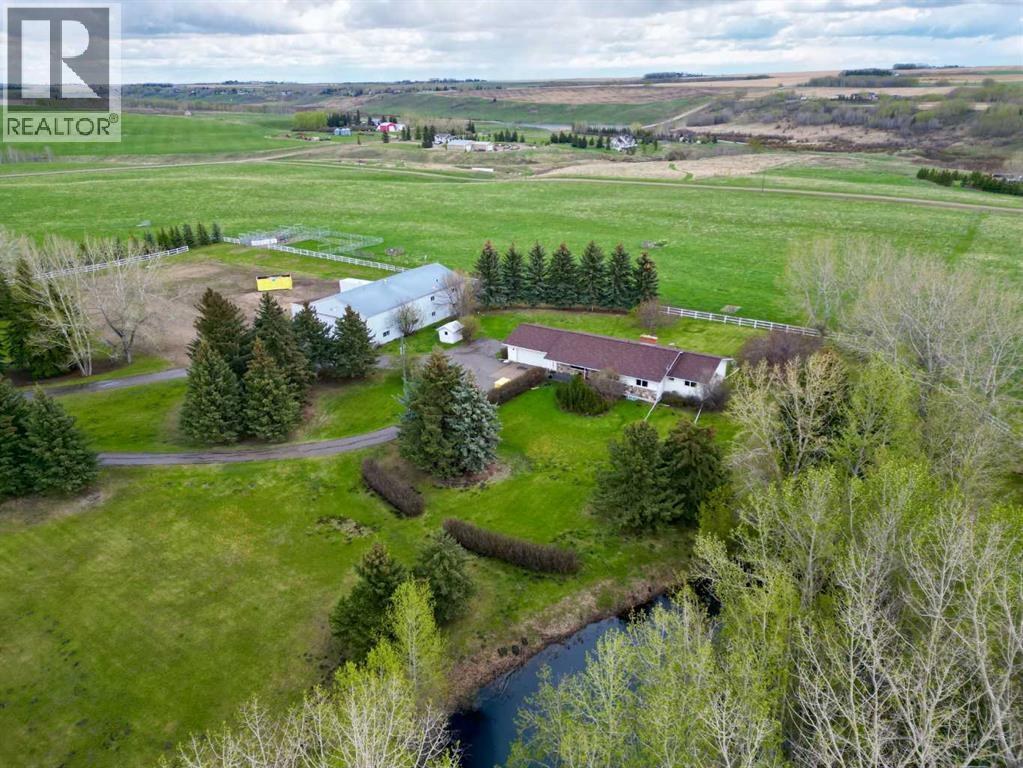
Set on an incredible 60-acre parcel, this exceptional property offers a rare opportunity to combine country living with outstanding business potential. Featuring a spacious and well-appointed residence alongside a full commercial-sized shop, this unique property is ideally suited for entrepreneurs, trades, hobbyists, or anyone seeking space, privacy, and versatility in a stunning rural setting. The impressive commercial shop is thoughtfully designed to support a wide range of business operations. Complete with dedicated office space, a shipping and receiving bay with a massive 15-foot overhead door, and extensive upper and lower office areas, the setup is perfectly tailored for a private business or professional operation. The main floor includes a large central workspace with three private offices, a convenient powder room, and a functional kitchen area equipped with a dishwasher, refrigerator, and sink. Upstairs, you’ll find two additional powder rooms, a spacious board room, and multiple offices, providing ample room for meetings, administration, and team collaboration. The property also features separate sewer systems for both the home and shop, while a shared well services the entire property efficiently. Inside the home, comfort and functionality blend seamlessly with warm character and inviting living spaces. An office just off the front entrance provides an ideal work-from-home environment or quiet study area. The kitchen is bright and welcoming, featuring stainless steel appliances, abundant workspace, and a large window above the sink overlooking the picturesque backyard. Open to the eating nook, the layout creates a natural flow ideal for entertaining and everyday family living. The eating nook itself is spacious and filled with natural light, offering the perfect place to gather and enjoy the surrounding views. The living room is truly the heart of the home, showcasing soaring vaulted ceilings, expansive windows overlooking the backyard, and a beautiful wood-burning fireplace with a stunning stone surround. The open and airy design creates an inviting atmosphere while steps lead to a secondary living area or additional dining space, offering flexibility to suit your lifestyle. The main floor includes two generously sized bedrooms and a full 4-piece bathroom. The primary bedroom is a peaceful retreat complete with its own private 3-piece ensuite. The fully developed basement adds even more living space and functionality. Here you’ll find a large recreation room centered around a second wood-burning fireplace with a timeless brick surround and a wet bar, making it an ideal space for entertaining or relaxing with family and friends. Two additional spacious bedrooms, a 3-piece bathroom, and a practical cold room complete the lower level. Surrounded by natural beauty and endless open space, this remarkable 60-acre property delivers the perfect combination of residential comfort, commercial functionality, and rural tranquility. (id:55254)