Sanket Patel Commercial Realtor
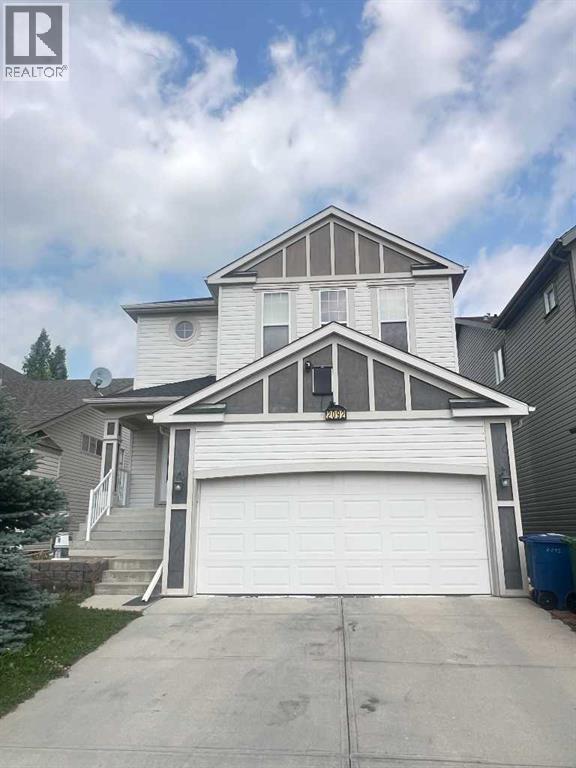
2092 Reunion Boulevard NW
Airdrie, Alberta
Welcome to this exceptional detached single-family home in a highly sought-after Airdrie community, offering 2,285 square feet of thoughtfully designed above-grade living space that perfectly combines comfort, functionality, and modern family living. The bright and spacious main floor features an open-concept layout that seamlessly connects the living room, dining area, and modern kitchen with its walk-in pantry, while a dedicated home office, convenient two-piece bathroom, and laundry room complete the level. Upstairs, a massive bonus room is flanked by three generously sized bedrooms and two full bathrooms, including a luxurious primary suite that serves as a private retreat with its own five-piece ensuite and walk-in closet. Beyond the main living areas, the home includes an impressive 1,051-square-foot unfinished basement ready for future customization, an attached double front garage and driveway that comfortably accommodate four vehicles, and a beautifully landscaped yard with a deck perfect for summer gatherings. Ideally located with quick access to the QE2 Highway, this property offers an effortless commute to downtown Calgary and the airport, while remaining just minutes from CrossIron Mills, schools, and local parks, presenting an outstanding opportunity for families and investors alike. (id:55254)
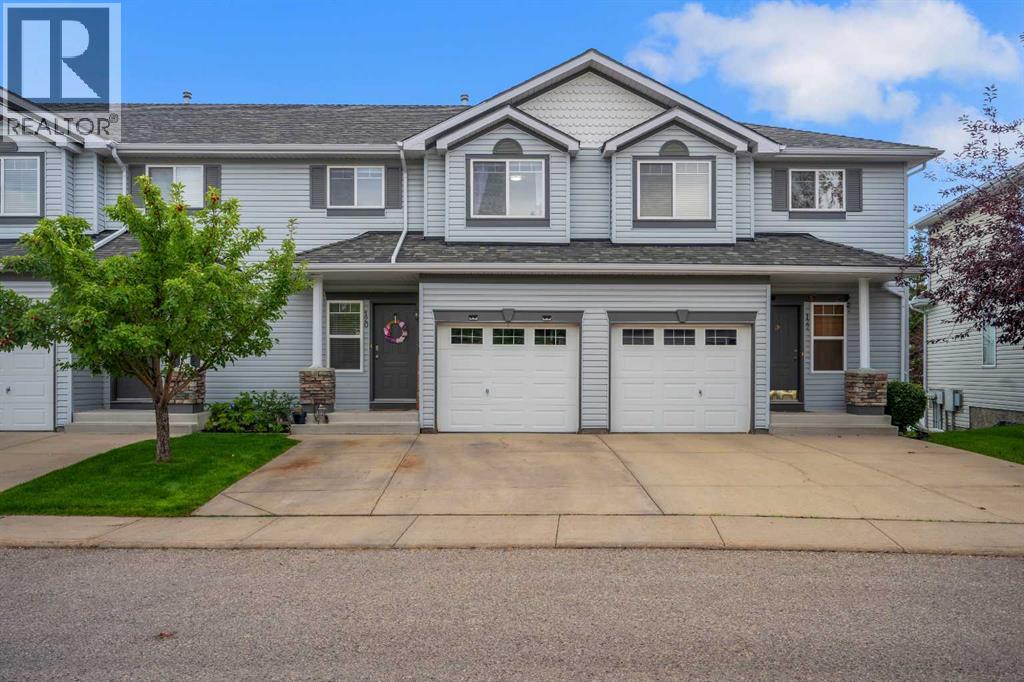
120 Rocky Vista Circle NW
Calgary, Alberta
Welcome to this sun-drenched and spacious townhouse nestled in the highly desirable northwest community of Rocky Ridge. Designed for effortless living and entertaining, this bright 3-bedroom, 2.5-bath home welcomes you with an open, airy main floor featuring a main-floor powder room, a generous kitchen with a center island, a cozy gas fireplace, an adjoining family room, and a sunny breakfast nook that opens directly onto a private, south-facing deck. Upstairs, you will find three large bedrooms and two full baths, including a primary suite equipped with a private ensuite, walk-in closet, and a dedicated den or office space perfect for working from home. The fully finished walkout basement provides exceptional extra living space, with sliding-door access to a south-facing patio that backs directly onto a beautiful green yard. Complete with a single attached garage and parking for two additional vehicles, this property combines everyday practicalities with unmatched community perks. Living in Rocky Ridge means enjoying sweeping mountain views, tranquil ponds, extensive walking paths, convenient local shopping, and quick access to Stoney Trail, Crowchild Trail, and the Tuscany CTrain Station for an easy, direct train commute to the University of Calgary. Best of all, you are just minutes away from the world-class Shane Homes YMCA at Rocky Ridge! Your HOA membership elevates your daily routine, granting exclusive access to a fully equipped weight room and fitness facility, private theatre room, games room, and outdoor tennis courts right in your neighbourhood. (id:55254)
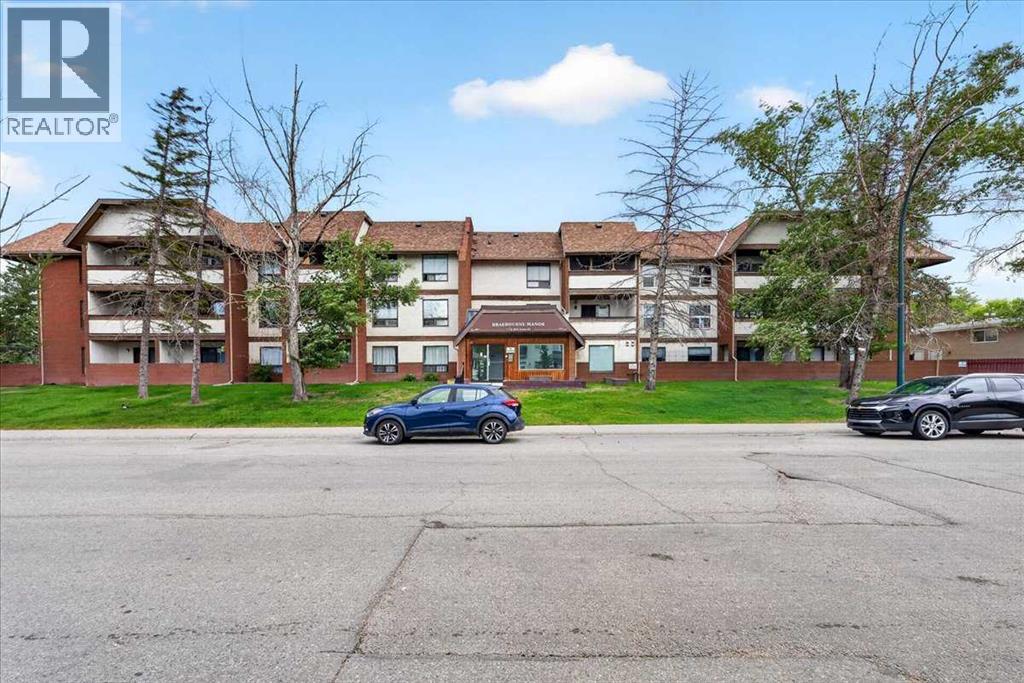
203, 1712 38 Street SE
Calgary, Alberta
ONLY $99,900!!! MOST AFFORDABLE CONDO IN ALL OF CALGARY, ALSO HAS ASSIGNED UNDERGROUND PARKING!!!!!! Welcome to Braebourne Manor! This bright and affordable 1-bedroom condo is a great opportunity for first-time buyers, downsizers, or investors looking for a well-located property with underground parking. Step inside to a functional layout featuring updated wood-look flooring, neutral paint tones, and a spacious living area with plenty of room to relax, dine, or entertain. The kitchen offers full-size appliances, ample cabinet storage, and a convenient pass-through opening to the main living space. The bedroom is generously sized with a large window for natural light, while the full 4-piece bathroom offers practical everyday convenience. Enjoy your own private covered balcony with a treed residential outlook, perfect for morning coffee or evening downtime. This unit also includes assigned underground parking, adding excellent value and year-round comfort. Located in the convenient community of Forest Lawn, you are close to shopping, restaurants, schools, transit, major roadways, and a quick commute to downtown Calgary. A fantastic option at an accessible price point, book your showing today! (id:55254)
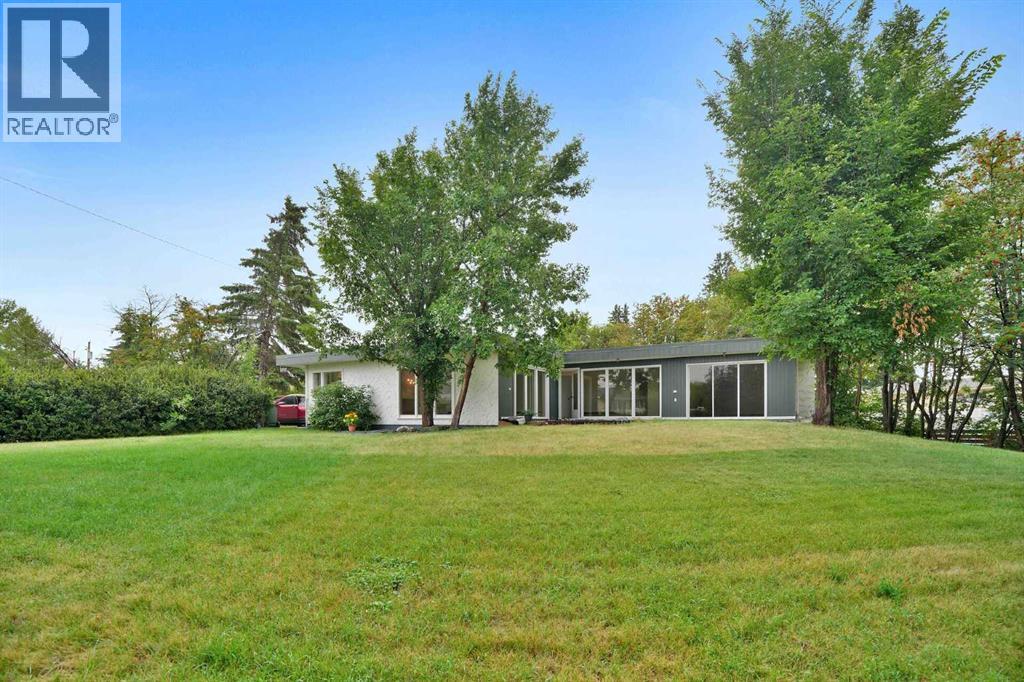
5009 41 Street Close
Innisfail, Alberta
Some homes are all about the house. This one is about the house AND the space around it.Tucked into a quiet cul-de-sac in an established neighbourhood, this spacious bungalow sits on an unusually large 9,286 sq. ft. lot. The property was created by combining the home’s original lot with the neighbouring vacant parcel, which has since been consolidated onto one title. The result is a yard that is difficult to find in town.Kids, dogs, gardens, a firepit, summer get-togethers, room to play or simply room to breathe. There is a LOT of space out here, along with tall trees and hedges that provide natural privacy.Inside, you will find more than 1,500 sq. ft. on the main floor and a layout that feels anything but cookie-cutter. All three bedrooms are on the main level, including a generously sized primary bedroom, along with a five-piece bathroom and an additional two-piece bath.The open living and dining area provides plenty of room to gather, while the eat-in kitchen keeps everyday life casual. Large windows and a skylight above the staircase, bring in loads of natural light.Downstairs, there is even more room to spread out with a huge games and recreation area, four-piece bathroom, laundry and plenty of storage. Whether you need space for teenagers, movie nights, hobbies, a home gym or all of the above, you have options.Outside, the oversized double detached garage and long driveway provide plenty of parking and practical space. Then there is that yard again, because it really is what sets this property apart.The location makes life easy too. Parks, schools, recreation facilities and Innisfail’s extensive trail system are nearby, while all the conveniences of town remain close at hand.A big bungalow. A huge private yard. A quiet cul-de-sac. An oversized garage. And enough space inside and out to make it your own. (id:55254)
74 Ravenswynd Rise SE
Airdrie, Alberta
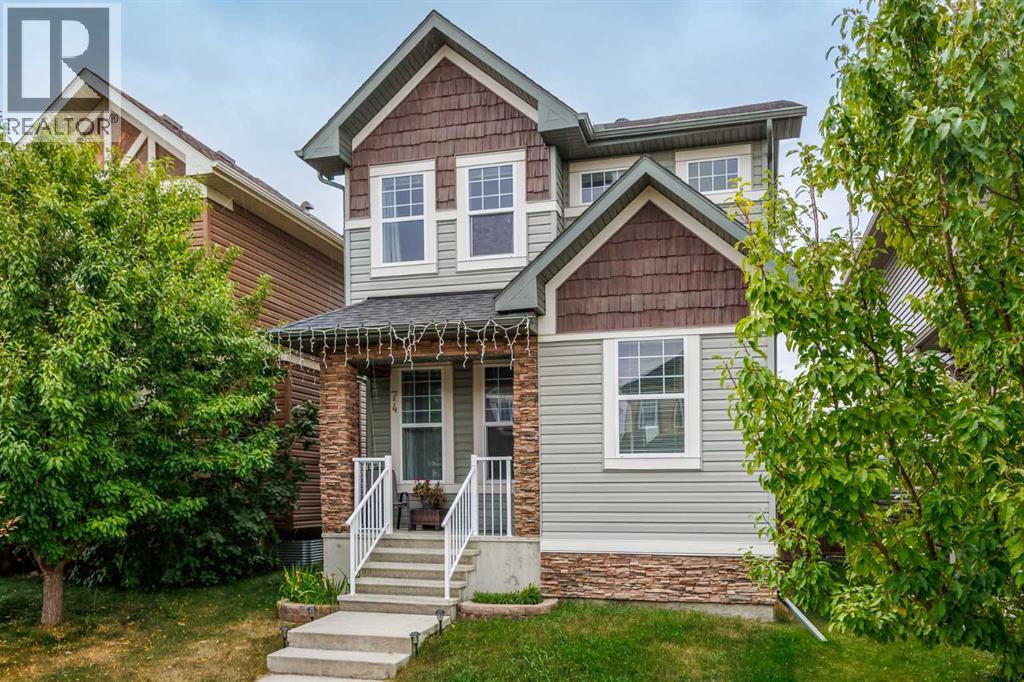
WOW !! This property just got a fresh look - Professionally painted a light and modern colour and move in ready! This beautiful 4 Bedroom, 3.5 bathroom, fully finished home with a DOUBLE DETACHED garage checks all the boxes! The main floor features Vinyl flooring throughout, a large and bright living room with gas fireplace, a two piece bathroom, and a stunning dining room with a must see kitchen with a MASSIVE island and QUARTZ countertop. Upstairs has convenient laundry located near the stairs, two well sized bedrooms, a 4 piece bathroom and a bright primary bedroom with a 4 piece ensuite and a walk in closet. The basement features a large rec room, a 4th bedroom and a 4 piece bathroom, perfect for guests! The backyard has a massive deck , green space with some raspberry bushes and the double garage that backs the PAVED alley way! Do not wait and come see your future home!! (id:55254)

109 Homestead Crescent NE
Calgary, Alberta
TRIPLE CAR GARAGE | WALKOUT LOT | SPICE KITCHEN | MAIN FLOOR BEDROOM & FULL BATH | DUAL PRIMARY ENSUITES | 3-BEDROOM WALKOUT BASEMENT LEGAL SUITE (UNDER CONSTRUCTION) WHICH CAN BE EASILY RENTED FOR $2500 - $3000 | OVER 4,500 SQ. FT. OF LIVING SPACE | NO HOMES BEHIND | STUNNING FARM VIEWS. Welcome to this exceptional luxury walkout home offering over 4,500 sq. ft. of total living space on a premium lot backing onto picturesque farmland with no neighbors behind, providing breathtaking views, unmatched privacy, and an incredible setting to call home. Thoughtfully crafted with luxury, elegance, and functionality in mind, this fully upgraded residence features a triple attached garage, a soaring open-to-below foyer with grand railings, oversized windows that flood the home with natural light, and an expansive driveway offering abundant parking. The main level is designed for both everyday living and entertaining, featuring two spacious living areas, a main-floor bedroom with a full bathroom, and a stunning, chef-inspired kitchen complete with premium cabinetry, quartz countertops, a large center island, and a fully equipped spice kitchen. Step outside onto the oversized rear deck with a gas line for BBQ, where you can unwind while enjoying uninterrupted farm views and spectacular sunsets. Upstairs, you'll find a spacious bonus room (currently used as a prayer room and can be removed upon request), dual primary suites, each with a private ensuite and walk-in closet, two additional generously sized bedrooms, a well-appointed 3-piece main bathroom, and the convenience of an upper-floor laundry room—offering an ideal layout for growing or multi-generational families. This smart home is loaded with premium upgrades, including Alexa Smart Home integration, Alexa-controlled switches, motorized blinds, a whole-home water filtration system, upgraded exterior lighting, an NVR surveillance system with eight exterior security cameras, a fully monitored alarm system with motion and w indow sensors (Securepol with fully paid equipment), and a premium washer and dryer. The backyard has been professionally finished with fresh loam and is ready to bring your personal landscaping vision to life. Adding even more value, the walkout basement is currently being developed into a 3-bedroom legal basement suite, creating an outstanding opportunity for future rental income, mortgage assistance, or comfortable accommodation for extended family. Luxury, space, breathtaking views, premium smart-home upgrades, and exceptional income potential come together in this one-of-a-kind property. A rare opportunity to own a truly remarkable walkout home in one of the area's most desirable locations. Book your private showing today! ***Quick Possession Available – No Additional GST! Asking Price Includes GST*** (id:55254)
3 Cardiff Drive NW
Calgary, Alberta
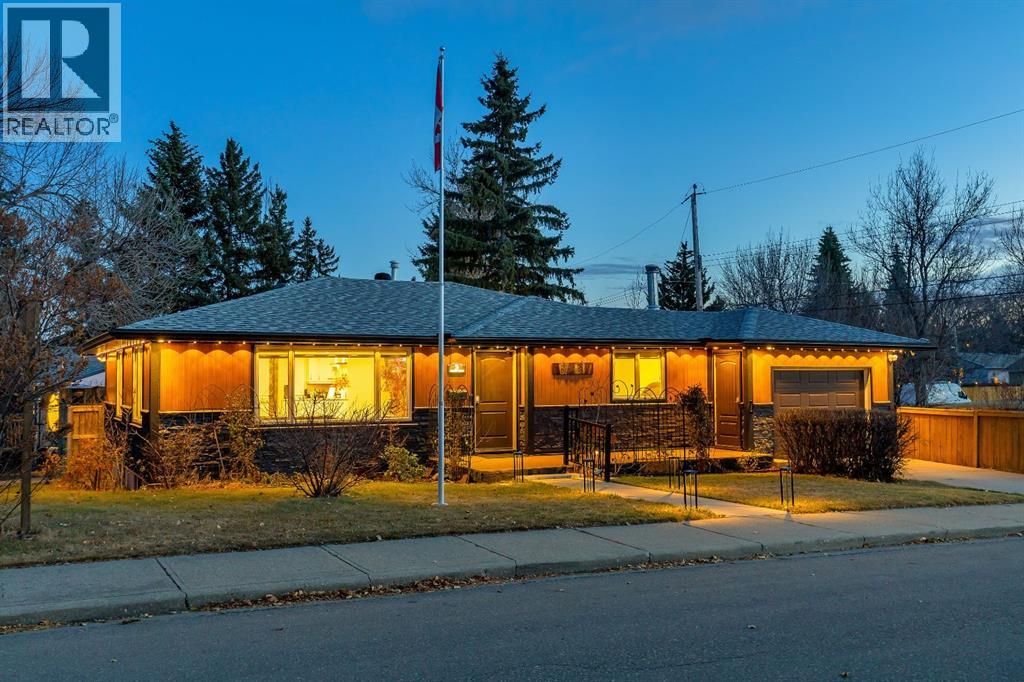
Welcome to 3 Cardiff Drive NW – Rare Inner-City Corner Lot with Park-Side Living privacy living.Renovated in stages, Luxurious detached home on a rare 100-foot-wide elevated corner lot in a quiet cul-de-sac. With parks on both sides, mature trees, this property offers privacy, ample sunlight, and serenity just few minutes from downtown Calgary.The house features 4 bedrooms and 3 custom full bathrooms with natural granite stone and ceramic tiles covering around 2226 sq feet of luxurious livable space.Main floor: 2 bedrooms 2 full bathrooms, open-concept layout, hardwood flooring, and a custom kitchen with natural granite with sit-up island, soft-close cabinetry. SS appliances, the primary suite includes an ensuite. All SS Appliances, New energy efficient window, blinds, Updated electric panel and sanitary lines.Basement: provides 2 bedrooms and a family area with cabinetry and built-in shelving, dedicated office and study, laundry room and 1 full bathroom with Jack-and-Jill access.Recent upgrades: and upkeep include: two low-maintenance composite panel decks, smart home security with Schlage locks and premium video doorbell operable remotely from anywhere, full audio-video camera system with screen for indoor monitoring, energy efficient new air conditioning (Permit approved), upgraded lighting: (includes premium fixed smart, automated interior and exterior FIXED SMART LIGHTING, two premium electric fireplaces with realistic flames look, new cooking range, upgraded washroom fittings, TV and bracket, and changed layout, new rich carpet with thick pile in basement and much more.... Immediate real value & investment potential (subject to city approvals): convert the basement to a legal suite, transform the existing garage into additional main-floor living space with 3rd bedrooms, with ensuite, a sauna and laundry to make this property 3 bedrooms and 3 washroom on main floor (with 2 ensuites and a sauna and build a triple heated garage with storage and profess ionally designed patio above the garage will place this property next to impossible to find and unlocking its true value forthwith. Above all its Airbnb ready, you don’t need to buy anything for short term rental. If city permits This Lot is apt for future multi-home development for sale or rental prospects.Outdoor features: include a professionally landscaped yards getting air and sunlight from every possible directions, decks, fire pit along with newly purchased (very less used) backyard furniture, BBQ, and patio heater and storage shed included.Location highlights: walking distance to Confederation Park, shopping plazas, baseball court, with University of Calgary and SAIT College just minutes’ drive away. Central Calgary location offers easy access to downtown, parks, schools, and all city amenities.This turn-key home combines vintage vibe, modern style, smart home technology, outdoor living, and exceptional investment potential — a truly rare opportunity to call it a home. (id:55254)

1108, 625 Glenbow Drive
Cochrane, Alberta
This inviting main-floor unit offers flexible living as a two-bedroom home or a one-bedroom plus den. With 591 square feet of comfortable space, it includes a spacious primary bedroom, second bedroom OR den, in-suite laundry, a four-piece bathroom, and an upgraded kitchen with granite countertops. Guests have access to ample parking, while the tenant benefits from secure UNDERGROUND PARKING. (id:55254)
104 Creekside Rise SW
Calgary, Alberta
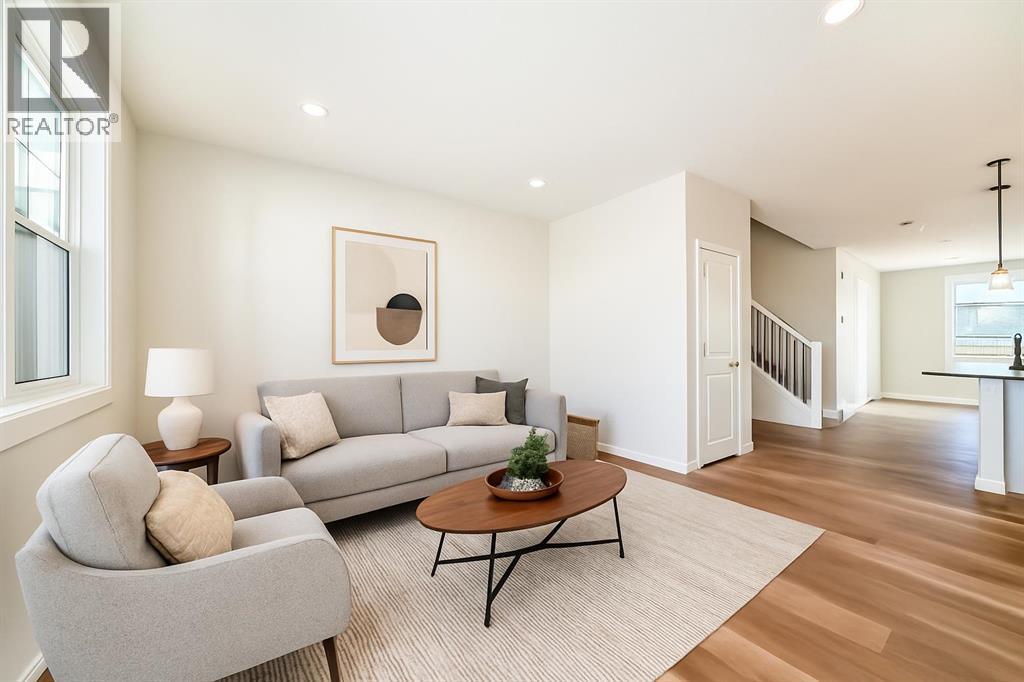
104 CREEKSIDE RISE SW IS NOT JUST MOVE-IN READY — IT IS FUTURE-READY. This quick-possession Alexis model in Sirocco at Pine Creek brings together the pieces buyers are looking for now: a warm, functional layout, thoughtful finish upgrades, and built-in flexibility for the years ahead.The FULL-WIDTH FRONT PORCH gives the home instant charm and a proper sense of arrival — the kind of detail that makes the exterior feel welcoming before you even step inside. The front lounge is anchored by a 50" ELECTRIC FIREPLACE with a built-in TV niche, creating a polished focal point for everyday living, movie nights, and cozy Calgary evenings.The kitchen brings together the finishes that matter: QUARTZ COUNTERS, 42" UPPER CABINETS, a CHIMNEY-STYLE HOOD FAN, BUILT-IN MICROWAVE, SILGRANIT UNDERMOUNT SINK, flush breakfast bar, and a gas line roughed-in for a future gas range. At the back of the home, the dining area opens to a 9' X 10' REAR DECK with a BBQ gas line, making summer dinners and weekend hosting feel easy from day one.Upstairs, the primary bedroom includes a private ensuite and an OVERSIZED WALK-IN CLOSET, giving the space a comfortable, well-planned feel. Two additional bedrooms, a full bath, and upper-floor laundry keep the second level practical and easy to live in.The basement is where the future-ready part really comes into focus: 9' FOUNDATION WALLS, SIDE ENTRY, 200 AMP electrical panel, 80-GALLON HOT WATER TANK, plus rough-ins for a future bathroom, laundry location, and bar sink. Whether your plans include extended family, hobbies, guests, storage, or simply more room to grow over time, the groundwork is already here.Sirocco at Pine Creek delivers that calmer southwest Calgary lifestyle buyers love — PATHWAYS, OPEN SKIES, NATURAL SURROUNDINGS, and quick access to Township, Legacy, Shawnessy, Macleod Trail, and Stoney Trail.Quick possession, a strong finish package, smart basement planning, and a community with real momentum — this is a home that is rea dy for today and thinking ahead for tomorrow. • PLEASE NOTE: Photos are of a DIFFERENT Spec Home of the same model – fit and finish may differ. Interior selections and floorplans shown in photos. Kitchen appliances are included, and will be installed prior to possession. Washer and dryer included on qualifying homes. (id:55254)
188 Artists View Way W
Rural Rocky View County, Alberta
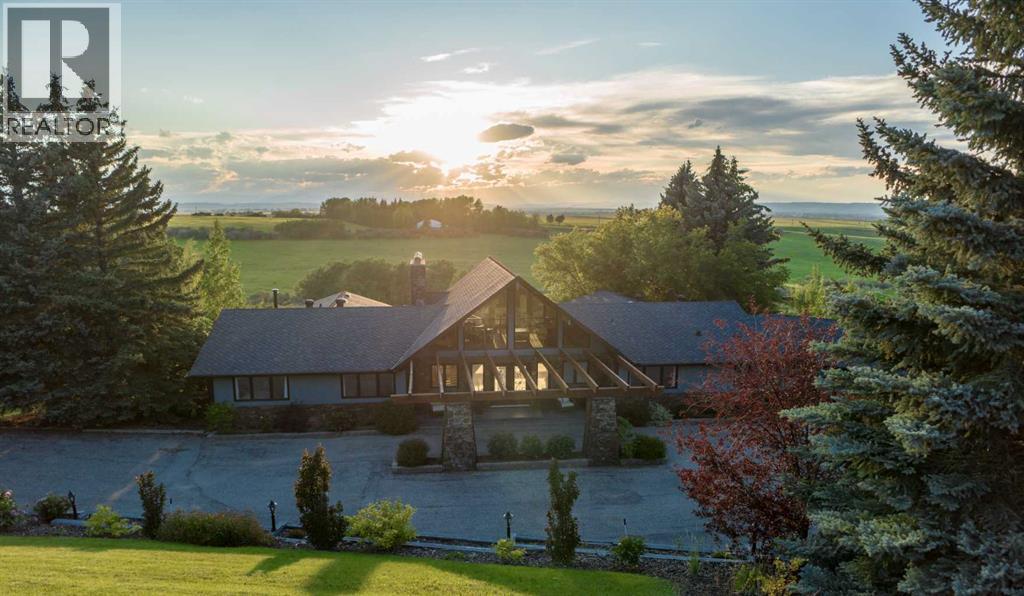
There are homes with mountain views, and then there are homes where the mountains become part of everyday life. Perched high above the valley in the exclusive hillside community of Artists View West, this architecturally significant walkout bungalow displays uninterrupted panoramic views of the Rocky Mountains in a setting where privacy, nature, and timeless design exist in perfect harmony. Quietly tucked away, yet only 20 minutes from downtown Calgary and less than an hour from Canmore and Banff, this is a location that feels wonderfully removed from the pace of the city without ever sacrificing convenience. Originally inspired by mid-century architecture and thoughtfully reimagined for modern living, the home offers more than 7,800 square feet of beautifully curated living space where every room has been designed to embrace the landscape beyond. Soaring 22-foot cedar ceilings, dramatic walls of glass, rich custom millwork, and a striking stone wood-burning fireplace create interiors that are both sophisticated and welcoming. At the heart of the home, the chef's kitchen effortlessly balances beauty and function with premium appliances, bespoke cabinetry, granite countertops, an oversized island, and a sculptural copper range hood. A fireside breakfast nook invites slow mornings, while the formal dining room flows seamlessly onto expansive terraces where sunsets over the Rockies become an evening ritual. The thoughtfully designed floor plan offers exceptional flexibility for families, multigenerational living, or long-term guests with separate living quarters in the lower level. The private main-floor primary bedroom is a peaceful retreat featuring its own fireplace, a spa-inspired bath with heated floors, and an expansive dressing room. The fully developed walkout level extends the home's versatility with generous recreation spaces, a second wood-burning fireplace, wet bar with kitchenette, steam shower, an additional bedroom with ensuite, and abundant storage. Out side, fully fenced mature landscaping, underground irrigation, and multiple terraces create private outdoor living spaces that celebrate the home's extraordinary setting. Two separate triple garages, Armour Shake roofing, integrated security, three furnaces, two air conditioning systems, four hot water tanks, and two mechanical rooms reflect the same commitment to quality found throughout the residence. Homes of this architectural significance in Artists View West are seldom available. Defined by remarkable craftsmanship, extraordinary scale, and mountain views that will never grow old, this is a residence designed to be experienced as much as admired. (id:55254)

44 Greenwich Heath NW
Calgary, Alberta
Welcome to the Carrara by Partners, an exceptional four-storey Modern Brownstone fronting directly onto the canal in the prestigious northwest community of Upper Greenwich. Offering 2,882 square feet of thoughtfully designed living space with no condo fees, this residence presents a rare opportunity to own one of a limited collection of luxury brownstones while still having the ability to personalize the interior selections and create a home that reflects your own style. Inspired by timeless architecture and refined design, the Carrara combines sophisticated interiors with exceptional functionality. A private four-storey elevator, expansive rooftop patio, and oversized heated rear-attached double garage provide the perfect balance of convenience, comfort, and an effortless lock-and-leave lifestyle. The entry level welcomes you with a spacious foyer leading to a versatile office or fourth bedroom, a full bathroom, and a thoughtfully designed mudroom complete with custom built-ins and direct access to the heated garage. The main living level is designed for both everyday living and entertaining, featuring 10-foot ceilings and expansive windows that capture natural light while showcasing views of the canal. At the heart of the home, the chef-inspired kitchen offers quartz countertops, custom cabinetry, a statement plaster hood fan, and built-in dining cabinetry that blends style with functionality. The adjoining living room is anchored by a striking fireplace, creating a warm and inviting gathering space, while the rear deck with enclosed storage extends the living area outdoors. A beautifully appointed powder room completes the level. The third floor is dedicated to private living and features an impressive primary retreat with a spa-inspired ensuite complete with dual vanities, a freestanding soaker tub, and a fully tiled glass shower. Two additional bedrooms share a beautifully finished full bathroom, while a spacious laundry room with built-in cabinetry, sink, and quartz countertops adds everyday convenience. The top floor opens to a flexible living space that leads directly onto a private rooftop patio with hot tub rough-in and sweeping views of the canal and surrounding community. Whether used for entertaining, relaxing, or creating your own private retreat, this space offers a unique outdoor experience rarely found in Calgary. Upper Greenwich is one of Calgary's most distinctive new communities, thoughtfully planned around its signature canal, extensive pathway network, sports courts, playgrounds, and beautifully designed green spaces. Just minutes from Calgary Farmers' Market West, WinSport, the Bow River pathway system, and major commuter routes, residents enjoy an exceptional balance of recreation, connectivity, and everyday convenience. With direct canal frontage, no condo fees, a private elevator, rooftop patio, and the rare opportunity to personalize your interior selections, the Carrara represents a limited opportunity to own one of Upper Greenwich (id:55254)
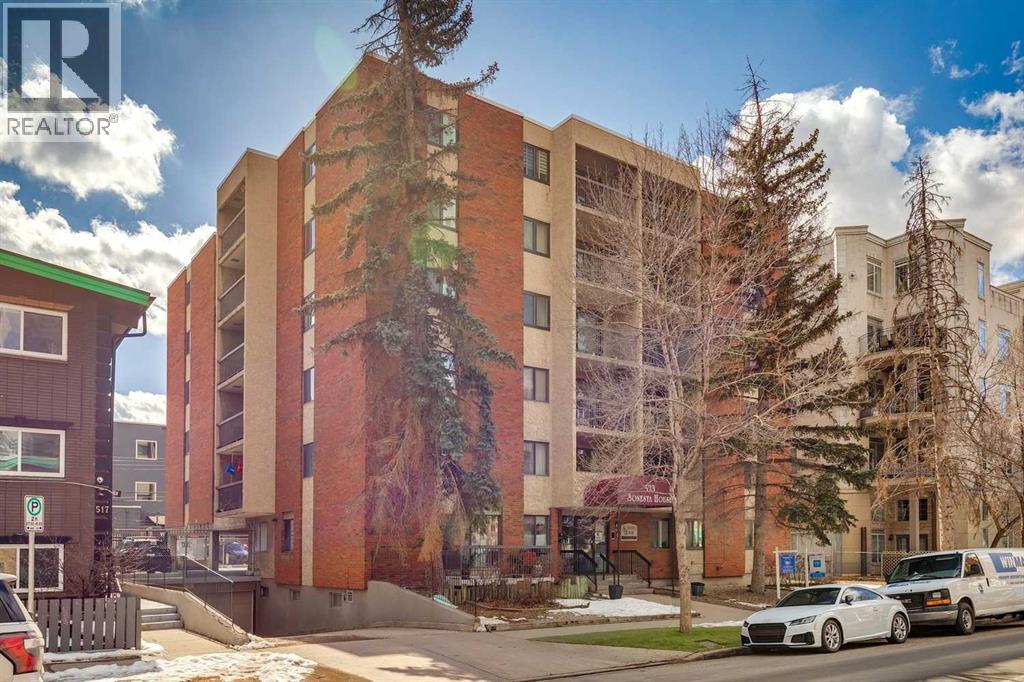
605, 523 15 Avenue SW
Calgary, Alberta
Perfectly positioned just steps from vibrant 17th Ave and a short walk to downtown, this bright & spacious 800+ sq ft TOP FLOOR end unit offers the ideal blend of sq ft, layout,, & inner-city lifestyle. Thoughtfully designed, the open concept floor plan features updated flooring throughout the main living areas & generously sized bedrooms. The kitchen has been opened up & flows seamlessly into the dining space & living area & is equipped with ample cabinetry, tile backsplash, metal counter-tops with integrated sink, & SS appliances. Both bedrooms are spacious, & enjoy large closets & beautiful views. The well-appointed 4pc bathroom includes built-in shelving & storage for added functionality. Additional highlights include in-suite laundry (Euro-style combo unit), dedicated storage, a secure parking stall, & a separate storage locker. This well maintained concrete building enjoys an unbeatable location & puts you right in the heart of the best of inner city YYC, with trendy restaurants, cafes, boutique shopping, & nightlife along 17th Ave all just a half block away. Whether you're a young professional, investor, or someone seeking an energetic urban lifestyle, this is a great opportunity. (id:55254)