Sanket Patel Commercial Realtor
216 Doverglen Crescent SE
Calgary, Alberta
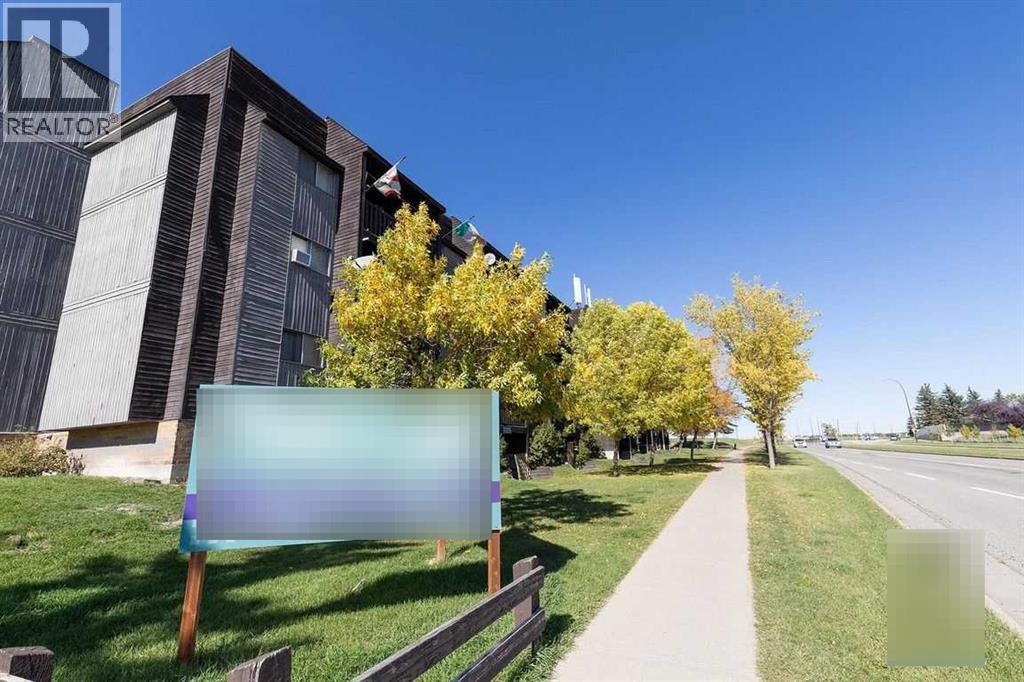
Click Brochure link for more details** Doverglen Estates. There are many apartments for rent in Dover, but there aren't many like Mainstreet's Doverglen Estates. Picture yourself relaxing on your balcony overlooking the beautiful blue waters of the Bow River in the valley below, next to the off-leash dog park and near so many incredible hiking and cycling trails leading across the city. This four-story walkup apartment complex isn't just located in a beautiful but convenient spot, but these boutique units are also fully-renovated, smoke-free, and pet-friendly! Apartments feature laminate and ceramic floors, and we take the hassle out of moving by providing your fridge, stove, dishwasher, window coverings, and in-unit storage. Laundry facilities are onsite for your added convenience. Save more money with Mainstreet: not only do we provide the best deals on rent, but we also pay your heating and water bills! We keep things safe too with secured building entry and security patrols. (id:55254)
255 & 245 Carrington Plaza
Calgary, Alberta
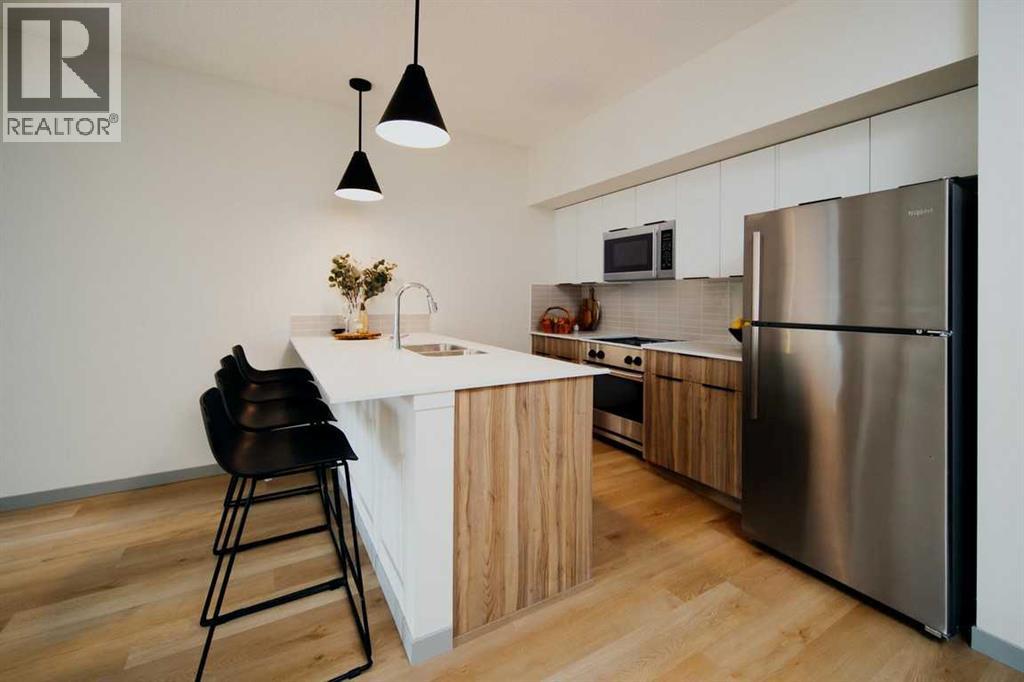
Jovie is more than a place to live. It's a community built around convenience, safety, comfort, and quality of life. Whether you're a busy professional, a growing family, a single parent, or living solo, Jovie has everything you need and more. Enjoy modern apartment living with thoughtfully designed suites featuring stainless steel appliances, quartz countertops, luxury vinyl plank flooring, in-suite laundry, air conditioning, and secure parcel delivery. Residents have access to exceptional amenities including a social lounge with complimentary Wi-Fi, business centre, BBQ stations, pet spa, private dog run, bicycle storage, secure lockers, elevators, and wheelchair-accessible common areas. Ideally located near public transit, parks, schools, and everyday conveniences, you'll also enjoy exclusive discounts at the Shops at Carrington Green. Cats and dogs (up to 40 lbs) are welcome, making it easy for your whole family to feel at home. (id:55254)
201, 7180 80 Avenue NE
Calgary, Alberta
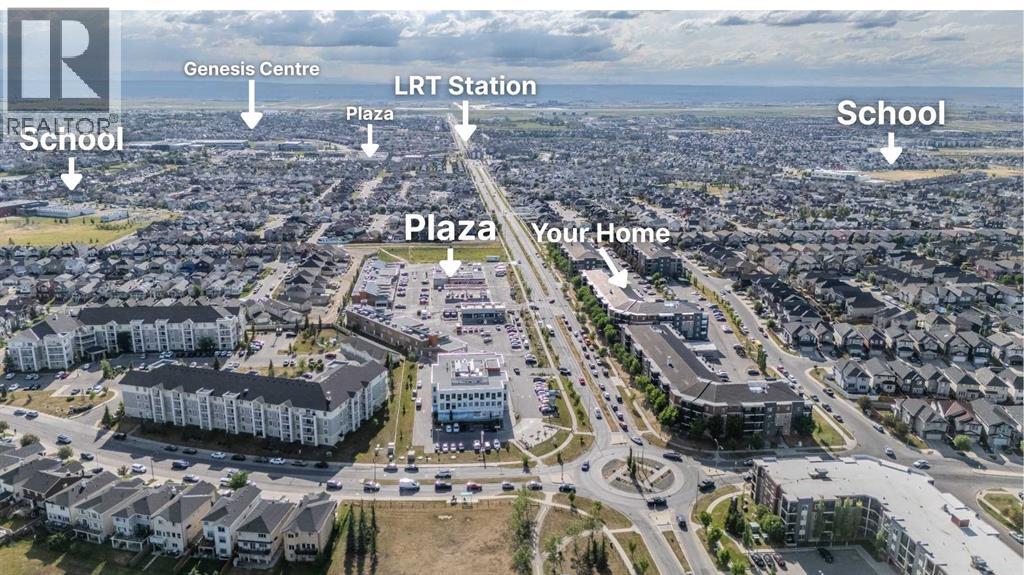
Welcome to this bright and spacious corner unit in the heart of Calgary’s Northeast. This beautifully maintained 2-bedroom, 2-bathroom apartment offers 972 sq. ft. of thoughtfully designed living space, featuring large windows that fill the home with natural light.The unit has been recently updated with kitchen cabinets. Luxury vinyl plank flooring throughout, giving the home a fresh and modern feel. The open-concept kitchen features granite countertops and stainless steel appliances and flows seamlessly into the spacious living and dining areas.The well-designed floor plan offers added privacy with the bedrooms located on opposite sides of the unit. The primary bedroom features its own private ensuite, while the generously sized second bedroom is ideal for family, guests, or a home office.Additional features include in-suite laundry, ample storage, underground parking, and a private balcony with city views. The secure, well-maintained building also offers plenty of visitor parking, making it convenient for friends and family.Enjoy an excellent location just steps from everyday amenities, including Mega Sanjha Punjab, Tim Hortons, Esso, Saddletowne LRT Station, Genesis Centre, banks, medical services, shopping, restaurants, and more.A spacious, updated corner unit offering comfort, convenience, and an unbeatable location—book your private showing today! (id:55254)
Prep Realty Inc.
3415 106 Av NW
Edmonton, Alberta
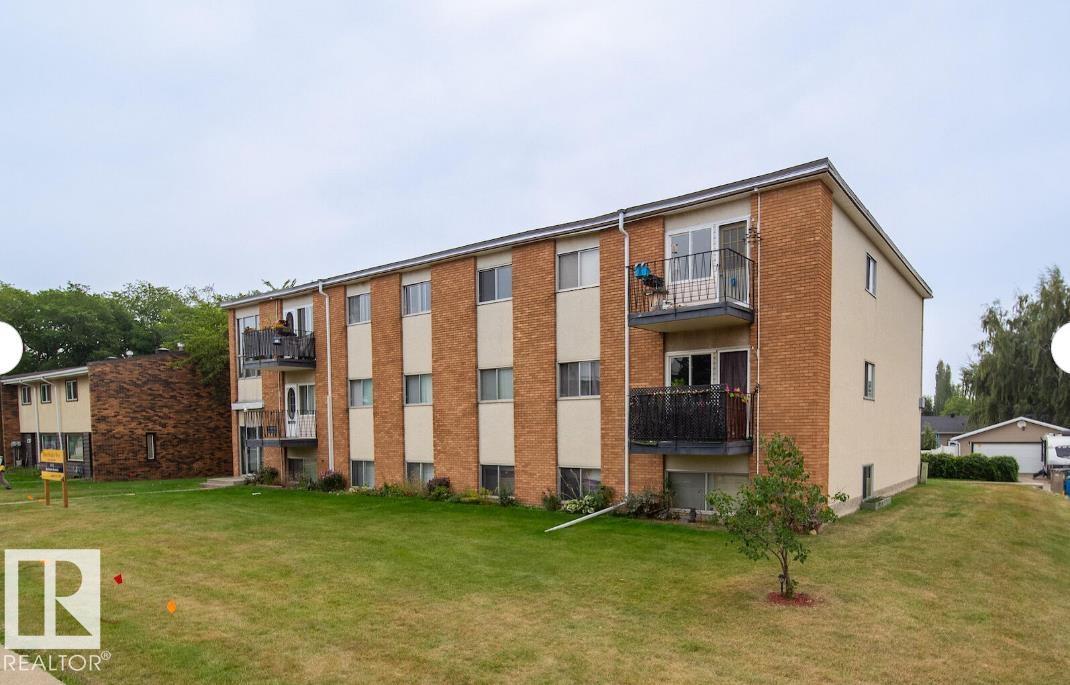
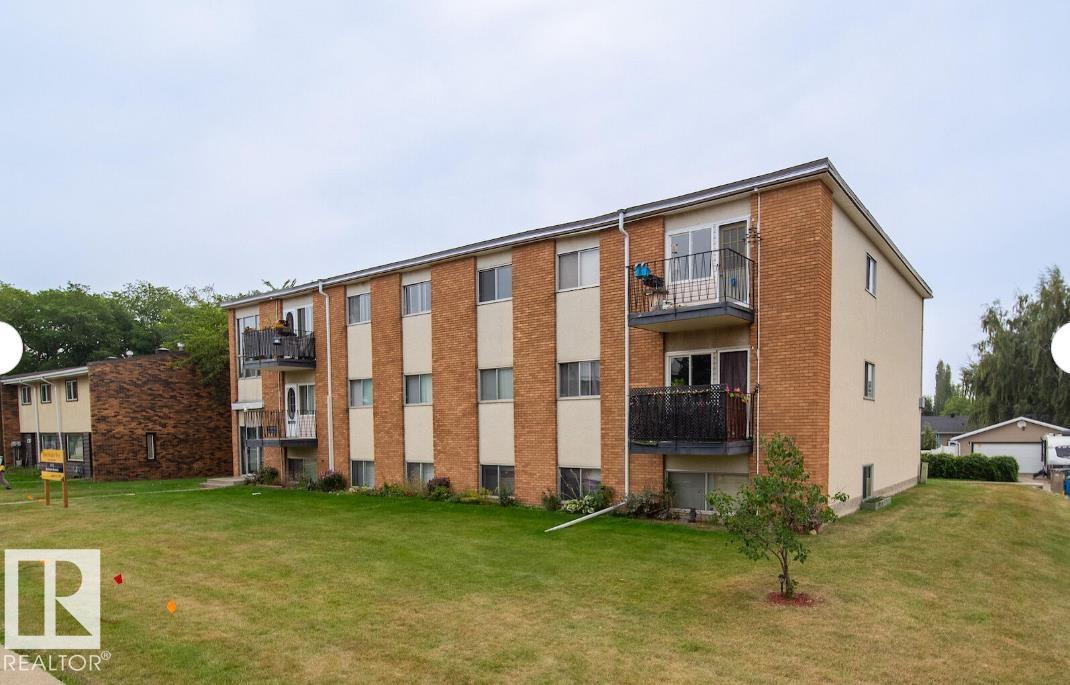
Welcome to River Heights West, a well-kept low-rise apartment community in Edmonton’s Rundle Heights. Our spacious suites are designed with comfort and practicality in mind, featuring bright living areas, in-suite storage, and private balconies in select homes. Rent includes heat and water, plus an energized surface parking stall for your convenience. On-site laundry and professional management ensure stress-free living. River Heights West offers excellent value in a peaceful, residential setting. Rental rates are based on current availability and starting prices. *Photos are representative (id:55254)
3415 106 Av NW
Edmonton, Alberta
Welcome to River Heights West, a well-kept low-rise apartment community in Edmonton’s Rundle Heights. Our spacious suites are designed with comfort and practicality in mind, featuring bright living areas, in-suite storage, and private balconies in select homes. Rent includes heat and water, plus an energized surface parking stall for your convenience. On-site laundry and professional management ensure stress-free living. River Heights West offers excellent value in a peaceful, residential setting. Rental rates are based on current availability and starting prices. *Photos are representative (id:55254)
10015 113 St NW
Edmonton, Alberta
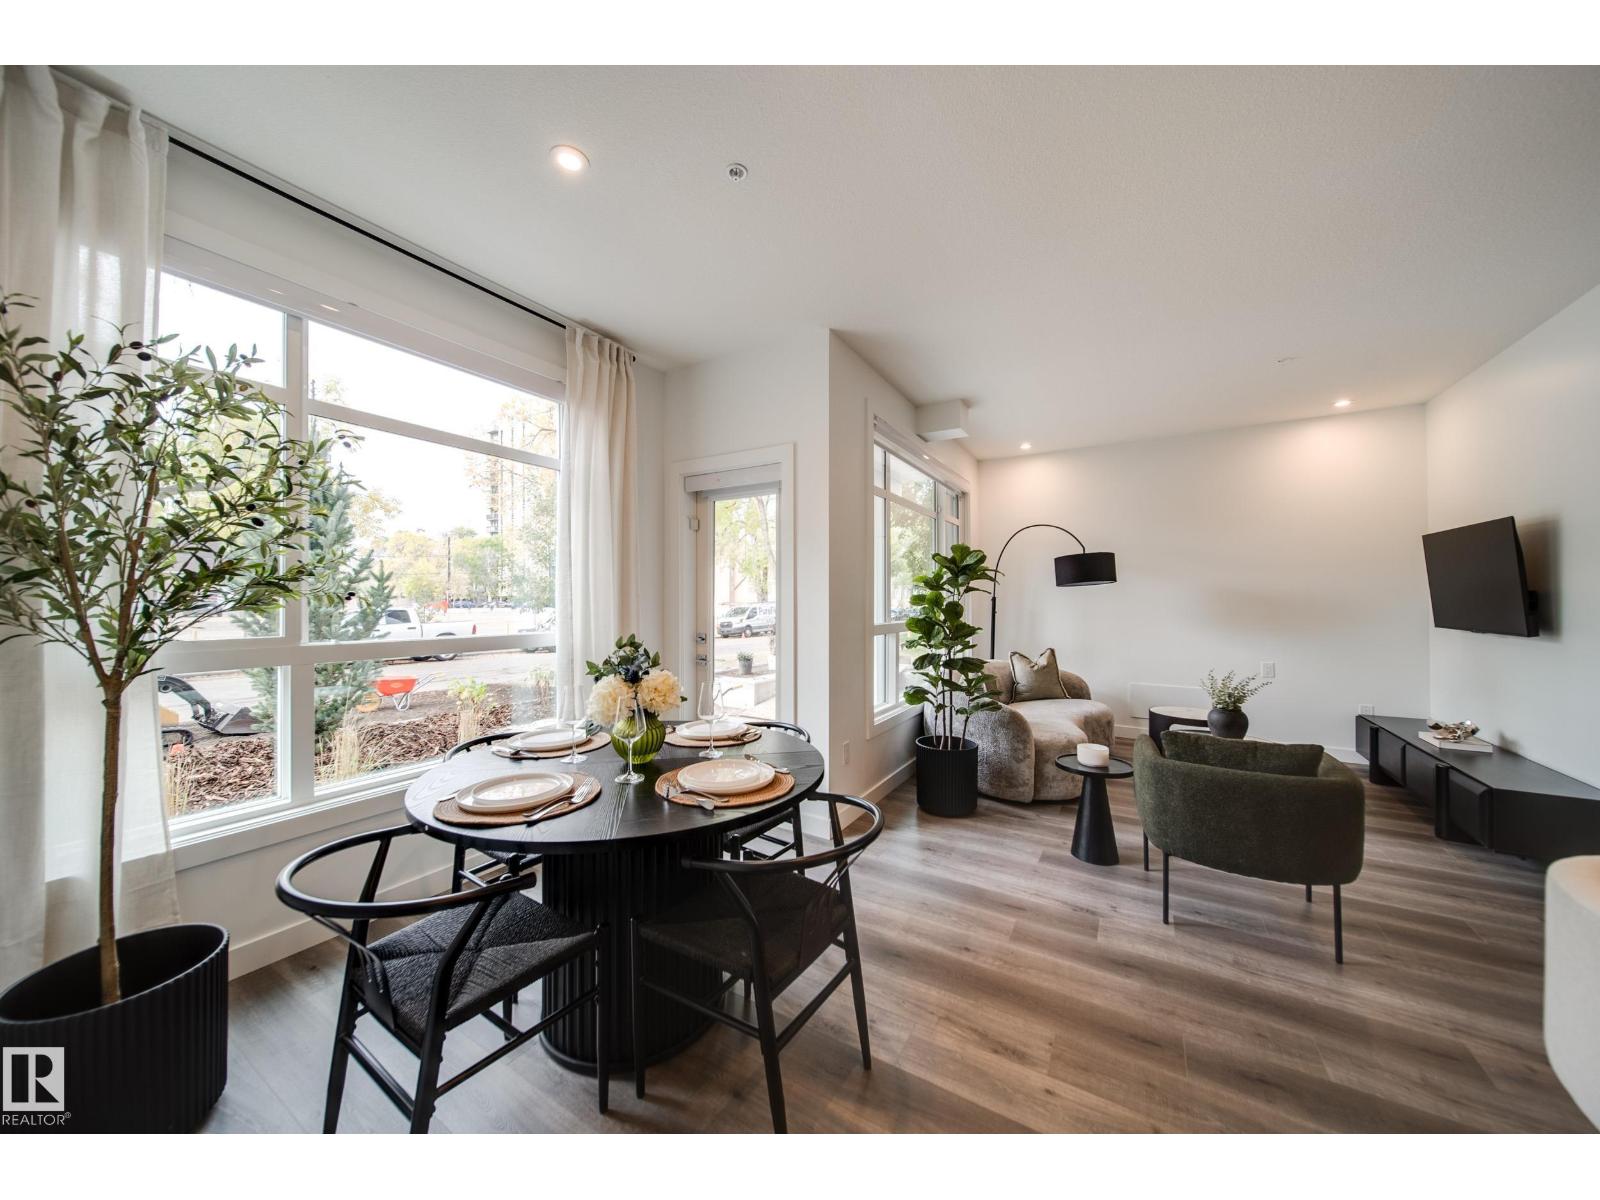
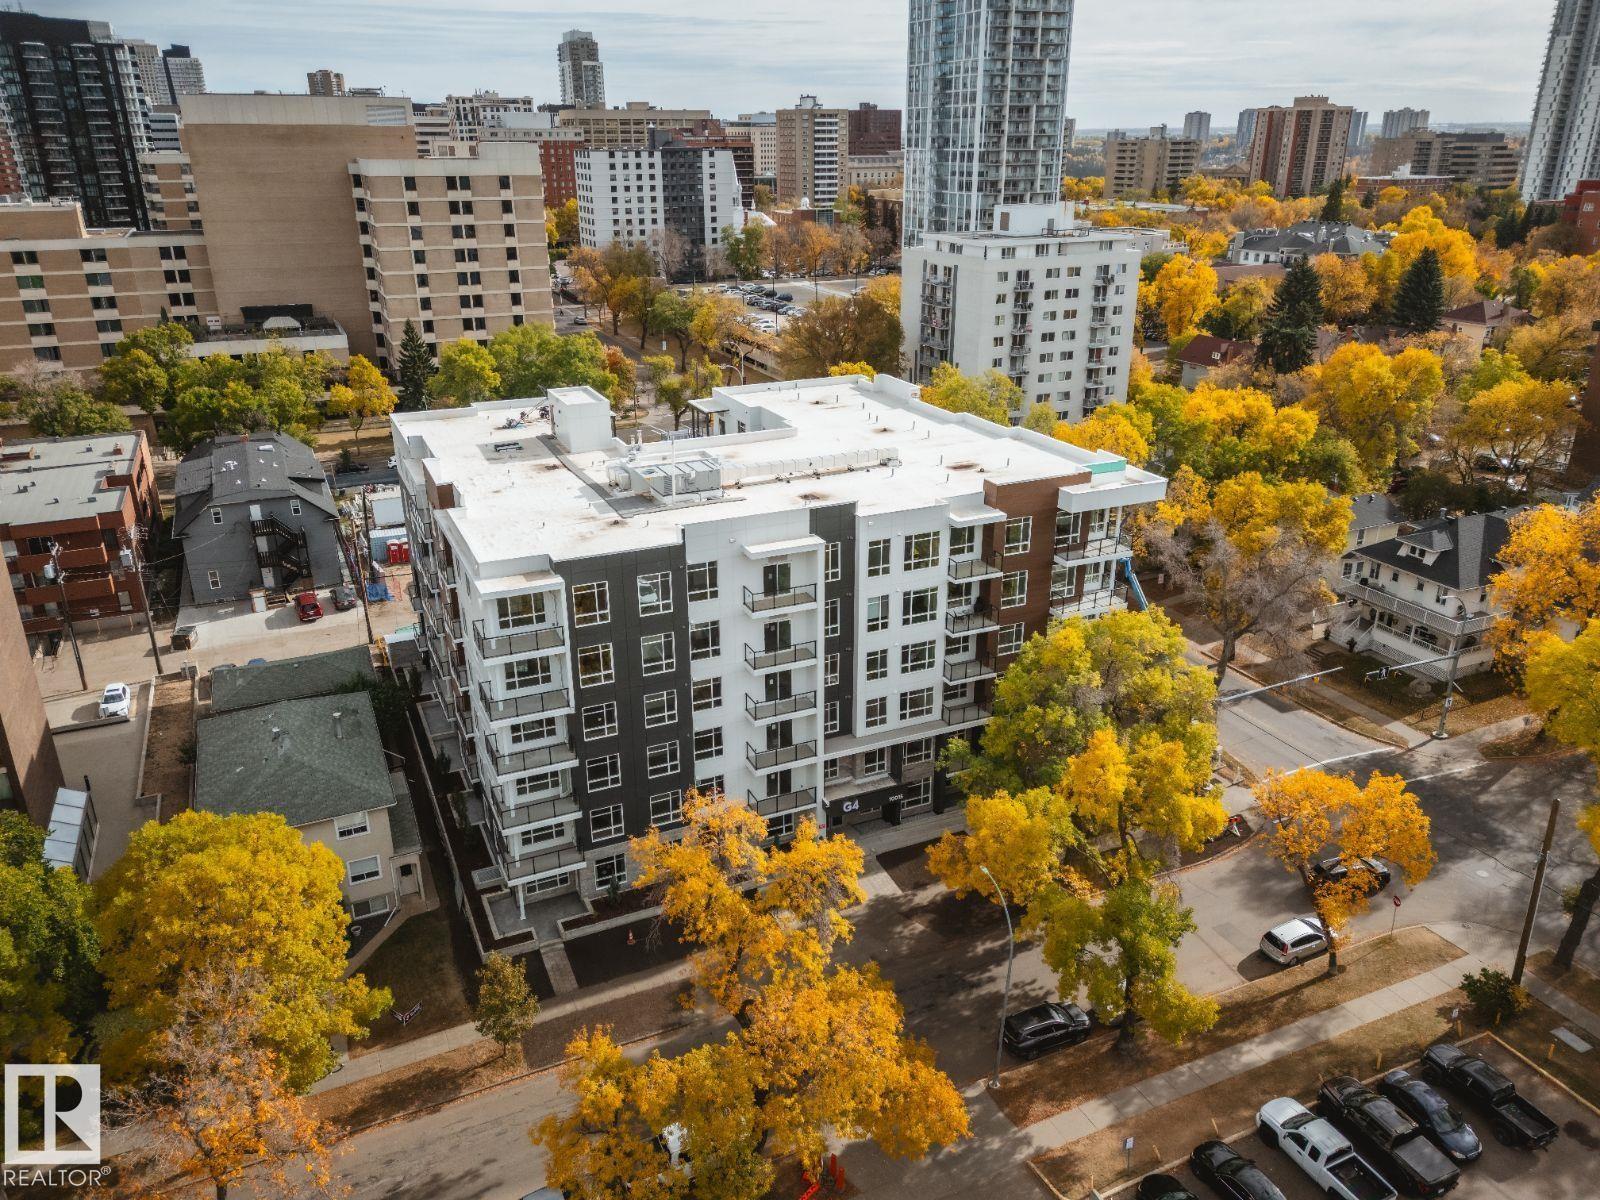
G4 offers elevated living in the heart of downtown Edmonton. Choose from our diverse selection of studio, 1-bedroom, and 2-bedroom suites. All residences feature open-concept layouts to maximize your living space, with private balconies or patios offering views of the cityscape and proximity to the iconic River Valley trail system. Experience modern living in this six-storey building featuring stylish suites with in-suite air conditioning, full-size laundry, luxury vinyl plank flooring, quartz countertops, stainless steel appliances, hotel-inspired bathrooms, oversized floor-to-ceiling windows, and private balconies. Residents enjoy a fitness centre, heated underground parking, secure bike storage, keyless entry, video surveillance, on-site management, and high-speed elevators. (id:55254)
10015 113 St NW
Edmonton, Alberta
G4 offers elevated living in the heart of downtown Edmonton. Choose from our diverse selection of studio, 1-bedroom, and 2-bedroom suites. All residences feature open-concept layouts to maximize your living space, with private balconies or patios offering views of the cityscape and proximity to the iconic River Valley trail system. Experience modern living in this six-storey building featuring stylish suites with in-suite air conditioning, full-size laundry, luxury vinyl plank flooring, quartz countertops, stainless steel appliances, hotel-inspired bathrooms, oversized floor-to-ceiling windows, and private balconies. Residents enjoy a fitness centre, heated underground parking, secure bike storage, keyless entry, video surveillance, on-site management, and high-speed elevators. (id:55254)
3312 105 Av NW
Edmonton, Alberta
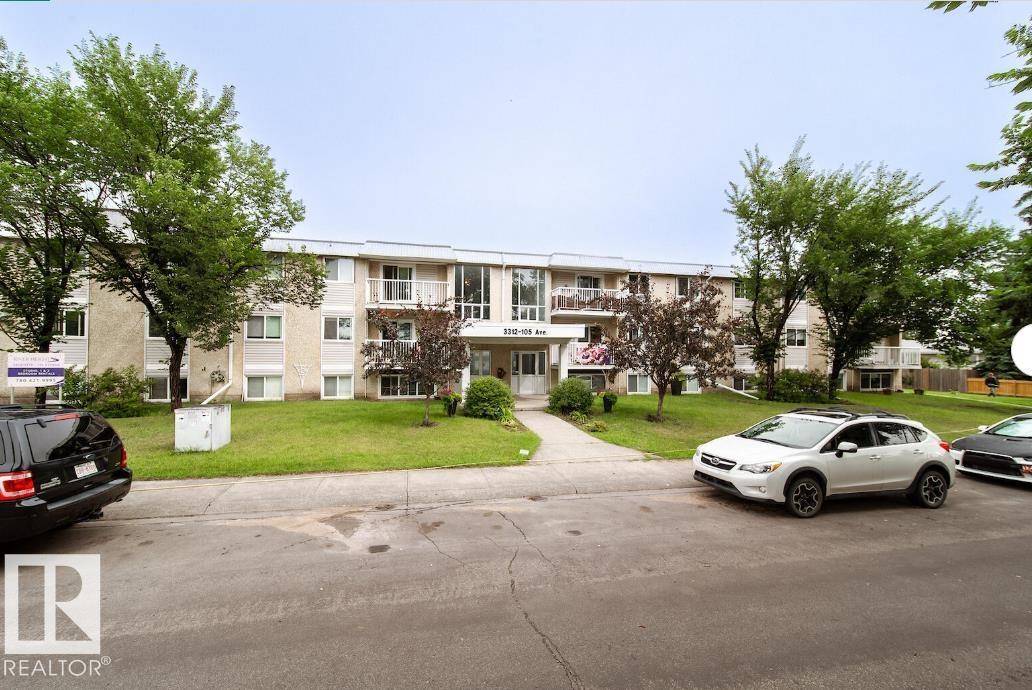
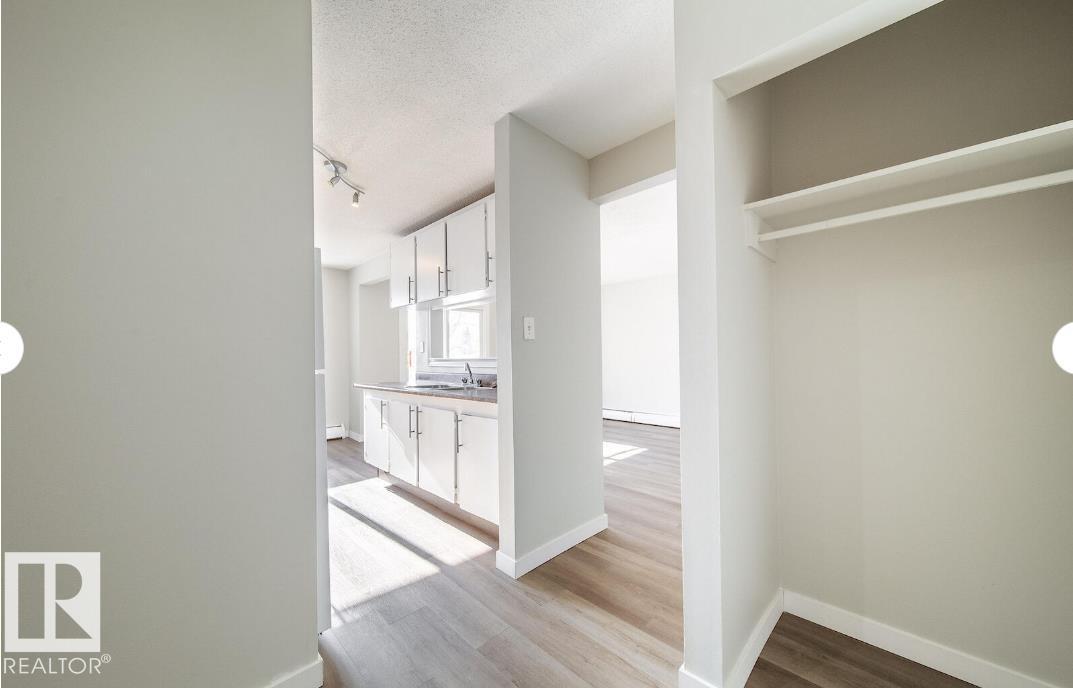
Welcome home to River Heights, a well-managed rental community offering bachelor, one-, and two-bedroom suites in East Edmonton’s Rundle Heights neighbourhood. These bright, spacious apartments feature private balconies, in-suite storage, and renovated kitchens in select units, with heat and water included for added convenience. Residents enjoy the comfort of a secure three-storey walk-up building with on-site smart-card laundry facilities, surface parking, and visitor stalls. River Heights is also pet-friendly, making it an ideal choice for singles, couples, and small families. Located just minutes from Rundle Park and the river valley trail system, River Heights offers easy access to Riverview Crossing Mall, nearby schools, and transit routes. Downtown Edmonton, Sherwood Park, and Yellowhead Trail are all a short drive away, keeping you well connected. *Photos are representative (id:55254)
3312 105 Av NW
Edmonton, Alberta
Welcome home to River Heights, a well-managed rental community offering bachelor, one-, and two-bedroom suites in East Edmonton’s Rundle Heights neighbourhood. These bright, spacious apartments feature private balconies, in-suite storage, and renovated kitchens in select units, with heat and water included for added convenience. Residents enjoy the comfort of a secure three-storey walk-up building with on-site smart-card laundry facilities, surface parking, and visitor stalls. River Heights is also pet-friendly, making it an ideal choice for singles, couples, and small families. Located just minutes from Rundle Park and the river valley trail system, River Heights offers easy access to Riverview Crossing Mall, nearby schools, and transit routes. Downtown Edmonton, Sherwood Park, and Yellowhead Trail are all a short drive away, keeping you well connected. *Photos are representative (id:55254)
355 Clareview Station Dr NW
Edmonton, Alberta
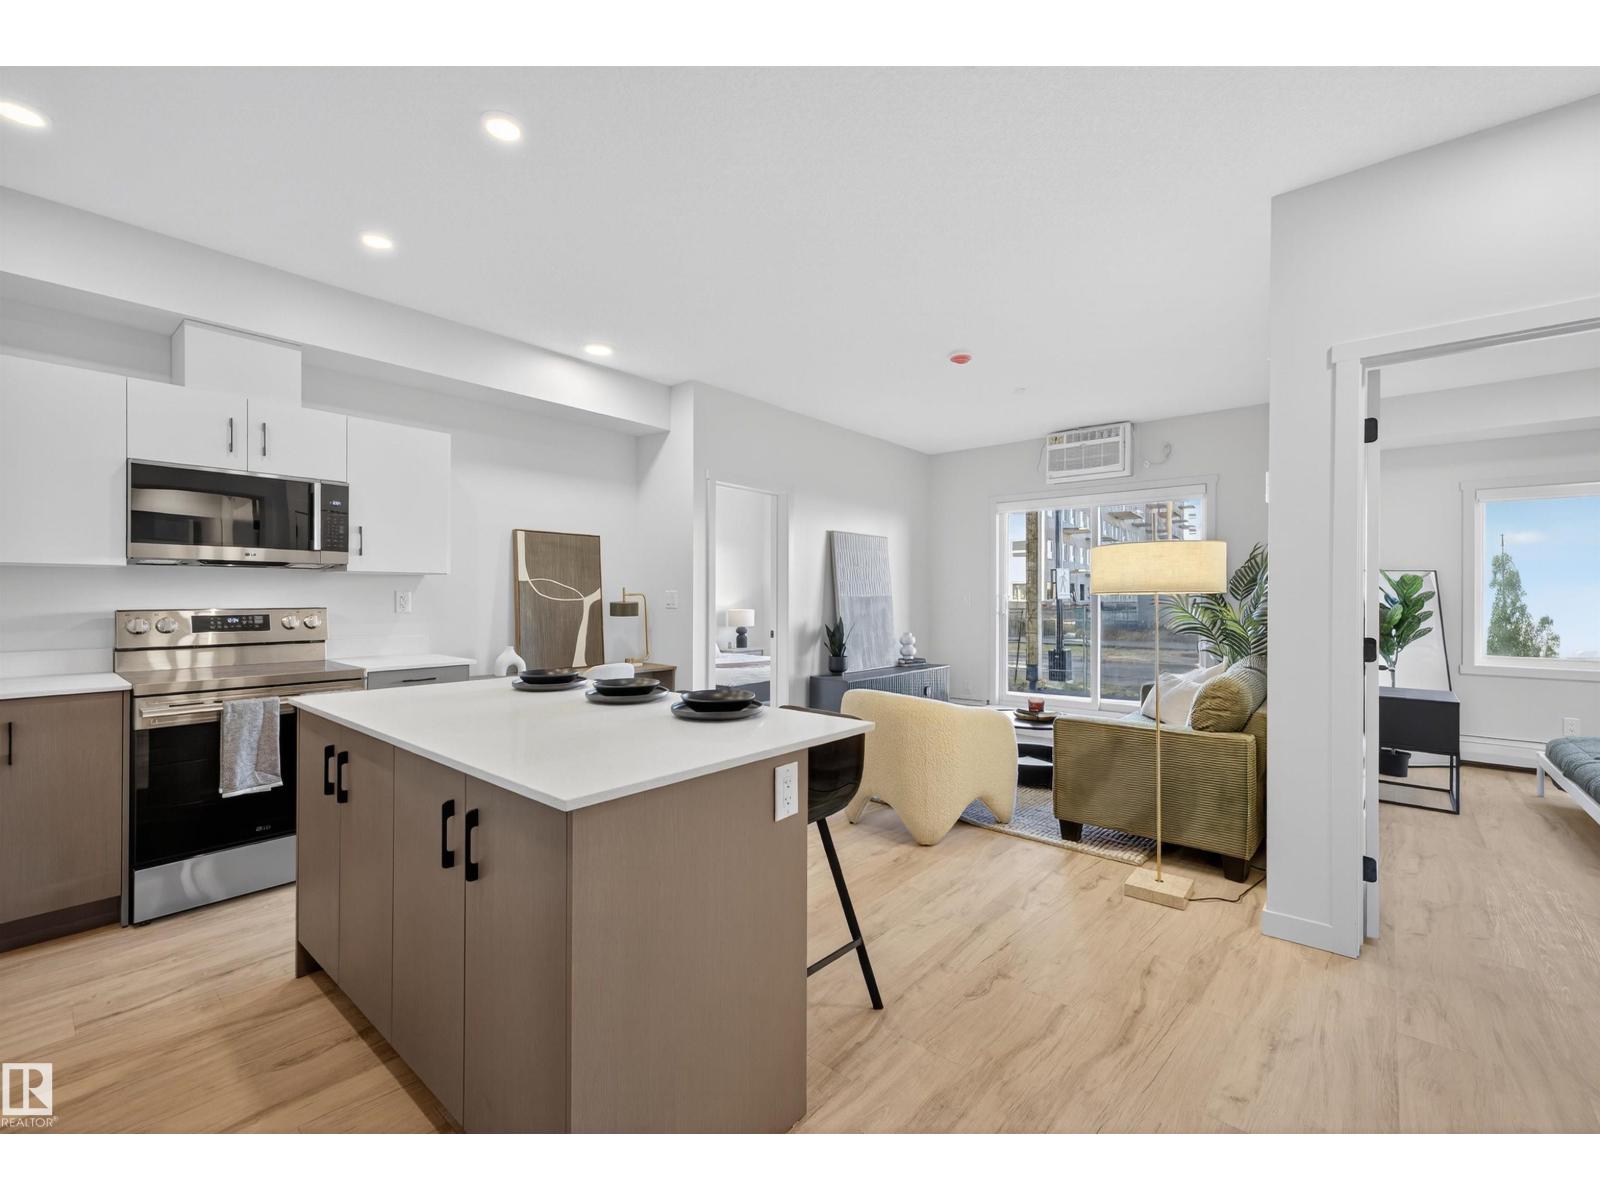
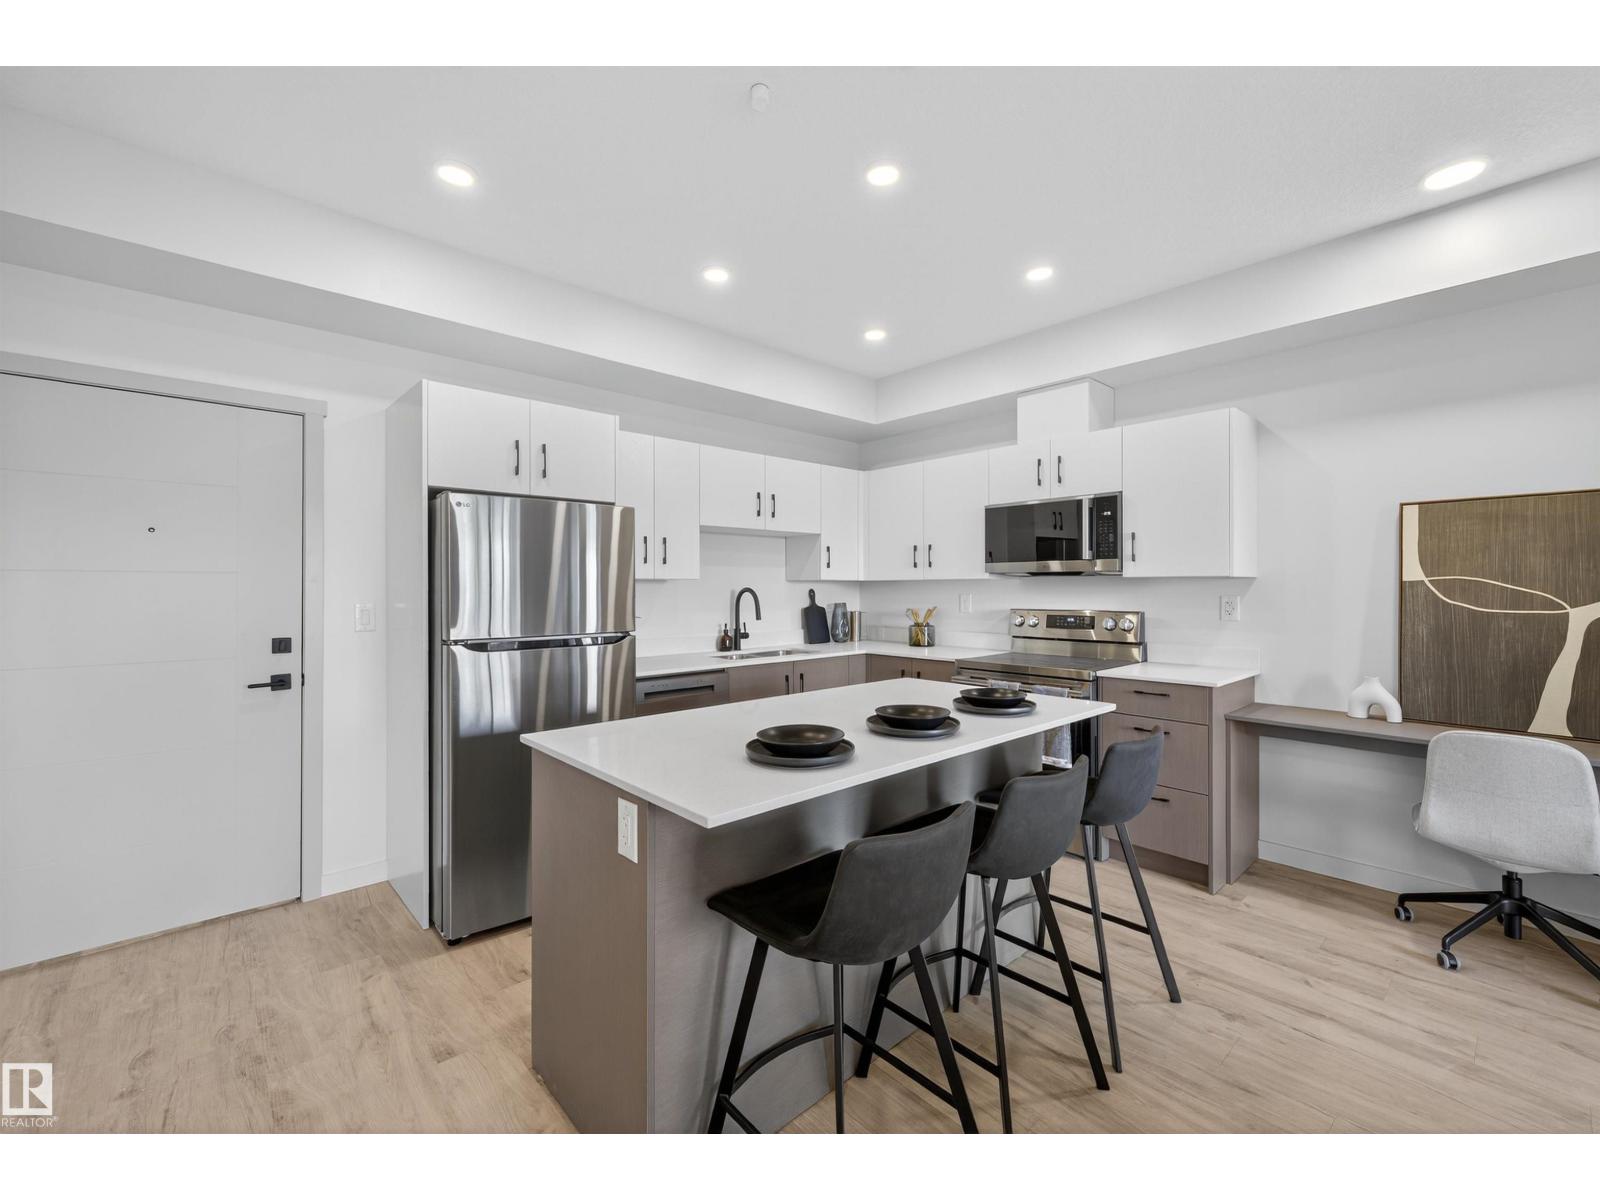
Be the first to call this stunning, brand-new suites — available for immediate move-in! Amenities & Features: Brand-new suites ready for immediate move-in, Modern open-concept floorplans with soaring ceilings, Oversized, energy-efficient windows that flood your home with natural light, Generously sized bedrooms designed for comfort and functionality, Full stainless steel appliance package, including electric stove, dishwasher & microwave, Convenient in-suite laundry, Stylish contemporary fixtures and premium finishes throughout, High-speed TELUS 1 Gig Internet available for only $60/month, Pet-friendly community (monthly pet fee applies), Visitor and street parking available, Outdoor parking stalls with plug-in options, Well-maintained common areas, Tenant referral program — refer a friend and earn rewards. Arlo at High Pointe Clareview offers modern, thoughtfully designed living in one of northeast Edmonton’s most connected neighbourhoods. *Photos are representative (id:55254)
355 Clareview Station Dr NW
Edmonton, Alberta
Be the first to call this stunning, brand-new suites — available for immediate move-in! Amenities & Features: Brand-new suites ready for immediate move-in, Modern open-concept floorplans with soaring ceilings, Oversized, energy-efficient windows that flood your home with natural light, Generously sized bedrooms designed for comfort and functionality, Full stainless steel appliance package, including electric stove, dishwasher & microwave, Convenient in-suite laundry, Stylish contemporary fixtures and premium finishes throughout, High-speed TELUS 1 Gig Internet available for only $60/month, Pet-friendly community (monthly pet fee applies), Visitor and street parking available, Outdoor parking stalls with plug-in options, Well-maintained common areas, Tenant referral program — refer a friend and earn rewards. Arlo at High Pointe Clareview offers modern, thoughtfully designed living in one of northeast Edmonton’s most connected neighbourhoods. *Photos are representative (id:55254)
8510 111 St NW
Edmonton, Alberta
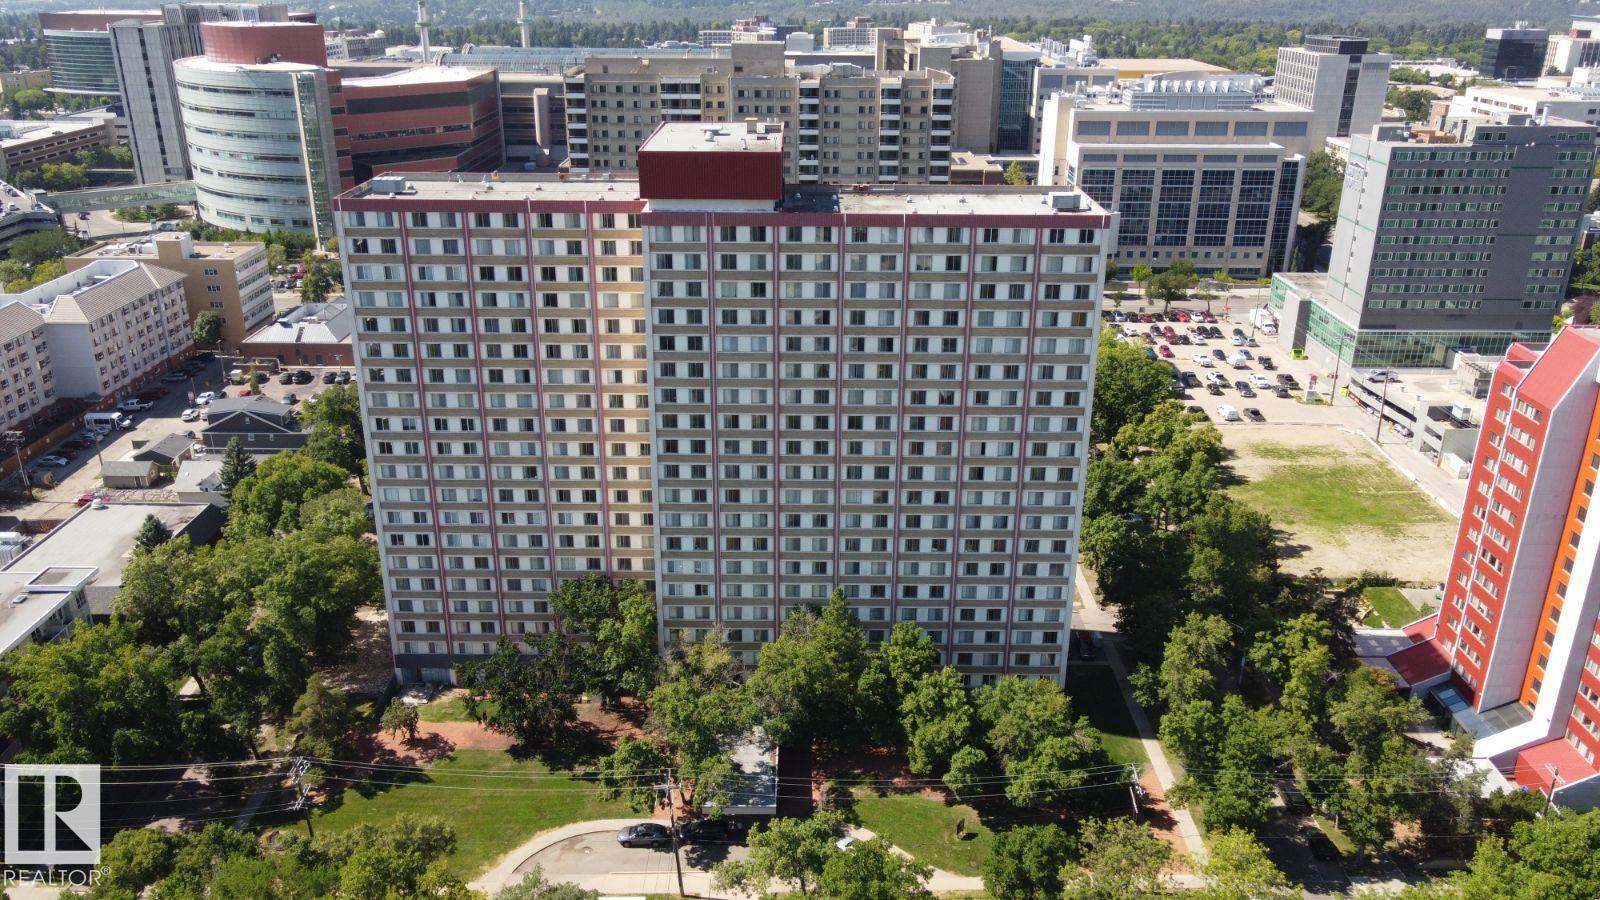
Visit the Listing Brokerage (and/or listing REALTOR®) website to obtain additional information. Experience elevated urban living at Garneau Towers, where comfort, convenience, and style meet in the heart of Edmonton. Our Edmonton apartments for rent include studio bachelors, one-bedroom, and two-bedroom suites—perfect for both short-term stays and long-term rentals. Residents enjoy premium on-site amenities, including a fully equipped fitness room, convenient laundry facilities, a secure dog run, and pet-friendly policies that welcome your four-legged friends. Each suite is designed for a hassle-free lifestyle, so you can focus on enjoying your new home. Situated in vibrant Garneau, Garneau Towers offers easy access to shopping, dining, transit, and the University of Alberta—making it the ideal choice for students, professionals, and anyone seeking an energetic, well-connected community in Edmonton. *Photos are representative and may be virtually staged. (id:55254)
12722 116 St NW NW
Edmonton, Alberta
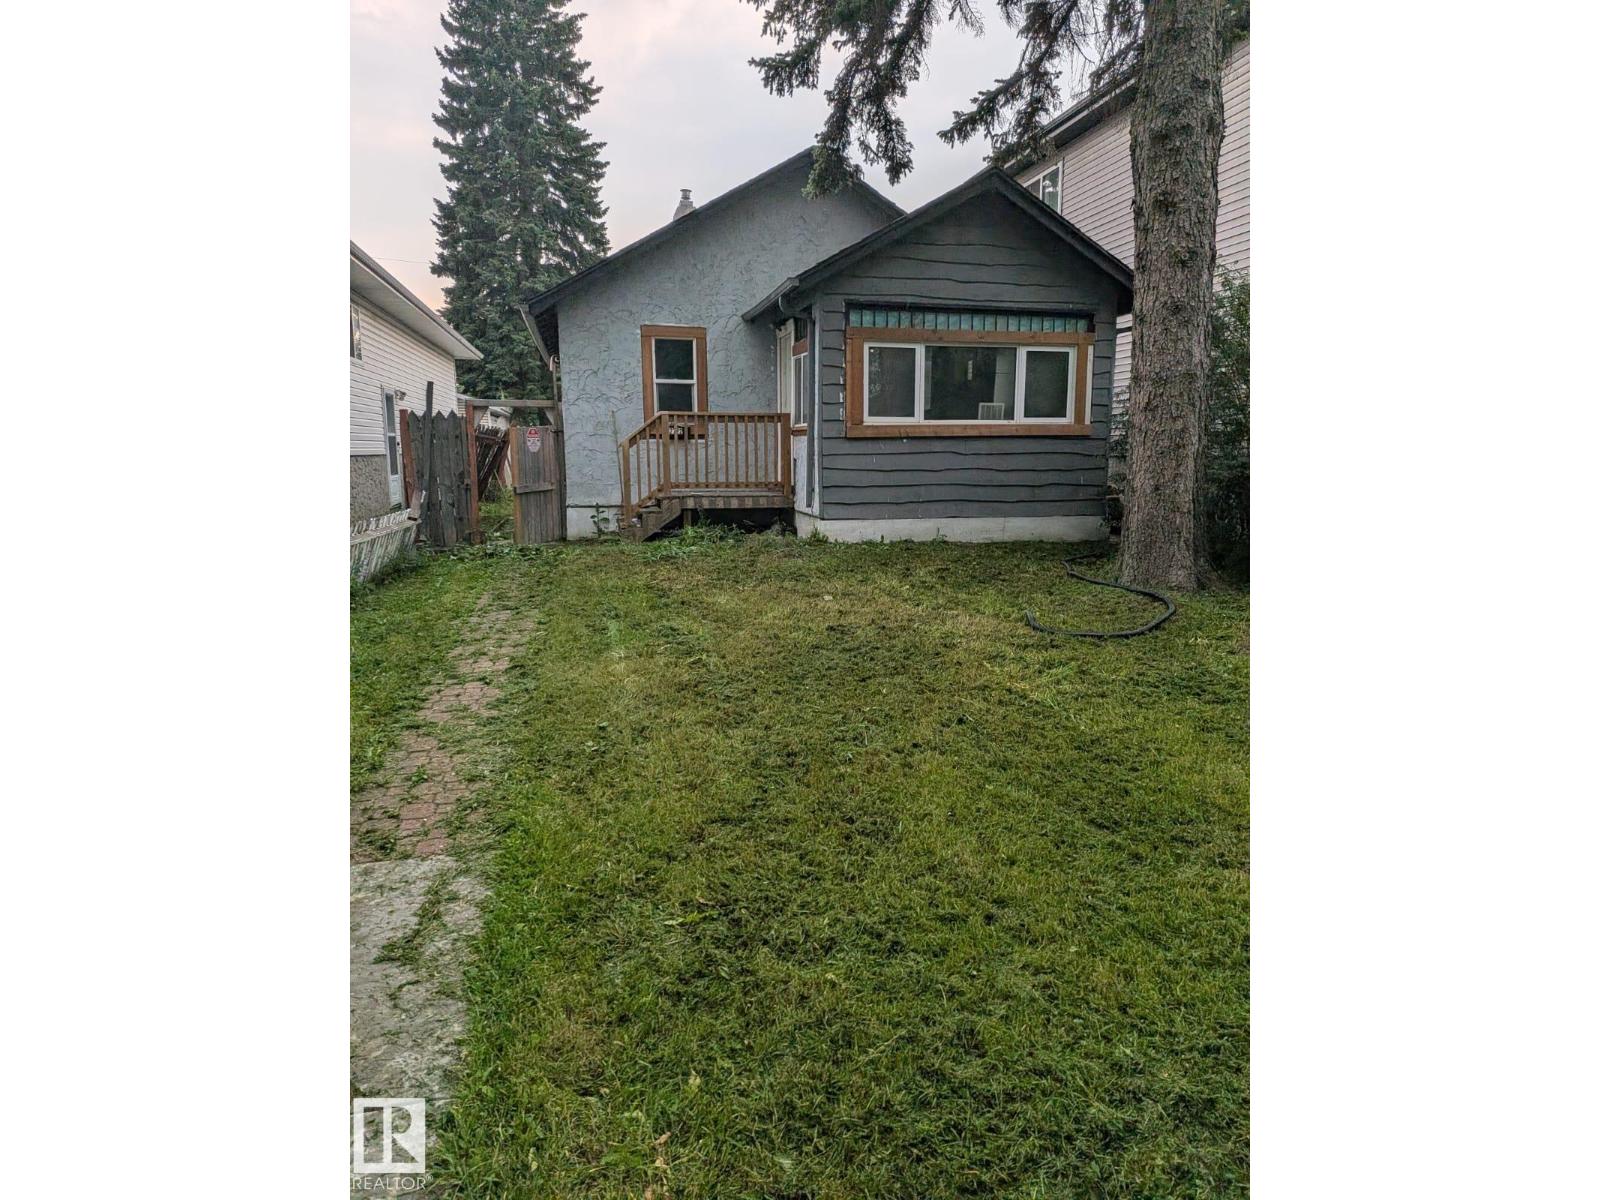
LAND / REDEVELOPMENT OPPORTUNITY in Calder, NW Edmonton — 32X142 Feet (421.95 SQM) lot on a quiet mature street, steps to multiple shopping centres and commercial plazas. Value is in the land. The existing dwelling is sold AS-IS, WHERE-IS with no value attributed to improvements; buyer to satisfy themselves as to redevelopment potential, servicing, and zoning (RS: Small Scale Residential) with the City of Edmonton. Ideal for builders, investors, or hold-and-develop. Outstanding municipal and health authority orders exist and are available. Bring your vision. 12722 116 St NW, priced for lot value. (id:55254)
5210 51 Av
Bonnyville Town, Alberta
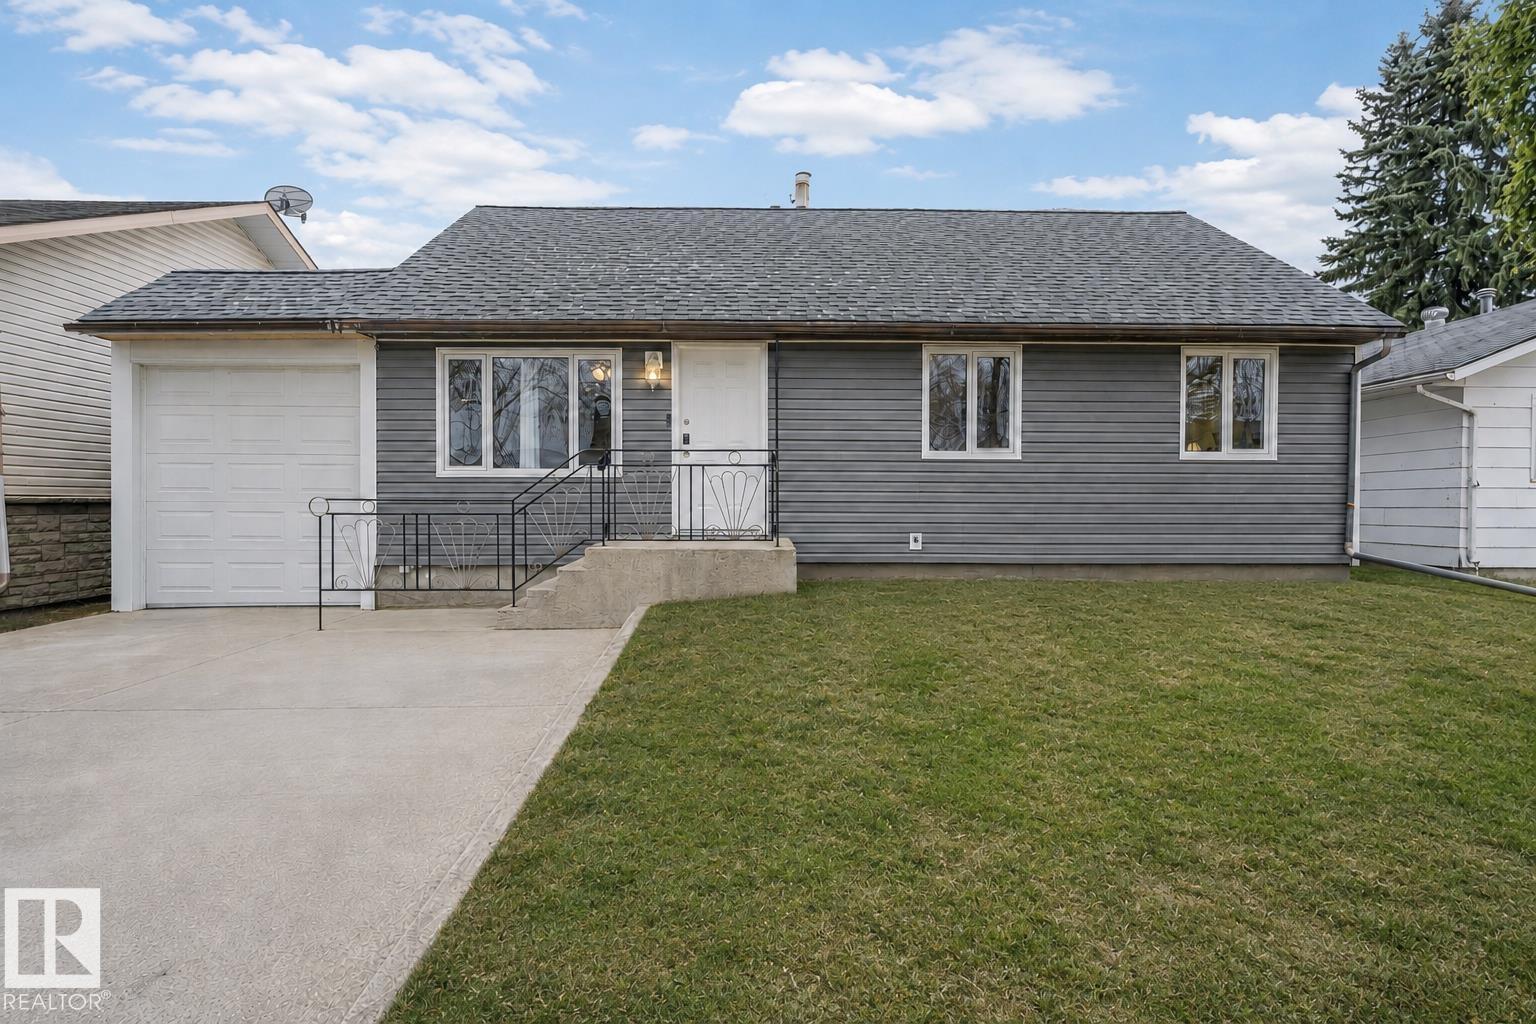
Character-filled and truly one of a kind, this furnished 1,501 sq. ft. home offers 3 bedrooms, 2 bathrooms and flexible living space on a spacious 50' × 140' lot in Bonnyville. A major highlight is the heated detached garage with an automotive service pit, complemented by a substantial enclosed storage and work area being ideal for vehicles, equipment and projects. Inside, you’ll find an updated main floor, generous room sizes and an undeveloped basement with a professionally installed interior drainage and 2 sump system. Furniture and furnishings are included subject to the seller’s inventory schedule. Currently tenant occupied under a fixed-term lease ending February 28, 2027, with rent of $3,000 per month. Sale is subject to the existing tenancy. An uncommon investment opportunity offering immediate rental income, extensive storage and outstanding versatility. Some listing photographs predate the current tenancy and are provided for reference only. Current condition and contents may vary. (id:55254)
49 Creekside Avenue SW
Calgary, Alberta
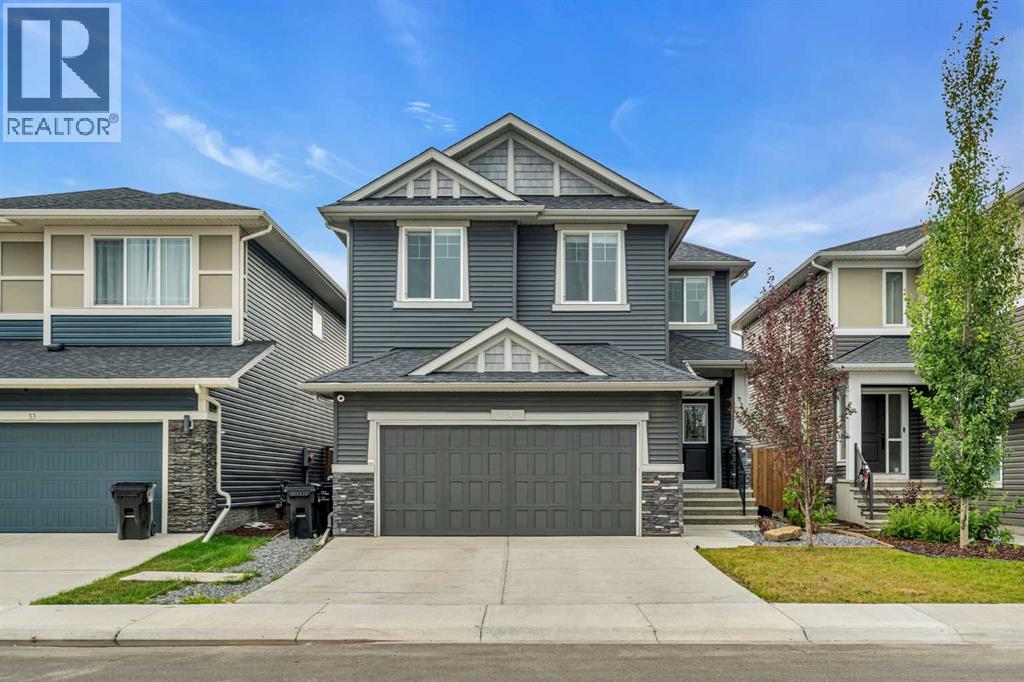
6 BEDROOMS | 3.5 BATHROOMS | 2-STOREY | OVER 3,500 SQFT OF DEVELOPED LIVING SPACE | FULLY FINISHED BASEMENT | SOLAR PANELS | DOUBLE ATTACHED GARAGE | Welcome to this beautifully upgraded family home in Pine Creek, offering over 3,500 sqft of developed living space with 6 bedrooms, 3.5 bathrooms, a dedicated main floor office, upper bonus room, and a fully finished basement. Built by Sterling Homes with Built Green certification and used as a showhome until 2024, this thoughtfully designed home combines modern style, functionality, and energy-conscious features for today's growing family. The bright open-concept main floor features vinyl plank flooring, upgraded lighting, built-in speakers and an abundance of natural light. At the heart of the home, the executive kitchen offers quartz countertops, a large island, gas cooktop, pantry, built-in wine rack, and beverage fridge. The adjoining dining area flows seamlessly into the spacious living room, anchored by a gas fireplace with a striking full-height tile surround. A dedicated secured front office with decorative wall panelling provides the perfect work-from-home space, while the functional mudroom features a built-in coat rack and bench with direct access to the double attached garage. A 2-piece powder room completes the main level. Upstairs, the spacious bonus room features vaulted ceilings and provides an ideal second living area for the family. The impressive primary retreat also showcases vaulted ceilings, custom wall panelling, and a large walk-in closet with custom organizers. The spa-inspired 5-piece ensuite features dual sinks, a soaker tub, fully tiled shower with bench, and additional built-in drawer storage. Three additional bedrooms, each with custom closet organizers, are complemented by a generous 5-piece bathroom, directly accessible by one of the bedrooms as well as a convenient upper-level laundry room. The fully finished basement significantly expands the living space with a large recreation room, wet bar, 2 additional bedrooms, a 3-piece bathroom, and storage, making it ideal for teenagers, guests, or extended family. Outside, enjoy a fenced backyard with rear deck, BBQ gas line, irrigation system, and exterior Gemstone lights. Additional upgrades include solar panels, central air conditioning, central vacuum, CAT 5 wiring, security cameras and alarm system, built-in sound throughout the home, and custom storage. Major mechanical updates include a newer furnace installed in 2024. Offering an exceptional combination of space, functionality, energy-efficient features, and thoughtful upgrades, this impressive Pine Creek home provides room for the entire family to live, work, and entertain in comfort. Enjoy a playground just minutes from your door in this growing community, along with easy access to Sirocco Golf Club, Fish Creek Park, Granary Road, Spruce Meadows, and the shopping and amenities of Shawnessy Village. Perfect as your next home or for a growing family. Book your showing today! (id:55254)
5105 Valley Street
Robb, Alberta
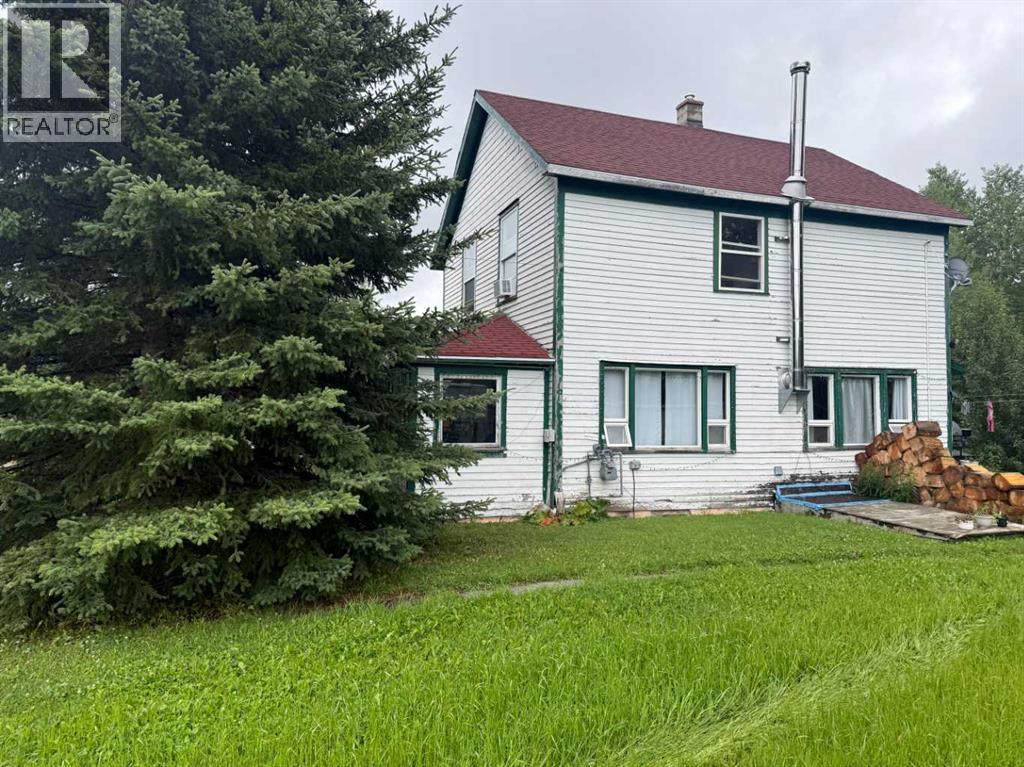
Set on 0.31 acres overlooking the Embarras River Valley, this distinctive 3-bedroom, 2-bathroom home offers a unique combination of character, history, and recent updates. Originally used as a Ranger Station, the home was relocated from Coalspur to its current location in Robb in 1965 and is believed to date back to approximately 1930. Inside, many of the home's original details remain, including hardwood flooring, craftsman-style casings and baseboards, and an abundance of windows that fill the space with natural light. Recent improvements include paint throughout, new main-floor flooring, and updated bathrooms. Additional updates over the years include a furnace in 2021, hot water tank in 2019, shingles, select windows designed to complement the home's original character, and a newer pressure tank. An enclosed front porch adds to the charm, while the property backing onto the valley provides a peaceful setting and impressive views. The home is included on Yellowhead County's list of properties of historical interest but has not been formally designated as a heritage site, allowing a future owner flexibility in how they choose to maintain or update the property. Whether you're looking for a full-time residence, recreational getaway, or simply a home with a story and a setting that's hard to duplicate, this unique Robb property is well worth a look. (id:55254)
465031 Rge Road 21
Rural Wetaskiwin County, Alberta
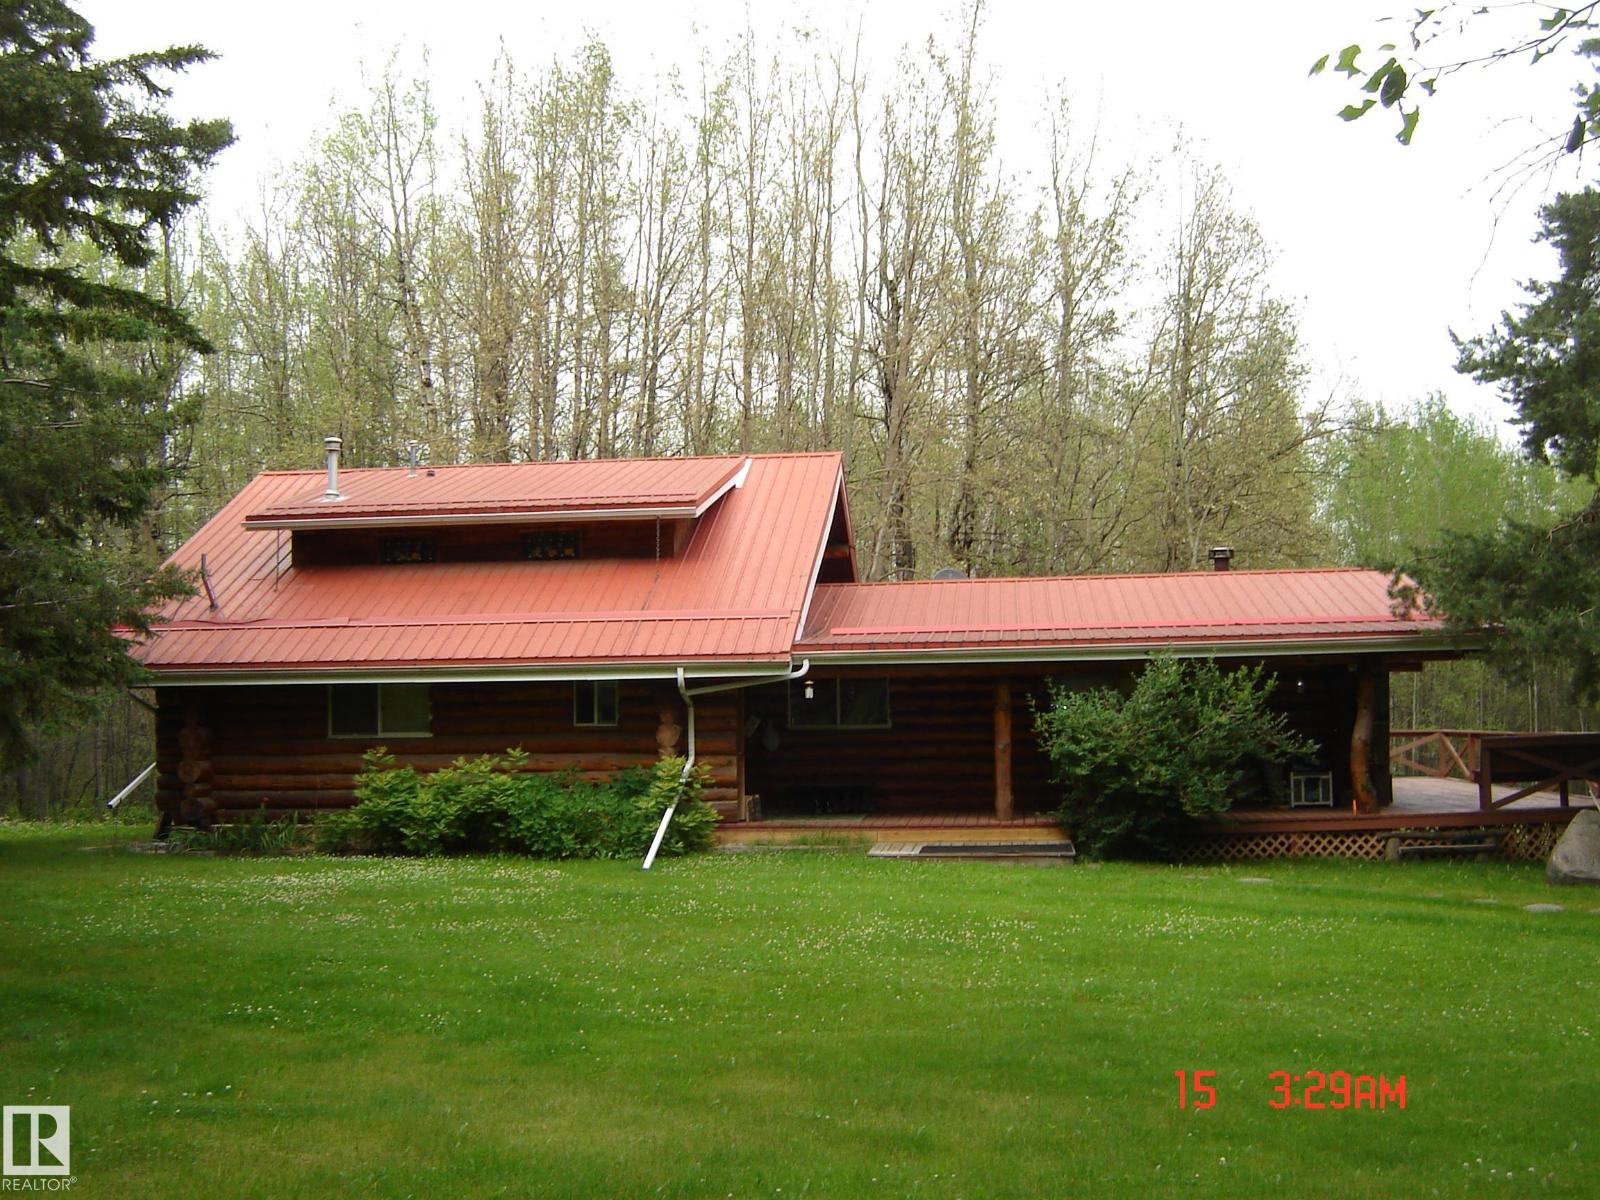
Dream log home on private wooded 7.91 acres. only minutes from Pigeon Lake and featuring a 40X24' floor heated shop with 220 service, a 24X26' heated garage with 220 service, covered RV pad, outdoor washroom, green house and raised gardens., wood sheds, fire pit, and utility sheds. The home itself features a huge upstairs primary suit, main floor office and laundry, open concept ranch style kitchen with a 5 burner duel fuel gas stove and living room with wood stove all opening onto a wrap around deck. 3 other bedrooms, central A/C, cold storage, massive games room with tons of storage, bathrooms on each level and metal roofing on all buildings. Appliances stay. (id:55254)
103 1st Street N
Marwayne, Alberta
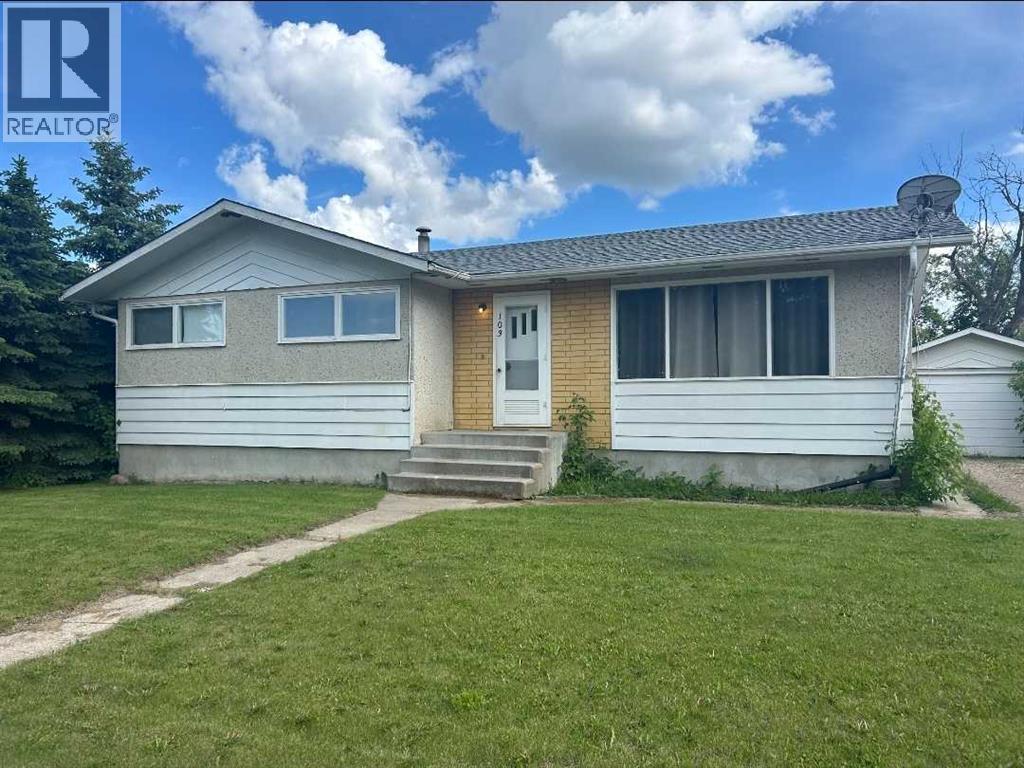
Updated 3 bedroom bungalow located in Marwayne, AB. You'll love the quiet location, large yard and the single detached (insulated) garage with additional rear alley access parking. Updates include Main level flooring ( carpet free), white kitchen cabinetry, paint in modern grey tones, full bathroom renovation, doors, fixtures and more! The basement is waiting for your personal finish! Room to add a large family room and bedroom! The basement also has a RI bathroom, furnace/utility area and laundry. Concrete basement walls. All appliances are included. (id:55254)
418 5 Street
Stirling, Alberta
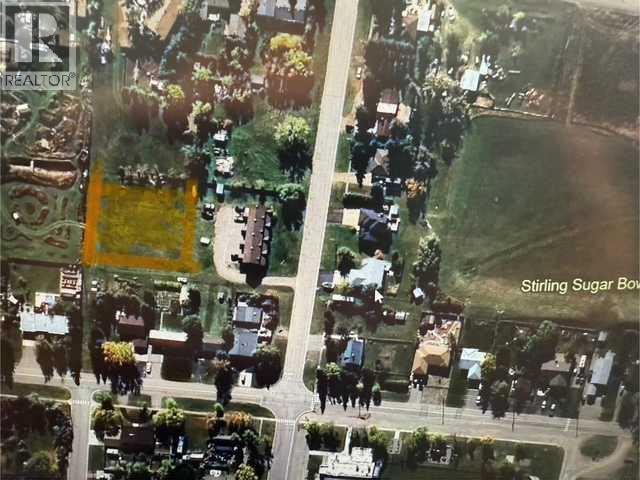
Wanting to own over half a acre in the middle of Stirling? Now is your chance! This lot is 165' wide by 145' deep! Across the street there is Village Park, pool, down a couple streets you will also find tennis court, reunion square, Stirling sugar bowl and Lion's fish pond. (id:55254)
424 Hillshire Bv
Sherwood Park, Alberta
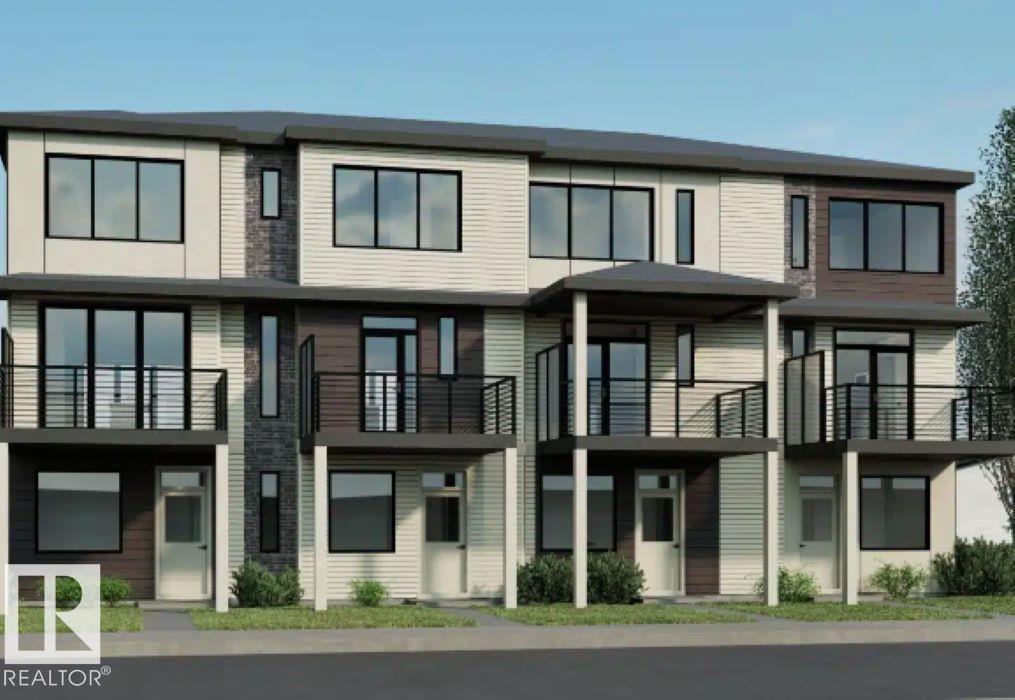
Discover the Metro Distinct 16-S End Unit by Cantiro Homes, an innovative three-story home designed for modern, low-maintenance living. Built with durable steel-frame construction, this end-unit home features thoughtfully designed living space across three above-ground levels. Oversized windows fill every floor with natural light, while the expansive second-floor balcony with sleek metal railings creates the perfect space to relax or entertain. Inside, enjoy the warmth of an electric fireplace and the timeless elegance of iron spindle railings. A rear-attached garage, full landscaping, and all appliances included mean you can move in and enjoy from day one. Experience the benefits of homeownership with no condo fees for exceptional value. *Photos are for representation only and may differ from the finished home. Features and finishes may vary.* (id:55254)
4203 41 Street Close
Ponoka, Alberta
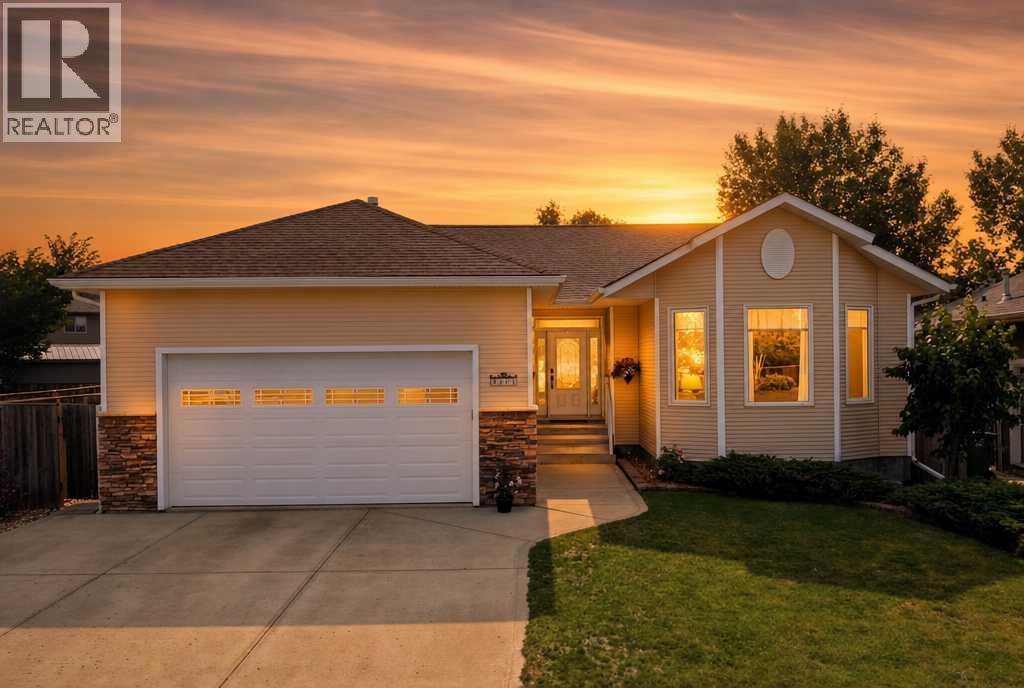
Discover this exceptional 1,457 sq. ft. custom-designed executive bungalow nestled on a quiet cul-de-sac. This one-of-a-kind home offers superior quality construction and an inviting, thoughtfully planned floor plan that is a rare find on the market.From the moment you arrive, you’ll be impressed by the oversized concrete driveway with ample RV parking, gorgeous professional landscaping, and the attached double garage featuring in-floor heating, a dehumidifier, wrap-around mezzanine storage, and a newer overhead door. Step inside and feel the warm, welcoming atmosphere created by 9' ceilings, warm maple hardwood floors, upgraded finishes, custom window treatments, and clever use of color. Extra windows in the bedrooms, a sun-tunnel skylight, and transom windows flood the home with natural light, while comfort upgrades including central air conditioning, central vacuum, garburator, RO water filtration, in-floor heating, abundant closets (including a dedicated guest coat closet), and a 6' tile-surround soaker tub elevate everyday living.The spacious gourmet kitchen shines with pristine white cabinetry, granite countertops, a generous island, and newer stainless-steel appliances, flowing seamlessly into the dining area with a wall of bay windows and extra cabinetry. The comfortable living room features a natural gas fireplace and opens to the professionally landscaped backyard with mature fruit trees, shrubs, and perennials, fire-pit patio, partly covered deck with gas BBQ hookups, and an adorable custom playhouse. The main floor is completed by the beautiful primary bedroom with walk-in closet and private ensuite, a second well sized bedroom, a 4-piece bathroom, and a convienient main floor laundry/office room. Downstairs, the bright lower level boasts a large recreation/flex room with wet bar ideal for movie nights, games, or gatherings, a 4-piece bathroom, and two additional spacious bedrooms with large windows and full-size closets, plus plentiful storage and a large utility room.With four bedrooms, abundant living space, exceptional outdoor living areas, and meticulous attention to quality and detail, this unique home offers the comfort, functionality, and room to grow that families or empty nesters alike are looking for! (id:55254)
410, 35 Walgrove Walk SE
Calgary, Alberta
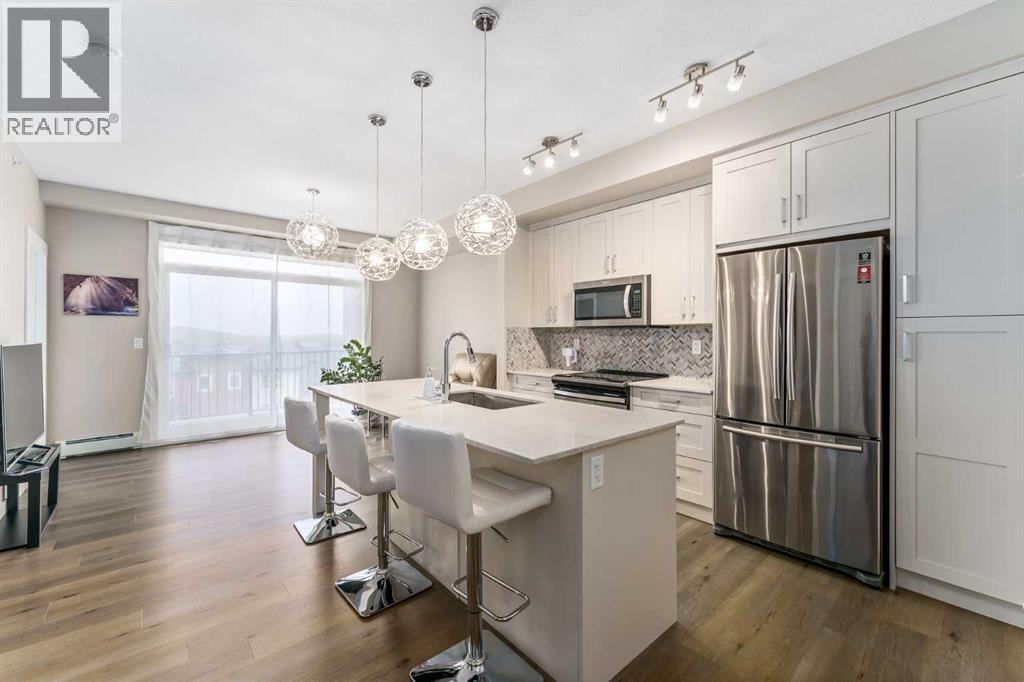
Welcome to this 2-bedroom, 2-bathroom contemporary and stylish apartment in the desirable neighbourhood of Walden. Step into the gorgeous white kitchen featuring stainless steel appliances and quartz countertops, creating an elegant atmosphere. The dining area seamlessly flows into a cozy living room. The primary bedroom features two closets and a 3-piece ensuite. Enjoy your morning coffee in a quiet atmosphere with a courtyard view. The spacious balcony is perfect for enjoying the outdoors with a gas-line BBQ. There is in-suite laundry, titled underground heated parking (#410), and an additional storage locker (#410) in the parkade. Just a 2-minute stroll away, Township Plaza offers all the amenities you could desire, including grocery stores, coffee shops, banks, parks, walking paths, ponds, and various restaurants. Walden is a highly sought-after community, rich in amenities and close to schools, public transit, the South Health Campus, McLeod Trail, Stoney Ring Road/22x, and Deerfoot Trail. Don't miss the opportunity to call this stylish condo in Walden your new home! (id:55254)
40 6th Avenue
Edson, Alberta
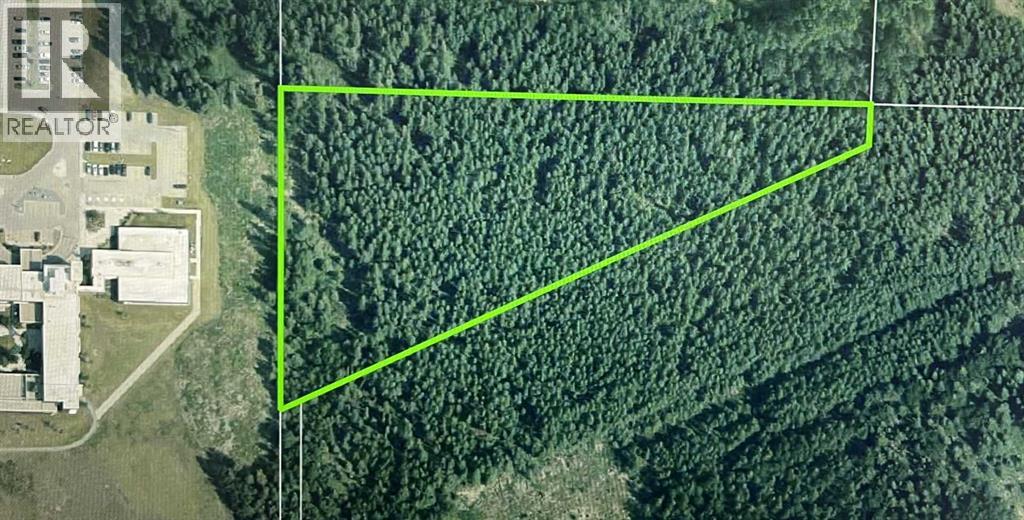
Prime development opportunity located directly East of Edson Hospital. This 5.83 acre parcel is ideal for mixed commercial/residential use, serving Edson’s east side. Edson offers excellent recreation, health care, education, and a strong business sector, with a trading population of approximately 15,000. Positioned on Highway 16 (Trans-Canada Yellowhead Route), the property benefits from high exposure, with approximately 20,000 vehicles passing daily. Conveniently located 199 km west of Edmonton and 453 km northwest of Calgary. (id:55254)
40 6th Street
Edson, Alberta
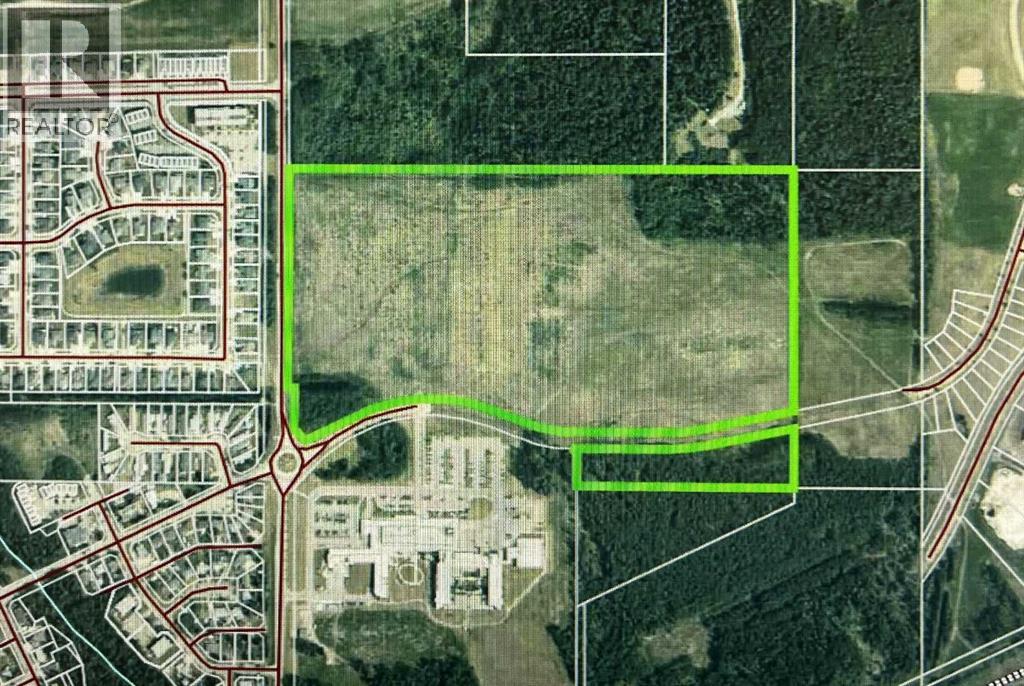
Prime development opportunity located directly north of Edson Hospital. This exceptional 54.82 acre property is ideally suited for senior accommodations or a mixed commercial and residential project, serving the entire east side of Edson. The town of Edson offers a full range of recreational facilities, comprehensive health care services, a high-quality education system, and a vibrant business sector. It supports a trading population of approximately 15,000 people. Strategically positioned along Highway 16 (Trans-Canada Yellowhead Route), the property benefits from significant exposure to private, commercial, and industrial traffic. The Yellowhead is one of Alberta’s busiest transportation corridors and has been designated as a second Trans-Canada Highway, with approximately 20,000 vehicles passing through Edson daily. Edson is conveniently located approximately 199 km west of Edmonton and 453 km northwest of Calgary, making this a highly accessible and well-connected investment opportunity. (id:55254)
165 Paraiso Escondido,honduras
Out Of Province_alberta, Alberta
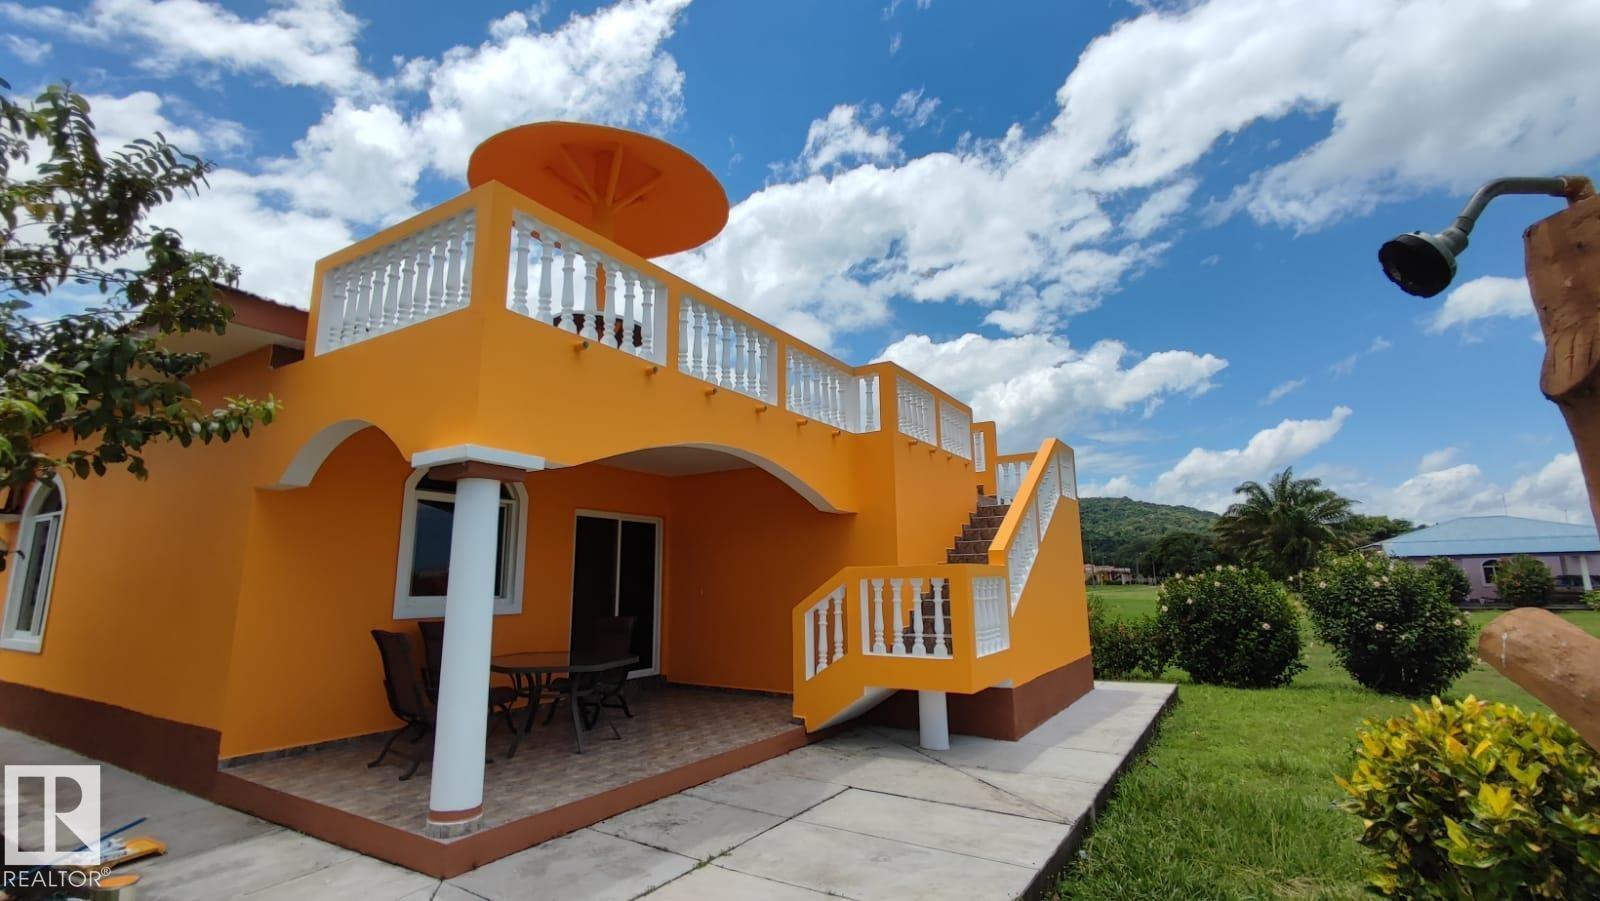
Out of Province Vacation home for sale in Central America in Honduras city Balfate right on Caribbean Ocean Beach. It is a 2 bedroom and 2.5 bath bungalow with open living concept. It is a gated community called Hidden Paradise with its own private beach with playground, swimming pool and much more. Fully renovated. It is a once in a life time to own a great investment property for income when you are not there. Property taxes only $250 a year. (id:55254)
Lot 26 57 Street
Edson, Alberta
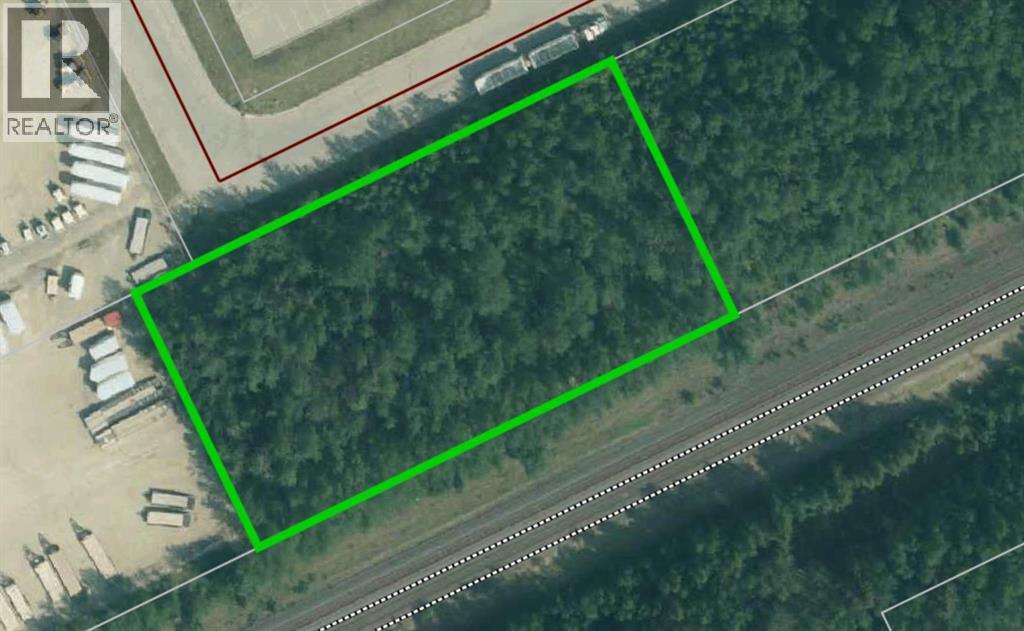
Lot 26 - Commercial parcel approximately 1.10 acres, available in a highly visible, well-trafficked location in Edson. Zoned BI-1 (Business Industrial Minor), this lot allows for a variety of light industrial and business uses. Ideally situated just off Highway 16 eastbound, directly across from Walmart and near a hotel and popular restaurant, the property offers excellent exposure, strong traffic counts, and convenient access. The lots are adjacent to the railway tracks; while no restrictive covenants or easements are currently registered on title, there are potentially CN-related requirements for fencing on the back line. A great opportunity for investors or owner-users seeking serviced industrial land in a prime commercial corridor. Any development on this Lot would require CN approval. Can be combined with MLS#A2306278 (id:55254)
Lot 25 57 Street
Edson, Alberta
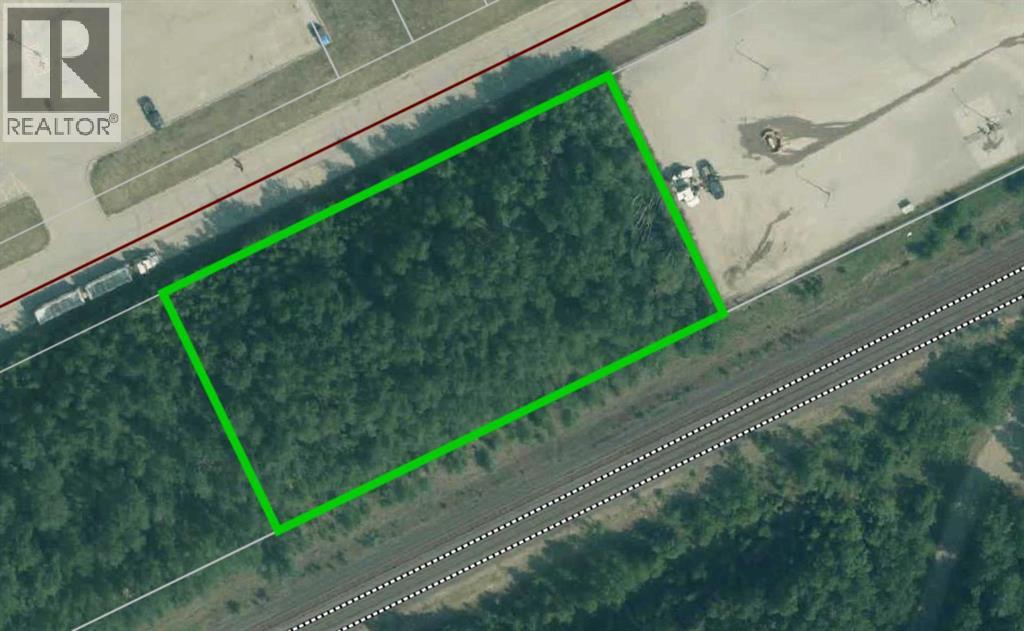
Lot 25 - Commercial parcel approximately 1.10 acres, available in a highly visible, well-trafficked location in Edson. Zoned BI-1 (Business Industrial Minor), this lot allows for a variety of light industrial and business uses. Ideally situated just off Highway 16 eastbound, directly across from Walmart and near a hotel and popular restaurant, the property offers excellent exposure, strong traffic counts, and convenient access. This lot is adjacent to the railway tracks; while no restrictive covenants or easements are currently registered on title, there are potentially CN-related requirements for fencing on the back line. A great opportunity for investors or owner-users seeking serviced industrial land in a prime commercial corridor. Any development on this Lot would require CN approval. Can be combined with MLS A2306280 (id:55254)

106, 10712 78 Avenue
Grande Prairie, Alberta
This retail location is situated in the South 40 Shopping Centre which is strategically located along 108 Street and 84Avenue with some of the highest traffic counts in the Grande Prairie area. It is neighboring anchor tenants such as McDonald's, Starbucks, No Frills, RBC, and Shoppers Drug Mart all within walking distance to medium and high-density residential. Position your business in the professional location it deserves. Call your Commercial Realtor© for more information or to book a showing today. (Base Rent 1,706 sq.ft @ $36 PSF = $5,118.00/month plus GST. Additional Rent: 1,706 sq.ft @$16.50 PSF = $2,345.75/month plus GST. Total Monthly Payment: $7,463.75 plus GST.) (id:55254)
52346 Rge Road 224
Rural Strathcona County, Alberta
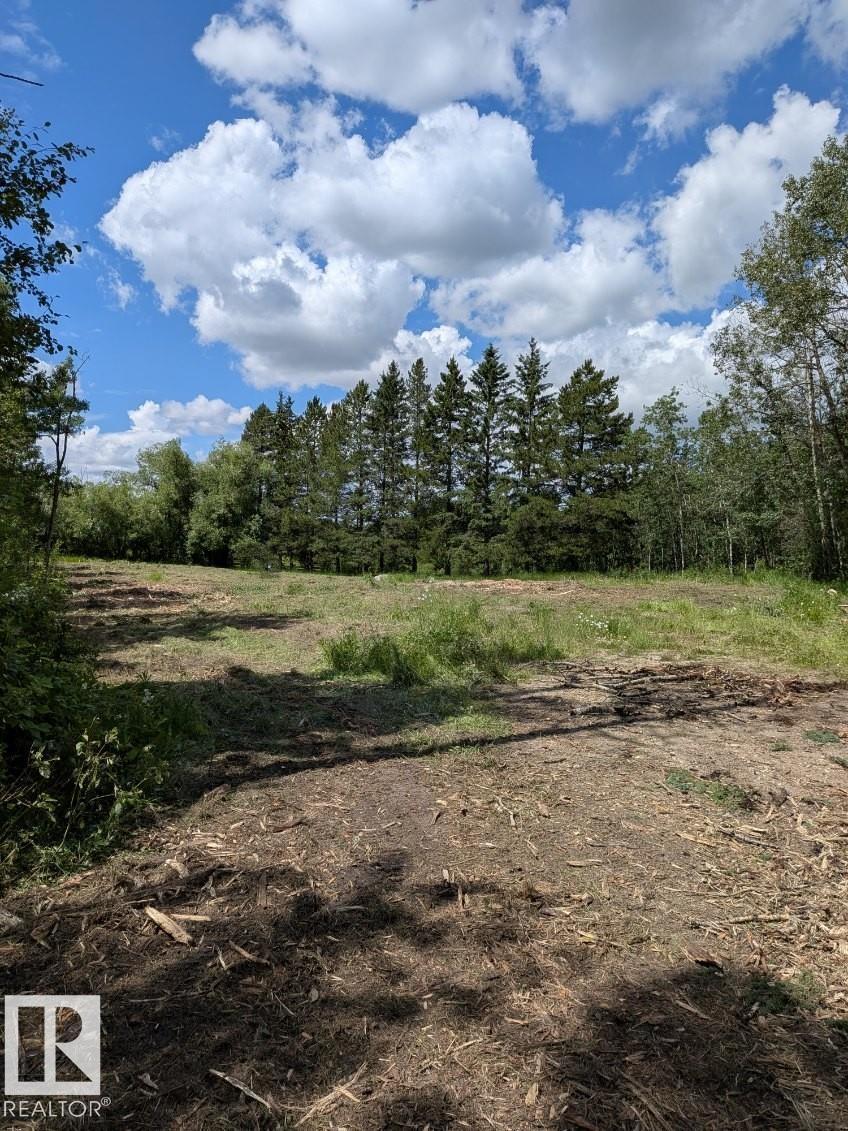
Beautiful 3-acre parcel backing onto approximately 100 acres of rolling farmland, offering a peaceful rural setting. The established building site is surrounded by mature trees for added privacy, with a cleared area ready for future development. The property includes a 28' x 24' concrete foundation that could be used for a detached double garage. A surveyed plot plan and development permit are available. The property is a 2 minute drive east from Wye Rd and hwy 21- An excellent opportunity to build your custom home in a quiet country location while enjoying expansive farmland views. (id:55254)
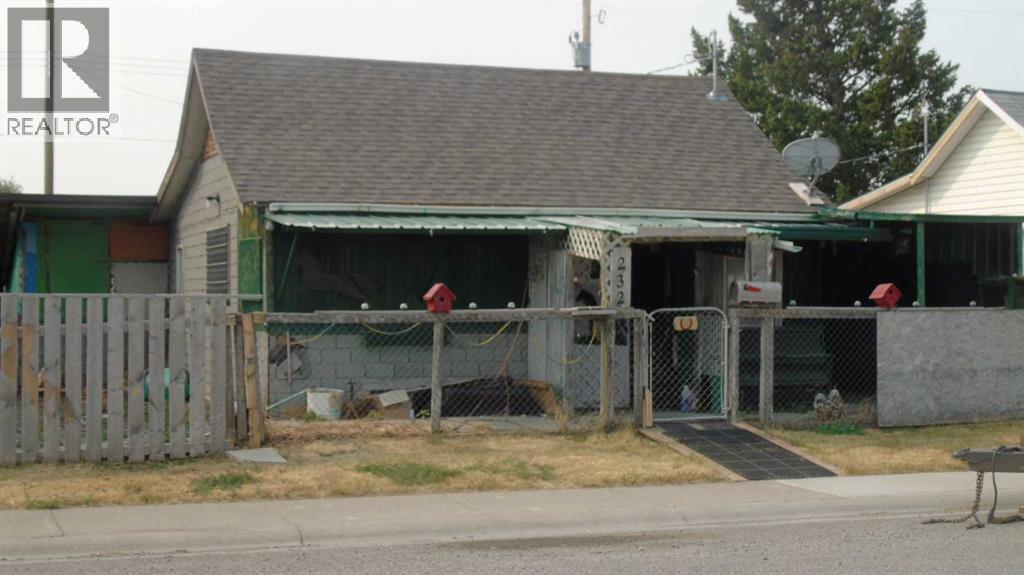
232 12 Street
Fort Macleod, Alberta
Are you looking for a place to start? Maybe a place to do some sweat equity? How about a new Revenue Property in this south side location which has seen many upgrades recently, including a park. Lots of options here for not much money. Low taxes on this 2 Bedroom, 1 Bath home. Come check out the possibilities and bring your ideas! (id:55254)
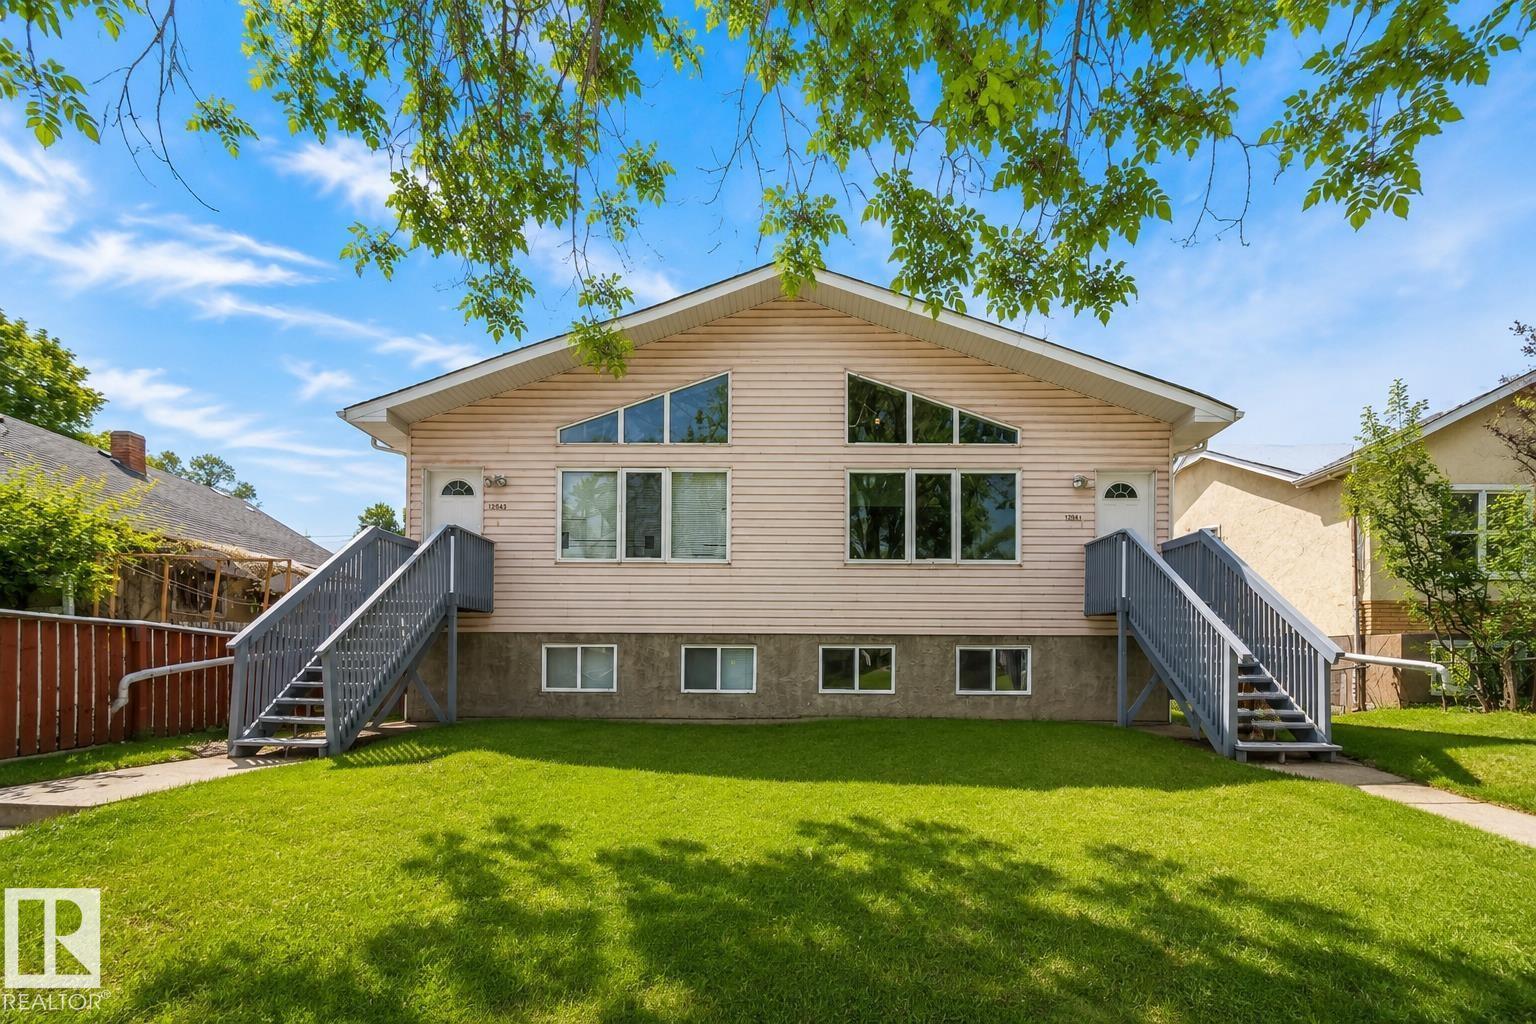
12041/43 67 St NW NW
Edmonton, Alberta
Exceptional investment opportunity in Montrose! This well-maintained side-by-side bi-level duplex offers 8 total bedrooms and 4 full bathrooms, delivering outstanding flexibility for investors, multi-generational living, or owner-occupants seeking mortgage-helper potential. Each unit features bright open-concept living spaces, vaulted ceilings, modern finishes, and stone countertops. The bi-level design provides excellent natural light on both floors, while separate basement entrances, independent laundry, and dedicated parking enhance privacy and convenience for occupants. Located steps from schools, shopping, transit, parks, and major commuter routes, this property offers both lifestyle convenience and strong rental demand. A fantastic opportunity with excellent income potential in a high-growth Edmonton neighbourhood. (id:55254)
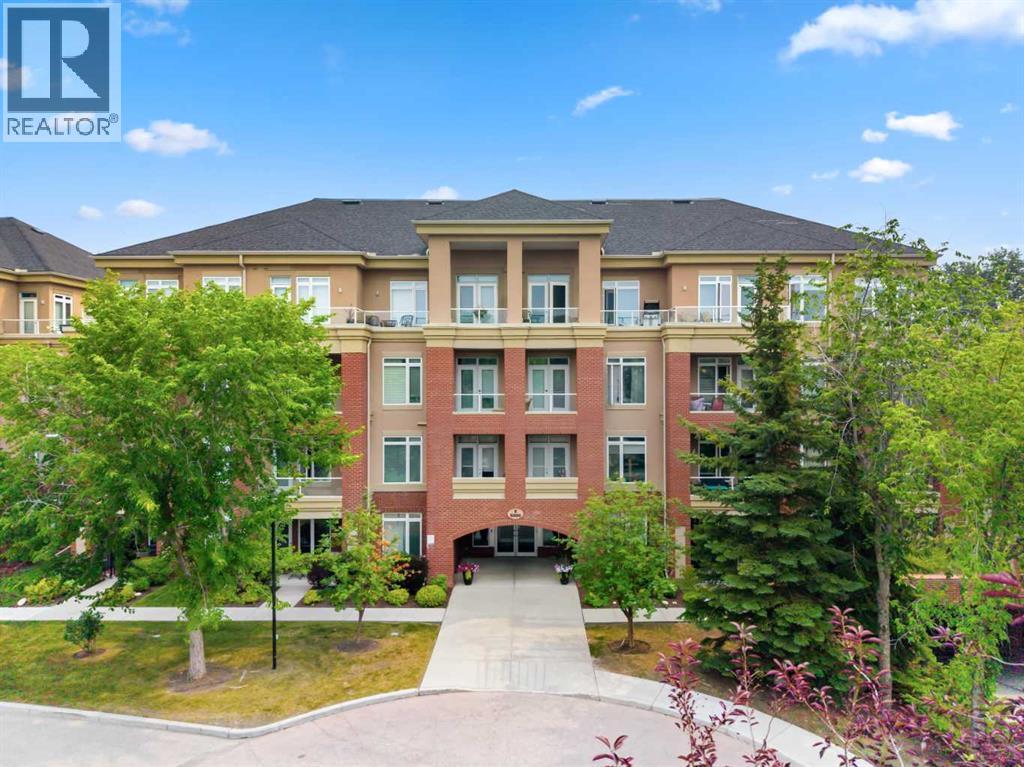
5208, 14 Hemlock Crescent SW
Calgary, Alberta
Welcome to this beautifully updated 2-bedroom, 2-bathroom condo in the highly sought-after community of Spruce Cliff, featuring over $30,000 in thoughtful upgrades. Offering a bright, open-concept layout, this move-in-ready home is filled with natural light from its west-facing windows and private balcony, creating a warm and inviting living space. The stylish kitchen is equipped with newer stainless steel appliances, ample cabinetry, generous storage, and a breakfast bar that seamlessly connects to the dining and living areas—perfect for both everyday living and entertaining. The cozy gas fireplace and upgraded air conditioning provide year-round comfort. Designed with privacy in mind, the spacious primary suite features a walk-in closet with custom organizers and a luxurious ensuite complete with dual sinks, a soaker tub, and a separate shower. The second bedroom is thoughtfully positioned beside the full main bathroom, making it ideal for guests, family, or a home office. Additional highlights include a full-sized in-suite laundry room with extra storage, a built-in workspace, a titled heated underground parking stall, a secure storage cage, and convenient bike storage. Ideally located within walking distance of shopping, grocery stores, the LRT, Calgary Public Library, and just minutes from downtown, Shaganappi Golf Course, Edworthy Park, and Calgary's extensive pathway system, this exceptional home offers the perfect blend of comfort, convenience, and value in one of Calgary's most desirable communities. (id:55254)
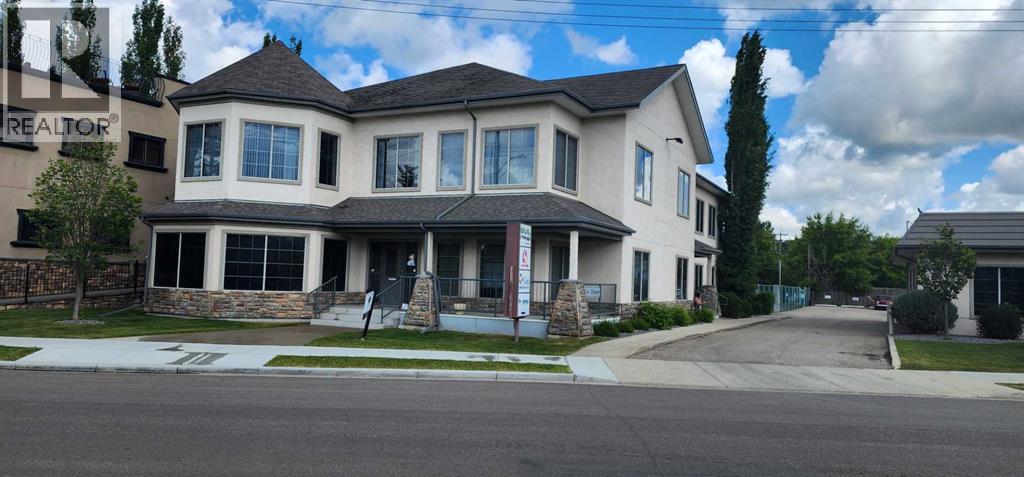
125, 5114 58 Street
Red Deer, Alberta
Welcome to Bridgeview Place II, an excellent commercial office space located just one block off Gaetz Avenue in Red Deer. This bright and modern office offers an exceptional working environment with an abundance of natural light, making it an ideal space for a variety of professional businesses.Key Features:Location: Conveniently situated at Bridgeview Place II, one block off Gaetz Avenue, Red Deer. This prime location provides easy access to major transportation routes and is within close proximity to a variety of local amenities.Size & Layout: The office features two individual offices and a large open workspace, perfect for collaborative work. Ceiling power and data access points enhance the functionality of the workspace.Natural Light: Enjoy a bright and inviting atmosphere with plenty of windows that allow natural light to flood the office space.Amenities: Includes a dedicated lunchroom and access to shared bathrooms, ensuring convenience and comfort for your team.Additional Space: Basement storage is available for rent, providing additional space for your business needs.Parking: Reserved parking is available at $50 per month, to be assigned under the lease covenant.Special Offer:Ideal For:This office space is perfect for small to mid-sized businesses, including law firms, tech startups, consulting agencies, and other professional services seeking a prestigious address in a dynamic location.Additional Information:August availability. (id:55254)
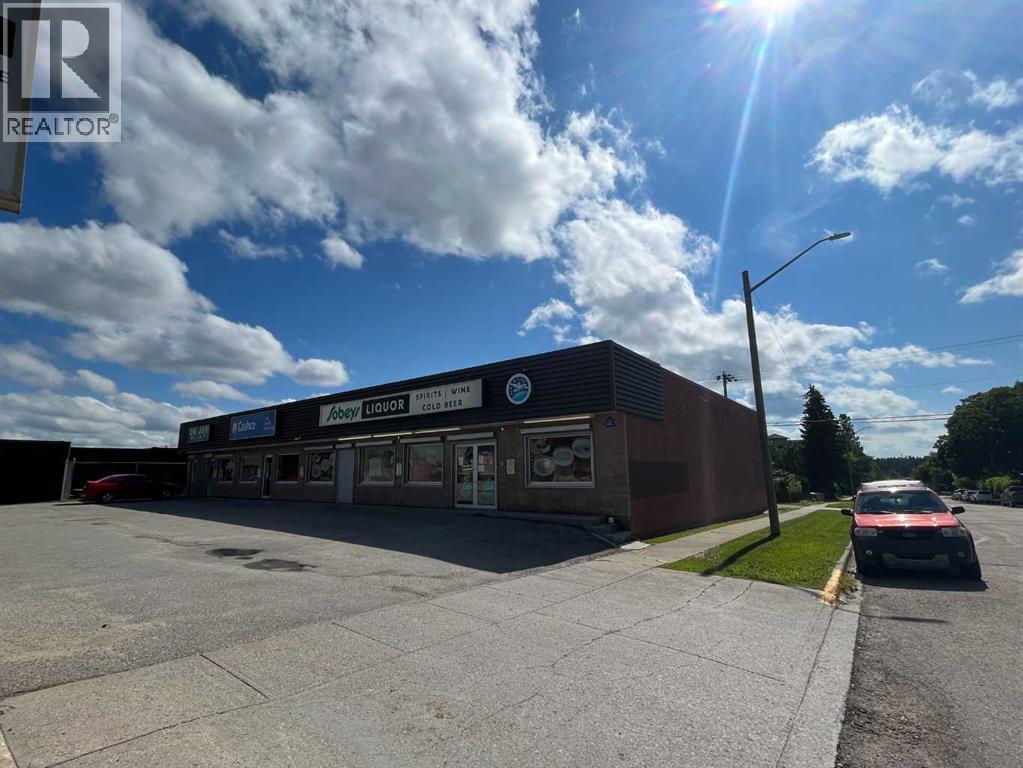
624 50 Street
Edson, Alberta
Prime 3,700+ sq. ft. retail/office space available for lease on Main Street in Edson, conveniently located beside a busy Medical Centre. This highly visible, accessible location offers convenient customer parking directly in front of the building. The space features a large open floor plan along with one private office, a washroom, and a storage room, providing flexibility for a wide variety of business needs. Zoned C-2 Service Commercial, the property allows for a broad range of retail, service, and office uses. Previously occupied by Sobeys Liquor Store, this is an excellent opportunity for an established business, professional office, retail operation, or service-based business looking for a prime location in Edson. Available January 1, 2027 (id:55254)
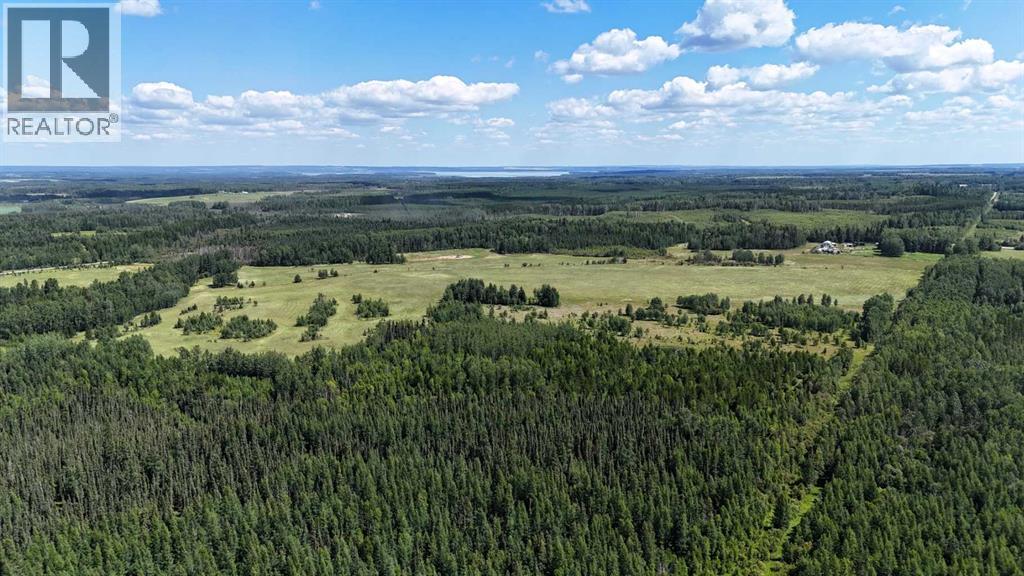
NE-16-53-11-W5 Range Road 113
Rural Yellowhead County, Alberta
This versatile parcel offers an excellent opportunity for livestock operations, country living, or future development. The property is fully fenced and cross-fenced and is currently used for cattle grazing, with approximately 80 acres cleared and maintained as grass pasture. The property is equipped with power close by and an existing gas well provides approximately $3,100 in annual revenue. A dugout offers a water source for livestock and pasture needs. Convenient access is provided by two approaches, one from the east and another from the north. The gently rolling terrain offers attractive building sites, making this property well suited for your dream home, acreage lifestyle, or future development. With productive pasture, established infrastructure, multiple access points, and additional revenue potential, this is a unique opportunity to own a versatile piece of rural land. (id:55254)
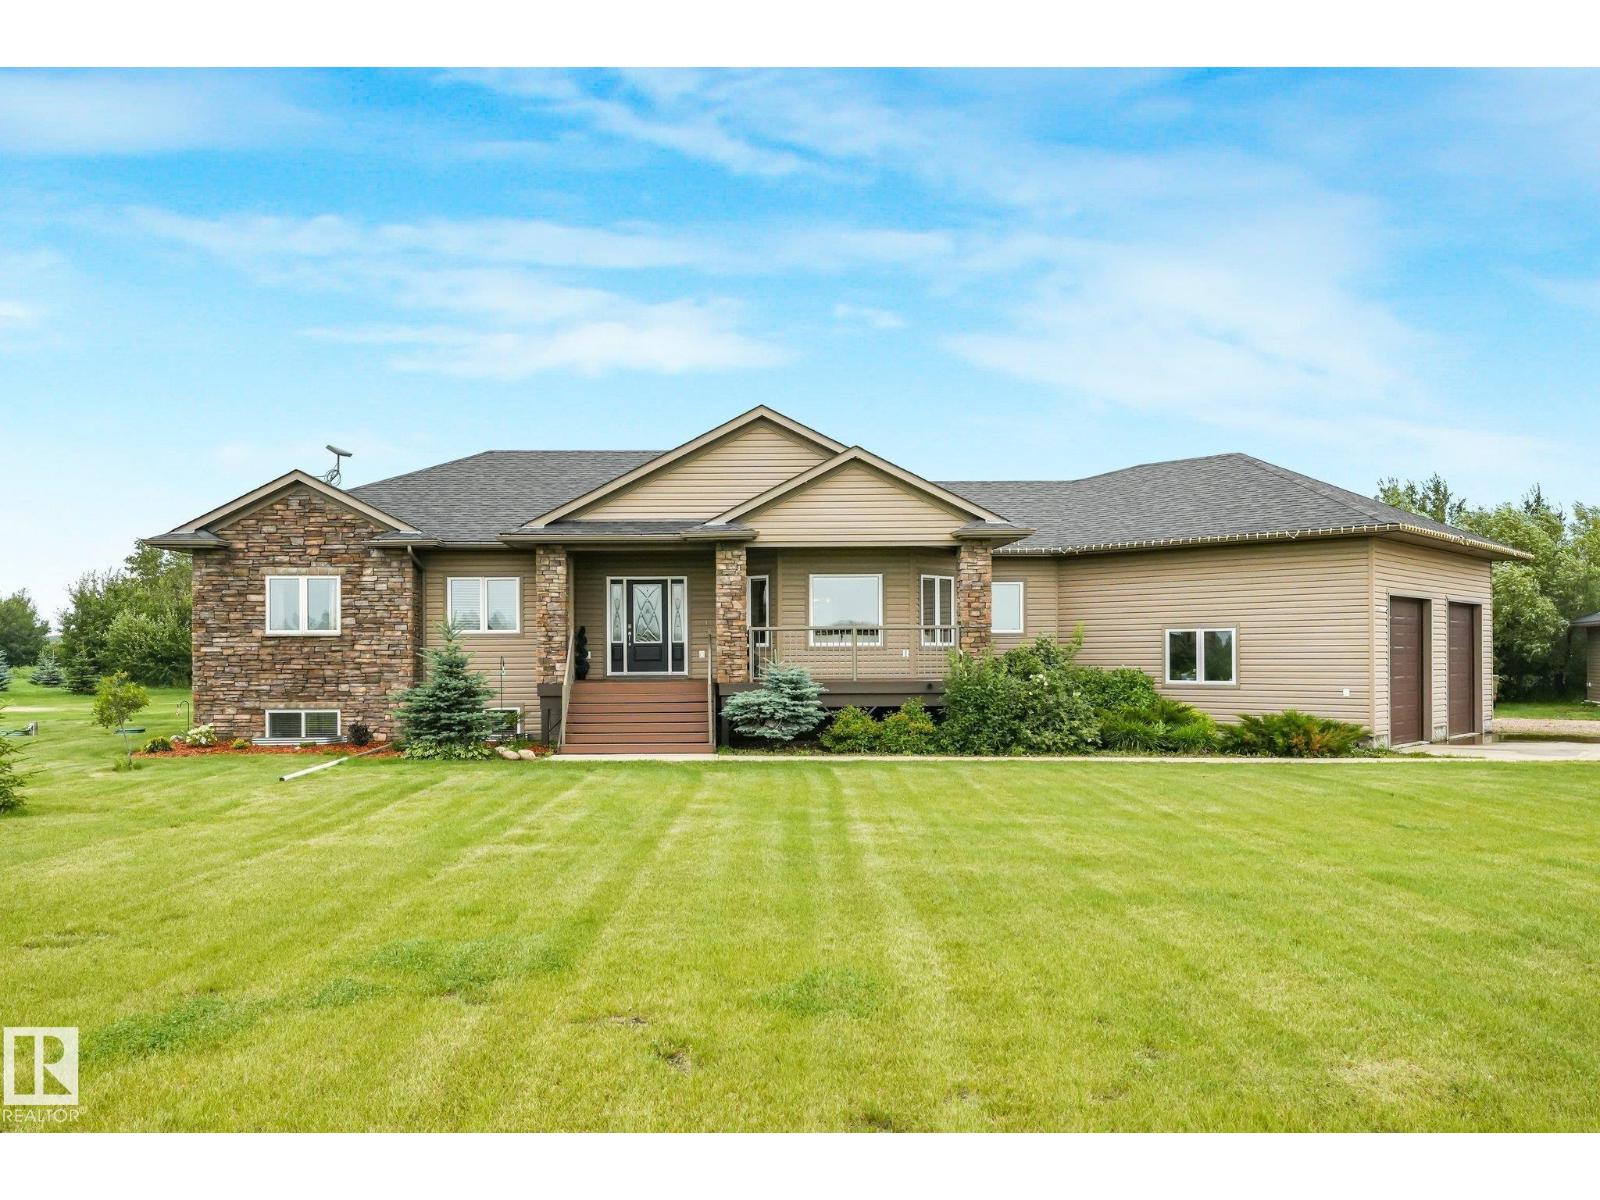
14224 Twp 524
Rural Minburn County, Alberta
Luxury country living on 9.32 private acres just minutes from Vegreville and only 40 minutes to Sherwood Park! Surrounded by mature trees, this stunning custom-built executive home offers the perfect blend of privacy and convenience. A long driveway leads to the home featuring an oversized heated double attached garage plus a 30' x 30' heated, powered shop. Inside, enjoy hardwood floors, a gourmet kitchen with two-tone cabinetry, granite island, walk-in pantry with custom shelving, stainless steel appliances, and a beautiful 3-sided fireplace. Upstairs offers 3 bedrooms, including a spacious primary suite with a newly renovated ensuite. The finished ICF basement includes 3 more bedrooms, 2 flex rooms, and a large family room. Features include a new roof (2026), tankless hot water, whole-home reverse osmosis system, and quality finishes throughout. (id:55254)
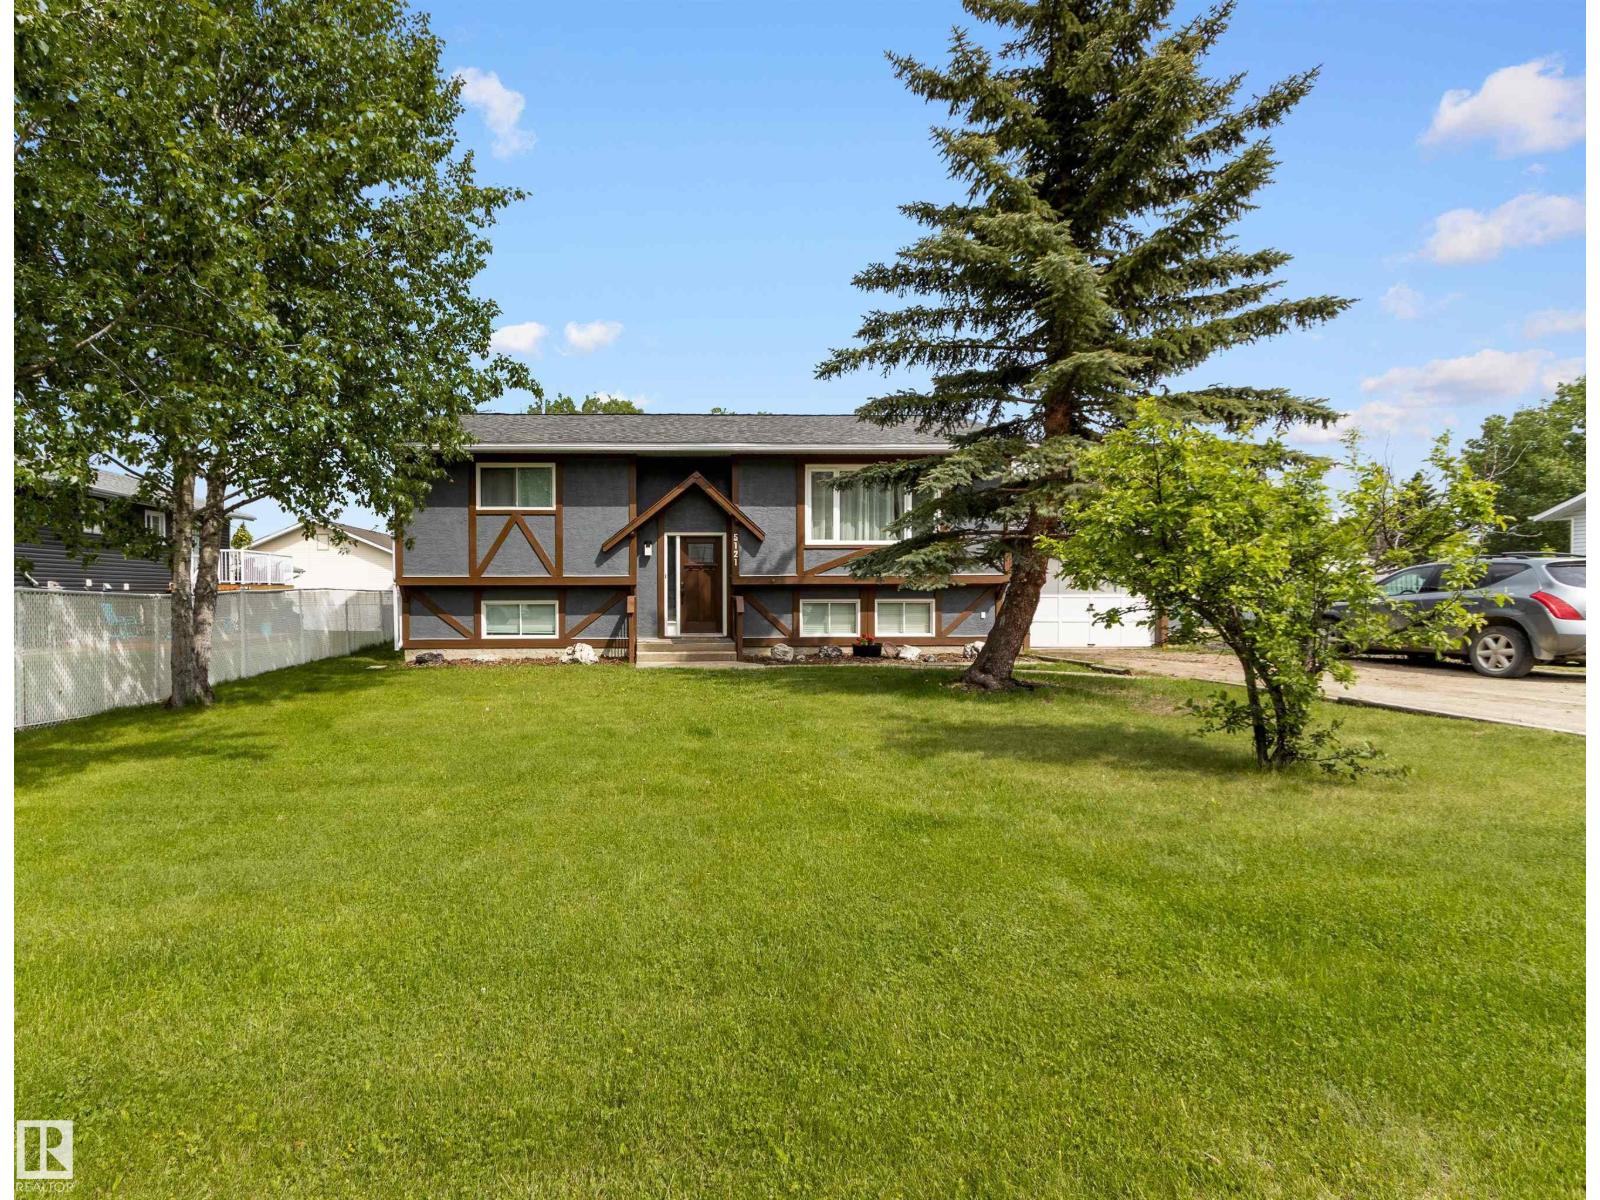
5121 52 St
Rocky Rapids, Alberta
Whether you're searching for a first home or an investment opportunity, this property offers a functional and versatile layout. Featuring 4 bedrooms (2 on the main level) and 2 bathrooms, the home includes a spacious open-concept living area highlighted by a wraparound island, making it ideal for everyday living and entertaining. Large windows provide an abundance of natural light, while patio doors lead to a generous multi-tiered deck overlooking the fully fenced yard, providing privacy. The backyard features a screened gazebo, a tranquil feature pond, storage space beneath the deck, and an additional storage shed. Walking paths located beside and behind the property offer convenient access for outdoor enthusiasts. Recent exterior improvements include shingles replaced in 2024, fresh exterior paint and new downspouts completed in 2025, along with updated exterior lighting. A 240V subpanel provides added utility & flexibility for future projects or workshop. The attached garage measures 13'x24'. (id:55254)
364 Herron Landing NE
Calgary, Alberta
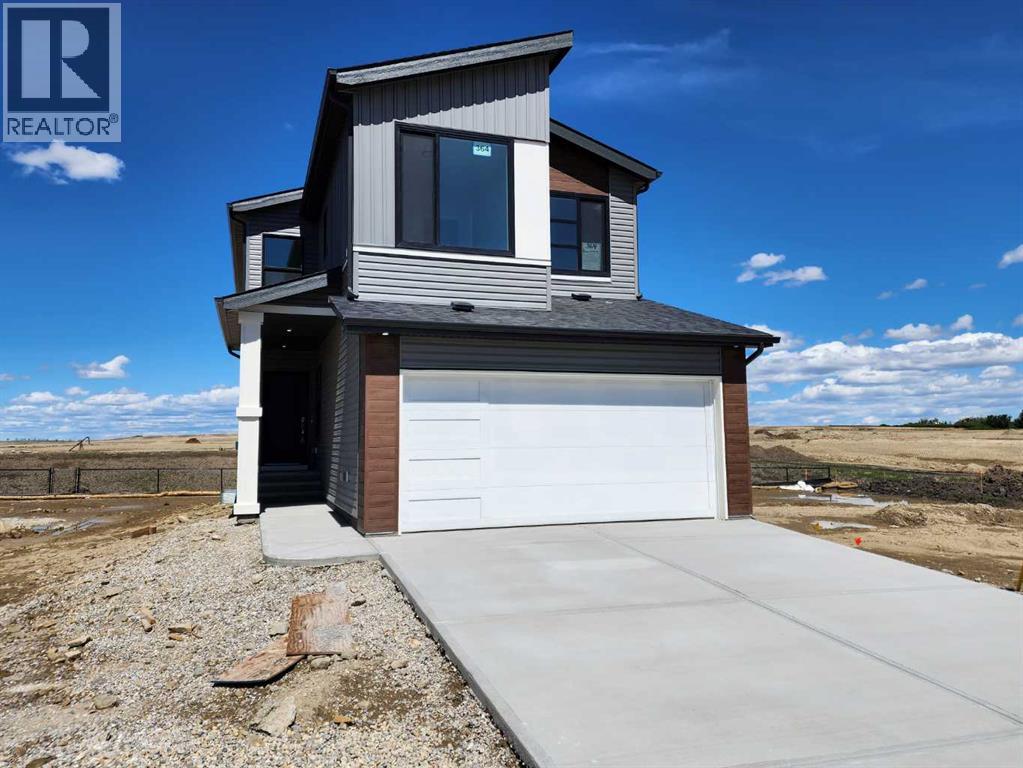
Back on the pond, on a conventional lot (not zero lot), and fully upgraded, welcome to this brand new single family home in popular Livingston. It features 2257 sqft, 4 bedroom up plus main floor den, 24x10 full size deck, 9 feet ceiling on the main floor, quartz counter tops in the kitchen and bathrooms, knock down ceiling, wrought iron spindles on the stairs, upgraded stainless steel appliances and chimney hood fan, 2 tone colors full height cabinets, and LVP flooring throughout the main floor. Upper floor with 4 bedrooms, large master bedroom with beautiful view, ensuite with double vanity sinks, separated shower and bathtub, and large walk in closet, bright and large bonus room with big window, functional compartment main bathroom, and laundry room with window. Main floor with large and bright living room, large sliding doors and glass panels, open kitchen, spacious dining area, and large walk through pantry. Basement with separated entrance has 2 windows and future bathroom rough it. It backs on the pond, closes to playground, future school, shopping, and easy access to major roads. **364 Herron Landing NE ** (id:55254)
B6, 512 260300 Writing Creek Crescent
Rural Rocky View County, Alberta
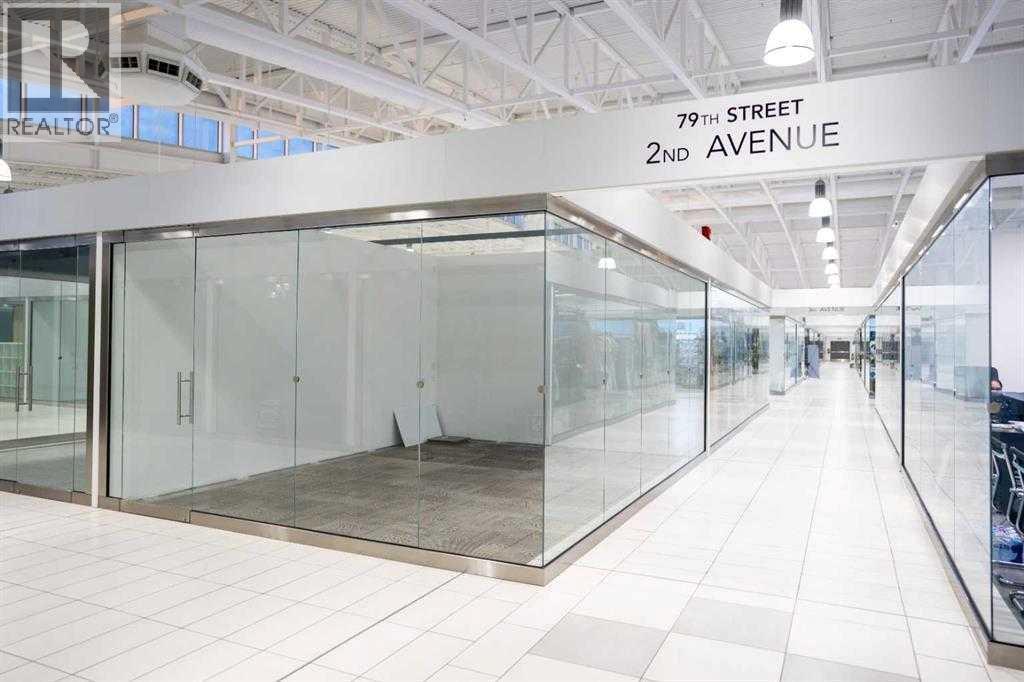
PRIME RETAIL UNIT FOR SALE – NEW HORIZON MALLIncredible opportunity for investors and entrepreneurs to own a prime 280 sq. ft. retail unit in New Horizon Mall. Ideally positioned near the main entrance, this corner unit features glass walls on two sides, providing excellent visibility and strong exposure to customer traffic.Perfect for an owner-operated business, investment property, or retail venture. Secure a highly visible commercial space and position your brand in one of the mall’s best locations.Don’t miss this excellent ownership opportunity! (id:55254)
222 Black Stone Drive Dr
Leduc, Alberta
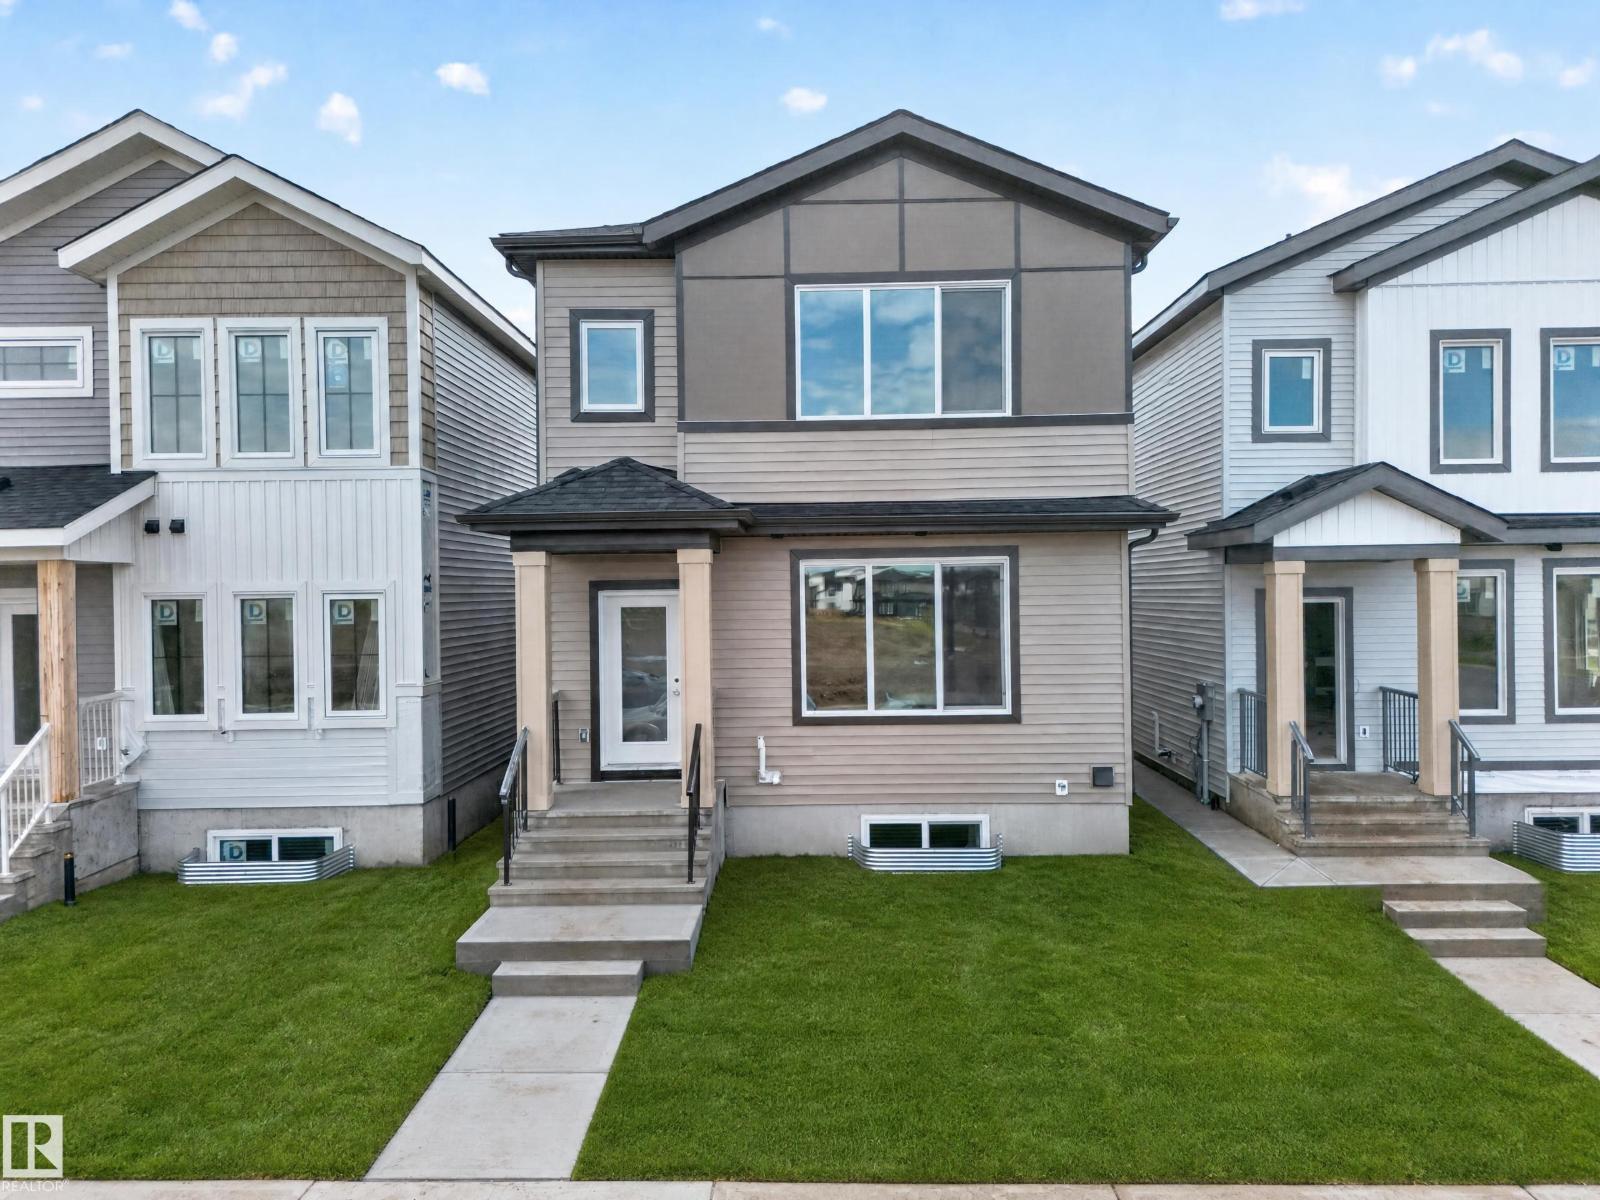
Welcome to this beautifully designed home by reputable Cranston Master Builder Ltd. in Leduc, offering the perfect blend of style, comfort, and functionality. This unique floor plan offers features that truly stand out, including a main-floor bedroom with a full bathroom, a modern kitchen with pantry, a convenient spice kitchen, and an open-concept living and dining area ideal for family living and entertaining. The upper level offers a luxurious primary suite complete with a full EnSuit and walk-in closet, along with two additional bedrooms, a shared full bathroom, and a spacious bonus room perfect for family time, movie nights, or relaxing. The thoughtfully designed layout provides excellent functionality for growing families, while a convenient side entrance to the basement offers excellent potential for future development. Located in the peaceful and this home is conveniently situated near the airport, schools, shopping, parks, and major amenities. With its unique design, desirable features. (id:55254)
or rent

Unknown Address
,
Large restaurant in Calgary, after 20 years in business under the same concept, the business owner decides to retire, with a yearly reservation orders for large parties, such as weddings, birthday parties, political conventions, community association events, award ceremonies, Corporate Events, Church Function, Theme Parties, Benefits/Fundraisers, Private Parties, etc...this is a profitable business, not to mention the lunch and dinner retail, as well as the take out and delivery businesses. With the year ahead reservations, the investor will recover the purchase price in a relatively short time. 17,000sf, including storage, low lease rate of $16/sf. Suitable for operators with large restaurant experience. To set up such a 17,000 sf space will cost $1.2M to $1.5M, but now you can get this built out for half the price. The condition is good, no renovation required in the next few years. (id:55254)
#3108 10360 102 St NW
Edmonton, Alberta
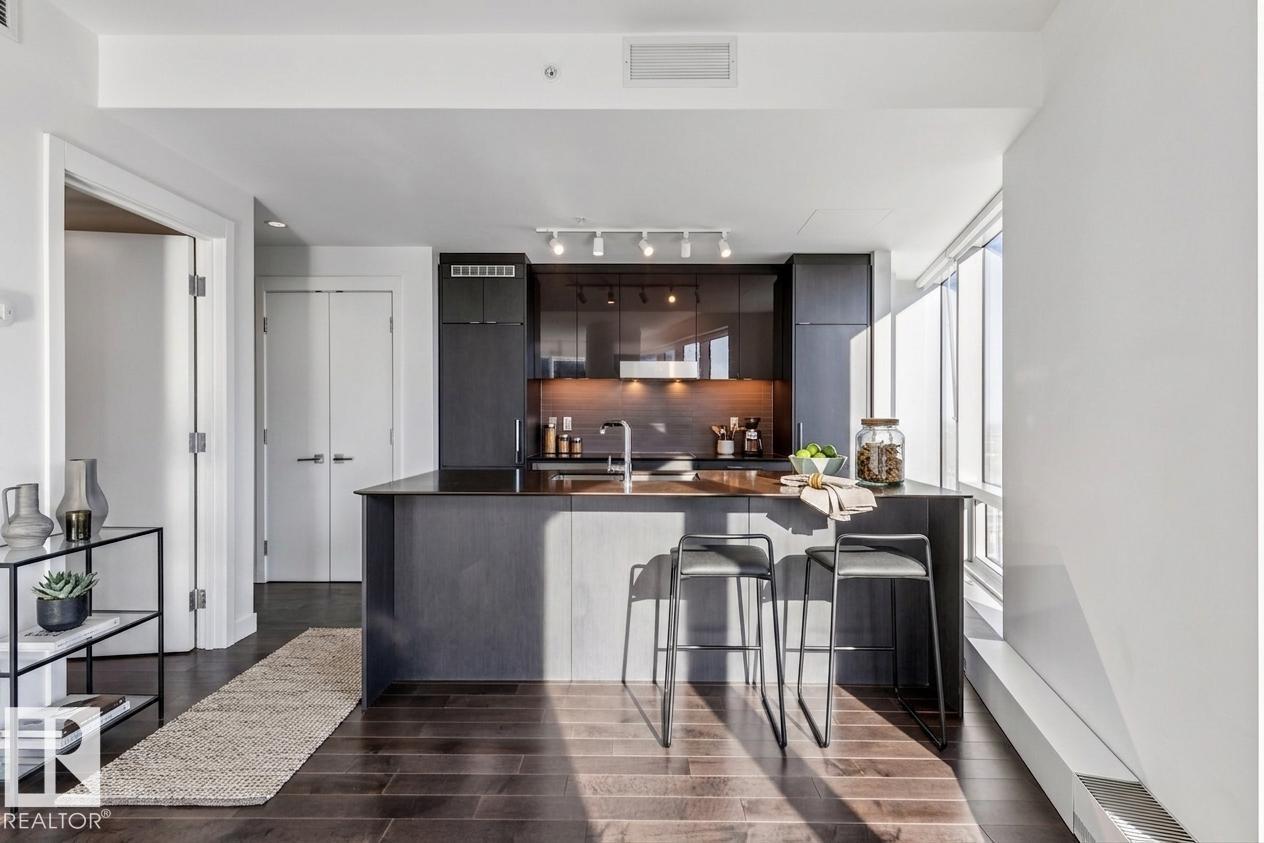
Beautiful Corner 1-Bedroom Suite available at the Legends Private Residences. The property is located on the South-East wall and offers Splendid City Views + Spacious South Balcony ovelooking the ICE District Plaza. Favorite features include curved window wall, 'modern-look' kitchen with integrated appliances, and island with seating. Modern luxuries include floor-to-ceiling windows, neutral roller shades, hardwood floors, tile surfaces in bathroom, full temperature control with a/c, and convenient in-suite laundry. *Purchase Price includes 1-Titled Parking Stall within ICE District Central Parkade* ICE District’s central location encourages a true walk-indoors experience with pedway access to Rogers Place, the financial core, groceries, public transit + so much more. World-class JW Marriott shared facilities include indoor pool + steam area, ARCHETYPE fitness facility, 24/7 concierge/security presence and numerous dining choices at your doorstep! (id:55254)
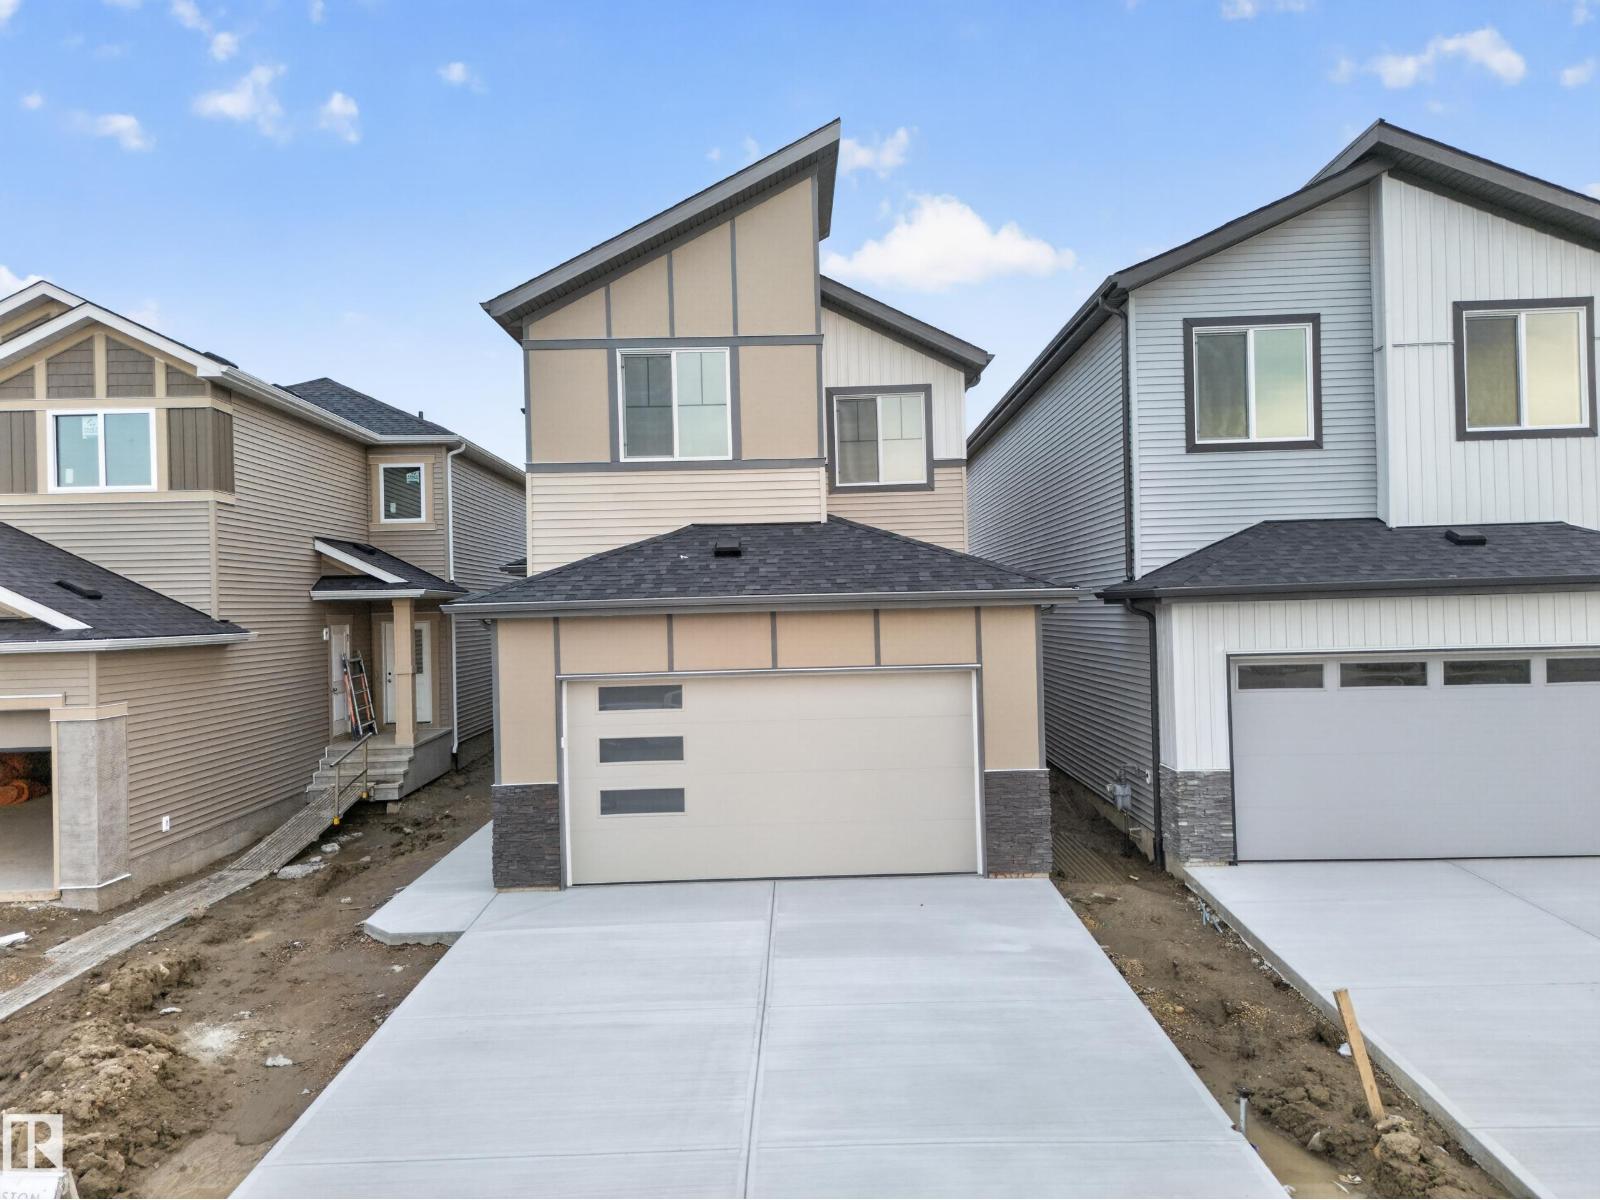
688 Bank Drive Dr
Leduc, Alberta
Welcome to this beautifully designed home by reputable Cranston Master Builder Ltd. in Leduc, offering the perfect blend of style, comfort, and functionality. The main floor features a spacious bedroom with a full bathroom, a modern kitchen with pantry, and an open-concept living and dining area ideal for family living and entertaining. The thoughtfully designed layout also includes a convenient office, mudroom, and large attached garage, providing excellent functionality for everyday family living. The upper level offers a luxurious primary suite complete with a full ensuite and walk-in closet, along with two additional bedrooms, a shared full bathroom, convenient laundry, and a spacious family room perfect for relaxing or entertaining. The open-to-below design adds an impressive sense of space and natural flow throughout the home. A convenient side entrance to the basement provides excellent potential for future development. Ideally located close to schools, shopping, parks, and all major amenities (id:55254)
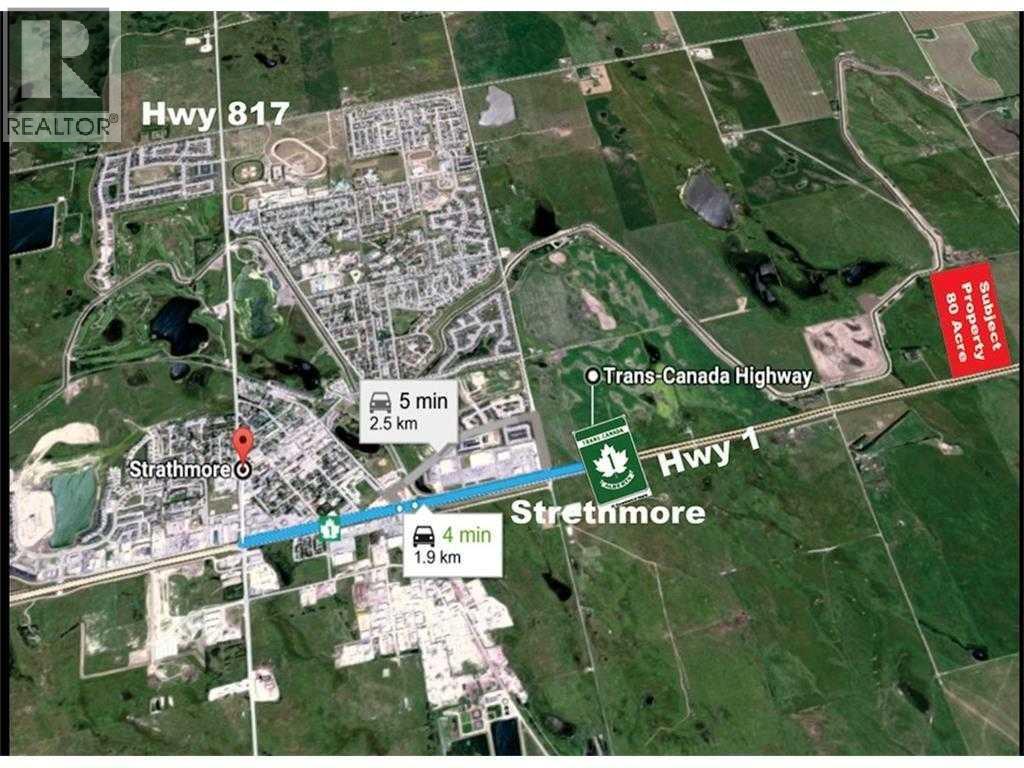
4;24;24;18;se Highway One
Strathmore, Alberta
The seller is willing to offer a VENDOR TAKE-BACK MORTGAGE at the bank rate with a 35% down payment for a term mutually agreed upon for the sale of an exceptional 76± acre development parcel with direct Trans-Canada Highway 1 frontage, approximately 1 km east of Strathmore in Wheatland County. Designated Future Business Area under the Strathmore–Wheatland County Intermunicipal Development Plan (referred to in the supplement), offering excellent potential for future commercial and industrial development. This highly visible, strategically located property provides convenient access to Calgary, regional transportation networks, Strathmore’s workforce and nearby services. A rare opportunity to secure a large highway-frontage landholding in the rapidly growing Calgary–Strathmore corridor. Buyers to conduct due diligence regarding development approvals, servicing, land use and permitted uses. (id:55254)
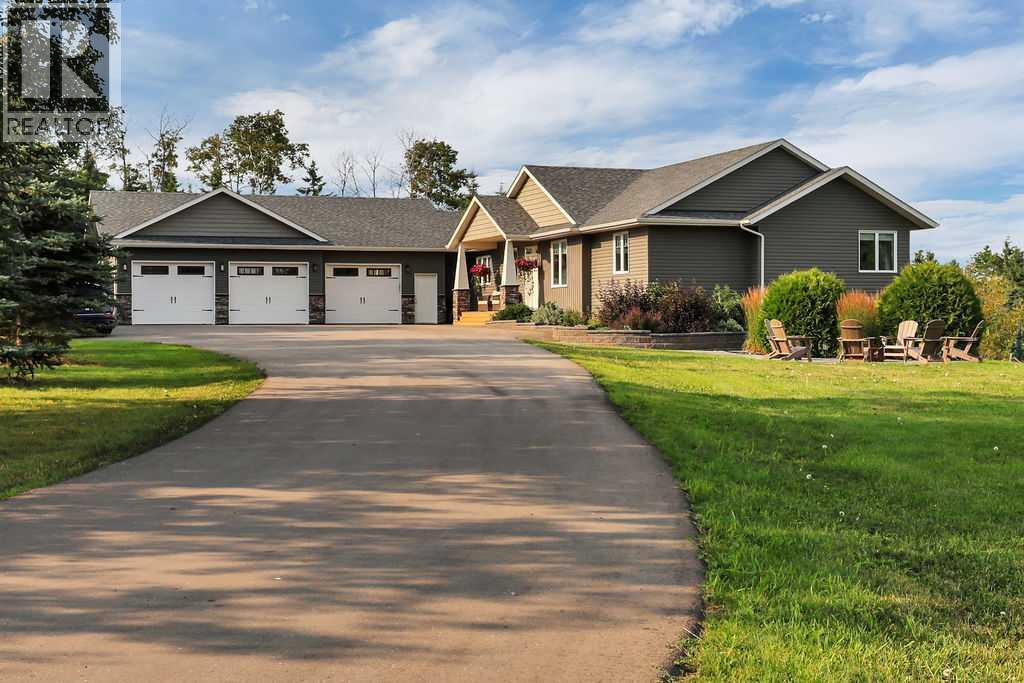
3, 431003 Range Road 260
Rural Ponoka County, Alberta
CUSTOM BUILT WALKOUT BUNGALOW ON 12.13 BEAUTIFULLY LANDSCAPED ACRES JUST MINUTES FROM PONOKA ~ 6 BEDROOMS, 3 BATHROOMS ~ OVER 3,870 SQ. FT. OF DEVELOPED LIVING SPACE ~ 2 SHOPS, TRIPLE ATTACHED GARAGE & POTENTIAL TO SUBDIVIDE ~ Pride of ownership is evident in this one owner custom built home, thoughtfully designed with quality craftsmanship, timeless finishes & attention to detail throughout ~ A gated driveway welcomes you to the beautifully landscaped property featuring mature trees, 2 ponds, raised garden beds & a chicken coop ~ The covered front veranda with composite decking leads to the impressive foyer with soaring ceilings & a statement chandelier ~ The open concept main living space offers vaulted ceilings, vinyl plank flooring & stunning floor to ceiling windows showcasing picturesque views ~ The living room is centred by a floor to ceiling stone fireplace with built in cabinetry on either side ~ The spacious dining room is filled with natural light & offers garden door access to the upper deck ~ The chef's kitchen features an abundance of ceiling height cabinetry with crown mouldings, oversized drawers, quartz countertops, full tile backsplash, under cabinet lighting, matte black hardware, upgraded appliances including a gas cooktop, built in wall oven & microwave, French door refrigerator, undermount sink overlooking the backyard & a huge island with a counter height eating bar ~ Walk-in pantry with additional cabinetry & prep space ~ Mud room with custom built in bench & cabinets offers convenient access to the heated triple attached garage ~ Fully screened sunroom is just off the main living space and overlooking the property ~ The king size primary bedroom features a spacious walk in closet & spa inspired ensuite with dual sinks, quartz countertops, soaker tub & walk in shower ~ Two additional main floor bedrooms are both a generous size ~ The fully finished walkout basement features operational in floor heat, large above grade windows & a spacious fam ily room with floor to ceiling windows, built in shelving, wood burning stove, plus patio doors to the covered lower patio ~ 3 additional bedrooms, a 4 piece bathroom, dedicated laundry room with sink & built in storage, laundry chute, & oversized storage room complete the lower level ~ Designed for entertaining & relaxation, the outdoor living space offers expansive stamped concrete patios, a partially covered upper deck with Duradek finish, aluminum railings & BBQ gas line, plus a covered lower patio extending the walkout basement living space ~ Unwind in the outdoor sauna while taking in the peaceful country views ~ 2 exceptional shops provide endless possibilities; the main shop spans over 75' with 4 overhead bays, office & 2 piece bathroom, while the second shop measures 24' x 100' with multiple overhead doors ~ AG zoning, newer septic tank & field, water filtration system & subdivision potential add long term value ~ Located just minutes to Ponoka with quick access to Highway QEII. (id:55254)
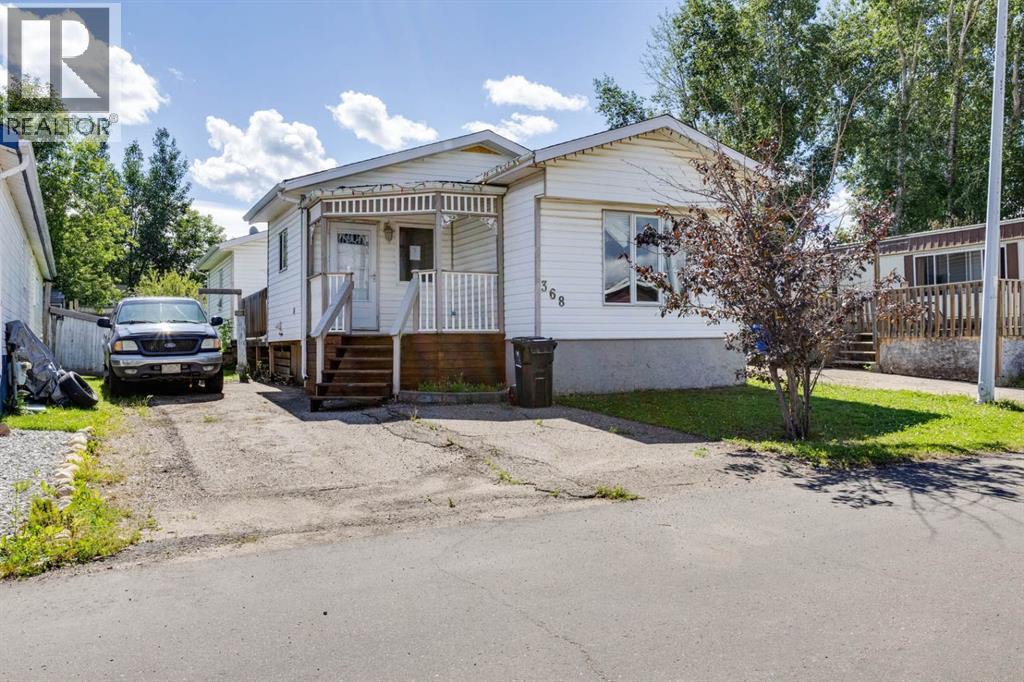
368 Grey Crescent
Fort Mcmurray, Alberta
Offering 3 bedrooms and a 4-piece bathroom with convenient his-and-her sinks, this home provides a functional layout with plenty of space for a growing family.The bright eat-in kitchen is the heart of the home, featuring backdoor that lead to a private deck—the perfect spot to enjoy your morning coffee, host summer BBQs, or unwind after a long day.Outside, the fully fenced yard offers plenty of room for kids and pets to play safely, while the impressive 16' x 22' shed/workshop with overhead door is ideal for storing your toys, working on projects, or creating the ultimate hobby space. The driveway provides parking for 2 to 3 vehicles.Conveniently located on the south side of the city, you'll be just minutes from schools, parks, walking trails, public transit, and the downtown core.If you've been waiting for an affordable place to call your own, 368 Grey Crescent offers the chance to stop renting and start building equity. With space to grow, a private yard, and exceptional value, this home is the perfect place to begin your next chapter. Call to set up your private viewing. (id:55254)
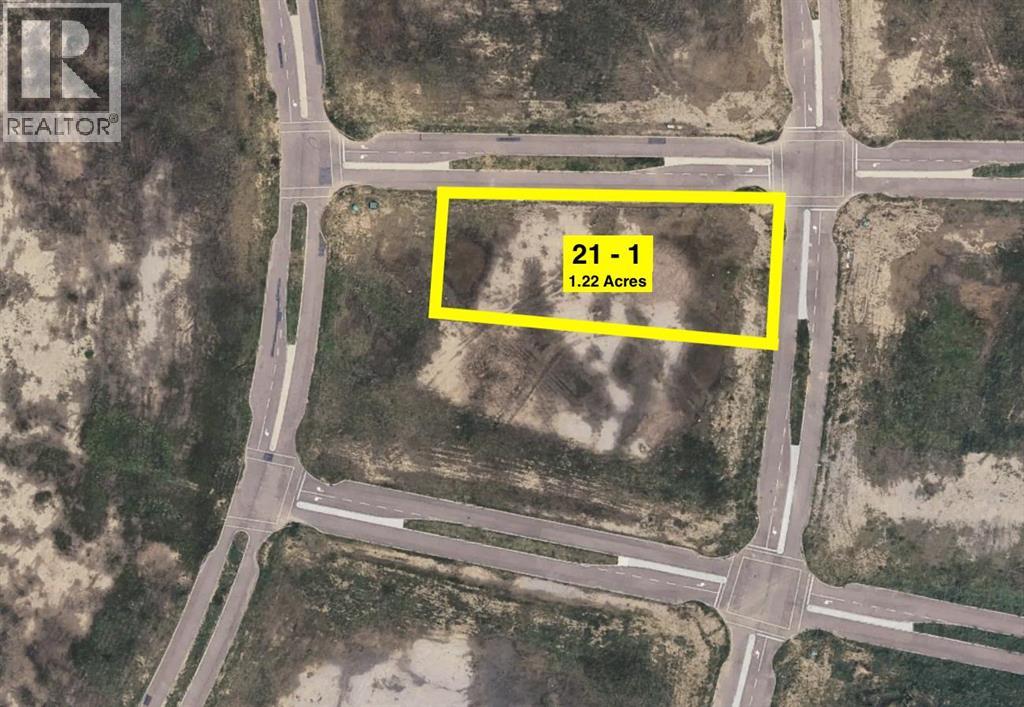
Plan 1422987 Block 21 Lot 1
Fort Mcmurray, Alberta
A Prime Land Development Opportunity in North Parsons Creek. New opportunities are emerging in the vibrant and fast-growing community of North Parsons Creek. Presenting Block 21, Lot 1—a remarkable 1.22-acre (+/–) development parcel prominently positioned on the corner of Nicholson Drive and Offereins Gate. Currently zoned C1 – Main Street District, further enhancing its potential. The property benefits from full municipal services located in close proximity to the lot line, including water, sewer, natural gas, and power—supporting a wide range of future development options. Nestled on a scenic plateau overlooking the Athabasca River Valley, North Parsons Creek is a master-planned, multi-phased community located west of Highway 63 and north of the established neighbourhood of Timberlea. The area has been thoughtfully designed to deliver a high quality of life through walkability, connected open spaces, and diverse residential, commercial, and recreational amenities. The community emphasizes sustainable development principles, featuring mixed-use districts, an extensive trail network, pedestrian-oriented connections, and dedicated transit nodes. Residents enjoy a trendy suburban setting with two elementary schools, abundant parks, paved pathways, a skate park, water spray park, and plans for a future waterfront village complete with a canal and two man-made ponds. According to the 2021 RMWB municipal census, Parsons Creek is home to 3,880 residents and 1,727 dwellings. Upon full build-out, the area is projected to accommodate 24,000 residents across more than 815 acres, making this one of Fort McMurray’s most significant growth corridors.All permitted uses, zoning details, and servicing capacities should be confirmed by the purchaser directly with the Regional Municipality of Wood Buffalo. (id:55254)
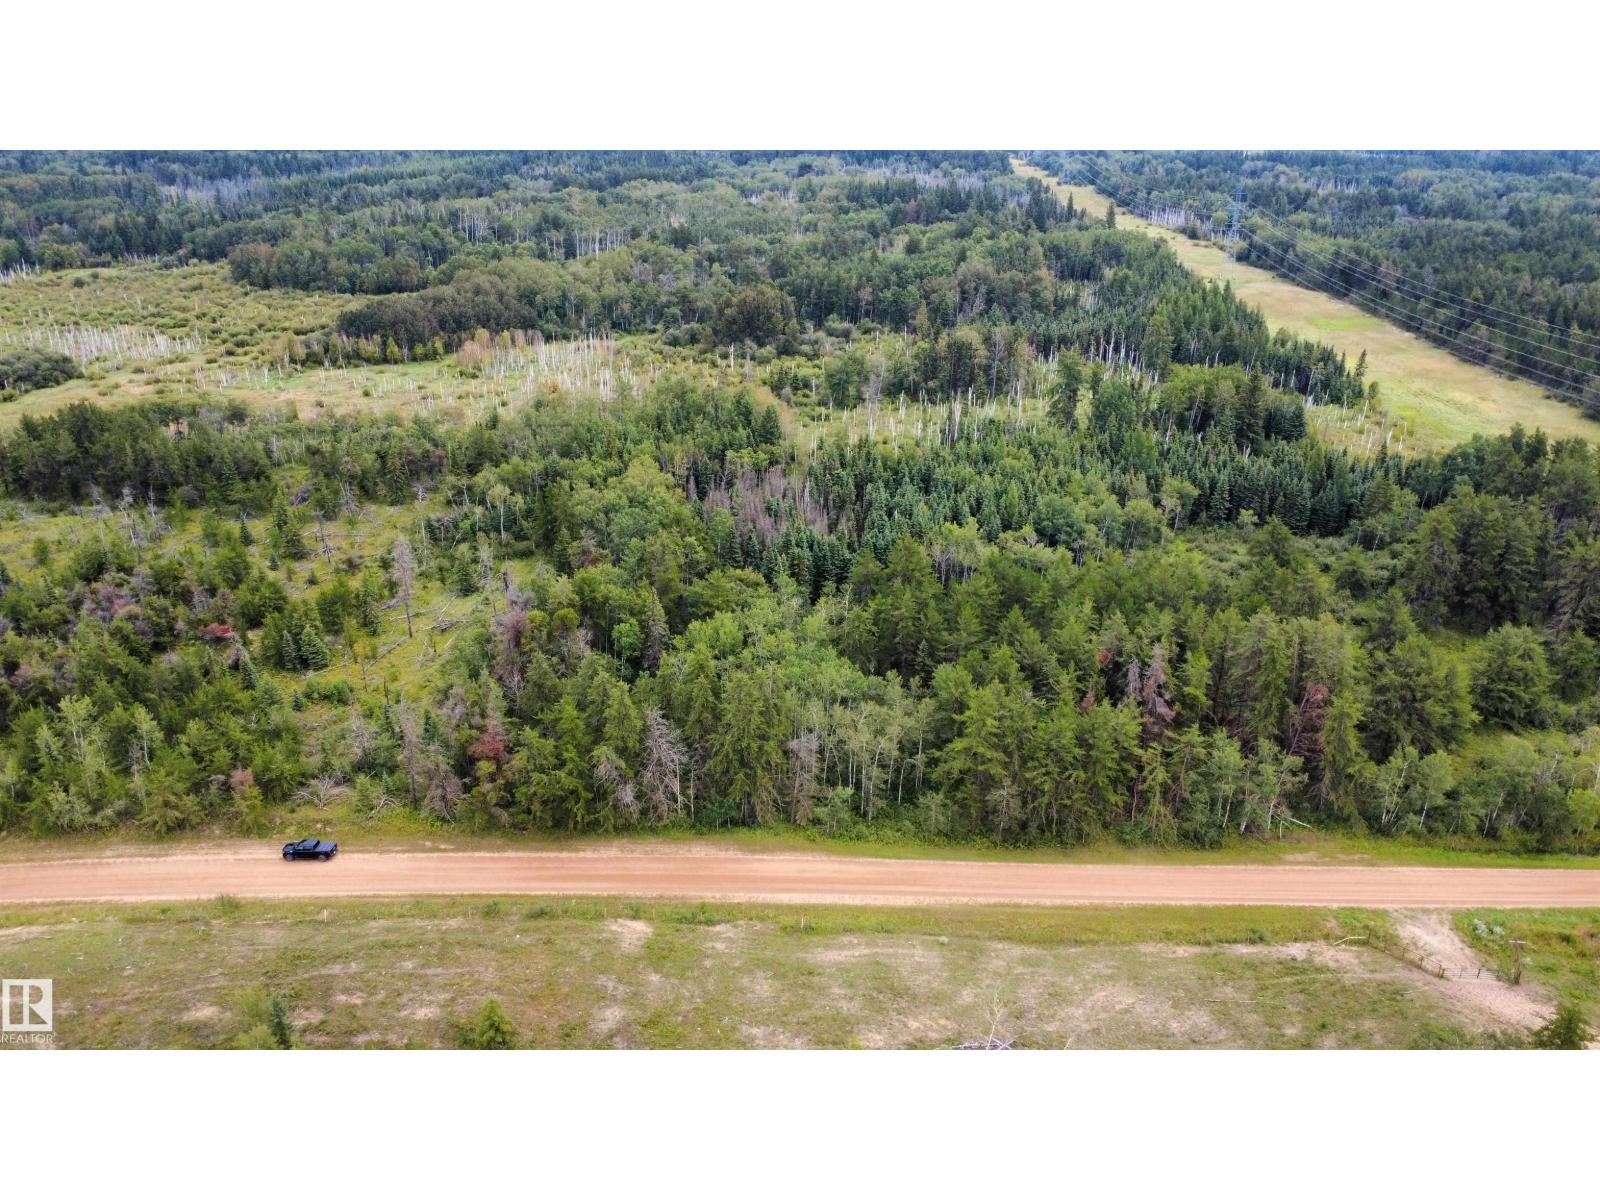
NW-30-57-17-W4
Rural Lamont County, Alberta
Discover 80 acres of peaceful sand hill paradise, featuring a beautiful mix of mature poplar, birch, and towering old pine trees surrounded by open meadows and natural game trails. Partially fenced and bordering Crown land, this property offers endless possibilities. Create your own weekend getaway, build your forever home, or complete the fencing and bring in livestock. A rare opportunity to own a private piece of Alberta's natural beauty. This park-like property offers an abundance of blueberries, saskatoon berries, and raspberries, along with excellent wildlife viewing. Deer, coyotes and a variety of birds and small mammals call this land home. (id:55254)