Sanket Patel Commercial Realtor
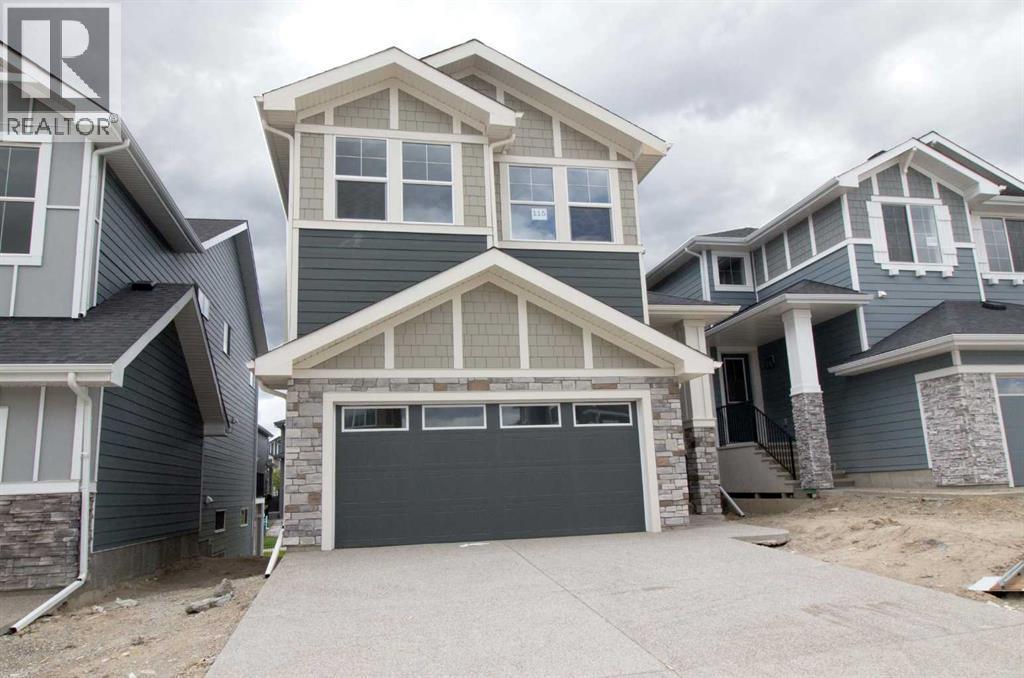
115 Sundown Crescent
Cochrane, Alberta
Builder’s $25,000 promotion has already been applied to the list price and is not in addition to it. ... Discover exceptional value in Sunset Ridge with this brand-new Grand Valley model by Douglas Homes Master Builder. Offering 1,918 sq ft (RMS), this thoughtfully designed 2-storey home features 3 bedrooms, 2.5 bathrooms, a walk-out basement, and a west-facing backyard, ideal for growing families. The main floor presents a bright open layout with 9' ceilings, large windows, engineered hardwood flooring, and an electric fireplace that anchors the living space. The kitchen is well appointed with quartz countertops and a convenient walk-through pantry. Upstairs, you’ll find a central loft, upper-level laundry, and a spacious primary suite complete with a walk-in closet and a 5-piece ensuite featuring double vanities, a soaker tub, and separate shower. Additional highlights include 8' interior doors on the main level, a built-in bench at the entry, and a 20' x 21' attached garage. Located just blocks from RancheView K–8 School, with St. Timothy High School nearby and future community amenities within walking distance. Quick access to the mountains (approx. 40–45 mins), Calgary (approx. 30 mins), and the airport. (id:55254)

3232 Doverville Crescent SE
Calgary, Alberta
Significant improvements, with extensive inclusions, and approximately 1,686 sq. ft. of developed living space make this well-maintained bi-level a property worth considering. Many major components have already been addressed, including energy-efficient windows throughout, new water heater, high-efficiency furnace, central air conditioning, and upgraded attic insulation, all completed in 2023. Additional improvements include an eco-smart thermostat, copper and PEX plumbing, upgraded electrical service, and a separate 220-volt panel. The roof was replaced in 2018.The main level features a bright, spacious living room, a functional kitchen and dining area, two bedrooms with generous closet space, and a four-piece bathroom with a soaker tub. The partially finished lower level adds a large recreation room, third bedroom, custom wet bar with a mini fridge and microwave, storage space, and a dedicated laundry and utility area.Outside, the fully fenced 5,201 sq. ft. lot offers added privacy with no neighbors directly behind. The thoughtfully developed backyard features mature fruit-bearing trees, flowering shrubs, extensive perennial gardens, a greenhouse, two decks, a concrete dining patio, gazebo, 10-person hot tub, fire pit area, and several inviting gathering spaces.A list of substantial extras is also available upon request, helping reduce the cost of furnishing and enjoying this private outdoor retreat. More extras include in and out-door security cameras, 2 garage door openers, all window coverings, bar fridge, microwave, and laundry-room freezer. A single detached garage provides additional parking and storage. The property is conveniently located near schools, parks, shopping, transit, and major roadways. This thoughtfully improved home combines comfortable indoor living, extensive outdoor amenities, and numerous valuable upgrades already in place. Immediate possession is available.A single detached garage provides additional parking and storage. The p roperty is conveniently located near schools, parks, shopping, transit, and major roadways. This thoughtfully improved home combines comfortable indoor living, extensive outdoor amenities, and numerous valuable upgrades already in place. Immediate possession is available. (id:55254)

3303 7 Avenue NW
Calgary, Alberta
Some homes win you over with the details. Others, with where they sit. This one brings both together. Set within a boutique four-plex in one of Calgary’s most established inner-city communities, this two-storey infill with a legal one-bedroom lower suite pairs thoughtful design with a Parkdale location that is incredibly easy to live in.Just off the bank of the Bow River, Parkdale puts the pathway system within easy reach on foot or by bike. Downtown is minutes away, top rated schools like the University of Calgary and Westmount Charter School are within walking distance, both Foothills Medical Centre and the Children's Hospital are a short walk away, and the shops, cafes, and restaurants in the University District are a quick drive or ride. Mature trees, quiet streets, and established neighbourhood character give this pocket of the inner city a feeling that is increasingly hard to find.Inside, the main floor is open, bright, and designed around everyday living. The kitchen centres the space with a generous island, plenty of prep and storage space, and a full appliance package including a gas range. It opens naturally into the dining area and family room, where a fireplace at the rear creates a warm focal point for relaxed evenings at home. A rear wood landing provides a practical transition outdoors, while a convenient powder room completes the level.Upstairs, three well-planned bedrooms create flexibility for family, guests, or a home office. The primary suite feels private and comfortable, with a walk-in closet featuring built-in shelving and a four-piece ensuite finished with a fully tiled shower. Two additional bedrooms share a four-piece main bath with a tub/shower combination, while upper-floor laundry keeps everyday routines simple.The legal lower suite is designed as a complete living space of its own. A full kitchen opens to the family room, complemented by a comfortable bedroom, a three-piece bathroom with a fully tiled shower, and separate stacka ble laundry. Whether used for extended family, a long-term tenant, or added flexibility within the home, it adds meaningful versatility.The thoughtful details continue behind the scenes. An HRV system helps keep fresh air circulating throughout the home, while built-in shelving and well-placed closet storage make better use of the space you interact with every day. Separate laundry for the upper and lower levels, a complete appliance package, and practical storage throughout make this a home designed not just to look good, but to work well.Still in pre-sale, this is an opportunity to put down roots in a community shaped by river mornings, quick bike rides downtown, neighbourhood cafes, and quiet evenings on tree-lined streets. Parkdale already has the lifestyle. This home brings a fresh way to live in it. * Estimated Completion Fall 2026. (id:55254)

801, 100 10a Street NW
Calgary, Alberta
Perhaps the finest 2500 square foot offering in Calgary, brand new in The Kenten. Welcome to your dream single-level residence in the sky with 130 feet of glass, 3 elevations, overlooking the river, trees, cityscape. Optional 4 Bedroom 3 Bathroom, Masterfully designed by architects Davignon and Martin, The Bow is designed to give Calgarians an inner-city experience without sacrificing the comforts appreciated in an executive home. As you step in, you are greeted by a sweeping view of the river; floor to ceiling triple-pane windows with a 10 foot ceiling; a massive open concept kitchen, living, and dining room designed to entertain your family and friends. Enjoy a gourmet kitchen with Sub-Zero & Wolf appliances including a dedicated fridge and freezer, an abundance of storage, a bar, wine wall, and a floating fireplace that all flow towards your opening wall system. Step out onto your large terrace overlooking the beautiful Bow River. Enjoy a spacious primary bedroom with custom millwork, walk-in closet, and 6 piece ensuite bathroom with a floating tub, heated floors, and double shower with steam. The second bedroom comes with it's own walk-in closet and ensuite bathroom, and the third bedroom comes with a cheater ensuite bathroom and a built-in murphy bed with room for a desk. An huge riverfront den and laundry room complete the residence accompanied by 2 bike racks, 2 titled storage lockers, and 3 titled parking stalls. There are 3 Modern palettes to choose from that can be further customized to your liking. The Kenten features over 8,000 square feet of amenities including a sky lounge, gym overlooking Kensington, golf simulator, sauna, hot tub, concierge, guest suites, car wash, and more. Explore a simplified lock and leave lifestyle you didn't know was possible, with 250+ shops and restaurants in Kensington and river pathways stemming from one end of the city to the other. Now preselling, our Sales Centre is open for viewings by private appointment. Wit h only 44 residences, don't miss this once in a lifetime opportunity to live at the most interesting corner in Calgary. (id:55254)

6839 Huntridge Hill NE
Calgary, Alberta
Offered for sale by the original owners, this solid 4-level split is located on a quiet street just steps from a park and playground in one of North Calgary's most established, family-friendly communities. This home offers an excellent opportunity to add value and build equity with some cosmetic updates. The functional floor plan features a bright, sunny living room, a dining area with patio doors leading to the deck, and a spacious kitchen with plenty of potential. Upstairs, you'll find three comfortable bedrooms, a full bathroom, and a convenient 2-piece ensuite off the primary bedroom. The third level, with its own separate walk-up entrance, is fully developed with a large bedroom, a generous family room, and offers excellent potential for an illegal suite (subject to municipal requirements). The fourth level includes another full bathroom and abundant storage space. Outside, enjoy a private west-facing backyard filled with mature trees and established perennials, along with an oversized detached garage. The shingles on both the house and garage were replaced approximately three years ago, providing added peace of mind. Situated on a generous 55' x 110' lot, this property combines location, space, and outstanding potential, making it an excellent opportunity for investors, renovators, or buyers looking to create their dream home. (id:55254)

72 Arbour Crest Road NW
Calgary, Alberta
Welcome to 72 Arbour Crest Road, a warm and welcoming two storey home with some great updates and plenty of space to make your own. The main floor has been freshly painted as well as new vinyl plank flooring, giving the home a bright, fresh feel as soon as you walk in. The kitchen has also had a beautiful update with new ceramic countertops and brand-new appliances, making it a great space for everything from busy weekday mornings to having friends and family over. Upstairs you'll find three spacious bedrooms, with plenty of room for the whole family. The basement adds even more functional space and is currently set up with a crafting area and a small woodworking shop. Whether you love to create, work on projects or just need some extra hobby and storage space, it's a really useful addition to the home. The backyard is another space you'll love spending time in. A tiered deck gives you lots of room to sit outside and entertain, while the fire pit area, irrigation system and garden space make it easy to enjoy the yard throughout the warmer months. Lets not forget year round lake access with swimming in the summer and skating in the winter. This is one listing you aren't going to want to miss. Book your showing now! (id:55254)
10104 99 Street
High Level, Alberta
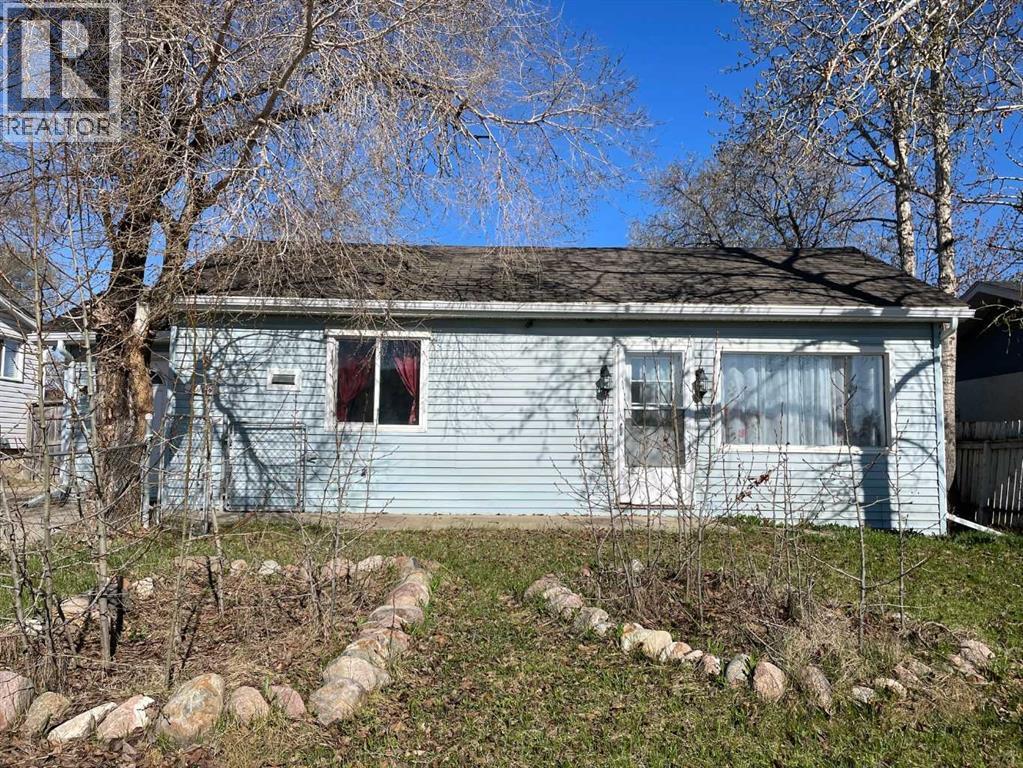
Are you looking for that FIRST TIME HOME or even an "Investment Property" , well your search is over. Centrally located is where you will find this "Cute as a Button" Bungalow.... This older home offers 3 decent sized bedrooms, 1 - 4pcs bathroom, Brand New Kitchen Cabinetry and Counter-tops, Laminate Flooring throughout and fresh coat of paint. Open kitchen/Dining/Livingroom making meal prepping and visiting coinvent with out missing a beat. Just a quick little tweak in the bathroom and your all set to move in. Allow yourself to be welcomed by the 10'x 6' porch with bright windows so the sun can beam through. All this is nestled on a fenced oversized lot with walking to any where your heart desires. Call for your viewing today!!! (id:55254)

13005 93 Street
Grande Prairie, Alberta
Really cute duplex, with good layout & use of space! Upstairs has the living room, 2 piece bathroom, dining area and kitchen with prep island. So many possibilities of use with the flexible space off of kitchen: play room, office, huge walk-in pantry, or general storage room, are a few ideas. 2 bedrooms are downstairs plus full bathroom and the laundry room. New furnace and hot water tank installed in late 2024. Large backyard that is fenced with shed for outside storage. Driveway in front. Great northside location with an easy route to Clairmont or Sexsmith areas for your work commute. Located on a quiet, keyhole crescent so traffic would be minimal. Excellent revenue property or for first time homeowners. Please note: photos from when property was vacant. Currently tenant occupied. Contact a REALTOR® today for more information or to view! (id:55254)

22276 Township Road 704
Rural Greenview No. 16, Alberta
Welcome to the ideal acreage where country peace meets urban convenience. This 3.59-acre property sits right on the edge of the Town of Valleyview, along Township Road 704. Enjoy the space and privacy of rural living while being connected to Town water and benefiting from being only a stone’s throw away from all the amenities located within Town! This property is truly designed to balance convenience, relaxation, and hard work. Starting with the home is a beautifully maintained 1512 sq.ft. main floor which features three spacious bedrooms and two bathrooms. The crown jewel of the home is the 5-piece ensuite bathroom addition. It serves as a private, spa-like sanctuary crafted for pure relaxation. And if you need more space the basement is already partitioned and drywalled. It offers a blank canvas for you to finish according to your lifestyle needs, whether that means extra bedrooms, an entertainment hub, or maybe a basement home gym. Extending outside is a massive, elevated wrap-around deck that frames the east side of the home. It is the perfect spot for morning coffees or summer hosting. For more intimate gatherings, step down to the private patio area at the back perfect for quiet, peaceful evenings. For the mechanic or business owner, the on-site workshop is ideal for work and storage. On one side is a fully heated workspace space equipped with a mobile gantry crane to handle your heaviest projects. On the other side is an open, secure side bay where you can keep your equipment, toys, and vehicles safe from the elements. Properties like this which offer acreage privacy, immediate proximity to town, and all the features you need for work, rest and play is incredibly rare. Book a personal viewing before this opportunity slips away. (id:55254)

129 Treeline Avenue SW
Calgary, Alberta
This impeccably maintained home offers a rare chance to enjoy the benefits of a newer home without the construction wait or list of finishing projects. Thoughtful upgrades from top to bottom and truly turn-key, it combines 4 beds, developed basement, double garage—all on an exceptional park fronting lot. Clean architecture and a crisp white/grey exterior establish modern curb appeal. Directly across the road, vibrant greenspace features picnic tables, BBQs & a playground, creating a natural extension of the home. Step inside and notice 9’ ceilings, contemporary white walls, rich wood tones & luxury vinyl plank flooring spanning the main floor. The open layout is thoughtfully organized around the kitchen, which separates the living room at the front from the dining room at the back. From the living room, large windows frame the park beyond while maintaining a conversational seating area connected to the kitchen for everyday living & entertaining. The upgraded kitchen is both stylish and functional, featuring floor-to-ceiling cabinetry, soft-close doors & drawers, white quartz counters, Silgranite sink, Bosch dishwasher, built-in microwave, gas range, chimney hood fan & a generously sized island with seating for four. A sleek horizontal window adds natural light while maintaining privacy. Just beyond, a utility hallway is positioned outside main sightlines, with an enclosed pantry & coffee bar leading into the mudroom & back entry. Complete with a coat closet & drop zone, the mudroom provides a practical landing place for everyday essentials while maintaining a clean connection to the back door & detached double garage. The spacious dining room sits beside the kitchen, with patio doors opening onto the full-width deck spanning the entire rear of the home. Accessible from both the dining room & back entry, the expansive deck overlooks the landscaped backyard. A tucked-away powder room between the main floor & basement completes the level. Upstairs, elegant railing & co ntemporary lighting continue the refined aesthetic. The primary bedroom captures picturesque park views through the front windows and features soaring vaulted ceilings, a large walk-in closet with custom built-ins & 5-pce ensuite. Upper floor laundry, 2 additional bedrooms & a 4-pce bathroom with stone counters & full-height shower tile make for a perfect family layout. A fully developed basement adds flexibility with a TV/media area, flex nook for an office, craft space or play area, 4th bedroom, 4-pce bathroom with stone counters & ample storage. It’s the thoughtful details throughout that make this home move-in ready: front & rear landscaping, window coverings, 175-amp electrical service, automatic blinds, paved back alley & A/C (recently serviced). For extra peace of mind, Alberta New Home Warranty remains in place for applicable building envelope & structural coverage. Book your private showing or view the virtual tour today! (id:55254)

7276 Township Road 782
Rural Saddle Hills County, Alberta
Discover the ultimate live-work setup situated on 63 acres close to high-traffic corridor just minutes from Spirit River. Perfectly tailored for a business owner, welder, trucker, logger, or mechanic, this versatile property seamlessly blends high-capacity commercial functionality with modern residential comfort. A mature grove of trees and a separate dedicated driveway establish distinct privacy between the commercial workspace and the residence. The industrial workspace is fully equipped for immediate operation:•Main Industrial Shop (3,864 sq. ft. / 92' x 42'): Built for drive-through convenience with 24' x 14' insulated overhead doors at either end. It features heated floors, overhead radiant natural gas heaters with circulating fans, LED lighting, an oil retrieval system, air compressor, septic pump-out, bathroom, utility room, first aid room, durable metal exterior walls and roofing, and two 200-amp power services.•Secondary Shop & Office (2,460 sq. ft. Total): Combines a 960 sq. ft. shop with a 16' x 14' door and a 1,500 sq. ft. two-storey office building complete with two bathrooms, multiple private offices, and meeting spaces.•Machine Shop / Pole Shed (120' x 60'): Offers extensive storage capacity with an enclosed rear section for secure equipment housing. •Just north of the main buildings, there is another gravel driveway to where a former camp was located, with 400 amp power service, and underground septic & cistern tanks adding to the consideration of subdividing as an option. • The residence is to be on municipal water, has air conditioning, an over 1,000 sq.ft. attached, heated, finished garage and 2 outside decks including the oversized back deck with ramp. The 1,528 sq ft home underwent renovations & updates 7 years ago and boasts 5 bedrooms & 3 bathrooms and convenient main floor laundry in mudroom just off of the garage. Ample counter space in the U-shaped kitchen featuring white cabinets, stainless steel appliances, & rangeho od microwave. French doors lead to the back deck off of the dining area. Primary bedroom has huge walk-in closet & ensuite with separate shower & corner, jetted tub. Very large family room is downstairs plus 3 piece bathroom, 2 bedrooms, storage & big flex room/office and to keep everyone comfortable, the basement has infloor heat. Outside, there is a massive, approx. 24' diameter concrete circle pad with firepit to enjoy visiting around and roasting marshmallows. So much opportunity to be found here! Contact a REALTOR® today for more information or to view. (id:55254)
7006 115b Street
Grande Prairie, Alberta
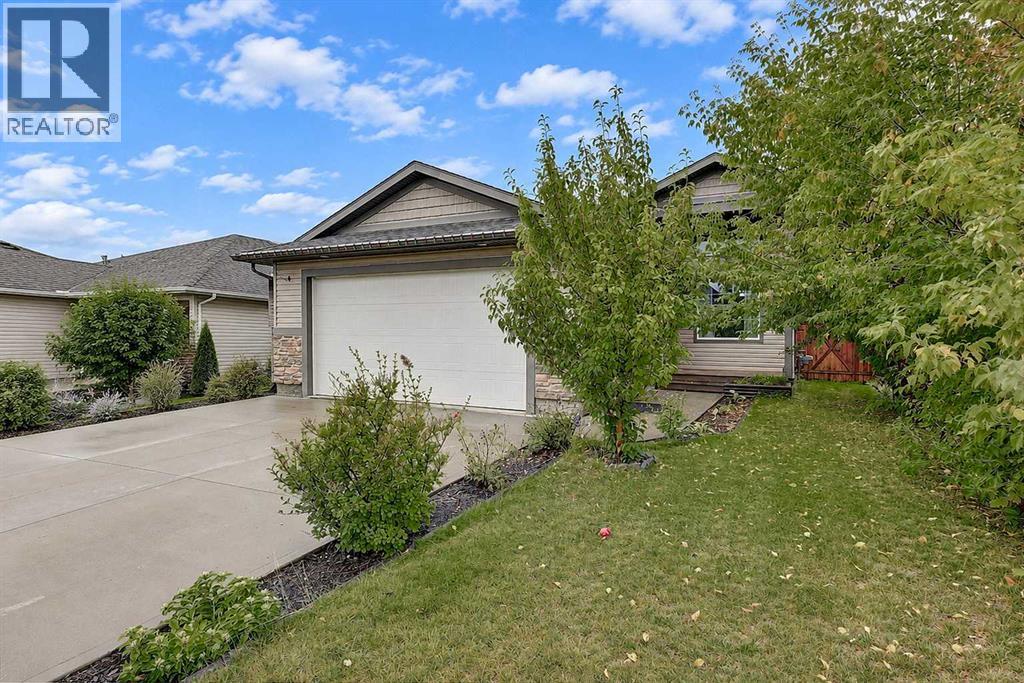
Welcome home! This beautifully maintained property offers a bright, functional layout with plenty of room for the whole family, both inside and out. Enter into the spacious living room, where tall ceilings, a large window and electric fireplace create a comfortable place to relax. A short flight of stairs leads to the open-concept kitchen and dining area. The kitchen features cream cabinetry, stone countertops, stainless steel appliances, ample storage and a tiled backsplash. From here, step directly onto the large deck, making it easy to enjoy BBQs, morning coffee or time outside in the warmer months. The main floor also offers the primary bedroom with walk-in closet and ensuite, two additional bedrooms, and a four piece bathroom. Downstairs, the partially developed basement gives you room to grow, with two good sized bedrooms already in place and plenty of opportunity to add more living space and build equity. Outside, the fully fenced and landscaped yard provides a generous outdoor area for kids, pets, relaxing or entertaining. The heated double garage adds even more function, with plenty of parking, workspace, and an abundance of built-in shelving. Recent upgrades include a new hot water on-demand system, air conditioning and vinyl plank flooring. With a practical layout, generous outdoor space and room to finish the basement to suit your needs, this home offers plenty of flexibility for years to come. Call your REALTOR® today to book a showing! (id:55254)