Sanket Patel Commercial Realtor
4609 46 Avenue
Stettler, Alberta
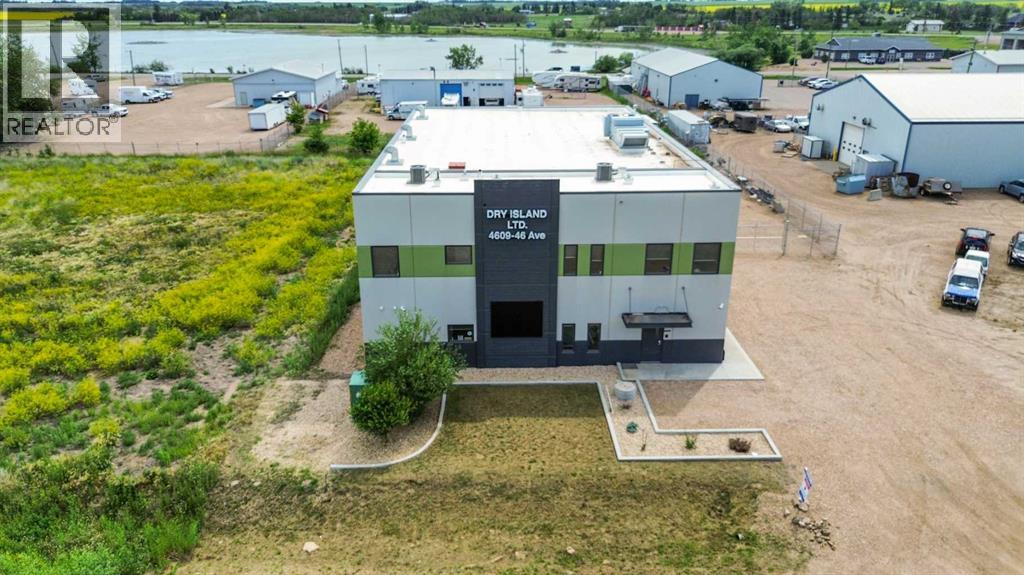
Prime Industrial Facility in Stettler’s East Industrial Area - Nestled in the vibrant community of Stettler, Alberta, this versatile industrial building is strategically positioned in the East Industrial area. Currently configured for indoor growing operations with multiple multi-level grow pods, the facility was originally designed as a micro-growing operation but built with exceptional adaptability for future business uses. The Grow Pods can be used during your lease or they can be removed from the building. The expansive main floor features an open-concept shop area complemented by a spacious upper mezzanine and direct yard access. The rear wall is engineered for straightforward modifications, including the addition of a second large overhead door. Additional main-floor amenities include a well-appointed staff area with lockers, a fully equipped kitchen (complete with appliances), a bathroom with shower, and a dedicated server room for IT and security systems. Upstairs, a bright boardroom offers impressive views, alongside a separate bathroom and two private offices. This property boasts numerous high-value features, including a professionally monitored security and camera system, integrated water lines, three charcoal exhaust units, a large water tank, an industrial wash sink area, pressure washer, and chemical mixer. Ample outdoor space is available within the fully fenced yard for storage or additional operations. Designed for functionality and future potential, this exceptional facility must be viewed in person to fully appreciate its possibilities. Stettler, with a population of approximately 5,900 residents and a surrounding county of about 5,900, serves as the Heart of Alberta—centrally located and surrounded by numerous smaller towns and villages, offering a strong regional market and lifestyle. (id:55254)
1233 Hillcrest Manor Estates
Strathmore, Alberta
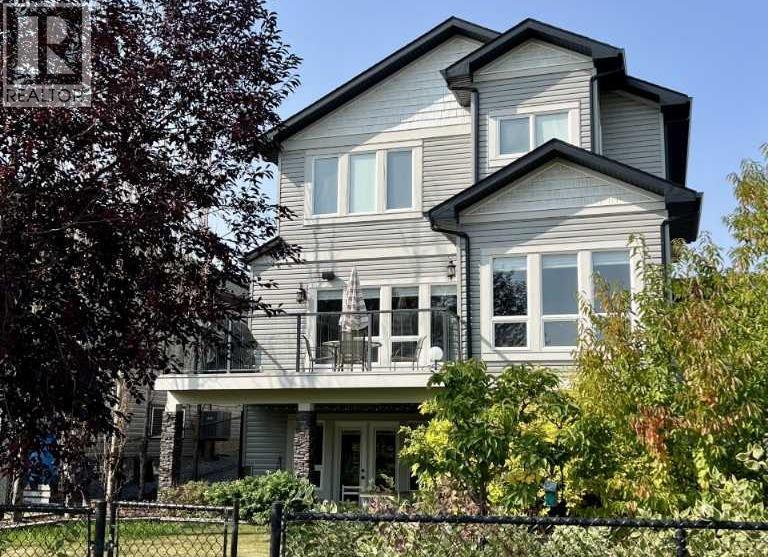
Welcome to luxury living in the prestigious Hillview Manor Estates, where elegance, comfort and breathtaking golf course views come together in this exceptional 5 bedroom estate home. Perfectly positioned backing directly onto the golf course, this stunning residence offers and unparalleled lifestyle. Step inside to discover a sophisticated open concept design enhanced by timeless neutral tones, expansive living space's and an abundance of natural light. The gourmet inspired kitchen, with walk through pantry, flows seamlessly into the spacious living and dining areas, creating the perfect setting for entertaining and everyday living. The lavish primary retreat features a spa inspired ensuite designed for relaxation and comfort, while 3 other appointed bathrooms serve the home with functionality and style. The upstairs bonus room showcases expansive west facing windows, creating a warm and inviting space, perfect for movie nights or relaxing evening enjoying beautiful sunset views. The fully developed walkout basement offers additional living space ideal for family gatherings, recreation or guest accommodations. Designed with both elegance and practicality in mind, this home also feature air conditioning, in floor heating in the lower level and in the attached oversized double garage. Enjoy the surrounding walking/bike paths and the convenience of nearby schools, area, curing rink, swimming pool and hospital, all just a moment away. This property offers refine d living in one of the area's most desirable communities. A rare opportunity to own a "Gigantelli" built premier estate home. (id:55254)
1, 826 7th Street
Canmore, Alberta
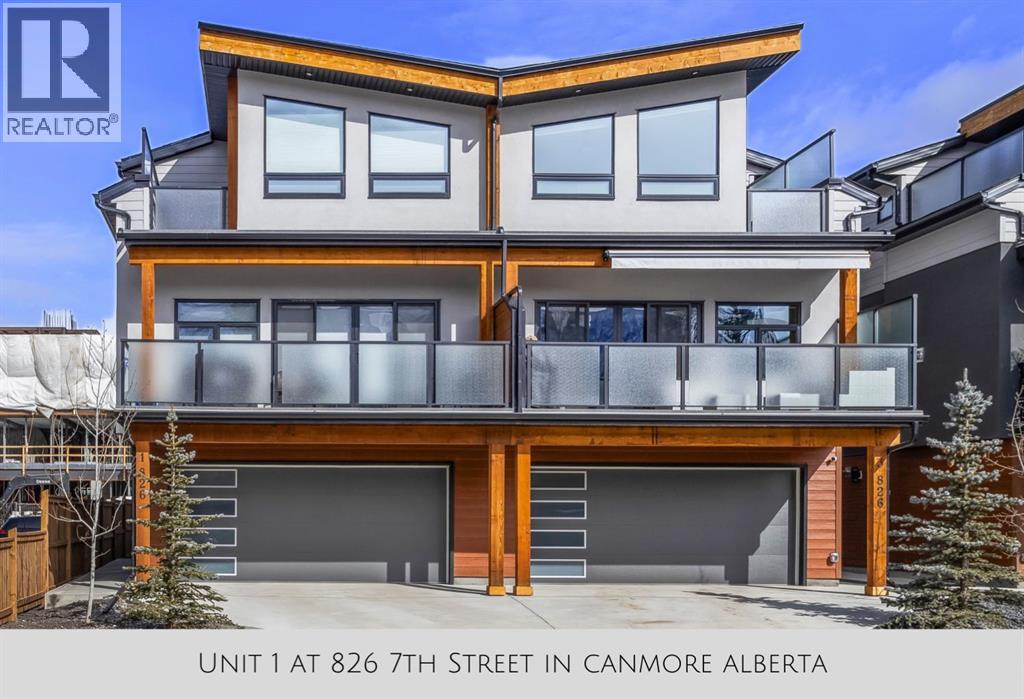
Welcome to this stunning like-new townhome, tucked right into the heart of downtown Canmore and framed by the Canadian Rocky Mountains in every direction. From the moment you arrive, this home feels special—fully furnished, beautifully finished, and designed to make everyday living feel like a getaway.Step inside and you’re immediately greeted by light, space, and those mountain views that seem to follow you from room to room. The main living area brings everyone together with soaring vaulted ceilings, warm tongue-and-groove detail, and a dramatic floor-to-ceiling stone fireplace that naturally becomes the heart of the home—whether it’s quiet mornings with coffee or evenings winding down after a day outside.The kitchen sits just steps away and really elevates the space, with quartz waterfall countertops, a matching quartz backsplash, and a clean, modern design that still feels warm and welcoming. Hardwood flooring runs throughout the main level, and the open wood staircase adds just the right touch of mountain character without taking away from the modern feel.With four spacious bedrooms and four well-appointed bathrooms—including three ensuites—there’s a sense of comfort and privacy that works beautifully for families or guests. Every bedroom continues the same theme: natural light, mountain views, and that constant reminder of where you are.Outside, the south-facing deck becomes an easy extension of the home. It’s the kind of space that naturally gets used—morning coffee in the sun, an evening glass of wine, or just taking in the stillness of the Rockies after a full day.A double-car garage offers plenty of room for vehicles and all your mountain gear, and the location couldn’t be more convenient. Walk to cafés, restaurants, shops, the Bow River, and trail systems that keep you connected to the outdoors year-round.This isn’t just a townhome—it’s an easy, elevated Canmore lifestyle in one of the most walkable and sought-after locations in town.Call fo r a viewing today! (id:55254)
#303 4004 47 St
Drayton Valley, Alberta
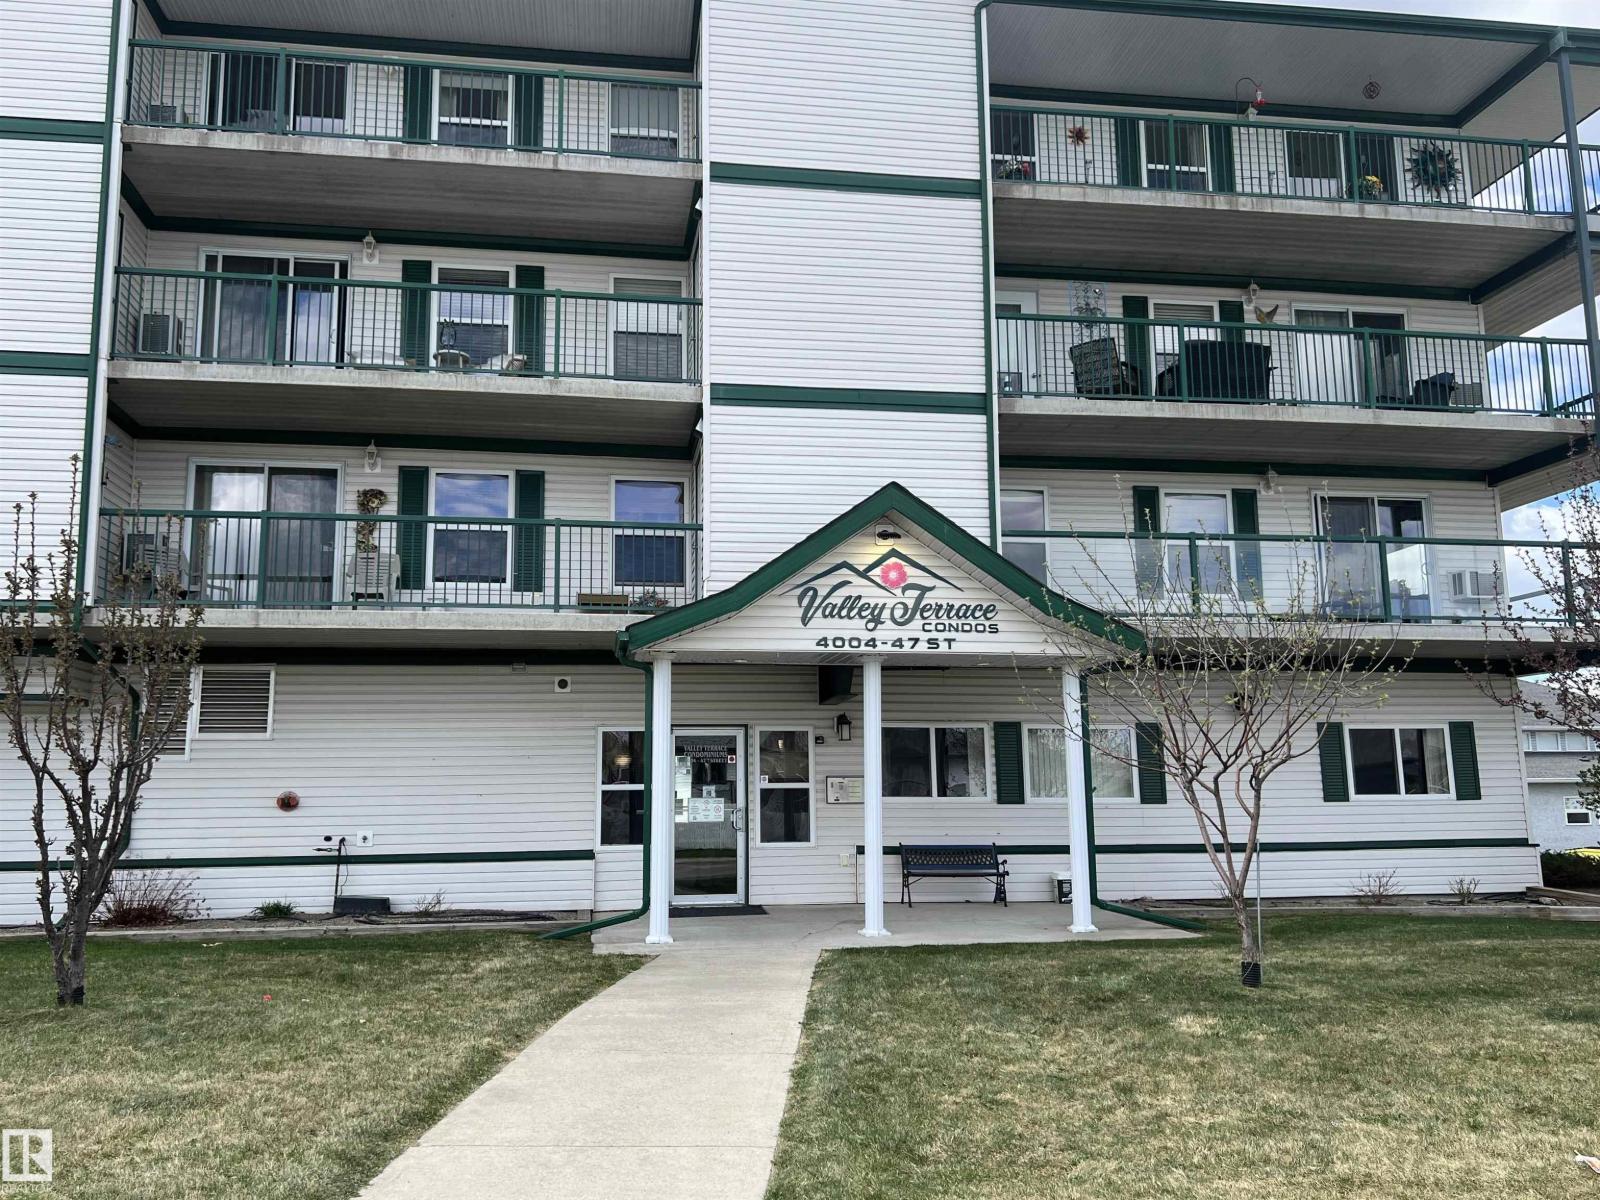
A great opportunity to move into this beautiful home that has been maintained by these original owners. The flooring has been refinished, newly finished paint, new kitchen counters & more. Living on the top corner floor gives you nice views on the west and north sides. The kitchen, dining room & living room area is wide open. There are two balconies, each with and outside storage area. There is two A/C, one for the bedroom and then living room. The Deer are often found around the property & they enjoy sleeping there and in summer they help themselves to the numerous apple trees. It is awesome to sit out on the deck and enjoy the views, the animals and the sunset. You are close to the shopping area, dental clinic and the hospital. There is a recreational room as well as a roomy social room to take advantage of for functions, get togethers, etc. The age limit is 55, Connection to the TV. is $40.00 (id:55254)
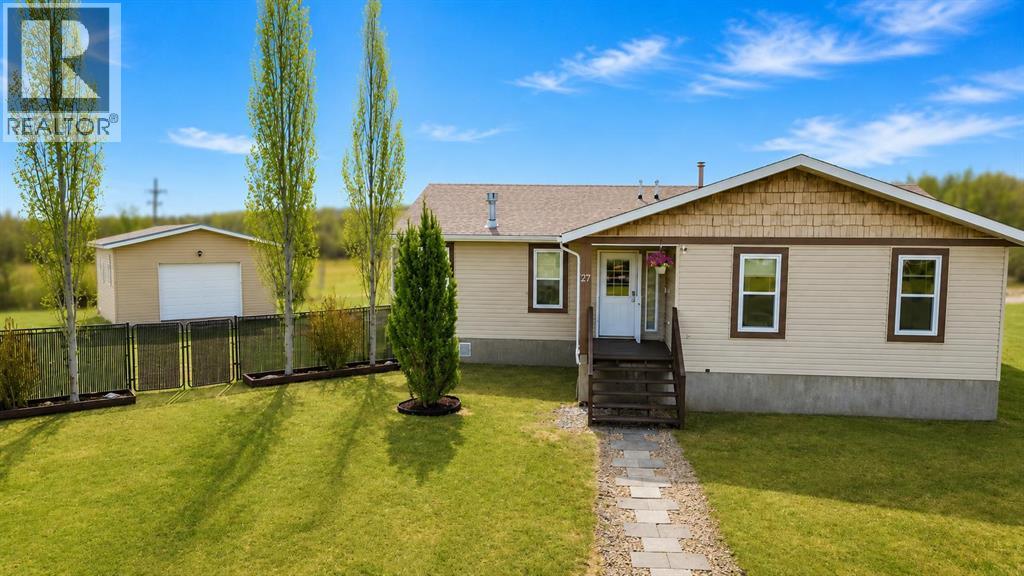
27 Keystone Place
Whitecourt, Alberta
Tucked away in the peaceful cul-de-sac of Keystone Place, this beautifully maintained modular home offers space, function, and standout features that are hard to find. One of the true highlights is the impressive 16x32 powered outbuilding with a roll-up door, perfect for hobbies, storage, toys, or the ultimate workshop setup. Even with this fantastic addition, the yard still offers an incredible amount of usable outdoor space. Enjoy summer evenings on the spacious deck complete with a built-in pergola, while the tucked-away fenced garden area benefits from ideal southern exposure. The entire property is fully fenced, creating a private and inviting outdoor retreat. Inside, you’ll find an impressive 1,847 sq ft layout designed with comfort and functionality in mind. Featuring 3 bedrooms plus an office, this home offers flexibility for families, guests, or working from home. The primary suite feels like a private escape with a walk-in closet and a spa-inspired ensuite showcasing a jetted tub, steam shower, makeup vanity, and beautiful cabinetry. The kitchen is both stylish and functional with rich cabinetry and a layout that flows effortlessly into the dining and living spaces. A cozy gas fireplace anchors the living room, while the dining area is surrounded by an abundance of windows that fill the home with natural light and provide peaceful views of the beautifully kept yard. This is the kind of property that blends everyday comfort with those extra features buyers dream about. (id:55254)
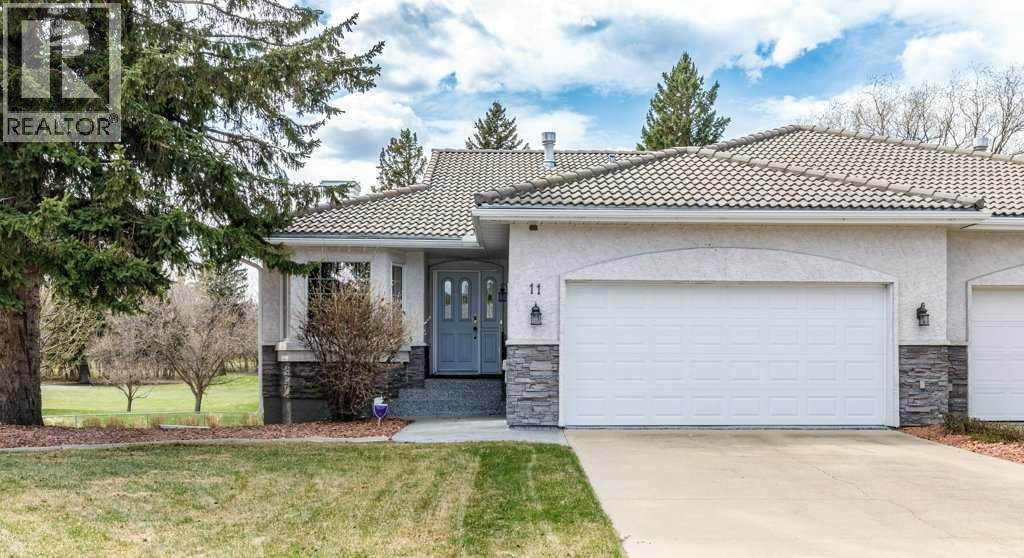
11, 4700 Fountain Drive
Red Deer, Alberta
Experience luxury living at its finest with this once-in-a-lifetime opportunity to own a walkout bungalow backing directly onto the beautiful Red Deer Golf & Country Club in the exclusive Fountains gated community. Offered for sale by the original owners, this meticulously maintained half duplex combines elegance, comfort, and exceptional views in one remarkable package. The spacious main floor welcomes you with soaring vaulted ceilings, a large living room flooded with natural light, and expansive windows showcasing breathtaking views of the golf course beyond. The well appointed kitchen offers an abundance of storage space, quartz countertops, full tile backsplash, and updated appliances, while the bright breakfast nook provides the perfect spot to enjoy your morning coffee overlooking the backyard and fairways. A good sized den off the front entry creates an ideal home office or reading space, while the formal dining area is perfect for hosting family gatherings and entertaining guests. Convenient main floor laundry is located in the 2 piece bathroom for added functionality. The fully developed walkout basement expands your living space with a huge family/games room, a large bedroom, a 4 piece bathroom, and an oversized utility and storage area. Completing this exceptional property is the fully finished attached double garage with plenty of room for two vehicles and additional storage. This is a rare opportunity to enjoy maintenance free living in one of Red Deer’s most prestigious communities. (id:55254)
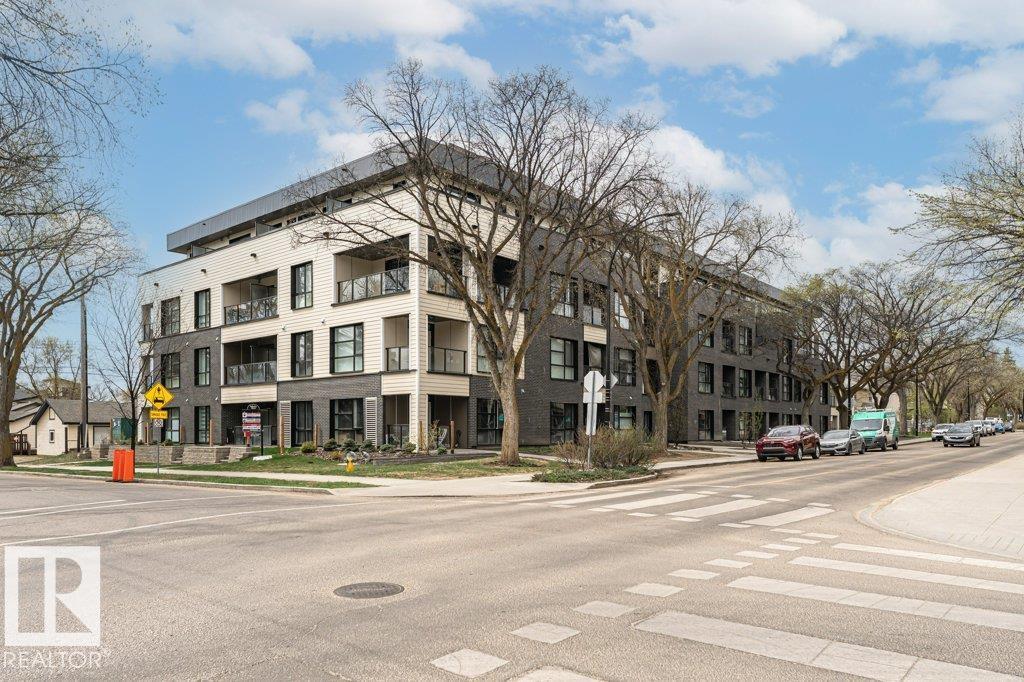
#214 11503 76 Av NW
Edmonton, Alberta
Experience elevated urban living in this concrete 677 sq ft luxury condo in the heart of Belgravia. This bright west-facing corner unit on the 2nd floor blends modern design, comfort & sustainability in one of Edmonton’s most desirable communities just steps from the LRT. Designed for eco-conscious living, the building features energy-efficient solar power & geothermal heating & cooling with central air conditioning, providing year-round comfort while helping reduce utility costs. The open-concept layout offers 2 large bedrooms,1 elegant bathroom, & in-suite laundry. The contemporary kitchen features sleek quartz countertops, subway tile backsplash & modern finishes, while the stylish bathroom includes quartz counters & a fully tiled tub & shower surround. Highlights include luxury vinyl plank, custom roller shades, & a titled underground parking stall. Enjoy a walkable lifestyle near the University of Alberta, McKernan LRT Station, Belgravia Dog Park, and the shops and restaurants of Whyte Ave (id:55254)
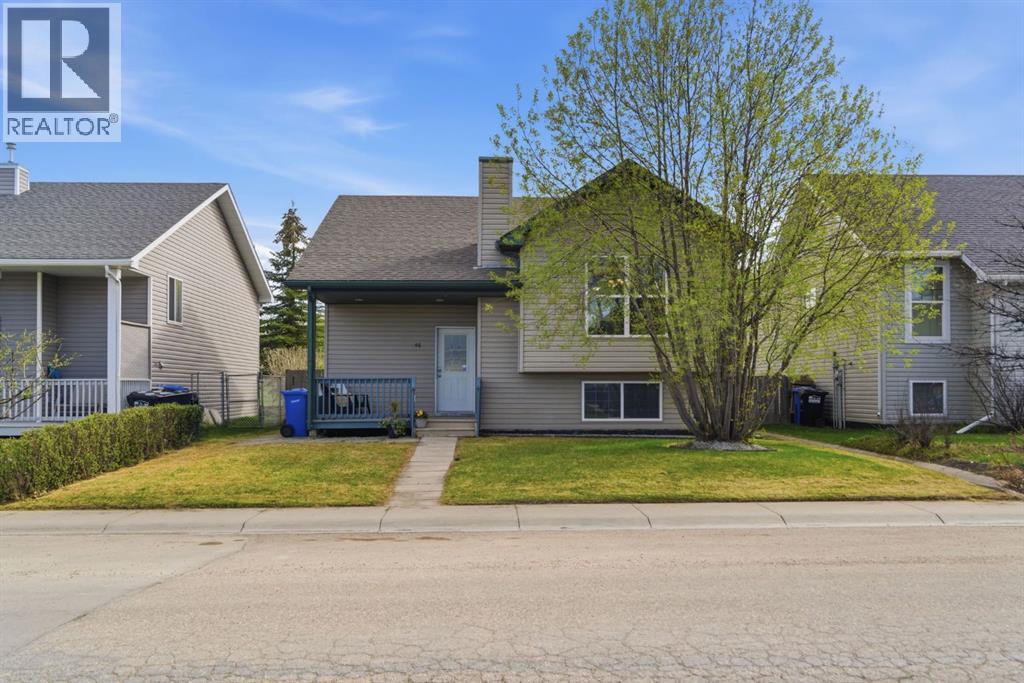
46 Valarosa Drive
Didsbury, Alberta
Located in a quiet and family-friendly area of Didsbury, this beautifully maintained bi-level offers the perfect combination of space, functionality, and privacy with no neighbours behind and scenic open views from the backyard. Built in 2005 and offering over 2,000 sq ft of living space, this home features a bright and inviting open-concept layout with large windows that flood the main level with natural light. The spacious living room flows seamlessly into the dining area and well-appointed kitchen, complete with stainless steel appliances, ample cupboard and counter space, and a functional island with seating. Step outside onto the large covered back deck, ideal for relaxing or entertaining while enjoying the privacy of the fully fenced yard and peaceful setting behind the home.The main level offers two generous bedrooms including a spacious primary retreat, along with a full bathroom. The fully developed basement adds incredible versatility with a large recreation room, second full bathroom, and plenty of additional storage space. Recent styling updates including updated kitchen and freshly painted main living area, plus neutral finishes throughout create a warm and welcoming feel that is move-in ready. Additional highlights include a charming covered front porch, great curb appeal, and an ideal layout for families, first-time buyers, or anyone looking for comfortable small-town living with easy access to amenities, schools, and parks. This is an excellent opportunity to enjoy the lifestyle and community feel that Didsbury is known for. (id:55254)
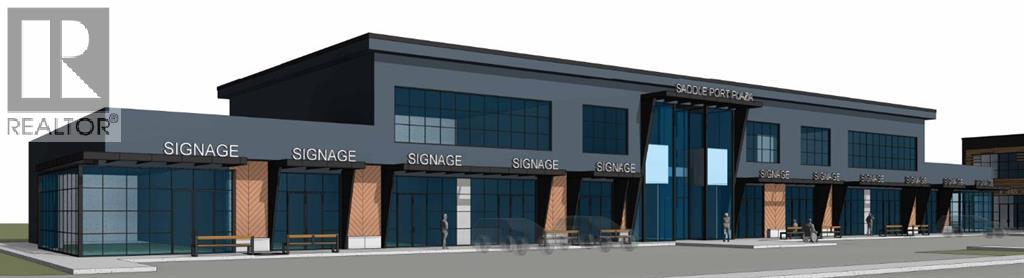
9020 36 Street NE
Calgary, Alberta
Welcome to Saddle Port Plaza, a brand-new 3-building commercial development located in the growing Saddle Ridge Industrial Subdivision in Northeast Calgary. This ±3,700 sq.ft. second floor commercial unit is ideally suited for a daycare use and includes an outdoor play area to accommodate childcare operations. Strategically located near the future Costco and the NE Athletic Park Centre, the plaza is surrounded by expanding residential and industrial development, providing excellent long-term growth potential and accessibility for families and staff alike. Expected to be completed in 2028, Saddle Port Plaza presents a prime opportunity for daycare operators and investors looking to secure space in one of NE Calgary’s emerging commercial destinations. (id:55254)
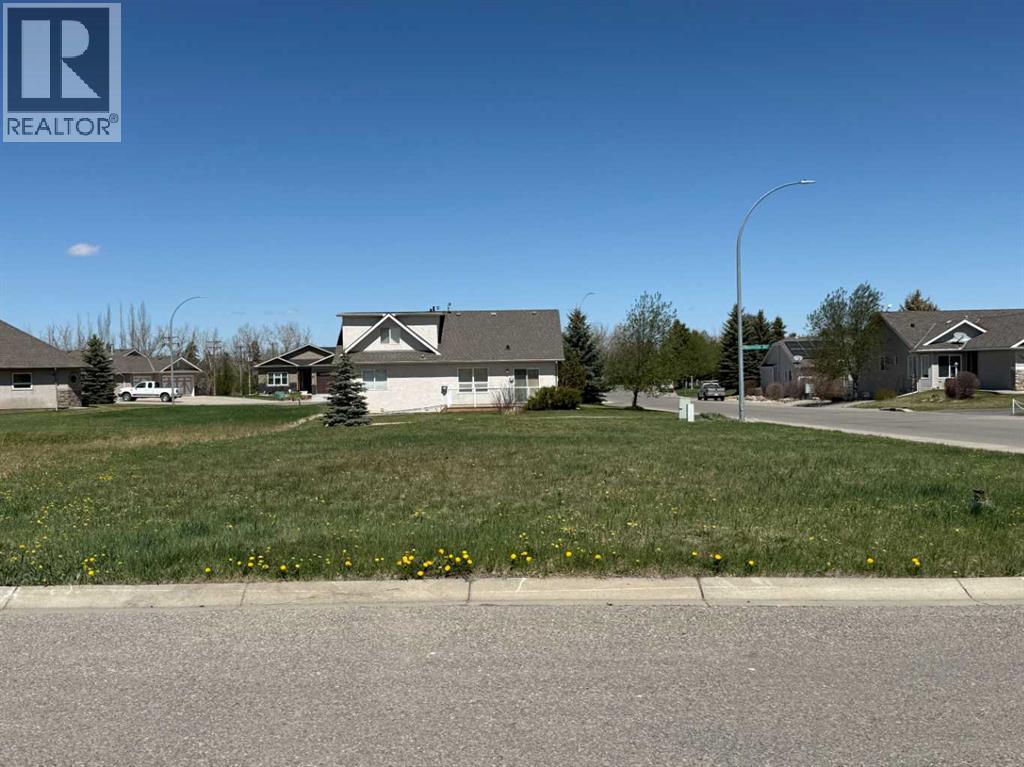
1101 Whispering Greens Bay
Vulcan, Alberta
Build your dream home in one of Vulcan’s most desirable adult living communities! This corner residential lot is located in Whispering Greens, backing onto the “Back Nine” at the Vulcan Golf Course. With approximately 7,475 square feet of space, this property offers an excellent opportunity to enjoy small-town living with golf course views and a relaxed lifestyle. The Whispering Greens Homeowners Association is an adult living community with architectural guidelines designed to help maintain the quality and character of the neighbourhood. Homeowners association fees do not begin until a home has been constructed. Whether you are planning your retirement home or simply looking for a peaceful location to build, this lot offers a great combination of location, lifestyle, and community. The Town of Vulcan offers many conveniences, including grocery stores, banking, restaurants, a hospital, schools, parks, and recreational facilities—all while enjoying a quieter pace of life than the larger centres. Calgary and Lethbridge are both within reasonable driving distance, making this an attractive option for those wanting the best of both worlds. (id:55254)
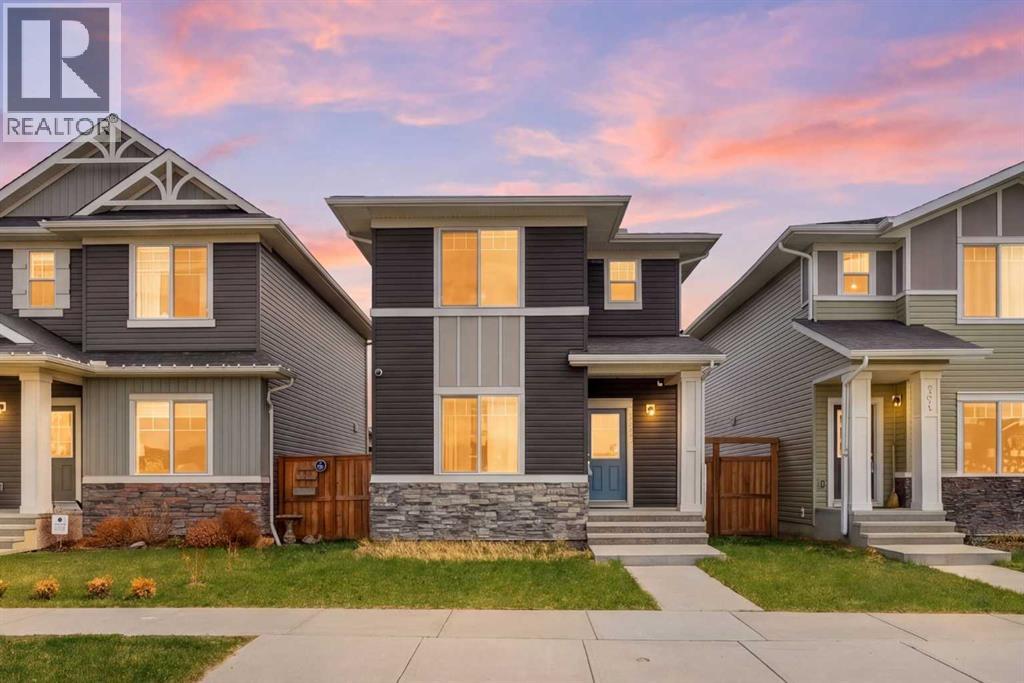
328 Bayview Street SW
Airdrie, Alberta
Welcome to one of the best-value detached homes in all of Airdrie! Built in 2019 by Genesis Builders Group, this beautifully maintained 3-bedroom home offers the perfect combination of style, functionality, and location for first-time buyers, small families, or anyone looking for exceptional value. Perfectly situated across from green space and just half a block from outdoor tennis and basketball courts, this home is ideal for families or those who enjoy an active lifestyle. The nearby canals, pathways, and parks create an inviting community atmosphere with outdoor recreation only steps away. Inside, the thoughtful open-concept layout is designed for both everyday living and entertaining. The bright main floor features 9-foot ceilings, upgraded extended cabinetry, quartz countertops, stainless steel appliances, durable laminate flooring, and a convenient 2-piece bathroom. Upstairs, you’ll find three well-appointed bedrooms, including a spacious primary suite complete with a walk-in closet. The upper level is rounded out with a full bathroom and the added convenience of upstairs laundry. Step outside to enjoy the good-sized deck and ample backyard space. This area is the perfect size for summer BBQs, relaxing evenings, or gathering around a firepit with friends and family. The oversized heated and insulated double garage features vaulted ceilings, providing excellent space for storage, bikes, kayaks, tools, or even a workshop setup.Located close to schools, shopping, restaurants, pubs, parks and with quick access to Deerfoot Trail, commuting into Calgary is fast and convenient. With Chinook Winds Regional Park nearby, outdoor living and recreation are always within easy reach. Book your showing today and capitalize on the exceptional value at hand!Book your showing today! (id:55254)
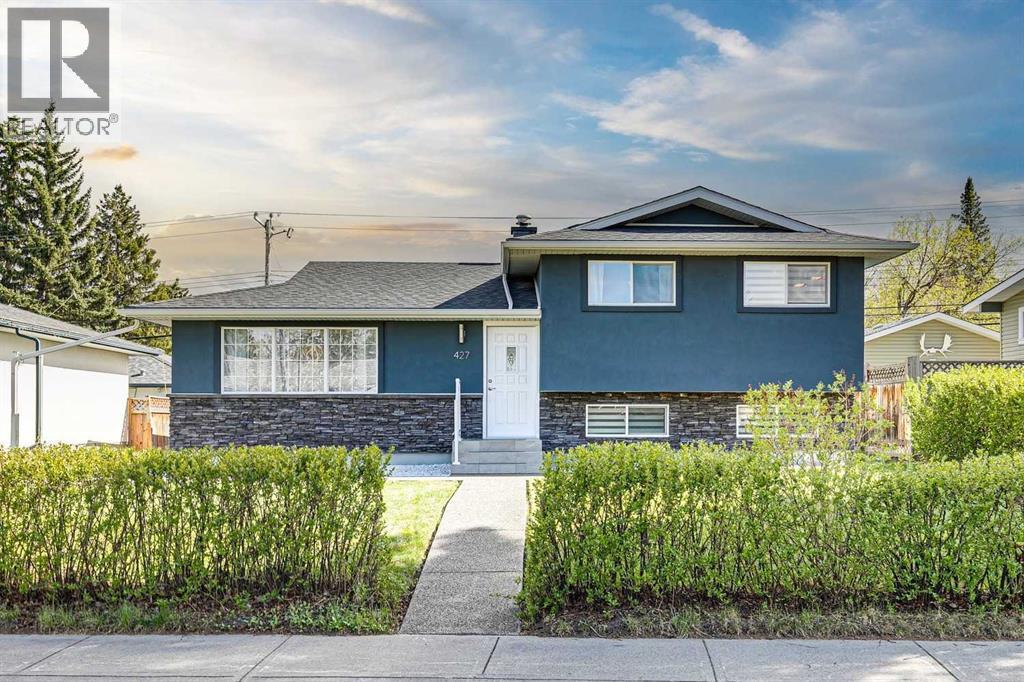
427 96 Avenue SE
Calgary, Alberta
Welcome to 427 96 Ave. S.E. in the heart of Acadia. This isn’t just a "refresh" or a "flip"—this is a down-to-the-studs rebuild of a classic, executed with a level of quality that genuinely moves the needle. From the moment you pull up, the curb appeal grabs your attention - brand-new stucco and stone make it crisp and clean, all new exposed aggregate concrete that goes from the front sidewalk, down the side, and into a private covered rear patio. Even the garage got the memo, featuring a resurfaced floor and a gas rough-in ready for your heater before next winter hits. Inside, and the "new house smell" is there. The main floor is anchored by rich hardwood and a wide open floor plan. The kitchen is the focal point, with high-gloss cabinetry, premium granite countertops, and a large island designed for those like to entertain. Upstairs, the primary suite is tremendous, featuring a walk-in closet and an ensuite that feels like a boutique hotel with it’s glass-enclosed shower, free-standing soaker tub, dual vanities, and in-floor heat. Down on the third level you’ll find a dedicated bedroom and gym space with its own separate entrance from the backyard, making it an ideal setup for a home office or a long-term guest. The lower level provides a cozy family room (which easily doubles as a fourth bedroom) and a high-end laundry suite. The lower-level bath is just as detailed as the main and ensuite, where you’ll find a custom steam shower and more in-floor heat, ensuring the basement feels just as premium as the rest of the house. A super sunny south backyard, and easy access in and out of the community make this one a spectacular find. For more details, and to see our 360 virtual tour, click the links below. (id:55254)