Sanket Patel Commercial Realtor
Unknown Address
,
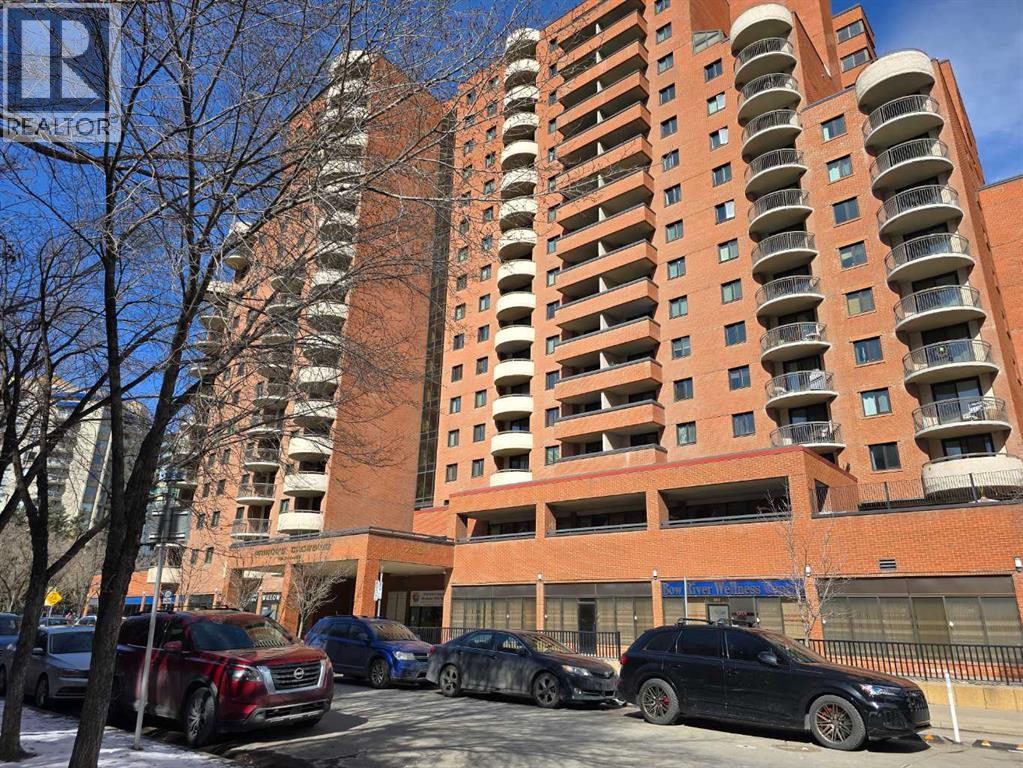
Established Acupuncture Practice with property — For SaleThis highly sought-after retail condo unit presents a rare turnkey opportunity for medical, dental, massage therapy, or acupuncture practitioners. The space features 10 fully-equipped private exam rooms, each with its own sink, and elegant marble flooring throughout that creates a professional and welcoming environment. His and her handicap-accessible washrooms are conveniently located down the hallway, and the unit sits on the main floor with direct street access, ensuring excellent visibility and ease of access for both clients and staff. Two assigned underground parking stalls provide added convenience and security, while all utilities — including water, heat, and electricity — are covered by the condo fees, eliminating any hidden costs.What makes this opportunity truly exceptional is the inclusion of a profitable, well-established acupuncture practice with over 40 years of trusted care in the community. The seller is retiring and is looking for the right person to take over the business, along with its loyal clientele and sterling reputation. Whether you are looking to establish a new practice or expand an existing one, this property offers everything you need in a prime, high-foot-traffic location. Tours are available by appointment only — contact us today to schedule your viewing. (id:55254)
116, 738 3 Avenue SW
Calgary, Alberta
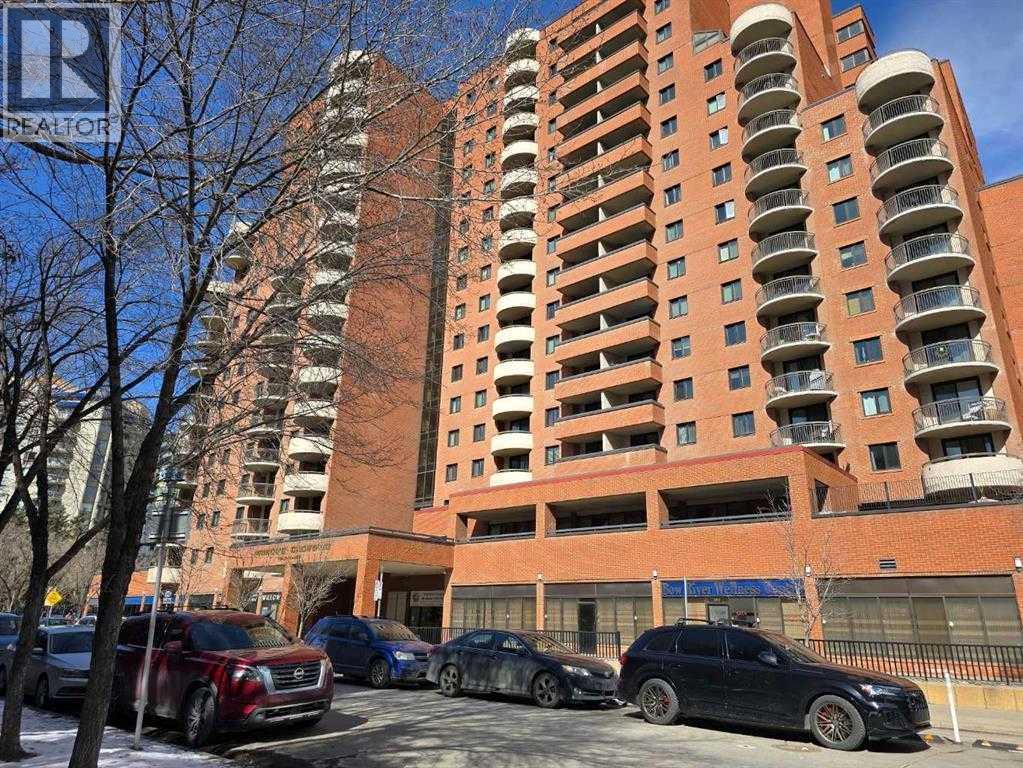
This highly sought-after retail condo unit, ideally suited for medical, dental, or massage therapy practices, offers 10 fully-equipped exam rooms, each with its own sink. The space features elegant marble flooring throughout, creating a professional and welcoming environment. For convenience and accessibility, the unit includes his and her handicap washrooms located down the hallway. Situated on the main floor with direct street access, this property ensures excellent visibility and ease of access for both clients and staff. Additionally, the unit comes with two assigned underground parking stalls, providing both convenience and security for your business. All utilities, including water, heat, and electricity, are included in the condo fees, eliminating any hidden costs. This well-appointed space offers a rare opportunity to establish or expand your practice in a prime location with high foot traffic. Tours are available by appointment only, so schedule your viewing today to explore the potential of this exceptional retail space for your business. (id:55254)
B1, L7 NE-20-74-5-W6
Rural Grande Prairie No. 1, Alberta
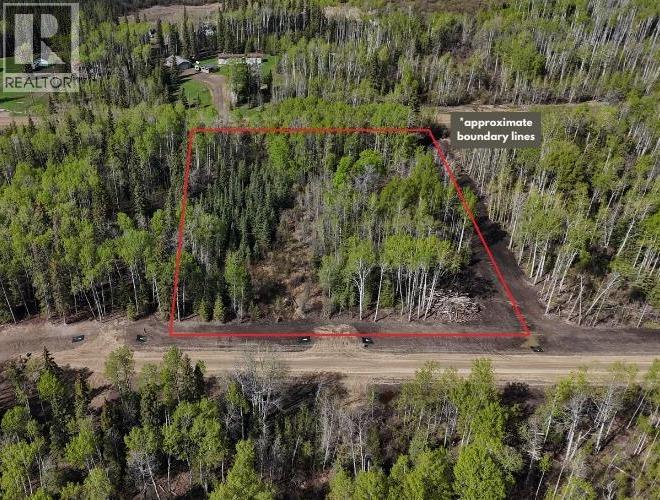
Imagine building your dream home on this beautiful 3.01 acre vacant lot, located just 8 minutes north of Sexsmith in the desirable Webster area. CR-4 zoned and situated right off the pavement, this property features a stunning mix of mature deciduous and evergreen trees that offer exceptional natural privacy. Choose your favourite house plan, your builder, and start designing your future. Gas and electricity are already available at the road line, purchase price is subject to GST. Drive out to experience the peace and quiet for yourself, or contact your preferred real estate professional today for more details! (id:55254)
11919 96 St NW
Edmonton, Alberta
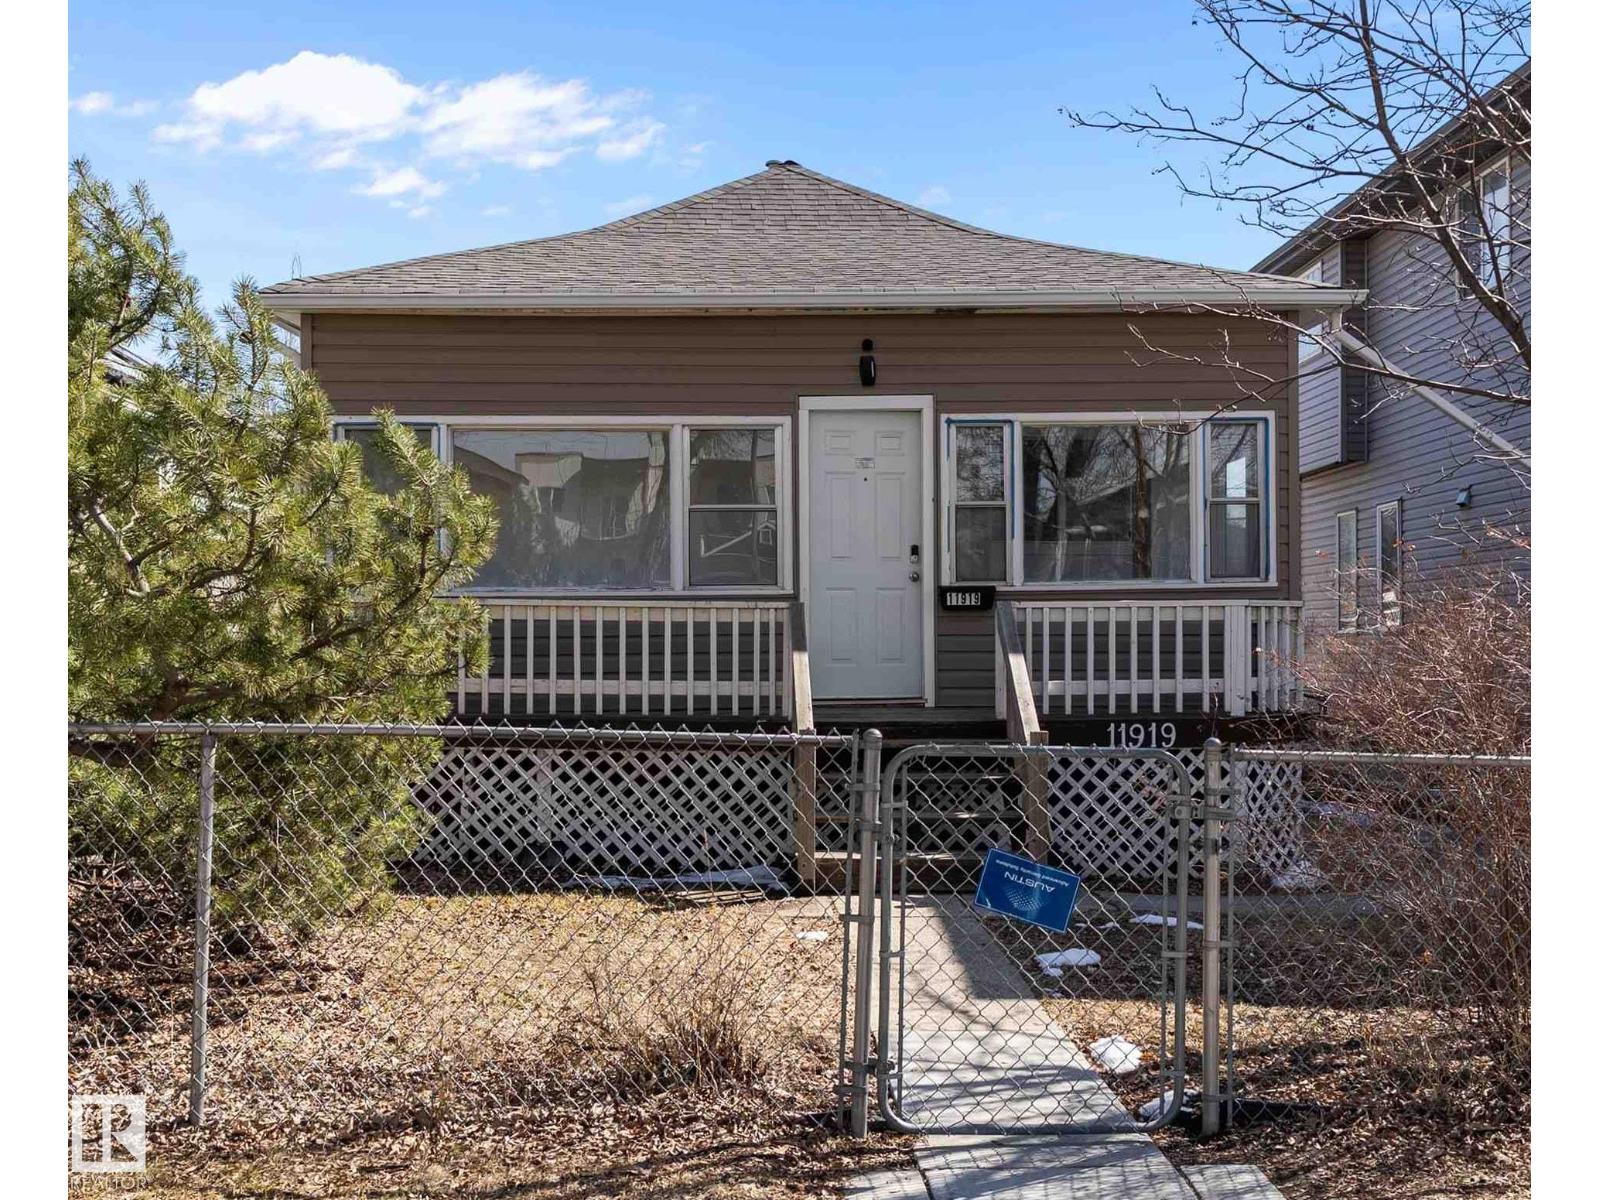
This property represents an opportunity for investors or first time buyers seeking a fully modernized residence where all major mechanical and capital expenses have already been addressed. The main floor features a functional layout with three spacious bedrooms, while the fully finished basement offers significant additional living space, complete with a second kitchen and a separate entrance. Every critical system has been updated to ensure long-term reliability and efficiency, including a new roof (2025), a new hot water tank (March 2025), and a new furnace control board (March 2026). Further enhancing the value is a comprehensive appliance package updated in 2024, featuring two fridges, two stoves, a dishwasher, and a full-sized washer and dryer. This home is a rare find that combines the character of an established neighborhood with the high-quality upgrades, making it a turnkey asset for any discerning purchaser. (id:55254)
706 Mandalay Link
Carstairs, Alberta
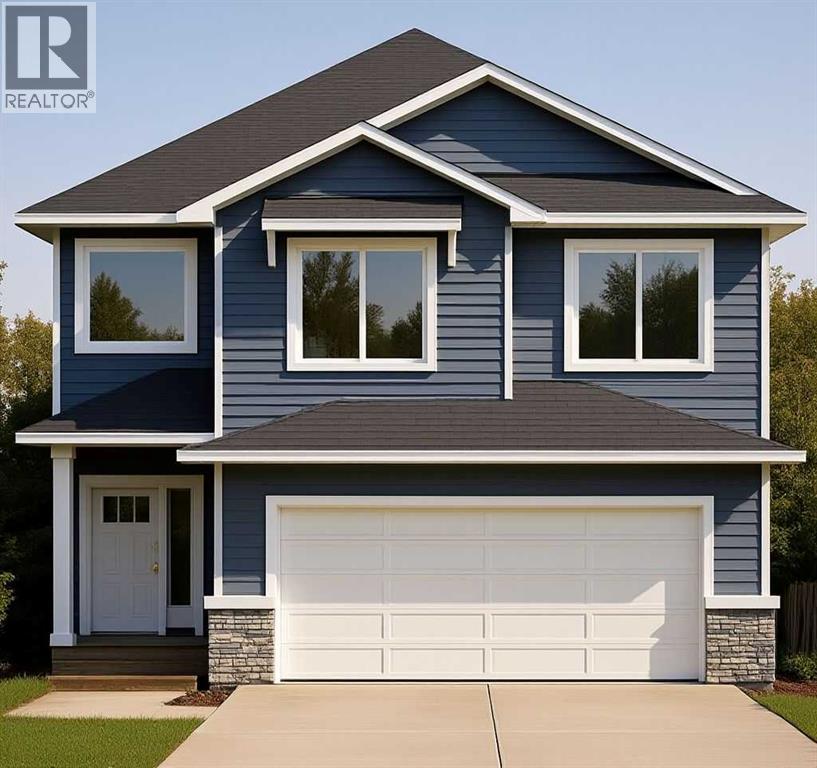
Welcome to this STUNNING New Home in Mandalay Estates! Built by Marygold Homes, this BRAND-NEW, beautifully designed SHOWHOME GRADE property offers over 2,000 SQ.FT. of thoughtfully planned living space, featuring 3 BED, 2.5 BATH, and an attached double-car garage, which is perfect for families seeking both comfort and functionality. Located in the highly-sought community of MANDALAY ESTATES in Carstairs, this property is close to local amenities including the Carstairs Community Golf Course, Carstairs Memorial Arena, and Hugh Sutherland School. Added convenience comes with a LOBLAWS GROCERY STORE, and an upcoming SHOPPERS DRUG MART, located right within the subdivision. Inside, the home features luxury vinyl plank flooring on the main floor and plush carpet on the upper level, complemented by large windows that fill the home with natural light. The main level includes direct access from the attached double-car garage into a functional mudroom with built-in bench and hooks. From here, a walk-through pantry leads into the stylish kitchen, complete with quartz countertops, full-height shaker cabinetry, STAINLESS STEEL KITCHEN APPLIANCES, soft-close hardware, and a central island with bar-style seating. Adjacent to the kitchen is a welcoming dining area with access to the spacious deck and backyard, perfect for entertaining. The bright and inviting living room features a tile-surround gas fireplace with mantle, creating a cozy space for family gatherings. A main-floor office (or flex room) provides additional versatility for working from home, or an extra living space. Upstairs, you’ll find three spacious bedrooms thoughtfully separated for privacy, along with a convenient second-floor laundry room. The primary suite offers oversized windows, a capacious walk-in closet with built-in shelving, and an elegant 5-piece ensuite featuring a glass shower, soaker tub, dual-sink vanity, and separate water closet. A large, central bonus room and 4-piece bathroom complete the upp er level. The home’s exterior features durable HARDIE-BOARD SIDING, enhancing both curb appeal and longevity. The unfinished basement offers 9-foot ceilings, a SEPERATE SIDE ENTRANCE, and rough-ins for a future bathroom, providing excellent potential for future development. **Photos shown are from previous project(s) (same/similar layout) and are for reference purposes only.** (id:55254)
2 Railway Avenue N
Hay Lakes, Alberta
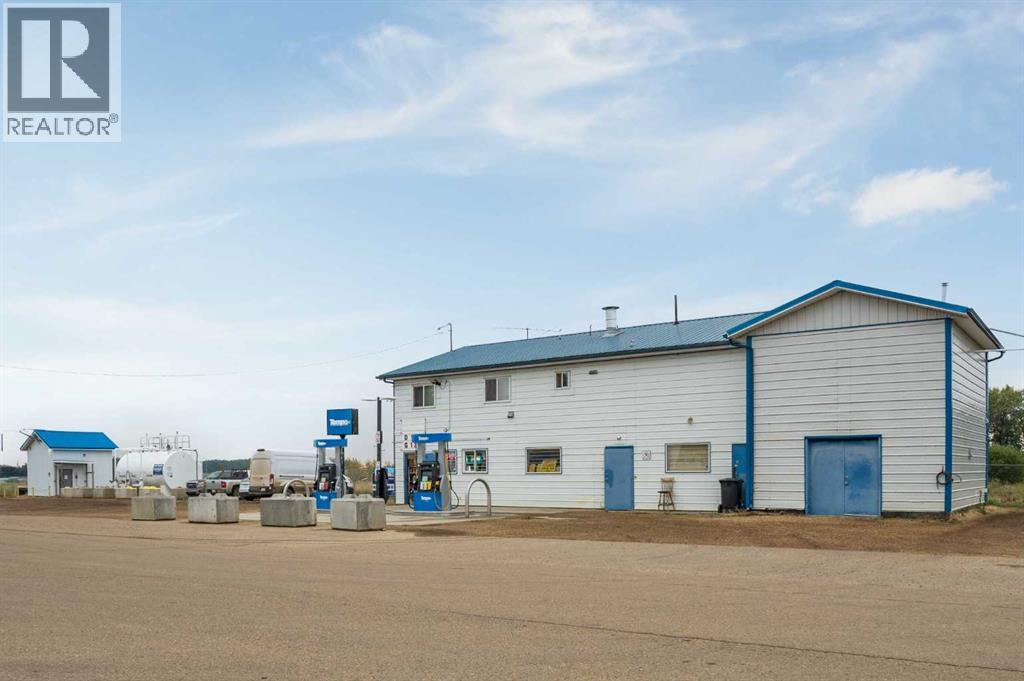
Seize this rare chance to acquire a highly profitable, long-standing turnkey business, established for 28 years in a supportive community, offering proven cash flow and the independence to shape its future as the sole gas station within a 30 km radius of Hay Lakes. The primary fuel operation is supported by multiple high-margin revenue streams, including a two-bay car wash designed for large vehicles and finished with durable, low-maintenance vinyl paneling; a commercial RO water filling station featuring a high-capacity 40,000-liter storage tank for rapid bulk-truck filling; and ancillary services such as propane sales, campfire wood sales, carpet cleaning, Purolator services, and a dedicated laundry bay. The facility also includes a private residential suite with a kitchen, 4-piece bathroom, and three additional rooms, ideal for owner-operator accommodations or supplemental rental income. Furthermore, the property has benefited from significant capital upgrades in 2023, including new tanks and faster dispensers for premium fuel, ensuring low future maintenance and operational efficiency, all while operating under established contracts that grant the new owner full operational control, making this an outstanding opportunity for an ambitious owner-operator to build substantial business equity. (id:55254)
Township Road 194
Rural Vulcan County, Alberta
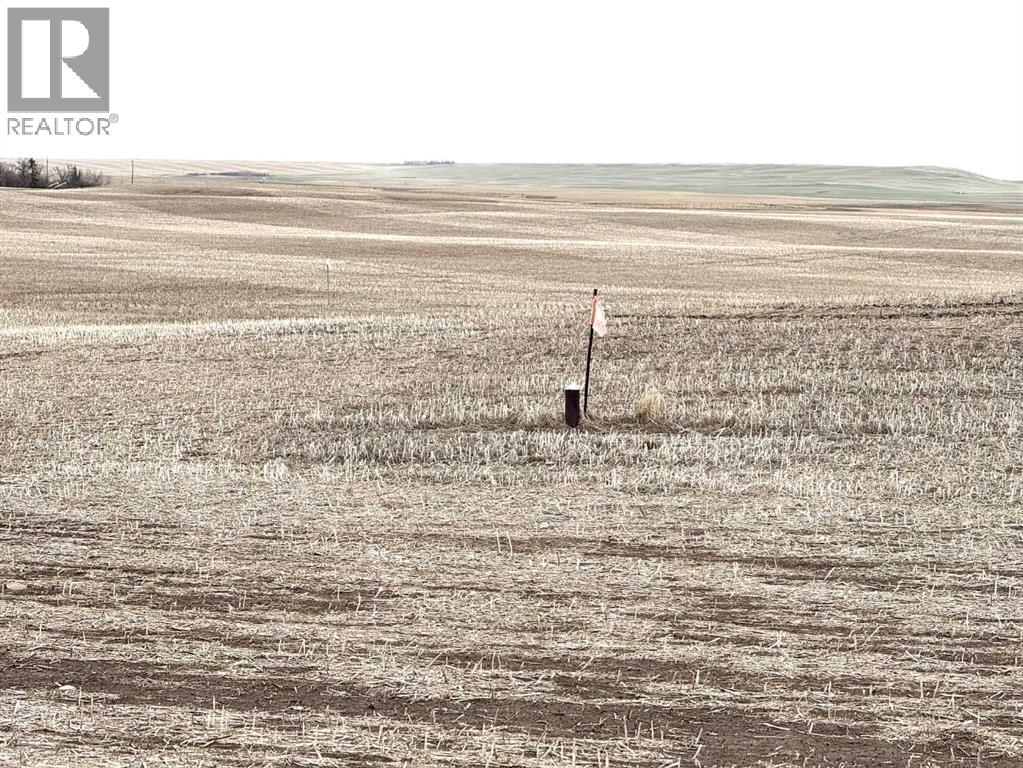
Discover the perfect canvas for your dream home on this 2.99-acre parcel nestled between the hamlet of Herronton and the town of Blackie. This prime acreage features a picturesque natural rolling hill—an ideal setting for a walkout or hillside bungalow, offering stunning views and peaceful prairie surroundings. A strong 10 GPM water well is already in place, ensuring a reliable water source for your future home or hobby farm. A recent report states, "This is a long performing, deep-acquifer well with excellent long-term reliability". Power and natural gas utilities are at the property line—buyer is responsible for hookup. Don't miss this rare opportunity to own a slice of rural Alberta living! (id:55254)
#30 655 Tamarack Rd NW
Edmonton, Alberta
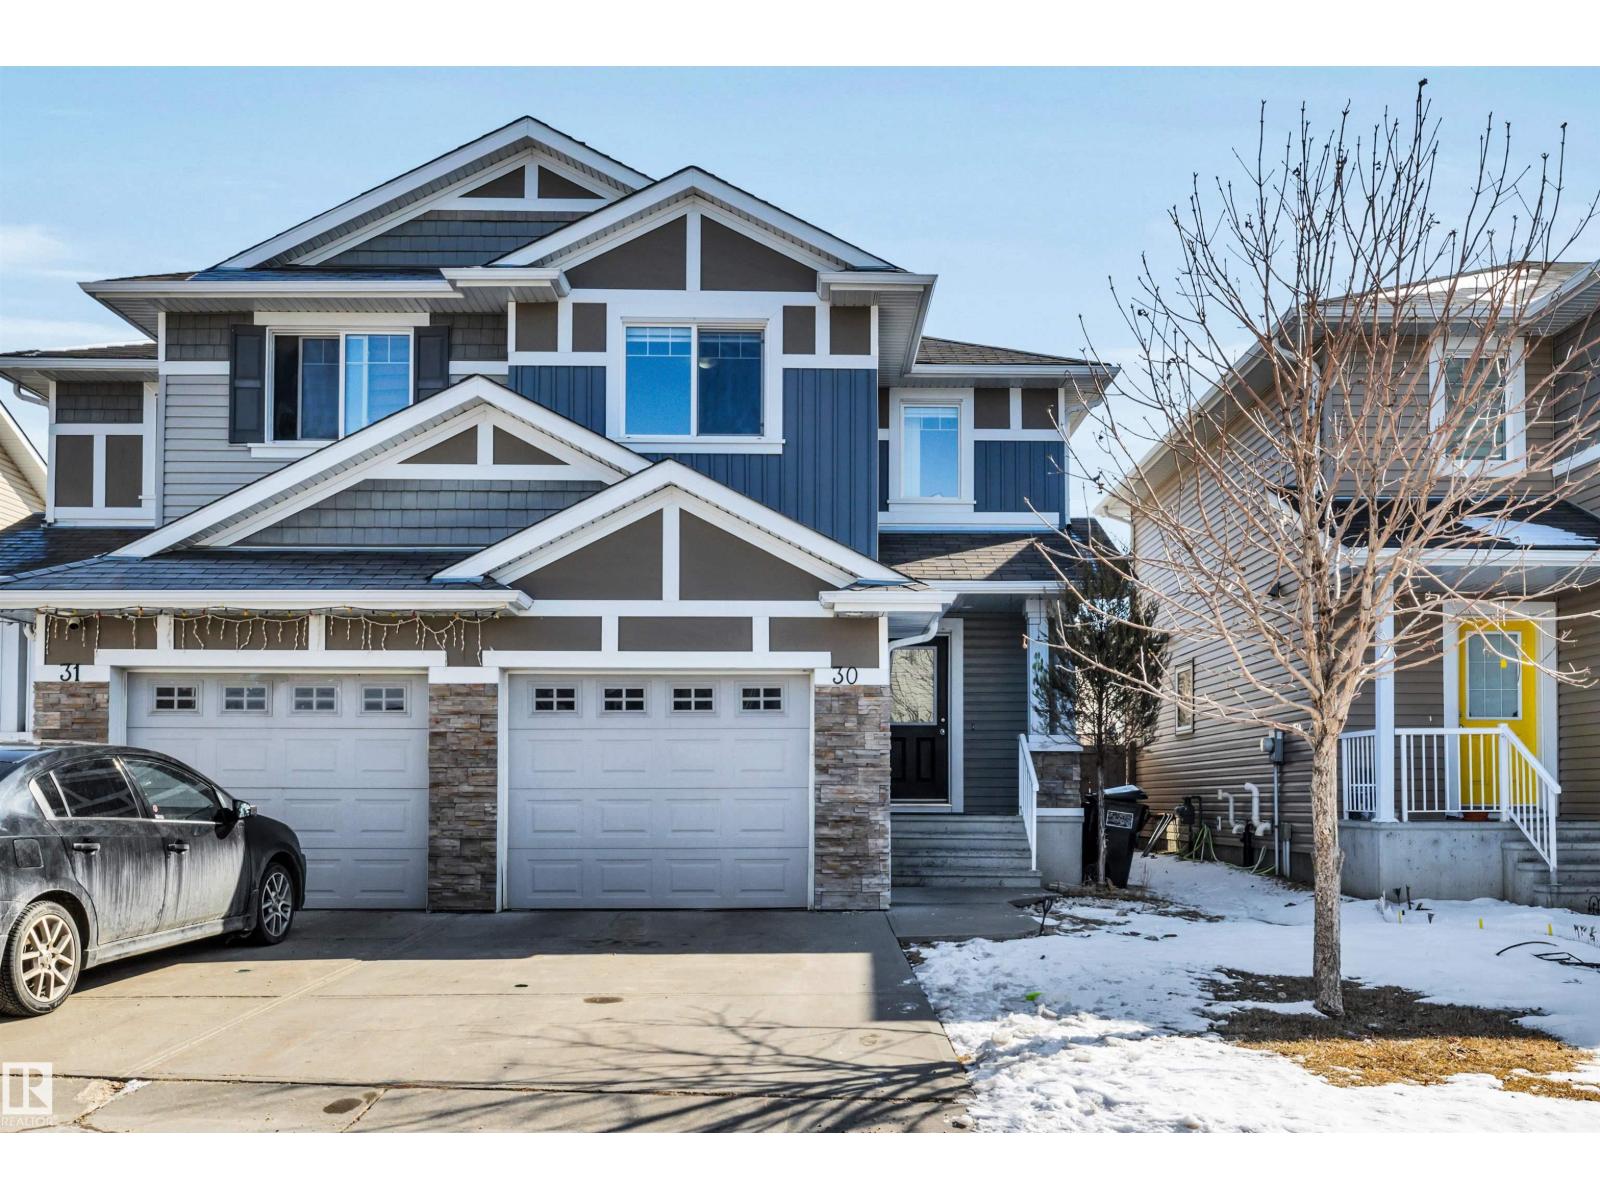
Welcome to this well-maintained half duplex in the desirable community of Tamarack—perfect for first-time home buyers or investors. The main floor features a spacious front entry leading to an open-concept layout with a modern kitchen complete with granite countertops and ample cabinet space. The adjoining dining area offers plenty of natural light and flows into a cozy living room, ideal for everyday living. The upper level includes three generously sized bedrooms, including a primary bedroom with a full ensuite. A second full bathroom completes the upstairs. The basement is unfinished and ready for your personal touch. The home also features a high-efficiency furnace, triple-pane windows, and a tankless hot water system for added comfort and energy efficiency. Conveniently located close to schools, shopping, public transit, and LRT access, with easy connectivity to major roadways. A great opportunity to own in a sought-after neighbourhood. (id:55254)
1162 Killdeer Close
Didsbury, Alberta
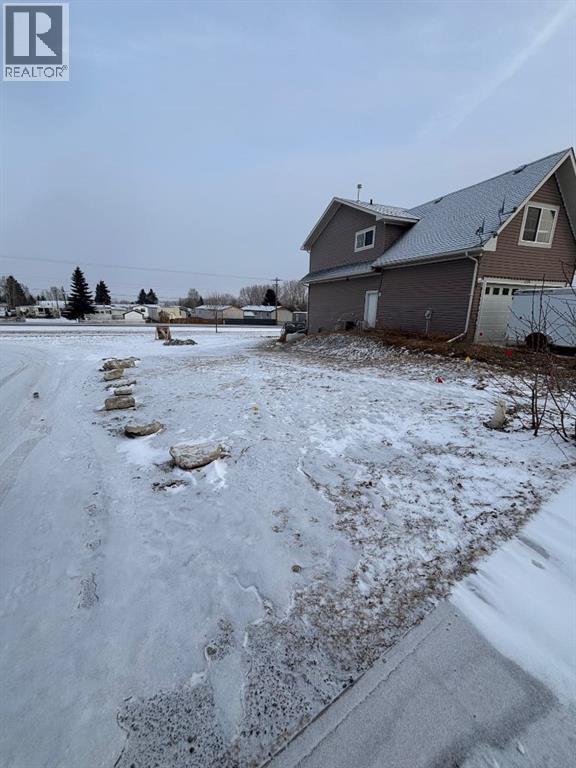
This fully serviced, R2-zoned pie-shaped lot is situated on a quiet cul-de-sac in a fully developed and established neighbourhood in Didsbury. With side lane access and the potential to support a walk-out residential dwelling, the lot offers flexibility in both design and functionality. The R2 zoning allows for additional residential possibilities, including the option for a legal basement suite ( subject to municipal approval ), creating an excellent opportunity for a mortgage helper or multi-generational living arrangement. Located in a welcoming small-town community with parks, schools, local amenities, and convenient access to Calgary and the Rockies this property provides a practical and versatile foundation for your next build! (id:55254)
6020 19 St NE
Rural Leduc County, Alberta
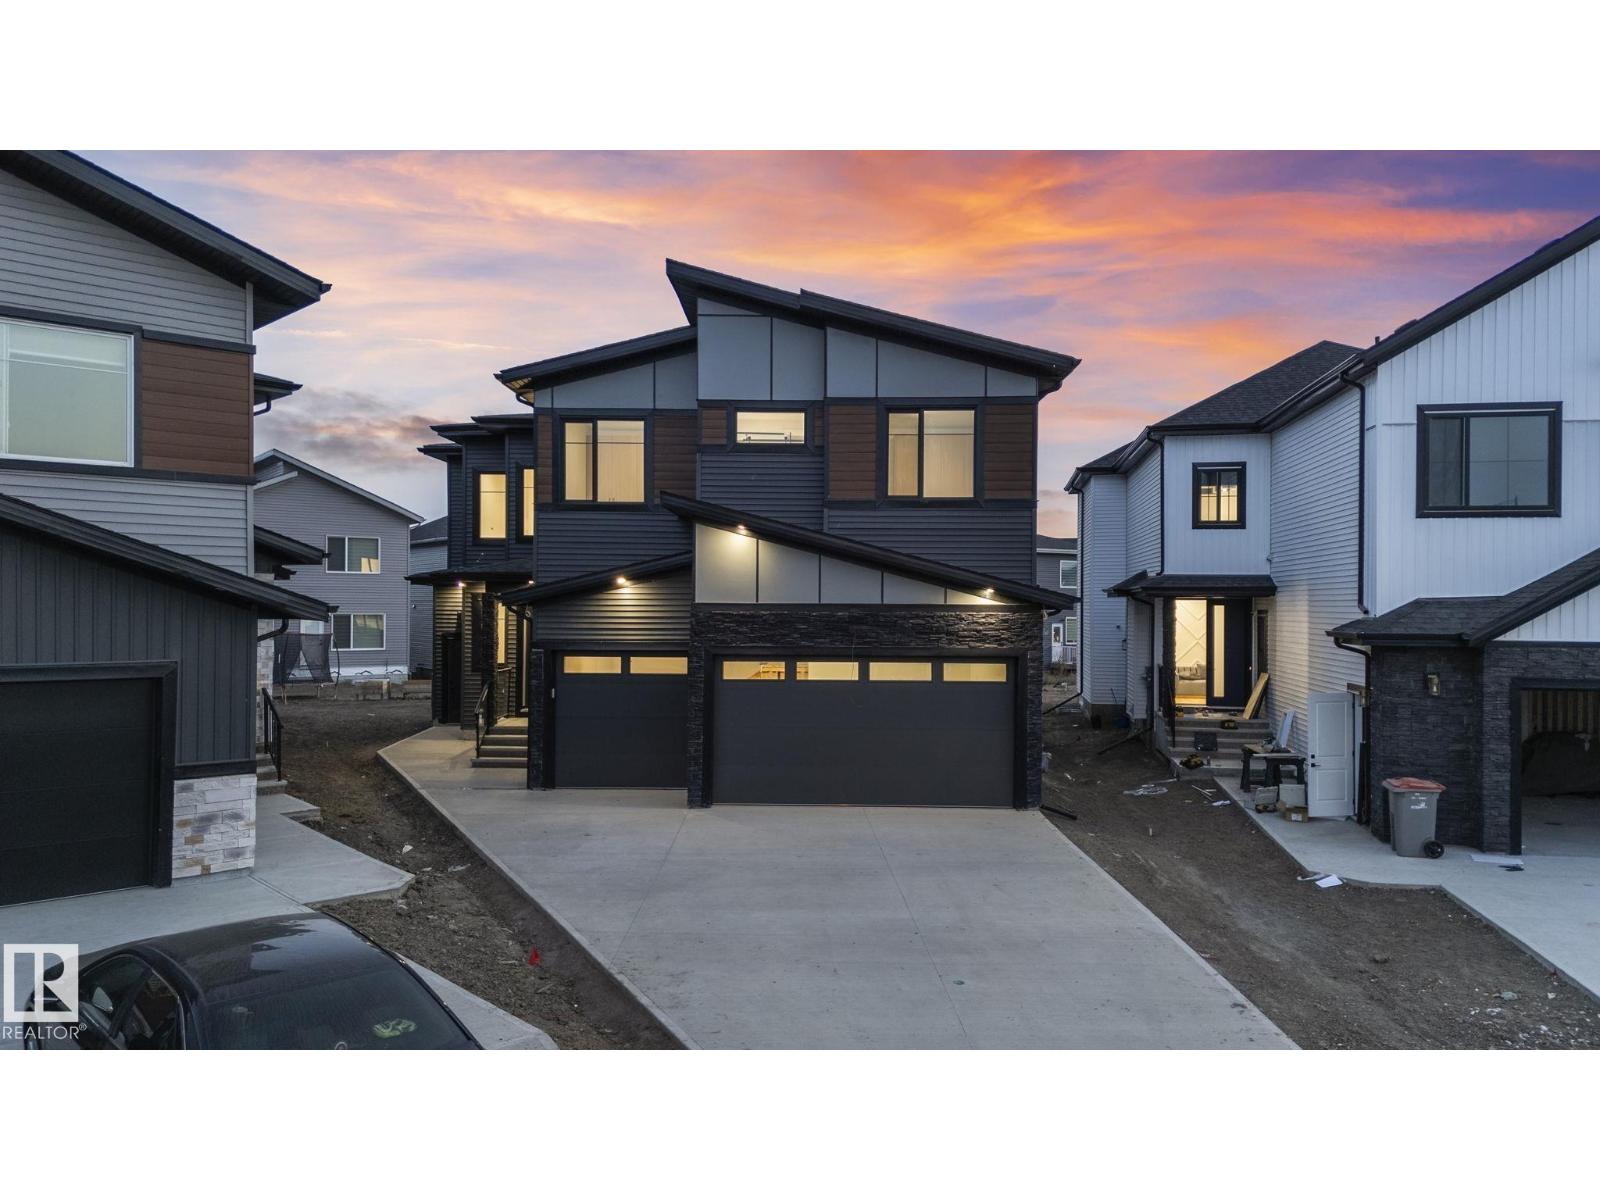
Welcome to your extraordinary future home in IRVINE CREEK North, Leduc county – a stunning blend of LUXURY, MODERN DESIGN, and INCOME POTENTIAL! This custom prairie-modern 2-storey offers almost 4000 SQ. FT. of finished space. The STRIKING EXTERIOR boasts woodgrain cladding, sleek panels, vinyl siding and stone accents. Inside, 9 ft CEILINGS and tall back windows create a bright, airy feel. The MAIN FLOOR features a SPICE KITCHEN, MUDROOM, DEN, BEDROOM WITH WALK-IN CLOSET, FULL BATH, and two “OPEN TO BELOW” SPACES. Upstairs, enjoy TWO MASTER SUITES with SPA-LIKE ENSUITES, TWO MORE BEDROOMS, BONUS ROOM, LAUNDRY, and a showstopping CATWALK. The FULLY FINISHED LEGAL 1-BED BASEMENT SUITE with BAR offers RENTAL OR MULTI-GENERATIONAL POTENTIAL. ENERGY-EFFICIENT, FIRE SPRINKLER-EQUIPPED, and complete with a CHARMING DROPPED DECK, this home is a rare gem. Embrace MODERN ELEGANCE, COMFORT, and CONVENIENCE in this exceptional Irvine Creek residence! (id:55254)
6403 Centre Street NW
Calgary, Alberta
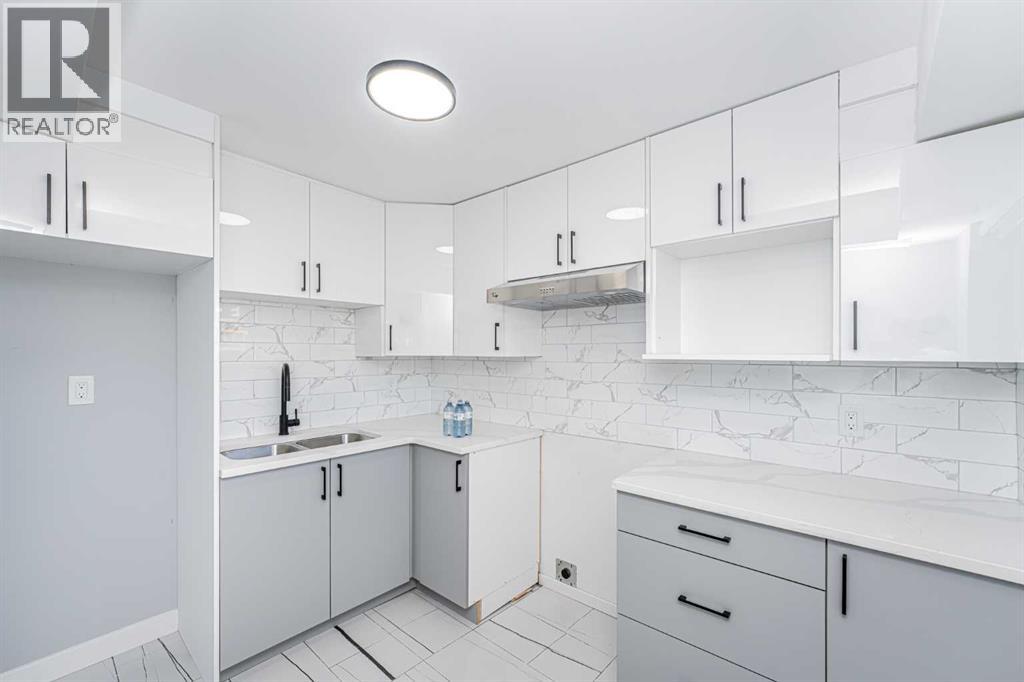
ATTENTION First time home Buyers or Investors !!! Fully Renovated Great bi-level, 3 Bedroom 1/2 duplex great location. Renovation Including new windows, Kitchens, Doors, Flooring , Paint, Baseboards, footer-headers, soft-Facia, all electrical and Plumbing work done by the code. 2 Bedroom (illegal) suite with separate entrance and own laundry. Direct bus route access to down-town and Other bus routes and future BRT. Close to Schools, Parks, Shopping Centers, Walking distance to DEERFOOT MALL, easy access to DEERFOOT Trail, , AIRPORT and much more !! Lot of street parking and 3-4 car carport. Don' t let it GOO. (id:55254)
38048 Rr 19-4
Rural Stettler No. 6, Alberta
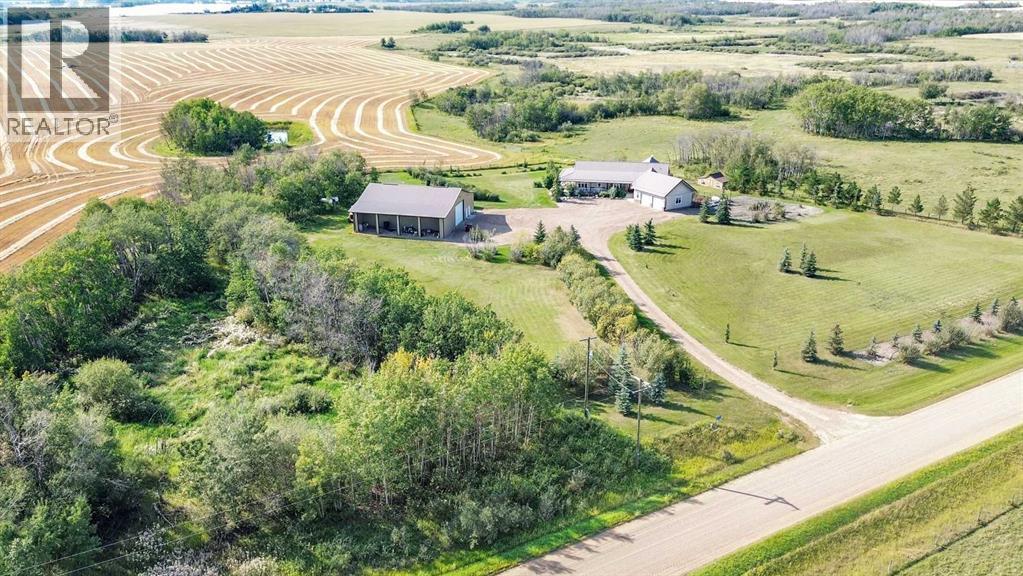
Welcome to an acreage that truly has it all—an exceptional 4.2-acre property located just 5 miles from town, offering the perfect blend of luxury living, functional workspace, and peaceful country surroundings. Whether you are raising a family, operating a home-based business, or need substantial storage for equipment and vehicles, this remarkable property is designed to accommodate your lifestyle. The impressive custom home showcases elegant architectural details and thoughtfully designed living spaces throughout. The sophisticated interior features a formal dining room highlighted by beautiful bay windows. The stunning kitchen is complete with rich wood cabinetry adorned with ornate rope detailing, gleaming dark stone countertops, a peninsula, central island with range, and stainless steel appliances. Perfect for entertaining, the kitchen flows seamlessly into a bright casual dining area with expansive windows and access to the wraparound deck. The inviting living room offers a gas fireplace with live-edge wood mantel. The sunroom is an ideal place to relax with a book, host guests, or simply enjoy the tranquility of the property. The spacious primary suite provides a peaceful retreat, complete with two walk-in closets featuring custom organizers and a luxurious ensuite with a soaking tub and custom tile shower. A second main-floor bedroom is currently used as an office, and an additional four-piece bathroom serves this level. The well-designed mudroom includes the laundry area, stainless steel utility sink, and ample space for an additional refrigerator and freezer, with direct access to the attached heated double garage. An elegant staircase leads to the walkout basement, where a family room offers endless possibilities for recreation and relaxation. This level also includes a bright multipurpose room, two additional bedrooms, a four-piece bathroom, a dedicated mechanical room, and an enormous storage room. The 40' x 60' shop is a dream come true for entrepreneu rs, tradespeople, hobbyists, and equipment owners. Finished with metal siding inside and out, it features radiant and in-floor heat, a concrete floor, large overhead door, mechanical room with a garage door, a mezzanine for additional storage, and a 14' x 60' lean-to. The comfortable, 14' x 60' living quarters has a bright kitchen, dining area, living room, bedroom, and bathroom with shower. The beautifully landscaped yard offers mature trees, expansive lawns, abundant gravel parking, a garden area, and a storage shed. A covered section of the wraparound deck provides welcome shade and shelter, creating the perfect place to enjoy the peaceful country setting. With room to grow, room to gather, and room to simply breathe, this extraordinary property offers the acreage lifestyle you have been dreaming of. (id:55254)