Sanket Patel Commercial Realtor
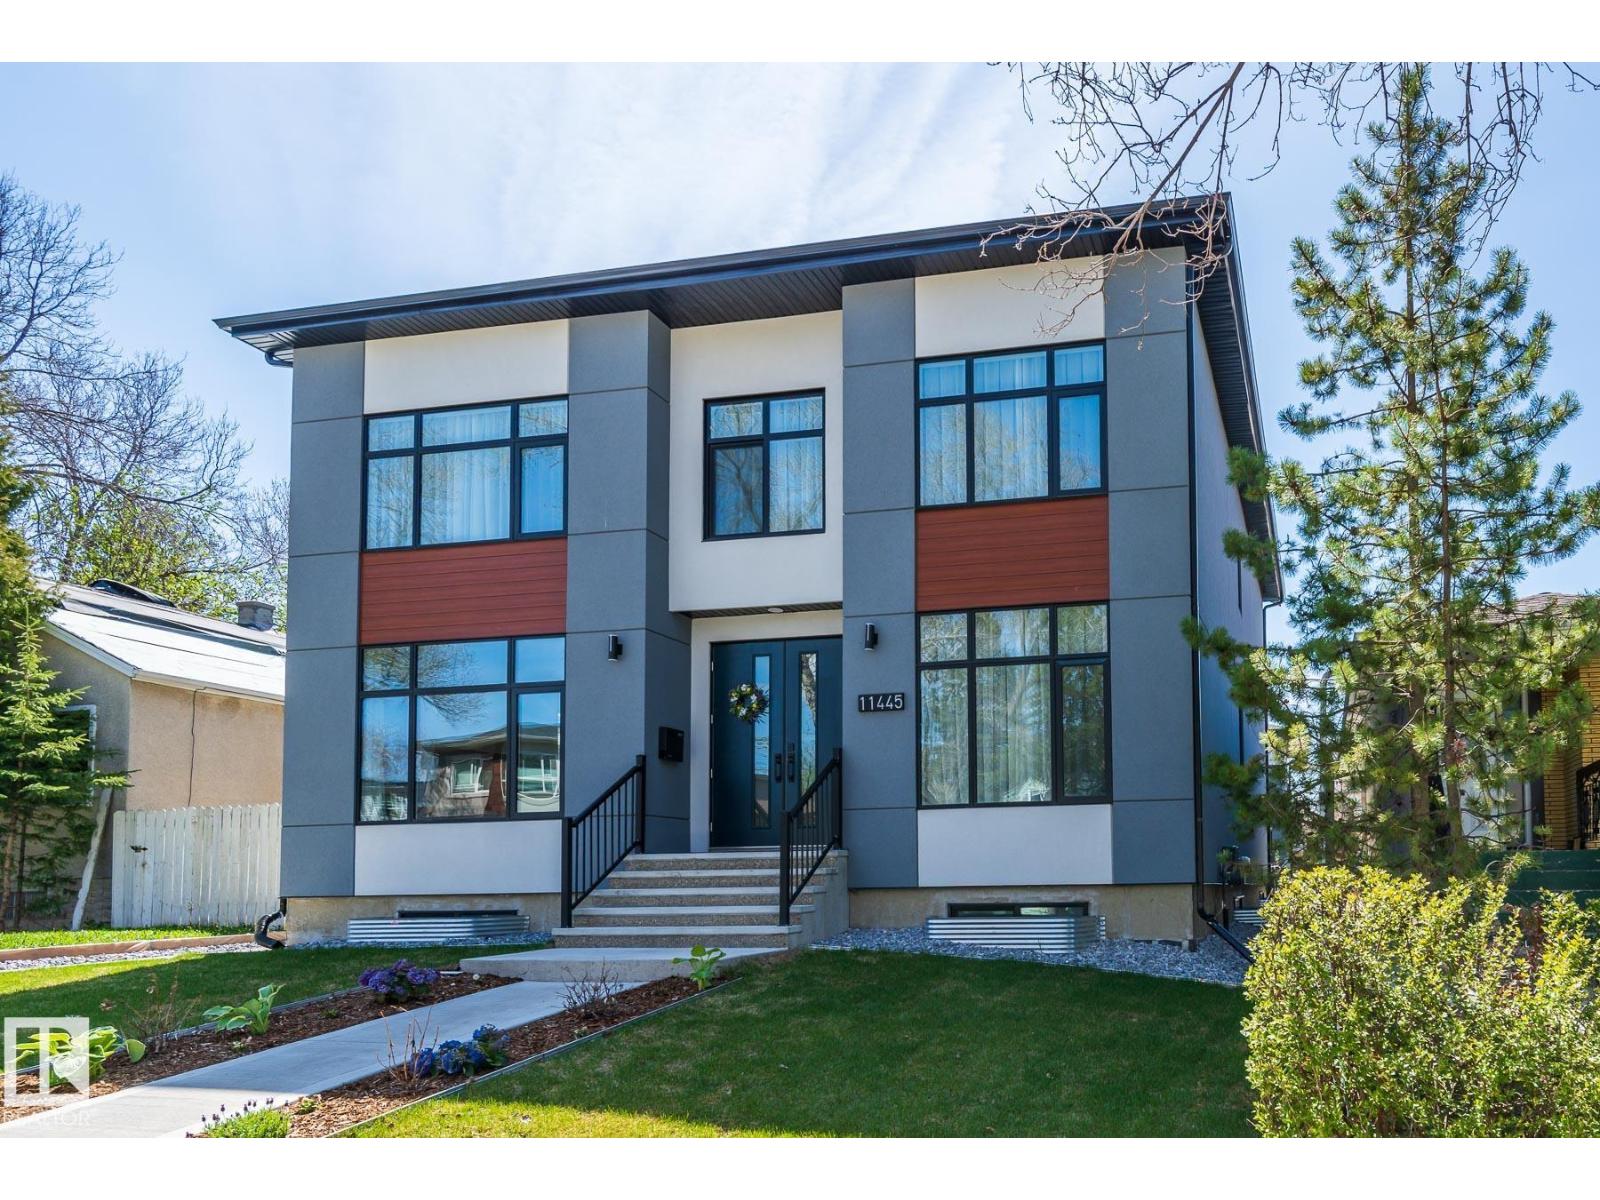
11445 79 Av NW
Edmonton, Alberta
Truly a RARE FIND! Stunning custom built 2.5 storey mansion in Mckernan w/ walking distance to Mckernan LRT. You will be blown away w/ design, features & finishes of this fully finished modern home, boasting 3,770+ sqft, 10 bedrooms, 2 half baths, 8 full baths (6 ensuites) with a TRIPE garage suite & 3 separate living spaces (3 kitchens & 3 sets washer/dryer). Vinyl plank & tile throughout – NO carpet. Modern décor & premier plumbing/lighting fixtures. In Floor heating in bsmt. Main floor features DEN, gourmet kitchen w/ loads of cabinetry, lrg eating island & top of the line SS appliances, dining & living rm. Upstairs has 5 bedrooms, 5 full baths (4 ensuites), a bonus rm & laurndry rm. Primary bdrm has 4 pc spa like ensuite & lrg W/I closet. Upper flr has a loft as a kid play area & theatre rm. Separate entrance to a main flr second kitchen/living rm & basement w/ 5 bdrms, 4 baths (3 ensuite). Professionally landscaped backyard w/ triple garage & TWO bdrm garage suites.So much potential in this property! (id:55254)
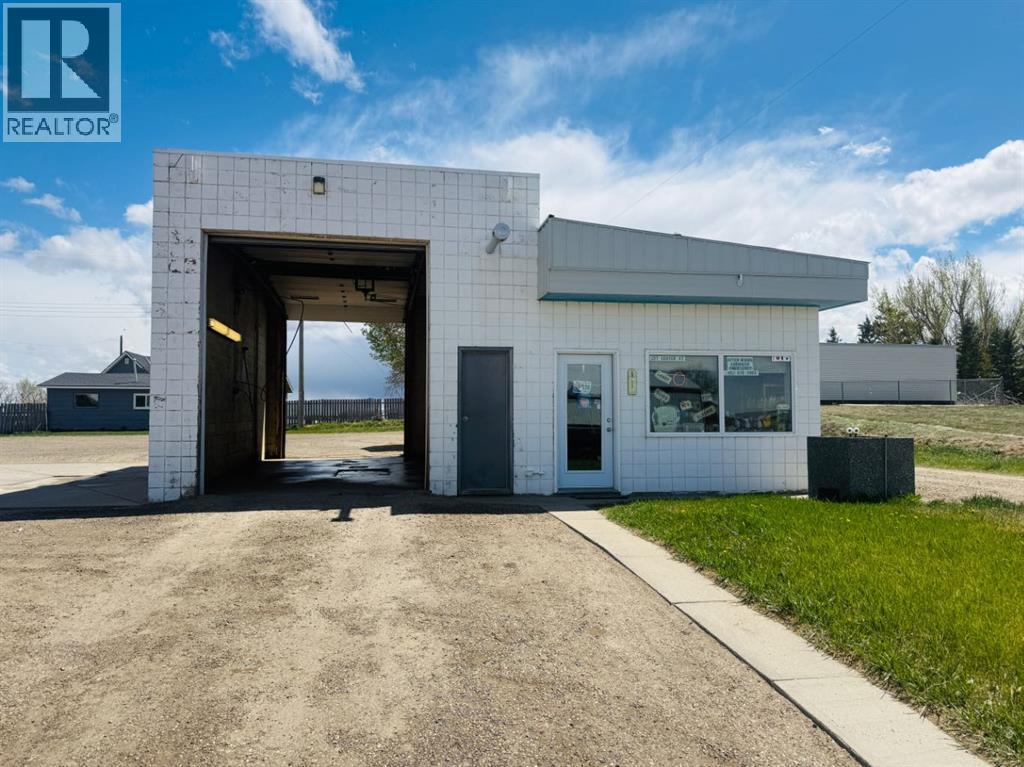
107 Centre Street
Enchant, Alberta
Excellent opportunity to own a profitable, multi-use commercial property in the growing community of Enchant. This unique investment features a well-established car wash business with both indoor and outdoor wash bays, offering year-round service and strong local customer support. The property also includes a successful food truck operation, creating multiple streams of income for an owner-operator or investor. Inside the car wash building, additional space is currently being utilized as a convenience store, adding even more revenue potential. The building was formerly operated as a bank, offering a solid structure with versatile commercial possibilities for future development or expansion. Situated on 4 lots, this property provides ample parking, excellent visibility, and room for growth. Whether you are looking to expand your business portfolio or step into an established operation with proven income, this property offers exceptional value and opportunity. (id:55254)
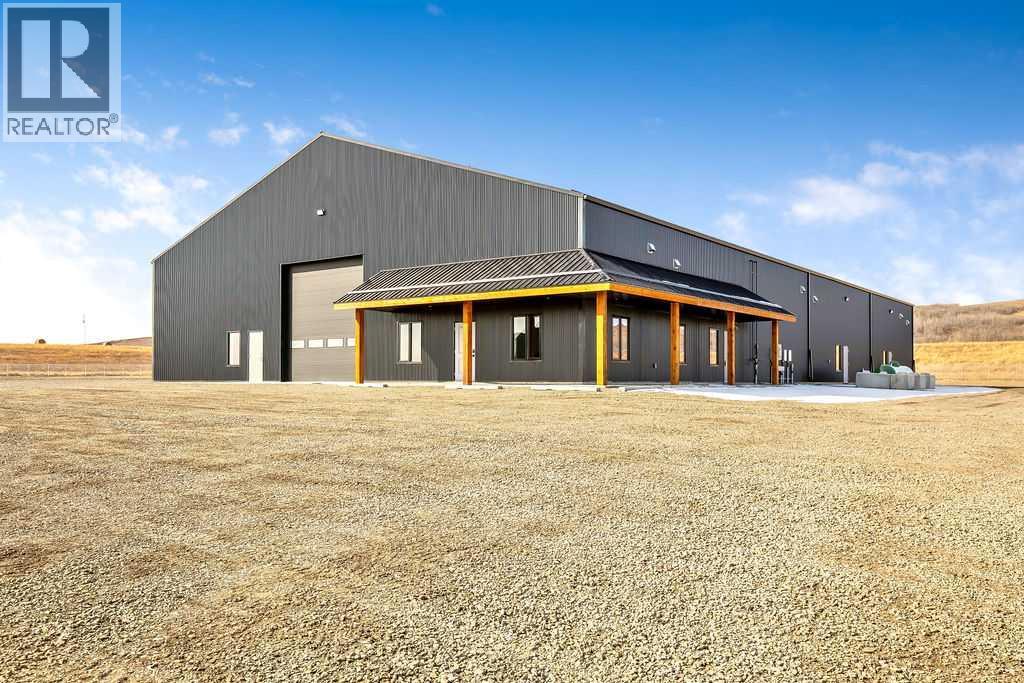
168029 Miners Road W
Rural Foothills County, Alberta
Up for lease for the first time!! Brand new 12,000sqft industrial building on Approximately 2.2 acres located in the MD of Foothills, just outside of Diamond Valley East(formally known as Black Diamond). The building has 3 large bays, 3 large offices, 2 bathrooms(One for the shop and one for the office), and a nice little kitchen/coffee bar. There is also 6" poured slab, 5 - 16' x 16’ overhead doors, 18' foot ceiling height and plenty of yard space. The property is zoned DC31, has paved road access, no seasonal road bans and pretty easy access to Hwys in any direction. Lease rate is as follows - Base rent $15.00 per sqft plus $2.00 per sqft for op costs(Insurance and Taxes), plus utilities. Water is a 3000gal cistern, Sewer is a 3000gal cistern, Heat is on propane. All zoning, permitted and discretionary uses for the property must be confirmed with the MD of Foothills. Building is currently sitting on around 5.7 acres. Actual yard space of approximately 2.2acres included with the building for lease will be surveyed and fenced shortly. Stakes should be in the ground Thursday(March 26, 2026) for viewing purposes and an understanding of the land included. Building can be split into and leased as individual bays for the right tenant and scenario. Example 1 bay 50' x 80' = 4,000sqft x $15.00sqft = $5,000.00 per month plus gst. Operating costs of $2.00sqft x 4,000.00sqft = $666.67 per month plus gst. A total cost of $5,666.67 plus gst per month plus utilities. Some other options include; 1 - Office, Shop and yard(12,000sqft and up to 5.7 acres), 2 - Office Only Approx. 968sqft(3 good sized offices, bathroom and coffee station) $1,400.00 plus gst per month. 3 - Yard Space Only - 2.25 acres and 1.43 acres @ $2,500.00 plus gst per acre. (id:55254)
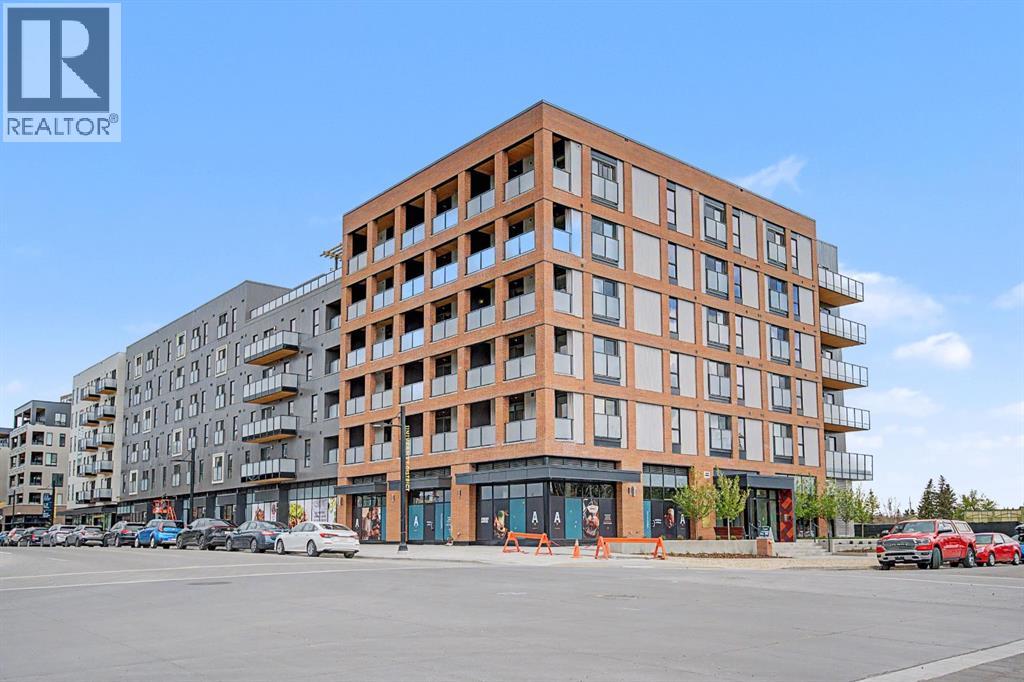
205, 3107 Warren Street
Calgary, Alberta
Incredible VALUE for this BRAND NEW condo in desirable in University District. Built by Homes by Avi and Built-Green Registered, this beautifully designed unit at Autumn features MODERN living. This 1 bedroom condo is well laid out, including a kitchen with STAINLESS STEEL appliances, living room with Juliette balcony. Bedroom with a walk-in closet , INSUITE LAUNDRY as well as STORAGE LOCKER on the same level for added convenience. The OPEN concept is Designed for comfort and functionality. Residents enjoy an impressive collection of amenities, including a top floor owner’s terrace with BBQs, fire tables, and a community garden, an owner’s lounge/retreat room , a fully equipped GYM ,a work and entertainment room outdoor visitor parking, main floor bicycle storage room with direct laneway access, and a dedicated bike/pet washing station. Located in the heart of University District, Autumn places you steps from Central Commons Park, the vibrant Retail Main Street, The University of Calgary and close to The Alberta Children’s Hospital, Foothills Hospital, Market Mall—offering unmatched walkability and year round lifestyle appeal. Fall in love with this great condo where smart design meets exceptional urban living! (id:55254)
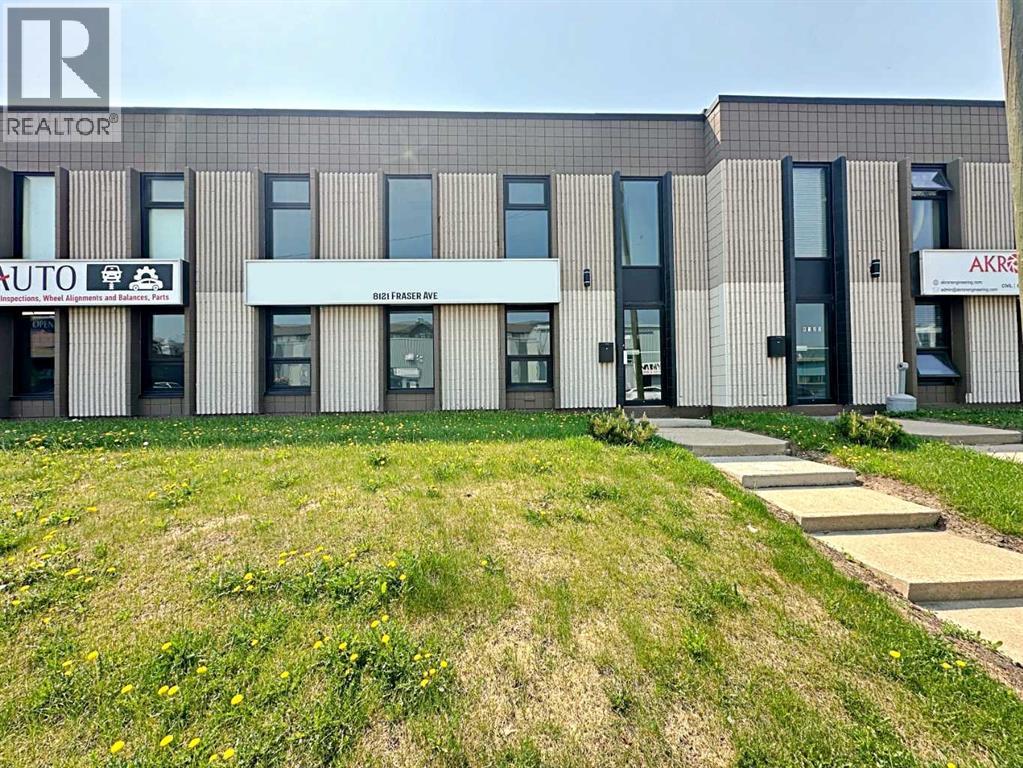
8121 Fraser Avenue
Fort Mcmurray, Alberta
This ±2,850 square foot warehouse with office space is ideally situated in the heart of Downtown Fort McMurray, offering excellent exposure, accessibility, and flexibility for a variety of users. The main floor features a professionally finished front reception and lobby area, two private offices, a kitchen/staff room, two washrooms, a storage area, and a utility room. The warehouse, measuring approximately 52' x 32', includes a grade-level overhead door with convenient rear lane access, making it suitable for a wide range of business operations. An added bonus is the upper mezzanine, offered rent-free, which includes a large boardroom, an additional office, and a washroom—ideal for meetings or supplementary workspace. This property also boasts walk-up access from Fraser Avenue, with parking available at the rear of the bay. Estimated Operating costs of $5.54 PSF are affordable and include property taxes, landlord insurance, HVAC, professional management, capital and structural maintenance, lawn care, and snow removal. Utilities are metered separately for greater control over monthly expenses. Located in a prime downtown area, the property offers quick access to Highway 63 and all downtown services, making it a strategic and convenient location for any business. (id:55254)
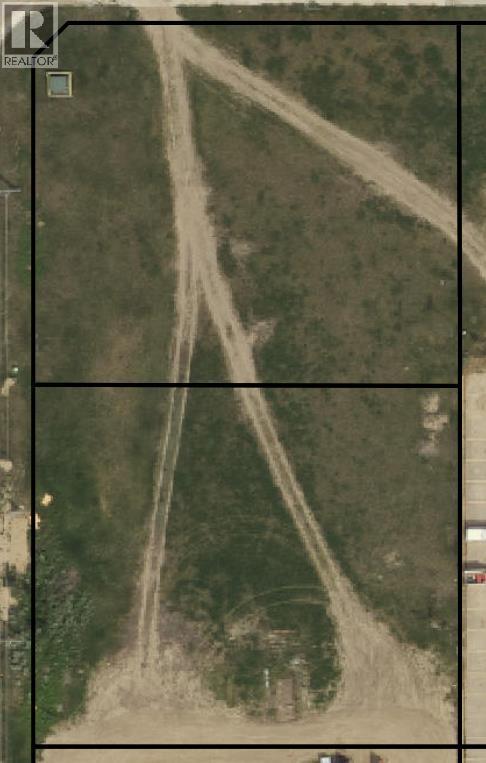
9907 & 9915 80 Street
Peace River, Alberta
Prime Commercial Opportunity in West Hill Shopping District! When location is everything, this 1.56-acre property delivers. Offered as two side-by-side 0.78-acre lots, this site sits in the heart of the bustling West Hill commercial core, surrounded by some of the biggest names in retail and hospitality. Wal-Mart, McDonald’s, Tim Hortons, and Shoppers Drug Mart are just around the corner, while the Best Western Hotel is right next door along with several other major hotels nearby. This high-traffic, high-visibility location is second to none and comes with services close at hand to support a wide range of developments. Zoned C-3 Commercial – Shopping Centre District, permitted uses include restaurants, cafés, gas bars, service stations, retail stores, office complexes, shopping centres, and more. With nearly every national franchise and big-box retailer either established in the area or eyeing it for future expansion, the opportunity here is clear. With proven traffic counts, unbeatable convenience, and excellent exposure, this property is perfectly positioned to support your next successful business venture. (id:55254)
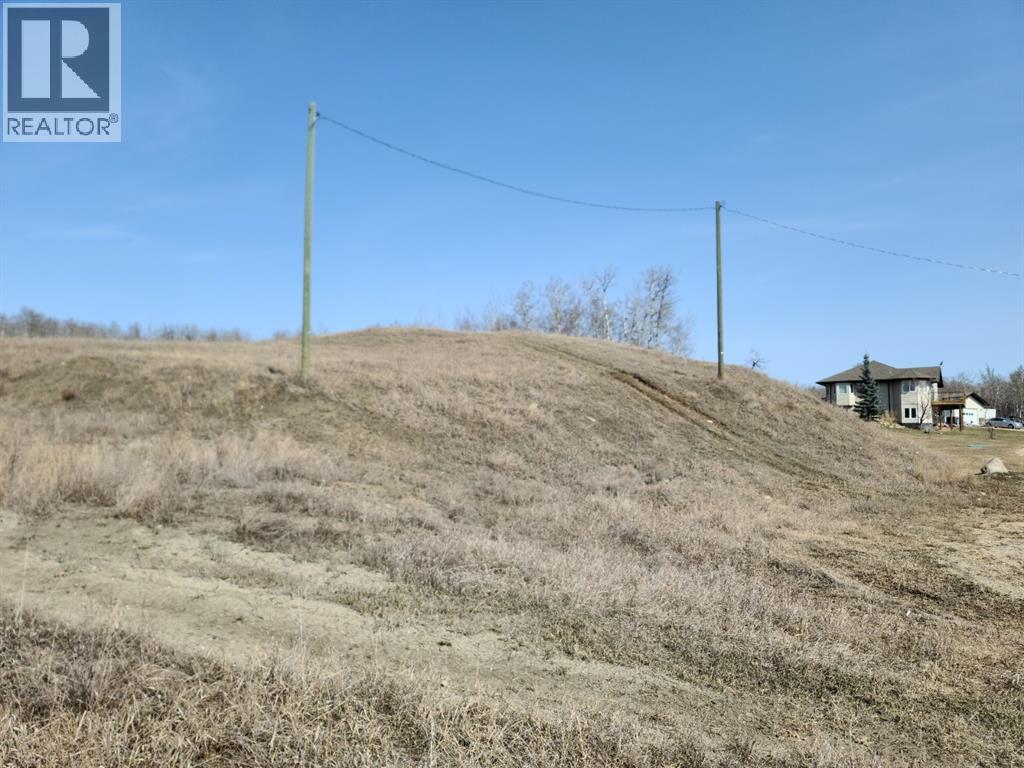
11702 78 Street
Peace River, Alberta
The perfect lot to build your perfect dream home! Nestled up high and with great views looking out, this lot in Westbrook may just be the answer for where to build that new home you have been thinking of. The lot measures 1.5 acres and so it has just the right amount of room to build a house and still have the right sized yard. Westbrook is also great because it is still within town limits and is only minutes from the stores and shopping on the West Hill. But it is quieter and feels out of town. The best of both worlds! (id:55254)
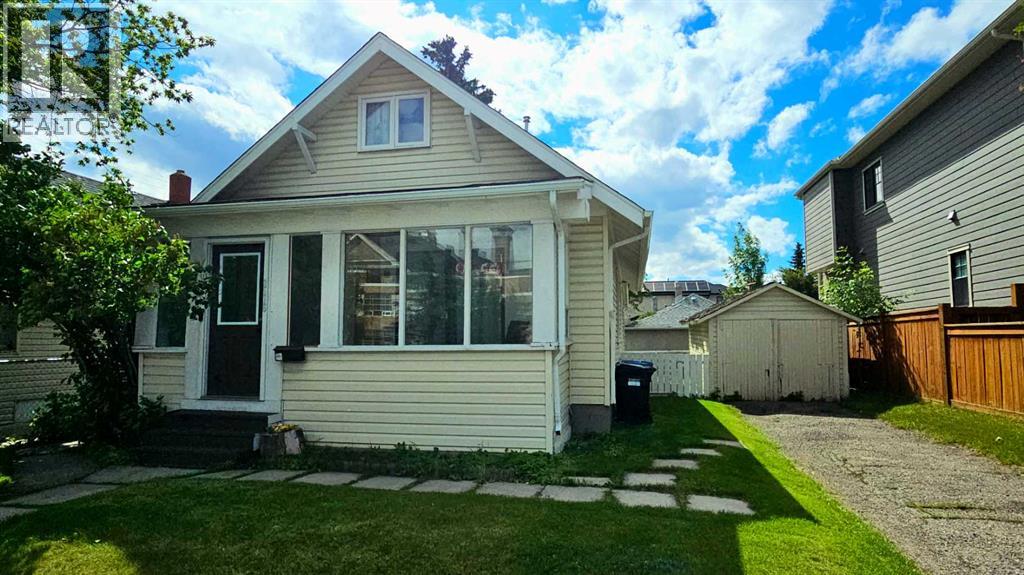
2115 10 Street NW
Calgary, Alberta
BUILDERS, INVESTORS, VISIONARIES. Bring your imagination to this 45’X100’ R-CG property in fantastic Capitol Hill. Just steps from Confed Park and SAIT, with King George school right across the street, this location has potential (subject to city approval) for multiple homes to be built on it. Confederation Park and Winston Golf courses are just a few kms in either direction, as are the shops and restaurants of 16th avenue. This home has been in the family for generations and is livable, but is being sold as land value only and no warranties or representations are provided for the house itself. West-facing back yard will add extra value for future owners. (id:55254)
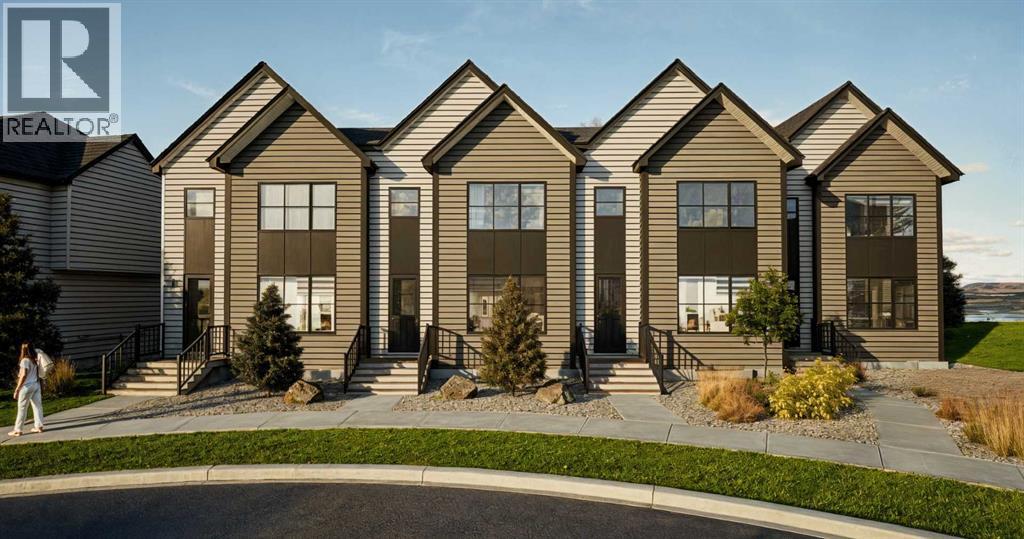
1125 Sailfin Heath
Rural Rocky View County, Alberta
Welcome to 1125 Sailfin Heath — Streetside’s Dreamiest Opportunity! And we are closing in on builder completion. Do not miss the opportunity to learn more. This stunning 1,797 sq ft home, featuring a triple-car garage, sits on one of the most coveted lots in the development. This large 76-foot-wide private side yard stretches 130 feet deep, offering endless opportunities to create the outdoor haven you’ve been dreaming of. Whether it’s a gourmet outdoor kitchen, a serene pool, jungle gym for the kids, a workshop or a combination of it all - this space is ready to bring your dreams to life!Nestled in the heart of Harmony (An eight-time “Community of the Year” award winner), home offers more than just incredible design; it’s a gateway to an extraordinary lifestyle. Enjoy exclusive perks at Mickelson National Golf Club, practice your swing at the Launch Pad’s interactive driving range, unwind at the beach, or paddle across the stunning 40-acre lake. The community offers something for every pace of life, from fly fishing and community gardening to 17kms of paved pathways, a skate park, or beach volleyball! And there’s even more on the horizon. Harmony will soon welcome: a second 100-acre lake, Phase 2 of the Adventure Park (hello tennis/pickle ball courts!), and the highly anticipated village core filled with boutique shops, restaurants, salons, galleries, and even a Nordic Spa! But if you’re craving a change of scenery, the Rocky Mountains are just a short 45-minute drive away. Inside, this 3-bedroom, 2.5-bathroom home is designed to impress. With 8’ and 9’ knockdown ceilings, triple-pane windows, and a durable Hardie board exterior, this home combines comfort and efficiency. Luxury vinyl plank flooring is featured throughout the upper two levels, while the gourmet kitchen boasts Bosch appliances, a stylish wine bar, and elegant finishes. The open-concept living area features a cozy gas fireplace with ribbed tile detailing, creating a warm, inviting space. Upstair s, the primary suite boasts a spa-like 5-piece ensuite with a freestanding tub, and the upper-floor laundry room is thoughtfully designed for convenience and function.We look forward to seeing you at our Showhome located at 1176 Sailfin Heath during opening hours. (id:55254)
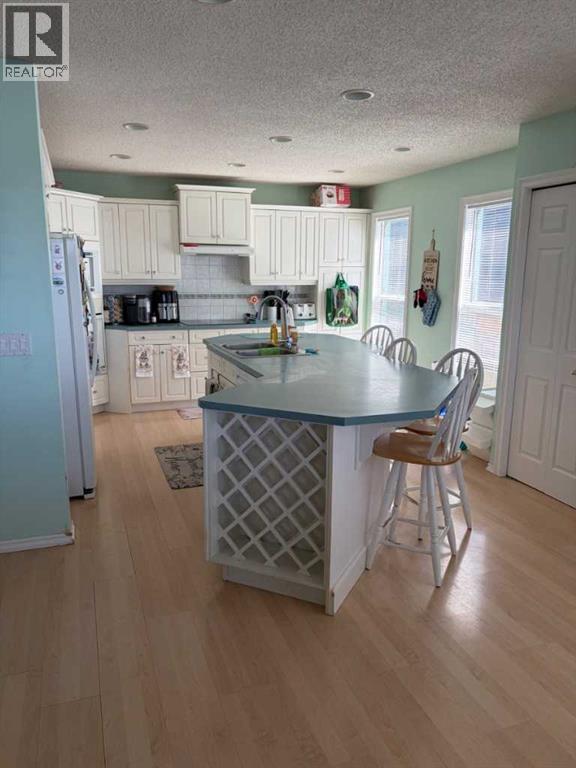
1065 East Chestermere Drive
Chestermere, Alberta
Click brochure link for more details** This one of a kind property on Lake Chestermere has one neighbour to the left side and Camp Chestermere to the right with a wide open view of the Lake. It is located at the very end of a cul de sac with only neighbourhood traffic. The house sits on .31 acres with direct access to the Lake. A dock with a boat lift makes for easy fun on the Lake. The main floor has a wide open kitchen with a nice dinner nook. The living room is cozy and has a gas/wood fire place to keep you nice and warm in the winter. An office facing the entrance keeps business away from living. The Master Bedroom on the main floor was just redone in 2025 with a nice walk in closet. The ensuite includes a walk in shower and a 2 sink bathroom. On the upstairs awaits you 3 bedrooms, of which 2 are oversized and a full bath room with bathtub, walk-in shower and 2 sinks. The basement is unfinished, but has everything ready to be developed and the framing is up for you to make it your own. Outside awaits you a brand new wrap around veranda with a built in Hot Tub looking at the Lake. The almost 1000 sqft Deck over the water invites to a relaxing day by the Lake. This house has so many options for you to make it your own and the property location is definitely unique. (id:55254)
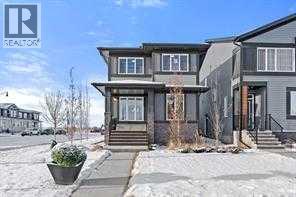
101, Dawson Circle
Chestermere, Alberta
Welcome to this exceptional opportunity in the highly sought-after lake community of Chestermere, Alberta. This beautifully maintained home offers a perfect blend of modern comfort, functional design, and outstanding long-term value in one of the fastest-growing communities just minutes from Calgary.Featuring a bright and open-concept layout, the main level is designed for both everyday living and entertaining. Large windows fill the home with natural light, creating a warm and inviting atmosphere throughout. The spacious living area flows seamlessly into the dining space and a well-appointed kitchen with ample cabinetry and counter space, making it the heart of the home.The upper level offers well-sized bedrooms, including a comfortable primary retreat designed for relaxation. Additional bedrooms provide flexibility for family, guests, or home office use. The home is thoughtfully laid out to maximize space, comfort, and functionality for a variety of lifestyles.Located in the vibrant community of Chestermere, residents enjoy access to Chestermere Lake, parks, playgrounds, schools, shopping, dining, and essential services—all within minutes. Quick access to Calgary via major roadways makes commuting convenient while still enjoying a quieter suburban lifestyle.INVESTOR ALERT: Strong rental demand, limited supply, and continuous community growth make this an excellent long-term investment opportunity. Chestermere’s lake lifestyle, proximity to Calgary, and ongoing development support strong appreciation potential and stable rental income prospects.Don’t miss your chance to own in one of Alberta’s most desirable lake communities—book your private showing today! (id:55254)
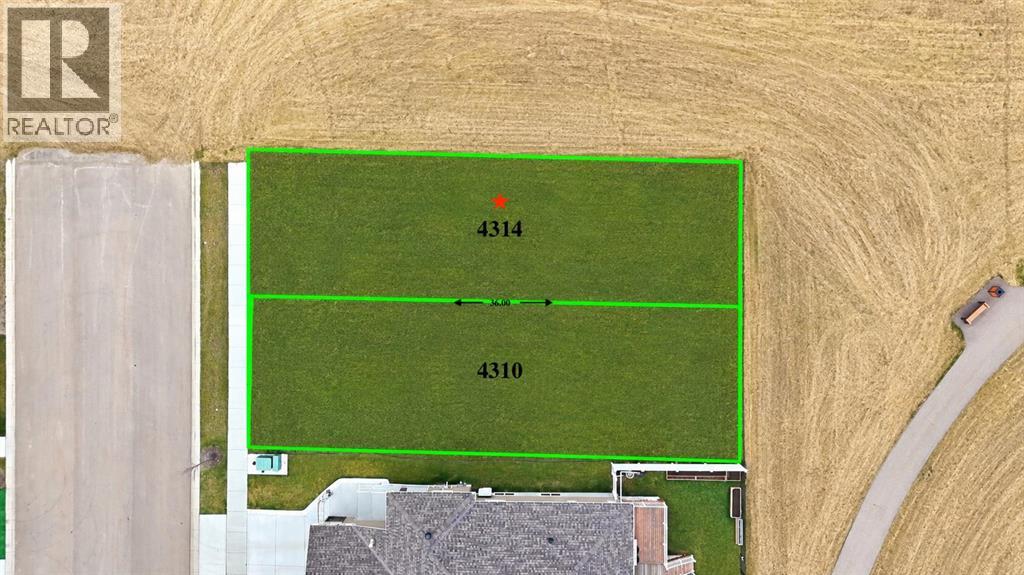
4314 63 Avenue
Innisfail, Alberta
Welcome to Bella Vista, one of Innisfail’s most desirable and family-friendly communities. This lot provides the perfect canvas to design and build your dream home, with over 4300+ sq ft of lot space!Enjoy the flexibility of choosing your own builder and creating a space that truly reflects your lifestyle and vision. Surrounded by quality homes and located close to parks, walking paths, schools, and all essential amenities, this is a rare opportunity to secure a standout lot in a growing community. Don’t miss your chance to bring your vision to life in Bella Vista, where comfort, convenience, and community come together. (id:55254)