Sanket Patel Commercial Realtor
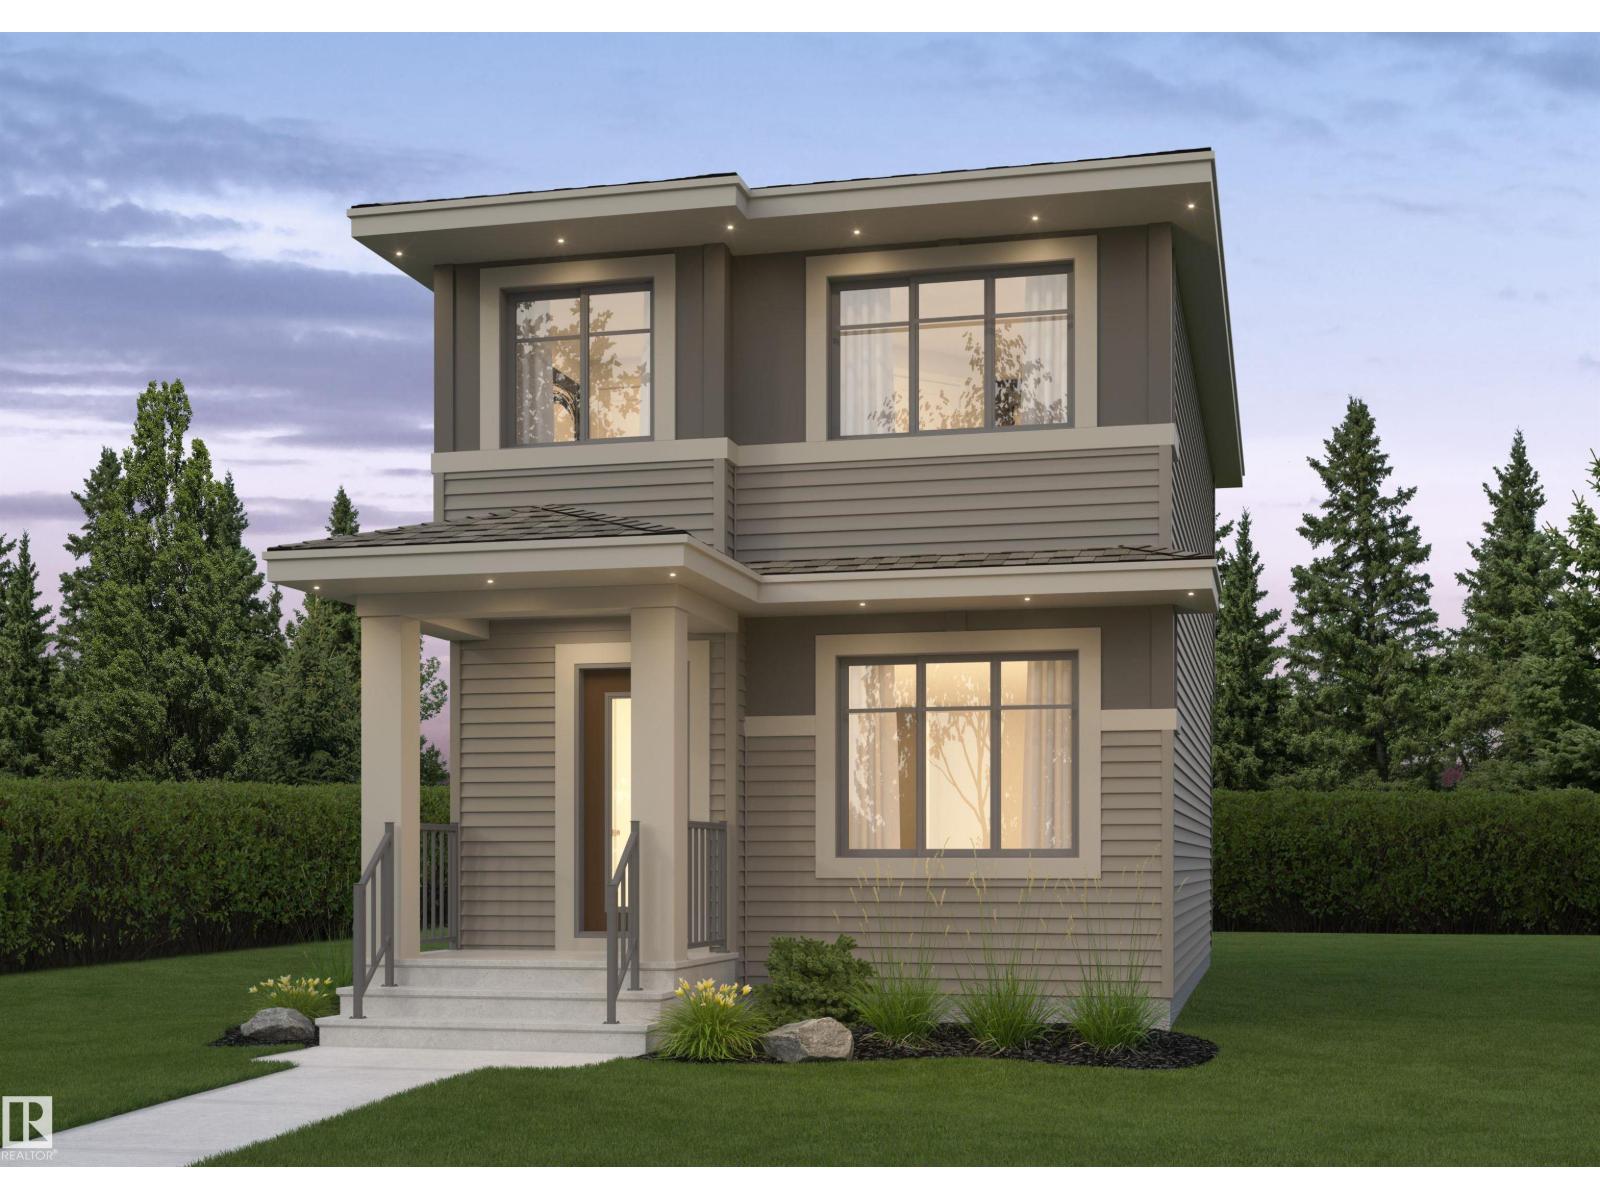
3220 Orchards Dr SW
Edmonton, Alberta
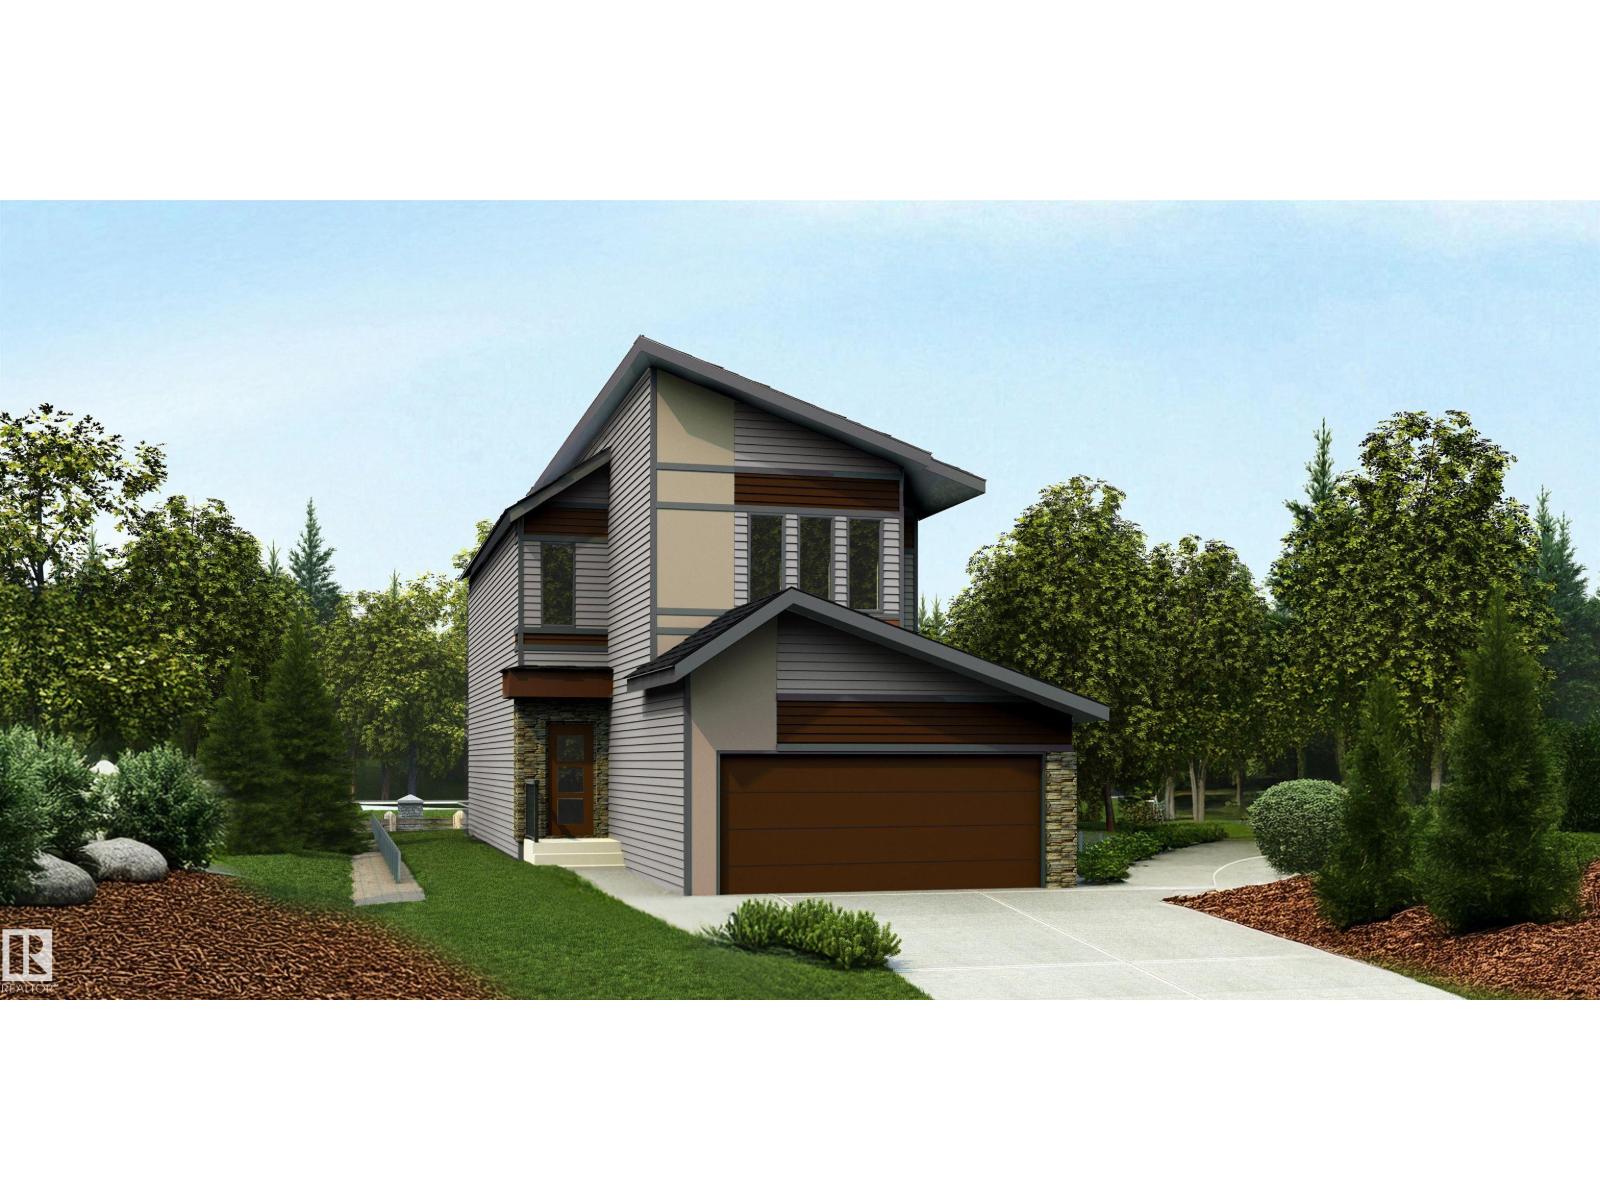
The Rio model by Daytona Homes delivers a brilliantly utilized 2-storey floor plan featuring 3 bedrooms and 2.5 bathrooms, built for modern family functionality. The bright, open-concept main floor connects a spacious great room and dining area with a streamlined kitchen, offering ample storage and an efficient workspace that keeps cooking organized. A private half bath completes the level, while a functional rear entry provides seamless access to the backyard. Upstairs revolves around a versatile central bonus room perfect for play or relaxation. The second level also hosts a convenient laundry closet, two comfortable secondary bedrooms, a full main bath, and a private primary retreat featuring a large walk-in closet and a beautifully appointed ensuite. Maximize your property's potential by adding the optional basement development to completely customize the home to your lifestyle. Pictures are of renderings. Actual colors and upgrades may vary. (id:55254)
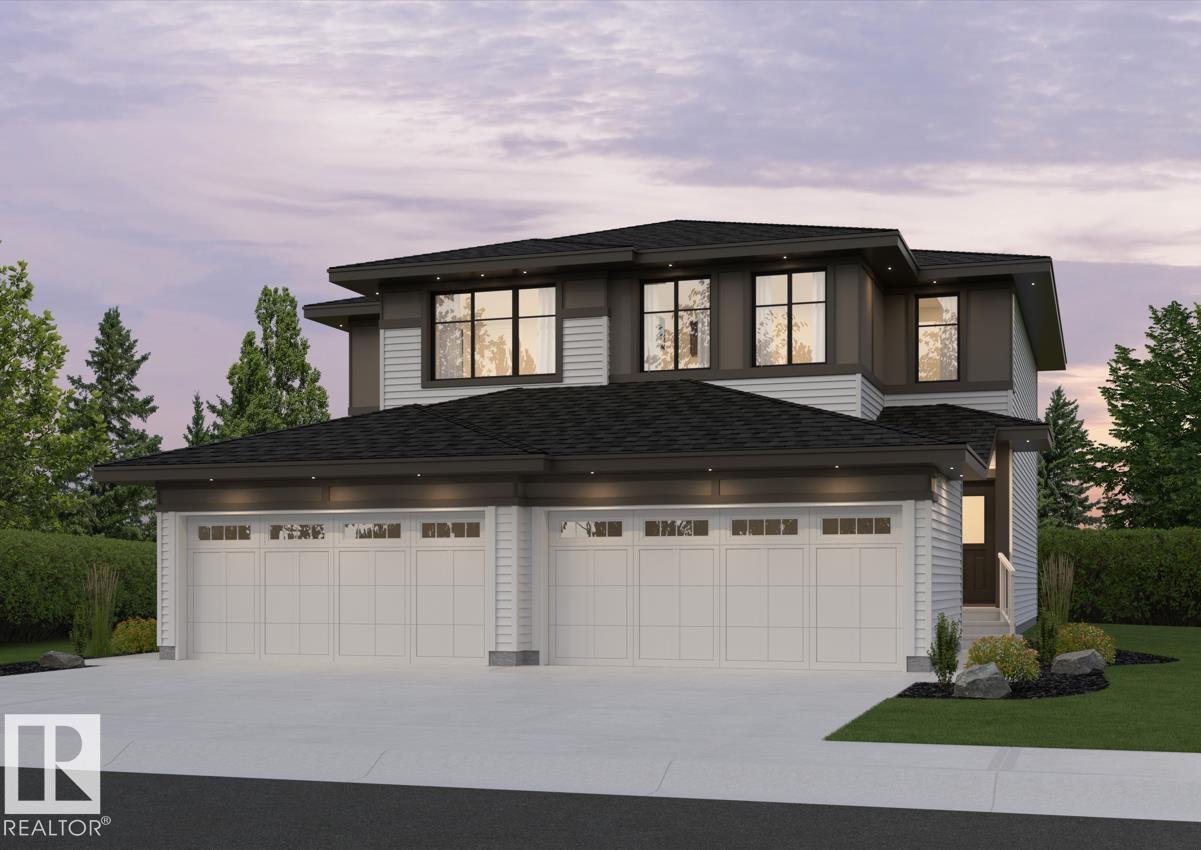
2012 Callihoo Li SW
Edmonton, Alberta
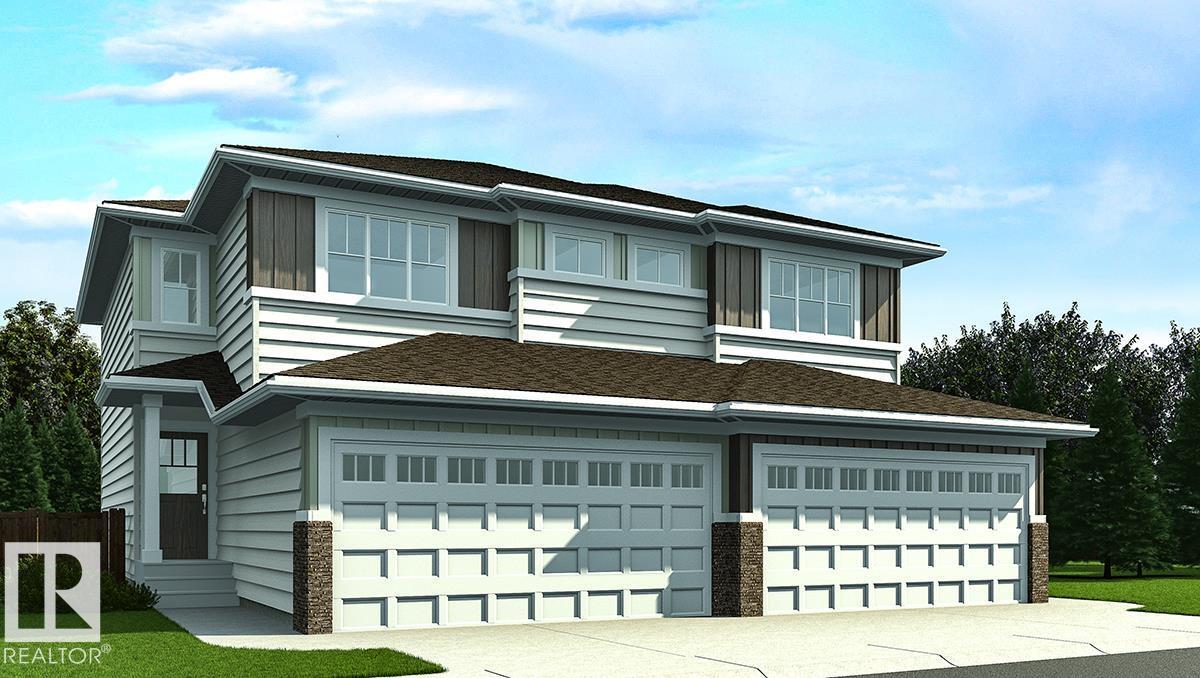
Welcome to Chappelle Gardens. This Aspen Half-Duplex model by Daytona Homes features a premium 3-bedroom, 2.5-bathroom design and a double attached garage and upgraded 9-ft foundation walls. The main level showcases an open-concept great room and dining area leading to your very own gourmet kitchen. Built for ultimate convenience, a large walk-in pantry connects directly to the mudroom and garage entry for seamless grocery unloading. Upstairs, a versatile central bonus room separates two spacious secondary bedrooms from the luxurious primary retreat, which features a walk-in closet and deluxe ensuite. A dedicated second-floor laundry room completes this level. The unspoiled basement is waiting for your own creativity and additional living space. September possession. (id:55254)
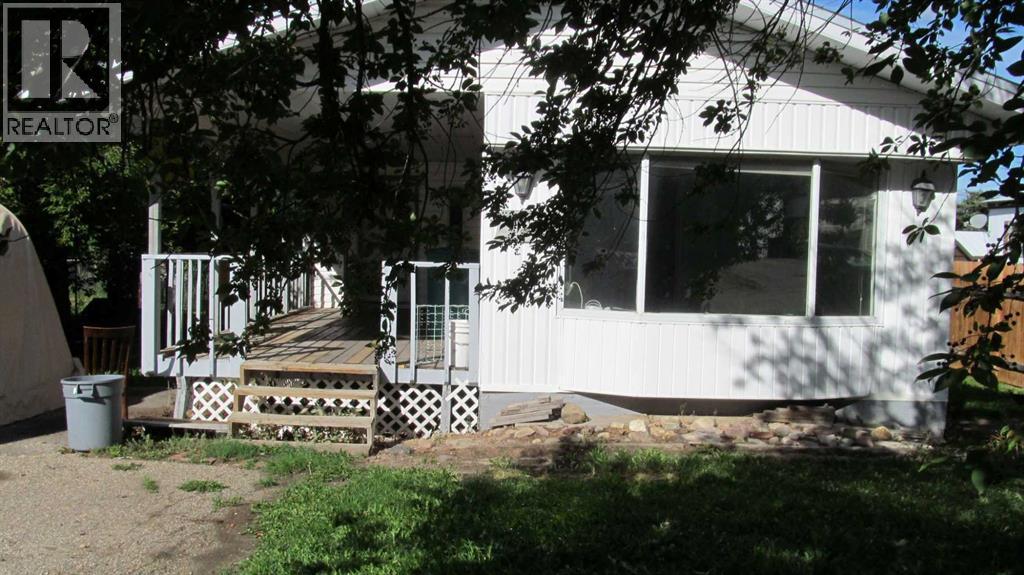
1109 6th
Beaverlodge, Alberta
Here is an opportunity to purchase a trailer situated on its own lot in a quiet, family-friendly area in Beaverlodge. This property was purchased as an investment, and the sellers have decided to sell. The home requires new flooring, shingles and other renovations. The sellers have never lived in the residence and are offering the property on a "Where is, as is" basis. The property features a well-treed lot with a back alley and a full roof covering both the trailer and addition. This trailer is set on gravel pad, cement pads, and wood blocks. With some work and updating, this property could make an affordable starter home for a young family or an excellent investment opportunity. Call your Realtor® today to book an appointment and view the property. (id:55254)
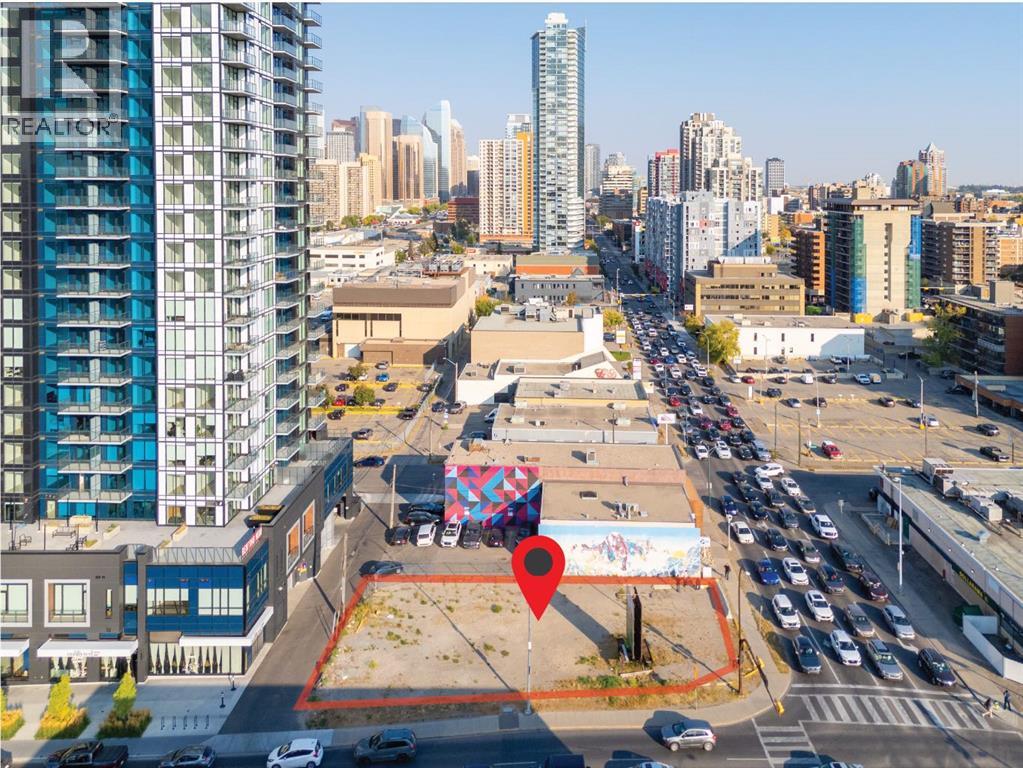
1420 11 Avenue SW
Calgary, Alberta
Situated on the prominent corner of 11th Avenue and 14th Street SW, this exceptional parcel of land presents a rare opportunity in one of Calgary’s most dynamic and rapidly evolving urban districts. Spanning 755 square metres, the site is ideally positioned to take advantage of both high visibility and excellent accessibility. Zoned CC-X (Centre City Mixed Use District), the property offers unmatched flexibility for future development, accommodating a wide range of commercial, residential, or mixed-use projects. This zoning allows for creative, high-density designs that can capitalize on the vibrancy of the Beltline and downtown core. Whether you envision a flagship commercial development, a residential project, or a dynamic mixed-use concept, this lot offers the size, zoning, and location to bring your vision to life. Click on Brochure for Land use link (id:55254)
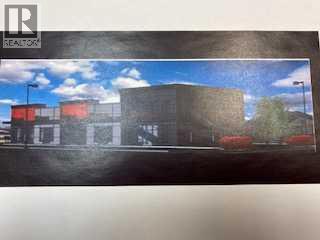
3547 Caxton Street
Whitecourt, Alberta
Whitecourt's newest retail space, and located along the highway! The project is slated for development to begin immediately and completed early in 2027. It is a 10000 sq foot building, of which 5000 is already leased. In the remaining three bays there is also an adjacent potential drive through restaurant location, to be custom built. With several tenants already secured this huge retail hotspot is going to be an attraction for both highway travelers and the local business and residential clients. Bay sizes are negotiable. A very unique feature is that this parcel is zoned to also allow medical professional use, the only highway frontage in Whitecourt with this unique use! (id:55254)
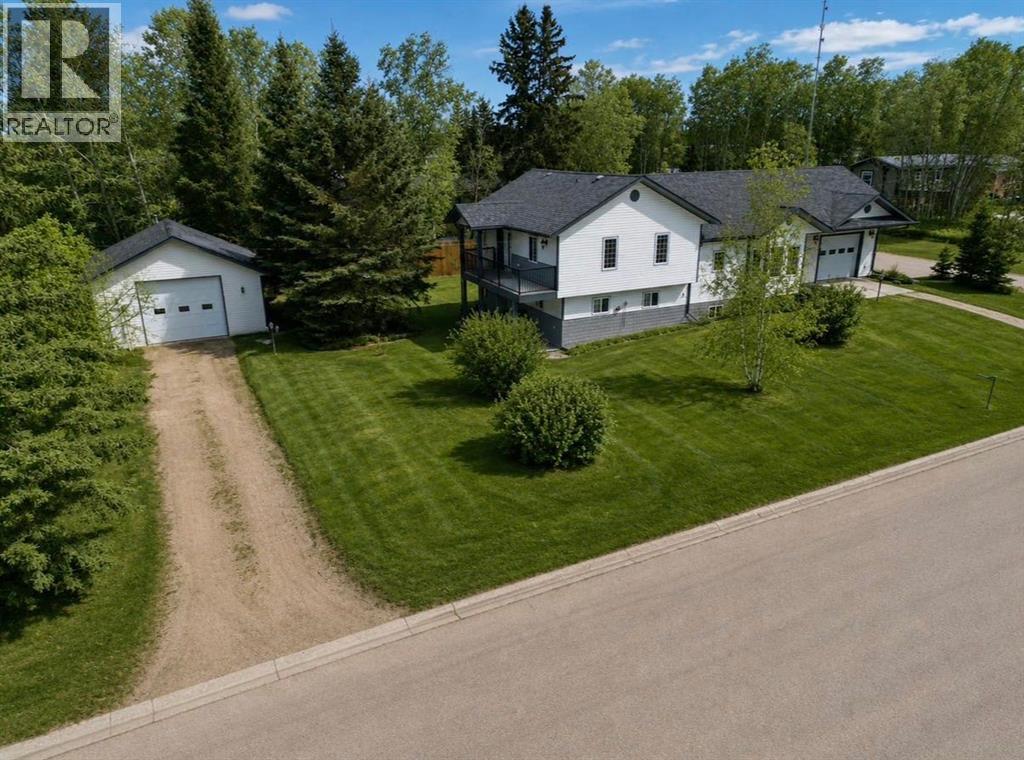
4501 52 Street
Fort Vermilion, Alberta
Set on a huge, beautifully landscaped lot, this stunning 4-level split offers the perfect blend of space, character, and functionality—complete with an attached heated garage and a 24x28 detached heated workshop for all your projects and hobbies. From the moment you arrive, the pride of ownership and attention to detail in the yard is evident, creating a truly inviting setting. The home features 4 bedrooms and 2.5 bathrooms, with a thoughtfully designed layout that works for both everyday living and entertaining. The ground-level entry welcomes you into a spacious, open-concept main area highlighted by a chef’s kitchen with island, corner pantry, and timeless white appliances, all overlooking the dining area, breakfast nook, and living room. The living space is warm and inviting with a pellet stove and large windows showcasing the backyard. Upstairs, you’ll find a private primary suite complete with a walk-in closet and full ensuite, along with an additional bedroom and office area. Step out onto the balcony and enjoy beautiful views overlooking the northern horizon and the mighty Peace River—an incredible bonus feature. The lower level includes a bedroom, full bathroom, and laundry area, while the basement offers even more space with another bedroom, play area, and cold storage. Outside, the property truly shines with its stunning landscaping, multiple outdoor entertaining spaces, and a peaceful atmosphere. With features like central A/C, central vac, in floor heat, plus ample parking, and both indoor and outdoor areas perfectly designed for family life or entertaining, this home has something for everyone. A rare opportunity—come take a look today! (id:55254)
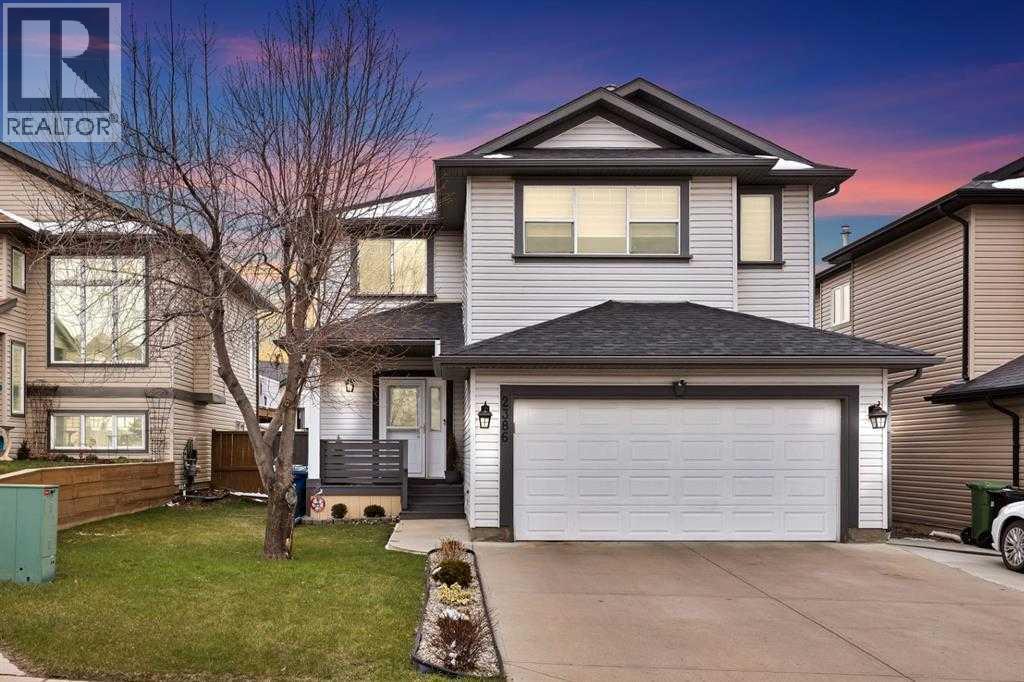
2386 Fairways Circle S
Airdrie, Alberta
Welcome to this beautifully updated family home in the desirable community of Fairways. Offering a bright, spacious layout and an abundance of thoughtful upgrades, this home is designed for both everyday living and entertaining. The welcoming foyer leads into the elegant formal living and dining areas, while the open-concept kitchen and family room create a warm central gathering space. The kitchen features quartz countertops, newer appliances, and impressive floor-to-ceiling cabinetry. The adjacent family room offers a cozy gas fireplace, custom wood detailing, and a beautiful wood mantel. The main floor is complete with a convenient laundry/mudroom, 2-piece bathroom, and direct access to the double attached garage. Step outside to the covered rear deck and enjoy the large, private backyard, complete with an oversized storage shed—perfect for outdoor entertaining and additional storage. Upstairs, the spacious bonus room is filled with natural light and provides an ideal space for a home office, playroom, or additional family living area. Two generous bedrooms, a full bathroom, and a private primary retreat complete the upper level. The primary bedroom features a walk-in closet and a beautifully appointed 4-piece ensuite.The fully developed basement adds even more versatile living space, featuring exposed beams, warm wood accents, a renovated 3-piece bathroom, and an additional bedroom or home office. Whether used as a recreation area, home gym, or teen retreat, this level offers plenty of flexibility. Ideally located close to Woodside Golf Course, parks, schools, shopping, and everyday amenities, this exceptional home combines stylish renovations with functional family living. A wonderful opportunity to move into a beautifully maintained and thoughtfully updated home in a sought-after community! (id:55254)
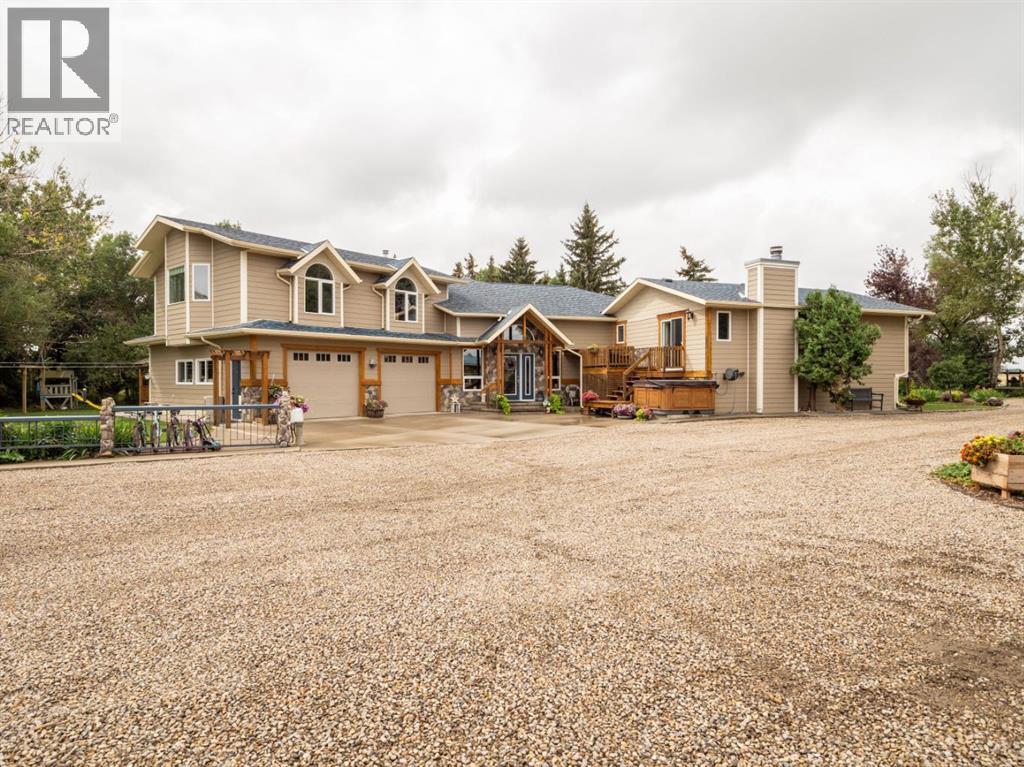
95015 222 Range
Rural Lethbridge County, Alberta
Welcome to 95015 Range Road 222, a beautiful acreage property set on 4.36 acres only a few minutes from Lethbridge. This bright and airy home features an open floor plan with vaulted ceilings, a large kitchen with high-end appliances and a spacious island, plenty of storage, and great space for entertaining. A loft/office area adds versatility, while the illegal suite above the garage provides additional living space. Step outside to enjoy the large back patio and gazebo overlooking the backyard, along with a greenhouse and garden area. The property also offers impressive outbuildings, including a shop and large coverall building, providing plenty of room for storage, hobbies, equipment, and more. With lots of space both inside and out, this acreage offers a great combination of comfortable living, entertaining space, and room to make the property your own. (id:55254)
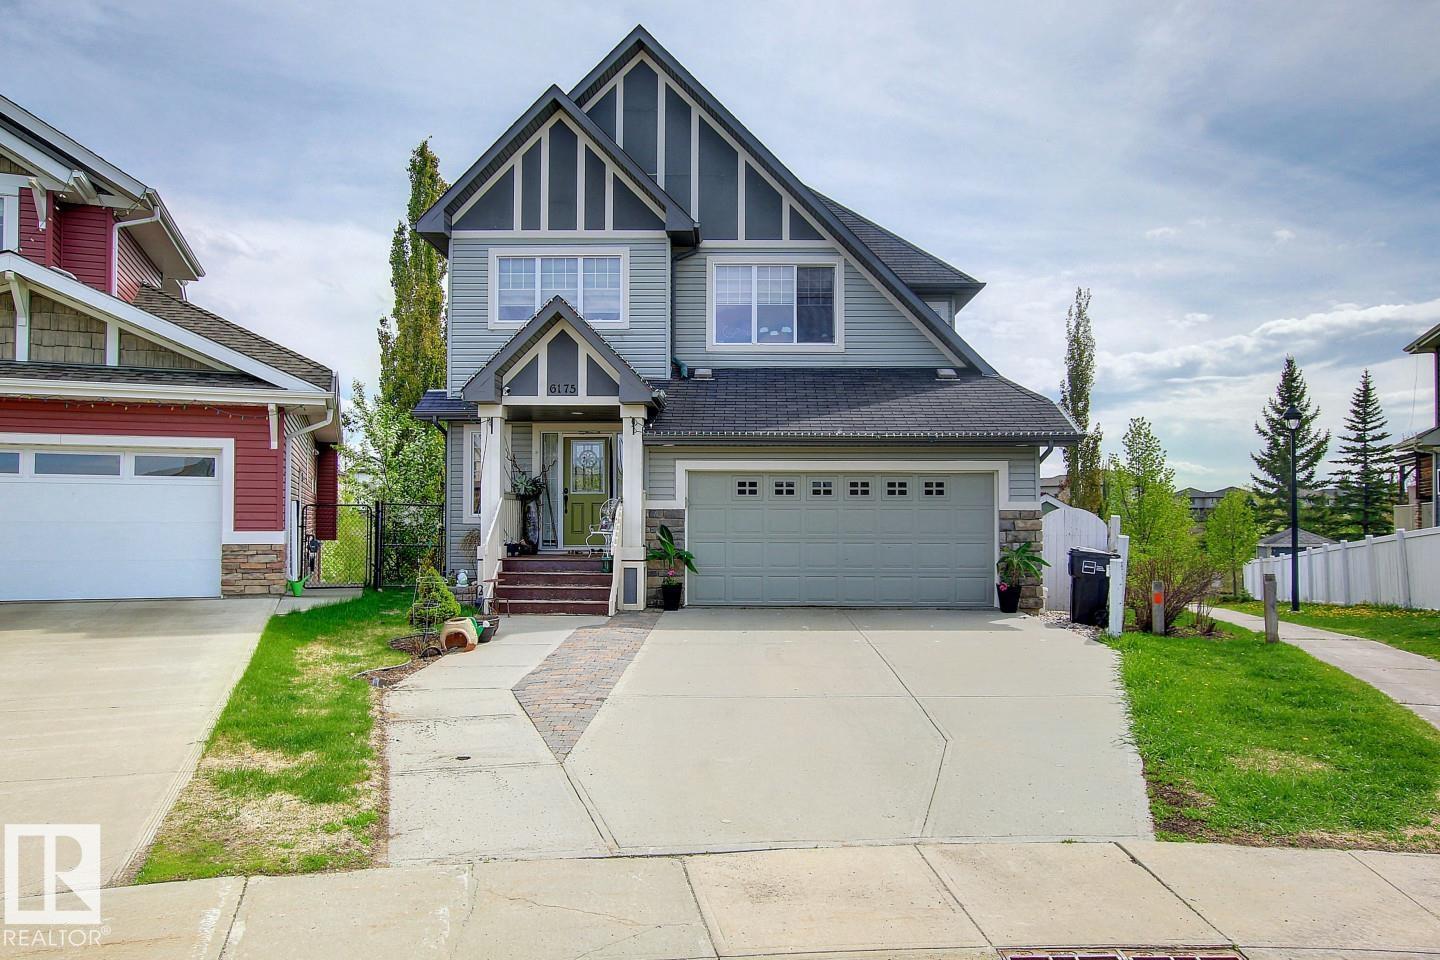
6175 Stinson Wy NW
Edmonton, Alberta
Perfectly positioned in a quiet South Terwillegar cul-de-sac backing a serene pond and walking trails, this absolutely stunning 2-story walkout home boasts a giant southwest-facing open floor plan with a grand staircase, a gourmet kitchen with rich wood cabinetry, and a fully finished entertainer's basement with a wet bar, while featuring a brand-new roof replaced just last year for ultimate peace of mind and a meticulously landscaped, park-like pie lot with two decks—making this move-in ready masterpiece a true 10 out of 10! (id:55254)
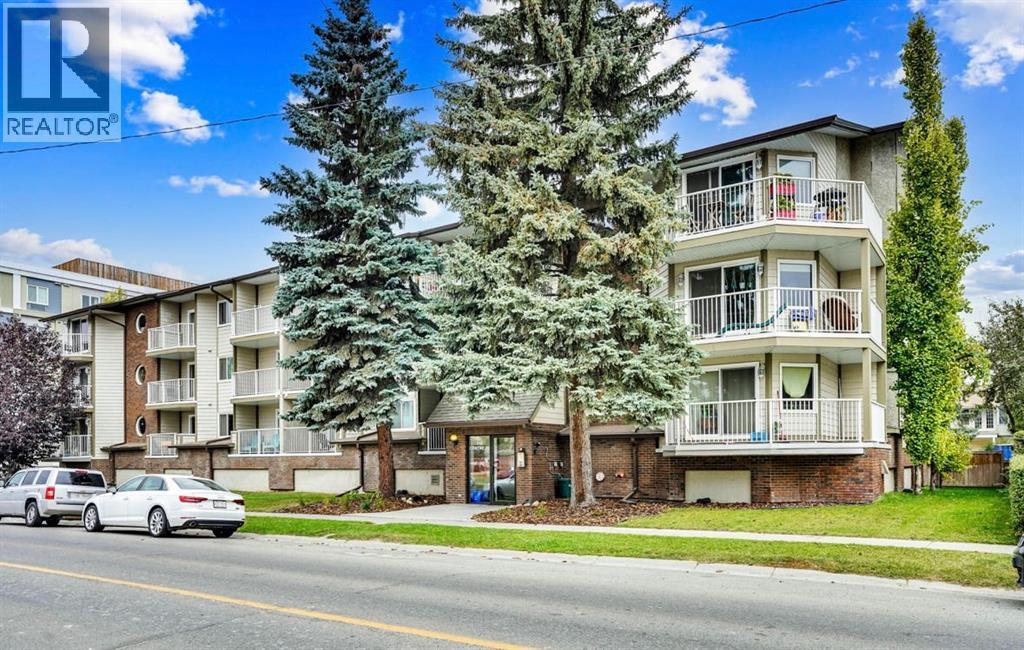
109, 110 20 Avenue NE
Calgary, Alberta
PRIME LOCATION! This spacious 2-bedroom corner unit is nestled in the heart of vibrant Tuxedo Park, just off Centre Street, putting restaurants, cafés, grocery stores, and public transit right at your doorstep. Upgraded with stylish painted cabinets and sleek vinyl flooring, this home offers both comfort and contemporary charm. The U-shaped kitchen is designed for function with stainless steel appliances, ample cabinet space, and a versatile island for casual dining or extra prep. A bright and welcoming living room features large windows and access to a private north-facing balcony (balconies and railings updated in 2023), perfect for relaxing. The adjacent dining area (or home office) is highlighted by a charming circular accent window that adds character to the space. Two generous bedrooms provide the perfect retreat, including a primary suite with plenty of room for your personal design touches and a convenient cheater 4-piece ensuite. Enjoy the benefits of in-suite laundry, a separate storage unit, and underground heated parking. Condo fees conveniently include heat and water and the building also offers a shared laundry facility for added convenience. Living here means easy access to Downtown, SAIT, U of C, major highways, and the airport. Whether you’re a first-time buyer or an investor seeking a prime location, this property is an opportunity you won’t want to miss! (id:55254)
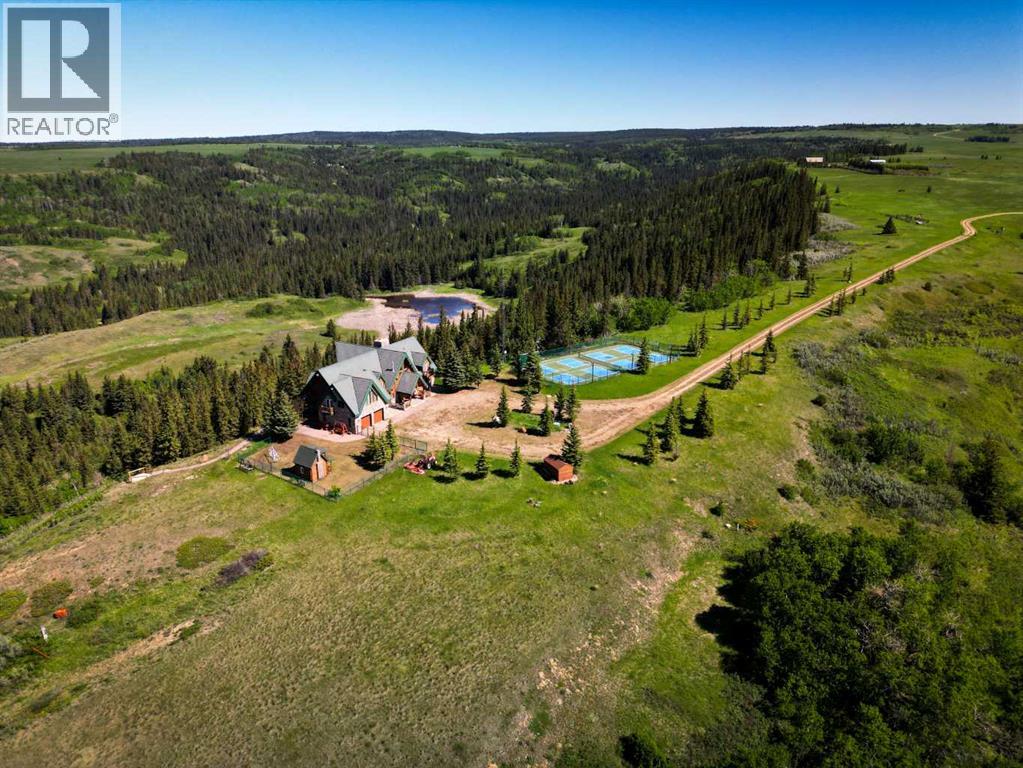
3230 Thelma Road
Rural Cypress County, Alberta
Perched high above the rolling landscape of the Cypress Hills , this extraordinary estate includes 40 acres and offers a lifestyle defined by space, privacy, and unforgettable views. Here, mornings begin with the sun rising over endless vistas, while evenings are spent gathered around a crackling fire, soaking in the stillness of the countryside beneath a canopy of stars.Designed for relaxed entertaining with family and friends, the residence seamlessly blends the comfort of a log home with the beauty of the surrounding scenery. Vaulted ceilings, skylights, and expansive windows fill the home with natural light, while multiple stone-clad, wood-burning fireplaces create warmth and atmosphere throughout. The main living spaces invite connection, flowing effortlessly from the great room to the dining area and onto a covered patio overlooking the coulees beyond.The primary suite is a retreat unto itself, complete with a private balcony, spa-inspired ensuite, walk-in closet, fireplace, and wet bar—an ideal setting in which to unwind and take in the views. With six bedrooms and five-and-a-half bathrooms, including three private ensuites, family and guests are welcomed in exceptional comfort.Beyond the home, recreation and relaxation take centre stage. Spend afternoons on the pickleball courts, unwind in the hot tub or infrared sauna, challenge friends to a game of billiards, or simply explore the beauty of the surrounding land. A charming log playhouse with an enclosed yard, along with countless gathering spaces, makes this an estate designed for every generation.Offered fully furnished and completely turnkey, every detail has been thoughtfully considered, from the heated garage and water systems to a dedicated landing area for a helicopter. Whether envisioned as a family retreat, corporate escape, private hunting lodge, or year-round residence, this is a property where luxury meets freedom and every day feels like a getaway surrounded by exceptional recreation, inclu ding golf, hiking, boating, beaches, skiing, hunting, and fishing ~ all within 15 minutes. (id:55254)
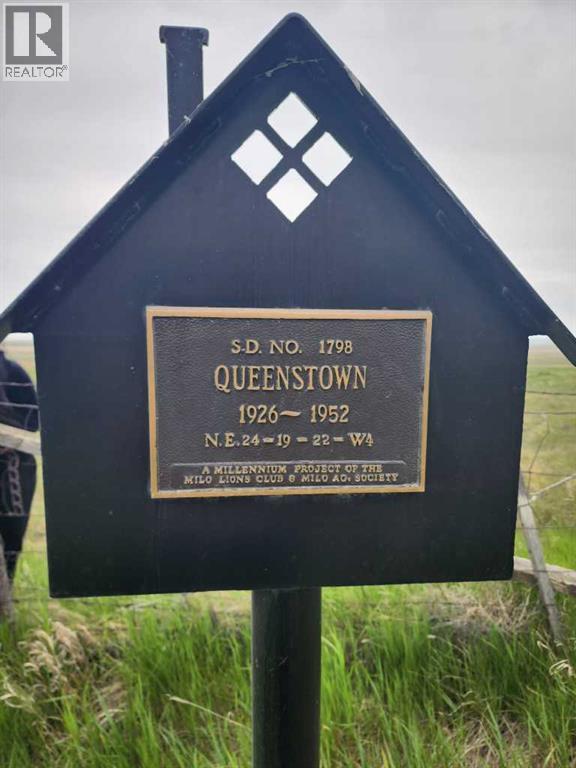
220 2 Street S
Queenstown, Alberta
Exceptional opportunity to acquire over 11 acres of land in the growing community of Queensland, Alberta. This property offers excellent potential for future development, investment, or land banking, subject to municipal approvals and buyer due diligence.Over 11 acres of landStrategic Alberta locationFuture development potentialIdeal for developers, builders, and long-term investorsRare large-parcel opportunityContact for pricing, location details (id:55254)
Urban-Realty.ca
2110 53 St SW
Edmonton, Alberta
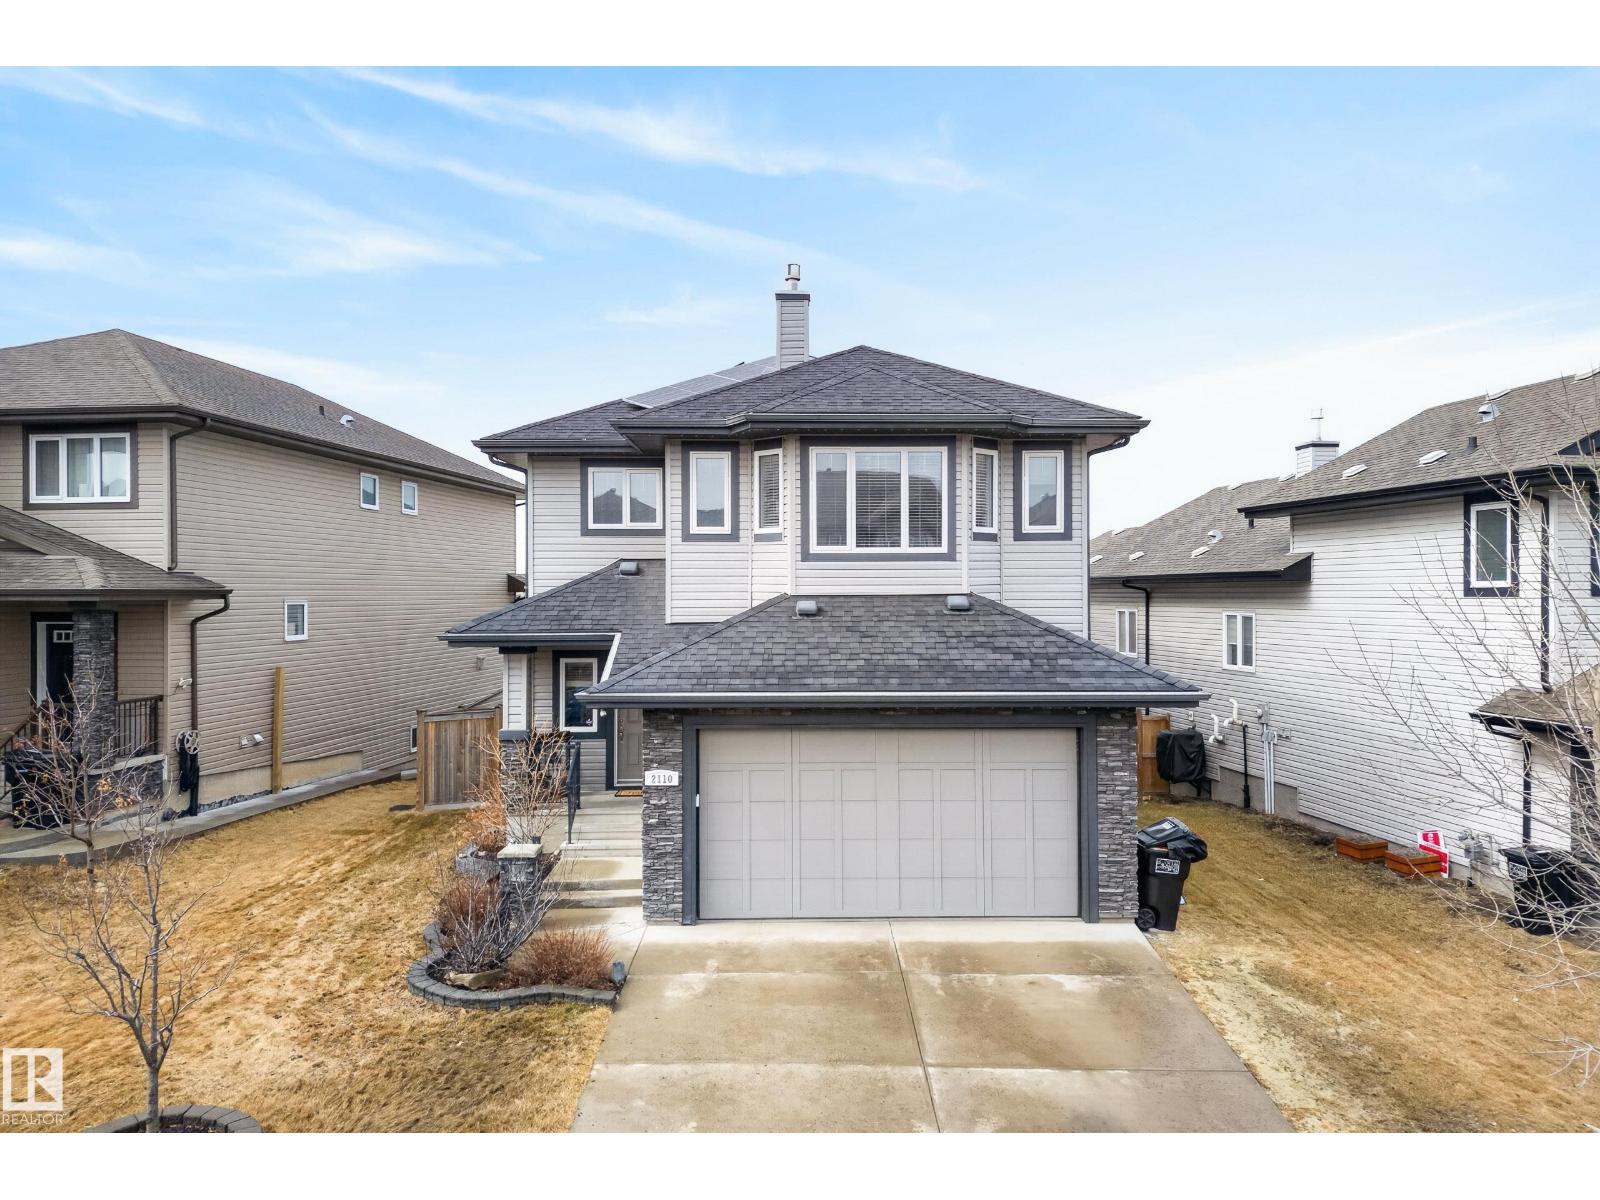
ORIGINAL OWNER Custom Montorio Homes built 5 bedroom plus den in Walker BACKING POND! Perfect blend of privacy and scenic views. This house has everything and more! SOLAR PANELS to save you thousands on your electricity bills, Air Conditioning, 2 gas fireplaces, CHEFS KITCHEN, UPGRADED APPLIANCES, DACOR double Wall Ovens, BOSCH Dishwasher, HUGE EN-SUITE BATHROOM, DOUBLE ATTACHED GARAGE and extra storage under rear Deck! Featuring a fully finished basement with a wet bar ideal for entertaining, Move-in ready with bright living areas and outdoor access for relaxed, everyday enjoyment. (id:55254)
309 Waterton Wy
Cold Lake, Alberta
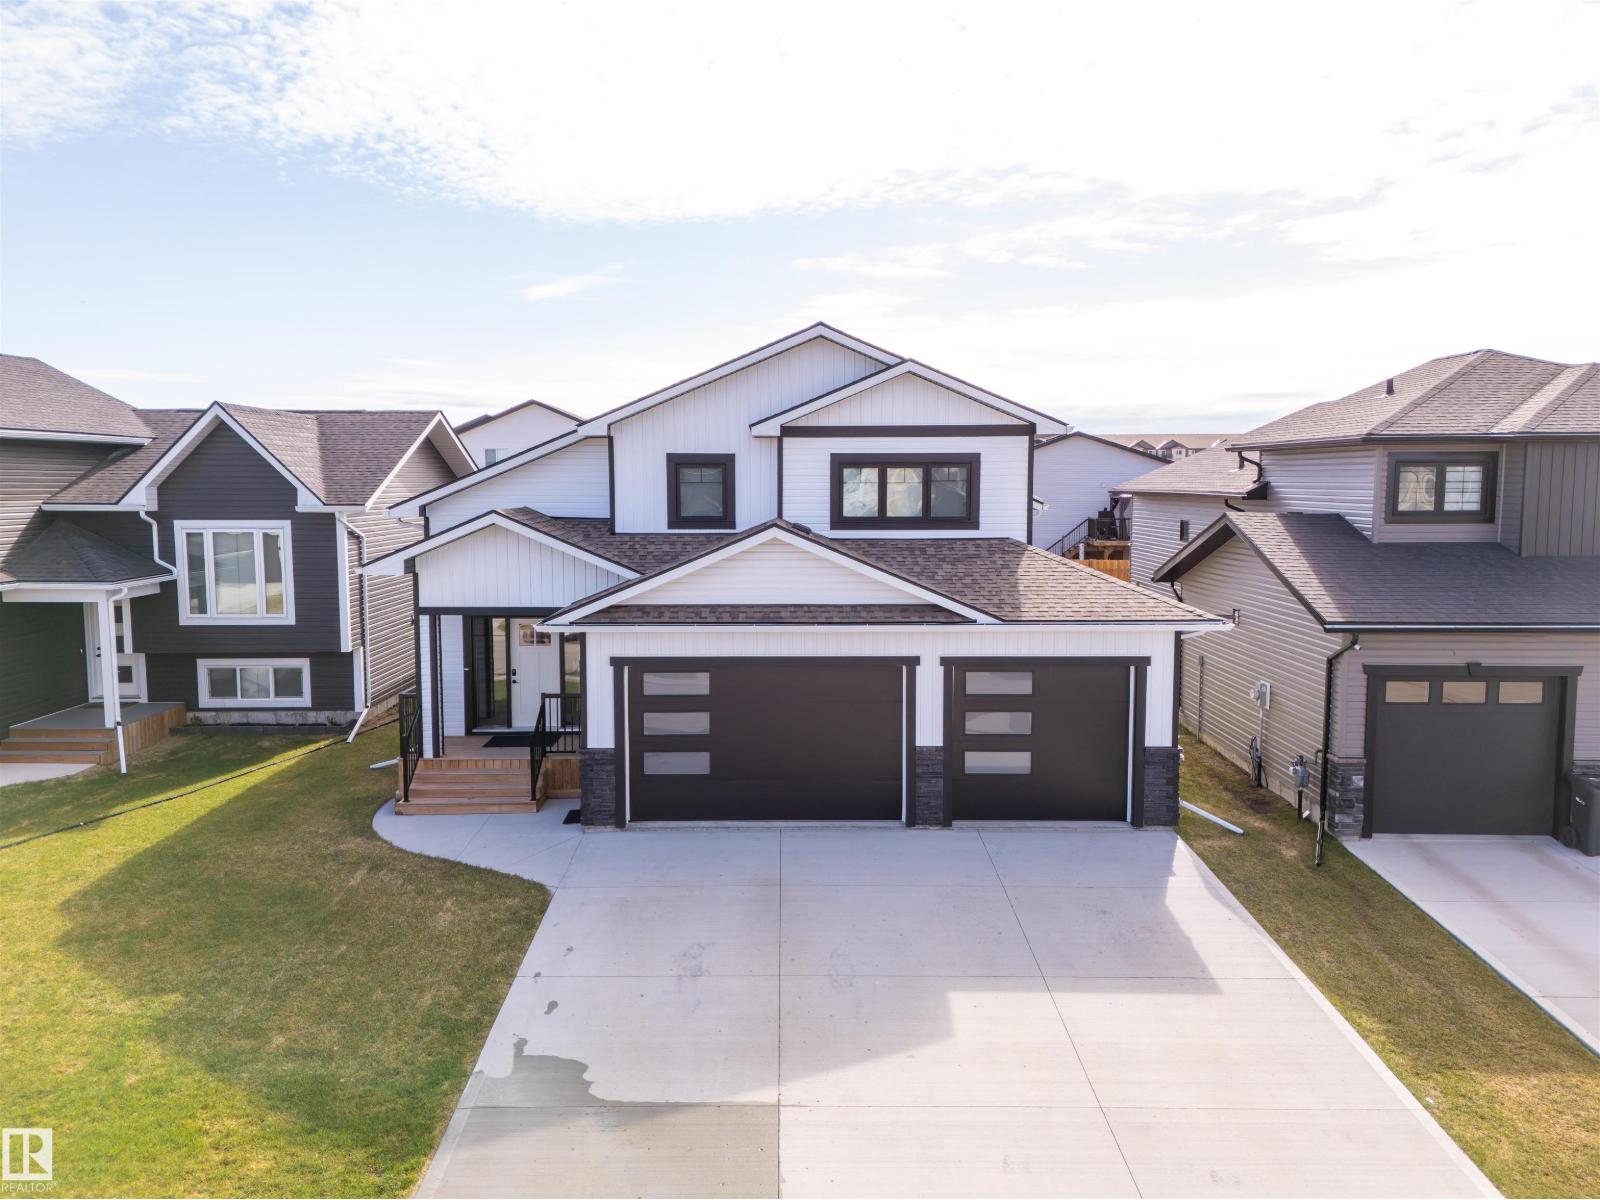
Why wait to build? This freshly painted bi-level with thoughtful builder upgrades in sought-after Parkview Estates has it all! White board & batten, stone, and wood accents create inviting curb appeal, while inside, the spacious entry opens to a bright living space with electric fireplace, central air, and custom blinds. The kitchen features a large island, quartz countertops, stainless steel appliances, ample cabinetry, and timeless lighting, while the dining area leads to the deck with privacy wall & enclosed storage below. The main floor offers two bedrooms, 4PC bath, and laundry with smart appliances. Above, the primary includes in-slab heat, walk-in plus additional closet space, and a spa-inspired ensuite with dual sinks and oversized shower. The basement has in-slab heat, two bedrooms, 4PC bath, large family room, and future wet bar space. Heated triple garage is drywalled & painted with hot/cold taps. The fully fenced and landscaped yard has a 24x24 cement patio. (id:55254)
#4704 10360 102 St NW
Edmonton, Alberta
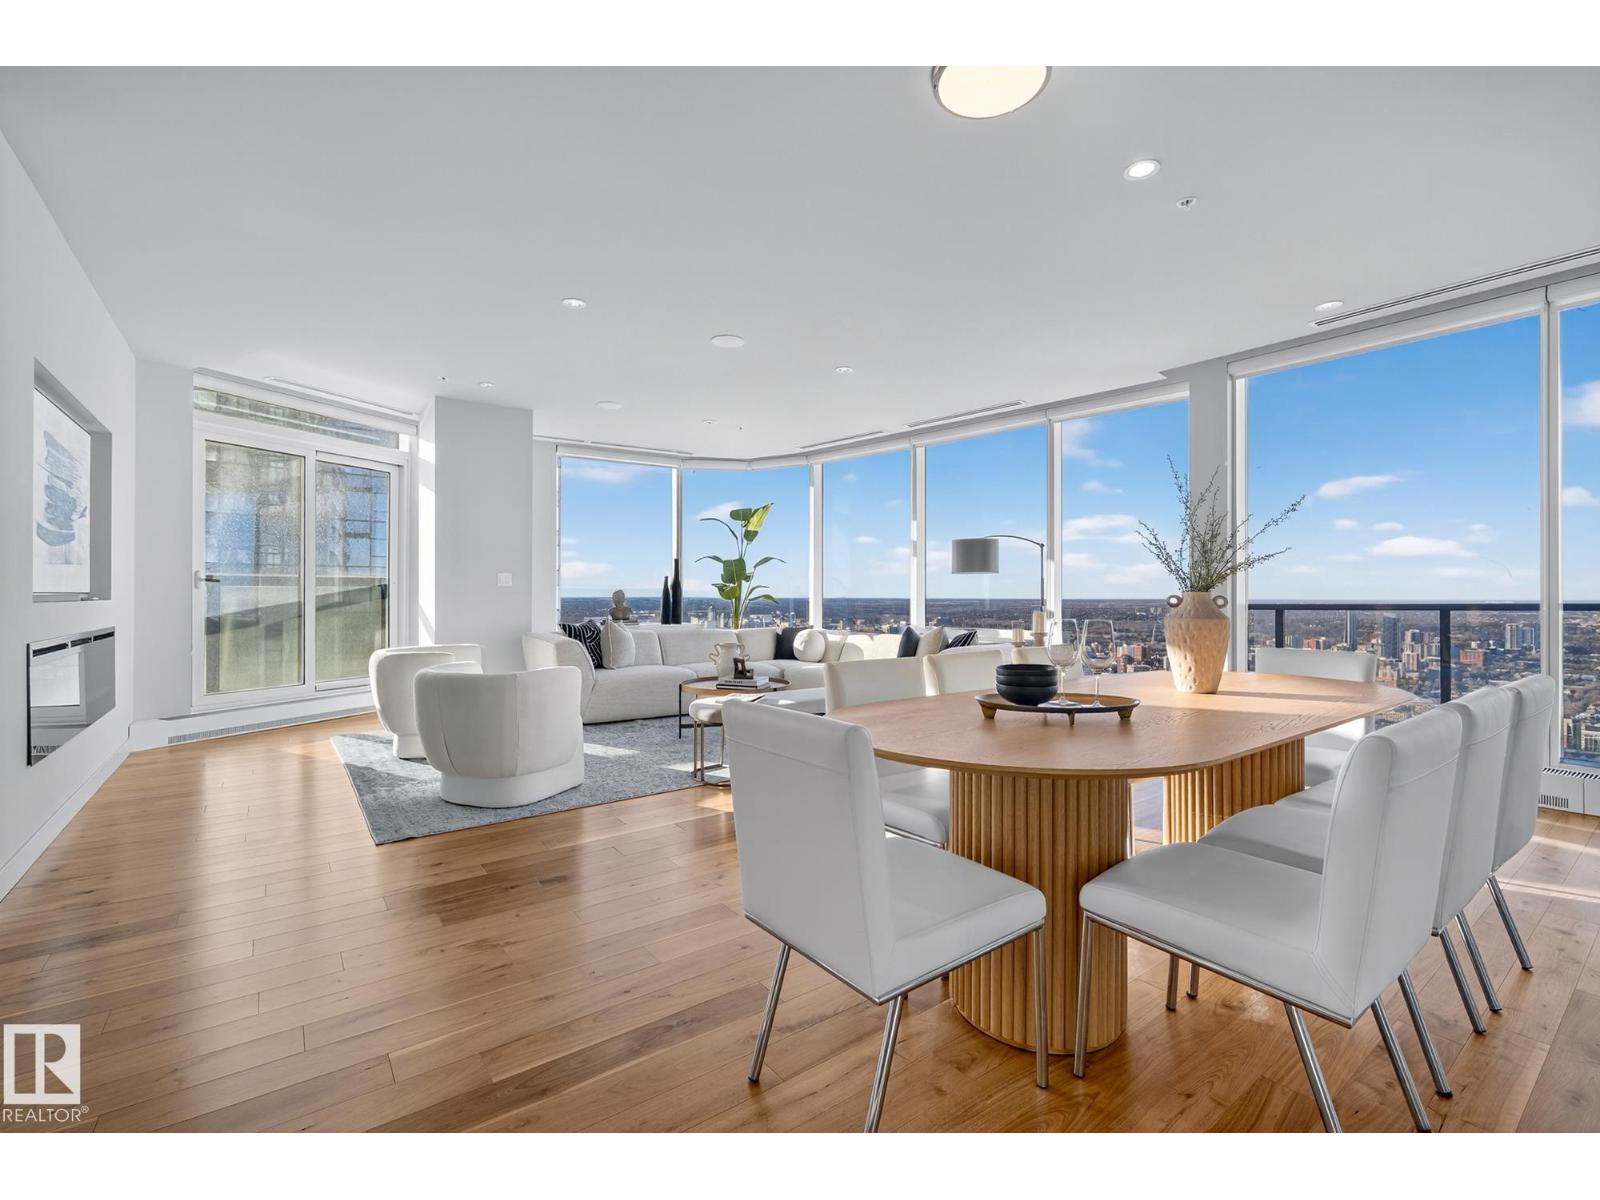
Legends Private Residences offers a rare chance to own a spectacular 2000+ square foot high floor corner suite with stunning Southwest views and unmatched luxury living. Soak in jaw dropping sunsets and river valley scenery from inside your home or either of your two private balconies. The layout is designed for ultimate comfort with a grand primary retreat featuring a massive walk in closet and spa calibre ensuite with walk in shower, freestanding tub, double vanities and heated floors. Premium finishes shine throughout including a sleek high gloss kitchen with integrated appliances, upgraded gas range and walk in pantry, rich walnut flooring, a bright den and a full laundry room with side by side machines. Enjoy a true connected lifestyle with pedway access to Rogers Place, the financial core, shopping, dining and entertainment. Indulge in JW Marriott amenities including a world class spa with indoor pool and steam rooms, ARCHETYPE fitness, 24 hour concierge and security, valet and exceptional dining. (id:55254)
404, 160 Moberly Road
Grande Cache, Alberta
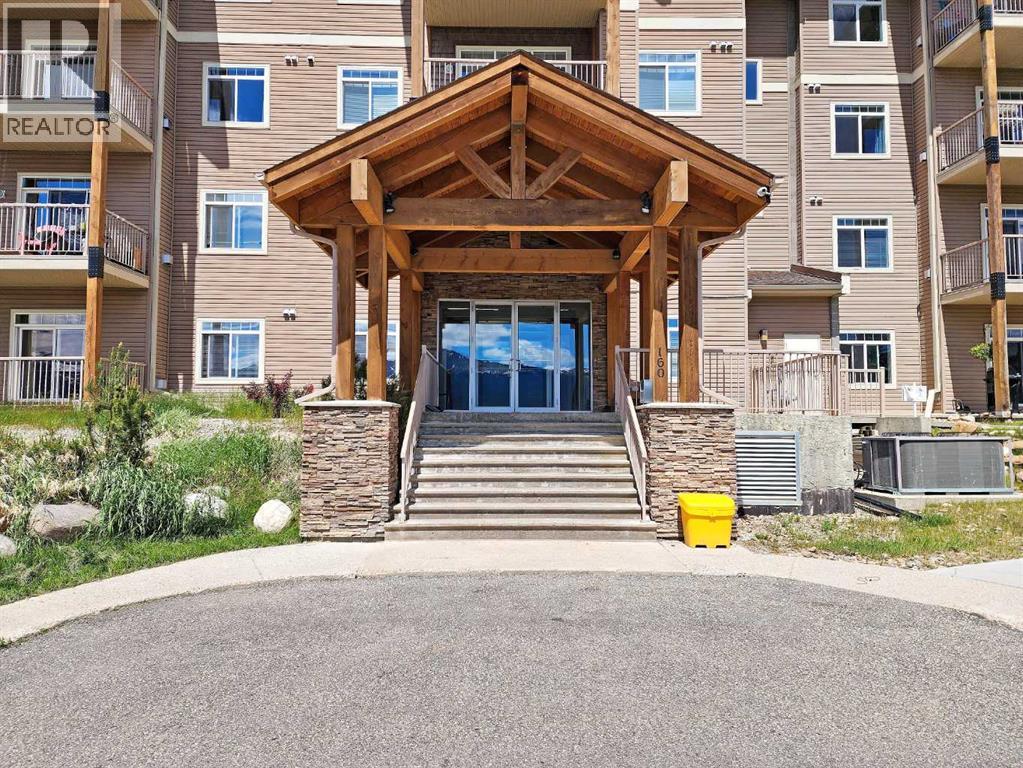
If you're looking for a condo that doesn't feel like every other unit in the building, this top-floor corner suite is worth a look. With mountain and bush views, extra windows, and no neighbours above you, it offers a little more privacy and a lot more natural light. The open-concept kitchen, dining, and living room is the heart of the home, complete with a gas fireplace and access to the balcony with a natural gas BBQ hookup. Upstairs, the loft provides the perfect spot for a home office, TV room, or hobby space. The layout also includes 2 bedrooms and 2 bathrooms, including a private ensuite off the primary bedroom. Air conditioning keeps things comfortable in the summer, while heated underground parking, an additional above-ground stall, and a well-maintained building make everyday living easy. (id:55254)
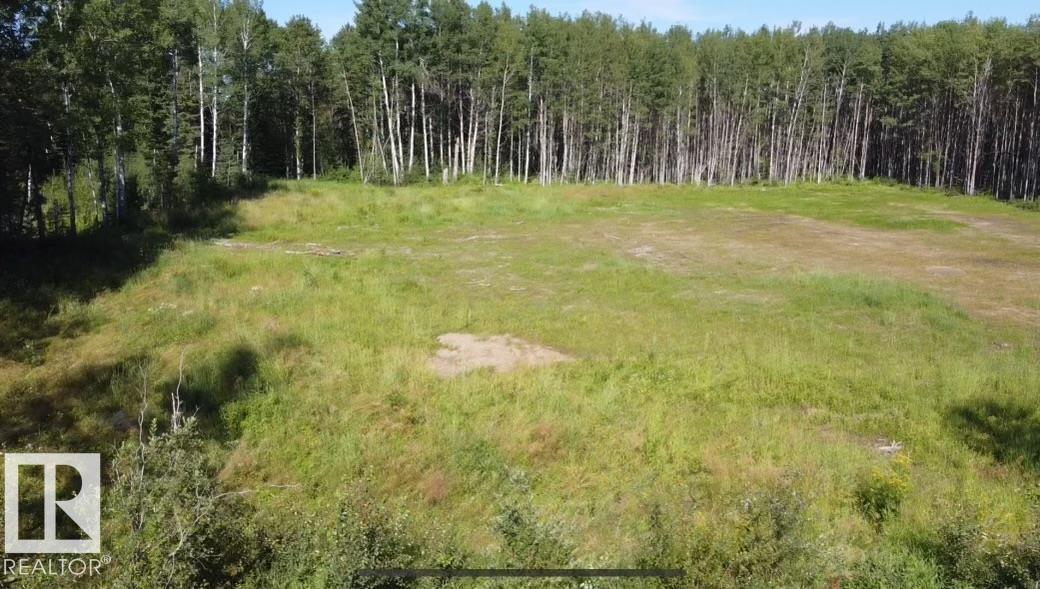
3354 Calling Lake Dr
Rural Opportunity M.d., Alberta
Located in the community of Calling Lake, this exceptional 0.85-acre lot is just one minute from the Lake and boat launch at Ben Auger Memorial Park. Measuring approximately 37 metres wide x 91 metres deep (just over 37,065 sq. ft) the property offers plenty of space to create your ideal permanent recreational getaway or year-round residence. The lot is currently unserviced and features a cleared, ready-to-develop building site. Enjoy the peace and natural surroundings of lake-country living while remaining conveniently close to local amenities, including local stores, gas station and Calling Lake Public School. A great opportunity to build and enjoy everything the Calling Lake area has to offer. (id:55254)
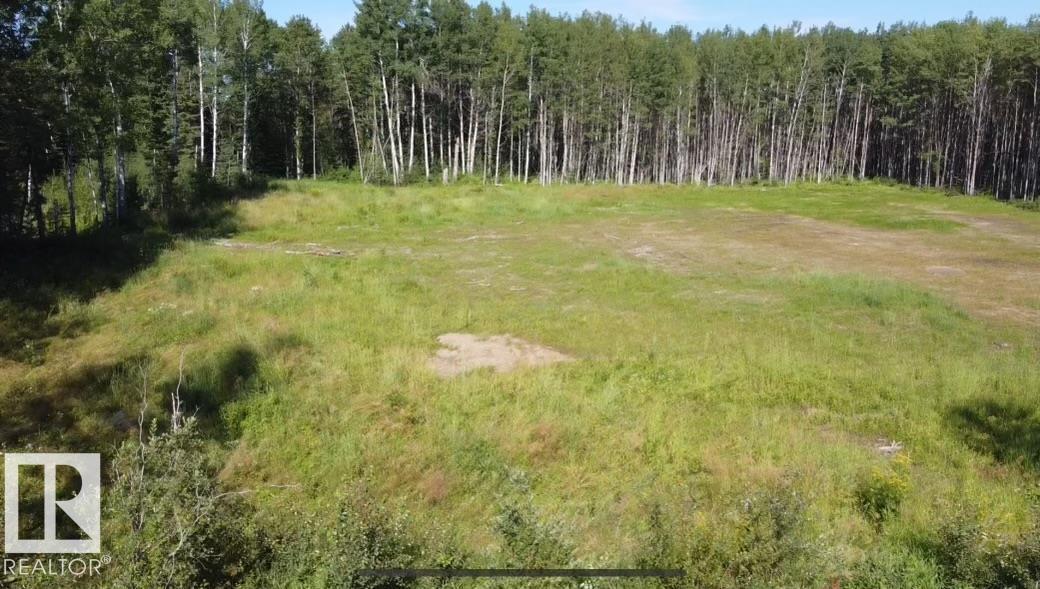
3350 Calling Lake Dr
Rural Opportunity M.d., Alberta
Situated on a beautiful 0.85-acre RC1 lot in Calling Lake, this property offers an excellent opportunity to build a year-round home, permanent recreational retreat, or weekend getaway. GAS and POWER services are AVAILABLE at the lot and simply need to be reconnected. The lot has already been cleared of trees, giving you a valuable head start on future development while still offering a peaceful setting near the lake. Measuring approximately 37.67 m x 91.42 m, the property provides plenty of space for your plans and backs onto a treed area for added privacy. Enjoy a convenient location just one minute from Calling Lake & the boat launch and beach at Ben Auger Memorial Park. Close to local shopping, a gas station and Calling Lake School. A great opportunity to create your own getaway in this desirable lakeside area. (id:55254)
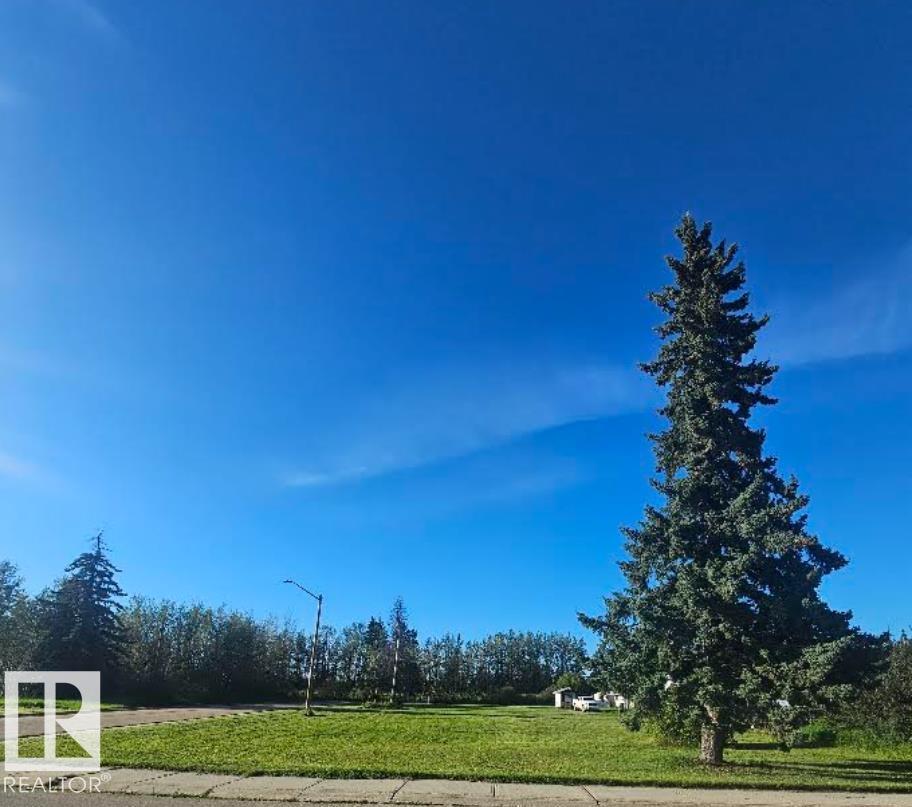
4832 52 Av
Wildwood, Alberta
Looking for the perfect spot to build? This spacious double corner lot in the community of Wildwood offers approximately 1,115 m² (12,000 sq. ft.) of space to bring your plans to life. Measuring approximately 30.48 m x 36.58 m (100' x 120'), the property features a beautiful mix of open grassy space and mature trees, giving you plenty of room to design a home, garage and outdoor space to suit your needs. With utilities available and the added flexibility of a generous corner location, this property is ready for your vision. Build your future home, create a peaceful weekend retreat, or hold the property as an investment for the future. Located at 4832 52 Ave in Wildwood, this is a great opportunity to enjoy small-town living with space to make it your own. Two lots, one great opportunity — bring your plans and imagine the possibilities! (id:55254)
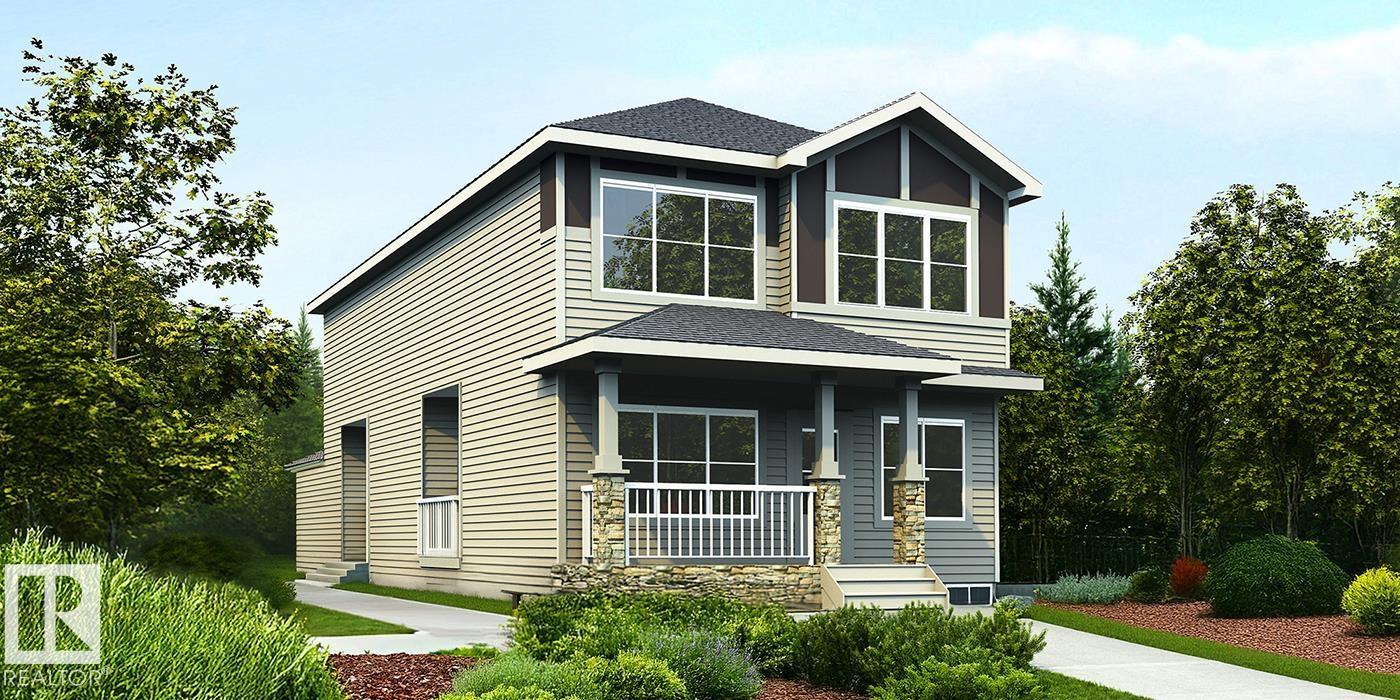
1610 210a St NW
Edmonton, Alberta
Beautifully unique 1,962 sq ft home w/ standout rear-attached garage, exceptional curb appeal & bright, inviting interiors. Open-concept main flr features a front great rm w/ cozy FP, open-to-below views & lrg windows, plus adjoining nook for dining or gatherings. Chef-inspired kitchen boasts a rare dbl island, pendant lighting, Silgranit undermount sink w/ pull-down faucet, modern hood fan, full-height tile backsplash, built-in microwave, upgraded soft-close cabinetry & walk-thru pantry. Covered side deck is roughed in for a future gas line & offers a unique window view into the great rm. Main flr includes mud rm w/ garage access, standard side entry & separate side entry for future legal suite potential. Upstairs offers spacious flex rm, laundry, 2 generous bdrms & main bath. Primary suite features a 5-pce ensuite w/ freestanding tub, separate shower, dbl sinks & W/I closet. Black plumbing/lighting, upgraded railings & bsmt rough-in pkg incl. (id:55254)
or rent

SW Shopping Centre SW
Calgary, Alberta
An excellent opportunity to acquire an established F45 Training franchise located in the highly desirable Shopping Centre in southwest Calgary. Take over an established fitness business with an existing customer base, trained staff, professional equipment and a proven operating model—without having to start from scratch. There are a strong customer base, health-conscious families and professionals, providing excellent potential for future growth.Business Highlights:- Great Location- Approximately 2,512 sq. ft.- Operating successfully for approximately 3.5 years- Long-term lease in place, 6.5 years left- Established membership base with recurring monthly revenue - Fully equipped and ready for immediate operation - Experienced coaching team available to continue with the business - Turnkey operation with established systems and infrastructure - Significant potential to grow membership and revenue through local marketing, community partnerships and events- Potential financing options, including Canadian Small Business Loan programsA great opportunity for an owner-operator, fitness professional, or investor looking for an established and scalable fitness business in Calgary.Serious inquiries welcome. (id:55254)
21168 22 Av NW
Edmonton, Alberta
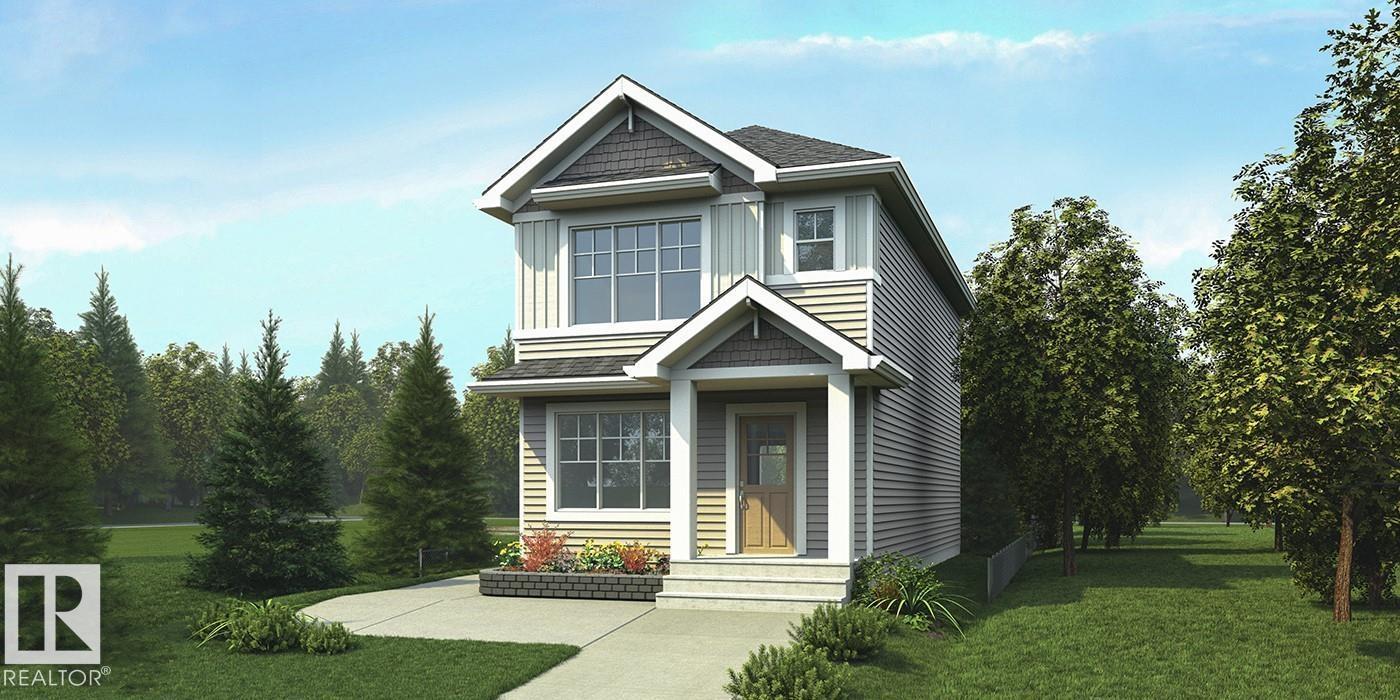
Artfully designed 3-bdrm home blending durability, elegance & modern family living. Features dbl attached garage w/ floor drain, 9' ceilings on main & bsmt, sep side entry & LVP flooring throughout main. Inviting foyer offers 2-pce bath, while rear den provides ideal office/flex space. Bright open-concept nook, great rm & kitchen feature lrg windows and patio door to backyard. Kitchen boasts quartz counters, island w/ flush eating ledge, built-in microwave, Silgranit undermount sink, modern hood fan, full-height tile backsplash, upgraded raised-profile soft-close cabinetry & pantry. Great rm includes FP. Upstairs features bright primary suite w/ 5-pce ensuite, dbl sinks, tub, W/I shower w/ glass doors & substantial W/I closet. Bonus rm, 3-pce bath, laundry & 2 addl bdrms complete the upper level. Black plumbing/lighting, upgraded railings & basement rough-in pkg included. (id:55254)
1717 8 St NW
Edmonton, Alberta
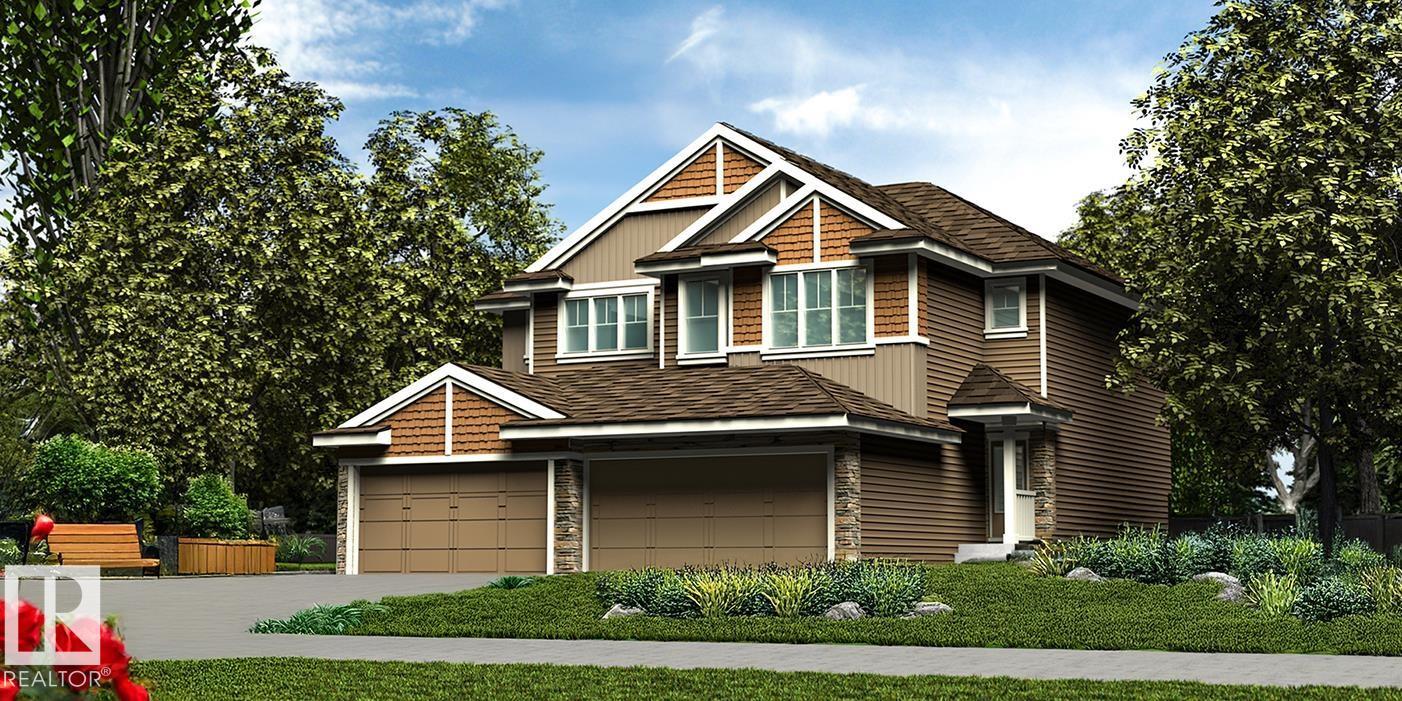
Nicely finished half duplex w/ dbl attached garage incl floor drain, sep side entry & 9' ceilings on main & bsmt levels. Open-concept main flr features LVP flooring, welcoming foyer w/ coat closet & 2-pce bath. Well-appointed kitchen offers quartz counters, corner pantry, island w/ flush eating ledge, Silgranit undermount sink, built-in microwave, pendant lighting, chimney-style hood fan, full-height backsplash & Thermofoil cabinets w/ upgraded raised-profile doors and soft-close doors/drawers. Great room & nook feature large windows for natural light, w/ patio door to future deck/backyard. Upper flr includes bonus rm, 3-pce bath, laundry & 2 good-sized bdrms. Primary bdrm boasts W/I closet & 3-pce ensuite w/ tub/shower combo. Black plumbing/lighting fixtures, bsmt rough-in plumbing & 2nd laundry rough-ins included. (id:55254)
1617 210a St NW
Edmonton, Alberta
Stylish home blending comfort, elegance & function w/ 9' ceilings on main & bsmt levels, sep side entry, bsmt plumbing rough-in & LVP flooring throughout main. Bright foyer opens to a sunlit great room. Central kitchen features quartz counters, island w/ flush eating ledge & pendant lighting, built-in microwave, Silgranit undermount sink, chimney hood fan, full-height backsplash & profiled Thermofoil cabinetry w/ soft-close doors/drawers. Spacious pantry adds storage. Rear dining area features large windows overlooking the backyard, plus nearby 2-pce bath & back entry to yard/parking pad. Optional detached dbl garage available. Upstairs offers an open loft, primary suite w/ W/I closet & 3-pce ensuite w/ glass-door W/I shower, 2 addl bdrms, 3-pce bath & laundry closet w/ stackable washer/dryer. (id:55254)
29 Emmett Wy
Spruce Grove, Alberta
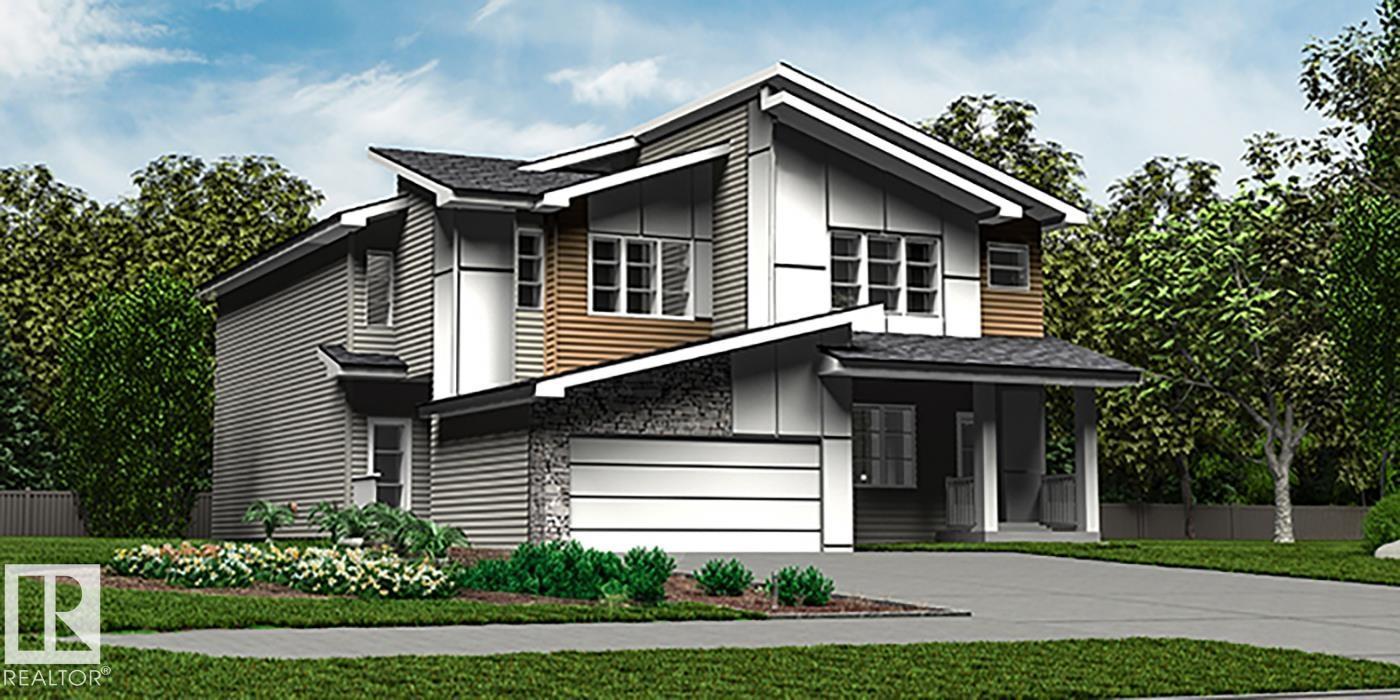
Stylish duplex designed for comfort & function, featuring a double attached garage w/ floor drain, 9' main floor ceilings, LVP flooring & electric FP in the great rm. The spacious foyer leads to a 2-pc bath and bright open-concept great rm, kitchen & dining/nook area. The kitchen offers a central island w/ quartz counters, Silgranit undermount sink, flush eating ledge & pendant lighting, plus chimney-style hood fan, full-height tile backsplash, built-in microwave, upgraded raised-profile soft-close cabinetry & closet pantry. Large windows & sliding patio door fill the rear living area w/ natural light and provide access to the backyard. Upstairs features an expansive primary suite w/ W/I closet & 4-pc ensuite w/ dual sinks & tub/shower combo. Two additional bdrms, 3-pc bath & laundry rm w/ stackable washer/dryer setup complete the level. Brushed nickel fixtures & basement rough-in plumbing included. (id:55254)
27 Emmett Wy
Spruce Grove, Alberta
Elegant duplex designed for modern living, featuring a double attached garage, 2.74 m ceilings, LVP flooring, upgraded railings & stylish black plumbing/lighting fixtures. The spacious foyer leads to a 2-pc bath and bright open-concept great room, kitchen & dining area. The kitchen offers a central island w/ quartz counters, Silgranit undermount sink & flush eating ledge, full-height tile backsplash, OTR microwave, soft-close cabinetry & corner pantry. The rear great room features large windows, sliding patio door, cozy FP & nook. Upstairs, the spacious primary suite includes a W/I closet & spa-inspired 4-pc ensuite w/ dual sinks & glass shower. Two additional bdrms, 3-pc bath, laundry & versatile bonus rm complete the upper level. Bsmt rough-in pkg & 2nd laundry rough-in included. (id:55254)

#453 10403 122 St NW
Edmonton, Alberta
Top-floor condo at Glenora Gates with unobstructed downtown views in the heart of Edmonton — Low condo fees and Pet-friendly building, it's perfect for first-time buyers, students, or investors! This bright unit features soaring 10-foot ceilings with large East-facing windows, equipped with modern blinds, that fill the space with natural light. Unbeatable location just steps from 124th Street, Manchester Square, Brewery District, Roger's place, MacEwan, and more — Great access to local shops, restaurants, gyms...etc. The upcoming Valley West LRT station is less than a block away for quick access to anywhere in the city. Everything you need right at your doorstep! Multiple River Valley trails are just blocks away. Upgrades include a newer carpet in the Bedroom, engineered hardwood, quartz countertops in the kitchen with a breakfast bar, newer SS appliances, Central A/C for the HOT summer months, & HWT replaced in 2018. Comes with a secure Underground parking stall and private storage cage. Don't Miss Out! (id:55254)
4805 47 St
Drayton Valley, Alberta
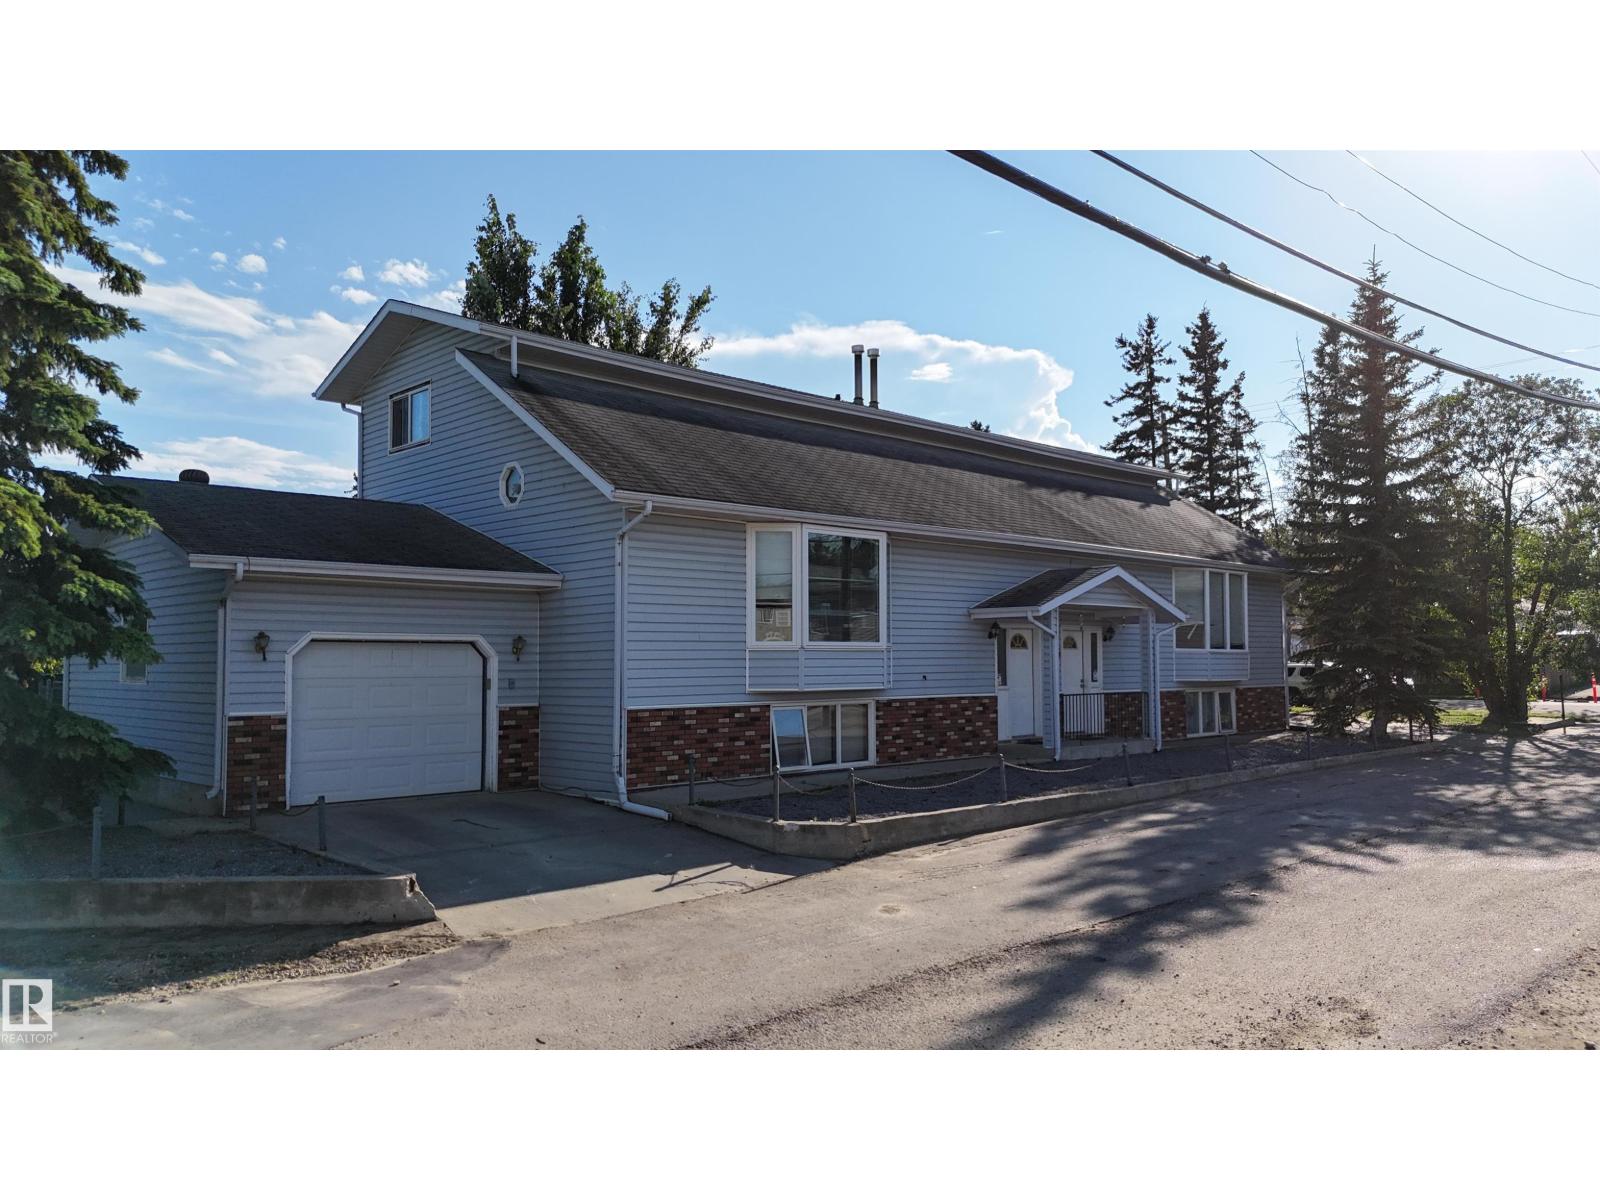
Excellent investment opportunity in Drayton Valley! This well designed 4 plex is ideally located close to downtown, schools, parks, & miles of scenic walking trails, offering convenience & appeal for tenants. The two spacious upper 1 1/2 storey residences feature unique, functional floor plans with plenty of living space. One offers 3 bedrooms & 1.5 baths, while the other features 2 bedrooms & 1.5 baths. The lower level includes two additional 1 bedroom, 1 bath apartments, each complete with its own full kitchen. Parking is another standout feature, with 2 single garages, one on each side, plus 4 additional outdoor parking stalls. Two separate laundry rooms, one servicing each side of the building, add further convenience. With 4 self contained living spaces, excellent parking & a desirable location close to amenities & recreation, this property offers an exciting opportunity to add a versatile multi residential investment to your portfolio. (id:55254)
4918 50 Avenue
Castor, Alberta
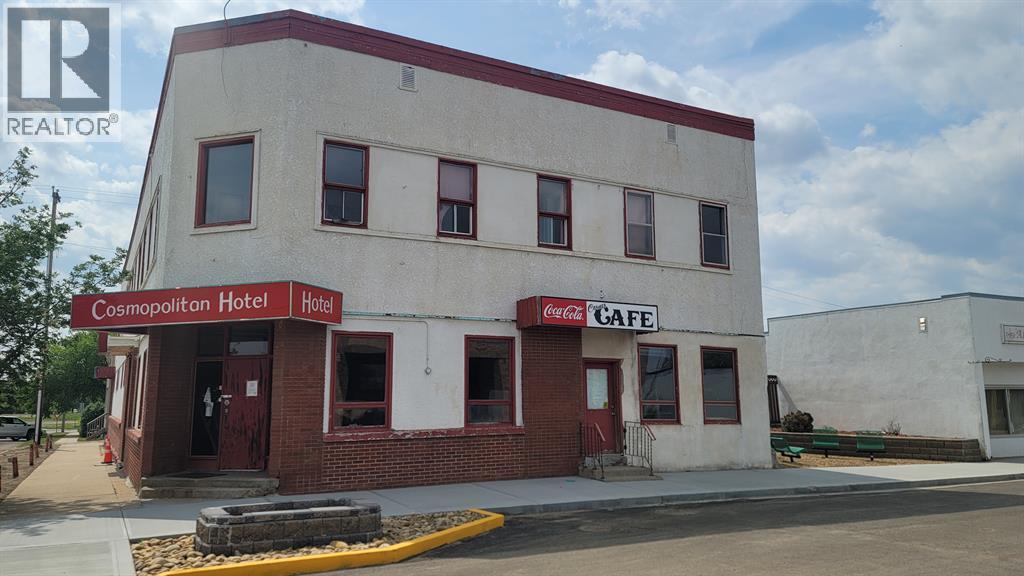
Formerly known as The Cosmopolitan Hotel, a local watering hole and eating establishment, has been a main structure throughout the history of Castor. It is sitting on the corner of what locals call Main St(really an avenue) - Grande Avenue and the tree lined boulevard ( Beaver ST). It has provided over the 100 plus years of housing, entertainment and meals for the many patrons that have visited or stayed in the hotel. This structure will need a good number of trades people to bring it back to its former glory when it was built in 1910. People have traveled from afar to take part in the local atmosphere of the tavern and restaurant with the local "East wall gang" telling their stories to the visitors, eager to listen to them, some true, some embellished or just some made up. With the time and passing of all of the "East wall gang", there left a void in the local community as there were no more stories being told and there was no place to seek advice, as most of the gang held their consulting offices in the tavern. Lets try to not see a landmark go to ruins and think about investing today. (id:55254)
146 Poplar Drive Rr
Conklin, Alberta
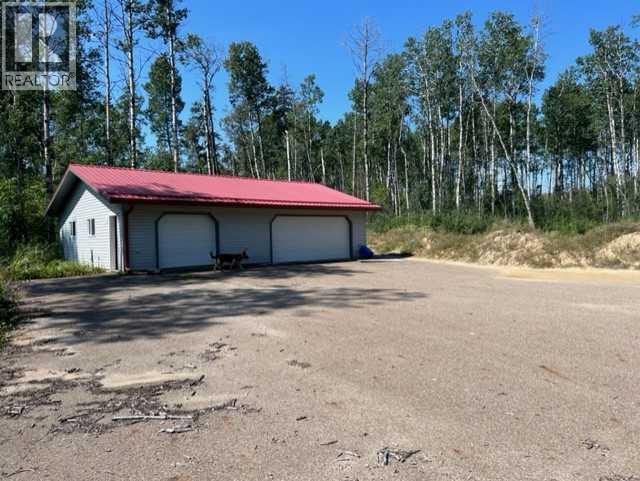
146 Poplar Drive – A Rare Opportunity on Nearly 3 Acres.Nestled in the heart of Conklin, this expansive vacant lot spans nearly 3 acres, offering a unique opportunity to create your ideal retreat. Surrounded by lush green space and the breathtaking Boreal forest, this property provides the perfect escape from the hustle and bustle of city life while still being conveniently close to amenities. Whether you’re looking to build a dream home, seasonal getaway, or investment property, this land offers endless possibilities. A standout feature of this property is the detached three-car garage with power, already in place and ready for use. Whether you envision it as a workshop, storage facility, or creative studio, this versatile space is a valuable asset to the property. With a paved driveway leading to the garage and potential home site, accessibility and convenience are built in. The lot is prepared to accommodate a manufactured home, giving you the flexibility to design a cabin, retirement home, or a perfect base for your fifth wheel or RV. The expansive land allows for plenty of outdoor space, whether for additional structures, gardens, or recreational areas. Located just minutes from pristine lakes and prime hunting grounds, this property is a dream for outdoor enthusiasts. Whether you enjoy fishing, hunting, or simply immersing yourself in nature, this location offers direct access to some of Alberta’s best outdoor experiences. This is a rare chance to secure a large, private, and versatile property in a sought-after location. All offers will be considered, and a commercial property package is also available for those looking for even more opportunities. (id:55254)
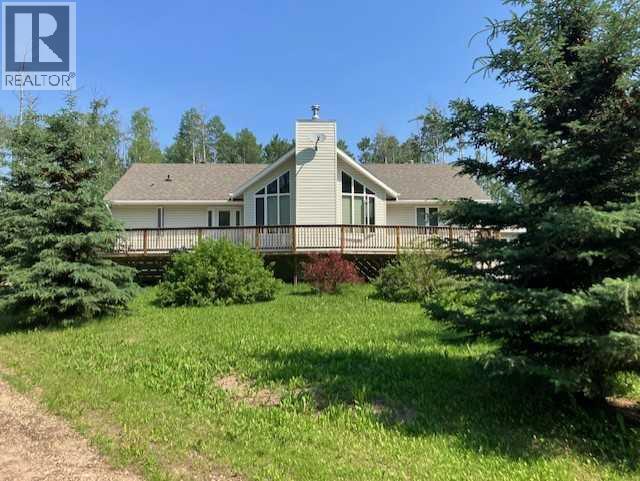
158 Poplar Drive Rr
Conklin, Alberta
Stunning A-Frame Home with Staff Housing Potential. Welcome to 158 Poplar Drive, a beautiful and spacious A-frame home set on nearly 3 acres of private land, just minutes away from the stunning Christina Lake. Whether you’re looking for a family home, an investment property, or a staff housing solution, this property offers endless opportunities. With six bedrooms, three bathrooms, and an open-concept design, this home is built for both comfort and functionality. Inside, you’ll find a bright and airy living space with soaring 14-foot vaulted ceilings and large windows that fill the home with natural light. The modern kitchen is an entertainer’s dream, featuring a huge island, sleek quartz countertops, and ample space for cooking and gathering. The seamless flow between the kitchen, dining, and living areas makes this home perfect for hosting guests or housing multiple occupants. The primary bedroom is extra spacious, offering a private retreat, while the main floor bathroom includes a luxurious jetted tub, perfect for unwinding. A separate basement entrance creates flexibility for multi-unit living, allowing for rental income, private quarters for staff, or extended family accommodations. With the increasing demand for staff housing in the area, this property is an ideal solution for businesses or individuals needing accommodations for employees. The six bedrooms provide plenty of sleeping quarters, while the large kitchen and multiple common areas offer comfortable shared living spaces. The basement mudroom adds practicality for workers coming in from job sites, and the abundance of storage areas ensures plenty of room for gear and supplies. Outside, the property features a looped driveway for easy access, a large front deck with scenic views, and a back patio deck perfect for outdoor gatherings. A detached garage with power and two additional outbuildings provide even more storage options, making this home a practical and versatile investment. For outdoor en thusiasts, Christina Lake is just minutes away, offering world-class fishing, boating, and breathtaking scenery. The surrounding area is also home to prime hunting grounds, endless trails, and untouched natural beauty, making this location perfect for those who love the outdoors. Whether you’re searching for a large family home, a profitable rental, or a staff housing solution, this property offers the perfect combination of space, privacy, and convenience. All offers will be considered, and a commercial property package is also available for those seeking additional investment opportunities. (id:55254)
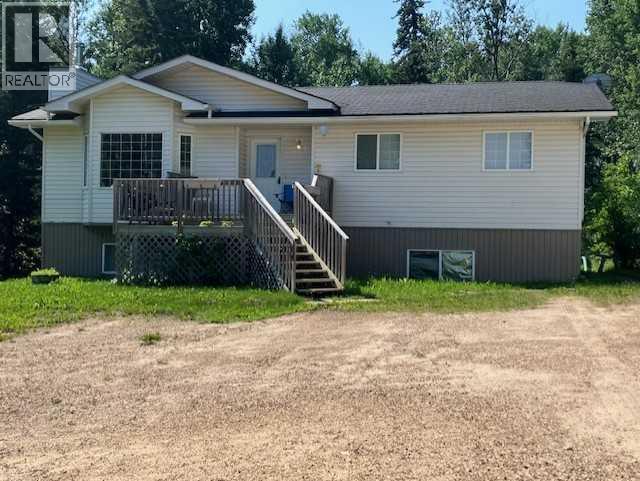
119 Poplar Drive Rr
Conklin, Alberta
Endless Possibilities Await at 119 Poplar Drive. Discover the potential of this spacious 2-story home, perfectly situated on nearly 3 acres of peaceful land in Conklin, Alberta. Whether you’re looking for a large family home, investment property, Airbnb opportunity, or staff housing, this versatile property offers something for everyone. With plenty of space, multiple living areas, and unique features, this home is designed to accommodate a variety of lifestyles and needs. As you arrive, you’ll immediately notice the expansive yard, a large doublewide detached garage, and powered camping stalls located to the east of the home. These features provide excellent opportunities for additional living spaces, guest accommodations, or rental income. The 5-bedroom, 4-bathroom layout ensures comfort and privacy for all occupants, with a separate entrance that adds flexibility for multi-generational living, tenants, or staff accommodations. Inside, the home offers a welcoming and functional design. The spacious kitchen, previously utilized for staff housing and meal prep, is well-equipped with extra appliances, making it ideal for hosting large gatherings, meal preparation, or even commercial use. With growing demand for staff housing in the area, this setup is perfect for companies needing accommodations for employees. The lower level features a separate 2-bedroom, 2-bathroom suite, offering additional rental income potential or independent living quarters. Two wood-burning fireplaces create a warm and inviting atmosphere, perfect for cozy winter nights. Outside, the property includes a two-car detached garage with power, an outbuilding for storage, ensuring both practical use and recreational enjoyment. The large elevated back deck provides the perfect space to relax while taking in the peaceful surroundings. Additionally, the six powered camping stalls make this property ideal for short-term staff accommodations, Airbnb stays, or seasonal workers. Located close to ame nities, work sites, and a school, this home provides the convenience of nearby services while still offering the tranquility of rural living. For outdoor lovers, the proximity to multiple lakes and crown land makes it an ideal spot for fishing, hunting, and exploring the great outdoors. With staff housing in high demand, this property presents a prime investment opportunity for businesses or investors looking to provide employee accommodations while generating revenue. Whether you’re searching for a family home, an income-generating investment, or an Airbnb venture, this property checks all the boxes. All offers will be considered, and a commercial property package is also available for those interested in additional opportunities. (id:55254)
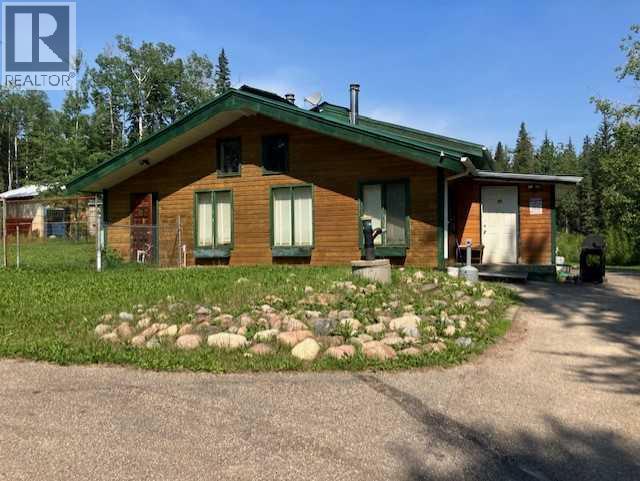
118 Poplar Drive Rr
Conklin, Alberta
Welcome to 118 Poplar Drive, a stunning log home nestled on a double-sized lot spanning over 3 acres in the heart of Conklin, Alberta. This unique property is a dream for outdoor enthusiasts, offering a tranquil retreat surrounded by nature while still being conveniently close to amenities. Whether you’re looking for a peaceful getaway, an income-generating investment, or a functional workspace, this versatile property has endless possibilities. The charm and character of a true log home are evident from the moment you arrive. With its rustic appeal and warm, inviting atmosphere, this home is perfect for those who appreciate the beauty of natural materials and the serenity of rural living. Situated on an expansive lot, this property provides ample space for various outdoor activities, making it an ideal setting for nature lovers, adventure seekers, or anyone looking for a private escape. Adding to its appeal is a large detached underground storage unit, perfect for housing outdoor equipment, recreational vehicles, or any additional belongings. For those in need of a workspace, the property features an impressive 50x23 sqft shop equipped with in-floor heating and an overhead crane, making it the perfect setup for hobbyists, tradespeople, or professionals seeking a dedicated area for projects. Beyond the home and workshop, the property offers unique features that make it an incredible investment opportunity. There are six powered camping stalls, three in the front and three in the back, allowing you to host guests, create an Airbnb experience, or provide staff accommodations. With Conklin’s growing demand for worker housing and short-term rentals, this feature adds significant value for those looking to generate additional income. In addition to the home and shop, there are over five outbuildings, providing ample storage for tools, vehicles, and equipment. The property is also ready for connection to city sewer and water supply lines, offering both convenience and long-term value. As an exclusive offering, this home comes fully furnished, with all shop tools and equipment included, allowing for a seamless transition for the new owner. Located just a short drive from Christina Lake, this property is perfectly positioned for those who love fishing, boating, and outdoor adventures. Whether you’re an avid angler or simply enjoy being close to nature, this location offers the perfect balance of seclusion and accessibility. With so many possibilities, this property is a rare find that combines rustic charm, modern convenience, and incredible investment potential. Whether you envision it as your personal retreat, an income-generating rental, or a functional workspace, this log home offers something truly special. All offers will be considered, and a commercial property package is also available for those interested in additional opportunities. (id:55254)
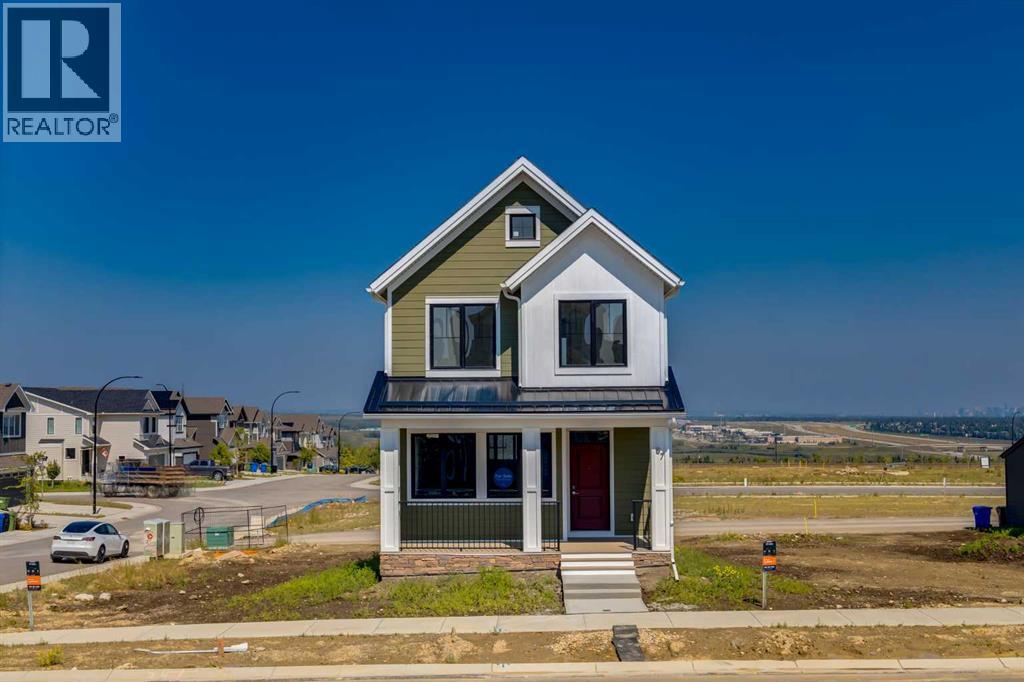
87 Bluerock Terrace SW
Calgary, Alberta
WELCOME TO THE ARCHER, where thoughtful design, modern style, and everyday function come together in one of Calgary’s most exciting new communities. Offering 1,519 sq. ft. of beautifully planned living space, this 3-bedroom, 2.5-bathroom home features a double detached garage, rear wooden deck, inviting front porch, and a bright open-concept layout designed for both entertaining and comfortable family living. Step inside to 9 foot ceilings and an abundance of natural light flowing through the front and rear windows. The spacious living room is anchored by a modern electric fireplace, creating a warm and welcoming space to relax at the end of the day. The adjoining dining area provides plenty of room for family dinners, weekend brunches, and entertaining friends. At the heart of the home is the traditional L-shaped kitchen, finished with stylish grey cabinetry extended to the ceiling and modern gold light fixtures. An impressive uninterrupted island offers exceptional counter space for meal preparation, casual dining, or gathering with guests. Multiple prep zones and an oversized window above the kitchen sink provide beautiful backyard views and make this a kitchen you will genuinely enjoy spending time in. A convenient rear mudroom keeps everyday clutter organized and provides easy access to the deck, backyard, and garage. Upstairs, the primary retreat feels bright, peaceful, and spacious, highlighted by a vaulted ceiling and large window. The private ensuite offers dual sinks, a separate shower, relaxing soaker tub, and plenty of room for two. Two additional bedrooms, a full bathroom, and conveniently located upper-floor laundry complete the level. Outside, enjoy morning coffee on the front porch or summer evenings on the rear deck while the double detached garage provides secure parking and additional storage. Located in Alpine Park, this home offers more than just a beautiful place to live, it provides a community focused lifestyle inspired by walkability, gather ing spaces, parks, pathways, and distinctive architecture. Designed to encourage connection with neighbours and the outdoors, Alpine Park offers a refreshing approach to modern community living while remaining conveniently connected to Calgary’s southwest amenities and major routes. Bright, stylish, and thoughtfully designed from top to bottom, the Archer is ready to welcome you home. (id:55254)
5 Pierwyck Lo
Spruce Grove, Alberta
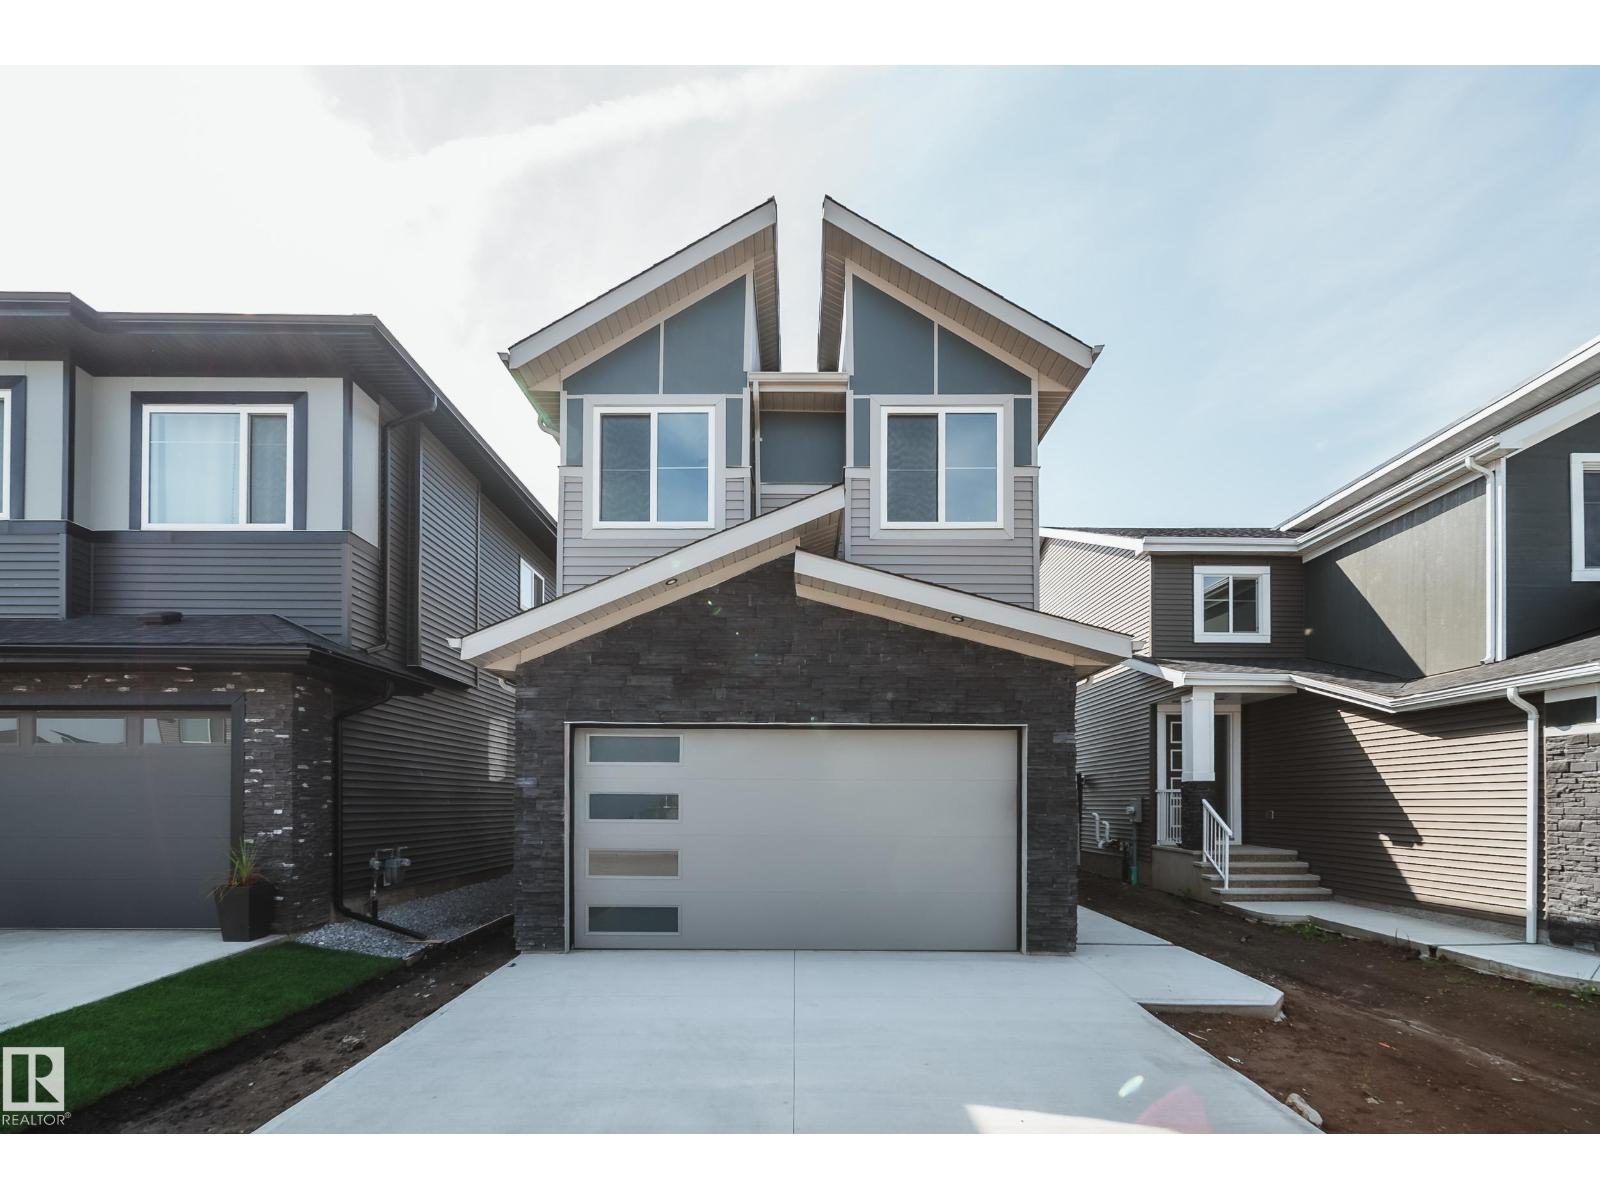
Welcome to the Flora II by Active Homes! This stunning home features 2188sqft of living space, perfect for those with growing families! The main floor features 9FT CEILINGS throughout, with the breathtaking OPEN-TO-ABOVE living room w/additional windows adding tons of natural light! The chef inspired kitchen w/QUARTZ COUNTERTOPS offers an abundance of counterspace, and your separated SPICE KITCHEN is ideal to fit your catering needs. The MAIN FLOOR DEN is ideal for those needing a home office or flex room. Upstairs, you'll be greeted by 4 large bedrooms + BONUS ROOM, including the primary suite w/ SPA-LIKE ENSUITE & WALK-IN CLOSET. The UPSTAIRS LAUNDRY ROOM adds another layer of convenience to your day. The DOUBLE ATTACHED GARAGE is ideal for those with multiple vehicles or those looking for extra storage space. The exterior of this home features premium STONE & HARDIE BOARD! (id:55254)
351 Smith Cr
Rural Parkland County, Alberta
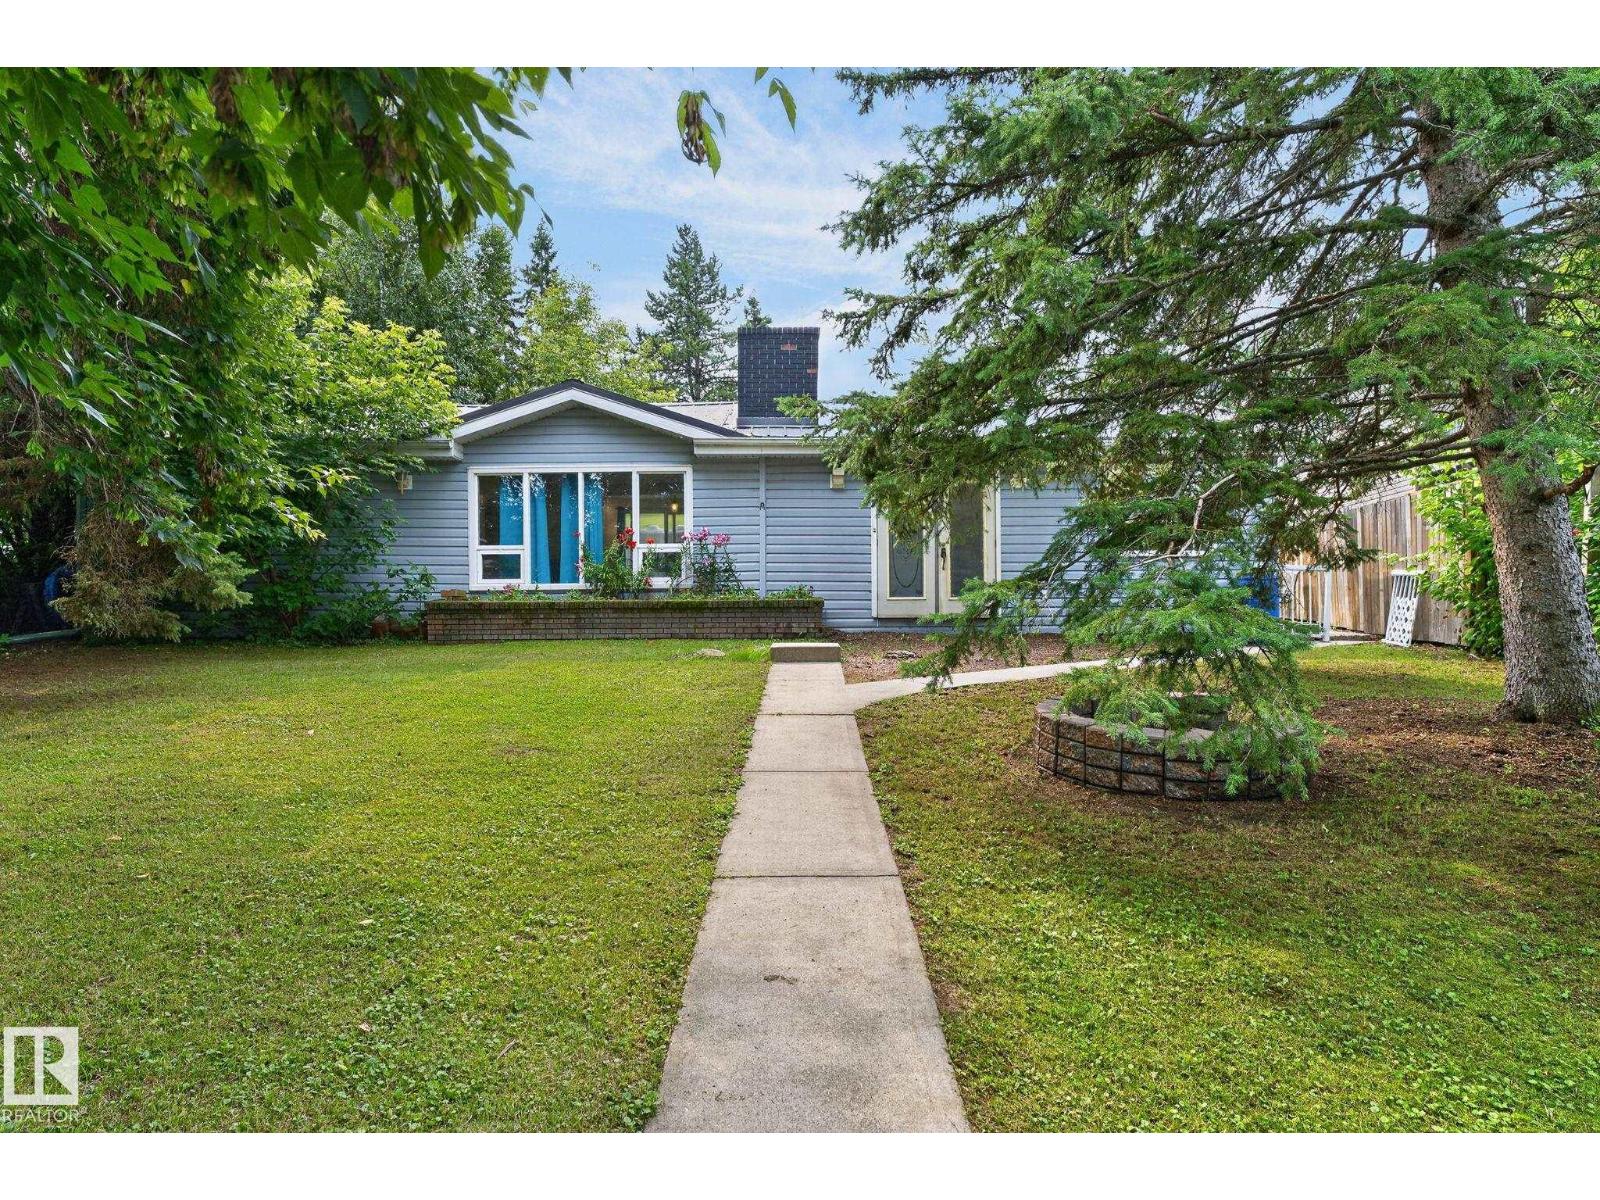
Nestled in a peaceful rural community just minutes from Stony Plain, Alberta, this inviting property offers the perfect balance of serene country living and convenient access to town amenities. Surrounded by lush green spaces and situated just a short stroll or drive from the lake, the home is set on a beautifully established lot featuring mature trees, full landscaping, and a private backyard complete with a fire pit—ideal for evening gatherings under the stars. Warm interior featuring laminate and linoleum flooring throughout, highlighted by a classic wood-burning brick fireplace in the main living room. (id:55254)
2641 Alces Wy SW
Edmonton, Alberta
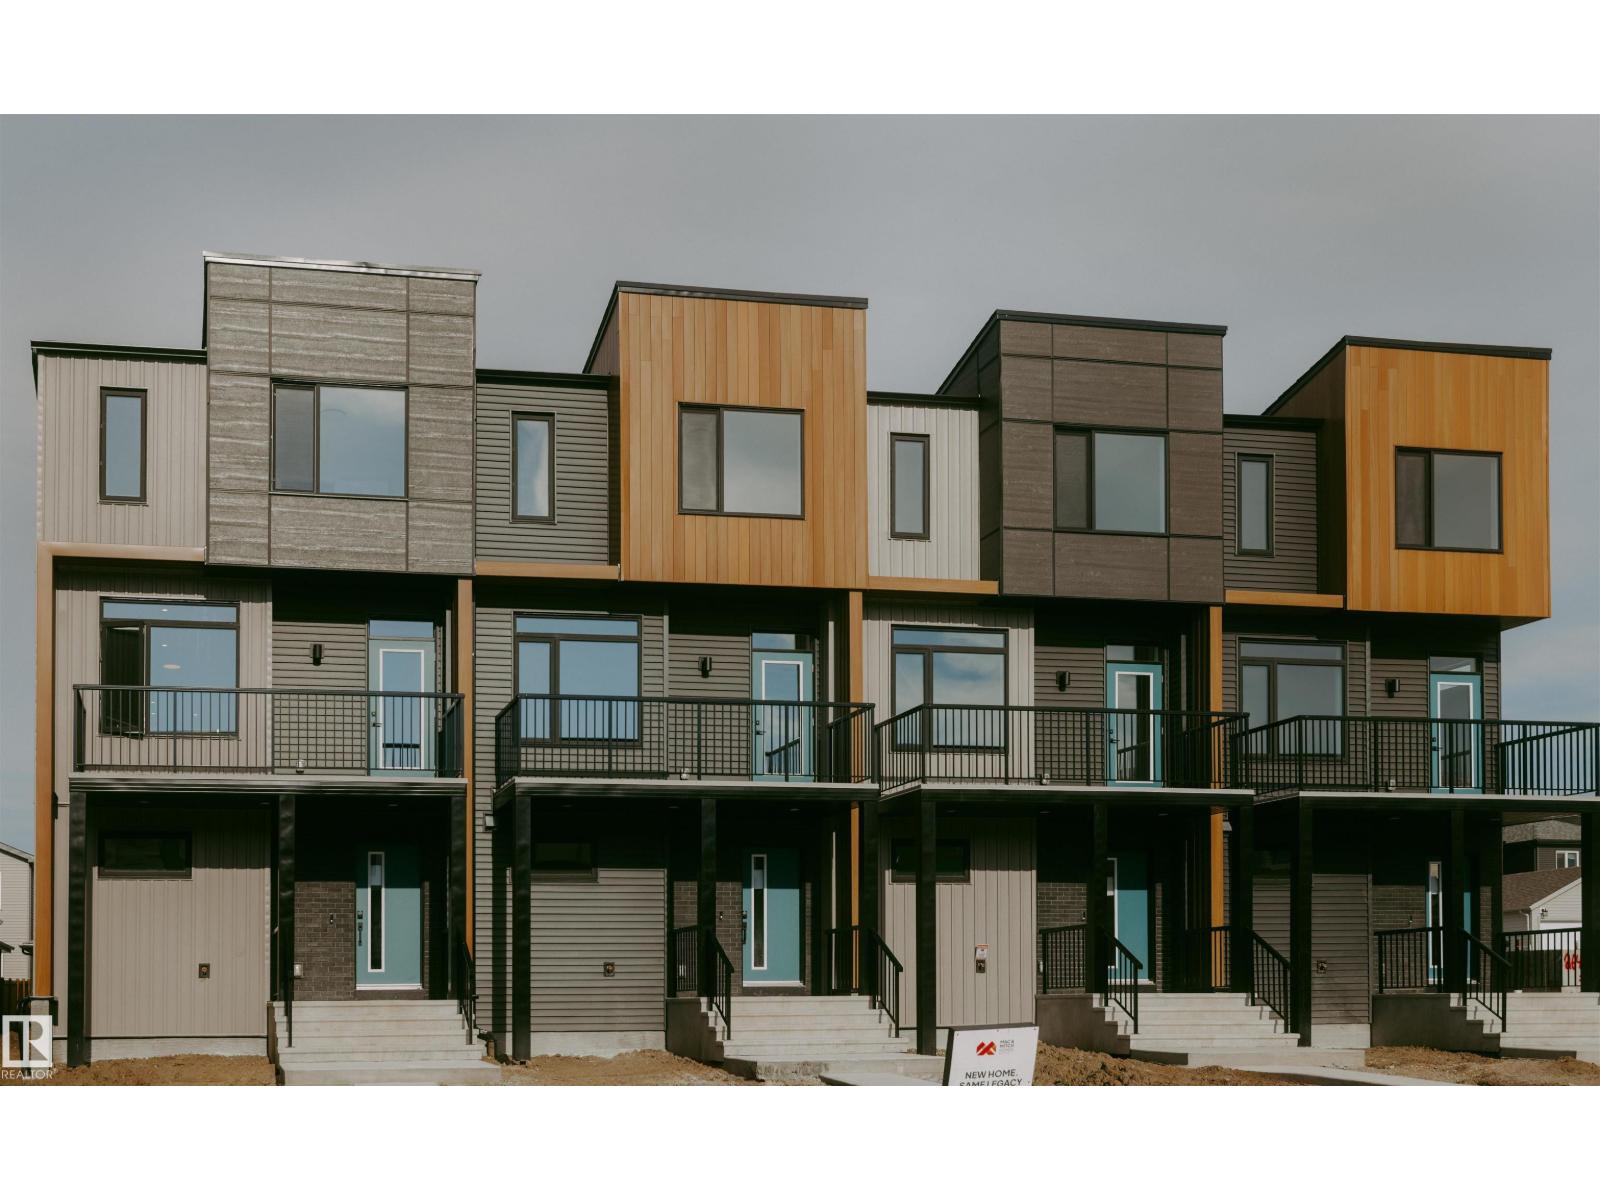
The Rundle 18 townhomes in SW Edmonton’s Alces community offer stylish, affordable living for first-time buyers and growing families. This well-designed 3-storey townhome features an open-concept main floor, private balcony, and landscaped front yard. Built with quality craftsmanship and energy-efficient systems, it delivers low-maintenance comfort and everyday functionality. Highlights include west coast contemporary exterior, quartz countertops, triple-pane Low-E windows, soft-close cabinetry with 36” uppers, and a double attached garage. Interior finishes offer a contemporary aesthetic, pairing natural wood textures with soft neutrals and polished chrome accents for a light, inviting, and effortlessly timeless interior. GST rebates may or may not apply, buyer may be entitled to First Time Home Buyer GST rebate. (id:55254)
7450 Klapstein Cr SW
Edmonton, Alberta
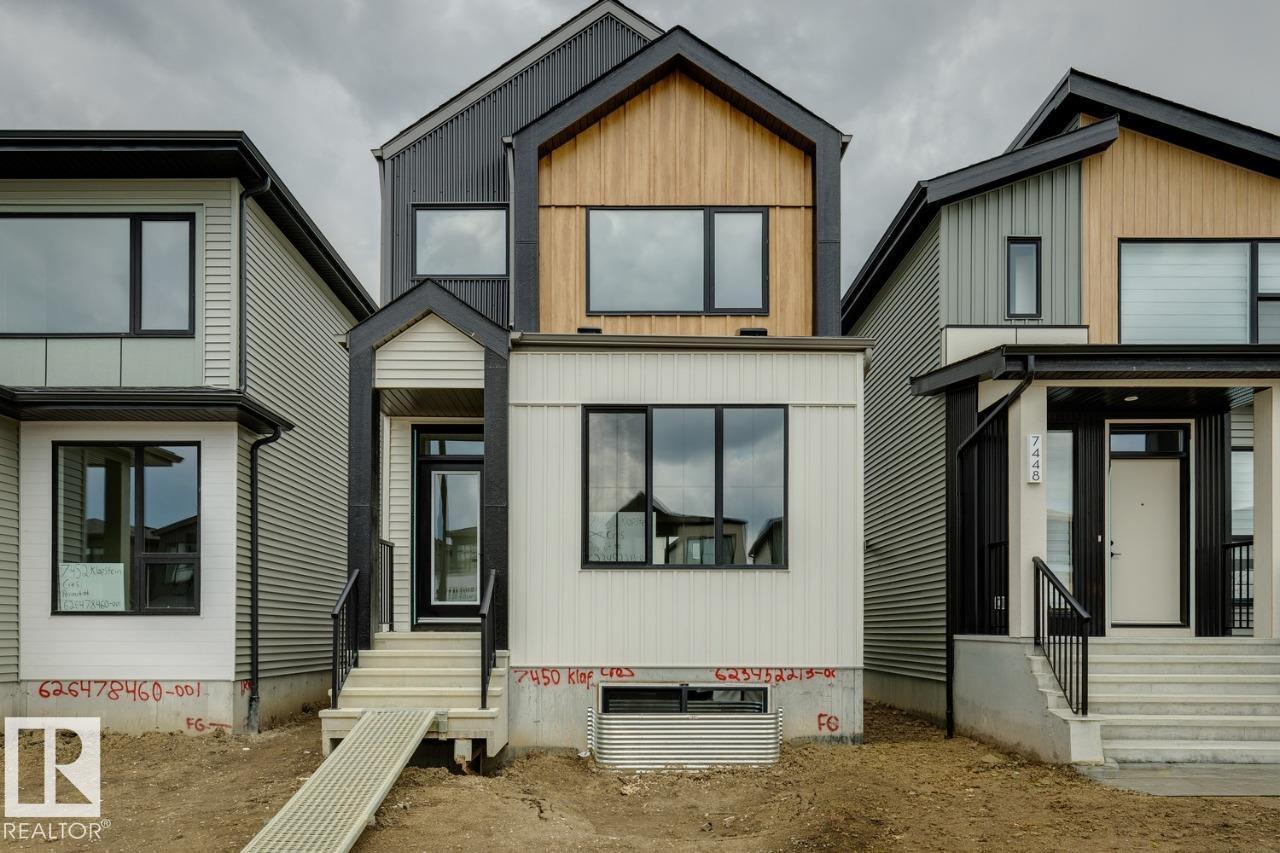
Welcome to the Metro Flex 18 by Cantiro Homes, located in the desirable community of Riverstead at Keswick! This beautifully designed rear-detached home offers IMMEDIATE POSSESSION and features an open-concept main floor with a living room, dining room, and centralized kitchen with large island creating a natural gathering space. A versatile front flex space, mudroom, pantry, and separate side entrance add functionality and future potential. Upstairs you'll find two secondary bedrooms, a full bathroom, convenient laundry, and a spacious primary retreat with a walk-in closet and private ensuite. Additional highlights include a 9' basement, Nordic Fusion Plus exterior, elegant Linen interior selections, an electric fireplace, front landscaping, and a rear parking pad. (id:55254)
10527 134a Av NW
Edmonton, Alberta
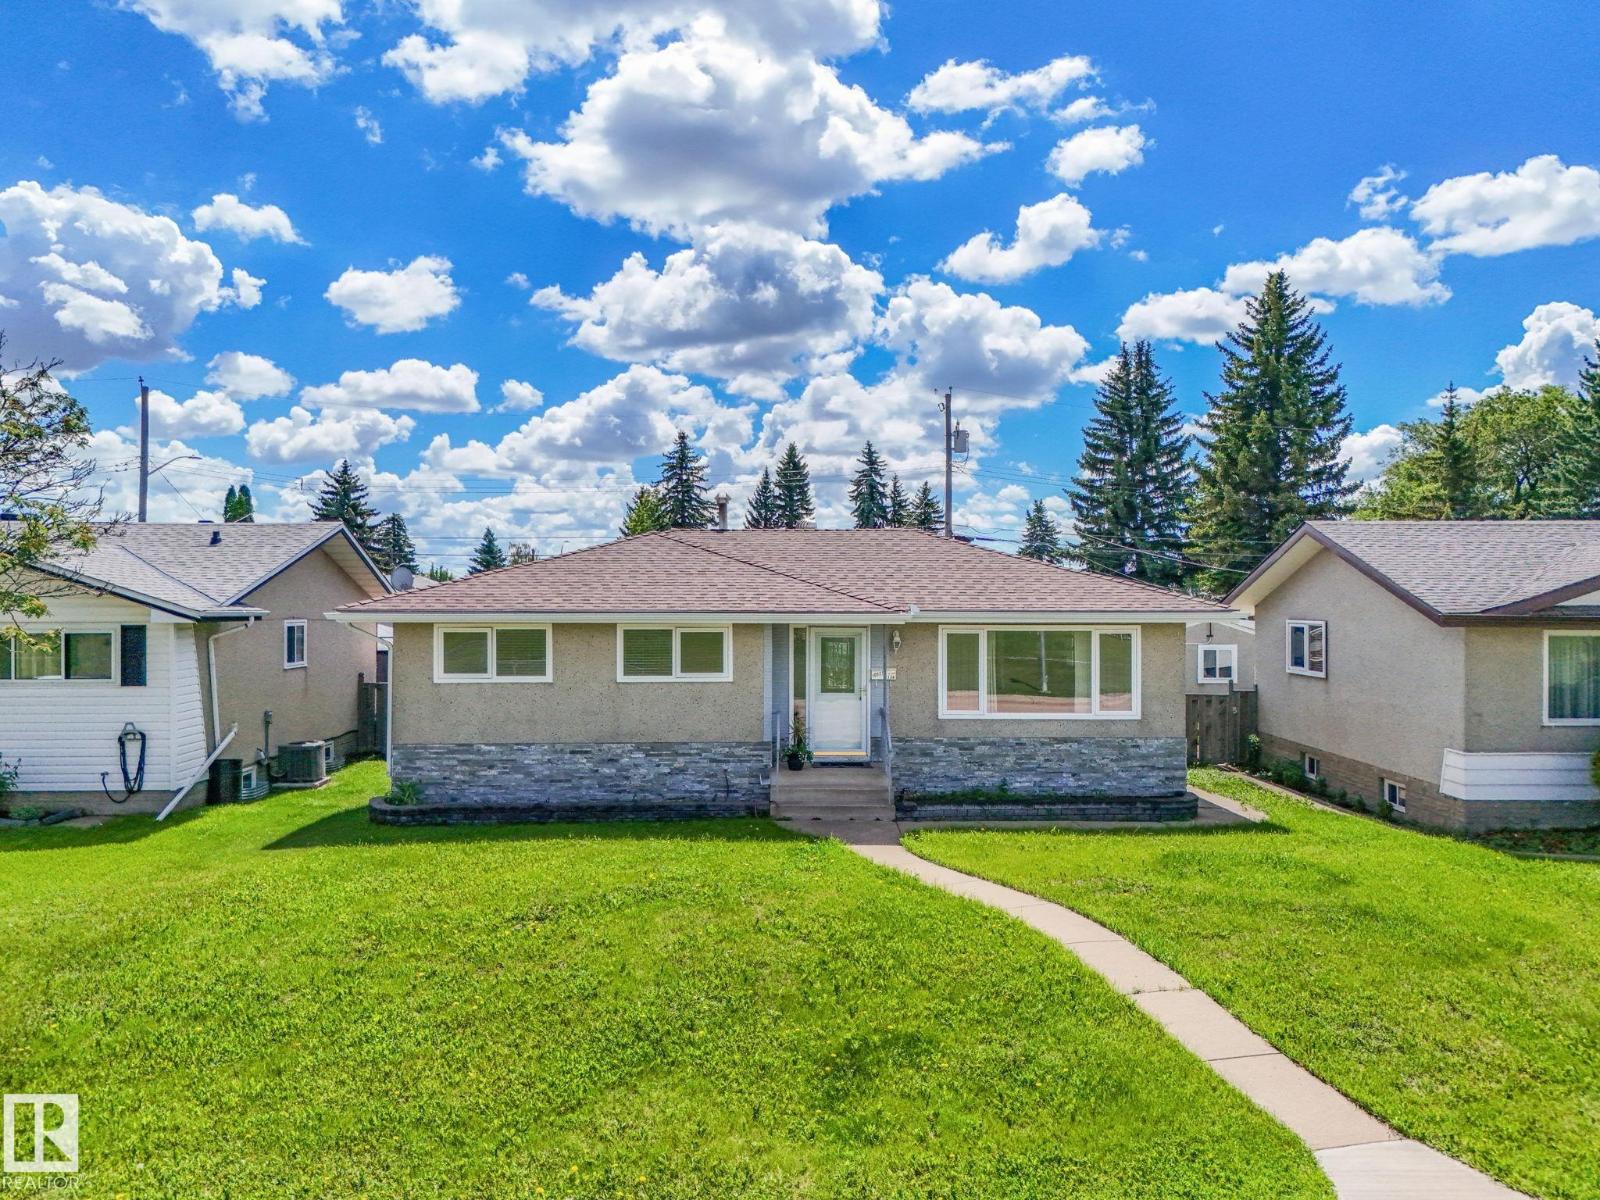
Situated on a large lot in the desirable community of Rosslyn, this spacious bungalow offers Separate entrance, 5 bedrooms, 2 full bathrooms, and an excellent layout for growing families. The bright main floor features hardwood flooring, large windows, and a well-appointed kitchen with stainless steel appliances, generous cabinet space, and patio doors leading to a large deck overlooking the landscaped backyard. The fully finished basement expands your living space with two additional bedrooms, a recreation room, a 3-piece bathroom, laundry, and ample storage. Complete with a heated oversized double detached garage, RV parking, and a fully fenced yard, this home offers exceptional value in a convenient location. (id:55254)
1-5, 4740 54 Avenue
Whitecourt, Alberta
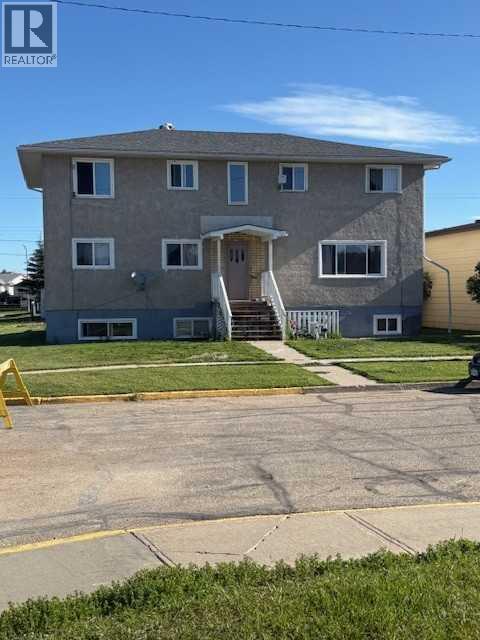
Investment opportunity, with a Cap Rate of over 10%. This unit is rough around the edges, but fully leased out. It has 5 units, and this could even be a starter investment property, where you live there, and the other four tenants pay your mortgage! (id:55254)
2635 Alces Wy SW
Edmonton, Alberta
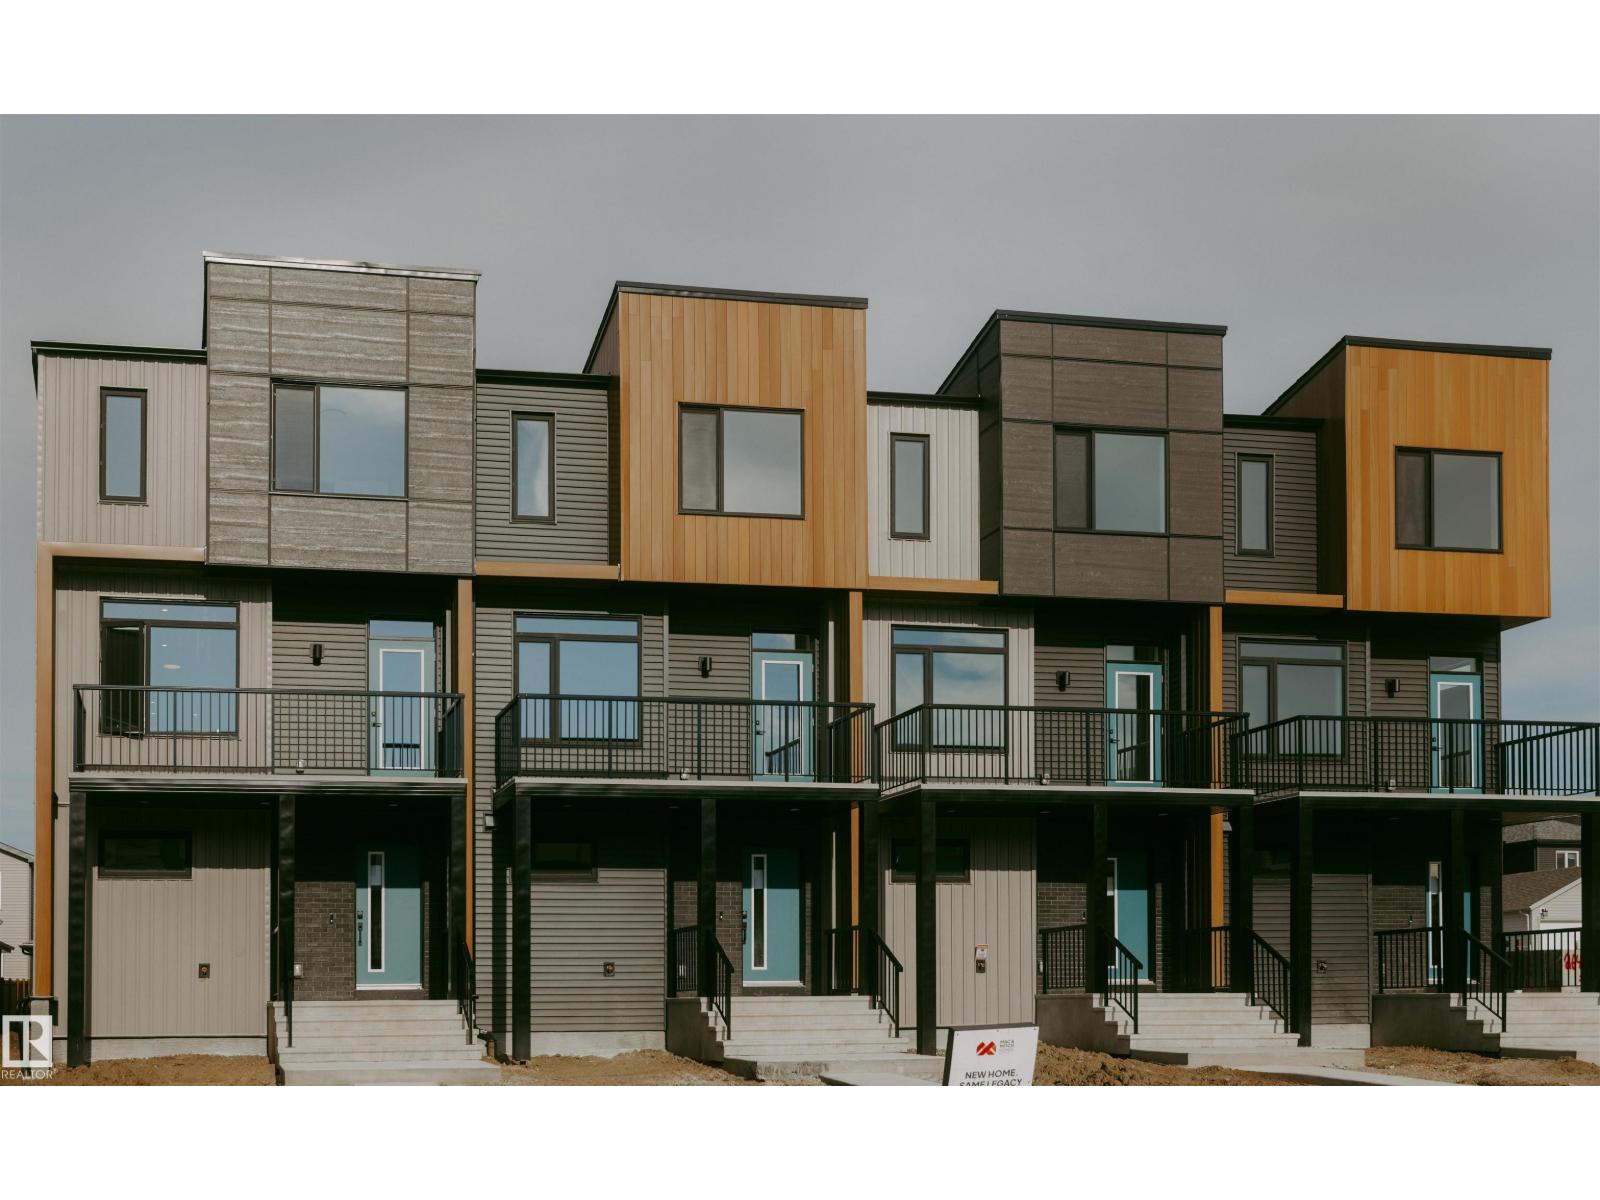
The Rundle 18 townhomes in SW Edmonton’s Alces community offer stylish, affordable living for first-time buyers and growing families. This well-designed 3-storey townhome features an open-concept main floor, private balcony, and landscaped front yard. Built with quality craftsmanship and energy-efficient systems, it delivers low-maintenance comfort and everyday functionality. Highlights include west coast contemporary exterior, quartz countertops, triple-pane Low-E windows, soft-close cabinetry with 36” uppers, and a double attached garage. Interior finishes offer a contemporary aesthetic, pairing natural wood textures with soft neutrals and polished chrome accents for a light, inviting, and effortlessly timeless interior. GST rebates may or may not apply, buyer may be entitled to First Time Home Buyer GST rebate. (id:55254)
104 Rummel Place
Canmore, Alberta
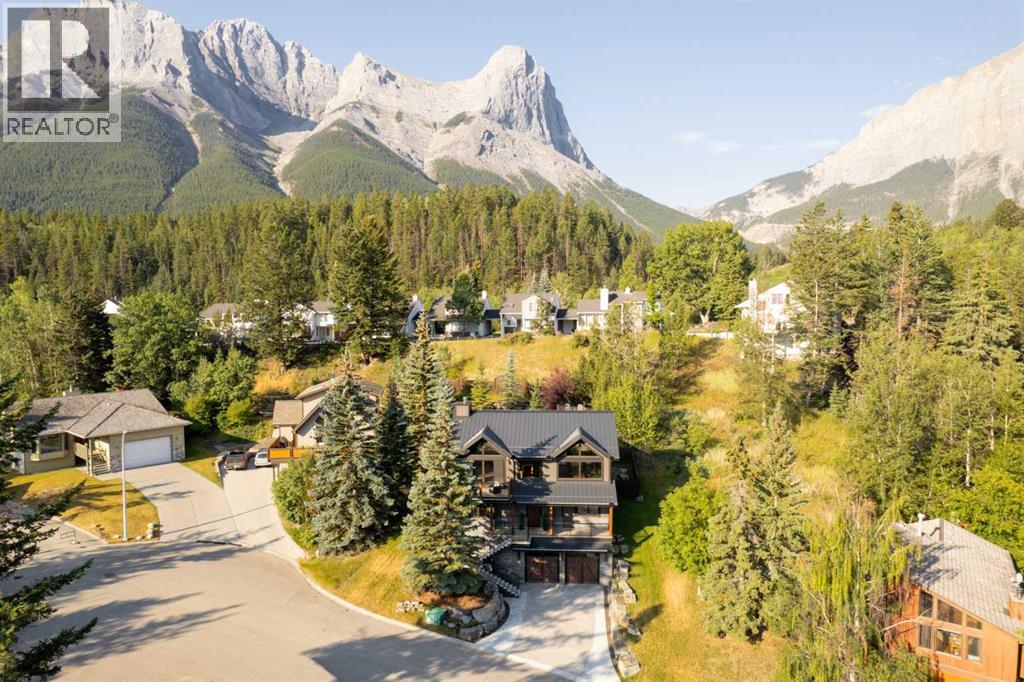
Strategically positioned at the top of a quiet cul-de-sac, 104 Rummel Place is an exceptional mountain residence offering over 3,100 sq. ft. of developed living space with breathtaking views of Lady Mac and Grotto Mountains. Designed to capture its remarkable setting, the upper level features soaring vaulted ceilings and expansive windows that bring the mountain landscape into the home. The kitchen is built for everyday living and memorable entertaining, with quality soft-close cabinetry, illuminated open shelving, generous workspace, a large island, prep sink and commercial gas range with hood fan. The dining area offers spectacular views and room to comfortably accommodate 14 for special gatherings. Start your morning with coffee on the front deck in the morning sun, then relax in the expansive living room where a dramatic floor-to-ceiling stone fireplace takes centre stage. Step onto the large rear deck for an evening BBQ overlooking the professionally landscaped, fully fenced backyard. Follow the stonework through the yard to the fire pit, then continue to the elevated lookout patio for another incredible perspective of the surrounding mountains and valley. The second level is home to a true mountain spa-like primary retreat featuring a freestanding copper tub, large walk-in shower, two copper-plated sinks and an expansive walk-in closet with conveniently located stacking washer and dryer. Bedrooms 2 and 3 are generously sized for queen beds and each enjoys its own private patio, while the full bathroom offers dual sinks and a large shower. A dedicated outdoor area with direct access is ready for a private hot tub. The finished lower level completes the floor plan with a second family room, fourth bedroom and full bathroom, creating an ideal space for family or overnight guests. The heated triple attached garage provides exceptional space for vehicles, winter projects and the mountain toys that are part of the Canmore lifestyle. Two commercial-grade boilers prov ide comfortable in-floor heating throughout, while the heated driveway and steps make winter living easier. Central air conditioning, solar panels, a metal roof and durable stone and composite exterior further reflect the quality and thoughtful construction of the home. Designed with long-term living in mind, an elevator runs from the garage through every level, with dual upper-level access providing convenient connection between the kitchen and backyard. Multiple outdoor spaces allow you to follow sun throughout the day, while the terraced landscaping creates distinct places to gather entertain or simply take in the scenery. From its elevated position to the carefully selected finishes, every element was designed to make the most of this mountain setting. Immaculately maintained and built with exceptional craftsmanship and materials, this remarkable home offers a rare combination of luxury, privacy, functionality and four-season mountain living, all just minutes from downtown Canmore. (id:55254)
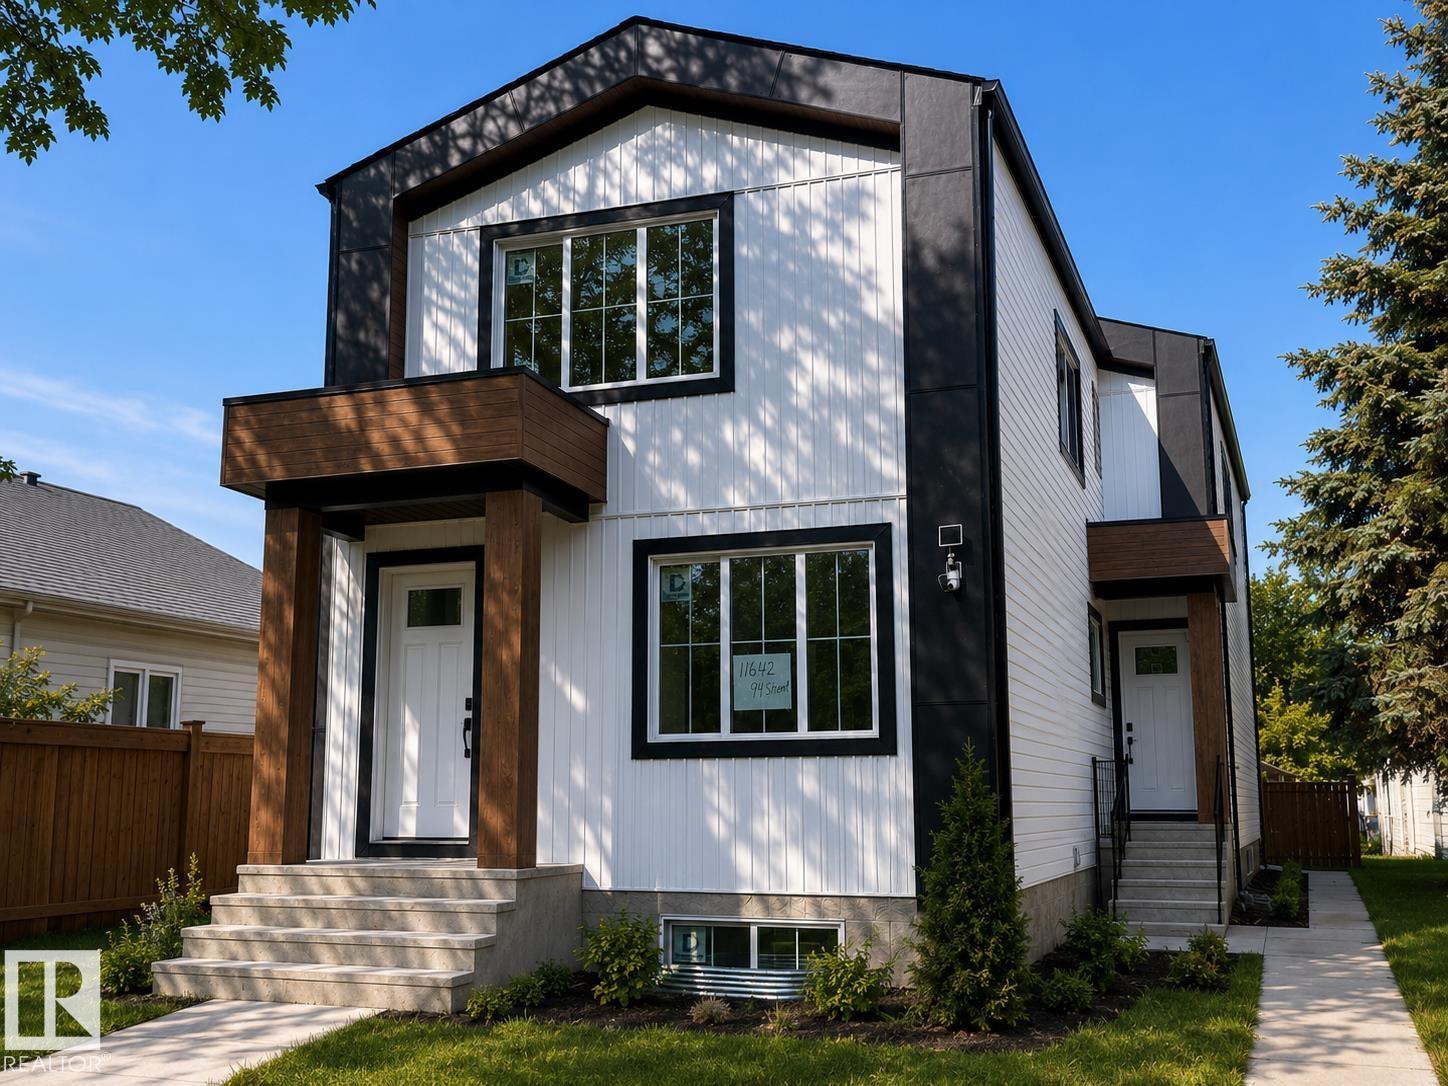
11642/44 94street NW
Edmonton, Alberta
Tastefully built front-and-back duplex with legal basement suites, offering an excellent opportunity for investors or multi-generational living. Each unit features its own unique design with a bright, open-concept layout and impressive 9' ceilings throughout, including the garages. The beautifully designed kitchens feature spacious islands and flow seamlessly into the living areas, highlighted by stylish electric fireplaces. The front unit offers convenient upper-floor laundry, while the rear unit features a spacious walk-in laundry room with plenty of storage and functionality. Both legal basement suites feature separate entrances, providing added privacy and excellent income potential. Double garage dethatched designated 1 for each unit. A thoughtfully designed property combining modern finishes, functional layouts, and multiple living spaces. close to all amenities. (id:55254)
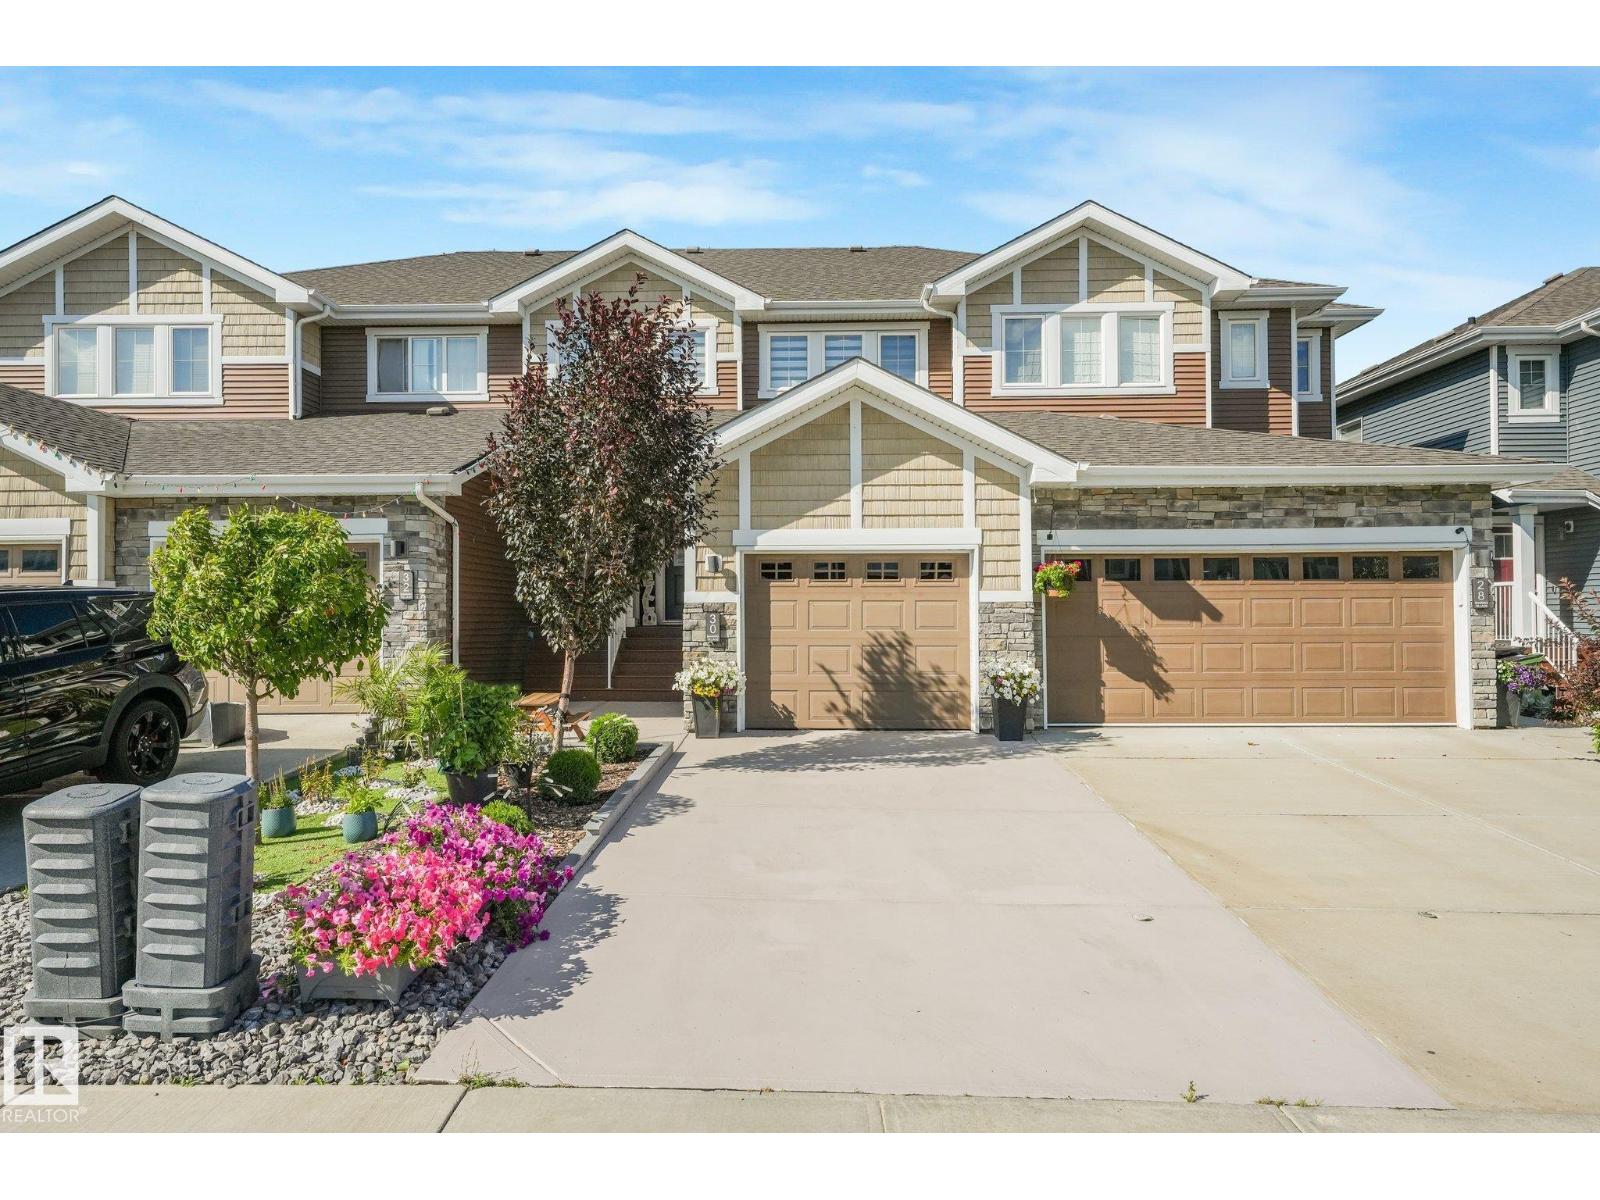
30 Ebbers Cl NW
Edmonton, Alberta
Are you looking for a home that is MOVE IN READY Equipped with A/C for those HOT Summer Nights , Upgraded and located in a quiet community? Your perfect family home is waiting. Welcome to this beautifully designed three-bedroom, three-and-a-half-bathroom home in the family-friendly neighborhood of Ebbers! featuring many upgrades. The spacious open-concept floor plan makes excellent use of every square inch, creating a bright, comfortable, and functional space for everyday living and entertaining. The kitchen features stainless steel appliances and flows seamlessly into the main living and dining areas. With a thoughtful layout, generous living space, and a bathroom conveniently available for every bedroom, this inviting home is an excellent choice for families, first-time buyers, or anyone looking for comfort and functionality in a wonderful community. Steps to Manning Town Centre, Anthony Henday, parks, schools, and all amenities (id:55254)
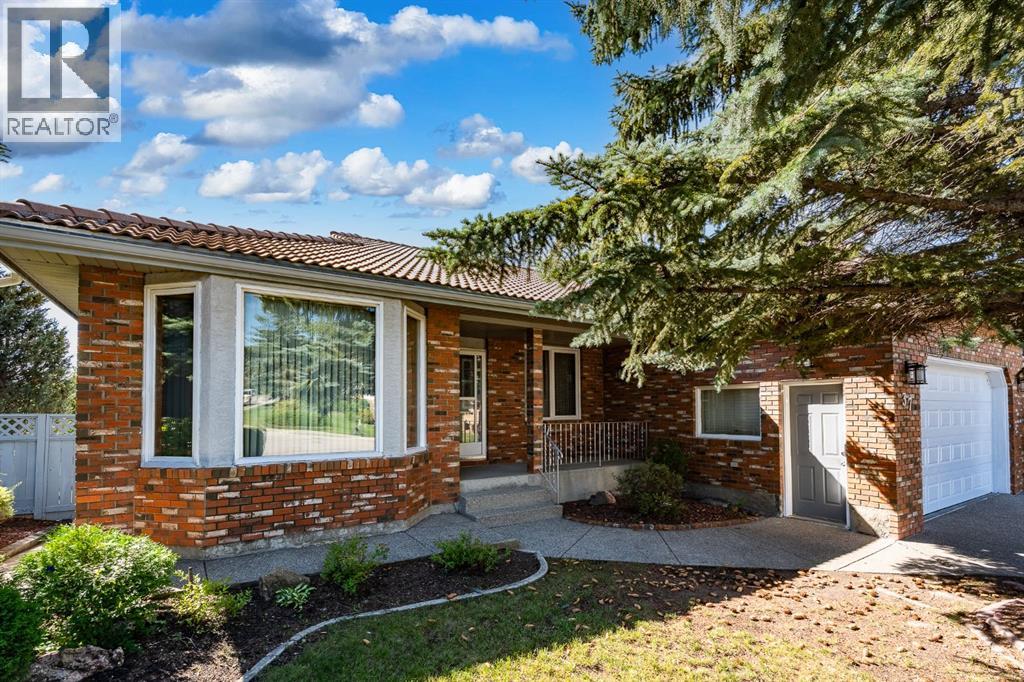
37 Edgeview Road NW
Calgary, Alberta
A rare opportunity to own a massive immaculately maintained bungalow offering over 2,000 sq. ft. above grade, set on a beautifully elevated ridge in the highly desirable community of Edgemont. The brick and stucco exterior, clay tile roof, and double attached front-drive garage provide excellent curb appeal, while the south-facing backyard enjoys a private, sun-filled setting with views overlooking the community. Inside, the main level is bright and spacious, with gleaming oak hardwood floors and oversized windows that fill the home with natural light. The open-concept layout offers a sunken family room, formal dining room, generous kitchen with oak cabinetry and adjoining eating area, and a comfortable living room highlighted by a wood-burning fireplace with gas starter and custom built-ins. The primary bedroom features a five-piece ensuite with jetted tub, separate shower, and walk-in closet, while two additional generously sized bedrooms, a four-piece bathroom, and convenient main-floor laundry complete the level. The walkout basement is partially developed and offers excellent potential for additional living space. A bedroom, media area, three-piece bathroom, and abundant storage are already in place, along with a newer boiler heating system and instant hot water (2025). There is a roughed-in kitchen and plenty of opportunity to finish the remaining space to suit your family’s needs. Edgemont offers an exceptional lifestyle with easy access to Nose Hill Park, the Edgemont Athletic Club, schools, shopping, recreation facilities, and an active community association offering a variety of programs and amenities. A truly special opportunity to RENOVATE A BUNGALOW in an outstanding location and create a home tailored to your vision. (id:55254)
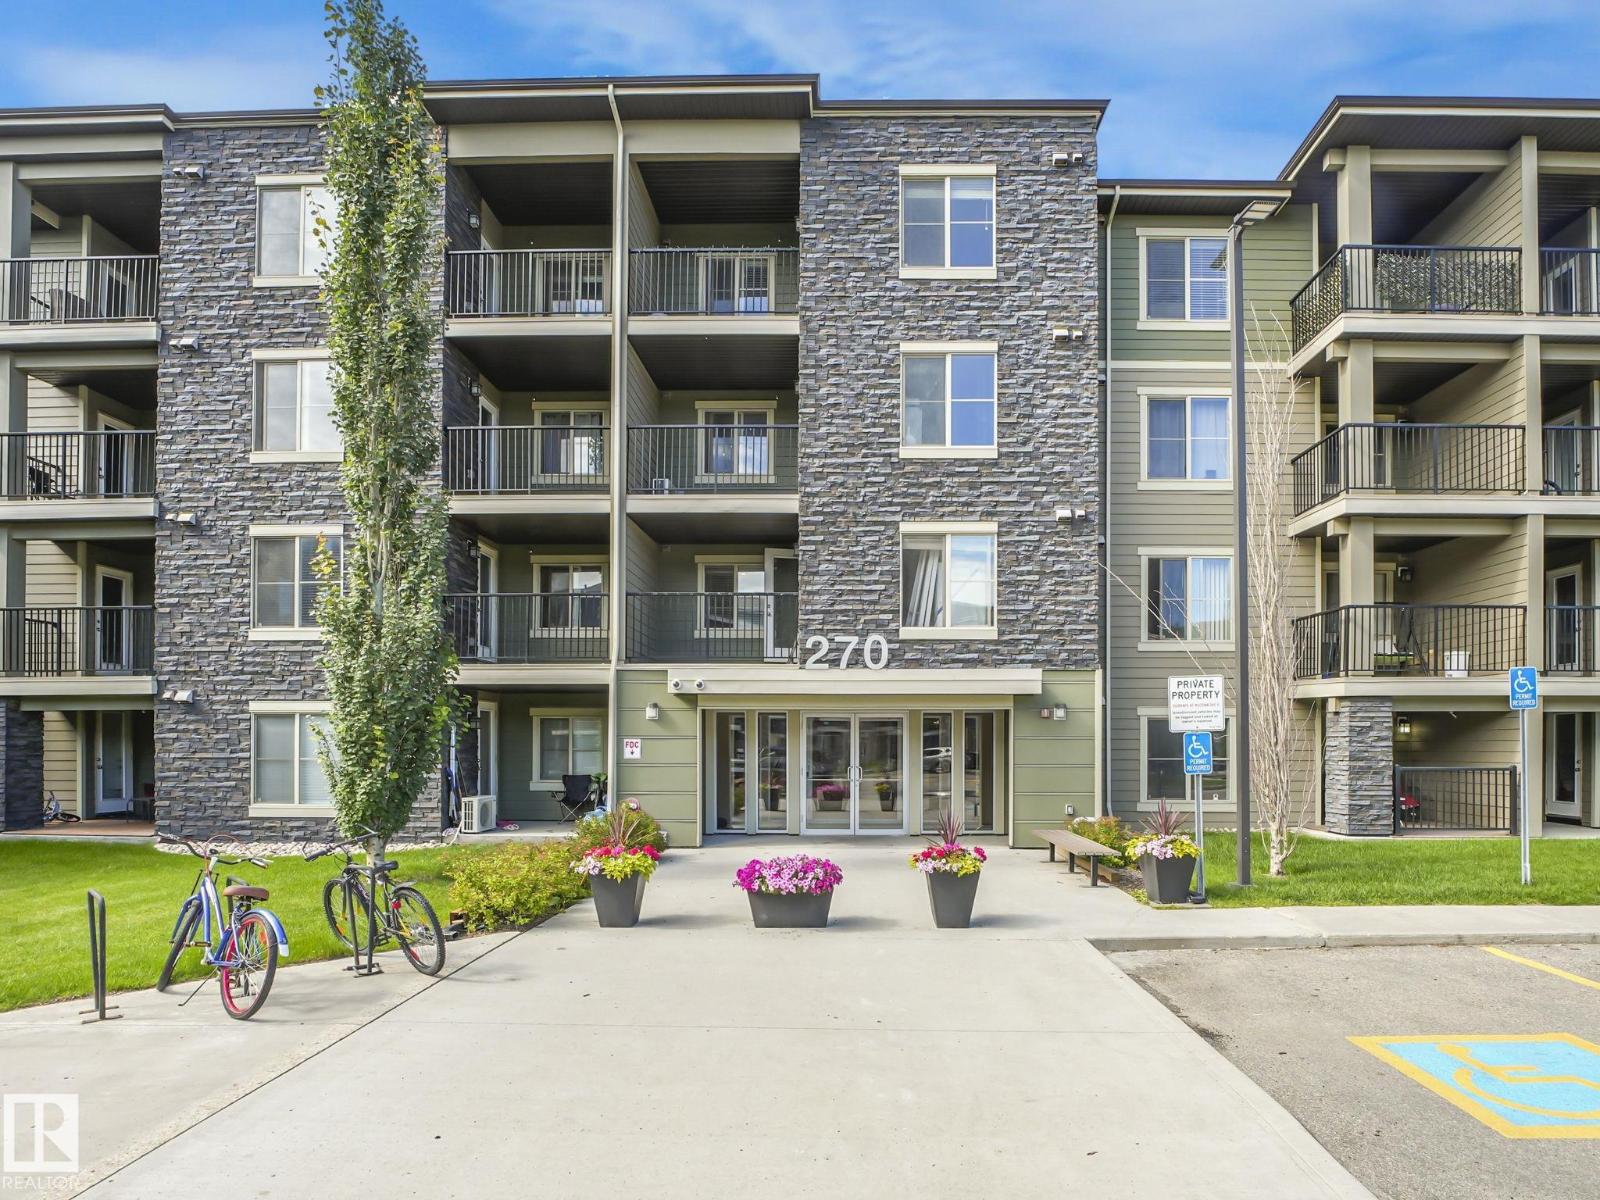
#404 270 Mcconachie Dr NW
Edmonton, Alberta
Welcome to this quiet top-floor unit in McConachie! Featuring 2 bedrooms, 2 bathrooms, and a spacious open-concept layout, this home offers an upgraded kitchen with granite countertops and stainless steel appliances, plus a laundry/storage room with a stackable washer and dryer. Enjoy the convenience of 2 titled parking stalls, 1 underground and 1 surface stall. Freshly painted with professionally cleaned carpets, this unit is move-in ready. With only one shared wall, you'll appreciate the exceptional privacy and quiet. Conveniently located near the stairwell exit, underground parking entrance, Anthony Henday Drive, schools, transit, shopping, and more. An ideal opportunity for first-time buyers, downsizers, or investors! (id:55254)
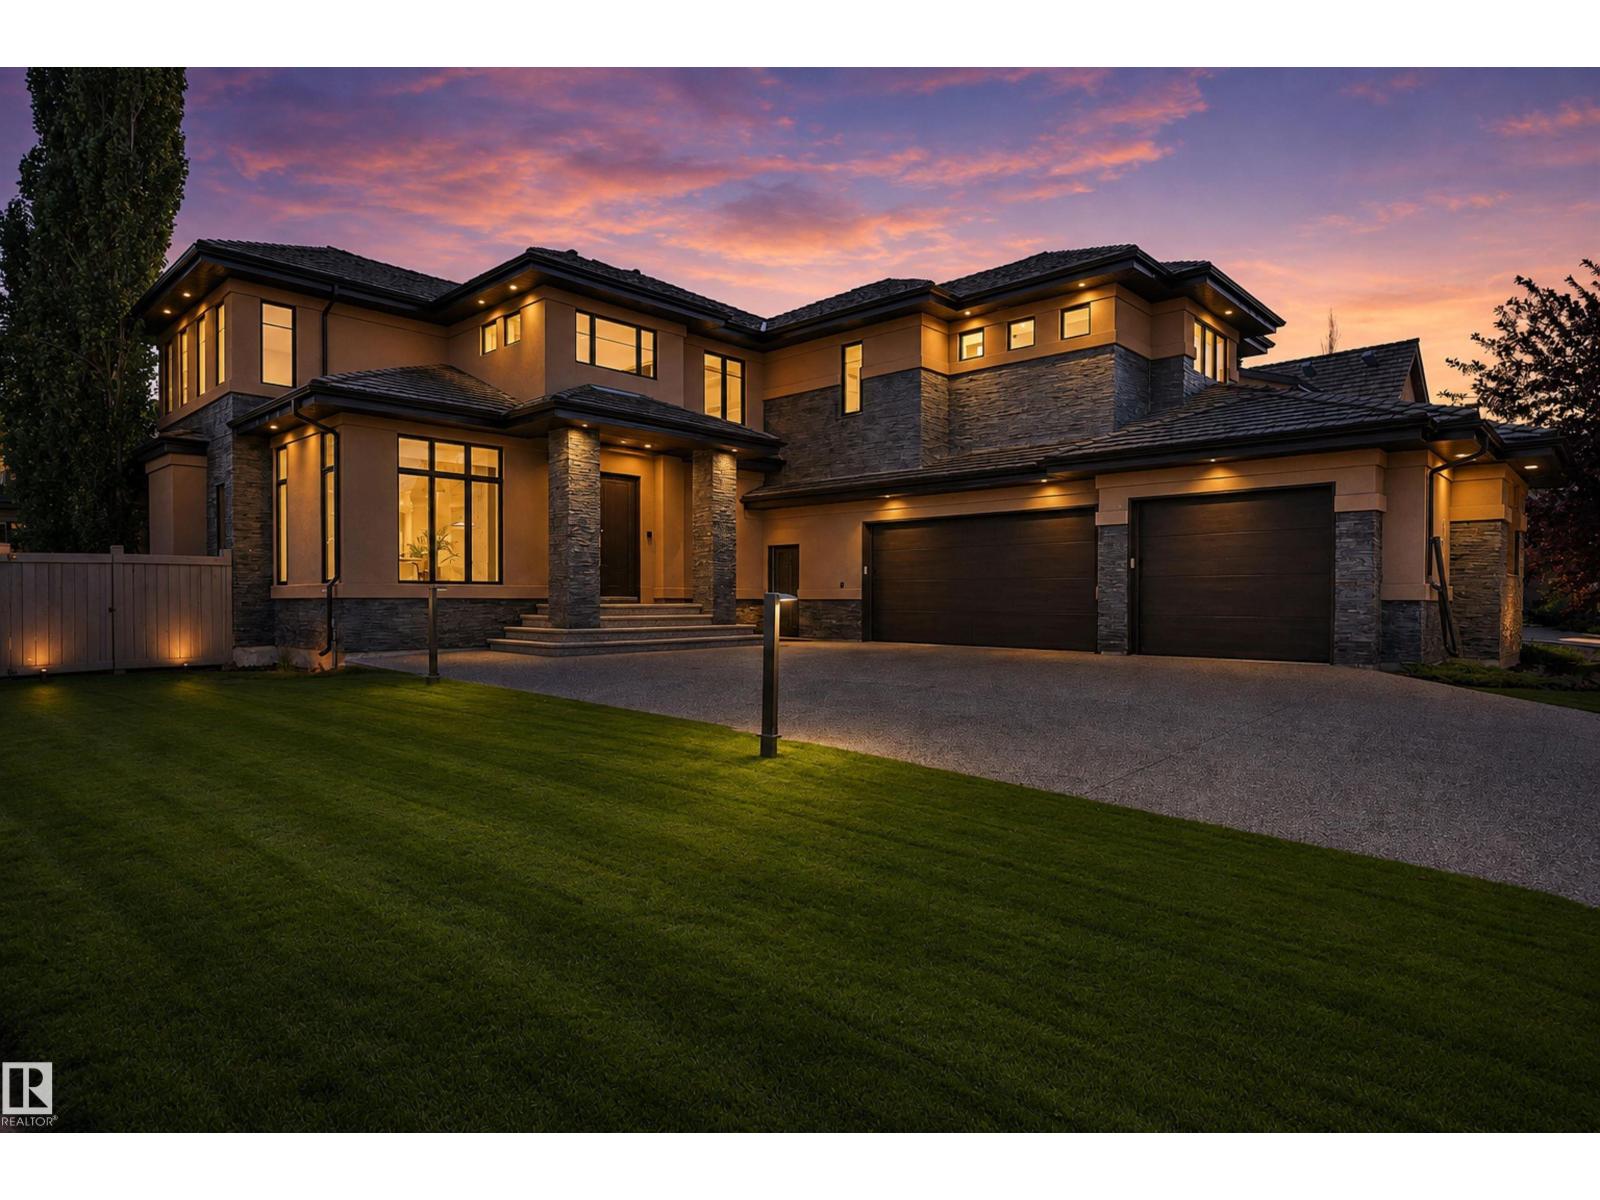
5047 Mcluhan Rd NW
Edmonton, Alberta
Crafted by a Boutique Custom Builder, this stunning modern by design, luxury residence offers timeless comfort for the discerning buyer. The chef-inspired kitchen features premium Miele appliances, Sanidero Designer Cabinetry, Quartz throughout with an oversized island perfect for entertaining. Off the kitchen, the large great room opens up with 18’ ceiling height, bordered by multiple windows allowing all the natural light through this contemporary style. The dining area & the enclosed concrete patio w/glass door access completes this culinary appetite. Open den & laundry completes the main floor. Upstairs you will find 3 bedrooms, an open loft/bonus with the master suite boasting custom his & her walk-in wardrobes. The prof-finished basement is not only contemporary by design but very functional, large entertainment area, glass fitness room, Wet-Bar, AC-wine cellar & 4th. Bedrm. Features include, BioFlame Ethanol Fireplace, Russound indoor/outdoor System, In-floor heat, Triple Garage, SE concrete patio. (id:55254)
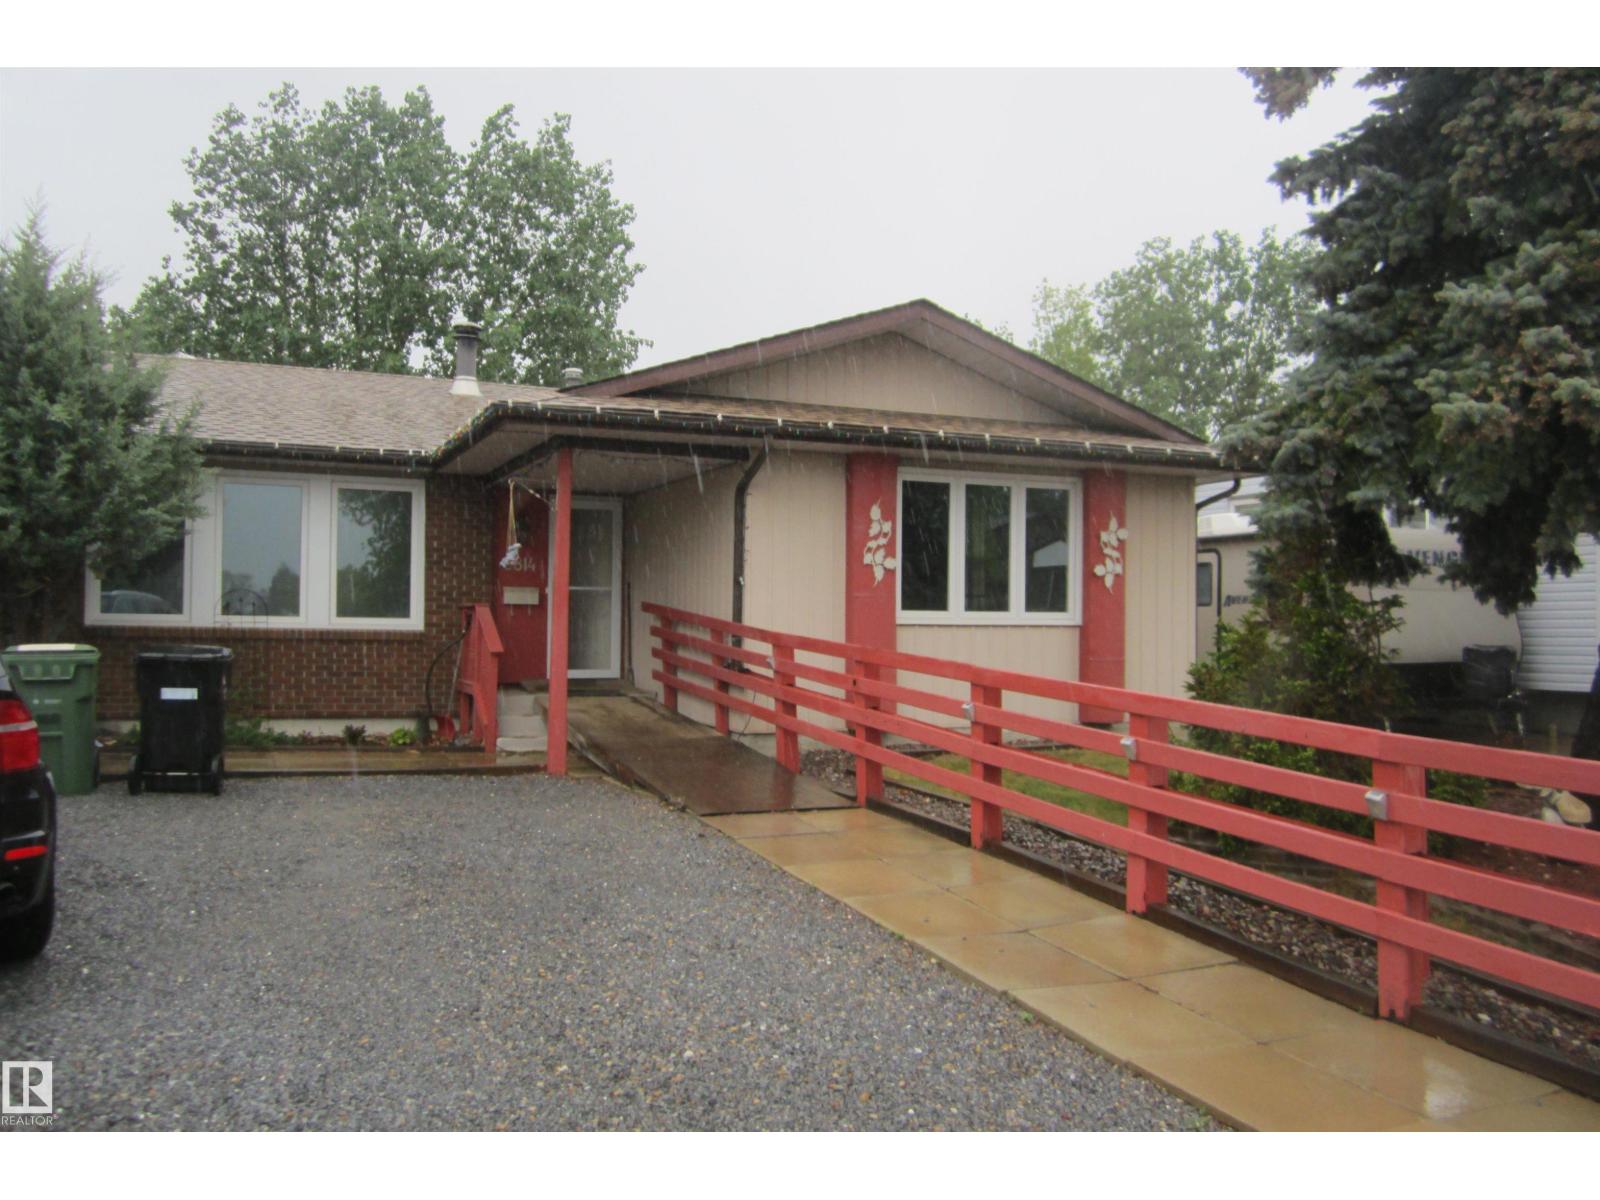
3814 37 Av
Leduc, Alberta
Welcome to Caledonia. Fantastic home on a quiet street. This home offers 4 bedrooms. Major upgrades include, windows all replaced in '25 including the basement. Attic re-insulated with R60 in '25. new storm doors '25. Roof , Furnace and HWT were all replaced in 16. Furnace and HWT were inspected in '23. Fireplace was cleaned in '21. Full disclosure; had a basement leak in 2016, which was professionally repaired. In the process the basement bathroom was removed. No leaks since. Some baseboard stain in the upstairs hallway from a humidifier that sat against the wall. Presently utilities average $137/gas, $210/electric and $110/water/garbage. (id:55254)