Sanket Patel Commercial Realtor

403, 404, 9728 101 Avenue
Grande Prairie, Alberta
Immediate Possession Available – $1662/MONTH + GST (Utilities included) for a 831 sq ft professional office space in Aberdeen Centre, one of Grande Prairie’s most recognized commercial buildings. Perfectly positioned along Resources Road, a major arterial route through the City, this location ensures excellent visibility, easy access, and exceptional convenience for both clients and staff. This suite offers a bright, functional, and versatile layout. The space (Units 403, 404) features a welcoming RECEPTION AREA AND THREE PRIVATE OFFICES with two access doors, making it an ideal fit for a variety of professional, administrative, or service-based businesses. The floor plan is thoughtfully designed to allow smooth flow between spaces while maintaining privacy for meetings, consultations, or focused work. Tenants enjoy access to two professionally maintained washrooms on the floor and the added benefit of shared access to a 4th floor boardroom (by appointment), perfect for presentations, team meetings, or collaborative sessions. The air-conditioned building is wheelchair accessible, equipped with elevator service, a main floor security booth, and offers paved parking directly adjacent for maximum convenience. The Aberdeen Centre offers a polished, professional setting designed to support productivity and create a welcoming experience for clients and staff alike. Its combination of visibility, accessibility, and amenities makes it an excellent choice for businesses seeking a premium commercial location. Known for its clean, professional environment and central location, Aberdeen Centre provides a strong foundation for growing or established businesses. Contact your Commercial REALTOR® today to arrange a private tour. CLICK MULTIMEDIA FOR FULL 3D TOUR! Note: Square footage measurements used for lease purposes have been calculated according to actual measurements using BOMA Standards. 3D Tour measurements are not based on standardized calculations. $1662/month is for a 5- year term. $1800/month for a 3-yr term. (id:55254)
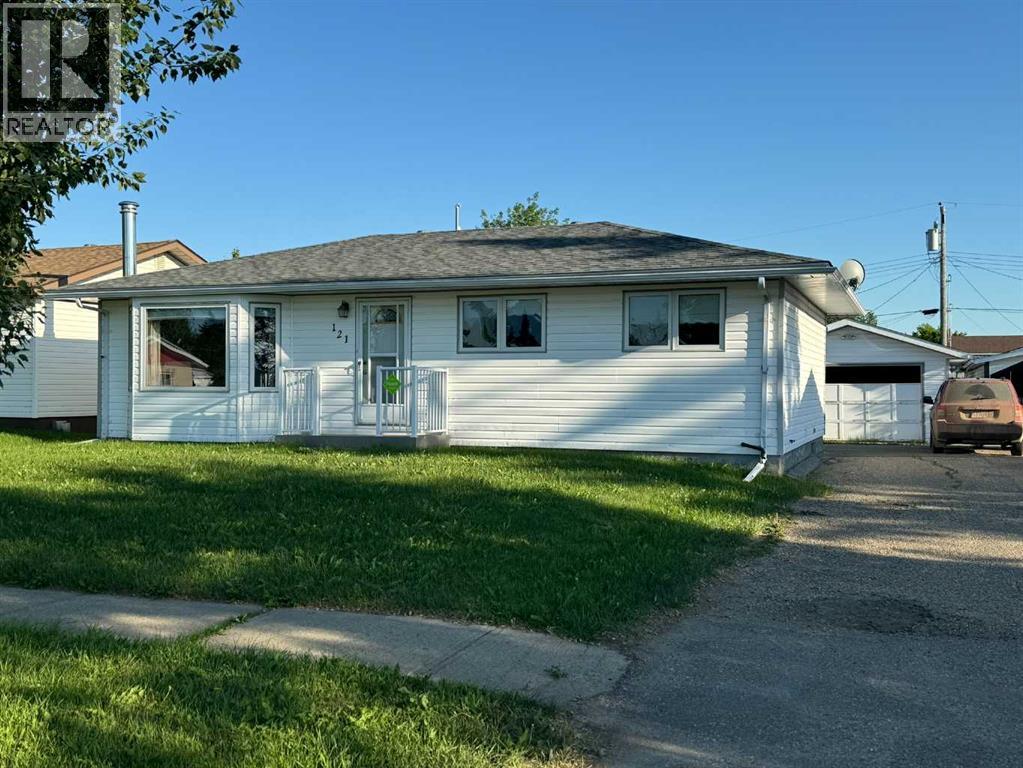
121 2 Avenue
Falher, Alberta
Built in 1970, this well-maintained 1,054 sq. ft. one-bedroom home is ready for new owners and offers a great blend of comfort and recent upgrades.The home has undergone numerous updates, including two renovated bathrooms, new exterior doors (plus a screen door), updated light fixtures and ceiling fans, and new appliances in both the kitchen and laundry room. The kitchen has also been refreshed with a new sink and faucet, while the furnace has been completely revamped for added efficiency and peace of mind.Downstairs, the basement provides excellent additional living space with two bonus rooms, a spacious family room, a separate laundry room with its own sink, and a dedicated utility room.Outside, you’ll find a good sized back deck—perfect for relaxing or entertaining—along with an oversized single-car garage, a storage shed, and an additional shop/garage with a wood floor, ideal for hobbies or extra workspace. There is plenty of space for boat/RV parking, with back ally access for added convenience.This property offers great value with functional space both inside and out—perfect for first-time buyers, downsizers, or anyone looking for a move-in ready home with room to grow. (id:55254)
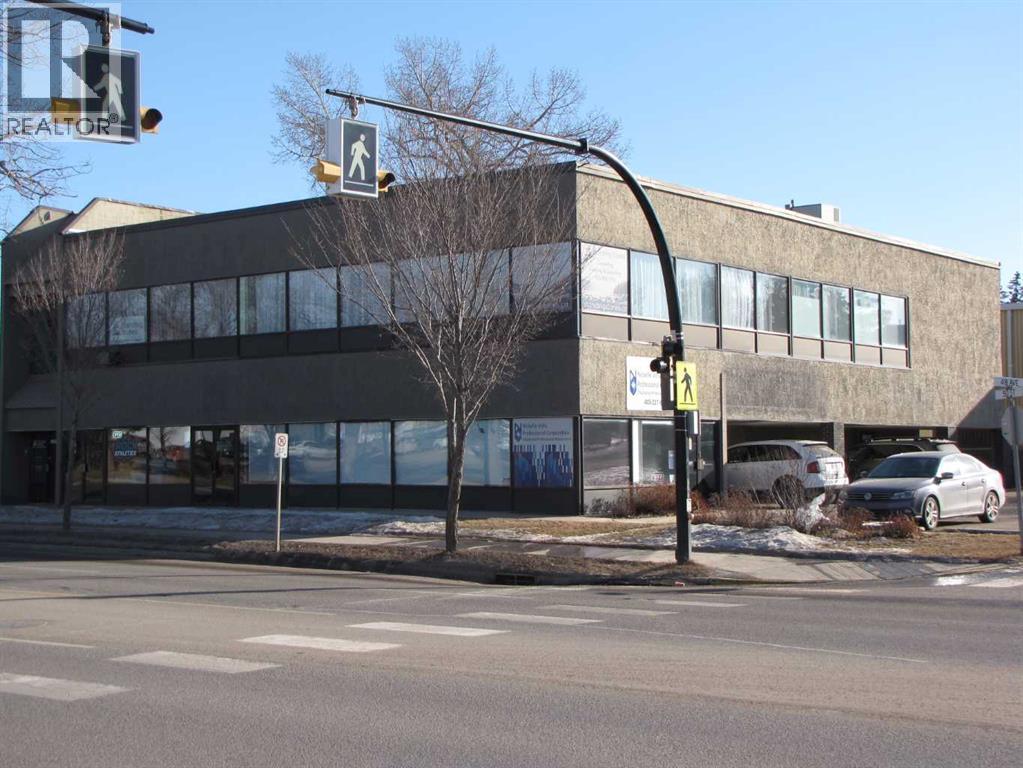
B, 4924 48 Avenue
Innisfail, Alberta
Main street Located ( 50 st ) large Lease Space which INCLUDES ALL UTILITIES and is close to Down Town center and across from busy Henday mall . 1565 sq ft +/- with two exterior Entrances off of TWO Separate Parking Areas. Also has Two separate Entrances to the Lease Space from the interior hallway. Lease rate is a monthly Flat fee + gst of $1499 . Flat fee for utilities of $499.00 . Included in utilities is Central Air Conditioning. Has ability to have two working areas (maybe sub leased )as One entrance opens to large common space with an office with full window facing east, there is an open doorway to the 2nd common area. The Second Entrance on other side of lease space. If a smaller space is needed there is the possibility of separating the to set up your new Business location. Vacant so easy to show. (id:55254)
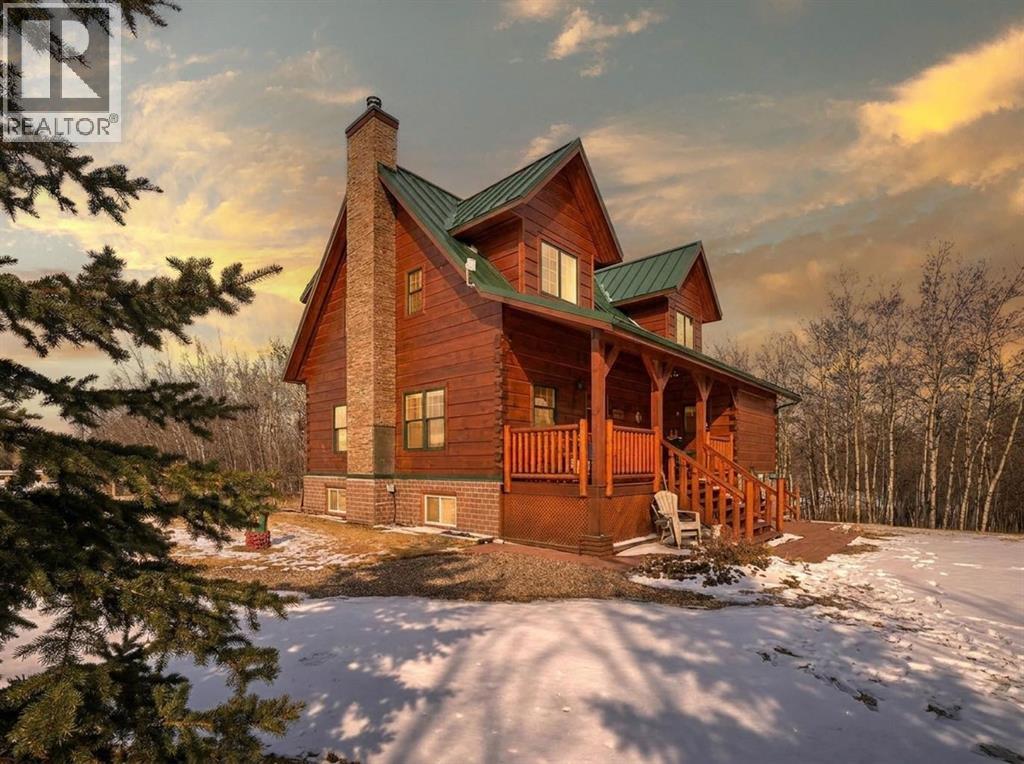
13 Destini Drive
White Sands, Alberta
Tucked into the peaceful lakeside community of White Sands, set on a beautifully sized lot spanning over half an acre this custom-built log home offers a thoughtful balance of craftsmanship and everyday comfort. A spacious front veranda welcomes you in, setting the tone for what’s to come. Inside, soaring 10-foot ceilings on the main and upper levels and an abundance of windows create a bright, open feel, while the kiln-dried 8”x12” pine logs—sourced from Wisconsin—bring warmth and character throughout. Stunning exposed beams add to the architectural charm, and thoughtfully designed windows that fold inward make exterior cleaning simple and convenient. The main floor is designed for both relaxing and gathering, featuring engineered hardwood, a cozy wood-burning fireplace, and an open layout that flows effortlessly into the kitchen. Designed with indoor-outdoor living in mind, the expansive deck extends your living space seamlessly. The kitchen offers ample cabinetry, a corner pantry, stainless steel appliances, and a peninsula with seating. A versatile bedroom or office, along with a laundry room and 2-piece bath, complete the main level—creating a home that functions beautifully with nature in mind. Upstairs, a loft overlooks the living space below, enhancing the home’s airy feel. This level features two bedrooms, including a spacious primary retreat with a sitting area, walk-in closet, and access to a private upper deck—an ideal spot to take in the quiet surroundings. A well-appointed 4-piece bathroom with a deep soaker tub and separate tiled shower serves the upper level, blending comfort and functionality with subtle antique-inspired details. The fully developed walk-out basement with 8-foot ceilings provides additional space for family or guests, featuring a welcoming family room, kitchenette, spacious bedroom large enough for a king-sized bed, full bathroom, and additional storage rooms. Direct access to a large covered patio and fire pit area makes this level perfect for summer evenings. Stepping outside, the property is surrounded by mature trees and bordered by an environmental reserve, offering a sense of privacy and a natural backdrop that’s hard to replicate. Fruit trees and berry bushes—including apple, saskatoon, chokecherry, and raspberry—enhance the setting, along with multiple outdoor spaces to relax and unwind. For those who enjoy gardening, a fully fenced garden with a dedicated shed creates the perfect space to grow and enjoy. The oversized heated 24'x28' double garage features 220V service, while a separate 10'x28' cold storage area provides excellent additional space. With an RV sani-dump and ample parking, this property is well-equipped for both -everyday living and weekend getaways. (id:55254)
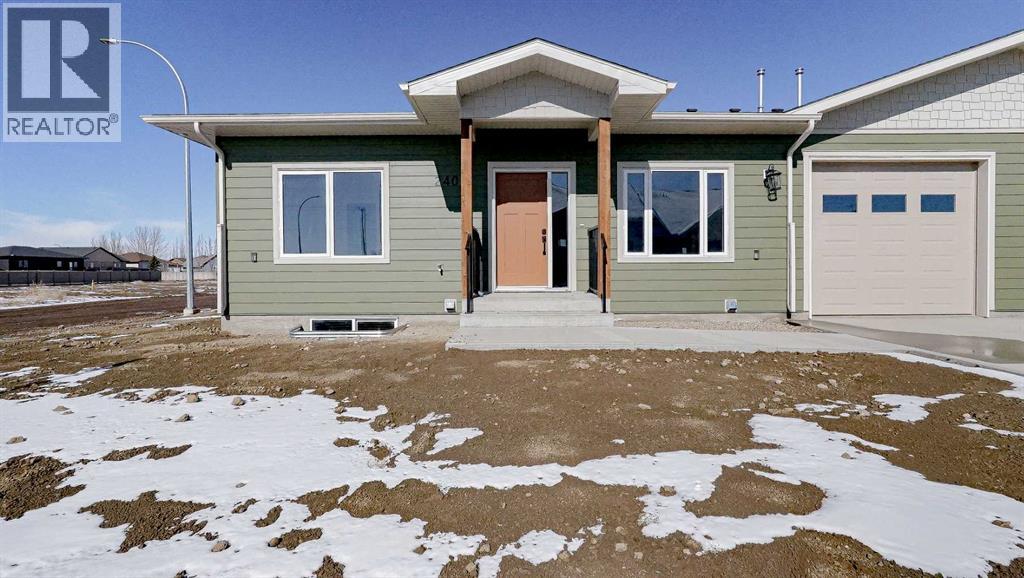
240 Parkview Lane W
Bow Island, Alberta
Welcome to Parkview Crescent, Bow Island’s newest subdivision— contemporary design meets small-town charm. This brand-new 1,070 sq. ft. south-facing home, built by JAYCO, is part of a thoughtfully designed four-plex offering an easy, low-maintenance lifestyle with no condo fees—ideal for downsizers, first-time buyers, or young families. Step inside to a bright, open-concept main floor featuring a stylish electric fireplace, spacious kitchen, and a functional dining area perfect for everyday living or entertaining. The main level offers two bedrooms, including a comfortable primary suite complete with a 4-piece ensuite. Enjoy flexible laundry options with the choice of main floor or basement setup. Built with an ICF foundation, this home delivers excellent energy efficiency and long-term durability. The attached heated single garage adds year-round convenience, while the undeveloped basement provides a blank canvas to create additional living space tailored to your needs. As an added bonus, take advantage of a $7,500 property tax credit offered by the Town of Bow Island. Move-in ready and built for modern living—this is your opportunity to enjoy the benefits of a brand-new home in a welcoming community. Some photos have been virtually staged. (id:55254)
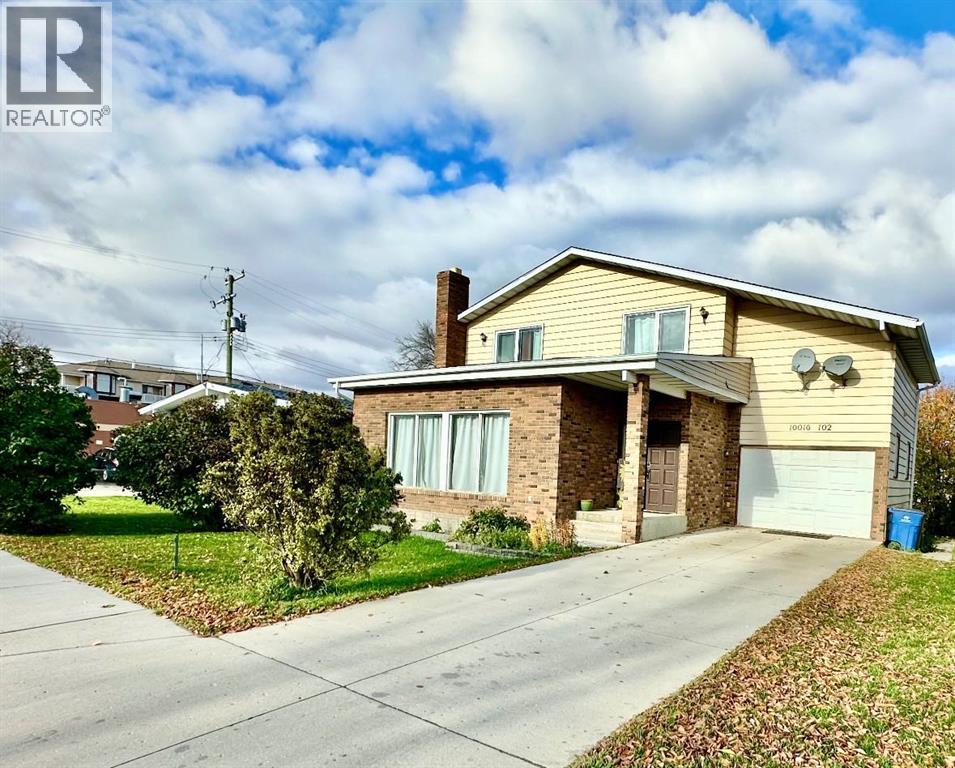
10016 102 Avenue
Lac La Biche, Alberta
This beautifully updated 1,683 sq. ft. home offers a renovated kitchen with upgraded appliances, a sunken living room with a cozy wood-burning fireplace, a 2-piece bath, and a large den—perfect for a home gym, office, or both. The main floor also features a spacious family room, providing plenty of room for relaxation and entertainment. Upstairs, you’ll find three bedrooms and a full bath, with the primary bedroom offering a walk-in closet and direct access to the bathroom. The fully finished basement adds even more living space, complete with a second kitchen, a 3-piece bath, a large bedroom, and a family room. Situated on a mature, fully landscaped lot, the backyard is partially fenced and offers additional parking for an RV or extra vehicles with convenient alley access. The single attached garage provides direct entry into the home for added convenience. Located in a close range to shops, clinics, the lakefront, splash park, post office, and schools, this home offers both comfort and convenience. Don't miss out on this fantastic opportunity! (id:55254)
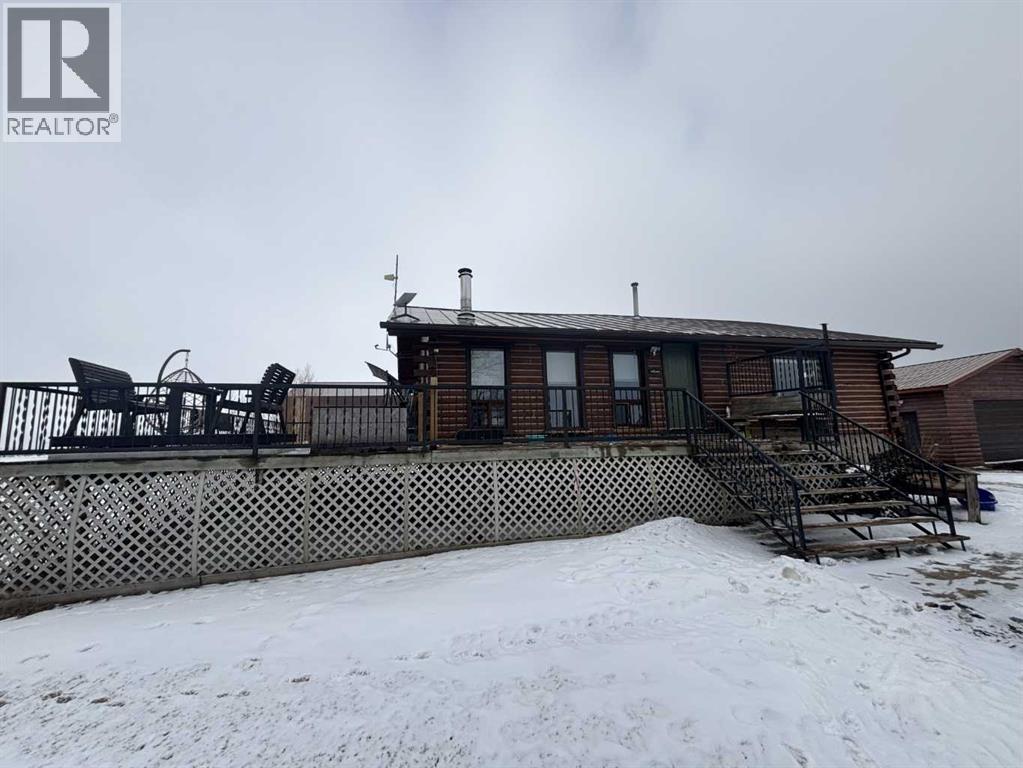
224011 680 Rural Athabasca County
Athabasca, Alberta
Welcome to your own private slice of country living just minutes from the charming town of Athabasca. This beautifully maintained bungalow offers the perfect blend of comfort, space, and functionality—ideal for families, hobbyists, or anyone seeking room to live, work, and play.The main level features a bright and spacious open-concept layout, seamlessly connecting the kitchen, dining, and living areas—perfect for both everyday living and entertaining. With 3 bedrooms and 2 bathrooms, this home offers a practical and inviting floor plan for families of all sizes.Downstairs, the fully developed basement provides additional living space, including a versatile den or playroom area that can easily adapt to your needs—whether it’s a home office, gym, or recreation space.Step outside and enjoy the impressive 745 sq ft two-sided wraparound deck, offering plenty of room for outdoor dining, relaxing, and taking in the peaceful surroundings.For those who need space for projects or storage, this property truly delivers. The heated 1,680 sq ft shop is a handyman’s dream—perfect for trades, hobbies, or running a home-based business. In addition, the 689 sq ft detached garage provides even more flexibility and convenience.The expansive yard is beautifully set up for both relaxation and recreation, featuring a children’s play centre, fire pit area, fenced garden space, mature trees, and established flower beds—creating a private and welcoming outdoor oasis.Located just 12 minutes from Athabasca, you’ll enjoy easy access to a full range of amenities, including schools, healthcare services, shopping, and recreation facilities like the Athabasca Regional Multiplex, as well as scenic riverfront parks and walking trails.This property offers the best of rural tranquility with town conveniences close at hand—a rare opportunity you won’t want to miss. (id:55254)

6101 10 Avenue NW
Medicine Hat, Alberta
Amazing opportunity to purchase 88.71 acres of land within the City limits of Medicine Hat, zoned for (DC) direct control. This designation allows the City Council to exercise control over the use and development. Previously used as a salvage yard this property has been owned by the same family for approximately 45 years, there is no utility service and electricity was generated on site. (Possible power within 100M of the property) The SE side of the property there is a 6 acre chain link fenced compound 6 ft. high with barbed wire top with three access gates. There are the following outbuildings: 24x26 garage, 14x12 storage shed, 13’3x33'10 homemade steel quonset. The NW portion hosts a 30x60 Quonset, 22x17 metal workshop, an old chain link fenced compound about 2.5 acres, 20x20 wooden guard shack, 8x12 shed/chicken coop, 28x30 garage with metal roof, 8x6 barn and 12x12 steel shed, and two oversized single garages. Picturesque setting with flat and rolling land, this property makes for a beautiful and diverse setting waiting to be enjoyed by a new owner. (id:55254)
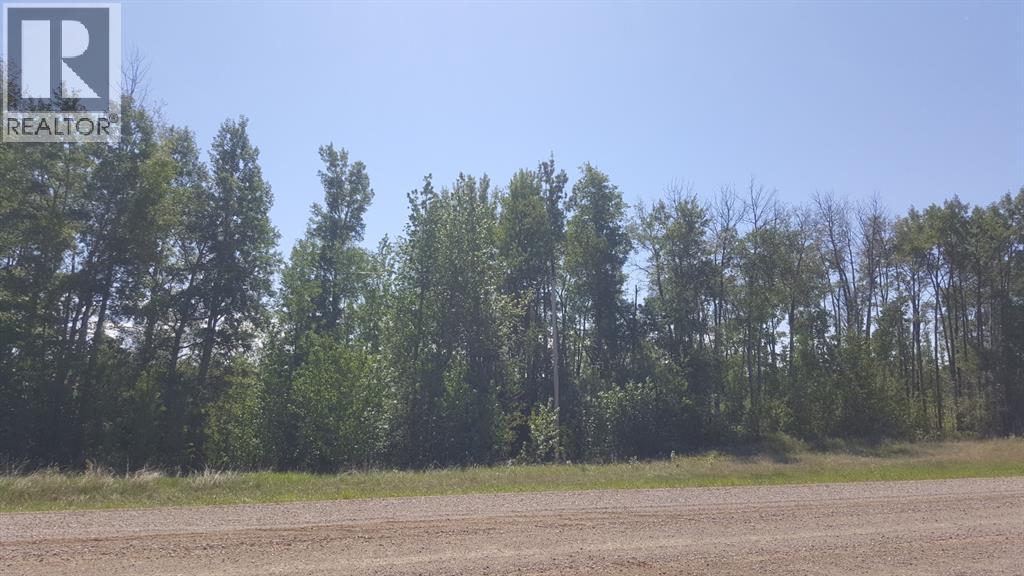
Weberville Road
Rural Northern Lights, Alberta
Large bare acreage on Weberville Road. This 20.06 acre parcel of land is approximately 12 miles north on the Weberville Road and is only 3 miles off pavement. 10 of the 20 acres is in tame hay and the land is very productive. Only minutes to Peace River. You still have time to buy this lot and start building this year. Asking $160,000 plus GST if applicable. Call your favourite REALTOR® to view this property. (id:55254)
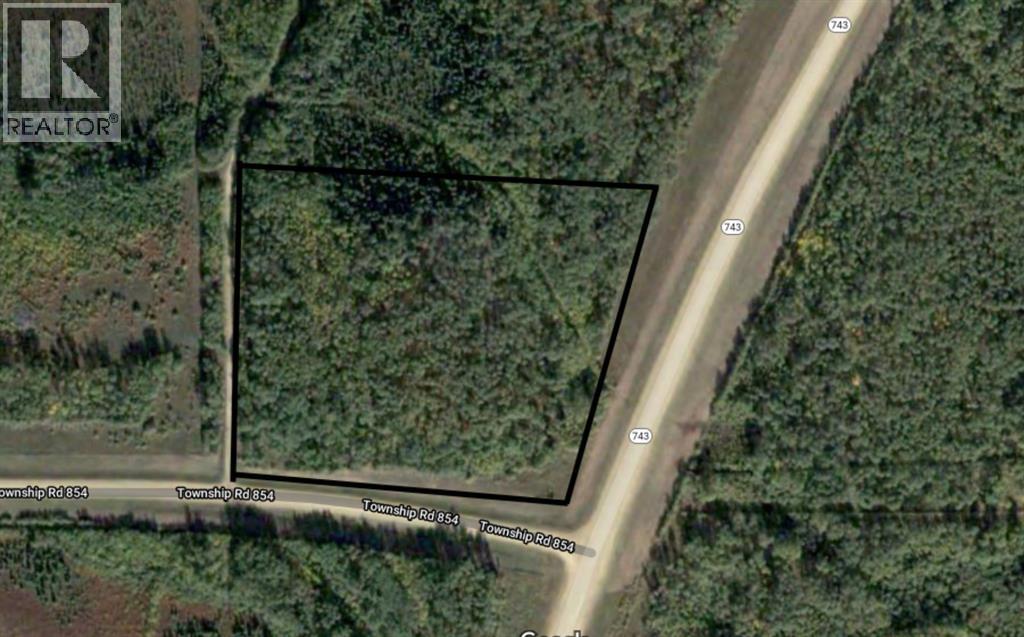
SW-25-85-22-W5
Rural Northern Lights, Alberta
Close to town yet just far enough to offer you an escape and the privacy you crave. This 12.33 acre parcel of land is also an easy commute to Mercer and located minutes North of the main highway. This land is nicely treed and offers some fencing for you to utilize. Leddy Lake and the riding trails are also conveniently located just down the road. If you are looking to get out of town and build an acreage of your own then this may be the perfect property for you. Listed for only $125,000 plus GST. Call today to find out more! (id:55254)
Weberville Road
Rural Northern Lights, Alberta
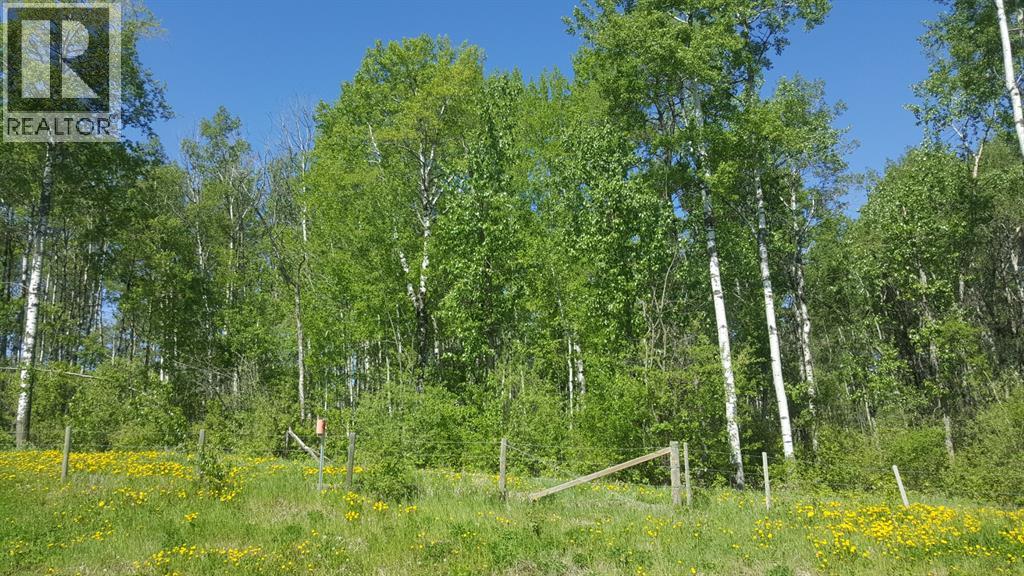
Nicely treed acreage approximately 12.5 miles north on Weberville Road (HWY 743) only minutes from Peace River. Property backs onto grazing lease and is partially fenced. Asking $79,000 plus GST if applicable. Call today for further information and directions to this property. (id:55254)
4632 85 Street NW
Calgary, Alberta
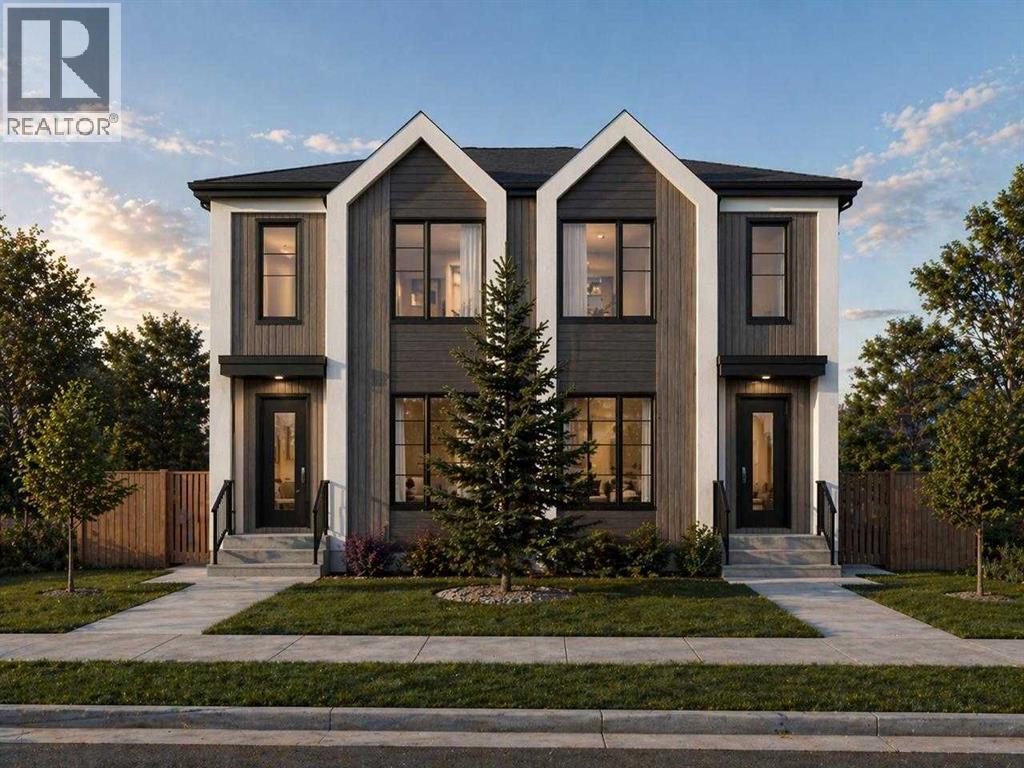
Welcome to a brand new, purpose-built 4-plex with legal basement suites in Bowness, Calgary, offering a total of 8 self-contained residential units and over 7,400 sq.ft. of professionally designed living space. This is a rare opportunity to acquire a turnkey, income-generating multi-family asset in one of Calgary’s most rapidly evolving and investor-focused communities.Located in Bowness, the property benefits from strong rental demand driven by proximity to the Bow River, Bowness Park, Canada Olympic Park, and convenient access to downtown Calgary. With ongoing redevelopment and increasing tenant demand, Bowness continues to emerge as a key inner-city investment node with long-term upside.The property features 4 spacious above-grade units, each offering approximately 1,200+ sq.ft. of modern, open-concept living. These units are designed with functional layouts, large windows, and contemporary finishes, creating bright, livable spaces that appeal to quality tenants and support strong rental rates.Complementing the main units are 4 fully legal basement suites (approx. 620 sq.ft. each), each with private entrances, efficient floorplans, and comfortable living spaces. This configuration significantly enhances the overall revenue profile, making this an ideal asset for investors focused on maximizing cash flow and long-term performance.As a new construction multi-family property, this asset offers low maintenance requirements, modern construction standards, and reduced capital expenditure risk. The exterior showcases clean, contemporary architecture with durable, high-quality finishes, contributing to long-term durability and strong curb appeal.From an investment standpoint, the property is supported by a projected cap rate of 5.32% and a DSCR of 1.17, offering a balanced profile of income stability and financing viability. A detailed pro forma is available in the supplements, providing further insight into projected rents, operating costs, and overall perform ance.The efficient unit mix, separate entrances for all suites, and thoughtful design support a wide range of tenant profiles, helping to drive consistent occupancy and stable rental income in a supply-constrained market.This opportunity may also align with CMHC MLI Select financing (subject to lender and CMHC approval), presenting the potential for enhanced leverage and improved long-term returns.An exceptional opportunity to acquire a newly built 8-unit multi-family property in Bowness, combining strong in-place income potential, modern construction, and exposure to one of Calgary’s most active redevelopment corridors. (id:55254)