Sanket Patel Commercial Realtor
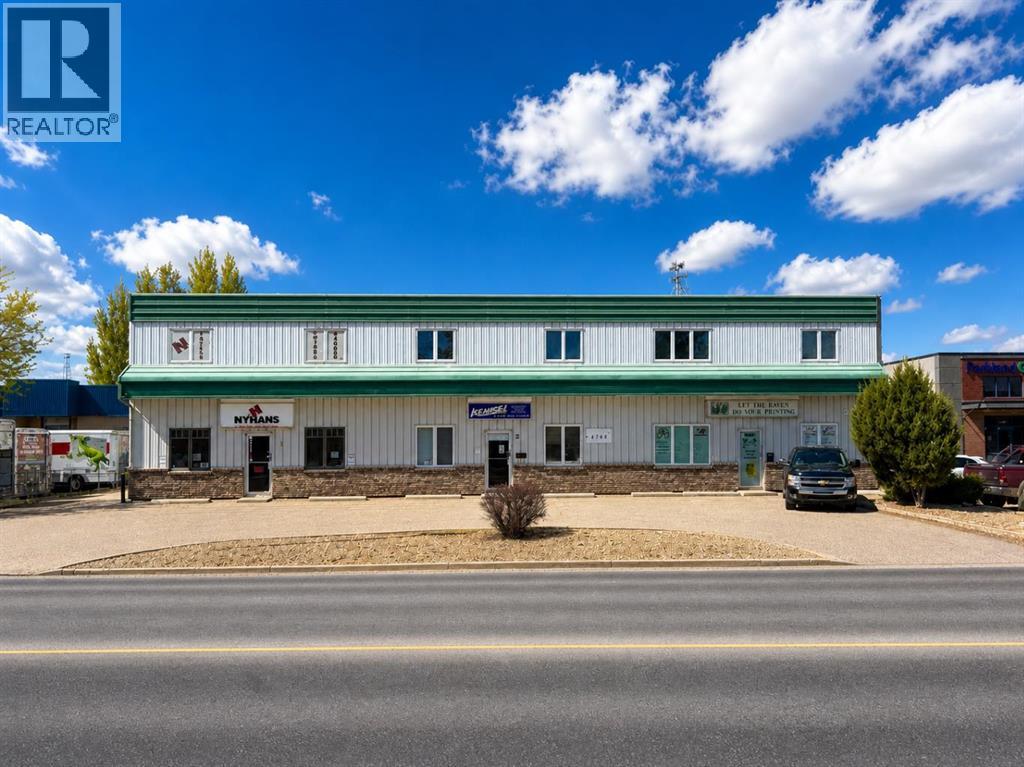
1-3, 4768 Riverside Drive
Red Deer, Alberta
Excellent owner/user investment opportunity! Located in Riverside Light Industrial Park, this 8,955 SF multi-unit industrial/commercial mix building, on 0.51 acres, is available for sale. A purchaser can occupy a portion of the building while benefitting from existing rental income from established tenants. There are three units in the building. Unit 1 is 4,200 SF and is currently the home of a printing business who will vacate upon completion of a sale. Unit 2 is 2,400 SF and is currently leased to Kensei Gym. Unit 3 is 2,355 SF and is currently leased to Nyman's Artmarks. There is a fully fenced, shared yard behind the building and ample paved parking available directly in front. The property is centrally located with quick access to Gaetz Avenue and 67th Street. (id:55254)
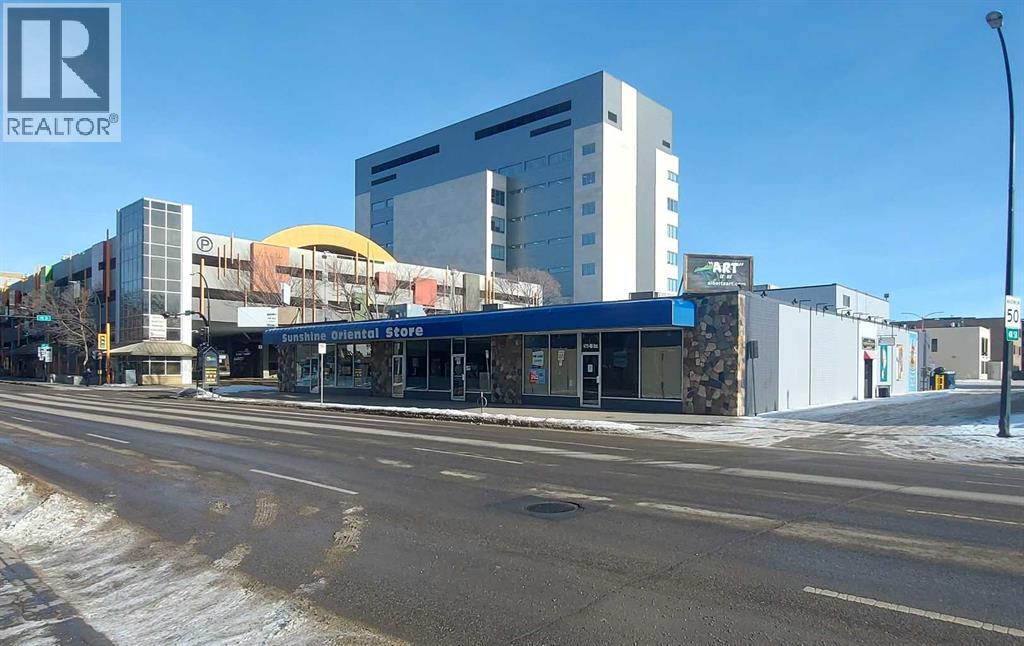
4711 49 Avenue
Red Deer, Alberta
Located in the heart of Downtown Red Deer within close proximity of Sorensen Station, City Hall and the newly built Justice Centre, this 1,825 SF unit is available for lease. The unit features a wide-open retail space, one office, a storage room, and one washroom. There are large windows along the west side of the unit that bring in plenty of natural light. Parking is available on the east side of the building. This property offers excellent exposure to 49th Avenue, one of Red Deer's main thoroughfares, where thousands of cars pass by daily. Additional Rent is estimated at $5.00 per square foot for the 2025 budget year. The property is under new ownership and exterior renovations are expected to begin in 2026. (id:55254)
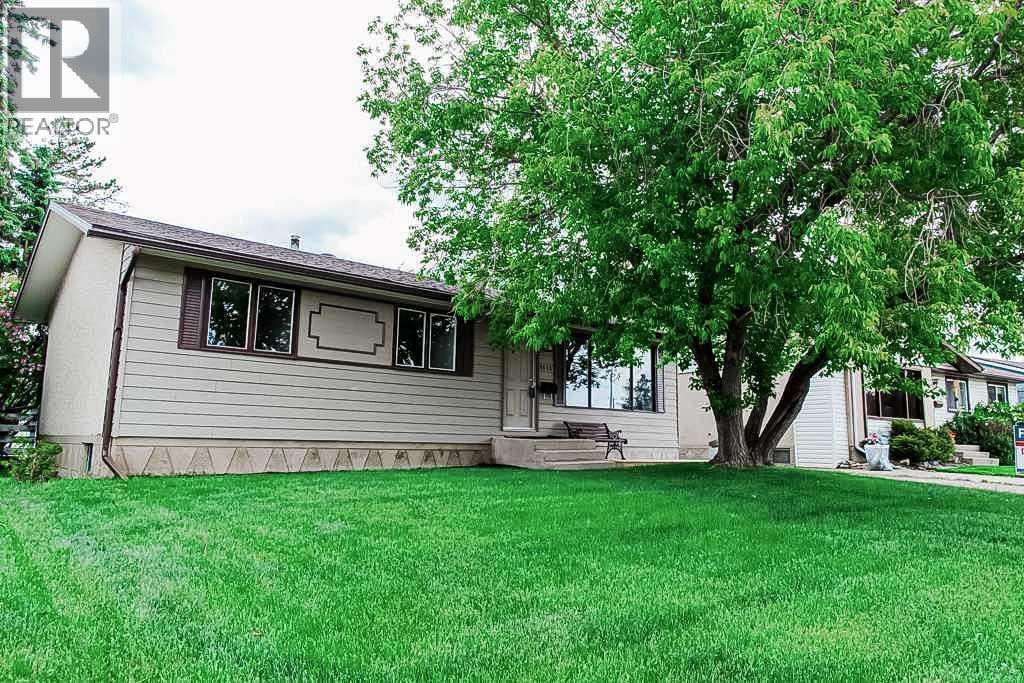
9616 91b Avenue
Grande Prairie, Alberta
4 Bed 2 Bath bungalow home on quiet street in the mature subdivision of Highland Park. Situated on a large lot, fully fenced with alley access and no rear neighbors. With in walking distance to Parkside Montessori School and St Gerard French Immersion School. Main level is made up of kitchen + dining combined, living room with large window for natural light, three bedrooms and full bathroom. Basement is developed into a living/family room, full bathroom, grand bedroom with mother in law suite set up with walk in closet. Backyard is huge fully fenced, with parking set up and no lack of space for future garage or RV Parking with alley access. Some major upgrades completed include furnace ( 2018 ), Roof (2021), Hot Water Tank Installed (2024), Portion Of Fence (2023), Bathroom Downstairs(2024). Book your viewing today as this cozy bungalow will be sure to please. (id:55254)
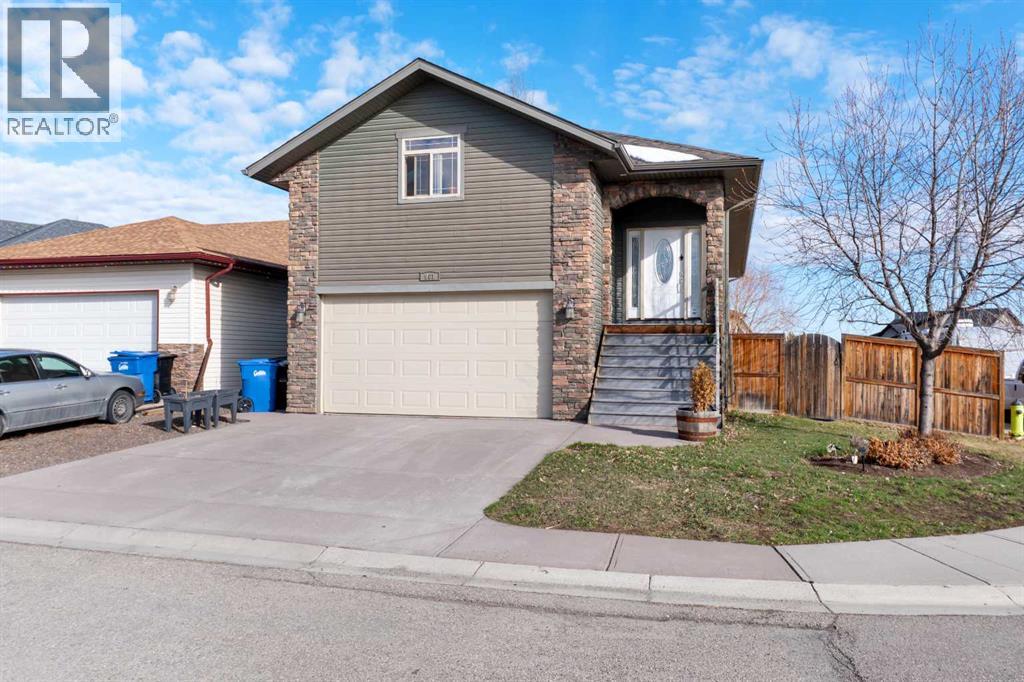
901 Carriage Lane Place
Carstairs, Alberta
Welcome to 901 Carriage Lane Place in Carstairs. A fully finished raised bungalow offering over 2,270 sq ft of developed living space with 5 bedrooms and 3 bathrooms in one of the community’s most family-oriented neighbourhoods.The main level is anchored by a well-designed kitchen featuring granite countertops, an electric oven, and a breakfast bar that connects naturally to the dining and living areas—ideal for both daily living and entertaining. You’ll also find main floor laundry, a large pantry, and a practical, comfortable layout that works for busy family life.Above the garage, a large bonus room provides valuable extra space—perfect for a family room, office, or kids’ zone depending on your needs.The fully developed basement extends the living space with a dedicated theatre room, a hidden bar, two additional bedrooms, a full bathroom, and a generous rec area. It’s a setup that works equally well for entertaining or extended family.Additional features include central air conditioning, central vacuum, and a low-maintenance yard designed for simplicity rather than upkeep. Major mechanical updates include a new roof in 2025, furnace and air conditioning replaced in 2022, tankless hot water heater installed in 2022, and water softener replaced in 2021.A clean, well-kept home with serious space, functional upgrades, and a layout that actually works for families. (id:55254)
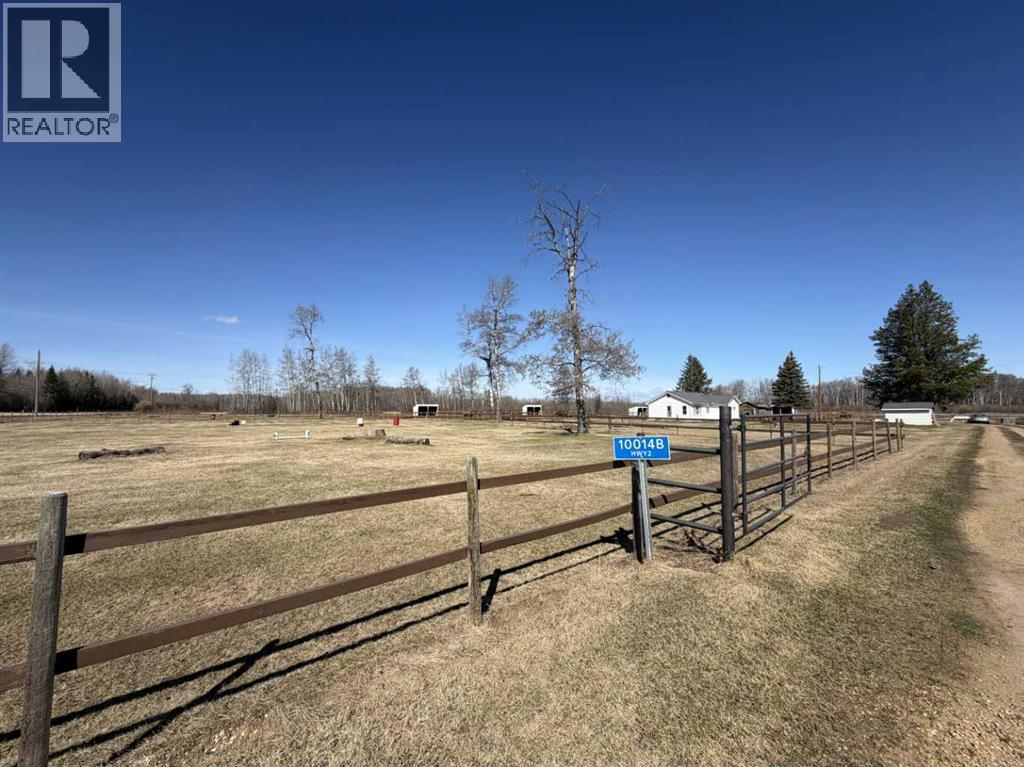
10014b 2 Highway
Kinuso, Alberta
Welcome to your own slice of country living! This 20-acre property offers approximately 14 acres cleared and cross-fenced, making it an excellent setup for horses or livestock. Ideally located along Highway 2, just 4 km from Kinuso, this property combines rural privacy with convenient access. The cozy 1950s bungalow features 2 bedrooms and 1 bathroom, perfect as a starter acreage, rental, or downsized country home. Recent updates include a durable metal roof, upgraded water lines, hot water tank, NEW FLOORING, WINDOWS, and newer appliances; furnace has been fully serviced, offering peace of mind and functionality. Outside, the property truly shines with municipal water, cross-fencing, open pasture, and space to expand—ideal for anyone looking to embrace a ranching lifestyle or hobby farm. A true rancher’s dream with room to grow. (id:55254)
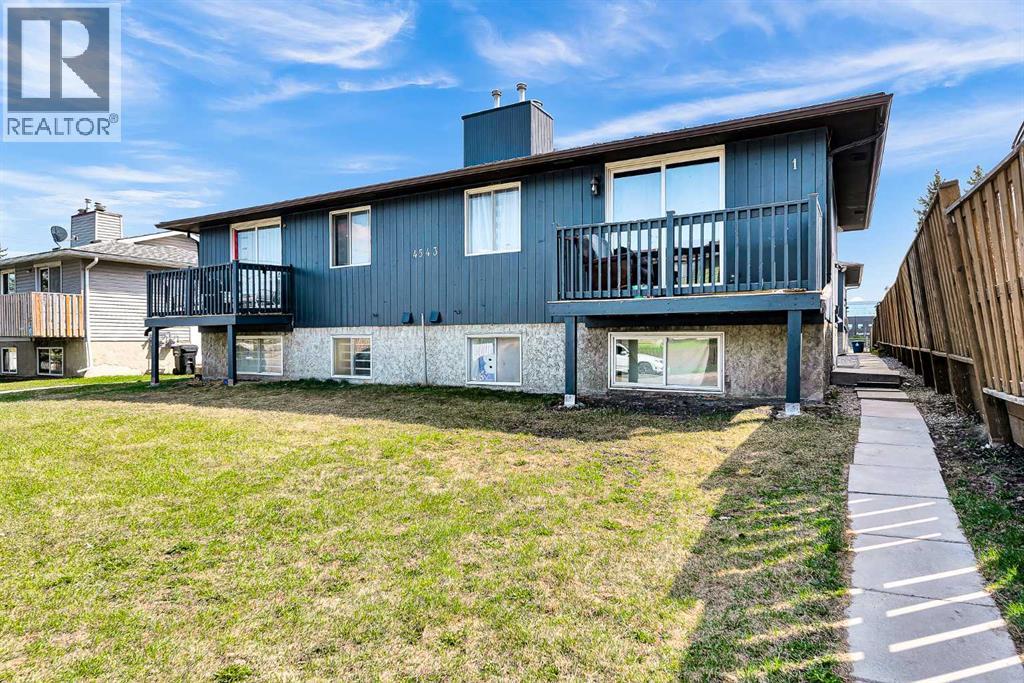
3, 4543 7 Avenue SE
Calgary, Alberta
Welcome to this beautifully updated 3-bedroom, 1.5-bathroom condo located in the desirable Forest Heights community in Southeast Calgary. Whether you’re a first-time buyer, growing family, or investor, this property offers comfort, convenience, and excellent value. Enjoy an unbeatable location just 15 minutes to downtown Calgary by car, 15 minutes to stoney Trail ring road and Close to public transit and nearby bus stops. Perfect for families, this home is within a short walk to schools including Keeler Elementary and Ernest Morrow Junior High. Recreation and community amenities are also nearby. Book your showing today!! (id:55254)
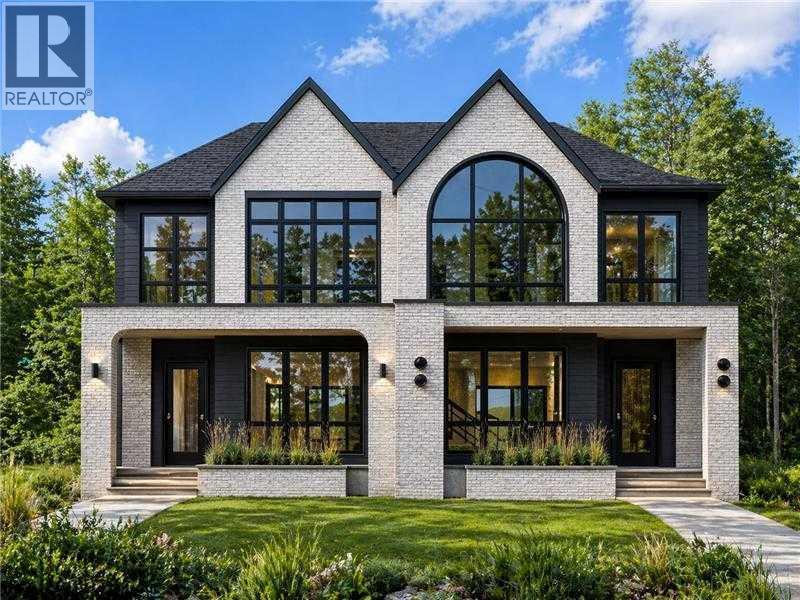
2430 36 Street SW
Calgary, Alberta
RARE OPPORTUNITY — A truly unique offering where the builder is providing one side with a non-legal suite and the other with a fully legal suite, giving buyers the rare ability to choose the layout that best fits their lifestyle, family needs, or investment strategy. Welcome to these brand-new, meticulously crafted 2-storey semi-detached homes in the highly sought-after inner-city community of Killarney. Designed with both luxury and functionality in mind, these homes feature high-end finishings throughout, exceptional craftsmanship, and thoughtfully curated floor plans that maximize both living space and versatility. The main floor on both sides showcases a bright and open-concept layout, perfect for entertaining and everyday living. Enjoy a spacious living room centered around a stunning fireplace, a dedicated dining area enhanced with a designer feature wall, and a chef-inspired kitchen complete with built-in appliances, a large island, and a built-in pantry offering ample storage. A convenient pocket office on the main floor provides the perfect space for working from home or managing daily tasks without compromising your living areas. Upstairs, both sides continue to impress with well-designed layouts. The non-legal suite side features 3 spacious bedrooms, including a luxurious primary retreat complete with a vaulted ceiling, a built-in coffee bar, dual his-and-hers closets, and a spa-inspired 5-piece ensuite highlighted by a steam shower. The legal suite side also offers 3 generously sized bedrooms, including a primary bedroom with a large walk-in closet, vaulted ceiling, and a beautifully finished 5-piece ensuite. The two additional bedrooms on this side each come with their own private 4-piece ensuites, offering exceptional comfort, privacy, and convenience for family members or guests. The fully developed basements are where these two homes truly differentiate. The non-legal suite side is designed for lifestyle living, featuring a large recreation room, a s tylish wet bar, a dedicated home gym space, an additional bedroom, and a 4-piece bathroom — ideal for entertaining or extended family use. The legal suite side is perfectly suited for income potential or multi-generational living, offering 2 spacious bedrooms, a 4-piece bathroom, a comfortable living/recreation area, and a beautifully finished kitchen with quality cabinetry and finishes throughout. Both properties come fully landscaped in the front and back, complete with a private backyard deck, creating the perfect outdoor space for relaxation and summer gatherings. A double detached garage adds convenience and completes the functionality of these homes. Situated in an unbeatable location, you are just steps away from the Shaganappi LRT station, making commuting downtown quick and effortless. Enjoy close proximity to top-rated schools, parks, playgrounds, local shops, and the Killarney Aquatic & Recreation Centre. With easy access to major roadways, downtown Calgary, and surrounding amenities. (id:55254)
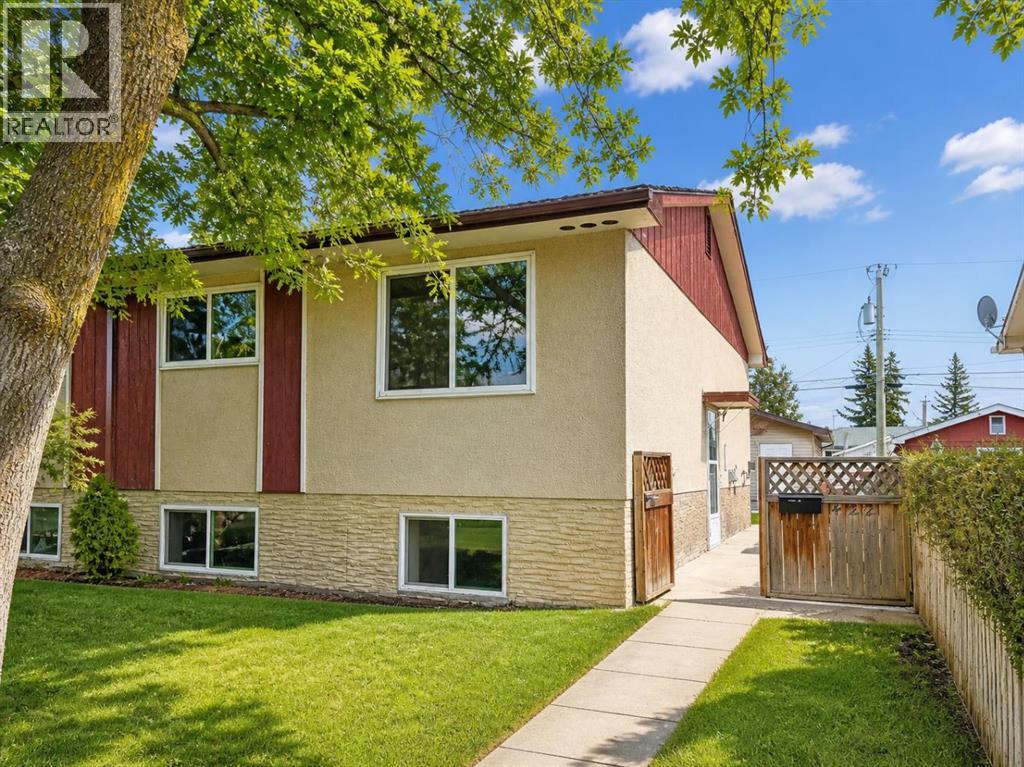
422 40 Street NE
Calgary, Alberta
TURNKEY INVESTMENT OPPORTUNITY in established NE Calgary — this fully renovated bi-level duplex has been rented consistently every year at $3,000/month and is now vacant and move-in ready. *** Last tenants recently moved out — property is freshly cleaned, vacant and available for immediate possession June 30, 2026. A proven income-generating property with zero vacancy history. *** UPPER UNIT features 2 bedrooms | 4pc bathroom | Completely remodelled kitchen with new cabinets, counters & flooring | New bathroom flooring, tiling & cabinetry | Mirrored closet doors | All appliances included. *** LOWER ILLEGAL SUITE features 2 bedrooms | 3pc bathroom | Full kitchen | Rec room | Laminate flooring in bedrooms | In-suite laundry. Please note the lower illegal suite does not have development permits and is considered non-conforming — buyers to conduct their own due diligence regarding permits and compliance with the City of Calgary. *** OUTSIDE features a large detached garage (21.42 x 21.58 ft — 437 sq ft) | Fully fenced yard | Mature trees | Great curb appeal. *** Each unit includes its own stove, fridge, washer & dryer. *** Whether you are an investor looking for a proven rental or a savvy buyer looking to live in one unit and rent the other — this property delivers on every level. *** Seller is related to listing agent. (id:55254)
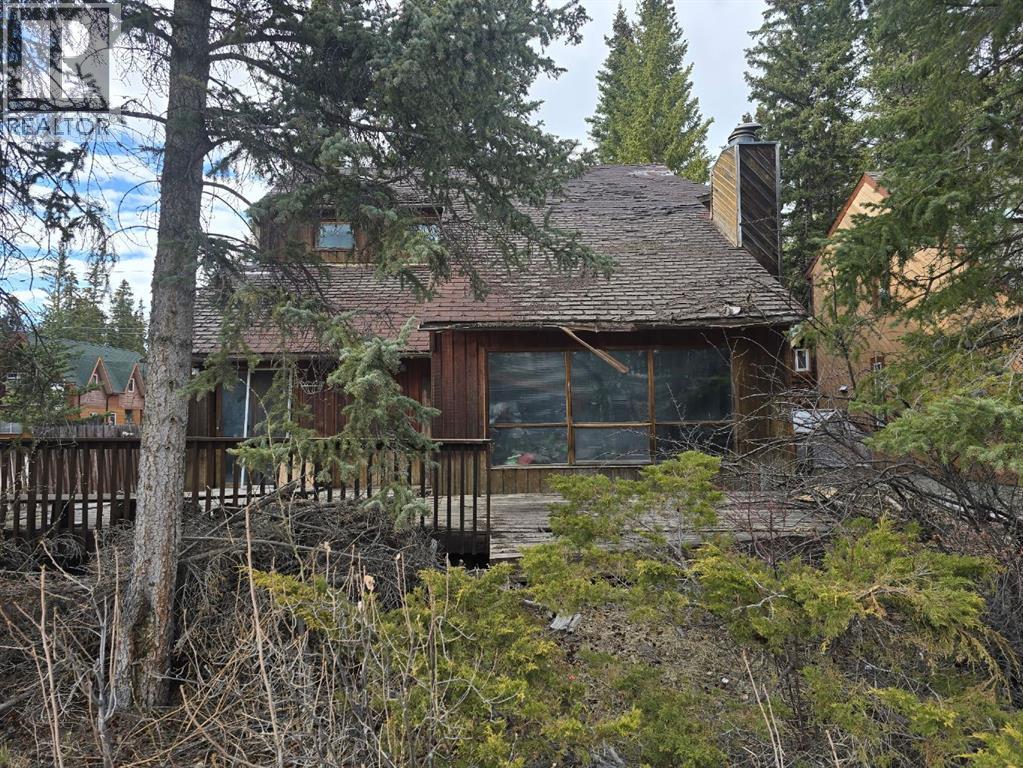
538 1 Street
Canmore, Alberta
Great views of Canmore's iconic 3 sisters mountains. Welcome to a rare opportunity to own this lot at a location that blends mountain charm with modern comforts, offering an exceptional lifestyle for buyers or investors wanting to hike, bike or go on ski trips in the surrounding areas. The 50 x 100 ft lot with a back alley access is just waiting for the right developer to showcase her/his artistic talents. The property is being sold for the lot value only. Old cabin on the lot and the Seller makes no warranties or representations. Buyer to accept as is (id:55254)
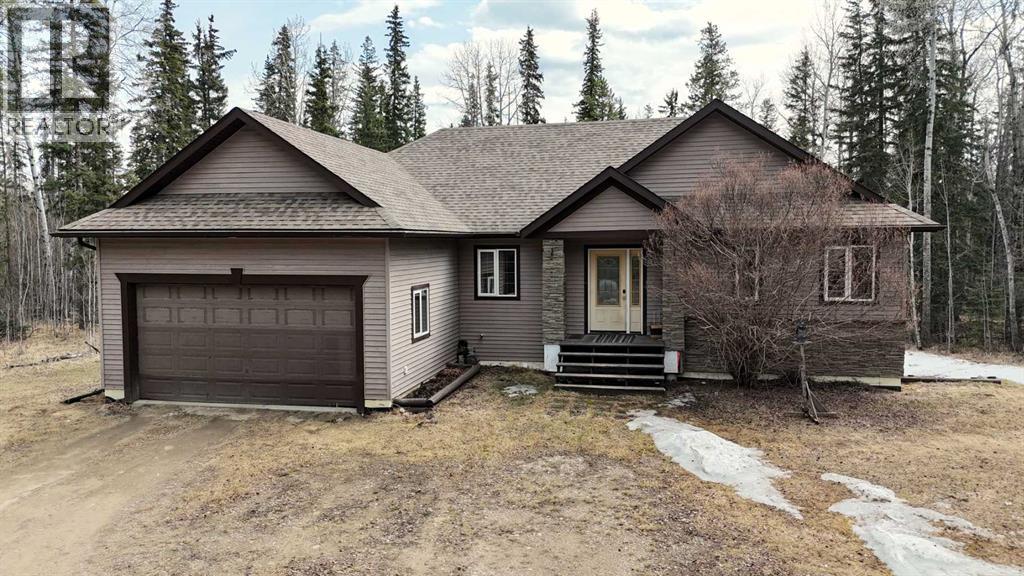
14132 Township Road 570 Road
Rural Yellowhead County, Alberta
Escape to the peace and privacy of country living with this incredible 140.61-acre property in Yellowhead County. Surrounded by the beauty of Alberta’s rolling landscape, this exceptional acreage offers the perfect blend of functionality, comfort, and wide-open space for those seeking a rural lifestyle without sacrificing modern convenience.The spacious home is thoughtfully designed with a bright and welcoming layout featuring large windows that fill the space with natural light and showcase the stunning views in every direction. The kitchen offers plenty of cabinetry, generous prep space, and a practical layout ideal for both everyday living and entertaining. Comfortable living areas create the perfect setting for gathering with family and friends, while the well-appointed bedrooms provide peaceful retreats at the end of the day. The primary suite includes a walk-in closet and private ensuite with corner tub for added comfort and convenience. Outside, the possibilities are endless. Whether you are looking to start or expand a hobby farm, enjoy recreational land, raise livestock, or simply embrace the tranquility of acreage living, this property delivers. With 140.61 acres of usable land, there is ample room for horses, cattle, smaller farming opportunities, trails, outdoor recreation, and future development potential. The property also features a secondary home site and multiple outbuildings providing excellent storage. Enjoy peaceful mornings, breathtaking sunsets, and the freedom that comes with owning a substantial parcel of land in a highly desirable rural setting. Conveniently located within driving distance of Edson and surrounding amenities, this is a rare opportunity to own a versatile and picturesque property in Yellowhead County. (id:55254)
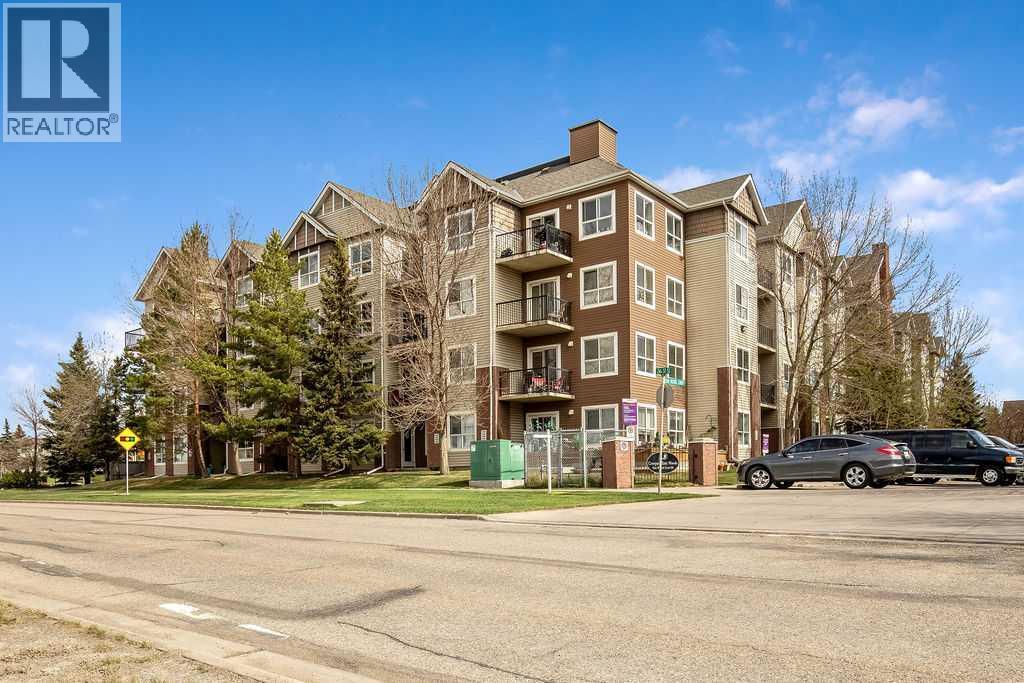
4301, 73 Erin Woods Court SE
Calgary, Alberta
3D VIRTUAL TOUR AVAILABLE IN THE LISTING - Discover single living with a massive single bedroom - all to yourself. 13’ 1” X 10’ 9” is the perfect size for extras in your bedroom such as your own powder table or entertainment setup. Then move to your living room where you can use your own creative layout ideas for entertaining your guests. The kitchen features a breakfast bar and small dining area. The ensuite laundry is right beside your bathroom, a convenient location for this elegantly small 560 sq/ft Condo. Includes titled UNDERGROUND HEATED PARKING with storage cage. Book your showing today with your Realtor! (id:55254)
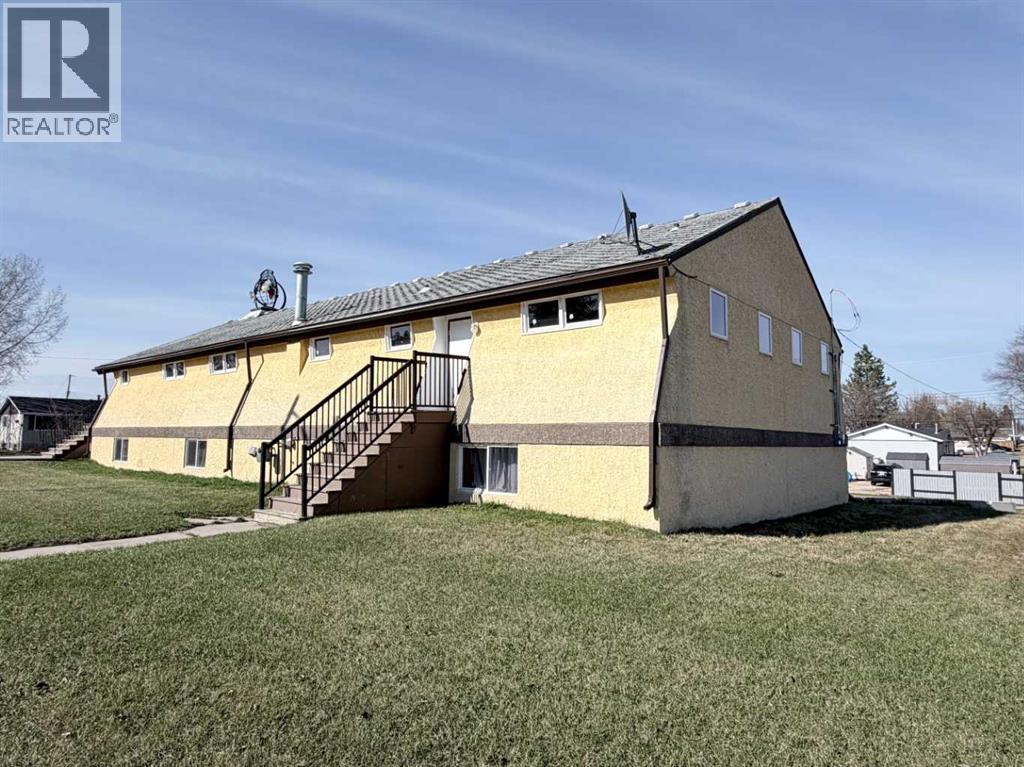
4706 50 Street
Mayerthorpe, Alberta
Unique opportunity with exceptional potential! This 3,120 sq. ft. church property, originally built in 1966, offers a versatile layout and Urban Services zoning that opens the door to a wide variety of future uses. The upper level features the main sanctuary/worship area along with a 2-piece bathroom, while the fully developed lower level includes 2 bedrooms, a full kitchen with dual stoves, spacious dining and gathering areas, multiple sitting/living room spaces, ample storage, laundry facilities with tub/shower and sink, plus two additional 2-piece bathrooms.Whether you continue operating as a place of worship or reimagine the property for another community-focused use, the possibilities are extensive. The current zoning allows for numerous permitted and discretionary uses including a daycare facility, assisted living or family care facility, emergency accommodation, educational or recreational facility, private club or lodge, government or community services, eating and drinking establishment, museum or gallery, youth centre, group housing-style accommodation, and more (subject to municipal approval where required).The functional layout, large common spaces, multiple washrooms, kitchen facilities, and flexible lower-level living areas make this a rare and adaptable property with strong potential for community, institutional, or service-oriented uses. (id:55254)