Sanket Patel Commercial Realtor
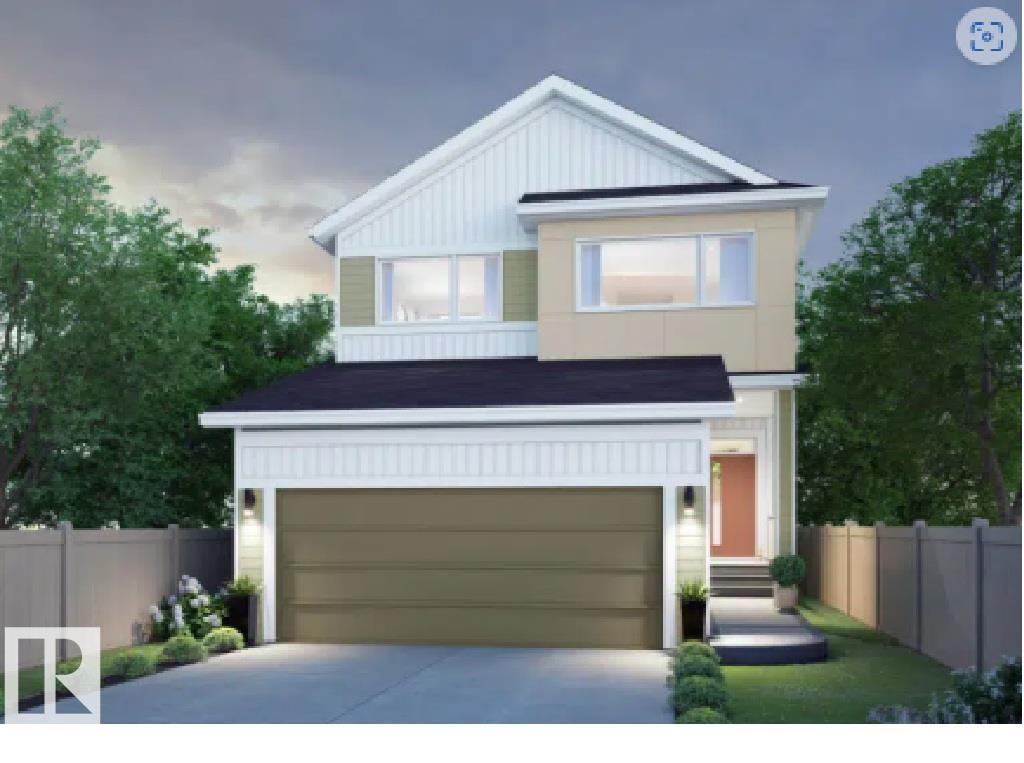
68 Gambel Lo
Spruce Grove, Alberta
SUMMER 2026 ESTIMATED POSSESSION WITH WALKOUT BASEMENT! Welcome to Family Flow 24 by Cantiro Homes. Family Flow is designed to help you do it all by prioritizing ease of movement and creating space for everything. A highly functional family entrance and storage room coming from the garage is complete with a walkthrough pantry, storage bench, wall hooks and an additional storage room for sports equipment or household appliances. The kitchen is meticulously designed for effortless flow from meal prep to dinner time. Upstairs features a spacious family room, two large secondary bedrooms for the kids, and a luxurious primary bedroom. Additional upgrades include glass panel railing, deck, fireplace, MDF shelving in the pantry, 9'3 foundation with rough ins for future sink and laundry in basement. Featuring a Nordic Fusion exterior elevation and Midsummer interior design style. *Photos are for representation only, colors and features may vary* (id:55254)
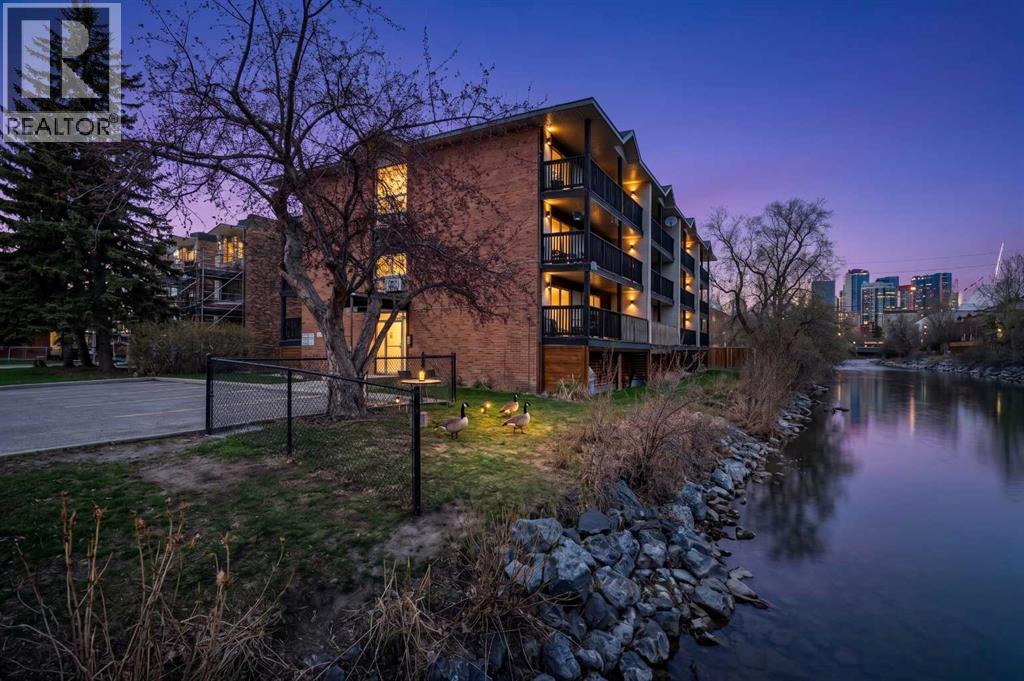
206, 104 24 Avenue SW
Calgary, Alberta
Welcome to the heart of Mission - one of Calgary’s most vibrant, walkable, and sought-after inner-city communities. Nestled on a quiet cul-de-sac in a charming riverfront building, this inviting 1-bedroom, 1-bathroom condo offers an incredible opportunity for first-time buyers, downsizers, and savvy investors alike.With nearly 428 sq. ft. of thoughtfully designed living space, this home blends comfort, functionality, and an unbeatable lifestyle location. Warm hardwood flooring flows throughout the living room and bedroom, creating a bright and welcoming atmosphere. The open-concept kitchen features ample cabinetry, generous counter space, and a functional peninsula island overlooking the living area - ideal for both everyday living and entertaining.The spacious living room opens onto a private covered balcony, perfect for enjoying your morning coffee or relaxing at the end of the day. The bedroom is filled with natural light and features mirrored closet doors, while the 4-piece bathroom includes tile flooring and the convenience of in-suite laundry. Additional highlights include covered energized parking and a well-maintained building in an exceptional location.Residents enjoy direct access to the Elbow River pathways along with an incredible shared green space backing onto the river - the perfect place to soak up the sun, watch paddlers float by, or take a refreshing dip on warm summer days. A nearby community garden further adds to the unique charm and sense of community.Living in Mission means being steps from the trendy restaurants, cafés, boutiques, and nightlife of 4th Street and 17th Avenue, while still enjoying a peaceful riverside setting. You’re minutes to downtown, public transit, Lindsay Park, Stampede Park, concerts, sporting events, and all the excitement of the Calgary Stampede.Whether you are looking for your first home, a low-maintenance inner-city lifestyle, or an excellent investment opportunity, this Mission gem delivers exceptional val ue in one of Calgary’s most desirable locations. (id:55254)
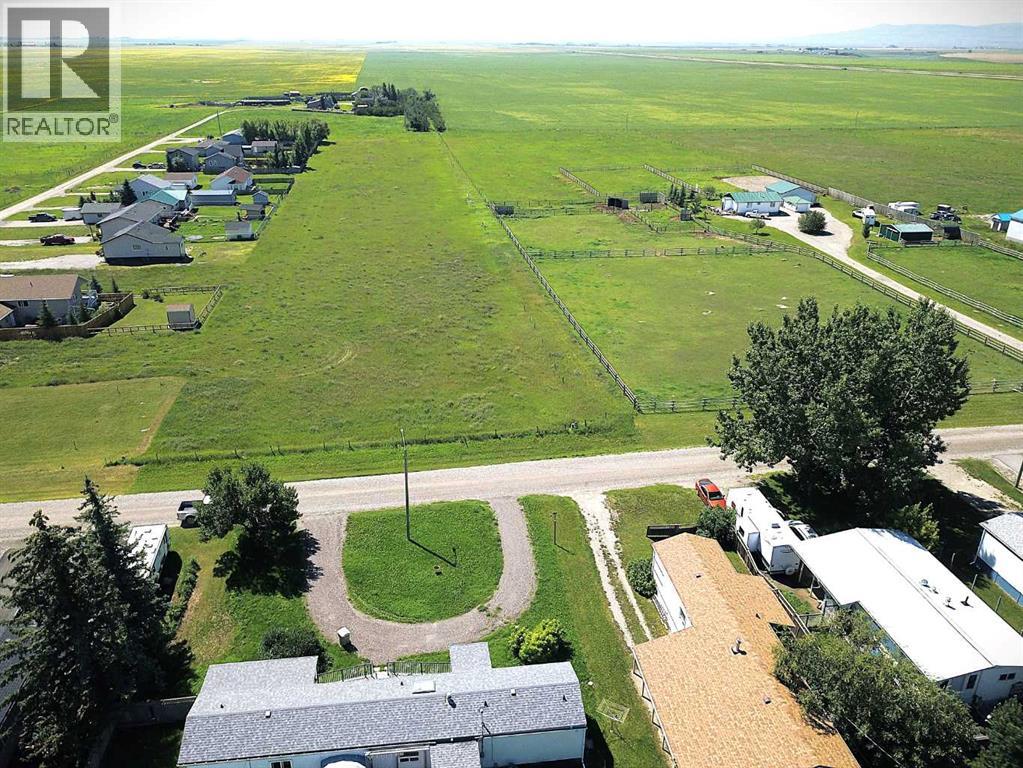
320 Minto
Granum, Alberta
Beautiful 4.15-acre property on town water with stunning mountain views. Conveniently located close to all amenities including schools, pond, golf course, post office, bank, and restaurants. Plenty of space to build the home or lifestyle you have been dreaming of. A great opportunity to enjoy country-style living with the convenience of town services nearby. (id:55254)
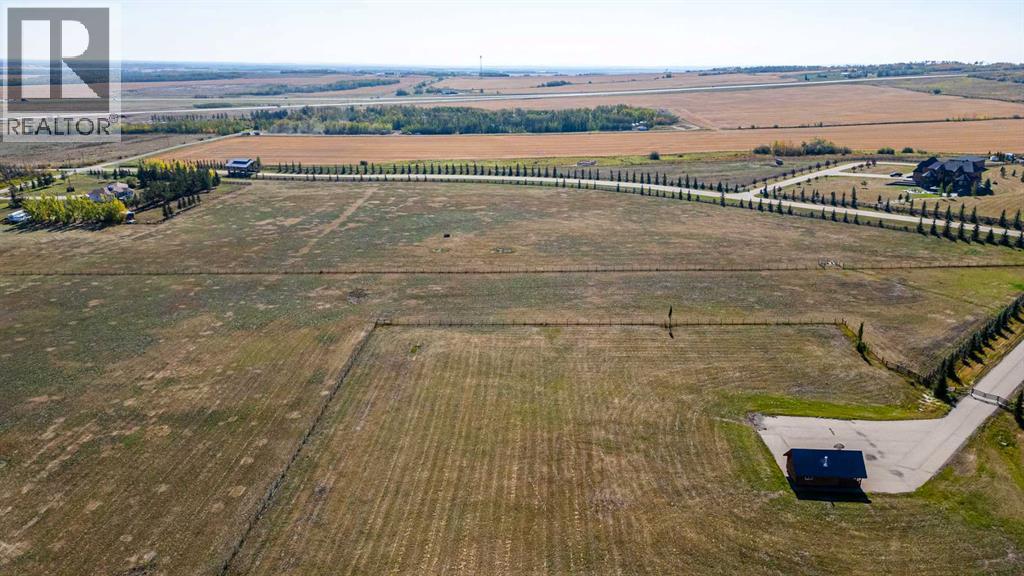
10, 714040 71 Range Road
Rural Grande Prairie No. 1, Alberta
VACANT LOT AND IMMEDIATE POSSESSION!!! This 15.79 acre lot is ready to build on and zoned CR 5 country residential. Enjoy the convenience of being just minutes from Grande Prairie, where you’ll find a variety of amenities to suit your lifestyle. With flexible options for build-to-suit and carrying options available, your vision can become a reality. Don’t miss out on this incredible opportunity to invest in a community. (id:55254)
6, 714040 71 Range Road
Rural Grande Prairie No. 1, Alberta
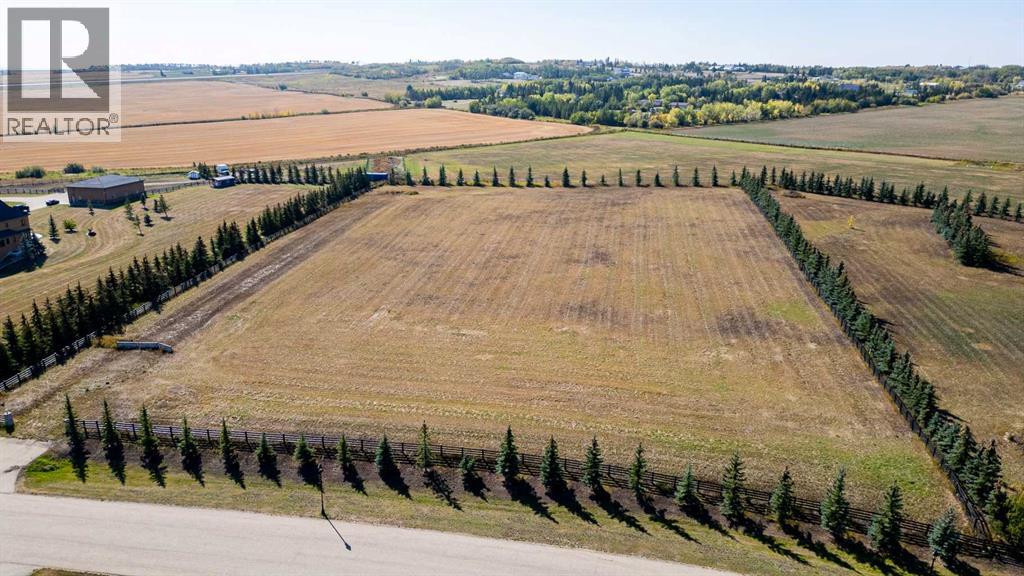
VACANT LOT AND IMMEDIATE POSSESSION!!! This 5.28 acre lot is ready to build on and zoned CR 5 country residential. Enjoy the convenience of being just minutes from Grande Prairie, where you’ll find a variety of amenities to suit your lifestyle. With flexible options for build-to-suit and carrying options available, your vision can become a reality. Don’t miss out on this incredible opportunity to invest in a community. (id:55254)
301 9 Street
Beiseker, Alberta
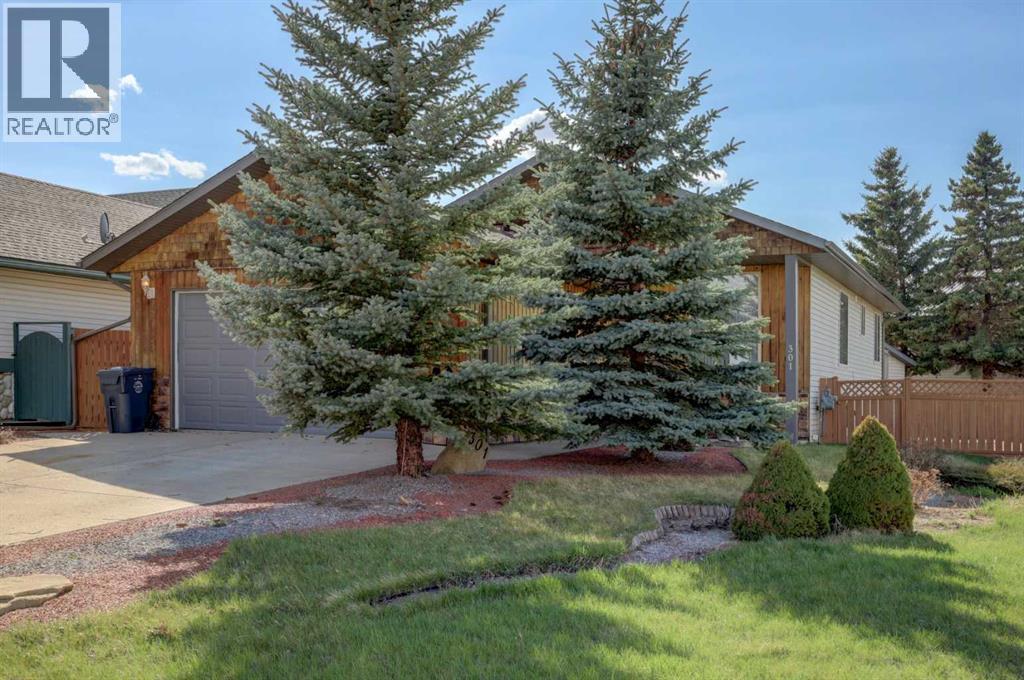
Here is your opportunity to leave the rat race behind and enjoy the peace found in small town living. This 5 bedroom 3 bath bilevel , built in 2001, is almost 1400 square feet and features a fully finished basement, heated attached double garage, and main floor laundry. Lots of natural light creates a comfortable and inviting feel. In the massive yard, you will enjoy a huge deck and oversized heated workshop with attached shed. Close to walking paths and off leash park, this is the perfect location for the family and the furry pets. Beiseker has a k-12 school, hockey arena, a medical clinic, and excellent shopping with easy commuting distances to YYC, Airdrie and Cross iron Mall. (id:55254)
120 Creekstone Circle SW
Calgary, Alberta
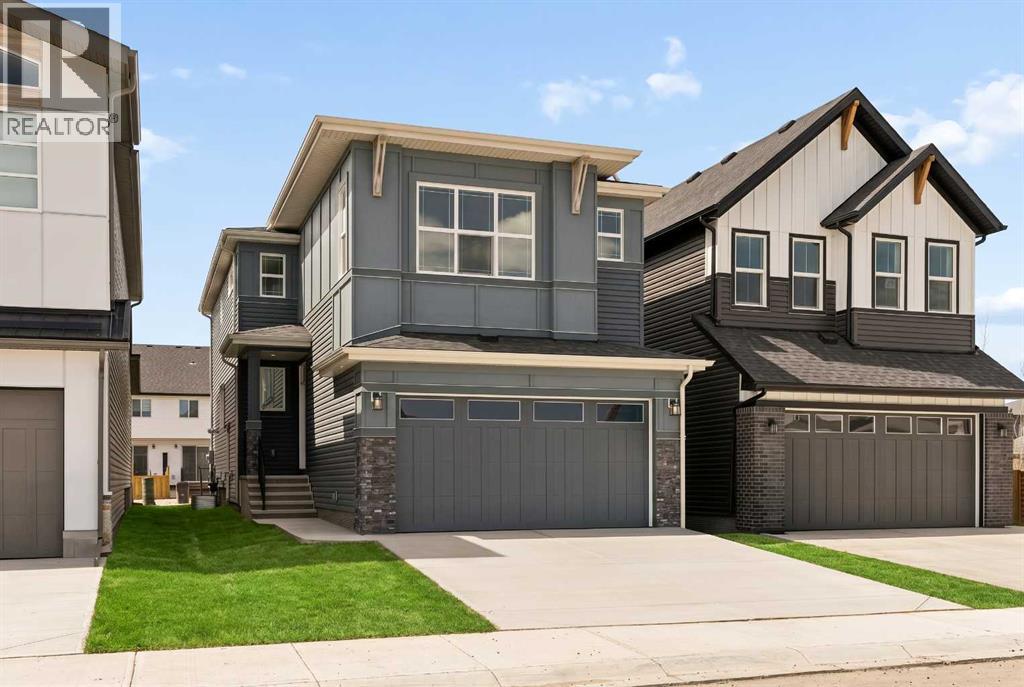
Discover the Purcell 24 Prairie by Brookfield Residential - a beautifully upgraded, brand-new home located in the scenic community of Creekstone. Offering over 2,200 sq. ft. of thoughtfully designed living space above grade, this 4-bedroom, 2.5-bathroom home blends modern style, everyday functionality, and future flexibility - all complemented by a double attached garage and a desirable west-facing backyard. Step inside to a bright and welcoming main floor, where the open-concept layout is designed for both entertaining and comfortable daily living. At the heart of the home is a stunning gourmet kitchen featuring built-in wall oven and microwave, gas cooktop, chimney hood fan, upgraded fridge, full-height cabinetry, and elegant finishes throughout, including a Silgranit sink with a champagne faucet and quartz countertops. The spacious great room is warmed by a gas fireplace, while the seamless connection between the kitchen, dining, and living areas creates an inviting atmosphere. A walk-through pantry conveniently connects the kitchen and mudroom, adding both style and practicality. Elegant spindle railing and an open-to-below feature elevate the home’s architectural appeal, while a 2-piece powder room completes the main level. On the upper level, a spacious bonus room offers added flexibility for a media area, playroom, or home office and divides the primary and secondary bedrooms. The primary suite serves as a relaxing retreat, complete with a beautifully upgraded ensuite featuring a fully tiled shower with niche and dual sinks. Three additional bedrooms, another full 5-piece bathroom wiht a private toilet and bathtub, and a conveniently located laundry room with washer and dryer included complete the upper floor. The basement is undeveloped and ready for your future vision, featuring a side entry, 9’ foundation walls, and rough-ins for a future one-bedroom legal suite (subject to approvals) - offering excellent potential for additional living space or rental inc ome. Outside, enjoy a west-facing backyard with a gas line for your BBQ and the added convenience of backing onto a paved lane. The double attached garage and 200 AMP electrical service further enhance the home’s practicality. Surrounded by pathways, parks, and views of the foothills and Rocky Mountains, Pine Creek offers a peaceful, nature-connected lifestyle while maintaining convenient access to city amenities. With both Alberta New Home Warranty and Brookfield’s builder warranty, you can purchase this stunning new home with confidence and peace of mind. (id:55254)
18, 1750 120 Avenue NE
Calgary, Alberta
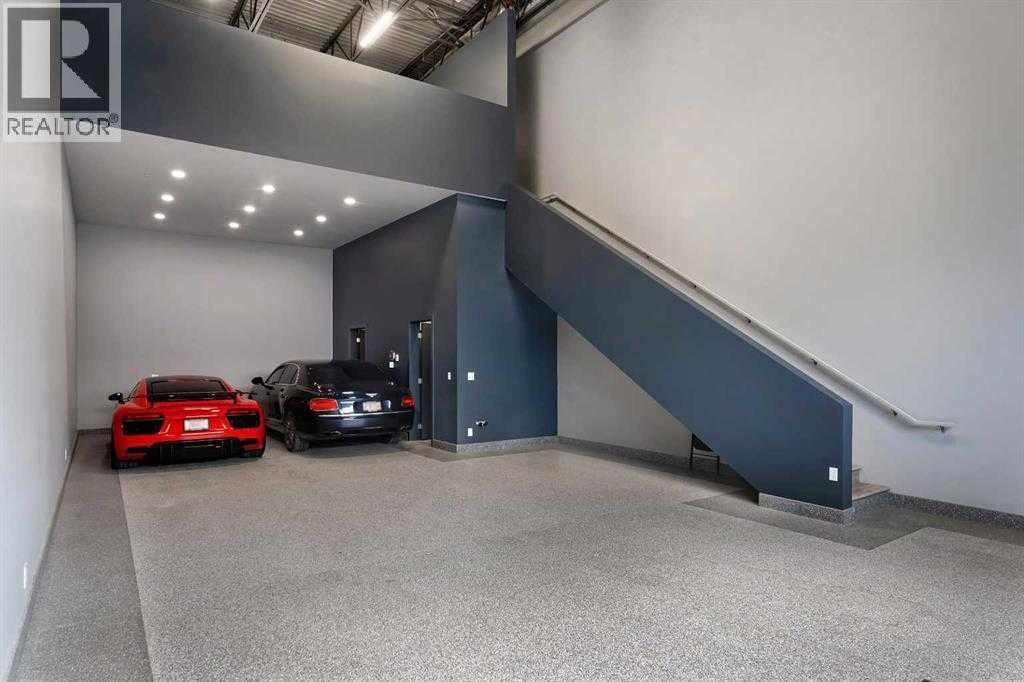
Step into a new class of premium commercial space with this exceptional leasing opportunity at The Vaults — Car Condo, where luxury meets functionality in a truly unique setting. This 1,650 sq. ft. unit, located in the highly sought-after Stoney 1 area, is designed for those who demand more than just simple storage. Whether you're a car enthusiast, collector, or entrepreneur seeking a versatile and upscale space, this unit delivers on every level. With the capacity to accommodate up to six vehicles comfortably—or up to eight with a lift system—it offers rare flexibility paired with striking presentation. Inside, the space is thoughtfully finished to blend utility with lifestyle. Enjoy a fully equipped kitchen complete with fridge, dishwasher, microwave, and sink, alongside dedicated living and dining areas -perfect for hosting, relaxing, or working in style. A full bathroom and in-unit laundry with sink add convenience, while epoxy flooring, a unit heater, and an advanced air detection system ensure durability and comfort year-round. One of the standout features is the impressive 23+ foot ceiling clearance, enhancing both storage potential and visual impact. The overhead electric door provides seamless access, and the unit is elevated further by large windows, including a rare exterior-facing window with serene pond views—an exclusive feature not found in all units. Beyond the unit itself, The Vaults offers a secure, gated environment with premium amenities including access to a private clubhouse and a dedicated wash bay—ideal for maintaining your vehicles, a home office or entertaining guests in a refined setting. Available for lease, the property is offered at $27.64 per sq. ft. base rent, plus $8.00 per sq. ft. in operating costs. This is more than just a storage space—it’s a statement. Please note: the property may be used as a home office, for storage, as a man cave, or to showcase your car collection. However, you may not operate an active business with client ele coming in and out of the property due to security reasons, and the property cannot be used as a full-time residence. Don't miss this opportunity! Book a showing today! (id:55254)
1113 Sailfin Heath
Rural Rocky View County, Alberta
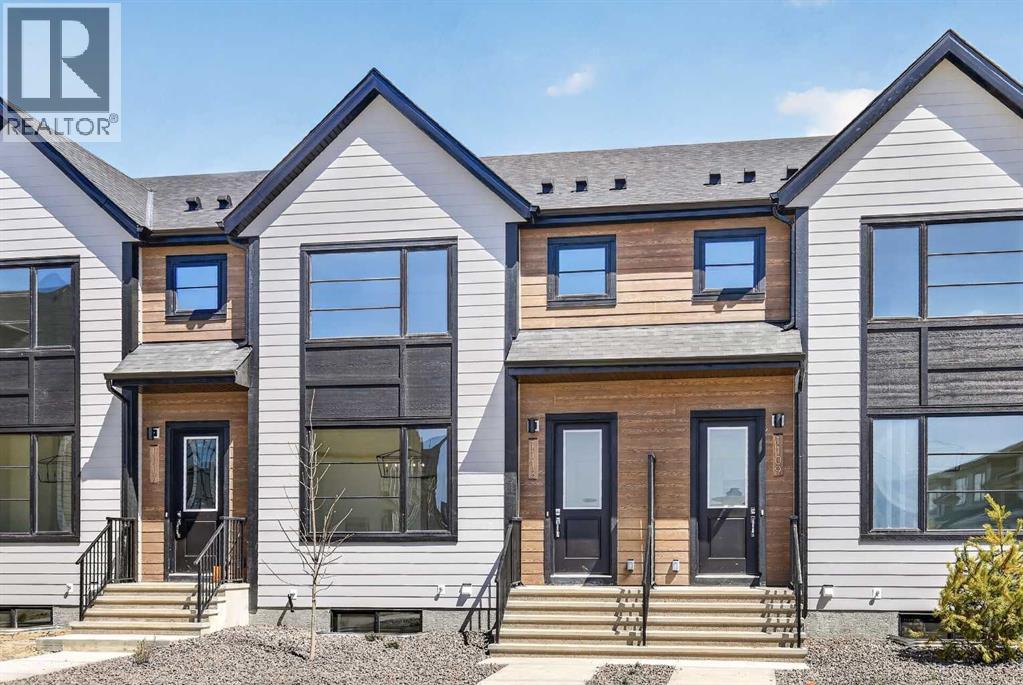
Experience the height of sophisticated living in this highly coveted luxury interior unit townhome, where a generous floor plan meets modern comfort and refined finishes. Proudly presented by StreetSide, this thoughtfully designed home features 4 bedrooms, 3.5 bathrooms, and a detached double car garage. Enhanced by builder upgrades, the heart of the home is a spacious kitchen showcasing two tone cabinetry, an upgraded kitchen sink, polished white quartz countertops with an elegant waterfall-edge island, a bar fridge, as well as upgraded stainless steel appliances including a gas range for gourmet cooking. The living area is anchored by a gas fireplace and finished with luxury vinyl plank flooring, creating a warm and inviting atmosphere, and carpeted stairs leading to the upper level and bedrooms provide extra warmth. The primary ensuite is a private sanctuary, complete with heated tile flooring, double sinks, a freestanding soaker tub, and an oversized tile-and-glass shower delivering spa-inspired comfort at home. Additional highlights include an upgraded spindle railing on the lower stair landing, rough-in for central air conditioning, and a fully finished basement with recreation room — ideal for guests, teenagers, a home office, or additional living space. Professional landscaping completes the exterior. Ideally located in the award-winning community of Harmony, residents enjoy Mickelson National Golf Course, private lake amenities, scenic walking and biking trails, and a wellness-focused lifestyle—just minutes from Calgary and only 45 minutes from the Rocky Mountains, where nature and convenience come together effortlessly. (id:55254)

8, 1420 40 Avenue NE
Calgary, Alberta
Currently Operated as a church facility. Features a Stage in the main hall, Male and Female washrooms. Ample heat, and AC in the Main Floor Office section of the facility. Upstairs you will find a Beautiful Kitchen with a Fridge, and Dishwasher and 2 microwaves. Another room upstairs has been newly painted, and is currently used as a kids room, and could make for a huge meeting room or storage. additional 2 enclosed office rooms and a washroom .The Mezzanine set up could be easily rented as it will have a common room , Big work area and 2 Individual offices .The Property can be ideal for leasing the mezzanine . (id:55254)
1105 Sailfin Heath
Rural Rocky View County, Alberta
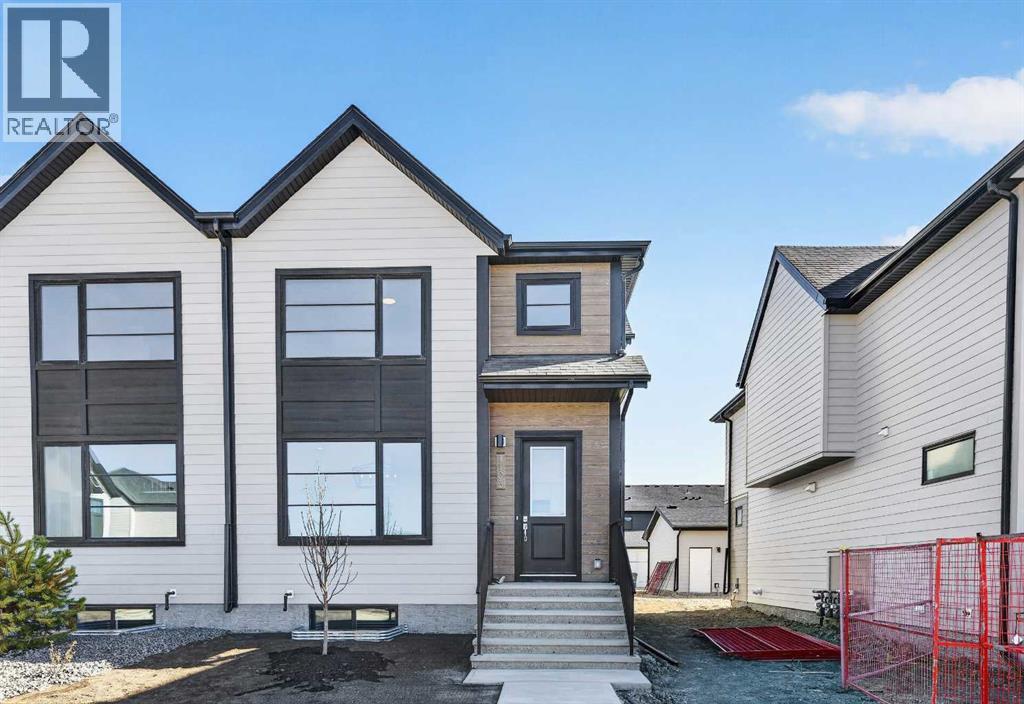
Experience the height of sophisticated living in this highly coveted luxury end unit townhome, where a generous floor plan meets modern comfort and refined finishes. Proudly presented by StreetSide, this thoughtfully designed home features 3 bedrooms, 2.5 bathrooms, and a detached double car garage. Enhanced by builder upgrades, the heart of the home is a spacious kitchen showcasing two tone cabinetry, an upgraded kitchen sink, polished white quartz countertops with an elegant waterfall-edge island, a bar fridge, as well as upgraded stainless steel appliances including a gas cooktop and wall oven for gourmet cooking. The living area is anchored by a gas fireplace and finished with luxury vinyl plank flooring, creating a warm and inviting atmosphere. The primary ensuite is a private sanctuary complete with heated tile flooring, double sinks, a freestanding soaker tub, and an oversized tile-and-glass shower, delivering spa-inspired comfort at home. Additional highlights include an upgraded spindle railing on the lower stair landing, rough-in for central air conditioning, and an unfinished basement offering excellent future development potential. Professional landscaping completes the exterior. Ideally located in the award-winning community of Harmony, residents enjoy Mickelson National Golf Course, private lake amenities, scenic walking and biking trails, and a wellness-focused lifestyle—just minutes from Calgary and only 45 minutes from the Rocky Mountains, where nature and convenience come together effortlessly. (id:55254)
1021 Taylor Street
Ohaton, Alberta
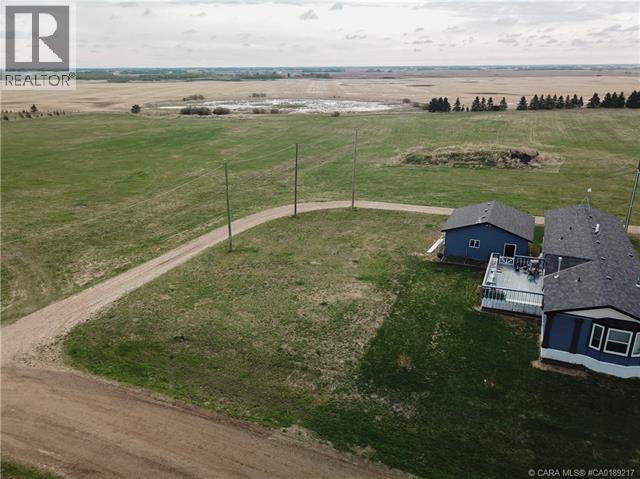
Look no further than the peaceful hamlet of Ohaton to build the house of your dreams! You won't want to miss the opportunity to customize your home on this large spacious serviced lot. Power and gas serviced from the alley. Sewer and water serviced from the front. With a short 6 minute commute to Camrose, Ohaton is the perfect community to call home! (id:55254)