Sanket Patel Commercial Realtor
153 10 Avenue
Drumheller, Alberta
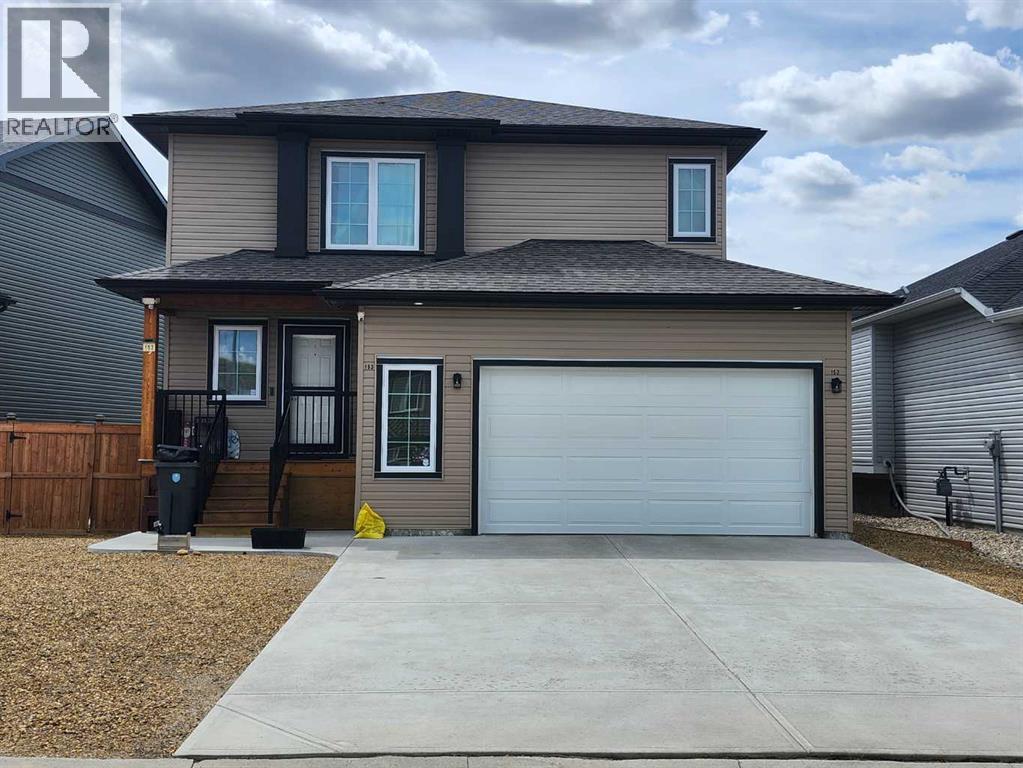
Hillsview Estates Phase II. This Custom built 2019 2 storey home features all the bells and whistles. A fully fenced yard zero scaped with turf, a gazebo, deck and gas line for BBQ . Inside Warmth and sophistication flow through this house. Main floor powder room, open concept living room with gas fireplace and mantle, access to the back yard, Dining area with room for fine china or work space and kitchen with stainless appliance package, eat up island and coffee bar. Quartz Counters Throughout. Throw your slippers on for Access to double attached Heated garage. This is where you'll find stairwell down to an undeveloped basement. Perfect work from home space or a separate suite or man cave. with Rough in for bathroom. Upstairs you'll find 3 bedrooms, main bathroom, upstairs laundry, Primary with generous closet and an ensuite you'll question if you deserve. With soaker tub, roomy shower and double vanity. Bonus room could be a great office, Playroom, family room or that 4th Bedroom. Central Air and maple Cabinetry. - 48 hours notice to view please (id:55254)
101070 Township Road 594
Rural Woodlands County, Alberta
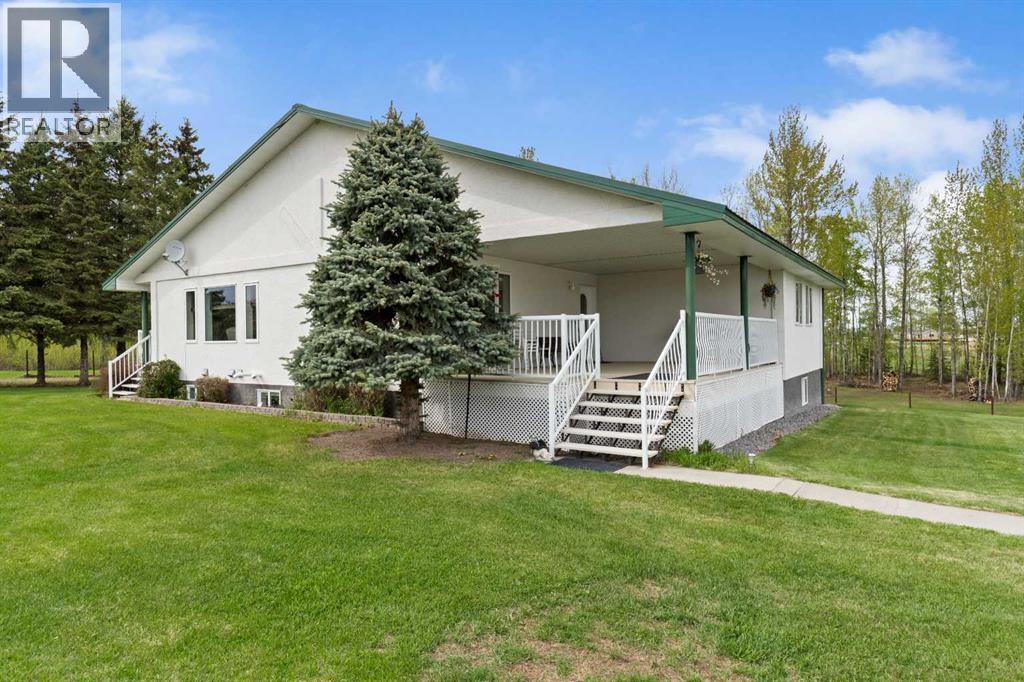
Welcome to your new country home, located right on the pavement just two miles east of Blue Ridge, Alberta. This property offers plenty of room to move, anchored by a solid family home, a 24' x 28' double car garage, and a 60' x 40' shop. Built for serious work and storage, the shop features a heavy-duty 5,200 lb concrete floor, 17-foot ceilings, and a 14-foot-wide by 16-foot-high overhead door that easily fits large equipment or an RV. The land itself is already cross-fenced, having originally been set up for alpacas.Outside, you can enjoy the quiet country views from the large front covered deck, or head over to the side covered deck, which is the perfect spot to sit back and watch the sunsets.Inside, the home is built for Alberta winters with R28 insulated exterior walls. The main floor features a comfortable open-concept layout with real hardwood floors running through the living room, a large kitchen, and a big dining area made for family meals. The kitchen is equipped with a new gas stove from April of this year, a fridge about 2 years old, and a 2010 dishwasher. For added convenience, the laundry room is located right on the main floor, and the entire house is serviced by a central vacuum system. The primary bedroom provides plenty of space at 16' x 20' and includes a walk-in closet and a 3-piece ensuite, alongside two more main-floor bedrooms. The solid craftsmanship is noticed in the tall wood baseboards and solid wood interior doors. Downstairs, the walk-out basement has its own separate entrance and functions as a full living suite. Thanks to tall ceilings and big windows, the space is bright and welcoming, featuring a second full kitchen, three more large bedrooms, and a family room. The mechanical systems are well-maintained and robust,. A 200-amp electrical service is in the house. Heating is handled by a combination of cozy in-floor heat (downstairs) and a forced-air system, featuring a high-efficiency furnace that was brand new in April of this year and a heat exchanger that is about 4 to 5 years old. The hot water tank was replaced in 2017. The water system includes a well pressure tank that is roughly 5 years old and a 60-foot-deep water well with a 24-inch casing that is about 32 years old. An RO system is included for drinking water. Built with efficiency and quality finishes in mind, this acreage is ready for its next chapter. (id:55254)
14123 Township Road 404
Rural Flagstaff County, Alberta
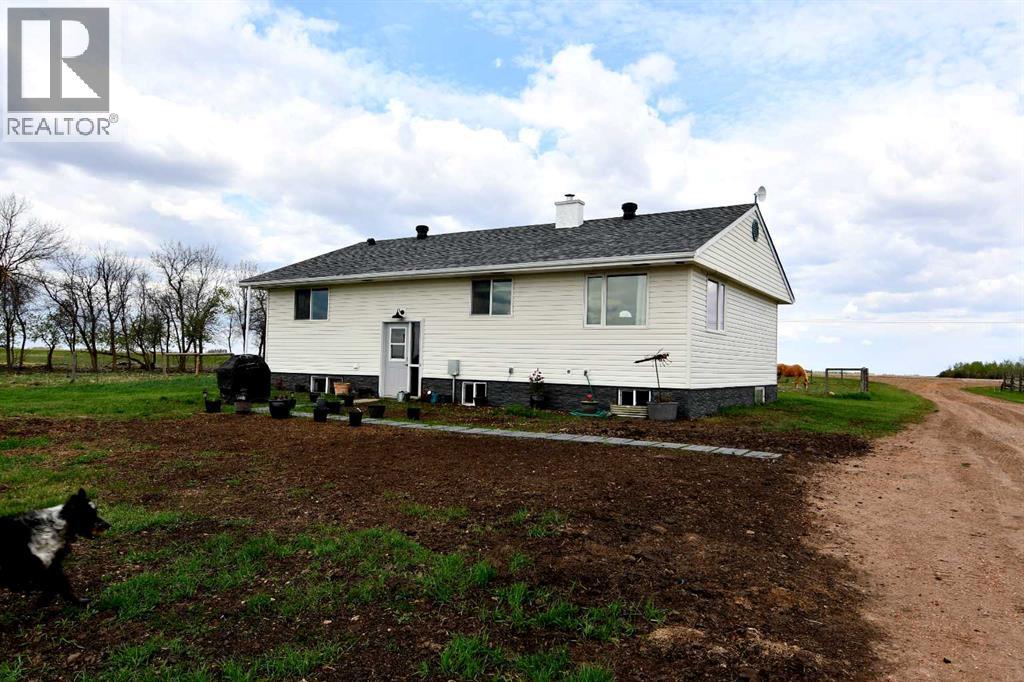
DO YOU HAVE A HOMESTEADING DREAM? Existing small farmer? This is a picturesque small farm property along the breathtaking Battle River Valley~a landscape where the rolling hills meet a winding river below and your new quiet rural life will set the pace. This exceptional HARD TO FIND small scale farm offers the perfect blend of natural beauty, functional design, and rural tranquility. Situated on the historic coulee of the Battle River-this is a property that you could consider your very own hunting grounds-as the deer and moose are known to frequent. The current owner runs a small cattle farm so it is TURNKEY ready for your horses, your own livestock herd, chickens, and/or sheep. Property is perimeter fenced, with handling corrals, solid fencing and animal shutes, water systems, garden plots, graineries for feed storage, numerous animal shelters and storage sheds. The property consists of native grass pasture and the mature coulees and stands of native trees provide excellent natural windbreaks and shelter for your cattle or horses, complemented by the natural spring water access and excellent forage quality. The home carries the character and simplicity that cowboy and country folks appreciate~SOLID! COMFORTABLE! and CONNECTED TO THE LAND! You can buy with confidence as this home has had NUMEROUS upgrades over the recent years, including siding, shingles, windows, hot water tank, septic lines to the tank, basement weeping tiles and Blueskin wrap on the foundation, bathrooms, 100 amp electrical, flooring and paint. Situated near Forestburg with a K-12 school, dental, medical, and ambulance service, curling/golf/hockey and other recreation opportunities, churches, banking and legal services, restaurants and businesses. Larger nearby centers are Stettler or Camrose. (id:55254)
6525 21 Avenue
Coleman, Alberta
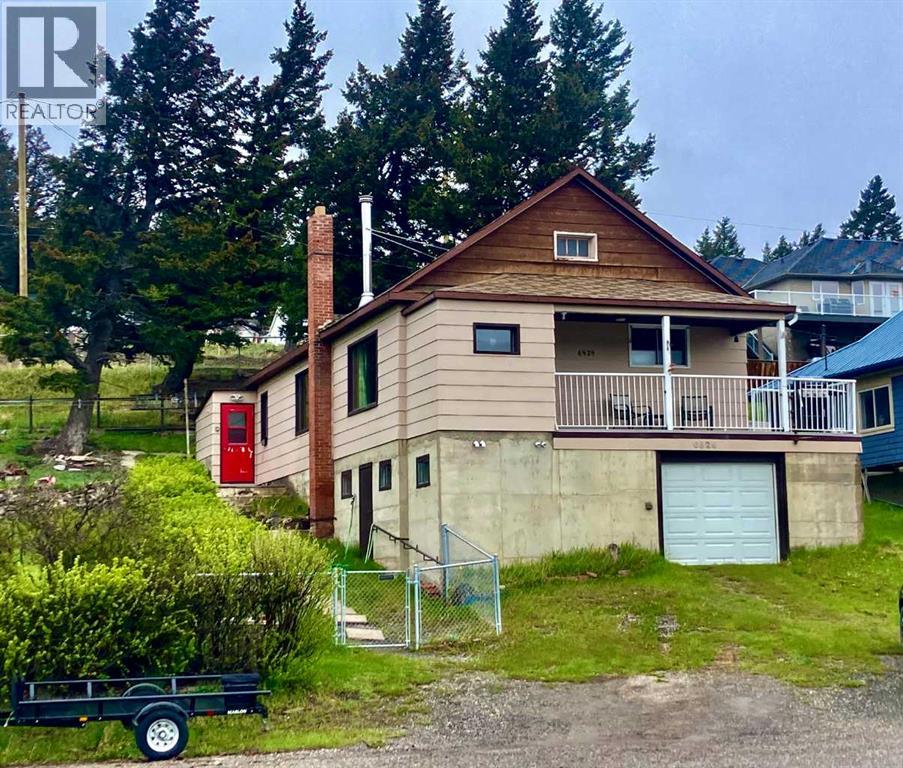
Welcome to the Crowsnest Pass. This hillside bungalow sits on 5 lots with beautiful unobstructed view of the SW Rockies. This home features a large livingroom and diningroom with picture windows to take in the expansive yard and mountain views. Original hardwood floors in diningroom, main floor laundry, walkout basment with tons of storage for all your equipment. Convient back porch and sunny front porch. A great opportunity to own a property in this mountain setting. (id:55254)
14123 Township Road 404
Rural Flagstaff County, Alberta
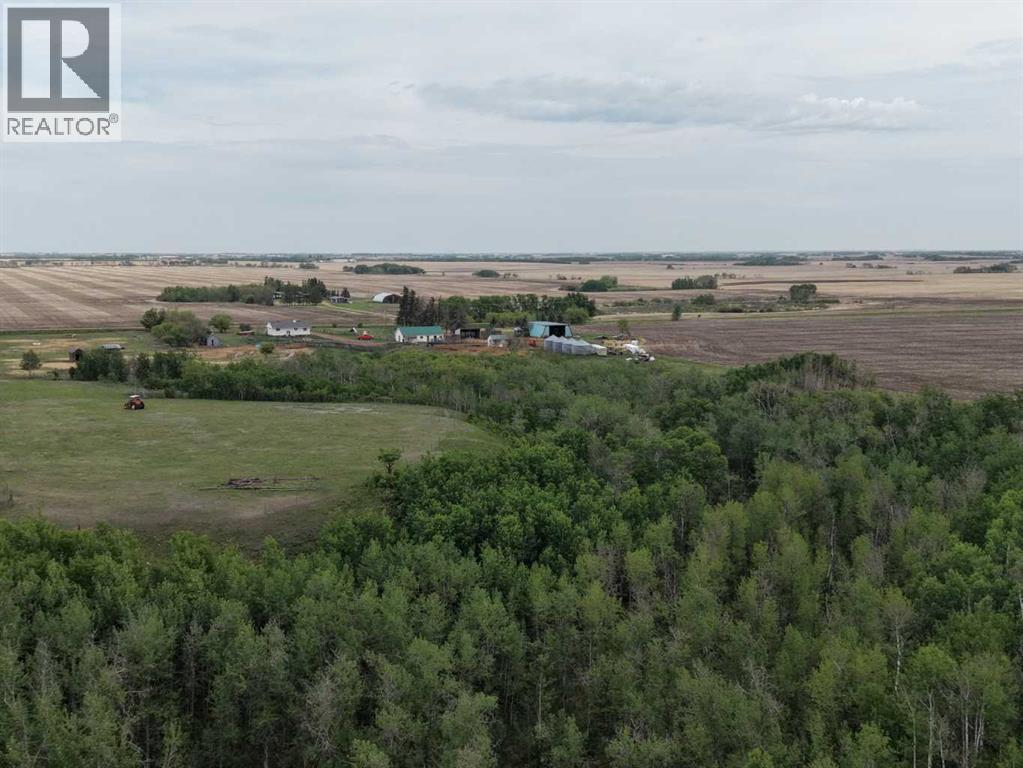
This is a picturesque Hobby/Cattle Farm along the breathtaking Battle River Valley~a landscape where the rolling hills meet a winding river below and the farm and ranch life set the pace.This exceptional, HARD TO FIND small-scale cattle farm offers the perfect blend of natural beauty (with frequent wildlife and your own hunting grounds) functional design, and rural tranquility. The current owner currently runs approx. 24 pairs, 5 horses, and 2 bulls. There are also shelters and fencing ready for sheep and chickens as well. He has taken exceptional pride in developing a reliable, convenient, and efficient livestock water system throughout the property-his well planned setup featuring a multiple zoned water distribution system supplying multiple watering locations for animals across the farm-showing his commitment to his animals and the long term care and protection of his well system. There are numerous outbuildings that support livestock operations~ including a 44 x 70 ft shop/machine shed with 220 power; 30 x 48 ft barn with stalls (including each having their own 12' x 36' walkout) birthing pen, and tack room; graineries, animal shelters, waterers, cattle chutes, well maintained handling corrals and some steel fencing, and the property is perimeter fenced. The mature coulees and stands of native trees provide excellent natural windbreaks and shelter for cattle, complemented by the natural spring water access, and excellent forage quality. The home carries the character and simplicity that cowboy and country folks appreciate~solid, comfortable, and connected to the land. It is believed to have been built around 1960 but has had significant upgrades to it~ including new shingles, siding, vinyl windows, flooring, paint, 100 amp electrical, updated bathrooms, and water tank 2025. Situated near Forestburg with a K-12 school, dental and medical office, ambulance service, curling, golf, hockey and other recreation opportunities, churches, banking and legal ser vices, restaurants and businesses. Larger nearby centers are Stettler or Camrose. (id:55254)
318 Elliott Wd
Fort Saskatchewan, Alberta
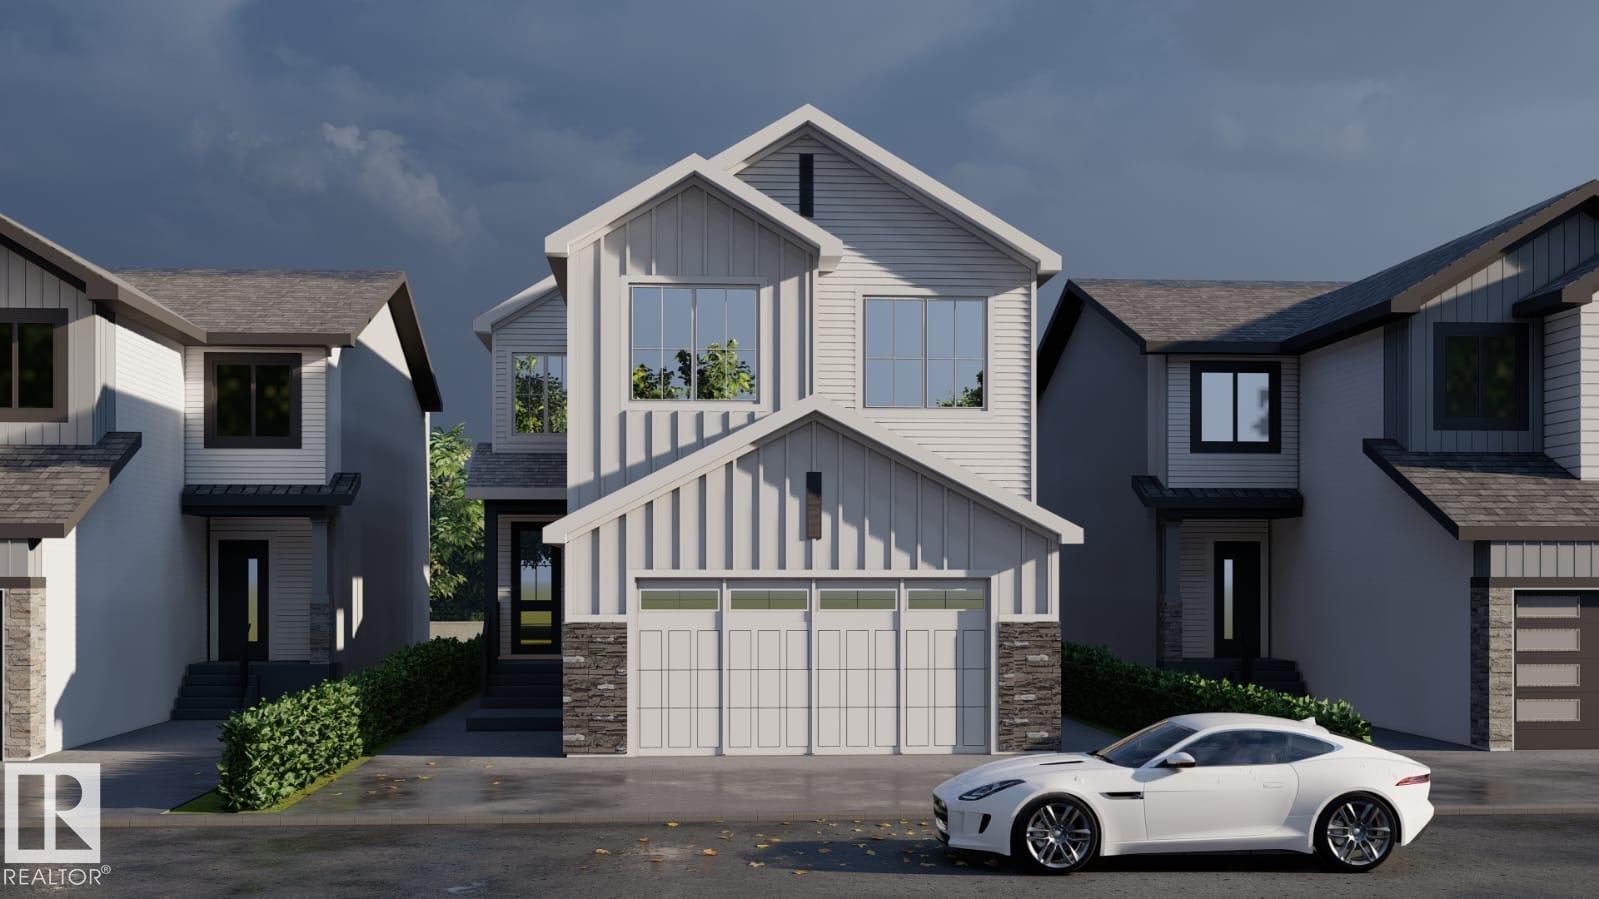
Pre-sale opportunity for a custom built 2400+sqft home that backs onto greenspace with a pie-shaped backyard. This home will be ready for possession in 3-4 months and is available for customizations. The main floor features a den/bedroom with a full bath, walk-through pantry into the stunning kitchen. The dining room features a coffered ceiling that leads to the open to above living room with an electric fireplace feature wall. On the upper floor you have a primary bedroom with indented ceilings with a 5-piece bathroom and walk-in closet. 3 additional bedrooms with 2 full bathrooms, a bonus room, and laundry. This home also features a side entrance for future legal basement suite if needed. Lots of upgrades throughout. (id:55254)
1723 200 St NW NW
Edmonton, Alberta
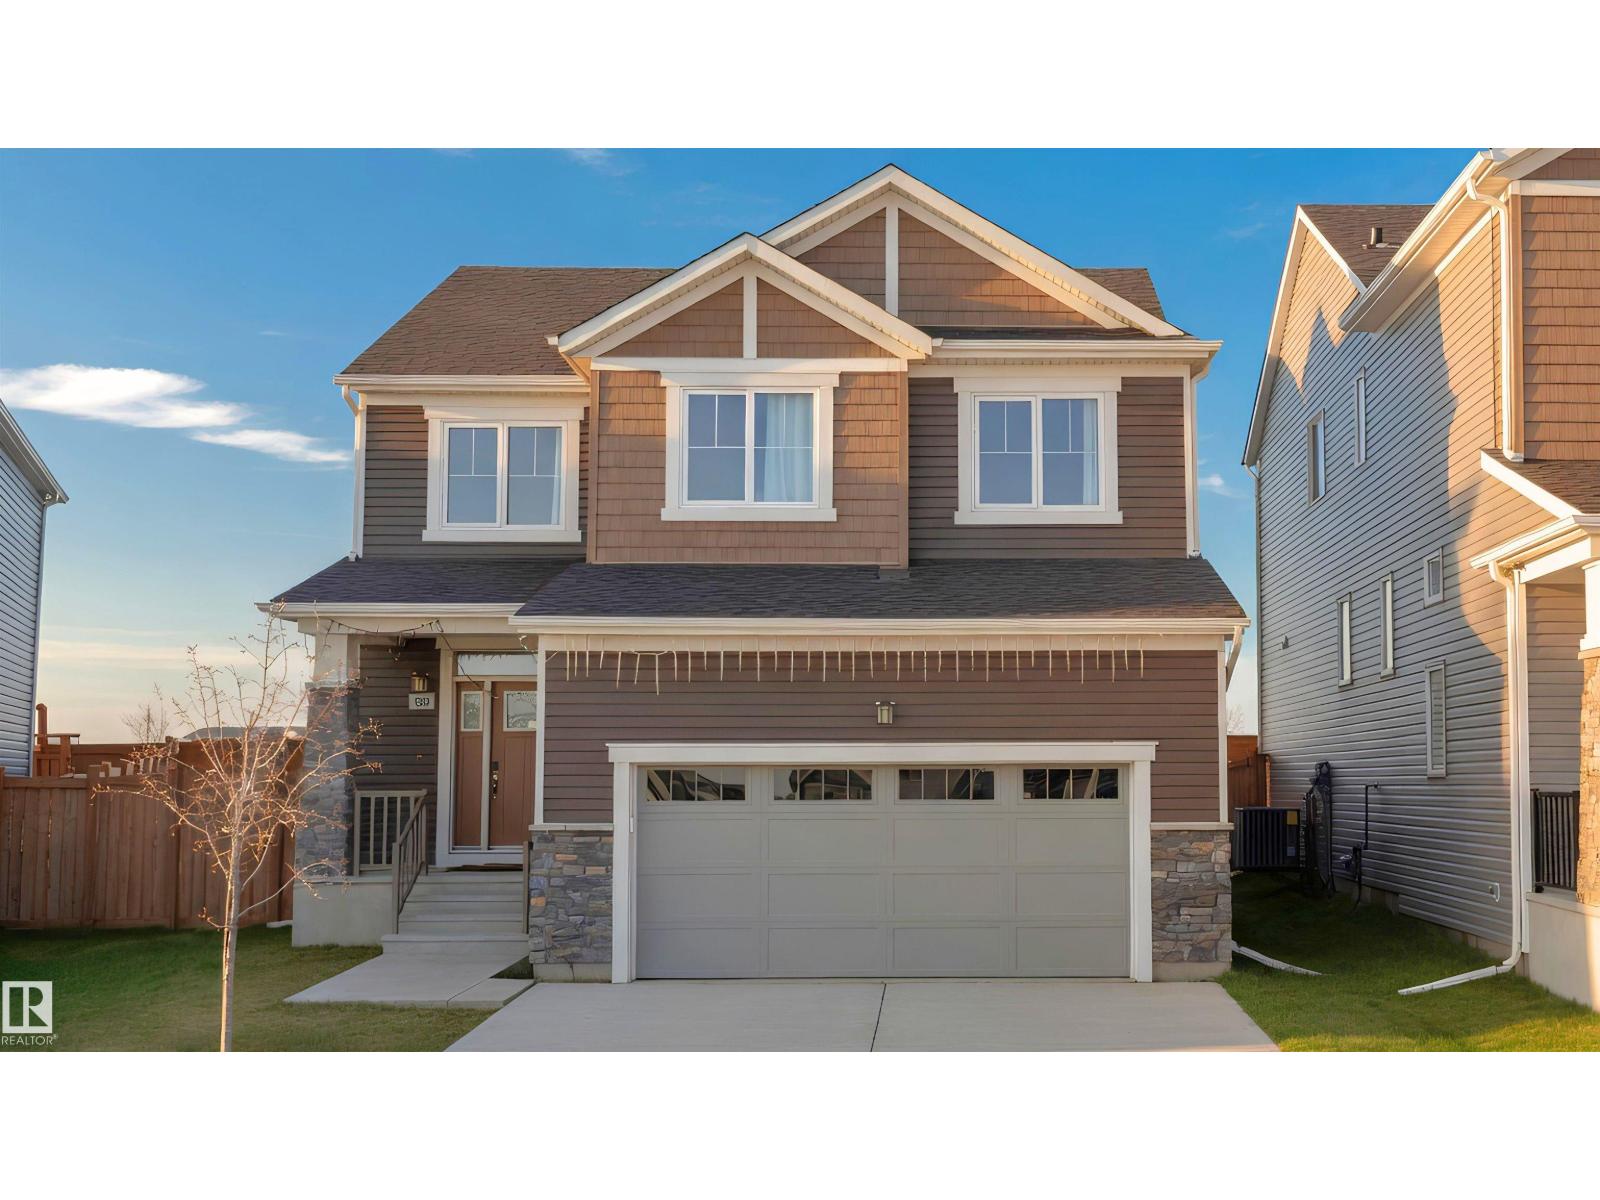
Welcome to modern family living in the highly desirable community of Stillwater! 1,920 sq.ft. of beautifully designed living space, this single-family detached home stands out from the rest with its larger, oversized lot and NO REAR NEIGHBOURS—giving your family ultimate privacy and plenty of extra room to run, play, or entertain. The open-concept main floor welcomes you with soaring natural light and a gorgeous kitchen that flows seamlessly into the spacious living area. Upstairs, you’ll find 3 generously sized bedrooms, including a private primary retreat featuring a walk-in closet and a spa-like ensuite. Bonus: Living in Stillwater means exclusive access to the private HOA Amenity Centre, featuring a playground, summer splash pad, outdoor winter skating rink, and sports courts. Just minutes from Anthony Henday Drive, shopping, and the future school site, this pristine 3-bedroom property offers unmatched convenience and a vibrant community lifestyle. Your perfect family home awaits! (id:55254)
1090 Bayview Crescent
Airdrie, Alberta
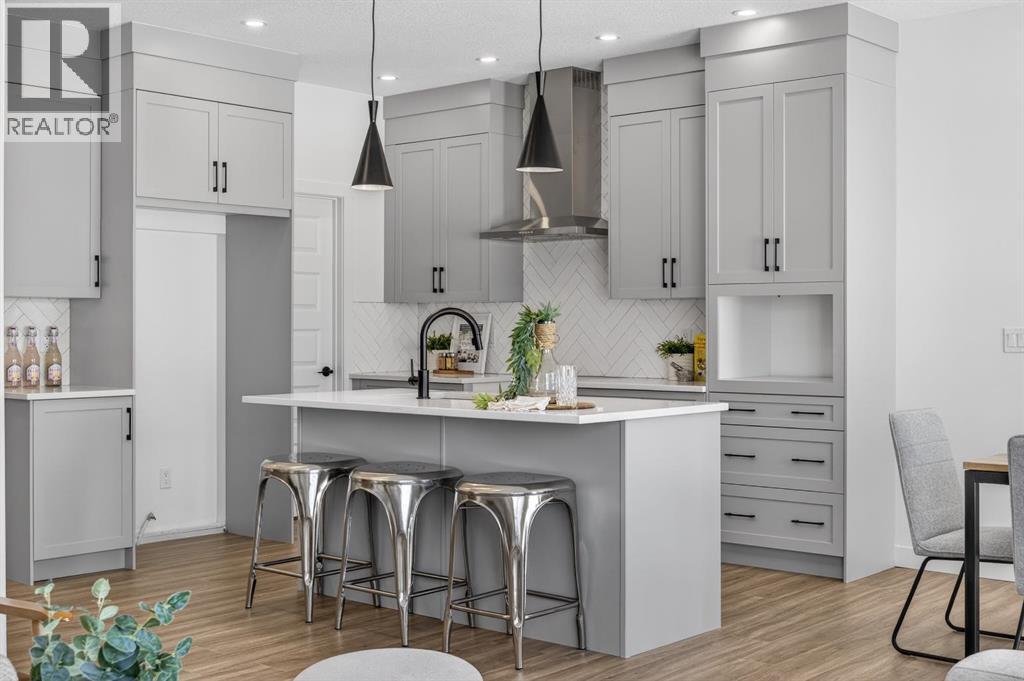
Welcome to 1090 Bayview Crescent, a beautifully designed home in the highly sought-after community of Bayview. Offering 2,025 sq. ft. of thoughtfully crafted living space, this stunning two-storey home perfectly balances style, comfort, and functionality for modern family living.The bright and open main floor features a spacious great room with fireplace, creating a warm and inviting atmosphere for everyday living and entertaining. The contemporary kitchen is designed to impress with a large island, ample cabinetry, walkthrough pantry, and seamless flow into the nook and dining area. A versatile flex room near the front entry provides the perfect space for a home office, playroom, or additional sitting area.Upstairs, the home offers 3 generously sized bedrooms including a spacious primary retreat complete with a walk-in closet and elegant ensuite bath. A central bonus room adds additional living space ideal for movie nights, a kids’ lounge, or a home workspace. With 2.5 bathrooms, an attached garage, and exceptional attention to layout and design, this home delivers both convenience and comfort.Nestled in Bayview, residents enjoy beautiful canal pathways, parks, nearby schools, and quick access to shopping and amenities, all while enjoying the charm and community feel that makes Bayview one of Airdrie’s most desirable neighbourhoods. *RMS has been applied to construction drawings provided by the builder.* (id:55254)
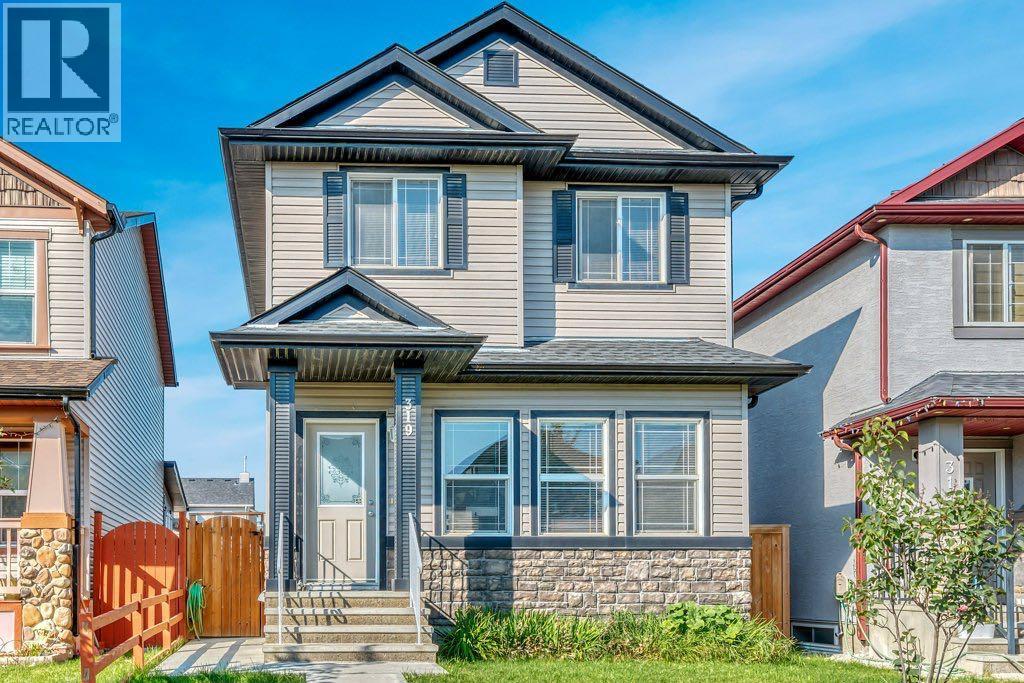
319 Saddlebrook Circle NE
Calgary, Alberta
This beautifully designed home perfectly balances elegance and functionality. Nestled on a quiet street, it offers a peaceful setting while still being conveniently close to schools, parks, public transit, and the C-Train station. No sidewalk on the side of this property means no extra shovelling!Step inside to an impressive open-concept living space highlighted by soaring 9-foot ceilings and a cozy central gas fireplace, creating a warm yet grand atmosphere. The kitchen is ideal for both everyday living and entertaining, featuring a raised island with seating for four, while the adjoining dining area comfortably fits a table for 6–8 guests. A 2 pc washroom that completes the main floor.Upstairs, the well-planned layout continues with vaulted ceilings in both the hallway and primary bedroom, enhancing the bright and airy feel throughout. Large windows flood the space with natural light. The spacious primary retreat includes a walk-in closet and a private 4-piece ensuite. Two additional generously sized bedrooms share another full 4-piece bathroom, and the conveniently located hallway laundry adds everyday ease.A separate side entrance leads to a fully finished basement, ideal for extended family. The lower level features a study/den, bedroom, full 4-piece bathroom, kitchen, dining area, living room, and rough in for a washer and dryer in the storage space/utility room.Outside, the low-maintenance backyard is designed for entertaining, complete with poured concrete and room for gardening. The oversized double garage is a standout feature, with dual garage doors opening to the backyard to create additional covered space for gatherings and outdoor enjoyment.Filled with thoughtful upgrades and exceptional features throughout, this is a property you won’t want to miss. (id:55254)
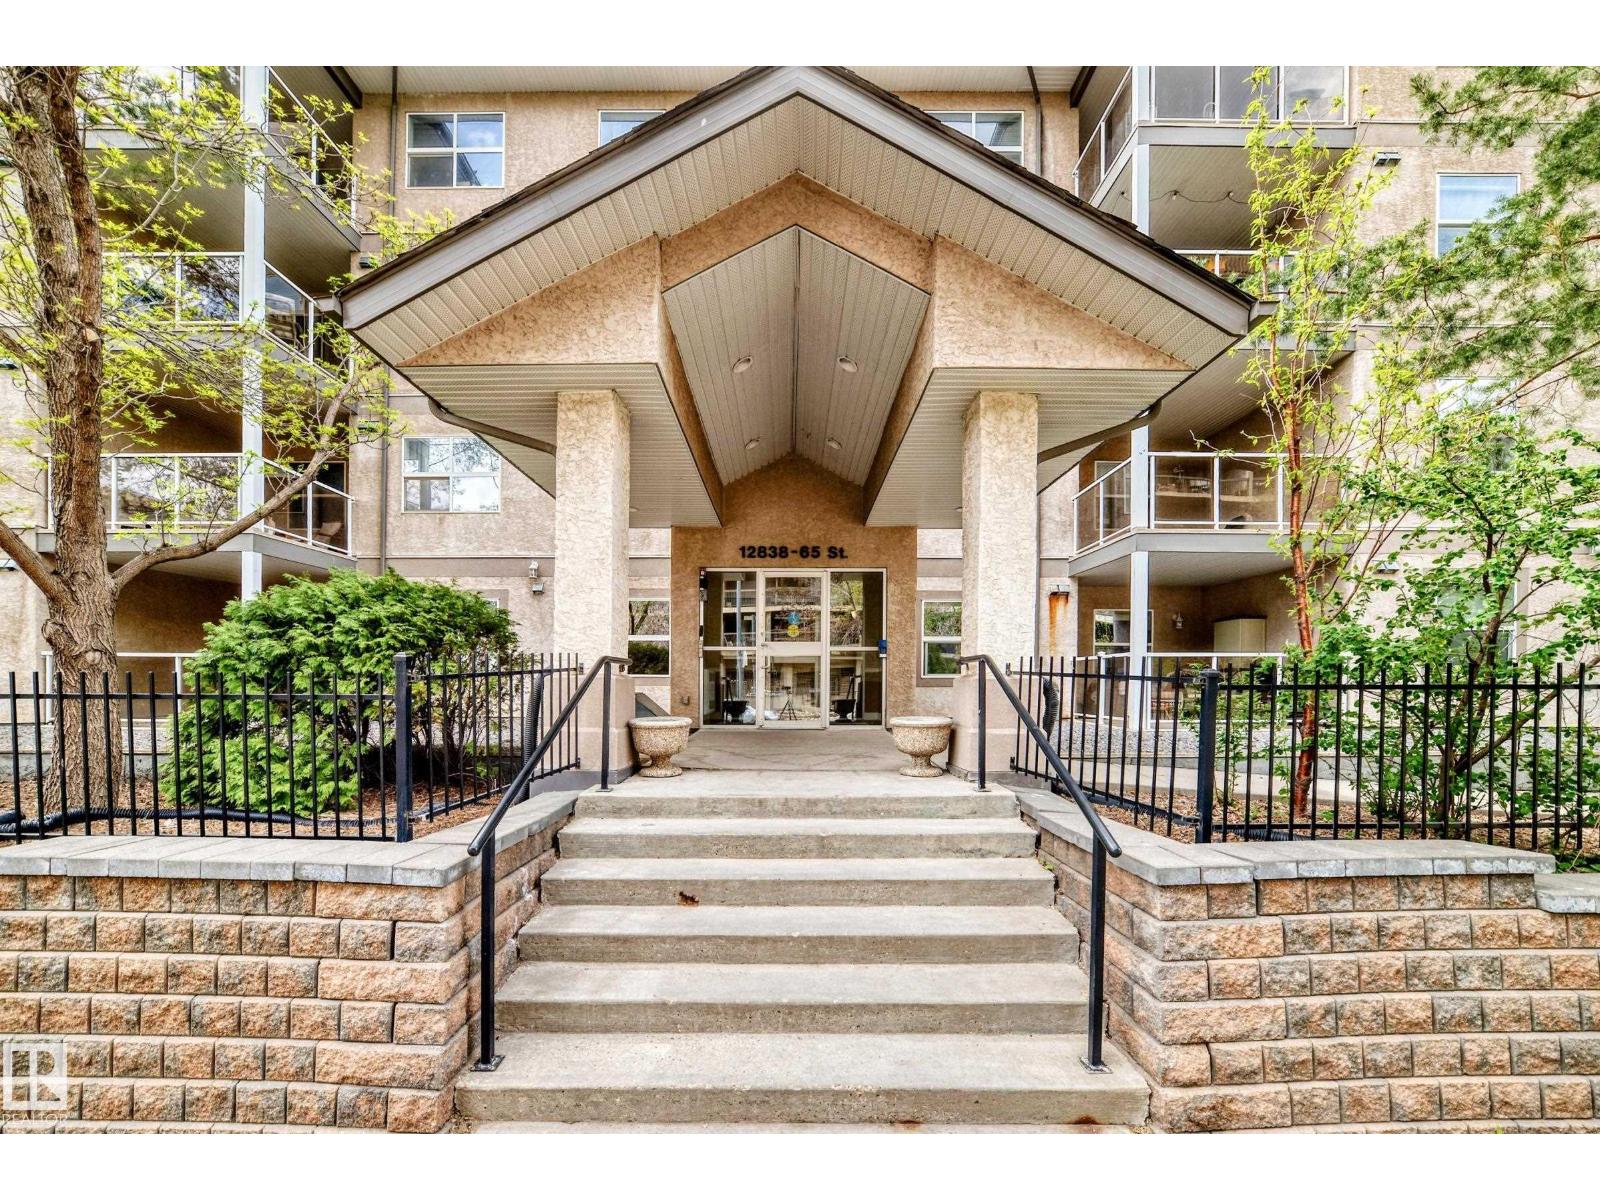
#108 12838 65 St NW
Edmonton, Alberta
Come check out this open and bright 1 bedroom condo. You walk in to the spacious kitchen with bar seating. There is a NEW FRIDGE,STOVE and DISHWASHER. Other features include a cozy living room and dining room with patio (nice and quiet), spacious one bedroom and 4 piece bathroom. There is also a small storage room.This property comes with 1 HEATED UNDERGROUND PARKING STALL. This complex has a large fitness room and you can also rent an additional locker from the condo board. The condo fees include heat and water. This unit is close proximity to LRT, public transport, shopping, Yellowhead and more. (id:55254)
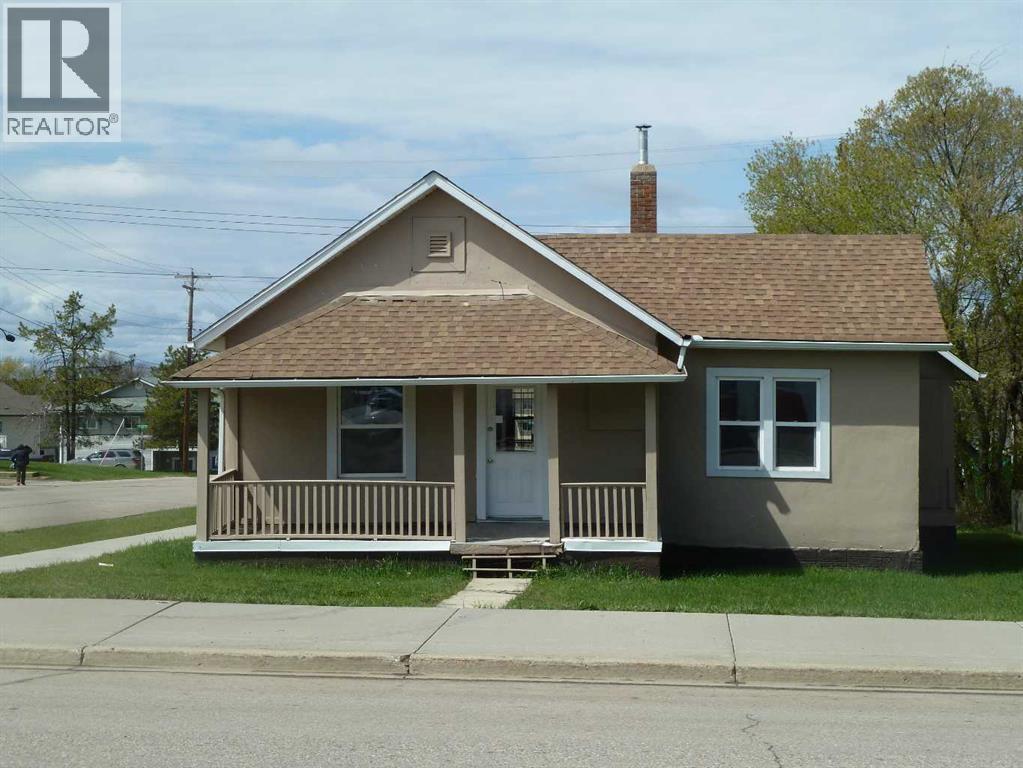
10120 102 Avenue
Lac La Biche, Alberta
Building and lot zoned commercial is currently being used as office space in downtown Lac La Biche. (id:55254)
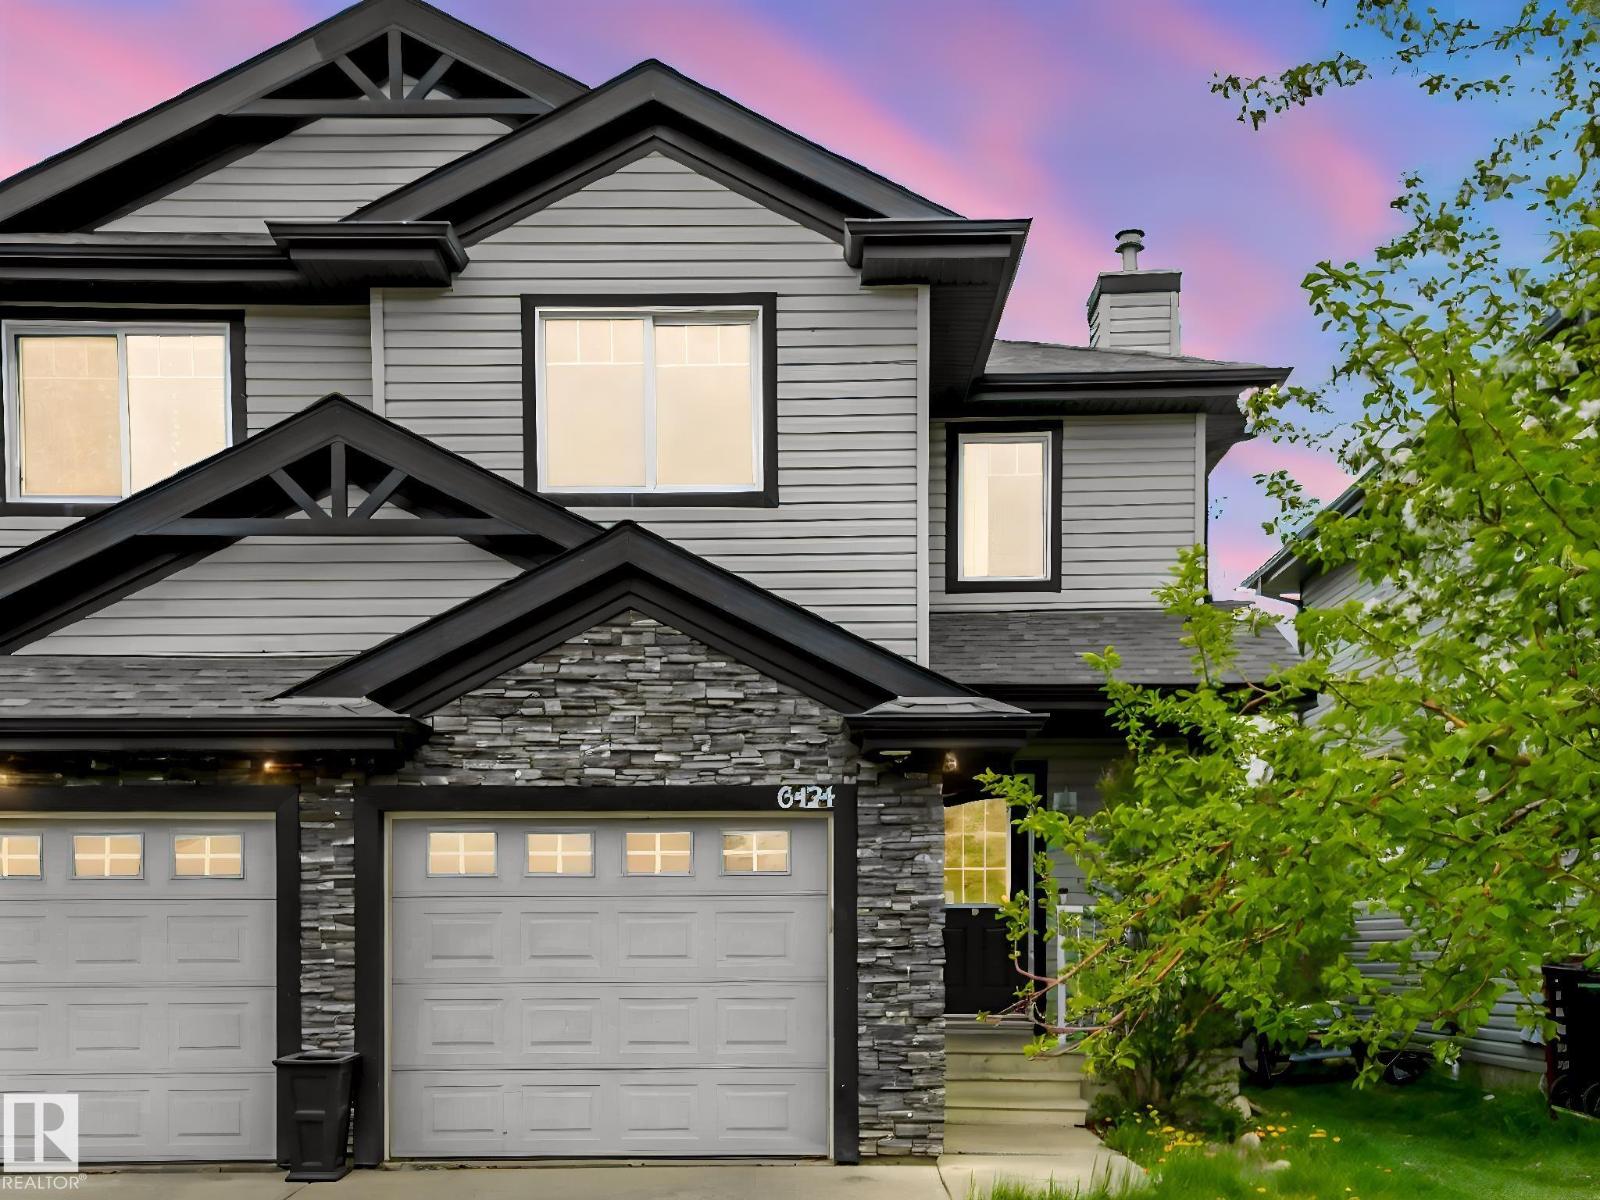
6424 1a Av SW
Edmonton, Alberta
Welcome to this 3 bedrooms and 2.5 baths Half duplex in family friendly community of Charlesworth. Main floor features living room ,Kitchen with plenty of cabinets and stainless steel appliances and 2 pc bathroom complete this level. 3 large bedrooms and 2 full bath greet you on the upper level. the unfinished basement is waiting for your personal touch and future development. outside you will find single attached garage, large deck and fully fenced yard with extra privacy with no rear neighbors. Close to all amenities. Perfect for first time buyer or investors . (id:55254)