Sanket Patel Commercial Realtor
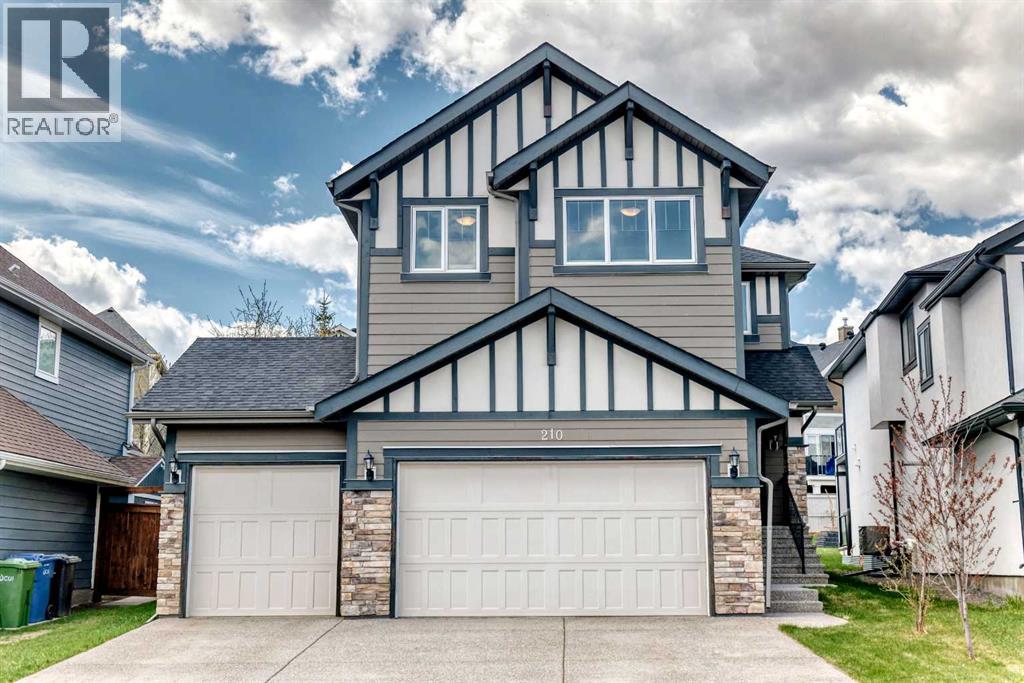
210 Stonemere Green
Chestermere, Alberta
Welcome to 210 Stonemere Green in Chestermere's desirable Westmere area - where everyday living feel relaxed, connected, and close to everything that makes lake city life special. This home offers Triple garage with high ceiling, huge back yard. Unfinished basement has very high ceiling to potentially build any recreation room. Enjoy quick access to Chestermere lake and pathways right from the front door. Community features nearby shopping, schools, playground and services, plus practical commute toward Calgary. Check out the 3D tour for detailed layout. (id:55254)
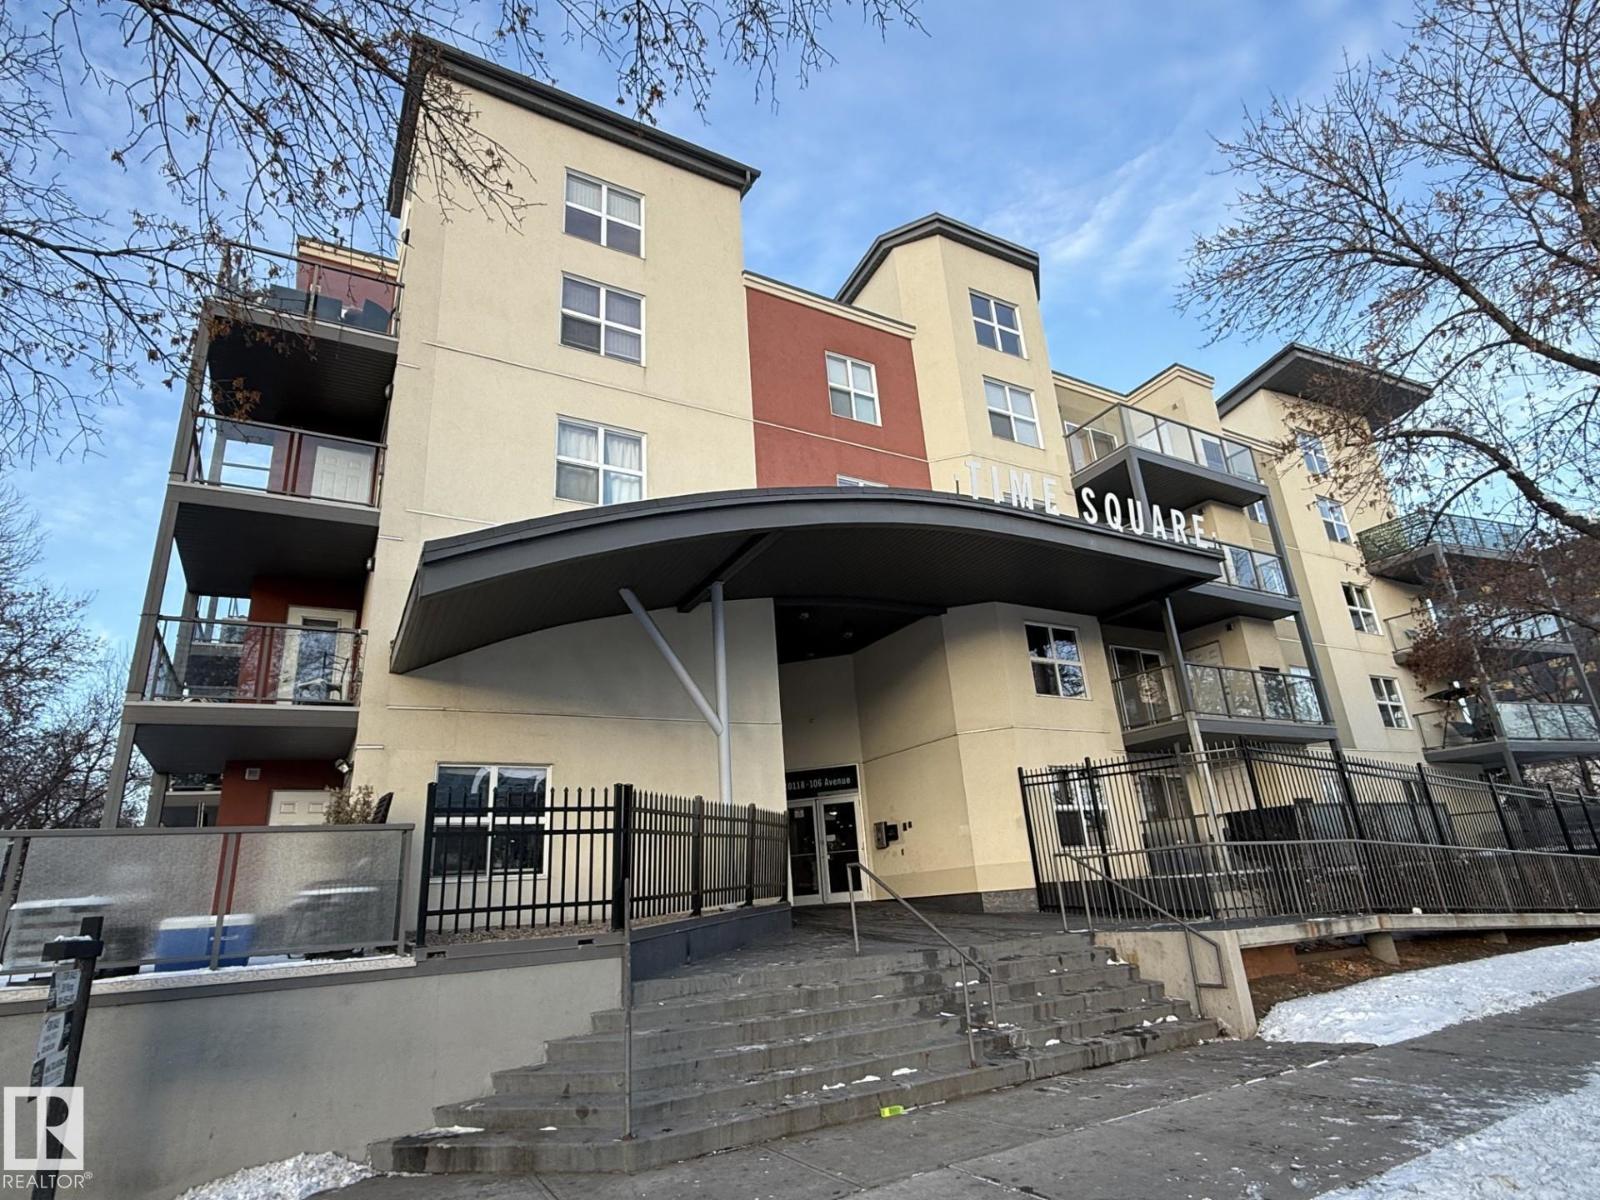
#303 10118 106 Av NW
Edmonton, Alberta
Welcome to this freshly updated unit featuring new paint, brand-new flooring, carpet in both bedrooms, and modern vinyl plank throughout. This 2-bedroom, 2-bathroom home boasts a beautiful balcony and is just minutes away from all your favourite downtown amenities—City Centre, restaurants, LRT stations, the new Epcor Centre, MacEwan University, Royal Alex Hospital, and Rogers Place. Time Square offers a welcoming open-courtyard design, a gas BBQ hookup, an electric fireplace, heated underground parking, and convenient elevator access. (id:55254)
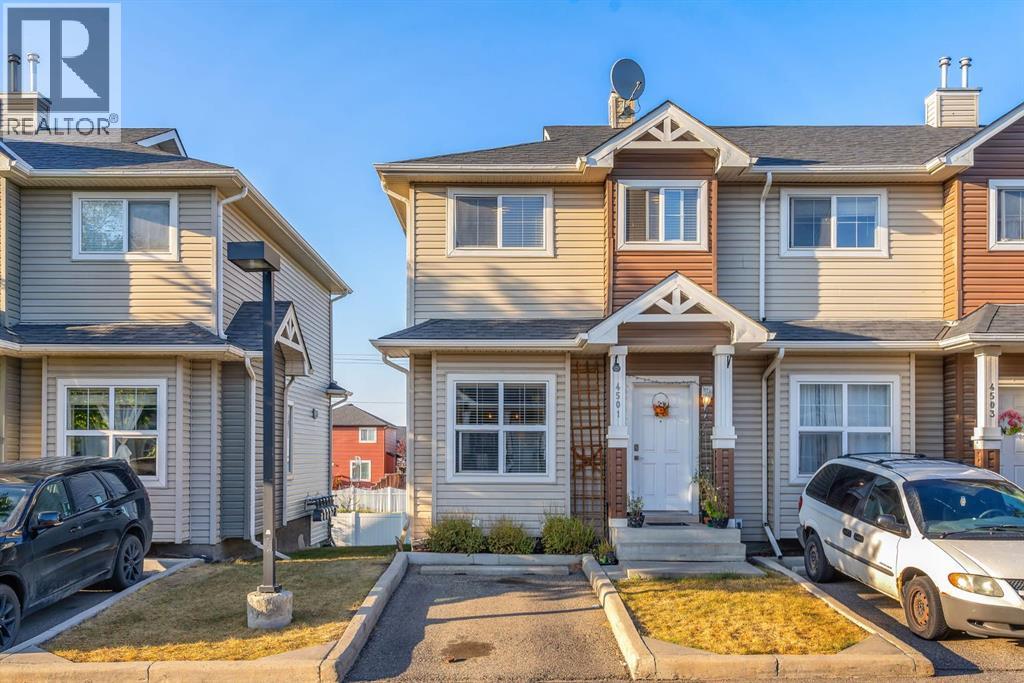
4501, 111 Tarawood Lane NE
Calgary, Alberta
This bright and well-kept end-unit townhome offers extra side windows for natural light and a spacious raised deck. The main floor features laminate flooring, soaring 9' ceilings, a large front living room, a modern kitchen with a raised breakfast bar, a dining area by the window, and a convenient half bath. Upstairs, you’ll find two large bedrooms, each with its own ensuite bathroom ideal for or a guest suite. Updated with new stainless steel appliances and additional upgrades throughout, this home is move-in ready.The partially developed basement includes large windows, a washer & dryer, plenty of storage space, and room for a home gym. Mechanical updates include a furnace with humidifier and a newer hot water tank. !With a parking pad right at your front door, this home makes an excellent and affordable starter option. Don’t wait—call your realtor today before it’s gone! (id:55254)
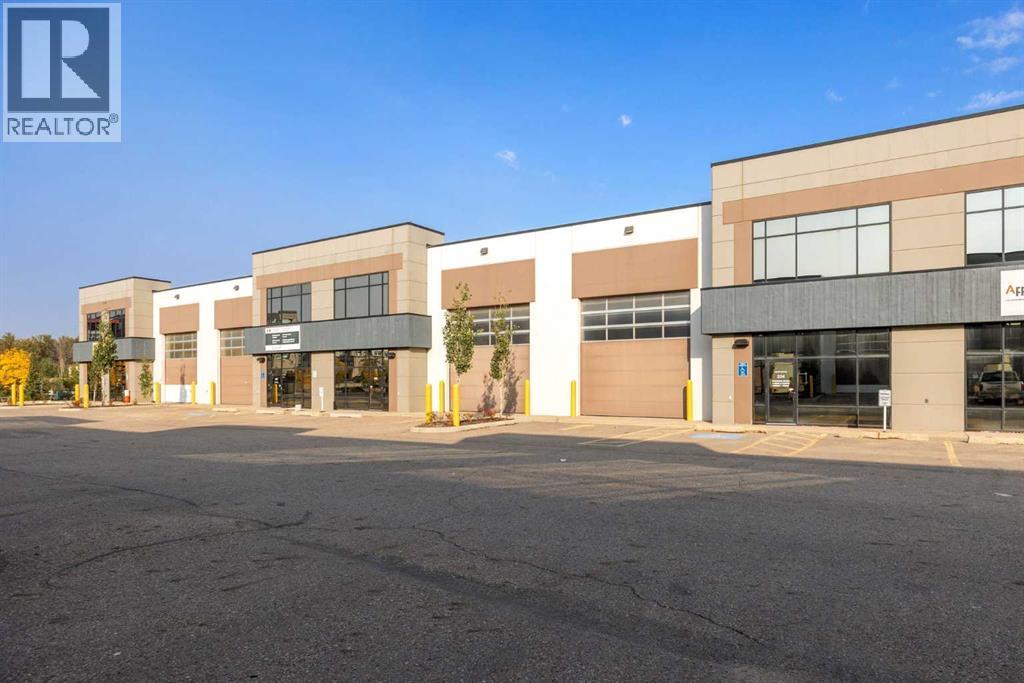
203 & 204, 405 Taiganova Crescent
Fort Mcmurray, Alberta
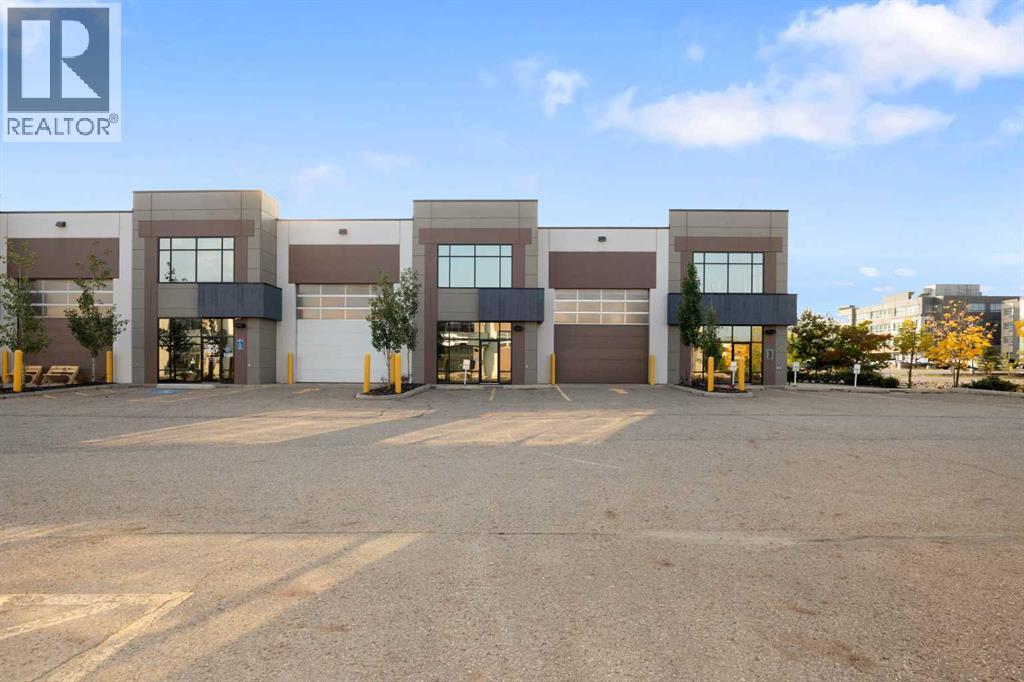
FANTASTIC OPPORTUNITY to NNN lease industrial warehouse space with excellent access from Taiganova Crescent in the Taiganova Eco Industrial Park. Located only minutes from Highway 63, this offering consists of two combined bay units totaling 7346.38 (+/-) SF featuring grade-loading overhead doors and paved parking. Lease rate offered at market rent with an initial base rent of $22.00 PSF plus estimated additional rent (operating costs) of $8.00 PSF, both plus GST, for a total initial lease rate of $30.00 PSF plus GST. Approximate initial monthly occupancy cost is $25,671.22 including GST. Tenants may complete leasehold improvements to suit their operational requirements, subject to landlord and municipal approvals. Zoned Business Industrial/Warehouse. Rates quoted reflect the initial lease year only and are subject to scheduled escalations and final lease negotiations. Minimum lease term of 3–5 years. Tenant responsible for their own utilities and tenant insurance. Call for details. Measurements are not to BOMA standards. (id:55254)
101 & 102, 405 Taiganova Crescent
Fort Mcmurray, Alberta
FANTASTIC OPPORTUNITY to NNN lease industrial warehouse space with excellent access from Taiganova Crescent in the Taiganova Eco Industrial Park. Located only minutes from Highway 63, this offering consists of two combined bay units totaling 9779.57 (+/-) SF featuring grade-loading overhead doors and paved parking. Lease rate offered at market rent with an initial base rent of $22.00 PSF plus estimated additional rent (operating costs) of $8.00 PSF, both plus GST, for a total initial lease rate of $30.00 PSF plus GST. Approximate initial monthly occupancy cost is $25,671.22 including GST. Tenants may complete leasehold improvements to suit their operational requirements, subject to landlord and municipal approvals. Zoned Business Industrial/Warehouse. Rates quoted reflect the initial lease year only and are subject to scheduled escalations and final lease negotiations. Minimum lease term of 3–5 years. Tenant responsible for their own utilities and tenant insurance. Call for details. Measurements are not to BOMA standards. (id:55254)
5310 44 Avenue
Spirit River, Alberta
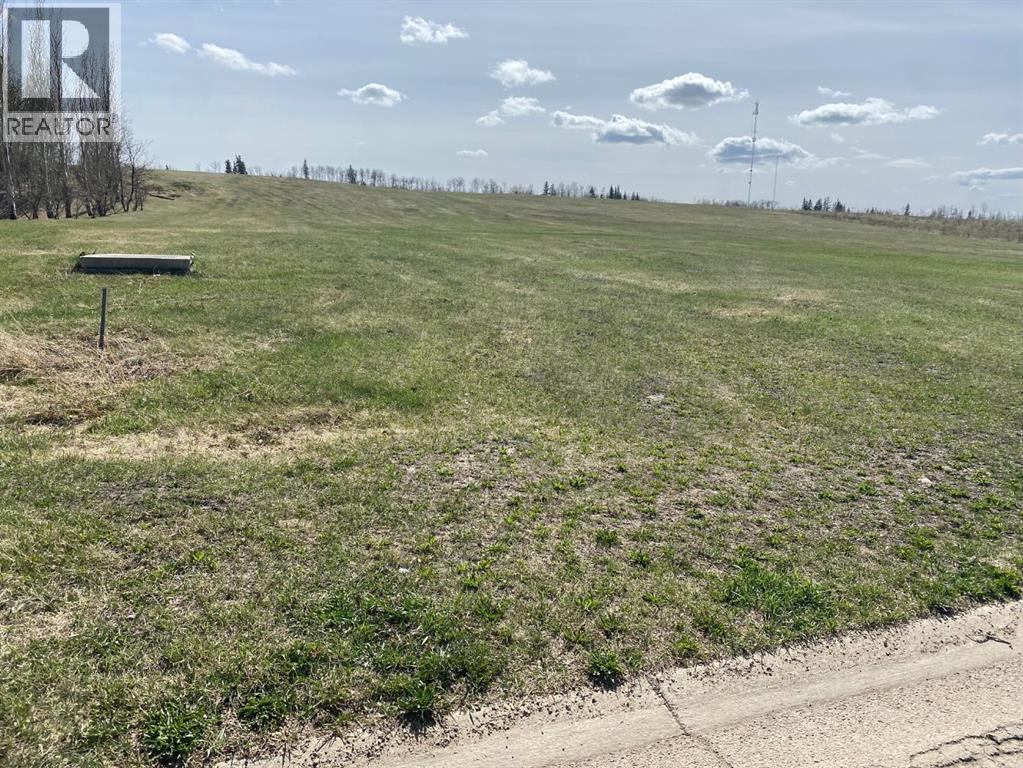
GREAT OPPORTUNITY TO BUILD MULTI FAMILY HOMES! Spirit River has much to offer, including restaurants, grocery store, many local businesses, seasonal pool, curling and skating, and lots of outdoor areas for your enjoyment. It is always busy, and vacancy rate for rentals is almost always 0. With the hospital, the seniors lodge, and all the oil a gas in the area, people are looking for places to live. Purchase of this property is on the condition of approval of development plans by the Town. (id:55254)
53 Mockingbird Cres
Fort Saskatchewan, Alberta
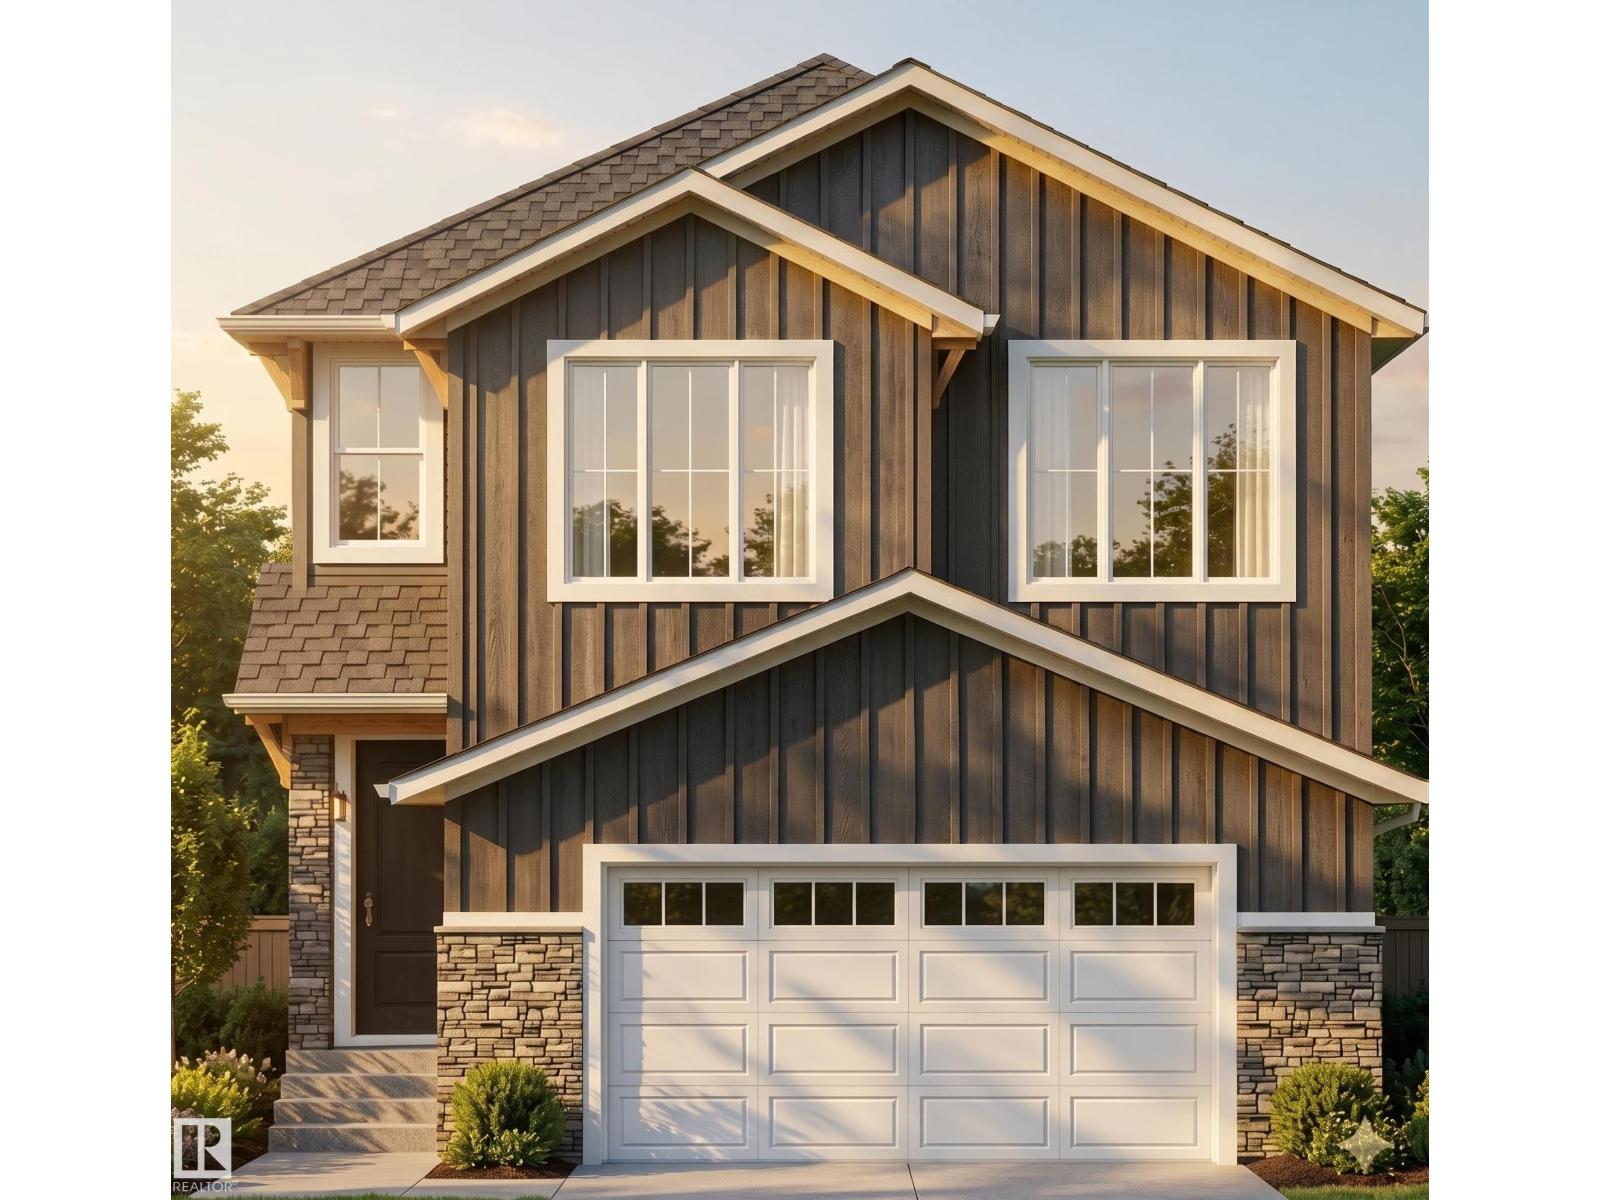
**Welcome to 53 Mockingbird in Southfort Meadows.** This striking two-storey home features rich siding and stone accents that create an impressive first impression. Inside, the open-concept main floor centers around a dramatic open-to-above great room with a full-height stone fireplace, oversized chandelier, and expansive windows that flood the space with natural light. The chef’s kitchen showcases a two-tone design with a quartz island, dark cabinetry, warm wood accents, subway tile, matte black fixtures, a wet bar in the dining area, and a walk-in pantry with built-in cabinetry. A main-floor den/bedroom and half bath add versatility. Upstairs, a glass-railed loft overlooks the great room. The primary suite offers a coffered ceiling and a spa-inspired 5-piece ensuite with a jacuzzi tub, glass shower, marble tile, and double vanity. Premium finishes include LVP flooring, plush carpet, built-in lighting, and detailed ceiling features throughout. (id:55254)
5 Caribou Close
High Level, Alberta
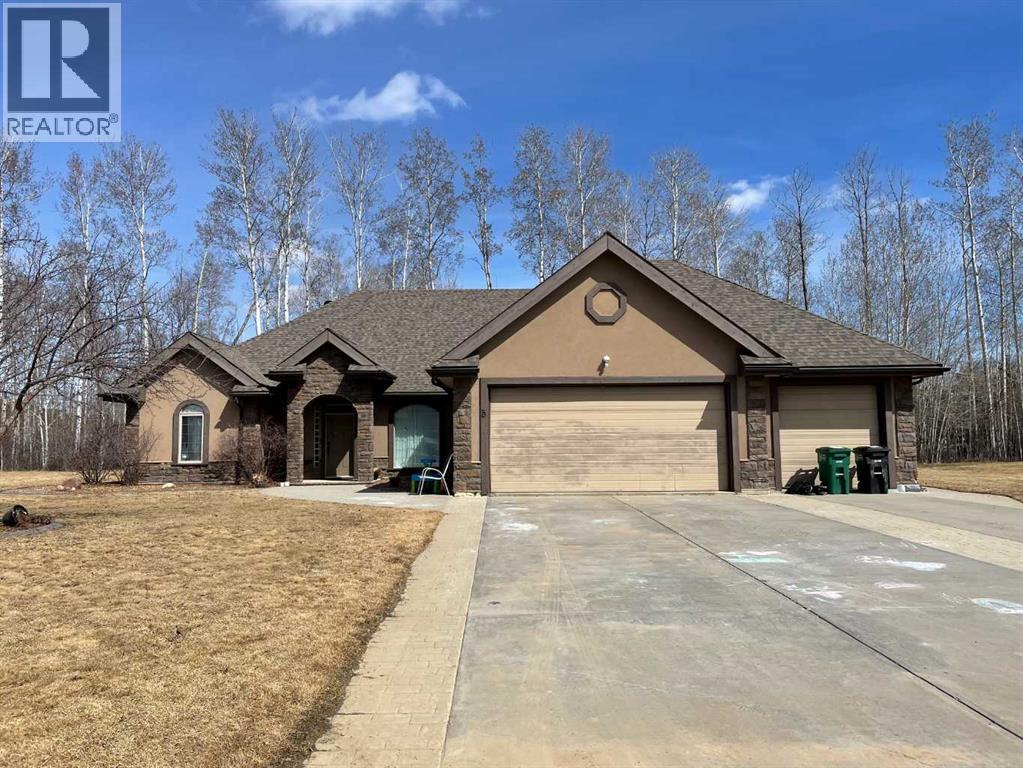
ONE OF A KIND....This Executive Style Home was custom built in 2000 and must be seen!! This Bungalow is located in a very desirable area of High Level offering over 2400 Sq. Ft. of living space and is loaded with many bells & whistles. When you make your way through the front doors, be prepared to be "WOWED". The oversized foyer is where you start your venture through this "Magnificent Home". To your right you are welcomed by a bright office/family room area, across the hall is the sunken living room complete with a wood burning Fireplace. The kitchen is loaded with custom designed Maple Cabinetry and Quartz counter tops. There are 2 bedrooms & 1- 4 piece bathroom on one end of the home and a huge Master Bedroom, spacious closet space, (every women’s dream), with a 4 piece ensuite that is situated at the opposite end of the home. Just off this fabulous space is a set of garden doors leading covered sitting area or perhaps your very own private Hot Tub area. This offers a combination of ceramic, hardwood, cork and vinyl plank flooring. The main floor laundry is on your way to the attached 2+ car heated garage. There is also an additional set of garden doors off the dining area that leads to the covered sitting area. What a great space to enjoy your morning coffee. This home has in-floor heat throughout including the garage. All this come complete with it's own RV Hook-up and walking trails only a step away. Imagine to find all this nestled on an oversized town lot in a welcoming, family orientated community.... Don't let this opportunity pass you by. (id:55254)
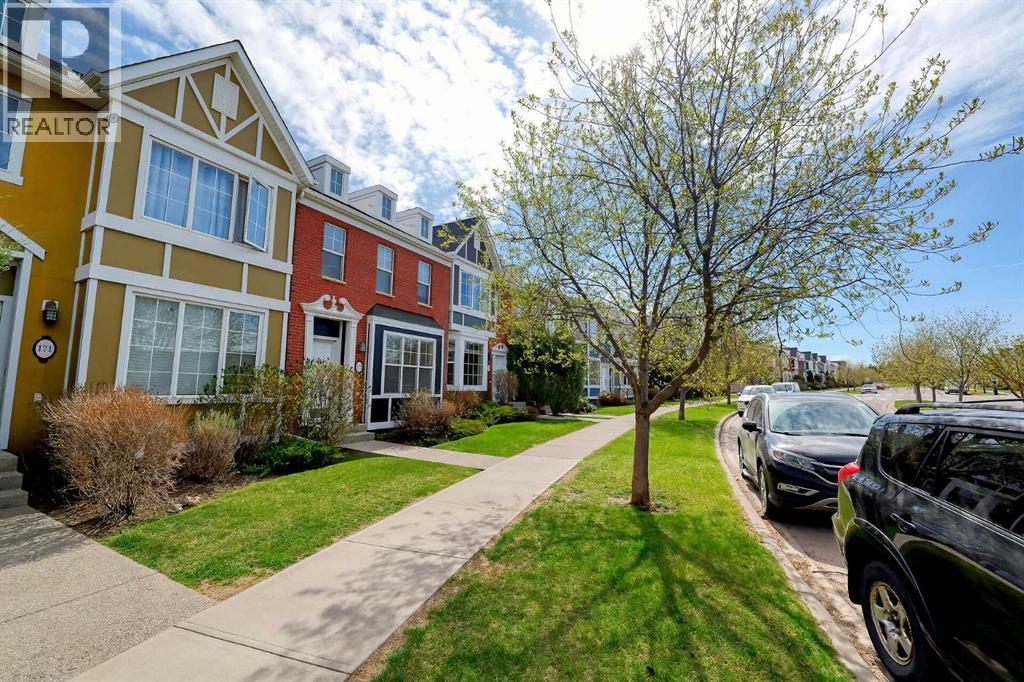
179 Rainbow Falls Drive
Chestermere, Alberta
Welcome to this beautifully updated townhouse in the sought-after community of Rainbow Falls! Ideally located close to schools, shopping, parks, and everyday amenities, this bright and spacious fully developed home offers exceptional value and comfort. Featuring 3 bathrooms with one on every level, this home has been extensively renovated with new or newer bathrooms, carpet, paint, lighting, and fixtures throughout. The excellent natural light creates a warm and inviting atmosphere in every room. Move-in ready and beautifully maintained, this is a fantastic opportunity for families, professionals, or investors alike. Be sure to view the virtual tour for a complete look inside this impressive home! (id:55254)
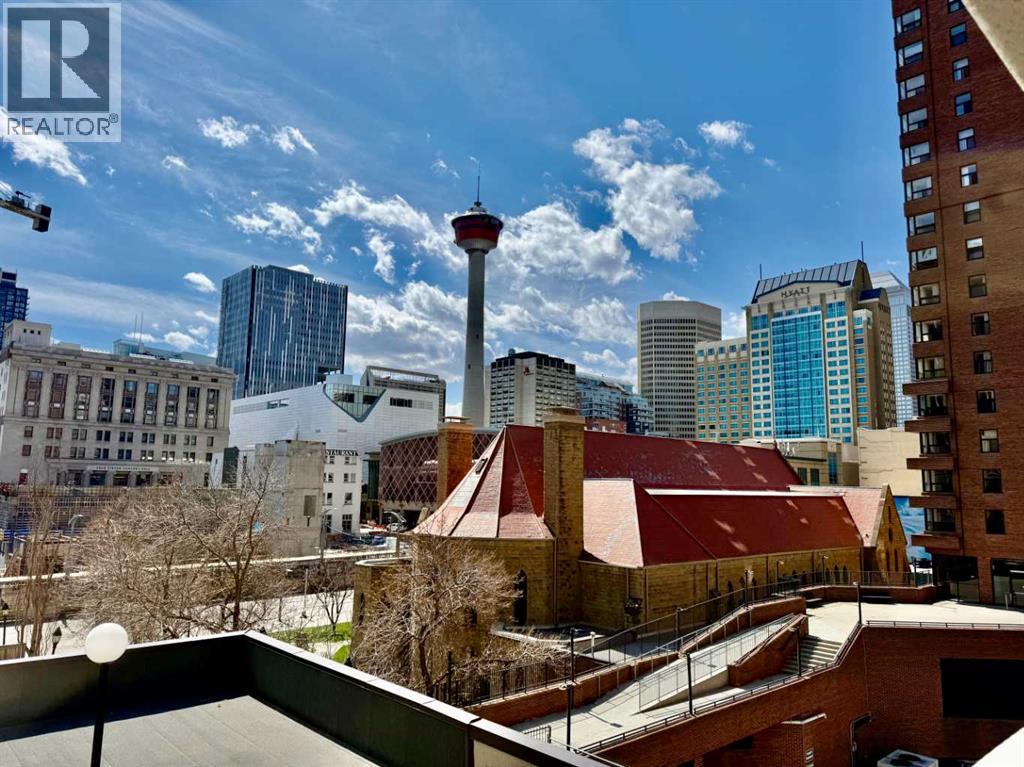
511, 221 6 Avenue SE
Calgary, Alberta
Newly renovated and affordable opportunity to live or invest downtown commercial core! This sunny SOUTH facing one bedroom and one office condo has wonderful downtown views! There is a very large living/dining room & huge covered balcony (8'x27'), ideal for entertaining! The open concept galley style kitchen has updated stainless steel fridge, stove and, microwave and a brand-new dishwasher. Upgrades include newer carpet, 4 piece bathroom, oversized windows & 1 underground heated parking stall. Excellent location! Walking distance to downtown, LRT, buses, restaurants, theatres, parks, skating, pools, YMCA, Eau Claire Market, Chinatown, public library, City Hall, Olympic Plaza, shopping, malls, the Bow River walking & bike path system. Building amenities include exercise room, squash court, sauna, 4th floor &roof top patio! On site property management ensuring a secure building. (id:55254)
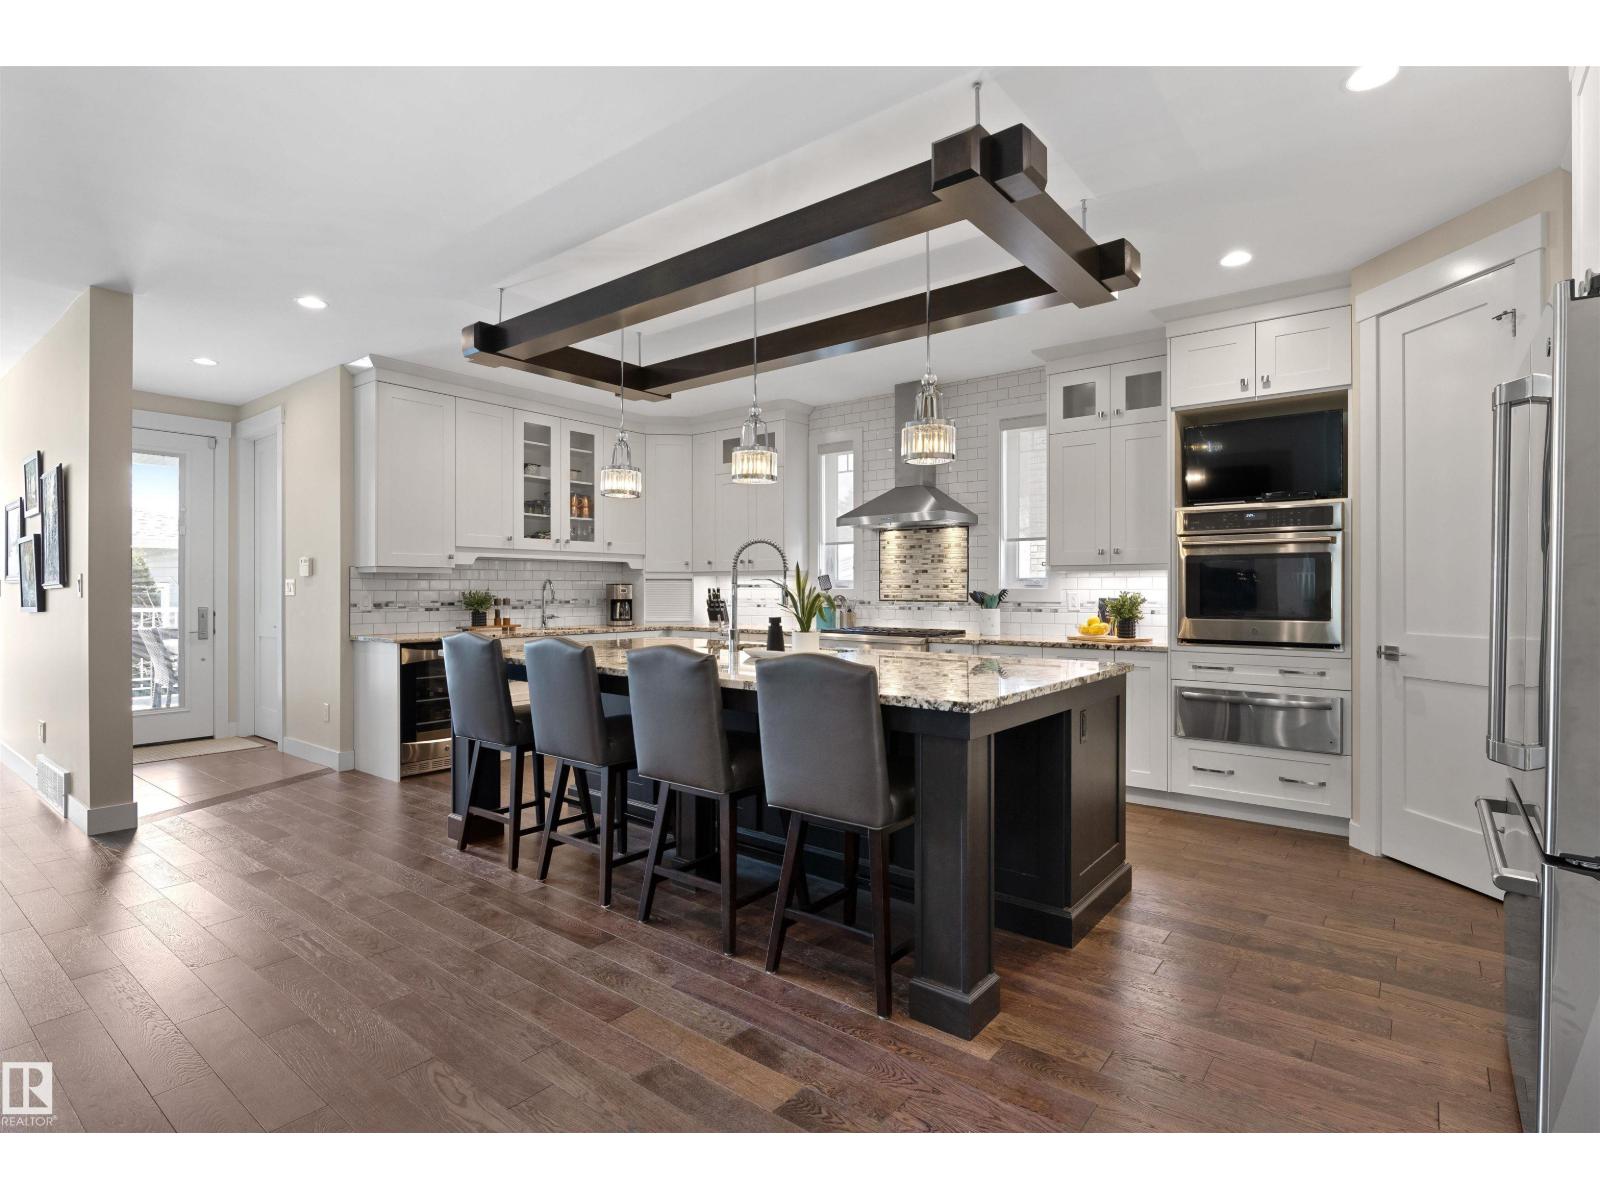
7931 112s Av NW
Edmonton, Alberta
Welcome to this RAVINE-facing 3 BEDRM, 3.5 BATH, 2-storey, w/ 2 BEDRM LEGAL BASEMENT SUITE -a natural setting & attention to detail provide the perfect blend of timeless design & classic luxury in this custom home. Offering 4000+sqft total living space, the open layout & abundance of natural light make the home feel both spacious & inviting. From triple-pane windows & engineered hardwd, to the custom built-ins, granite counters & heated ensuite flr, not a detail was spared. Notice the statement island, premium appliances & ample cabinetry in the chef’s kitchen. Working from home? Your main floor office has a cozy F/P. Upstairs, the primary retreat offers a stunning 5pc ensuite & WIC. 2 more bedrms, 4pc bath, laundry & bonus room w/ upper deck complete this flr. Your LEGAL SUITE has 2 bedrms, laundry & extra ceiling insulation for peace & quiet! Outside, soak up city views from your composite deck or tinker in the 34’x25’ heated triple garage. With the potential for rental or AirBnB income, don’t miss out! (id:55254)
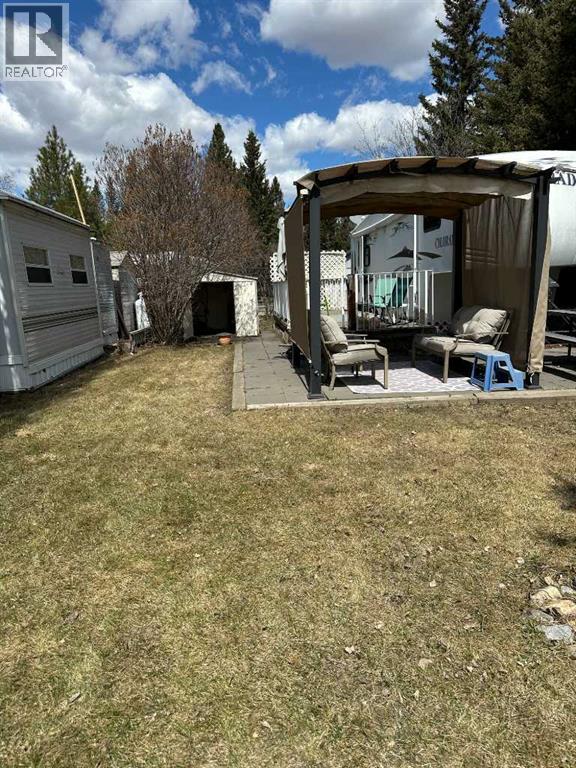
221, 34 Timber Drive
Rural Mountain View County, Alberta
With all 2026 seasonal sites fully booked, this is your chance to skip the waitlist and enjoy immediate access to one of the area’s most sought-after RV resorts. Tall Timber Leisure Park, located on the eastern edge of Sundre with beautiful Rocky Mountain views comes with fantastic resort-style amenities. This landscaped 10.48 m x 28.47 m lot includes a well-maintained, fully equipped 2006 Colorado 5th wheel RV, offering sleeping space for six, approximately 258 sq ft living space, and 4 ft x 12 ft slide-out. The RV features air conditioning, heating, and everything you need for comfortable stay. Outside, the lot is set up for relaxing and entertaining with a wood deck, concrete tile patio, gazebo, and metal storage shed. The park is open for 3-season enjoyment from May to October and includes a rentable community centre, indoor pool and hot tub, pickleball courts, playground, and ball diamond. Annual fees ($1759) include power, water, sewer, and professional management, making this an easy lock-and-leave getaway. The Red Deer River is just steps away, offering fishing, kayaking, rafting, hiking, wildlife watching, and endless outdoor adventure. Sundre is a charming town with restaurants, groceries, hospital, fast food, medical offices, and everyday conveniences all nearby. Golf lovers will appreciate having Sundre Golf Club, Forest Heights Golf Course, and Coyote Creek Golf & RV Resort just minutes away. Don’t miss this rare opportunity to own your own seasonal getaway in the gated community. (id:55254)