Sanket Patel Commercial Realtor
23 Barrier Mountain Drive
Exshaw, Alberta
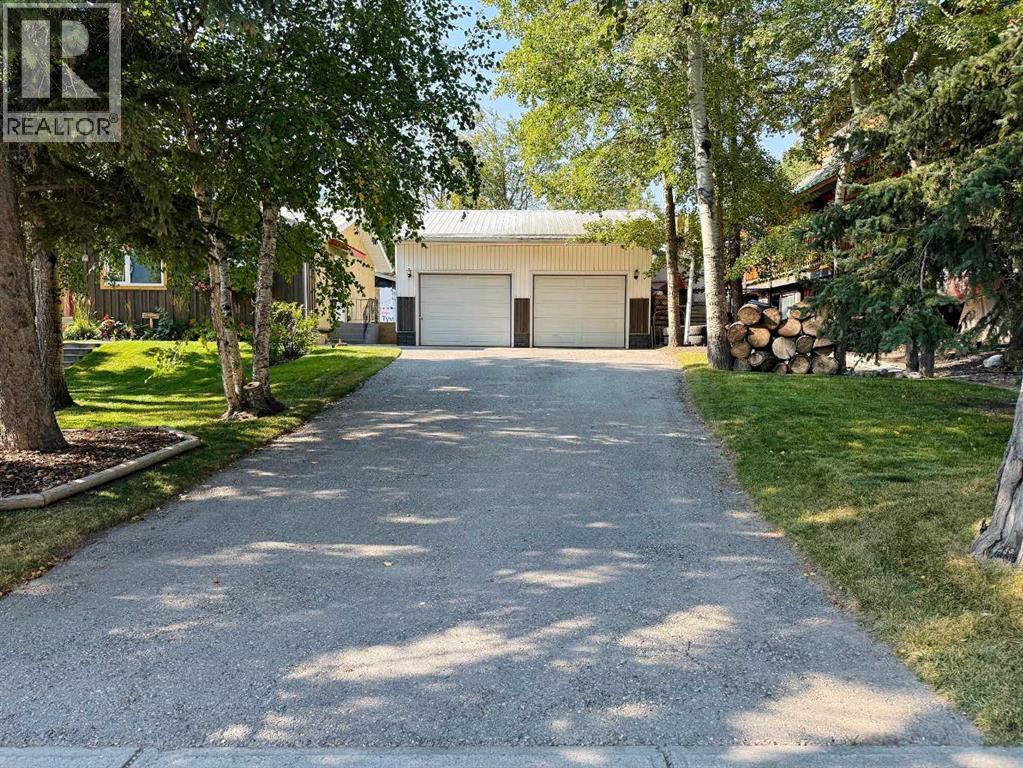
Nestled in the charming mountain hamlet of Exshaw, this prime lot offers an ideal setting to plan your future mountain home. The 4,577 sq ft lot (approximately 38.4 ft wide by 119.2 ft deep) has MD approval in place and currently features a 575 sq ft garage (25 ft × 23 ft). The existing structure provides flexibility—whether you choose to incorporate it into your plans or relocate it elsewhere on the lot when you’re ready to build. Surrounded by breathtaking natural beauty, this parcel provides stunning mountain views in all directions. With ample space to design and build, envision a cozy haven where you can enjoy crisp mornings and star-filled nights. This lot is the perfect canvas for creating a home that embodies mountain living at its finest. Other features of the lot include front street parking, a rear alley, south west facing rear yard, quiet neighbourhood, potential for legal suite or accessory short term rental, and the garage could be relocated by buyer to alley or seller can remove, no building commitment. Taxes are estimated. Your adventure awaits. (id:55254)
4501 47 Av
Ardmore, Alberta
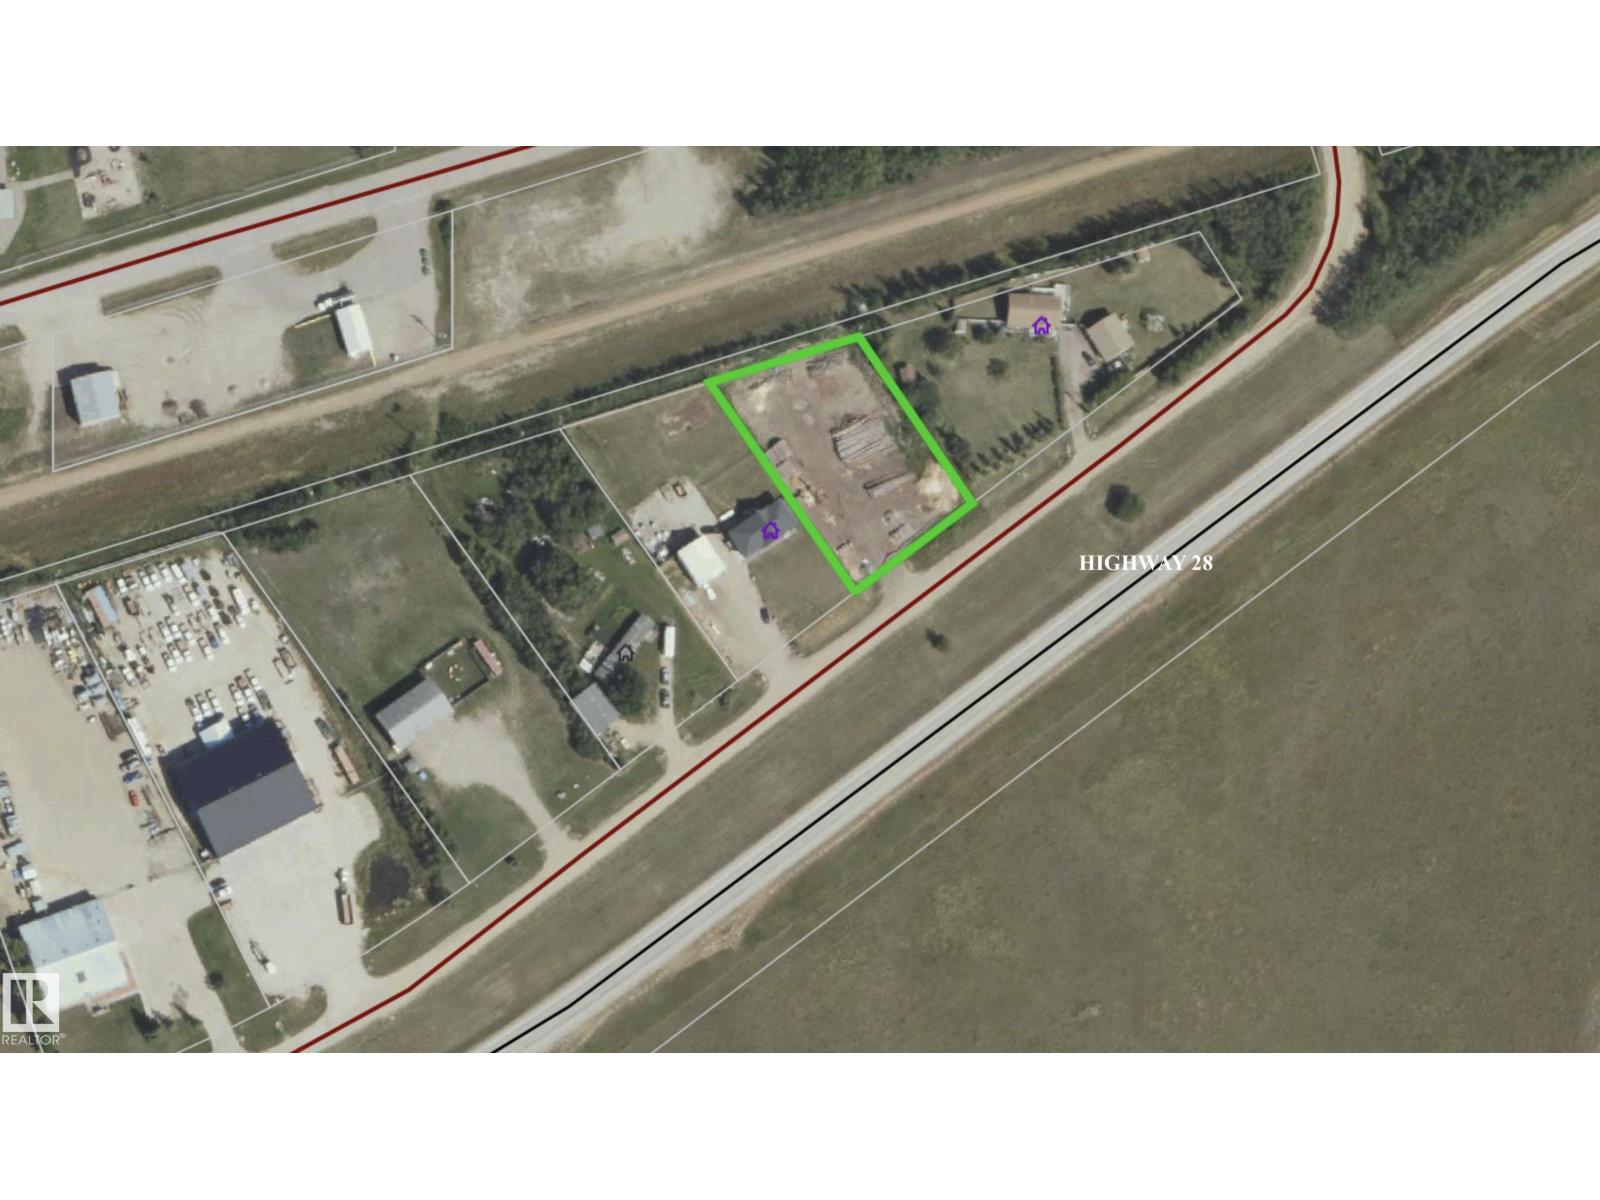
Ardmore .81 acre lot for sale. Highway frontage and hamlet services. Power at the back & municipal sewer & water. Backs onto the Iron Horse rec trail. Zoned HG (Hamlet General) (id:55254)
96012 198 Avenue W
Rural Foothills County, Alberta
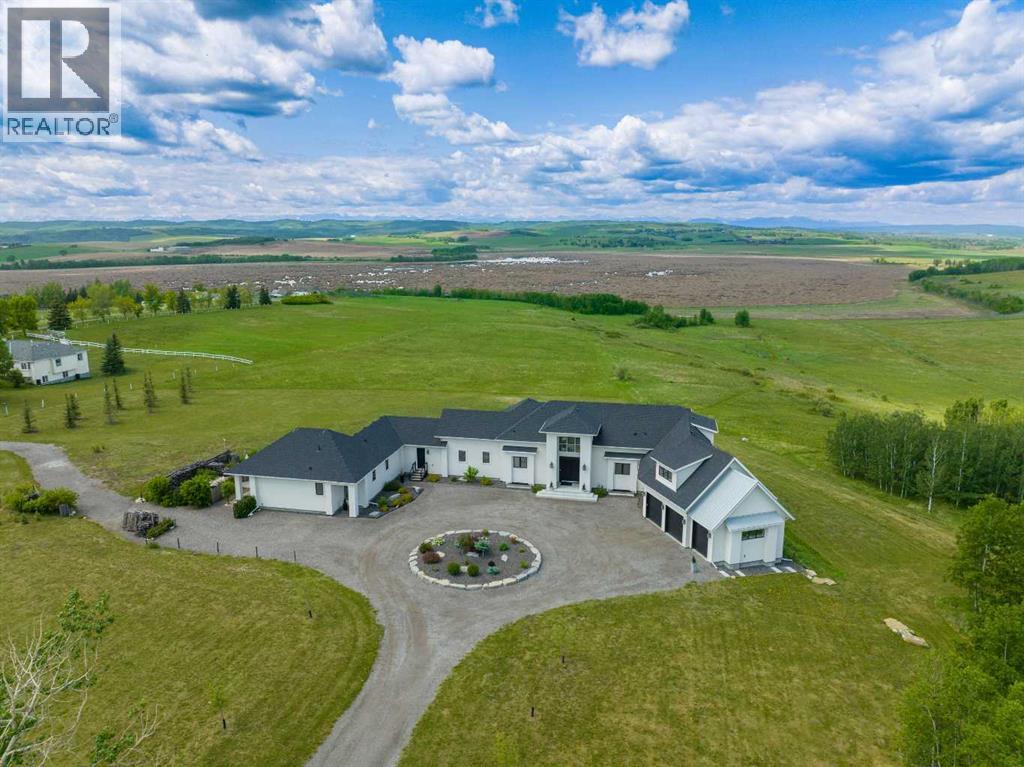
This SPECTACULAR LIFESTYLE PROPERTY defines the ULTIMATE COUNTRY ESTATE, set on a STUNNING + PRIVATE 29.79 ACRES IN FOOTHILLS COUNTY. Offering POTENTIAL FOR SUBDIVISION into 3–6 LOTS (w/ MD APPROVAL), this is a RARE OPPORTUNITY to secure a premier estate w/LONG-TERM DEVELOPMENT + INVESTMENT POTENTIAL.The CUSTOM-BUILT 2-STOREY WALK-OUT residence offers an IMPRESSIVE 10,629 SQ FT of FULLY DEVELOPED LIVING SPACE (6,128 SQ FT AG + 4,158 SQ FT BG), complemented by an OVERSIZED HEATED ATTACHED TRIPLE GARAGE (45'2" X 24'10") + BREATHTAKING VIEWS.Thoughtfully designed as 1 RESIDENCE W/2 DISTINCT LIVING SPACES, the home provides exceptional flexibility for PRIVATE GUEST ACCOMMODATION or SEAMLESS MULTI-GENERATIONAL LIVING — all while maintaining the elegance + cohesion of a single estate.With 5 BEDROOMS, 6 FULL & 2 HALF BATHS, along w/a SPA ROOM, WINE CELLAR, + FULL THEATRE, this ARCHITECTURAL SHOWPIECE delivers a refined balance of LUXURY, COMFORT, + PRIVACY.From the moment you arrive, the IMPACT IS UNDENIABLE. A grand 13’5” CEILING HEIGHT welcomes you into a SPRAWLING MAIN FLOOR w/sophisticated design, feat. a formal FOYER, LIVING ROOM W/GAS FIREPLACE, custom STONE SURROUND + BUILT-IN WINDOW SEATING.The CHEF-INSPIRED KITCHEN is a true culinary haven w/MIELE BUILT-IN APPLIANCES, including CONVECTION OVEN, INDUCTION COOKTOP, STEAM OVEN, + INTEGRATED FRIDGE, QUARTZ COUNTERTOPS, GLASS BACKSPLASH, + a FULL WALK-IN PANTRY. Adjacent is a COFFEE STATION, FORMAL DINING AREA, + BREAKFAST NOOK – bathed in natural light and offering seamless flow to EXPANSIVE OUTDOOR LIVING AREAS.The MAIN-LEVEL PRIMARY SUITE is a PRIVATE SANCTUARY feat. a LUXURIOUS 6-PC SPA-STYLE ENSUITE w/DUAL SHOWER, SOAKER TUB, DUAL VANITIES, + a MASSIVE WALK-IN CLOSET W/CUSTOM BUILT-INS.The main level also offers a LARGE LAUNDRY ROOM, POWDER ROOM, OFFICE/STUDY W/SHELVING, + a generous MUDROOM W/LOCKERS + BENCH SEATING – each space reflecting THOUGHTFUL DESIGN + ELEVATED COMFORT.The 2 Level has 2 GEN EROUS BEDROOMS each w/WALK-IN CLOSETS + ENSUITES, along w/a 49' BONUS ROOM, perfect for relaxation, play, or media use.The WALK-OUT BASEMENT includes a LARGE FAMILY ROOM, FULL HOME THEATRE, STEAM BATH, SAUNA, HIDDEN ROOM, OFFICE, WINE CELLAR W/TEMPERATURE CONTROL, WET BAR, + a PRIVATE GUEST RETREAT complete w/a LIVING ROOM, KITCHEN, BEDROOM, BATHROOM, LAUNDRY, + FLEX SPACE — reinforcing the home’s DUAL LIVING CONFIGURATION WITHIN ONE RESIDENCE.Multiple DECKS + PATIOS further expand the property’s functionality + charm w/a COVERED PATIO, including a HOT TUB DECK, SIDE SEATING AREA, + ENTERTAINMENT PATIOS for year-round enjoyment. Features: In-Floor Radiant Heat, Triple Glazed Double Low, a SOPHISTICATED Mechanical Room, Sprinkler Systems, Smart Home Features + MORE.Set in a PRIVATE, DESIRABLE LOCATION MINs to CALGARY, this home offers the FINEST ELEMENTS OF RURAL ESTATE LIVING w/the ADDED BONUS of FUTURE SUBDIVISION POTENTIAL — a TRULY RARE COMBINATION of LUXURY + LAND VALUE + DEVELOPMENT OPPORTUNITY. (id:55254)
5007 58 St
Cold Lake, Alberta
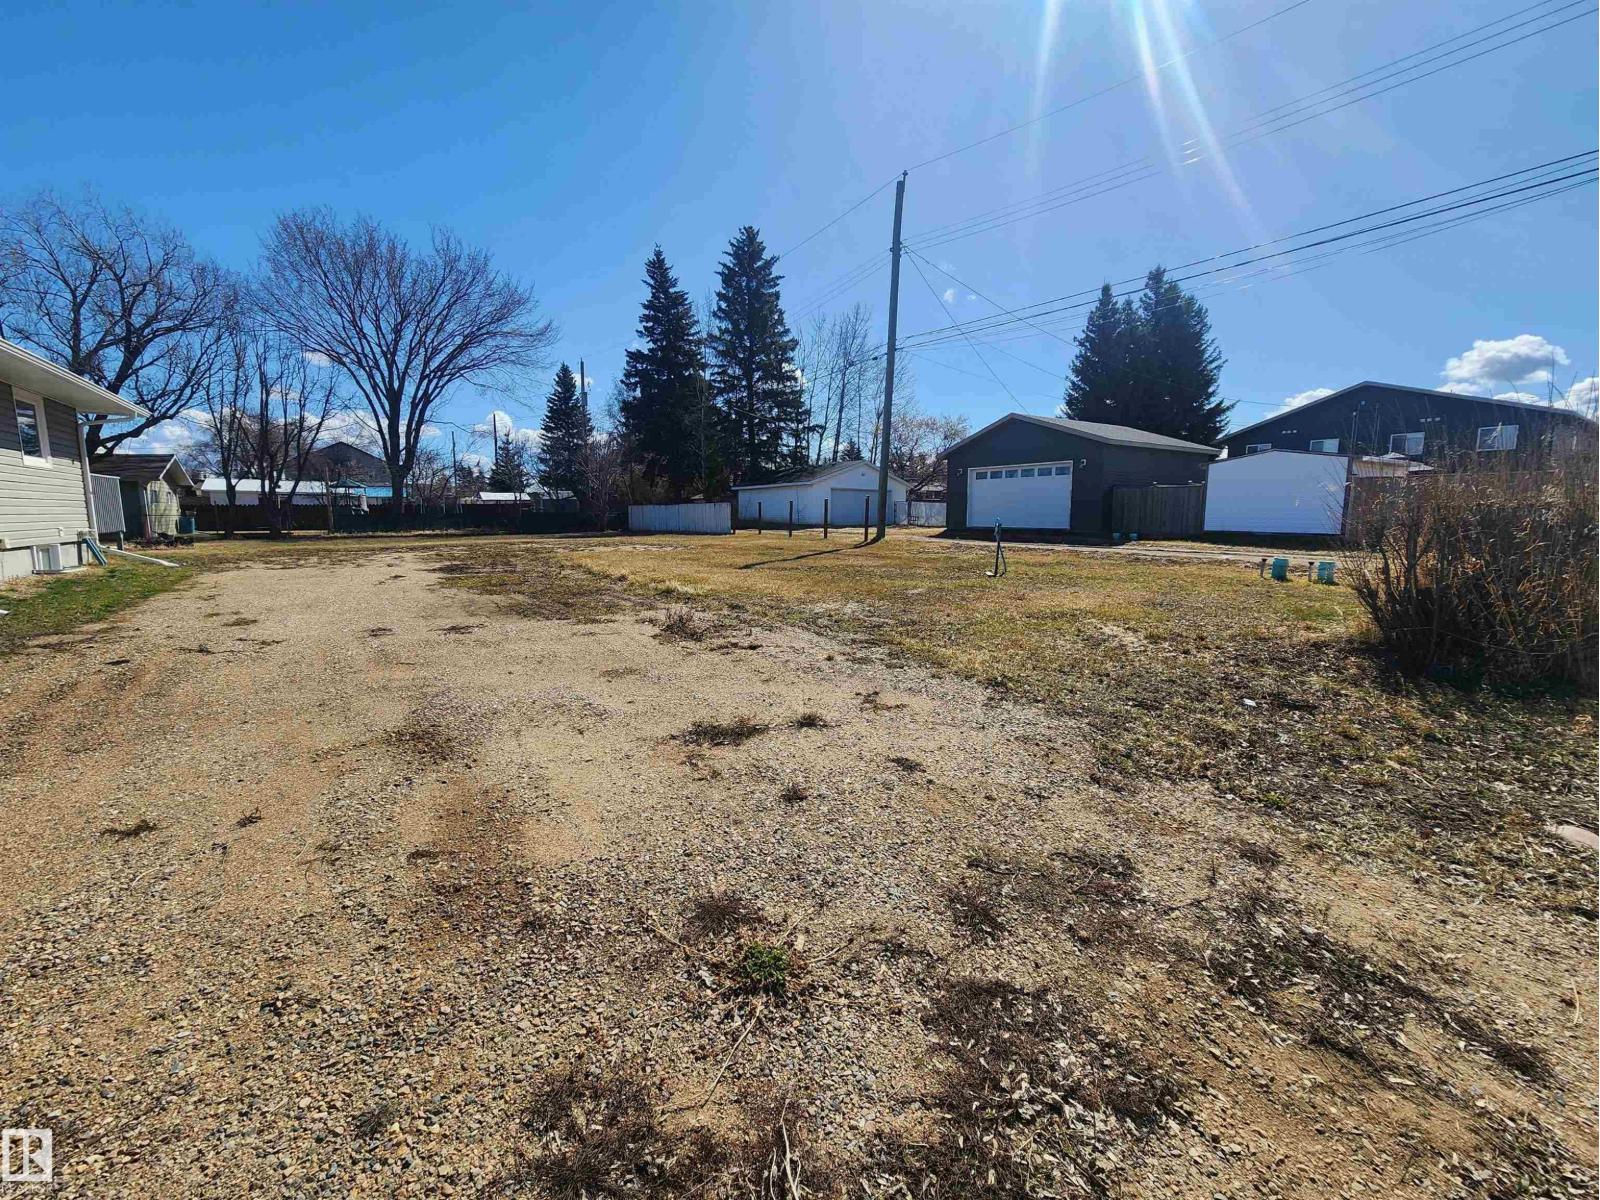
Discover this fantastic vacant lot in Cold Lake South, an incredible opportunity at just $70,900! Enjoy nearby amenities including a golf course, playground, and schools, all within minutes. With public transit, a library, parks, and shopping close by, this location offers convenience and lifestyle. Plus, the lot features a back alley for easy access. Don't miss your chance to build your dream home in this vibrant community! (id:55254)
10408 D, 10440 Macleod Trail SE
Calgary, Alberta
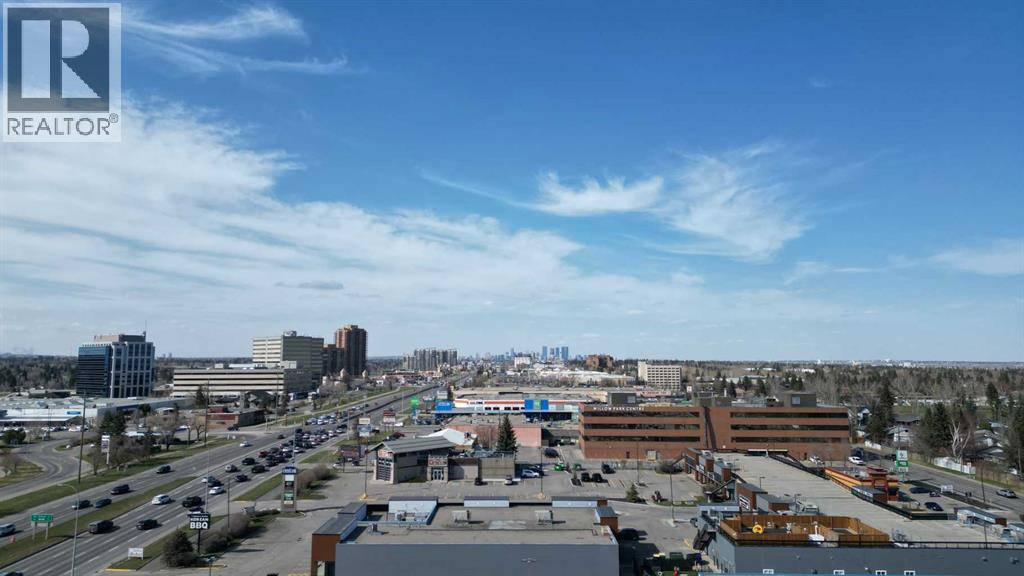
1,347 - 5,767 sq. ft. remaining, can be demised to suit Tenant requirement. Century Park Plaza. Prime space available for Grocery, Liquor store, Restaurant, Retail , Medical, Pharmacy, Financial General Retail and other possible use’s Highlights Include; Size & Flexibility: Potential for subdivision based on the tenant's requirement. Location & Visibility: Prime space located with high exposure to Macleod Trail and Bonaventure Drive, ensuring significant traffic, visibility as well as prominent pylon and fascia signage. Renovations & Upgrades: Recent major renovations and upgrades to the shopping Centre, improving overall aesthetics and functionality. Parking: Excellent parking options, including surface and upper deck parking, providing ample space for visitors and employees.Existing Tenant’s: Taco Time, Samwon Garden, Tea Funny, Dollar Tree, Willow Park Child Care, Macleod Thrift Store, Jennifer Nail Studio, Scissor Works, Edward JonesDesign Features: Bright space featuring tall glass storefront and high ceilings creating an attractive and open environment for various business types. Ideal location for businesses seeking highly visible flexible space on one of Calgary’s busiest traffic corridors. (id:55254)
835042 Range Road 233
Rural Peace No. 135, Alberta
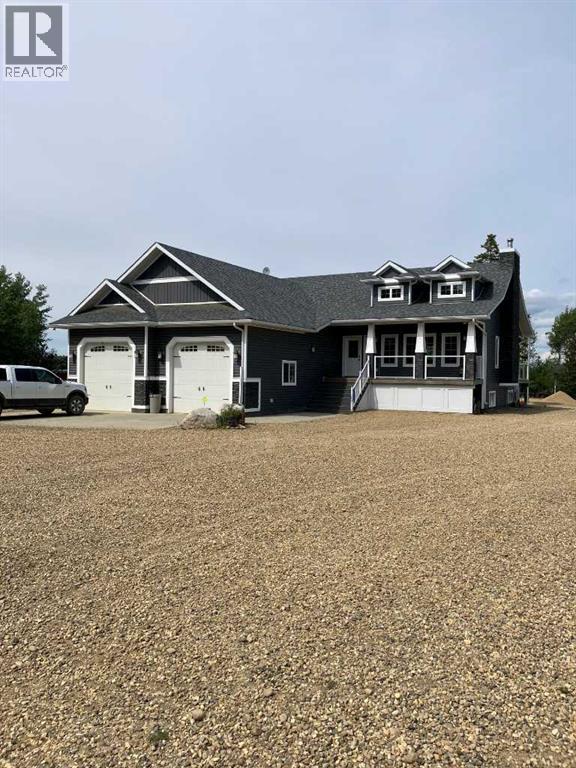
Welcome to your dream acreage, perfectly situated between Peace River and Grimshaw, offering the tranquility of country living with an easy commute. This stunning 2014-built, 1,610 sq. ft. home boasts 4 bedrooms and 3 full bathrooms, meticulously designed for comfort and style. Step inside and be captivated by the open-concept layout, featuring a large kitchen and dining area—the heart of the home, perfect for family gatherings and entertaining. The kitchen is a chef's delight, with beautiful maple cupboards and ample counter space. Overlooking the great room, the charming dormer windows fill the space with natural light, creating a bright and airy atmosphere and adding to the country feel is the large wood burning free standing stove. The master bedroom is a true sanctuary, featuring luxurious in-floor heating, large walk in closet and a full 4 piece bathroom for privacy and relaxation. Every detail has been considered, with extra insulation throughout the home, including approx R 80-100 insulation in the ceiling and additional insulation in the walls, ensuring energy efficiency and year-round coziness. The fully finished basement includes a majestic bedroom, another recreation/games room that encompasses the majority of the lower level. a 4 piece bathroom and a meticulously maintained mechanical room housing the HE furnace, hot water on demand, storage and the water equipment for the well. The property's outdoor features are just as impressive. A large deck with new railings and stairs offers the perfect spot to relax and take in the fantastic views. The large, recently built 32' x 28' shop is a standout feature, complete with two overhead doors, a 12-foot ceiling, and water supplied from its own dedicated well. The 13-foot ceiling garage is a hobbyist's dream, featuring radiant tube heating and extra concrete on the perimeter slab,An additional 16' x 32' out building with a concrete pad provides excellent cold storage for all your lawn and garden needs. W ith only half a mile of gravel road, access to this property is a breeze. Don't miss this opportunity to own a piece of paradise, combining modern amenities with pleasant walking trails and breathtaking scenery. (id:55254)
10555 111 St NW
Edmonton, Alberta
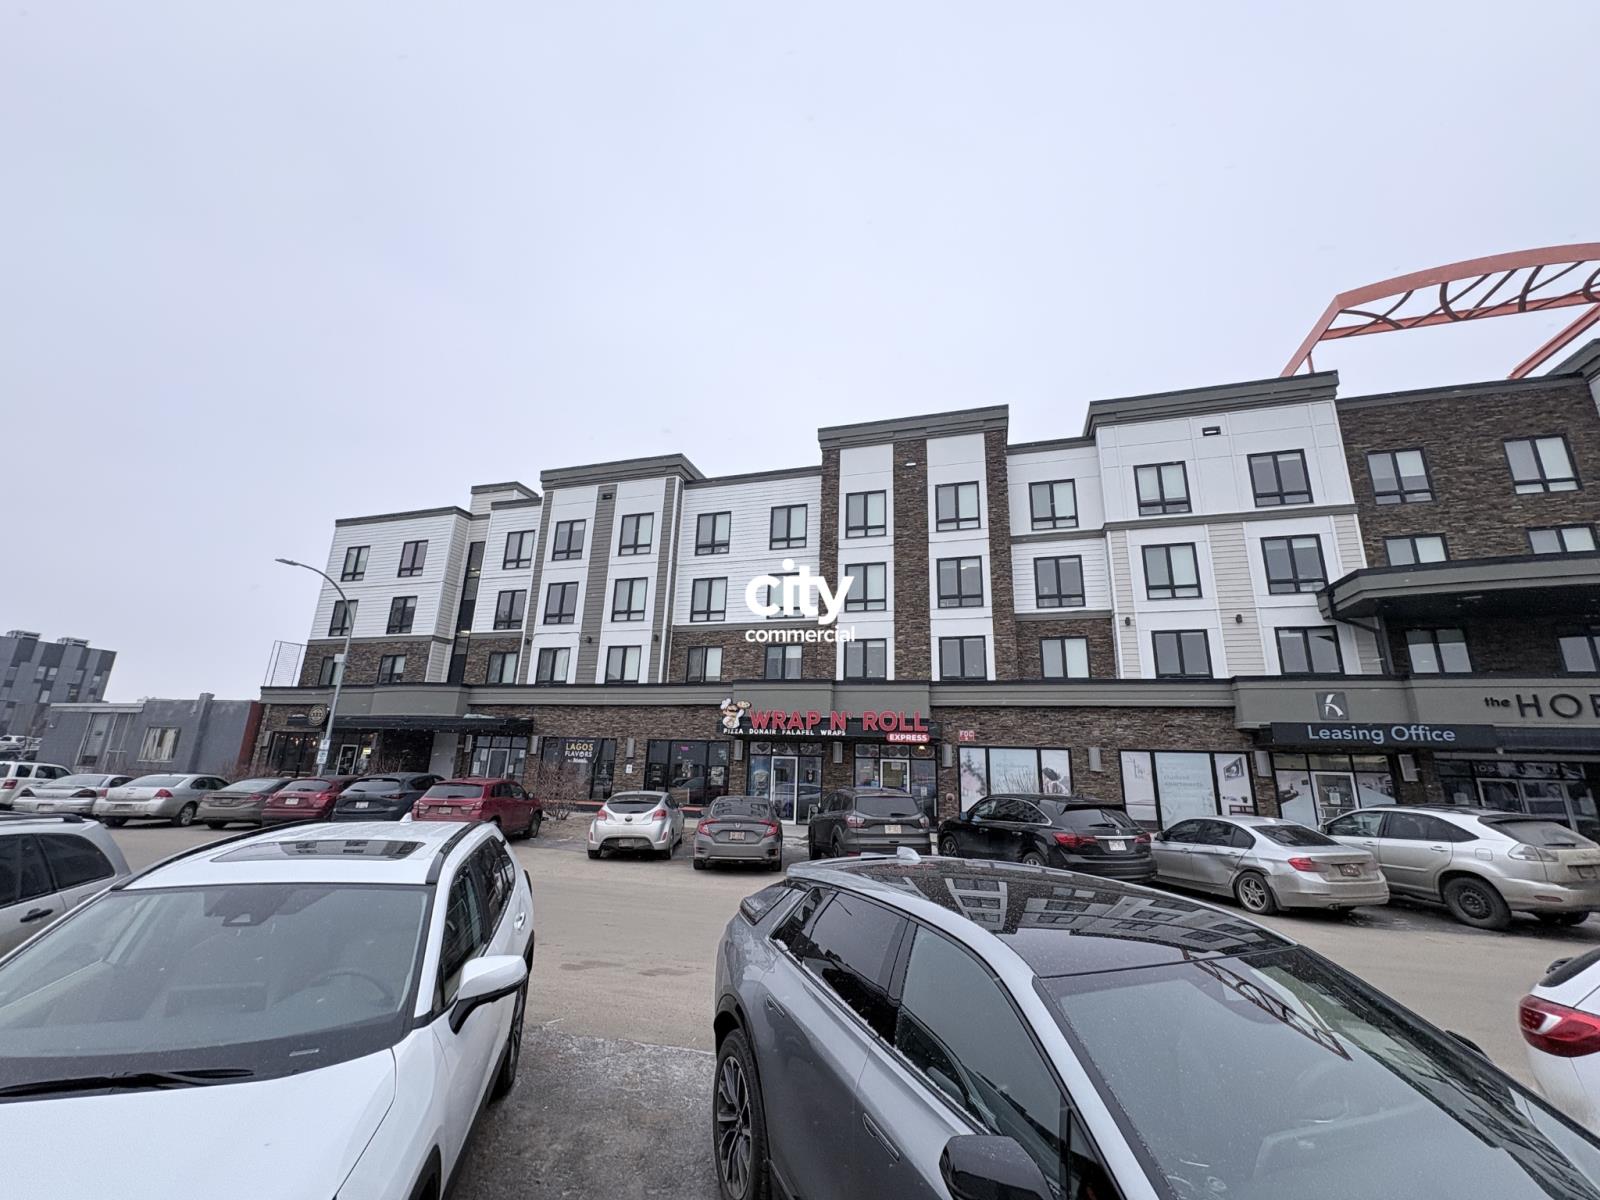
We know you work too hard. And this could be the next step in scaling your business. Introducing a 4,500 SF industrial warehouse, centrally located 30 minutes away from almost any part of the city. We won’t tell you about the great financing that some banks will give you on a building like this. All you need to know is that you’ll have a 14 ft overhead door, a fenced storage area, and stunning interior finishes to impress customers who come in (or to make your contractor friends jealous- you pick). So you can focus on driving the top line, while being smart about reinvesting capital back into your business.Features: -The perfect size for contractors; big enough to grow into, small enough to manage mortgage payments. -Fenced outdoor storage; control who has access to your equipment. -Impressively renovated office; customers and employees feel great walking into your building. →For the best viewing experience, please see the brochure. (id:55254)
10124 88 Av NW
Edmonton, Alberta
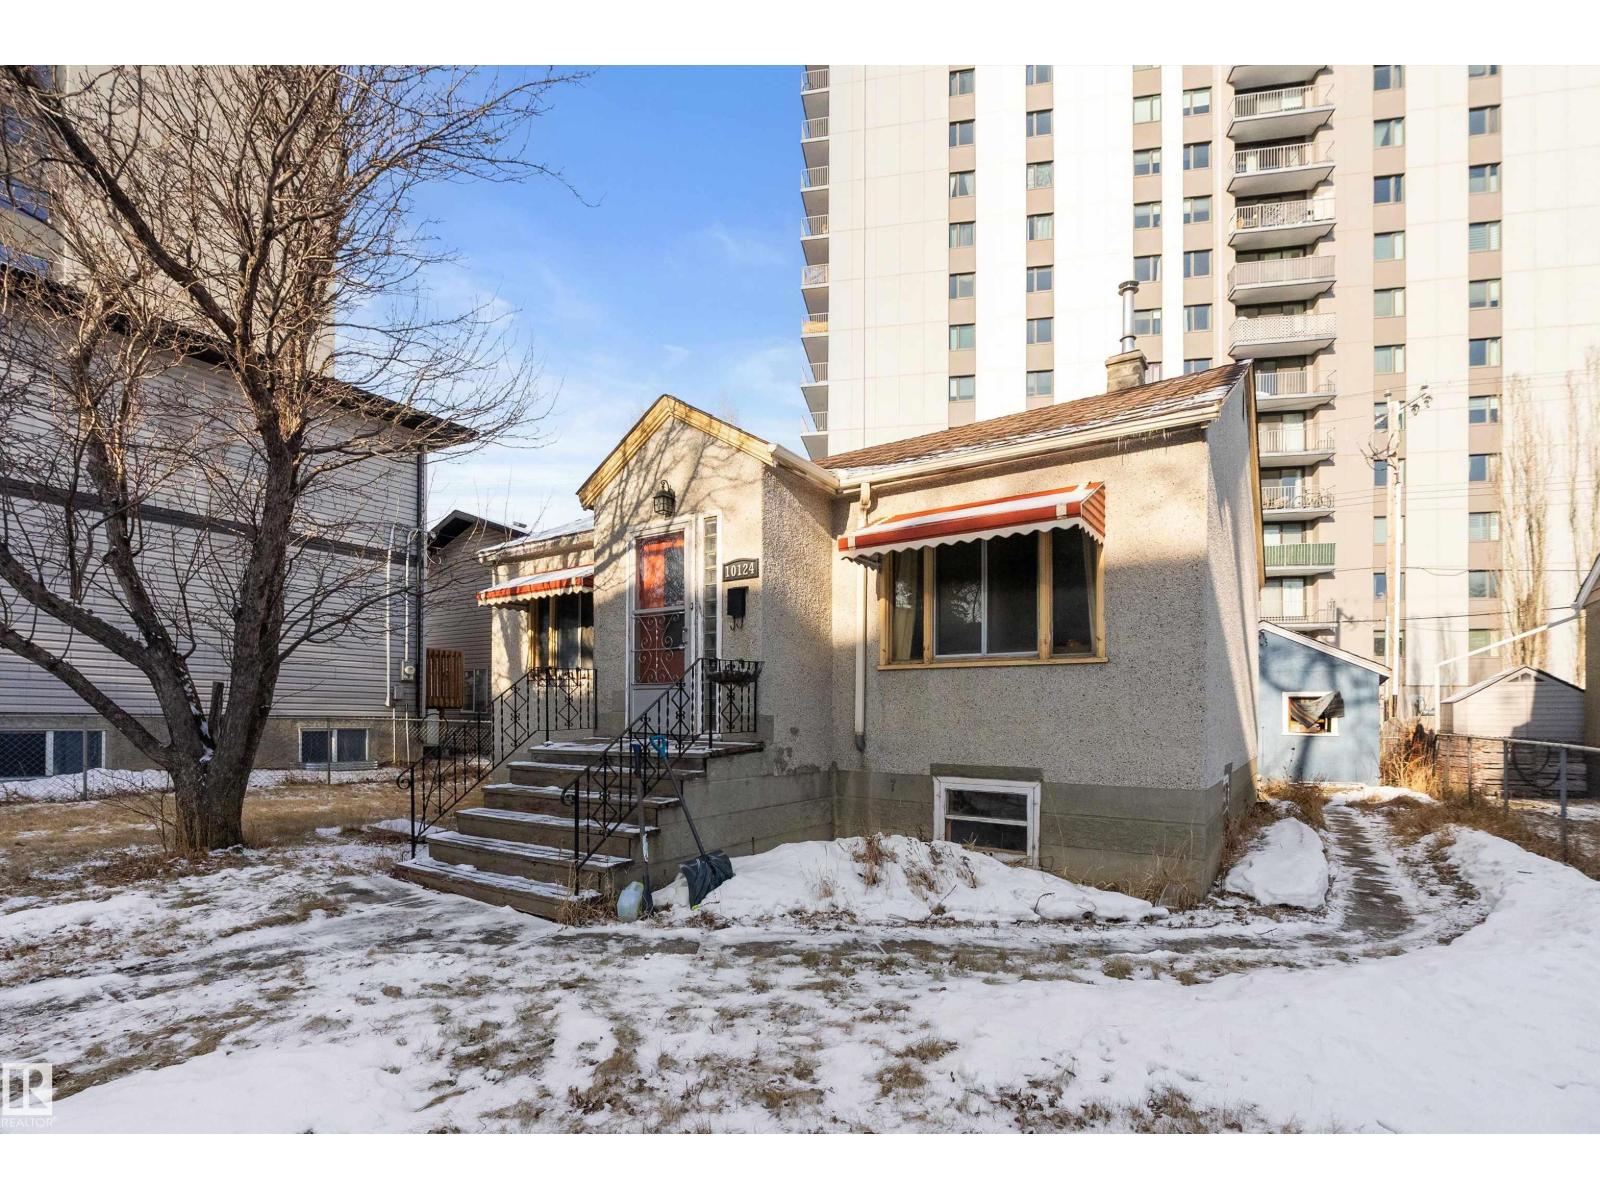
Location, location, location. Situated on a wide lot on a quiet street at 10124 88 Ave NW, this 800 sq ft bungalow offers exceptional walkability and long-term value. Less than a block from Saskatchewan Drive and Gateway Boulevard, you’re steps to the River Valley and within easy walking distance of the community hall, ice rink, library, schools, parks, the University of Alberta, the U of A Hospital, major transit routes, and downtown. The home features five bedrooms with closets and 1.5 bathrooms, original hardwood flooring, and a kitchen with full-height cabinets and generous storage space. The fully finished basement includes three bedrooms, a half bath, and a utility room. With a detached single garage and wide lot in one of Edmonton's most desirable pockets, this property is ideal for rental income, multi-generational living, or future redevelopment—and truly an opportunity worth serious consideration. (id:55254)
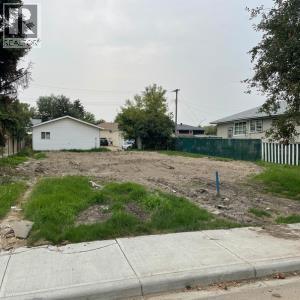
5827 60 Street
Red Deer, Alberta
50x110 Lot in Riverside Meadows with a 22x24 garage about 20 years old currently being rented for $200 per month. (id:55254)
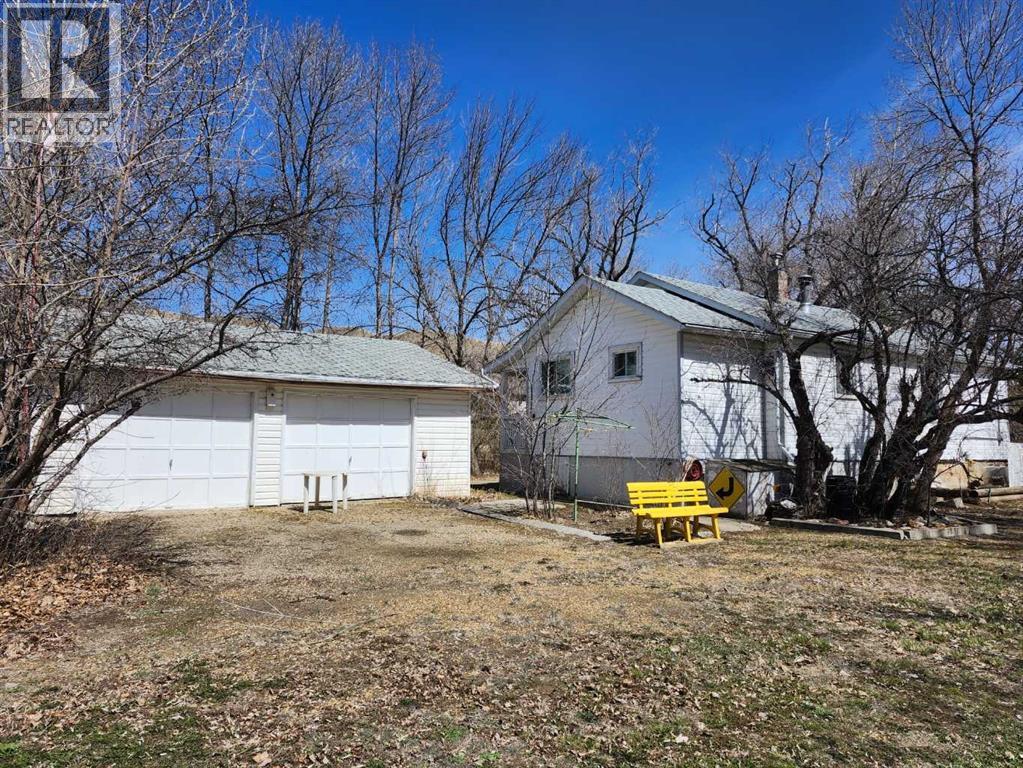
227 6 Street
Drumheller, Alberta
East Coulee calling. Here is a year round house and a nice place to raise your kids. Would also suit as a B&B or weekend cottage. This Turn key move in ready property features 2 bedrooms, 2 Bathrooms eat in kitchen, Living room with wood stove and lots of Natural Light, The Air Conditioning Keeps everyone cool. Basement has good storage, Furnace with New Parts, Hot water tank and Well. Other Upgrades include New Fridge, Shingles, and New Washing Machine . Outside you'll find the double detached garage, garden plot, shed, and the old road allowance for additional parking. An abundance of Rhubarb, Wild horseradish and trees for privacy. Steps away from the Red Deer River and the New Berm/Bike Path Walking Trail system. The Community of East Coulee has been waiting. Spring Music Festivals, Pancake breakfasts, Weekenders and Red Deer River enthusiasts. (id:55254)
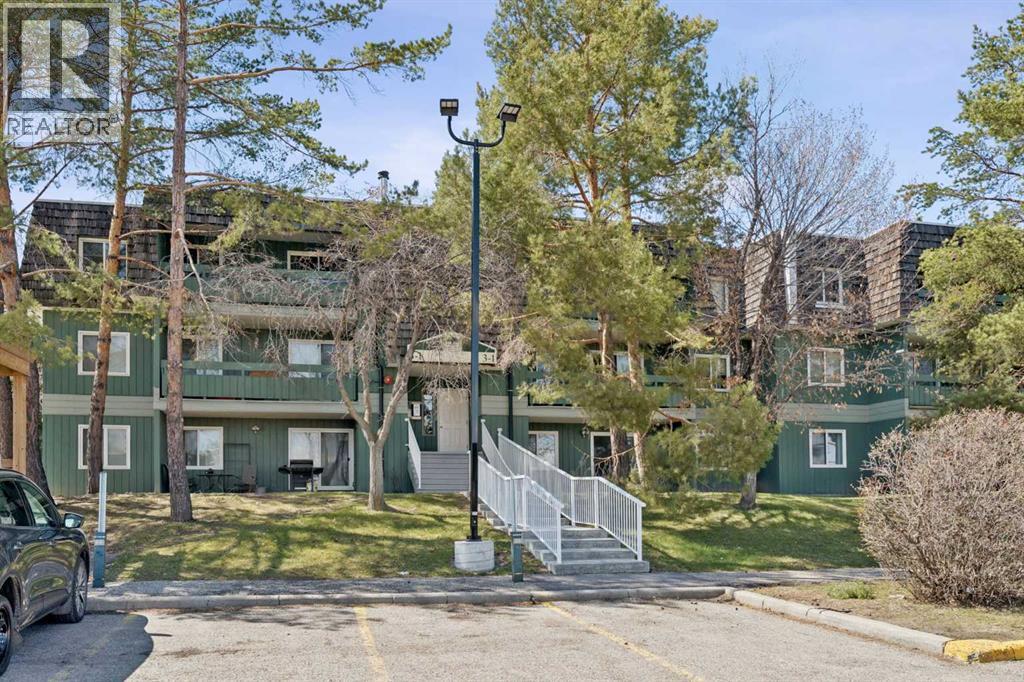
3202, 315 Southampton Drive SW
Calgary, Alberta
Investors or First-time home buyers do not miss this chance to own a fantastic second floor 2 bed and one bath apartment condo. Ideally located at Elbow Drive and Anderson Road, you’re just minutes from South Centre Mall, Stoney Trail, schools, and public transit including the LRT. This spacious two-bedroom layout offers ample square footage a solid foundation to make it truly your own! The inviting living room features a cozy wood-burning fireplace, creating a warm focal point for those cozy evenings, and the functional kitchen offers ample cabinet and counter space along with a newer dishwasher., and a convenient four-piece bath. This well-established building with lower condo fees, 0ffers exceptional value. Residents enjoy fantastic amenities, including tennis courts, a fitness centre, a racquetball court, and a social area with a full kitchen, perfect for entertaining larger gatherings. Don’t miss wonderful opportunity to get into the market and customize a home to your taste. (id:55254)
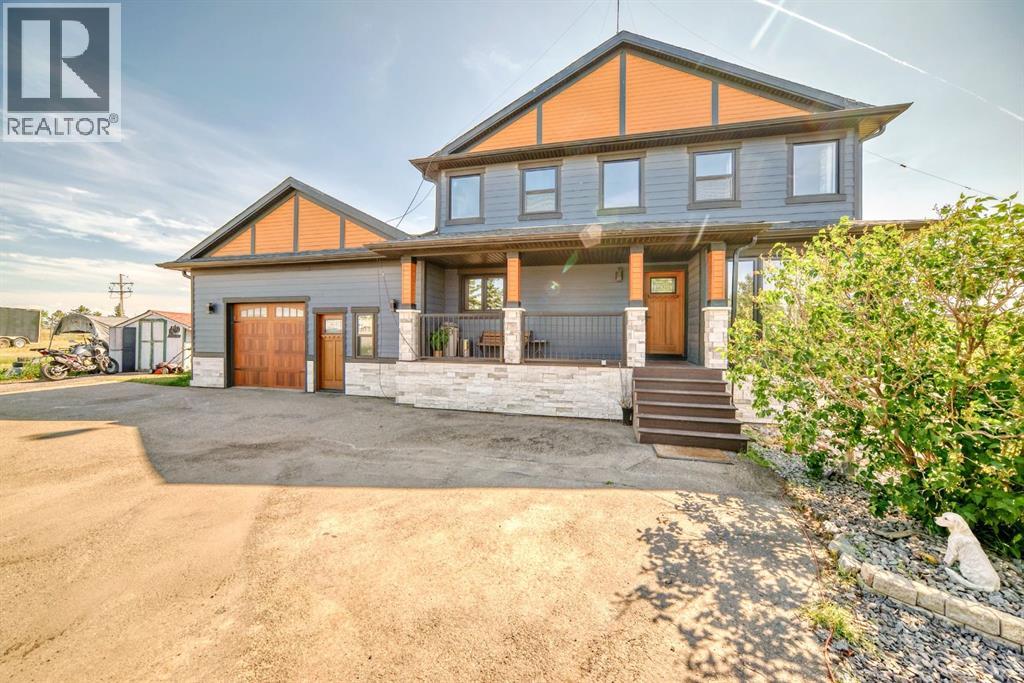
240076 Paradise Meadow Drive
Chestermere, Alberta
Welcome to this beautiful home in Paradise! Conveniently located only few minutes away from Calgary and all amenities of Chestermere. This home is situated on 4 acres of land and has been substantially renovated in last 5 years. New kitchen, appliances, bathrooms, hardwood and custom stone tiled floors on the inside and windows, doors, new roof, Hardie board and stone siding, new septic tank on the outside. Home features 4 bedroom, 2 offices and open concept kitchen, large living room with tons of natural light thouout the house. Downstairs is 2 bedroom illegal suite with large eat in kitchen and separate entrance. Oversized double attached garage has been remodelled and space for workshop or small business shop created. There is lots of parking space including RV parking and lots of space for gardening, a storage shed is included. Call your realtor to book a viewing. The city of Chestermere allowed a subdivision of this type of lots recently. (id:55254)