Sanket Patel Commercial Realtor
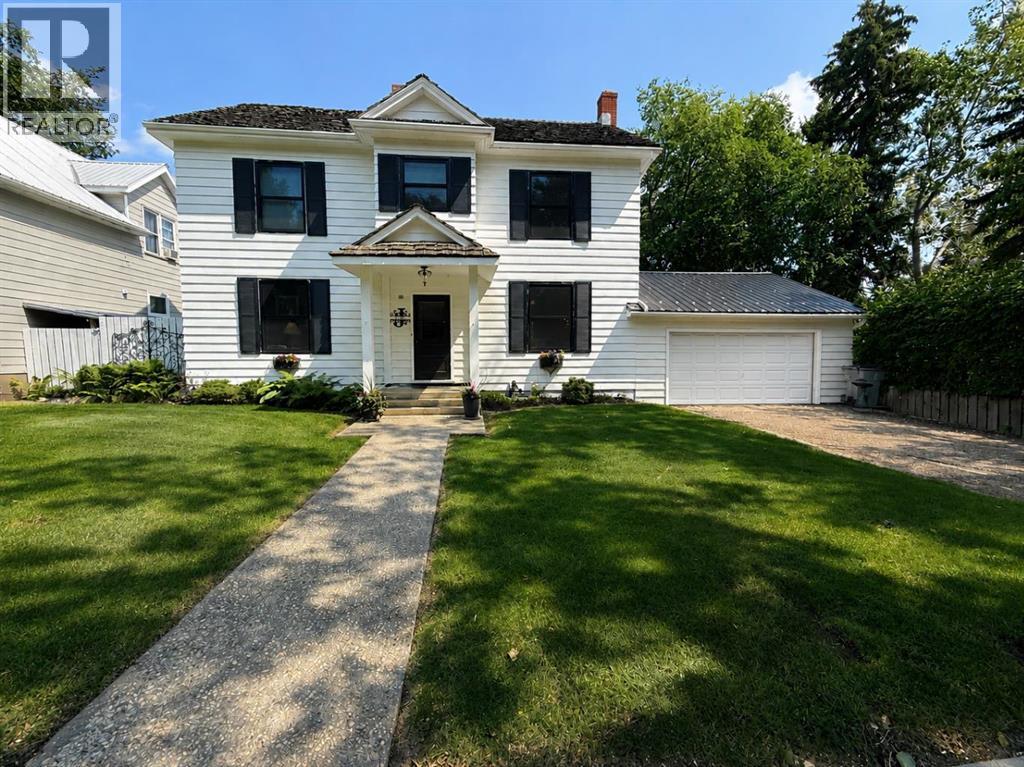
5107 46 Street
Provost, Alberta
Welcome home to this spacious and family-friendly property situated on a generous double lot! With 5 bedrooms and 2 bathrooms, this home offers plenty of room for growing families or those who love to entertain. The second level features 4 spacious bedrooms and a full bathroom, while the fully finished basement includes an additional bedroom and bathroom, providing the perfect space for guests, teenagers, or a private home office. The heart of the home is the large open-concept kitchen and dining area, offering ample space for family meals and gatherings. A bright, oversized living room provides the perfect place to relax and unwind. Storage won't be an issue, with abundant storage throughout the home to keep everything organized. The attached double-car garage adds convenience and extra space for vehicles, tools, and hobbies. Step outside and enjoy everything this incredible double lot has to offer. The fully landscaped yard includes a sectioned-off garden, rear parking stall, fire pit, tree house, and tire swing—creating the ideal outdoor space for both entertaining and making lasting family memories. This property combines generous living space, thoughtful functionality, and an exceptional outdoor setting, making it a wonderful place to call home. (id:55254)

607, 2505 17 Avenue SW
Calgary, Alberta
NEW PRICE, MORE VALUE! Everything included in condo fees- wake up to panoramic downtown Calgary views, including the iconic Calgary Tower, from this beautifully refreshed 2-bedroom condo in The Casel. Located on the 6th floor of this sought-after concrete building, this move-in-ready home offers nearly 800 sq. ft. of thoughtfully designed living space, floor-to-ceiling windows, central air conditioning, titled underground parking, and one of the most impressive skyline views available at this price point. Freshly cleaned and painted, featuring brand-new carpet, and available for immediate possession, this is a rare opportunity to own a unit in one of Calgary's most recognizable boutique condominium buildings. The open-concept layout is designed for both everyday living and entertaining, with a spacious living and dining area positioned to maximize natural light and city views. The contemporary kitchen features quartz countertops, sleek cabinetry, built-in European appliances, a gas cooktop, generous storage, and a large island that serves as the heart of the home. The spacious primary bedroom enjoys beautiful natural light and skyline views, while the second bedroom offers flexibility for guests, a roommate, a home office, or additional living space. A well-appointed 4-piece bathroom, in-suite laundry, and additional storage complete the interior. Beyond the unit itself, The Casel offers a lifestyle that is difficult to replicate. Residents enjoy concrete construction, elevator access, secure underground parking, and street-level amenities just steps from their front door, including Cassis Bistro, Village Flatbread, a barbershop, and a Liquor Store. The condo fees include electricity, heat, water, sewer, trash removal, professional management, reserve fund contributions, and maintenance of common areas, helping simplify day-to-day ownership. Visitor parking is conveniently available nearby in the Indigo lot and on surrounding streets. One of this home's greatest adv antages is its exceptional connectivity. Located just off 17th Avenue SW and moments from Crowchild Trail, you're minutes to downtown, Mount Royal University, shopping, restaurants, parks, pathways, and public transit, while enjoying quick access to Calgary's north, south, west side, and the Rocky Mountains. Whether you're a first-time buyer, professional, downsizer, investor, or simply searching for a lock-and-leave lifestyle with breathtaking views and unbeatable convenience, this home delivers a combination of location, lifestyle, and value that is increasingly difficult to find in today's market. (id:55254)

89 Spring Haven Close SE
Airdrie, Alberta
Exceptional turnkey investment opportunity! This fully legalized up/down bungalow is ideally suited for investors seeking immediate cash flow with reliable rental income of $3070/month. Both the upper and lower suites are fully tenanted with quality tenants in place, offering a true plug-and-play investment from day one. The legal suite in the basement was professionally developed and legalized in 2019 and features 2 bedrooms, a den, a full kitchen, spacious living and dining areas, full-sized laundry, a private side entrance, and its own outdoor living space. The upper legal suite also offers a full kitchen, full-sized laundry, private front entrance, and front deck, creating two completely independent living spaces.The thoughtfully designed layout includes separate yard areas for each legal suite following the legalization, providing added privacy for both tenants. A large carport with additional storage adds further convenience and value.A strong income-producing property with an efficient operating structure, tenants pay the majority of utilities (owner responsible for water/sewer), and tenants are responsible for lawn care. Whether you're expanding your portfolio or purchasing your first investment property, this is a rare opportunity to acquire a fully legalized, income-generating property with excellent long-term potential. (id:55254)

1608, 1234 5 Avenue NW
Calgary, Alberta
Trendy, thoughtfully updated, one bedroom condo with large balcony located in the popular Ezra on Riley Park concrete building. This 6th floor condo in the east building offers several renovations over the past few years including: LVP flooring, modifying the bedroom wall to allow a full wall of shelving in the living room, built-in closet solutions in the bedroom and front entrance closets, and front entrance feature wall with built-in coat hooks. This condo has a great layout including a modern kitchen with high gloss white cabinetry, stainless steel appliances, panelled fridge, pantry cabinet, and an added shelf perfect for mugs or spices. The bright living room, with access to the east facing balcony, has built-in custom shelves and space for a small dining table or desk. Sleek 4 piece bathroom with tile floor, tiled shower/soaker tub combo, nice big medicine cabinet mirrors with storage, and quartz countertop. Convenient in-suite laundry with full size Whirlpool washer and dryer and room for your brooms and laundry supplies. Enjoy views of Riley Park and downtown from the east facing, covered balcony with 108 sq ft of additional space, equipped with a gas line for your BBQ. This condo comes with a titled underground parking stall and assigned storage locker. Modern amenities in the building include the fully equipped gym, guest suite, social room with kitchen, dining table, lounge areas, balcony and wine room with wine lockers, plus bike storage and a car wash in the parkade. This is an amazing condo in a great location right beside Riley Park, close to Kensington, the river, downtown, SAIT, the LRT and more! A walkable lifestyle in a great building! (id:55254)

14 Taralake Cape NE
Calgary, Alberta
A 7-bedroom home on a quiet cul-de-sac, backing directly onto the water pond with no back lane behind you and a 3-car front garage. Step inside to a soaring open-to-above living room, with a separate family room and open-concept kitchen making up the rest of the main floor. A large main-level deck overlooks the pond, ideal for morning coffee or summer entertaining. Also on this level: a bedroom that works equally well as a home office, plus a full 4-piece bathroom for guests.Upstairs, the primary suite comes with a spa-inspired ensuite featuring a jacuzzi tub and separate shower, along with its own private deck and uninterrupted pond views. A second primary bedroom with its own attached bathroom offers flexibility for extended family or a live-in guest. Two more bedrooms share a well-appointed Jack & Jill bathroom.The fully developed walk-out basement is built for gatherings: a spacious recreation and entertainment area with a wet bar and pool table, two large bedrooms, a full bathroom, and a separate entrance for added flexibility.Outside, the fully landscaped backyard opens onto a concrete patio with the pond as your backdrop. Underground sprinklers keep it effortless, while an alarm system and security cameras keep it secure. Pond views, a cul-de-sac location, seven bedrooms, and three garage bays. Book your private showing today. (id:55254)

6114 11 Avenue
Edson, Alberta
Located in the desirable Westgrove neighbourhood, this lovingly maintained 5-bedroom, 3-bathroom bungalow offers a wonderful combination of comfortable family living, beautiful outdoor spaces and a great location backing onto greenspace. Step inside to a bright, open-concept main floor highlighted by a striking floor-to-ceiling stone-faced gas fireplace and a spacious living room overlooking the beautifully landscaped backyard. The well-appointed kitchen offers plenty of cabinetry and counter space, a convenient breakfast bar and heated tile flooring, while the adjoining dining area features patio doors leading directly to the partially covered back deck. Down the hall, the primary suite offers ample closet space and a private 3-piece ensuite. Two additional good-sized bedrooms and a 4-piece bathroom with a relaxing soaker tub complete the main living area, while a convenient mudroom provides direct access to the garage. The fully developed basement features in-floor heat and plenty of additional living space, including a large family/games room that’s perfect for entertaining or relaxing with the family. You’ll also find two additional bedrooms, including a recently added 5th bedroom/hobby room, a 4-piece bathroom, laundry room and utility room. Outside, the meticulously maintained and fully fenced yard is designed for both relaxing and entertaining. Enjoy the partially covered deck with a natural gas BBQ outlet, established garden beds, a firepit area, concrete block walkways and a large storage shed. Out front, the covered porch provides a welcoming seating area where you can sit back and enjoy the skyline view. Additional highlights include hardwood, tile and vinyl plank flooring, in-floor heat in the basement, garage and kitchen, new shingles, a double concrete driveway with plenty of off-street parking and a dedicated RV parking pad. Don’t miss viewing this move in ready gem. (id:55254)

3307 7 Avenue NW
Calgary, Alberta
An outstanding opportunity in Parkdale for homeowners and investors alike. Set within a boutique four-plex, this thoughtfully designed two-storey infill offers 3 bedrooms upstairs plus a completely separate legal 1-bedroom basement suite, creating excellent potential for rental revenue, extended family, or mortgage support.The main floor is designed for everyday living and entertaining, featuring a generous kitchen with a large island, full appliance package including gas range, spacious dining area, powder room, and a comfortable family room anchored by a fireplace. Upstairs, the primary bedroom offers a walk-in closet with built-ins and a 4-piece ensuite with fully tiled shower. Two additional bedrooms, a full bathroom, and convenient upper-floor laundry complete the level.The legal lower suite provides a self-contained living space with its own full kitchen, family room, bedroom, 3-piece bathroom with tiled shower, and separate stackable laundry—an excellent feature for renters and added revenue potential.Location is a major highlight: directly across from highly sought-after Westmount Charter School and close to Foothills Medical Centre, Alberta Children’s Hospital, the University of Calgary, University District, Downtown, and the Bow River pathway system.Additional features include an HRV system, built-in shelving, thoughtful storage, and a rear wood landing . Currently in pre-sale, this is a rare opportunity to own a versatile new inner-city home in an exceptional Parkdale location with the added benefit of a fully legal revenue suite. Estimated Completion Fall 2026. (id:55254)

78, 12030 Township Road 422
Parkland Beach, Alberta
Check out this gorgeous fully serviced & titled lake lot located in RV Heaven & Marina Resort at the NW end of Gull Lake adjacent to a huge marine with fuel station on the lake. Conveniently located directly across the popular Jorgy’s Convenience Store/Restaurant/Licensed Patio Bar often with Entertainment! Great for grabbing Ice Cream with the family, snacks, items forgotten or evening out for dinner & drinks. Steps away are walking trails, frisbee golf, beach, playgrounds, outdoor gym facing the lake, nature reserve or a quick drive to Gull Lake Golf Course, or shopping in Rimbey 8kms west or Bentley. Plus attend the Rimbey Public Pool & Local Race Track with the Family plus offered are kids swimming lessons or check out the local craft shops.Easy pull in and pull out configuration for any trailer that meets up to the large deck. Decorative Rundle stone adds a tidy look under your trailer, front fire-pit area & pathway to shed. Mature trees at the front and rear of the lot. The large deck area is surrounded by private Hoft decor wall sporting a beautiful Bunk House with large loft areas and full electrical, plumbing and A/C, gazebo area and storage shed. The Bunk House features lots of opening windows, (plus Fire Detectors & Extinguisher) a front Queen Bedroom and rear King Bedroom area, kitchen, shower and toilet. Relax around the fire pit, kids can play at the playground, walk over to the local store for Fire Roasted Pizza or Ice Cream or take the boat out on the lake! This resort offers a large common green space for adults & kids to hang out if you so choose with multiple events planned year year, from Canada Day Kids Parade, Summer Halloween, Poker events, Corn hole Potlucks and more! Condo amenities (94 units) include: common area maintenance, resort playground, visitor parking, bathroom/shower house, water, sewer & trash, security cameras. 50 AMP Power located on it’s own meter & billed annually. Depending on frost, park is seasonal from May to Sept/Oct. Bring in your park model or RV Trailer (Must start off 10 years or newer) and start enjoying lake resort style lifestyle you don’t want to miss. Come check out this peaceful parcel of lake life! ** Included with the lot are the following items - Patio White framed sectional w/side tables & cushions plus coffee table, 12x12 metal gazebo with roll-down side walls, 8x8 Shed, granite top Exterior Bar w/barrels, electric lawn mower and portable fire pit. ** | ** Additionally: 30ft Bumper Pull RV Trailer (as seen) & 21ft Larson Open Bow w/5.0L EFI Mercury available at an additional cost. ** Ask your realtor for the supplement attached lot feature sheet, available on request. (id:55254)

602, 505 Canyon Meadows Drive SW
Calgary, Alberta
The Bentley is the kind of address that stops people mid-scroll. With nearly 2,000 square feet of single-level living and private access to Fish Creek Park, this isn't downsizing. This is an upgrade. A private elevator delivers you directly to your suite. No hallways, no neighbours in your business. The moment those doors open, the tone is set. Step inside through striking ornate double doors into a space that feels nothing like a typical condo. The living room is anchored by a gas fireplace, with a south-facing balcony overlooking the park and mature trees. An adjoining flex space works beautifully as a reading lounge, home office or sitting room, because at nearly 2,000 sq ft, you actually have room to think.The kitchen is built for someone who actually cooks. Centre island, generous quartz counters, built-in oven and serious prep space. Not Instagram-bait, genuinely functional. The primary suite is spa-hotel quiet. A walk-in closet with built-in organizers and an updated ensuite featuring a corner jetted tub and separate marble-tile shower. The guest bedroom and second full bath give visitors real privacy. Step outside and the grounds at The Bentley are something most Calgary condo owners never experience — manicured gardens, a private water feature, and a gazebo courtyard that genuinely earns its photos. From there, direct access to Fish Creek Park puts kilometres of trails and natural beauty at your door. Life here is frictionless. Secure underground parking, a dedicated storage locker, and a condo fee that covers heat, water, sewer, snow removal, insurance and professional management. Close to Canyon Meadows Golf and Country Club, Avenida Market, Southcentre and LRT. Immediate possession available. Rare doesn't usually come in at under $380 per square foot. But here we are. (id:55254)
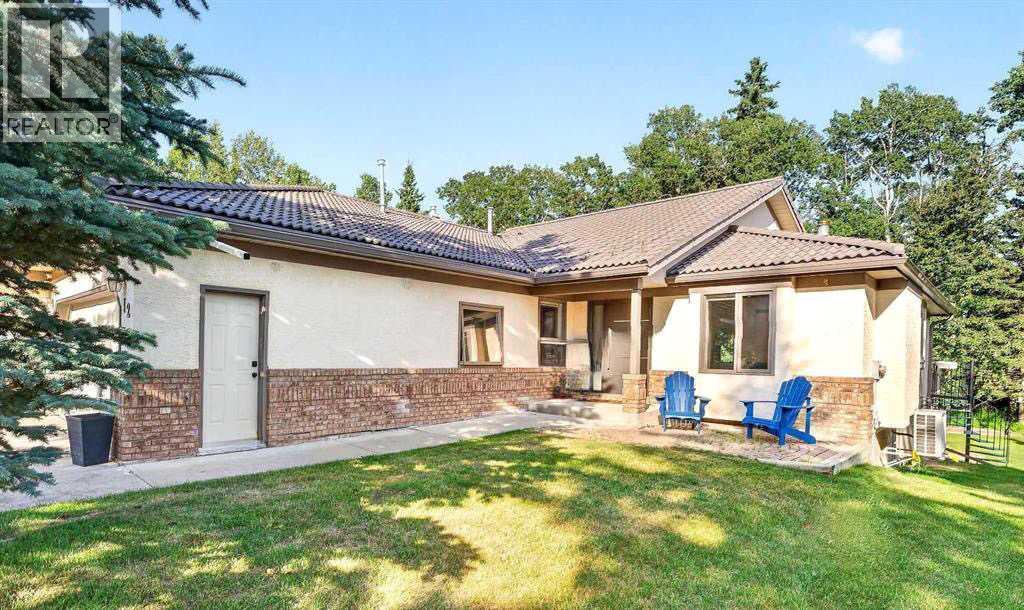
12 Sunset Way
Priddis Greens, Alberta
Calling all golfers & nature enthusiasts! Highly desirable “Priddis Greens” development in the heart of the foothills offering spectacular mountain views, treed woodlands & world class golfing right at your doorstep. Minutes from Calgary City limits & new ring road providing quick access to all areas of Calgary & shopping conveniences. This marvelous community offers year-round activities including social club events, miles of walking paths, winter cross country skiing on groomed trails & ice skating. Enjoy dining at the full menu Country Club restaurant or order your meal to take out! Bragg Creek & Priddis restaurants & shopping options are sure to add variety. Excellent location on a quiet enclave backing to a forested area with the golf course beyond. Walk to the Club House in a few minutes! Inside you’ll discover an impeccably maintained & renovated villa offering a move in ready home. This Pebble Beach model was the second largest model built. The oversized, heated, double garage has expensive built-in cabinets, work bench & utility sink. The Primary bedroom retreat is spacious, has vaulted ceilings & a bay window sitting area to enjoy leisure time enjoying the treed privacy. Convenient main floor bedroom or den has built-ins featuring a coffee bar & beverage fridge. Remodelled main floor laundry room & 2-piece bathroom. The renovated kitchen is a stunning Chef’s dream! Features timeless quality cabinets, tile backsplash, Quartz counter tops & top of the line JennAir stainless steel appliances. 6 burner gas stove, side by side fridge, wall oven, warming bread drawer, large beverage fridge & a massive sit up island is all perfect for hosting family & friends to a beautiful meal! The vaulted great room has been opened to the kitchen & offers loads of room to arrange furniture with access to a roomy upper deck to enjoy a BBQ or relaxation. The dining room is a more formal, perfect space to enjoy a quiet meal together. The developed walk-out basement adds a 3rd bed room, renovated full bath & a family room complete with a beautiful multi sided fireplace. More space awaits your needs in a massive multi-purpose room plus loads of storage space. New carpet & fresh paint. Walk-out to the covered patio & yard. Some new windows & exterior doors. Central A/C. Mechanicals have all been serviced regularly offering peace of mind. Come enjoy the beautiful, low maintenance lifestyle this executive villa offers! (id:55254)
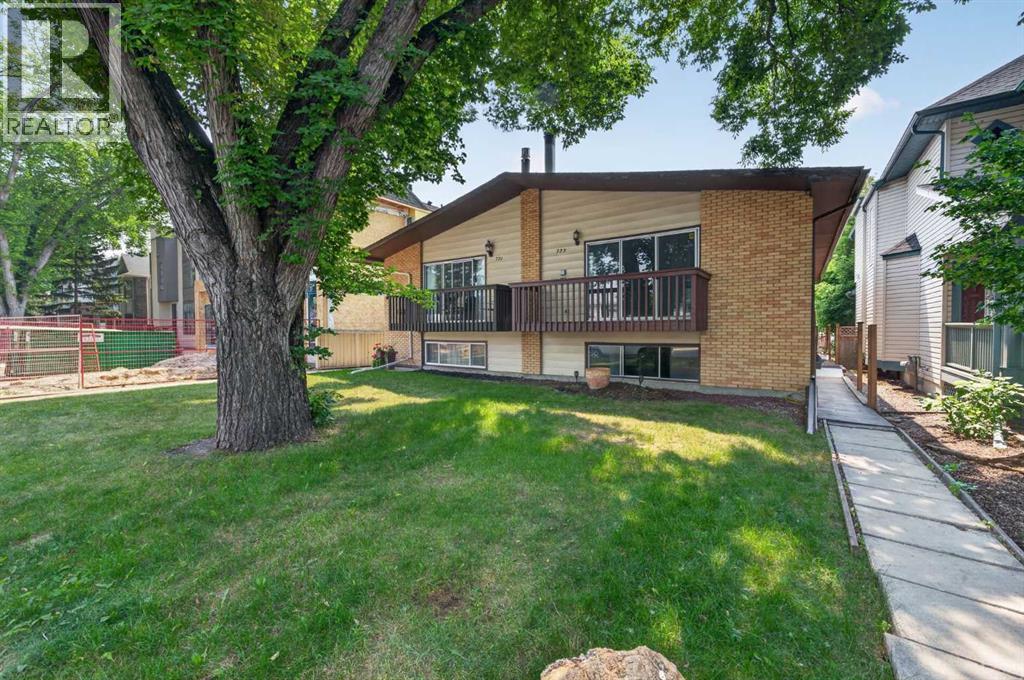
723 55 Avenue SW
Calgary, Alberta
Welcome to this beautifully updated semi detached home in the heart of Windsor Park, one of Calgary's most desirable inner city communities. Offering over 2,000 sq. ft. of developed living space, this move in ready home combines tasteful updates, functional living space, and an unbeatable location just minutes from downtown. The main floor has been refreshed with new paint, new flooring, and new kitchen appliances, creating a bright, clean, and modern feel throughout. The spacious living room is filled with natural light and flows into the dining area and kitchen, making it an ideal space for everyday living and entertaining. The main level features two bedrooms, including a generous primary bedroom and a well sized second bedroom, along with a full four piece bathroom. The fully developed basement offers exceptional flexibility with a three bedroom illegal suite, providing plenty of additional living space for extended family or multi generational living. Significant mechanical updates include a newer high efficiency furnace and newer hot water tank, providing added comfort and peace of mind. Outside, you'll appreciate the detached garage, rear lane access, and a private backyard with plenty of room to relax, garden, or entertain. Windsor Park is one of Calgary's most established and sought after neighbourhoods, offering a perfect balance of quiet residential streets and exceptional convenience. You'll be just minutes from Chinook Centre, Britannia Plaza, Stanley Park, Sandy Beach, the Elbow River pathway system, golf courses, schools, public transit, and downtown Calgary, with countless restaurants, coffee shops, and local amenities nearby. Whether you're looking for a beautifully updated home in an outstanding location, extra space for a growing family, or a versatile property in one of Calgary's premier inner city communities, this home offers outstanding value and endless potential. Don't miss your opportunity to own in one of Calgary's most desirable neighbour hoods. Book your private showing today! (id:55254)
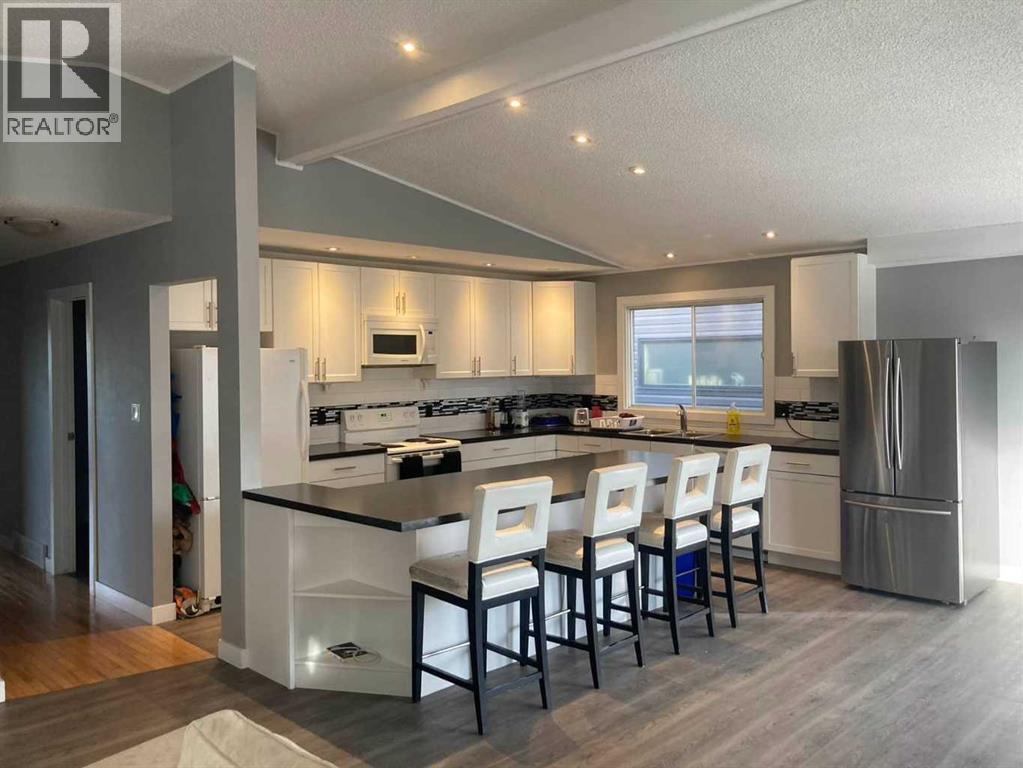
2457 22a Street NW
Calgary, Alberta
Spectacular duplex that offers investors a rare opportunity to acquire a fully furnished, cash-flowing four-unit property in a stronge rental location. Situated within walking distance of the U of C, Foothills hospital and the Banff Trail LRT Station, the property is fully leased and currently generates an excellent rental income.The property features 3,022 square feet above grade and an additional 1,270 square feet of developed basement space. The layout consists of two large three-bedroom spaces (main and upper level) along with two self-contained ( illegal)one-bedroom suites in the lower level. This mix of unit types appeals to a broad tenant base and helps support consistent occupancy.Both upper units have been updated with new white shaker kitchens featuring large islands, generous storage, and full appliance packages. Open-concept layouts, fireplaces, and large windows create bright and functional living spaces, while the upper unit benefits from vaulted ceilings. Each unit offers spacious bedrooms, including oversized primary bedroom with private ensuites. All bathrooms throughout the property have been renovated.The lower level contains two self-contained (illegal) one-bedroom suites, each with a private kitchen, bathroom, and living area. Large windows provide natural light, while durable tile flooring offers easy maintenance. Unit A has been upgraded with newer maple shaker cabinetry and updated bathroom fixtures.A key feature for both tenants and investors is the availability of laundry facilities on every level. Each upper suite has its own dedicated laundry room with full-sized washer and dryer, while the lower suites share separate laundry facilities.The property has been well maintained, with two high-efficiency furnaces installed in 2008 and serviced annually, along with two 40-gallon hot water tanks. Additional features include three private decks, a storage shed, and a large rear parking area accommodating up to four vehicles, with poten tial for additional tandem parking.With strong existing income, updated interiors, four revenue-generating suites, and a proven rental location, 2457 22A Street NW represents an excellent turnkey investment opportunity in Calgary's northwest market. (id:55254)
2121 Bowness Road NW
Calgary, Alberta
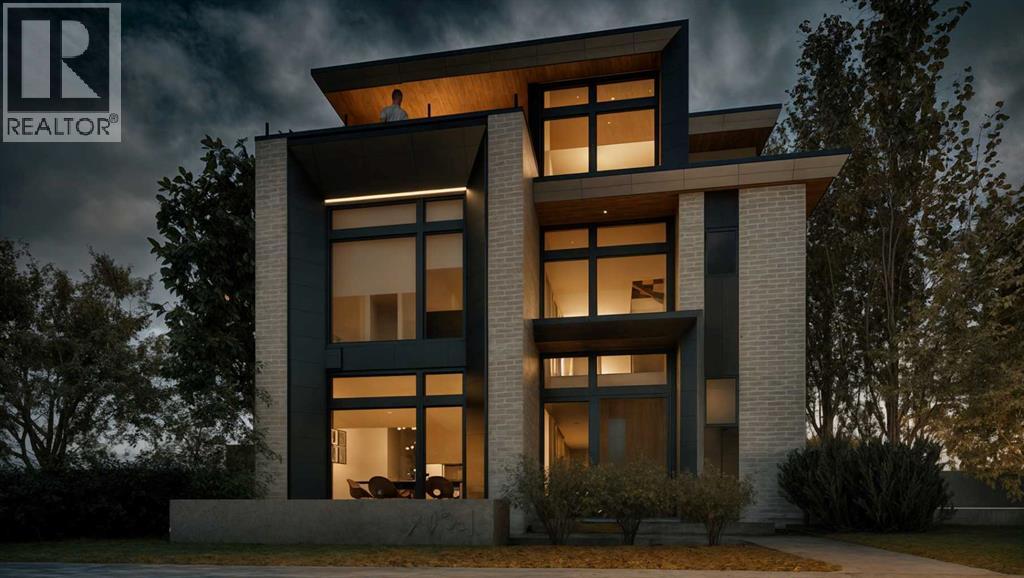
This modern architectural DETACHED INFILL in the heart of WEST HILLHURST by Cityside Developments delivers a rare inner-city lifestyle w/ elevated living space across four thoughtfully designed levels offering over 4200 SQFT above grade and 5750+ sqft of overall living space. Created for buyers who want more than a beautiful home, this residence combines dramatic design, everyday comfort, and exceptional functionality w/ an ELEVATOR, 5-BEDS, 4 FULL BATHS + 2 POWDER ROOMS, a ATTACHED 3-CAR GARAGE, DUAL BALCONIES, a THIRD FLOOR LOFT, private office, gym, and dedicated wine tasting space.Step inside to a refined foyer w/ 11FT CEILINGS & sightlines that pull you toward the main living areas. At the front, a flexible den/dining space offers a beautiful setting for formal dinners, a home office, or a statement sitting room. The main floor opens into the kitchen, nook, and family room, creating a seamless layout for hosting, gathering, and daily life. The kitchen is designed as a true centrepiece, complete w/ a prep pantry w/ sink, double wall ovens, a gas cooktop, generous prep space, and a natural connection to the dining nook. At the rear, the family room is anchored by a sleek linear gas fireplace w/ a full-height stone surround, designed TV wall, and FLOATING HEARTH, while oversized windows bring in natural light and frame the home’s modern architectural lines. A custom-built mudroom, elegant powder room, and ELEVATOR access add the kind of practical function that makes the home feel as livable as it is impressive.Upstairs, the private bedroom level is designed for comfort and balance. The primary suite includes a generous walk-in closet and a luxurious ensuite, creating a calm retreat away from the main living spaces. Three additional bedrooms, two full bathrooms, and a dedicated laundry room complete this level, offering excellent separation and convenience for family life.The top loft level is where this home becomes truly memorable. Designed as an ENTERTAINM ENT LOFT w/ wet bar, this incredible upper-level space includes a private office w/ a U-shaped custom built-in desk, a powder room, and dual balconies w/ river and downtown views. It feels custom, elevated, and rare in the inner city.The lower level adds even more versatility w/ a spacious rec room, built-in wet bar, WINE TASTING AND STORAGE area, gym, guest suite, full bath, mudroom, mechanical room, and elevator access. The direct tunnel connection to the 3-CAR GARAGE adds convenience, privacy, and an exceptional level of functionality.Set in sought-after West Hillhurst, this location puts you close to the Bow River pathway system, nearby off-leash areas, West Hillhurst Park, and the West Hillhurst Community Association. Kensington’s restaurants, cafés, boutiques, & everyday conveniences are just minutes away. You’re also close to Queen Elizabeth School, Queen Elizabeth High School, SAIT, the University of Calgary, Foothills Medical Centre, Alberta Children’s Hospital, and downtown Calgary. (id:55254)

216 Mckenzie Towne Close SE
Calgary, Alberta
Bright, spacious and thoughtfully updated, this 2-bedroom, 2-bath bungalow townhouse in McKenzie Towne offers easy single-level living with an open, inviting floor plan and an exceptional private outdoor space. New vinyl plank flooring runs throughout the home, creating a fresh, modern feel, while oversized west-facing windows bring in an abundance of afternoon and evening light. The central kitchen is the heart of the home, featuring generous cabinetry and a huge island with breakfast bar that provides plenty of workspace and a natural place to gather. The dining area has been enhanced with additional cabinetry and a serving bar, adding valuable storage and making entertaining effortless. Both bedrooms are spacious, with two full bathrooms and convenient laundry completing the practical layout. A new hot water tank adds peace of mind, while the massive private patio truly sets this home apart—an ideal extension of the living space for relaxing, dining outdoors or entertaining, with a gas hookup ready for your BBQ. Located in a well-managed complex in one of Calgary’s most established and amenity-rich communities, you’ll enjoy easy access to parks, pathways and schools, with shopping and everyday conveniences within walking distance. An excellent opportunity to enjoy the comfort and convenience of townhouse living and the lifestyle that makes McKenzie Towne such a sought-after community. (id:55254)

206, 1441 23 Avenue SW
Calgary, Alberta
Welcome home to your move-in ready 1176 sqft, 2-bedroom, 2-bathroom condo located in the desirable community of Bankview. This well-designed condo features an open concept living area that thoughtfully separates the bedrooms, making it the perfect layout for a roommate, guestroom, or home office. The modern kitchen includes herringbone backsplash, stainless-steel appliances, and beautiful white cabinets with an abundance of storage; check out the additional storage in the breakfast bar! Cozy up in the living room in front of the gas-fireplace on those chilly fall & winter days. The living room offers an abundance of natural light through the large windows. One of the best features of this condo is the private side door leading to a ground level patio; ideal access for dog owners! The primary bedroom features a walkthrough closet and a 3-piece ensuite with a large walk-in shower and additional linen closet. The 4-piece main bathroom features a deep bathtub to relax in after a long day. The laundry room is thoughtfully located away from the bedrooms & living areas and provides plenty of additional storage space. A titled parking spot with a private storage locker is included with this unit. There are visitor parking stalls available for your guests and plenty of street parking nearby. Close to 17th Avenue and Marda Loop you'll be able to walk to your favourite restaurants, cafes, and shopping. The Bankview Community Association offers access to tennis courts, a basketball court, community garden, and community hall. Enjoy the Bankview Dog Park and Buckmaster Park within the community. Or venture a short distance to the Bow River pathways, River Park Off-Leash Dog Park, and Sandy Beach Park, providing ample opportunities for outdoor adventures. Get around the city easily by transit, car, bike, or foot! Don’t miss out on this opportunity; contact your Realtor to book your private showing. (id:55254)

128, 510 Edmonton Trail NE
Calgary, Alberta
Welcome to Bridgeland Hill, where urban living awaits you! This ground floor 2 bed, 2 bath residence offers a blend of elegance, functionality, and a location that truly defines convenience. Enjoy in-suite laundry, AC, along with a kitchen featuring elegant quartz countertops, stainless steel appliances, and a gas range that fuels your inner chef. Secure underground parking and additional storage. This incredible condo is located just minutes away from Downtown. Immerse yourself in the vibrant Bridgeland community, with its charming cafes, restaurants, and a wide array of amenities. In addition to all these features, the building also boasts a fitness facility, and it's a dog-friendly building. This ground floor condo has a thoughtfully designed spacious patio with a gate which provides easy access to head out on walks with your four-legged friend. A dog owners dream and a unique perk! Call your favourite realtor to book your private showing ! (id:55254)

311 47 Avenue W
Claresholm, Alberta
NEW LISTING! $215,000 — UNBEATABLE VALUE! Attention buyers looking for exceptional square footage at an incredible price point in Claresholm! This spacious 3-bedroom, 2-bathroom home is packed with charming rustic-industrial character.Inside, you'll find rich reclaimed wood walls, custom metal accents, chalkboard cabinets, and a cozy reading loft. The expansive butcher-block kitchen island serves as the central gathering hub—ideal for entertaining. Enjoy the added space of a lower level ready to fit your personal lifestyle and vision.Outdoor and location highlights include a front deck surrounded by mature foliage, an artistic custom bench, and established perennial gardens (raspberry bushes, rhubarb, bleeding hearts, and catmint). Enjoy a large rear deck built directly over a handy, garage-sized storage space—perfect for seasonal supplies, outdoor gear, or extra storage.Situated directly across the alley from Centennial Park, you'll have front-row access to open green space, a modern playground, and a splash park. Parking is a breeze with three dedicated parking pads (two front, one rear) offering ample room for daily vehicles and an RV. Offered at just $215,000, the sellers are motivated and ready to review offers. Book your private showing today! (id:55254)

802, 195 Belvedere Drive SE
Calgary, Alberta
THE BEST TOWNHOMES DON’T JUST PHOTOGRAPH WELL—THEY SOLVE REAL-LIFE PROBLEMS. The Alden by Fifth Avenue Homes does exactly that, packing four bedrooms, 3.5 bathrooms, a DOUBLE ATTACHED GARAGE and 1,716 sq. ft. of genuinely useful space into one sharp, nearly complete home. Possession is anticipated in late July.The clever planning starts on the ground floor. A private GROUND-FLOOR BEDROOM with its own closet sits beside a THREE-PIECE BATHROOM with a shower—perfect for guests, an older child, extended family or a home office that does not have to compete with the kitchen table. One level up, the kitchen, dining and living areas flow together in a bright, open layout built for busy mornings, casual dinners and everyone who inevitably gathers around the island. The rear kitchen features white cabinetry, white quartz countertops, pantry storage and STAINLESS-STEEL SAMSUNG APPLIANCES. There is a gas rough-in for a future range and a BBQ gas line on the balcony—because carrying propane tanks upstairs is nobody’s idea of fun.Warm greige wood-look flooring and matte-black fixtures keep the look current without trying too hard. A DEDICATED OFFICE SPACE gives work, homework and household paperwork a place to land, while the powder room keeps the main level guest-ready.Up top, the primary bedroom includes a walk-in closet and FOUR-PIECE ENSUITE with a DOUBLE VANITY and shower. Two more bedrooms share another full bathroom, and the laundry lives where the clothes do. Revolutionary? No. Deeply appreciated on laundry day? Absolutely.Some of the best upgrades are working quietly behind the scenes: TRIPLE-PANE WINDOWS, a 95% high-efficiency furnace with humidifier, heat-recovery ventilator, TANKLESS HOT-WATER SYSTEM and central air-conditioning rough-in. They may not steal the show in photos, but they will make everyday life a little more comfortable.Belvedere puts East Hills Shopping Centre, neighbourhood shops and dining, PARKS, PATHWAYS AND OPEN SPACE CLOSE TO HOME, w ith quick connections to 17 Avenue, Glenmore Trail and Deerfoot Trail.Smart layout. Strong finishes. Future-ready features. Very little left on the wish list. Visit the Fifth Avenue Homes sales centre at 10 Belvedere Terrace SE, or contact a real estate agent to arrange a private showing. Already working with an agent? PLEASE BRING THEM WITH YOU FOR ALL SHOW HOME VISITS. • PLEASE NOTE: Photos are of a DIFFERENT Spec Home of a similar model – fit and finish may differ. Interior selections and floorplans shown in photos. (id:55254)
1101 6 Street SW
Sundre, Alberta
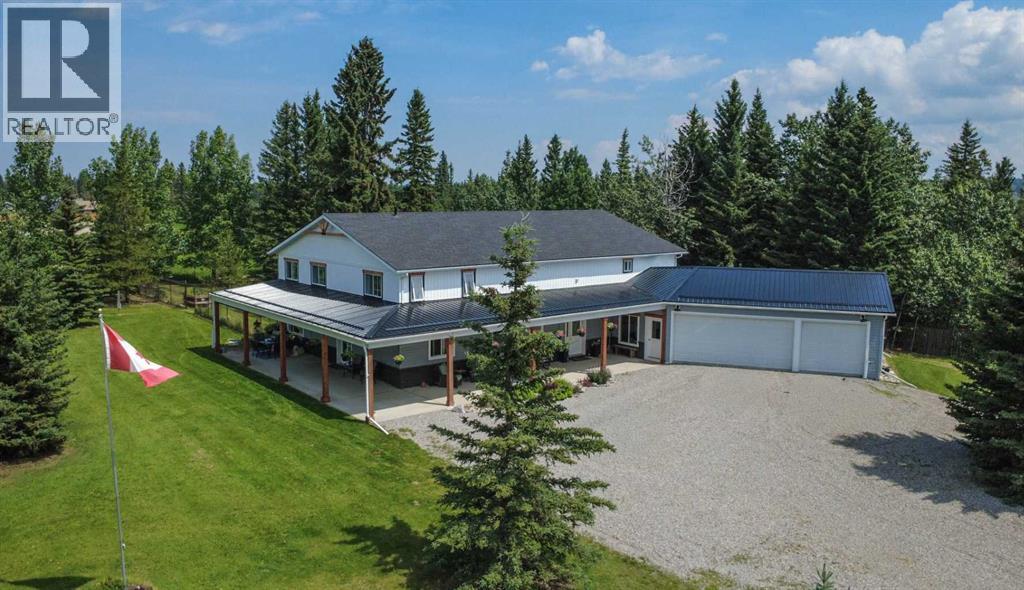
4,375 SQ. FT. HOME ON 5 ACRES IN THE TOWN OF SUNDRE. A rare opportunity to enjoy the space and privacy of acreage living while still being right in the Town of Sundre. Situated on 5 beautiful acres and within walking distance of the Red Deer River, this impressive 4,375 sq. ft. home offers an exceptional combination of space, comfort and flexibility—perfect for a large family or multi-generational living.The home has been completely renovated with quality finishes throughout, featuring a bright, modern design with crisp white and black accents. Soaring vaulted ceilings create an open and welcoming atmosphere while adding a wonderful sense of space and character.The west wing is designed around everyday family living and features a beautiful kitchen with a large island, abundant cabinetry and storage, a spacious living and dining area, office, and a convenient 3-piece bathroom/laundry room. Upstairs you will find three bedrooms, an additional sitting area and bathroom.The east wing provides incredible flexibility and could easily accommodate parents, adult children, extended family or guests while still allowing everyone to enjoy their own space and privacy. The upper level features two additional bedrooms, a media room and 3-piece bathroom, while the lower level offers more than 1,000 sq. ft. of open living space, a 2-piece bathroom and gas stove.Outside, the property offers plenty of room to relax, entertain and enjoy the surroundings. Private patios on the north and east sides provide generous outdoor living areas, while the covered south and west patio are ideal for morning coffee, family gatherings or relaxing at the end of the day.A heated triple attached garage provides excellent parking and workspace, complemented by a 12' x 24' insulated workshop and a tent Quonset offering additional dry storage for recreational equipment, vehicles and acreage essentials.With five bedrooms, multiple living areas and 5 acres of land, this is a home that can grow and ad apt with your family for years to come. Whether you are looking for room for children, grandparents, extended family, hobbies, recreation or simply more space to enjoy life, this property offers possibilities that are difficult to find within town limits.As an added benefit, a significant portion of the property south of the Sundre Retirement Home has been approved for future development, providing additional long-term possibilities for the property.This is a truly unique Sundre property that needs to be experienced in person to appreciate its size, layout and potential. Come explore the possibilities and imagine your family calling it home. (id:55254)

44 Greenwich Heath NW
Calgary, Alberta
Welcome to the Carrara by Partners, an exceptional four-storey Modern Brownstone fronting directly onto the canal in the prestigious northwest community of Upper Greenwich. Offering 2,882 square feet of thoughtfully designed living space with no condo fees, this residence presents a rare opportunity to own one of a limited collection of luxury brownstones while still having the ability to personalize the interior selections and create a home that reflects your own style. Inspired by timeless architecture and refined design, the Carrara combines sophisticated interiors with exceptional functionality. A private four-storey elevator, expansive rooftop patio, and oversized heated rear-attached double garage provide the perfect balance of convenience, comfort, and an effortless lock-and-leave lifestyle. The entry level welcomes you with a spacious foyer leading to a versatile office or fourth bedroom, a full bathroom, and a thoughtfully designed mudroom complete with custom built-ins and direct access to the heated garage. The main living level is designed for both everyday living and entertaining, featuring 10-foot ceilings and expansive windows that capture natural light while showcasing views of the canal. At the heart of the home, the chef-inspired kitchen offers quartz countertops, custom cabinetry, a statement plaster hood fan, and built-in dining cabinetry that blends style with functionality. The adjoining living room is anchored by a striking fireplace, creating a warm and inviting gathering space, while the rear deck with enclosed storage extends the living area outdoors. A beautifully appointed powder room completes the level. The third floor is dedicated to private living and features an impressive primary retreat with a spa-inspired ensuite complete with dual vanities, a freestanding soaker tub, and a fully tiled glass shower. Two additional bedrooms share a beautifully finished full bathroom, while a spacious laundry room with built-in cabinetry, sink, and quartz countertops adds everyday convenience. The top floor opens to a flexible living space that leads directly onto a private rooftop patio with hot tub rough-in and sweeping views of the canal and surrounding community. Whether used for entertaining, relaxing, or creating your own private retreat, this space offers a unique outdoor experience rarely found in Calgary. Upper Greenwich is one of Calgary's most distinctive new communities, thoughtfully planned around its signature canal, extensive pathway network, sports courts, playgrounds, and beautifully designed green spaces. Just minutes from Calgary Farmers' Market West, WinSport, the Bow River pathway system, and major commuter routes, residents enjoy an exceptional balance of recreation, connectivity, and everyday convenience. With direct canal frontage, no condo fees, a private elevator, rooftop patio, and the rare opportunity to personalize your interior selections, the Carrara represents a limited opportunity to own one of Upper Greenwich (id:55254)
61 Silverhorn Boulevard
Rural Rocky View County, Alberta
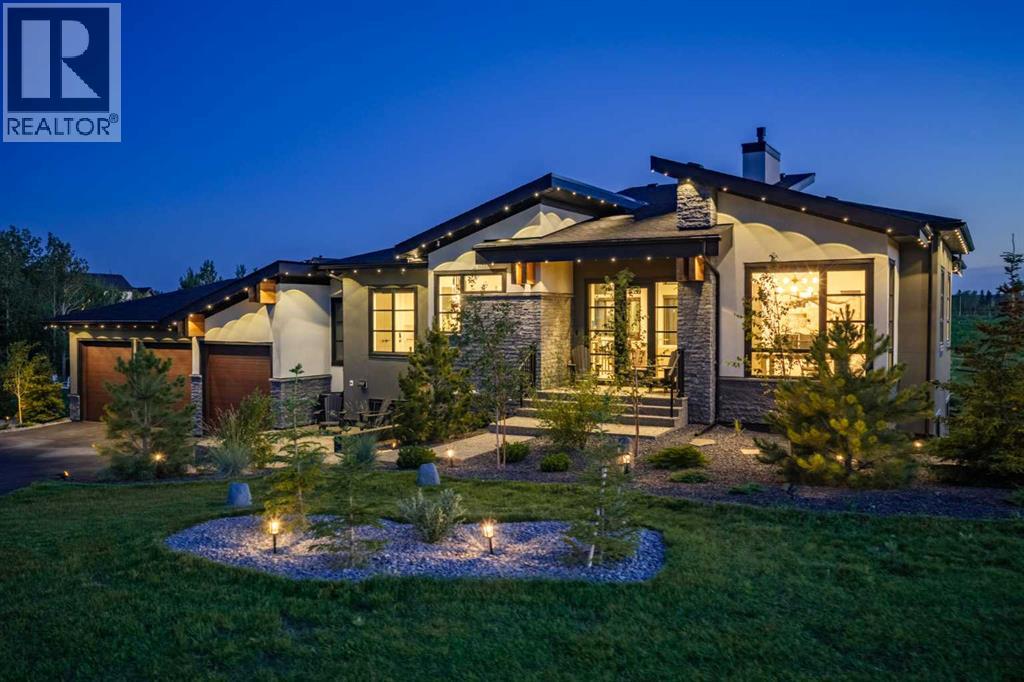
Set on 1.49 acres in prestigious Silverhorn, 61 Silverhorn Boulevard is a custom-built modern bungalow offering nearly 3,700 sq. ft. of developed living space, exceptional privacy, and a rare connection to nature. Backing onto protected greenspace with no possibility of future development behind, the property features two private ponds, sweeping prairie views, beautifully landscaped grounds, and the tranquility of acreage living just 10–15 minutes from northwest Calgary or Cochrane.Built in 2023, the home showcases contemporary architecture with dark natural stone, charcoal and white stucco, natural wood accents, and expansive triple-pane windows. Inside, soaring ceilings, wide-plank white oak floors, and southwest-facing windows create a bright, sophisticated atmosphere. The great room features an impressive 17-foot vaulted ceiling and full-height charcoal tile fireplace, flowing into a refined kitchen with Legacy Décor cabinetry, quartz countertops, brass hardware, and premium Wolf and Bosch appliances. A spacious butler’s pantry with main-floor laundry adds valuable storage and workspace.The main-level primary suite is a peaceful retreat with vaulted ceilings and beautiful views, complemented by a spa-inspired six-piece ensuite with heated floors, dual vanities, freestanding tub, and glass-enclosed shower with dual rain heads. A convenient two-piece powder room serves the main living spaces. A second main-level room is currently used as an office and can function as a bedroom.The walkout lower level offers three additional bedrooms, along with a spacious recreation area, wet bar with pass-through window, porcelain fireplace feature wall, and four-piece bathroom. Two of the bedrooms are currently configured as a private theatre and home gym, allowing the next owner to easily adapt the spaces to their needs while retaining the flexibility of a five-bedroom home. Heated floors throughout the lower level add comfort year-round.Outdoor living is equally impres sive, with upper and sunken lower patios overlooking the ponds and surrounding landscape, featuring glass railings, durable vinyl decking, aluminum and natural wood soffits, integrated lighting, and natural gas hookups alongside hot and cold water taps.The oversized heated three-car garage includes radiant in-floor heating, epoxy flooring, high ceilings, EV charging, and flexibility for lifts or additional storage. Additional features include smart-home technology, solid-core doors, central air conditioning, radiant heating, and triple-pane windows.The expansive 1.49-acre lot also offers a large building envelope with the opportunity to add an accessory building, subject to applicable approvals, providing exciting potential for additional garage, workshop, recreational, or other accessory space. Silverhorn’s natural reserve, trails, open landscapes, and mountain vistas create a rare combination of modern luxury, privacy, and proximity to the city. (id:55254)
605, 523 15 Avenue SW
Calgary, Alberta
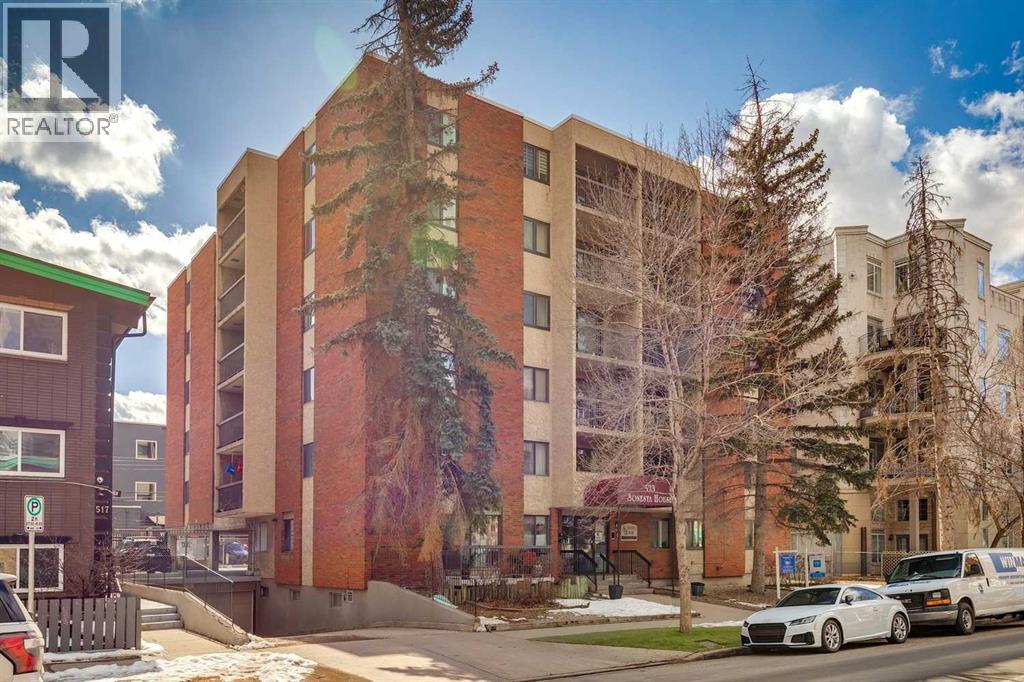
Perfectly positioned just steps from vibrant 17th Ave and a short walk to downtown, this bright & spacious 800+ sq ft TOP FLOOR end unit offers the ideal blend of sq ft, layout,, & inner-city lifestyle. Thoughtfully designed, the open concept floor plan features updated flooring throughout the main living areas & generously sized bedrooms. The kitchen has been opened up & flows seamlessly into the dining space & living area & is equipped with ample cabinetry, tile backsplash, metal counter-tops with integrated sink, & SS appliances. Both bedrooms are spacious, & enjoy large closets & beautiful views. The well-appointed 4pc bathroom includes built-in shelving & storage for added functionality. Additional highlights include in-suite laundry (Euro-style combo unit), dedicated storage, a secure parking stall, & a separate storage locker. This well maintained concrete building enjoys an unbeatable location & puts you right in the heart of the best of inner city YYC, with trendy restaurants, cafes, boutique shopping, & nightlife along 17th Ave all just a half block away. Whether you're a young professional, investor, or someone seeking an energetic urban lifestyle, this is a great opportunity. (id:55254)

46 Amery Crescent
Crossfield, Alberta
"VISTA CROSSING" A FORMER MODEL HOME BEING OFFERED FOR SALE , IS NOW AVAILIBLE FOR A QUICK CLOSING ! THIS WELL MANICURED PROPERTY COMES WITH SEVERAL REAR YARD TREES , FRONT AND BACK LAWN S COMPLETLY FENCED FOR PRIVACY ,CHILD PLAY OR FAMILY PETS AND SAFTY.. LETS BEGIN ; in the Kitchen ALL APPLIANCES ARE INCLUDED eg : Fridge and Stove , includes a microwave and fan over the cooking Range and a Built in Bosch dish washer. Washer and Dryer , Central Air unit , . This home includes a formal living room with a mantle fireplace to warm the heart on those chilly days. The sun burst breakfast /dine room has a Glass slider to a wood deck and the private fenced yard , mature trees .The living room has a feature wall with decorative chandelier. The entrance has a large foyer with double door closet and a main floor powder room , leading into the mud room and a walk thru pantry into the Kitchen . This Kitchen has a sit down center Island with a Granite counter top and dual under counter stainless steel sink with a goose neck tap. There is overhead pot lighting to brighten the kitchen . Enjoy the bonus room on the upper level for all seasons of entertainment with your love ones and friends. The master Bedroom has a walk in closet and a full ensuite bath with a full surround soaker tub for a relaxing private moment. There is a total of 3 bedroom s up and a main 4 pc bath room comes with a medi cabinet and a full surround soaker tub . This home feature a total of 3 wash rooms. From the mud room you can access the double attached garage and the home entry from the garage . IN the garage there are auto door openers with remote controls ,includes a storage rack. This home is IN ; a move in condition state , showing gracious living in the VISTA CROSSING NEIGHBORHOOD of Crossfield. Outside improvements includes manicured gardens ,mature trees and a lawn scape both front and back with a privacy fence . UPGRADED Concrete drive and walk way, INCLUDING con crete STEPS to a BEAUTIFUL long covered front porch entry way . (id:55254)

136 Saddlecreek Terrace NE
Calgary, Alberta
Beautifully Updated | 1,524 Sq.Ft. | 3 Bedrooms Upstairs + Main Floor Flex Room | Side Entrance | Illegal Basement Suite | Large Deck | Stairlift | Prime Saddle Ridge Location!Welcome to this beautifully maintained detached home offering over 1,524 sq. ft. of above-grade living space in the highly sought-after community of Saddle Ridge. Thoughtfully designed for families, multi-generational living, or investors, this home combines modern finishes with exceptional functionality.Step inside to discover a bright and inviting open-concept main floor featuring luxury vinyl plank flooring, large windows that fill the home with natural light, and a spacious living and dining area perfect for everyday living and entertaining. The stylish kitchen is complete with quartz countertops, stainless steel appliances, ample cabinetry, a pantry, and plenty of workspace for the home chef.A versatile main-floor bedroom/flex room offers the perfect space for guests, a home office, or those seeking main-floor accessibility. A convenient 2-piece bathroom completes this level.Upstairs, you'll find three generously sized bedrooms, including a spacious primary retreat featuring its own private ensuite and closet. Two additional bedrooms, another full bathroom, and the convenience of upper-floor laundry complete the upper level.The home also features a separate side entrance leading to an illegal basement suite, providing excellent potential for extended family or future rental opportunities (subject to municipal approvals).One of the standout features of this property is its focus on accessibility, with the home equipped with a stairlift, making upper-floor access easier for those with mobility needs.Enjoy summer evenings in the fully fenced backyard, complete with an expansive deck ideal for entertaining, BBQs, and outdoor gatherings, plus a storage shed for all your seasonal equipment.Additional features include:Luxury Vinyl Plank FlooringQuartz CountertopsStainless Ste el AppliancesFront Attached Double GarageLarge Rear DeckFully Fenced YardStorage ShedStairliftSide Entrance to Illegal Basement SuiteIdeally located just approximately 5 minutes from Saddletowne CTrain Station & Park & Ride, this home offers outstanding access to public transit, shopping, schools, restaurants, recreation, the Genesis Centre, Calgary Public Library, and major commuter routes including Stoney Trail and Metis Trail. Calgary Transit's Saddletowne Park & Ride is one of the city's major northeast transit hubs.Whether you're searching for your next family home or an investment opportunity with excellent potential, this move-in ready property offers outstanding value in one of Calgary's most convenient northeast communities. (id:55254)