Sanket Patel Commercial Realtor
4706 50 Street
Mayerthorpe, Alberta
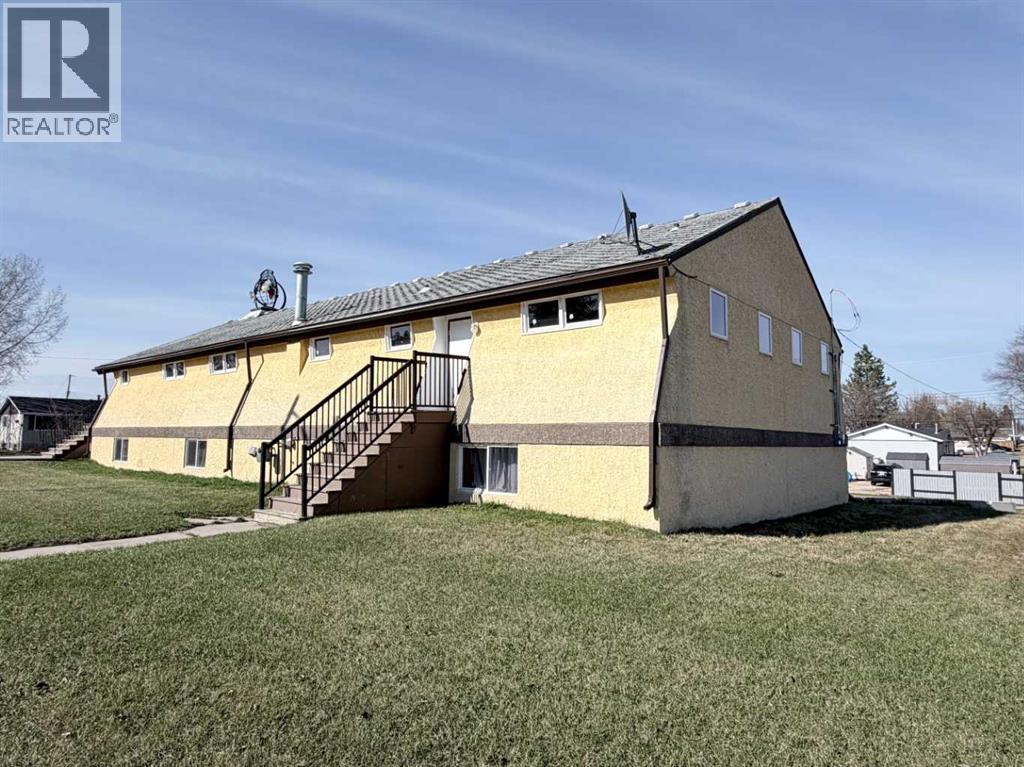
Unique opportunity with exceptional potential! This 3,120 sq. ft. church property, originally built in 1966, offers a versatile layout and Urban Services zoning that opens the door to a wide variety of future uses. The upper level features the main sanctuary/worship area along with a 2-piece bathroom, while the fully developed lower level includes 2 bedrooms, a full kitchen with dual stoves, spacious dining and gathering areas, multiple sitting/living room spaces, ample storage, laundry facilities with tub/shower and sink, plus two additional 2-piece bathrooms.Whether you continue operating as a place of worship or reimagine the property for another community-focused use, the possibilities are extensive. The current zoning allows for numerous permitted and discretionary uses including a daycare facility, assisted living or family care facility, emergency accommodation, educational or recreational facility, private club or lodge, government or community services, eating and drinking establishment, museum or gallery, youth centre, group housing-style accommodation, and more (subject to municipal approval where required).The functional layout, large common spaces, multiple washrooms, kitchen facilities, and flexible lower-level living areas make this a rare and adaptable property with strong potential for community, institutional, or service-oriented uses. (id:55254)
1406, 155 Silverado Skies Link SW
Calgary, Alberta
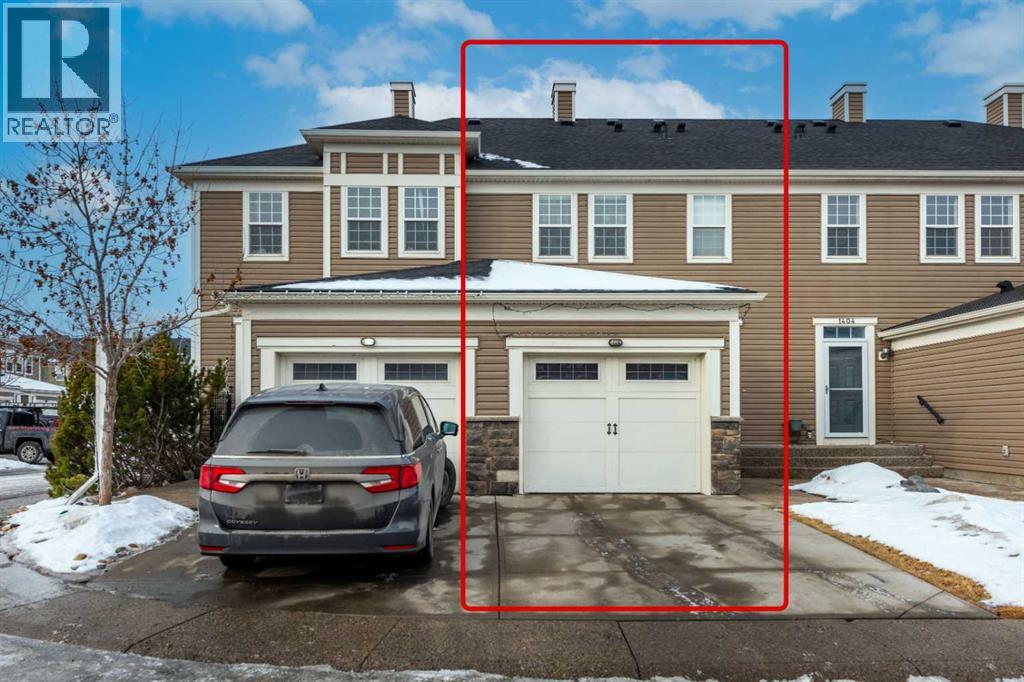
Welcome to this well-kept home in the desirable community of Silverado! Offering over 1,300 sq ft above grade, this bright and functional property features an open-concept main floor with hardwood flooring, modern white cabinetry, stainless steel appliances, beautiful countertops, and a spacious island perfect for everyday living and entertaining.Step into a bright and welcoming living room filled with natural light from the large windows, creating a warm and comfortable atmosphere throughout the day. The layout offers plenty of space for relaxing or entertaining guests, while flowing seamlessly into the kitchen and dining area for easy family living and gatherings.Upstairs you’ll find 3 comfortable bedrooms including a spacious primary bedroom with a walk-in closet and ensuite, plus another full bathroom for the secondary bedrooms. The attached garage and practical layout make this home ideal for families, first-time buyers, or investors.The basement has been partially developed with an illegal suite setup, offering additional living space and future potential. Located in a quiet and family-friendly neighborhood close to parks, schools, shopping, public transit, and major roadways. A fantastic opportunity to own a solid home in a great community! (id:55254)
62030 Twp 37-4
Rural Clearwater County, Alberta
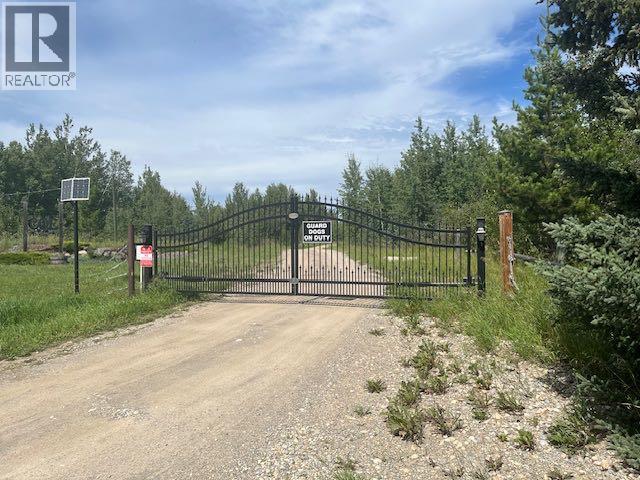
This is a Civil Enforcement sale under Part 7 of the Civil Enforcement Act in Alberta. The listed price reflects a 25% ownership in the property. The listing agent has not viewed the grounds nor the exterior/interior the buildings. The information quoted was obtain by local tax records which show the main home at 2560 Sq. Ft., a mobile home at 1169 Sq. Ft. plus a double detached garage. It is not know if the main home has a developed basement. The property is located near the end of a dead end road (Twp 37-4). Entry to the property is not being allowed by the current owners. (id:55254)
3201 52 Avenue
Innisfail, Alberta
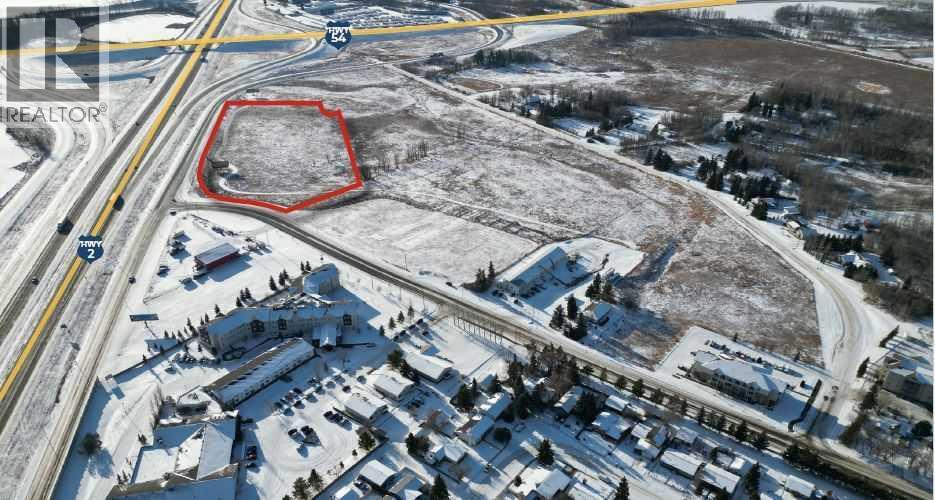
Commercial Development Land in InnisfailPosition your business for success with this 10-acre highway commercial property at the south entrance of Innisfail. Offering exceptional visibility along QE II and Highway 54, the site is fully serviced and ready for development. Ideal for a hotel, gas bar, automotive dealership, retail complex, or restaurant hub, this location provides unmatched access between Calgary & Edmonton in a growing, business-friendly community with strong infrastructure and competitive costs, a prime opportunity in the heart of Central Alberta. (id:55254)
18 Owl Ridge Cl
Fort Saskatchewan, Alberta
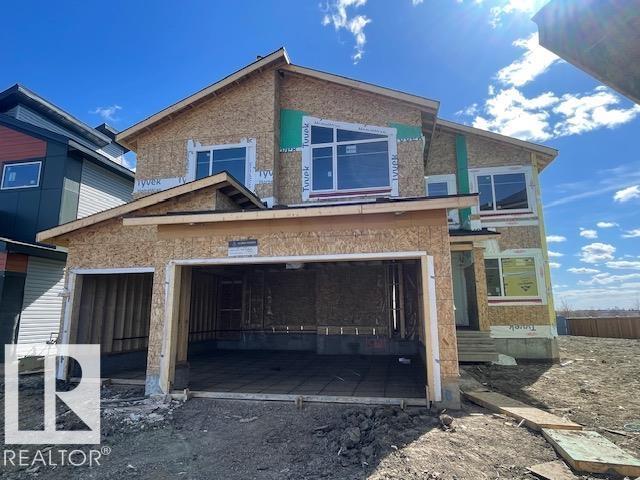
Step into this beautiful home and immediately experience the bright, open-concept design, highlighted by impressive open-to-below ceilings in your front foyer! To the left of the entrance, you’ll find a convenient 4-piece bathroom and a versatile den, perfect for a home office or guest space. Down the hall, the home opens up into a spacious living room, dining area, and kitchen designed for both everyday living and entertaining. The kitchen offers abundant counter and cabinet space, along with a large walk-in pantry to keep everything organized and within reach. Upstairs, you’ll find three generously sized bedrooms, including the primary retreat featuring a walk-in closet and a luxurious 5-piece ensuite. A spacious bonus room provides additional living space, while the upper-level laundry room, completed with a sink. Completing this exceptional home is a triple attached garage, offering plenty of room for vehicles, storage, and more. Located near many amenities including schools and shopping centers! (id:55254)
Unknown Address
,
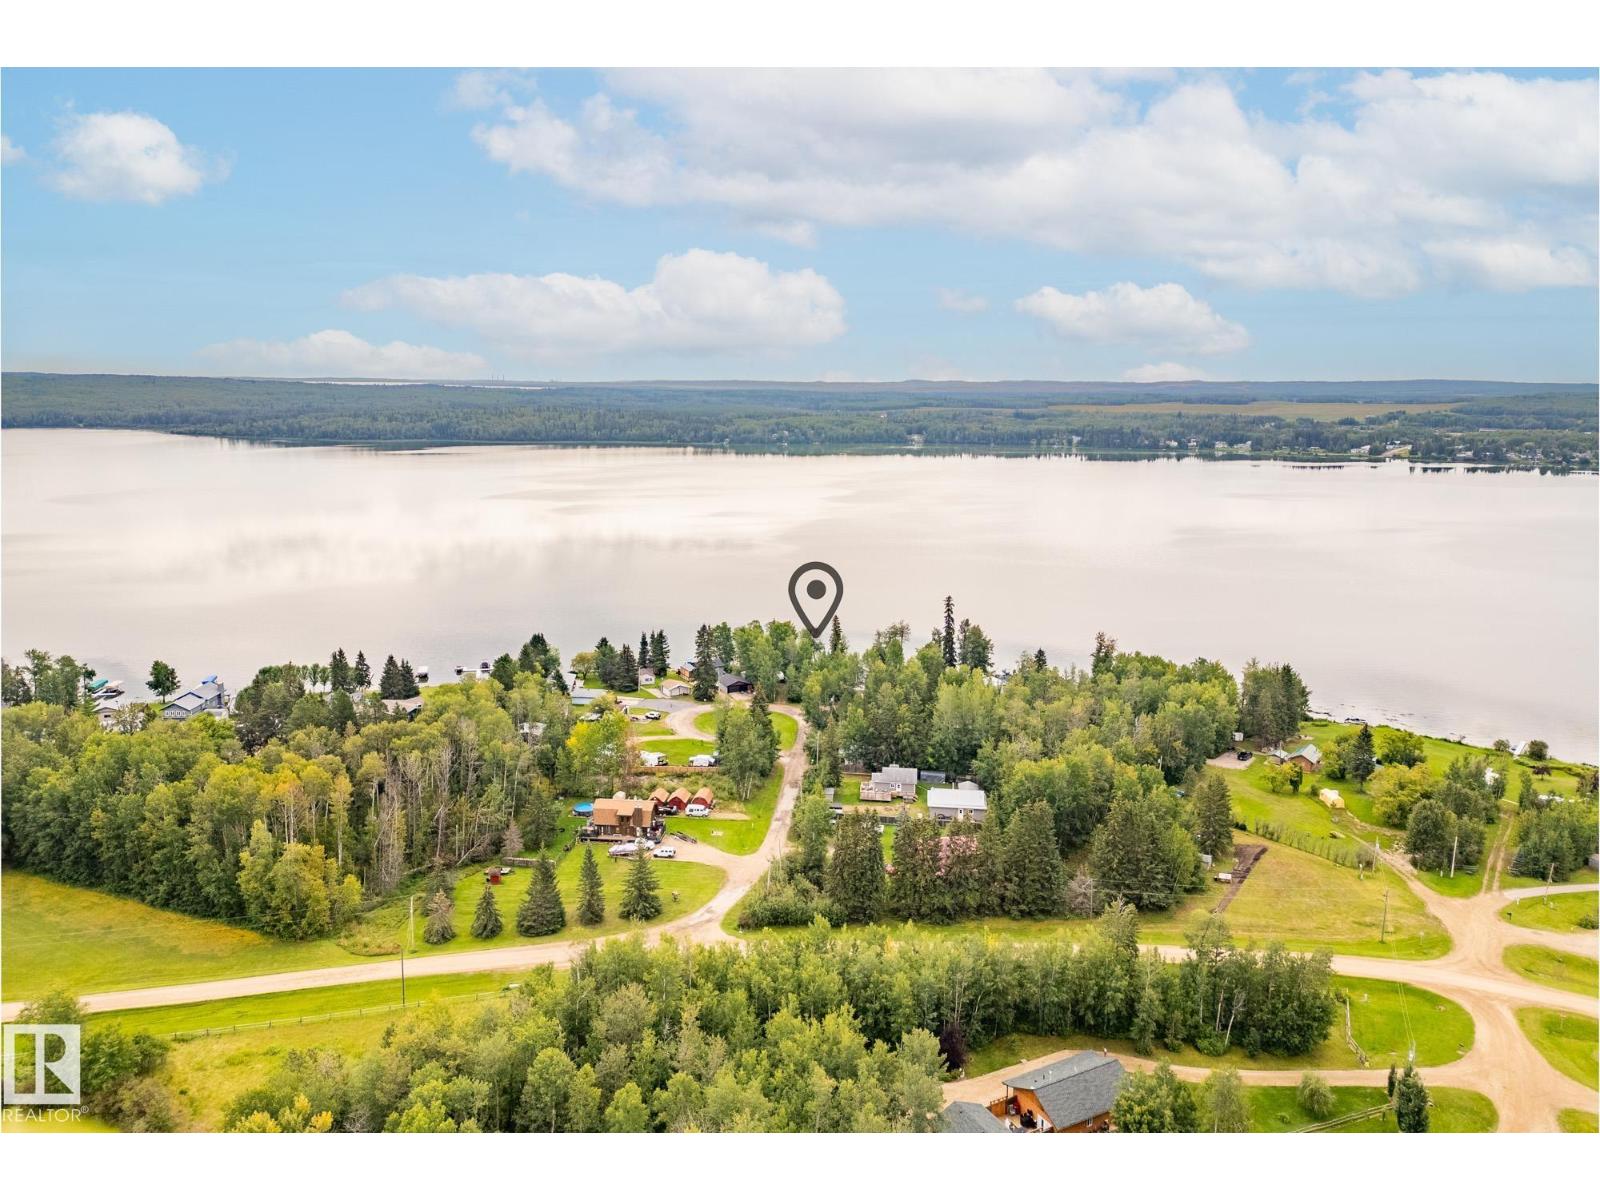
Tucked among mature trees on a private 0.18-acre lot, this 622 sq. ft. lakefront cabin is a retreat for the summer season, just an hour from Edmonton and about 40 minutes from Spruce Grove. Big windows frame the lake, filling the vaulted cedar-ceiling living and dining area with light and warmth. Two cozy bedrooms and a simple kitchenette keep life easy, leaving more time for connection. Step onto the deck for sunrise coffee or golden sunsets, then head straight to the water to swim, boat, fish, water ski, or ice fish when the lake freezes (PRIVATE LAKE ACCESS). A single detached garage stores your gear, while nearby Wabamun offers restaurants and ice cream for summer evenings. Wrapped in trees and privacy, this cabin is a timeless escape for gathering, unwinding, and living in rhythm with the lake. (id:55254)
4629 46 Av
St. Paul Town, Alberta
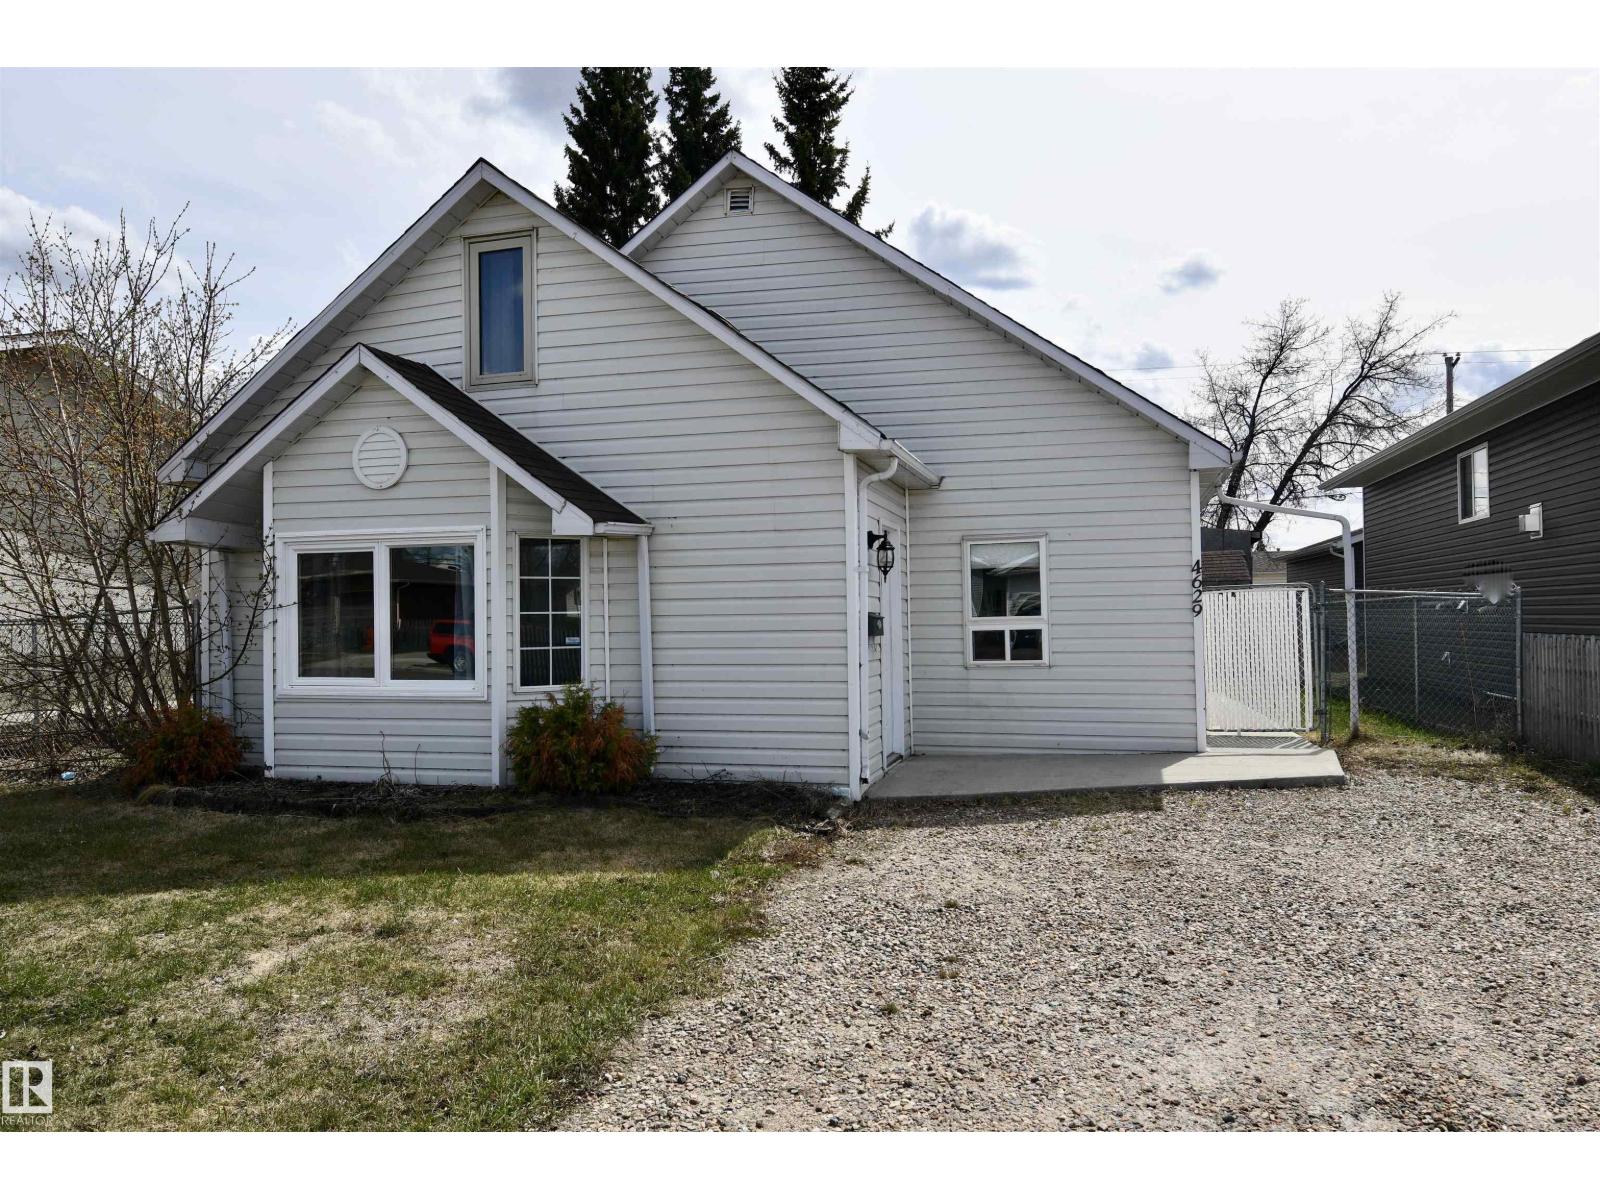
Welcome to this charming 3 bedroom, 1 bathroom home in the heart of St. Paul! Offering 1,202 square feet of living space, this property features a spacious living room along with a bright open kitchen and dining area that’s perfect for everyday living and entertaining. The home has seen updates over the years while still offering opportunities to add your own personal touches and build additional value. Step outside to enjoy the large fully fenced backyard complete with a cozy sitting/patio area, firepit space for evening gatherings, and two storage sheds to help keep everything organized and tidy. Whether you’re a first-time home buyer looking to enter the market or an investor searching for a solid rental property opportunity, this home offers great potential in a convenient location close to local amenities, schools, and parks. (id:55254)
306, 100 10a Street NW
Calgary, Alberta
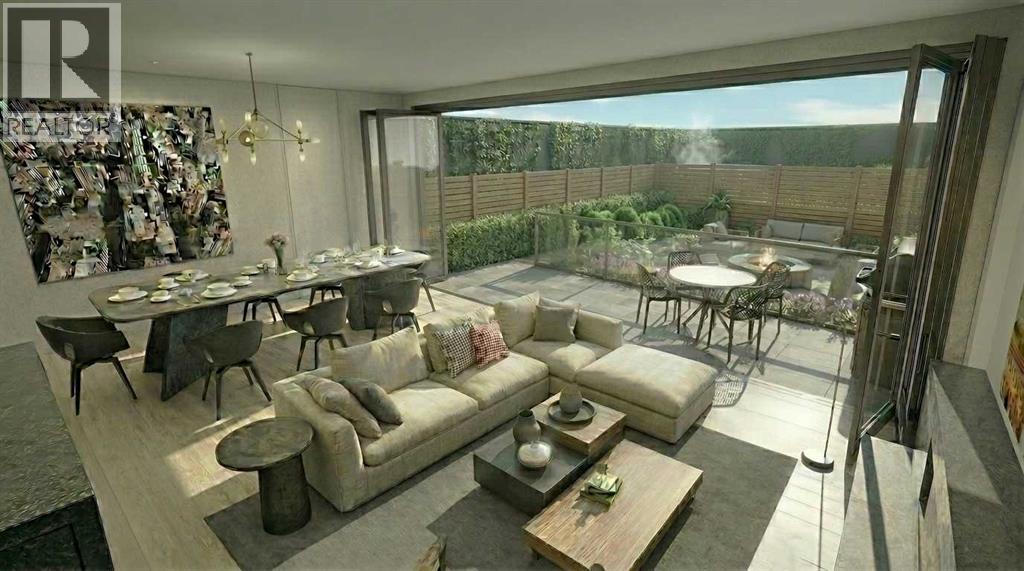
Welcome to your dream single-level residence with unbelievable outdoor space at The Kenten. Masterfully designed by architects Davignon and Martin, The Riley is designed to give Calgarians a spacious luxury option for people coming from both a smaller condo or a larger home. As you step in, you are greeted by a large 22-foot wide open concept space with floor to ceiling triple-pane windows; featuring an beautiful kitchen, living, dining, and 400 square foot deck plus lower patio, all designed to entertain your family and friends. Enjoy a gourmet kitchen with gas range, custom millwork, built-in pantry, and fireplace that all flow towards your opening wall system and outdoor space. The large primary bedroom has balcony access, a large walk-in closet that can be converted to partial storage, and a 5-piece ensuite bathroom with a floating tub and heated floors. The second bedroom comes with a built-in murphy bed and a glass wall separating the office area. An additional bathroom and laundry room complete the residence accompanied by 2 bike racks, 2 titled storage lockers, and 2 titled parking stalls. There are 3 modern palettes to choose from that can be further customized to your liking. The Kenten features over 8,000 square feet of amenities including a sky lounge, gym overlooking Kensington, golf simulator, sauna, hot tub, concierge, guest suites, car wash, and more. Explore a simplified lock and leave lifestyle you didn't know was possible, with 250+ shops and restaurants in Kensington and river pathways stemming from one end of the city to the other. Now in construction, our sales center is open for viewings by private appointment. With only 44 residences, don't miss this once in a lifetime opportunity to live at the most interesting corner in Calgary. (id:55254)
53412 Highway 748 East
Rural Yellowhead County, Alberta
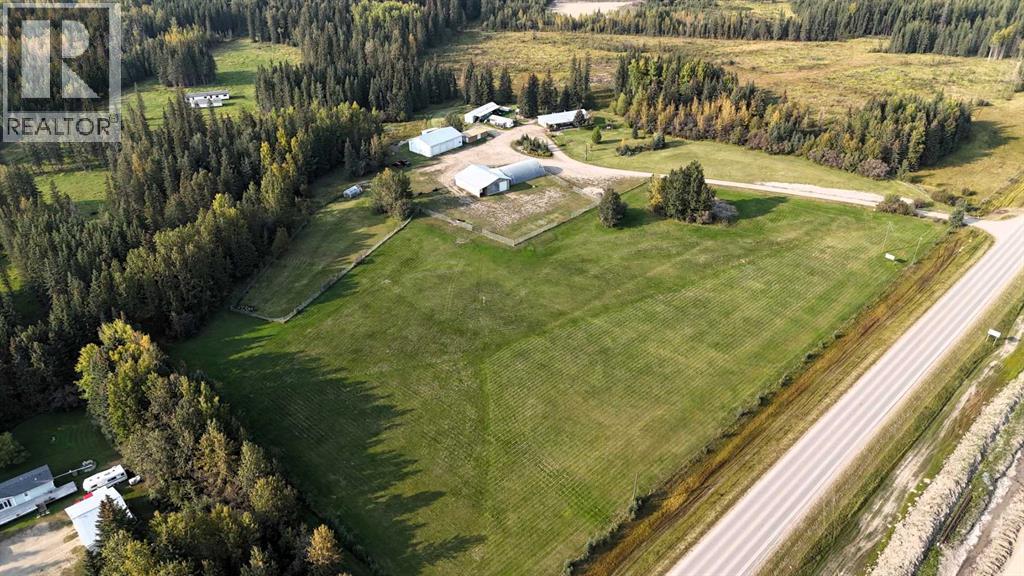
Great location with incredible potential! This 29.93-acre property is ideally located just east of Edson on Highway 748 E/Bear Lake Road, with pavement right to the driveway. Zoned Rural District, this versatile property offers excellent flexibility for acreage living, business use, storage, trades, or a combination of residential and commercial-style needs. The property features an impressive 3-bay, fully finished 60’ x 40’ shop with overhead doors, radiant and in-floor heat, and a floor drain. A second heated 60’ x 40’ Quonset includes a bathroom, kitchen area, septic holding tank, and chain-link fenced compound. Attached to the back is an additional 32’ x 52’ shop with an overhead door and concrete floor. A radiant heater is in place but is not currently operational. The main residence is a ranch-style home set on concrete pilings, offering 1,975 sq. ft. of living space, plus a covered deck and patio area. The home includes 3 bedrooms, a 4-piece bathroom with a corner soaker tub and separate shower, and a 2-piece bathroom located in the laundry room. The spacious layout features a full kitchen, dining room, living room, front bonus room, and a large family room at the back of the home with separate exterior access—ideal for a home office or private work area. Behind the main home is an older mobile home that, with some TLC, could provide additional accommodation, office space, or storage. The heated pump house contains the artesian well, with a setup at the back for an outdoor kitchen or entertainment area. Additional storage and workspace can be found in the 39’ x 22’ powered shed. Underground power services all buildings from the main pole. The entire property is fenced with page wire and includes a gated driveway, open pasture areas, and treed/bush areas for added privacy and usability. This Estate Sale property is being sold as is/where is. (id:55254)
9410, 403 Mackenzie Way SW
Airdrie, Alberta
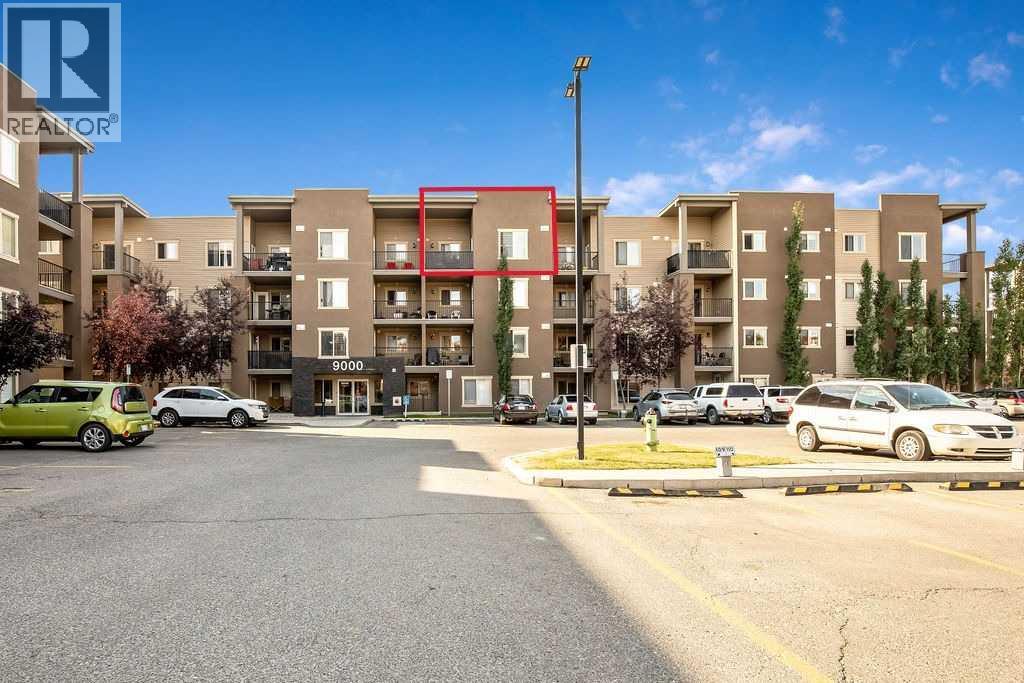
This 2 bedroom, one bathroom is situated on the TOP FLOOR of this building with over 650+ square feet all on one level. No one above you! TWO spacious bedrooms within a quiet location in the complex. Dark kitchen with quartz counter tops. One parking stall right outside the front entry for quick access. Low condo fee's. A beautiful modern looking building with rustic colours. Walking park just around the corner as well. Investors please take a serious look at this price with low condo fee's for a long term investment opportunity. (id:55254)
119 3 Avenue W
Hussar, Alberta
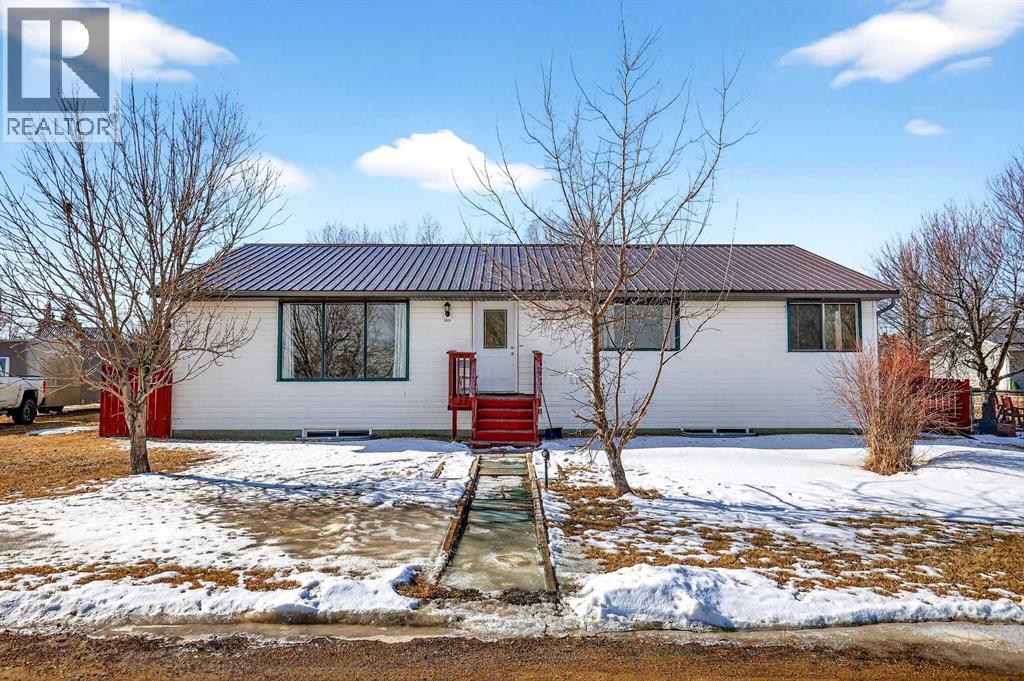
Blue skies and prairie landscapes is the view that will greet you every morning from this awesome property. This well maintained bungalow features a bright and spacious floor plan. This home boasts 1681 sq. ft. of exceptional living space. Maple cabinets, large island and coffee bar are just some of the features of this large kitchen. Picture all the family gathered in this very spacious dining room. The large living room provides plenty of space for family movie nights. Three bedrooms upstairs and one downstairs provides space for family living. The basement is partially finished with a bedroom, bathroom and laundry room. There is room to complete the family room of your dreams. The large backyard is fully fenced with a 2 tier deck to enjoy those hot summer nights. There is also additional parking off the back alley. You must see to appreciate all this home has to offer. (id:55254)
7952 Creekside Drive
Rural Grande Prairie No. 1, Alberta
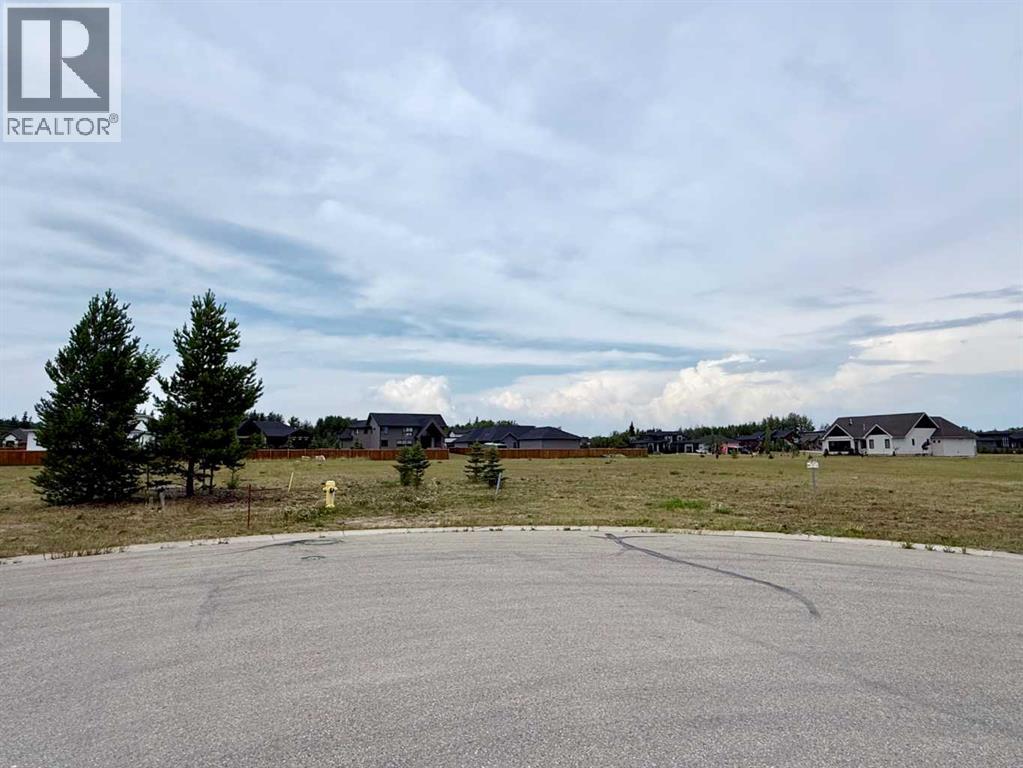
Taylor Estates, the most sought after address in the Peace; Taylor Estates affords you all of the convenience of city living and all the comfort of country life in this well-planned community. On the Southwest edge of the city, in the County of Grande Prairie, large rural estate properties are situated on the banks of Bear Creek. Choose your lot, choose your builder, and get started on your Dream Home in Taylor Estates. (id:55254)