Sanket Patel Commercial Realtor
5107 46 Street
Provost, Alberta
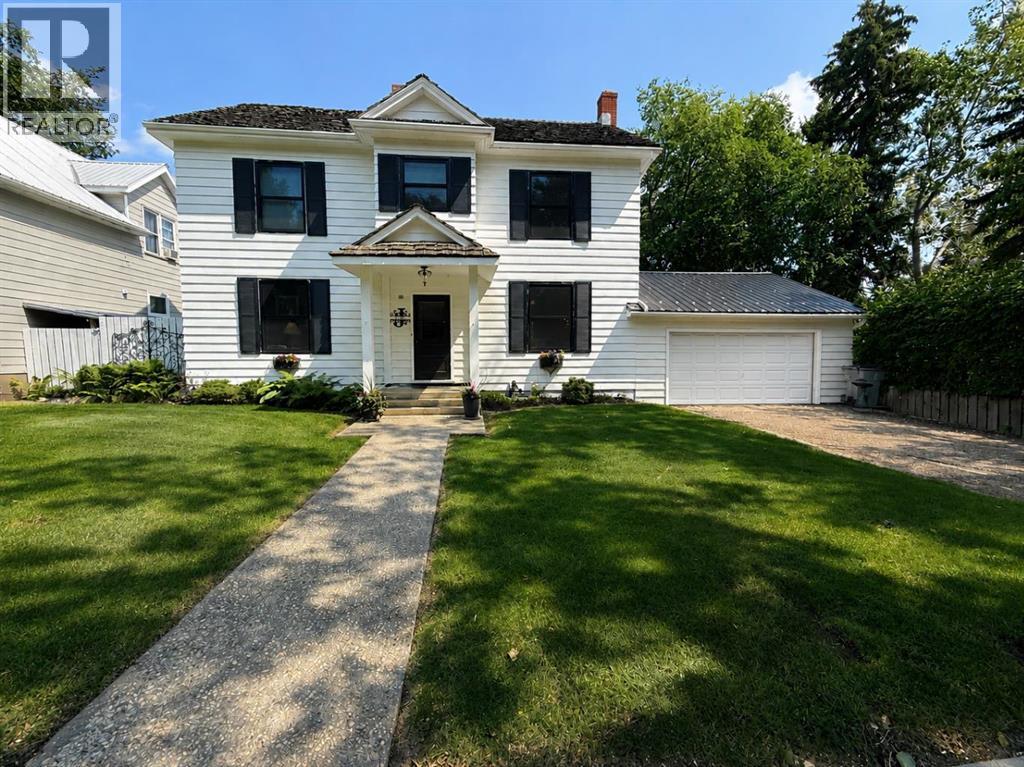
Welcome home to this spacious and family-friendly property situated on a generous double lot! With 5 bedrooms and 2 bathrooms, this home offers plenty of room for growing families or those who love to entertain. The second level features 4 spacious bedrooms and a full bathroom, while the fully finished basement includes an additional bedroom and bathroom, providing the perfect space for guests, teenagers, or a private home office. The heart of the home is the large open-concept kitchen and dining area, offering ample space for family meals and gatherings. A bright, oversized living room provides the perfect place to relax and unwind. Storage won't be an issue, with abundant storage throughout the home to keep everything organized. The attached double-car garage adds convenience and extra space for vehicles, tools, and hobbies. Step outside and enjoy everything this incredible double lot has to offer. The fully landscaped yard includes a sectioned-off garden, rear parking stall, fire pit, tree house, and tire swing—creating the ideal outdoor space for both entertaining and making lasting family memories. This property combines generous living space, thoughtful functionality, and an exceptional outdoor setting, making it a wonderful place to call home. (id:55254)
642 Lakewood Road E
Brooks, Alberta
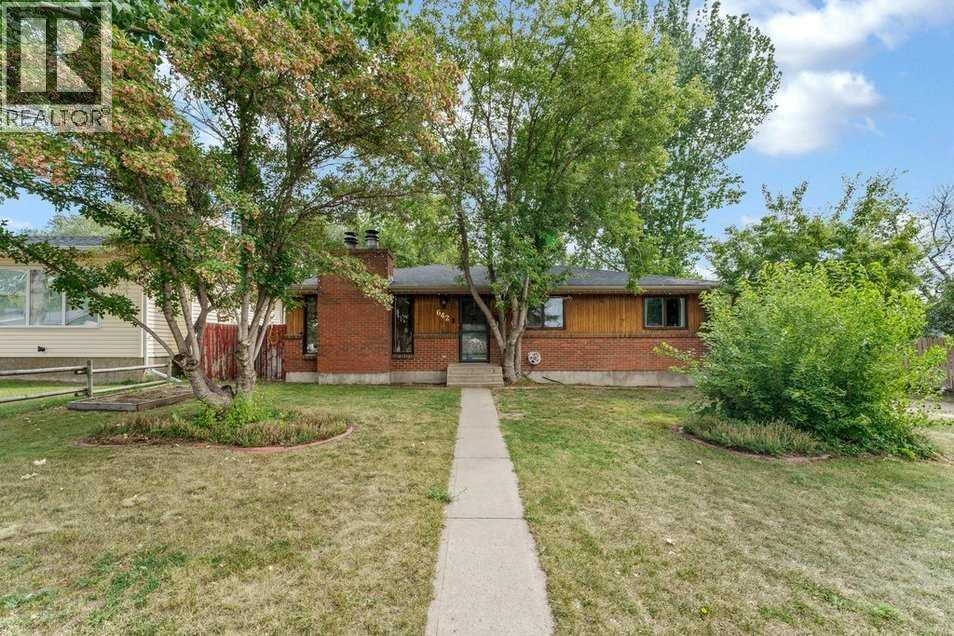
There is something about a mature neighbourhood that you simply can’t recreate. Big trees, lovely neighbours and homes that have been part of the story for decades. Welcome to 642 Lakewood Road E, a solid bungalow with plenty of space, 5 bedrooms, 3 bathrooms and a whole lot more waiting inside than you might expect. Step through the front door and you’ll immediately notice how fresh and bright the main floor feels, with brand new flooring flowing through the living spaces and bedrooms. The living room is anchored by a classic brick wood-burning fireplace, framed by windows that bring in views of the mature trees outside. Around the corner, the kitchen offers an abundance of oak cabinetry, stainless steel appliances, a large peninsula and plenty of room for everyone to gather around the table. Patio doors extend the living space outside to the oversized back deck and yard, making summer suppers and backyard BBQs an easy part of everyday life. The main floor offers three bedrooms, including a spacious primary bedroom with its own ensuite, along with an additional full bathroom. Then head downstairs, because this basement is anything but an afterthought. The expansive family and recreation area gives you room to spread out, whether that means movie nights, a games table, a playroom, home gym or all of the above. Warm wood detailing and a second fireplace give the space character that you just don’t find in every home. 2 more bedrooms, plus a bathroom, laundry room and storage, make the basement full of valuable space! Outside, mature trees surround the property and give this established lot the kind of shade and character that takes years to grow. Here you'll enjoy a double attached and heated garage, Central A/C, Central Vac and BRAND NEW shingles! This is a home with good bones, generous spaces and plenty of personality. Move in, make it yours and start writing the next chapter. Welcome home! (id:55254)

3307 7 Avenue NW
Calgary, Alberta
An outstanding opportunity in Parkdale for homeowners and investors alike. Set within a boutique four-plex, this thoughtfully designed two-storey infill offers 3 bedrooms upstairs plus a completely separate legal 1-bedroom basement suite, creating excellent potential for rental revenue, extended family, or mortgage support.The main floor is designed for everyday living and entertaining, featuring a generous kitchen with a large island, full appliance package including gas range, spacious dining area, powder room, and a comfortable family room anchored by a fireplace. Upstairs, the primary bedroom offers a walk-in closet with built-ins and a 4-piece ensuite with fully tiled shower. Two additional bedrooms, a full bathroom, and convenient upper-floor laundry complete the level.The legal lower suite provides a self-contained living space with its own full kitchen, family room, bedroom, 3-piece bathroom with tiled shower, and separate stackable laundry—an excellent feature for renters and added revenue potential.Location is a major highlight: directly across from highly sought-after Westmount Charter School and close to Foothills Medical Centre, Alberta Children’s Hospital, the University of Calgary, University District, Downtown, and the Bow River pathway system.Additional features include an HRV system, built-in shelving, thoughtful storage, and a rear wood landing . Currently in pre-sale, this is a rare opportunity to own a versatile new inner-city home in an exceptional Parkdale location with the added benefit of a fully legal revenue suite. Estimated Completion Fall 2026. (id:55254)

78, 12030 Township Road 422
Parkland Beach, Alberta
Check out this gorgeous fully serviced & titled lake lot located in RV Heaven & Marina Resort at the NW end of Gull Lake adjacent to a huge marine with fuel station on the lake. Conveniently located directly across the popular Jorgy’s Convenience Store/Restaurant/Licensed Patio Bar often with Entertainment! Great for grabbing Ice Cream with the family, snacks, items forgotten or evening out for dinner & drinks. Steps away are walking trails, frisbee golf, beach, playgrounds, outdoor gym facing the lake, nature reserve or a quick drive to Gull Lake Golf Course, or shopping in Rimbey 8kms west or Bentley. Plus attend the Rimbey Public Pool & Local Race Track with the Family plus offered are kids swimming lessons or check out the local craft shops.Easy pull in and pull out configuration for any trailer that meets up to the large deck. Decorative Rundle stone adds a tidy look under your trailer, front fire-pit area & pathway to shed. Mature trees at the front and rear of the lot. The large deck area is surrounded by private Hoft decor wall sporting a beautiful Bunk House with large loft areas and full electrical, plumbing and A/C, gazebo area and storage shed. The Bunk House features lots of opening windows, (plus Fire Detectors & Extinguisher) a front Queen Bedroom and rear King Bedroom area, kitchen, shower and toilet. Relax around the fire pit, kids can play at the playground, walk over to the local store for Fire Roasted Pizza or Ice Cream or take the boat out on the lake! This resort offers a large common green space for adults & kids to hang out if you so choose with multiple events planned year year, from Canada Day Kids Parade, Summer Halloween, Poker events, Corn hole Potlucks and more! Condo amenities (94 units) include: common area maintenance, resort playground, visitor parking, bathroom/shower house, water, sewer & trash, security cameras. 50 AMP Power located on it’s own meter & billed annually. Depending on frost, park is seasonal from May to Sept/Oct. Bring in your park model or RV Trailer (Must start off 10 years or newer) and start enjoying lake resort style lifestyle you don’t want to miss. Come check out this peaceful parcel of lake life! ** Included with the lot are the following items - Patio White framed sectional w/side tables & cushions plus coffee table, 12x12 metal gazebo with roll-down side walls, 8x8 Shed, granite top Exterior Bar w/barrels, electric lawn mower and portable fire pit. ** | ** Additionally: 30ft Bumper Pull RV Trailer (as seen) & 21ft Larson Open Bow w/5.0L EFI Mercury available at an additional cost. ** Ask your realtor for the supplement attached lot feature sheet, available on request. (id:55254)

301, 205 Spring Creek Common SW
Calgary, Alberta
Bright, modern and beautifully finished, this 1-bedroom condo (builder size 588SF) in The Orion offers stylish, low-maintenance living in sought-after Springbank Hill. Large windows (practivally floor to ceiling) fill the home with natural light and give the living space an airy, open feel, while luxury vinyl plank flooring keeps the look clean and contemporary throughout. The kitchen is well designed with quartz countertops, sleek cabinetry, soft-close drawers and stainless steel appliances, plus a generous peninsula with seating that provides extra prep space and a natural spot for casual meals. The open living area makes excellent use of the space and opens onto a private (north and east facing) covered balcony, perfect for morning coffee or winding down at the end of the day. The bedroom is surprisingly spacious and includes a large walk-in closet, while the four-piece bathroom and in-suite laundry add everyday convenience. Even better, the home is already equipped with air conditioning, a definite bonus as only units that have AC roughed in can add AC. Also included is a titled underground parking stall and cage-style storage unit, giving you secure parking and valuable extra storage.Located in desirable Springbank Hill, The Orion offers easy access to Aspen Landing, Westside Recreation Centre, walking and cycling pathways, transit and major routes including Stoney Trail. Whether you're looking for your first home, a Calgary base, or a simple lock-and-leave lifestyle, this is a smart and beautifully maintained option in Calgary’s west end. Possession is flexible. (id:55254)

602, 505 Canyon Meadows Drive SW
Calgary, Alberta
The Bentley is the kind of address that stops people mid-scroll. With nearly 2,000 square feet of single-level living and private access to Fish Creek Park, this isn't downsizing. This is an upgrade. A private elevator delivers you directly to your suite. No hallways, no neighbours in your business. The moment those doors open, the tone is set. Step inside through striking ornate double doors into a space that feels nothing like a typical condo. The living room is anchored by a gas fireplace, with a south-facing balcony overlooking the park and mature trees. An adjoining flex space works beautifully as a reading lounge, home office or sitting room, because at nearly 2,000 sq ft, you actually have room to think.The kitchen is built for someone who actually cooks. Centre island, generous quartz counters, built-in oven and serious prep space. Not Instagram-bait, genuinely functional. The primary suite is spa-hotel quiet. A walk-in closet with built-in organizers and an updated ensuite featuring a corner jetted tub and separate marble-tile shower. The guest bedroom and second full bath give visitors real privacy. Step outside and the grounds at The Bentley are something most Calgary condo owners never experience — manicured gardens, a private water feature, and a gazebo courtyard that genuinely earns its photos. From there, direct access to Fish Creek Park puts kilometres of trails and natural beauty at your door. Life here is frictionless. Secure underground parking, a dedicated storage locker, and a condo fee that covers heat, water, sewer, snow removal, insurance and professional management. Close to Canyon Meadows Golf and Country Club, Avenida Market, Southcentre and LRT. Immediate possession available. Rare doesn't usually come in at under $380 per square foot. But here we are. (id:55254)
1, 1821 17a Street SW
Calgary, Alberta
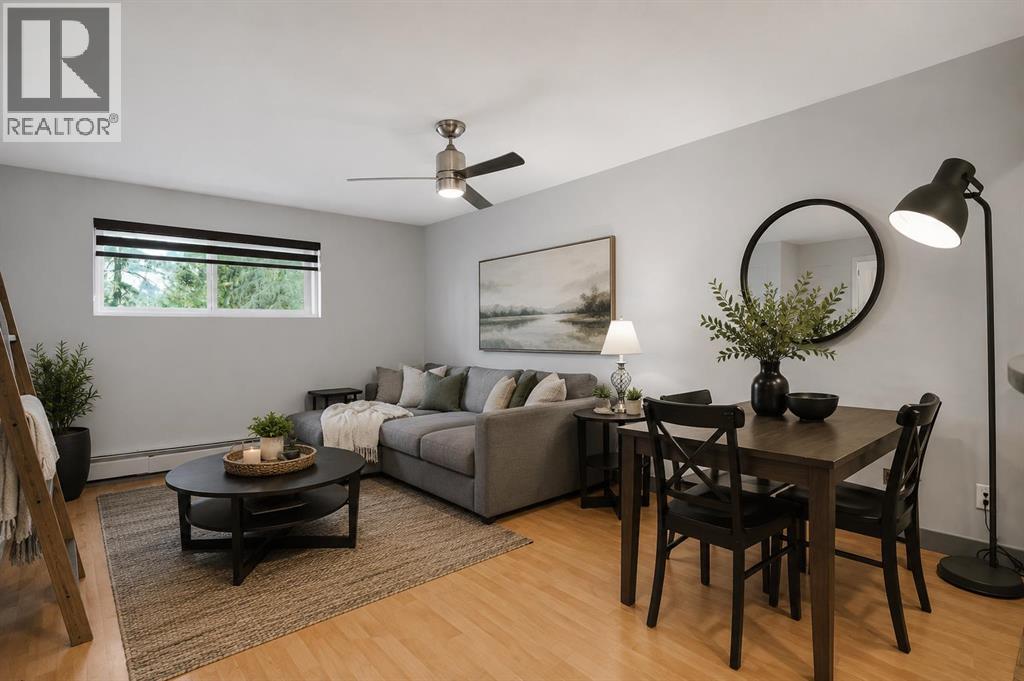
Some condos check a few boxes. This one checks the ones that are hardest to find. Enjoy PARK-SIDE LIVING in this freshly painted Bankview home featuring 2 BEDROOMS, 1.5 BATHROOMS, IN-SUITE LAUNDRY, 820+ SQ. FT., PARKING, exceptional STORAGE and a PET-FRIENDLY building - a combination that’s anything but easy to find. The spacious layout features a large living room with room for full-sized furniture, a dedicated dining area and breakfast bar. The kitchen stands out with CUSTOM CONCRETE COUNTERTOPS, abundant cabinetry and an ENORMOUS WALK-IN PANTRY - a rare find in condo living. Both bedrooms are generously sized, including a primary with a WALK-IN CLOSET, while the additional half bath adds everyday convenience. Thoughtful upgrades include TRIPLE-PANE WINDOWS, NEW WINDOW COVERINGS, and a BRAND-NEW 2-in-1 WASHER/DRYER. Even better? You’re the only unit on your floor, offering an added level of privacy rarely found in apartment-style living. The home also includes an ASSIGNED PARKING STALL with plug-in plus TWO ADDITIONAL SECURE STORAGE AREAS outside the unit (ontop of the ample in-unit storage!). Located DIRECTLY ACROSS FROM A NEIGHBOURHOOD PARK and steps from the restaurants, cafés, shops and amenities of 17th Avenue, you’re approximately 7 minutes to Mount Royal University, 10 minutes to U of C, and have easy access to major routes and the mountains. For first-time buyers, investors, students or anyone wanting more space without sacrificing location, this is a combination that’s genuinely hard to find. (id:55254)
12 Sunset Way
Priddis Greens, Alberta
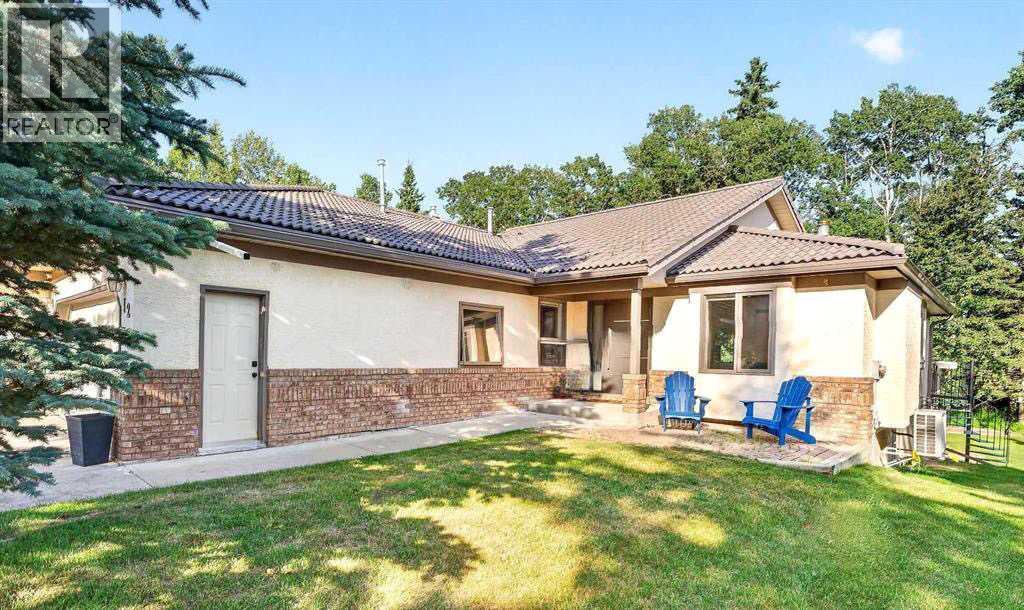
Calling all golfers & nature enthusiasts! Highly desirable “Priddis Greens” development in the heart of the foothills offering spectacular mountain views, treed woodlands & world class golfing right at your doorstep. Minutes from Calgary City limits & new ring road providing quick access to all areas of Calgary & shopping conveniences. This marvelous community offers year-round activities including social club events, miles of walking paths, winter cross country skiing on groomed trails & ice skating. Enjoy dining at the full menu Country Club restaurant or order your meal to take out! Bragg Creek & Priddis restaurants & shopping options are sure to add variety. Excellent location on a quiet enclave backing to a forested area with the golf course beyond. Walk to the Club House in a few minutes! Inside you’ll discover an impeccably maintained & renovated villa offering a move in ready home. This Pebble Beach model was the second largest model built. The oversized, heated, double garage has expensive built-in cabinets, work bench & utility sink. The Primary bedroom retreat is spacious, has vaulted ceilings & a bay window sitting area to enjoy leisure time enjoying the treed privacy. Convenient main floor bedroom or den has built-ins featuring a coffee bar & beverage fridge. Remodelled main floor laundry room & 2-piece bathroom. The renovated kitchen is a stunning Chef’s dream! Features timeless quality cabinets, tile backsplash, Quartz counter tops & top of the line JennAir stainless steel appliances. 6 burner gas stove, side by side fridge, wall oven, warming bread drawer, large beverage fridge & a massive sit up island is all perfect for hosting family & friends to a beautiful meal! The vaulted great room has been opened to the kitchen & offers loads of room to arrange furniture with access to a roomy upper deck to enjoy a BBQ or relaxation. The dining room is a more formal, perfect space to enjoy a quiet meal together. The developed walk-out basement adds a 3rd bed room, renovated full bath & a family room complete with a beautiful multi sided fireplace. More space awaits your needs in a massive multi-purpose room plus loads of storage space. New carpet & fresh paint. Walk-out to the covered patio & yard. Some new windows & exterior doors. Central A/C. Mechanicals have all been serviced regularly offering peace of mind. Come enjoy the beautiful, low maintenance lifestyle this executive villa offers! (id:55254)
723 55 Avenue SW
Calgary, Alberta
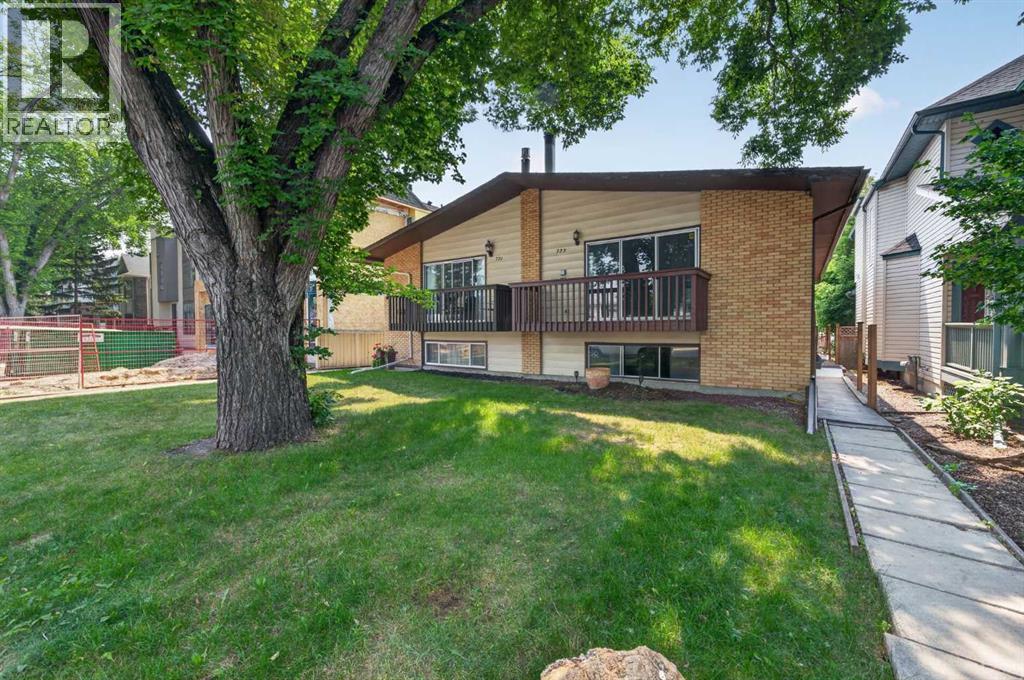
Welcome to this beautifully updated semi detached home in the heart of Windsor Park, one of Calgary's most desirable inner city communities. Offering over 2,000 sq. ft. of developed living space, this move in ready home combines tasteful updates, functional living space, and an unbeatable location just minutes from downtown. The main floor has been refreshed with new paint, new flooring, and new kitchen appliances, creating a bright, clean, and modern feel throughout. The spacious living room is filled with natural light and flows into the dining area and kitchen, making it an ideal space for everyday living and entertaining. The main level features two bedrooms, including a generous primary bedroom and a well sized second bedroom, along with a full four piece bathroom. The fully developed basement offers exceptional flexibility with a three bedroom illegal suite, providing plenty of additional living space for extended family or multi generational living. Significant mechanical updates include a newer high efficiency furnace and newer hot water tank, providing added comfort and peace of mind. Outside, you'll appreciate the detached garage, rear lane access, and a private backyard with plenty of room to relax, garden, or entertain. Windsor Park is one of Calgary's most established and sought after neighbourhoods, offering a perfect balance of quiet residential streets and exceptional convenience. You'll be just minutes from Chinook Centre, Britannia Plaza, Stanley Park, Sandy Beach, the Elbow River pathway system, golf courses, schools, public transit, and downtown Calgary, with countless restaurants, coffee shops, and local amenities nearby. Whether you're looking for a beautifully updated home in an outstanding location, extra space for a growing family, or a versatile property in one of Calgary's premier inner city communities, this home offers outstanding value and endless potential. Don't miss your opportunity to own in one of Calgary's most desirable neighbour hoods. Book your private showing today! (id:55254)
2457 22a Street NW
Calgary, Alberta
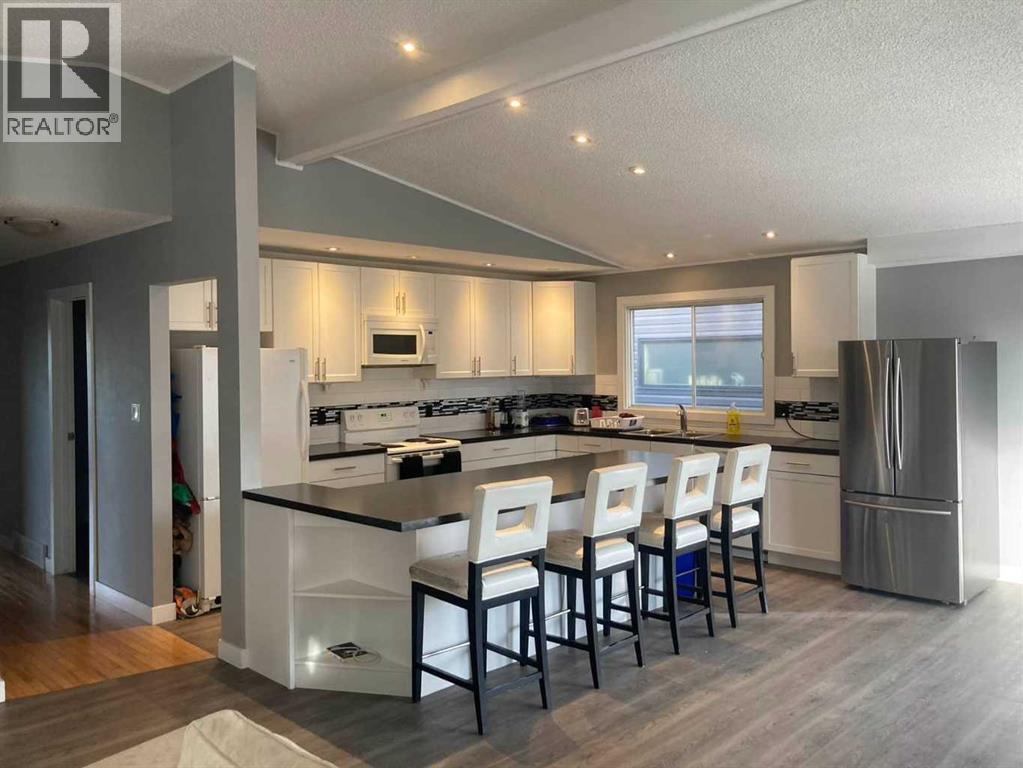
Spectacular duplex that offers investors a rare opportunity to acquire a fully furnished, cash-flowing four-unit property in a stronge rental location. Situated within walking distance of the U of C, Foothills hospital and the Banff Trail LRT Station, the property is fully leased and currently generates an excellent rental income.The property features 3,022 square feet above grade and an additional 1,270 square feet of developed basement space. The layout consists of two large three-bedroom spaces (main and upper level) along with two self-contained ( illegal)one-bedroom suites in the lower level. This mix of unit types appeals to a broad tenant base and helps support consistent occupancy.Both upper units have been updated with new white shaker kitchens featuring large islands, generous storage, and full appliance packages. Open-concept layouts, fireplaces, and large windows create bright and functional living spaces, while the upper unit benefits from vaulted ceilings. Each unit offers spacious bedrooms, including oversized primary bedroom with private ensuites. All bathrooms throughout the property have been renovated.The lower level contains two self-contained (illegal) one-bedroom suites, each with a private kitchen, bathroom, and living area. Large windows provide natural light, while durable tile flooring offers easy maintenance. Unit A has been upgraded with newer maple shaker cabinetry and updated bathroom fixtures.A key feature for both tenants and investors is the availability of laundry facilities on every level. Each upper suite has its own dedicated laundry room with full-sized washer and dryer, while the lower suites share separate laundry facilities.The property has been well maintained, with two high-efficiency furnaces installed in 2008 and serviced annually, along with two 40-gallon hot water tanks. Additional features include three private decks, a storage shed, and a large rear parking area accommodating up to four vehicles, with poten tial for additional tandem parking.With strong existing income, updated interiors, four revenue-generating suites, and a proven rental location, 2457 22A Street NW represents an excellent turnkey investment opportunity in Calgary's northwest market. (id:55254)

737 Canoe Avenue SW
Airdrie, Alberta
Price Reduced! Some homes are just meant for family life, and this one on Canoe Avenue is exactly that kind of home. Tucked into the heart of the Canals — a neighbourhood known for its walking paths, parks, and genuinely great neighbours who wave from their driveways and keep an eye on each other's kids — this is the kind of street where you picture bikes in the driveway and lasting friendships next door.As you pull up the extra-long driveway with RV PARKING, and a OVERSIZED ATTACHED GARAGE with INFLOOR HEAT is rare to find. Walk through the front door and the warmth continues — curved wrought iron railings, 9-foot ceilings, and rich HARDWOOD FLOORS set a tone that's both elegant and easy to live in. Just off the entry, a quiet home office with built-in desk and cabinetry gives a real place to focus, while the formal dining room down the hall is ready for holiday dinner. (TABLE, CHAIRS, CREDENZA AND BARN WALL INCLUDED). This home also has AC!The living room's built-in feature wall and gas fireplace make it the natural spot for movie nights, and the kitchen just beyond is where the family will really gather — a huge island, GRANITE COUNTERTOPS, stainless steel appliances including a built-in oven, GAS COOKTOP, a smart fridge, wine fridge, plus a WALK-THROUGH PANTRY. Upstairs, a spacious bonus room with its own FRONT BALCONY gives the family a place to call their own, alongside two well-sized bedrooms and a bright 4-piece bathroom. At the end of the hall, the primary suite feels like a true retreat after a long day — complete with a TWO-SIDED FIREPLACE and a spa-like 5-piece ensuite featuring a JETTED SOAKER TUB, STEAM SHOWER, his and her sinks and a walk-in closet.Downstairs has a massive rec room for game nights, a fourth bedroom for guests or growing kids, a full 3-piece bathroom, loads of storage for all of life's extras. Included in the home: MASSAGE CHAIR, GAMES TABLE, POOL TABLE. Plus the basement has heated floors to keep those toes cozy.The backyard — framed by mature trees for PRIVACY, and centred around the HOT TUB with an enclosed GAZEBO, ready for relaxing. This is more than a house — it's a place for a family to put down roots, make memories, and feel truly at home. Come see it for yourself. Ask your Realtor about the additional inclusions. (id:55254)
1012 Raynard Crescent SE
Calgary, Alberta
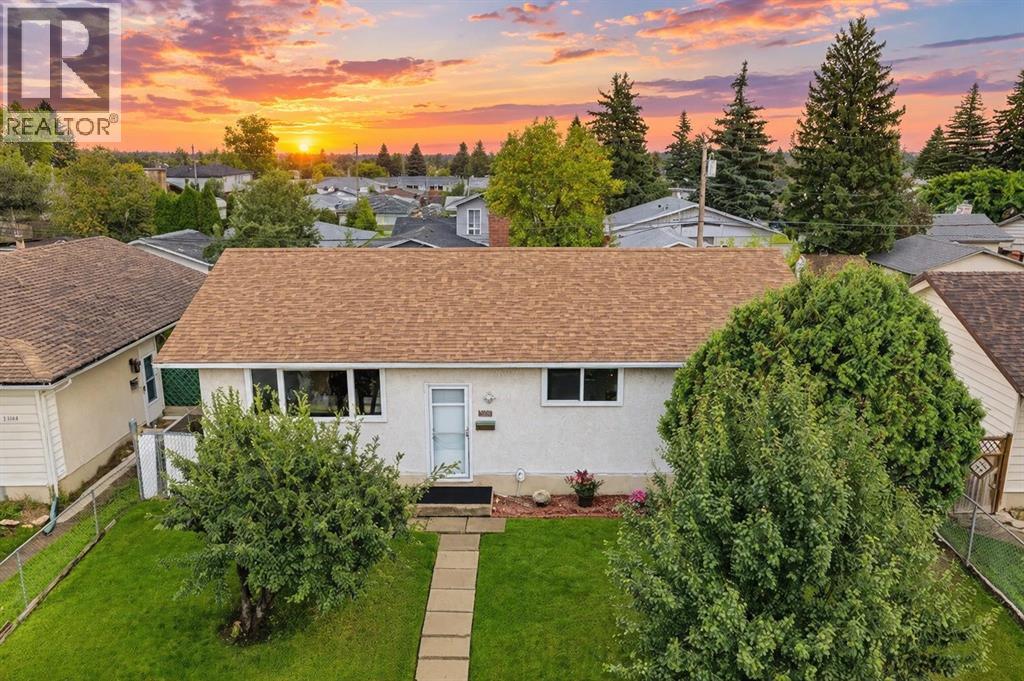
Welcome to this lovely renovated and fully developed bungalow in the quiet, established community of Albert Park/Radisson Heights! This fantastic home offers 5 bedrooms in total, including a 2-bedroom lower illegal suite, making it an excellent opportunity for families, investors, or buyers looking for additional living space. The main level features several valuable upgrades, including triple-pane windows, high-efficiency utilities, central air conditioning, and an IKEA kitchen complete with stainless-steel appliances. Step outside to enjoy a cherry & pear tree, fully fenced backyard, complete with a pergola, two sheds, gas line to BBQ and a single detached garage w/220. There is also plenty of additional parking available at the rear—perfect for multiple vehicles, guests, or recreational equipment. The location is hard to beat! You’re just blocks from Franklin C-Train, easy access to Zoo/Science Centre, parks, schools of all levels and the Albert Park/Radisson Heights Community Association. Nearby amenities include Max Bell Centre, a community garden, and Pearce Estate Park, with convenient access to the Bow river pathways. With local bus routes offering quick connections to the CTrain system and downtown Calgary, this home combines comfortable living with excellent accessibility. Come see it for yourself and discover all that this wonderful home has to offer! (id:55254)

212, 200 4 Avenue SW
Sundre, Alberta
SUNDRE'S RIVERSIDE RV VILLAGE-THE PRICE HAS BEEN SLASHED FOR A QUICK SALE. THERE IS AN APPRAISAL ON FILE FOR $115,000 ACCESSIBLE HERE. ASKING LESS THAN JUST LOT SALES IN RIVERSIDE. WHETHER YOU KEEP THE IMPROVEMENTS OR REPLACEMENT THEM WITH NEWER MODELS THIS IS GOOD VALUE. OR JUST KEEP THEM TIL YOU DECIDE HOW YOU WANT TO REDEVELOP THE LOT. LOCATED IN PHASE 5 OF THE PARK IN MOST DESIREABLE AREA, BORDERED ON TWO SIDES BY SMALL SPRING FED CREEKS, LARGE TREES AND SHRUBS GIVE EXTREME PRIVACY. FRONT IS COVERED WITH WILD DAISIES. THE RV IS JUST LIKE NEW, ONE BEDROOM WITH BATHROOM WITH TOILET AND SHOWER AND SINK. LARGE SLIDE IN THE LIVING ROOM AREA. THE COVERED DECK IS REALLY UNIQUE THE PERFECT PLACE TO SIT AND READ A BOOK, LISTEN TO THE BIRDS AND WATCH THE WILDLIFE. THIS UNIT BOTH RV AND COVERED DECK HAVE ALWAYS BEEN ENGULFED IN A LARGE TARP. RIVERSIDE HAS A FABULOUS CLUBHOUSE WITH SEASONAL WASHROOMS AND LAUNDRY. THE MAIN WASHROOMS AND LAUNDRY ARE OPEN YEAR ROUND FOR THOSE HARDY WINTER CAMPERS. CARETAKERS ARE ON SITE YEAR ROUND AND PATROL THE PARK FOR SECURITY DAILY. LOCATED JUST A COUPLE OF BLOCKS FROM THE MAIN STREET IN TOWN AND THOSE FABULOUS EATING ESTABLISHMENTS. AND OH SO MANY LIQUOR STORES. RIVERSIDE IS A GATED COMMUNITY SO CALL FOR GATE ACCESS OR YOUR FAVORITE REALTOR. (id:55254)

314, 110 Auburn Meadows View SE
Calgary, Alberta
Top-floor living with unbeatable west-facing mountain views — this 2-bed, 2-bath home also includes TWO titled underground tandem parking stalls. On clear days, the Rockies feel close enough to touch, and evenings on the balcony are made for sunsets and a glass of wine.Inside, the unit is beautifully finished with quartz countertops, stainless-steel appliances, and an impressive galley-style kitchen offering plenty of prep space for cooking and entertaining. The open layout flows effortlessly, complemented by vinyl plank flooring, with cozy carpet in the bedrooms and tile in the bathrooms.The primary bedroom is a standout: windows on two sides, because this is a corner unit, a large walk-in closet, and a spacious 4-piece ensuite with double sinks. The second bedroom is generously sized — perfect for a roommate with their own full bath with a cheater door from bedroom into bathroom, a child’s bedroom, or a comfortable home office.Enjoy air conditioning, in-suite laundry, and an additional storage locker in the parkade.Located in a lake community, you’ll love the lifestyle and convenience: quick access to Deerfoot and Stoney Trail, close proximity to shopping, the Brookfield YMCA, and the South Health Campus. Whether commuting downtown or heading to the mountains, this location works beautifully for every lifestyle.This top-floor unit is move-in ready and waiting for you to make it yours. (id:55254)
1101 6 Street SW
Sundre, Alberta
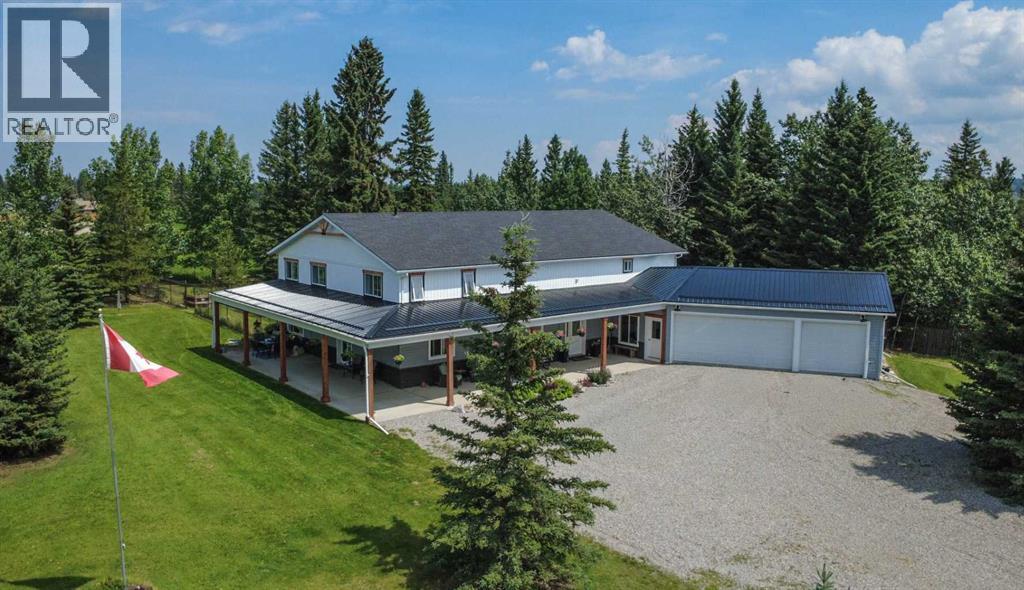
4,375 SQ. FT. HOME ON 5 ACRES IN THE TOWN OF SUNDRE. A rare opportunity to enjoy the space and privacy of acreage living while still being right in the Town of Sundre. Situated on 5 beautiful acres and within walking distance of the Red Deer River, this impressive 4,375 sq. ft. home offers an exceptional combination of space, comfort and flexibility—perfect for a large family or multi-generational living.The home has been completely renovated with quality finishes throughout, featuring a bright, modern design with crisp white and black accents. Soaring vaulted ceilings create an open and welcoming atmosphere while adding a wonderful sense of space and character.The west wing is designed around everyday family living and features a beautiful kitchen with a large island, abundant cabinetry and storage, a spacious living and dining area, office, and a convenient 3-piece bathroom/laundry room. Upstairs you will find three bedrooms, an additional sitting area and bathroom.The east wing provides incredible flexibility and could easily accommodate parents, adult children, extended family or guests while still allowing everyone to enjoy their own space and privacy. The upper level features two additional bedrooms, a media room and 3-piece bathroom, while the lower level offers more than 1,000 sq. ft. of open living space, a 2-piece bathroom and gas stove.Outside, the property offers plenty of room to relax, entertain and enjoy the surroundings. Private patios on the north and east sides provide generous outdoor living areas, while the covered south and west patio are ideal for morning coffee, family gatherings or relaxing at the end of the day.A heated triple attached garage provides excellent parking and workspace, complemented by a 12' x 24' insulated workshop and a tent Quonset offering additional dry storage for recreational equipment, vehicles and acreage essentials.With five bedrooms, multiple living areas and 5 acres of land, this is a home that can grow and ad apt with your family for years to come. Whether you are looking for room for children, grandparents, extended family, hobbies, recreation or simply more space to enjoy life, this property offers possibilities that are difficult to find within town limits.As an added benefit, a significant portion of the property south of the Sundre Retirement Home has been approved for future development, providing additional long-term possibilities for the property.This is a truly unique Sundre property that needs to be experienced in person to appreciate its size, layout and potential. Come explore the possibilities and imagine your family calling it home. (id:55254)

44 Greenwich Heath NW
Calgary, Alberta
Welcome to the Carrara by Partners, an exceptional four-storey Modern Brownstone fronting directly onto the canal in the prestigious northwest community of Upper Greenwich. Offering 2,882 square feet of thoughtfully designed living space with no condo fees, this residence presents a rare opportunity to own one of a limited collection of luxury brownstones while still having the ability to personalize the interior selections and create a home that reflects your own style. Inspired by timeless architecture and refined design, the Carrara combines sophisticated interiors with exceptional functionality. A private four-storey elevator, expansive rooftop patio, and oversized heated rear-attached double garage provide the perfect balance of convenience, comfort, and an effortless lock-and-leave lifestyle. The entry level welcomes you with a spacious foyer leading to a versatile office or fourth bedroom, a full bathroom, and a thoughtfully designed mudroom complete with custom built-ins and direct access to the heated garage. The main living level is designed for both everyday living and entertaining, featuring 10-foot ceilings and expansive windows that capture natural light while showcasing views of the canal. At the heart of the home, the chef-inspired kitchen offers quartz countertops, custom cabinetry, a statement plaster hood fan, and built-in dining cabinetry that blends style with functionality. The adjoining living room is anchored by a striking fireplace, creating a warm and inviting gathering space, while the rear deck with enclosed storage extends the living area outdoors. A beautifully appointed powder room completes the level. The third floor is dedicated to private living and features an impressive primary retreat with a spa-inspired ensuite complete with dual vanities, a freestanding soaker tub, and a fully tiled glass shower. Two additional bedrooms share a beautifully finished full bathroom, while a spacious laundry room with built-in cabinetry, sink, and quartz countertops adds everyday convenience. The top floor opens to a flexible living space that leads directly onto a private rooftop patio with hot tub rough-in and sweeping views of the canal and surrounding community. Whether used for entertaining, relaxing, or creating your own private retreat, this space offers a unique outdoor experience rarely found in Calgary. Upper Greenwich is one of Calgary's most distinctive new communities, thoughtfully planned around its signature canal, extensive pathway network, sports courts, playgrounds, and beautifully designed green spaces. Just minutes from Calgary Farmers' Market West, WinSport, the Bow River pathway system, and major commuter routes, residents enjoy an exceptional balance of recreation, connectivity, and everyday convenience. With direct canal frontage, no condo fees, a private elevator, rooftop patio, and the rare opportunity to personalize your interior selections, the Carrara represents a limited opportunity to own one of Upper Greenwich (id:55254)

173 Martin Crossing Crescent NE
Calgary, Alberta
Welcome to this well kept, fully finished 4-level split offering over 1,450 sq. ft. above grade in the desirable community of Martindale! This spacious home features 4 bedrooms, 2 full bathrooms, and a functional layout designed for comfortable family living.The bright main floor boasts soaring vaulted ceilings, a spacious living room, and a dining area conveniently located off the kitchen, creating the perfect space for everyday living and entertaining. The lower level offers a generous recreation room with a walkout to the private backyard and deck, providing seamless indoor-outdoor living. Can easily be suited. (Illegal) Downstairs, the fourth bedroom includes a walk-in closet, making it an ideal retreat for guests, teens, or extended family.Outside, you’ll appreciate the private backyard, paved back alley, and insulated double detached garage complete with 220V power—perfect for hobbyists, mechanics, or additional workshop space. The home and garage roofs were both replaced in 2021, adding to the overall appeal and functionality of this well-cared-for property.Ideally located close to schools, parks, shopping, public transit, and major roadways, this move-in-ready home offers incredible value in a family-friendly community. Don’t miss your opportunity to make it yours! (id:55254)
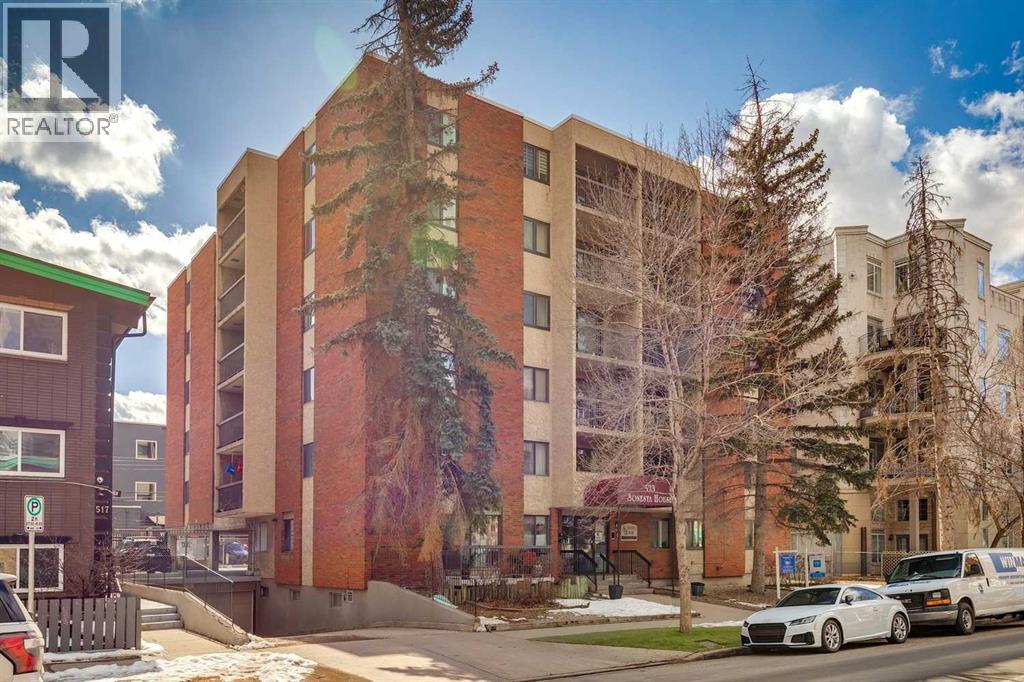
605, 523 15 Avenue SW
Calgary, Alberta
Perfectly positioned just steps from vibrant 17th Ave and a short walk to downtown, this bright & spacious 800+ sq ft TOP FLOOR end unit offers the ideal blend of sq ft, layout,, & inner-city lifestyle. Thoughtfully designed, the open concept floor plan features updated flooring throughout the main living areas & generously sized bedrooms. The kitchen has been opened up & flows seamlessly into the dining space & living area & is equipped with ample cabinetry, tile backsplash, metal counter-tops with integrated sink, & SS appliances. Both bedrooms are spacious, & enjoy large closets & beautiful views. The well-appointed 4pc bathroom includes built-in shelving & storage for added functionality. Additional highlights include in-suite laundry (Euro-style combo unit), dedicated storage, a secure parking stall, & a separate storage locker. This well maintained concrete building enjoys an unbeatable location & puts you right in the heart of the best of inner city YYC, with trendy restaurants, cafes, boutique shopping, & nightlife along 17th Ave all just a half block away. Whether you're a young professional, investor, or someone seeking an energetic urban lifestyle, this is a great opportunity. (id:55254)

46 Amery Crescent
Crossfield, Alberta
"VISTA CROSSING" A FORMER MODEL HOME BEING OFFERED FOR SALE , IS NOW AVAILIBLE FOR A QUICK CLOSING ! THIS WELL MANICURED PROPERTY COMES WITH SEVERAL REAR YARD TREES , FRONT AND BACK LAWN S COMPLETLY FENCED FOR PRIVACY ,CHILD PLAY OR FAMILY PETS AND SAFTY.. LETS BEGIN ; in the Kitchen ALL APPLIANCES ARE INCLUDED eg : Fridge and Stove , includes a microwave and fan over the cooking Range and a Built in Bosch dish washer. Washer and Dryer , Central Air unit , . This home includes a formal living room with a mantle fireplace to warm the heart on those chilly days. The sun burst breakfast /dine room has a Glass slider to a wood deck and the private fenced yard , mature trees .The living room has a feature wall with decorative chandelier. The entrance has a large foyer with double door closet and a main floor powder room , leading into the mud room and a walk thru pantry into the Kitchen . This Kitchen has a sit down center Island with a Granite counter top and dual under counter stainless steel sink with a goose neck tap. There is overhead pot lighting to brighten the kitchen . Enjoy the bonus room on the upper level for all seasons of entertainment with your love ones and friends. The master Bedroom has a walk in closet and a full ensuite bath with a full surround soaker tub for a relaxing private moment. There is a total of 3 bedroom s up and a main 4 pc bath room comes with a medi cabinet and a full surround soaker tub . This home feature a total of 3 wash rooms. From the mud room you can access the double attached garage and the home entry from the garage . IN the garage there are auto door openers with remote controls ,includes a storage rack. This home is IN ; a move in condition state , showing gracious living in the VISTA CROSSING NEIGHBORHOOD of Crossfield. Outside improvements includes manicured gardens ,mature trees and a lawn scape both front and back with a privacy fence . UPGRADED Concrete drive and walk way, INCLUDING con crete STEPS to a BEAUTIFUL long covered front porch entry way . (id:55254)
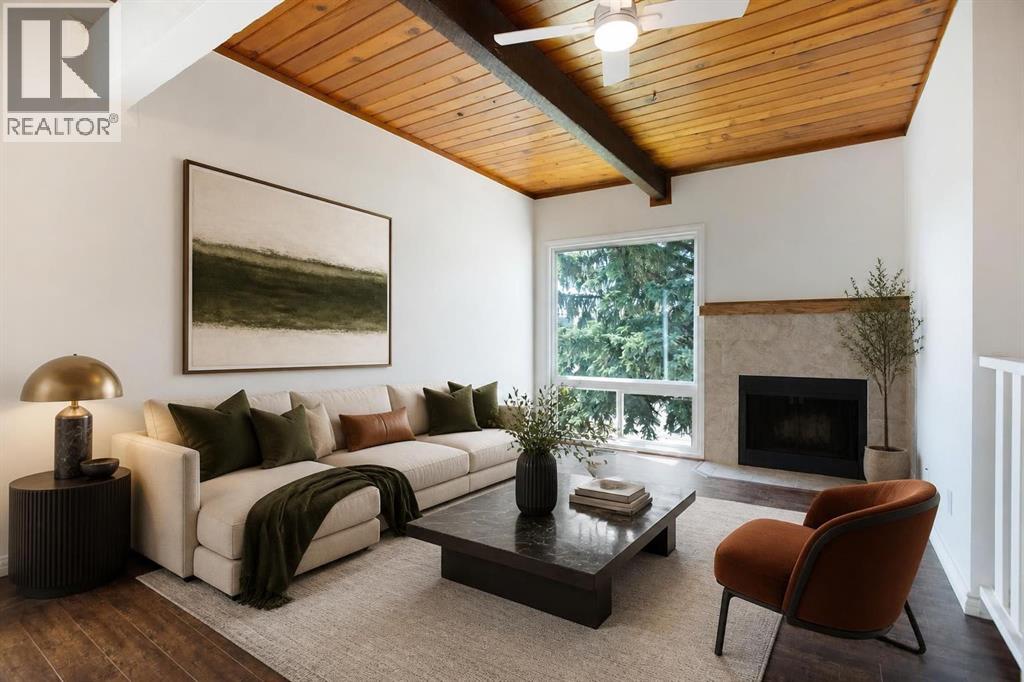
2634 Oakmoor Drive SW
Calgary, Alberta
*NEW HIGH EFFICIENCY FURNACE INSTALLED SEPTEMBER 2026* Welcome to this beautifully refreshed 2 bedroom, 1 bathroom bi-level home in the heart of Oakridge, one of Calgary's most sought after SW communities. This home has been freshly repainted from top to bottom, giving it a bright, clean, move-in-ready feel throughout. The showstopper is the vaulted wood ceiling in the main living space which was freshly stained to highlight its natural grain and warmth, creating a stunning focal point paired with a cozy wood burning fireplace. The open kitchen and dining area flow easily off the living room, ideal for everyday living or entertaining. Downstairs, two bright bedrooms offer comfortable, private retreats.Outside, a freshly painted fence encloses your PRIVATE BACKYARD, perfect for relaxing, entertaining, or letting pets and kids play safely. Close to parks, pathways, schools, and shopping, this home offers character, comfort, and turnkey convenience in one of Calgary's most beloved neighbourhoods. (id:55254)

206, 1441 23 Avenue SW
Calgary, Alberta
Welcome home to your move-in ready 1176 sqft, 2-bedroom, 2-bathroom condo located in the desirable community of Bankview. This well-designed condo features an open concept living area that thoughtfully separates the bedrooms, making it the perfect layout for a roommate, guestroom, or home office. The modern kitchen includes herringbone backsplash, stainless-steel appliances, and beautiful white cabinets with an abundance of storage; check out the additional storage in the breakfast bar! Cozy up in the living room in front of the gas-fireplace on those chilly fall & winter days. The living room offers an abundance of natural light through the large windows. One of the best features of this condo is the private side door leading to a ground level patio; ideal access for dog owners! The primary bedroom features a walkthrough closet and a 3-piece ensuite with a large walk-in shower and additional linen closet. The 4-piece main bathroom features a deep bathtub to relax in after a long day. The laundry room is thoughtfully located away from the bedrooms & living areas and provides plenty of additional storage space. A titled parking spot with a private storage locker is included with this unit. There are visitor parking stalls available for your guests and plenty of street parking nearby. Close to 17th Avenue and Marda Loop you'll be able to walk to your favourite restaurants, cafes, and shopping. The Bankview Community Association offers access to tennis courts, a basketball court, community garden, and community hall. Enjoy the Bankview Dog Park and Buckmaster Park within the community. Or venture a short distance to the Bow River pathways, River Park Off-Leash Dog Park, and Sandy Beach Park, providing ample opportunities for outdoor adventures. Get around the city easily by transit, car, bike, or foot! Don’t miss out on this opportunity; contact your Realtor to book your private showing. (id:55254)
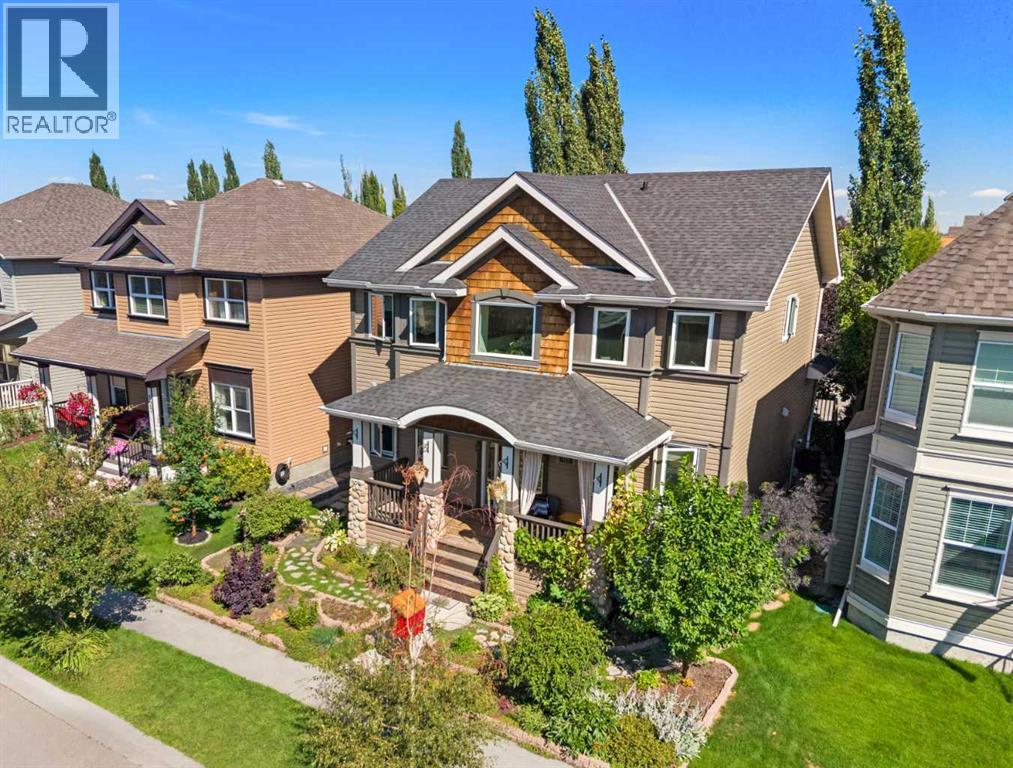
123 Prestwick Manor SE
Calgary, Alberta
** ~$25K PRICE IMPROVEMENT!! ** Instantly captivating with unmatched curb appeal, this carpet-free two-story in McKenzie Towne’s Prestwick Manor offers over 2,100 sq ft of above-grade living space, 4 total bedrooms, a main floor office, and 3.5 baths!A welcoming covered front porch with rustic river rock pillars sets the scene, while Gemstone permanent exterior lighting lets you customize your home's glow year-round. Inside, 9-foot ceilings, crown molding, and rich walnut hardwood flooring flow across the main level. The open-concept layout centers around a cozy gas fireplace with an oak mantle and features an updated staircase with dark hardwood treads and geometric metal balusters.The kitchen combines classic honey maple cabinetry elevated by decorative glass-inset display doors on upper cabinets and the matching side buffet. It features under-cabinet lighting, a fresh subway tile backsplash, walk-in corner pantry, and a stainless steel appliance package with a gas stove. A central island provides double-basin sinks and breakfast bar seating. French doors open to a private main-floor office with durable stone tile flooring, located near a main-floor laundry room and half bath.Walnut hardwood continues across the upper floor. The primary retreat (14'1" x 16'1") comfortably holds a king set plus a sitting area or desk, featuring a walk-in closet and a fully renovated 5-piece ensuite with custom wainscoting, dual vanities, freestanding soaker tub, glass shower, and luxury vinyl tile. Two additional bedrooms, a bright upper loft with west-facing windows, and a full 5-piece main bath with dual vanities complete this level.The basement includes a spacious 4th bedroom, full 3-piece bath, cold storage with built-in shelving, workout space with an open ceiling for gym equipment, and a stairwell storage closet offering great potential for a future separate entry. Superior structural highlights feature extra-thick 8.3" exterior walls delivering elite soundproofing an d energy efficiency, paired with a high-efficiency furnace (~2018) with a permanent filter, 2024 hot water tank, triple-pane casement windows (upgraded Dec 2018), and top-down/bottom-up cellular blinds.The backyard is a low-maintenance, grass-free retreat with stone pathways, an oversized deck with a sun sail shade, and a built-in BBQ gas line. Gardeners will love the urban orchard—featuring producing pear, apple, and grapevines—paired with an eco-friendly rainwater harvesting system and drip irrigation for the tomato tower.Parking is exceptional with a concrete pad and an oversized 24'x22' insulated detached garage with rafter storage via pull-down ladder, ventilation fan, workbenches, bike storage, and a floor drain catch.Enjoy small-town charm in McKenzie Towne with low HOA fees, steps from splash parks, trails, schools, and High Street’s shops and cafes. This prime location offers unmatched access to the South Health Campus, Deerfoot Trail, and Stoney Trail. Book your tour today! (id:55254)
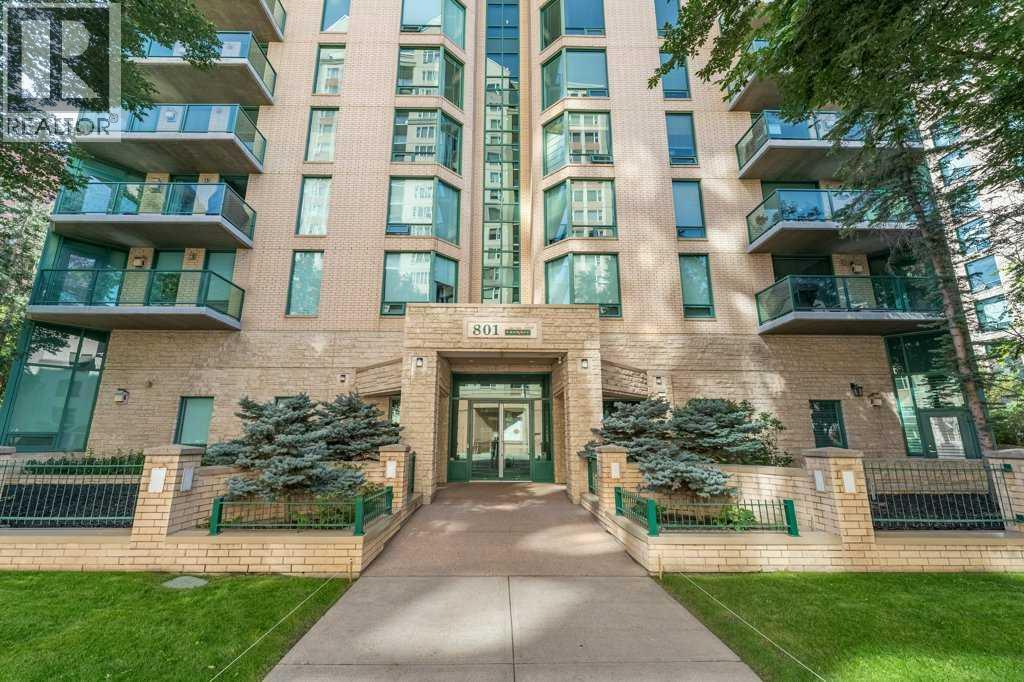
802, 801 2 Avenue SW
Calgary, Alberta
RARE OPPORTUNITY to own in THE LOOKOUT, one of Eau Claire's most prestigious and sought-after residences! Opportunities to purchase in this exceptionally well-managed, age-restricted (30+) building are few and far between. With just 16 floors and approximately 52 residences, The Lookout offers an exclusive boutique-style living experience in the heart of one of Calgary's most desirable inner-city communities. Its elegant exterior, constructed of sandstone-coloured Tyndall stone and Dutch buff/yellow brick, creates a timeless appearance with a durable, low-maintenance exterior.Located on the 8th floor, this spacious corner unit offers over 1,100 sq. ft. of thoughtfully designed living space, featuring two bedrooms, two full bathrooms, and an abundance of natural light from its desirable north and east exposures. Floor-to-ceiling windows showcase beautiful city and neighbourhood views while filling the home with natural light.The functional floor plan offers generous living and dining areas, complemented by a bright dining / sunroom—the perfect place to enjoy your morning coffee, curl up with a book, or simply take in the views year-round. One of the standout features of this home is the massive east- and north-facing balcony, providing exceptional outdoor living space and plenty of room to relax, entertain, or enjoy the peaceful surroundings of Eau Claire. This is an outdoor space you will truly appreciate.The spacious primary suite features ample closet space and a private ensuite, while the second bedroom and additional full bathroom provide flexibility for guests, a home office, or shared living arrangements.THE LOCATION IS EXCEPTIONAL! Step outside and connect with Calgary's extensive Bow River pathway system, perfect for walking, cycling, or simply enjoying the river. Prince's Island Park and the iconic Peace Bridge are nearby, while downtown offices, restaurants, cafés, shopping, public transit, and the +15 network are all within easy reach. Enjoy some of C algary's favourite local spots, including Buchanan's Chop House & Whisky Bar, Alforno Bakery & Café, and Hutch Café, all just steps from your door.Residents of The Lookout enjoy a strong sense of community and exceptional building amenities, including a fitness room and a party room located on the 10th floor. This home also includes titled underground parking and titled storage, providing the security and convenience expected from a premier Eau Claire address.Whether you're downsizing, seeking a convenient lock-and-leave lifestyle, or looking to enjoy one of Calgary's most walkable and vibrant communities, this is a rare opportunity to call The Lookout home. And at an exceptional price, too. (id:55254)
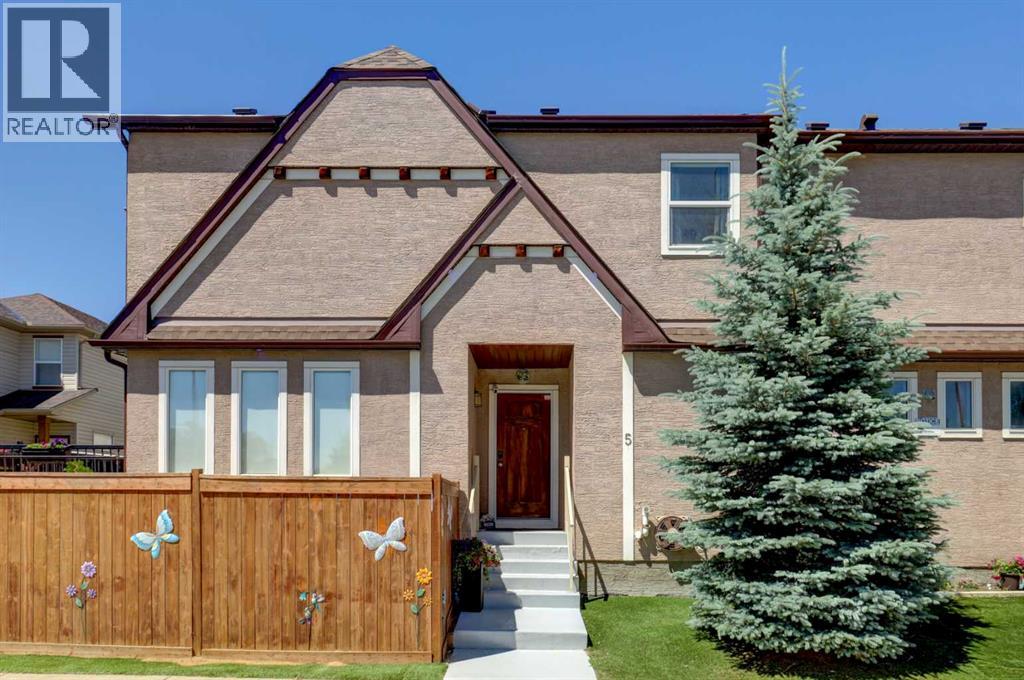
5 Covecreek Mews NE
Calgary, Alberta
Former DaVinci SHOWHOME, Tuscan II Model, CORNER LOT, fully upgraded by the BUILDER STANDARDS, CENTRAL AIR CONDITIONING, ceilings SPRINKLERS SYSTEM , TANKLESS water heating. ALL THREE LEVELS FULLY DEVELOPED , adding up to more than 2,600 st ft of living space! HEATED GARAGE WITH ELECTRIC THERMOSTAT! The exterior is STUCCO, which is rare in this neighborhood!Main floor boasts WALNUT HARDWOOD throughout, lots of windows on every side for natural light and a large entrance. The kitchen has BLACK GRANITE COUNTERTOPS and a LIGHT COLORED QUARTZ ISLAND, modern cabinets and NEW stainless steel appliances(2026). The nice size nook and the very spacious living room are facing S-SE. You also have a DEN/OFFICE/EXTRA PLAYROOM on this floor. It is very large, you can also use it as a 5th bedroom. On the upper floor you can find the L-shaped extra large master bedroom, with a generous reading area and an electric fireplace. The ensuite has GRANITE COUNTERTOPS and A MODERN SINK. The spacious family room with a cozy fireplace and an working area was converted to a 4th spacious bedroom. Also, two extra bedrooms and an additional bathroom and an UPPER FLOOR LAUNDRY are also on this floor. All bathrooms have ITALIAN PORCELAIN TILE, high end sinks and fashionable cabinets..Yard features include a good size deck with gas hook-up, fully landscaped low maintenance TURF GRASS in the yard and front of the home, cedar gazebo, cozy seating area with mosaic slab, bbq area and a sand box for kids. Surveillance system ( hardwired, internet based, not on contract).But stop! The extra developed space continues into the FULLY DEVELOPED BASEMENT, where you find a 2nd family room with a sleeping area, a KITCHEN WITH DARK CABINETS and HEATED TILE FLOORS, top cooking stove, fridge, long countertops and an amazing 4 piece bathroom with high end furnishings and upgrades! The roof was changed in 2025 and is class 5 hail resistant.ATTENTION FAMILIES WITH KIDS and/or DAY HOME OWNERS! The sellers hav e converted the HEATED GARAGE in a dayhome, with pretty colored walls and carpeted floors in the play area. A portion of the garage was kept as storage room. The doors are fully functionable, and the garage can be easily converted back into a garage. The seller can have the conversion done for you before possession. Very, very bright house! Close to shopping, Deerfoot and Stoney Trails, playgrounds and 3 schools! (id:55254)