Sanket Patel Commercial Realtor
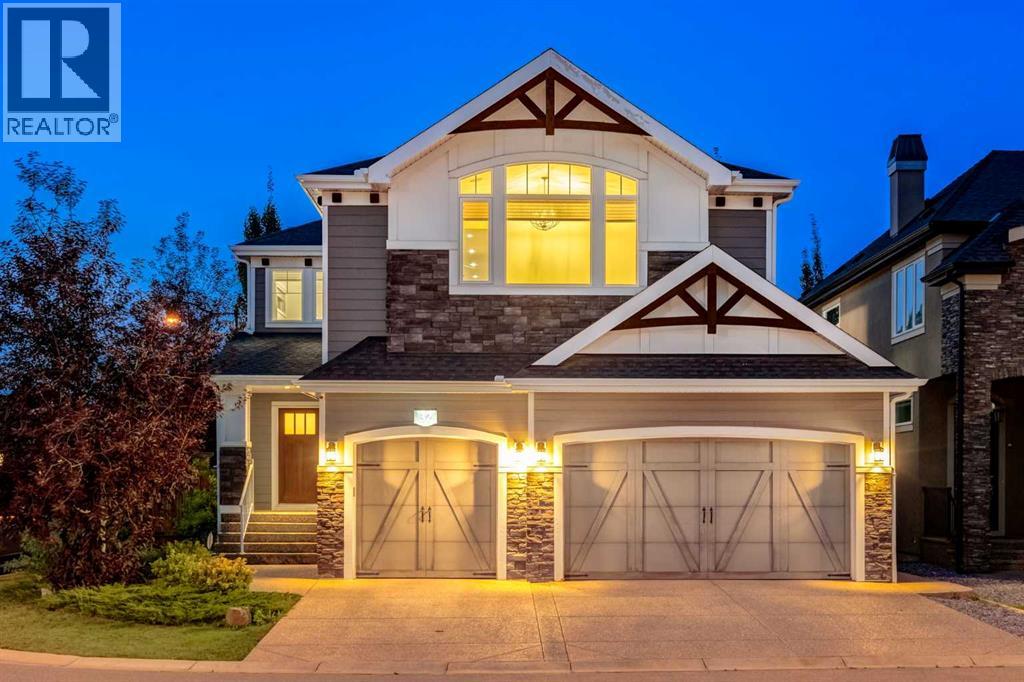
32 Aspen Vista Way SW
Calgary, Alberta
Open House 2-4PM, Saturday, September 19, 2026 & 2-4PM, Sunday, September 20, 2026. You’ll be amazed by this remarkable home from the moment you arrive! Located in the sought-after Aspen Woods Estates on a quiet corner lot, this 4-bedroom, 3.5-bathroom home offers over 4,100 SF of beautifully designed living space. The inviting main floor features gleaming hardwood floors, custom tile, designer lighting and elegant wrought iron railings. The spectacular great room boasts soaring 18-foot ceilings, a full-height stone-faced gas fireplace, abundant natural light, two-storey windows and remote-controlled custom window coverings. The dream kitchen is equipped with stainless steel appliances, full-height custom cabinetry, Caesarstone countertops, a large island, no-touch faucet, Kinetico water treatment system and Reverse Osmosis drinking water system. A cozy breakfast nook provides access to the private rear deck. The bright, spacious den, 2-piece bath and walkthrough mudroom with lockers and storage complete the main level, leading to the oversized triple heated garage featuring 12-foot ceilings and an extensive organization/storage system. Upstairs, the impressive primary retreat offers a large walk-in closet and spa-inspired 5-piece ensuite with a soaker tub and oversized steam shower. The bright sunken bonus room features a vaulted ceiling, while two additional bedrooms, a 4-piece bathroom and convenient walk-through laundry provide excellent space for the entire family. The professionally finished basement adds even more living space with a large family room featuring a dry bar, 4th bedroom and 3-piece bathroom. Outside, enjoy your private outdoor oasis with a large fenced backyard surrounded by extensive mature trees, shrubs and landscaping. A 7-zone irrigation system with rain sensor keeps everything beautifully maintained. Additional features include an exposed aggregate driveway, custom-colour Hardie siding and stone exterior, dual-zone air conditioning and cent ral vacuum. Ideally located close to schools, shopping, parks, LRT and recreation, this exceptional Aspen Woods Estates home is an absolute must-see! (id:55254)
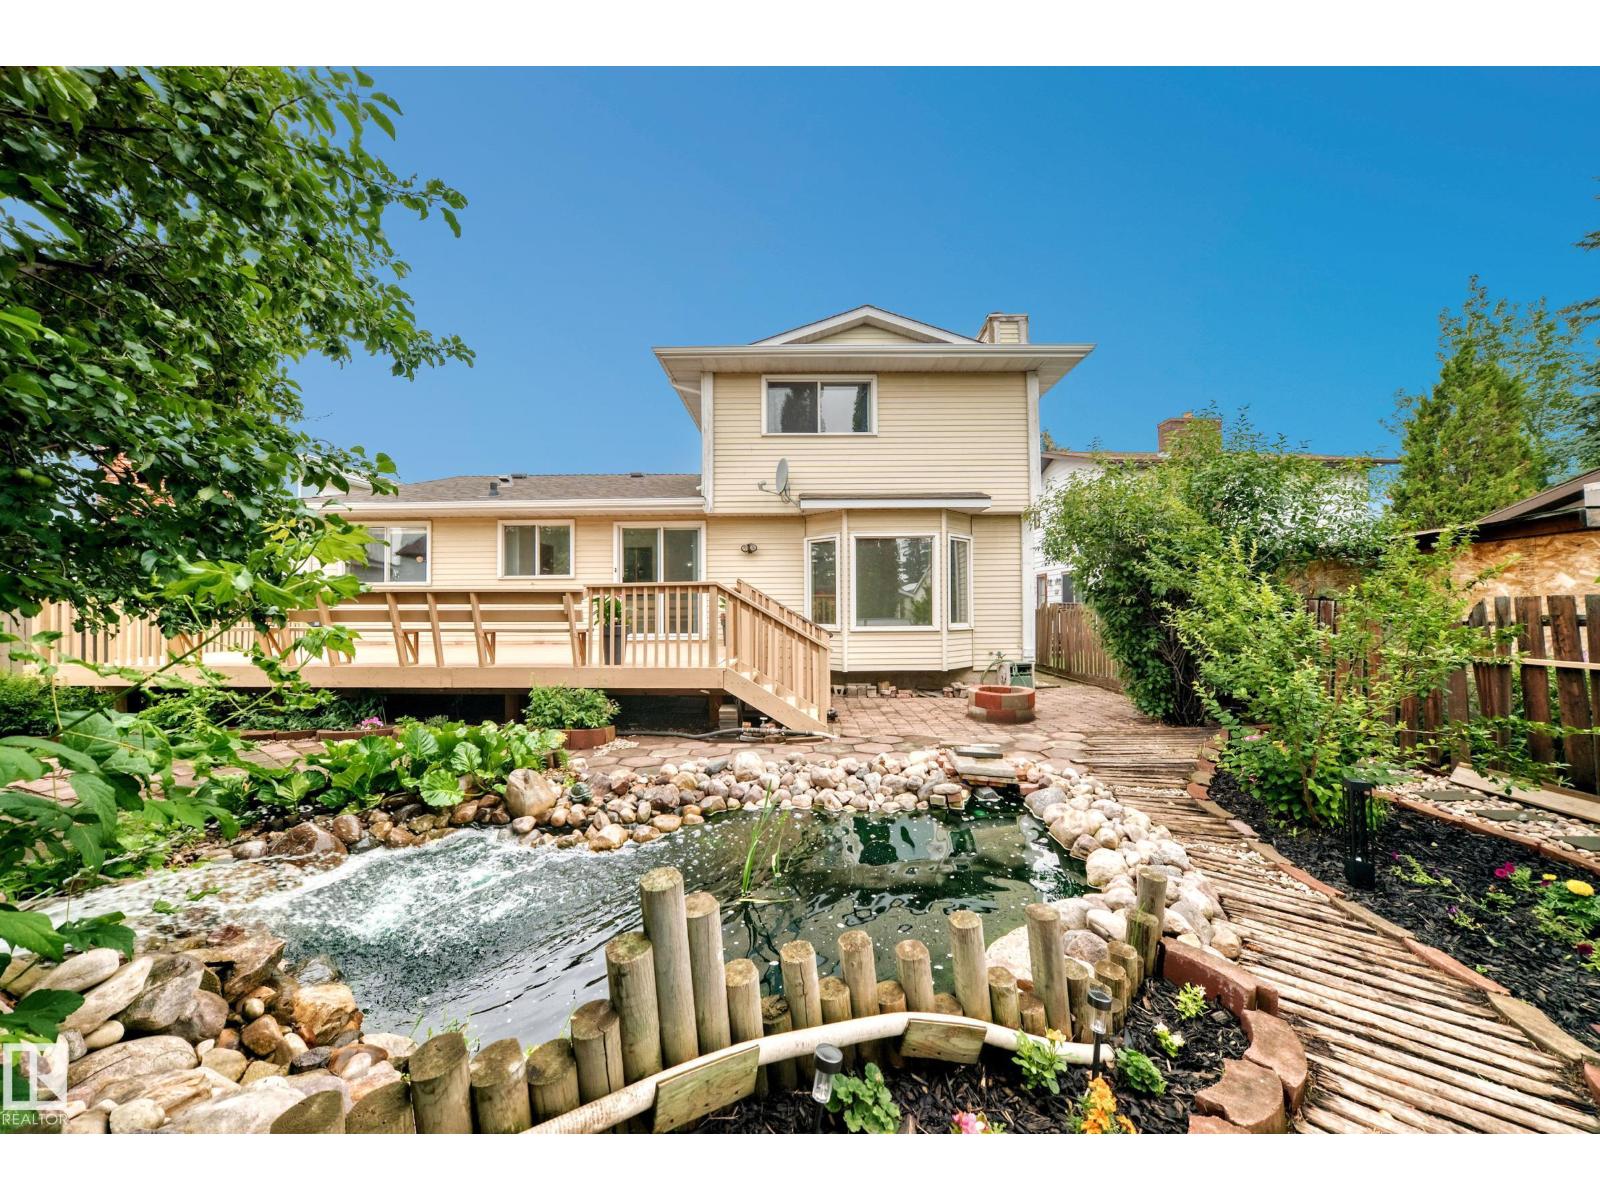
17915 99a Av NW NW
Edmonton, Alberta
Don't miss this opportunity to own a little piece of paradise located in the community of La Perle. This home offers 1882 sq.ft with 4 bedrooms, 2.5 bathrooms and double attached garage. The spacious main floor features a living room that looks upon a wooden walkway that wraps around your backyard pond, a family room looking out to a beautiful grape vine and a kitchen overlooking bountiful cherry and apple trees. Also on the main floor you'll find a bedroom, laundry, half bathroom and a large dinning room that leads to an enormous deck perfect for entertaining guests. Upstairs features a large primary bedroom with walk in closet and ensuite, another full bathroom and 2 additional bedrooms that overlook plum trees. The basement is untouched and ready for development. Nestled at the end of a cul de sac gives you ample parking. La Perle is a quiet and sought after community conveniently located close to schools, shopping, parks, major road ways and the iconic West Edmonton Mall. (id:55254)
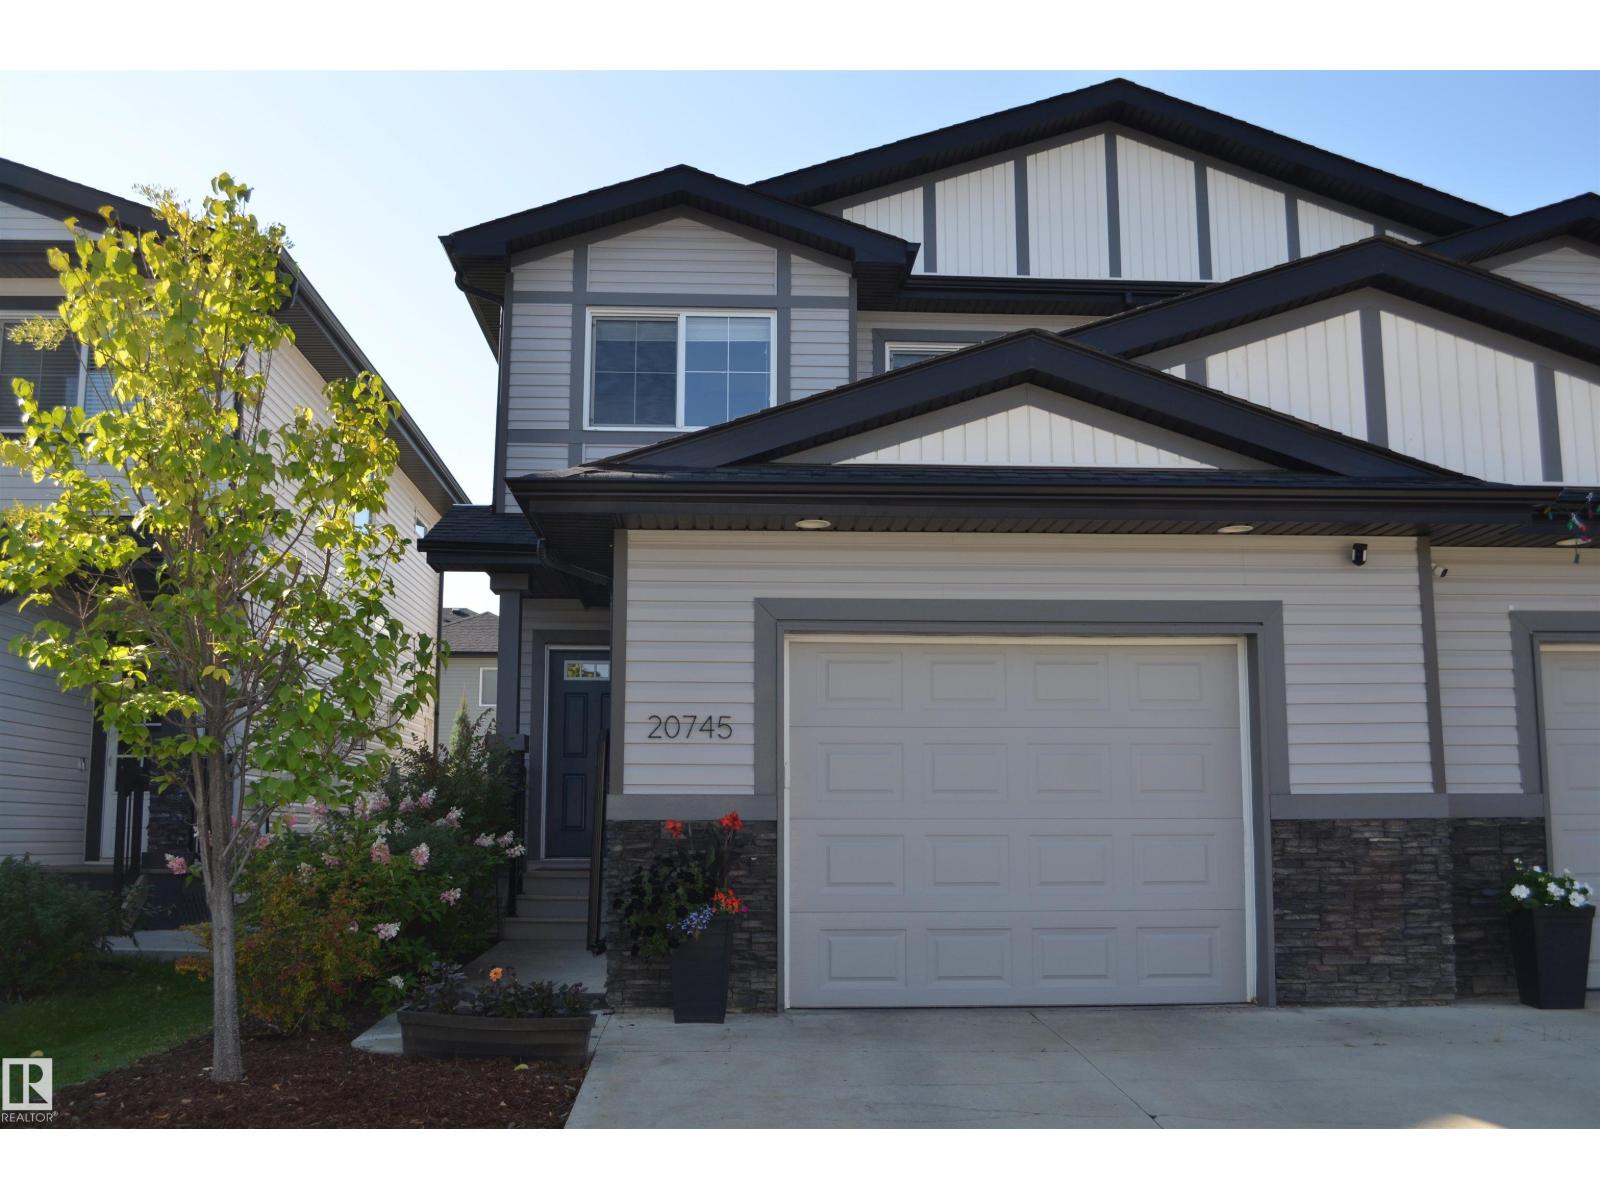
20745 99a Av NW
Edmonton, Alberta
Beautiful and squeaky clean three bedroom half duplex situated on a quiet street in Stewart Greens. This home has been meticulously maintained and is ready for you to now enjoy. Main floor features a laundry area, convenient walk through pantry, huge kitchen area with quartz counter tops as well as newly refinished hardwood flooring. There is a side door entrance if you want to suite out the lower level or develop it into more family space. Three large bedrooms upstairs along with a four piece main bath and a four piece ensuite. Gas barbeque set up off the rear deck and an oversized single attached garage for extra storage. Location offers great access to schools, parks, golf, grocery stores, Whitemud and Anthony Henday Drive. Future additions to the area will include West LRT expansion and new Lewis Farms rec center. (id:55254)
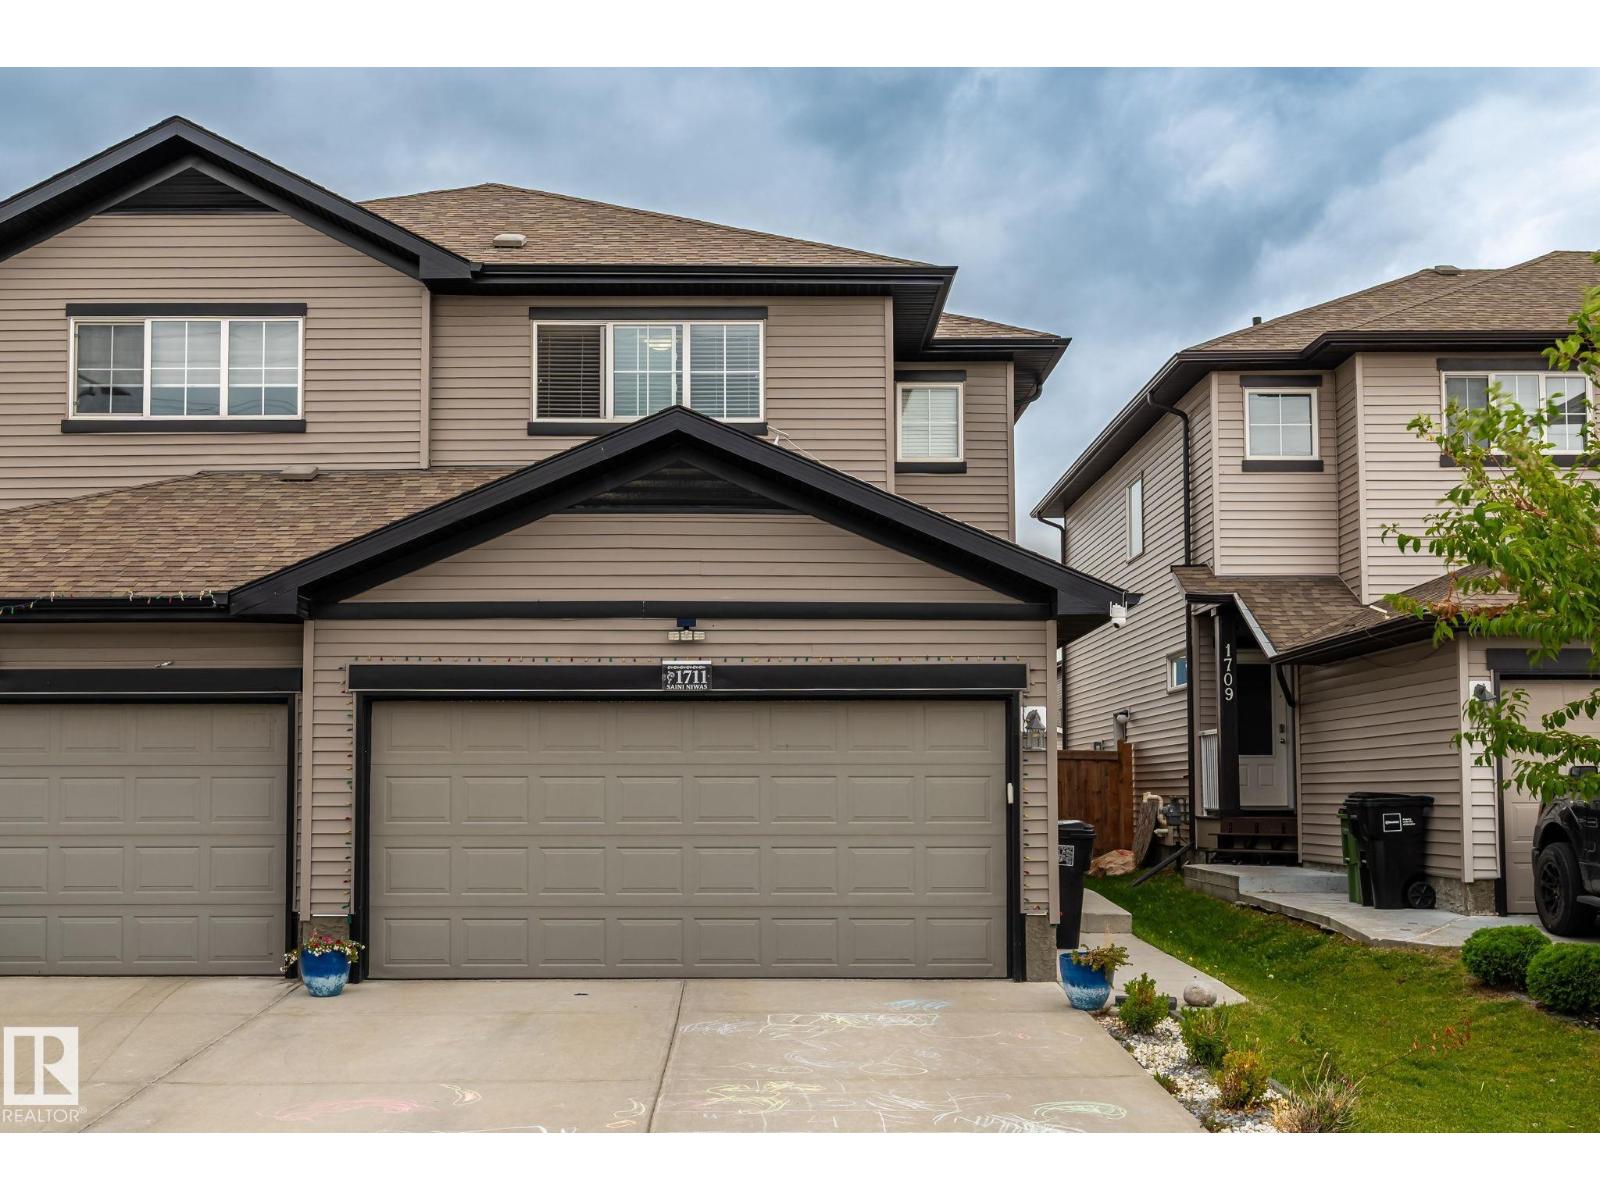
1711 27 St NW
Edmonton, Alberta
Welcome to this beautiful duplex with a double attached garage and central air conditioning in the family-friendly community of Laurel. Backing onto an alley with no direct rear neighbour, this home is ideally located within walking distance of Svend Hansen School, parks, playgrounds, and public transit, while shopping plazas, the Meadows Recreation Centre, Anthony Henday Drive, Whitemud Drive, and Elder Dr. Francis Whiskeyjack High School are all just minutes away. The main floor features a modern kitchen, a spacious and inviting living room, a convenient 2-piece bathroom, and patio doors opening onto a deck and beautifully landscaped backyard—perfect for family gatherings and outdoor enjoyment. Upstairs, you’ll find a versatile bonus area, three generously sized bedrooms, and two full bathrooms, including a spacious primary suite with a walk-in closet and private ensuite. The unfinished basement offers endless possibilities for additional living space and features a separate side entrance. An excellent (id:55254)
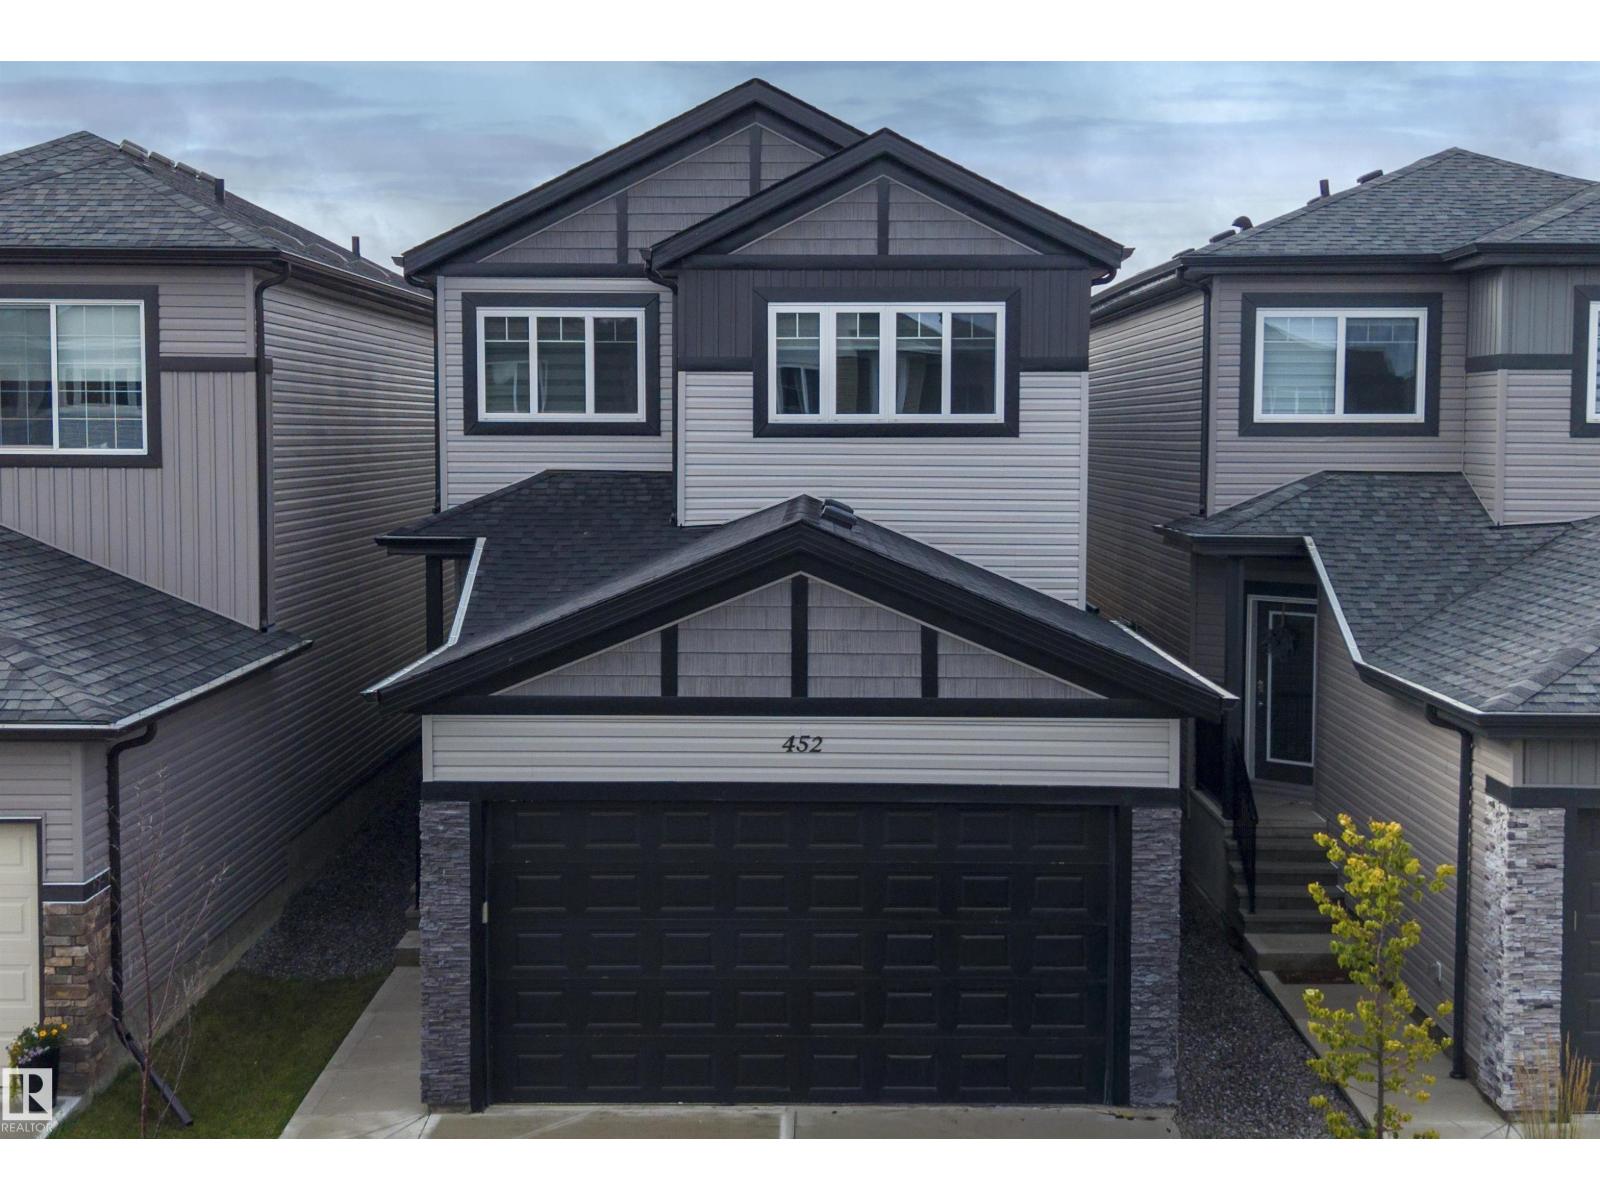
452 Roberts Cr
Leduc, Alberta
**2023-BUILT | MODERN STYLE | ROOM TO GROW** Almost new and beautifully maintained, this impressive 2-storey blends contemporary design with thoughtful functionality. The welcoming main floor features 9' CEILINGS, luxury VINYL PLANK flooring, a striking tiled FIREPLACE FEATURE WALL & versatile DEN/OFFICE. The stylish kitchen features stainless steel appliances, beautiful backsplash & seamless flow into the living spaces. Upstairs offers 3 bedrooms, a bright BONUS/FAMILY ROOM & convenient 2nd-floor laundry. The spacious primary suite features a recessed ceiling & 5-piece SPA-INSPIRED ENSUITE with freestanding SOAKER TUB, CORNER SHOWER & DOUBLE VANITY. Enjoy the SOUTH-FACING BACKYARD & deck. Downstairs, the HIGH-CEILING UNFINISHED BASEMENT with SEPARATE ENTRANCE & ROUGHED-IN BATHROOM offers exciting future potential—create a rec room, home office, gym or additional living space as life evolves. Plus, a natural gas line is ready for a GARAGE HEATER. Stylish, move-in ready & designed to grow with you. (id:55254)
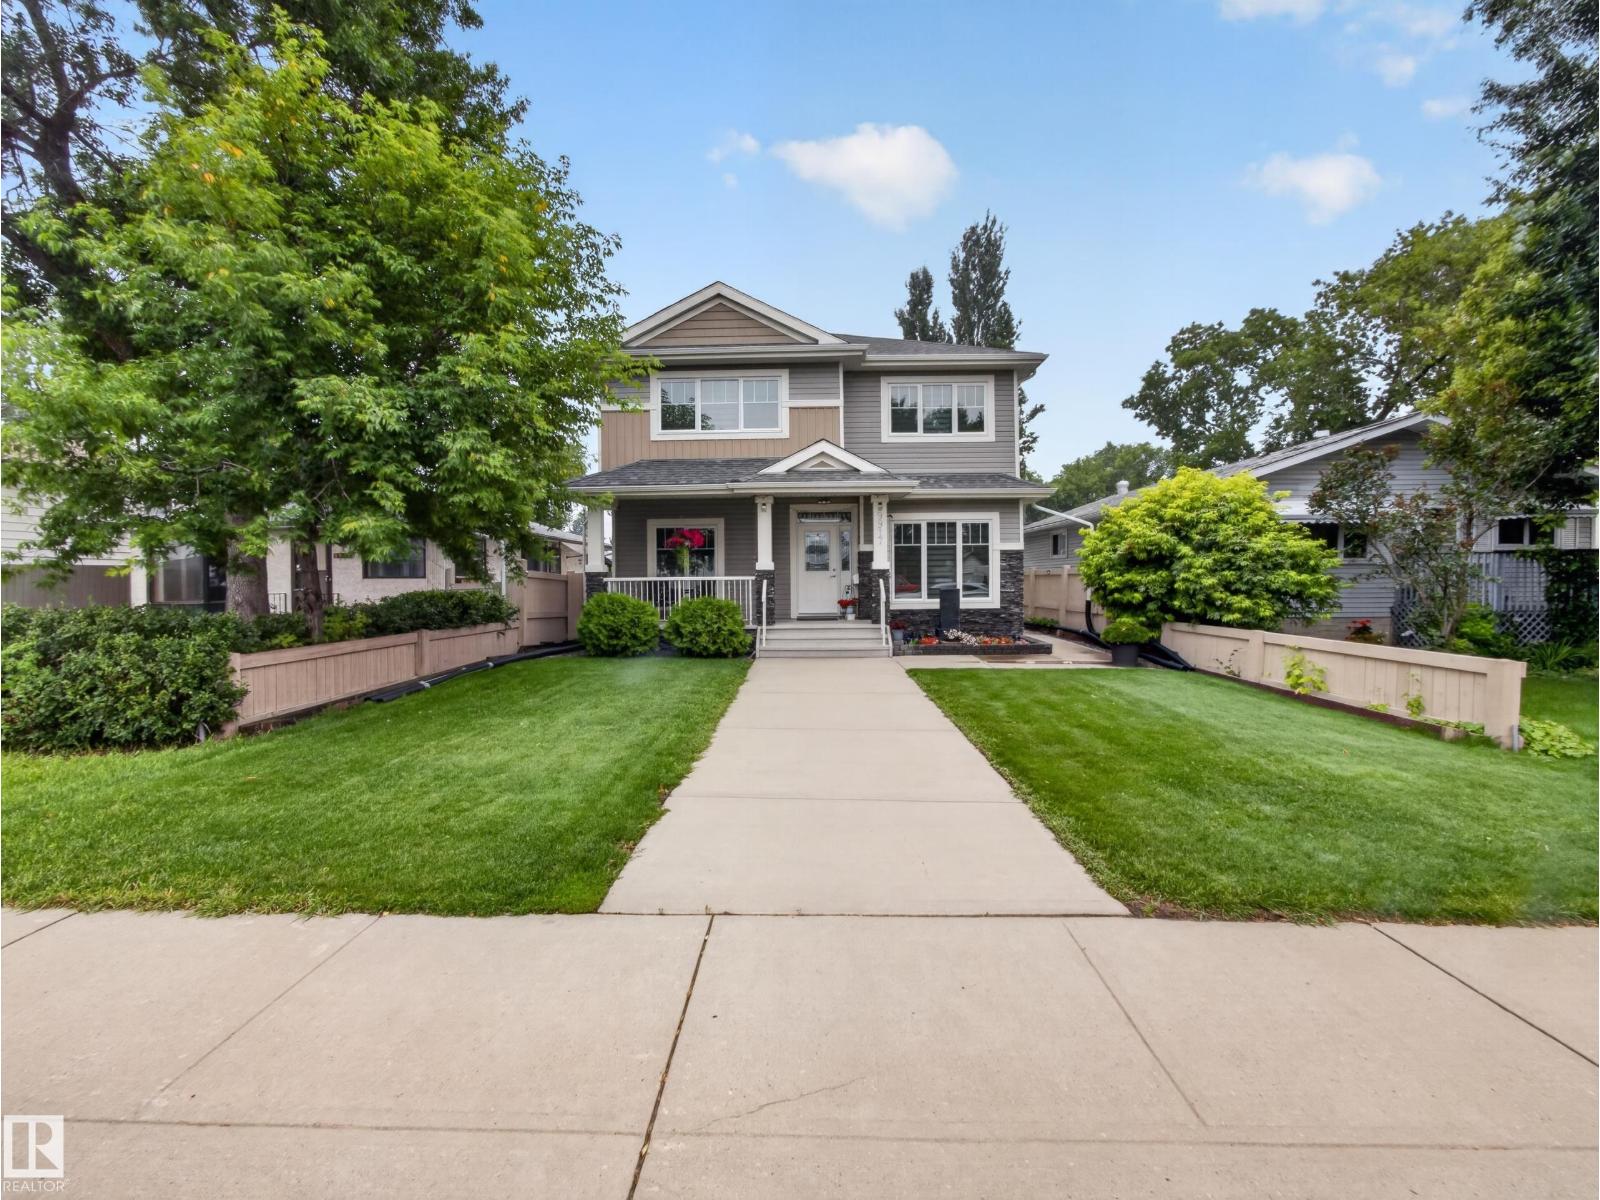
9917 162 St NW
Edmonton, Alberta
CUSTOM centrally located home offers space, style, and income potential. Featuring 5 beds, 5 baths, plus a 1 bed/1 bath LEGAL suite, this property also boasts a TRIPLE detached garage and a truly luxurious main floor. Enjoy charming curb appeal with a welcoming front veranda, a flexible front living/flex room, and a main-floor bdrm with direct access to a full bath ideal for guests or multigenerational living. An open-concept layout showcases a bright great room with backyard views, a cozy family room with gas fireplace, and an exceptional kitchen complete with breakfast bar, pantry, quality appliances, granite counters, and maple cabinetry. Large windows, hardwood and tile flooring, and air conditioning add comfort throughout. Upstairs: 4 beds, laundry & spacious primary suite with a 5-piece ensuite featuring dual sinks, glass shower, and whirlpool tub. The fully developed bsmt includes a large family room with wet bar, 2-piece bath, in addition to the separate suite. *No infill going on property to N* (id:55254)
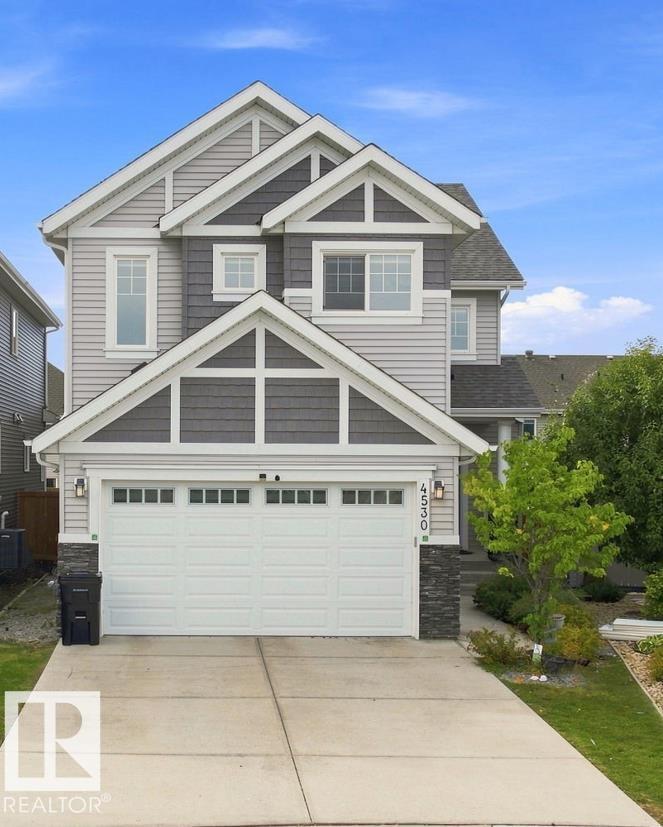
4530 Saly Pl SW SW
Edmonton, Alberta
Welcome to this beautiful 2,500 Sq. Ft. family home in Lake Summerside, ideally located in a quiet cul-de-sac across from Michael Strembitsky School & Park. This thoughtfully designed home features 9’ ceilings, engineered hardwood flooring, open metal railings, and a modern open-concept layout. The stylish kitchen offers contrasting white & grey cabinetry, expansive quartz island and counters, walk-through pantry, and a convenient mudroom. The spacious living area a brick feature wall and gas fireplace. A main-floor bedroom with 3-piece full bathroom with shower provide flexibility for guests or family.Upstairs features a bonus room, 4 bedrooms,includes spacious primary suite includes a walk-in closet , soaker tub, glass shower, double quartz vanity, and private toilet closet. laundry room with sink .BONUS :Fully Finished Basement with 1-Bedroom full bath and Rec room ! Enjoy year-round Lake Summerside amenities including skating, fishing, boating, swimming, and sandy beaches. (id:55254)

192 Catria Pt
Sherwood Park, Alberta
Welcome to Cambrian in Sherwood Park! You will LOVE the Landon model by award-winning Rohit Homes offers 1,567 sq ft with 3 bedrooms, 2.5 baths plus a double attached garage. Finished in Cote D'Azure Designer Interior, a breezy, sun-washed design that makes every day feel a little more effortless.The open-concept main floor features a modern kitchen with quartz island, pantry and abundant cabinetry overlooking the dining and living areas. 9' ceilings enhance the bright main floor. Upstairs you’ll find a spacious primary suite with walk-in closet and 5-piece ensuite with dual sinks, two additional bedrooms, full bath, upstairs laundry and a versatile flex room. Separate side entrance provides excellent potential for a future basement suite. Highlights include triple-pane windows, APPLIANCE PACKAGE and FRONT & BACK LANDSCAPING INCLUDED. Steps from parks, playgrounds and trails with easy access to the Henday. Photos may not reflect exact home. (id:55254)
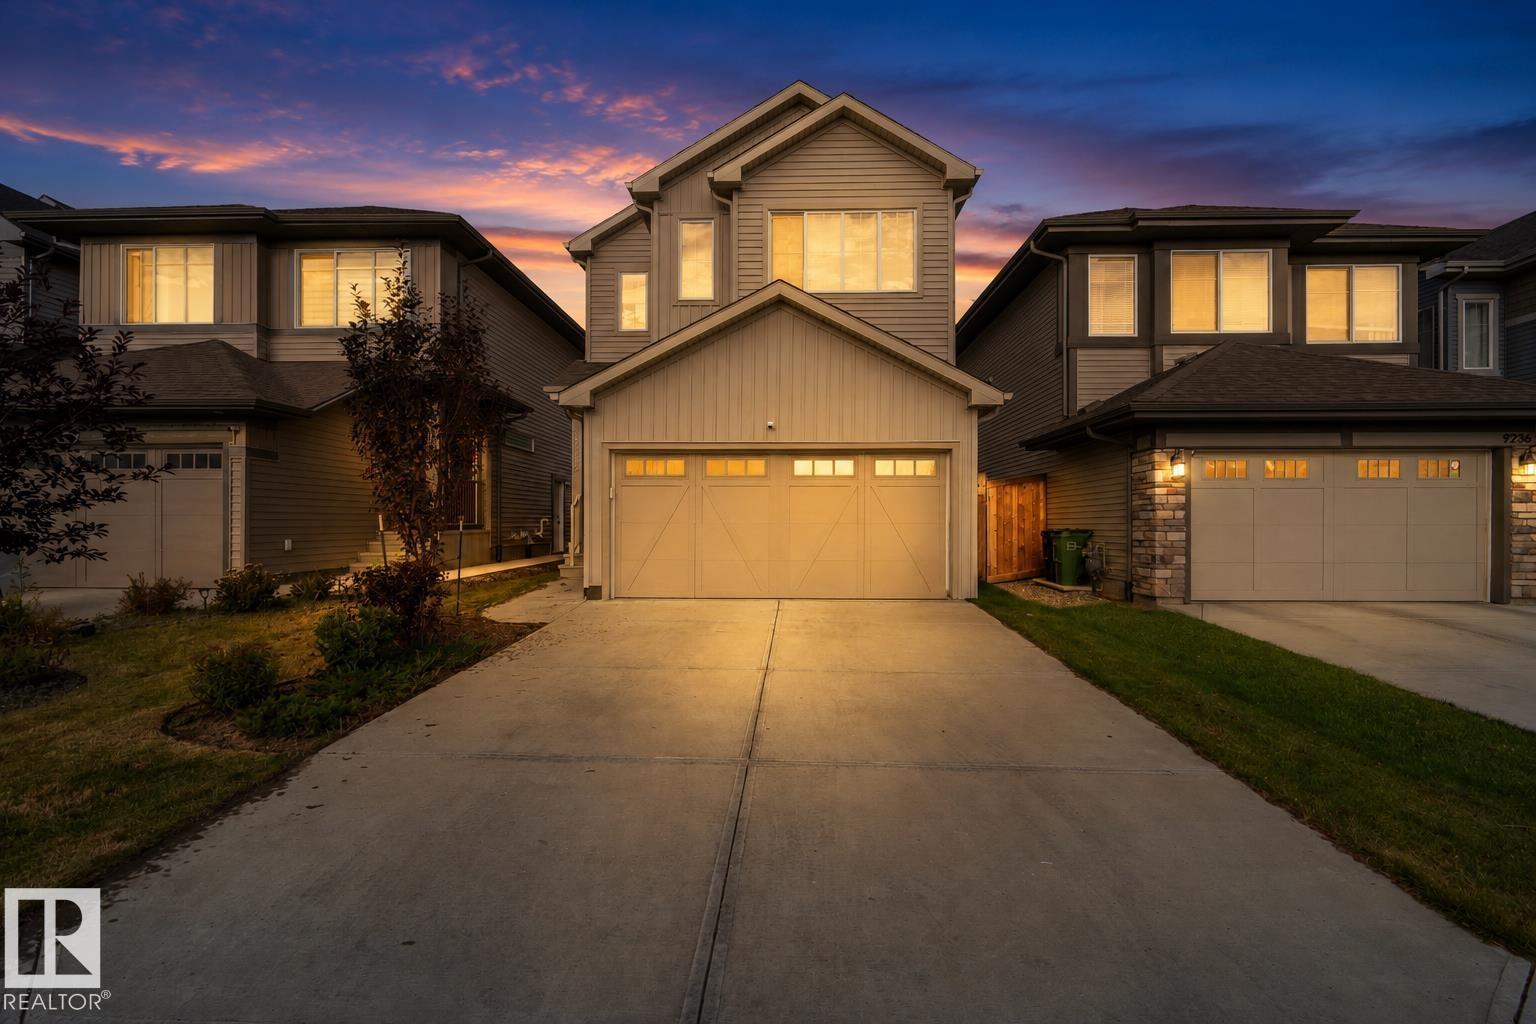
9232 224 St NW NW
Edmonton, Alberta
Stunning, Like-New Modern Home in Secord — Move-In Ready & Fully Upgraded! This gorgeous home has been thoughtfully enhanced with thousands of dollars in premium, high-end upgrades. Everything has already been taken care of for you—just pack your bags and move right in with QUICK POSSESSION AVAILABLE! FULLY FENCED YARD, a MASSIVE REAR COMPOSITE DECK. Stay comfortable year-round with CENTRAL AIR CONDITIONING ALREADY installed. A striking living room FIREPLACE complemented by a CUSTOM FEATURE STONE WALL. Features a large central island, quartz countertops, a spacious custom CLOSETS ORGANIZERS throughout the house. king-sized primary retreat with a 5-PIECE ENSUITE (DOUBLE SINKS) AND CUSTOM CLOSET, two additional bright bedrooms, a versatile bonus room, and convenient upper-floor laundry. professional FINAL GRADING AND LANDSCAPING FULLY COMPLETED WALKABLE to LOCAL SCHOOLS, Walkable to PLAZAS.WEM,COSTCO,CASINO. RECREATION CENTRE AND LRT STATION COMING UP NEARBY just pack your bags and move right in. (id:55254)
26 Greenridge Dr
Sherwood Park, Alberta
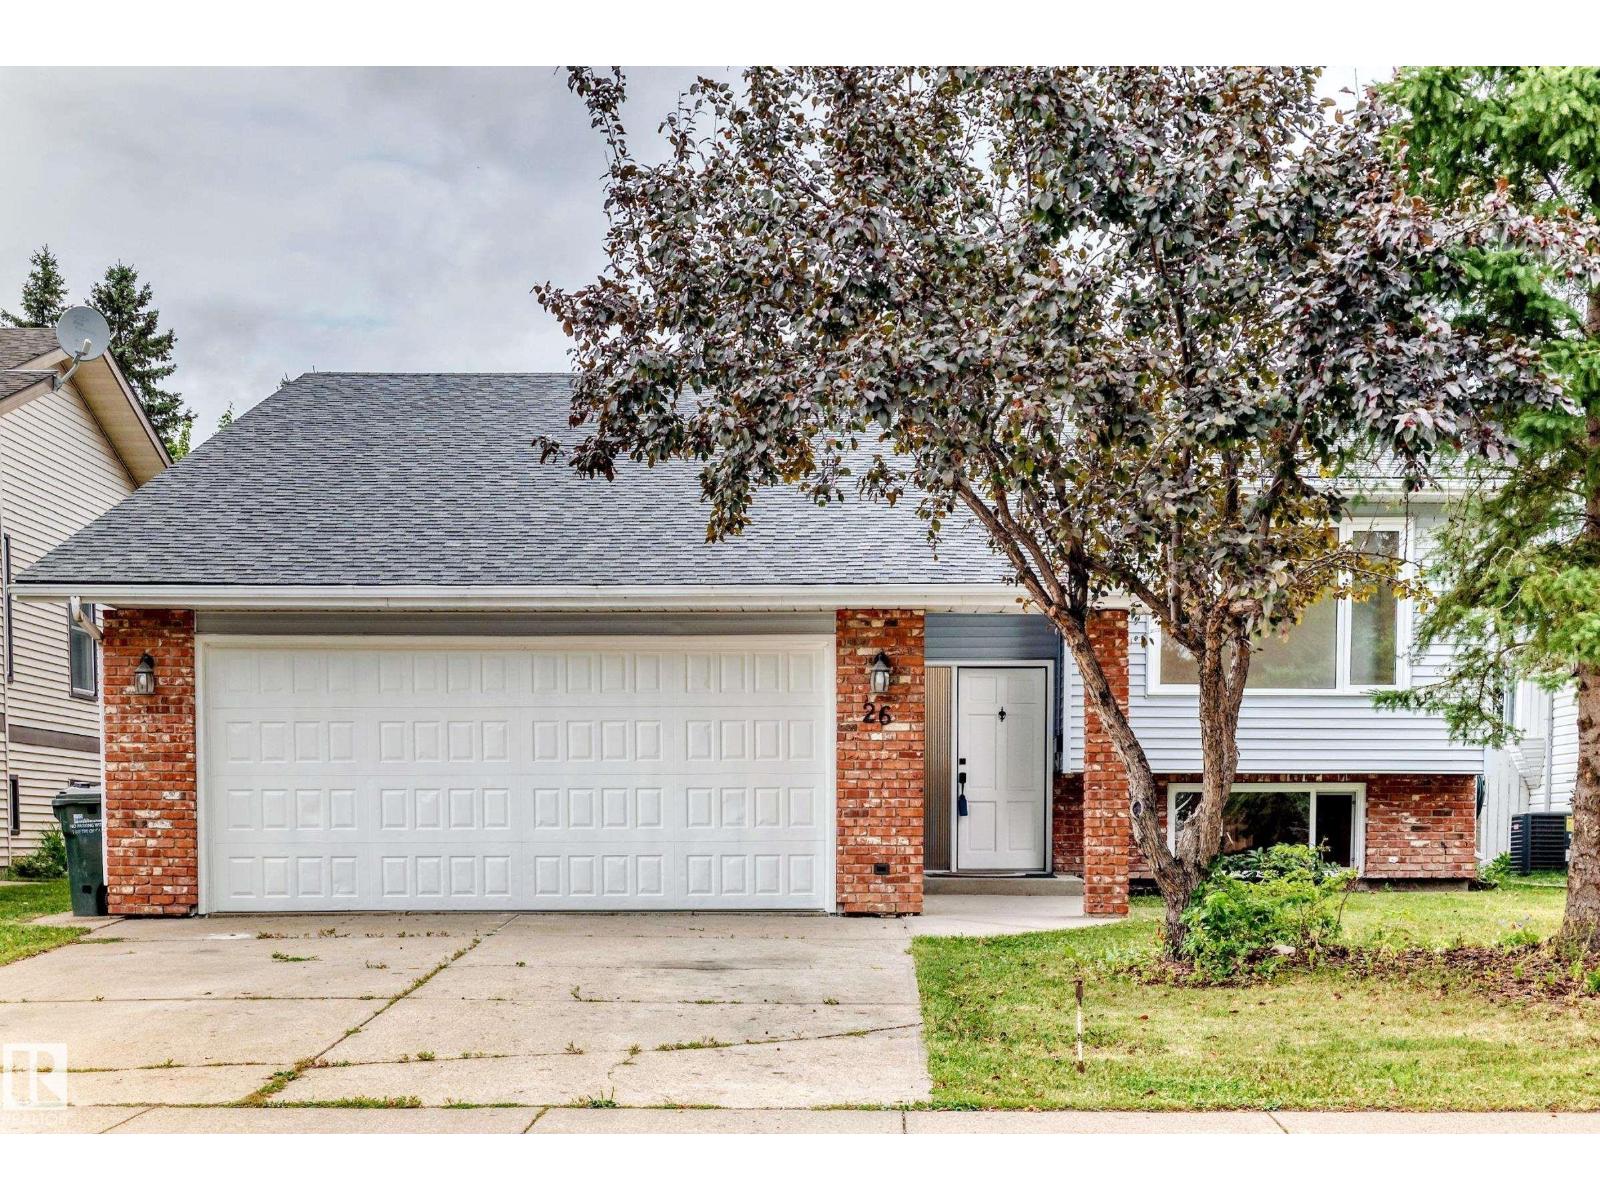
Fresh, modern, and completely move in ready! Welcome to this beautifully renovated home in Nottingham, where thoughtful updates and stylish finishes make it easy to settle right in. The main floor features gorgeous new vinyl plank flooring throughout NO CARPET! Freshly installed countertops complement the updated kitchen, complete with new appliances and a crisp, contemporary feel. The bedrooms have been refreshed and the bathrooms updated, giving the entire home a bright, modern look. Brand new windows throughout add to the appeal and provide peace of mind for years to come. Located in a fantastic family-friendly neighbourhood within walking distance to schools, shopping, parks, and everyday amenities. With so many major updates already completed, this is the perfect opportunity to enjoy a beautifully renovated home without the work! (id:55254)
#10 10500 103 Av
Morinville, Alberta
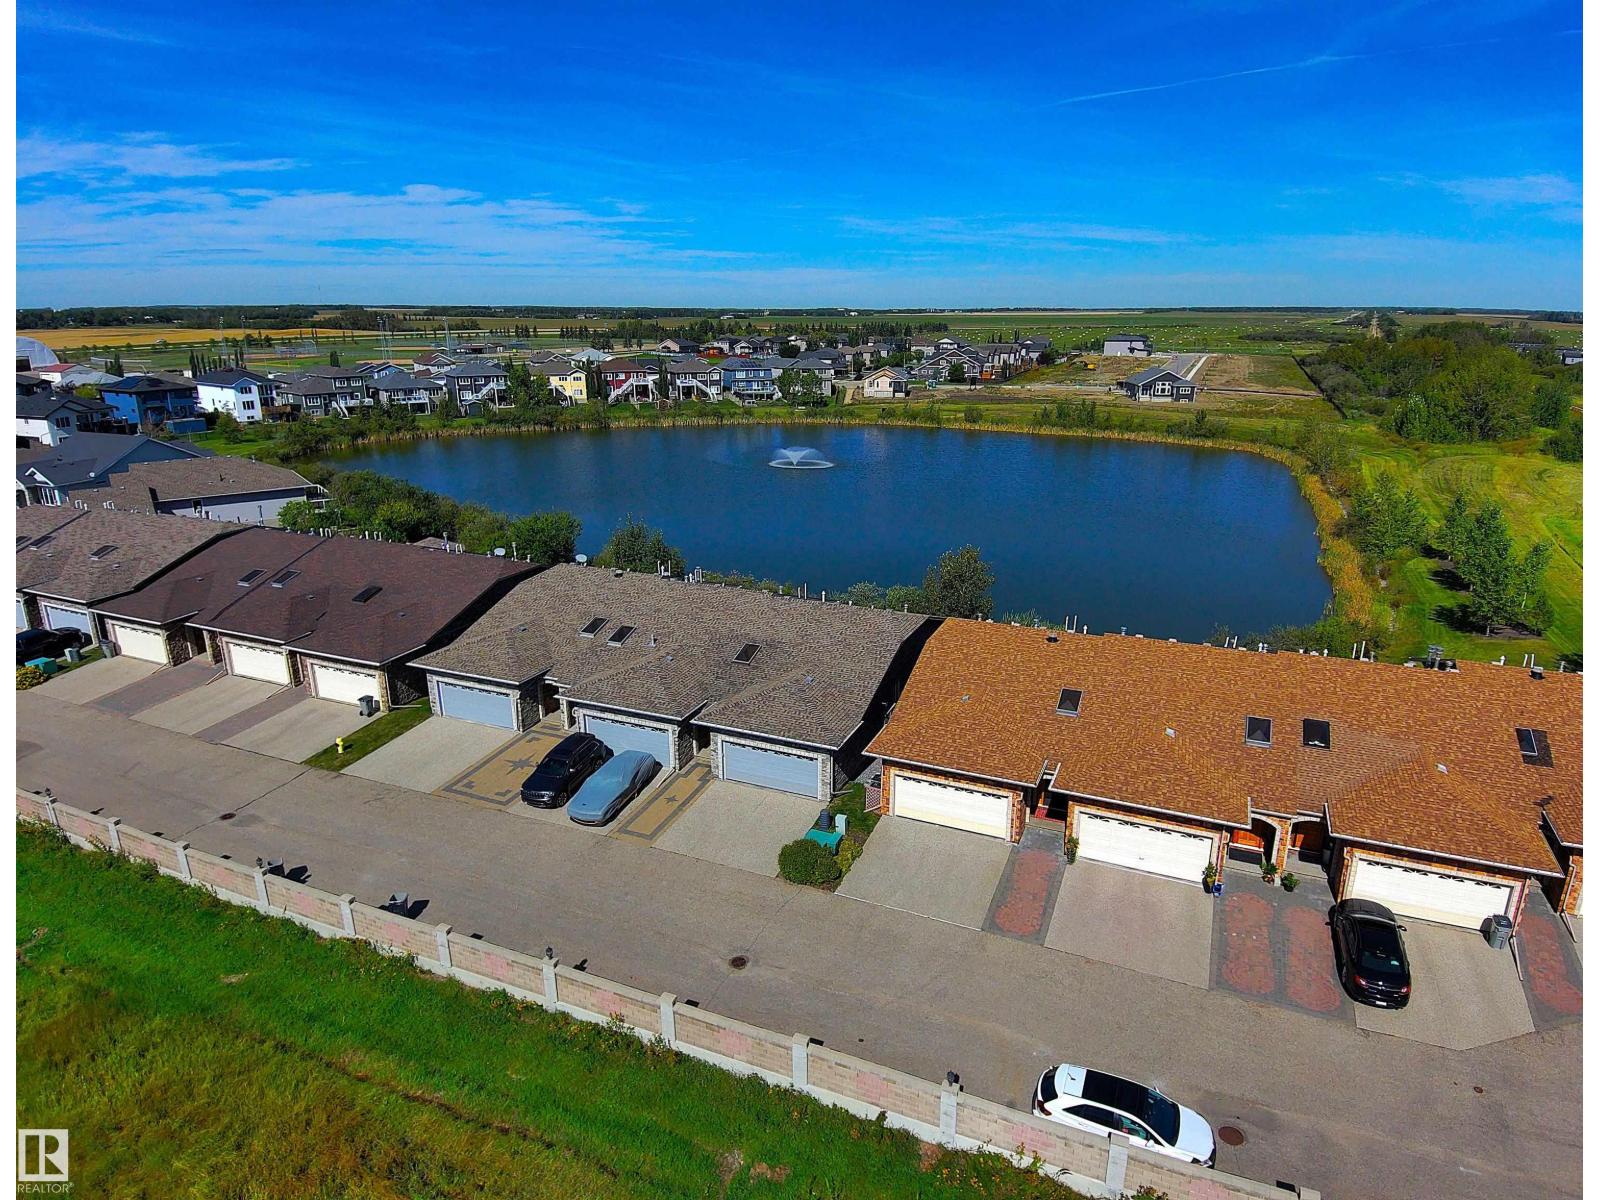
Immaculate 45+ Walk-Out Bungalow Located in Private Setting with Serene Water Views. Beautiful Curb Appeal Shows Stone Entrance and Gorgeous Wooden Front Door w/Side Lights. Large Foyer Displays Natural Light from Skylight. Well Designed U-Shaped Kitchen in Granite Counter Tops, SS Appliances and Custom Cabinets with Pot Drawers. Sliding Patio Doors off the Living Room & Primary Room to Large Deck Overlooking the Water Views. Two Bedrooms on the Main Level Separated by Laundry Room & 2PC Bath. Primary w/3 PC Ensuite & Walk-In Custom Closet. Huge Family Room w/Gas Fireplace in the Walk-out Basement. Full 4PC Bath w/Tile Floor & Spacious 3rd Bedroom has Double Closets. Sliding Doors to Stone Patio & Path to Water Fountain. All Doors are Custom Designed Wood, the Entry & Bedroom doors are wheelchair friendly. Triple Pane Windows Through out Home, Phantom Screen Door, Radiant Heated Double Garage, & Gas BBQ line. Quiet area of Town. Details to Design are Present in this Beautiful Home, Including the Views! (id:55254)
#32 100 Jensen Lakes Bv
St. Albert, Alberta
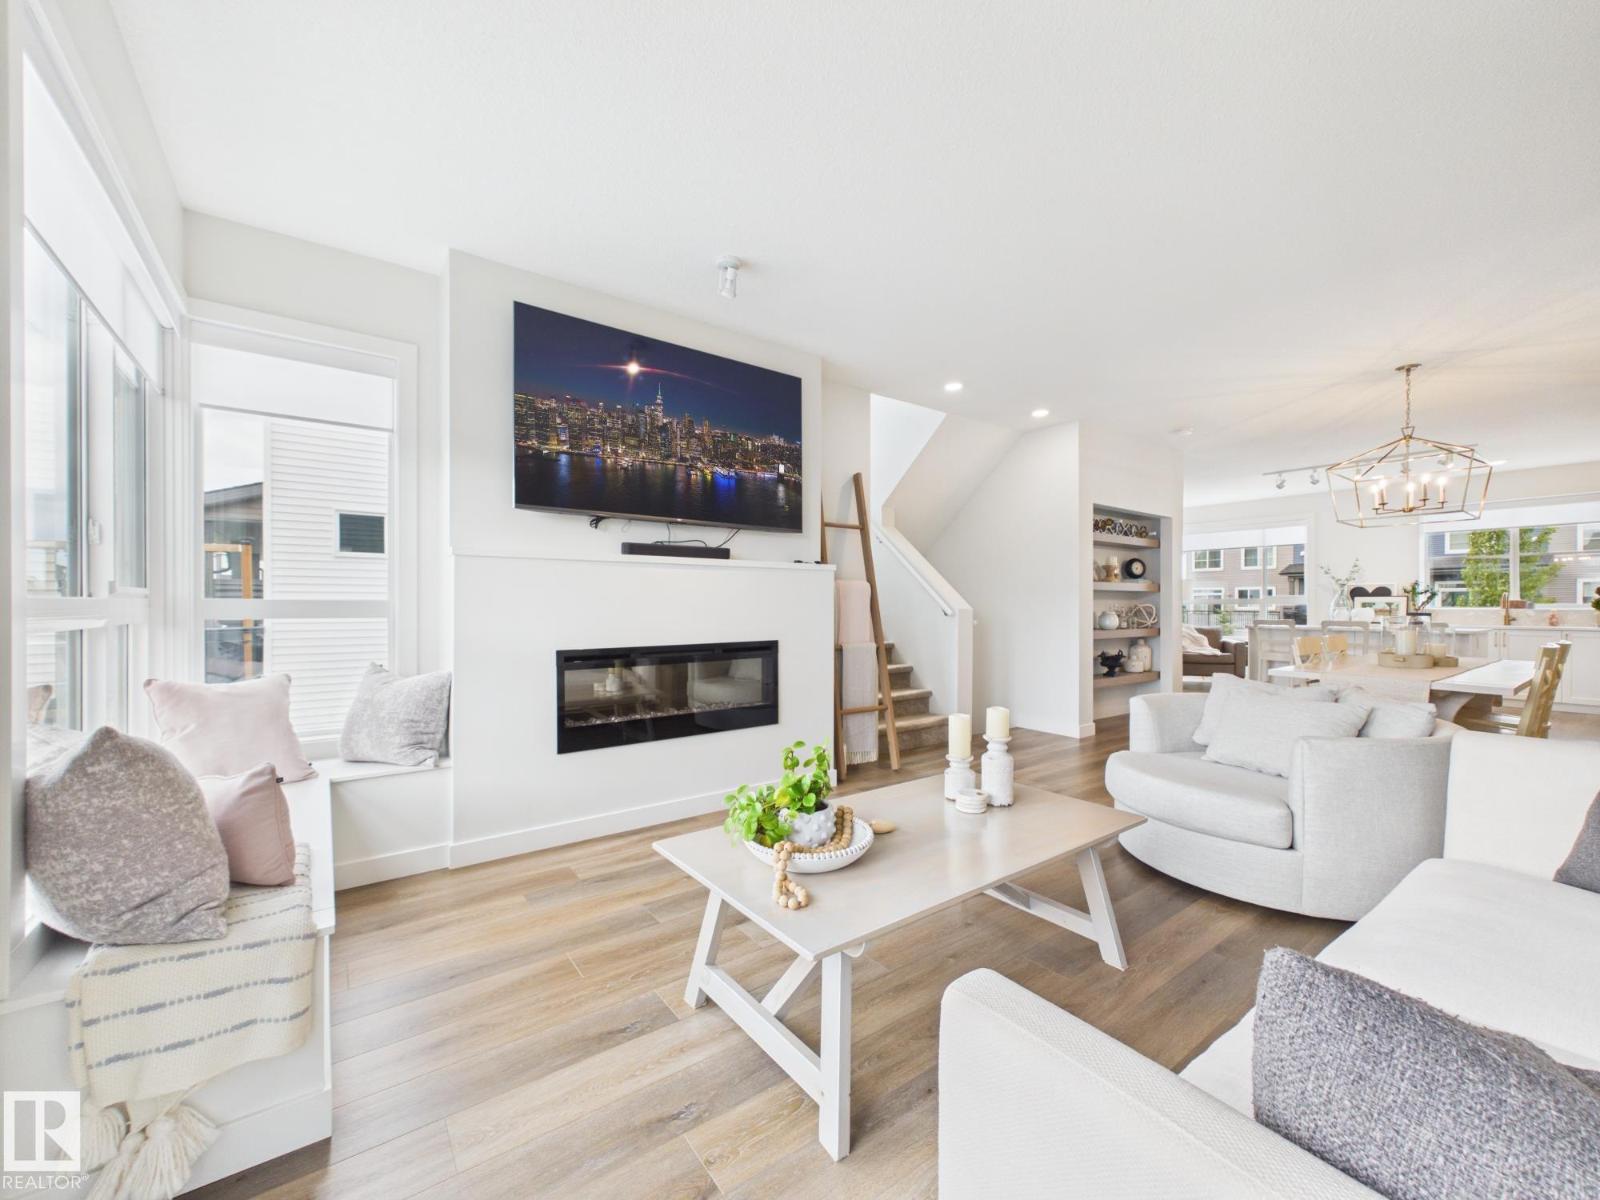
RARE FIND - This is One of the Largest units in Cobalt Beach & its an END UNIT! This beautifully designed home offers a spacious double attached garage with an additional storage space plus upscale finishes and thoughtful details throughout. The bright open concept main living area features oversized windows, designer lighting, sleek finishes and exceptional natural light. The chef inspired kitchen flows seamlessly into the living and dining areas, perfect for entertaining and everyday living. Upstairs offers convenient laundry, spacious bedrooms and a luxurious primary retreat with a spa inspired ensuite featuring a freestanding soaker tub, oversized glass shower, dual sinks and walk in closet. The finished lower level offers a versatile flex space that could serve as a 4th bedroom, an additional bathroom and patio access. Relax on the large upper deck and enjoy a move in ready home just steps to shopping, restaurants, the movie theatre and all the amenities Jensen Lakes has to offer. AIRCONDITIONED. (id:55254)
5107 17 Av NW
Edmonton, Alberta
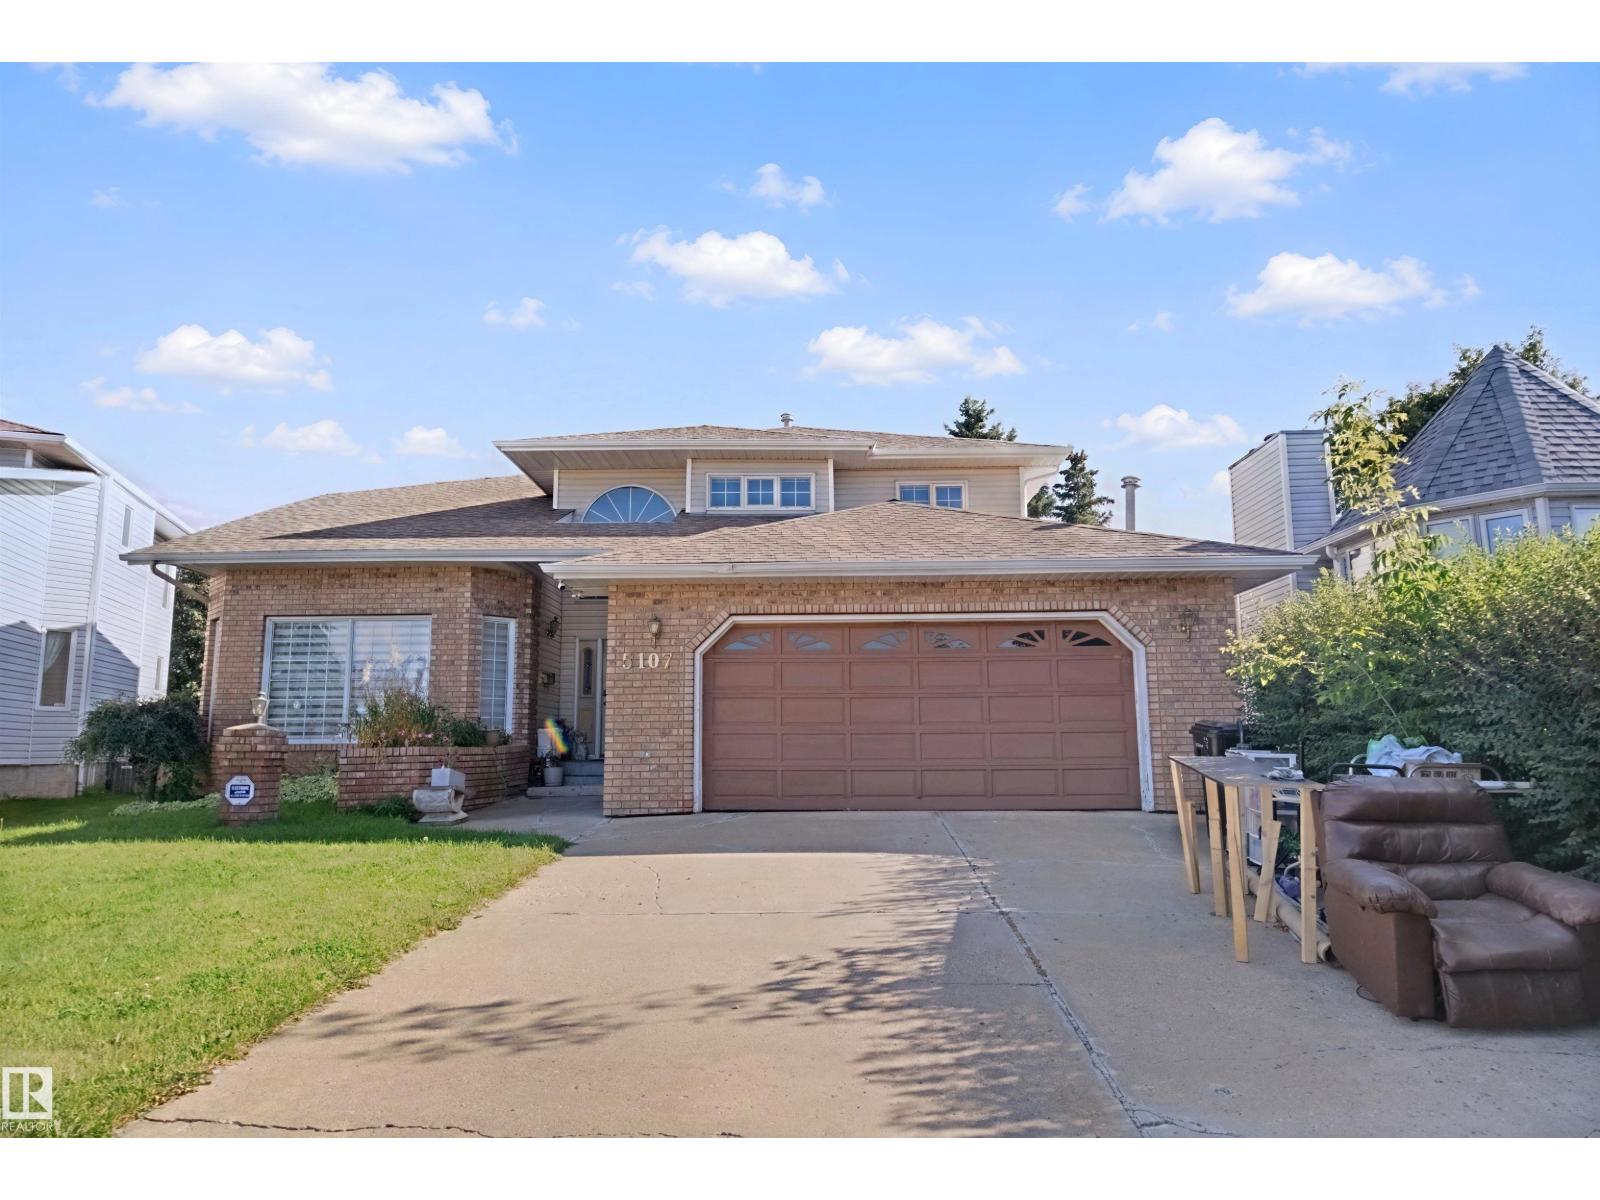
Welcome to this beautiful 6-bedroom, 5-bathroom home. The main floor features a spacious foyer with a sweeping staircase, two large living areas, a formal dining area, a casual dining area, a bedroom with a 4-piece bathroom, a laundry room, and a powder room. The kitchen offers plenty of space and a walk-in pantry. The second floor features four spacious bedrooms. The primary bedroom includes a walk-in closet and a 5-piece ensuite with a Jacuzzi tub. There is also a 4-piece bathroom for the other bedrooms. The fully finished basement offers two bedrooms, a 4-piece bathroom, a large recreation area, and a powder room. The home also features a double attached garage and an extra-long driveway. The neighbourhood is getting new roads and walkways, making the area even better. (id:55254)
5407 14 Av SW
Edmonton, Alberta
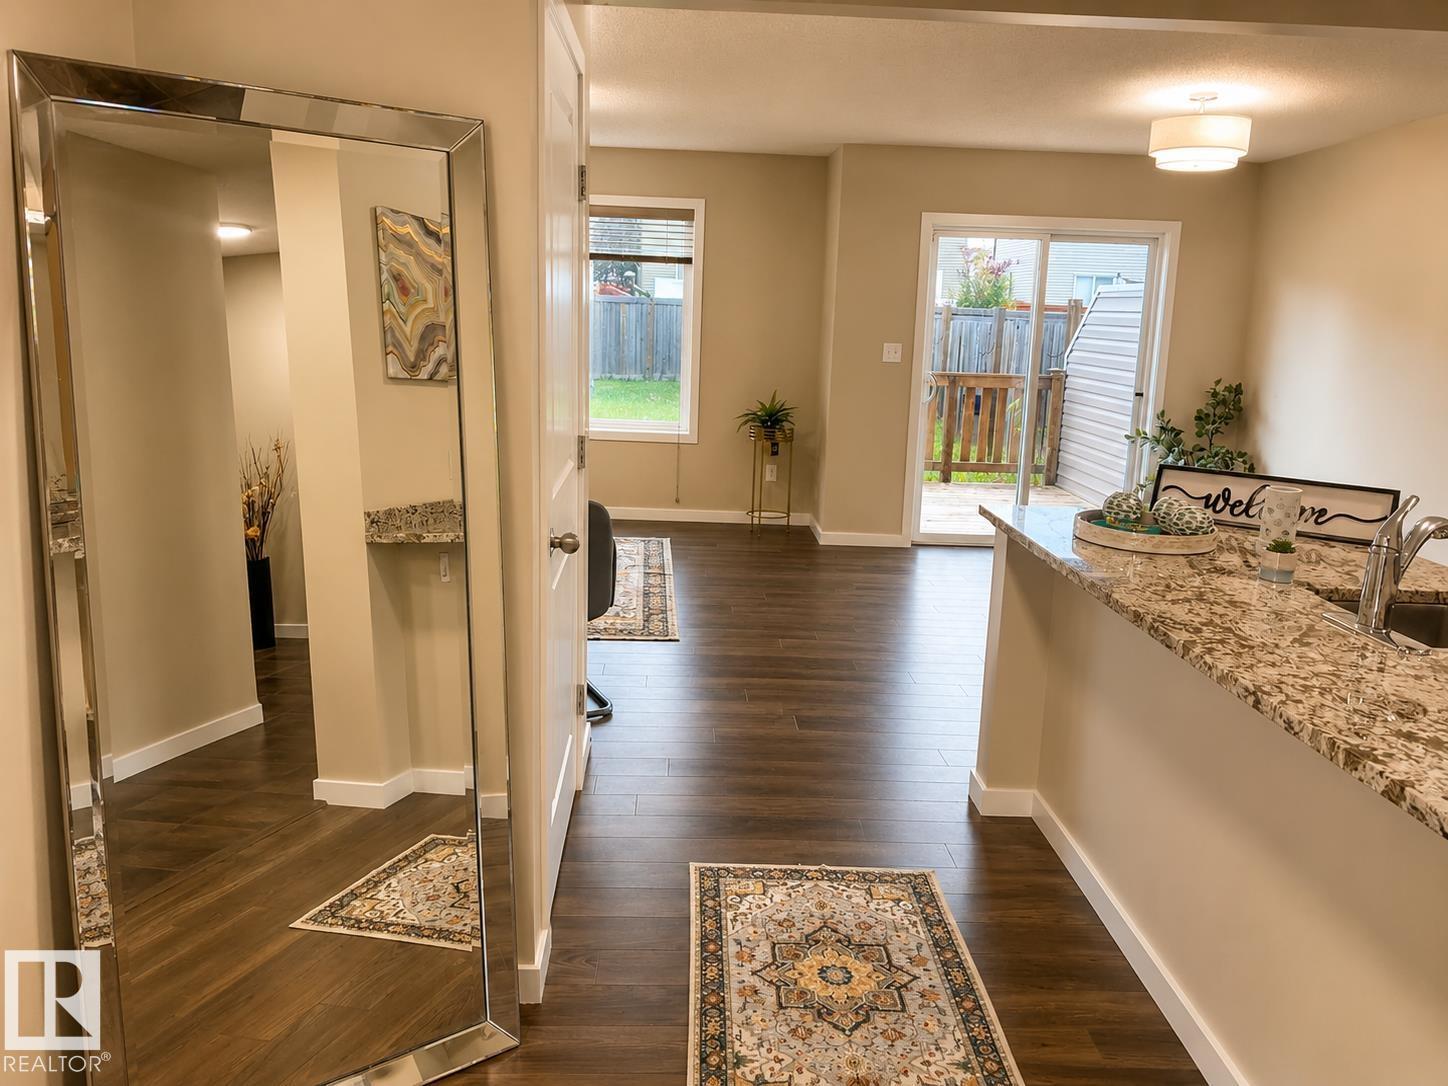
LARGEST DUPLEX LOT AVAILABLE IN THE COMMUNITY OF WALKER! Built by Cameron Homes, known for quality and craftmenship. This well-designed half duplex offers an excellent combination of space, location and value. Conveniently located within walking distance to a major shopping plaza, with groceries, everyday essentials, restaurants, schools and amenities all close by. Featuring: attached oversized single garage, 3 bedrooms, 2.5 bathrooms, upstairs laundry, plus a den/small bonus room that provides flexible space for a home office, play area or additional lounge. The partly finished basement offers even more usable living space while still giving you the opportunity to add a seperate entrance or a washroom and customize and finish it to suit your needs! Situated on an exceptionally large lot and offering valuable upgrades like granite countertops, extended driveway, new HWT, lighting and paint! A fantastic opportunity with plenty of potential and value for first-time home buyers and investors alike! (id:55254)
#42 2905 141 St SW
Edmonton, Alberta
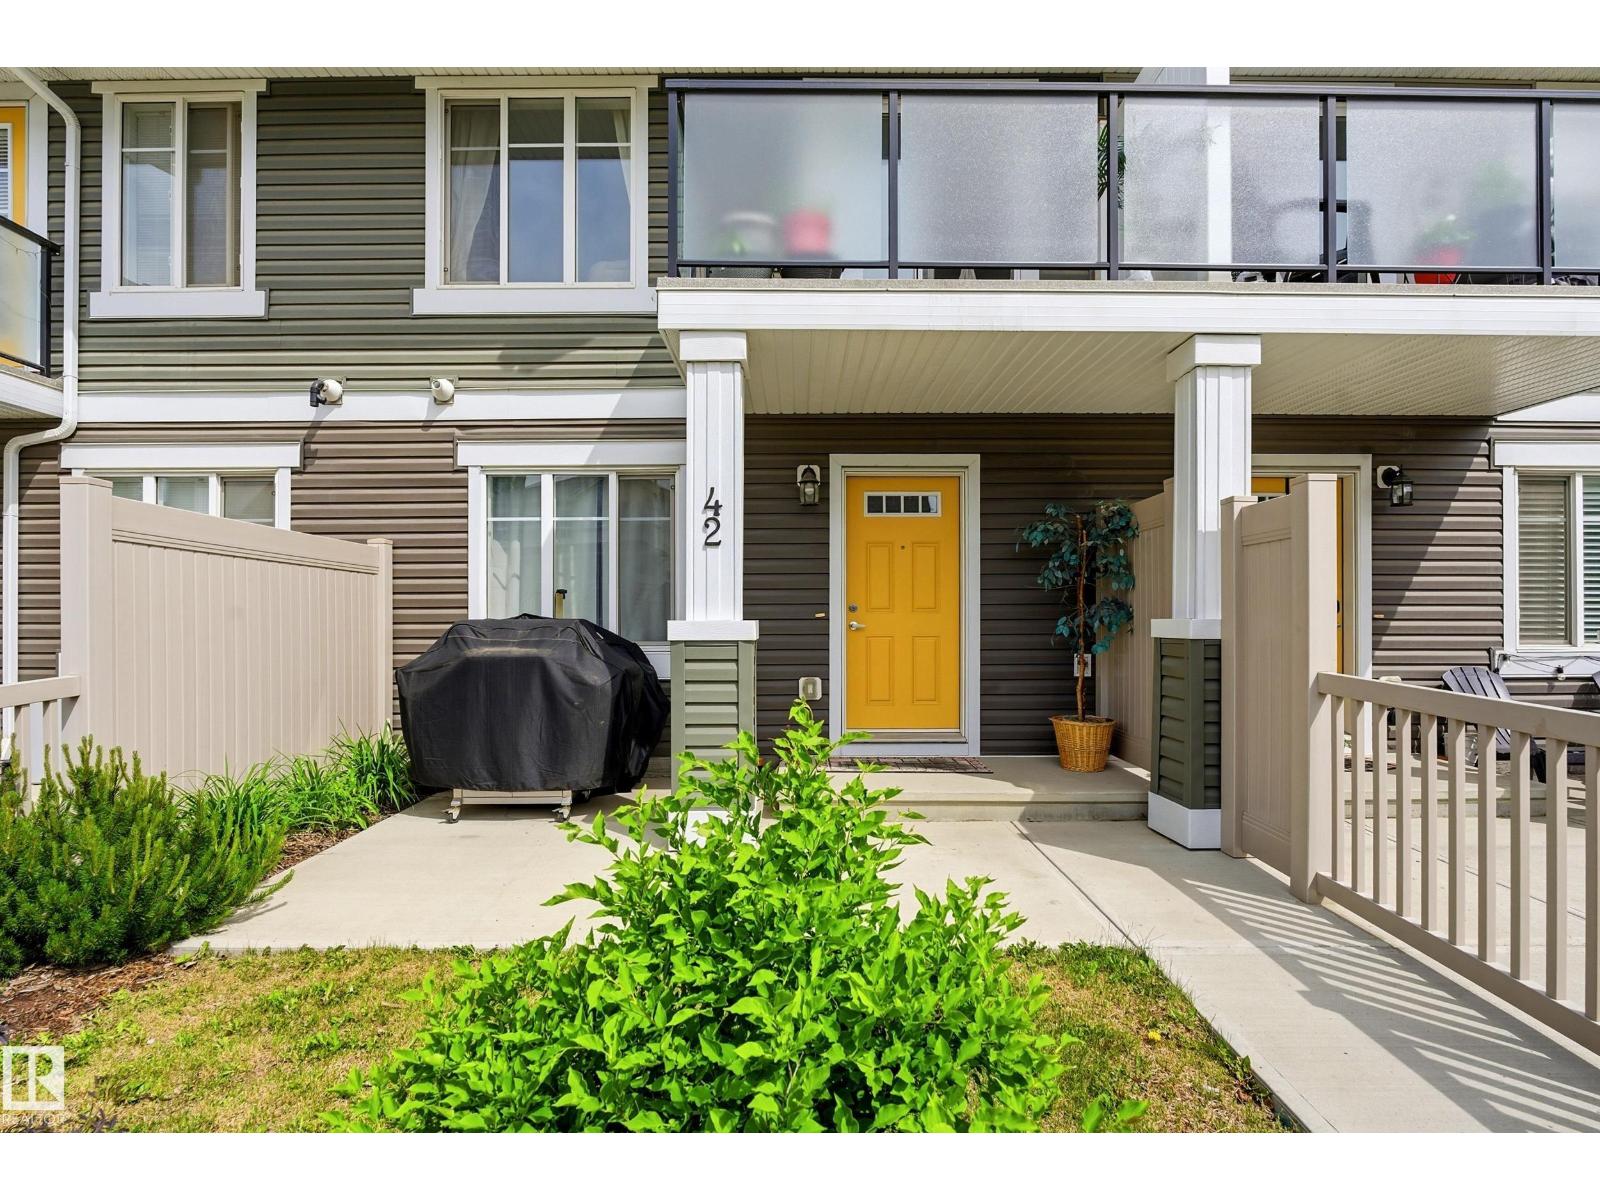
Welcome home to one of Chappelle's most desirable complexes, backing directly onto a scenic walking trail. This meticulously maintained, one-owner townhouse delivers space, style, and function in equal measure. Inside, you'll find three bedrooms plus a versatile ground-floor flex room, perfect as a home office, gym, or whatever fits your lifestyle. The main floor is anchored by a stunning oversized quartz island, ideal for entertaining, with quartz countertops carried through every bathroom for a polished, cohesive finish. Upstairs offers two generously sized secondary bedrooms, a 4-piece bathroom, and a spacious primary retreat with its own private ensuite. Step out onto your south-facing balcony for peaceful trail views, or unwind in the fully fenced backyard below. Add an attached double garage and 1,515 sqft of living space, one of the largest townhouse floor plans in Chappelle, and you've got a rare find. All just steps from shopping, restaurants, transit, and schools. (id:55254)
10439 14 Av NW NW
Edmonton, Alberta
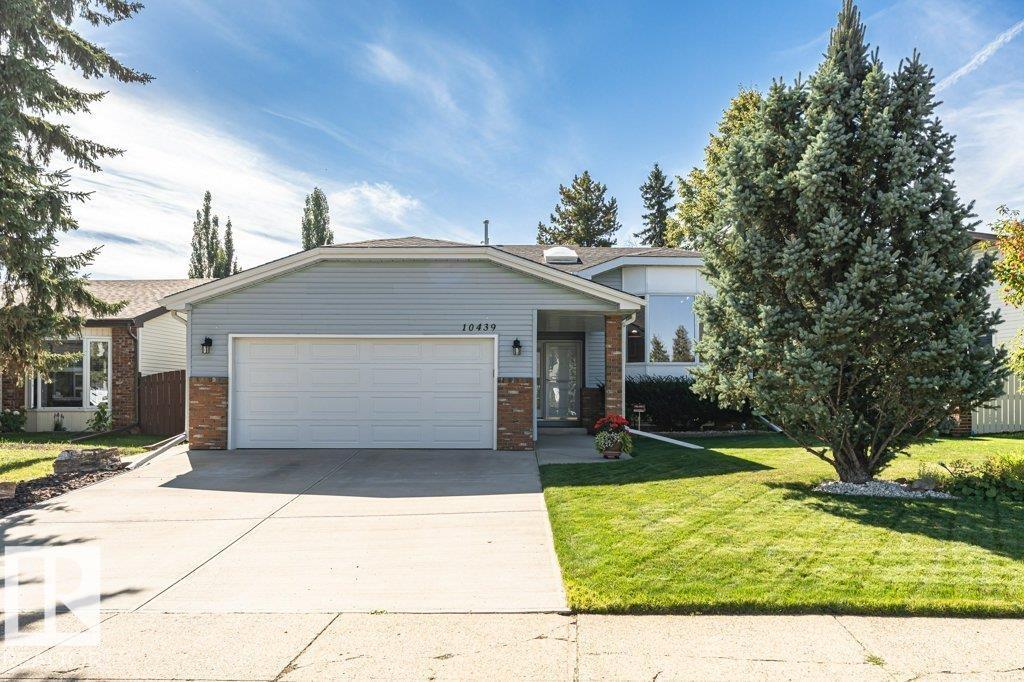
Here it is! Welcome to your bright and cozy Bearspaw bilevel, this property is ideally located on a quiet, well-established street surrounded by friendly neighbours with a view of the cut-de-sac. Lovingly maintained by long time owners, this home offers exceptional pride of ownership and is truly move-in ready. The well-designed floor plan features a renovated kitchen, comfortable living spaces, and a versatile den with potential to be converted into a third bedroom upstairs. The renovated 4-piece downstairs bathroom is complete with in-floor heating and an oversized soaker tub. Additional updates include two hot water tanks, replaced (2022) (2024) and triple pane windows. Enjoy the beautifully landscaped yard with mature trees and an in-ground sprinkler system. Conveniently located just minutes from South Edmonton Common and within the Anthony Henday. A wonderful opportunity in a sought-after community—simply move in and enjoy! (id:55254)
20324 48 Av NW NW
Edmonton, Alberta
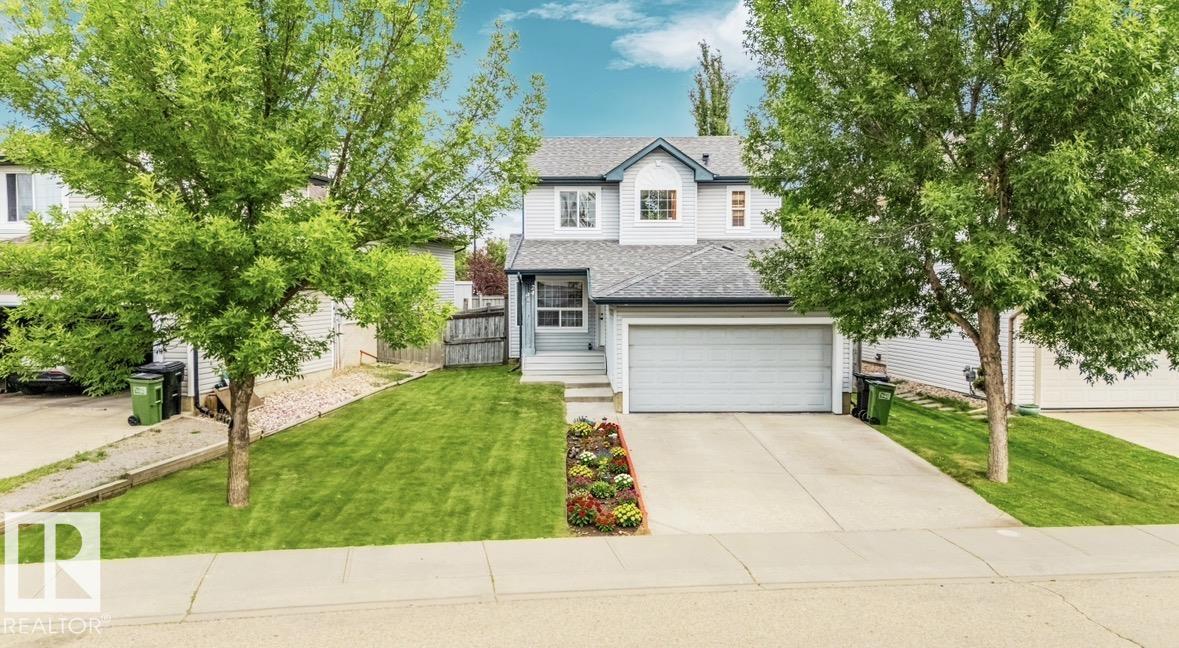
Welcome to this meticulously updated family home in the desirable neighborhood of The Hamptons. Perfectly positioned, the backyard steps right onto a walking trail, leading directly into a lush park with Bessie Nichols School located just beyond. Featuring 3 bedrooms and 2.5 bathrooms, this home is highlighted by an inviting double-sided gas fireplace. Extensive recent upgrades include brand-new shingles, fresh interior paint, new baseboards, and durable new laminate flooring throughout the entire home. The kitchen comes equipped with a refrigerator, stove cooktop, dishwasher, and microwave replaced four years ago. Enjoy continuous comfort with central air conditioning and a central vacuum system, alongside a hot water heater installed new just last year. Outdoors, relax on the huge, freshly painted deck overlooking the trail and green space. The finished basement features an open-concept layout with drywall and flooring, ideal for a rec room, home gym, or play area. (id:55254)
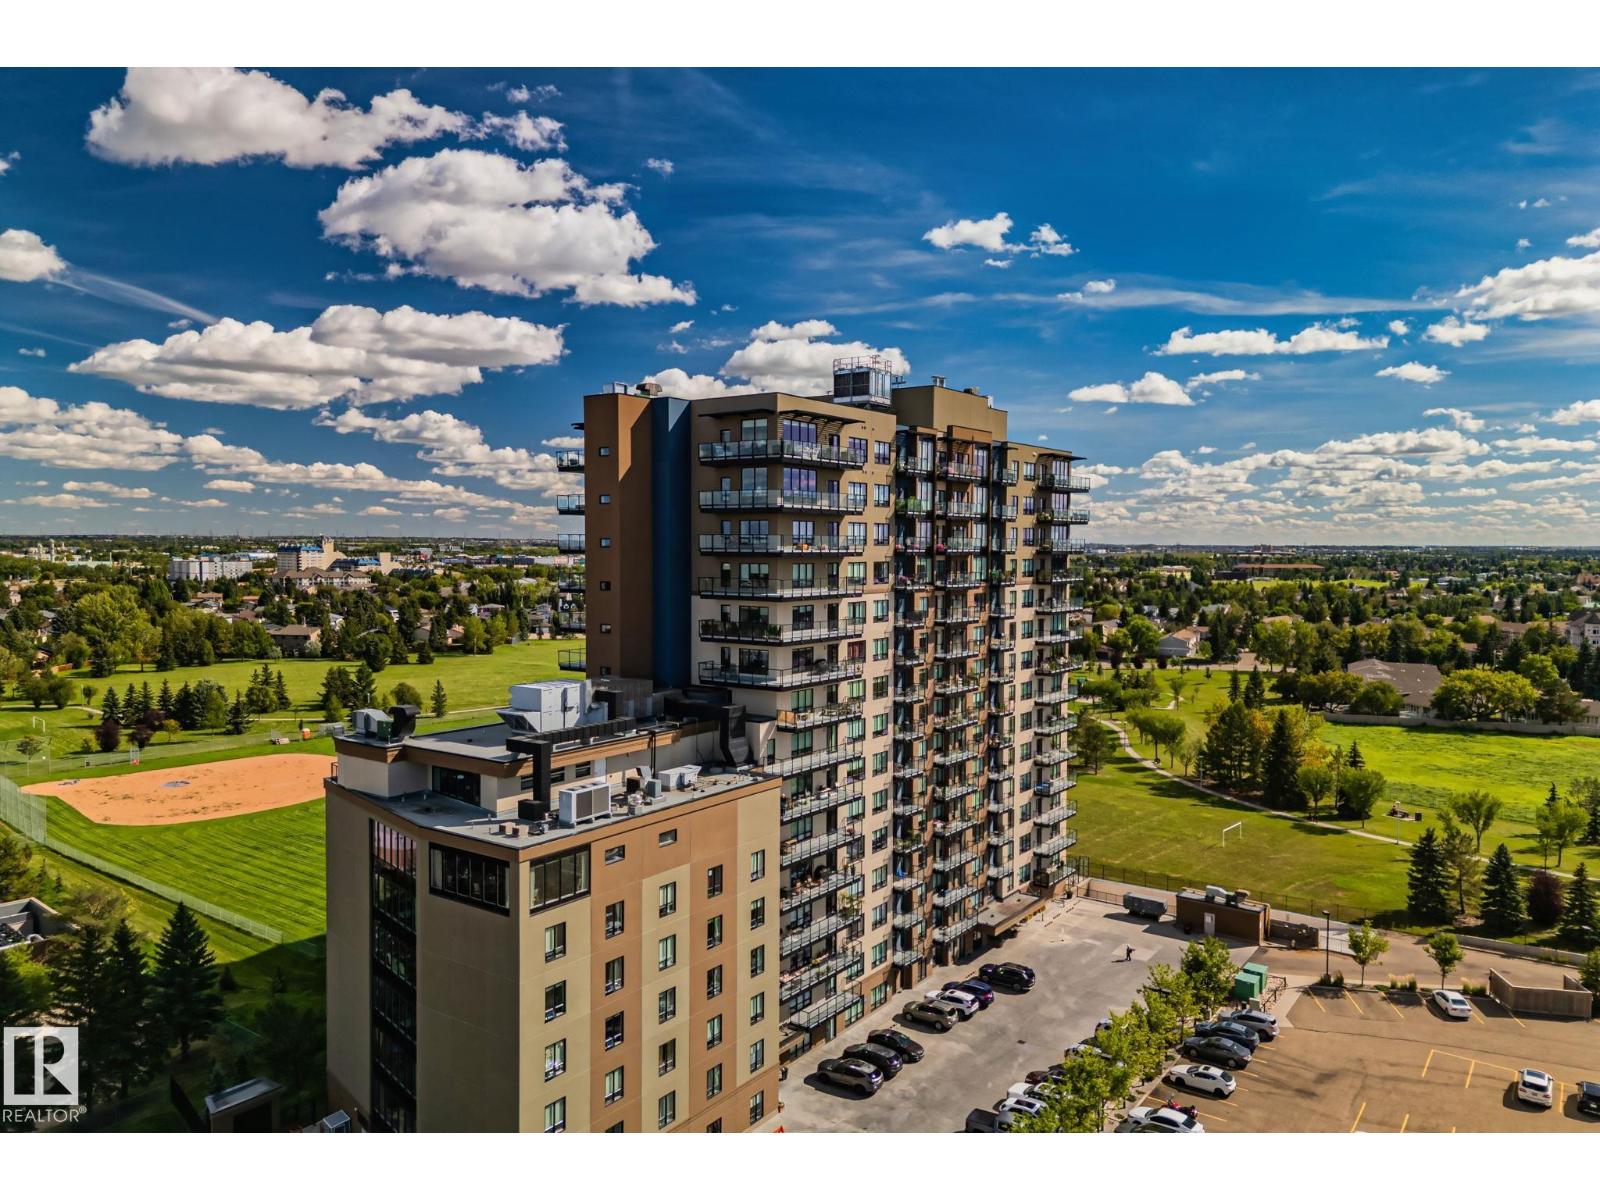
#404 2755 109 St NW
Edmonton, Alberta
Comfortable living at it's finest! This beautiful adult living condo is spacious and stylish with two bedrooms with two FULL bathrooms and TWO large balconies! The layout of this condominium is unique for the building featuring a generous OPEN concept with easy access to all areas with a high-end kitchen complete with stainless appliances, underlit cabinetry, beautiful countertops a large dining area and living room with engineered hardwood, and the bright lighting through large windows with motorized blinds included! The in-suite laundry is handily located in the second bedroom with plenty of closet and storage space within the condo itself as well as a titled storage unit located close to one of your two titled parking spaces (one underground, one surface). This building has: full carwash, hair salon and podiatrist, a 7th floor restaurant (optional meal delivery), conference rooms and Mosaic Cove room bookable for parties, activities and socializing. Your move in ready condo is the PERFECT fit! (id:55254)
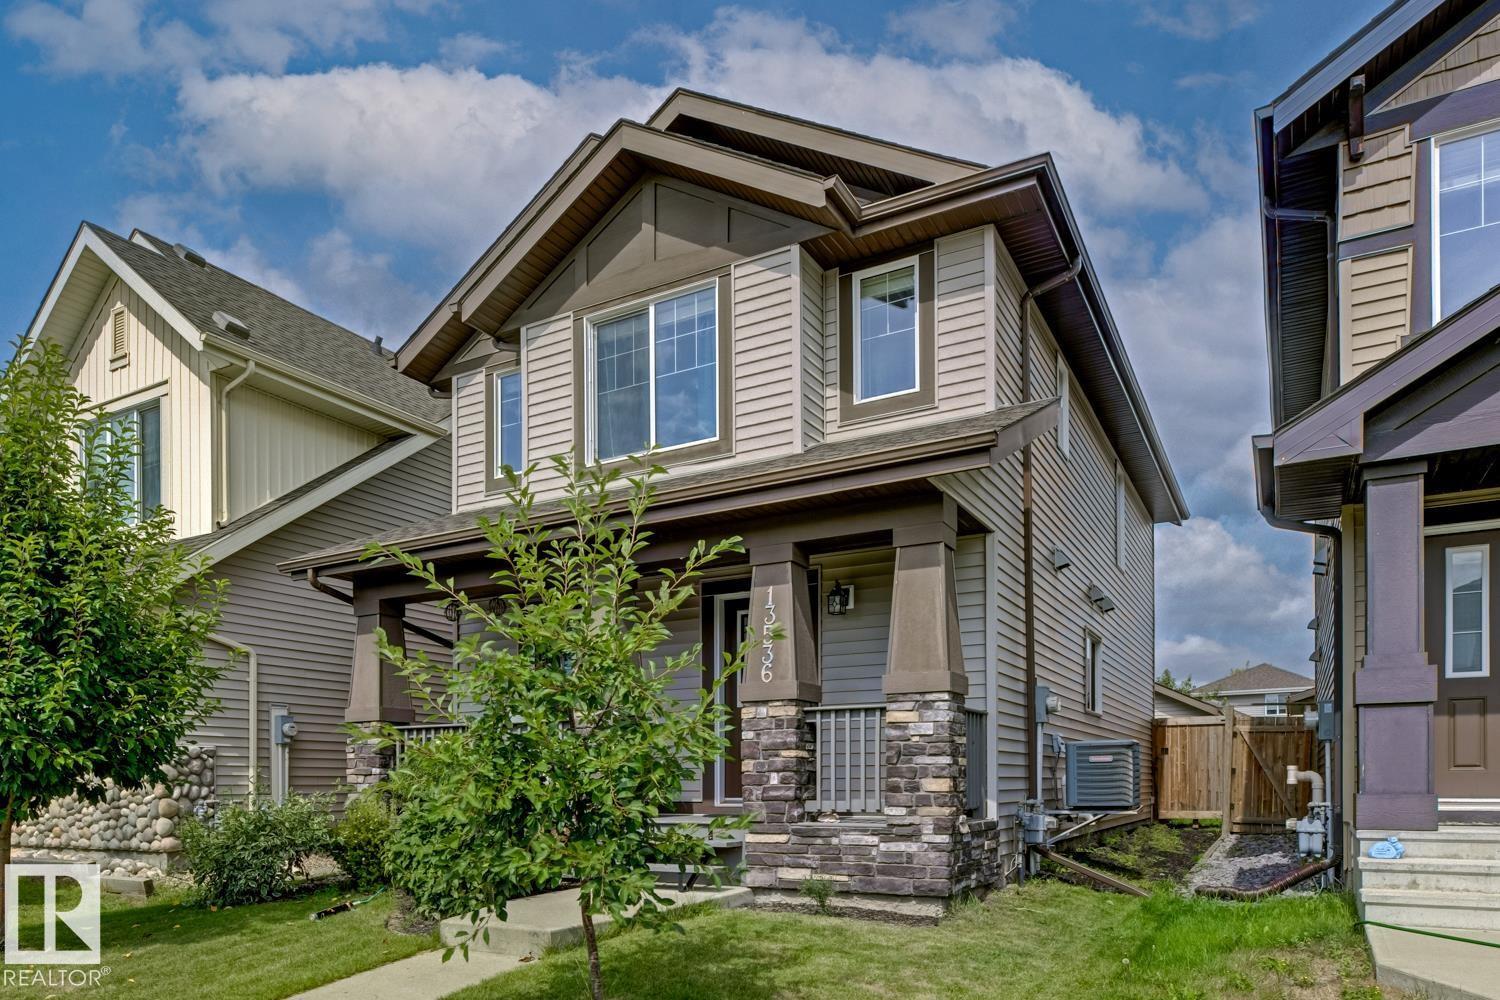
13536 164 Av NW
Edmonton, Alberta
Welcome to Carlton! This inviting 2-storey is filled with thoughtful features, starting with a beautiful front porch that stretches across the home, creating the perfect spot for morning coffee. Inside, fresh paint and a bright, functional layout welcome you in. The spacious kitchen is made for gathering, with stainless steel appliances, granite countertops, a HUGE island with tons of additional storage, walk-in pantry, plus a main-floor den and 2-piece bath. Upstairs are three generous bedrooms, including a large primary with walk-in closet and 3-piece ensuite with a walk-in shower. The unfinished basement offers plenty of potential, with finished, carpeted stairs already in place. Outside, the beautifully landscaped, fully fenced yard is ready for summer entertaining with a MASSIVE rear deck, gorgeous pergola and double detached garage. With A/C and a fantastic location near parks, trails, schools, shopping and the Henday, this is a home you'll love coming home to! (id:55254)
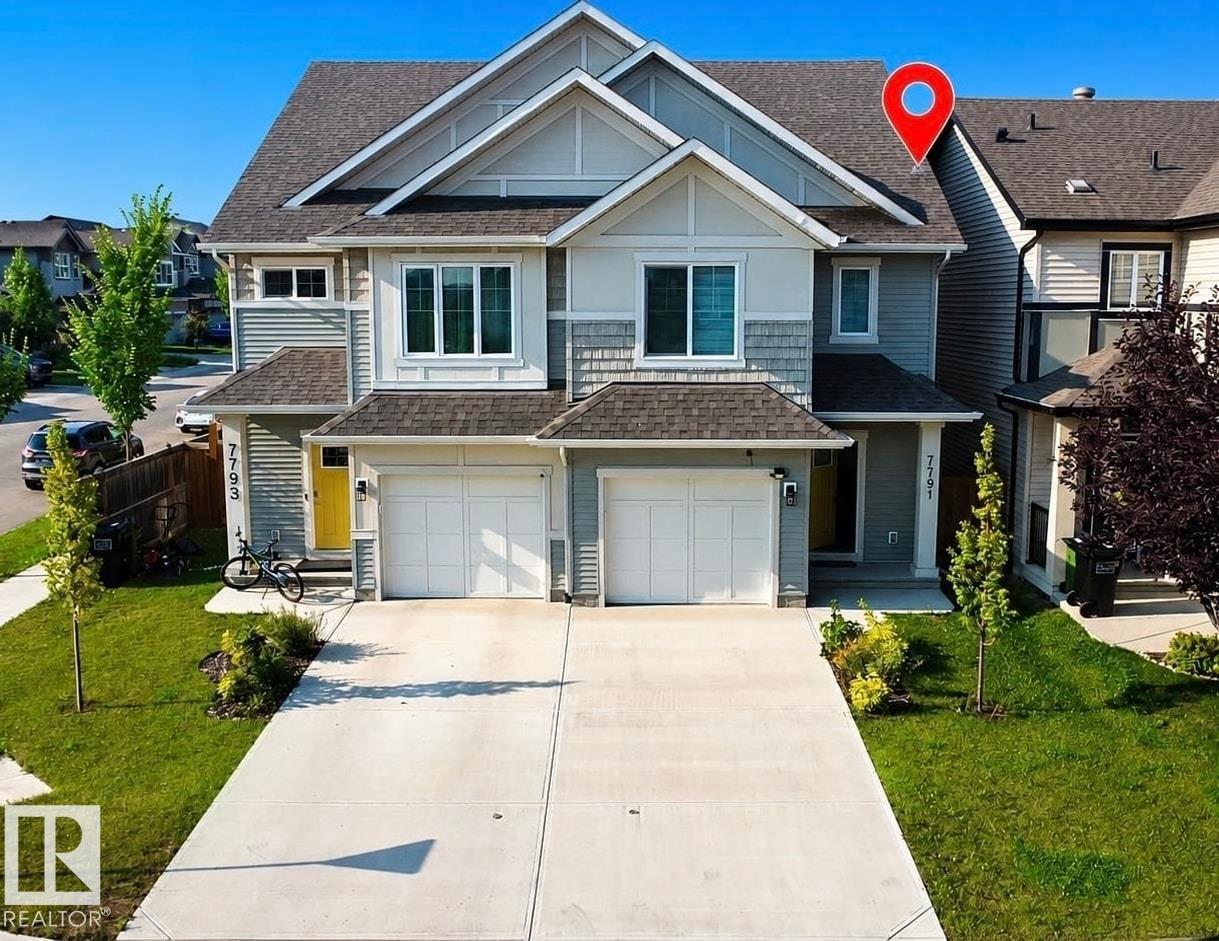
7791 Eifert Cr NW
Edmonton, Alberta
Welcome to this stunning half duplex located in the desirable and growing community of Edgemont. This beautifully maintained home offers 3 bedrooms, 2.5 bathrooms, a spacious bonus room, and a cozy fireplace, perfect for family living and entertaining. The main floor features a bright and inviting layout with modern finishes, while the fully fenced and landscaped backyard with a deck provides the perfect outdoor space to relax and enjoy. The property has been exceptionally cared for, with the owners barely living in the home, making it feel like a brand-new property. Conveniently located close to parks, grocery stores, future schools, and offering quick access to Anthony Henday, this home combines comfort, style, and an unbeatable location. A must-see opportunity in one of Edmonton’s most sought-after communities! (id:55254)
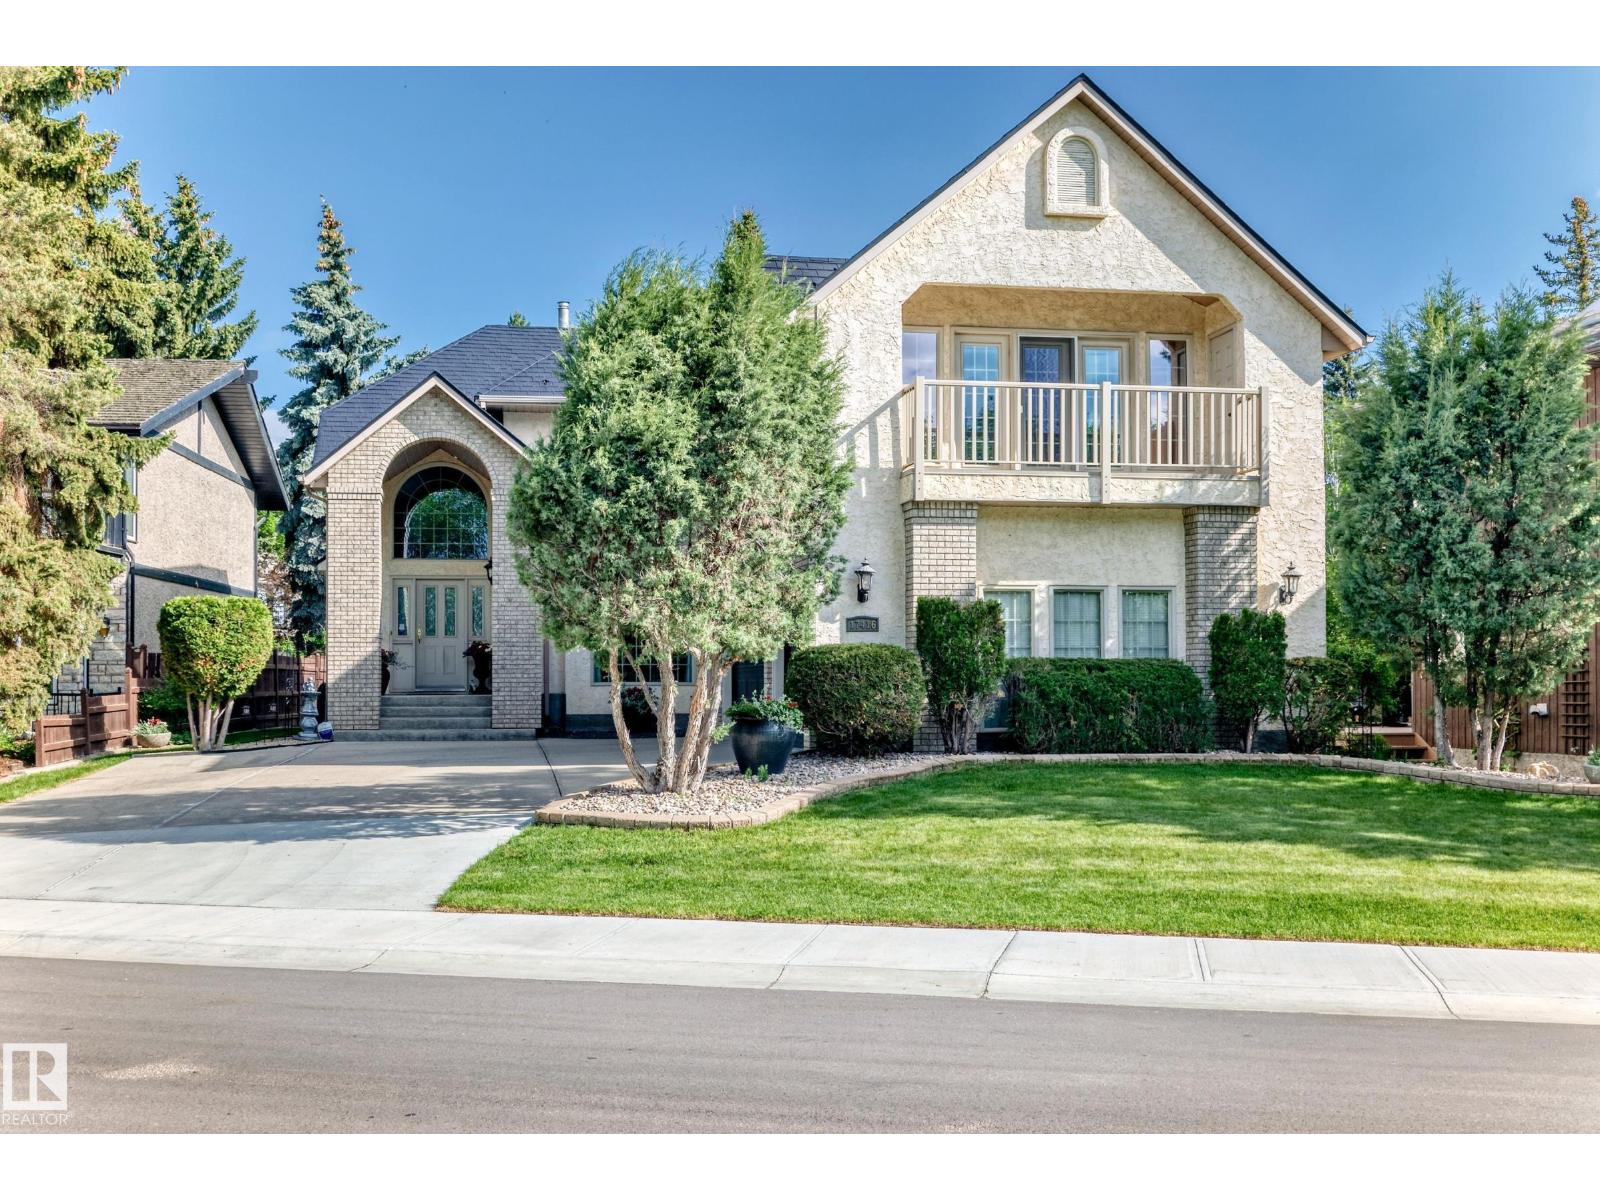
17416 53 Av NW
Edmonton, Alberta
Exclusive Location !! River Valley Ravine Across The Street !!! This Upgraded Executive Home offers over 4,250 sq ft total living w developed basement, Triple Att Garage, lush landscaping surrounds You in natural beauty. The showstopping exterior features a soaring portico w incredible curb appeal. Inside, a Grand Curved Staircase and open second-floor hallway make a dramatic first impression. The Custom Heritage kitchen is an abundance of craftsmanship & quality, complemented by beautifully renovated ensuite, baths & timeless finishes throughout. The pride of ownership is evident at every turn. A fully finished basement w second kitchen provides flexible space for entertaining, ideal for teenagers. The Resort primary suite is perfect to pamper & features a covered balcony w sweeping river valley views. Your private backyard oasis is complete with patio, deck, and gorgeous garden beds. Lots of Monies ( $200,000 + spent on Metal Roof, Kitchen, Ensuite, Wahsrooms, etc Prime Location - Custom Quailty Home (id:55254)
4216 49 Av
Beaumont, Alberta
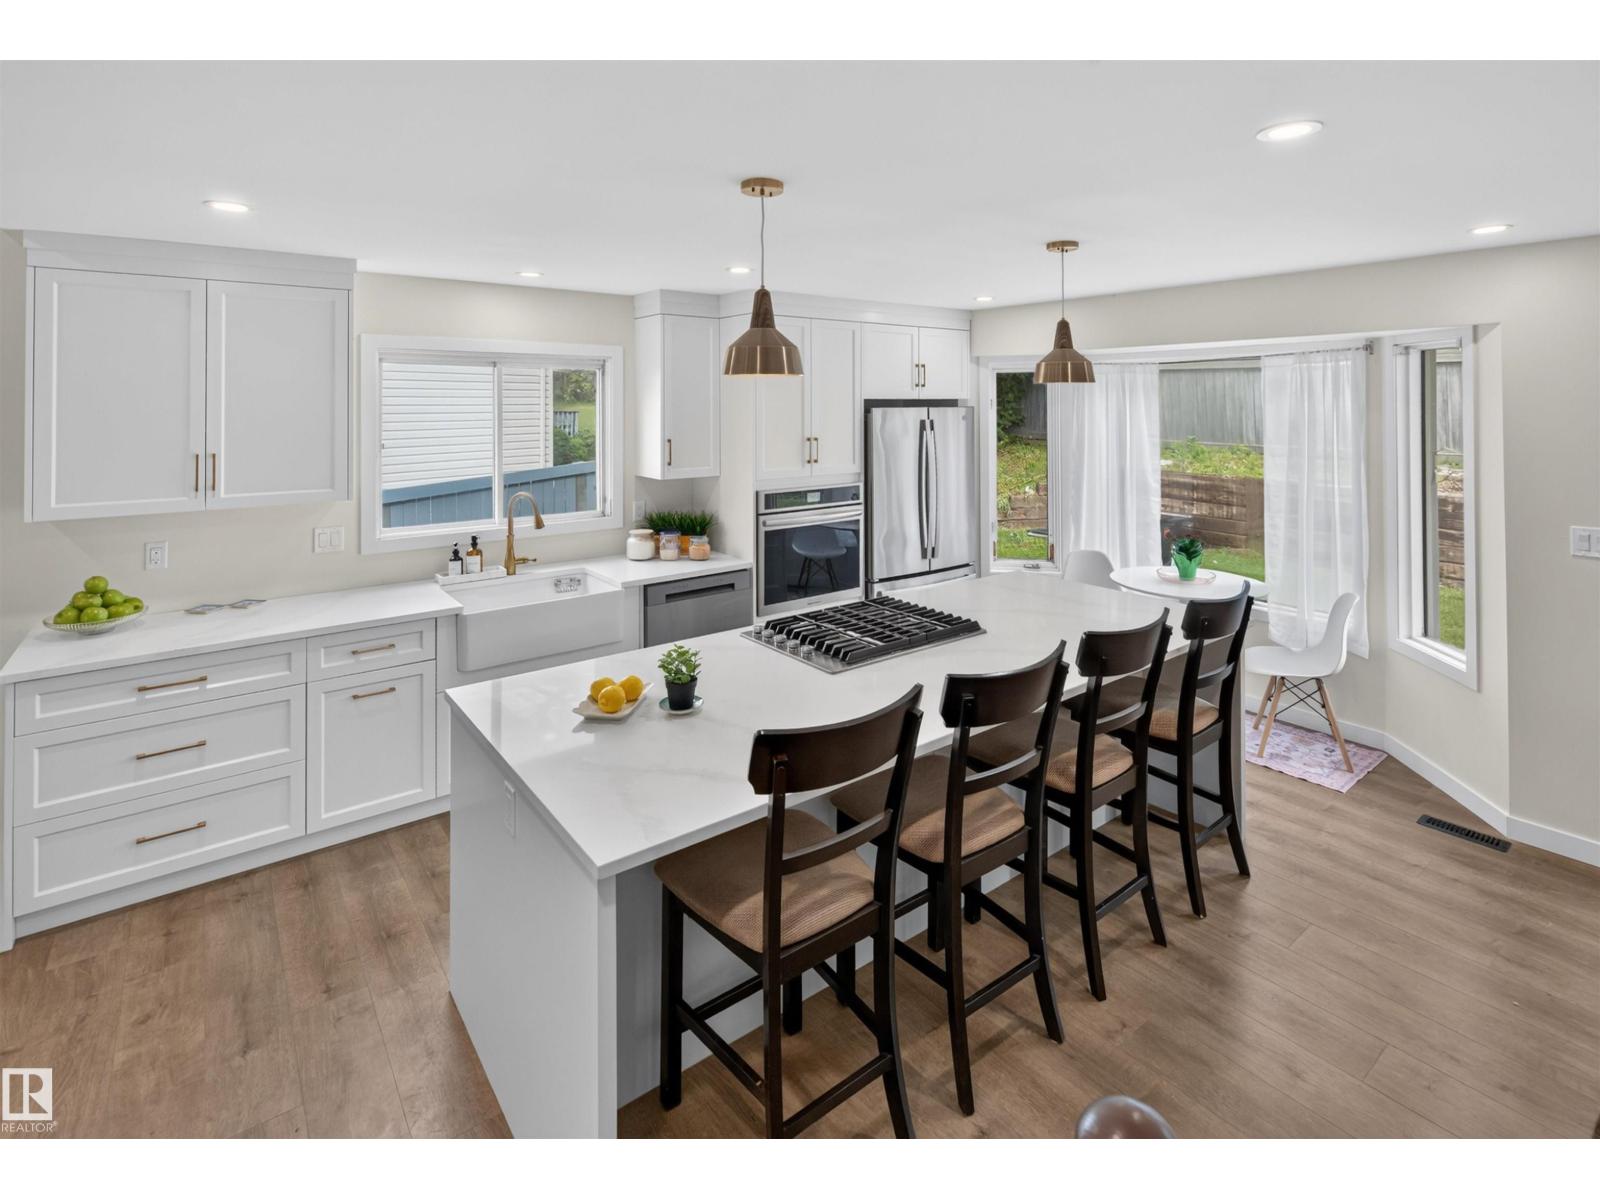
Welcome to the charming French-speaking community of Beaumont. Warm & welcoming with its quaint village feel, you’ll love raising your family in this renovated 4-level split with room to grow. Open-concept styling, this older home features many upgrades: New kitchen with quartz island, wide-plank laminate flooring, furnace, H2O on demand, shingles, updated Pex Plumbing, & main-floor windows. Upstairs, the primary bedroom has a new 3-piece bath with walk-in shower, plus two more generous bedrooms & a new 4-piece bath. On the lower level, enjoy a large family room with a wood-burning fireplace, a 4th bedroom & a half bath with direct access to the double garage. Steps from Glenbrae Park, playgrounds, & walking trails. Located on a mature street with a large yard & close to the cute heart of town, easy access to Edmonton, the Municipal Airport, Leduc, and Nisku. Sunny, bright with space for the whole family — the perfect place to call home just 15 minutes south of Edmonton. Some Photos are Virtually Staged (id:55254)
4139 122 St NW
Edmonton, Alberta
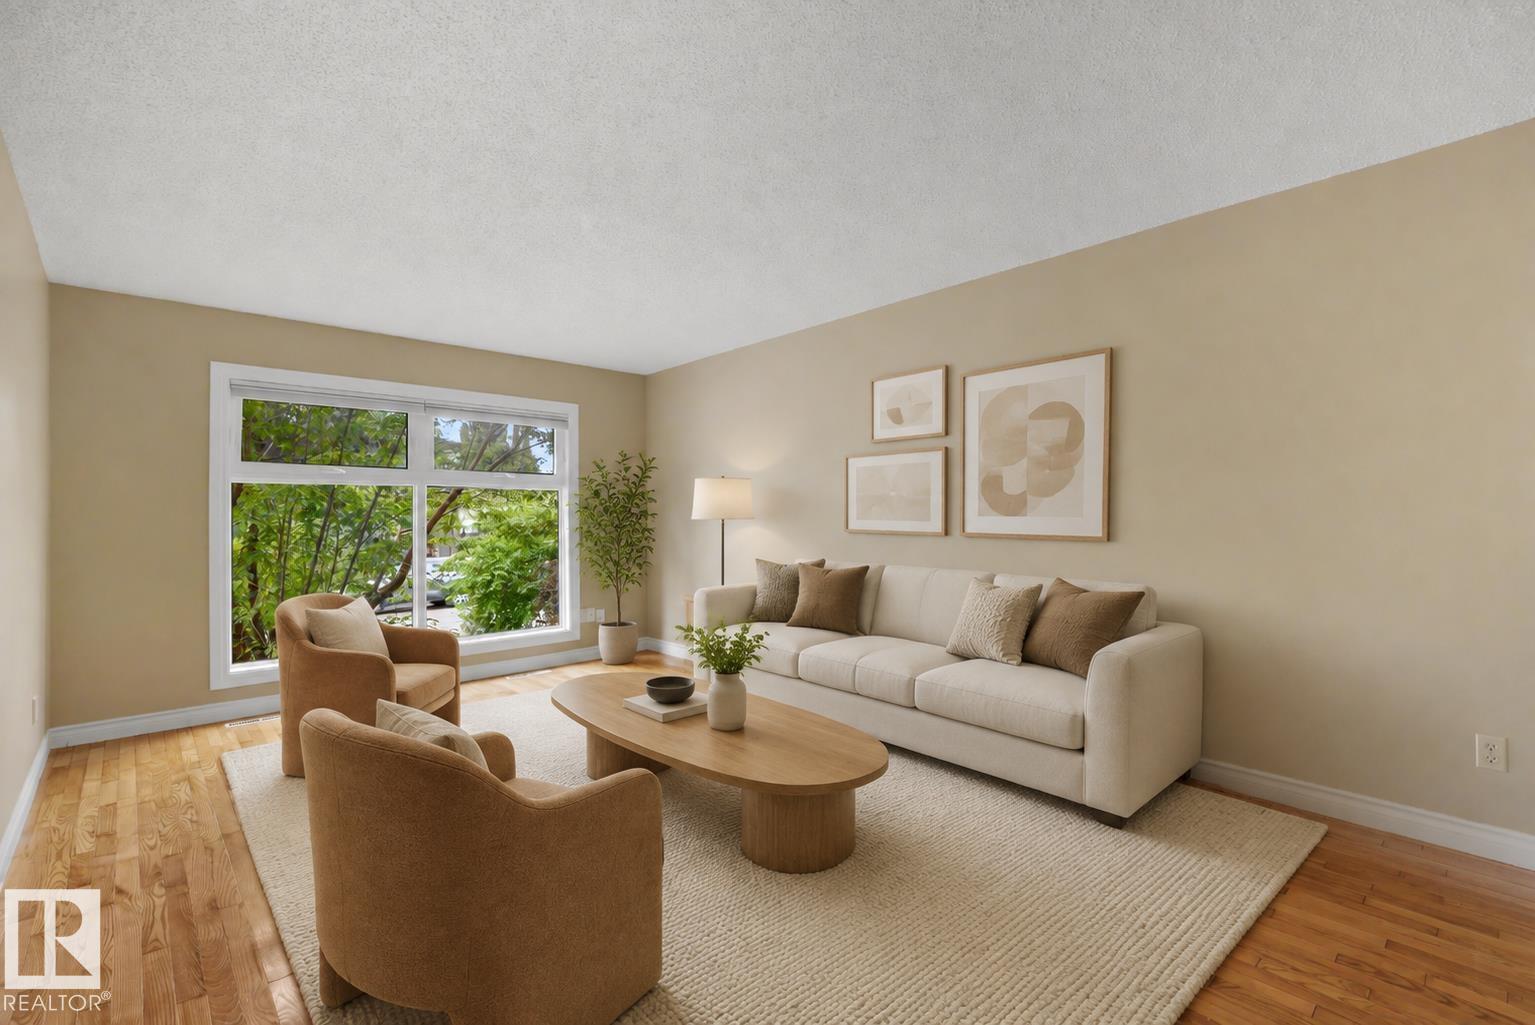
LOVINGLY MAINTAINED & IMMACULATE 1,139 sqft BILEVEL in the HEART of Aspen Gardens! The main floor offers 3 bedrooms & updated 4pc full bath. The spacious kitchen is perfect for cooking & entertaining, while the bright living room features large windows that flood the home w/natural light. A dining room & plenty of closet space complete the main floor. The basement boasts a spacious rec room, 4th & 5th bedrooms, updated 3pc bath & laundry/storage space. Outside, enjoy the OVERSIZED double detached garage! The backyard is a gardener's dream w/beautiful perennial gardens, large deck, shed & plenty of room for kids or entertaining. UPGRADES: Fresh paint (2026), HWT (2022), furnace/central AC (2023), shingles, sewer pipe (2022), parking pad (2024), sidewalk (2025) & MORE! You'll love this PRIME LOCATION just steps to Rainbow Valley Ravine & Westbrook/Vernon Barford Schools. Situated on a quiet, low-traffic street, this is an exceptional opportunity in one of Edmonton's most sought after areas! Welcome home! (id:55254)
#43 3311 58 St NW
Edmonton, Alberta
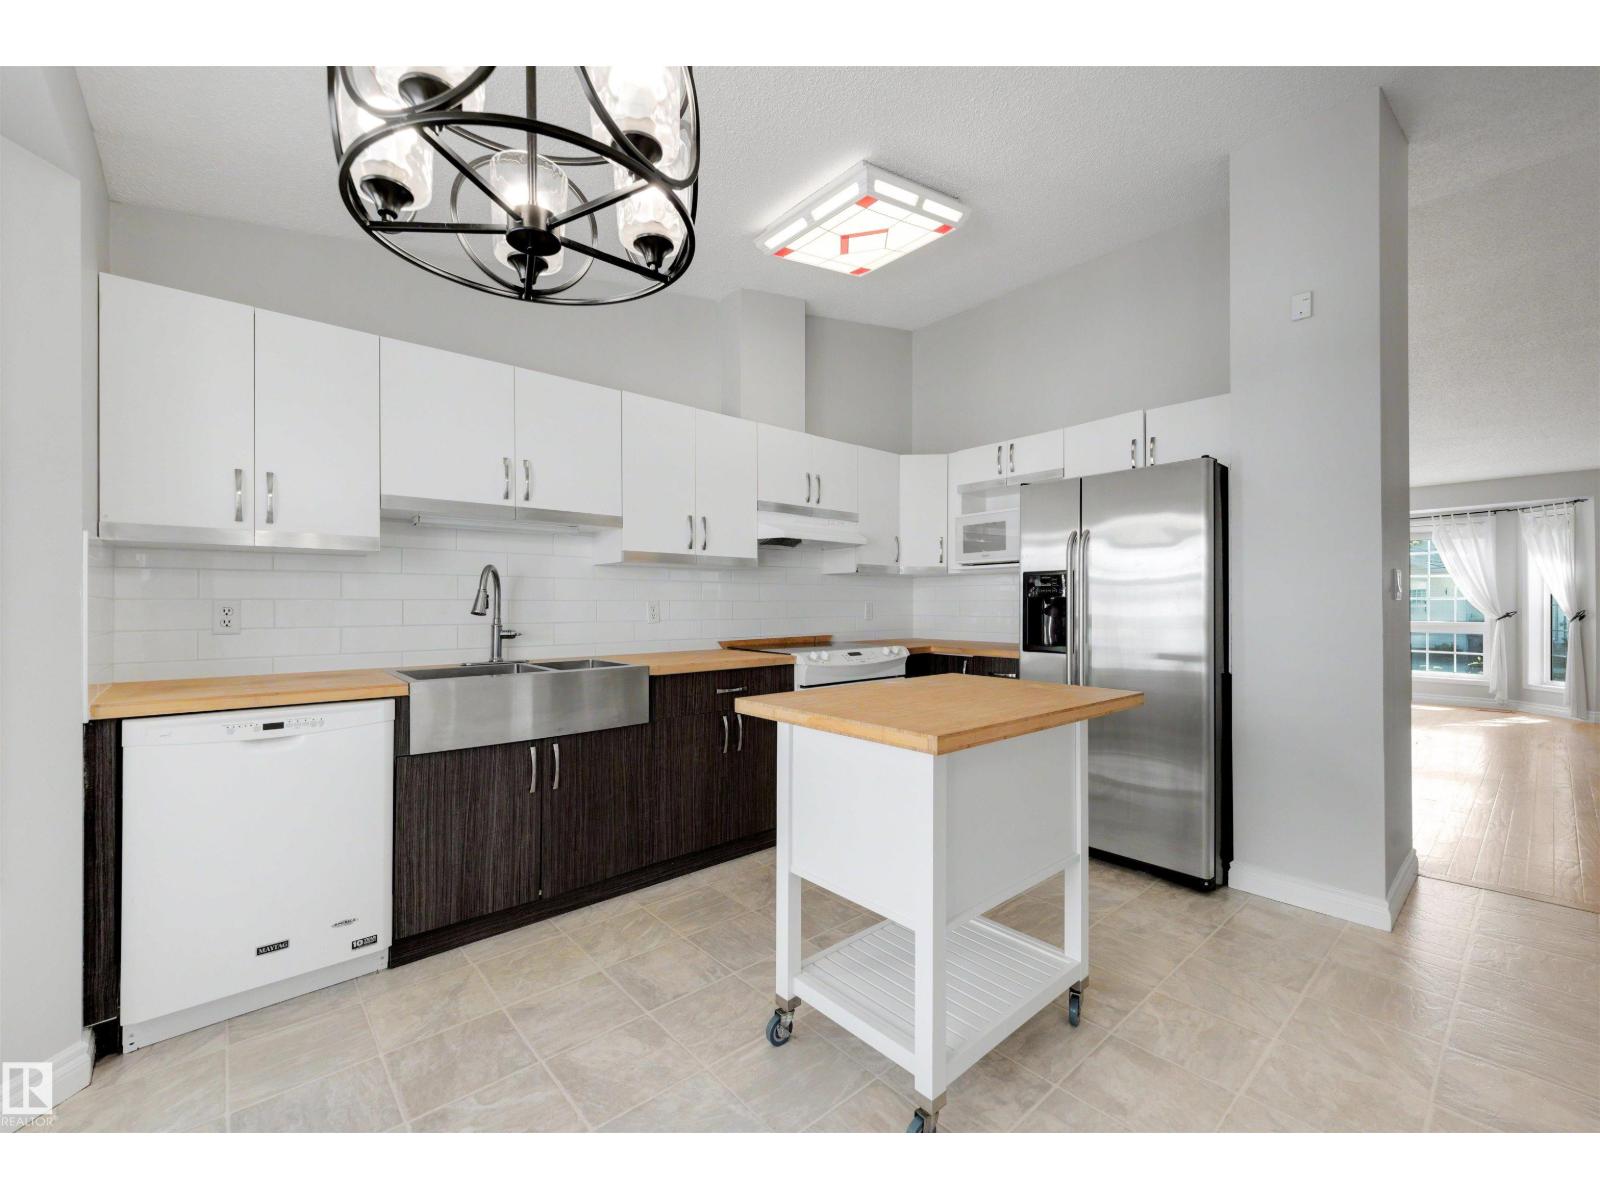
OVER 2,000 SQ FT OF FINISHED LIVING SPACE + SECOND KITCHEN + 2 PARKING STALLS! If you want the convenience of condo living without giving up the space of a house, this fully finished bungalow-style townhome is a rare find. The bright main floor features vaulted ceilings, fresh paint, a generous kitchen and dining area, comfortable living room, 2 bedrooms and a full bathroom. Downstairs adds a large family room, office/den, second kitchen, full bathroom, laundry and excellent storage, creating incredible flexibility for extended family, hobbies, guests or working from home. Enjoy central A/C, an enclosed deck with gas hookup and 2 parking stalls conveniently located directly outside. With plenty of room to spread out and no need to sacrifice single-level everyday living, this is an excellent option for downsizers or buyers seeking flexible space. Minutes from Grey Nuns Hospital, LRT, shopping, restaurants, transit and everyday amenities. (id:55254)
1921 Kroetsch Cr SW
Edmonton, Alberta
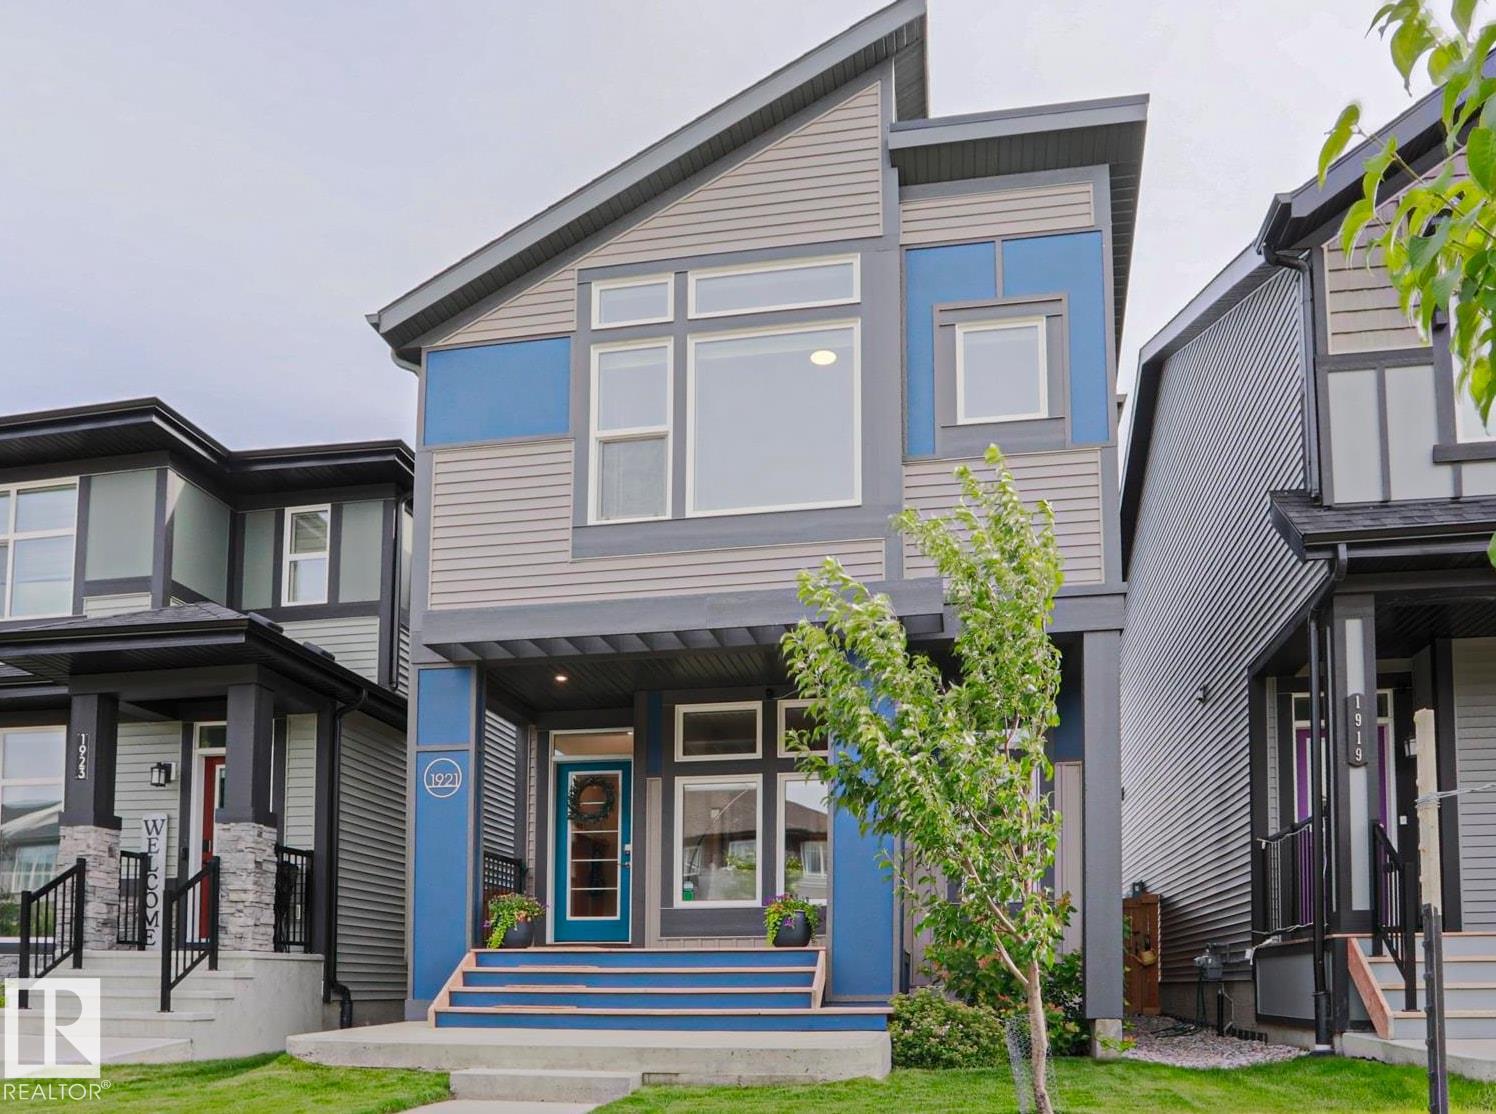
Welcome to this quality Jayman-built home with many upgrades on a deep lot, steps away from K-9 school! Main floor features 9ft ceilings, luxury vinyl plank flooring throughout, and open concept floor plan: living room with big windows opens to dining area & kitchen with upgraded soft-close cabinets, S/S appliances, quartz countertops, large central island, double-door pantry, and a 2pc bathroom. Upstairs features a spacious primary suite with vaulted ceiling, walk-in closet & 5pc ensuite with double-sinks. Additional 2 bedrooms, bonus room, and upstairs laundry. Large unfinished basement with bathroom rough-ins gives plenty of room to expand. This home offers: tankless hot water, HRV system, triple-pane windows, and solar panels, plus AC, alarm, smart switches and thermostat. Outside, enjoy a fully fenced/landscaped big south-facing yard, large composite deck & double oversized detached garage. Great location, walk to schools, close to shopping and transportation. Move-in ready! (id:55254)
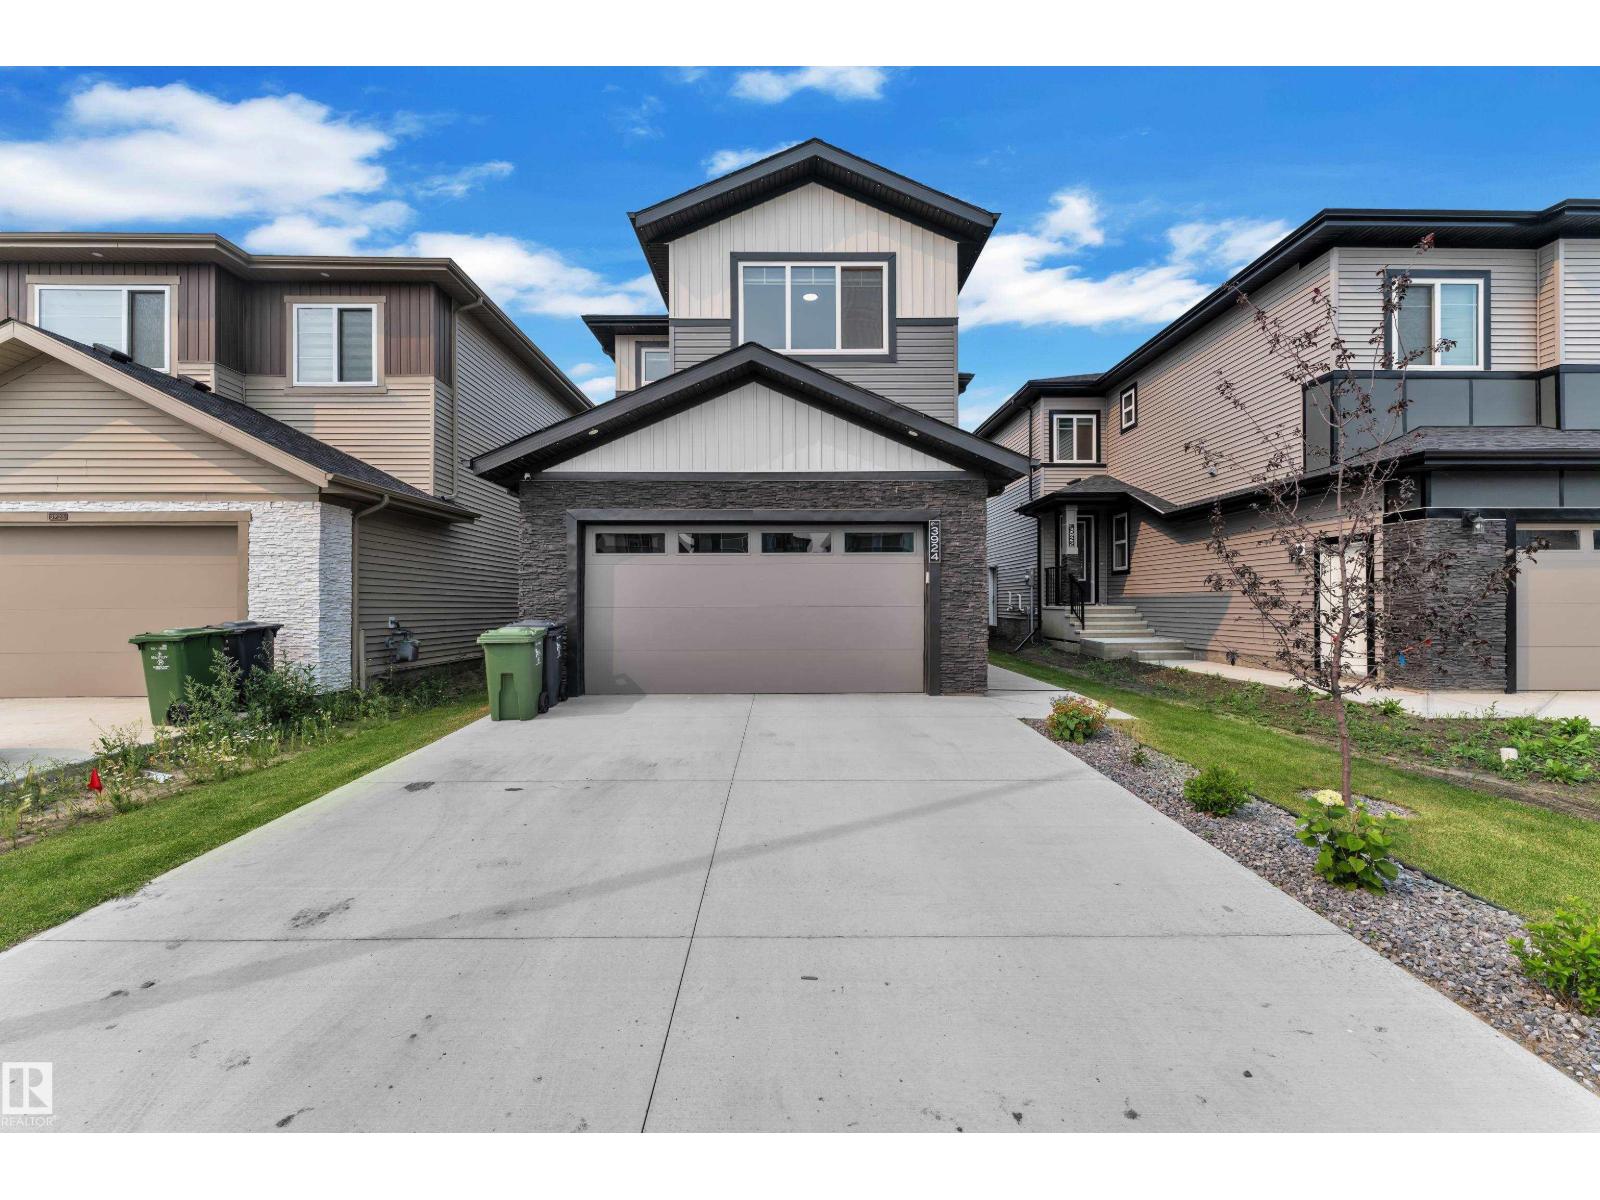
3924 41 Av
Beaumont, Alberta
28 POCKET LOT, 2 MASTER BEDROOMS, NO NEIGHBOURS BEHIND, FULLY LANDSCAPED, MAIN FLOOR BEDROOM + FULL BATH, OPEN TO BELOW. Welcome to this beautifully crafted 2-storey home in the sought-after community of Beaumont! Thoughtfully designed with style and functionality, this home features a bright open-concept layout with a spacious open to below living room showcasing a cozy fireplace, a modern kitchen with quality finishes, ample cabinetry, and a generous dining area. The upper level offers a luxurious primary suite with a spa-inspired ensuite and walk-in closet, a second master bedroom with an attached ensuite, convenient upstairs laundry, and a spacious bonus room . Enjoy the fully landscaped backyard with a deck and no neighbours behind. Close to parks, schools, shopping, walking trails, and all major amenities. UPGRADED CHRISTMAS LIGHTING IS ALREADY INSTALLED!! (id:55254)
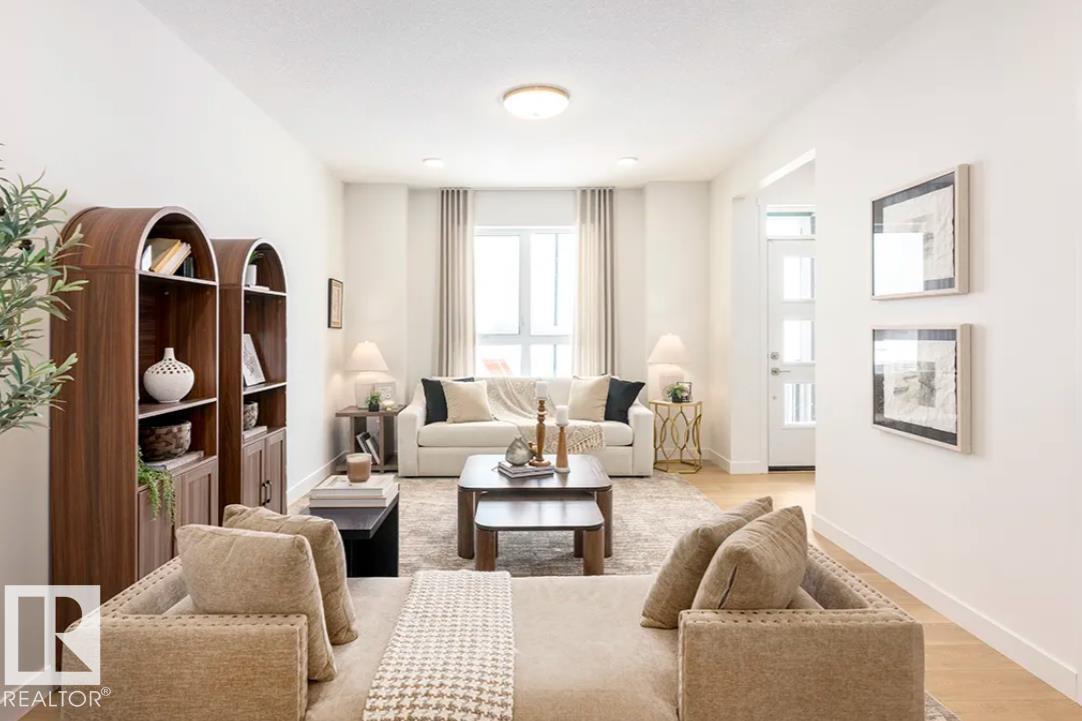
5611 Parc Reunis Way
Beaumont, Alberta
Step into sophisticated living in the vibrant community of Élan with this stunning 2-storey half-duplex, Green Built Certified, featuring 3 spacious bedrooms and 2.5 bathrooms. From the moment you enter, 9’ main floor ceilings elevate the space with an open, sunlit atmosphere. Designed for modern lifestyle flexibility, the layout includes a main-floor pocket office alongside a versatile upper loft area. Upstairs, the primary suite serves as a private sanctuary, featuring an upgraded ensuite with a dual-sink vanity and a sleek 5’ stand-up shower. A separate side entrance leads directly to the unfinished basement. Notable technical highlights include a 200 Amp electrical service and an energy-efficient tankless hot water system. Outside, enjoy a fully landscaped yard front and back, a 10’x10’ rear deck complete with a BBQ gas line, and a private 18’x20’ rear garage. An unbeatable home! (id:55254)
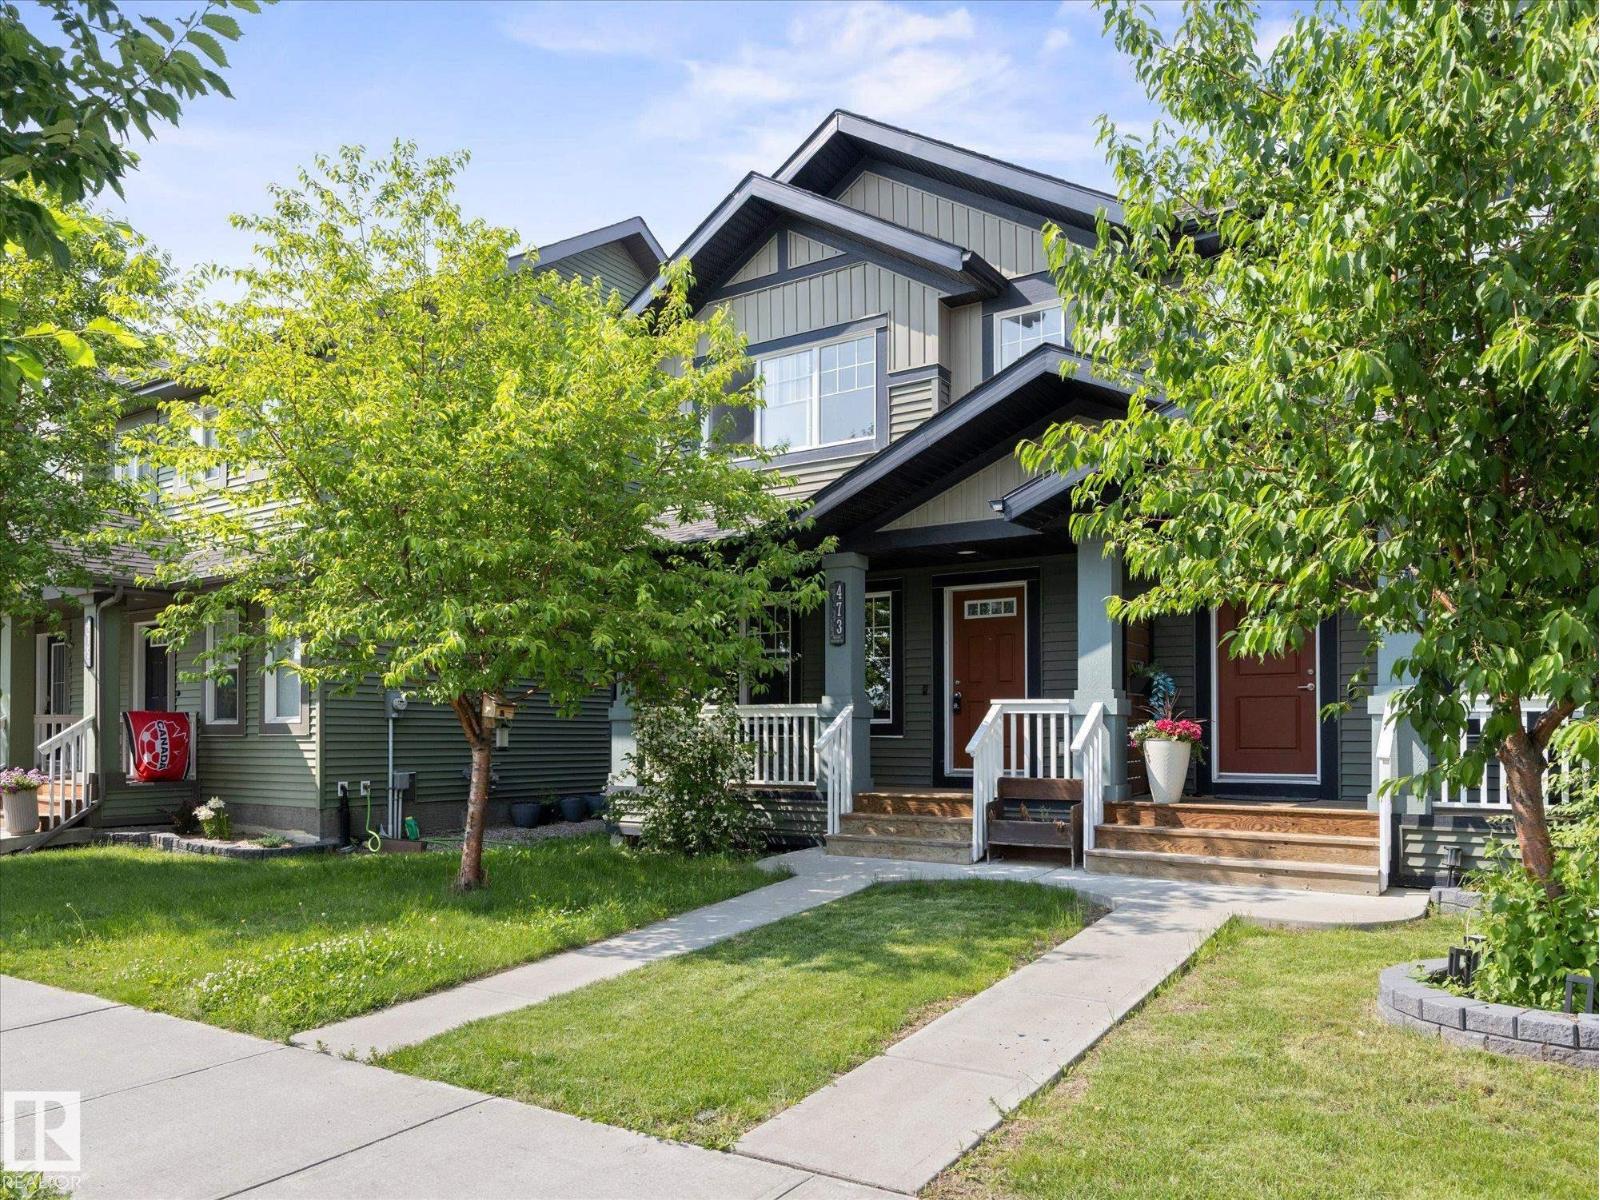
473 Orchards Bv SW
Edmonton, Alberta
Welcome to Orchards at Ellerslie, one of Edmonton’s most vibrant and sought-after family communities! This beautifully designed property offers a bright, open-concept floor plan perfect for both everyday living and entertaining. This home features a large open kitchen, three bedrooms and bathrooms, making this a great space to start a family in, or even a solid investment property. Enjoy exclusive access to The Orchards Residents Association. Enjoy the private Club House, tennis courts, splash park, skating rink, playgrounds, and scenic walking trails and more right in your neighbourhood. Close to top-rated schools, shopping, and Anthony Henday Drive. Welcome home! (id:55254)
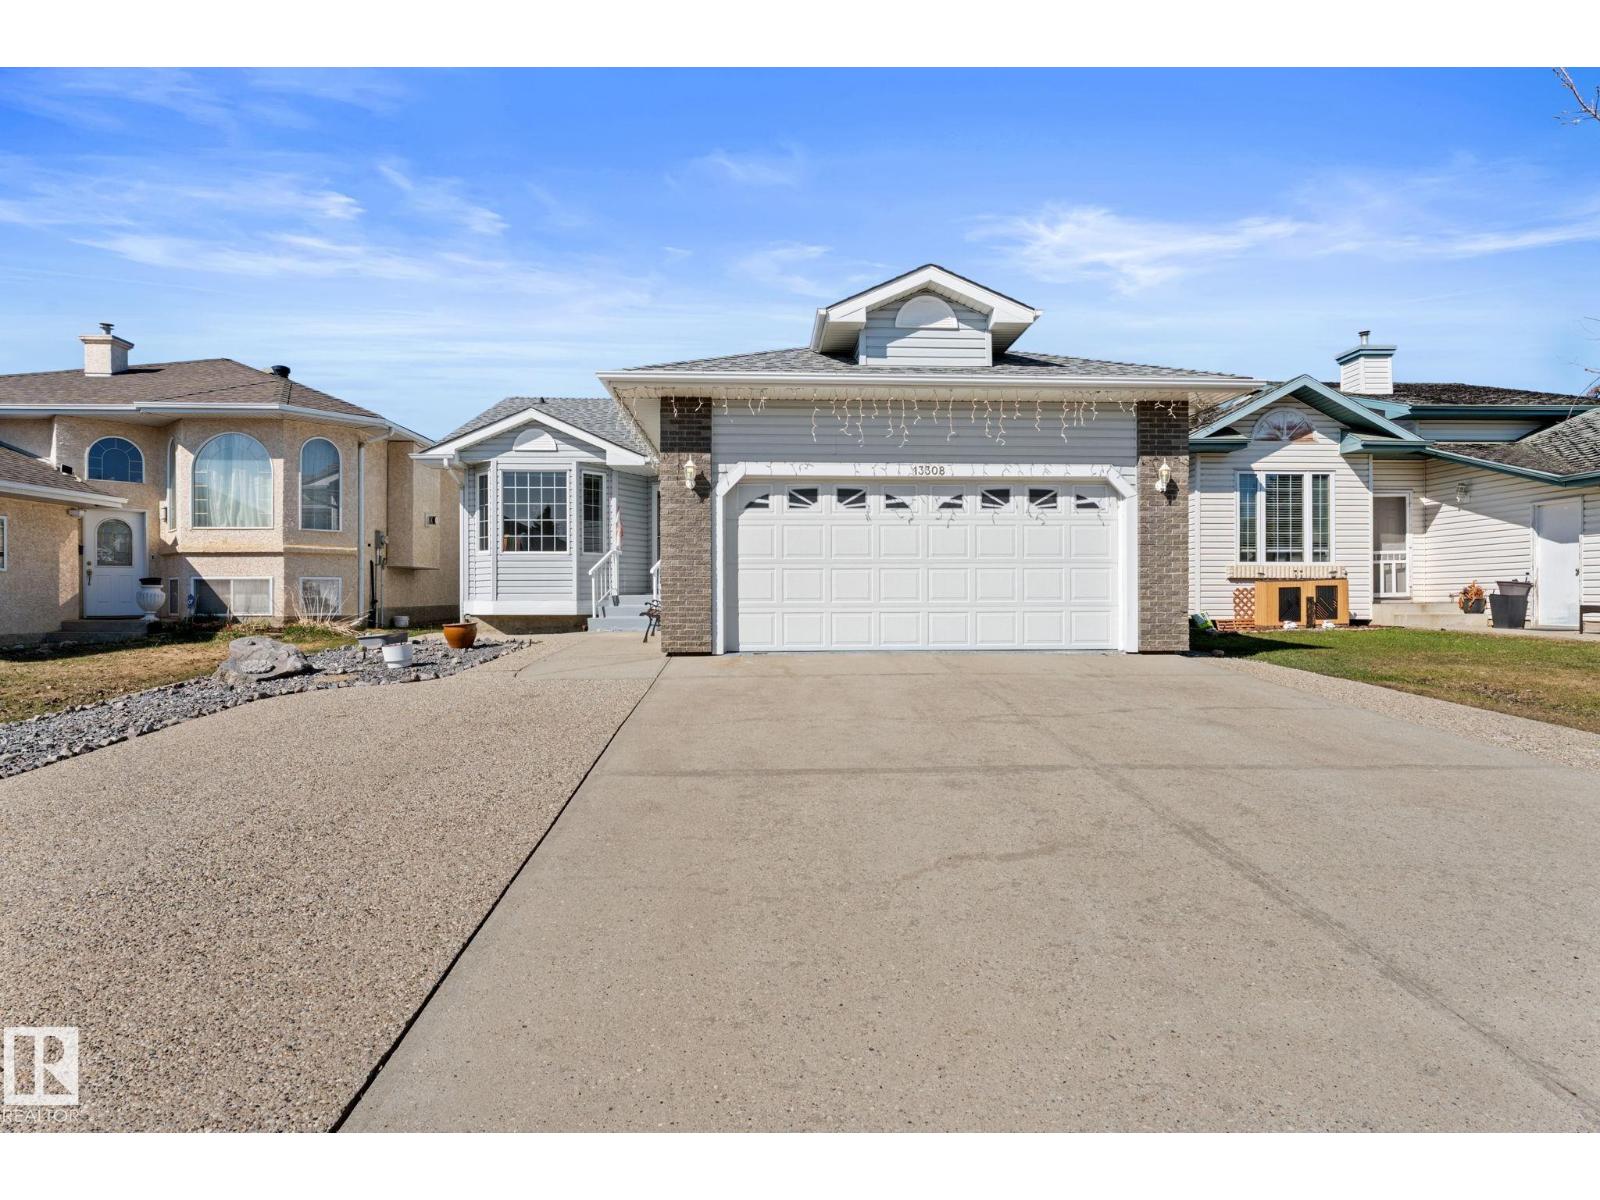
13308 155 Av NW
Edmonton, Alberta
Immaculately maintained, beautiful, and move-in ready bungalow with a HEATED double attached garage and extra parking/RV pad. The open concept mainfloor plan features hardwood floors, vaulted ceilings, kitchen-dinning-living room open plan, main bedroom with a 2 piece ensuite, a second bedroom, and a 3 piece bathroom. The basement is fully finished with a 3rd bedroom, living room/games room, another full 3 piece bathroom with whirlpool tub with tile surround, and the mechanical and laundry room. The low maintenance beautifully landscaped backyard features a deck, stone aggregate 2 sheds and border rocks. Walking distance to Oxford Park and playground, beautiful walk around Carlton Lake, and public transit. (id:55254)
115 Brickyard Dr
Stony Plain, Alberta
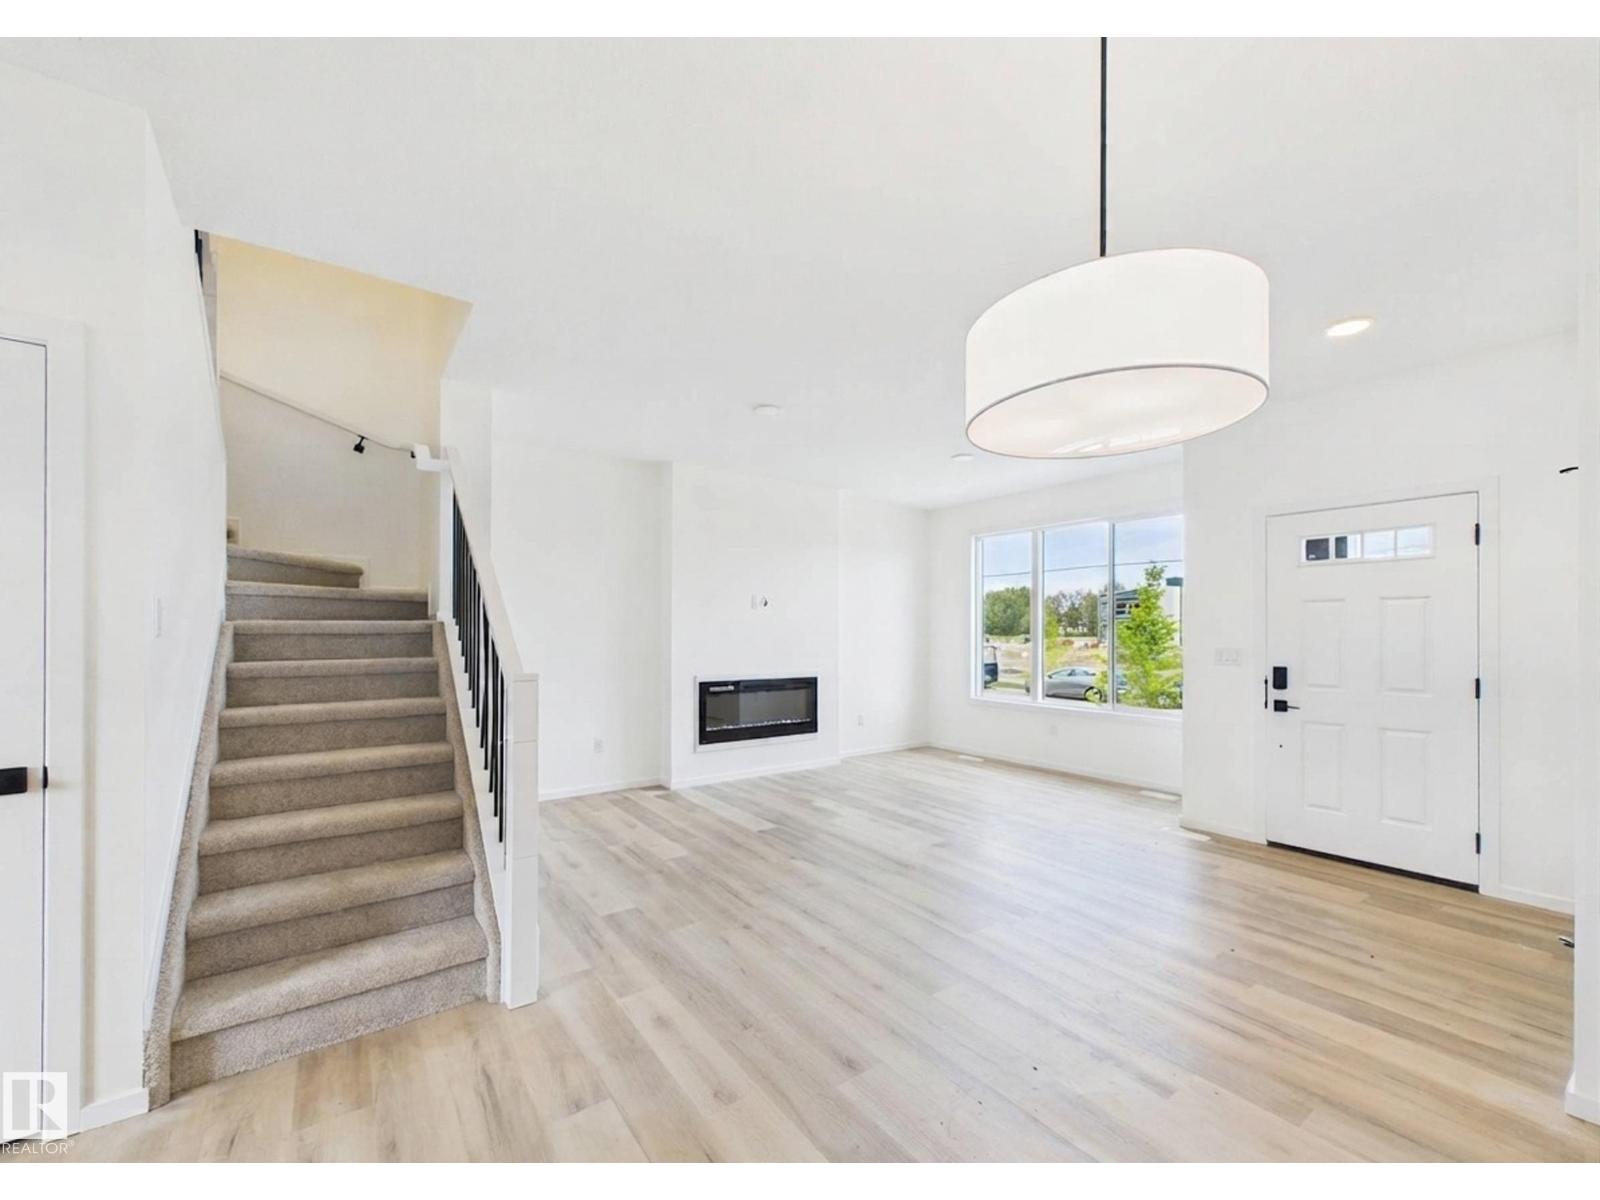
Brand-new 2026-built 2-storey home in Stony Plain's Brickyard community — 3 bedrooms, 2.5 bathrooms, 1,337 sq ft, west-facing rear exposure. 9' ceilings and upgraded flooring run through the open-concept main floor, which includes a living room with an electric fireplace, a dining area, and a kitchen with quartz countertops, a breakfast bar, and a pantry, plus a 2-piece bath. Upstairs: two bedrooms, a full 4-piece bathroom, and a primary suite with a walk-in closet featuring solid shelving and a private 4-piece ensuite. Solid shelving continues through the home's closets. A back deck extends the living space outdoors. Includes a double detached garage. Never occupied — immediate possession available. Brickyard offers nearby parks, playgrounds, schools, and shopping in one of Stony Plain's newer communities. Built by Alquinn Homes (id:55254)
5820 110 St NW
Edmonton, Alberta
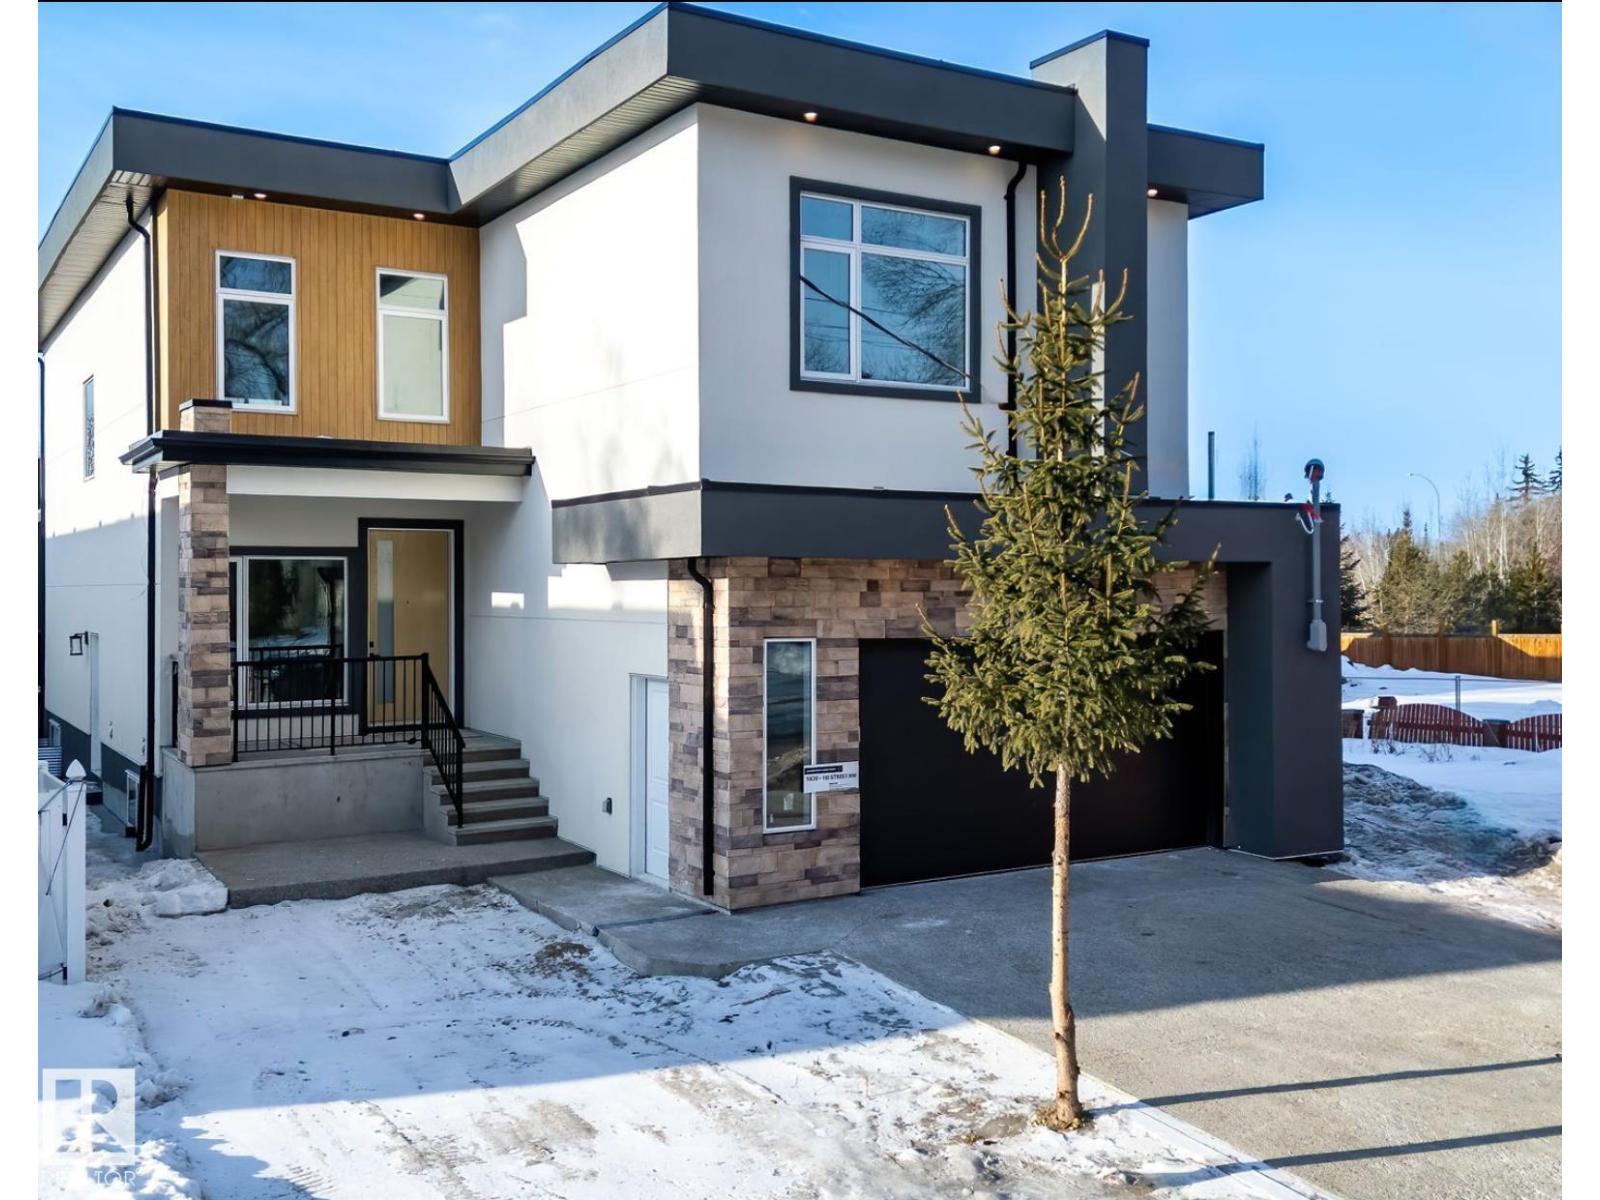
Welcome to the great community of Pleasantview! This custom finish home offers over 3200 sq ft of living space, sophisticated open concept, open to below floor plan including 4 bedrooms and 4 bathrooms. The home is thoughtfully designed offering 2 separate living spaces on main floor, dining, a spacious custom designed kitchen w/ large pantry with cabinetry floor to ceiling & led lighting. On the 2nd floor you will find a spacious bonus room overlooking a grandiose open to below, laundry, 2 separate bedroom suites a 3rd bedroom an and bath with shower. Taj Mahal waterfall island, heated flooring in master bath, custom closet, aggregate exposed driveway, 2 furnaces and a second balcony in primary. Property is located st walking distance from grocery stores, businesses, public transit and parks. In close proximity to Southgate mall, U oF A, hospitals, 82nd ave, and many other amenities. (id:55254)

121, 1719 9a Street SW
Calgary, Alberta
The only multi-level townhouse available in The Block—and one of the few opportunities in Lower Mount Royal to own a condo with a private attached garage! Let's be honest, downtown parking can be a headache. Here, you'll enjoy the rare luxury of pulling directly into your own attached garage with room for two (tandem) vehicles plus extra storage. No elevators, no parkades, no scraping windows in winter.Inside, this spacious 3-level townhouse offers an open-concept design with quartz countertops, two-tone cabinetry, stainless steel appliances, loads of windows, and outdoor access on every level, plus a gas hookup for your BBQ. Upstairs, you'll find TWO primary bedrooms - each with its own private ensuite! Plus, convenient top-floor laundry and main-floor powder room for added functionality for guests.Built by Homes by Avi (Canada’s 2026 Builder of the Year), The Block is centred around a beautifully landscaped common courtyard with benches and string lights, which creates a sense of serenity and community while placing you just steps from Calgary's best restaurants, cafes, shops, and nightlife. Stylish, functional, and exceptionally rare, this is inner-city living without the compromises! (id:55254)

111, 2231 81st Street SW
Calgary, Alberta
"First-time Home Buyers save 5% off the listing price" Immediate Occupancy! Crafted by Slokker Homes, a family-owned builder with deep roots dating back to 1935. Every detail reflects our multi-generational commitment to "long quality"—ensuring your home is built beautifully and engineered to last for decades to come. Experience the peace of mind that comes with nearly a century of building excellence. Discover the charm and convenience of our Juniper Townhomes — a collection of stylish heritage-style row townhouses near the heart of our beautiful Environment Reserve Park! **This Heritage model B (Corner unit) offers the perfect blend of comfort and function, ideal for families with 3 bedrooms, 2.5 bathrooms, and a versatile main-floor den, this spacious home is designed for modern living. Upon entry, you'll find a bright, ground-floor den/home office featuring a large window, closet, and a convenient powder room. **Enjoy a professionally landscaped front yard, a single attached garage, and additional driveway parking. The open-concept main floor boasts 9' ceilings and is filled with natural light, creating a warm and inviting space for everyday living or entertaining. **The modern kitchen features quartz countertops, a breakfast bar, professional stainless steel appliances, and a chimney-style hood fan. Sliding doors open to a full-sized balcony — ideal for relaxing or dining outdoors. **Upstairs, you'll find two spacious bedrooms, including a primary suite with a double access closet and a private ensuite featuring a stand-up shower and sliding glass door. A second full 4-piece bathroom serves the additional bedroom, which can easily double as a home office. The upper level also includes a conveniently located washer and dryer, a linen closet, and thoughtful storage throughout. This home is located in vibrant Springbank Hill and offers easy access to Aspen Landing, Rundle College, Griffith Woods, Ambrose University, restaurants, and senior care facilities. * Th e GST is included in the price. * All Interior photos taken from our Show Home #2227-81St SW. (id:55254)
5009 41 Street Close
Innisfail, Alberta
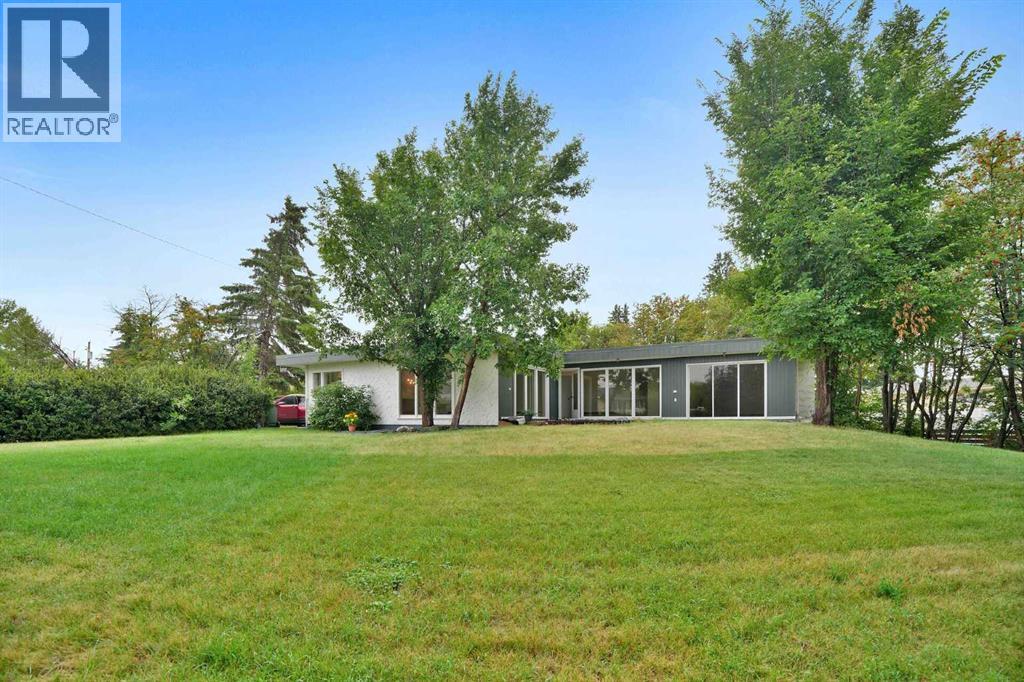
Some homes are all about the house. This one is about the house AND the space around it.Tucked into a quiet cul-de-sac in an established neighbourhood, this spacious bungalow sits on an unusually large 9,286 sq. ft. lot. The property was created by combining the home’s original lot with the neighbouring vacant parcel, which has since been consolidated onto one title. The result is a yard that is difficult to find in town.Kids, dogs, gardens, a firepit, summer get-togethers, room to play or simply room to breathe. There is a LOT of space out here, along with tall trees and hedges that provide natural privacy.Inside, you will find more than 1,500 sq. ft. on the main floor and a layout that feels anything but cookie-cutter. All three bedrooms are on the main level, including a generously sized primary bedroom, along with a five-piece bathroom and an additional two-piece bath.The open living and dining area provides plenty of room to gather, while the eat-in kitchen keeps everyday life casual. Large windows and a skylight above the staircase, bring in loads of natural light.Downstairs, there is even more room to spread out with a huge games and recreation area, four-piece bathroom, laundry and plenty of storage. Whether you need space for teenagers, movie nights, hobbies, a home gym or all of the above, you have options.Outside, the oversized double detached garage and long driveway provide plenty of parking and practical space. Then there is that yard again, because it really is what sets this property apart.The location makes life easy too. Parks, schools, recreation facilities and Innisfail’s extensive trail system are nearby, while all the conveniences of town remain close at hand.A big bungalow. A huge private yard. A quiet cul-de-sac. An oversized garage. And enough space inside and out to make it your own. (id:55254)

109 Homestead Crescent NE
Calgary, Alberta
TRIPLE CAR GARAGE | WALKOUT LOT | SPICE KITCHEN | MAIN FLOOR BEDROOM & FULL BATH | DUAL PRIMARY ENSUITES | 3-BEDROOM WALKOUT BASEMENT LEGAL SUITE (UNDER CONSTRUCTION) WHICH CAN BE EASILY RENTED FOR $2500 - $3000 | OVER 4,500 SQ. FT. OF LIVING SPACE | NO HOMES BEHIND | STUNNING FARM VIEWS. Welcome to this exceptional luxury walkout home offering over 4,500 sq. ft. of total living space on a premium lot backing onto picturesque farmland with no neighbors behind, providing breathtaking views, unmatched privacy, and an incredible setting to call home. Thoughtfully crafted with luxury, elegance, and functionality in mind, this fully upgraded residence features a triple attached garage, a soaring open-to-below foyer with grand railings, oversized windows that flood the home with natural light, and an expansive driveway offering abundant parking. The main level is designed for both everyday living and entertaining, featuring two spacious living areas, a main-floor bedroom with a full bathroom, and a stunning, chef-inspired kitchen complete with premium cabinetry, quartz countertops, a large center island, and a fully equipped spice kitchen. Step outside onto the oversized rear deck with a gas line for BBQ, where you can unwind while enjoying uninterrupted farm views and spectacular sunsets. Upstairs, you'll find a spacious bonus room (currently used as a prayer room and can be removed upon request), dual primary suites, each with a private ensuite and walk-in closet, two additional generously sized bedrooms, a well-appointed 3-piece main bathroom, and the convenience of an upper-floor laundry room—offering an ideal layout for growing or multi-generational families. This smart home is loaded with premium upgrades, including Alexa Smart Home integration, Alexa-controlled switches, motorized blinds, a whole-home water filtration system, upgraded exterior lighting, an NVR surveillance system with eight exterior security cameras, a fully monitored alarm system with motion and w indow sensors (Securepol with fully paid equipment), and a premium washer and dryer. The backyard has been professionally finished with fresh loam and is ready to bring your personal landscaping vision to life. Adding even more value, the walkout basement is currently being developed into a 3-bedroom legal basement suite, creating an outstanding opportunity for future rental income, mortgage assistance, or comfortable accommodation for extended family. Luxury, space, breathtaking views, premium smart-home upgrades, and exceptional income potential come together in this one-of-a-kind property. A rare opportunity to own a truly remarkable walkout home in one of the area's most desirable locations. Book your private showing today! ***Quick Possession Available – No Additional GST! Asking Price Includes GST*** (id:55254)

22276 Township Road 704
Rural Greenview No. 16, Alberta
Welcome to the ideal acreage where country peace meets urban convenience. This 3.59-acre property sits right on the edge of the Town of Valleyview, along Township Road 704. Enjoy the space and privacy of rural living while being connected to Town water and benefiting from being only a stone’s throw away from all the amenities located within Town! This property is truly designed to balance convenience, relaxation, and hard work. Starting with the home is a beautifully maintained 1512 sq.ft. main floor which features three spacious bedrooms and two bathrooms. The crown jewel of the home is the 5-piece ensuite bathroom addition. It serves as a private, spa-like sanctuary crafted for pure relaxation. And if you need more space the basement is already partitioned and drywalled. It offers a blank canvas for you to finish according to your lifestyle needs, whether that means extra bedrooms, an entertainment hub, or maybe a basement home gym. Extending outside is a massive, elevated wrap-around deck that frames the east side of the home. It is the perfect spot for morning coffees or summer hosting. For more intimate gatherings, step down to the private patio area at the back perfect for quiet, peaceful evenings. For the mechanic or business owner, the on-site workshop is ideal for work and storage. On one side is a fully heated workspace space equipped with a mobile gantry crane to handle your heaviest projects. On the other side is an open, secure side bay where you can keep your equipment, toys, and vehicles safe from the elements. Properties like this which offer acreage privacy, immediate proximity to town, and all the features you need for work, rest and play is incredibly rare. Book a personal viewing before this opportunity slips away. (id:55254)
9521 88 Street
Grande Prairie, Alberta
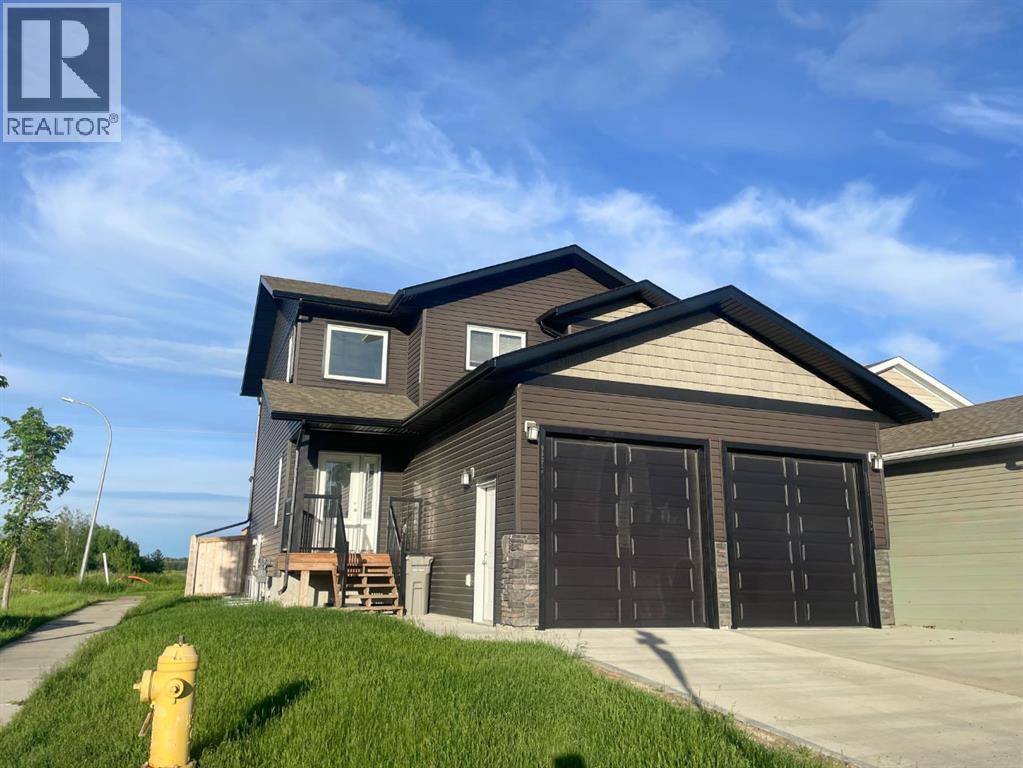
Built by Harder Builders and kept in amazing condition, this legal up/down property stands out above the rest!! Sitting on a corner lot backing onto a field and walking trails, it offers a bit more privacy and space than your average income property. The upper unit has a large entry with high ceilings that lead into the open concept kitchen, living, and dining. The living room is spacious and features a gas fireplace between two windows that offer natural light and a view of the field behind the property. From there, the space flows easily into the kitchen which has bright white cabinets, a corner pantry, stainless steel appliances, and a large island. The dining room and living room are both East facing allowing that beautiful morning light to shine in. Off the dining is a nice deck opening up to the fully fenced yard perfect for kids and pets to enjoy! The main floor also includes in-suite laundry and a convenient half bath. Upstairs you’ll find the primary bedroom with a walk-in closet and full ensuite. The ensuite has a dual vanity, soaker tub with white subway tile surround, and a walk-in shower. Finishing off the upper level are two more good sized bedrooms and a full bathroom. This upstairs unit also has a single attached garage and is rented for $2,700/month plus utilities. The fully separate lower unit is not to be outdone with an open concept main living space that has a full kitchen with bright white cabinets, stainless steel appliances, a living room, and a dining room. Additionally it includes two bedrooms, a full bathroom, and its own single heated garage.The basement suite is currently vacant and was listed for $2,300/month including utilities. The units have separate gas meters, however water and power are shared. As a legal up/down unit the property has additional sound barriers between the units, separate furnaces, and additional fire ratings providing peace of mind for tenants and landlords alike! Situated at the end of a street with only one ne ighbour and backing onto green space and walking trails this location is hard to beat! Call your REALTOR® to book a showing today!! (id:55254)

7276 Township Road 782
Rural Saddle Hills County, Alberta
Discover the ultimate live-work setup situated on 63 acres close to high-traffic corridor just minutes from Spirit River. Perfectly tailored for a business owner, welder, trucker, logger, or mechanic, this versatile property seamlessly blends high-capacity commercial functionality with modern residential comfort. A mature grove of trees and a separate dedicated driveway establish distinct privacy between the commercial workspace and the residence. The industrial workspace is fully equipped for immediate operation:•Main Industrial Shop (3,864 sq. ft. / 92' x 42'): Built for drive-through convenience with 24' x 14' insulated overhead doors at either end. It features heated floors, overhead radiant natural gas heaters with circulating fans, LED lighting, an oil retrieval system, air compressor, septic pump-out, bathroom, utility room, first aid room, durable metal exterior walls and roofing, and two 200-amp power services.•Secondary Shop & Office (2,460 sq. ft. Total): Combines a 960 sq. ft. shop with a 16' x 14' door and a 1,500 sq. ft. two-storey office building complete with two bathrooms, multiple private offices, and meeting spaces.•Machine Shop / Pole Shed (120' x 60'): Offers extensive storage capacity with an enclosed rear section for secure equipment housing. •Just north of the main buildings, there is another gravel driveway to where a former camp was located, with 400 amp power service, and underground septic & cistern tanks adding to the consideration of subdividing as an option. • The residence is to be on municipal water, has air conditioning, an over 1,000 sq.ft. attached, heated, finished garage and 2 outside decks including the oversized back deck with ramp. The 1,528 sq ft home underwent renovations & updates 7 years ago and boasts 5 bedrooms & 3 bathrooms and convenient main floor laundry in mudroom just off of the garage. Ample counter space in the U-shaped kitchen featuring white cabinets, stainless steel appliances, & rangeho od microwave. French doors lead to the back deck off of the dining area. Primary bedroom has huge walk-in closet & ensuite with separate shower & corner, jetted tub. Very large family room is downstairs plus 3 piece bathroom, 2 bedrooms, storage & big flex room/office and to keep everyone comfortable, the basement has infloor heat. Outside, there is a massive, approx. 24' diameter concrete circle pad with firepit to enjoy visiting around and roasting marshmallows. So much opportunity to be found here! Contact a REALTOR® today for more information or to view. (id:55254)

607, 2505 17 Avenue SW
Calgary, Alberta
NEW PRICE, MORE VALUE! Everything included in condo fees- wake up to panoramic downtown Calgary views, including the iconic Calgary Tower, from this beautifully refreshed 2-bedroom condo in The Casel. Located on the 6th floor of this sought-after concrete building, this move-in-ready home offers nearly 800 sq. ft. of thoughtfully designed living space, floor-to-ceiling windows, central air conditioning, titled underground parking, and one of the most impressive skyline views available at this price point. Freshly cleaned and painted, featuring brand-new carpet, and available for immediate possession, this is a rare opportunity to own a unit in one of Calgary's most recognizable boutique condominium buildings. The open-concept layout is designed for both everyday living and entertaining, with a spacious living and dining area positioned to maximize natural light and city views. The contemporary kitchen features quartz countertops, sleek cabinetry, built-in European appliances, a gas cooktop, generous storage, and a large island that serves as the heart of the home. The spacious primary bedroom enjoys beautiful natural light and skyline views, while the second bedroom offers flexibility for guests, a roommate, a home office, or additional living space. A well-appointed 4-piece bathroom, in-suite laundry, and additional storage complete the interior. Beyond the unit itself, The Casel offers a lifestyle that is difficult to replicate. Residents enjoy concrete construction, elevator access, secure underground parking, and street-level amenities just steps from their front door, including Cassis Bistro, Village Flatbread, a barbershop, and a Liquor Store. The condo fees include electricity, heat, water, sewer, trash removal, professional management, reserve fund contributions, and maintenance of common areas, helping simplify day-to-day ownership. Visitor parking is conveniently available nearby in the Indigo lot and on surrounding streets. One of this home's greatest adv antages is its exceptional connectivity. Located just off 17th Avenue SW and moments from Crowchild Trail, you're minutes to downtown, Mount Royal University, shopping, restaurants, parks, pathways, and public transit, while enjoying quick access to Calgary's north, south, west side, and the Rocky Mountains. Whether you're a first-time buyer, professional, downsizer, investor, or simply searching for a lock-and-leave lifestyle with breathtaking views and unbeatable convenience, this home delivers a combination of location, lifestyle, and value that is increasingly difficult to find in today's market. (id:55254)

3110, 7201 Poplar Drive
Grande Prairie, Alberta
IMMEDIATE POSSESSION AVAILABLE — MOVE-IN READY CONDO!Come and experience this home for yourself. Step inside, take a moment, and feel the warmth that makes a house truly become a home. The previous owners fell in love with this space — and we believe you will too. It's a place where life feels simple, peaceful, and exactly as it should be.This is a small place — yet big enough for all your daily activities. Perfect for singles, couples, small families, investors, or anyone looking for a cozy, well-located home, it offers just the right amount of space to live comfortably. And yet, it's also a big place — infinite in its ability to connect you to a welcoming community, nearby nature, and a lifestyle of ease and convenience.Nestled in the sought-after Haywood Court, this immaculate 2-bedroom condo is ideally located near schools, walking trails, parks, the Eastlink Centre, and all south-side amenities. The spacious living room is flooded with natural light yet stays refreshingly cool even in summer. The stylish kitchen features an updated backsplash, generous counter space, a formal dining area, and a massive storage room.Upstairs, you'll find a generous primary bedroom, a well-sized second bedroom, a 4-piece bath, and additional storage. Recent upgrades include fresh paint (2026) and brand-new appliances (fridge, dryer, dishwasher — installed November 2025). In-suite laundry, exterior storage, and a well-managed building complete this wonderful package.This isn't just a condo — it's a place to call home. A peaceful retreat. A fresh start.Immediate possession available — flexible on closing! Don't wait — book your showing today and discover the feeling for yourself. (id:55254)
53041 Twp 744
Rural Grande Prairie No. 1, Alberta
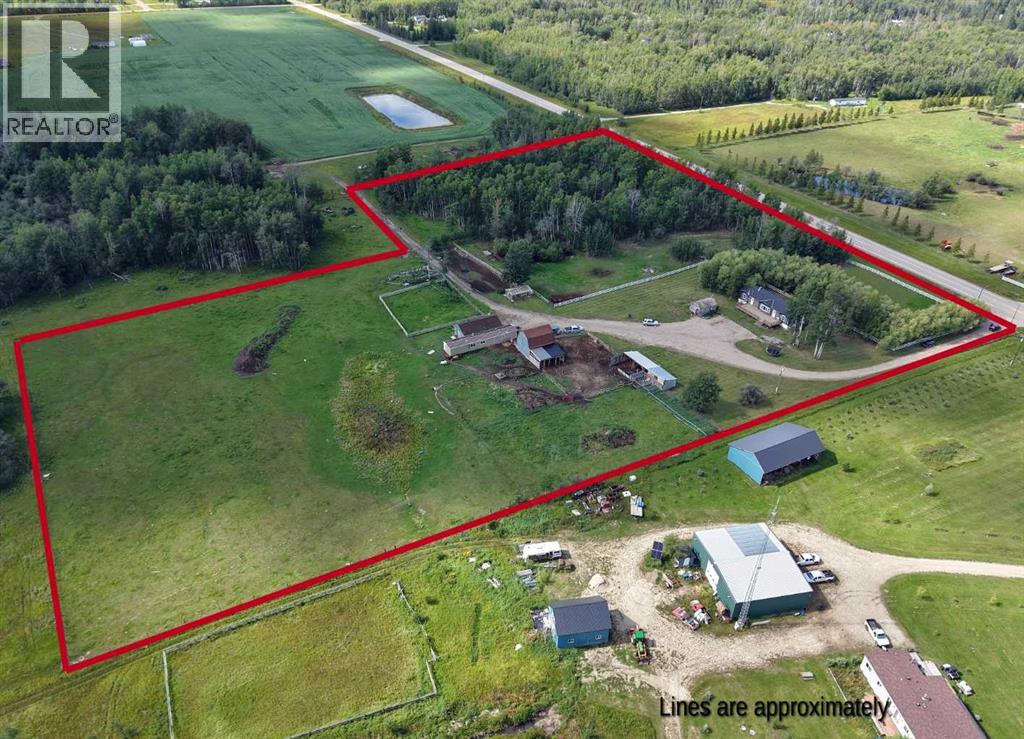
Seller is ready to make a move and will consider strong, well-qualified offers. Acreage living at its finest! Imagine waking up to breathtaking prairie sunrises, fresh country air, and the peaceful sounds of nature all while being just 10 minutes on pavement from Sexsmith. Nestled on over 10 beautifully usable acres, this exceptional property offers the lifestyle so many dream about, with all the space and freedom you've been searching for. Step inside, kick off your boots, and instantly feel at home. The bright and inviting living room welcomes you with soaring vaulted ceilings, a stunning bay window that floods the home with natural light, and a cozy gas fireplace that's perfect for curling up after a day spent outdoors. The open concept design creates a warm, comfortable atmosphere perfect for hosting family and friends. The spacious kitchen is truly the heart of the home, featuring an abundance of cabinetry, a large eat up island, pantry, and beautiful views of your own land from nearly every window. Whether you're preparing family meals, canning veggies from your garden, or entertaining guests, this kitchen has the space and functionality you need. The adjoining dining area opens through garden doors to the deck, where morning coffee comes with panoramic country views and evenings are spent watching spectacular sunsets. Retreat to the oversized primary suite, complete with a walk-in closet and a spa inspired ensuite featuring a walk-in shower, relaxing soaker tub, and plenty of storage. On the opposite end of the home, the thoughtfully designed family wing offers two additional bedrooms, a full bathroom, and a separate family room or play area giving kids or guests a space all their own.Step outside and discover what acreage living is truly all about. There's room to roam, grow, and live the life you've always imagined. Whether your dream includes horses, hobby farming, raising chickens, gardening, or simply enjoying the privacy and open skies, this property is ready for it all.Property features include:New well, Powered barn,Chicken coop, Cold storage,Garden plot, Two water hydrant, Automatic livestock waterer, Fenced and cross-fenced pasture, ready for livestock or horses.This is more than just a home, it's a lifestyle. Picture children exploring wide open spaces instead of busy streets, evenings gathered around a fire under a sky full of stars, and the freedom that only acreage living can provide. With plenty of room for your toys, future projects, animals, and endless outdoor adventures, every day feels like a retreat. If you've been searching for the perfect balance of peaceful country living and the convenience of being just minutes from town, this remarkable property delivers it all. Opportunities like this don't come around often. Come experience the beauty, tranquility, and endless possibilities of country living, call your REALTOR® today ! (id:55254)

505 1 Street NW
Linden, Alberta
Experience the perfect blend of comfort and convenience in this meticulously maintained midsize gem, located in one of Linden’s most sought-after quiet neighborhoods. This home is truly "turnkey"—every detail has been attended to, so you can skip the renovations and start living from day one. Enjoy sun-drenched living spaces and a functional layout designed for modern life, all situated within a friendly, close-knit community where neighbors truly look out for one another. All appliances are included as well as window coverings. Possession is flexible. (id:55254)
107 Tararidge Close NE
Calgary, Alberta
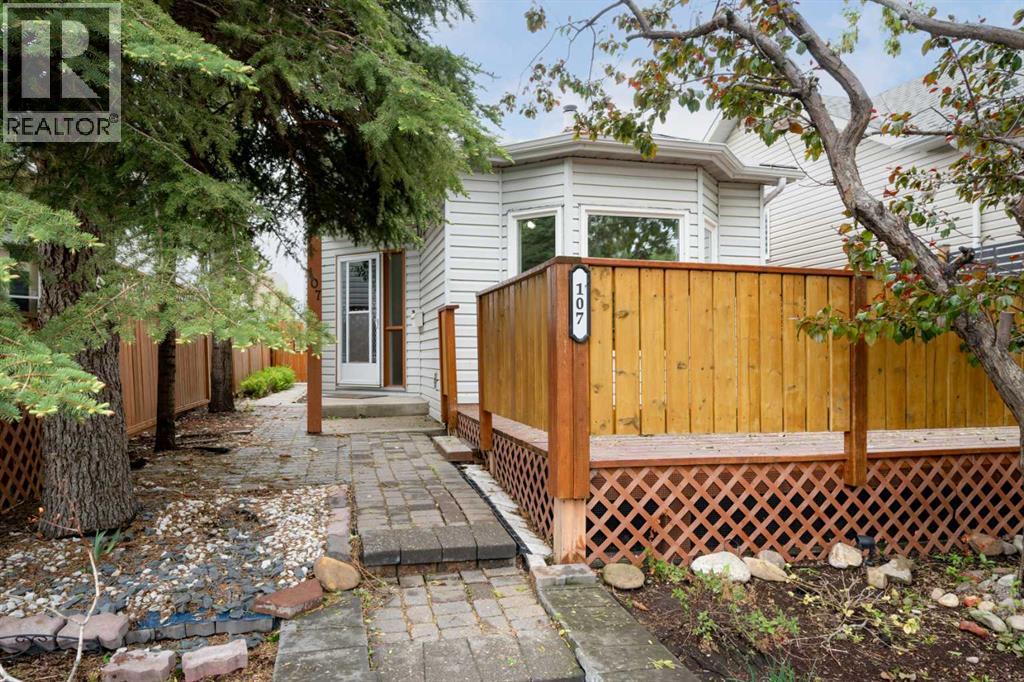
Welcome to this beautifully maintained and updated 3 level split home, located on a quiet street in the family-friendly NE community of Taradale. With three spacious bedrooms, two full bathrooms, a beautiful open concept kitchen and dining area, and an oversized double detached garage, this home offers comfort, style, and functionality all in one. Updated in the last month with FRESH PAINT to all walls, trim, doors and ceilings, brand NEW CARPET throughout the entire home and exterior maintenance, this home is move in ready for a young family, professionals or anyone looking to downsize! Step inside to a bright and inviting vaulted living room filled with natural light from the large front windows. The upper area showcases a spacious kitchen with ample cabinetry, designer backsplash, modern appliances including brand new May 2026 SS stove and fridge, and open-concept design that seamlessly connects the kitchen and dining area. As a bonus, there is a small porch off the space for storage, plants and more, and leads to the backyard! Two generously sized bedrooms, including a primary retreat with large walk-in closet and large south facing window, along with a full 4-pc bathroom finish this level. The fully finished lower level offers incredible versatility with 9-foot ceilings, large windows throughout, a cozy family room and recreation space with wood burning fireplace, a large third bedroom and an additional full bathroom - perfect for guests or a teenager alike! The laundry area is tucked away and there is plenty of storage under the living room (crawl space). Outside you will find a large front deck, surrounded by shrubs and trees - so private and peaceful. The backyard boasts an oversized double detached garage and lane access. Located just steps from walking paths, schools, parks, and everyday amenities, this home offers unbeatable convenience while maintaining a strong sense of community. Don’t miss your opportunity — book your private showing today! (id:55254)

500, 900 6 Avenue SW
Calgary, Alberta
Full Floor of Professional Office Space In Edinburgh Place. This favorably located 5th floor space is situated on the corner 8 St & 6 Ave SW in the preferable west-end of DT. Forget about cars & parking; the C-Train is a mere block away. With a thoughtful, yet versatile build-out, there's potential to accommodate various office needs. Great possibilities - business, IT, legal, fiscal, teaching, consulting, and so forth. The 5th floor encompasses approx. 5,600sqft. Served by two upgraded elevators, access is easy. The current layout incl. 14 offices, 2 meeting rooms [one with kitchenette], staff room with kitchen & storage. Having 2 entrances/reception areas supports division of operations if desired. Ample windows provide natural light & views. Two washrooms. Various office furniture can be included. Numerous eateries in area. Enjoy Century Gardens Pk. Steps to the Level 15 network, courts center & DT U of C. Stroll the Bow River pathway. Hop across the river to delightful Kensington. Looking for DT but not in the canyon? Then opportunity is knocking for this value added west-end full floor condo. (id:55254)
239, 8535 Bonaventure Drive SE
Calgary, Alberta
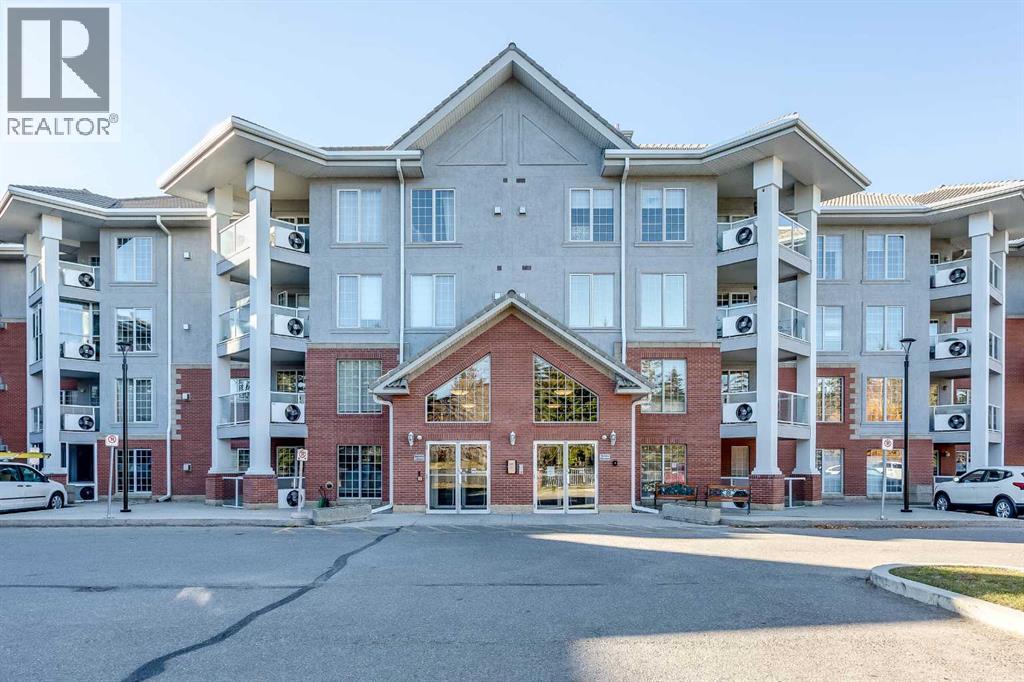
Fully Updated 2 Bed, 2 Bath at Sierra's of Heritage. This second floor home has been fully updated throughout. New luxury vinyl plank flooring, a fully updated kitchen with new cabinetry and countertops, updated bathrooms, refreshed lighting, and custom baseboard heat vent covers.Two bedrooms, two full bathrooms, in-suite laundry, and an east facing balcony for morning coffee. Two underground parking stalls included.Sierra's of Heritage is a well run 55+ community with an indoor pool, hot tub, fitness room, car wash, workshop, craft room, and guest suites for visitors. Condo fees include all utilities.Located in Acadia, close to Rocky View Hospital, the Heritage LRT, and Co-op and other everyday shopping amenities.A move-in ready home in a wonderful community. (id:55254)

3307 7 Avenue NW
Calgary, Alberta
An outstanding opportunity in Parkdale for homeowners and investors alike. Set within a boutique four-plex, this thoughtfully designed two-storey infill offers 3 bedrooms upstairs plus a completely separate legal 1-bedroom basement suite, creating excellent potential for rental revenue, extended family, or mortgage support.The main floor is designed for everyday living and entertaining, featuring a generous kitchen with a large island, full appliance package including gas range, spacious dining area, powder room, and a comfortable family room anchored by a fireplace. Upstairs, the primary bedroom offers a walk-in closet with built-ins and a 4-piece ensuite with fully tiled shower. Two additional bedrooms, a full bathroom, and convenient upper-floor laundry complete the level.The legal lower suite provides a self-contained living space with its own full kitchen, family room, bedroom, 3-piece bathroom with tiled shower, and separate stackable laundry—an excellent feature for renters and added revenue potential.Location is a major highlight: directly across from highly sought-after Westmount Charter School and close to Foothills Medical Centre, Alberta Children’s Hospital, the University of Calgary, University District, Downtown, and the Bow River pathway system.Additional features include an HRV system, built-in shelving, thoughtful storage, and a rear wood landing . Currently in pre-sale, this is a rare opportunity to own a versatile new inner-city home in an exceptional Parkdale location with the added benefit of a fully legal revenue suite. Estimated Completion Fall 2026. (id:55254)

78, 12030 Township Road 422
Parkland Beach, Alberta
Check out this gorgeous fully serviced & titled lake lot located in RV Heaven & Marina Resort at the NW end of Gull Lake adjacent to a huge marine with fuel station on the lake. Conveniently located directly across the popular Jorgy’s Convenience Store/Restaurant/Licensed Patio Bar often with Entertainment! Great for grabbing Ice Cream with the family, snacks, items forgotten or evening out for dinner & drinks. Steps away are walking trails, frisbee golf, beach, playgrounds, outdoor gym facing the lake, nature reserve or a quick drive to Gull Lake Golf Course, or shopping in Rimbey 8kms west or Bentley. Plus attend the Rimbey Public Pool & Local Race Track with the Family plus offered are kids swimming lessons or check out the local craft shops.Easy pull in and pull out configuration for any trailer that meets up to the large deck. Decorative Rundle stone adds a tidy look under your trailer, front fire-pit area & pathway to shed. Mature trees at the front and rear of the lot. The large deck area is surrounded by private Hoft decor wall sporting a beautiful Bunk House with large loft areas and full electrical, plumbing and A/C, gazebo area and storage shed. The Bunk House features lots of opening windows, (plus Fire Detectors & Extinguisher) a front Queen Bedroom and rear King Bedroom area, kitchen, shower and toilet. Relax around the fire pit, kids can play at the playground, walk over to the local store for Fire Roasted Pizza or Ice Cream or take the boat out on the lake! This resort offers a large common green space for adults & kids to hang out if you so choose with multiple events planned year year, from Canada Day Kids Parade, Summer Halloween, Poker events, Corn hole Potlucks and more! Condo amenities (94 units) include: common area maintenance, resort playground, visitor parking, bathroom/shower house, water, sewer & trash, security cameras. 50 AMP Power located on it’s own meter & billed annually. Depending on frost, park is seasonal from May to Sept/Oct. Bring in your park model or RV Trailer (Must start off 10 years or newer) and start enjoying lake resort style lifestyle you don’t want to miss. Come check out this peaceful parcel of lake life! ** Included with the lot are the following items - Patio White framed sectional w/side tables & cushions plus coffee table, 12x12 metal gazebo with roll-down side walls, 8x8 Shed, granite top Exterior Bar w/barrels, electric lawn mower and portable fire pit. ** | ** Additionally: 30ft Bumper Pull RV Trailer (as seen) & 21ft Larson Open Bow w/5.0L EFI Mercury available at an additional cost. ** Ask your realtor for the supplement attached lot feature sheet, available on request. (id:55254)
426 9 Street
Beiseker, Alberta
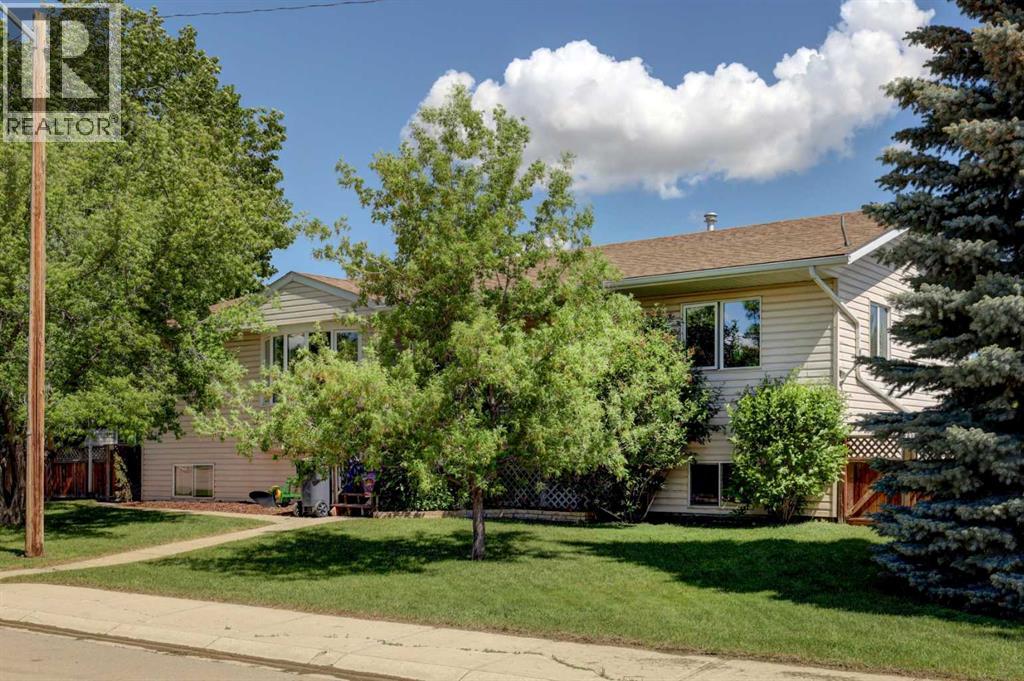
Lots of space for a large family, for entertaining and for working on the toys. Massive yard and deck with a huge garage with 220 power. The greenhouse stays. The pool stays. The hot tub stays. This 1500 plus square foot home is ready for summer and ready for you. 6 bedrooms, 3 full baths, main floor laundry, and a fully finished basement create a home that you and your family will enjoy for years. The friendly village of Beiseker has a K-12 school, hockey arena, doctor's office, excellent shopping and wonderful parks and trails. (id:55254)