Sanket Patel Commercial Realtor
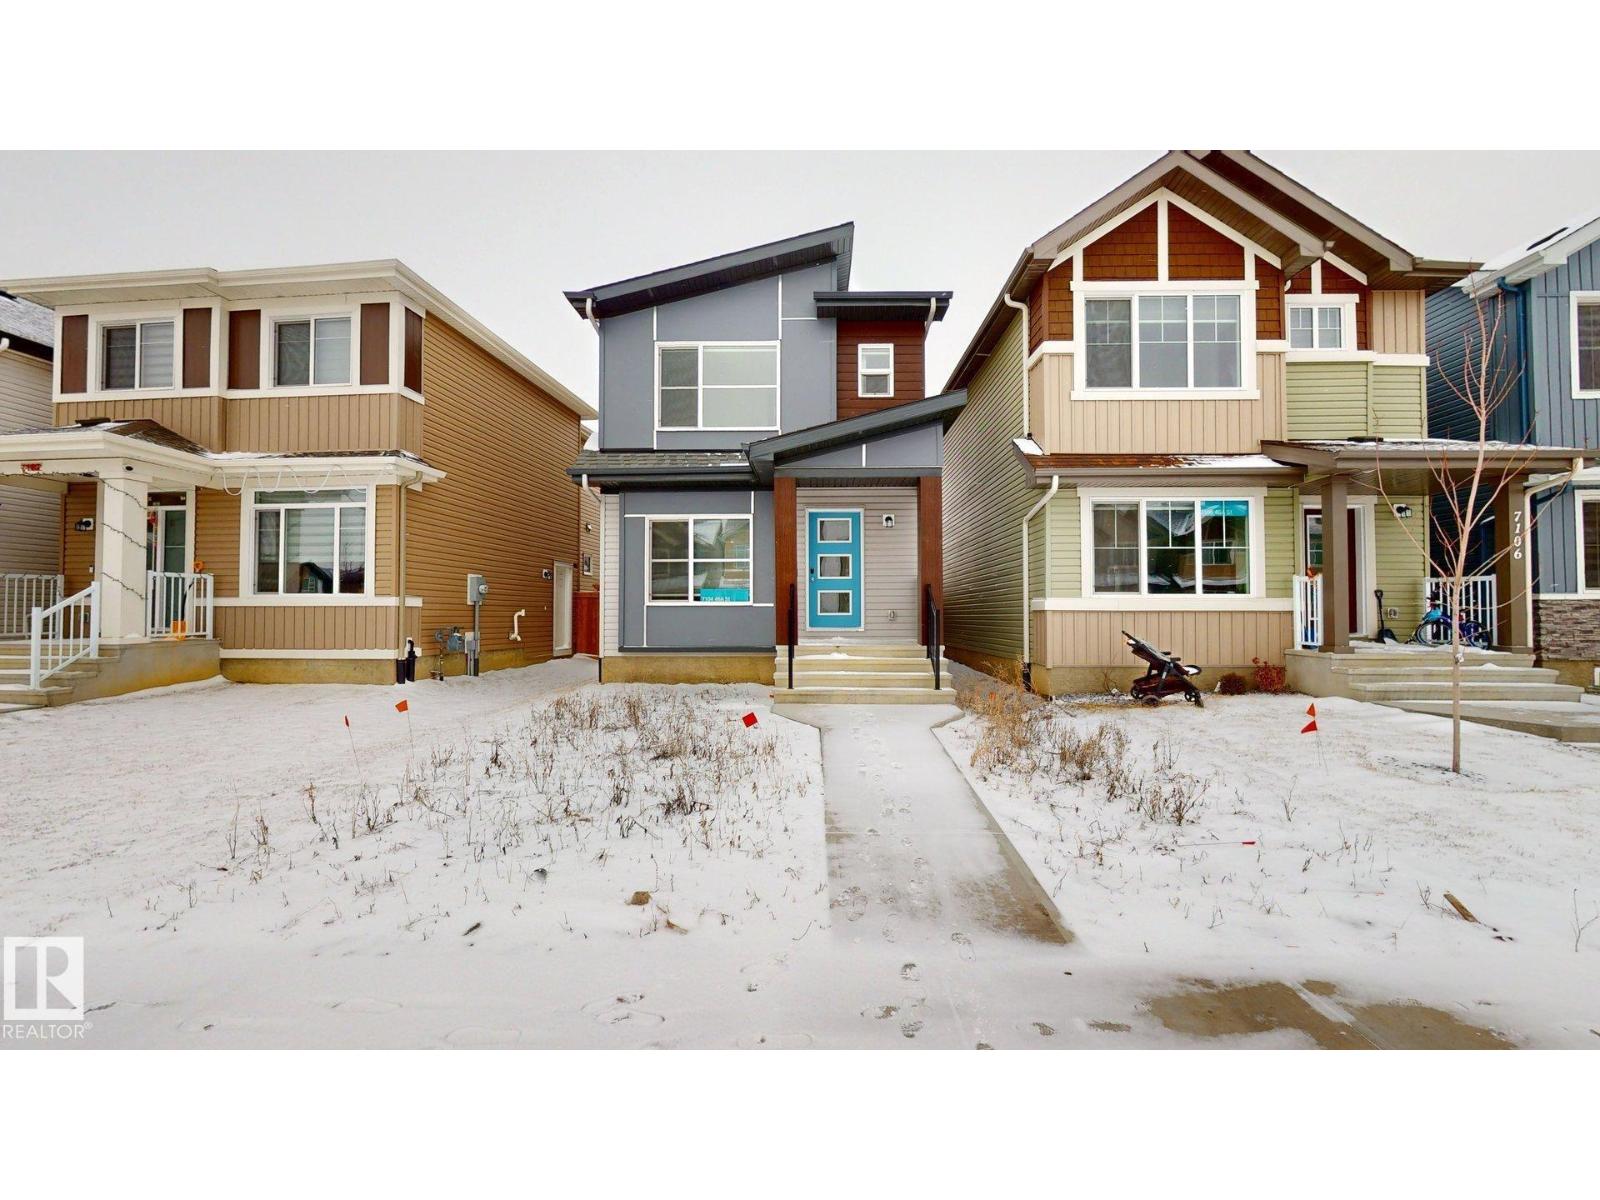
7104 46a St
Beaumont, Alberta
Welcome to Le Rêve, a French-inspired community in the heart of Beaumont that brings together charm, convenience, and connection. Designed for walkable living, Le Rêve offers everything you love about small-town life, with modern amenities just steps from your front door. Here, you can stroll to your morning coffee, meet friends at Old Yale Brewing, or spend the afternoon exploring nearby parks and trails. Beautiful streetscapes, thoughtful design, and a vibrant commercial district make this one of the most exciting new communities in Beaumont a place where every day feels a little more inspired. (id:55254)
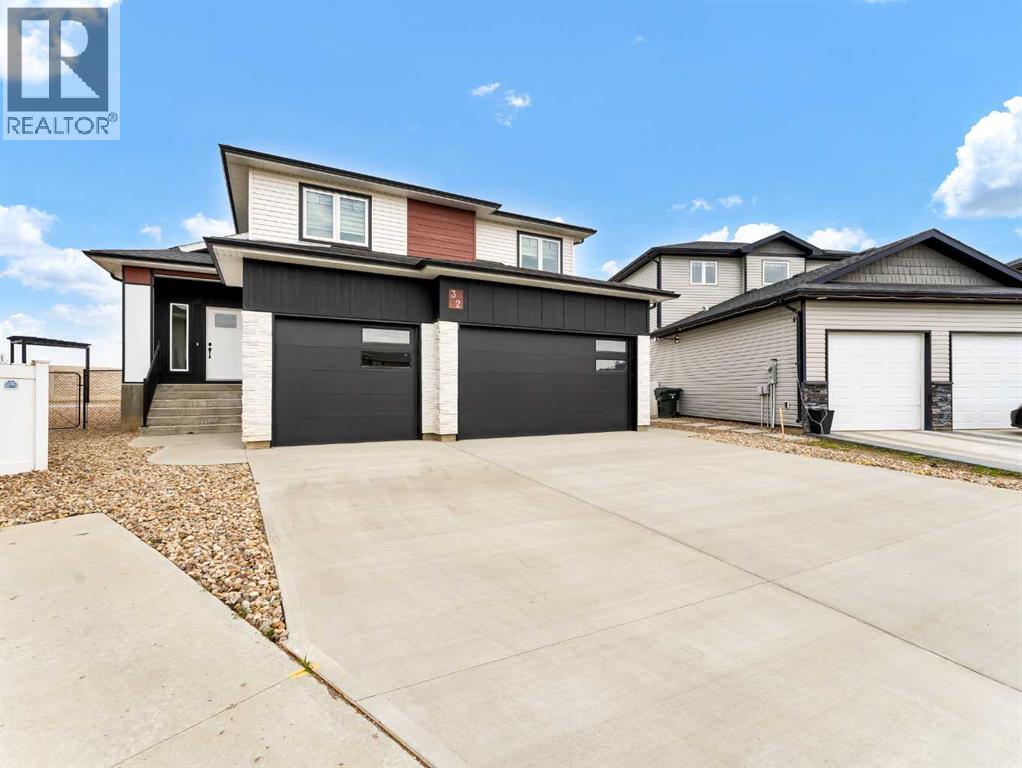
32 Somerside Way SE
Medicine Hat, Alberta
Beautiful modified bi-level in Southridge! Fully finished inside and out, this impressive home offers over 1,853 sq ft above grade PLUS a fully developed basement, giving you a total of 5 bedrooms and 3.5 bathrooms — the perfect layout for families of all sizes. The spacious front entrance with vaulted ceilings welcomes you into the bright, open-concept kitchen, dining, and living areas. Natural light pours through the large windows, enhanced by vaulted ceilings and gorgeous vinyl plank flooring that runs throughout the home. The stunning kitchen features an abundance of cabinetry, a massive 8' centre island with sink, quartz countertops, tile backsplash, and both above- and under-cabinet lighting. The dining and living areas are generous in size, with the living room offering a beautiful built-in gas fireplace and access to your back deck. The main floor hosts the primary bedroom, complete with a large walk-in closet and a luxurious 5-piece ensuite featuring dual sinks, quartz countertops, a soaker tub, and a separate shower. A convenient 2-piece powder room for guests and main floor laundry complete this level.Head upstairs to the perfect kids’ retreat, featuring two great-sized bedrooms connected by a Jack & Jill 4-piece bathroom with dual sinks. The fully developed basement adds fantastic extra living space, including two additional bedrooms, a full bathroom, and a spacious family/rec room — ideal for movie nights, play space, or hosting guests. Outside, the property is fully fenced and landscaped, with underground sprinklers, making it truly move-in ready. You’ll also love the fully finished and heated triple-car garage and the poured concrete driveway. The builder proudly includes a 10-Year Progressive New Home Warranty. Please note the photo of the bar in basement is AI Staging and the home will have one completed with a similar layout. (id:55254)
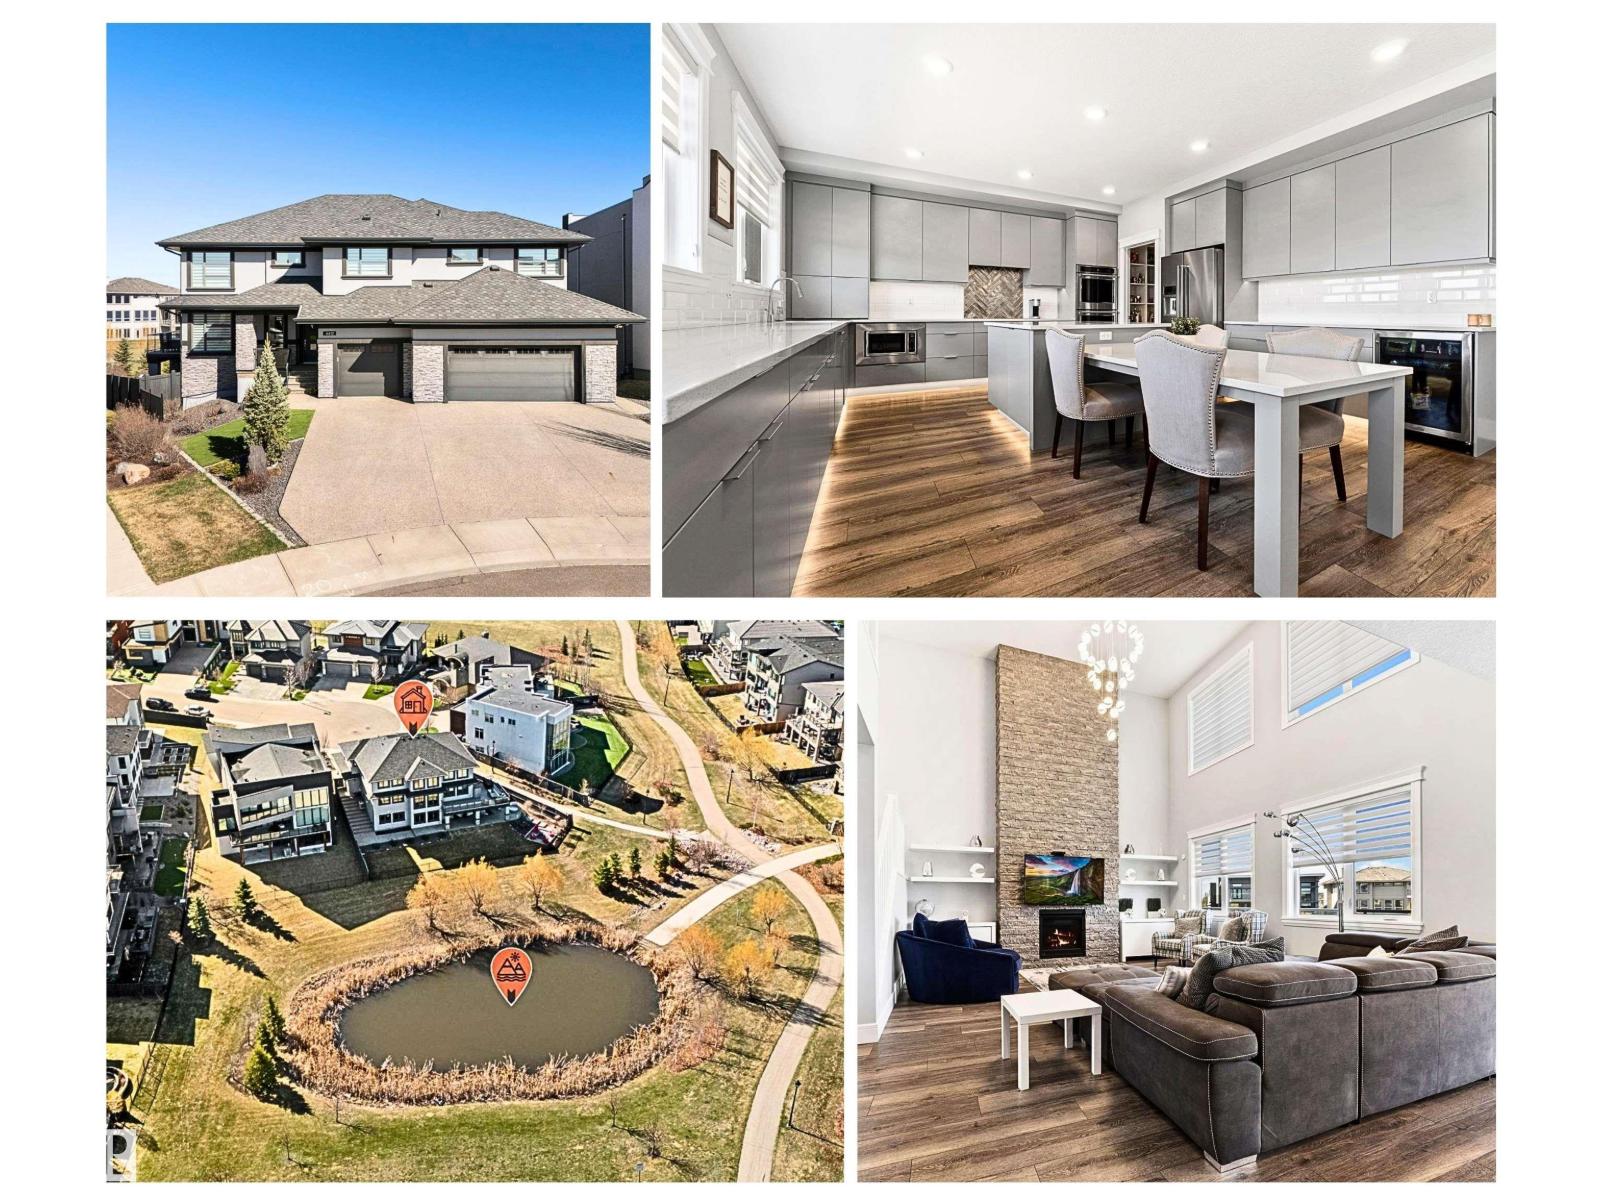
4412 Wingfield Cape Ca NW
Edmonton, Alberta
If you are looking for the WOW factor - this is it & then some! Beautiful views year round backing onto a pond, walk out bsmt, triple car garage, over 5,500 sq ft. of total livable space, meticulously maintained & 4 bdrms up - each with their own ensuite! Custom built w/quality, style & luxury in mind. Grand entryway, soaring ceilings & an open concept layout lead into the chef’s dream kitchen with massive eat-in island & endless space to entertain with an open concept to the living & dining areas. Main floor also features: an office, huge pantry, mudroom & wrap around deck. Upstairs layout is absolutely genius: 4 spacious bdrms w/walk-in closets & ensuites, plus 2 flex spaces. The primary retreat features incredible views, large closet & spa-like ensuite. The walk-out bsmt is made for entertaining w/wet bar, theatre room, rec room, 2 more bdrms, & 1.5 baths. Covered patio, hot tub, firepit area, in-floor heat, A/C, water softener & more! Conveniently located close to all amenities. Don't miss out! (id:55254)
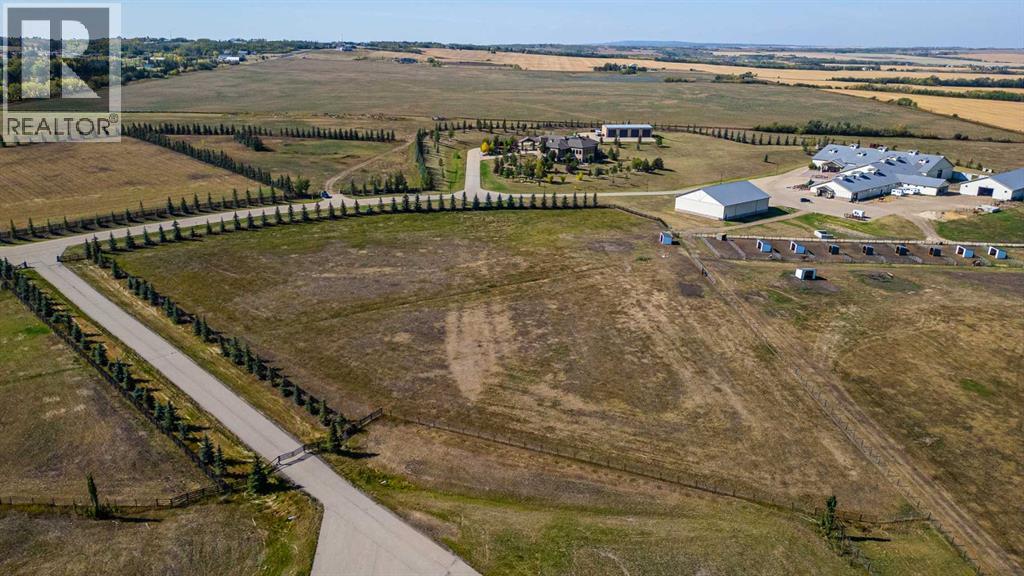
19, 714040 71 Range
Rural Grande Prairie No. 1, Alberta
VACANT LOT AND IMMEDIATE POSSESSION!!! This 4.29 acre lot is ready to build on and zoned CR 5 country residential. Enjoy the convenience of being just minutes from Grande Prairie, where you’ll find a variety of amenities to suit your lifestyle. With flexible options for build-to-suit and carrying options available, your vision can become a reality. Don’t miss out on this incredible opportunity to invest in a community. (id:55254)
1603 206 St NW
Edmonton, Alberta
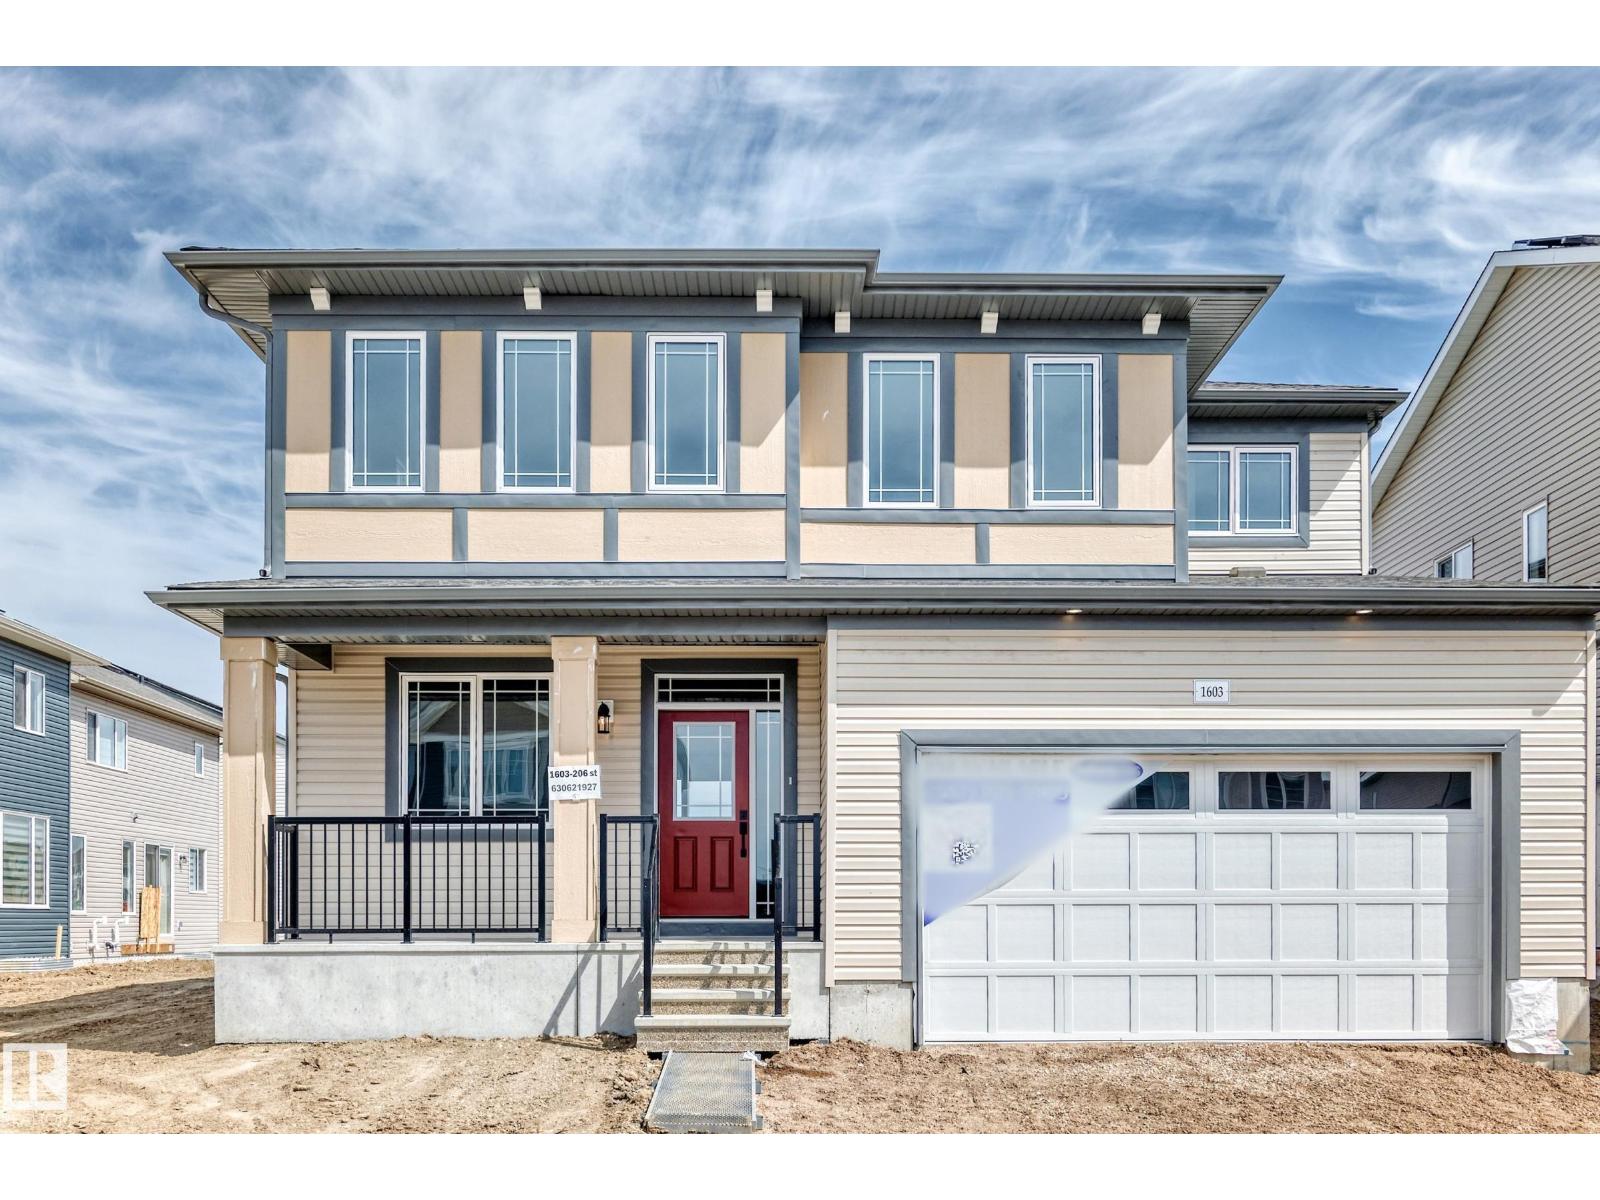
Visit the Listing Brokerage (and/or listing REALTOR®) website to obtain additional information. As part of Mattamy’s WideLotTM collection, the Maclaren amplifies living space through shorter hallways and brighter windows. Enter through a welcoming foyer and den/office space to find yourself in an open and inspiring living space. The kitchen wows with full height cabinetry, stainless-steel chimney hood fan, built-in microwave, stainless steel appliances with a gas stove. The oversized quartz island and charming breakfast bar will bring everyone together. Enjoy the convenience of a pantry, powder room and mudroom. Find ample storage space upstairs, with bedrooms 2 and 3 both including walk-in closets. Relax with a book in your upper loft. Escape to your primary bedroom, complete with a walk-in closet and ensuite. A separate side entrance and 9’ foundation have been added to your benefit for any future basement development plans. Mattamy Homes includes 8 solar panels on all homes as standard. (id:55254)
68 Gambel Lo
Spruce Grove, Alberta
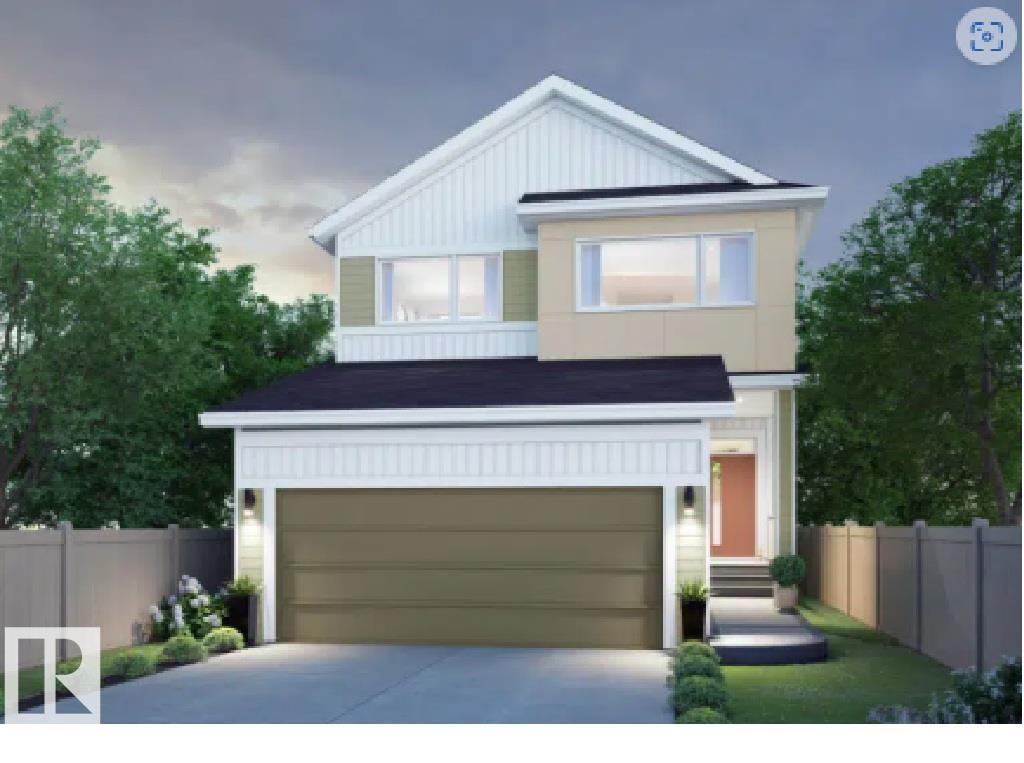
SUMMER 2026 ESTIMATED POSSESSION WITH WALKOUT BASEMENT! Welcome to Family Flow 24 by Cantiro Homes. Family Flow is designed to help you do it all by prioritizing ease of movement and creating space for everything. A highly functional family entrance and storage room coming from the garage is complete with a walkthrough pantry, storage bench, wall hooks and an additional storage room for sports equipment or household appliances. The kitchen is meticulously designed for effortless flow from meal prep to dinner time. Upstairs features a spacious family room, two large secondary bedrooms for the kids, and a luxurious primary bedroom. Additional upgrades include glass panel railing, deck, fireplace, MDF shelving in the pantry, 9'3 foundation with rough ins for future sink and laundry in basement. Featuring a Nordic Fusion exterior elevation and Midsummer interior design style. *Photos are for representation only, colors and features may vary* (id:55254)
206, 104 24 Avenue SW
Calgary, Alberta
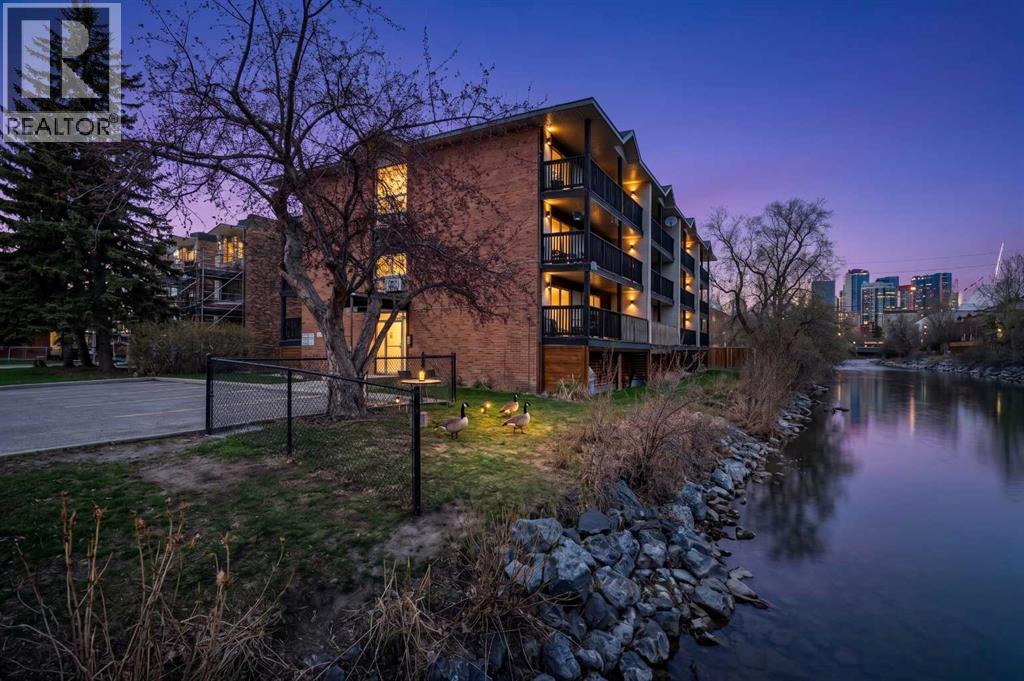
Welcome to the heart of Mission - one of Calgary’s most vibrant, walkable, and sought-after inner-city communities. Nestled on a quiet cul-de-sac in a charming riverfront building, this inviting 1-bedroom, 1-bathroom condo offers an incredible opportunity for first-time buyers, downsizers, and savvy investors alike.With nearly 428 sq. ft. of thoughtfully designed living space, this home blends comfort, functionality, and an unbeatable lifestyle location. Warm hardwood flooring flows throughout the living room and bedroom, creating a bright and welcoming atmosphere. The open-concept kitchen features ample cabinetry, generous counter space, and a functional peninsula island overlooking the living area - ideal for both everyday living and entertaining.The spacious living room opens onto a private covered balcony, perfect for enjoying your morning coffee or relaxing at the end of the day. The bedroom is filled with natural light and features mirrored closet doors, while the 4-piece bathroom includes tile flooring and the convenience of in-suite laundry. Additional highlights include covered energized parking and a well-maintained building in an exceptional location.Residents enjoy direct access to the Elbow River pathways along with an incredible shared green space backing onto the river - the perfect place to soak up the sun, watch paddlers float by, or take a refreshing dip on warm summer days. A nearby community garden further adds to the unique charm and sense of community.Living in Mission means being steps from the trendy restaurants, cafés, boutiques, and nightlife of 4th Street and 17th Avenue, while still enjoying a peaceful riverside setting. You’re minutes to downtown, public transit, Lindsay Park, Stampede Park, concerts, sporting events, and all the excitement of the Calgary Stampede.Whether you are looking for your first home, a low-maintenance inner-city lifestyle, or an excellent investment opportunity, this Mission gem delivers exceptional val ue in one of Calgary’s most desirable locations. (id:55254)
320 Minto
Granum, Alberta
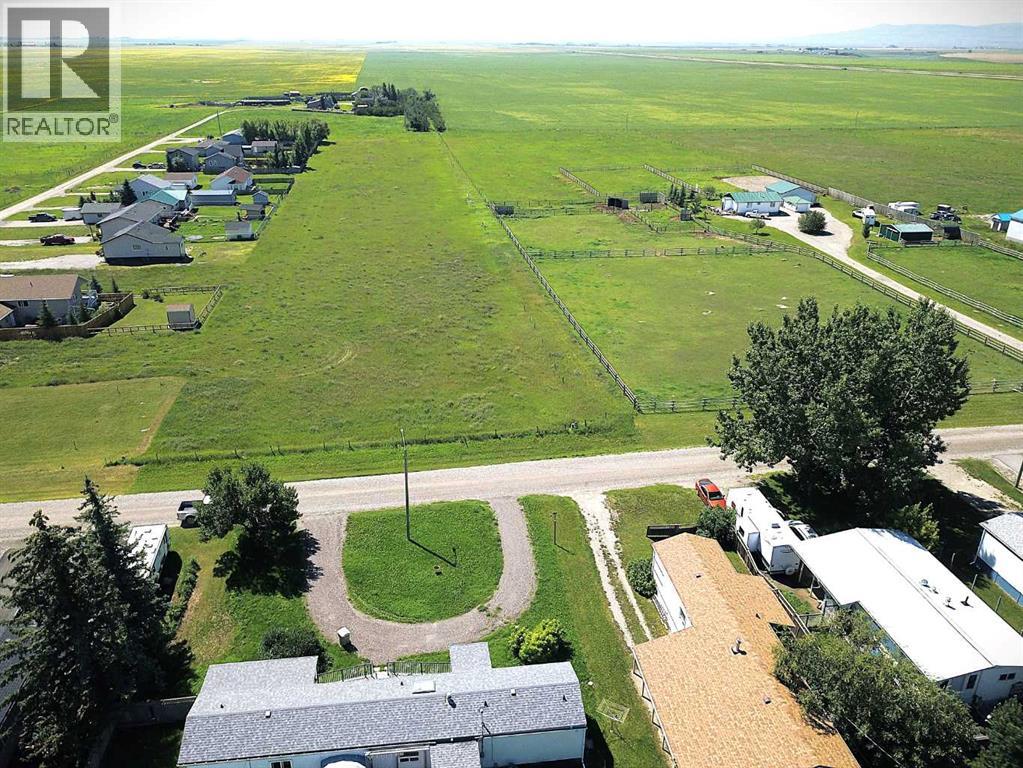
Beautiful 4.15-acre property on town water with stunning mountain views. Conveniently located close to all amenities including schools, pond, golf course, post office, bank, and restaurants. Plenty of space to build the home or lifestyle you have been dreaming of. A great opportunity to enjoy country-style living with the convenience of town services nearby. (id:55254)
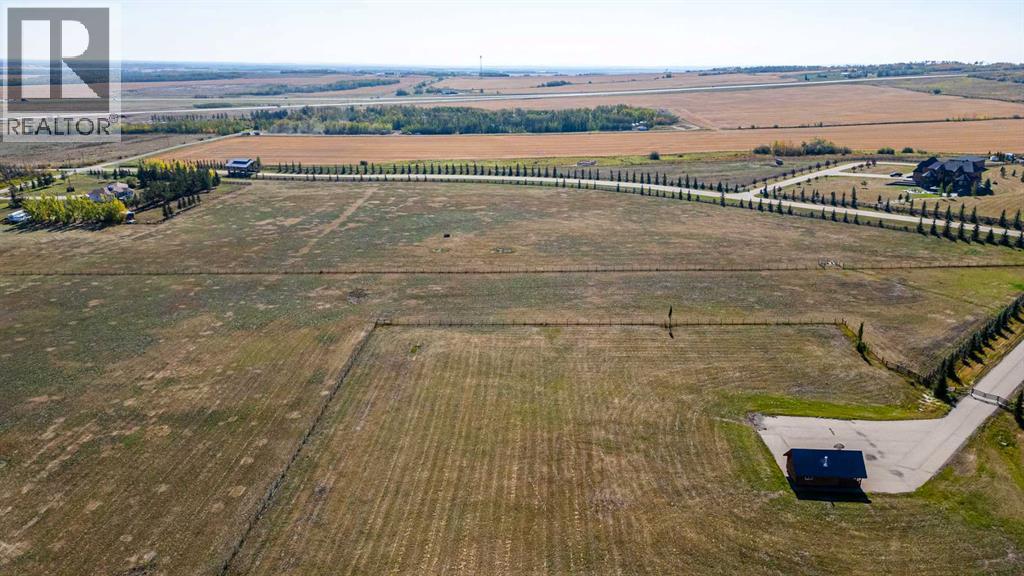
10, 714040 71 Range Road
Rural Grande Prairie No. 1, Alberta
VACANT LOT AND IMMEDIATE POSSESSION!!! This 15.79 acre lot is ready to build on and zoned CR 5 country residential. Enjoy the convenience of being just minutes from Grande Prairie, where you’ll find a variety of amenities to suit your lifestyle. With flexible options for build-to-suit and carrying options available, your vision can become a reality. Don’t miss out on this incredible opportunity to invest in a community. (id:55254)
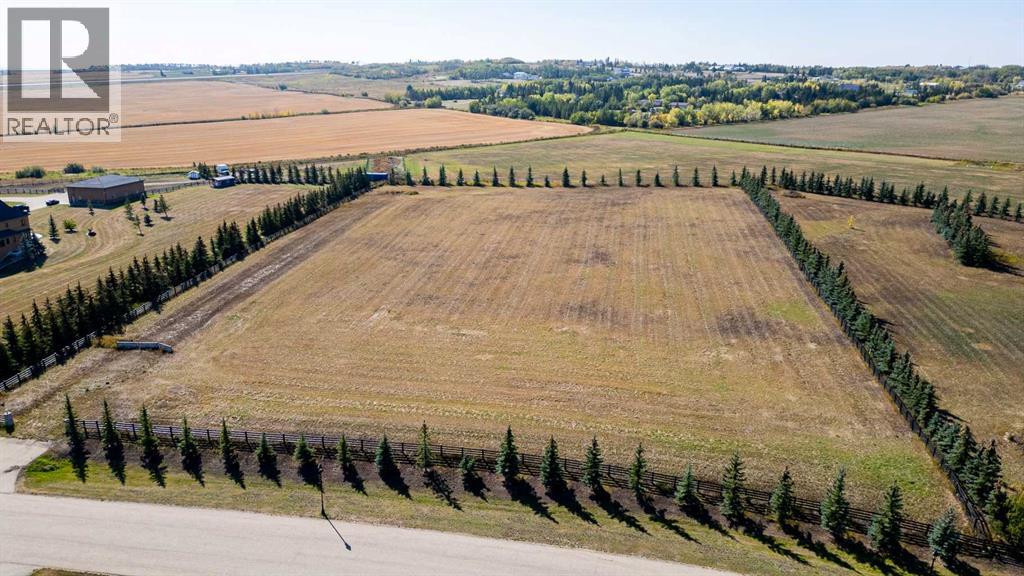
6, 714040 71 Range Road
Rural Grande Prairie No. 1, Alberta
VACANT LOT AND IMMEDIATE POSSESSION!!! This 5.28 acre lot is ready to build on and zoned CR 5 country residential. Enjoy the convenience of being just minutes from Grande Prairie, where you’ll find a variety of amenities to suit your lifestyle. With flexible options for build-to-suit and carrying options available, your vision can become a reality. Don’t miss out on this incredible opportunity to invest in a community. (id:55254)
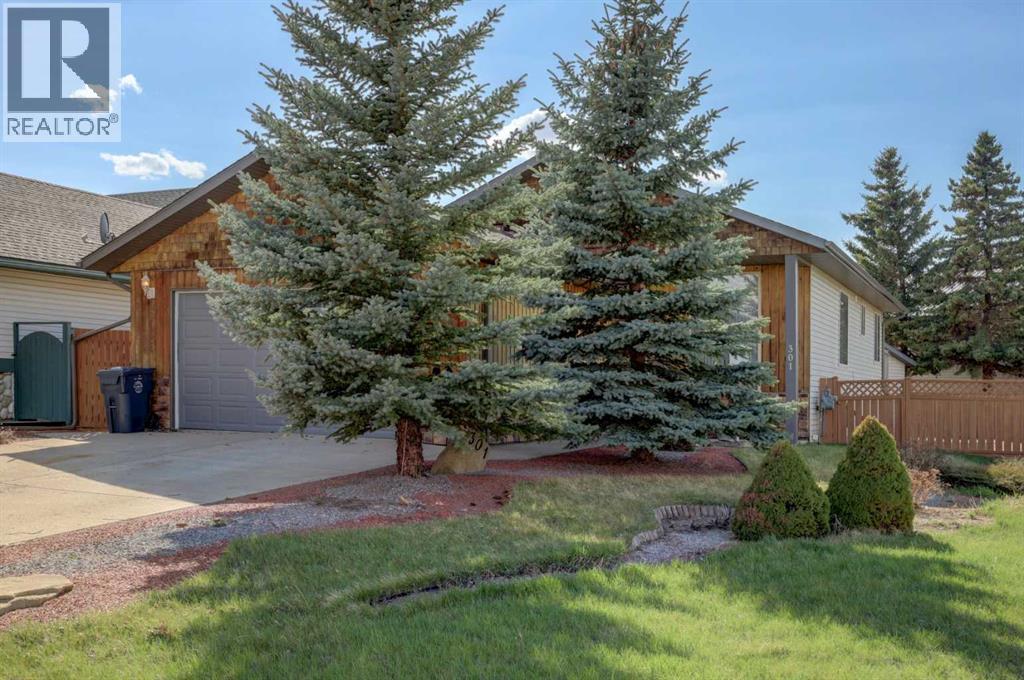
301 9 Street
Beiseker, Alberta
Here is your opportunity to leave the rat race behind and enjoy the peace found in small town living. This 5 bedroom 3 bath bilevel , built in 2001, is almost 1400 square feet and features a fully finished basement, heated attached double garage, and main floor laundry. Lots of natural light creates a comfortable and inviting feel. In the massive yard, you will enjoy a huge deck and oversized heated workshop with attached shed. Close to walking paths and off leash park, this is the perfect location for the family and the furry pets. Beiseker has a k-12 school, hockey arena, a medical clinic, and excellent shopping with easy commuting distances to YYC, Airdrie and Cross iron Mall. (id:55254)
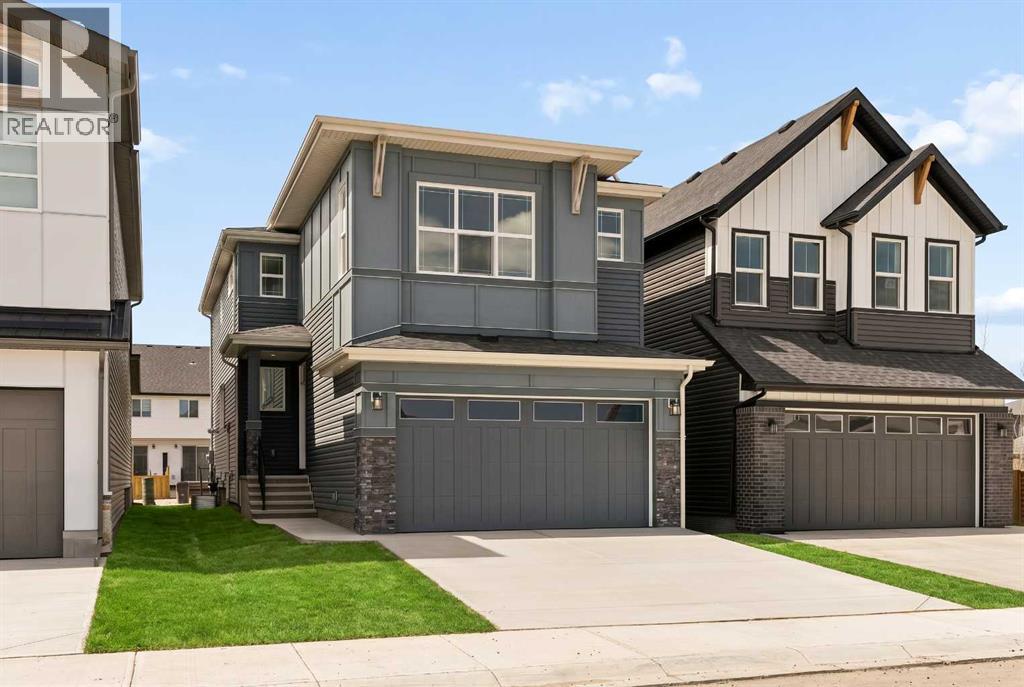
120 Creekstone Circle SW
Calgary, Alberta
Discover the Purcell 24 Prairie by Brookfield Residential - a beautifully upgraded, brand-new home located in the scenic community of Creekstone. Offering over 2,200 sq. ft. of thoughtfully designed living space above grade, this 4-bedroom, 2.5-bathroom home blends modern style, everyday functionality, and future flexibility - all complemented by a double attached garage and a desirable west-facing backyard. Step inside to a bright and welcoming main floor, where the open-concept layout is designed for both entertaining and comfortable daily living. At the heart of the home is a stunning gourmet kitchen featuring built-in wall oven and microwave, gas cooktop, chimney hood fan, upgraded fridge, full-height cabinetry, and elegant finishes throughout, including a Silgranit sink with a champagne faucet and quartz countertops. The spacious great room is warmed by a gas fireplace, while the seamless connection between the kitchen, dining, and living areas creates an inviting atmosphere. A walk-through pantry conveniently connects the kitchen and mudroom, adding both style and practicality. Elegant spindle railing and an open-to-below feature elevate the home’s architectural appeal, while a 2-piece powder room completes the main level. On the upper level, a spacious bonus room offers added flexibility for a media area, playroom, or home office and divides the primary and secondary bedrooms. The primary suite serves as a relaxing retreat, complete with a beautifully upgraded ensuite featuring a fully tiled shower with niche and dual sinks. Three additional bedrooms, another full 5-piece bathroom wiht a private toilet and bathtub, and a conveniently located laundry room with washer and dryer included complete the upper floor. The basement is undeveloped and ready for your future vision, featuring a side entry, 9’ foundation walls, and rough-ins for a future one-bedroom legal suite (subject to approvals) - offering excellent potential for additional living space or rental inc ome. Outside, enjoy a west-facing backyard with a gas line for your BBQ and the added convenience of backing onto a paved lane. The double attached garage and 200 AMP electrical service further enhance the home’s practicality. Surrounded by pathways, parks, and views of the foothills and Rocky Mountains, Pine Creek offers a peaceful, nature-connected lifestyle while maintaining convenient access to city amenities. With both Alberta New Home Warranty and Brookfield’s builder warranty, you can purchase this stunning new home with confidence and peace of mind. (id:55254)