Sanket Patel Commercial Realtor
2704 188 St NW
Edmonton, Alberta
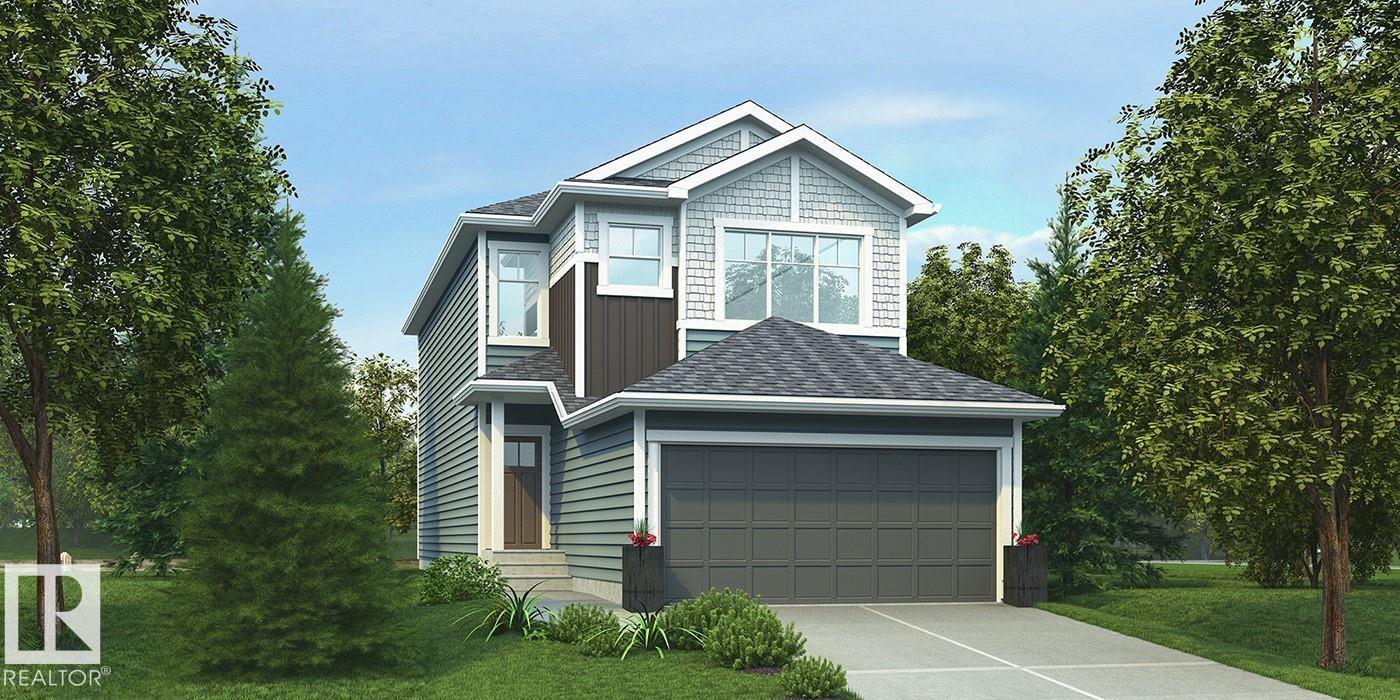
This home offers a practical layout with modern finishes throughout. The main floor features 9' ceilings, LVP flooring, a double attached garage with a floor drain, and a separate side entrance. A welcoming foyer leads to a main-floor bedroom and a full 3-piece bath with a walk-in shower. The open-concept kitchen, nook, and great room provide seamless flow. The kitchen includes an island with a flush eating ledge, an undermount sink, a built-in microwave, pendant lighting, a chimney-style hood fan, full-height tile backsplash, soft-close cabinets and drawers, and a corner pantry. Large windows fill the great room and nook with natural light, while a patio door offers backyard access. Upstairs, the bright primary suite features a walk-in closet and a 5-piece ensuite with double sinks, a freestanding tub, and a stand-up shower, plus a bonus room, two additional bedrooms, a 3-piece bath, and upper-floor laundry. Black fixtures, upgraded railings, and basement rough-ins. (id:55254)
2708 188 St NW
Edmonton, Alberta
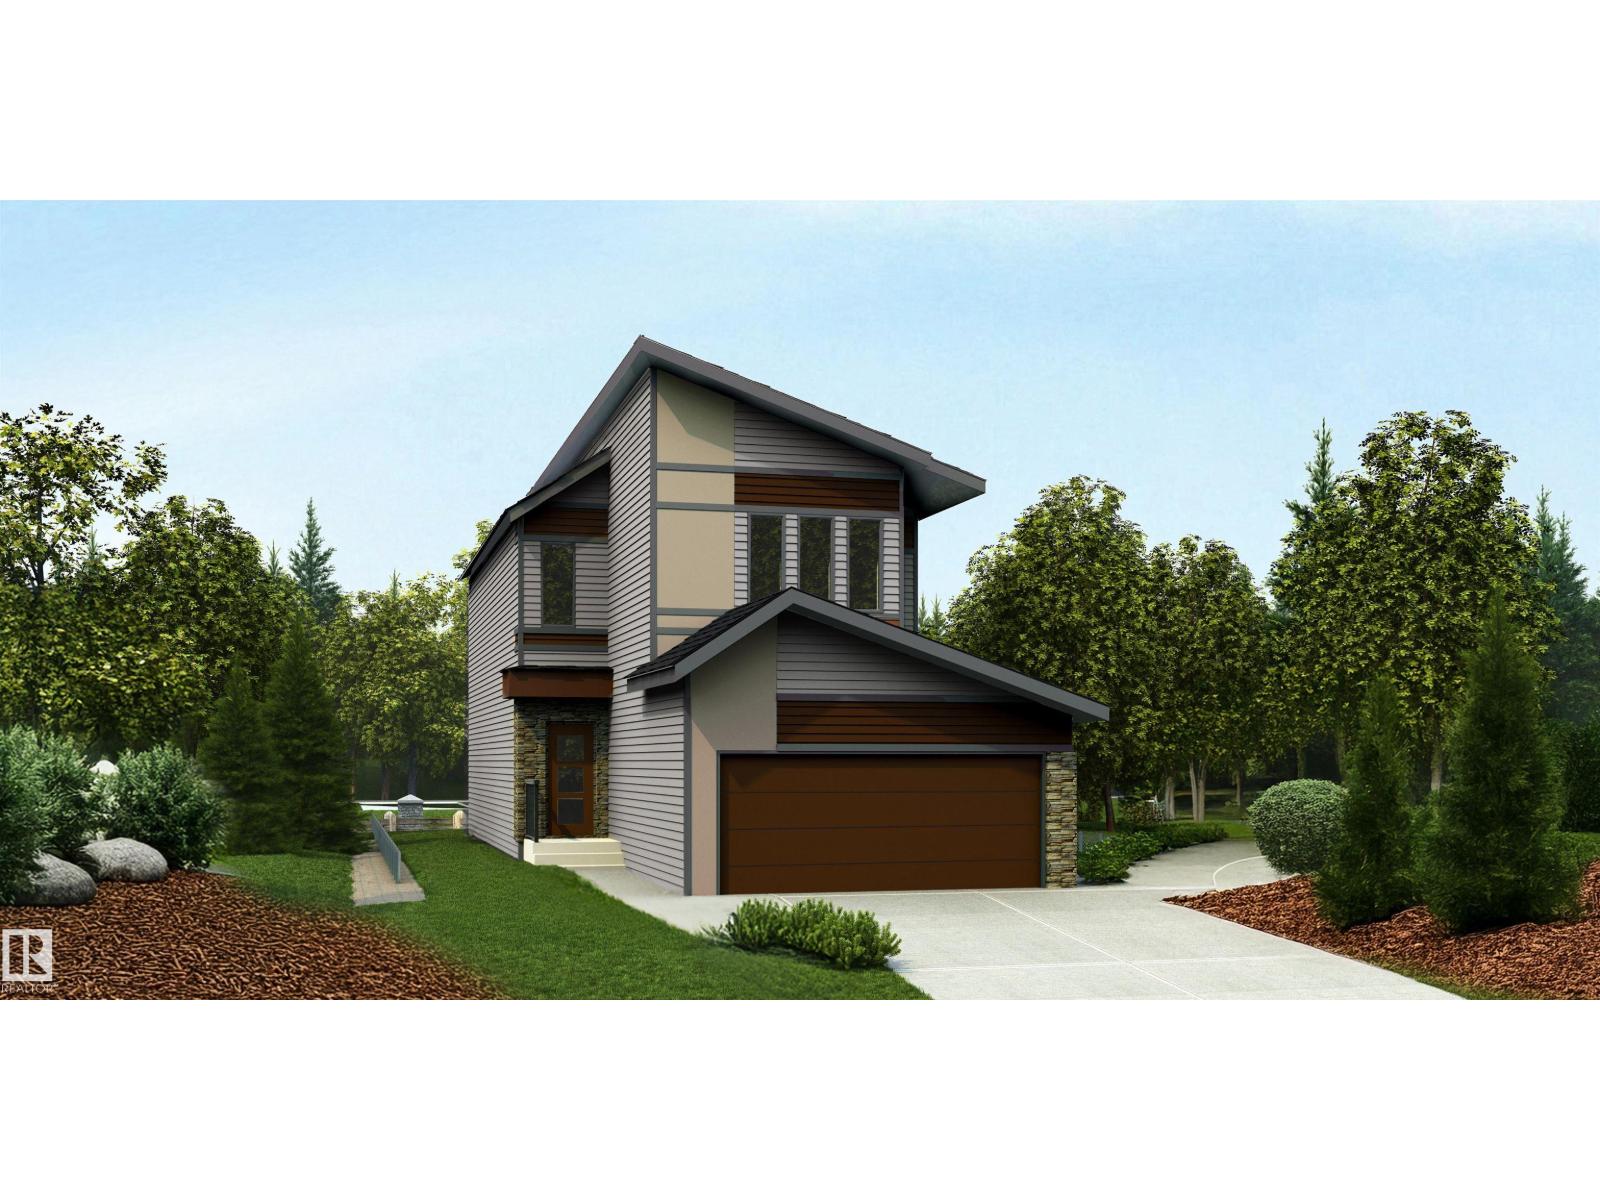
This thoughtfully designed home offers a functional layout for modern family living. The main floor features 9' ceilings, LVP flooring, a double attached garage with a floor drain, and a separate side entrance. A welcoming foyer leads to a mudroom with garage access, a full 3-piece bath with a walk-in shower, and a rear main-floor bedroom—ideal for guests or extended family. The open-concept kitchen, nook, and great room provide seamless flow. The kitchen includes quartz countertops, an island with a flush eating ledge, undermount sink, built-in microwave, pendant lighting, chimney-style hood fan, full-height tile backsplash, soft-close cabinets and drawers, and a pantry. Large windows fill the great room with natural light, and a patio door opens to the backyard. Upstairs features a spacious primary suite with a walk-in closet and 5-piece ensuite, plus a bonus room, two additional bedrooms, a 3-piece bath, and upper-floor laundry. Black fixtures and upgraded railings complete the home. (id:55254)
N/a, 727 Mandalay Avenue NW
Carstairs, Alberta
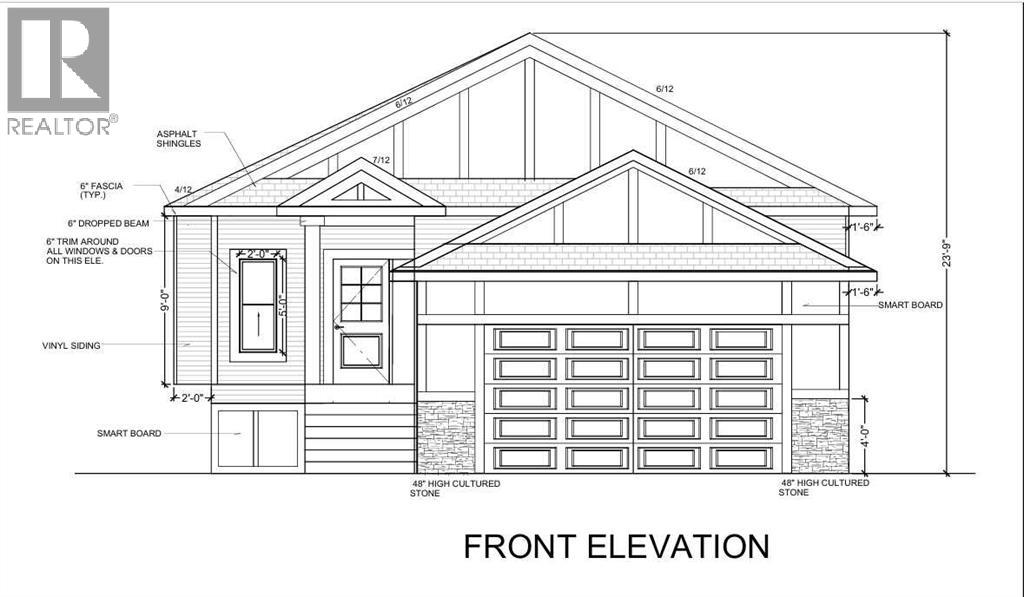
"NEWLY BUILT BUNGALOW" now under construction ; FEATURES an open concept Home having approximately just under 1500 square feet. Lets begin in the sleeping areas : A 2 BEDROOM Home, each bedroom has a WALK IN CLOSET and THE MASTER has a 5 PIECE ENSUITE with a water closet for those essential private moments. The Kitchen center Island is a focal point that transforms as the natural heart of the home for both cooking and socializing . A Built in dish washer and under counter double sink and a goose neck faucet ; with a well designed counter top in a white quartz . The Family room features a fire place offering comfortable warmth and relaxing hub . The Breakfast / dining nook has a walk out to a wood deck and a private yard . Beyond the yard is a foot and bike pathway to enjoy a family walk or within reach of groceries and Shoppers Drug Mart. The home offers stainless steel appliances in the kitchen a built in oven and micro wave, A gas counter top range with a stainless steel range hood ,and a sit down center island. The Master bedroom features a walk-in closet with organized shelves and 5 piece bathroom with a water closet for that essential private moment. There is an attached double garage with automated doors with remote controls, and with an access into the home . (id:55254)
#918 260 Bellerose Dr
St. Albert, Alberta
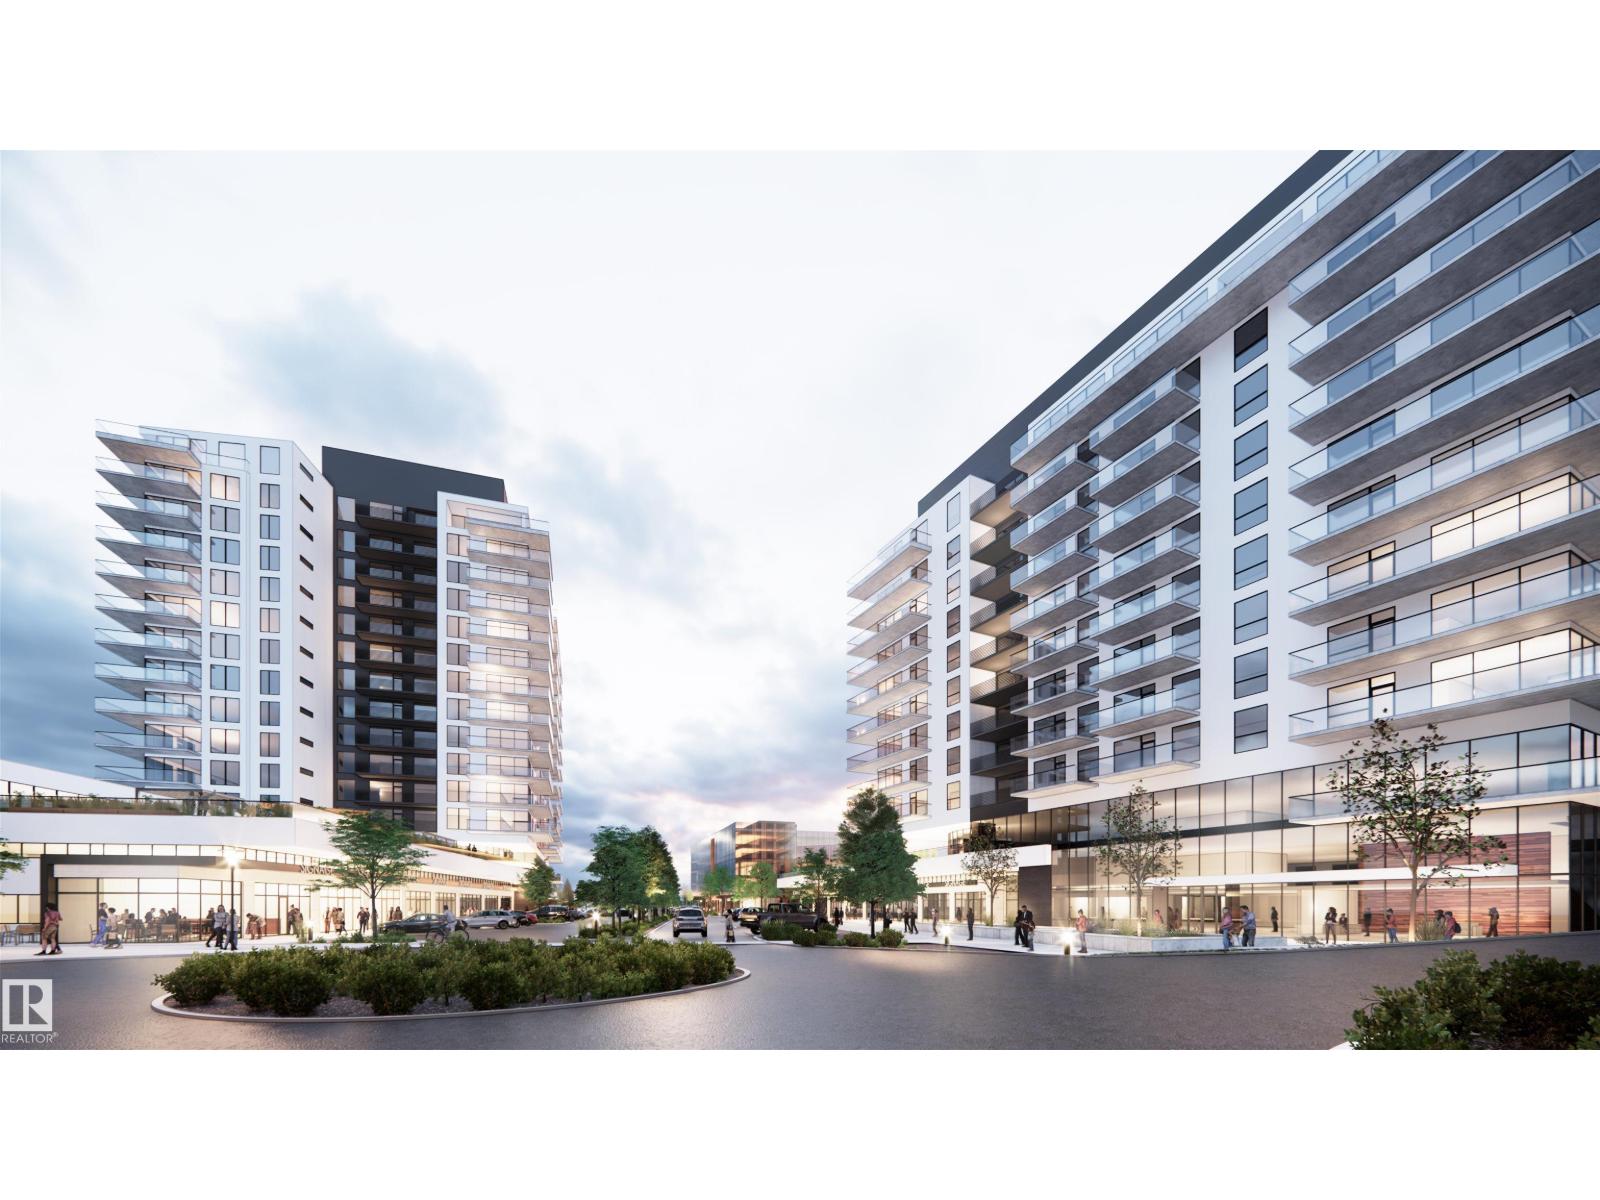
Welcome to Riverbank Landing! A premium new mixed-use development on the banks of the beautiful Sturgeon River Valley. Solid concrete & steel construction offers enhanced privacy & fire safety. This (707 sf) spacious and bright one bedroom suite offers top-quality features throughout: 9ft ceilings, oversized windows, quartz countertops, porcelain tile & plank flooring, forced-air heating & A/C, underground parking & storage, premium appliance pkg, 225 sf balcony, etc. Riverbank Landing offers some very impressive amenities such as: 2 story lobby, spacious event centre, fitness & yoga room, owners lounge with rooftop patio, car wash, guest suite, business centre, and more! Very well serviced with 3 high speed elevators. Only steps to Mercato Italian Market, boutique shopping, restaurants & the tranquil Red Willow Trail System. Great Price & Low Condo Fees! (id:55254)
130 Bartlett Row SE
Calgary, Alberta
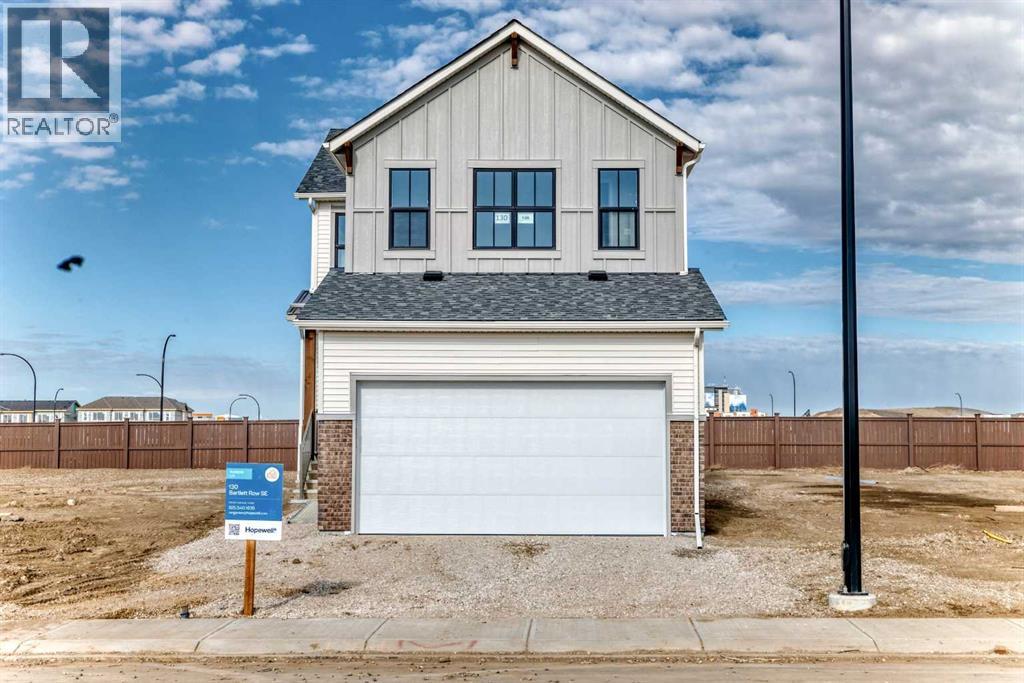
Introducing the Carisa 2 by Hopewell Residential, a beautifully designed home that blends modern style, everyday function, and thoughtful future-ready features in one of southeast Calgary’s most exciting new communities. Located on a quiet street in Rangeview, this home sits on a large lot with a west-facing backyard, giving you the perfect setting for sunny afternoons, evening BBQs, and relaxed outdoor living. An exterior gas line is already in place for your future BBQ setup. Inside, the main floor feels bright, open, and intentionally designed, with durable vinyl plank flooring flowing throughout for a clean, cohesive look. The open-concept layout connects the kitchen, dining area, and extended lifestyle room with ease, creating a space that works beautifully for both everyday living and entertaining. A charming arch detail leads into the front flex room, adding character and giving you a versatile space that can function as a home office, reading room, kids’ play area, or homework zone. The upgraded kitchen is a standout, offering a stylish two-tone cabinet design with grey lowers and white uppers, matte black hardware throughout, quartz countertops, upgraded pendant lights above the island, a built-in microwave, stand-alone hood fan, and a classic white square tile backsplash. A gas line rough-in has also been added for a future gas stove, giving the kitchen even more long-term flexibility. Upstairs, the home continues to deliver with a versatile entertainment room enhanced by an added stairwell window, bringing in even more natural light. The centrally located laundry room adds convenience, while the spacious primary suite offers a large walk-in closet and a polished 4-piece ensuite featuring dual sinks, a stand-alone shower, white cabinetry, white quartz counters, and a white backsplash for a bright, clean finish. Two additional bedrooms complete the upper level, offering great flexibility for family, guests, or additional workspace. This home also includes a 9-foot foundation and a separate side entrance, opening the door to future development or potential suite possibilities (A secondary suite would be subject to approval and permitting by the city/municipality). Located in Calgary’s desirable southeast, Rangeview is more than just a neighbourhood, it’s a community built around connection, sustainability, and a shared love of food and nature. Inspired by Alberta’s rich agricultural heritage, Rangeview is Calgary’s first garden to table community, designed with community gardens, orchards, pathways, green spaces, and future gathering areas that encourage neighbours to connect. Market Square and Harvest Hall are planned to become central hubs for farmers’ markets, local food events, and community programming. You’re also just minutes from the amenities of Seton and Mahogany, including the world’s largest YMCA, South Health Campus, schools, shops, restaurants, and everyday services. (id:55254)
#27 Highway
Rural Mountain View County, Alberta
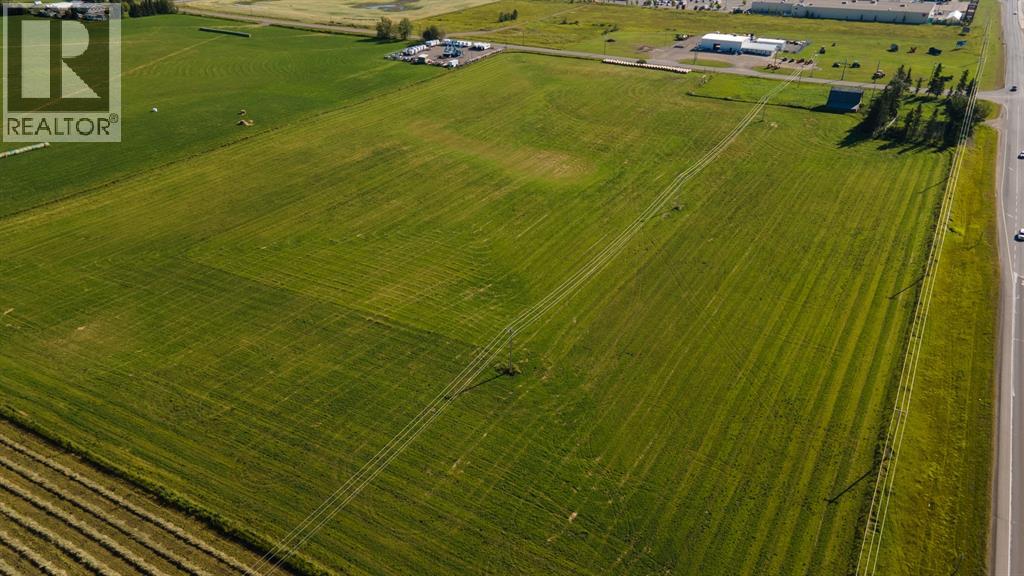
DEVELOPMENT LAND FOR SALE – SO MANY POSSIBILITIES! This 20 ACRE PARCEL of land is presently zoned agriculture but given its desirable location, it is prime real estate for development. It is ideally located on the corner of Highway #27 and 70th Avenue on the west boundary of the Town of Olds. The new intersection bordering this property will serve any new development well. PRICED TO SELL. (id:55254)
5445 56 Street
Olds, Alberta
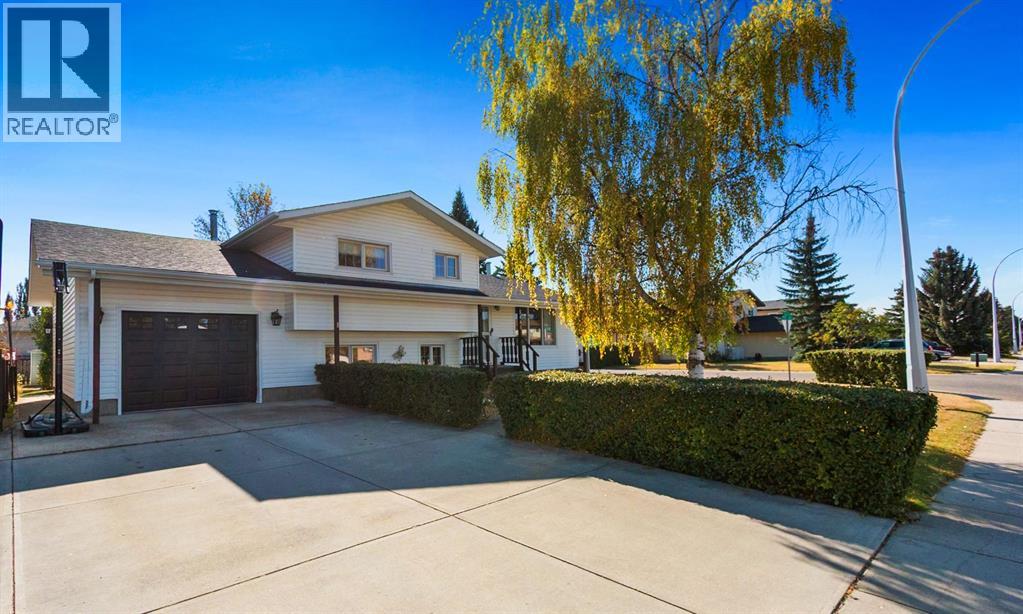
Welcome to this inviting four-level split home, offering plenty of space and comfort for the whole family. With three bedrooms and a large open-concept design, you’ll love the seamless flow between the living room, kitchen, and dining area—perfect for both everyday living and entertaining. The lower level boasts a huge recreation room complete with a cozy wood-burning woodstove, creating the ideal spot to gather on cool evenings. Outside, enjoy a fully fenced, private lot—a great space for kids, pets, or quiet relaxation. This property combines charm, functionality, and privacy. A must-see home that you can view with your favourite Realtor! (id:55254)
307 Crestridge Common SW
Calgary, Alberta
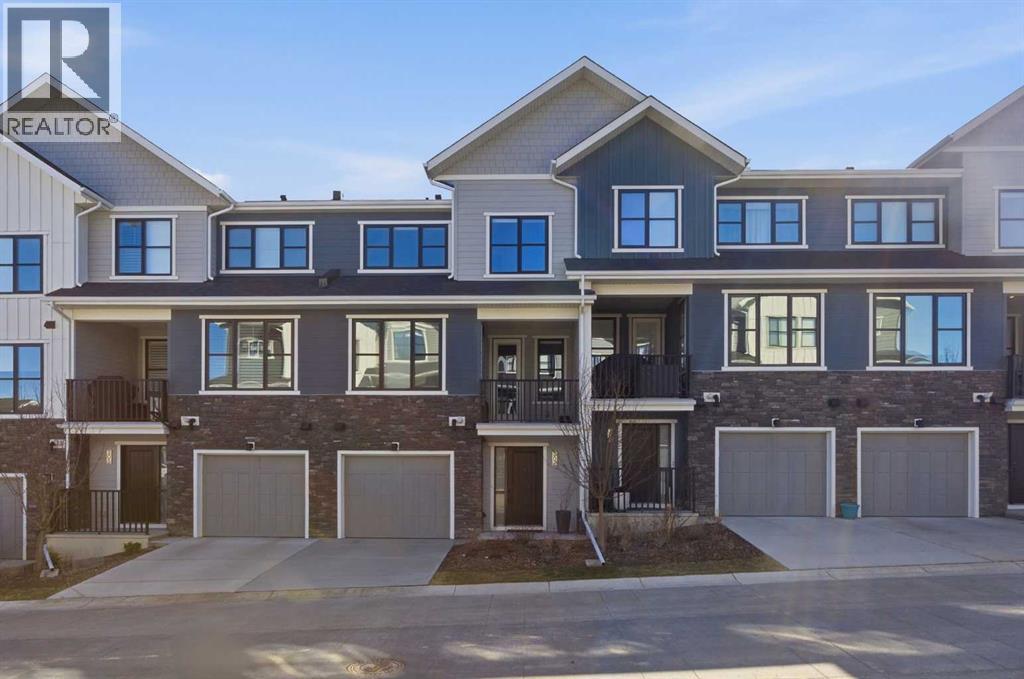
|| OPEN HOUSE SUNDAY MAY 3, 1-3 PM || Welcome to 307 Crestridge Common SW, where style, space, and location come together beautifully in one of Calgary’s most desirable westside communities! This exceptional townhome offers incredible value in a highly coveted complex, because finding the right home is great… finding one that also makes financial sense is even better!Step inside and you’ll quickly see this isn’t your average townhome. Thoughtfully finished throughout, the home features luxury vinyl plank flooring, ceramic tile, plush carpet, quartz countertops, full height cabinetry, and upgraded light fixtures that add just the right amount of flair. Stylish, functional, and move in ready, three things buyers tend to appreciate.The layout is both practical and inviting, offering 2 spacious bedrooms, 2.5 bathrooms, plus a versatile den/office space, perfect for working from home, tackling life admin, or pretending to work while scrolling listings online.Upstairs, the primary retreat checks all the boxes with west facing exposure, mountain views, a walkthrough closet with built ins, and a luxurious 5 piece ensuite bath that feels more spa day than rushed Tuesday morning.The second bedroom is well sized, ideal for guests, family, or anyone who occasionally visits and “accidentally” stays a little too long.Location matters, and Crestmont delivers. You’re conveniently close to shopping, playgrounds, walking pathways, and major routes including Highway 1 for quick escapes to the mountains or an easy commute downtown. Stoney Trail is also just moments away, making it simple to get wherever life takes you.Whether you’re a first time buyer, professional couple, downsizer, or savvy investor, this home offers what everyone wants: great location, great finishings, and outstanding value for your dollar.307 Crestridge Common SW is the kind of property buyers wait for… and often wish they moved faster on.Book your private showing today and come see why this one s tands out from the rest! (id:55254)
50 Magnolia Gardens SE
Calgary, Alberta
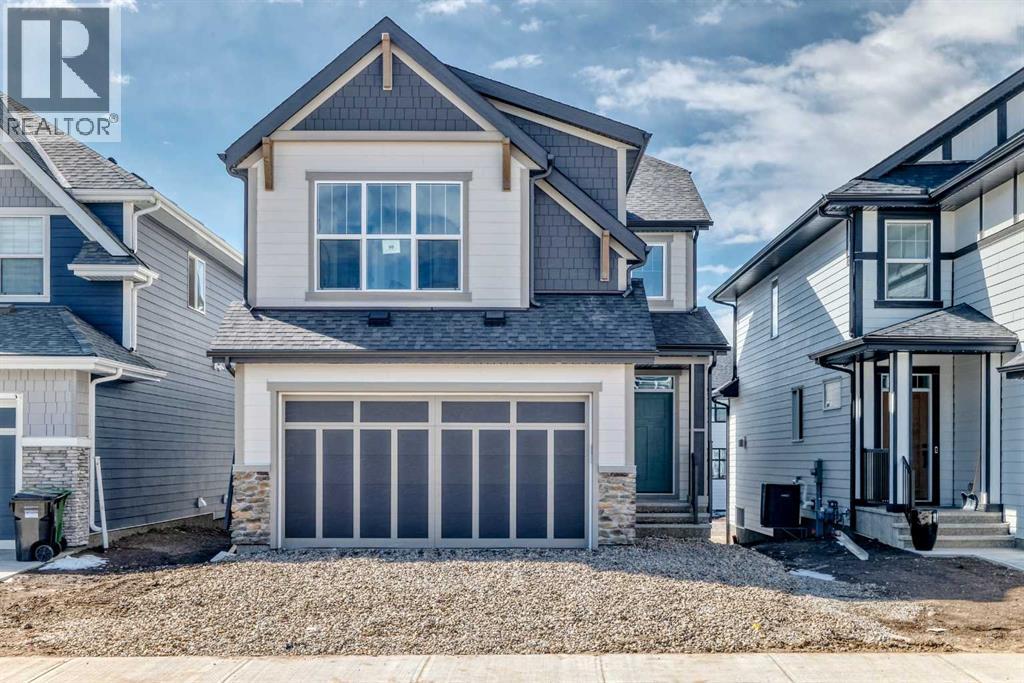
Step into the Castella by Hopewell Residential, a thoughtfully designed 3 bedroom home that blends everyday function, timeless finishes, and bright, comfortable living spaces in all the right ways. With vinyl plank flooring throughout the main floor, upgraded black railing, black hardware, and a clean modern palette, this home offers a stylish look without feeling overdone. The main floor is designed for real life, with a versatile front flex room that works beautifully as a home office, reading area, playroom, or homework zone. From there, the home opens into a bright and inviting layout filled with natural light, thanks to added windows in both the lifestyle room and dining area. The south facing backyard brings even more sunshine into the home, creating a warm and welcoming feel throughout the day. At the heart of the home, the upgraded kitchen offers both style and function with classic white cabinetry, grey quartz countertops, vertically stacked hammered subway tile, black hardware, and a standout chimney hood fan wrapped in tile. The appliance package includes a countertop stove, built-in oven, built-in microwave, and a layout designed for everyday convenience. Peninsula seating provides a casual spot for breakfast or conversation, while the separate prep island adds extra workspace and flexibility. The dining area offers plenty of room to gather, while the lifestyle room is bright, open, and comfortable, with added pot lights and extra windows that help make the entire main floor feel airy and inviting. The upgraded railing continues upstairs, adding a polished finish to the home’s overall design. Upstairs, the Castella floor plan continues to impress with a central bonus room that creates separation between the primary suite and the secondary bedrooms. The spacious primary bedroom is complete with a walk-in closet and a well appointed ensuite featuring a centre tub with dual sinks flanking each side, creating a functional and elevated layout with a spa inspi red feel. Two additional bedrooms provide excellent space for kids, guests, or a growing family, while upper floor laundry adds everyday convenience exactly where you need it. Additional features include durable Hardie Board siding, a side entrance, added windows in the unfinished basement, and a sunshine basement that offers excellent potential for future development. The separate side entrance also provides future suite potential (A secondary suite would be subject to approval & permitting by the city/municipality). Located in Mahogany, one of Calgary’s most sought-after lake communities, this home is surrounded by a lifestyle that is hard to match. Residents enjoy access to Mahogany’s 4-season lake, beaches, pathways, parks, playgrounds, wetlands, and vibrant community amenities. With nearby schools, shopping, restaurants, and everyday conveniences, Mahogany offers the perfect blend of outdoor living, family-friendly amenities, and urban convenience. (id:55254)
7a & 7b Pembina Road
Rainbow Lake, Alberta
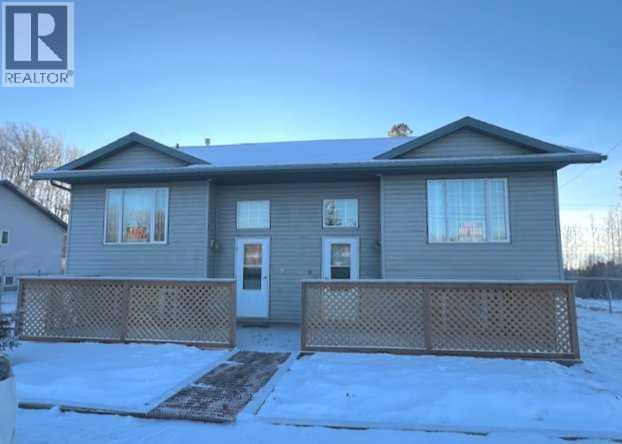
THE INVESTMENT YOU HAVE BEEN LOOKING FOR, JUST BECAME AVAILABLE!! 3 Bdms, 2 full baths in EACH side just for starters. Now lets talk about this in more detail. The Great Room design of this home, offers the full benefits of being able to spend time with your family and friends with out that irritating wall, blocking your sight of them. The kitchen island not only adds additional prep space but offers a great eat up breakfast bar, allowing you to have additional guests for dinner. The large picture window overlooks the quiet street allowing sunshine to fill the main floor. 2 bedrooms & FULL BATH complete the main floor. The lower level features a very large, fantastic family room, where you are sure to enjoy many hours of family fun or just relaxing, watching a move. A full bath, bedroom & laundry area complete the lower level. A short walk to shopping & schools, makes this a perfect family home. At the end of the day, you have the luxury of going for a relaxing walk through nature as there is nothing but nature behind you or,,,, you can relax in the fenced yard with your family and friends. FOR YOUR PEACE OF MIND? SHINGLES WERE REPLACED LAST YEAR, SOME NEW FLOORING WAS JUST BEEN INSTALLED AND..... RECENTLY REPAINTED. IT'S TRUILY A MAGNIFICENT PROPERTY, IN AMAZING CONDITION. If you're a first time home owner, why not let someone else pay your mortgage? You live in one side and rent the other. (id:55254)
5802 52 Av
Barrhead, Alberta
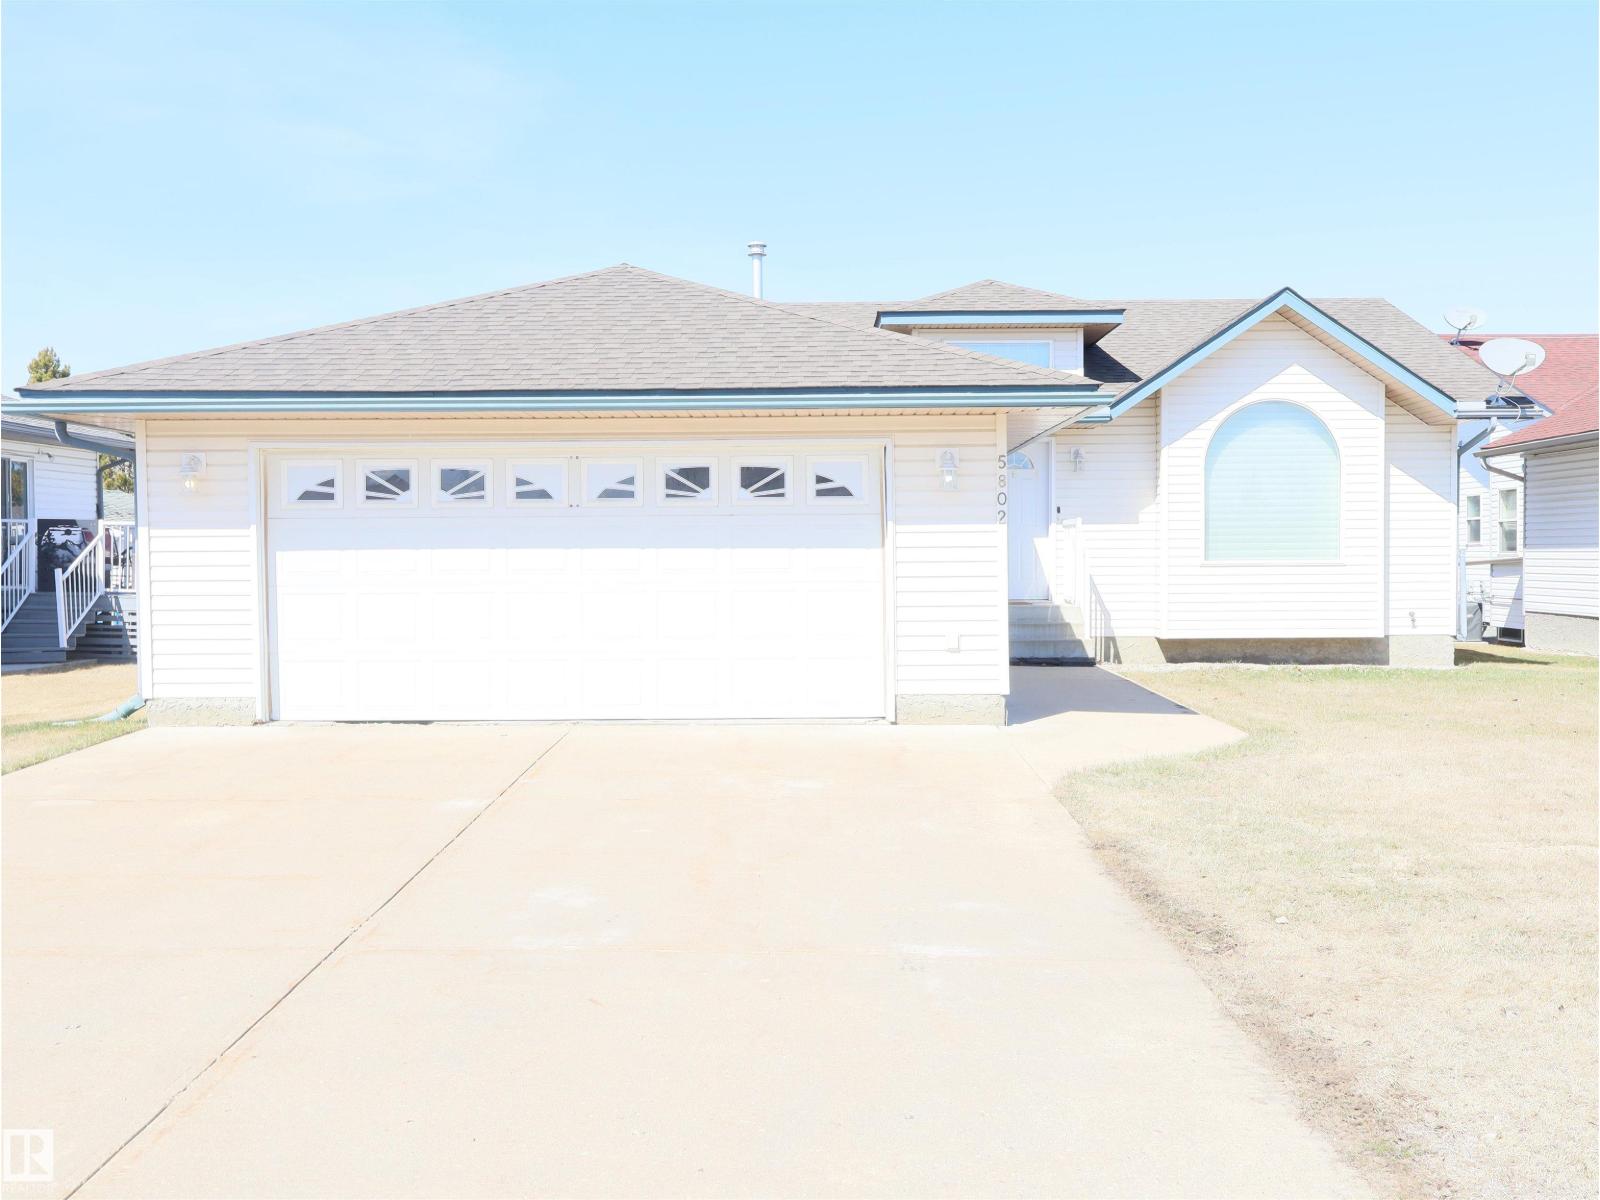
Beautiful Beaver Brook Bungalow! Well taken care of home and all the rooms are amply big and well thought out. Custom built by a local builder in 1999 every room uses its space well. The kitchen has a unique layout with plenty of drawers. It opens to a dining room that can handle a big table. The front living room is nice and bright. Three bedrooms, a four piece bath, a three piece ensuite and laundry complete the main level. The basement features an absolutely gigantic family room complete with shuffle board. One more bedroom in the basement as well and another could be added quite easily. A huge rear deck can be accessed from the dining room or the master bedroom. The front attached double garage is great but what's cool is the detached double in the backyard that is completely finished and can be heated. This home will suite a lot of buyers and you as well. (id:55254)
5002 50 Street
Stettler, Alberta
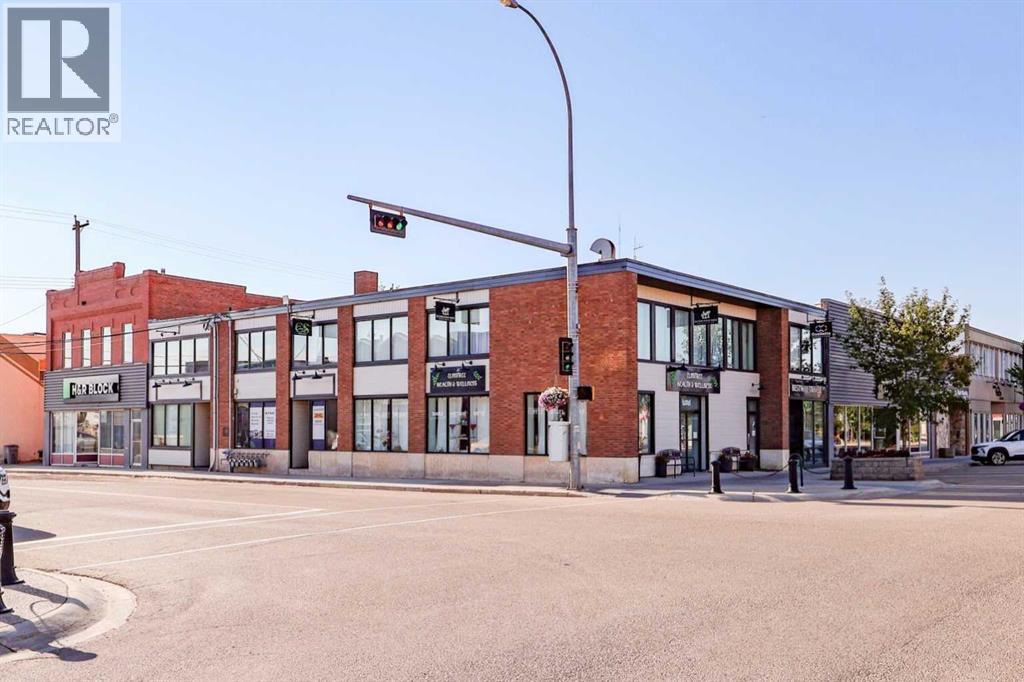
Located at the high-visibility corner of 50th Avenue and 50th Street—Stettler’s Main Street—this 6,340 sq. ft. commercial building offers an outstanding investment opportunity. The property is fully rented and demised into 8 individual tenant spaces, providing diverse income streams and reduced vacancy risk. With a current Net Operating Income of $50,782, this property boasts a strong 8.5% cap rate, making it an attractive option for investors seeking reliable cash flow in a growing community. The building has recently received a facelift, giving it an attractive and refreshed exterior that enhances curb appeal and draws positive attention from both tenants and visitors. In addition to the main and upper level tenant spaces, the basement includes two bathrooms and ample storage, offering added functionality and support for tenant operations. Stettler’s Main Street is a thriving hub of activity, lined with cafés, retail shops, and professional offices, contributing to consistent foot traffic and long-term tenant appeal. This central location supports strong local business and makes this property a smart, income-generating asset in one of central Alberta’s key service centers. (id:55254)