Sanket Patel Commercial Realtor
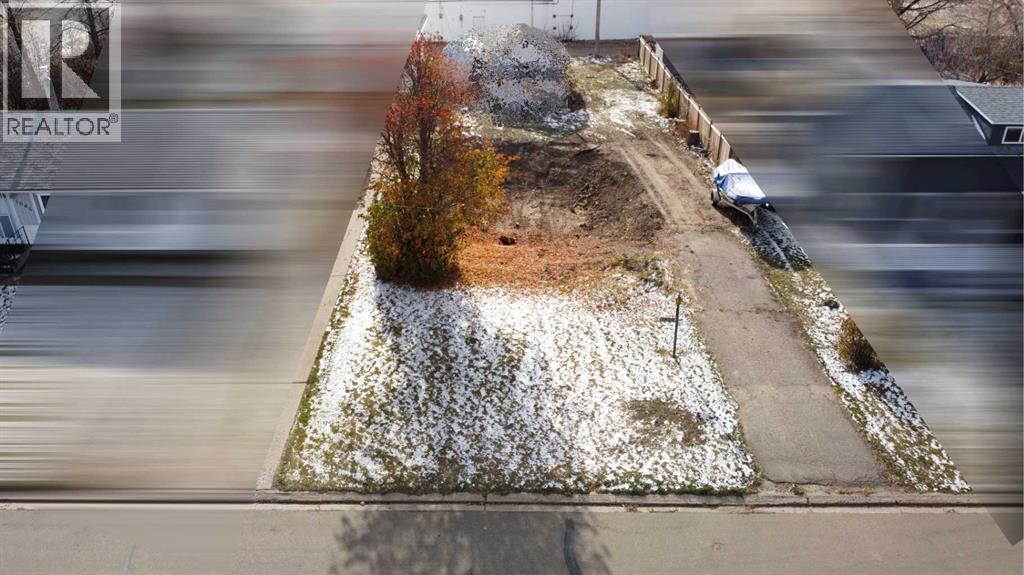
1041 15 Avenue
Wainwright, Alberta
Residential lot for sale! Vacant 7000 sq. ft. residential lot, zoned R2. (id:55254)
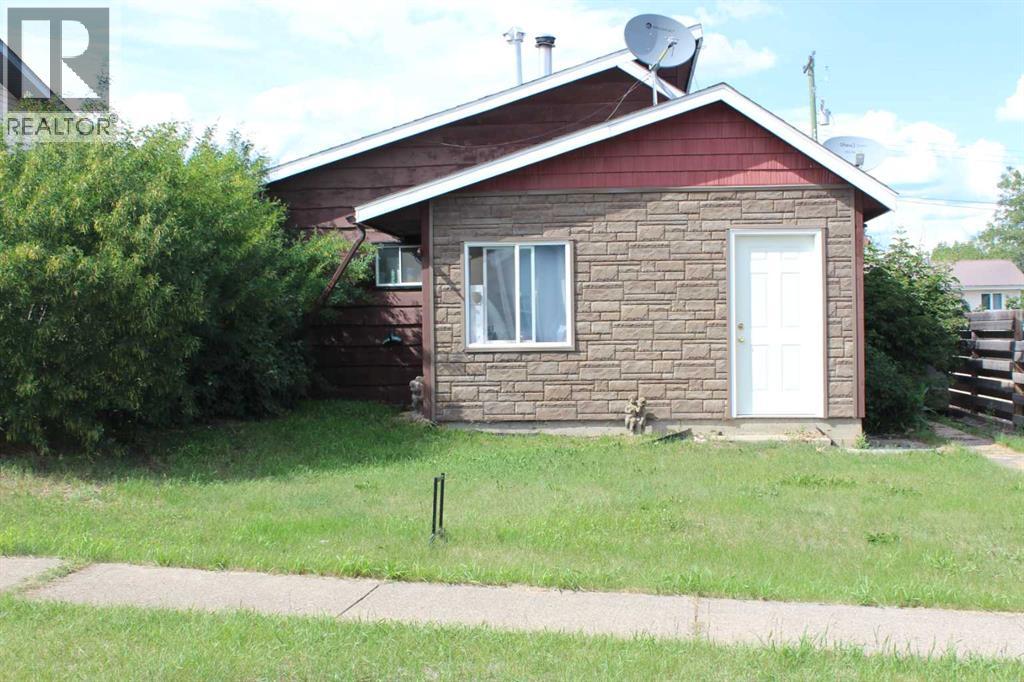
316 5th Avenue SE
Manning, Alberta
A perfect home for the first time buyer, family or investor! It is located just steps away from the schools. This home features 3 bedrooms, 1 1/2 bathrooms, open kitchen, dining and living room area, large living room with a cozy wood fireplace and back deck. The back yard is accessible through the back alley to the detached garage. (id:55254)
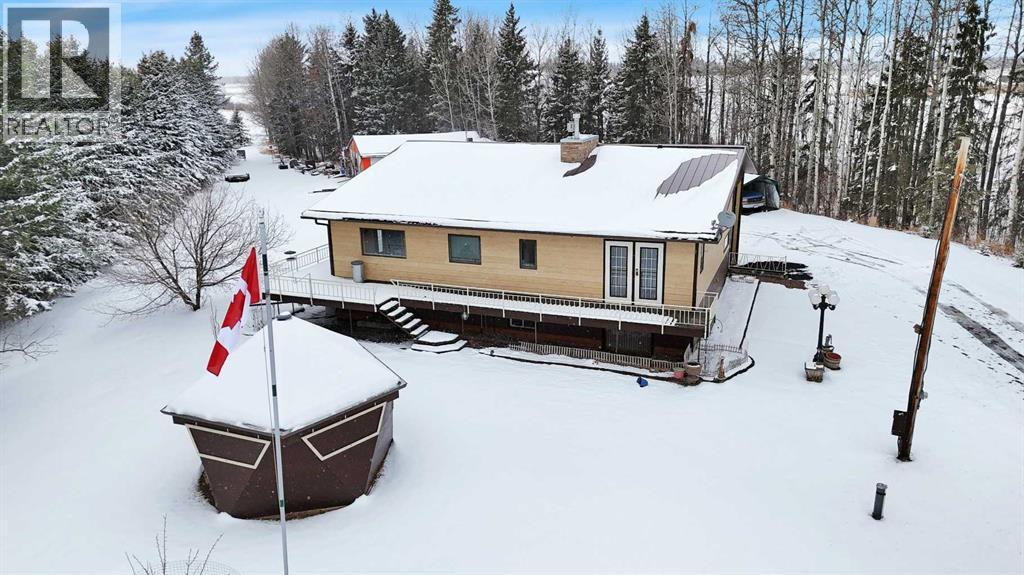
385060 Range Road 5-4
Rural Clearwater County, Alberta
A four acre hide-away with an energy efficient bi-level home, and finished to perfection for a selective buyer. This beautiful home is built with eight inch upper walls, and ten inch lower walls and heated by a hot water system. The immaculately finished upper level with large living, dining, family room has a galley kitchen and main floor laundry. The living room and family room have high quality broadloom, with the balance of floors finished with vinyl planking. New and upgraded windows open to the deck and sun-room over the attached garage, with a new awning over the large patio door. The large and luxurious bathroom boasts a Jacuzzi tub, next to the master bedroom. The total finished living area is 1971 square feet plus a 400 sq ft. summer sunroom. The lower level has two bedrooms and a bathroom, large games room, summer kitchen and cold room, walk-in storage rooms, utility room, and entry to the 342 sq. ft. heated garage, plus a natural gas, stone faced fireplace. The shingles and siding were replaced in 2024, with the shingles changed to a steal roof with steal eaves trough covers, and the siding changed to CAN-XL lifetime siding. Many extra features include, center-vac, new doors on both garages with remote openers, twenty inch ceiling insulation, a 30' x 40' shop, with concrete floor, benches and overhead heating, RV hook-up, water softener, 8' x 12' green-house, play-house and yard, gazebo, fencing, steel entrance gate, and tool sheds. Park-like natural wooded areas, plus shelter-belt and flower garden areas. Sellers are motivated. (id:55254)
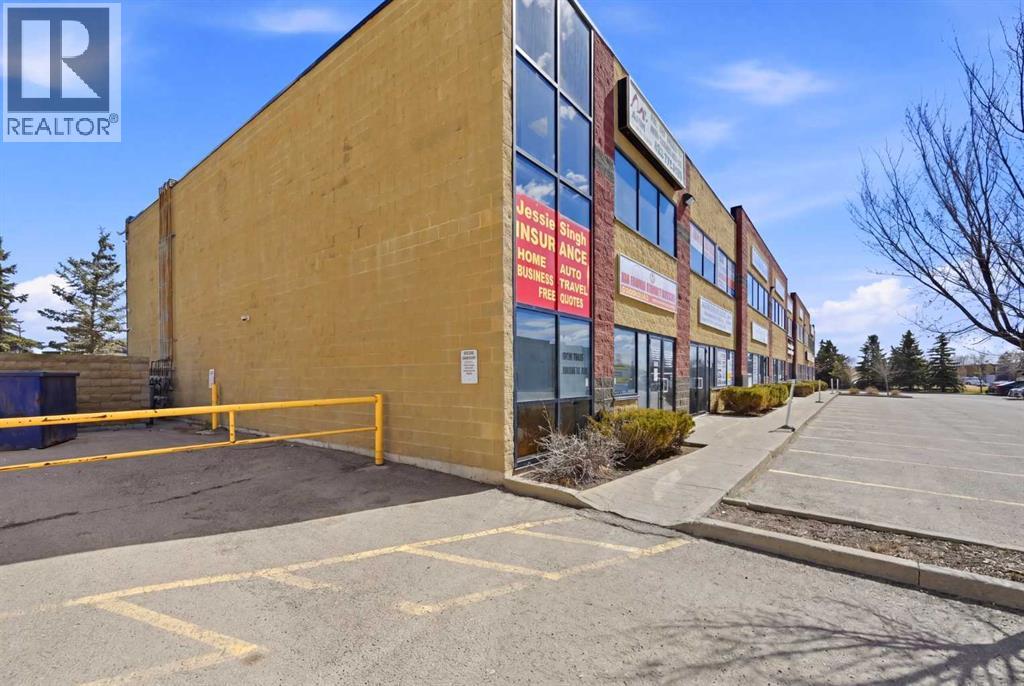
Unit 234, 7 Westwinds Crescent NE
Calgary, Alberta
A rare opportunity to secure a versatile, income-generating commercial bay in a high-exposure location with tens of thousands of vehicles passing daily. Ideally situated near Westwinds, this well-maintained property offers 1,568 sq. ft. on the main floor plus an additional 1500 sq. ft. mezzanine, fully permitted by the City of Calgary.Both levels are configured as office space. The main floor is currently tenanted, providing stable income through Spring 2027, while the upper mezzanine is owner-occupied—offering flexibility for an owner-user or future rental income. The upper level features 6 private offices, 2 bathrooms, a kitchen, and a dedicated supply room, creating a highly functional and professional workspace.The property is equipped with two A/C units for added comfort and efficiency. It also benefits from strong exposure, backing onto Castleridge Drive with excellent signage and visible marketing potential.An ideal opportunity for investors or owner-users seeking long-term value in a sought-after commercial corridor—contact for more details. (id:55254)
8312 47 Avenue NW
Calgary, Alberta
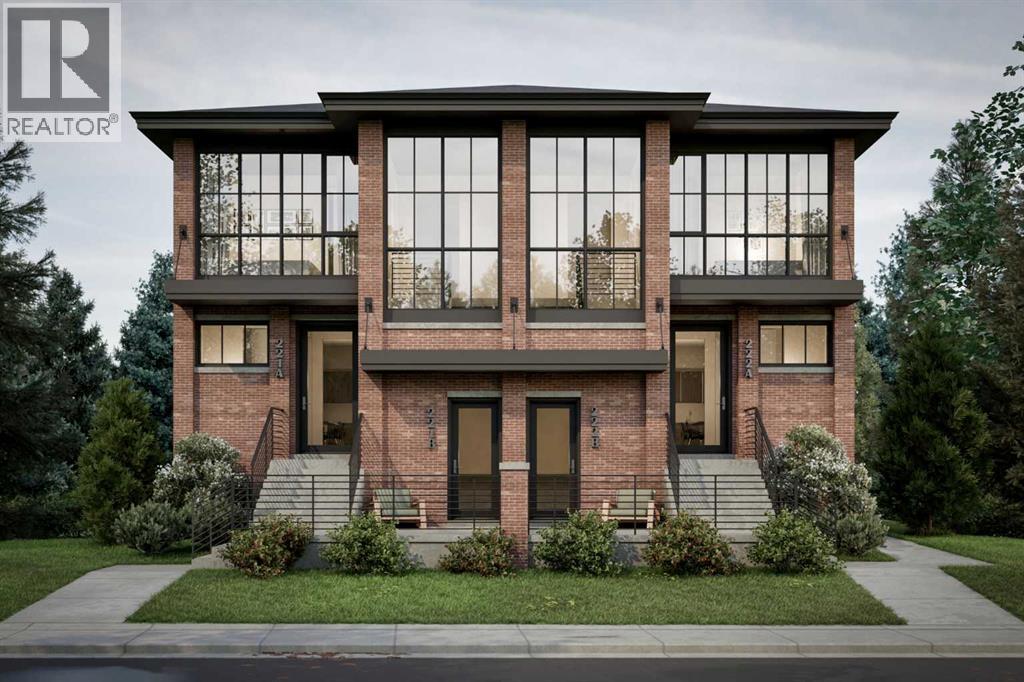
Melding timeless traditional Brownstone style with contemporary living, the approved DP Plans feature four two-storey homes, each with lower-level units with separate entrances; back lane access to a four-car parking pad; and a detached storage garage to accommodate eight bicycles.The Seller will include: the required DSSP and the City of Calgary Development Levy. The Buyer to complete the Ready for Construction drawings and the associated engineering.An existing 1292 sqft bungalow, including basement development, on the property may have potential value as a holding property, but the Seller provides no warranty for any of the existing structures or components of the existing home and land. Buyer is required to do its own due diligence.The Pivot Development team is proud to offer this exceptional opportunity to all those looking to invest or live in the amenity-rich community of Bowness.See supplements for brochure floorplans of the DP approved drawings. (id:55254)
3612 Lakeshore Drive
Bonnyville, Alberta
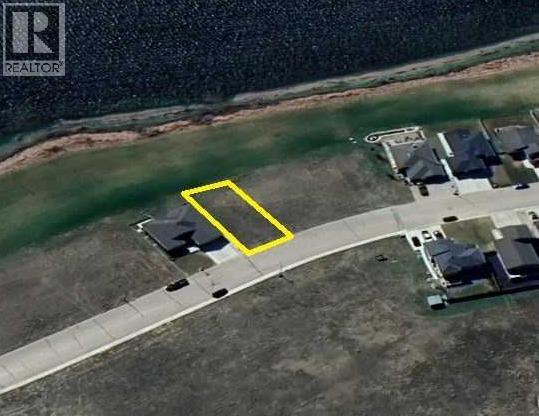
Build your dream home on the shores of Jesse Lake in Lakeview Estates, Bonnyville’s premier subdivision. This fully serviced 55 ft frontage lot offers stunning lake views, and a backyard that extends into a landscaped community park. Enjoy ample space, quiet streets, natural beauty, and a family-friendly community plus all the conveniences of urban living - no water wells, no septic, no commuting. Act now to take advantage of the Town of Bonnyville's $25,000 cash incentive and up to 5 years of property tax relief for homes built in 2025. Don’t miss this chance to secure a rare lakeshore property. Listing agent has an indirect interest in the property. (id:55254)
3607 Lakeshore Drive
Bonnyville, Alberta
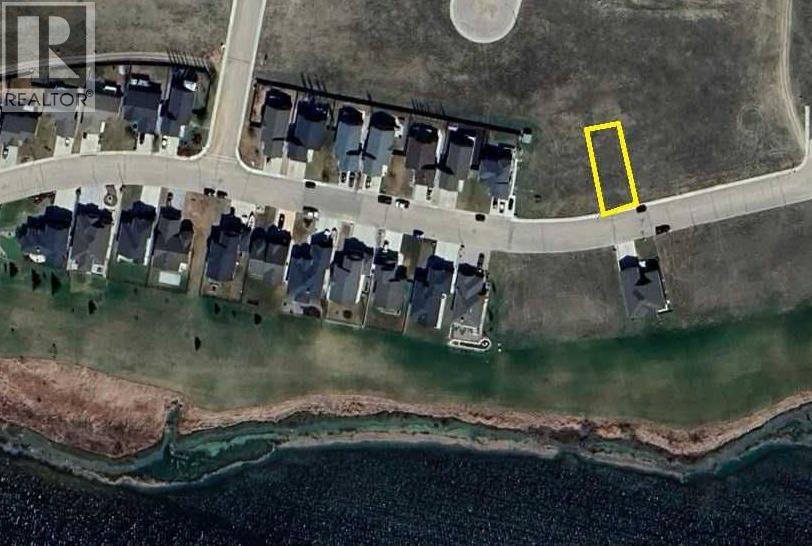
Wake up to panoramic lake views in Lakeview Estates, a quiet nature-set community along Jesse Lake. This large 55 ft wide, fully serviced lot is ready for your custom home, with room for an oversized garage. Fall colors, migrating birds, and open skies create a magical setting for family living. Now is the time to build — with a $25,000 new build incentive and up to 5 years property tax holiday from the Town of Bonnyville. Listing agent has an indirect interest in the property. (id:55254)
8431 216 St NW NW
Edmonton, Alberta
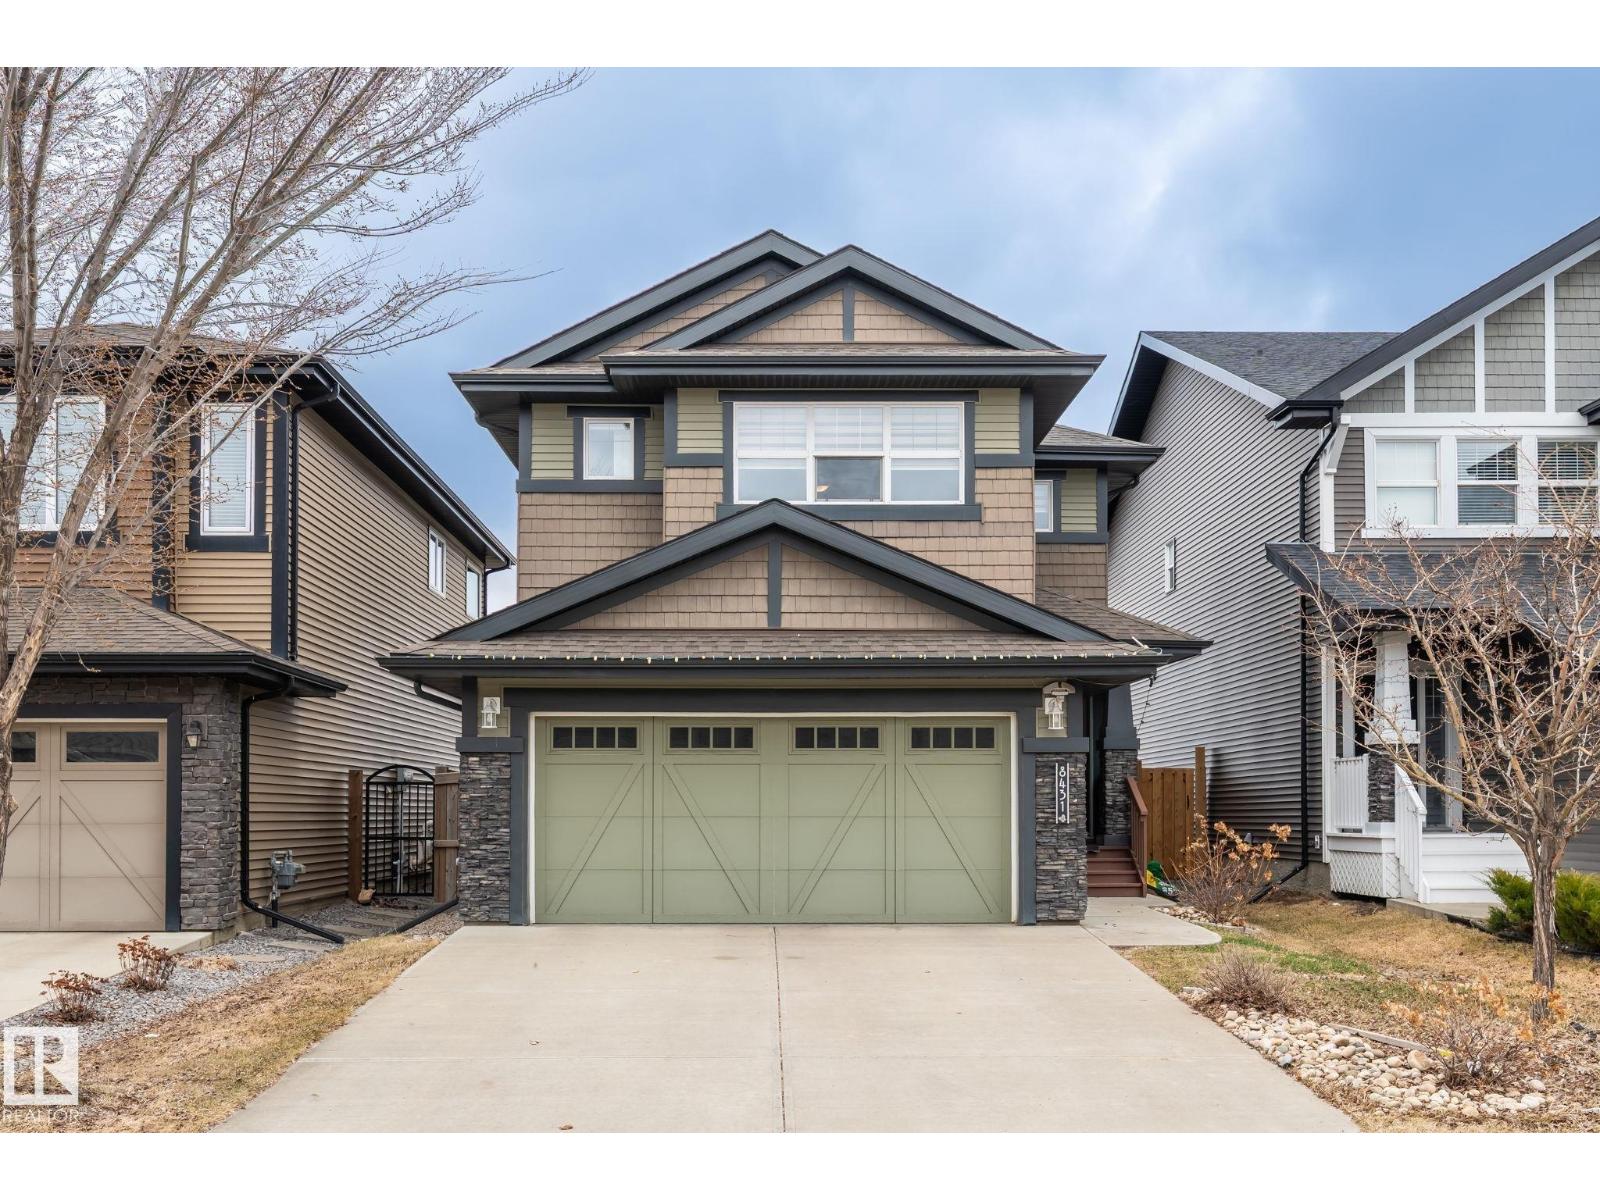
Welcome to Rosenthal! This beautifully maintained AIR CONDITIONED home offers over 2,550 sq. ft. of total living space, including a professionally FINISHED BASEMENT with city permits. Featuring 4 bedrooms, 3.5 bathrooms, a MAIN FLOOR DEN , and premium finishes throughout, this property delivers comfort, style, and functionality for the whole family. The main floor features a bright DEN with window, a convenient half bath, and an open-concept living, dining, and kitchen area complete with a gas stove. Upstairs, you’ll find a spacious bonus room, a generous primary suite with 5-piece ensuite and walk-in closet, plus two additional bedrooms and an upper-floor laundry room. The recently completed basement offers a large recreation area, stylish wet bar, additional bedroom, full bathroom, and ample storage—perfect for guests or extended family. A fantastic opportunity in a sought-after community. (id:55254)
or rent
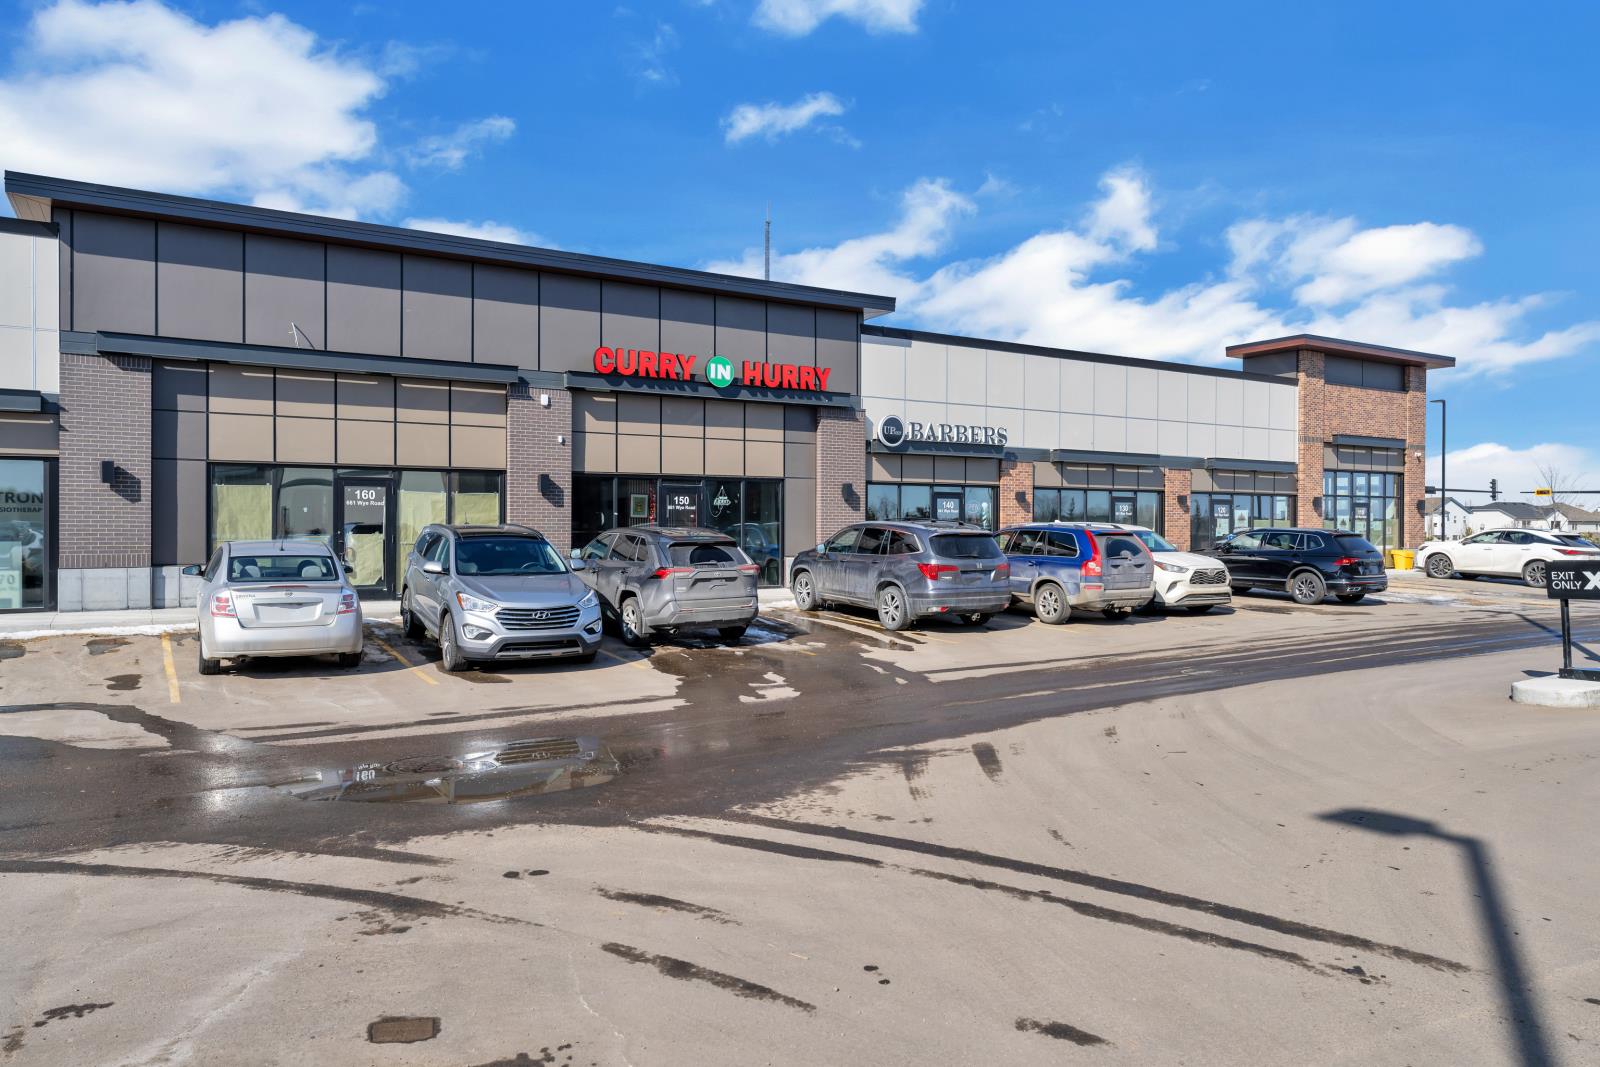
667 Wye Rd
Sherwood Park, Alberta
Multiple units available! Prime retail leasing opportunity at Shoppes at Hillshire, ideally located at 661 Wye Road in Sherwood Park. This modern mixed-use commercial development offers units ranging from 1,006 to 1,649 sq. ft. Join established tenants including Pharmasave, Starbucks, and Shell in a thriving retail hub with strong daytime and commuter traffic. Lease rates starting at $35 PSF with estimated operating costs of $15 PSF (2026). Zoned C1 – Community Commercial, suitable for a variety of retail and service uses. (id:55254)
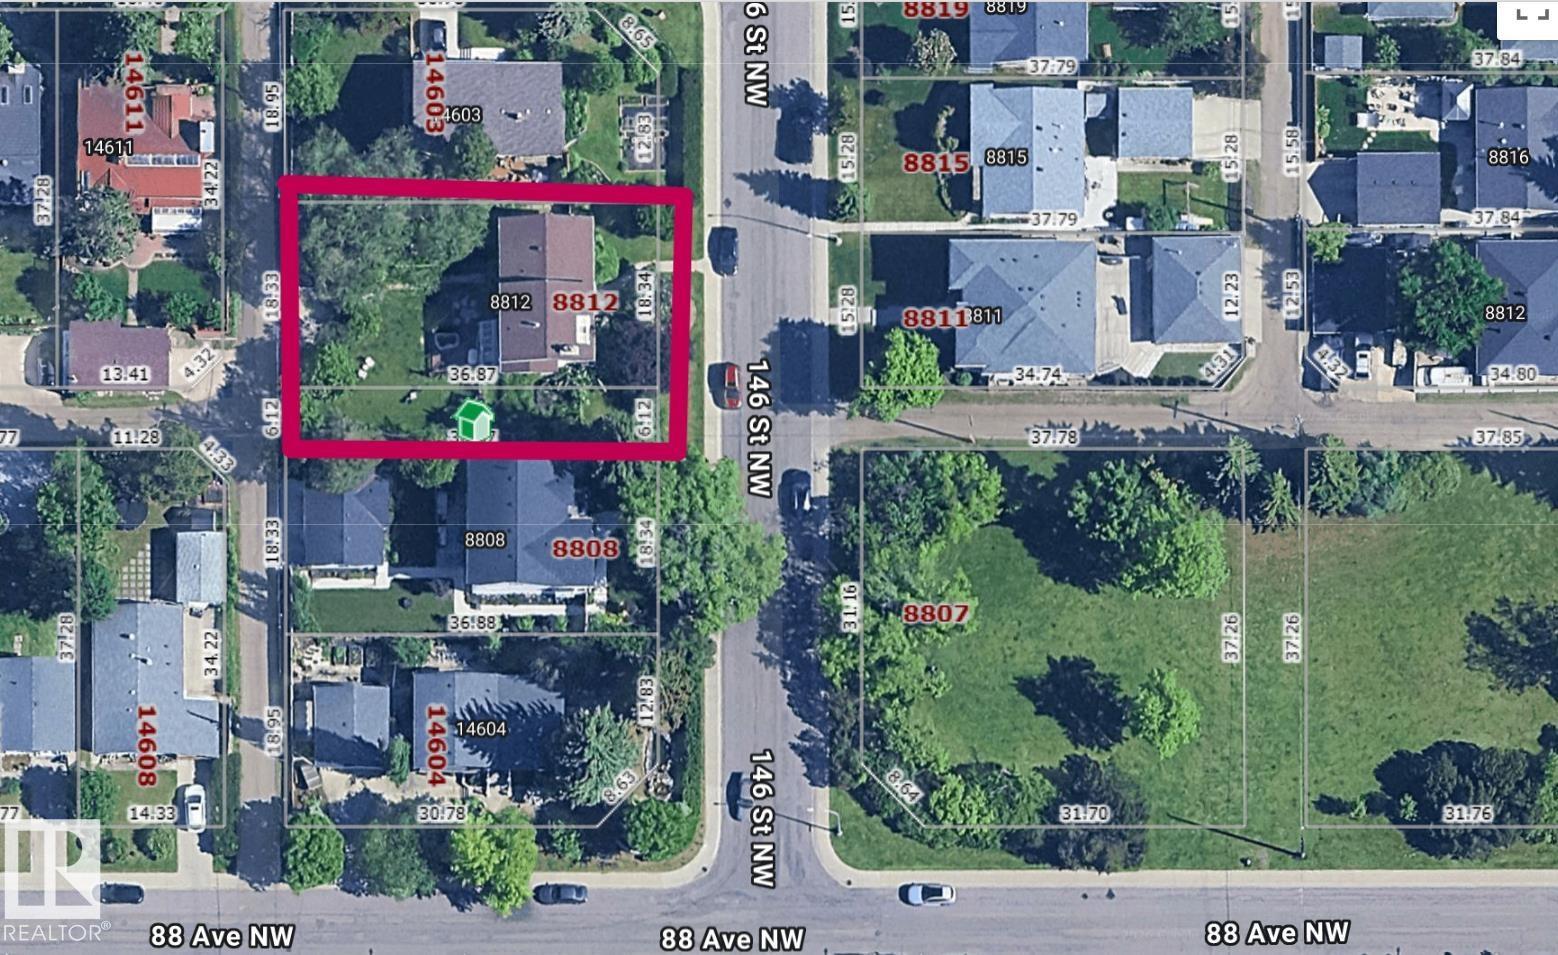
8812 146 St NW
Edmonton, Alberta
Incredible opportunity to build & develop on this oversized Parkview lot across from green space with SW facing back yard!! Two lots measuring a total of 80.1' wide x 122.1' deep this would be a wonderful location for a grand executive custom home or 2 large conventional properties!! Another possibility is to renovate this bright and spacious 4 bedroom, 2 & 1/2 bath home. Some of the upgrades in the include; hardwood, Pella windows, newer kitchen, master bedroom in the loft, 4 piece ensuite bathroom off of the primary , all 4 bedrooms above grade ,furnaces (1998 and 2004) and HWT in 2003. There are 2 wood burning fireplaces, one in the living room, the other in the master bedroom. Additionally boasting a large, detached, double garage nestled in the North West corner of the lot. New sidewalks were poured in 2005. The enclosed, heated sun room is off of the dining room. (id:55254)
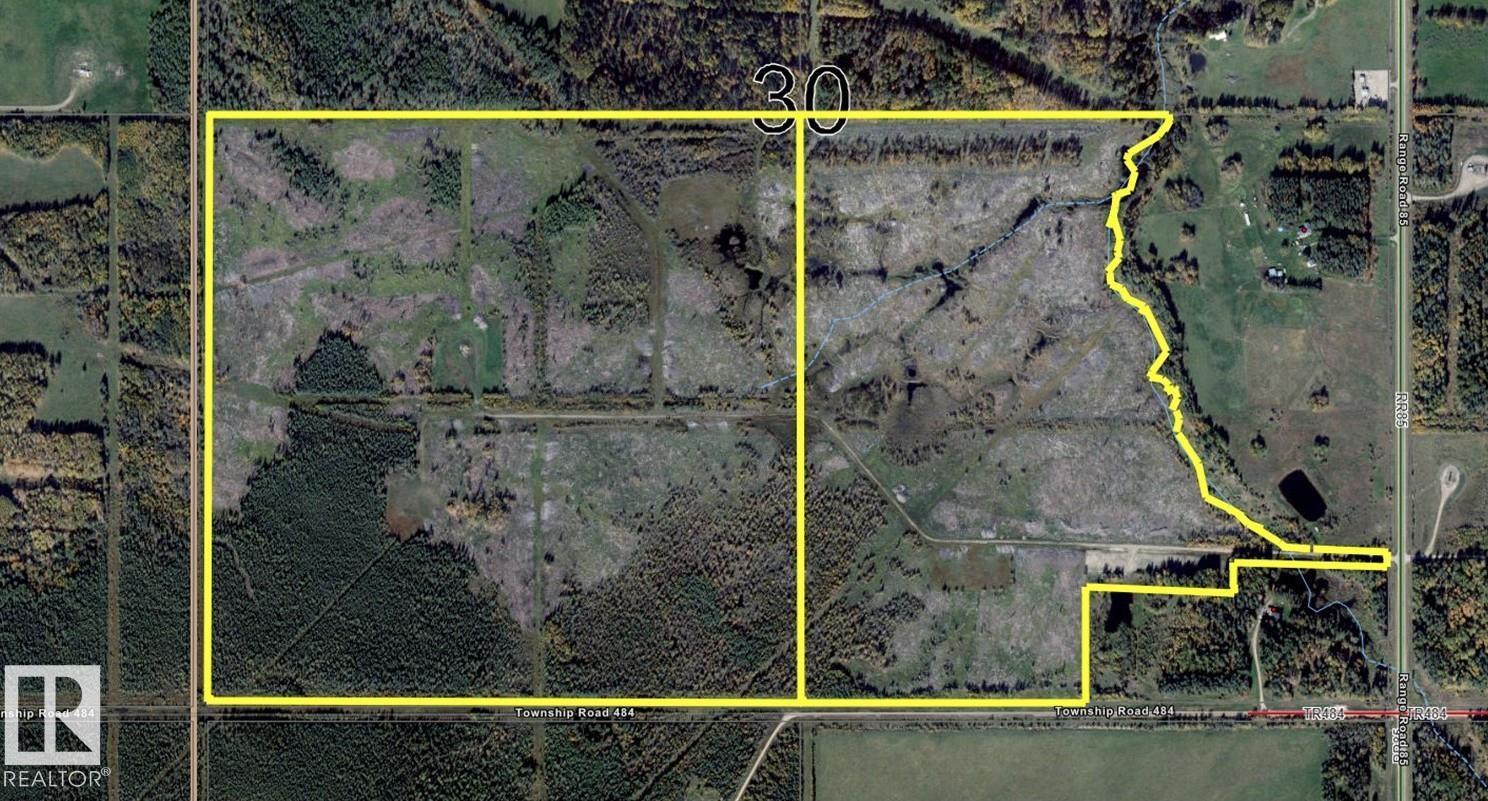
Twp 484 & Rr84
Rural Brazeau County, Alberta
This unique opportunity offers two adjoining titles totaling 256.23 acres, with one parcel at 160 acres and the second at 96.23 acres. The land has been cleared, providing a blank canvas for a variety of potential uses, whether you’re looking to build, farm, or invest. With a mix of open space and natural surroundings, this property offers both privacy and flexibility to bring your vision to life. Conveniently accessible and ready for further development, this is a great chance to secure a large piece of land in a peaceful rural setting. Property is currently not fenced. (id:55254)
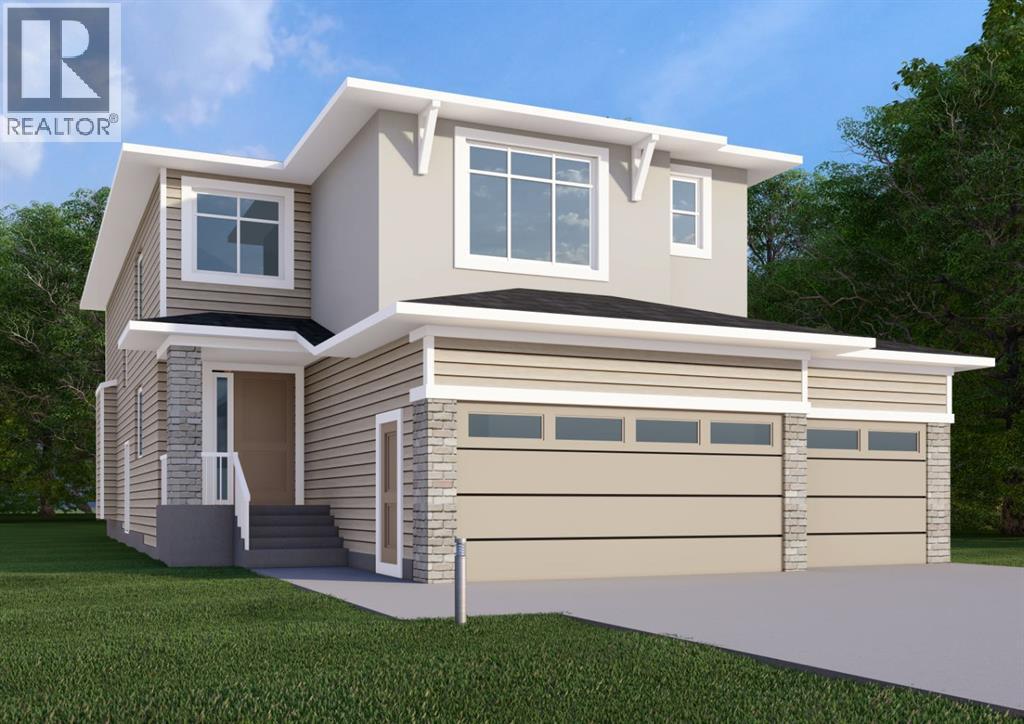
276 Waterstone Heath
Chestermere, Alberta
Welcome to 276 Waterstone Heath, in the growing community of Waterford Estates, Chestermere. Built by Twenty First Century Homes, this two-storey residence offers 2731 sq ft of well-designed living space above grade, plus an undeveloped basement with bathroom rough-in for future development.The main floor features a functional layout with a living room with fireplace, family room, dining area, and a main floor bedroom with access to a full bathroom—ideal for guests or extended family. Also has access to a spice kitchen. The kitchen includes a dedicated spice kitchen and convenient access to the mudroom and triple attached garage (approx. 653 sq ft).The upper level offers four bedrooms, including two primary bedrooms with private ensuites. A central loft area, upper-floor laundry, and spacious secondary bedrooms provide practical family living.The exterior elevation incorporates stucco and smart board detailing with stone accents, along with a rear deck for outdoor use.Located close to parks, schools, shopping, and key amenities, this home offers space, flexibility, and quality craftsmanship in a well-connected Chestermere community. (id:55254)