Sanket Patel Commercial Realtor
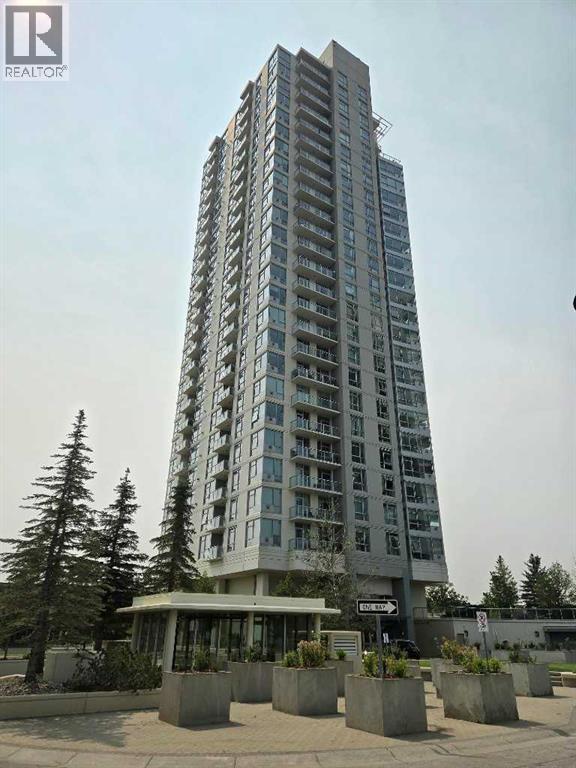
1103, 77 Spruce Place SW
Calgary, Alberta
Welcome to this beautifully updated southwest-facing 2-bedroom, 2-bathroom home, where unobstructed panoramic views and exceptional natural light create an immediate sense of space the moment you walk in. Soaring 9' ceilings and a bright, open layout set the tone for a residence that feels both modern and warmly inviting. The kitchen underwent a designer-led $12,000 renovation in 2026, showcasing newly refaced cabinetry with striking contrasting lowers, a stunning backsplash, granite countertops, full stainless-steel appliances including an induction stove, an island for added prep and gathering space, and refreshed lighting that elevates the entire aesthetic. The expansive living room features a cozy corner gas fireplace and opens directly onto your private balcony—perfect for enjoying Calgary’s sweeping southwest skyline. The primary bedroom offers floor-to-ceiling windows and a well-appointed 4-piece ensuite. The second bedroom—also ideal as a home office—is wrapped in windows, delivering exceptional natural light and breathtaking views throughout the day. Additional conveniences include in-suite laundry, a titled underground parking stall with only one neighboring stall, and a separate storage locker. Residents enjoy premium amenities: a fully equipped fitness centre, lap pool, hot tub, and a welcoming social lounge. The location is outstanding—just a short walk to shops, daily services, Shaganappi Point Golf Course, and the West LRT, with an easy commute to downtown. Professionally cleaned and showing a perfect 10, this home is truly move-in ready. Immediate possession available. (id:55254)
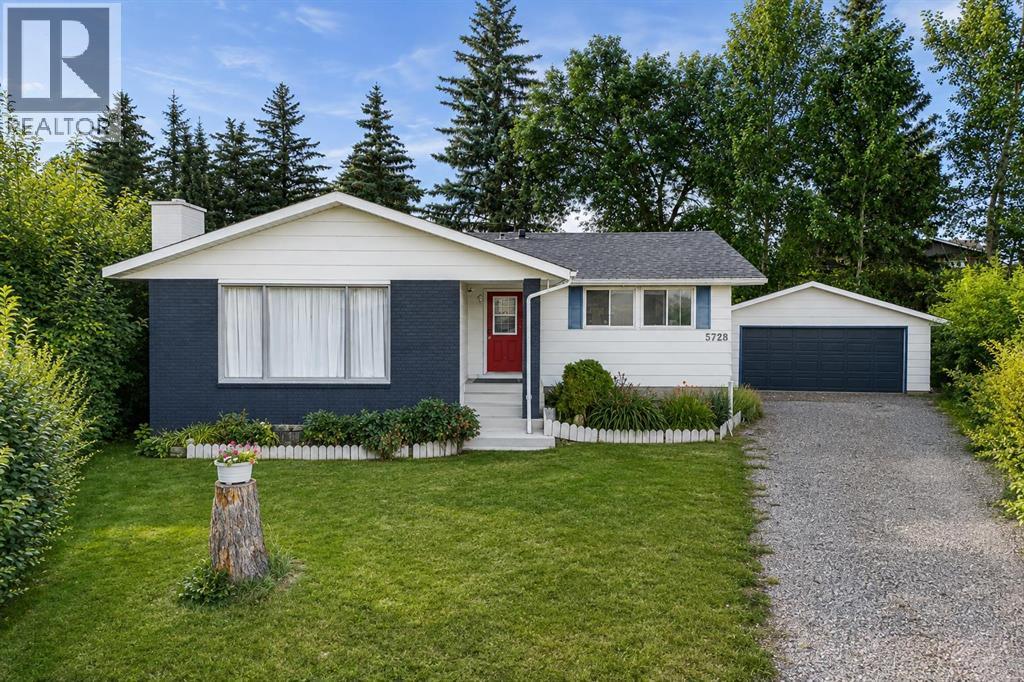
5728 51 Avenue
Ponoka, Alberta
Tucked into a quiet cul-de-sac in sought-after Lucas Heights, this 4-bedroom, 2.5-bath bungalow sits on a spacious pie-shaped lot just minutes from Centennial Park, walking trails, and schools. It's the kind of location that's hard to put a price on: the kind of street where kids can play, neighbors know each other, and the park, trails, and everyday errands are all a short walk or drive away.Step inside to an open-concept main floor that makes the whole home feel bright and connected. Newer flooring and fresh paint run throughout, and updated lighting fixtures give every room a clean, modern feel. The layout flows easily from the living space into the kitchen and dining area, making it just as easy to host a full house as it is to settle in for a quiet night in.The bungalow design offers the kind of main-floor living that's tough to find, with all the everyday essentials on one level and four bedrooms giving a growing family or those who work from home plenty of options. Two and a half baths keep mornings simple, even with a full house.Downstairs, the partially finished basement adds valuable extra living space, whether that means a rec room, home gym, office, or all three, and it comes with a brand-new shower already in place, giving you a head start on finishing it exactly the way you want.Behind the scenes, the big-ticket items have already been taken care of. A new hot water tank and new front shingles mean two of the most important, and most expensive, systems in the home are already sorted, giving buyers real peace of mind and one less thing to budget for after closing.Outside, the pie-shaped lot widens out toward the back, giving you more usable yard space than a typical lot on the street, plus added privacy where it counts. A double deck spans the back of the home, overlooking the yard and offering plenty of room for outdoor furniture, a barbecue, and space to entertain through the warmer months; it's ready for a personal touch to make it your own . A double garage with manual doors completes the package, offering secure parking and extra storage for tools, bikes, and gear.Beyond the property line, Lucas Heights offers the kind of convenience that's increasingly hard to find: Centennial Park and its walking trails within easy reach for morning walks or evening runs, nearby schools for families, and a quiet, established neighborhood feel that comes from a mature, tight-knit street. The cul-de-sac location means light traffic and a safer, calmer setting than busier streets nearby.This is a rare combination: a bungalow, a premium cul-de-sac and pie-shaped lot, and a location that puts Centennial Park, trails, and schools within easy reach. Homes like this in Lucas Heights don't come along often. (id:55254)
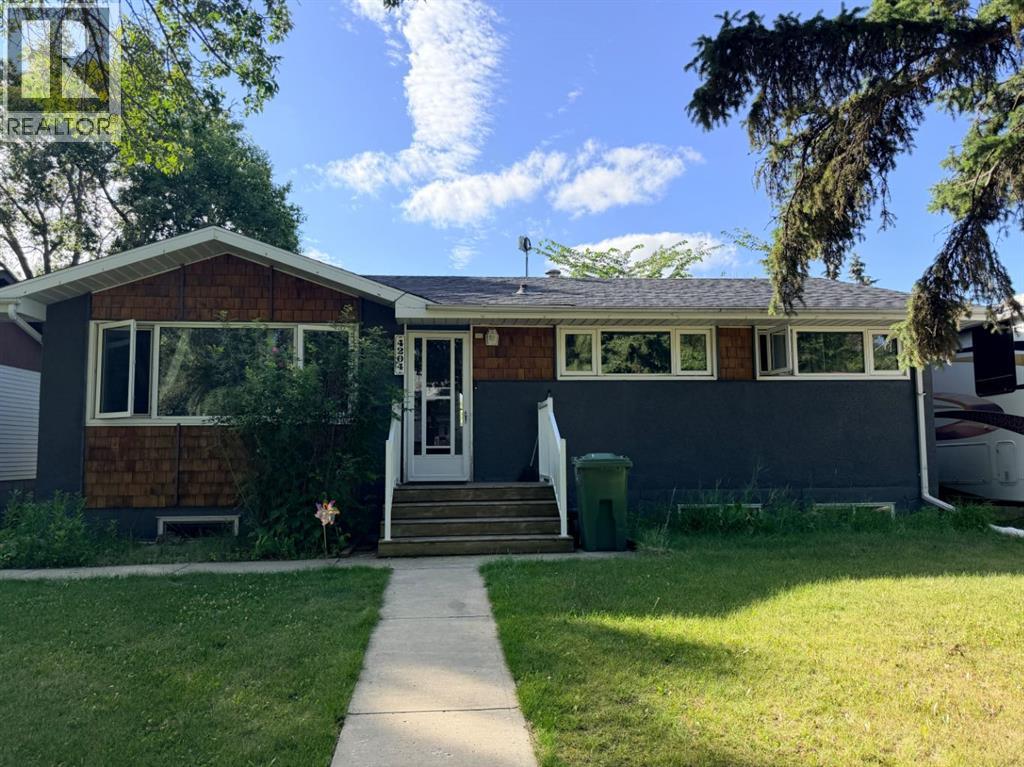
4204 45 Street
Ponoka, Alberta
Here is a solid income property in Ponoka's sought-after Riverside subdivision, just steps from the river, scenic walking trails, and a local ball diamond, giving tenants and future owners an unbeatable lifestyle setting close to nature and recreation, yet only minutes from all the amenities and schools Ponoka has to offer.This bungalow is set up with two fully separate living spaces, each with its own private kitchen, and both levels are currently rented. The main floor offers a bright and functional 3-bedroom layout, ideal for a long-term renter, while the lower level features a comfortable 2-bedroom suite , perfect for a smaller household, a couple, or a single tenant looking for an affordable, self-contained space. With each level operating independently and its own kitchen and entrance, this property offers flexibility for an investor looking to maximize rental income from day one, without the hassle of major renovations or upgrades needed to get started.What truly sets this property apart is the tenancy already in place. Both units are occupied by long-term, great tenants who take excellent care of the home and have expressed a strong desire to stay on. For an investor, this means stable cash flow with no vacancy gap, no scrambling to find renters, and no downtime between closing and collecting rent. Reliable, respectful tenants are one of the most valuable assets an income property can have, and this one already has them in place.The home has also been maintained, with several key updates already completed. A new hot water tank has recently been installed, along with a new dishwasher, both practical upgrades that reduce maintenance headaches and add value for tenants and owners alike. Select windows throughout the home have also been upgraded to triple-pane, helping improve energy efficiency and comfort year-round. A single detached garage adds extra parking and storage on top of the plentiful storage space already found throughout the property, a featu re tenants and owners alike always appreciate.Riverside is one of Ponoka's most desirable pockets, known for family-friendly streets, mature trees, and proximity to green space along the river valley. Residents enjoy easy access to walking and biking trails that wind along the water, along with nearby parks and the ball diamond for evenings and weekends filled with outdoor activity. Whether you are an experienced investor looking to add an asset to your portfolio, or a buyer interested in house by living in one unit while renting the other, this property checks the boxes: location, income potential, recent updates, a detached garage, and dependable tenants already in place. Opportunities like this, with two income-producing units and long-term tenants who want to stay, do not come up often in Ponoka's market. (id:55254)
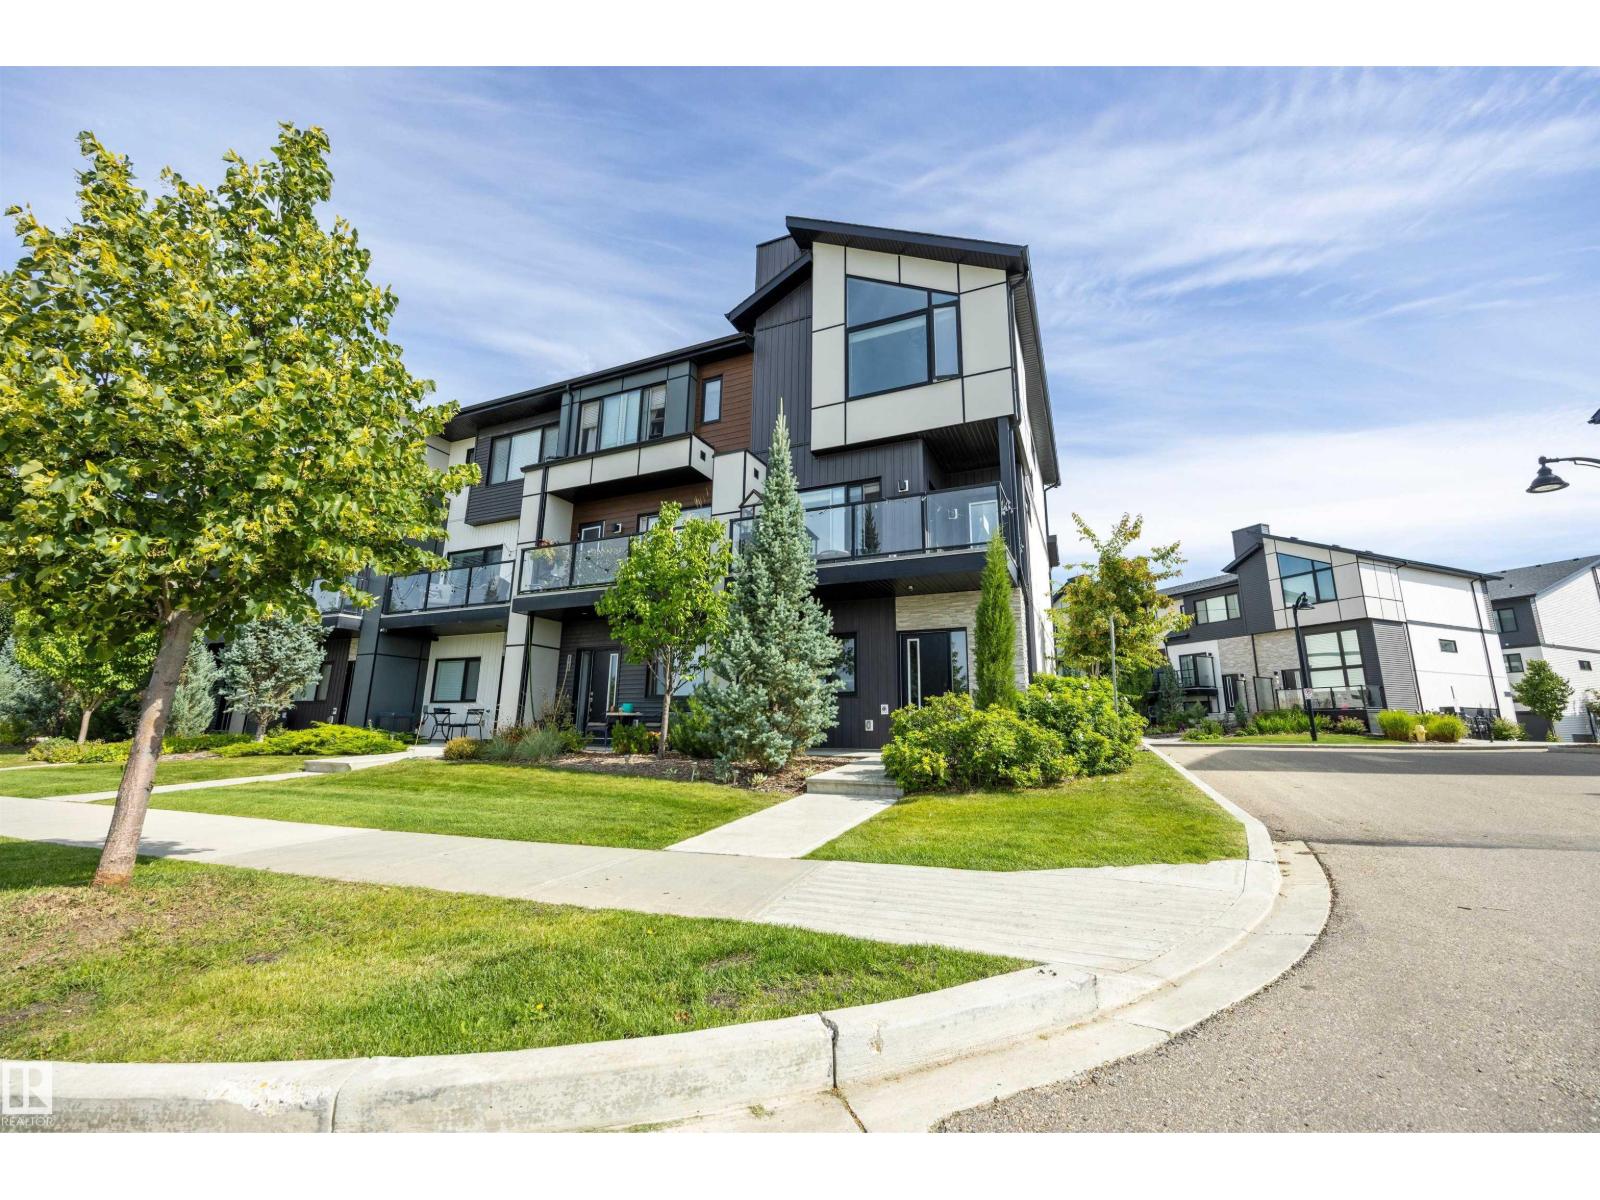
1119 Keswick Dr SW
Edmonton, Alberta
This beautifully appointed 3-storey townhome offers 1,404 sq ft of stylish, functional living space with 3 bedrooms and 2.5 bathrooms — perfect for families or professionals. Built in 2019, this home combines contemporary design with everyday comfort. Step inside to see soaring vaulted ceilings and 9 ft. ceilingsin this home which creates a bright, open feel throughout. The kitchen flows seamlessly into the living and dining areas, ideal for entertaining. Enjoy year-round comfort with central air conditioning, forced air heating, and an HRV system for improved air quality.The primary suite features its own private ensuite, while two additional bedrooms upstairs offer flexibility for family, guests, or a home office. A double attached garage plus visitor parking make coming home effortless.Located in the sought-after Keswick community, you're minutes away from schools, shopping, golf, transit, and even the ski hill — with easy access to the airport too. This one won't last long! (id:55254)

103, 1500 7 Street SW
Calgary, Alberta
Location truly doesn’t get better than this in the Beltline! Just one block off 17th Avenue and steps to Mount Royal Village, this stunning two-storey townhome in the Drake is everything you are looking for. Situated on the main floor with its own private street-facing entrance off 7th Street, this home offers the perfect blend of urban convenience and modern comfort. Imagine starting your day with a latte from Analog Coffee just steps away, then coming home to enjoy sunny summer evenings on one of two southwest-facing balconies. Ideal for entertaining guests or relaxing with a cocktail. Step inside to a spacious open-concept main floor flooded with natural light through dramatic floor-to-ceiling windows. Soaring high ceilings enhance the bright, airy feel. The contemporary kitchen is a showstopper, featuring stainless steel appliances, full-height cabinetry, sleek dark quartz countertops, light tile backsplash, and a generous island with seating for four. Wide plank flooring, modern carpentry details, bright walls, and a stylish powder room complete the sophisticated main level. Upstairs, you’ll find two generously sized bedrooms, each with its own ensuite (3-piece and 5-piece), plus convenient upper-floor laundry. Large south and west-facing windows continue the theme of abundant natural light, and the primary bedroom offers a private balcony retreat. An interior hallway provides quick access to the unit’s private storage room. Additional features include titled underground parking and an unbeatable walkable lifestyle. Just steps from 17th Avenue’s best dining, shopping, and entertainment.The location is impressive for anyone seeking the perfect balance of social energy and everyday convenience. Book your private showing today and experience Beltline living at its finest. (id:55254)

4210, 92 Crystal Shores Road
Okotoks, Alberta
Welcome to the perfect combination of low-maintenance living, outstanding amenities, and one of Okotoks' most sought-after communities. Located in the desirable Mesa at Crystal Shores, this beautifully maintained condominium offers the lifestyle today's buyers are searching for.As a resident of Crystal Shores, you will enjoy exclusive access to Okotoks' only private lake, where you can spend your summers swimming, kayaking, paddleboarding, fishing, relaxing on the beach, or enjoying family picnics by the water. Throughout the year, the lake transforms into a true four-season destination with skating and outdoor winter activities. Combined with nearby walking pathways, parks, schools, shopping, restaurants, golf, and recreation facilities, Crystal Shores continues to be one of Okotoks' premier communities.The Mesa complex further enhances your lifestyle with exceptional resident amenities, including a fitness centre, games room, owners' lounge, outdoor courtyard, and ample visitor parking, providing outstanding value beyond your front door.Inside, the thoughtfully designed floor plan offers bright, open-concept living through the kitchen, dining area, and living room, creating an inviting space for both everyday living and entertaining. The living room is anchored by a cozy gas fireplace, while the kitchen features granite countertops, updated stainless steel appliances, and plenty of workspace for preparing meals and gathering with family and friends.The primary suite provides a comfortable private retreat with generous closet space and its own full ensuite bathroom. A second bedroom and full bathroom make this home equally well suited for guests, family members, or a roommate. The versatile den provides the perfect space for a home office, reading area, or hobby room, while the in-suite laundry adds everyday convenience.One of this home's standout features is the inclusion of two separately titled parking stalls. One secure underground stall and one surface st all. Offering exceptional flexibility for two vehicles.Move-in ready and offering the perfect balance of comfort, convenience, and lifestyle, this home combines two bedrooms, two full bathrooms, a flexible den, two titled parking stalls, and outstanding community amenities in one exceptional package. If you have been searching for maintenance-free living without compromising on lifestyle, this Crystal Shores opportunity deserves your attention. (id:55254)
1506, 5750 Dene Road
Tsuut'ina, Alberta
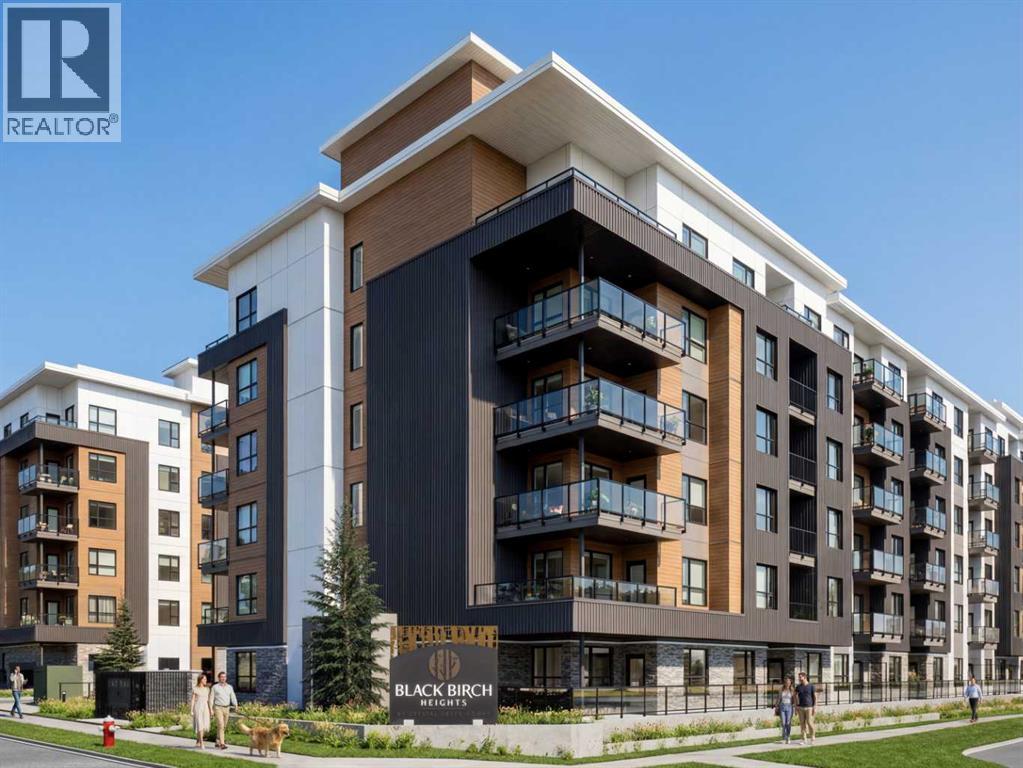
2 BEDROOMS + DEN | 2 BATHROOMS | 1,091 SQ.FT. | 119 SQ.FT. BALCONY | ROOFTOP AMENITIES | Welcome to Black Birch Heights by Crystal Creek Homes in Taza Park. This spacious D4 plan offers 1,091 sq. ft. of well-designed living space, plus a large balcony with a natural gas line for your barbecue. The open kitchen features two-tone cabinetry, quartz countertops, a full-height backsplash, extended upper cabinets and a stainless steel appliance package with a gas range. The adjoining living area offers plenty of room to relax or entertain, while the separate den is ideal for a home office. Both bedrooms are privately positioned, including a generous primary bedroom with a walk-in closet and ensuite with dual sinks and an oversized tiled shower. Additional features include hydronic in-floor heating, triple-pane windows, luxury vinyl plank and tile flooring, stacked laundry and rough-in for air conditioning. Residents will enjoy a rooftop patio with gathering areas and scenic views, a central courtyard, dog-wash station, underground parking and dedicated storage. Taza Park is planned around parks, pathways, ponds and more than 50 acres of green space, with future shopping, dining and services nearby, plus quick access to Tsuut’ina Trail, Glenmore Trail and Weaselhead Flats. Possession is anticipated in 2028, giving buyers time to plan for their move. Eligible first-time buyers purchasing the home as their primary residence may qualify for the federal GST rebate on qualifying new homes. Book your appointment to learn more. (Images are digitally rendered and may not accurately represent property for sale) (id:55254)

213, 7007 4a Street SW
Calgary, Alberta
Spacious west exposure top floor multi level unit with just under 1000 sq’ of living space. Every room is large! The updated kitchen has white cabinetry, granite counter tops, a stone back splash, stainless appliances and a walk-in pantry. Siding the kitchen is a generous open eating area with loads of room for friends & family to gather. A huge living room provides an abundance of space to relax or entertain. The unobstructed west exposure and abundance of NEW Windows plus the NEW DOOR leading to your covered balcony flood the home with natural light and create great air flow. Upstairs are 2 BIG bedrooms able to accommodate king-sized bedroom suites or offer the versatility to create what ever space accommodates your lifestyle. The 4 pc bath is updated with a white vanity, granite top & vessel sink. A huge bonus is the large separate upper-level laundry room with full sized front load machines, cabinetry, and convenient storage shelves. The main floor is tile, and the upper level is laminate. No carpet here! There is an additional assigned storage space separate from the unit for your extra bits and a secure bike storage room. Dedicated assigned parking with plug ins & visitor parking in the main parking lot means you are in range to use your remote start! Enjoy the quiet of living in a concrete building! New windows and doors, well managed, low condo fees, pet friendly. Approximately 7 km from downtown, just a short walk to Chinook Centre, and the LRT. Nice location nestled in a well-established mature community with, schools, parks, professional services & amenities galore. (id:55254)
354096 48 Street E
Okotoks, Alberta
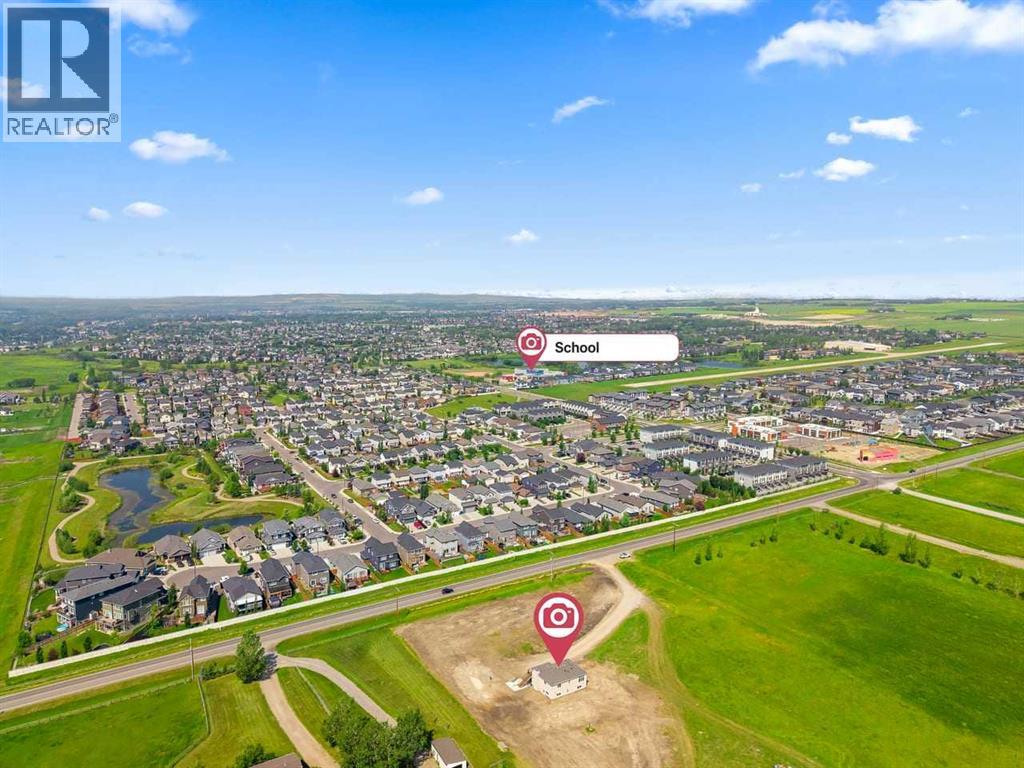
This rare 5-acre, annexed-into-town parcel at the east entrance of Okotoks offers exceptional visibility as you arrive on 48 Street, with elevated topography and sweeping mountain views—an increasingly scarce premium for future commercial or mixed-use development. Positioned directly east of Drake Landing along the paved roadway, the site is surrounded by established schools, commercial services, golf, and residential neighbourhoods, creating both immediate demand and long-term growth stability. Offered strictly as land value, the extensively renovated reverse-walkout bungalow adds meaningful holding utility, featuring a bright upper level with a spacious primary bedroom and updated 4-piece ensuite, a modern 2-piece powder room, a large living room, quartz counters, stainless steel appliances, low-maintenance LVP flooring, and a generous deck capturing the mountain views. The lower walkout level includes a large family room, two additional bedrooms, a full bathroom, a laundry room, two electric fireplaces, and direct access to a concrete patio framed by a retaining wall—ideal for rental income, staff housing, or on-site use during planning and approvals. A strategic, high-exposure acquisition offering both short-term functionality and significant long-term upside in one of Okotoks’ most active and rapidly expanding corridors. (id:55254)

104 Creekside Rise SW
Calgary, Alberta
104 CREEKSIDE RISE SW IS NOT JUST MOVE-IN READY — IT IS FUTURE-READY. This quick-possession Alexis model in Sirocco at Pine Creek brings together the pieces buyers are looking for now: a warm, functional layout, thoughtful finish upgrades, and built-in flexibility for the years ahead.The FULL-WIDTH FRONT PORCH gives the home instant charm and a proper sense of arrival — the kind of detail that makes the exterior feel welcoming before you even step inside. The front lounge is anchored by a 50" ELECTRIC FIREPLACE with a built-in TV niche, creating a polished focal point for everyday living, movie nights, and cozy Calgary evenings.The kitchen brings together the finishes that matter: QUARTZ COUNTERS, 42" UPPER CABINETS, a CHIMNEY-STYLE HOOD FAN, BUILT-IN MICROWAVE, SILGRANIT UNDERMOUNT SINK, flush breakfast bar, and a gas line roughed-in for a future gas range. At the back of the home, the dining area opens to a 9' X 10' REAR DECK with a BBQ gas line, making summer dinners and weekend hosting feel easy from day one.Upstairs, the primary bedroom includes a private ensuite and an OVERSIZED WALK-IN CLOSET, giving the space a comfortable, well-planned feel. Two additional bedrooms, a full bath, and upper-floor laundry keep the second level practical and easy to live in.The basement is where the future-ready part really comes into focus: 9' FOUNDATION WALLS, SIDE ENTRY, 200 AMP electrical panel, 80-GALLON HOT WATER TANK, plus rough-ins for a future bathroom, laundry location, and bar sink. Whether your plans include extended family, hobbies, guests, storage, or simply more room to grow over time, the groundwork is already here.Sirocco at Pine Creek delivers that calmer southwest Calgary lifestyle buyers love — PATHWAYS, OPEN SKIES, NATURAL SURROUNDINGS, and quick access to Township, Legacy, Shawnessy, Macleod Trail, and Stoney Trail.Quick possession, a strong finish package, smart basement planning, and a community with real momentum — this is a home that is rea dy for today and thinking ahead for tomorrow. • PLEASE NOTE: Photos are of a DIFFERENT Spec Home of the same model – fit and finish may differ. Interior selections and floorplans shown in photos. Kitchen appliances are included, and will be installed prior to possession. Washer and dryer included on qualifying homes. (id:55254)
184 Taralake Terrace NE
Calgary, Alberta
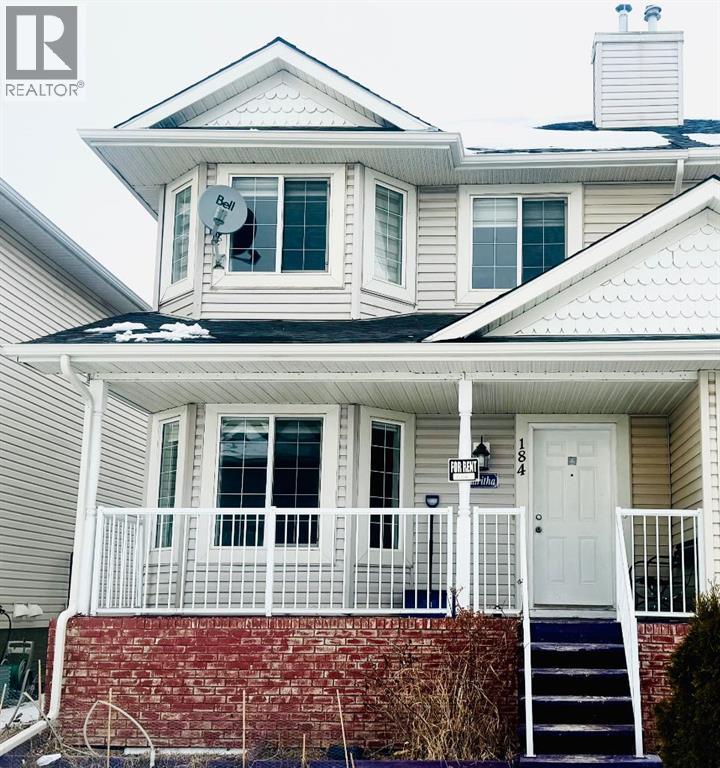
Excellent Location in Taralake area with 4 Bedrooms upstairs 3 Full washrooms & 1 Bedroom and a Den & Full Washroom Legal Suite Downstairs with Rear Single Garage Semi-Detached House. Near by Park , Schools , Shopping Centre. Separate Entrance and Separate Laundry. Ideal for Large Family with Total 5 Bedrooms & 4 Full washrooms & a Den Downstairs. Roof Shingles 2025, Quartz Counter Tops Main floor 2026, Fresh Painted 2026, New Dishwasher 2026 , New Faucets 2026 .Easy to show . Call your favourite Realtor today. (id:55254)

705, 433 11 Avenue SE
Calgary, Alberta
Love where you live! Your sweet spot in Victoria Park, where Beltline energy meets elevated lock-and-leave living. Just steps from Calgary’s brand-new event centre (opening Fall 2027), this sophisticated 1,026 sq. ft. SW-facing two-bed, two-bath suite in the iconic Arriva tower is drenched in natural light with soaring 9-ft ceilings and floor-to-ceiling windows framing sweeping views of the skyline, Calgary Tower, and Saddledome. The expansive kitchen impresses with sleek quartz counters, panelled fridge and dishwasher, and premium Miele appliances, complemented by vinyl plank flooring throughout. The king-sized primary suite features a generous walk-through closet and private ensuite, while the second bedroom sits beside a full 3-piece bath for ideal guest comfort. Enjoy the convenience of a full-service concierge & security station, a pet-friendly community, and well-managed board with very low turnover, plus unbeatable walkability to the Stampede grounds, Studio Bell, Cowboys Casino, transit, restaurants, cafés, and shopping. Heated underground parking, bike storage, and a separate storage locker complete the package. Urban living doesn’t get better than this. Book your viewing today. We can't wait to show you around! (id:55254)