Sanket Patel Commercial Realtor
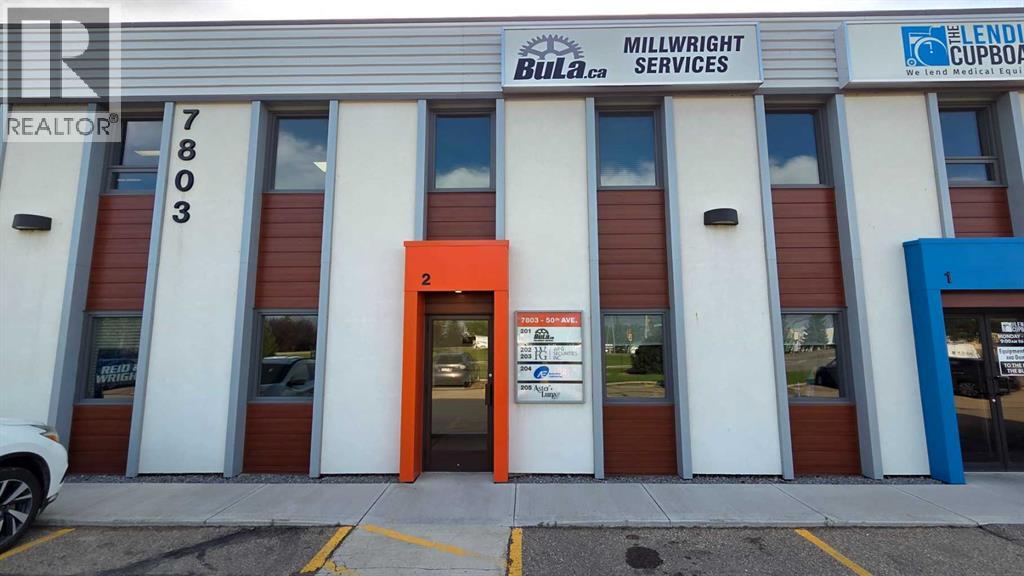
205, 7803 50 Avenue
Red Deer, Alberta
2nd Floor AIR CONDITIONED walk up space on North Gaetz in Red Deer. Space suited for retail by appointment or office uses. City of Red Deer now permits office professionals in this zoning ( subject to approval by city) Ideal space for small accounting/bookkeeping, administrative offices, small micro retail business. ( past use) Unit layout- one office one large meeting room ( could be office) remainder is open space which can be used for display or office cubicles/ open workspace area. Small Storage room. Combination of open ceiling and T-bar, LED Lighting, Space was recently renovated (2023) new vinyl Plank flooring and painted. exposure facing Gaetz Ave. unit is heated and cooled with rooftop unit ; Tenant has full control of temperature for their space. Signage: . Directory signage on main floor entry to building and identification signage on unit door, outside Tenant will have identification signage on main level entrance to the walk up space. Parking - 66 surface stalls located on the site; mix of dedicated and common.Common costs estimated at $5.25 for 2026 for upstairs units- proportionate share of heat, water and sewer and shared use of one garbage bin ,property taxes, insurance and janitorial to common areas. Tenant pays Electricity, Telus and Shaw now available at the building.Main entrance to the 2nd floor complex renovated in 2025; Other Tenancy on this floor included a financial services company, engineer and admin offices for an oil flied services company. (id:55254)
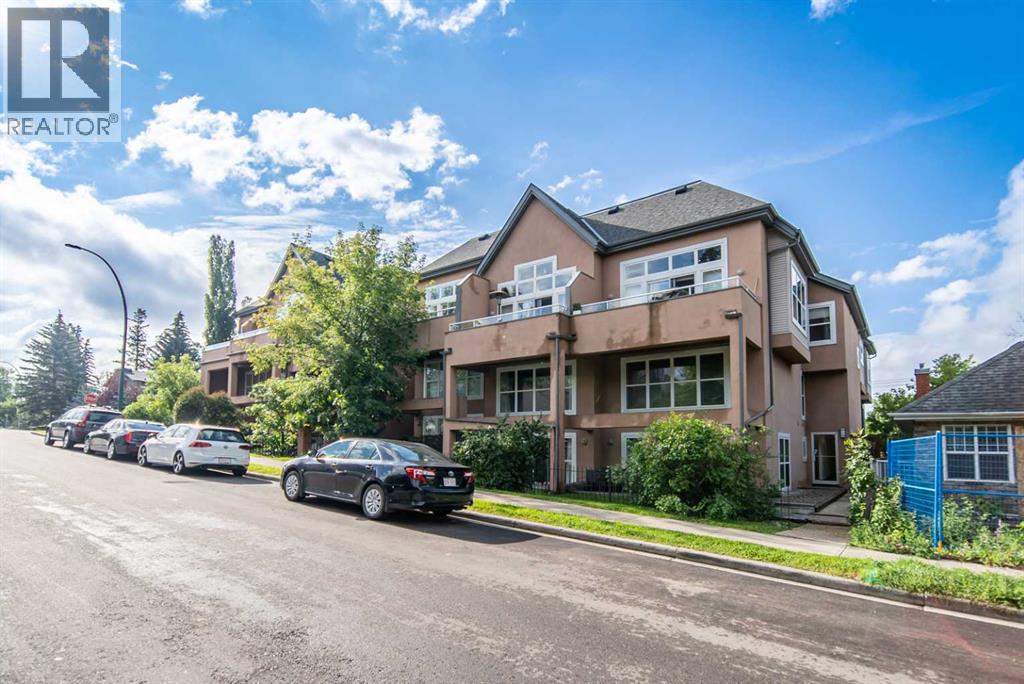
102, 1505 27 Avenue SW
Calgary, Alberta
This bright and airy 2-bedroom, 2-bath loft-style condo offers over 1,000 sq. ft. of modern, open-concept living in one of Calgary’s most desirable inner-city neighbourhoods. The south facing corner unit is bathed in natural light thanks to its soaring ceilings and dramatic wall of windows, creating a space that feels both spacious and inviting. The main level features a stylish kitchen with granite countertops, rich maple cabinetry, and stainless steel appliances perfect for cooking, entertaining, or casual nights in. The open living and dining area flows effortlessly to a sunny private patio, ideal for morning coffee or evening gatherings. Upstairs, the lofted primary suite is a true retreat with a full ensuite bath and generous closet space. A second bedroom and full bath on the main level add versatility ideal for guests, a home office, or a roommate setup. Additional perks include in-floor heating throughout, two titled underground parking stalls, a separate storage locker, and in-suite laundry. Located in vibrant South Calgary, you’re steps from 17th Avenue or Marda Loop’s trendy shops, restaurants, cafés, parks, and transit everything you need for connected, urban living. (id:55254)
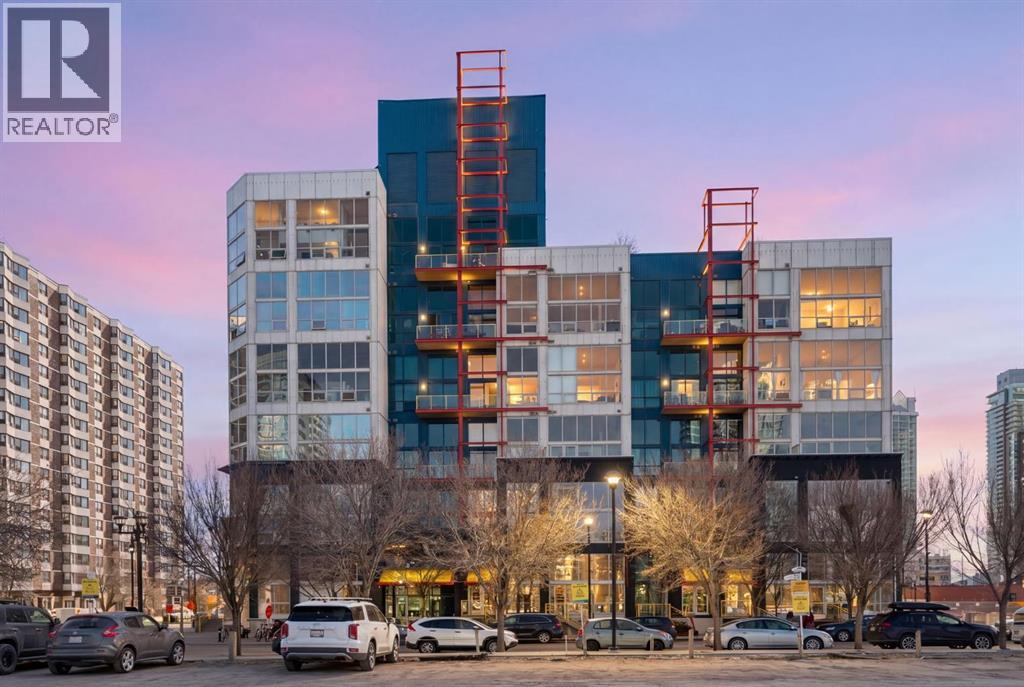
412, 535 8 Avenue SE
Calgary, Alberta
Welcome to a truly distinctive New York–inspired loft in the heart of Calgary, where industrial design meets modern versatility. Defined by soaring 16-foot ceilings and dramatic floor-to-ceiling north-facing windows, this one-of-a-kind space is flooded with consistent natural light while maintaining a comfortable, even temperature year-round. The open-concept layout is both striking and functional, offering a seamless blend of living, dining, and workspace zones. Polished concrete floors anchor the main level with an urban edge, while warm wood accents on the upper level and stairs add balance and character. Exposed mechanical elements and clean architectural lines create an authentic loft aesthetic rarely found in the city—an ideal backdrop for those who appreciate design, creativity, and flexibility in how they live and work. With zoning that supports both residential and commercial use, this property opens the door to a range of possibilities—from a stylish home base to a live/work studio or boutique office. It’s a space that adapts as your lifestyle evolves. Set within a quiet, pet-friendly, boutique building, residents enjoy a strong sense of community paired with rare inner-city tranquility. Amenities include a rooftop patio with gas BBQ hookups and skyline views, a landscaped courtyard, and a versatile common room with future fitness potential. A heated underground parkade adds everyday convenience, while condo fees that include heat, water, and electricity offer exceptional value and simplicity. A no short-term rental policy further reinforces the building’s peaceful, residential feel. Ideally located, this home offers immediate access to major roadways, making commuting simple and efficient. You’re just minutes from the Bow and Elbow rivers, extensive walking and biking pathways, and some of Calgary’s most vibrant neighborhoods, including Inglewood and Victoria Park. Enjoy close proximity to local cafes, restaurants, and nightlife, as well as the iconic St ampede Grounds. With transit located right outside your door, this is truly a connected and convenient urban lifestyle. Positioned in an area experiencing significant growth and revitalization, this property also presents a compelling investment opportunity, with future development and the new Scotiabank Saddledome project expected to further enhance long-term value. More than just a condo, this is a statement space, offering a rare combination of design, location, lifestyle, and community. (id:55254)
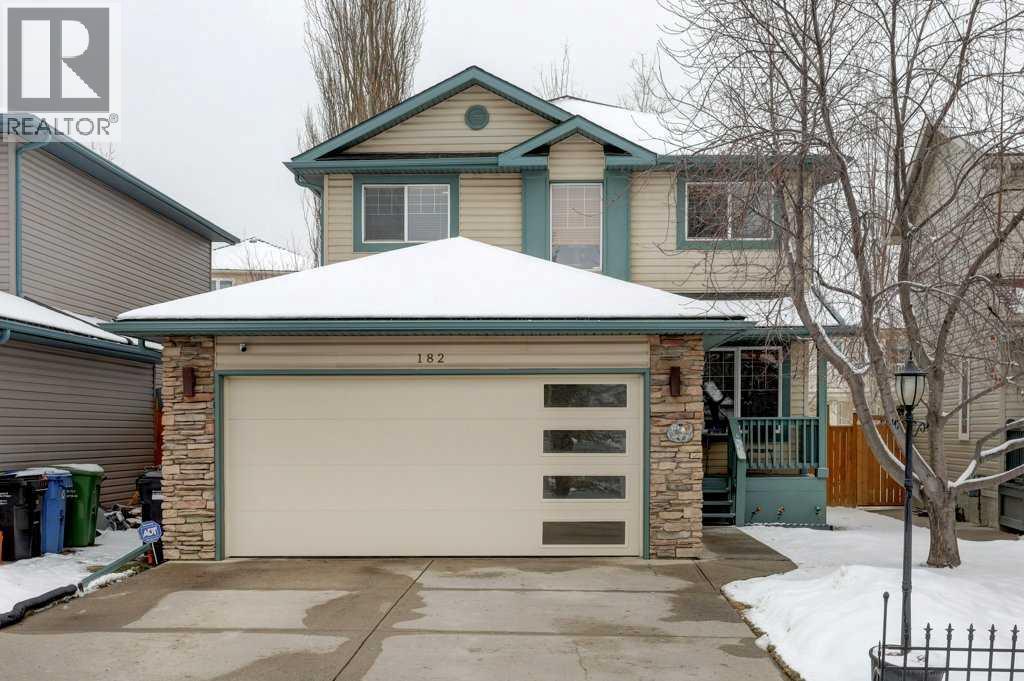
182 Harvest Creek Close NE
Calgary, Alberta
** OPEN HOUSE ** Saturday May 2nd ** 11am-1pm ** This stunning 2-storey home with a fully finished basement offers over 2,500 sq ft of thoughtfully designed living space, featuring 5 bedrooms and 3.5 bathrooms—perfect for growing families. From the moment you arrive, the charming front porch and impressive curb appeal set the tone for what’s inside. Step into a spacious front foyer surrounded by rich woodwork, leading into a private front office and an inviting open-concept kitchen, dining, and living area. This bright and functional main floor is highlighted by beautiful hardwood flooring, abundant natural light, and seamless flow, ideal for both everyday living and entertaining. A convenient laundry room and 2-piece bath complete the level. Upstairs, you’ll find two generous bedrooms, a full 4-piece bath, and a spacious primary retreat featuring a walk-in closet and ensuite. The fully developed basement adds even more versatility with two additional bedrooms, a 3-piece bath, a large family room for movie nights, and an oversized utility/storage space. Extensively updated and move-in ready, this home features major mechanical upgrades, newer appliances, updated lighting, refreshed bathrooms, and recent improvements to flooring, fencing, shingles, siding, and outdoor spaces, providing peace of mind for years to come. Enjoy your private backyard complete with a spacious deck with gas line for BBQ, and plenty of room for family and friends. (id:55254)
495 Killdeer Way
Fort Mcmurray, Alberta
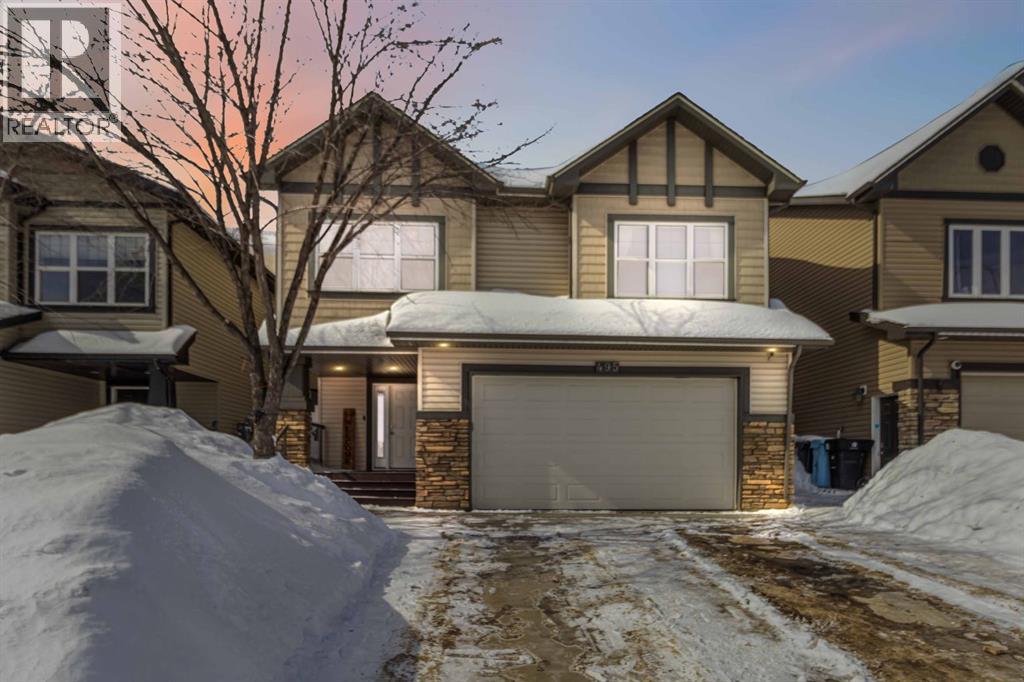
Welcome to 495 Killdeer Way where Location & Layout is SUPERB! This beautifully designed home features 4 bedrooms and 3.5 bathrooms, offering both comfort and functionality. A large entry/boot room, and exposed stairwell will satisfy your homely tastebuds upon entry!! The spacious main floor includes an open concept flow ready for entertaining and family! The welcoming living room complete with a cozy gas fireplace showcases gorgeous custom built in shelving and entertainment unit. The flow from living, kitchen and dining room is the perfect package for the growing family! ( Access to the backyard off the dining room is also perfect to enjoy the sunny days with the kiddos or late night soaks in the hot tub) The kitchen is complete with warm espresso cabinetry, boasting loads of storage, countertop prep space, stainless steel appliances and eat-up kitchen island. The double granite black sink offsets this space along with updated light fixtures! There are banks of windows throughout offering an abundance of natural light too! The 3 upper bedrooms are separated from the main floor by a few steps offering exceptional privacy. The stunning primary suite offers a spacious layout, a luxurious ensuite bathroom with double sinks, and an impressive walk-in closet, jetted tub and separated private lavatory. Enjoy the convenience of a large heated double attached garage along with double driveway and a bright, seamless main floor layout perfect for everyday living and entertaining.A separate entrance through the garage leads to a fully developed basement featuring a kitchenette, one large bedroom, and a full 4-piece bathroom—ideal for guests, income potential or extended family. The backyard has a hot tub recessed into the platform decking & enough room for the pool, toys and swings! (id:55254)
713, 730 2 Avenue SW
Calgary, Alberta
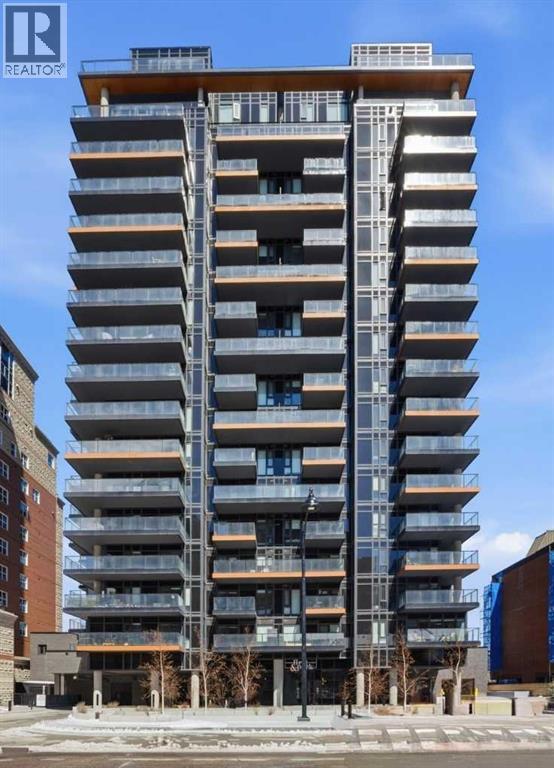
Turnkey Investor Package #2 at First & Park, a premium opportunity to secure a strategic multi-unit portfolio in one of Calgary’s most desirable riverfront communities. Completed in 2024, this boutique concrete development offers strong fundamentals for investors seeking stable long-term rental income and appreciation in a supply-constrained inner-city location.Purpose-built for scalability, this package features a high-performing mix of larger layouts, including 2 Bed, 2 Bed + Den configurations, ideal for maximizing rental income and attracting quality tenants.This package includes:Unit 1301 (D1) – 2 Bed, 1 Bath | North Exposure | 571 SQFTUnit 713 (D5) – 2 Bed, 2 Bath | North Exposure | 715 SQFTUnit 813 (D5) – 2 Bed, 2 Bath | North Exposure | 715 SQFTUnit 302 (E1) – 2 Bed + Den, 2 Bath | North East Exposure | 861 SQFTUnit 408 (D2) – 2 Bed + Den, 2 Bath | South West Exposure | 774 SQFTUnit 208 (E1-2) – 2 Bed + Den, 2 Bath | North East Exposure | 861 SQFTThis diverse unit mix provides exposure to higher rental brackets, making it ideal for professionals, roommates, and executive tenants seeking proximity to downtown and lifestyle amenities. Larger floorplans with dens add flexibility for work-from-home tenants, further enhancing rental demand.Currently, the building permits long-term rentals only, creating a stable investment environment with predictable income and reduced turnover risk.Each unit is backed by a 5-Year New Home Warranty, offering peace of mind and reduced maintenance concerns for investors.Located steps from the Bow River pathway system, Prince’s Island Park, and Eau Claire, First & Park delivers unmatched lifestyle appeal. Residents enjoy immediate access to downtown offices, transit, restaurants, and Calgary’s top recreational amenities, a key driver for sustained rental demand.Building features include:Concierge serviceFitness centre & yoga studioOwner’s lounge & co-working spacesHeated underground parking & EV readiness Secure bike storageThis is a rare opportunity to acquire scale in a prime location, combining larger, high-demand layouts with strong long-term growth fundamentals.Investor Package #2 offers size, versatility, and location, a high-quality addition to any real estate portfolio in Calgary’s core. (id:55254)
71 White Pelican Way
Rural Vulcan County, Alberta
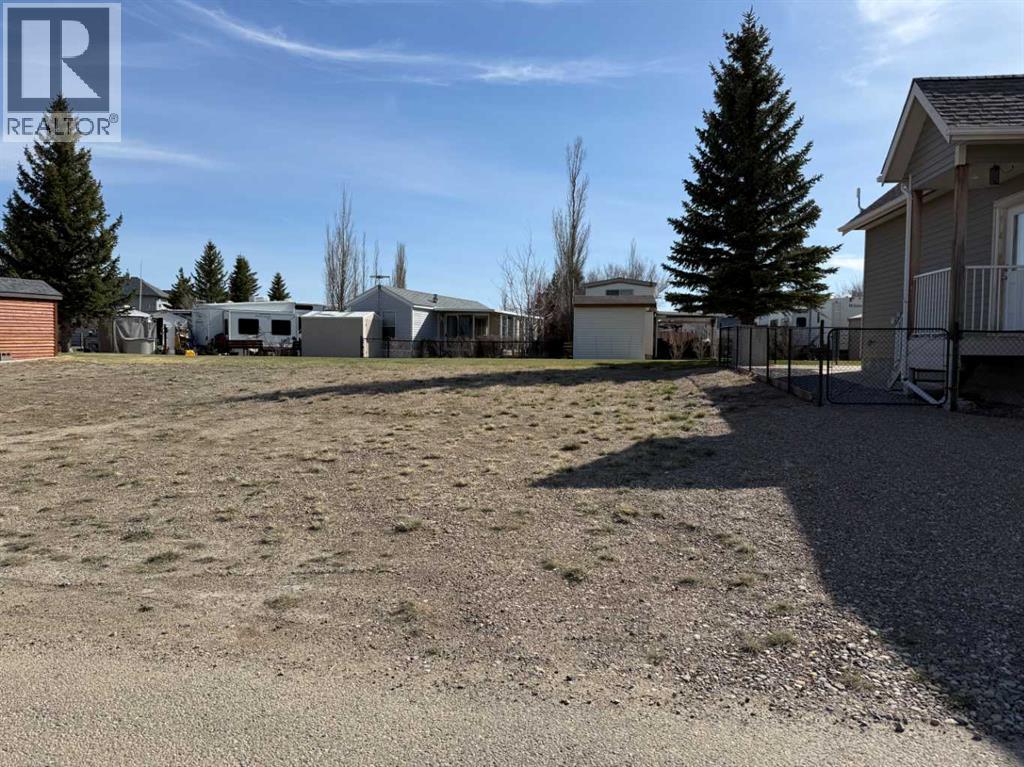
Another opportunity to secure a serviced lot in the gated community of Lake McGregor Country Estates. If you’ve been thinking about building a cottage or seasonal retreat, this is a location that’s worth a closer look. The lot is serviced with water, gas, and power to the property, with monthly association fees of $300 covering water and sewer services. That means you can focus on your plans, not the infrastructure. What really sets this property apart is the lifestyle that comes with it. Owners have access to a well-appointed clubhouse featuring indoor and outdoor pools, hot tub, sauna, fitness area, games room, and shower facilities, making it easy to enjoy the community year-round. Outdoor amenities include a beach area, boat launch and docks, tennis courts, beach volleyball, playground, and baseball diamond. There’s also a strong sense of community here, with seasonal events throughout the year and RV spaces available for visiting family and friends. Located just over an hour from both Calgary and Lethbridge, this property offers a practical getaway option without the long drive. Whether you're ready to build now or planning for the future, this is a solid opportunity in a well-established lake community. (id:55254)
75 White Pelican Way
Rural Vulcan County, Alberta
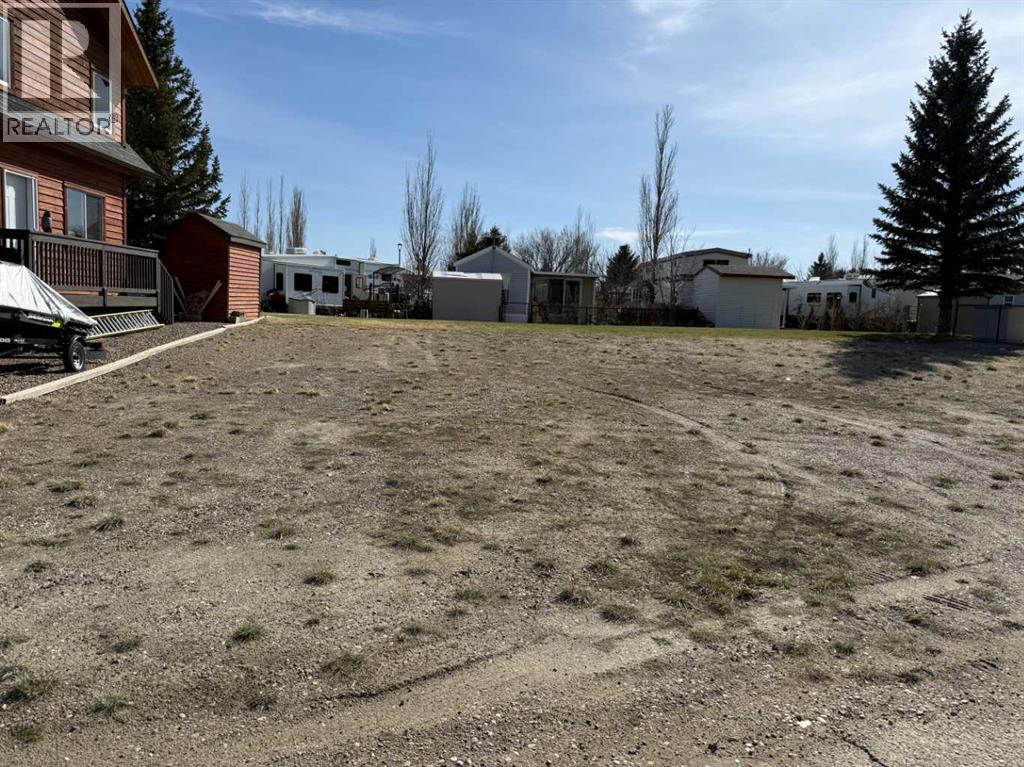
Looking for a place to build your getaway and actually use it? This serviced lot in the gated community of Lake McGregor Country Estates offers just that. With water, gas, and power already at the property, you can focus on planning your cottage instead of worrying about the groundwork. Monthly association fees of $300 include water and sewer, and give you access to a long list of amenities designed for both relaxation and recreation. The clubhouse features indoor and outdoor pools, a hot tub, sauna, fitness area, games room, and shower facilities—making it easy to enjoy the property year-round. Outside, the community is built for making the most of lake life, with a beach area, boat launch and docks, tennis courts, beach volleyball, playground, and baseball diamond. There’s also a full calendar of seasonal events that bring the community together, along with RV spaces available for friends and family who come to visit (and they will). Located just over an hour from both Calgary and Lethbridge, this is an easy escape without being too far removed. Whether you're planning a summer retreat, a future build, or just a place to unwind, this property offers a solid opportunity in a well-established lake community. (id:55254)
8102 Manning Avenue
Fort Mcmurray, Alberta
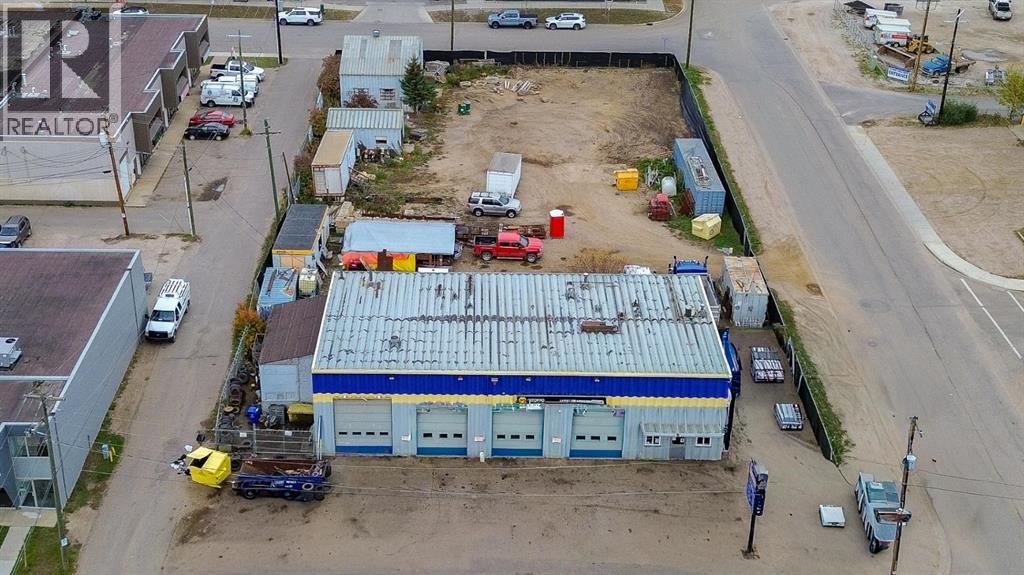
Opportunity Awaits at 8102 Manning Avenue! Discover an incredible investment and business prospect in the heart of Downtown. This well-maintained industrial commercial property features a spacious 4,168 sq ft building with mezzanine situated on a 9,170 sq ft lot, zoned PRA2 — ideal for a wide range of commercial and industrial uses. Inside, you’ll find a welcoming front reception area that sets the tone for professionalism, along with four large garage door bays fully equipped with five hoists and all the mechanical systems needed to support ongoing business needs. Offered for sale with a well-established business of 19 years, this is a turnkey opportunity for an owner-operator or investor. A full inventory and chattels list are available upon request. With its prime Downtown location, strong visibility, and proven business history, this property offers exceptional potential to own a thriving operation and long-term value. Check out the photos and floor plans and call today to book your personal viewing. (id:55254)
267 13221 Twp 680 Road
Rural Lac La Biche County, Alberta
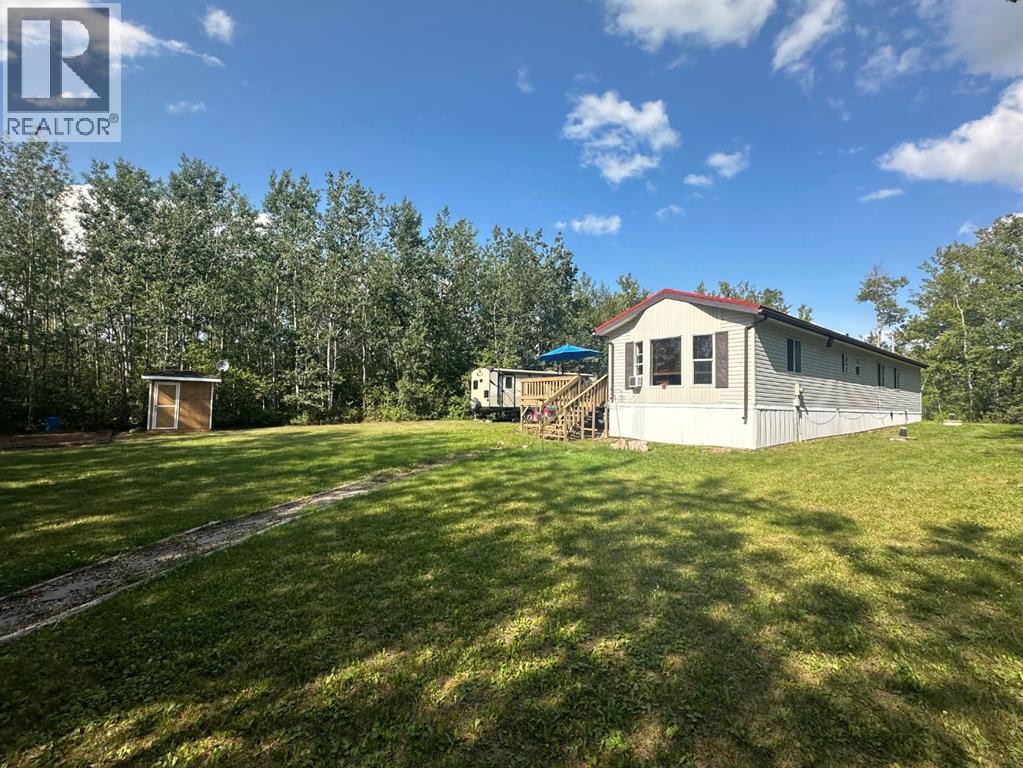
Experience Lakeside Living in Golden SandsDiscover your perfect retreat in the tranquil lakeside subdivision of Golden Sands! This charming 3-bedroom, 1-bathroom mobile home offers a cozy escape in the quiet subdivision located on the serene shores of Lac La Biche Lake.Golden Sands is a dream destination for outdoor enthusiasts, boasting two boat launches and sandy beaches, ideal for water sports, fishing, or simply soaking in the breathtaking lake views.The home itself is move-in ready and fully furnished—right down to the forks, knives, and even Starlink internet! Enjoy your deck year-round, included with your purchase a BBQ, Smoker & patio furniture! The thoughtfully designed layout provides a warm and inviting space, perfect for a small family, retirees, or those seeking a weekend getaway.This half acre property offers the ultimate combination of comfort and natural beauty. Whether you're planning to settle in full-time or enjoy it as a vacation retreat, this home delivers the serenity and convenience you're looking for.Don't miss out—call today to schedule your private viewing! (id:55254)
17 Yorkstone Way SW
Calgary, Alberta
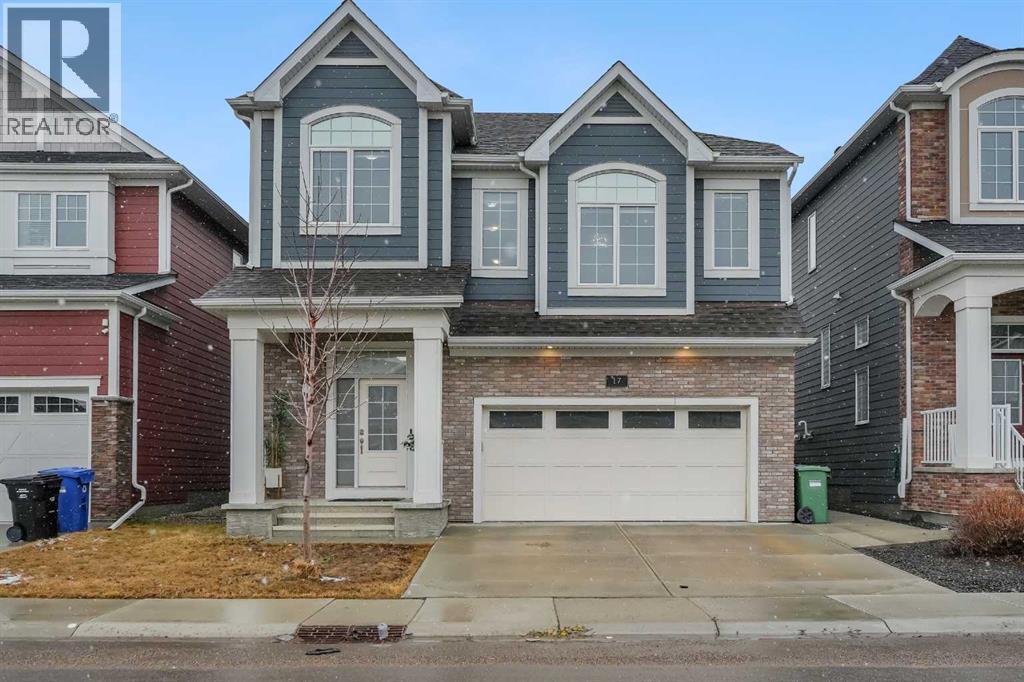
Welcome to 17 Yorkstone Way SW, an exceptional and extensively upgraded home located in the sought-after community of Yorkville in Southwest Calgary. Thoughtfully designed with both elegance and functionality in mind, this impressive residence offers 5 bedrooms and 3.5 bathrooms, including a fully finished basement, making it ideal for growing families and those who appreciate refined living.The main floor showcases a bright, open-concept layout enhanced by high-end finishes, modern design elements, and quality craftsmanship throughout. The gourmet kitchen is a standout feature, offering upgraded cabinetry, premium finishes, and ample workspace, complemented by a dedicated spice kitchen—perfect for added convenience and keeping the main kitchen pristine. The space flows seamlessly into the spacious dining and living areas, ideal for both everyday comfort and upscale entertaining. Upstairs, you are welcomed by a large bonus room, providing an additional living space ideal for a media room, family lounge, or home office. The upper level also features generously sized bedrooms, including a well-appointed primary retreat complete with a stylish ensuite designed for relaxation.The fully developed basement extends the home’s living space with an additional bedroom and a full bathroom, offering flexibility for guests, extended family, or recreational use.Step outside to a maintained, fully fenced backyard with a deck, perfect for outdoor entertaining and summer enjoyment. The inviting front porch adds charm and curb appeal, creating a warm and welcoming first impression.Situated in the growing and vibrant community of Yorkville, this home offers a perfect blend of modern luxury, space, and lifestyle, with convenient access to parks, pathways, and future amenities.A rare opportunity to own a move-in ready, upgraded home in one of Southwest Calgary’s emerging communities. (id:55254)
or rent
Unknown Address
,
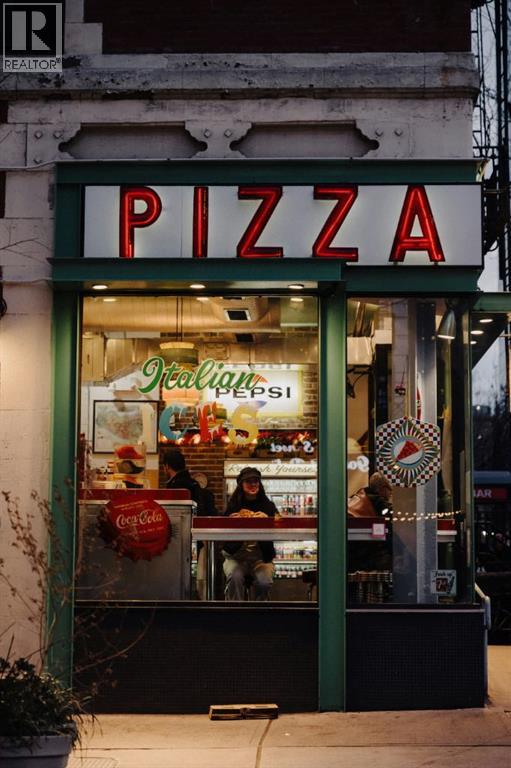
Exciting Business Opportunity! A well-established franchise pizza store is now available in NW Calgary, located in a thriving and vibrant community. Low lease and low Operating cost which is hard find. Benefit from consistent foot traffic, a loyal customer base, and a prime location with high visibility. This turnkey operation is perfect for aspiring entrepreneurs or seasoned business owners looking to invest in a growing market. Don't miss out-contact us today for more details. Once the NDA is signed, information package and actual address of the business will be provided. (id:55254)