Sanket Patel Commercial Realtor
#3 9002 Hwy 16
Rural Yellowhead, Alberta
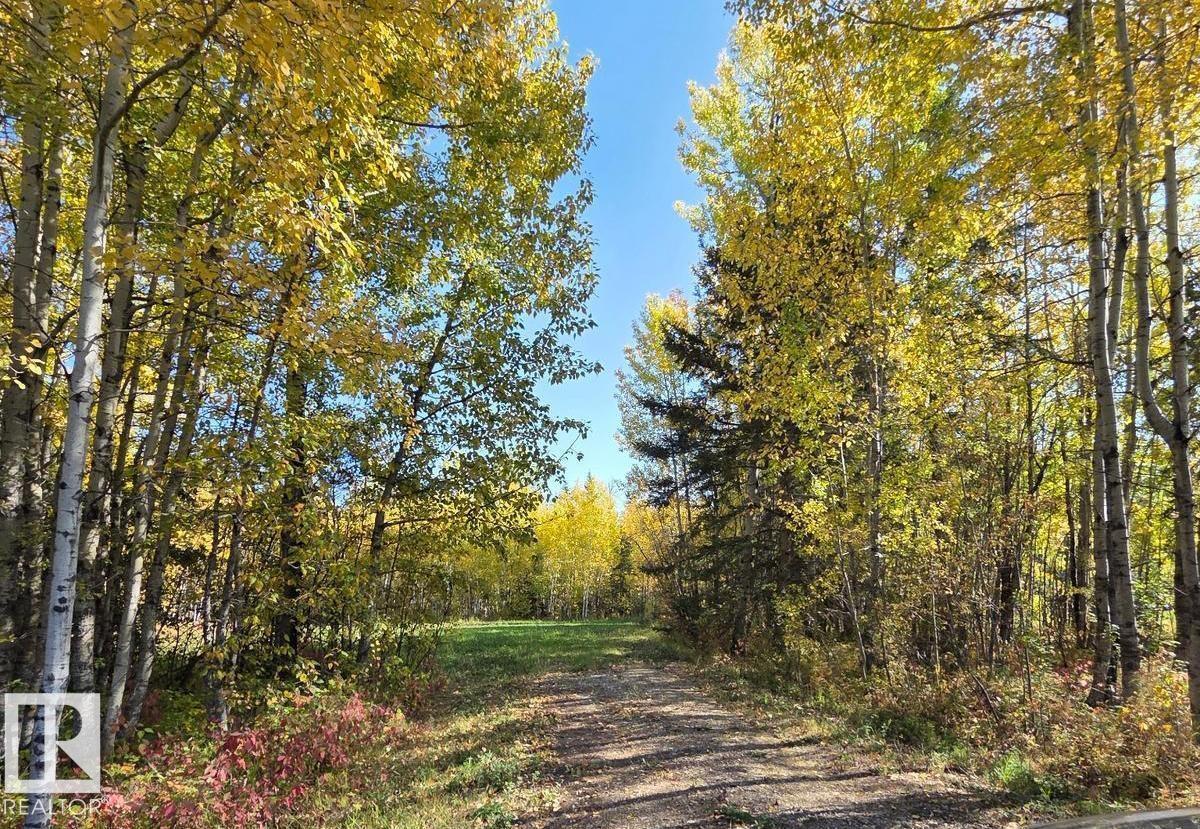
Discover the perfect blend of nature and opportunity with this spacious vacant parcel just steps from a serene riverbank. Whether you envision a cozy cabin retreat, a modern countryside home, or a recreational getaway, this property offers the space and setting to bring your dreams to life. During your down time you can enjoy the quadding trials, stocked fishing pond or take the kids down to the park by the river to just relax. At Lobstick River Resort, there's plenty to enjoy. (id:55254)
2030 5 Av
Cold Lake, Alberta
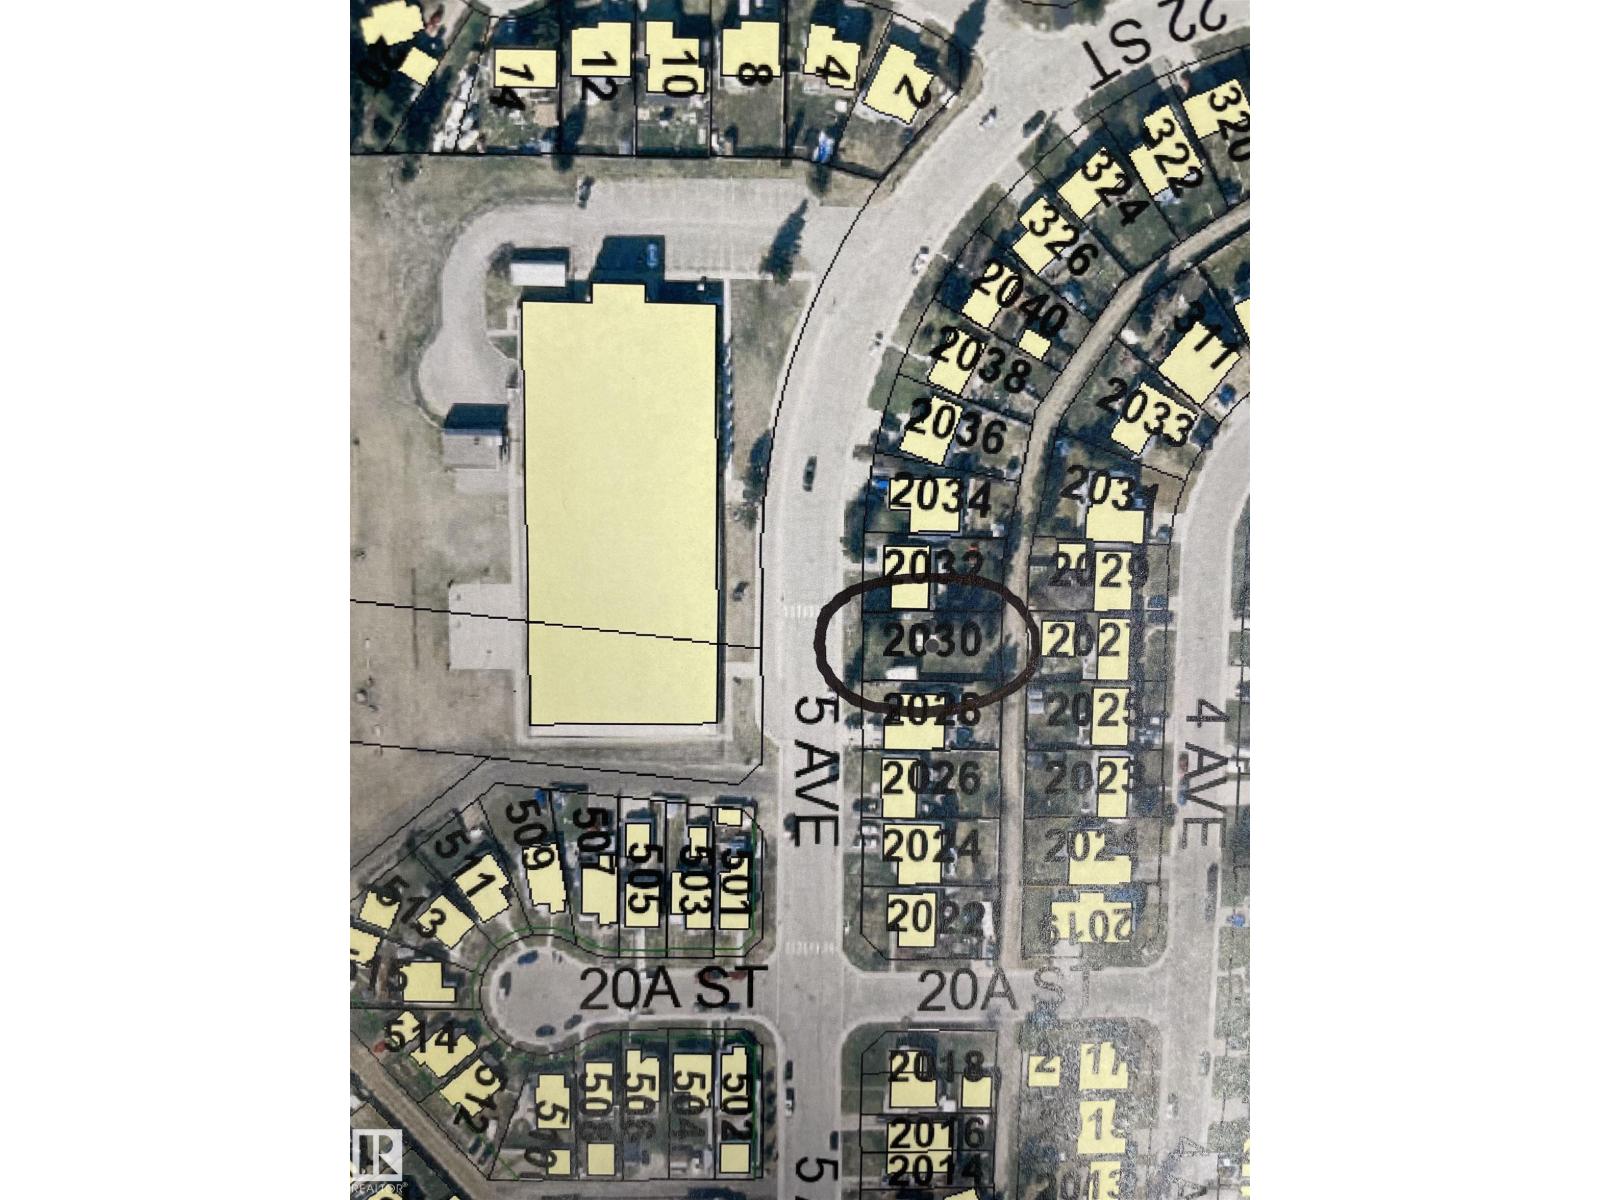
Great building site and a family neighbourhood! Close to schools, the hospital and Kinosoo Beach. (id:55254)
SE-13-72-6-W6 -
Clairmont, Alberta
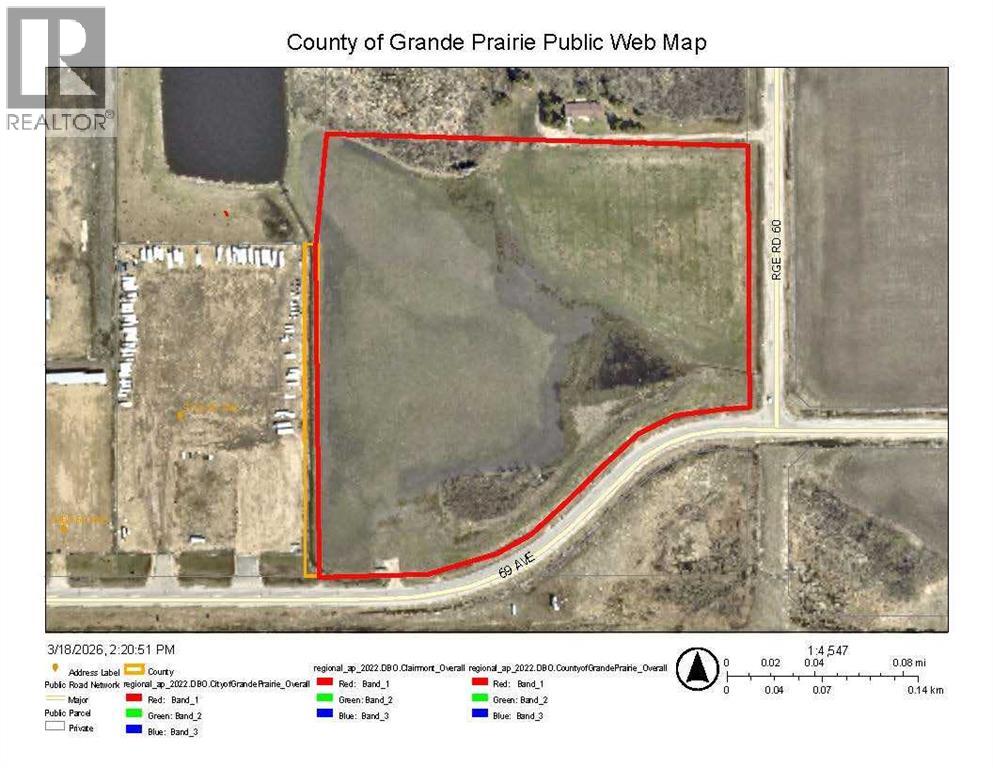
An opportunity to purchase 20.6+/- acres of commercial property in Crossroads North. The seller will subdivide a parcel to suit your size and dimensions, submit your offer and request for seller's review. This property is being rezoned as Rm-4 and is the most southeasterly portion of section 13, and is identified as commercial property in the area structure plan of Crossroads North. There are services to the property line, including a curb stop on the property. The property has 69th Ave as a South boundary and Range Road 60 as an east boundary and is at the junction of alternate truck route access to Highway 43 North and East of Grande Prairie. The property slopes to the South and East and there is a berm on the South side that can be removed. The land has great access and is ready for the new owner to develop according to their needs. Don't miss this opportunity for a wonderful property in a busy area. The property is very visible from Highway 43. This property is priced to sell. (id:55254)
104069 Rge Rd 193
Rural Mackenzie County, Alberta
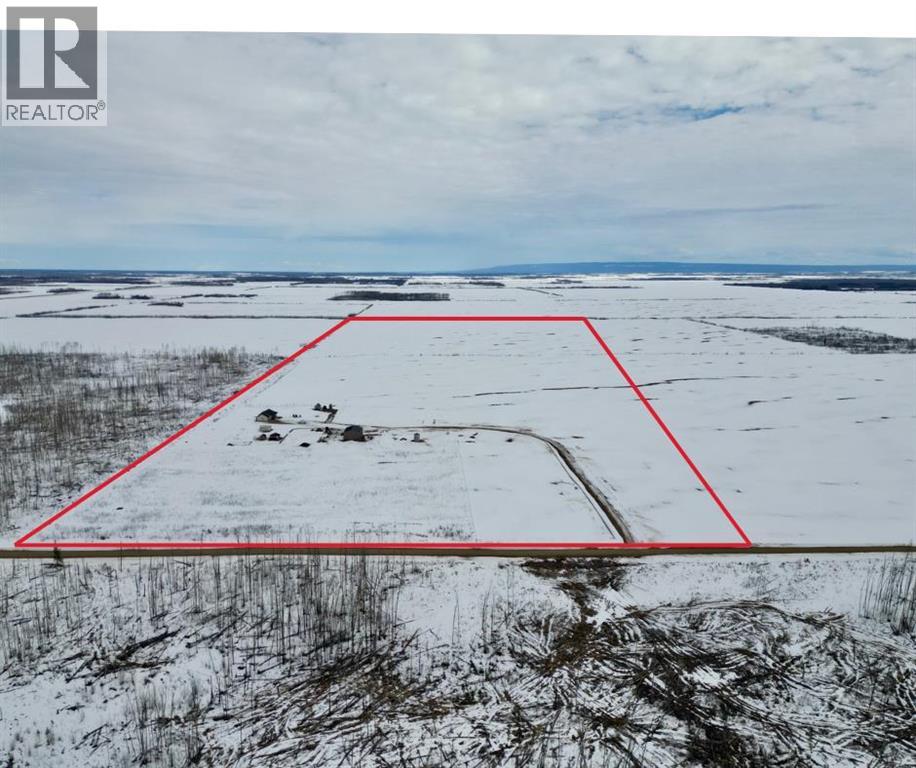
80-acre farmstead just 40 minutes from La Crete and located near the Tompkins ferry crossing—this property offers space, functionality, and endless potential for country living. Set up for a hobby farm or rural lifestyle, you’ll find a well-kept yardsite with fenced pasture, productive organic farmland, and multiple outbuildings, all just a 1/4 mile off the pavement for easy access. The home, built in 2018, offers over 1,700 sq/ft of well-designed living space and shows beautifully. A covered front veranda provides stunning views of the surrounding hills, while inside you’ll find a spacious, open-concept layout. The chef’s kitchen features custom cabinetry, a large freestanding island, corner pantry, and flows seamlessly into the dining area with patio door access to the front deck. The living room is bright and inviting with large windows and plenty of room to gather. The main floor includes two bedrooms, a full guest bath, office, laundry room, and a generous primary suite complete with two walk-in closets and a full ensuite. The basement is partially finished with three additional bedrooms, cold storage, and is ready for a full bathroom. Heating is efficient and versatile with a propane or wood fired furnace, plus an outdoor wood boiler that supplies in-floor heat to the home, shop, and garage, along with hot water for the furnace system. The impressive 40x60 shop, built in 2022, is fully finished inside and out and even includes a bathroom—ideal for work or hobbies. The fenced pasture in the northwest corner features multiple shelters and storage buildings to support your operation. With a newer home, quality buildings, and a well-laid-out yard in a great location, this property is move-in ready and packed with opportunity. Your private escape awaits—come take a look today! (id:55254)
1103, 950 Arbour Lake Road NW
Calgary, Alberta
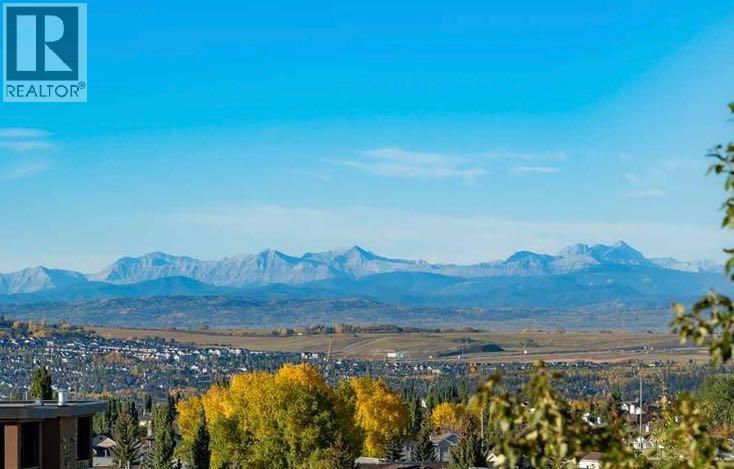
Experience elevated living in this beautifully maintained condo, where the sunny south exposure provides unobstructed panoramic views stretching from the downtown skyline to WinSport and onto the breathtaking Rocky Mountains. Rarely do these ultra private units come up for sale. Offering 817 sq ft of thoughtfully designed living space, this home features two spacious bedrooms and a full bathroom. You’re immediately welcomed by the open-concept floor plan and gleaming laminate flooring, allowing natural light to flow throughout. The crisp white kitchen, complete with a convenient breakfast bar, provides plenty of cupboard/counter space and opens seamlessly into the living and dining areas—perfect for both everyday living and entertaining. Step outside to the expansive south-facing balcony, featuring a gas line for your BBQ. Over 20 feet long- It’s an ideal retreat for morning coffee, evening sunsets, wildlife watching, or simply taking in the incredible views. The primary suite includes a generous walk-in closet, while the second bedroom offers flexibility for family, guests or a home office. Additional highlights include in-suite laundry, a heated underground parking stall, and a separate storage unit. Residents of Arbour Lake Landing enjoy access to excellent building amenities, including a fitness centre, library, and a reservable social room for private gatherings. Your community membership also provides exclusive year-round lake access, with opportunities for swimming, paddle boarding, skating, and more. With nearby transit, shopping, restaurants, schools, and easy access to the mountains, this home perfectly balances lifestyle and convenience. This is a very well managed complex with low condo fees. Don’t miss your chance to own this exceptional home in NW Calgary’s desirable lake community. (id:55254)
9601 116 Street
Grande Prairie, Alberta
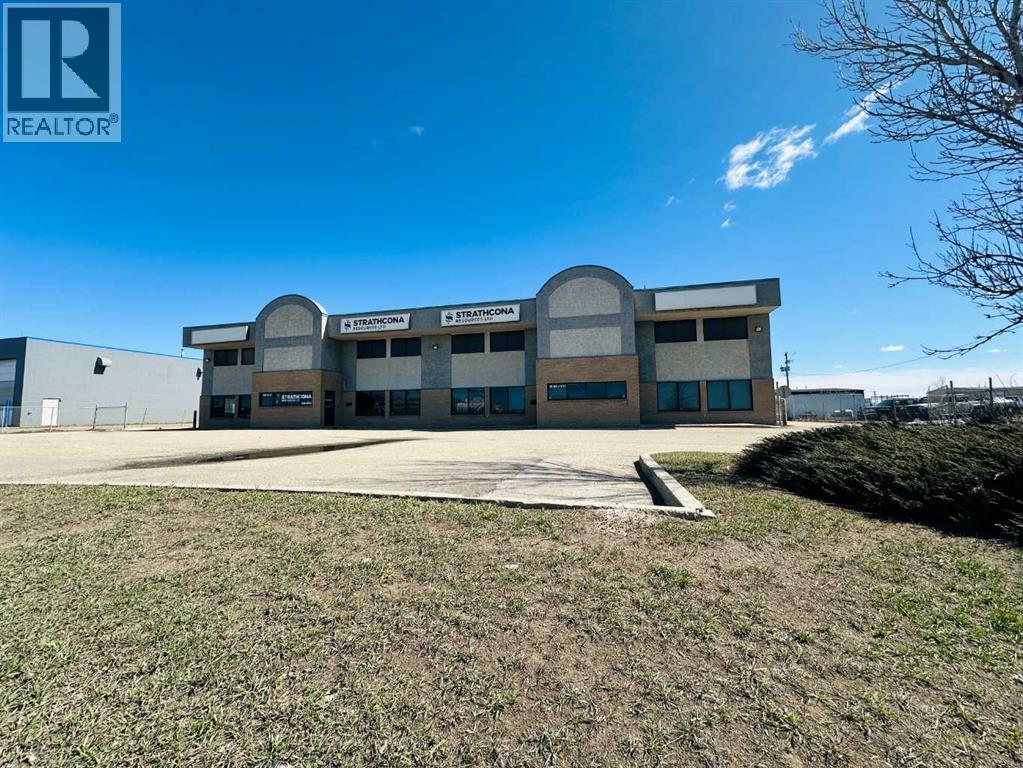
2 units fully built out move in ready offices with small bays, fully paved and split fenced yard. Occupy one Lease the other or use/rent the whole space. Great frontage on the busy Costco road in Richmond Industrial Park with quick access to Hwy 40 and the Airport. Also has 2 small bays for further versatility with 2 overhead powered doors (14'W x 16'H). Features over 30 offices, 3 boardrooms/bullpens and 5 bathrooms. Total of 14,155 total Sq Ft. Northside is 2 floors 9200 Sq Ft and southside is main level only is 4955 Sq Ft. Not ready to buy? Also for lease MLS A2274761 (id:55254)
12928 - 12930 101 St NW
Edmonton, Alberta
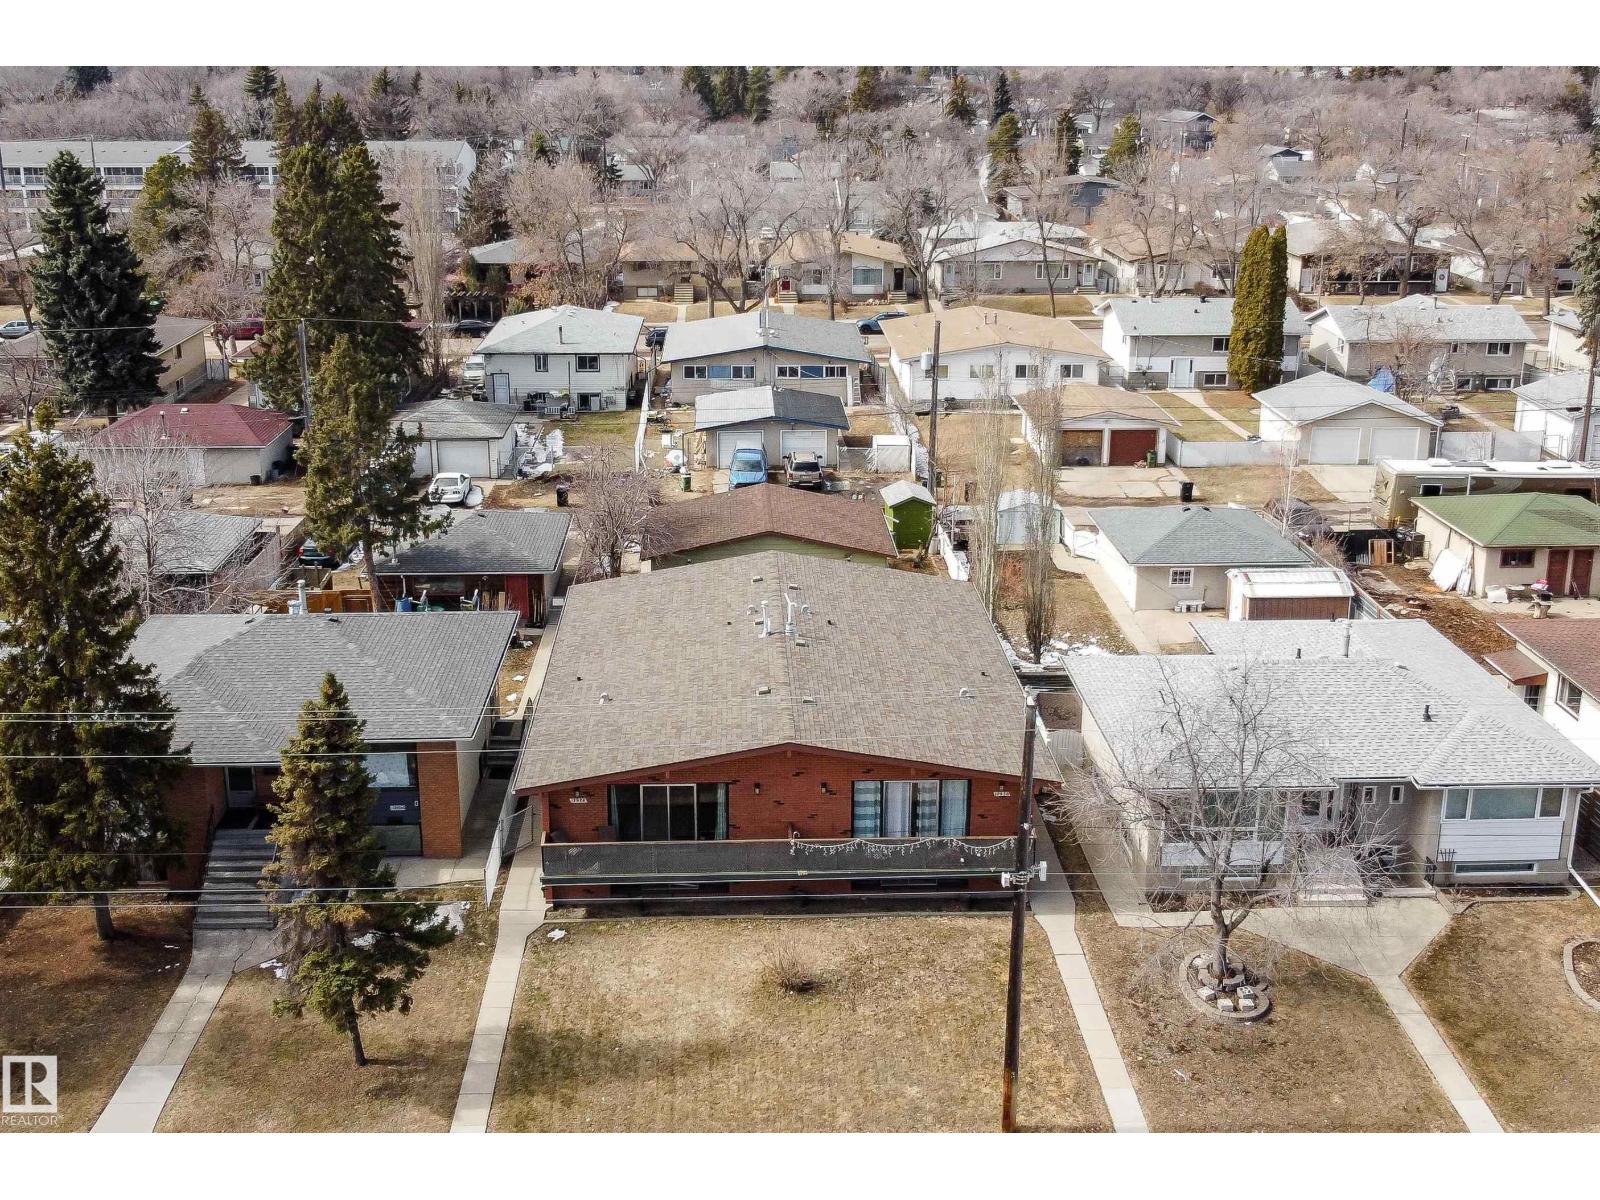
Get Inspired in Lauderdale! This fully tenanted side x side duplex offers unlimited potential with 10 bedrooms plus 2 dens across 4 suites. Each suite features a family room, large kitchen, and separate in-suite laundry. Triple garage (split double and single) on a massive lot. Turnkey condition with extensive capital improvements already done: new roof, new furnaces (12928: 2019; 12930: 2 units), all new appliances, new flooring in 3 of 4 units, whole-unit double drywall soundproofing, new cedar deck and railings, new wood fence, solid core doors, new storm door, and electrical to code. 12928 upper: new countertops, dishwasher, switches and fresh paint. 12930 lower: fully renovated with euro washer/dryer and vinyl plank flooring. 12930 upper: roller shutters and new washer/dryer. Under 4,500 sq ft. A rare opportunity to acquire a low-maintenance, high performing asset. (id:55254)
611 1 Avenue N
Vauxhall, Alberta
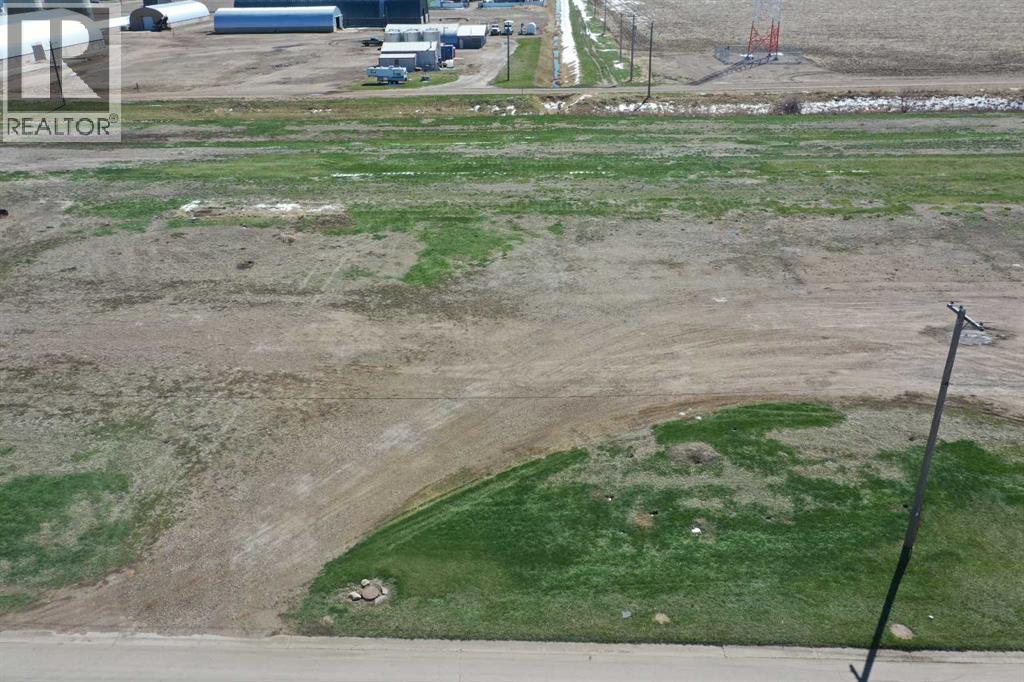
Excellent opportunity to own a .56 acre industrial lot. Build a shop for your trucking operation or start any number of businesses in this bustling community in the heart of southern Alberta. (id:55254)
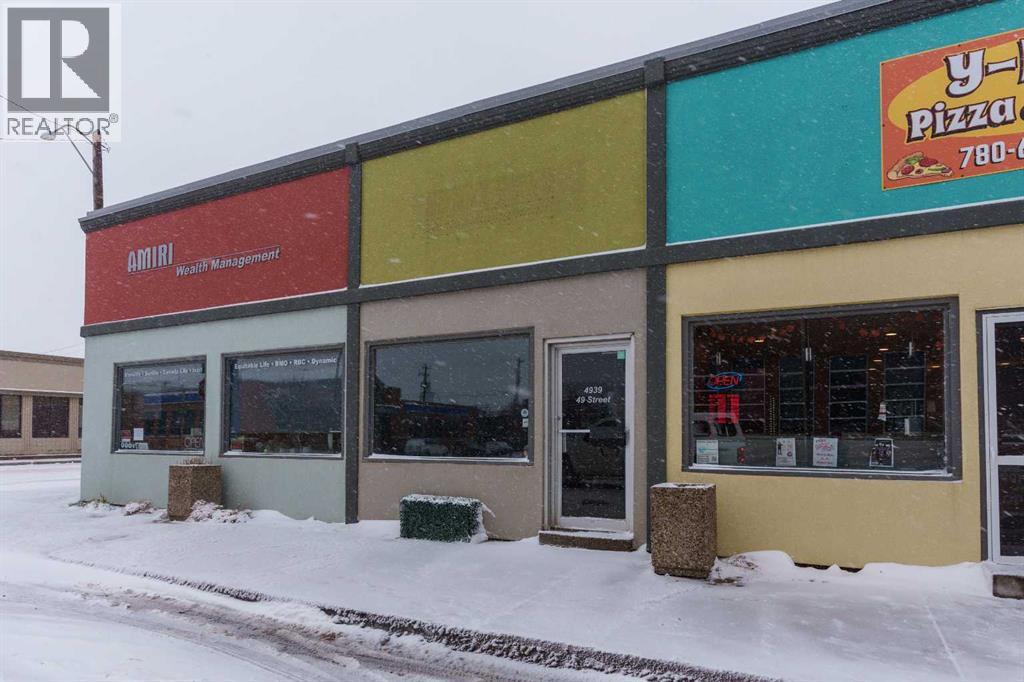
Office B, 4941 49 Street
Camrose, Alberta
Take a look at what this versatile office space has to offer! A shared office in a Professional Service Based building where you will share space with an established Financial Management Firm. This office space is a hidden gem and could be just the space you are looking for. It is 14'x12' with a large bright window facing 49 Avenue. Rent is inclusive of all utilities and building operating costs. Vacant and available for immediate possession. (id:55254)
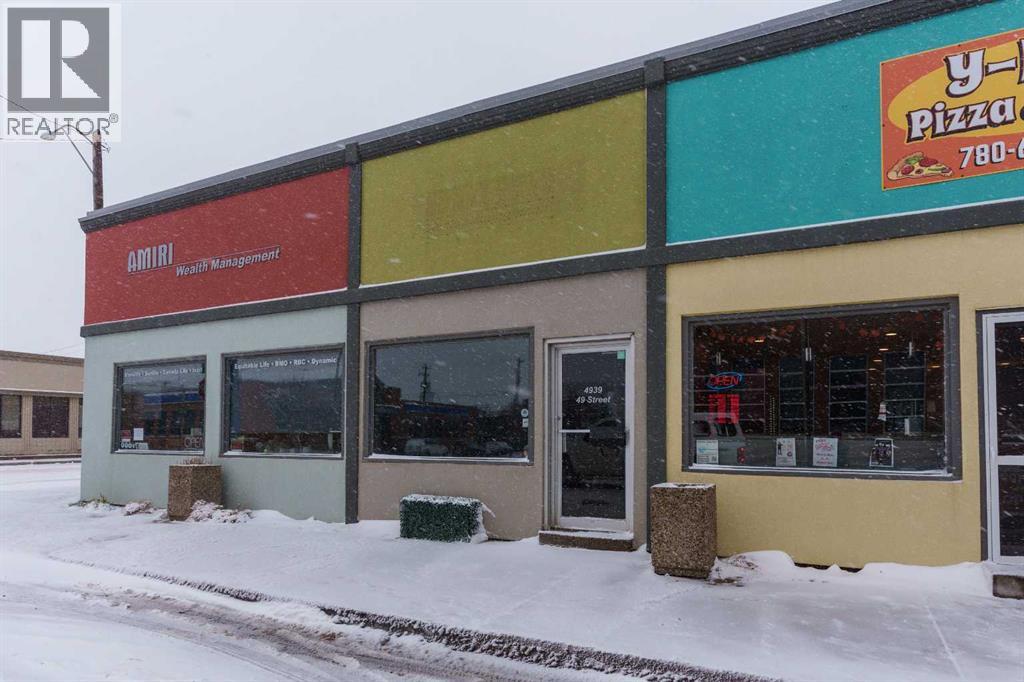
Office A, 4941 49 Street
Camrose, Alberta
Take a look at what this versatile office space has to offer! A shared office in a Professional Service Based building where you will share space with an established Financial Management Firm. This office space is a hidden gem and could be just the space you are looking for. It is 10'x12' with a large bright window to facing 49 Avenue. Rent is inclusive of all utilities and building operating costs. Vacant and available for immediate possession. (id:55254)
290226 316 Street W
Rural Foothills County, Alberta
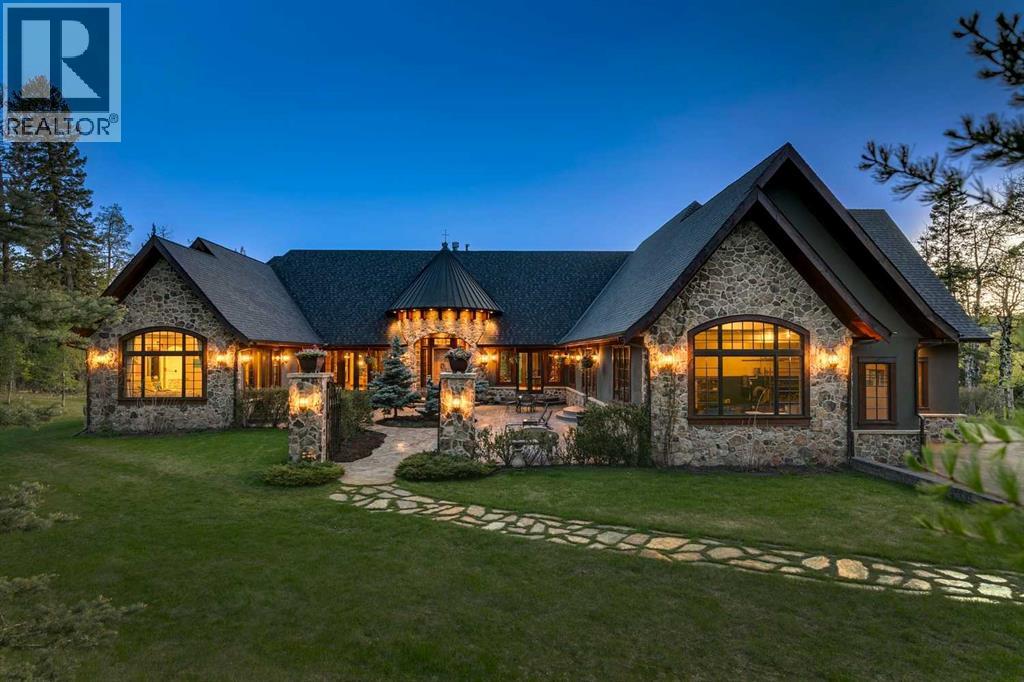
25 minutes from southwest Calgary city limits, this timber and stone masterpiece is set against the backdrop of the majestic Rockies, embraced by rolling ranch lands that offer endless natural beauty. Nestled between Brown-Lowery Provincial Park and Kananaskis Forest Reserve the home promises a lifestyle rooted in nature and refined living . The nearby charming towns of Millarville, Black Diamond and Bragg Creek host festivals and markets year round along with access to esteemed schools, shopping, entertainment and medical facilities. This 2011 SAM Award–Best New Custom Home-winning residence captivates with its stone fireplaces, exposed timber beams, tall French doors under vaulted ceilings. By design, mornings begin in a bright courtyard featuring a serene fountain, while evenings are reserved for unwinding on a west-facing deck that showcases sunsets and mountain vistas “as far as the eye can see.” With amenities like a built-in gas BBQ, an outdoor stone fireplace, and overhead heaters beneath the shelter of a timber truss roof, every season is met with inviting warmth and style. The home’s seamless flow unites a one and half story main floor, a walkout lower level, and an upper loft that can be converted to feature a fourth bedroom, ensuite bath and private den—totaling 6,561 square feet of thoughtfully planned living space. The chef’s kitchen is a dream come true, featuring custom-built alder cabinets, an Aga vented gas range, an integrated fridge and freezer, and a plumbed coffee maker. This culinary space adjoins rooms that facilitate both formal dining and casual family gatherings, ensuring that every meal becomes a shared experience. True to its natural spirit, the home is built almost entirely of organic materials. A copper-seamed Coppola roof crowns the exterior alongside natural stone and brick facades, while reclaimed hardwoods and honed stone floors lend an artisanal touch throughout. Metal-clad fir windows and oversized French doors open onto wood -planked decks that embrace the walkout patio and extend to the hot tub area—perfect for relaxing or entertaining in style. A Scandinavian-inspired spa, a three-piece bath, and a dedicated gym further round out a suite of wellness-oriented features. Inside, vaulted ceilings accented by fir timber beam trusses create a grand yet inviting atmosphere. Stone and granite countertops provide a luxurious touch in every room. Additional highlights include a home theater, wine cellar, billiards room, and a striking Tulikivi fireplace that anchors memorable family moments. An ensuite bedroom on the lower level ensures comfort and privacy for guests or extended family. Modern living integrated with timeless design. State-of-the-art equipment all working together to keep the air, water, and environment healthy, clean, and comfortable year-round. This move-in ready estate awaits your private viewing. (id:55254)
39 Highlands Terrace
Bragg Creek, Alberta
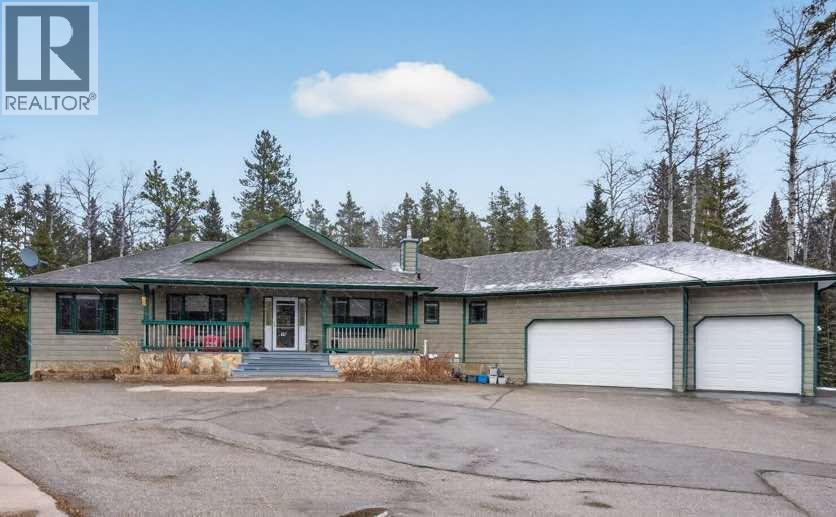
Set on 4.00 acres of mature trees in The Highlands of West Bragg Creek, this walkout bungalow offers a balance of space, functionality, and a quiet rural setting just minutes from the hamlet. With over 2,400 square feet above grade and a fully developed lower level, the home features five bedrooms and 3.1 bathrooms, with a layout that supports both day-to-day living and hosting family and guests .The main floor includes three bedrooms, a formal dining room, private office, and a spacious living area anchored by oak hardwood flooring and large windows that connect the home to its natural surroundings. The kitchen has been updated and provides ample storage and workspace with an island the size of, well, an island! It transitions into a breakfast nook and out to a large deck with glass railing—an ideal spot to take in the natural beauty and seasonal creek. Neutral paint throughout creates a cohesive, move-in ready feel, while Hunter Douglas honeycomb blinds add both style and efficiency.The primary suite includes an updated ensuite with in-floor heat and a curb-less shower, designed with comfort and accessibility in mind. An elevator lift connects the garage, main level, and walkout basement, offering flexibility for a variety of living needs. The lower level includes a large recreation space with a games area, a pool table (included), two additional bedrooms, and a second office that could also function as a bedroom.Practical upgrades include two newer furnaces. water filtration and reverse osmosis systems all within the past 7 years. The home is serviced by a well and septic system that has been maintained to ensure proper functioning.For those needing workspace or storage, the property is well equipped with a heated attached triple garage with high ceilings and room for car-lifts, a heated detached double garage/shop, and an RV parking port with electrical service. A lawn tractor with snow blower and mower attachments is also included, supporting year-round property maintenance.Beyond the property, the location offers direct access, within walking distance to some of Alberta’s most sought-after outdoor amenities. Trails in nearby Kananaskis Country and West Bragg Creek provide year-round opportunities for hiking, cross-country skiing, and mountain biking. The hamlet of Bragg Creek offers a range of local shops, restaurants, and services, along with a strong sense of community, all within a short drive. Calgary’s west edge is also accessible for commuting or additional amenities.This is a property that combines functional acreage living with access to both nature and nearby services, in one of the more established and desirable areas west of the city. (id:55254)