Sanket Patel Commercial Realtor
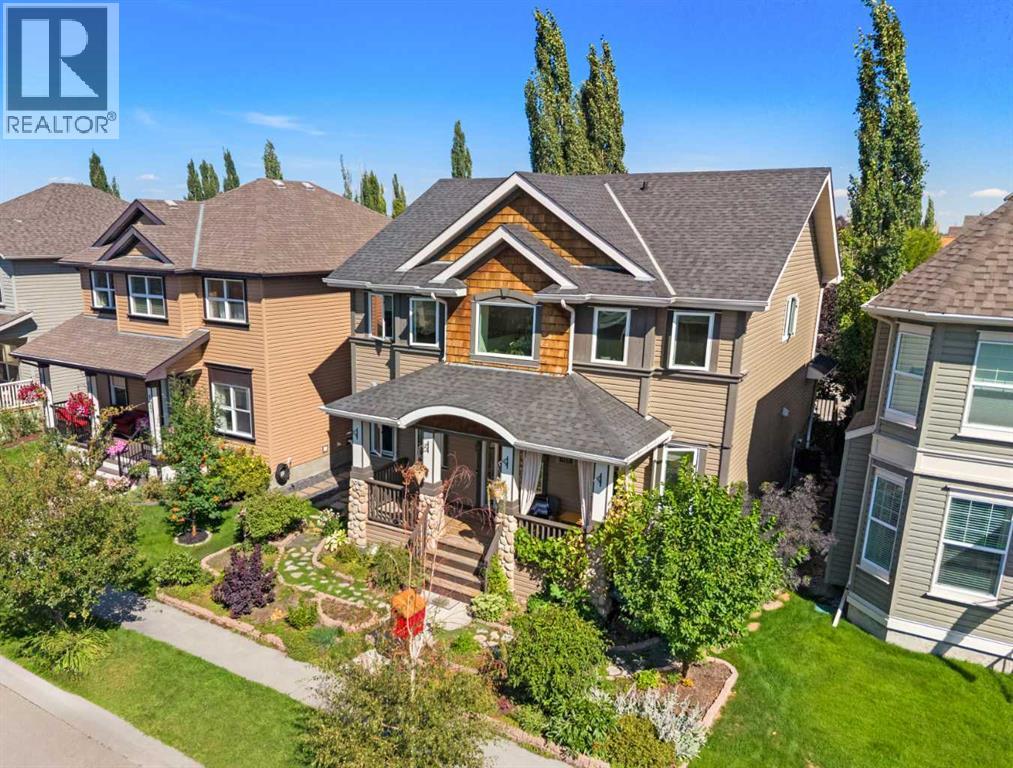
123 Prestwick Manor SE
Calgary, Alberta
** ~$25K PRICE IMPROVEMENT!! ** Instantly captivating with unmatched curb appeal, this carpet-free two-story in McKenzie Towne's Prestwick Manor offers 2,107 sq ft above grade, 4 bedrooms, a main floor office, upstairs loft and 3.5 baths! With over $150K in updates over the years, it's truly move-in ready.A covered front porch with rustic river rock pillars sets the scene, while Gemstone permanent exterior lighting lets you customize your home's glow year-round. Inside, 9-foot ceilings, crown molding, and rich walnut hardwood flooring flow across the main level. The open-concept layout centers on a cozy gas fireplace with an oak mantle and an updated staircase (2021) with dark hardwood treads and geometric metal balusters.The kitchen features classic honey maple cabinetry with decorative glass-inset display doors on the upper cabinets and matching side buffet, under-cabinet lighting, a fresh subway tile backsplash, walk-in corner pantry, stainless steel appliances and a gas stove. The central island has double-basin sinks and breakfast bar seating. French doors open to a private main-floor office with stone tile flooring, near the main-floor laundry and half bath.Walnut hardwood continues upstairs. The primary retreat (14'1" x 16'1") holds a king set plus a sitting area or desk, with a walk-in closet and a 5-piece ensuite renovated in 2026 for $15K+: custom wainscoting, dual vanities, freestanding soaker tub, glass shower, and luxury vinyl tile. Two more bedrooms, a bright west-facing loft, and a 5-piece main bath with dual vanities complete this level.The basement offers a spacious 4th bedroom, 3-piece bath, cold storage with built-in shelving, workout space with an open ceiling for gym equipment, and a stairwell storage closet with potential for a future separate entry. Superior structural highlights include extra-thick 8.3" exterior walls delivering elite soundproofing and energy efficiency, paired with a high-efficiency furnace (~2018) with a permanent f ilter, 2024 hot water tank, triple-pane casement windows (Dec 2018), and top-down/bottom-up cellular blinds.The backyard is a low-maintenance, grass-free retreat with stone pathways, an oversized deck with a sun sail shade, and a BBQ gas line. Gardeners will love the urban orchard with producing pear, apple, and grapevines, plus an eco-friendly rainwater harvesting system and drip irrigation for the tomato tower.Parking is exceptional with a concrete pad and an oversized 24'x22' insulated detached garage with rafter storage, ventilation fan, workbenches, bike storage, and a floor drain catch.Enjoy small-town charm in McKenzie Towne with low HOA fees, steps from splash parks, trails, schools, and High Street's shops and cafes. This prime location offers unmatched access to South Health Campus, Deerfoot Trail, and Stoney Trail. Book your tour today! (id:55254)

311 47 Avenue W
Claresholm, Alberta
NEW LISTING! $215,000 — UNBEATABLE VALUE! Attention buyers looking for exceptional square footage at an incredible price point in Claresholm! This spacious 3-bedroom, 2-bathroom home is packed with charming rustic-industrial character.Inside, you'll find rich reclaimed wood walls, custom metal accents, chalkboard cabinets, and a cozy reading loft. The expansive butcher-block kitchen island serves as the central gathering hub—ideal for entertaining. Enjoy the added space of a lower level ready to fit your personal lifestyle and vision.Outdoor and location highlights include a front deck surrounded by mature foliage, an artistic custom bench, and established perennial gardens (raspberry bushes, rhubarb, bleeding hearts, and catmint). Enjoy a large rear deck built directly over a handy, garage-sized storage space—perfect for seasonal supplies, outdoor gear, or extra storage.Situated directly across the alley from Centennial Park, you'll have front-row access to open green space, a modern playground, and a splash park. Parking is a breeze with three dedicated parking pads (two front, one rear) offering ample room for daily vehicles and an RV. Offered at just $215,000, the sellers are motivated and ready to review offers. Book your private showing today! (id:55254)

35 Templemont Drive NE
Calgary, Alberta
Welcome to this beautifully updated 2-storey home in the established community of Temple, offering comfort, functionality, and modern updates throughout. Facing north and ideally located with quick access to major routes including McKnight Boulevard, 52 Street NE, and Stoney Trail, this home provides excellent convenience while being close to schools, parks, shopping, transit, and everyday amenities. Step inside to discover a bright and inviting layout featuring abundant natural light and updated finishes throughout. The main floor offers a spacious living room, dining area, and kitchen designed for both everyday living and entertaining. Flooring throughout the home creates a clean, carpet-free environment while adding warmth and character. The cozy wood-burning fireplace adds charm and comfort to the living space. The upper level features 3 bedrooms including a generously sized primary retreat complete with its own private 2-piece ensuite. Two additional bedrooms and a full 4-piece bathroom complete the upper floor, making it ideal for growing families. The basement adds additional living flexibility with a spacious recreation room, storage area, and a convenient 3-piece bathroom. Outside, enjoy the fully fenced backyard featuring an extended wooden deck—perfect for summer gatherings, entertaining, or relaxing outdoors. A storage shed provides extra functionality, while rear parking access via paved alley offers added convenience. Recent improvements and renovations enhance the value and appeal of this home, including updated interior finishes and a well-maintained condition throughout. Located close to multiple schools, shopping centres, parks, transit, pharmacies, clinics, and everyday amenities, this home presents an excellent opportunity for families, first-time buyers, or investors alike. (id:55254)

217 1 Street N
Lomond, Alberta
TWO 50 FT. LOTS (100x 120 Total ). OVERSIZE DETACHED GARAGE . FULL 4 Pce Bathroom,MAIN FLOOR Laundry room. NEW Furnace and Hot Water Tank in 2014. The Town has a Large School(K-12) ,Servus Credit Union, HUGE NEW Arena. Ten minute Drive to LAKE McGregor Country Estates and the Big LAKE McGregor with Boating Fishing and camping. Short 25 Minute Drive to VULCAN with Hospital, Shopping ,ALL Amenities . (id:55254)

334 Cottageclub Way
Rural Rocky View County, Alberta
Backing onto the ridge and situated on an exceptionally large lot, this CottageClub retreat offers privacy, space and incredible flexibility for mountain living. The inviting main floor features a bedroom, an open and comfortable living area, and a beautiful wood-burning fireplace creating the perfect cozy atmosphere after a day outdoors.The detached garage offers tandem parking for two vehicles, with a bunkhouse above providing versatile additional space for guests, family, a home office or a private getaway. The property also features an RV electrical hookup, making it ideal for those bringing recreational vehicles and outdoor toys. A partially finished crawl space with approximately 6 ft. ceilings provides excellent additional storage and utility space.The home is currently heated with electricity and also has a gas hookup, offering added flexibility for future use. Outside, the huge lot backs directly onto the ridge, creating a peaceful and private natural setting with plenty of room to relax, entertain and enjoy the outdoors.A rare CottageClub offering combining an oversized lot, ridge backing, wood-burning fireplace, main-floor bedroom, tandem garage, RV hookup, bunkhouse and substantial storage space. A property with room to enjoy now and flexibility for years to come. (id:55254)

45, 380 Bermuda Drive NW
Calgary, Alberta
Unit 45 at 380 Bermuda Drive NW, a beautifully maintained end-unit townhome in Spicewood offering exceptional value, comfort, and position within Beddington Heights.The light-filled main level features a spacious living room anchored by a large picture window, a functional kitchen equipped with ample cabinetry, extensive counter space, and a dedicated pantry, alongside an adjoining dining area. Patio doors open directly to a private, beautifully landscaped yard that backs onto green space and the park—creating a quiet outdoor sanctuary with no rear neighbours. A main floor powder room adds daily convenience.The upper level hosts a generous primary bedroom, a bright second bedroom, and a full 4-piece bathroom.The finished basement extends the living footprint with a spacious family room, dedicated laundry area, and abundant storage.Perfectly situated directly across from the Beddington Heights Community Association and Beddington Theatre Arts Centre, and just minutes from CBE schools, shopping, transit corridors, and major routes including Deerfoot Trail, this move-in ready home offers an ideal blend of lifestyle, community, and lasting value. (id:55254)

128, 510 Edmonton Trail NE
Calgary, Alberta
Welcome to Bridgeland Hill, where urban living awaits you! This ground floor 2 bed, 2 bath residence offers a blend of elegance, functionality, and a location that truly defines convenience. Enjoy in-suite laundry, AC, along with a kitchen featuring elegant quartz countertops, stainless steel appliances, and a gas range that fuels your inner chef. Secure underground parking and additional storage. This incredible condo is located just minutes away from Downtown. Immerse yourself in the vibrant Bridgeland community, with its charming cafes, restaurants, and a wide array of amenities. In addition to all these features, the building also boasts a fitness facility, and it's a dog-friendly building. This ground floor condo has a thoughtfully designed spacious patio with a gate which provides easy access to head out on walks with your four-legged friend. A dog owners dream and a unique perk! Call your favourite realtor to book your private showing ! (id:55254)

802, 195 Belvedere Drive SE
Calgary, Alberta
THE BEST TOWNHOMES DON’T JUST PHOTOGRAPH WELL—THEY SOLVE REAL-LIFE PROBLEMS. The Alden by Fifth Avenue Homes does exactly that, packing four bedrooms, 3.5 bathrooms, a DOUBLE ATTACHED GARAGE and 1,716 sq. ft. of genuinely useful space into one sharp, nearly complete home. Possession is anticipated in late July.The clever planning starts on the ground floor. A private GROUND-FLOOR BEDROOM with its own closet sits beside a THREE-PIECE BATHROOM with a shower—perfect for guests, an older child, extended family or a home office that does not have to compete with the kitchen table. One level up, the kitchen, dining and living areas flow together in a bright, open layout built for busy mornings, casual dinners and everyone who inevitably gathers around the island. The rear kitchen features white cabinetry, white quartz countertops, pantry storage and STAINLESS-STEEL SAMSUNG APPLIANCES. There is a gas rough-in for a future range and a BBQ gas line on the balcony—because carrying propane tanks upstairs is nobody’s idea of fun.Warm greige wood-look flooring and matte-black fixtures keep the look current without trying too hard. A DEDICATED OFFICE SPACE gives work, homework and household paperwork a place to land, while the powder room keeps the main level guest-ready.Up top, the primary bedroom includes a walk-in closet and FOUR-PIECE ENSUITE with a DOUBLE VANITY and shower. Two more bedrooms share another full bathroom, and the laundry lives where the clothes do. Revolutionary? No. Deeply appreciated on laundry day? Absolutely.Some of the best upgrades are working quietly behind the scenes: TRIPLE-PANE WINDOWS, a 95% high-efficiency furnace with humidifier, heat-recovery ventilator, TANKLESS HOT-WATER SYSTEM and central air-conditioning rough-in. They may not steal the show in photos, but they will make everyday life a little more comfortable.Belvedere puts East Hills Shopping Centre, neighbourhood shops and dining, PARKS, PATHWAYS AND OPEN SPACE CLOSE TO HOME, w ith quick connections to 17 Avenue, Glenmore Trail and Deerfoot Trail.Smart layout. Strong finishes. Future-ready features. Very little left on the wish list. Visit the Fifth Avenue Homes sales centre at 10 Belvedere Terrace SE, or contact a real estate agent to arrange a private showing. Already working with an agent? PLEASE BRING THEM WITH YOU FOR ALL SHOW HOME VISITS. • PLEASE NOTE: Photos are of a DIFFERENT Spec Home of a similar model – fit and finish may differ. Interior selections and floorplans shown in photos. (id:55254)
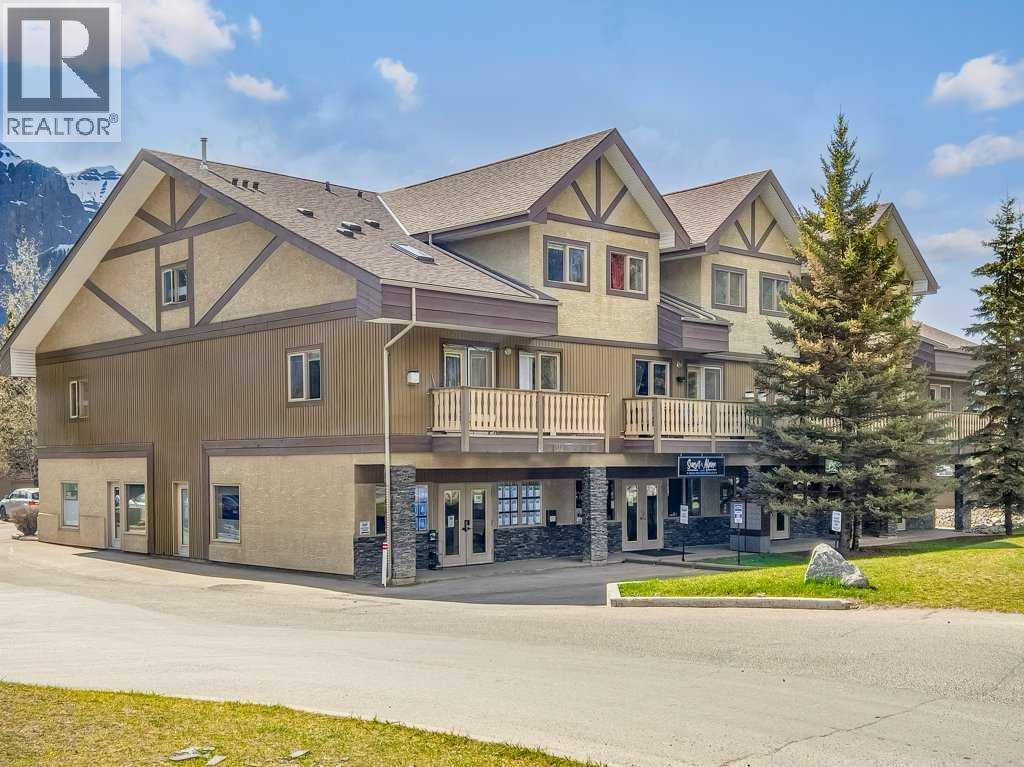
104, 512 Bow Valley Trail
Canmore, Alberta
Own your commercial space and stop paying someone else's mortgage. This versatile 1,365 sq. ft. property offers an excellent investment opportunity or the perfect location for your own business. Zoning also potentially supports conversion to a short term rental accommodation. Currently configured as two separate office units with four exteriour entrances, the property generates solid rental income while providing exceptional flexibility. The current tenants have approximately 6 months and just over 1 year remaining on their leases and may be interested in negotiating longer terms. Ideally located on Bow Valley Trail, the property offers outstanding street exposure directly across from the many hotels along Kananaskis Way and beside a busy gas station, providing excellent visibility and consistent traffic. The property also includes three designated parking stalls. The front unit features an inviting reception area, two private offices, a spacious boardroom, an open workspace with room for three additional desks, and a convenient kitchenette. A separate entrance directly into the boardroom adds even more flexibility for clients, staff, or shared occupancy. The rear unit includes two private offices, a kitchenette, and two separate entrances, making it ideal for a variety of business uses. Subject to Town approval, permitted uses may include retail, a liquor store, medical or professional offices, short term rental, convenience store, storage, and many other commercial uses. Listing Realtor has an interest in the property. (id:55254)

212, 200 4 Avenue SW
Sundre, Alberta
SUNDRE'S RIVERSIDE RV VILLAGE-THE PRICE HAS BEEN SLASHED FOR A QUICK SALE. THERE IS AN APPRAISAL ON FILE FOR $115,000 ACCESSIBLE HERE. ASKING LESS THAN JUST LOT SALES IN RIVERSIDE. WHETHER YOU KEEP THE IMPROVEMENTS OR REPLACEMENT THEM WITH NEWER MODELS THIS IS GOOD VALUE. OR JUST KEEP THEM TIL YOU DECIDE HOW YOU WANT TO REDEVELOP THE LOT. LOCATED IN PHASE 5 OF THE PARK IN MOST DESIREABLE AREA, BORDERED ON TWO SIDES BY SMALL SPRING FED CREEKS, LARGE TREES AND SHRUBS GIVE EXTREME PRIVACY. FRONT IS COVERED WITH WILD DAISIES. THE RV IS JUST LIKE NEW, ONE BEDROOM WITH BATHROOM WITH TOILET AND SHOWER AND SINK. LARGE SLIDE IN THE LIVING ROOM AREA. THE COVERED DECK IS REALLY UNIQUE THE PERFECT PLACE TO SIT AND READ A BOOK, LISTEN TO THE BIRDS AND WATCH THE WILDLIFE. THIS UNIT BOTH RV AND COVERED DECK HAVE ALWAYS BEEN ENGULFED IN A LARGE TARP. RIVERSIDE HAS A FABULOUS CLUBHOUSE WITH SEASONAL WASHROOMS AND LAUNDRY. THE MAIN WASHROOMS AND LAUNDRY ARE OPEN YEAR ROUND FOR THOSE HARDY WINTER CAMPERS. CARETAKERS ARE ON SITE YEAR ROUND AND PATROL THE PARK FOR SECURITY DAILY. LOCATED JUST A COUPLE OF BLOCKS FROM THE MAIN STREET IN TOWN AND THOSE FABULOUS EATING ESTABLISHMENTS. AND OH SO MANY LIQUOR STORES. RIVERSIDE IS A GATED COMMUNITY SO CALL FOR GATE ACCESS OR YOUR FAVORITE REALTOR. (id:55254)
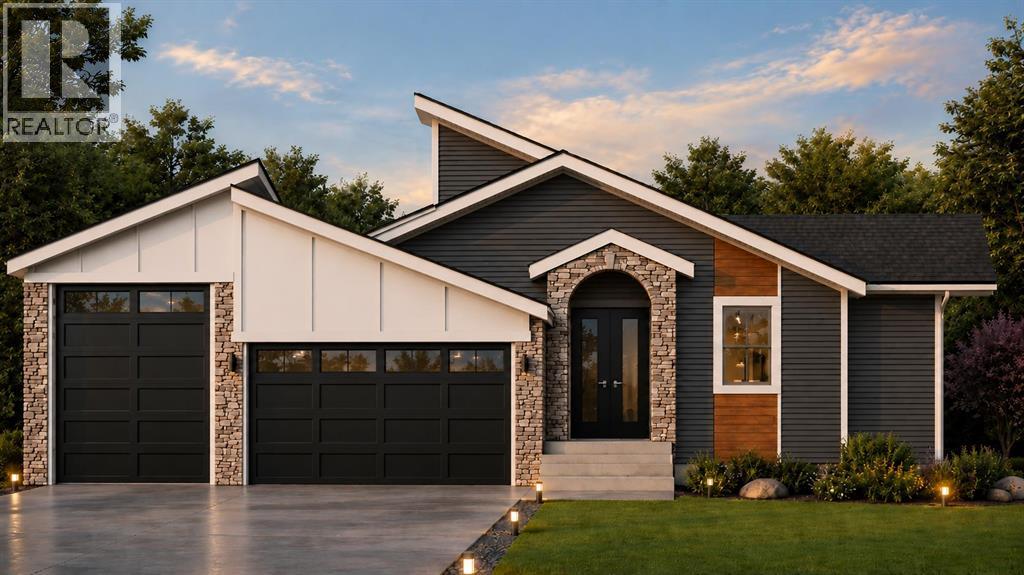
136 Iron Ridge Place
Crossfield, Alberta
Build your dream home in the welcoming community of Crossfield! This exceptional package includes the lot and a thoughtfully designed two-bedroom, three-bathroom bungalow, with opportunities to personalize the cabinetry, colours, flooring, finishes and more. The bright, open-concept floor plan is ideal for comfortable everyday living, whether you’re raising a family or looking to downsize. The spacious primary retreat features a private ensuite with dual sinks and a walk-in closet. Convenient main-floor laundry and a generous mudroom add practicality to the home. A huge triple-attached garage includes an oversized bay with room for an RV, additional storage or the ultimate workshop. The basement is not included in the listed price; however, optional development plans are available. With an estimated four-month construction timeline, your new custom home could be ready sooner than you think. Enjoy small-town living in Crossfield, just a short drive from Airdrie and Calgary. Come explore the possibilities and start planning your new home today! ***Free Washer and Dryer until the end of December*** (id:55254)
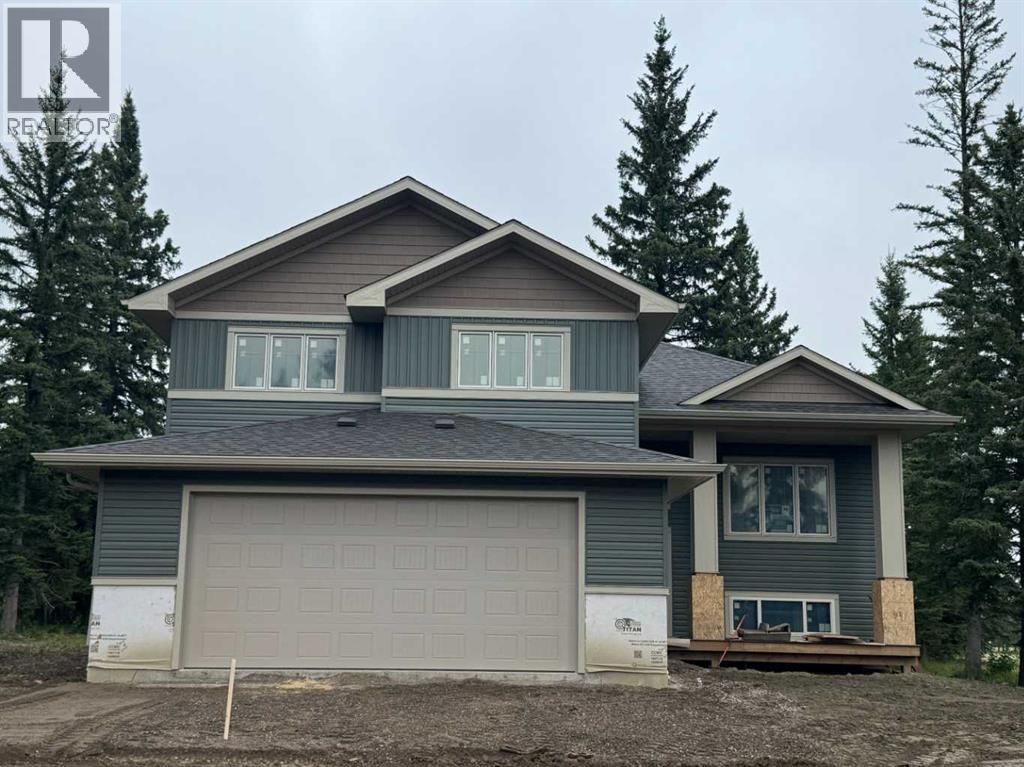
312 Valley View Drive
Rural Clearwater County, Alberta
Welcome to Diamond Willow Estates, where luxury meets acreage living just minutes from Rocky Mountain House. This thoughtfully designed 1,843 sq ft bi-level with HUGE oversized garage offers the perfect blend of modern style, family functionality, and room to grow. Pavement right to the front door (including driveway) and your water and septic is taken care of. The heart of the home features a vaulted great room with soaring ceilings and large 3 pane LUX windows, creating a bright, open space ideal for everyday living and entertaining. The kitchen is designed to impress with custom cabinetry, quartz countertops, a central island, and large pantry, flowing seamlessly into the dining area with direct access to the rear deck—perfect for indoor-outdoor living. The main floor primary suite offers privacy and comfort, complete with a walk-in closet and full ensuite, while additional bedrooms on the upper level provide ideal separation for family or guests. Designed with busy families in mind, the home includes a functional entry/mudroom, spacious living areas, and durable high-end finishes throughout. The undeveloped basement offers incredible potential, with space for additional bedrooms, a large family room, and future development—giving you the flexibility to grow with your needs. Enjoy the outdoors with a covered front deck, rear deck, and a beautifully finished exterior, all set within the peaceful surroundings of Diamond Willow Estates. Additional highlights include a finished garage, 200 amp service, high-efficiency mechanical systems, and appliance allowance. A home that delivers space, style, and the freedom to grow—acreage living at its best. Photos are of same model - this home is under construction with a September completion date. This home is covered with New Home Warranty. Come check this beautiful home out. (id:55254)