Sanket Patel Commercial Realtor

364 Scott Lane
Rural Grande Prairie No. 1, Alberta
WHY RENT WHEN YOU CAN OWN? Affordable home ownership, a heated double garage AND no rear neighbours, this Silverpointe property delivers plenty of value! Offering 1,216 sq. ft., 3 bedrooms and 2 bathrooms, this home features a bright OPEN FLOOR PLAN with neutral colours throughout, creating a comfortable, move-in-ready space that’s easy to make your own.The spacious kitchen offers tons of storage, an island, plenty of counterspace and additional storage, all open to the dining and living areas, perfect for everyday living and entertaining. The primary bedroom features a walk-in closet and 4 piece ensuite, with two additional bedrooms and another full bathroom completing the home.Step outside and you'll find even more to love! The HUGE 12' x 39' DECK with gazebos to keep you dry, providing tons of outdoor living space for BBQs, patio furniture and entertaining. The yard backs onto NO REAR NEIGHBOURS, giving you added privacy and an open feel. The 22' x 24' detached double garage is another fantastic bonus and now features a NEW insulated garage door and NEW garage furnace—ready for northern Alberta winters.Silverpointe offers more than just an affordable place to call home—it has a great community lifestyle too! Enjoy huge community walking trails, a catch and release fish pond and a skating rink, along with playground areas and plenty of outdoor space to enjoy. Located just outside Grande Prairie city limits, you get the quieter community setting while remaining conveniently close to the city.CURRENT LOT RENT IS $730/MONTH and includes WATER, SEWER & GARBAGE PICKUP, helping make monthly expenses easier to plan. The hot water tank was replaced in 2025.CHEAPER THAN RENTING A 3 BEDROOM HOUSE. Instead of putting another rent payment toward someone else's property, explore the opportunity to own and start building equity in an affordable property. With 3 bedrooms, 2 bathrooms, open-concept living, a huge deck, heated double garage, no rear neighbours and fanta stic community amenities, there is a lot of value packed into this property! (id:55254)
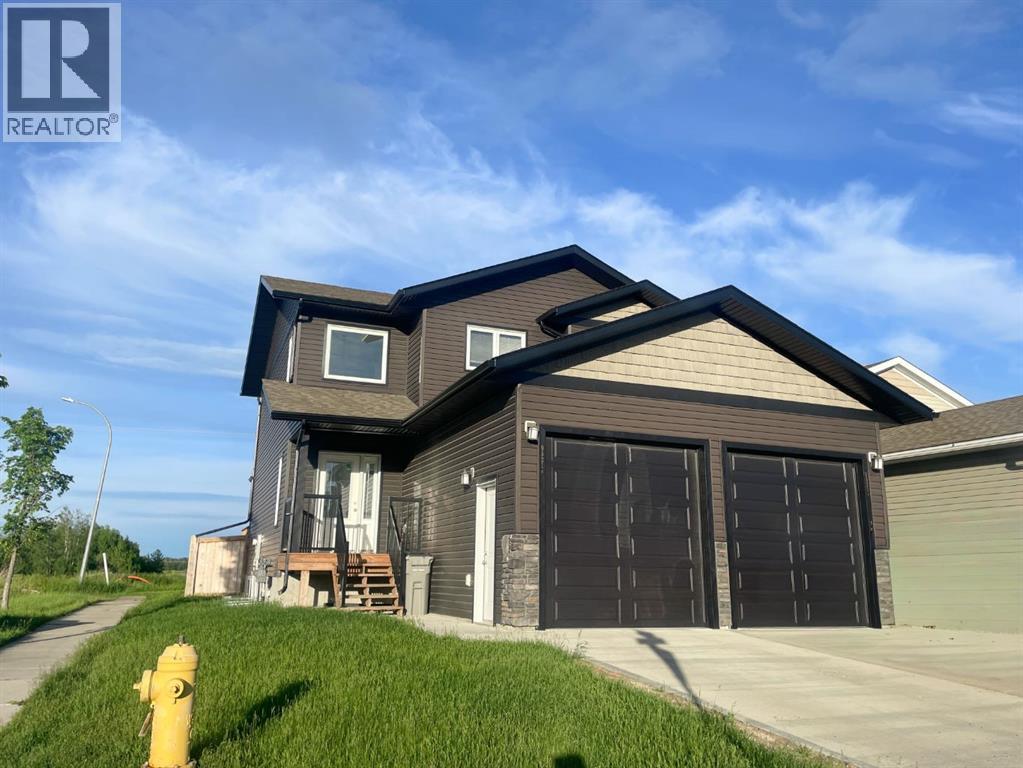
9521 88 Street
Grande Prairie, Alberta
Built by Harder Builders and kept in amazing condition, this legal up/down property stands out above the rest!! Sitting on a corner lot backing onto a field and walking trails, it offers a bit more privacy and space than your average income property. The upper unit has a large entry with high ceilings that lead into the open concept kitchen, living, and dining. The living room is spacious and features a gas fireplace between two windows that offer natural light and a view of the field behind the property. From there, the space flows easily into the kitchen which has bright white cabinets, a corner pantry, stainless steel appliances, and a large island. The dining room and living room are both East facing allowing that beautiful morning light to shine in. Off the dining is a nice deck opening up to the fully fenced yard perfect for kids and pets to enjoy! The main floor also includes in-suite laundry and a convenient half bath. Upstairs you’ll find the primary bedroom with a walk-in closet and full ensuite. The ensuite has a dual vanity, soaker tub with white subway tile surround, and a walk-in shower. Finishing off the upper level are two more good sized bedrooms and a full bathroom. This upstairs unit also has a single attached garage and is rented for $2,700/month plus utilities. The fully separate lower unit is not to be outdone with an open concept main living space that has a full kitchen with bright white cabinets, stainless steel appliances, a living room, and a dining room. Additionally it includes two bedrooms, a full bathroom, and its own single heated garage.The basement suite is currently vacant and was listed for $2,300/month including utilities. The units have separate gas meters, however water and power are shared. As a legal up/down unit the property has additional sound barriers between the units, separate furnaces, and additional fire ratings providing peace of mind for tenants and landlords alike! Situated at the end of a street with only one ne ighbour and backing onto green space and walking trails this location is hard to beat! Call your REALTOR® to book a showing today!! (id:55254)
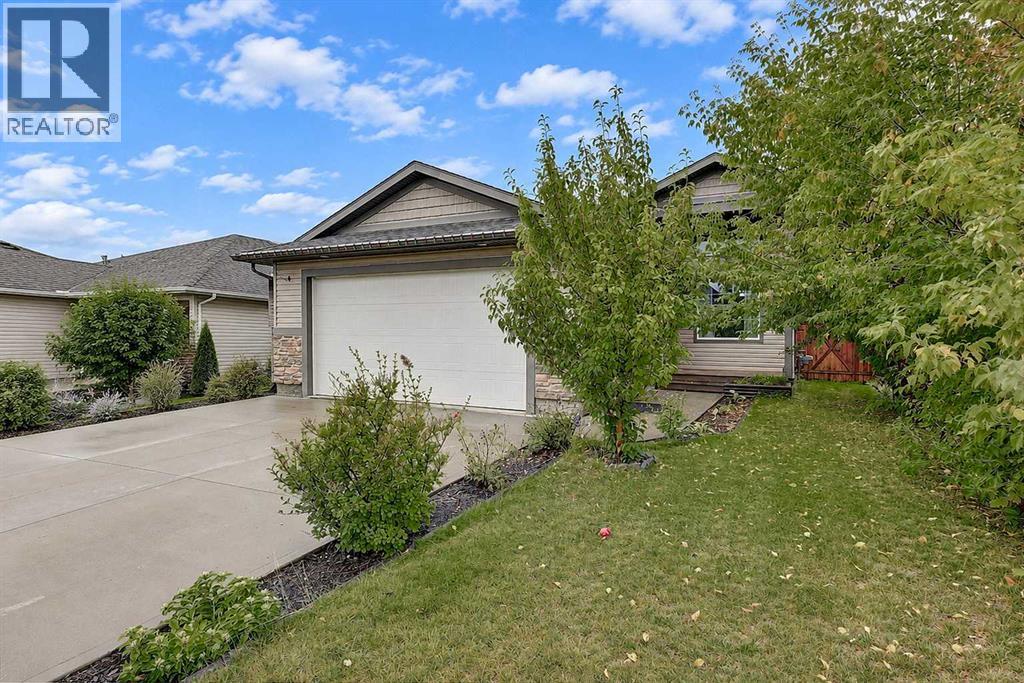
7006 115b Street
Grande Prairie, Alberta
Welcome home! This beautifully maintained property offers a bright, functional layout with plenty of room for the whole family, both inside and out. Enter into the spacious living room, where tall ceilings, a large window and electric fireplace create a comfortable place to relax. A short flight of stairs leads to the open-concept kitchen and dining area. The kitchen features cream cabinetry, stone countertops, stainless steel appliances, ample storage and a tiled backsplash. From here, step directly onto the large deck, making it easy to enjoy BBQs, morning coffee or time outside in the warmer months. The main floor also offers the primary bedroom with walk-in closet and ensuite, two additional bedrooms, and a four piece bathroom. Downstairs, the partially developed basement gives you room to grow, with two good sized bedrooms already in place and plenty of opportunity to add more living space and build equity. Outside, the fully fenced and landscaped yard provides a generous outdoor area for kids, pets, relaxing or entertaining. The heated double garage adds even more function, with plenty of parking, workspace, and an abundance of built-in shelving. Recent upgrades include a new hot water on-demand system, air conditioning and vinyl plank flooring. With a practical layout, generous outdoor space and room to finish the basement to suit your needs, this home offers plenty of flexibility for years to come. Call your REALTOR® today to book a showing! (id:55254)

109 Homestead Crescent NE
Calgary, Alberta
TRIPLE CAR GARAGE | WALKOUT LOT | SPICE KITCHEN | MAIN FLOOR BEDROOM & FULL BATH | DUAL PRIMARY ENSUITES | 3-BEDROOM WALKOUT BASEMENT LEGAL SUITE (UNDER CONSTRUCTION) WHICH CAN BE EASILY RENTED FOR $2500 - $3000 | OVER 4,500 SQ. FT. OF LIVING SPACE | NO HOMES BEHIND | STUNNING FARM VIEWS. Welcome to this exceptional luxury walkout home offering over 4,500 sq. ft. of total living space on a premium lot backing onto picturesque farmland with no neighbors behind, providing breathtaking views, unmatched privacy, and an incredible setting to call home. Thoughtfully crafted with luxury, elegance, and functionality in mind, this fully upgraded residence features a triple attached garage, a soaring open-to-below foyer with grand railings, oversized windows that flood the home with natural light, and an expansive driveway offering abundant parking. The main level is designed for both everyday living and entertaining, featuring two spacious living areas, a main-floor bedroom with a full bathroom, and a stunning, chef-inspired kitchen complete with premium cabinetry, quartz countertops, a large center island, and a fully equipped spice kitchen. Step outside onto the oversized rear deck with a gas line for BBQ, where you can unwind while enjoying uninterrupted farm views and spectacular sunsets. Upstairs, you'll find a spacious bonus room (currently used as a prayer room and can be removed upon request), dual primary suites, each with a private ensuite and walk-in closet, two additional generously sized bedrooms, a well-appointed 3-piece main bathroom, and the convenience of an upper-floor laundry room—offering an ideal layout for growing or multi-generational families. This smart home is loaded with premium upgrades, including Alexa Smart Home integration, Alexa-controlled switches, motorized blinds, a whole-home water filtration system, upgraded exterior lighting, an NVR surveillance system with eight exterior security cameras, a fully monitored alarm system with motion and w indow sensors (Securepol with fully paid equipment), and a premium washer and dryer. The backyard has been professionally finished with fresh loam and is ready to bring your personal landscaping vision to life. Adding even more value, the walkout basement is currently being developed into a 3-bedroom legal basement suite, creating an outstanding opportunity for future rental income, mortgage assistance, or comfortable accommodation for extended family. Luxury, space, breathtaking views, premium smart-home upgrades, and exceptional income potential come together in this one-of-a-kind property. A rare opportunity to own a truly remarkable walkout home in one of the area's most desirable locations. Book your private showing today! ***Quick Possession Available – No Additional GST! Asking Price Includes GST*** (id:55254)
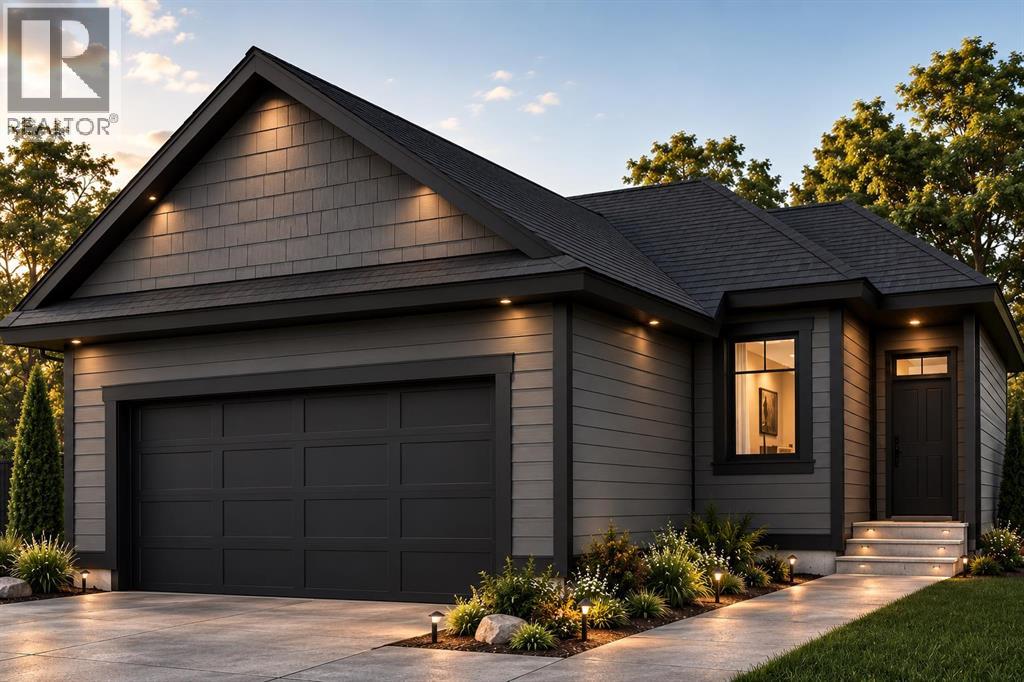
359 Flare Avenue SW
Diamond Valley, Alberta
Meet The Taco - A Valmont Custom Homes Original. Every model at Valmont Custom Homes carries the name of a horse raised right here in Diamond Valley - from the ranch of our community's developer. The Taco is the exception to the rule - he is the Developer's donkey - and every bit as beloved on the ranch! A small, good-humoured tribute to the land this community is built on, and the western heritage that still runs through it. Set along Alberta’s iconic Cowboy Trail, just 30 minutes south of Calgary, this exceptional home captures the best of foothills living, where the prairie stretches wide and the Rockies rise on the horizon. Blending Western heritage with modern comfort, this thoughtfully designed home features soaring 9’ main-floor ceilings, oversized windows that flood the space with natural light, and a warm family room fireplace that creates the perfect gathering space. The stylish kitchen showcases a generous quartz island and countertops, soft-close cabinetry, and a stainless steel appliance package, while the luxurious 5-piece primary ensuite offers a relaxing soaker tub, glass shower, and dual vanity. A practical mudroom off the garage entry is designed for Alberta living, while the unfinished sunshine basement offers incredible potential for future development. The oversized 20’ x 22’ double garage provides plenty of room for vehicles, recreation gear and storage. Durable Hardie board and stucco siding paired with triple-glazed windows deliver a high-end, energy-conscious finish built for Alberta’s seasons. Best of all, buyers can personalize their home with a curated selection of interior and exterior finishes, with optional upgrade packages available for features such as enhanced flooring and built-ins. This is more than a home—it’s an opportunity to enjoy a relaxed Western lifestyle, charming small-town community, breathtaking surroundings, and modern living, all within easy reach of Calgary. Enjoy a $20,000 BUILDER DESIGN CREDIT : already included f or eligible upgrades and finishes, giving you the opportunity to personalize your new home to your taste. Credit subject to builder terms and conditions - List price is inclusive of applicable GST. Reach out Today! (id:55254)

173 Martin Crossing Crescent NE
Calgary, Alberta
Welcome to this well kept, fully finished 4-level split offering over 1,450 sq. ft. above grade in the desirable community of Martindale! This spacious home features 4 bedrooms, 2 full bathrooms, and a functional layout designed for comfortable family living.The bright main floor boasts soaring vaulted ceilings, a spacious living room, and a dining area conveniently located off the kitchen, creating the perfect space for everyday living and entertaining. The lower level offers a generous recreation room with a walkout to the private backyard and deck, providing seamless indoor-outdoor living. Can easily be suited. (Illegal) Downstairs, the fourth bedroom includes a walk-in closet, making it an ideal retreat for guests, teens, or extended family.Outside, you’ll appreciate the private backyard, paved back alley, and insulated double detached garage complete with 220V power—perfect for hobbyists, mechanics, or additional workshop space. The home and garage roofs were both replaced in 2021, adding to the overall appeal and functionality of this well-cared-for property.Ideally located close to schools, parks, shopping, public transit, and major roadways, this move-in-ready home offers incredible value in a family-friendly community. Don’t miss your opportunity to make it yours! (id:55254)

682001a Range Road 222.9
Rural Athabasca County, Alberta
You can rest easy knowing you don’t have to worry about adding any costly repairs to this immaculate home before you can start to enjoy it. Well cared for, the kitchen is an absolute dream with beautiful custom cabinets with island, providing an amazing amount of prep space. Many special features like Large pot drawers and walk-in pantry with built-in shelves. 3 large bedrooms and 2 full bathrooms, spacious laundry room with plenty of extra storage and built-in shelves. Primary bedroom has a walk-in closet with built-in shelves, and extra deep jetted tub in the ensuite. For those that have an appreciation for historic structures, this property provides the opportunity to own a little piece of history. Operating from 1914 to 1981, and known as the Holy Trinity Anglican Church, imagine the possibilities this amazing space could offer…. studio, workshop, retreat? Home has never been smoked in, original owners. Brand new washing machine June 2026. Natural gas heat. Landscaped yard has a relaxing fire pit area, for those quiet country evenings and star gazing with zero light pollution. Enjoy all the benefits and peace and quiet of country living, without all the yard maintenance. Plenty of extra parking for an rv, boat, or trailer. Life in the country doesn’t come more affordable and easy to maintain. Perfect location for anyone that enjoys the outdoors, with excellent access to crown land right from your yard. (id:55254)
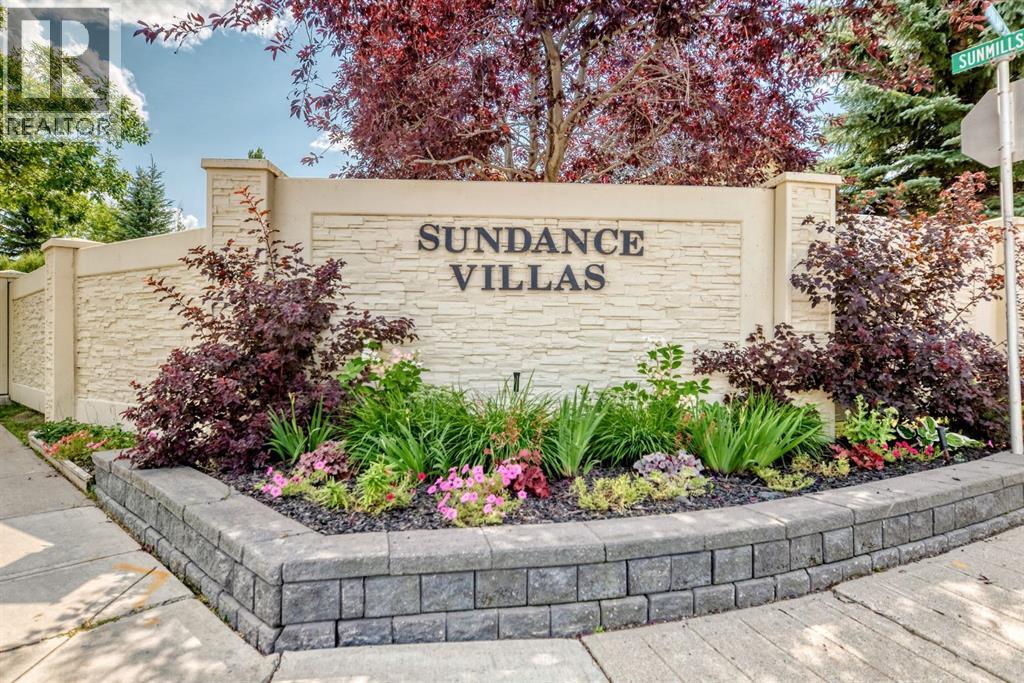
8 Sunlake Close SE
Calgary, Alberta
A Hidden Gem.....this villa style Bungalow is in an exclusive location just a block from Sundance Lake. Over 2100 square feet of development. Soaring vaulted ceilings through out this home. Hardwood floors in the living room and dining room. The Kitchen has a cozy breakfast nook with a three sided fireplace and walkout to a private deck. The primary bedroom is massive with a walk-in closet and a large ensuite. The second Bedroom is very bright with tall ceilings and a very large window, which has beautiful greenery for extra privacy. Laundry is conveniently located upstairs. The basement has a big great room with a second gas fireplace. A flex room and Three piece bath. Sundance Villas are very unique property's. Although often confused as a condo this villa is NOT A CONDO. It does have a self managed home owners association that includes lawn care and snow removal. ($141.00...the fee was $127.00 22 years ago) This community also has exclusive, extensive year-round amenities with a Sandy beach, boat and paddle boards, tennis/pickle ball courts, basketball courts. BBQ areas and private grilling pavillions. A nine-hole disc golf course and fishing wraps up the summer activities. Skating, hockey rinks, ice fishing, tobogganing hills and a cozy firepit to sit around in the winter months. There is also a beautiful clubhouse for private events. (id:55254)

108, 19500 37 Street SE
Calgary, Alberta
Welcome to this bright and well-appointed 1-bedroom, 1-bathroom condo in the vibrant community of Seton! Whether you’re a first-time buyer, investor, or looking to downsize, this home offers the perfect combination of comfort, convenience, and opportunity.Featuring an open-concept layout, the kitchen is complete with a functional breakfast bar overlooking the spacious living area, creating an ideal space for everyday living or entertaining. The bedroom is generously sized, while the 4-piece bathroom and convenient in-suite washer and dryer add to the home’s practicality. Enjoy sunny days out on your patio! An assigned outdoor parking stall is also included.Located just 5 minutes from South Health Campus, this condo is an excellent option for healthcare professionals or anyone wanting quick access to one of Calgary’s premier medical facilities. Even better, the building allows short-term rentals, making this a fantastic investment opportunity in one of Calgary’s fastest-growing communities.Close to shopping, restaurants, entertainment, parks, transit, and all the amenities Seton has to offer, this is low-maintenance living in an unbeatable location. Don’t miss your chance to own in one of Calgary’s most sought-after neighborhoods! (id:55254)
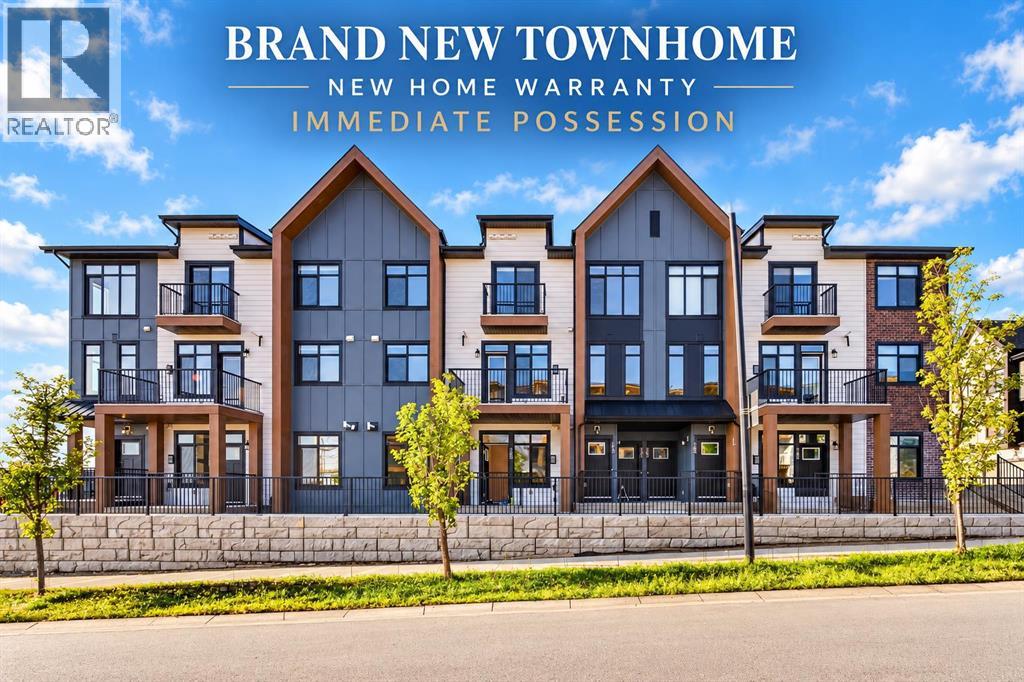
177 148 Avenue NW
Calgary, Alberta
Welcome to this BRAND NEW, NEVER OCCUPIED DESIGNER townhome in the highly sought-after community of Livingston. Offering NEARLY 1,400 SQFT INTERIOR LIVING SPACE, this spacious and thoughtfully designed home combines a functional floor plan, modern finishes, exceptional natural light, and a desirable interior facing within the complex. With possession from the builder recently completed and the NEW HOME WARRANTY COVERAGE HAVING COMMENCED ONLY IN AUGUST 2026, the next owner can enjoy the added peace of mind while moving into a truly brand-new home without the wait of pre-construction.Unlike many stacked townhomes, this home offers the added quietness and privacy of having NO UNIT ABOVE YOU. Another standout feature is its desirable SOUTH-FACING ORIENTATION. ALL PRIMARY LIVING SPACES AND BEDROOM WINDOWS FACE SOUTH — including the living & dining area, kitchen, and all three bedrooms — allowing abundant NATURAL LIGHTS to flow throughout the home. Even better, the WHOLE UNIT overlooks the INTERIOR OF THE COMPLEX RATHER THAN A MAIN ROAD, helping create a quieter and more comfortable living environment.The spacious main floor features a bright OPEN-CONCEPT LIVING AND DINING AREA, with plenty of room for both everyday living and entertaining. The modern kitchen flows seamlessly into the main living space and features QUARTZ countertops, generous cabinetry, stylish contemporary finishes, and the added convenience of a DEDICATED PANTRY.The upper level offers 3 SOUTH-FACING BEDROOMS, 2 full bathrooms, and conveniently located upper-floor laundry. The spacious primary bedroom includes its own ensuite with a DOUBLE VANITY, while the two additional bedrooms share a second full bathroom.The ATTACHED SINGLE GARAGE provides secure parking with direct access into the home, along with additional storage space. Thoughtfully finished with WINDOW COVERINGS, TRIPLE-PANE WINDOWS, BBQ Gas Line and A/C ROUGH-IN, this is a true TURN-KEY property for the next owner to enjoy!Adding to the home's long-term appeal, AS PER THE BUILDER, THE COMPLEX FEATURES SIDING AND ROOFING MATERIALS SELECTED FOR ENHANCED RESISTANCE TO HAIL, HIGH WINDS, AND EXTREME WEATHER CONDITIONS, providing added durability and helping support easier long-term exterior maintenance.Livingston is one of Calgary's most desirable newer communities, offering over 250 acres of green space, parks, pathways, an off-leash dog park, and future schools. Residents enjoy access to the Livingston Hub featuring tennis courts, pickle ball courts, splash park, banquet and event spaces, meeting rooms, and an outdoor skating rink. Conveniently located close to shopping, major roadways, and Calgary International Airport, this home offers exceptional value for professionals, investors, and families alike. Schedule your showing today and make it your OWN HOME! (id:55254)
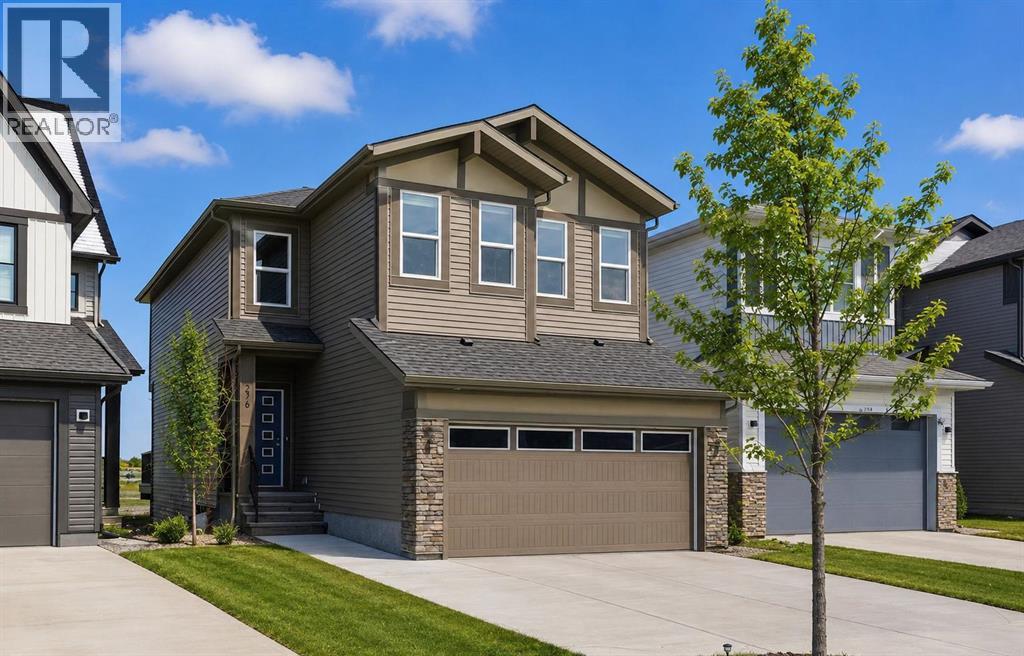
276 Belvedere Drive
Calgary, Alberta
Welcome to this beautiful home offering FOUR bedrooms, a WALK-OUT basement, an enormous backyard, and a thoughtfully designed layout for modern living. Both the main floor and basement feature 9-foot ceilings, complemented by luxury vinyl plank flooring and expansive windows that fill the home with natural light. The kitchen is equipped with quartz countertops, a large central island, stainless steel appliances, a gas range, and an upgraded chimney-style hood fan, and flows seamlessly into the spacious living room featuring an electric fireplace and oversized windows. A versatile main-level room provides the perfect space for a home office, guest room, or flex area. Upstairs, the spacious primary bedroom offers a private ensuite with dual sinks, a walk-in shower, and a HUGE walk-in closet. Three additional bedrooms, a full bathroom with dual vanity, a central bonus room, and a convenient upper-floor laundry area complete the upper level. The walk-out basement features a 9-foot foundation and bathroom rough-ins, offering exceptional potential for future development and the opportunity to expand the total living space to nearly 3,000 sq. ft. A double attached garage with gas and 220V electrical connections adds everyday convenience and flexibility. Don’t forget to check out the enormous backyard, rarely found in newer communities, providing endless possibilities for a fire pit, trampoline, gardens, and more. Located in the growing southeast community of Belvedere, this home is within walking distance to parks, shopping, dining, and entertainment at East Hills Plaza. A fantastic opportunity to own a nearly new home in a vibrant and convenient location. Book your viewing today! (id:55254)

505 1 Street NW
Linden, Alberta
Experience the perfect blend of comfort and convenience in this meticulously maintained midsize gem, located in one of Linden’s most sought-after quiet neighborhoods. This home is truly "turnkey"—every detail has been attended to, so you can skip the renovations and start living from day one. Enjoy sun-drenched living spaces and a functional layout designed for modern life, all situated within a friendly, close-knit community where neighbors truly look out for one another. All appliances are included as well as window coverings. Possession is flexible. (id:55254)