Sanket Patel Commercial Realtor
1007 Popular
Rural Athabasca County, Alberta
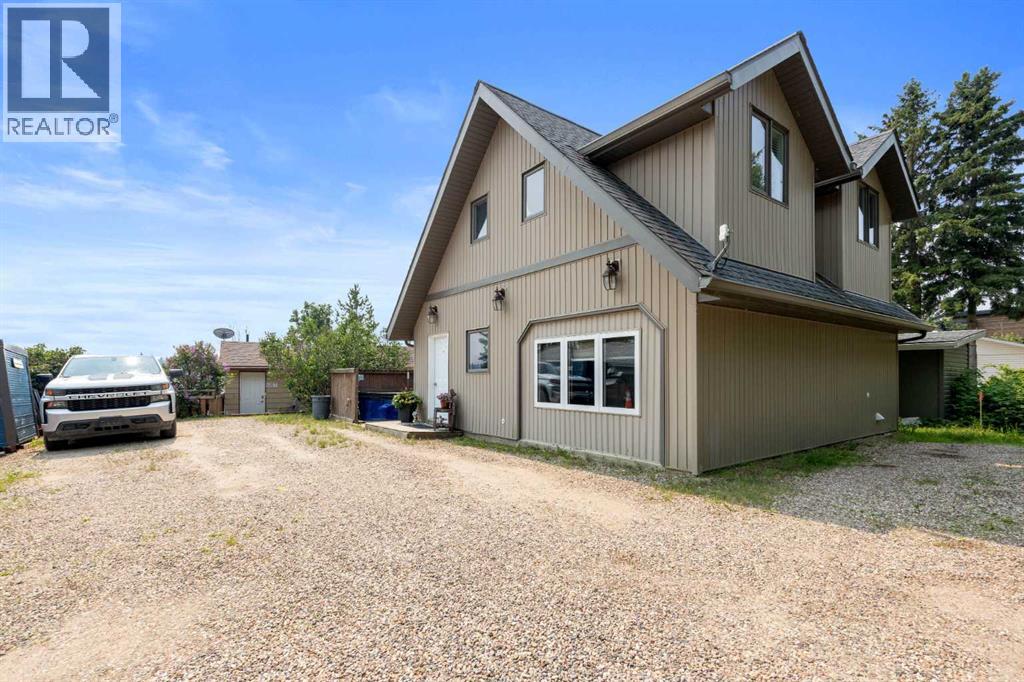
Discover your dream lakefront retreat in the Summer Village of Bondiss on beautiful Skeleton Lake. This unique waterfront property features two charming cottages on one lot, offering the perfect setup for extended family, guests, or a fantastic investment opportunity. Tucked away in a quiet cul-de-sac with the golf course right behind the property, you'll enjoy the peaceful setting while being surrounded by everything Skeleton Lake is known for—boating, fishing, swimming, and endless summer memories. The property offers a total of 5 bedrooms (2 bedrooms in the main cottage and 3 in the cabin) and 2.5 bathrooms (1.5 Bathrooms in main cottage and 1 bathroom in the cabin), along with a sandy beach shoreline, although water levels are currently a little higher than usual this season PLUS a boat house at waters edge making it convenient for all your toys. This is a rare opportunity to own an exceptional lakefront property in one of Skeleton Lake's most desirable locations. (id:55254)
39, 711 Beacon Hill Drive
Fort Mcmurray, Alberta
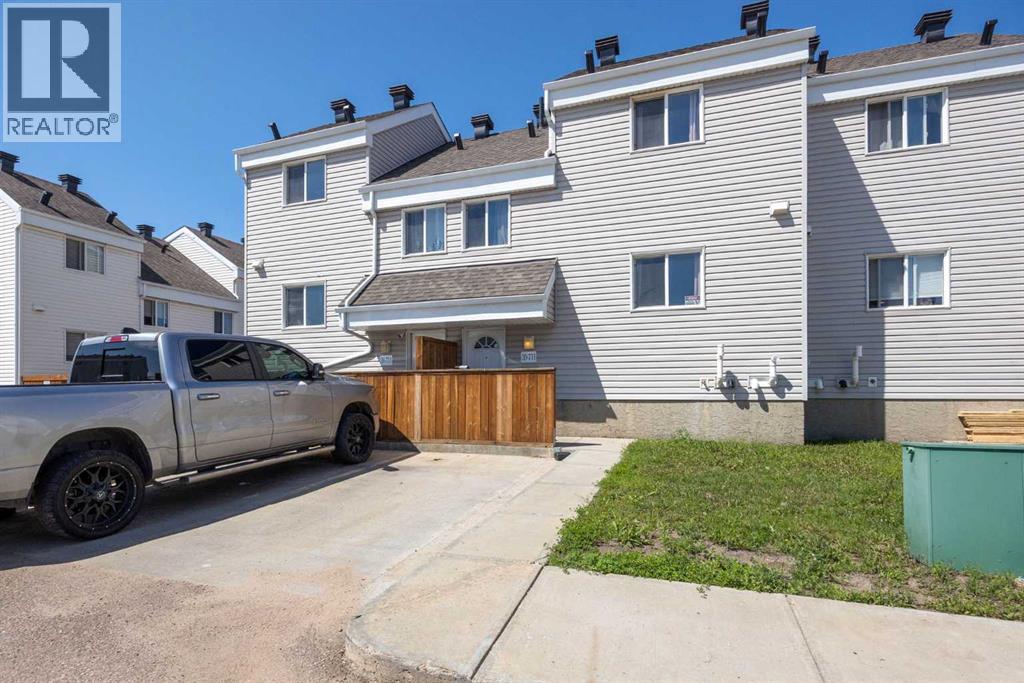
FENCED PRIVATE YARD | BACKING ONTO PARK & GREEN SPACE | BRAND NEW LAMINATE FLOORING UPSTAIRS | LOW CONDO FEES | 3 BEDROOMS | UNDEVELOPED BASEMENT | MOVE-IN READYWelcome to 39, 711 Beacon Hill Drive, a beautifully maintained townhouse offering a fantastic combination of LOCATION, VALUE, and LOW-MAINTENANCE LIVING. Ideally positioned backing directly onto PARK AND GREEN SPACE, this home offers a private backyard with direct access to the park and playground.The bright OPEN CONCEPT main floor features a spacious living and dining area with durable VINYL FLOORING, plenty of natural light, and a functional layout for everyday living and entertaining. The kitchen offers STAINLESS STEEL APPLIANCES, MODERN CABINETRY, A PANTRY, and ample counter space. A convenient 2 PIECE BATHROOM completes the main level.Upstairs features THREE SPACIOUS BEDROOMS and a FULL BATHROOM, with BRAND NEW LAMINATE FLOORING throughout. The primary bedroom offers comfortable space, while the additional bedrooms are ideal for family, guests, or a home office.Enjoy your FULLY FENCED PRIVATE BACKYARD with NO REAR NEIGHBOURS and DIRECT GATE ACCESS TO THE PARK AND GREEN SPACE. The playground is just steps away, creating an excellent setting for families.The UNDEVELOPED BASEMENT provides valuable potential for future development, whether you envision a FAMILY ROOM, FOURTH BEDROOM, BATHROOM, or additional storage.Built in 2016, this home offers LOW CONDO FEES OF ONLY $323 PER MONTH and DRIVEWAY PARKING. The combination of low condo fees, private outdoor space, new upstairs flooring, and an excellent location makes this an attractive option for FIRST TIME BUYERS, INVESTORS, and DOWNSIZERS.Located in the FAMILY-FRIENDLY COMMUNITY OF BEACON HILL, you're within walking distance of SCHOOLS, PARKS, PLAYGROUNDS, and WALKING TRAILS, with FRANK LACROIX ARENA, SHOPPING, DOWNTOWN, and the FORT McMURRAY INTERNATIONAL AIRPORT all conveniently accessible.A MOVE-IN READY HOME WITH ROOM TO GROW, A PRIVATE FENCED YARD, PARK ACCESS, AND LOW MONTHLY CONDO FEES. Book your showing today. (id:55254)

Unknown Address
Edmonton, Alberta
Exciting opportunity to own a fast food location within a very busy and high traffic supermarket in Edmonton. Strong lease in place that includes all utilities and a very profitable business await. (id:55254)
Unknown Address
Edmonton, Alberta
Opportunity to own a high grossing convenience store with a stable and secure lease in place located in a high traffic location with an existing base of customers from the residential high rises that surround the location. The sale price includes inventory and the lease includes all utilities. (id:55254)
236, 300 Marina Drive
Chestermere, Alberta
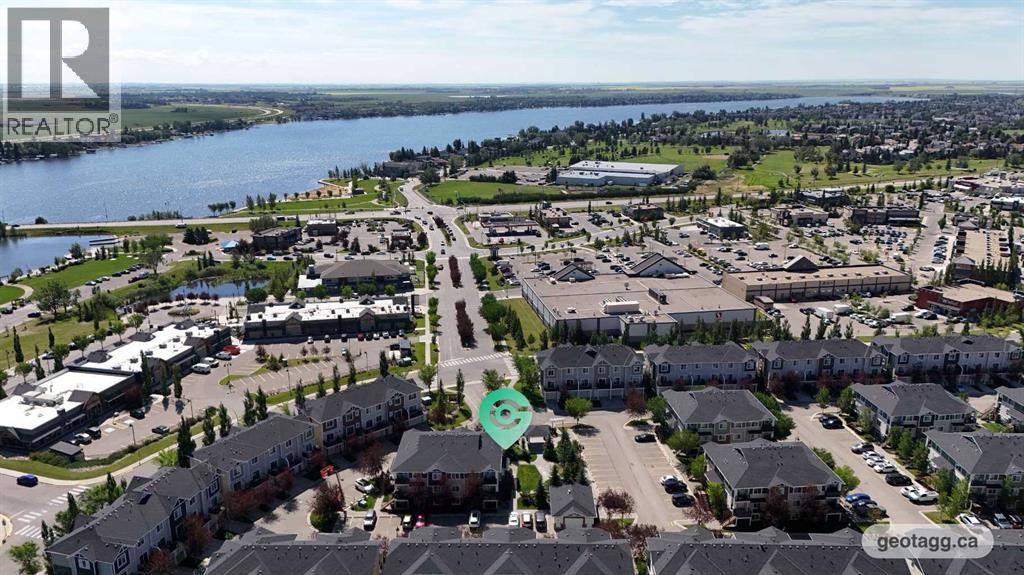
A rare opportunity to own a beautifully maintained two-bedroom bungalow-style townhouse near Chestermere Lake, offering a private ground-level entrance, single-level living, and a peaceful position facing the complex gazebo and landscaped green space. Located just steps from Chestermere shopping, services, and everyday amenities, this move-in-ready home combines convenience with a thoughtfully designed, retreat-like interior. Step inside through the private entrance to a generous foyer that creates a welcoming arrival while providing privacy from the main living areas. From there, the space opens into a bright, seamless layout filled with natural light. Updated flooring flows throughout the living spaces, while carpet in the two roomy bedrooms adds warmth and comfort. The open-concept kitchen and living room create an inviting setting for relaxing, cooking, and entertaining. The kitchen features upgraded white quartz countertops, full-height cabinetry, updated lightning fixtures, stainless steel appliances, an updated refrigerator and stove, and a generous island with breakfast-bar seating. The upgraded white quartz continues into the bathroom, creating a clean, cohesive finish throughout the home. Carefully maintained and thoughtfully styled, the interior has the relaxed feeling of a boutique retreat. Both bedrooms offer comfortable proportions and flexibility for guests, family, or a home office. A large in-suite laundry room provides exceptional additional storage, making everyday living practical and organized. Outside, the covered private patio is perfect for barbecuing, enjoying your morning coffee, or relaxing on warm summer evenings. With private ground-level access, low-maintenance single-level living, a desirable location within the complex, and proximity to Chestermere Lake and nearby shopping, this Chestermere bungalow-style townhouse is an excellent option for first-time buyers, downsizers, or real estate investors. (id:55254)
5010 54 Avenue
Grimshaw, Alberta
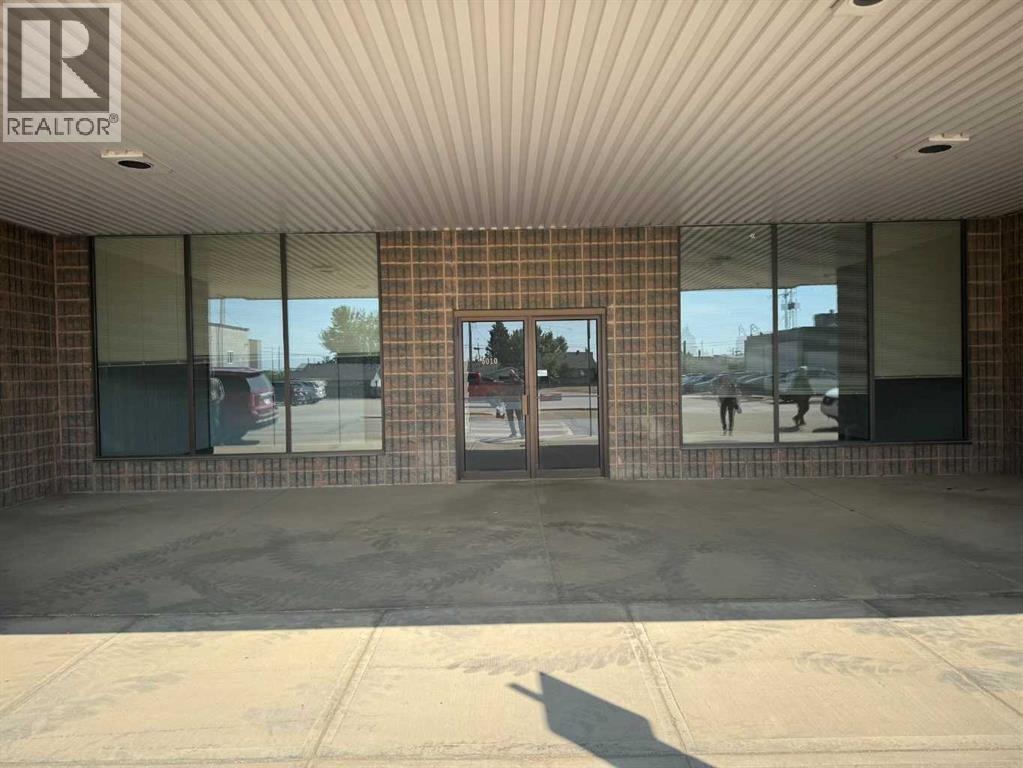
Located in downtown Grimshaw just off Main Street, is this large ground level commercial space offered for sale or lease. Built in 1986, 2886 sg. ft, it was formerly a medical clinic for many years. There is a total of 12 offices, 8 with sinks, a large reception area along with waiting rooms, file rooms, and 3 washrooms. A new roof was installed last summer, with a 15 year warranty. There are 3 forced air furnaces along with central air conditioning to keep you comfortable. This high exposure location directly across from the Co Op grocery store would allow for a multitude of business opportunities. If you choose to lease the building, you will have to pay for the utilities and insurance.Text or call to arrange a viewing. (id:55254)
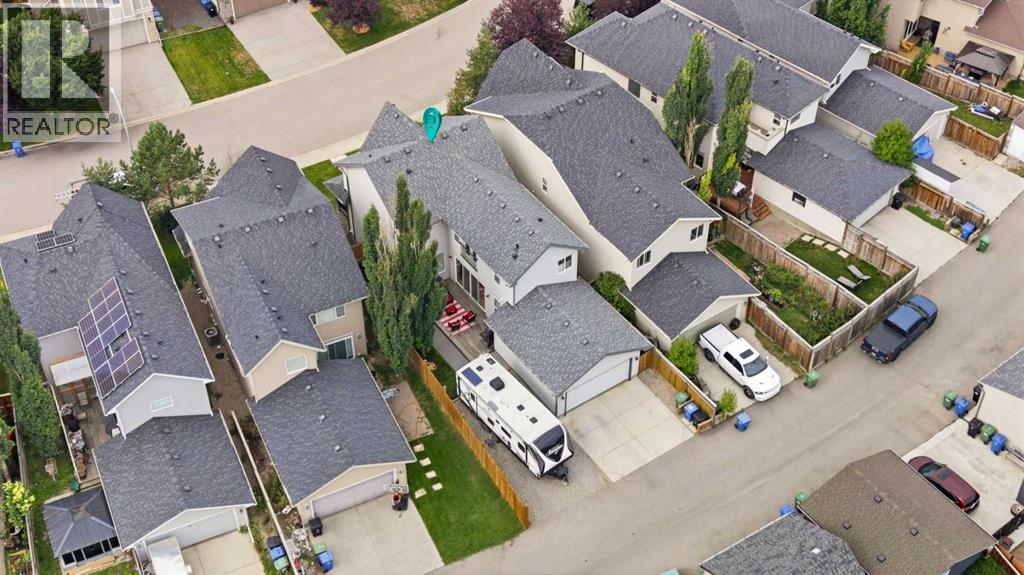
177 Cranarch Place SE
Calgary, Alberta
Welcome to 177 Cranarch Place SE, a beautifully designed two-storey home offering over 2,000 sq. ft. of above grade living space in the sought-after community of Cranston. With its distinctive streetscape, inviting front porch and private, low-maintenance courtyard, this home offers a unique combination of style, functionality and outdoor living.Step inside to a bright, contemporary floor plan filled with natural light and complemented by hardwood and tile flooring. The spacious living room is anchored by a cozy gas fireplace, creating a warm and inviting place to relax or entertain. Built-in speakers add to the home's appeal, while the main-floor den provides an ideal space for a home office, study or flex room.The generously sized kitchen is designed for both everyday living and entertaining, featuring a large centre island with breakfast bar, upgraded appliance package, abundant cabinetry and plenty of workspace. The open-concept design allows the kitchen to flow seamlessly into the surrounding living areas, making it easy to stay connected with family and guests.Upstairs you'll find three generously sized bedrooms, including a spacious primary retreat complete with a walk-in closet and 5-piece ensuite. The additional bedrooms and bathrooms provide plenty of room for family or guests, while the well-planned upper level offers both comfort and privacy.The full unfinished basement offers excellent potential for future development, with rough-in plumbing already in place. Create the recreation room, home gym, additional bedrooms or entertainment space that best suits your lifestyle.Outside, enjoy a fenced and landscaped yard along with the home's private courtyard, deck and patio spaces. The oversized rear-attached garage is insulated and drywalled, providing excellent parking, storage and workspace, while rear-lane access and RV parking add further convenience.Recent improvements include a new washer and dryer in May 2026, central A/C added in August 20 24, a new garage door opener with two remotes in September 2024, and a new hot water tank in September 2022.Cranston residents enjoy access to Century Hall, the community's 22,000 sq. ft. recreation facility and private park with an impressive selection of indoor and outdoor amenities. Schools, parks, playgrounds, walking and biking pathways and Cranston Market are all nearby, along with convenient access to Fish Creek Provincial Park and the Bow River. Shopping, dining, recreation and everyday services are also close at hand, making this an exceptional opportunity to enjoy everything Cranston has to offer. (id:55254)
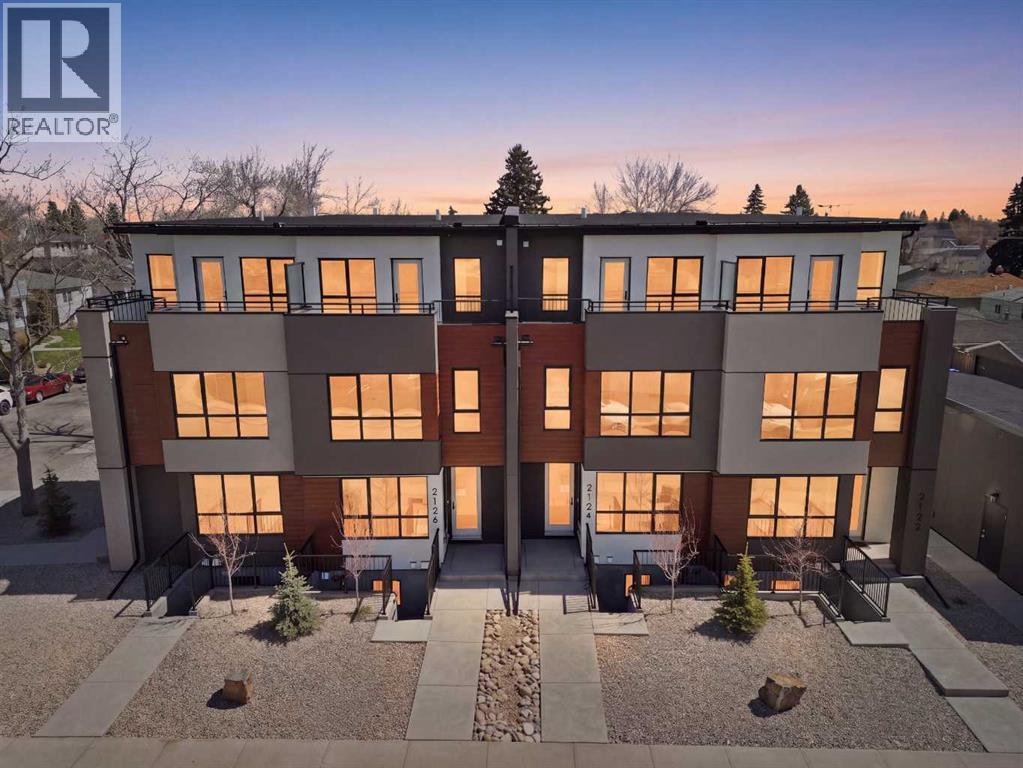
2122 7 Street NW
Calgary, Alberta
Mount Pleasant - Six Unit - 4 Row Multi-Family Townhouse Project - 741 21 Avenue NW, 2122, 2124, 2126 7 Street NW - A rare inner-city multi-family opportunity in the heart of Mount Pleasant, one of Calgary’s most desirable mature communities. Now 50% rented and occupied. Designed by respected Calgary architect John Trinh and Associates, this townhouse project was built by the owner for long-term family use, resulting in higher-level craftsmanship, thoughtful material selection, and exceptional attention to detail. Sitting on a 50’ x 120’ corner lot, this modern four-row townhouse development includes six units. It offers income flexibility, quality construction, and an A+ location without the noise or congestion of a major thoroughfare. All four main townhouses are three storeys with three bedrooms, four and a half bathrooms, a single-car garage and over 2,100 sq ft of total development. All units feature four levels of development. The main floor includes a spacious front entry, a living room with an electric fireplace, a central kitchen with stainless steel appliances and an island with seating, and a dining area with access to the deck, plus a two-piece powder room. The second level offers two bedrooms, each with walk-in closets and private en-suites. One bedroom includes a four-piece ensuite, and the other a three-piece ensuite. A laundry room with upper cabinets, a sink, and a folding counter completes this floor. The third level is the primary suite, featuring exclusive access to the top-floor balcony, a walk-in closet, and a five-piece ensuite with a soaker tub, dual sinks, and a walk-in shower. The lower level of the two end units includes a legal studio suite with a separate entry, a full kitchen with stainless steel appliances, a four-piece bathroom, and a living area. The two interior units have fully developed basements with a separate entry, a spacious rec room, and a four-piece bathroom. This is an outstanding option for investors, portfolio holde rs, or anyone considering future stratification and individual resale. Mount Pleasant is known for its green spaces, including Confederation Park, and its easy access to SAIT and the University of Calgary. The community also offers a quick commute downtown, nearby transit routes along 4 Street, Centre Street, and 20 Avenue, and a great selection of restaurants and coffee shops. Opportunities like this are rare. Contact your favourite realtor today to schedule a private tour and explore the full potential of this investment. (id:55254)
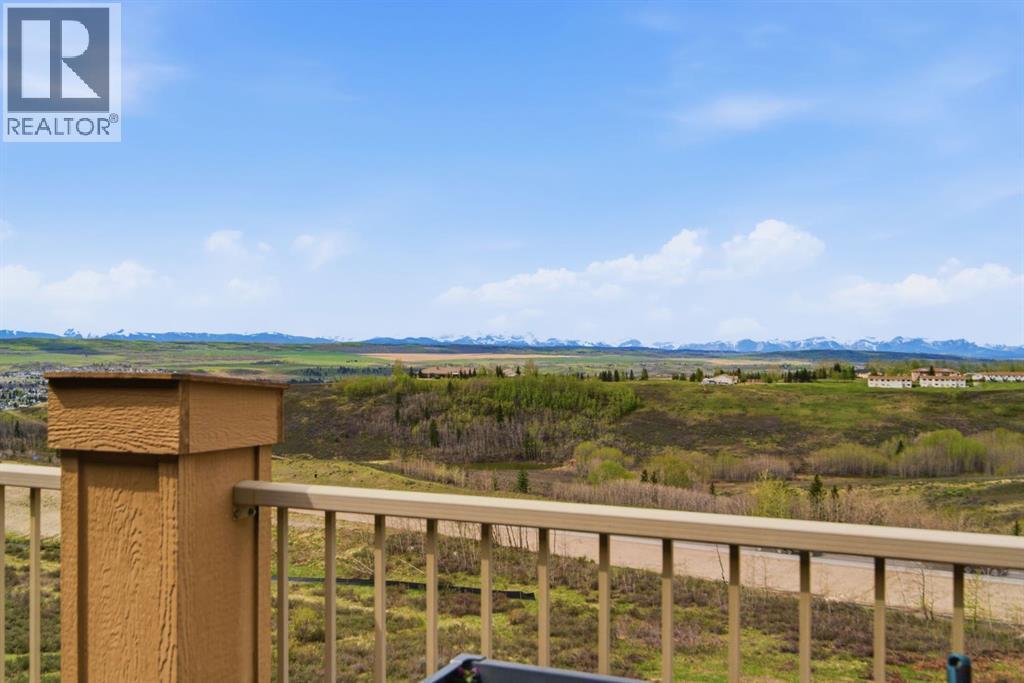
408, 207 Sunset Drive
Cochrane, Alberta
Welcome to this top-floor, 1,135 sq ft condo featuring panoramic, unobstructed views of the Rocky Mountains and the surrounding rolling foothills. This well-designed layout maximizes both living space and functionality. The open-concept kitchen features dark cabinetry, granite water fall countertop, a large breakfast bar, a tiled backsplash, and stainless steel appliances. It flows seamlessly into the bright dining area and central living room, where massive sliding glass doors lead out to a large, private balcony—perfect for taking in the mountain scenery.The primary bedroom serves as a quiet retreat, offering a spacious walk-in closet, a full extra wall unit closet, and a four-piece ensuite bathroom complete with a deep soaking tub and separate standalone shower. On the opposite side of the unit for added privacy sits the second bedroom, which also includes its own walk-in closet and easy access to the main four-piece bathroom. A dedicated office space near the entryway provides a built-in granite wrap-around desk and upper cabinetry, making it an ideal setup for working from home. Practicality is rounded out by an exceptionally large, multi-functional laundry room that doubles as a walk-in pantry, equipped with a side-by-side washer and dryer, an extra freezer, and built-in floor-to-ceiling shelving. This beautifully situated building offers an on-site workout room and direct access to extensive walking paths, with local schools and neighbourhood amenities just minutes away. One underground heated parking stall and a second outside stall is a plus. Call to view before its gone. (id:55254)
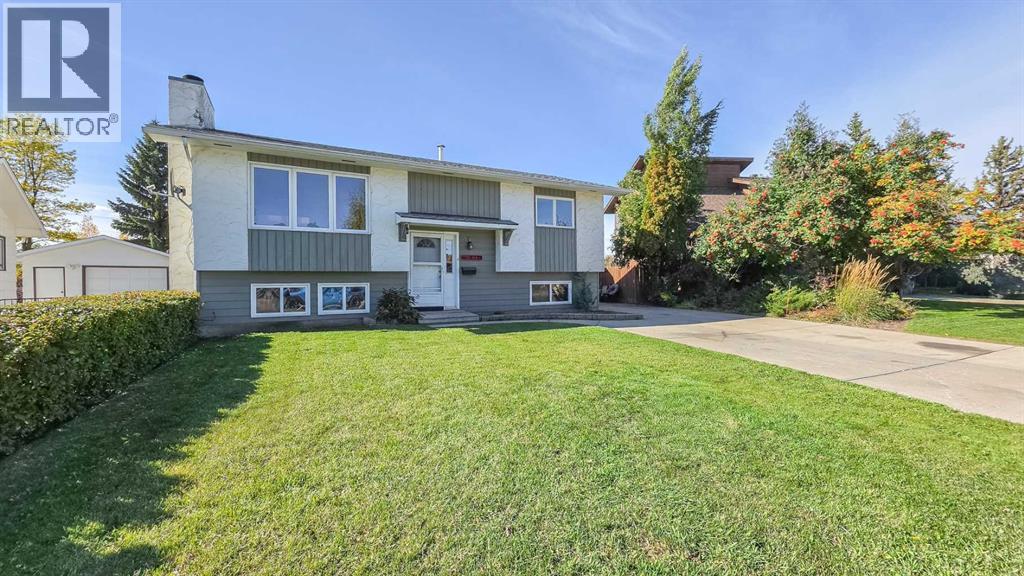
7330 99a Street
Grande Prairie, Alberta
NEW SHINGLES!!! Windows, furnace, HWT, flooring, bathrooms, kitchen ALL NEWER AND MODERN! FULLY UPDATED | 5 BEDROOMS | 2 FULL BATHS | NO REAR NEIGHBOURS | OVERSIZED SINGLE GARAGE - TURN KEY OPPORTUNITY! Welcome to South Patterson — a gorgeous, tree-lined neighbourhood known for its larger lots, mature trees, peaceful streets, and fantastic access to amenities and outdoor recreation. This beautifully updated home is the kind of property buyers have been waiting for: turn-key, move-in ready, and thoughtfully upgraded throughout. From the moment you arrive, you'll appreciate the pride of ownership and the extensive improvements already completed, including new shingles, newer windows, and numerous additional updates that make this home truly move-in ready. Inside, you'll find 5 bedrooms and 2 full bathrooms, offering plenty of flexibility for families, guests, a home office, or additional living space. The modern kitchen features stylish cabinetry and stone countertops, with beautiful stone countertops carried through the bathrooms for a cohesive, contemporary finish. Step outside and discover one of the home's most desirable features — no rear neighbours! Enjoy your private backyard surrounded by mature trees, creating a peaceful and natural setting that's perfect for relaxing, entertaining, or enjoying summer evenings. The lifestyle here is hard to beat. You're just minutes from an incredible network of walking and biking trails, making it easy to get outside and enjoy the surrounding green space. The Dog Park is only a couple of minutes away, while a wide variety of shopping, restaurants, services, and everyday amenities are all conveniently close by. An oversized single-car garage provides excellent additional space for your vehicle, bikes, recreational gear, tools, and storage. With its larger lot, mature trees, private backyard, extensive updates, modern finishes, exceptional outdoor access, and unbeatable convenience, this is a home that truly delivers the compl ete package. Turn-key, beautifully updated, and ideally located — simply move in, unpack, and start enjoying everything South Patterson has to offer. (id:55254)
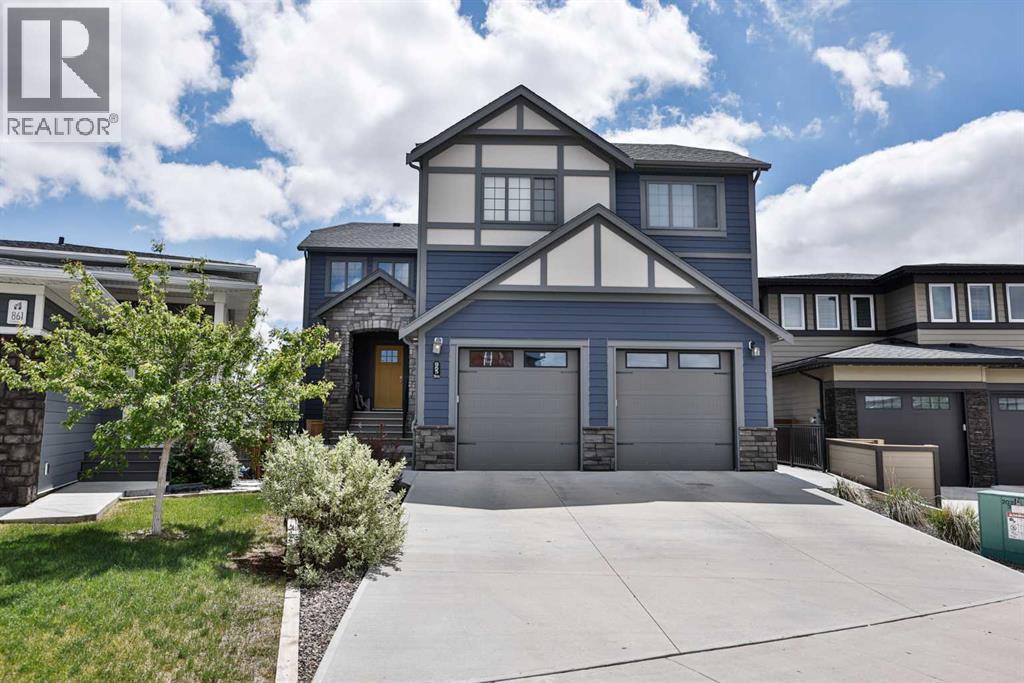
865 Atlantic Cove W
Lethbridge, Alberta
Exceptional executive home in The Crossings — built by Van Arbor and perfectly positioned with no immediate rear neighbors, this 2018 two storey with walkout basement blends accessible design with luxurious finishes. The standout feature is the elevator that serves all four levels (garage, basement, main floor and upper floor), providing effortless mobility for multi generational living, aging in place, or anyone seeking true step free convenience. The flexible floorplan includes four generous bedrooms upstairs plus a main floor bedroom and full bathroom — ideal for guests or long term main level living. Soring ceiling to the second floor with windows and electric blinds, dramatic stone gas fireplace with an original reclaimed timber mantle. The kitchen is thoughtfully laid out with a five burner gas cooktop, double ovens, custom pull outs and numerous built ins. abundant pantry storage to the ceiling. There is fantastic mudroom with built in lockers. Downstairs, the walkout basement is light and versatile with full size windows, a second gas fireplace, craft/kitchenette built ins that is twice the size of most kitchens! There’s also half bath with large closet that has rough ins for future plumbing for an additional shower — perfectly set up to function as an in law suite or a generous entertaining hub.The primary suite is a restful retreat with a zero threshold (flush) shower and bench, handheld wand, a 6 ft soaker tub, double sinks (one raised), extensive storage and a walk in closet outfitted with built ins. Outdoor living is exceptional: a covered vinyl deck with aluminum railing and gas line overlooks a private, fully fenced yard backing onto open green space/wildlife area — no neighbors directly behind. Entertaining is effortless with concrete patios, planter boxes and multiple outdoor living areas. The oversized tandem garage is 34' deep × 25' wide and features 14' ceilings, two 9' × 9' doors, gas heater, epoxy/coated floor; built in workbench and shelv ing remain for convenience.Practical systems include three zone heating, central air, two sump pumps, central vacuum and elevator has a battery system if power outage ever occurs. High quality finishes, generous storage, accessible design this home is ideal for families, multi gen households or buyers who prioritize accessibility without compromising on style. (id:55254)
726 Sixmile End S
Lethbridge, Alberta
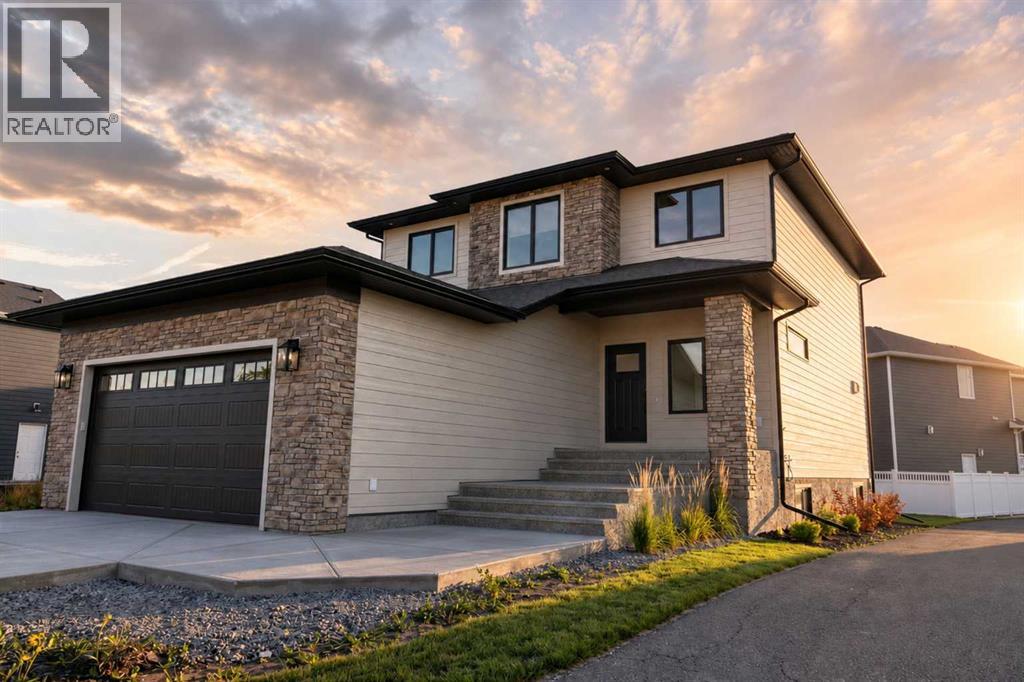
Welcome to 726 Sixmile End South... (id:55254)