Sanket Patel Commercial Realtor
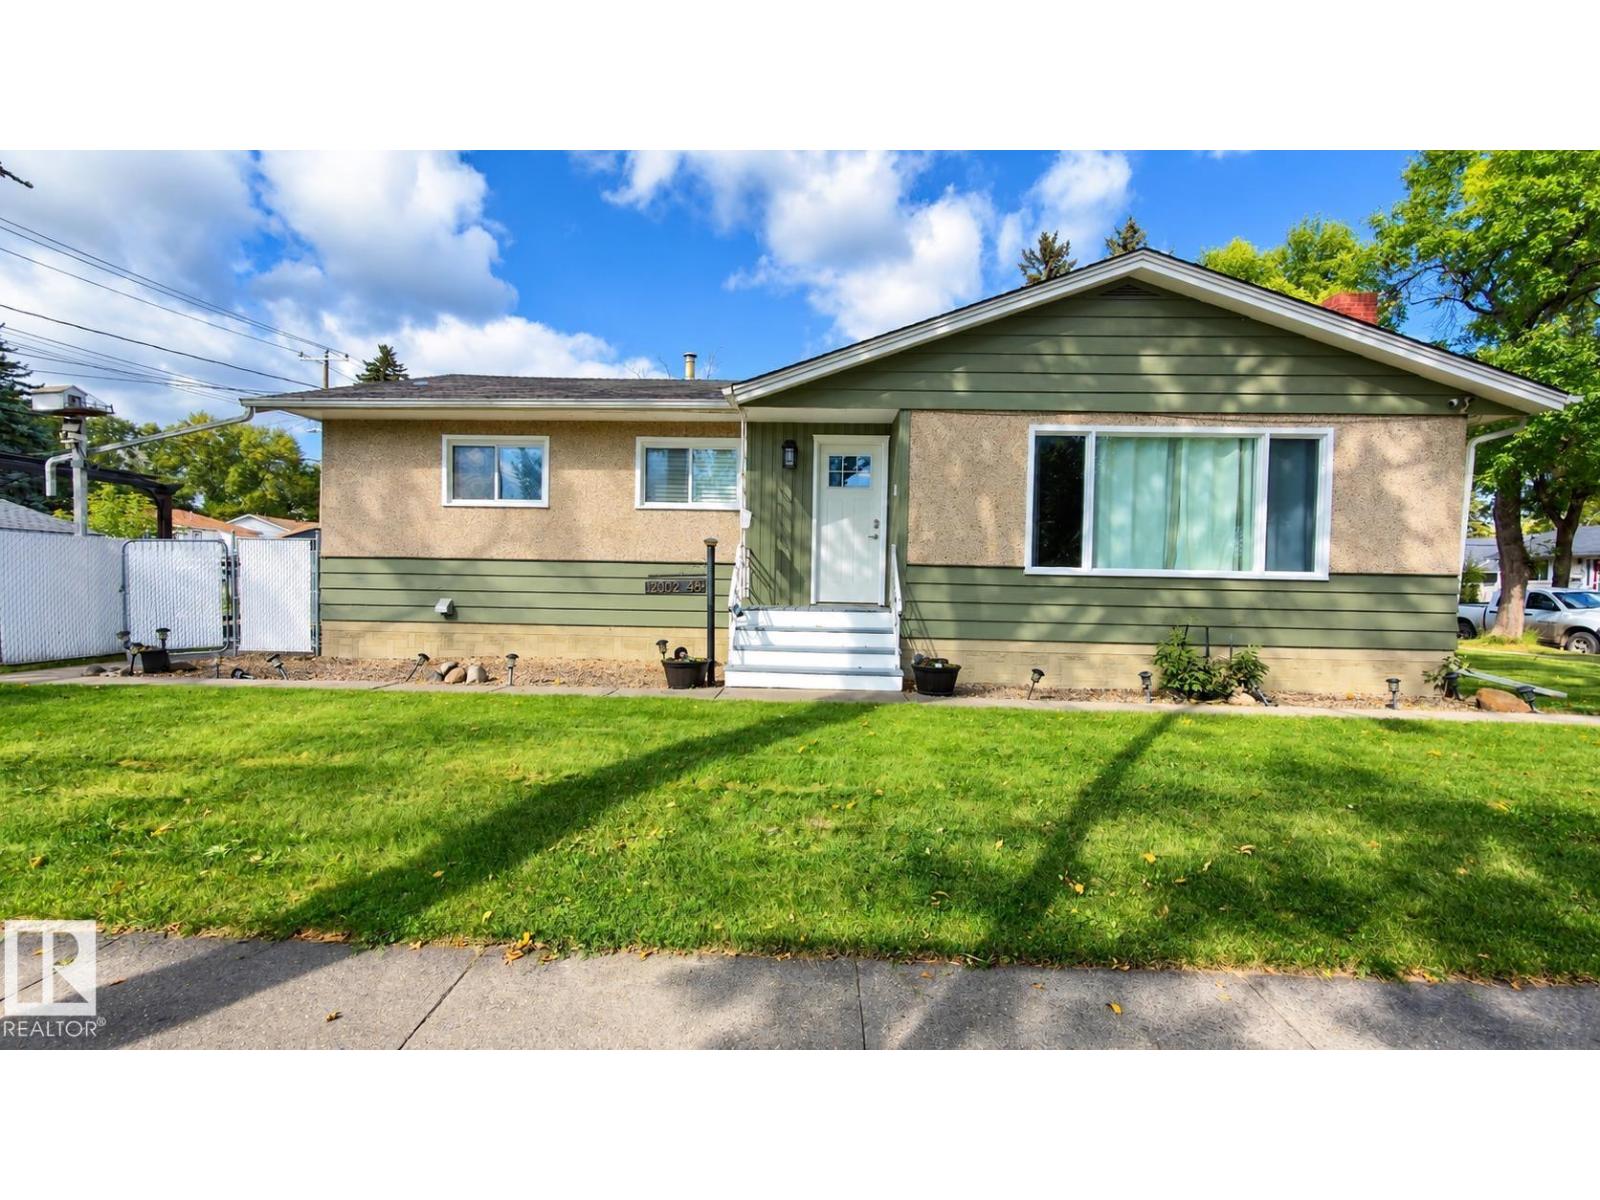
12002 48 St NW
Edmonton, Alberta
CORNER LOT Opportunity knocks in this updated Beacon Heights bungalow on a 6200 SQFT lot with back-lane access. Approximately 1,249 sq. ft. above grade plus a FINISHED BASEMENT with SEPARATE ENTRANCE for basement. Main floor offers 3 Bedrooms and a 4-piece Bath, Living and Dining with gorgeous ebony laminate, and a renovated kitchen with stainless steel appliances, BASEMENT adds 2 Bedrooms, a 4-piece Bath for 5 bedrooms and 2 full baths in total. Front porch, single detached garage, and a paved parking pad for an RV or boat. Close to School, Playgrounds, Shops, groceries and quick Yellowhead access. Property is currently occupied. Photos were taken prior to the current occupancy while the property was vacant; current appearance may differ due to move-out preparations. HUGE LOT POTENTIAL 1) KEEP EXISTING BUNGALOW, 2) BUILD 7PLEX (CMHC MLI Select) or 3) BUILD 2x SINGLE FAMILY HOMES. Come view this home today! (id:55254)
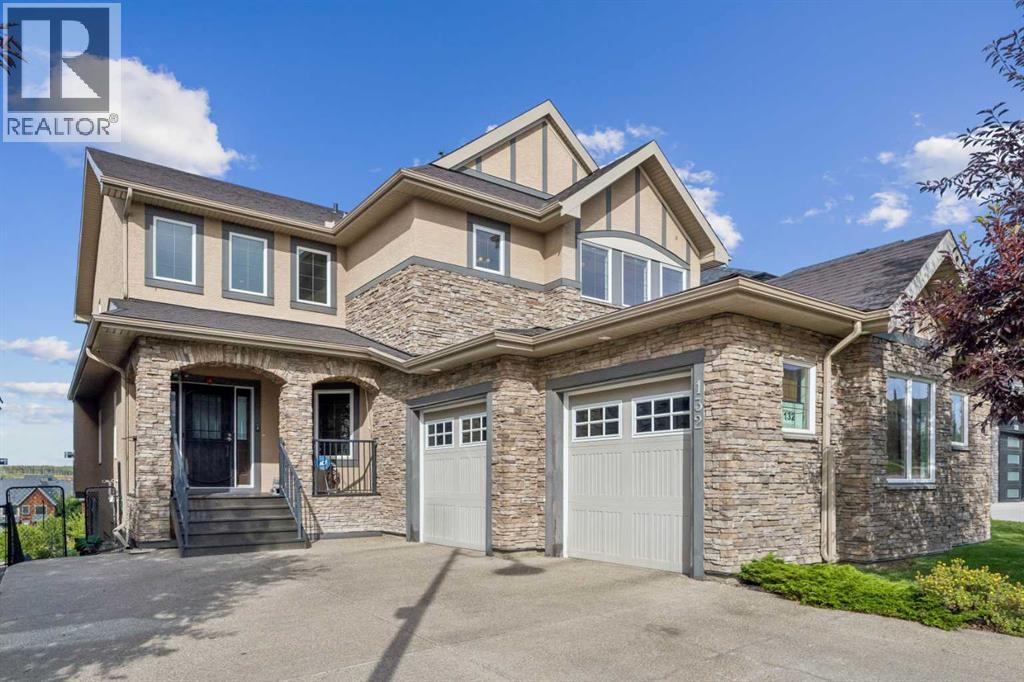
132 Aspenshire Drive SW
Calgary, Alberta
Experience elevated living in this exceptional Aspen Woods residence, offering nearly 4,580 sq.ft. of beautifully developed living space from a Ridge-top position with captivating mountain and sunset views, the beauty of the surrounding natural landscape creating an extraordinary backdrop to everyday life. From the moment you enter, a beautiful Spiral staircase creates an unforgettable first impression, with graceful arched details carried throughout the home introducing a sense of elegance, scale, and sophistication. The main level is filled with natural light, with expansive windows framing the elevated surroundings and creating a seamless connection between the interior and the views beyond. A private Den and functional mud room add practical versatility to this level. A spacious formal dining area, crowned by an elegant tray ceiling, offers a refined setting for hosting, while the thoughtfully designed kitchen, featuring a 10-foot Island, flows effortlessly into the living and family areas, an inviting setting for both leisurely evenings and sophisticated entertaining, with a warm gas fireplace anchoring the family room. A separate butler's pantry provides additional prep and storage space just off the kitchen. Upstairs, the primary retreat offers a true private sanctuary, showcasing a vaulted ceiling, a Spa-inspired Ensuite with a Skylight and in-floor heating, and a generous walk-in closet. Two additional bedrooms, each with its own Ensuite and Walk-in closet, along with a versatile bonus room, complete the upper level, while select spaces capture picturesque Mountain and Sunset vistas. The Fully Developed Walkout level provides an impressive extension of the home's living and entertaining space, including an additional bedroom and full bathroom, with direct access to the outdoors and the opportunity to fully appreciate the property's elevated Ridge setting. An oversized Double Attached garage adds exceptional functionality and convenience. Perfectly posi tioned in prestigious Aspen Woods, this distinguished residence is just minutes from Webber Academy, Calgary Academy, Rundle Academy, and Aspen Landing, along with scenic parks, pathways, upscale shopping, and dining. With convenient access to downtown Calgary and major routes leading west to the Rocky Mountains, this is a Rare Opportunity to enjoy luxury, privacy, space, and spectacular surroundings in one of Calgary's most sought-after communities. From breathtaking views to thoughtful design and luxurious living, this home truly has it all! (id:55254)
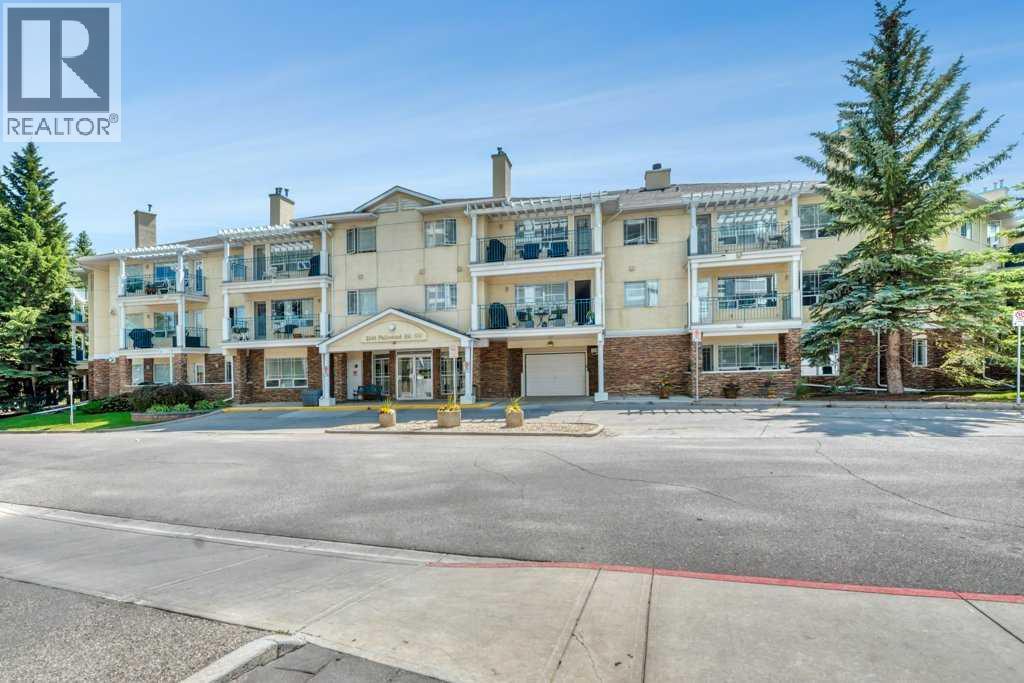
211, 2144 Paliswood Road SW
Calgary, Alberta
Come home to comfort, tranquility, and effortless living at Courtyards West Park! This bright and spacious second-floor condo offers a wonderful sense of privacy and warmth, with a wall of windows, inviting fireplace, and a generous balcony with gas hookup perfect for morning coffee or relaxing with friends. The open kitchen with a breakfast bar and pantry flows seamlessly into the dining and living areas. The spacious primary retreat features a walk-in closet and a 4-piece ensuite, while the second bedroom and full bath provide a comfortable space for guests or hobbies. Life is easy with 2 titled heated underground parking stalls, secure storage and in-suite laundry. Enjoy the beautifully landscaped courtyard, gathering room with full kitchen, library and sunroom-all within a quiet, well managed adult community. And the location is hard to beat! Enjoy nearby South Glenmore Park, walking/biking paths, Glenmore Landing’s shops and cafes, Rockyview Hospital. A peaceful place to settle in, enjoy life and leave the maintenance behind. Welcome home! (id:55254)
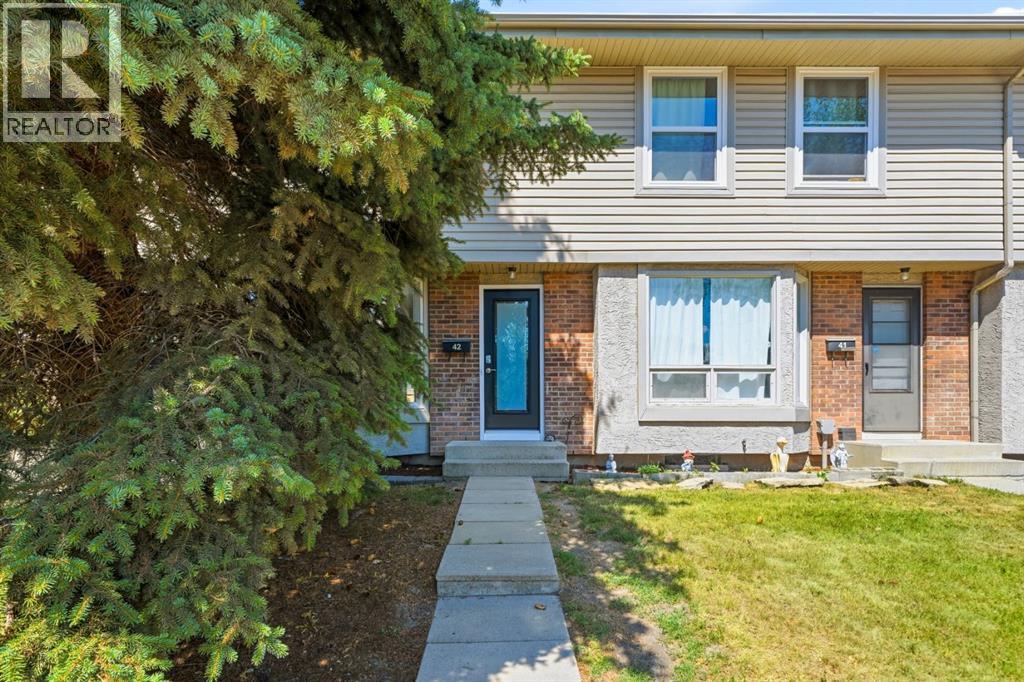
42, 123 Queensland Drive SE
Calgary, Alberta
Back on the market due to Financing. Welcome to this beautifully and extensively renovated 4-level split duplex, where modern style meets everyday functionality. Thoughtfully updated from top to bottom, this bright and inviting home offers 3 bedrooms and 1.5 bathrooms with quality finishes throughout. The stunning kitchen is the heart of the home, featuring quartz countertops, contemporary cabinetry, built-in shelving, and a clean, timeless design that's perfect for both daily living and entertaining. The spacious primary bedroom includes a custom walk-in closet with built-in organizers, adding both luxury and practicality. Every renovation has been completed with care, creating a move-in-ready home that feels fresh, stylish, and welcoming. For added peace of mind, the furnace and hot water tank were replaced approximately six years ago.Outside, you'll find a fully fenced backyard, offering a private space to relax, garden, or let kids and pets play, along with the convenience of an assigned parking stall directly in front of the unit Located in the sought-after community of Queensland, you'll enjoy easy access to Fish Creek Provincial Park, the Bow River, shopping, schools, transit, and Deerfoot Trail, making commuting and everyday errands a breeze. Whether you're a first-time buyer, downsizer, or investor, this extensively renovated home is a rare opportunity to own a stylish, turnkey property in an unbeatable location. (id:55254)

78, 12030 Township Road 422
Parkland Beach, Alberta
Check out this gorgeous fully serviced & titled lake lot located in RV Heaven & Marina Resort at the NW end of Gull Lake adjacent to a huge marine with fuel station on the lake. Conveniently located directly across the popular Jorgy’s Convenience Store/Restaurant/Licensed Patio Bar often with Entertainment! Great for grabbing Ice Cream with the family, snacks, items forgotten or evening out for dinner & drinks. Steps away are walking trails, frisbee golf, beach, playgrounds, outdoor gym facing the lake, nature reserve or a quick drive to Gull Lake Golf Course, or shopping in Rimbey 8kms west or Bentley. Plus attend the Rimbey Public Pool & Local Race Track with the Family plus offered are kids swimming lessons or check out the local craft shops.Easy pull in and pull out configuration for any trailer that meets up to the large deck. Decorative Rundle stone adds a tidy look under your trailer, front fire-pit area & pathway to shed. Mature trees at the front and rear of the lot. The large deck area is surrounded by private Hoft decor wall sporting a beautiful Bunk House with large loft areas and full electrical, plumbing and A/C, gazebo area and storage shed. The Bunk House features lots of opening windows, (plus Fire Detectors & Extinguisher) a front Queen Bedroom and rear King Bedroom area, kitchen, shower and toilet. Relax around the fire pit, kids can play at the playground, walk over to the local store for Fire Roasted Pizza or Ice Cream or take the boat out on the lake! This resort offers a large common green space for adults & kids to hang out if you so choose with multiple events planned year year, from Canada Day Kids Parade, Summer Halloween, Poker events, Corn hole Potlucks and more! Condo amenities (94 units) include: common area maintenance, resort playground, visitor parking, bathroom/shower house, water, sewer & trash, security cameras. 50 AMP Power located on it’s own meter & billed annually. Depending on frost, park is seasonal from May to Sept/Oct. Bring in your park model or RV Trailer (Must start off 10 years or newer) and start enjoying lake resort style lifestyle you don’t want to miss. Come check out this peaceful parcel of lake life! ** Included with the lot are the following items - Patio White framed sectional w/side tables & cushions plus coffee table, 12x12 metal gazebo with roll-down side walls, 8x8 Shed, granite top Exterior Bar w/barrels, electric lawn mower and portable fire pit. ** | ** Additionally: 30ft Bumper Pull RV Trailer (as seen) & 21ft Larson Open Bow w/5.0L EFI Mercury available at an additional cost. ** Ask your realtor for the supplement attached lot feature sheet, available on request. (id:55254)
805 17 Street S
Lethbridge, Alberta
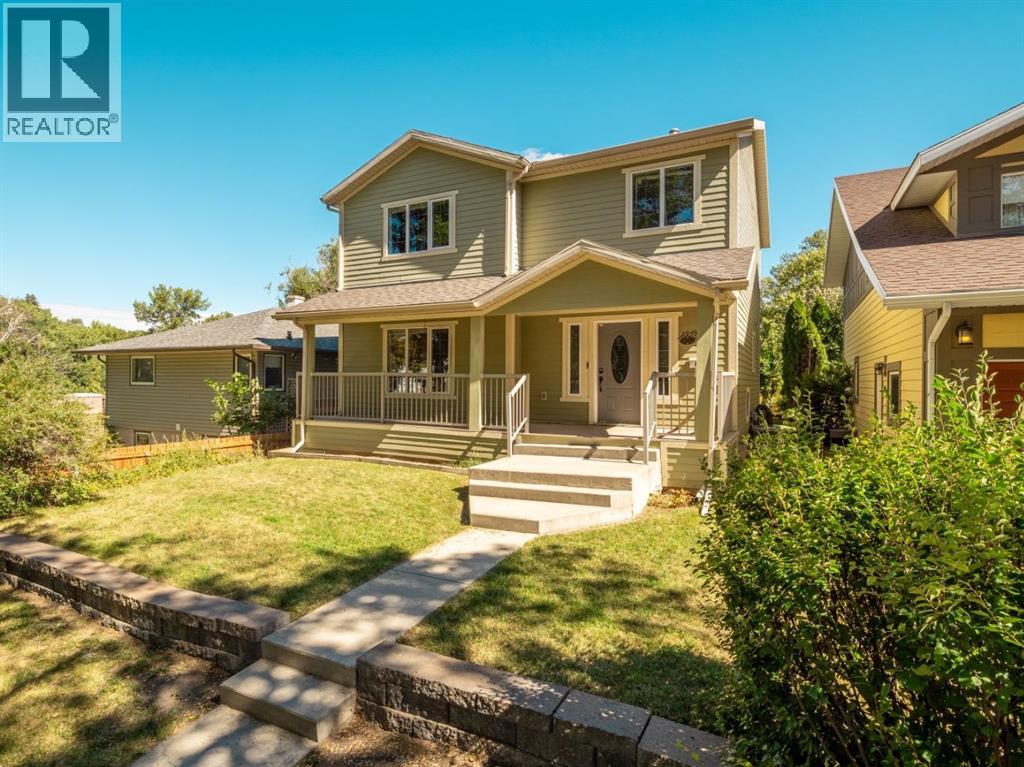
Welcome to 805 17 Street South — a charming Southside infill where character, comfort and space come together in a location you’ll love. Built in 2005 in a mature, established neighbourhood, this 1,700+ sqft. fully developed two-storey offers 3+1 bedrooms, 3.5 bathrooms, beautiful hardwood floors and a warm, welcoming feel throughout. At the heart of the home, the spacious living room features a striking stone-faced gas fireplace framed by glass-enclosed bookcases, while the generous kitchen offers granite countertops, an abundance of cabinetry, a corner pantry and large island with sit-up bar. Just off the kitchen, step onto the large deck overlooking the spacious, mature backyard — an inviting space for summer evenings, entertaining or simply unwinding at the end of the day. Upstairs, the spacious primary bedroom features a walk-in closet and 3-piece ensuite, complemented by the convenience of a dedicated laundry room. The fully developed basement extends the living space with a fourth bedroom and family/rec room to enjoy. A newer roof and hot water tank add peace of mind, while all appliances are included, along with the washer, dryer and central air for added comfort. Outside, the welcoming front porch enhances the home’s curb appeal and the detached garage with 220V power provides excellent storage and workshop space with potential to create a functional double garage. Ideally situated in a quiet Southside neighbourhood just minutes from the hospital, schools, parks, shopping and everyday amenities. If you’ve been looking for a home with personality, plenty of room and a location that makes everyday life easy — this one deserves a closer look! (id:55254)
2108, 604 8 Street SW
Airdrie, Alberta
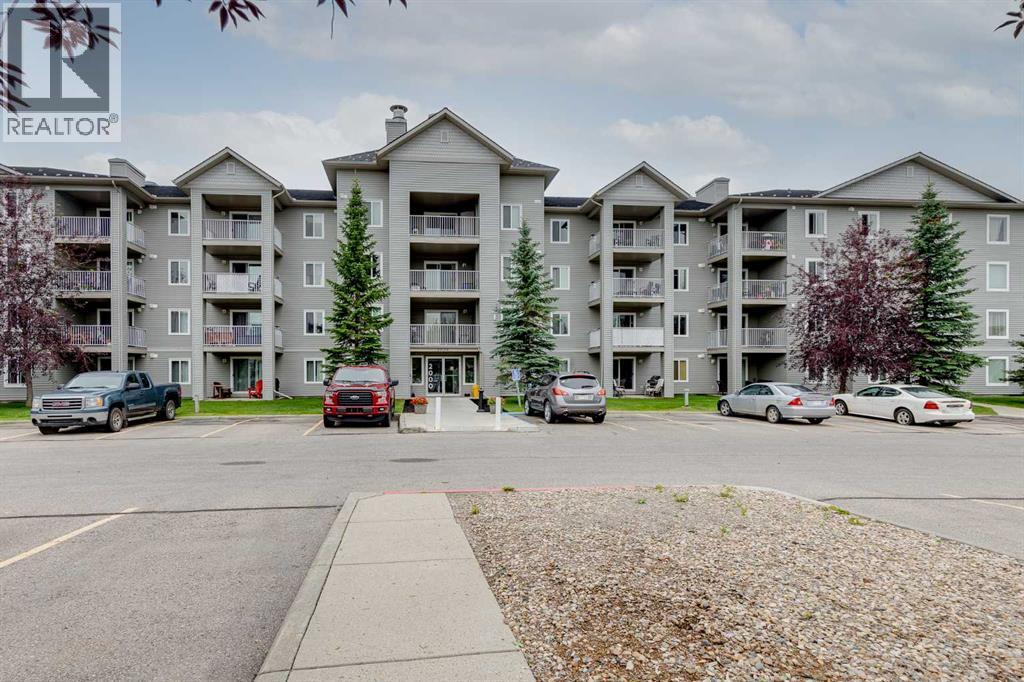
Welcome to one of the largest and most desirable units in the complex! This bright and spacious 2-bedroom, 2-bathroom home offers almost 1,000 sq. ft. of comfortable living on the main floor—no elevator required. Enjoy a wonderful private patio overlooking green grass in a quiet, secluded location within the complex. The primary suite features a full ensuite and convenient walk-through closet. A cozy gas fireplace and fresh paint create a warm, move-in-ready atmosphere. Originally the show suite and still owned by the original owner, this well-maintained home benefits from a central location with excellent walkability to all amenities. The monthly condo fee covers heat and electricity (cable extra), making for worry-free living. Cats only, sorry no dogs allowed. Immediate possession possible. A rare opportunity for privacy, space, and convenience—don’t miss it! (id:55254)
35415 Range Road 275
Rural Red Deer County, Alberta
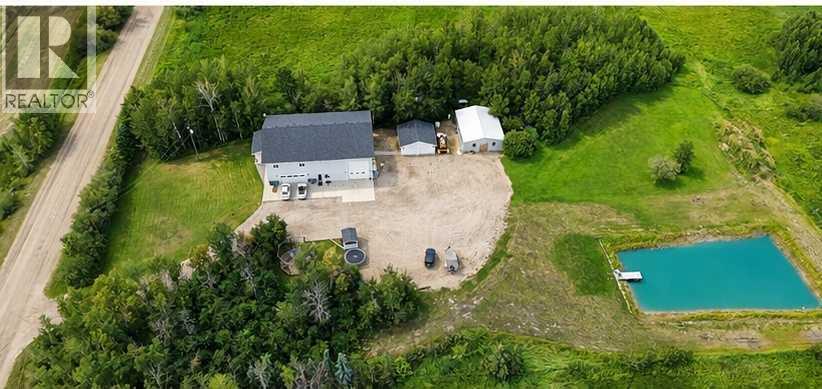
Finally, your stunning forever home awaits — offering panoramic views and more storage and shop space than you’ll know what to do with. Immerse yourself in this 2,225 sq ft, 2016-built home featuring 4 bedrooms and 2.5 bathrooms. It already checks off so many boxes.Entering the home, you’re greeted by gleaming quartz countertops that elevate the open-concept kitchen and living space. The kitchen boasts wrap-around pristine white cabinetry and an eat-up island. Awaken your inner chef with a gas stove and ample counter space (hookups for an electric stove are located behind the gas stove).Stroll into the attached living and dining area, perfectly designed to host friends and family for years to come. A half bathroom off the main living space is an added bonus on this level.Glide upstairs to your personal retreats. The upper floor features four great-sized bedrooms, a 5-piece bathroom, and a convenient laundry room — making this space perfection. The vast primary bedroom includes a 4-piece ensuite and a wonderful walk-in closet. Airy color tones and neutral palettes allow your imagination to run wild in this beautiful home. Wall-to-wall vinyl flooring provides easy cleaning and a low-allergy environment. Additional comforts include in-floor heat and A/C.Just off the main foyer, you’ll find a 23'10" x 28'10" in-floor heated attached garage. This leads directly into the massive attached, in-floor heated shop measuring 48'8" x 39'2". This incredible space showcases luxury with high ceilings, an oversized radiant heater, exhaust fan, 220-volt service, a separate hookup and panel for a backup generator, plus a 31'5" x 12'10" mezzanine.If you can tear yourself away from the shop, you’ll find another fully finished 23'3" x 23'3" detached garage. Beside that sits a 30' x 40' barn with water and electricity — ready for whatever your future acreage plans may include.Walking around this property is a breath of fresh air. Listen to the leaves rustle in the trees while you fish or simply enjoy gazing at your very own aerated trout pond (currently stocked with rainbow trout and a few goldfish for peaceful viewing). Cherish evenings beneath the front attached covered patio or under the stars at your gazebo-style fire pit area.No stone has been left unturned with this property. It’s move-in ready, zoned agriculture, close to Innisfail but not too close, and has just about everything you could ask for. (id:55254)
705, 433 11 Avenue SE
Calgary, Alberta
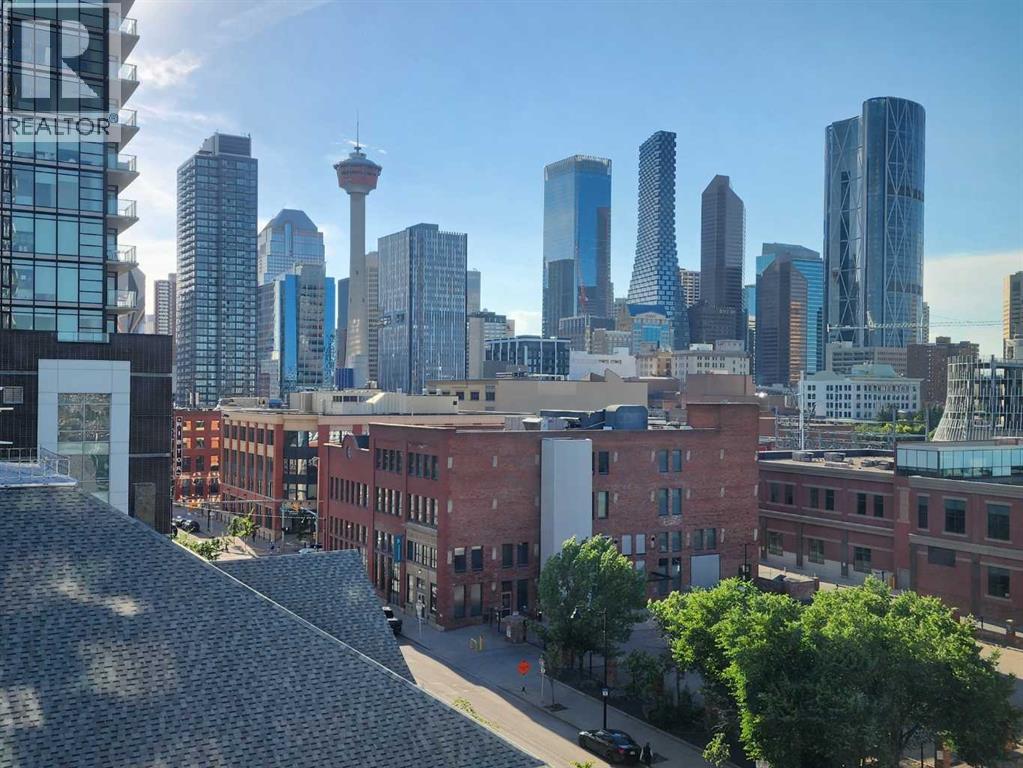
***OPEN HOUSE SUNDAY, SEPTEMBER 20 from 2:00 - 4:00*** Love where you live! Stunning City Skyline Views | Upscale design | 24-hour security | Concierge Service | 3 high-speed elevators with touch screens and fob access | Secure Underground Heated Parking & Storage Lockers | Skypark and Courtyard with terrace & BBQ area | Owner’s Lounge & Social Event Room | Guest Suites | Meeting Rooms | Bike Storage. Arriva offers a comprehensive package of premium building amenities, highlighted by a 26-foot ceiling lobby with high-end designer lighting. Medical, Dental & Wellness Spa right in the building. This is your sweet spot in Victoria Park, where Beltline energy meets elevated lock-and-leave living. Just steps from Calgary’s brand-new event centre (opening Fall 2027), this sophisticated 1,026 sq. ft. SW-facing two-bed, two-bath suite in the iconic Arriva tower is drenched in natural light with soaring 9-ft ceilings and floor-to-ceiling windows framing sweeping views of the skyline, Calgary Tower, and Saddledome. The expansive kitchen impresses with sleek quartz counters, panelled fridge and dishwasher, and premium Miele appliances, complemented by vinyl plank flooring throughout. The king-sized primary suite features a generous walk-through closet and private ensuite, while the second bedroom sits beside a full 3-piece bath for ideal guest comfort. Enjoy the convenience of a full-service concierge & security station, a pet-friendly community, and a well-managed board with very low turnover. Unbeatable walkability to the Stampede grounds, Studio Bell, Cowboys Casino, transit, restaurants, cafés, and shopping. Enjoy heated, secure underground parking, bike storage, and a separate storage locker. Urban living doesn’t get better than this. Book your viewing today. We can't wait to show you around! (id:55254)
602, 919 38 Street NE
Calgary, Alberta
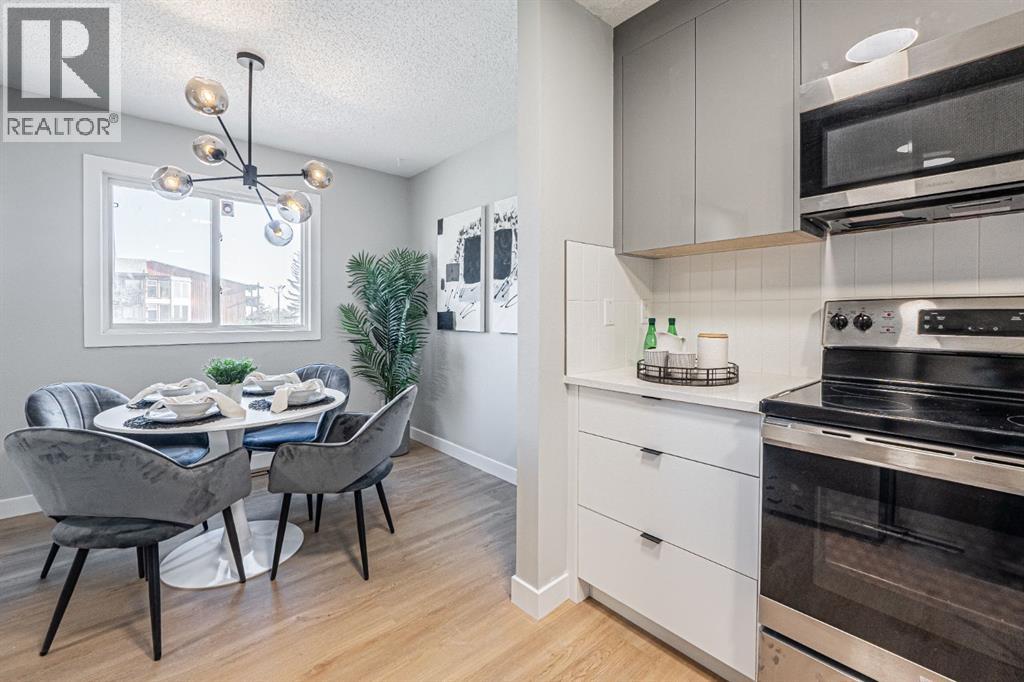
NEW PRICE - INCREDIBLE VALUE! If you’ve been searching for an affordable way to enter the Calgary market without sacrificing style, space or taking on a renovation project, this one deserves a look. Now offered at $319,900 with condo fees of only $382/month, this fully renovated 4-level split townhouse offers over 1,000 sq. ft. of beautifully finished living space, a fully finished basement, private fenced backyard and covered parking, all completely move-in ready. Renovated from top to bottom, this is a home you can simply move into and enjoy for years to come. From the brand-new stainless steel appliances and quartz kitchen to the custom stair railing, floating staircase, soaring vaulted ceilings and floor-to-ceiling tiled fireplace, thoughtful design details make this home feel anything but ordinary. The updated kitchen features quartz countertops, modern cabinetry, tiled backsplash and undermount sink, while the dramatic vaulted living room creates an impressive sense of space with its statement fireplace, floating stairs, custom feature wall and new lighting. Upstairs you’ll find two bedrooms and a beautiful full bathroom featuring terrazzo tile flooring, a brand-new deep bathtub, modern vanity and tiled tub surround. The fully finished basement adds valuable additional living space rarely found in comparable properties, making it ideal for a home office, gym, media room, rec room or guest space, with an additional toilet and sink nearby. Updates continue throughout with luxury vinyl plank, tile and carpet flooring, fresh paint, new trim, updated interior doors and hardware, custom railing with black spindles, Ring smart doorbell and more. The furnace has also been professionally serviced with a replaced blower and condensate pump, and the ducts professionally cleaned. Outside, enjoy your own private fenced backyard and deck, a fantastic extension of the living space through the warmer months, plus the everyday convenience of a covered attached parking stall. T he complex is pet-friendly with board approval, and additional parking stalls may be rented for just $20/month. The location puts the CTrain, bus routes, shopping, restaurants, schools and parks within easy reach, with convenient connections throughout the city. Why take on someone else’s renovation project when the work has already been done? Vacant, turnkey and available for quick possession. Come see how much value $319,900 can offer! (id:55254)
11636 95a St NW
Edmonton, Alberta
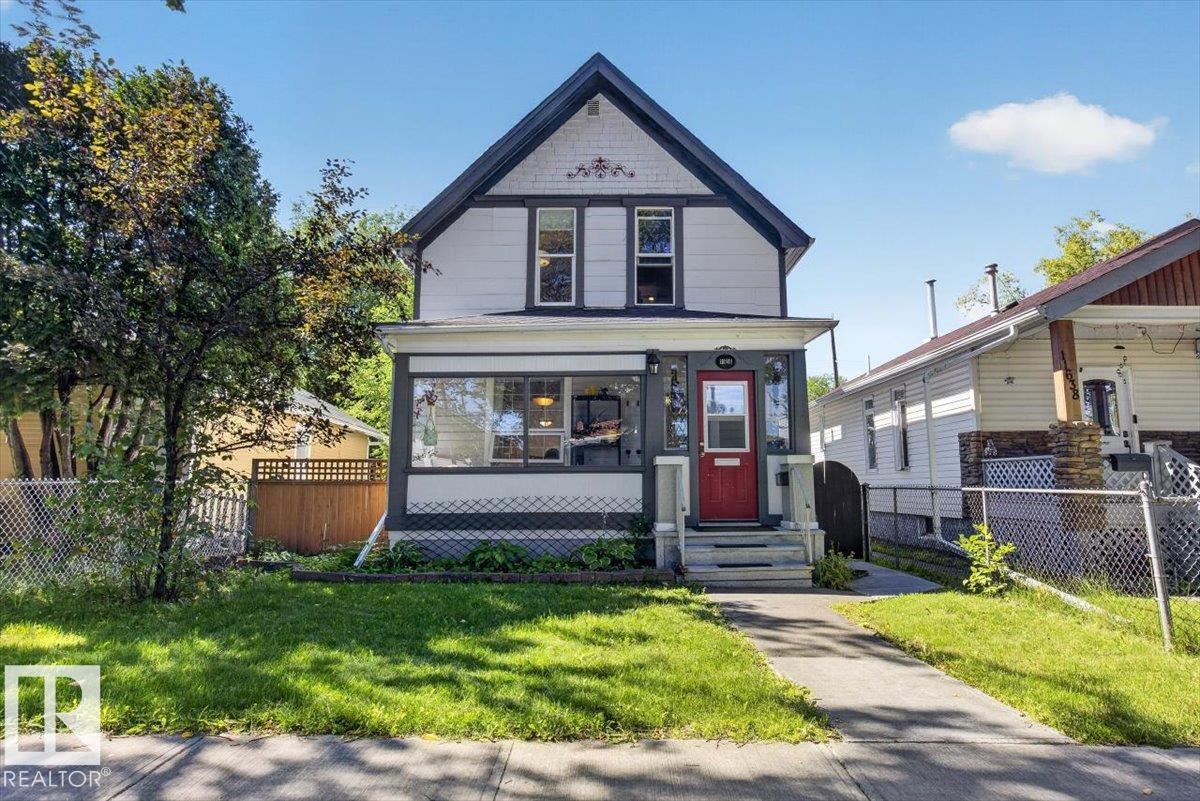
This home is 1,150 sq. ft. with 3 bedrooms and 2 full bathrooms, blending the warmth and charm of a century property with thoughtful modern updates. A large covered front porch welcomes you inside, where hardwood floors, abundant natural light and an open-concept main floor create a bright and inviting space. The updated kitchen flows into the spacious dining area, making it ideal for everyday living and entertaining, while a pantry, mudroom and main-floor 3-piece bath add everyday functionality. Upstairs you’ll find all 3 bedrooms along with an upgraded and spacious 4-piece bathroom. Important improvements extend beyond the finishes, including replaced piping along with a previously completed sewer line and foundation work. The basement provides excellent storage and additional usable space. Located in a mature, central neighbourhood, you’re within walking distance of local shops, restaurants, parks, schools and transit, with quick access to downtown and NAIT. (id:55254)
15003 81 St NW
Edmonton, Alberta
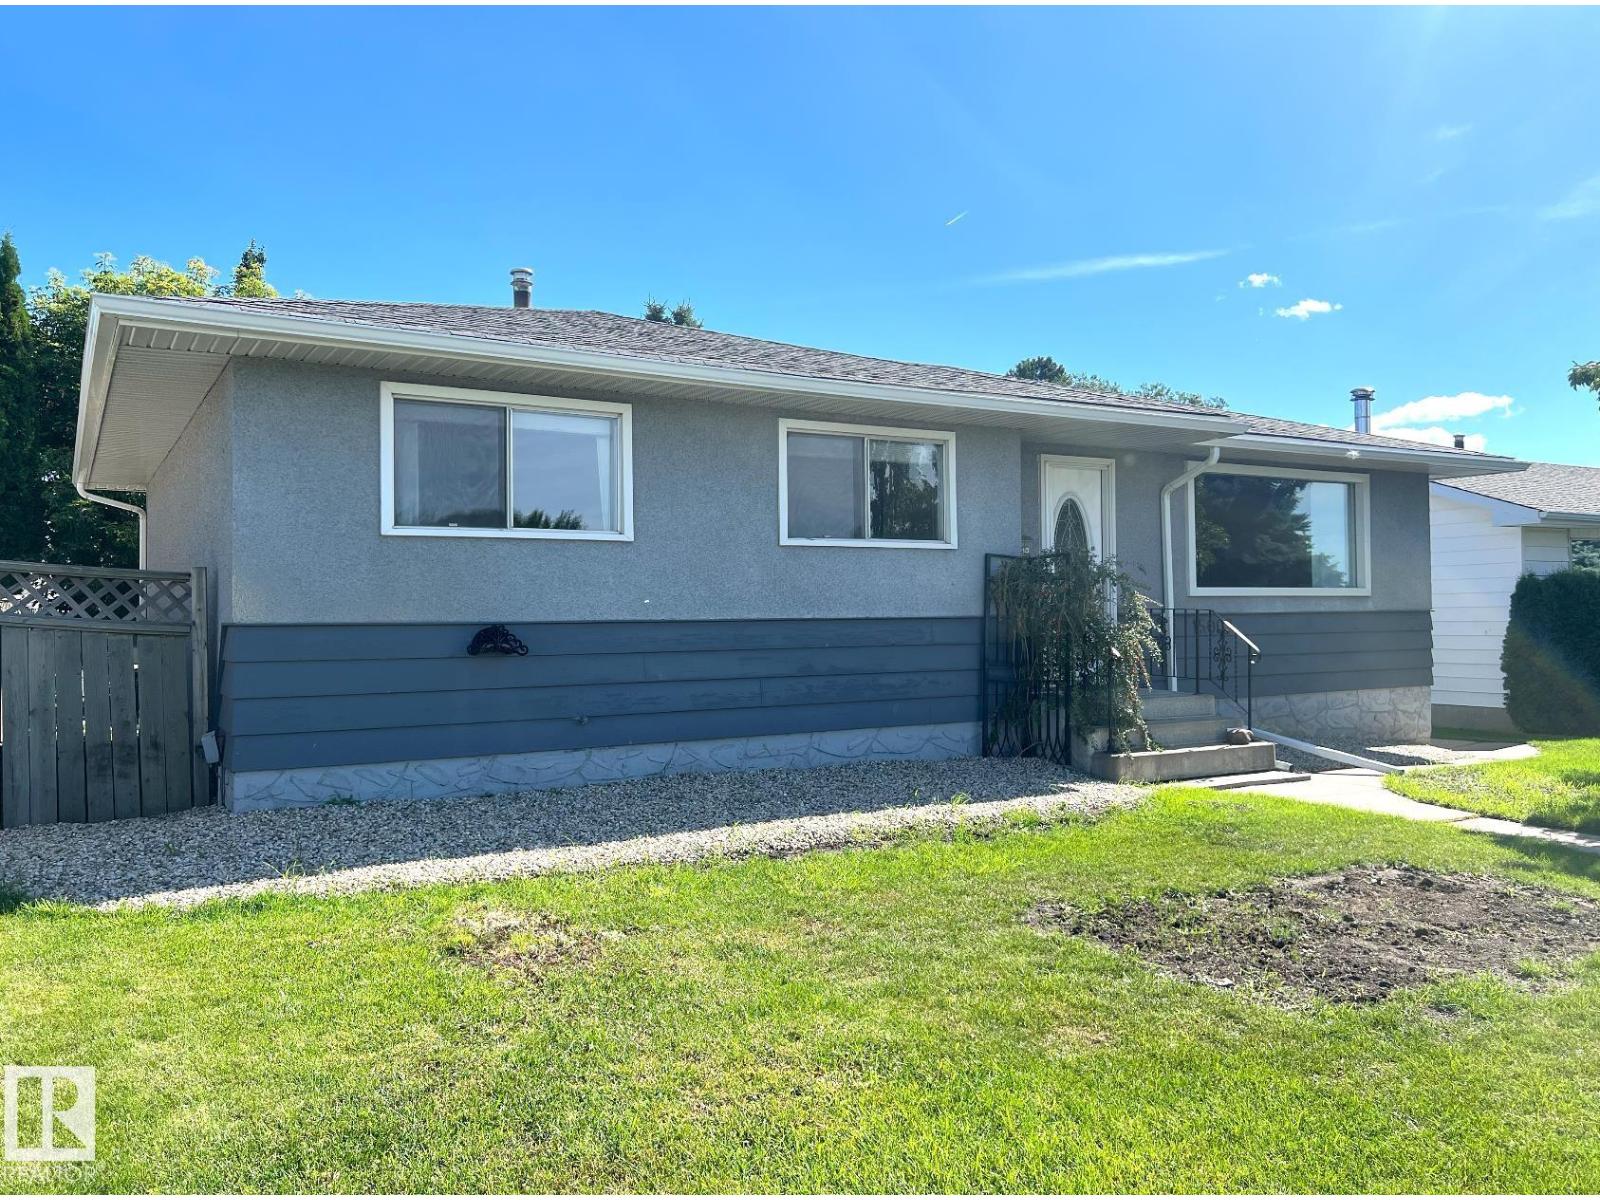
Situated on a quiet, low-traffic street, this impressive 1,143 sq ft bungalow in the family-oriented Kilkenny neighbourhood offers exceptional space and comfort. The main level boasts 3 bedrooms, a bright and airy living and dining room, and a well-appointed kitchen with ample space for everyday living. The fully developed basement expands your living space with 2 additional bedrooms, a full bathroom, and a spacious family room. The exterior showcases stunning landscaping, and the oversized heated double detached garage provides ample parking and year-round convenience. (id:55254)