Sanket Patel Commercial Realtor
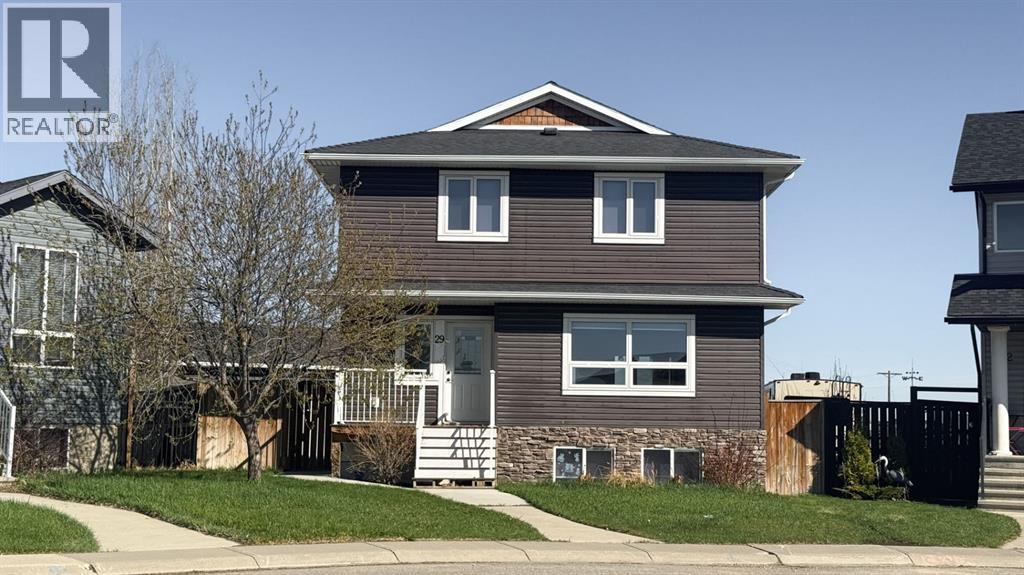
29 Sunrise Close SE
High River, Alberta
Welcome to this versatile and well-maintained property tucked away in a quiet cul-de-sac, close to elementary schools, shopping, and other everyday amenities. This home offers exceptional value with a legal basement suite, making it ideal for investors and multi-generational living. The oversized garage provides ample space for vehicles, storage, or use as a workshop/shop area. The fully fenced yard features a large deck and gas hookups for a BBQ, perfect for outdoor entertaining. Upstairs features 4 spacious bedrooms, 2 full bathrooms plus a half bath, and convenient top-floor laundry. The legal basement suite has its own separate entrance and separate laundry, offering privacy and independence. Thesuite includes 2 bedrooms, 1 full bathroom, in-floor heating, a full kitchen, and brand-new appliances including a fridge and dishwasher. (id:55254)
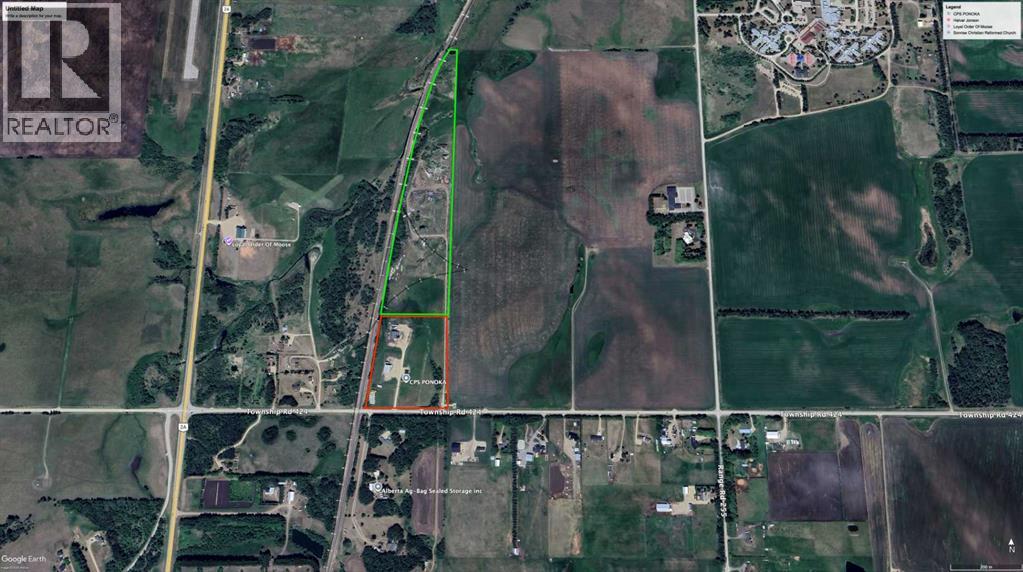
255048 Township Road 424
Rural Ponoka County, Alberta
Over 70.25+/- Acres on two titles, FORMER CPS/ NUTRIEN FACILITY (on 10.25 ACRES) with 30+ ACRES at the back designated as an ACTIVE CLASS lll LANDFILL (environmental reports available). Featuring a 35'x70' steel shop, concrete floors with dock loading on one side. Heavy power (480V) and an 18'x16'H OHD-ceiling 18.5' in height to 20'. Great for a mechanic's/service bay. A 32'x40' modular office w/ a full bath, laundry, kitchen, and four offices, serviced by a well/septic system. A former fertilizer/seed plant that's 70'x70' (of no value) with all misc. seed and fertilizer handling equipment (NFG). Roughed in is a 100' weigh scale, cement supports, and power run to it, needing only the scale installed for operational use, which is crucial for heavy trucks leaving the facility. At the back sits the additional 60+ acres, of which 30 acres are deemed CLASS lll Landfill (active with the province of Alberta) but has not taken refuse/construction waste in the past number of years. (Most recent Environmental reports are available for designated site upon request.) This unique property, with rare use, has a hard-packed laneway and yard space with more developable acres available. Perfect for waste management/trucking/and more. (* Restrictive Covenant on file for certain fertilizer/farming uses) (id:55254)
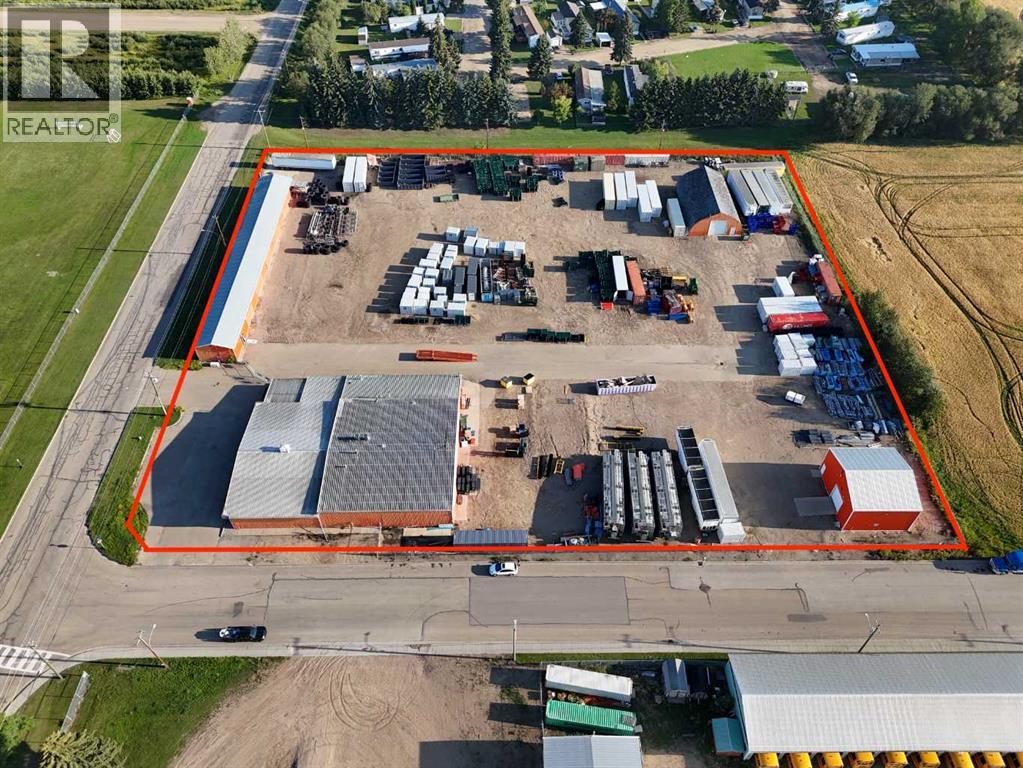
6103 54 Street
Ponoka, Alberta
Featuring over 21,000 sq ft of buildings/ and out buildings, this C2-zoned mixed commercial/ Industrial parcel sits in-town on 4 Acre yard FENCED/ PACKED GRAVEL YARD/ W/TWO GATE AND TOWN DRAINAGE CULVERTS situated in the north end of Ponoka. Uncle Weiner's Wholesale currently operating out of it, Formerly the UFA farm supply store theres some great options for this package. 12,567 sq ft main building, 4,863 sq ft covered storage shed (24'x200'), a 2,863 sq ft quonset (42'x68') with heat/ 100amp power, concrete floors (42'x68'), and a 1,526 sq ft chemical shed (36'x42'). Packed yard, great for parking trucks/ equipment and so much more. (id:55254)
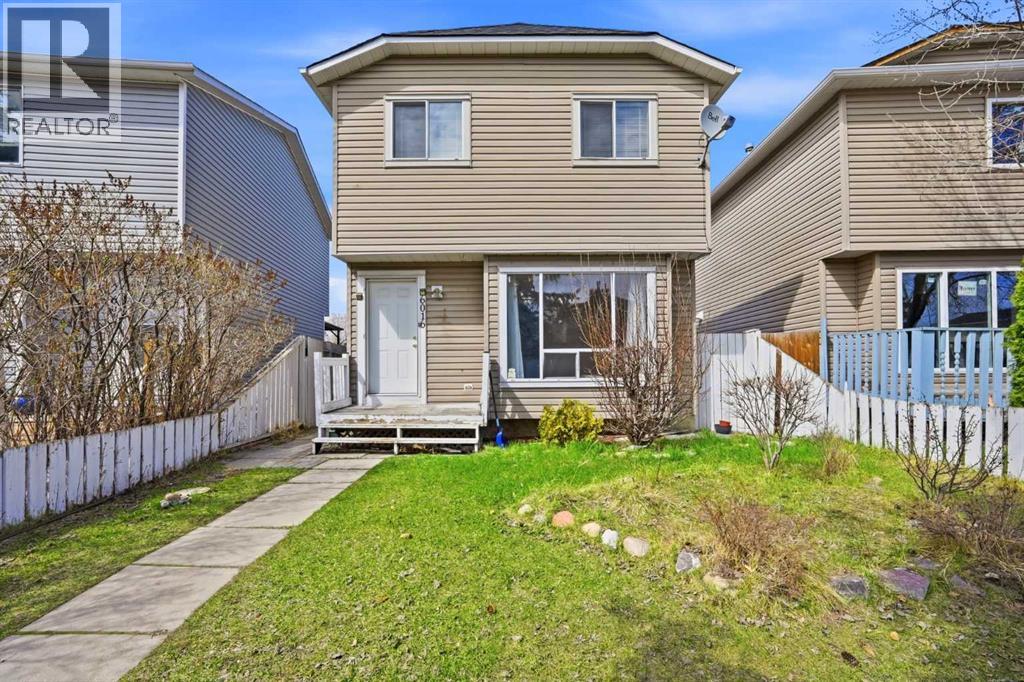
6016 Martingrove Road NE
Calgary, Alberta
Welcome to this bright and beautifully maintained 2 story home sitting on a pie lot nestled in the heart of Martindale NE, a well-established community. This move-in ready home features huge living area on the main floor with recently upgraded kitchen with quartz counter tops and new appliances. 3 bedrooms on the upper floor with a full bathroom offer a lot of space for your growing family, ideal for first-time buyers. Developed basement offers a recroom/games area and a full bathroom for more convenience of your family. Step outside to enjoy the full-width deck, perfect for hosting large family gatherings, summer BBQs, or simply relaxing in your private outdoor space. The expansive backyard offers plenty of room for kids to play, gardening, or additional outdoor enhancements. The extended detached DOUBLE CAR GARAGE offers 2 car parkings and plenty of storage space. Located just steps away from the Sikh temple and just minutes from schools, parks, and grocery stores, this home provides both convenience and community. Come experience the warmth this home has to offer. (id:55254)
#223 10407 122 St NW
Edmonton, Alberta
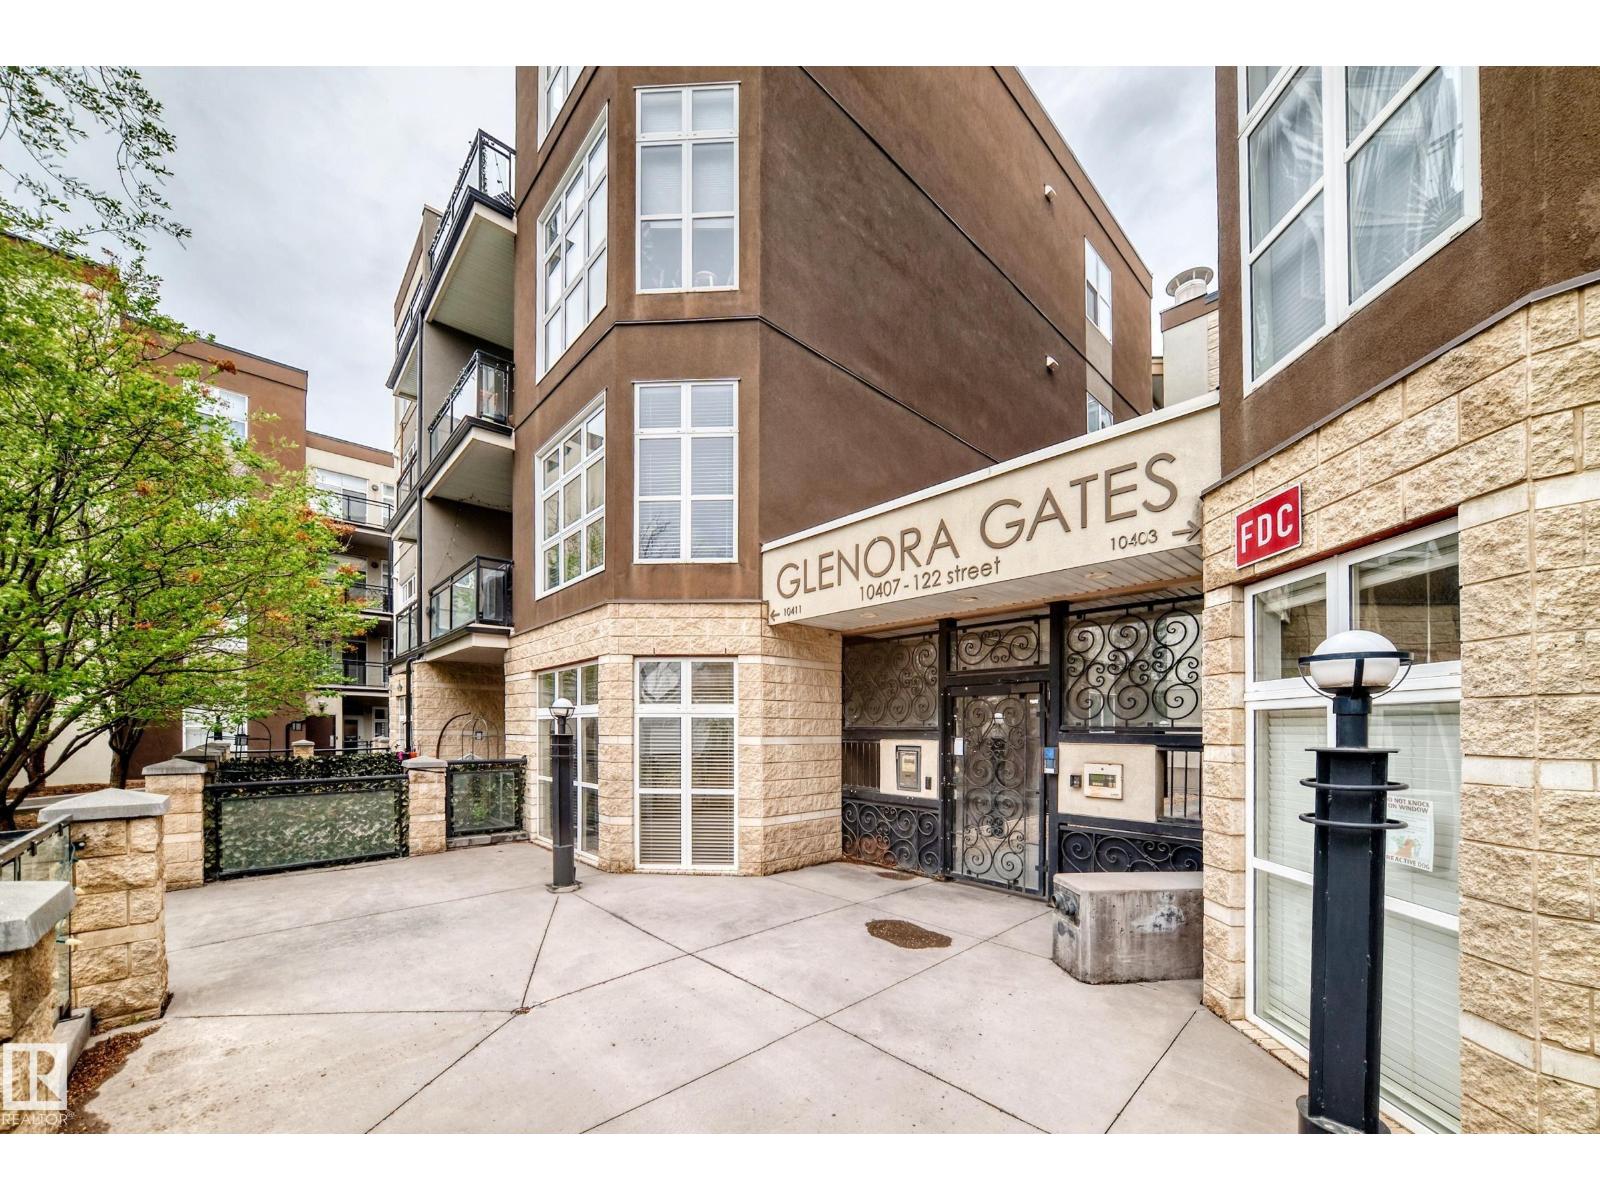
Welcome to Glenora Gates, ideally located in the sought-after community of Westmount This private corner unit features a west-facing balcony, offering exceptional privacy and space! The open-concept floor plan showcases a chic, modern design with a spacious living area that easily accommodates a home office. Chefs kitchen is ideal for entertaining, complete with a large island and ample cabinet space. The Primary bedroom is generously sized & accommodates a king-size bed. Additional highlights include in-suite laundry, one heated underground parking stall, private storage & secure building access. Visitor parking also available for added convenience. Location is a 10/10 minutes from the BREWERY DISTRICT, LRT station, dining, shopping, Grant MacEwan and the River Valley. Minutes away from 124 ST, one of Edmonton's most vibrant areas, home to boutiques, cafes and the popular farmers market. Pet Friendly! Quick access to elevator & courtyard, this condo offers the the perfect blend of style & convenience! (id:55254)
36 Mercado Road SE
Calgary, Alberta
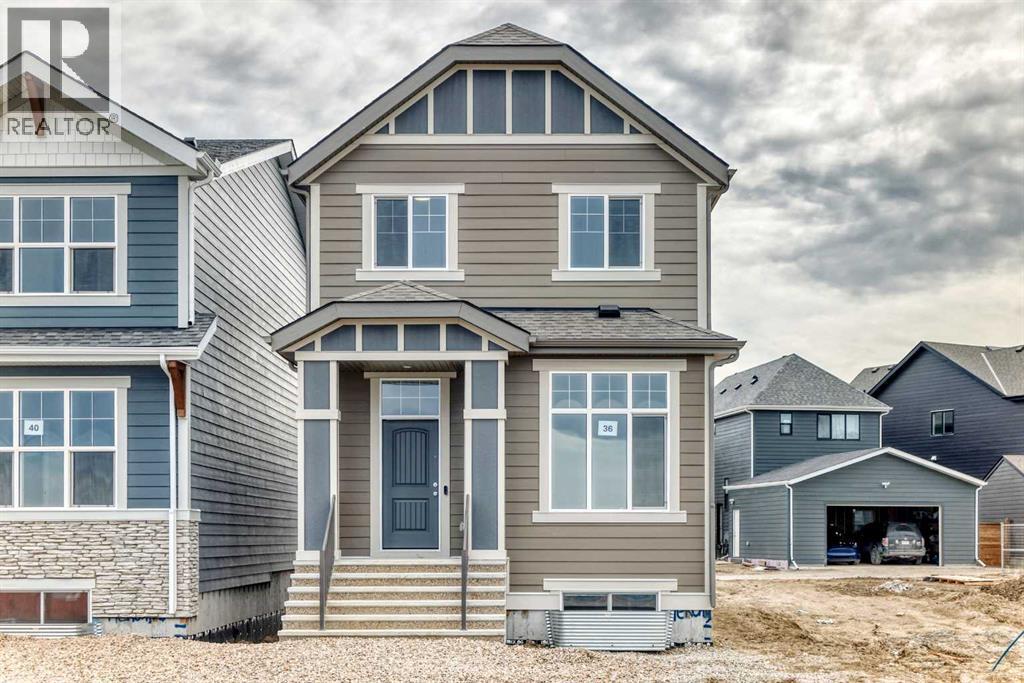
Welcome to this brand-new “Lyall” floor plan, a beautifully designed home that blends modern elegance with thoughtful everyday functionality. From the moment you step inside, you’re welcomed by soaring 10’ ceilings and warm, natural luxury vinyl plank flooring that flows throughout the entire main level. At the front of the home, a versatile flex room offers the perfect space for a home office, reading nook, play area, or homework zone. As you move toward the back of the home, the open-concept layout unfolds into a bright and inviting living space designed for connection. The cozy living room, oversized dining area, and beautifully finished kitchen all work together to create a main floor that feels both stylish and practical. At the heart of the home, the kitchen features timeless white cabinetry, white quartz countertops, stainless steel appliances, a spacious island, and a modern backsplash that wraps the standalone hood fan for a polished, elevated look. It’s a space that feels clean, bright, and ready for everything from busy weekday mornings to relaxed weekend entertaining. Upstairs, a smartly positioned central loft offers a flexible second living space while creating separation between the primary suite and the additional bedrooms. The large primary bedroom is a peaceful retreat, complete with a walk-in closet and a spa-inspired 5-piece ensuite with dual sinks. Two additional bedrooms provide plenty of space for kids, guests, or a growing family, while the full 4-piece bathroom and upper laundry room add everyday convenience. A secondary entrance adds even more future flexibility, offering potential for a guest suite, in-law space, or additional living area(A secondary suite would be subject to approval and permitting by the city/municipality). Out back, the yard is a blank canvas ready for your vision, whether that means a future deck, garden, play space, or the perfect setup for those warm, long summer evenings in Mahogany. Located in the vibrant four-seas on lake community of Mahogany, this home offers more than just a beautiful interior. Residents enjoy access to Calgary’s largest freshwater lake, two private beaches, the Beach Club, tennis courts, skating rinks, fishing spots, playgrounds, and over 22 km of scenic pathways and wetlands. The community also features a bustling Village Market with restaurants, cafés, fitness studios, shopping, and nearby access to the South Health Campus and Seton Urban District. Whether it’s paddleboarding in the summer, skating in the winter, or simply enjoying sunset walks around the wetlands, Mahogany is a lifestyle destination where every day feels like a getaway. This is your chance to experience it all in a brand-new home that truly stands out. (id:55254)
#15 1910 Collip View Vw SW SW
Edmonton, Alberta
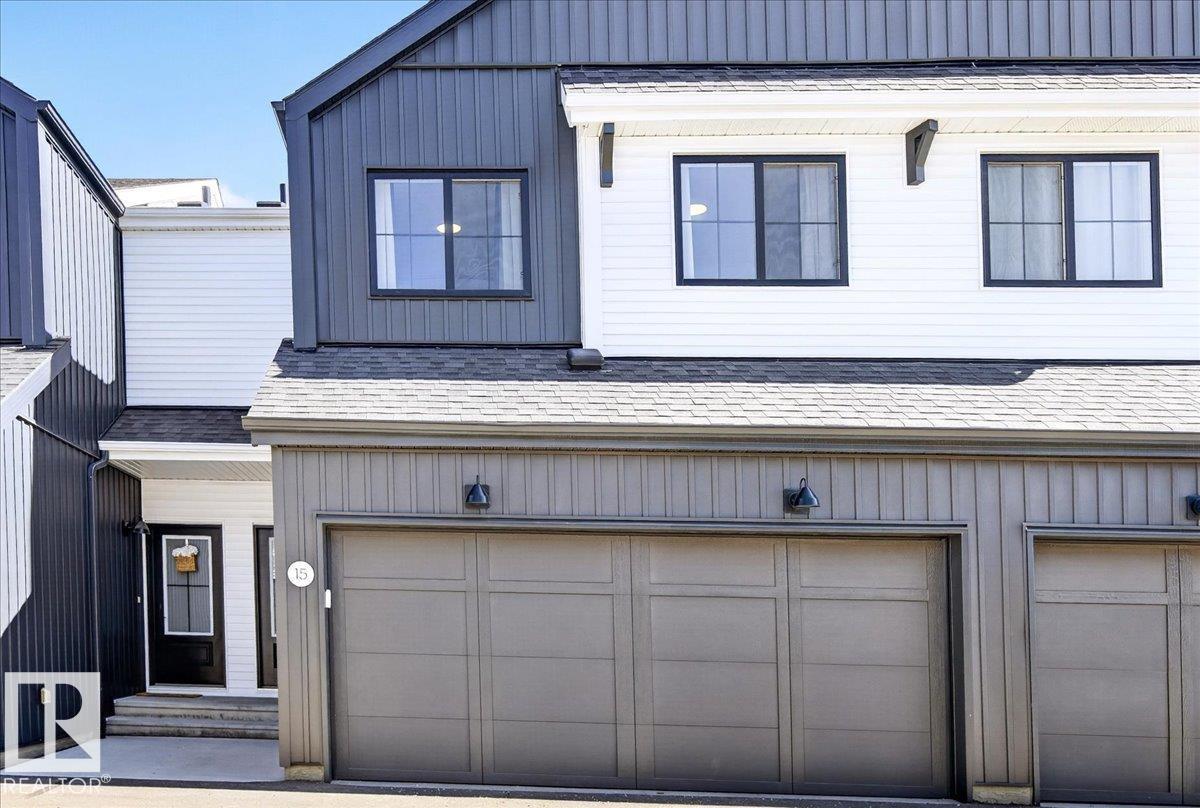
Beautiful home in Cavanagh. The main floor features a walk-through mud room that leads directly into the kitchen, making everyday living effortless. The open-concept kitchen with stainless steel appliances is filled with natural light from large windows. Upstairs, you'll find a cozy family room, convenient upstairs laundry, and a spacious primary suite complete with a walk-in closet and 4-piece ensuite along with two additional good size bedrooms Located steps from Cavanagh Plaza and just 8 minutes from South Edmonton Common. (id:55254)
13410 105 Street
Grande Prairie, Alberta
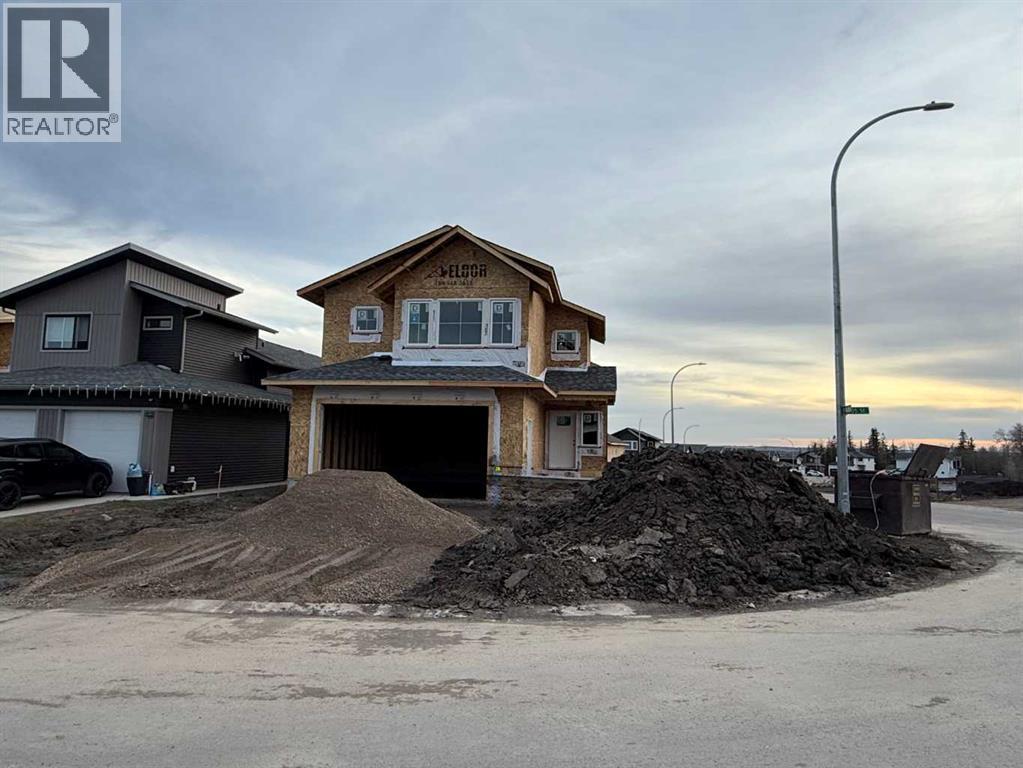
Dirham Homes Job #2526 - The Madison II with WALK OUT BASEMENT - Welcome to this beautifully designed brand new modified bi-level home, offering modern style and functional living spaces. Featuring 3 bedrooms and 2 bathrooms, this home is perfect for families looking for comfort and convenience. The standout feature of this home is the primary bedroom, privately located above the garage, offering a spacious retreat complete with a walk-in closet and a luxurious ensuite bathroom. The laundry room is also conveniently located upstairs. The main floor boasts a bright and airy open concept living space, perfect for both daily living and entertaining. The kitchen is outfitted with beautiful cabinetry, quartz countertops, a pantry with appliance shelf, a bar area with floating shelves and bar fridge space, and a large central island with eating bar, making it the heart of the home. Two good sized bedrooms and a full bathroom complete the main floor layout. This beautifully crafted home is ideal for those seeking and open design with practical features. Don’t miss your chance to make it yours. See virtual tour for a previously completed Madison floor plan. Note Finishing and colours may differ. (id:55254)
110a, 1 Industrial Place
Canmore, Alberta
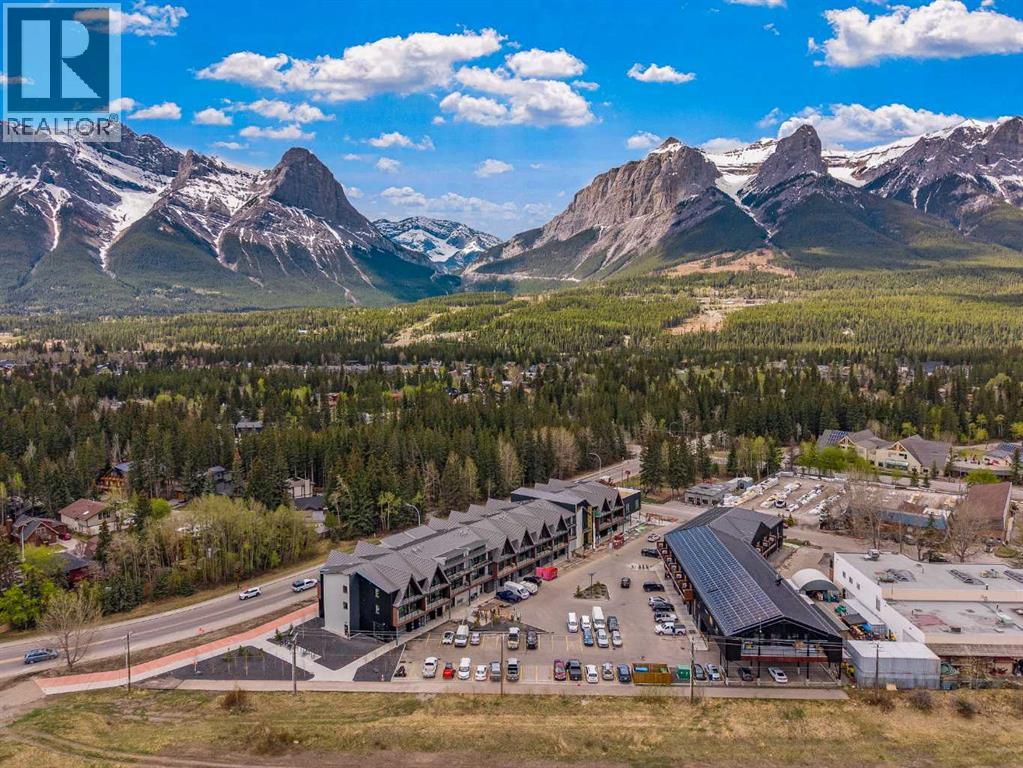
This brand new commercial bay is located in phase 2 of iPlace, a prime location that offers high street visibility and is seamlessly connected to downtown Canmore. Features include entrances on both sides, a 10 x 10 overhead door, dedicated 225 amp 120/208 panel with independent meter, 4" concrete floor, HVAC & plumbing roughed in, emergency lighting and sprinklers, aluminum windows and doors and sturdy metal siding with steel and concrete construction. Zoned TID with many approved and Discretionary uses. Land use By-Law is in supplements. With abundant foot and vehicle traffic this location is an advantage for any business looking to thrive in the Bow Valley. Sale price is subject to 5% GST. (id:55254)
or rent
4817 51 Street
Rimbey, Alberta
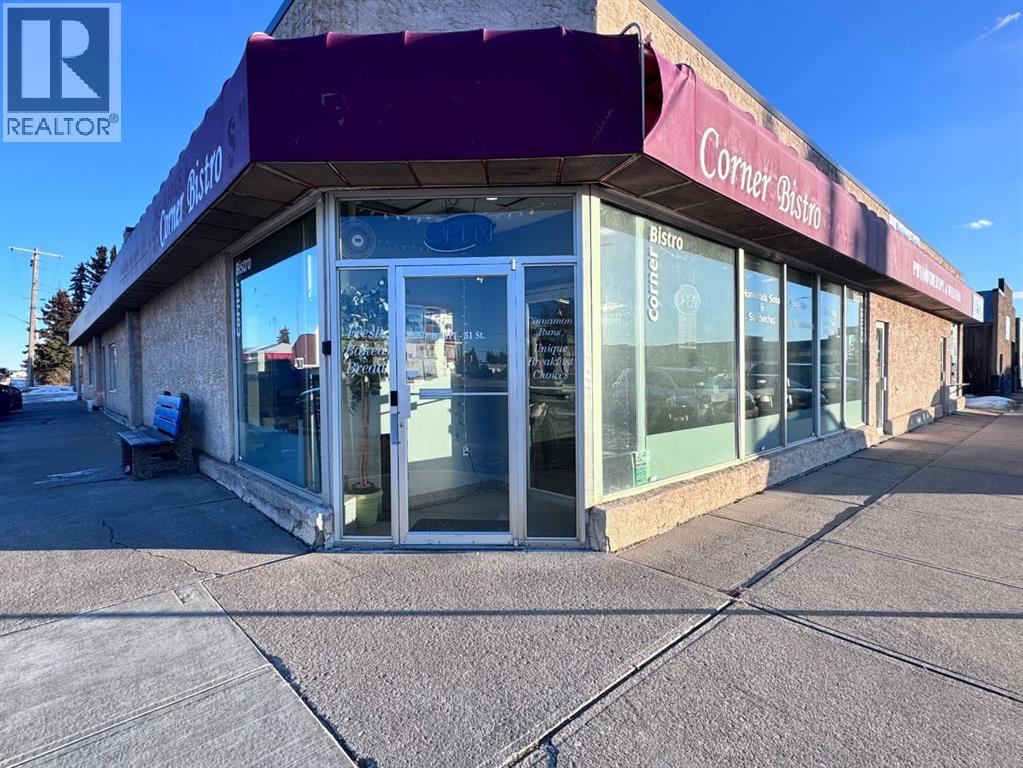
High-visibility commercial lease opportunity in the heart ofdowntown Rimbey. This well-located corner unit offers approximately 2,153 sq.ft. of usable space withexcellent street exposure and strong foot and vehicle traffic. Features include a front service area, prepspace, storage, walk-in traffic access, large display windows, and rear access. Highlights include aprime downtown corner location, flexible layout, modern interior, updated furnace, overhead heater,newer hot water tank, air conditioning, espresso station, large refrigerated display case, andprofessional kitchen equipment. A turnkey commercial space suitable for a variety of business uses.Immediate possession available (id:55254)
#117 17703 64 Av NW
Edmonton, Alberta
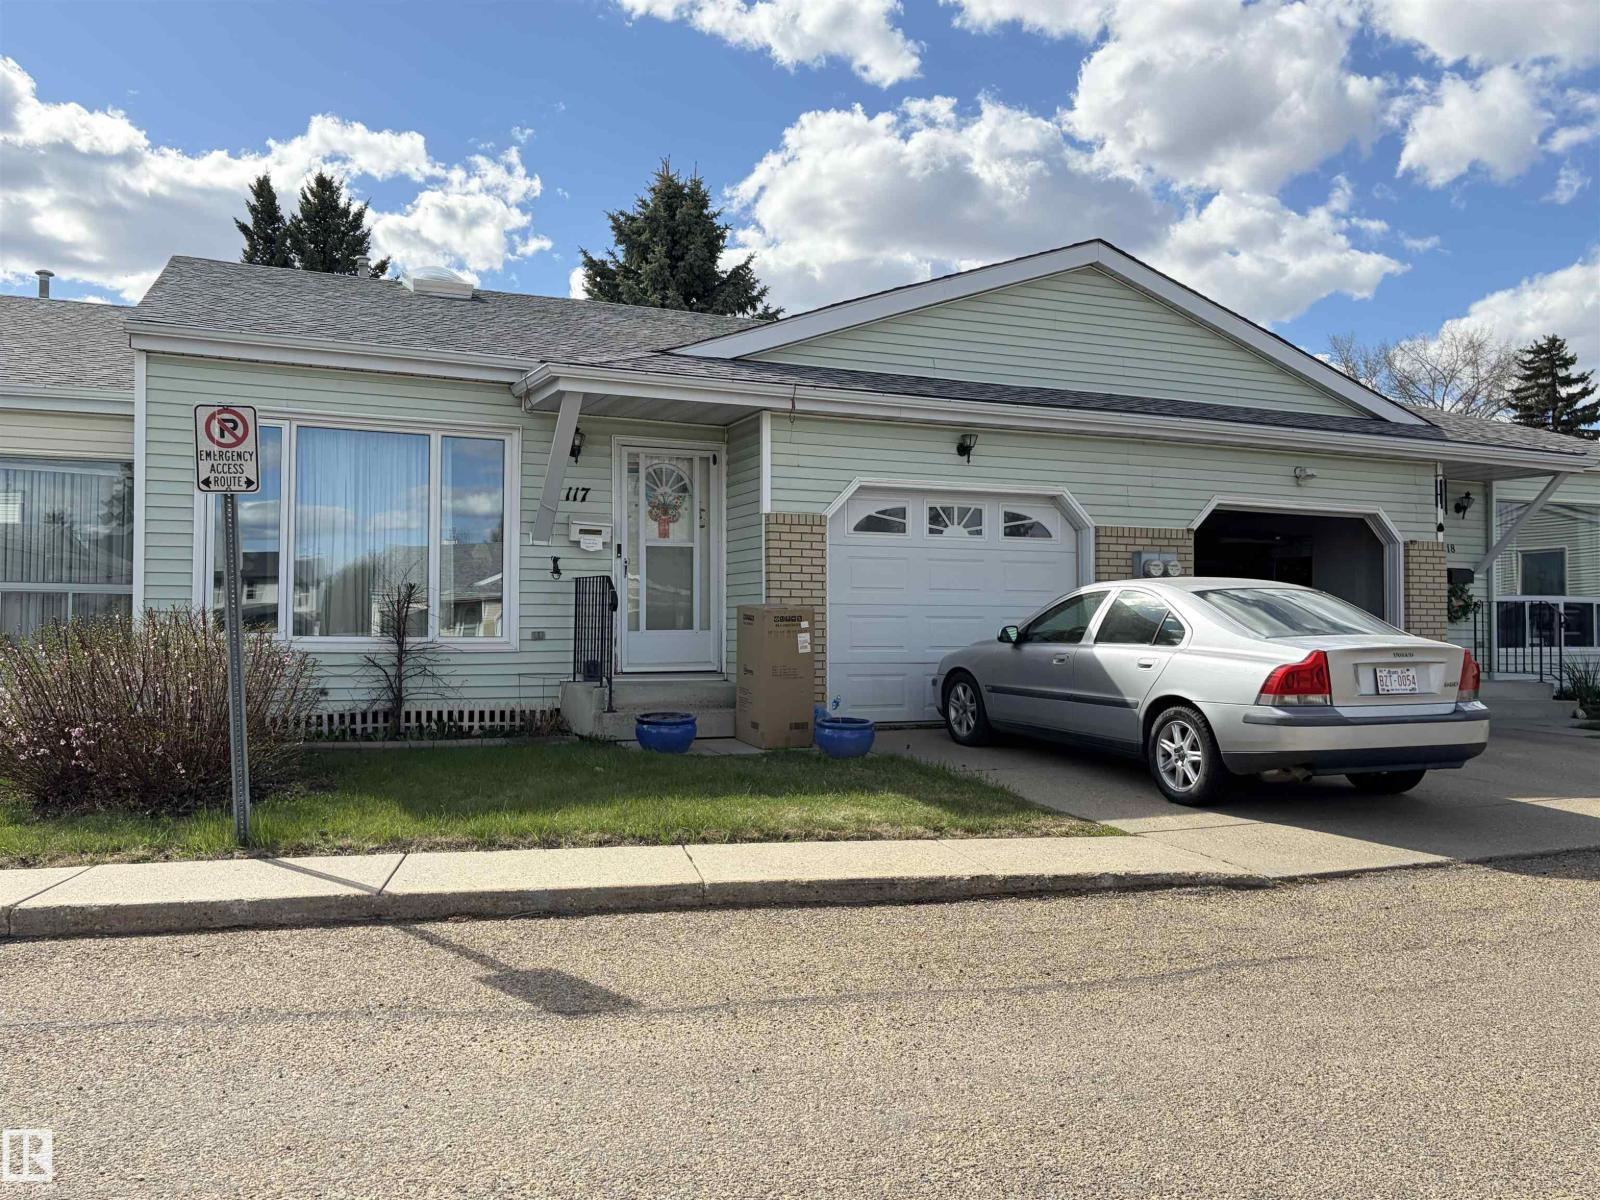
Judicial Sale – Court of King’s Bench. +55 Adult Bungalow Complex. Welcome to this 2-bedroom townhouse-style condo in Callingwood Village, located in the desirable west Edmonton community of Callingwood South. This 1988-built unit offers a functional layout with approximately 1,050 sq ft above grade plus a partially finished basement. Situated in a well-established complex close to parks, schools, shopping, public transit and amenities. Property is sold “as is, where is” with no warranties or representations. All offers must be submitted with Schedule “A” and are subject to Court approval. Access may be limited and property condition is unknown; buyers to verify all information. Ideal opportunity for investors or buyers looking to add value. (id:55254)
08406 30-0 Range SE
Rural Pincher Creek No. 9, Alberta
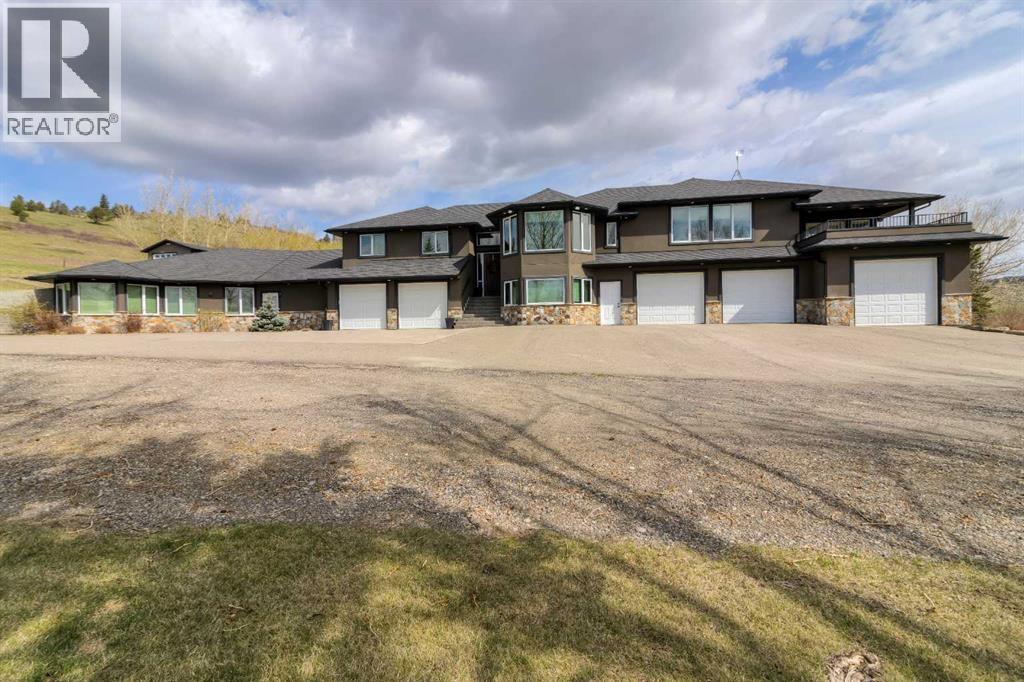
Welcome to an extraordinary estate where luxury, craftsmanship, and breathtaking scenery come together in perfect harmony. Boasting 6 spacious bedrooms and 6 beautifully appointed bathrooms, this exceptional home offers an unmatched combination of space, comfort, and quality.Designed for both entertaining and everyday living, the home features multiple garages, an incredible games and entertainment room, and expansive living spaces ideal for hosting family and friends. Whether you have guests visiting often or simply love to entertain, this property offers room for everyone to gather in style and comfort.Every detail of this home showcases exceptional craftsmanship and premium finishes, reflecting pride of ownership and timeless quality throughout. An elevator adds both convenience and accessibility, making this home as functional as it is impressive.Set on extensive grounds with truly breathtaking panoramic views, this remarkable property offers one of the most picturesque settings imaginable. If you’ve been searching for a home that delivers space, luxury, quality, and unforgettable views, this is the opportunity you’ve been waiting for. (id:55254)