Sanket Patel Commercial Realtor
3115, 3115 Sienna Park Green SW
Calgary, Alberta
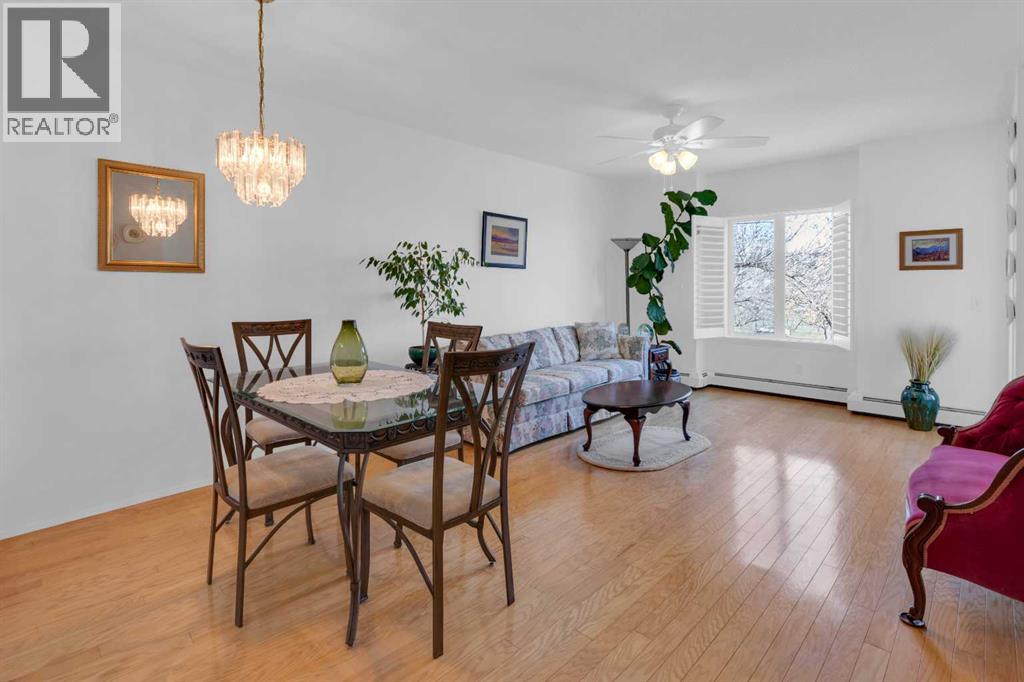
Enjoy sunrise views every day! An immaculate home with lots of natural light and surprisingly large rooms. Generous size living and dining areas, plus a thoughtfully designed kitchen with ample storage. The spacious 17’ x 13’ bedroom has plenty of room for dressers and a chair, plus a walk-in closet. A roomy, discreetly located, 9’ x 9’ bathroom is next to the bedroom and away from the living areas. Functional self enclosed laundry room with full size washer and dryer, plus linen closet and shelves. A unique bonus feature is the lovely glass enclosed balcony (with opening windows) which provides an extra sitting area to enjoy sunny tree encased views and comfortable afternoon shade. Additional features; hardwood floors, 2 ceiling fans, plantation shutters, and fresh neutral décor. Located on the main floor in a quiet, private section of hallway with only a few unit doors nearby, you will like being close to the front door to greet visitors or ride pick up and to the elevator for parking. Secured heated parking, a dedicated private storage locker, and all the fabulous amenities in this desirable and well-regarded 55+ complex. The well-kept common areas include a modern fitness centre, a games room (with pool tables, shuffleboard and more), a library, and nice outdoor sitting areas including a peaceful courtyard. You can be as social or private as you like with the opportunity to meet a new group of friends if you choose. Very close to scenic walking paths, transit, shopping and parks. Just move in, relax and enjoy! Click the 3d for interactive floorplans. (id:55254)
#143 53126 Rge Road 70
Rural Parkland County, Alberta
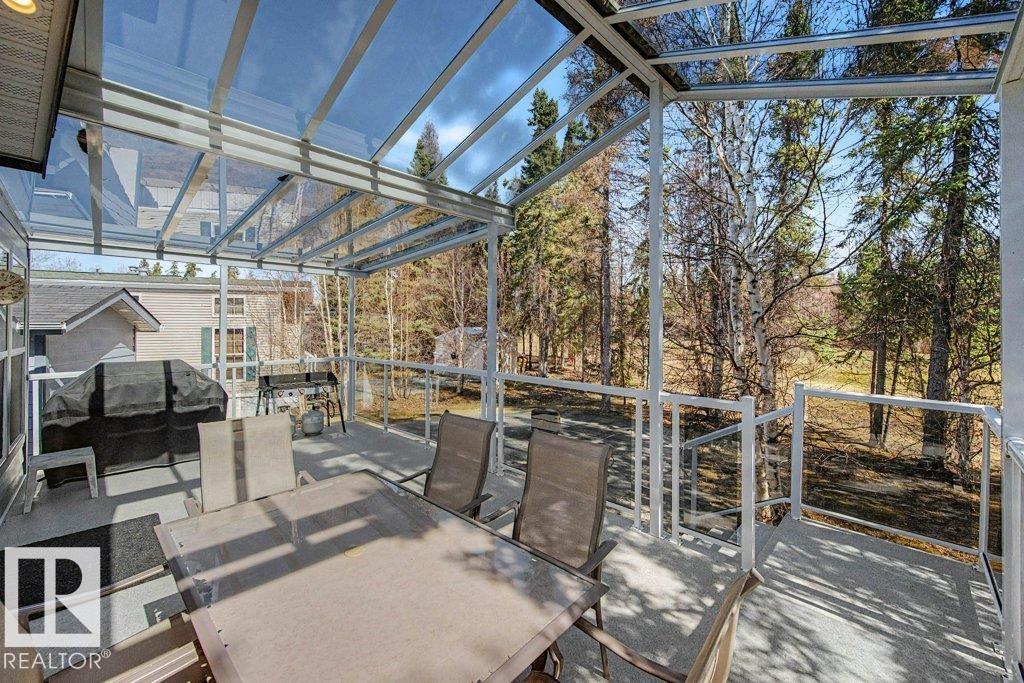
Live in Luxury in this Gated Golf Community. Trestle Creek Golf Resort offers residents a private community lifestyle with many amenities. This home backs up to the Hole 7 Teebox, with towering Spruce Trees, offering privacy and shade in the summer. The yard is beautifully developed w/ a stamped concrete patio, firepit & large woodshed, & 2 large decks. Both decks have glass roofs & aluminum railings. The home sits on a CONCRETE SLAB, w/a CONCRETE parking pad. PLUS a 10 x 14 CART Garage, w/a curved driveway. Inside, you will find 850 sq ft of one-level living, complete with an ARIZONA Room. The interior walls are Commercial-Quality Vinyl Drywall, meant to LAST! Enjoy lots of sun with the bright windows, solar tubes & open plan. The Primary bedroom has lots of storage & connects to the main bath for your convenience. Residents enjoy WATERSLIDES, PICKLEBALL, BALL DIAMOND, SOCCER, REMOTE CAR RACING, and get-togethers. Under the Sunroom is a large, easily accessible storage area as well. (id:55254)
1061 Ross Street SE
Medicine Hat, Alberta
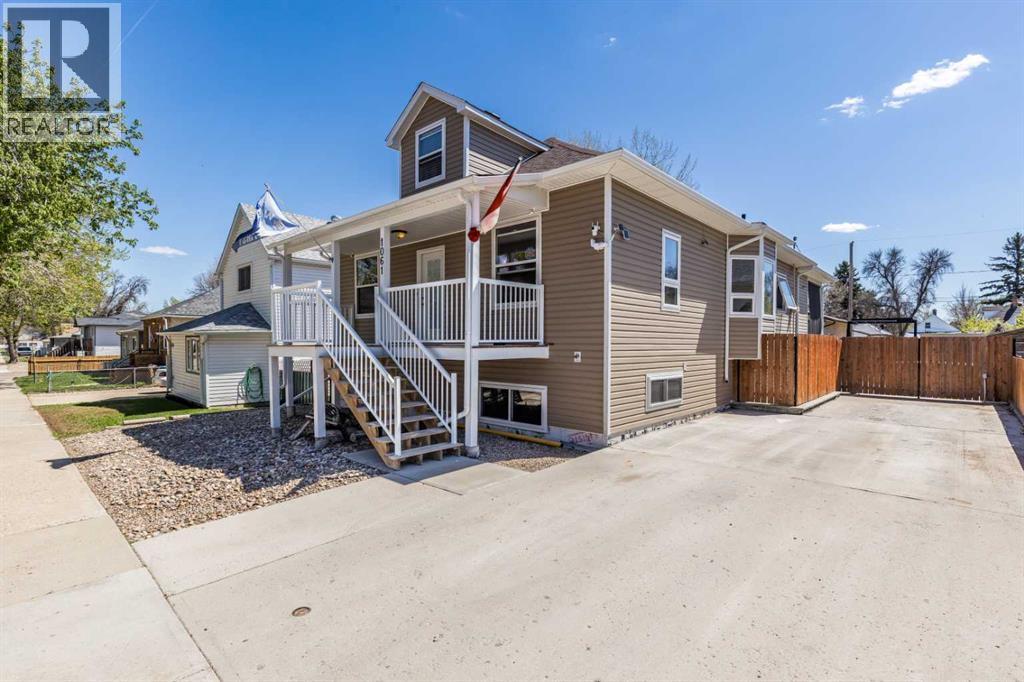
Some homes tell a story the moment you pull up. This beautifully restored character home has been brought back to life with an extraordinary level of care and craftsmanship, honouring everything that made it special while elevating it to meet every modern expectation. From the moment you step inside, the quality is undeniable. The restoration was done right, the kind of work that takes patience, skill, and a genuine respect for what the home once was. Original character details have been preserved and paired thoughtfully with updated finishes, creating a space that feels both timeless and fresh and open for modern living! Underneath it all, literally, a brand new basement was excavated and installed, giving the home a rock-solid foundation and valuable additional living space with it’s own entrance that's ready for whatever you need it to be.Outside is where things truly shine. The oversized shop is a dream for the hobbyist, the tradesperson, or anyone who's always needed more space to work and create. The yard itself is expansive, with room to breathe, play, garden, swim, sunbath and entertain. And framing it all is a stunning fence that finishes the property with the same attention to detail found throughout: solid, beautiful, and built to last.This is a rare find, a home with genuine soul, serious upgrades, and the kind of outdoor space and amenities that rarely come together like this. (id:55254)
40 Woodbend Crescent
Warburg, Alberta
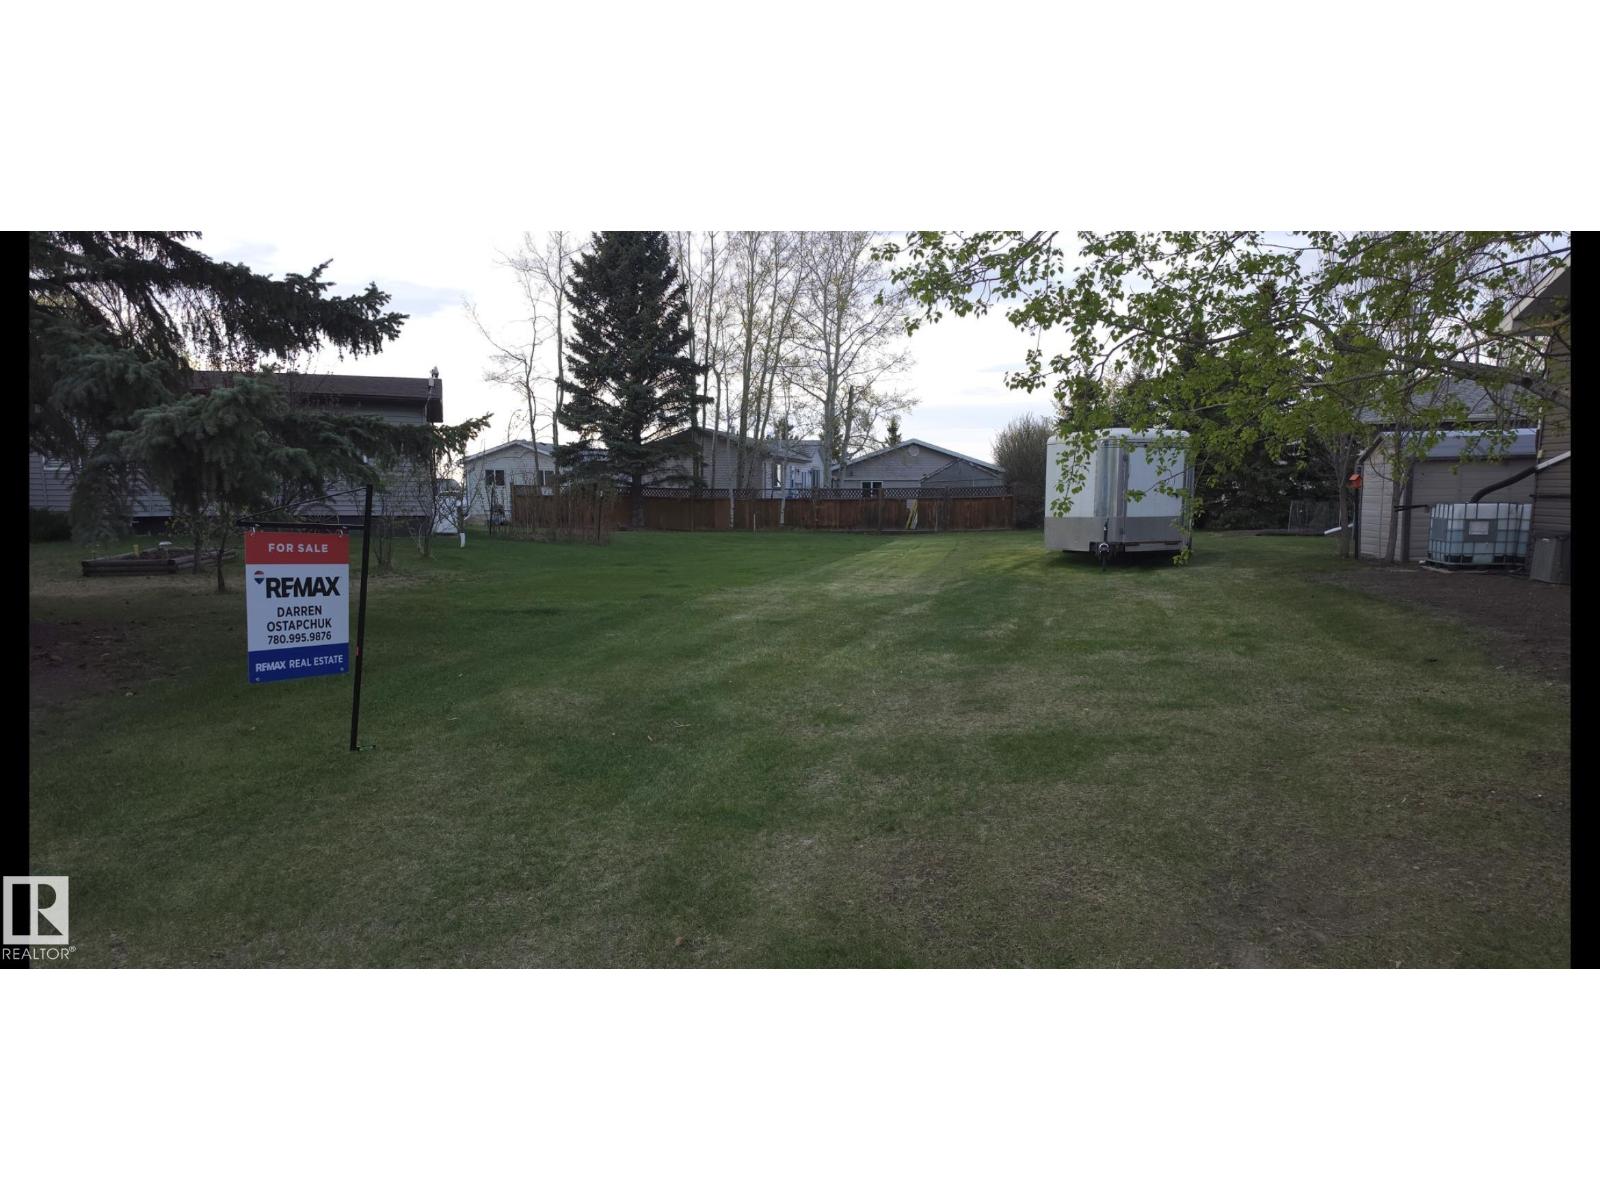
Build your dream home on this beautiful 50' x 120' residential lot located in the welcoming village of Warburg. This well-maintained property features lush, manicured grass and a few mature trees around the perimeter, offering both charm and character. Situated in a quiet, family-oriented neighbourhood, the lot is bordered by established homes on both sides and is conveniently located less than a 10-minute walk to local schools. Enjoy small-town living with the perfect opportunity to create the home you’ve always envisioned. (id:55254)
210, 1410 1 Street SE
Calgary, Alberta
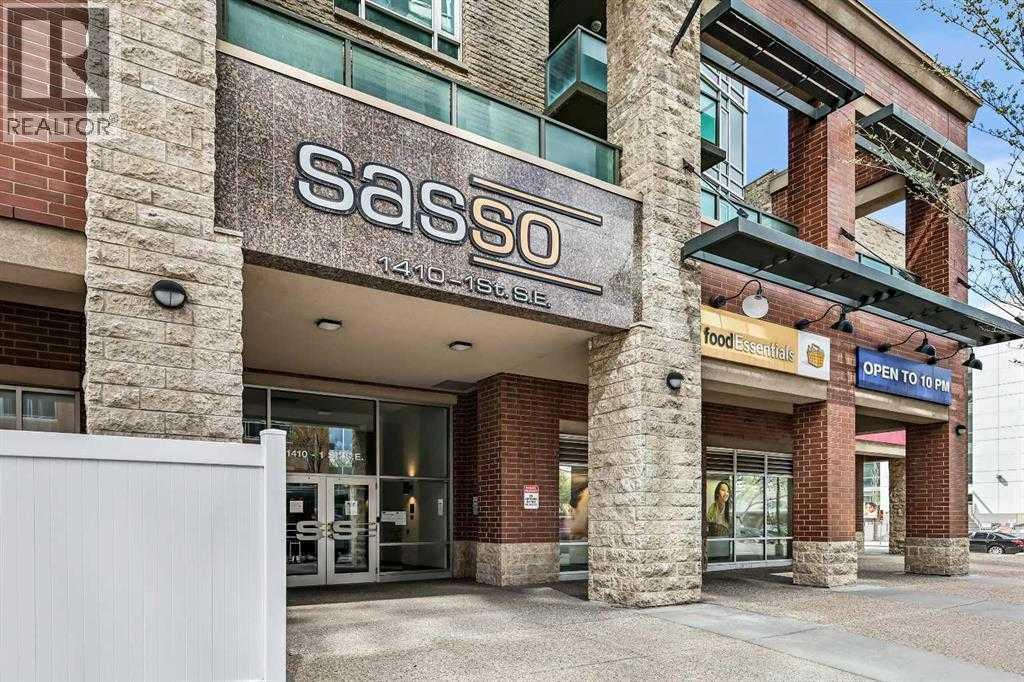
Welcome to " SASSO " an exclusive, LUXURY RESIDENCE ideally located just steps from Calgary’s vibrant DOWNTOWN CORE, Stampede Park, the BMO Centre, and the renowned 17th Avenue, famous for its upscale dining and nightlife. With the VICTORIA PARK LRT Station directly across the street, this prime location offers unparalleled access to the entire city. This prestigious apartment building offers a host of EXCEPTIONAL AMENITIES, including underground parking, FULL CONCIERGE services, a pool table and game room, a private movie theatre, a sauna, steam room, hot tub, and a FULLY EQUIPPED fitness centre, ensuring that every convenience is at your fingertips. This beautifully designed 2-bedroom, 2-bathroom residence boasts a spacious and thoughtfully floor plan. The rare wraparound terrace provides direct access to the second-floor courtyard, offering a tranquil outdoor space – perfect for those who love open-air lounging. KEY FEATURES: include modern finishes, white countertops, a stylish eating bar, and stainless steel appliances complemented by generous kitchen storage. Floor-to-ceiling windows allow natural light to flood the living space, creating an airy, inviting atmosphere. The master bedroom is a retreat in itself, featuring a walk-in closet. Recent upgrades include brand-new carpet and brand new baseboards, further enhancing the comfort and appeal of this exceptional home. Additionally, this unit includes a heated underground parking stall and a dedicated storage locker for added convenience. Property is 18+, does NOT allow dogs and it is currently VACANT. Easy to show. (id:55254)
10213 92a Av NW
Morinville, Alberta
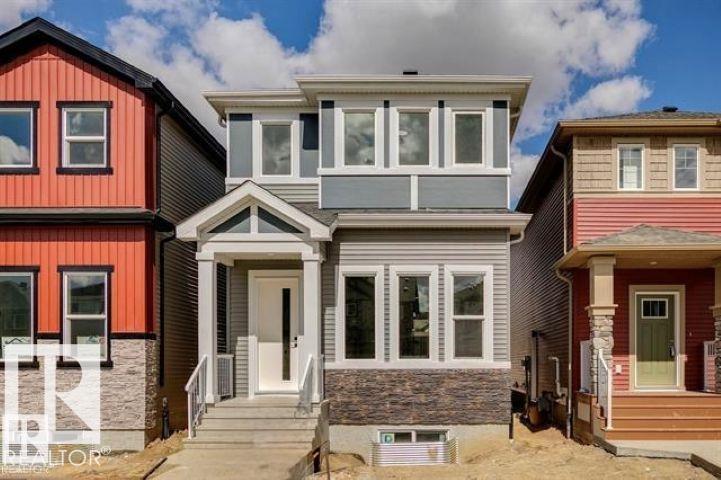
Stunning 1,692 sq. ft. two-storey home with a floor plan that must be seen to be appreciated. Upon entering, you’re welcomed by soaring 11-foot ceilings in the living room, complemented by luxury vinyl plank flooring throughout. Just a few steps up, the spacious dining area overlooks the beautifully designed chef’s kitchen featuring stunning white shaker cabinetry, quartz countertops, tiled backsplash, pendant lighting, & a full set of stainless steel appliances. Elegant wrought iron railings add to the home’s modern appeal. The upper level features a spacious primary bedroom complete with a 3-piece ensuite, along with two additional generously sized bedrms, convenient upper-floor laundry, & a versatile bonus rm — perfect for a family rm, home office, or play area. Additional upgrades include a separate entrance, gas line to deck, soaring 11 ft. basement ceilings, electric fireplace, upgraded lighting & plumbing packages, 12 x 24 Euro Tile, & an abundance of windows that flood the home with natural light. (id:55254)
5507 50th Street
Viking, Alberta
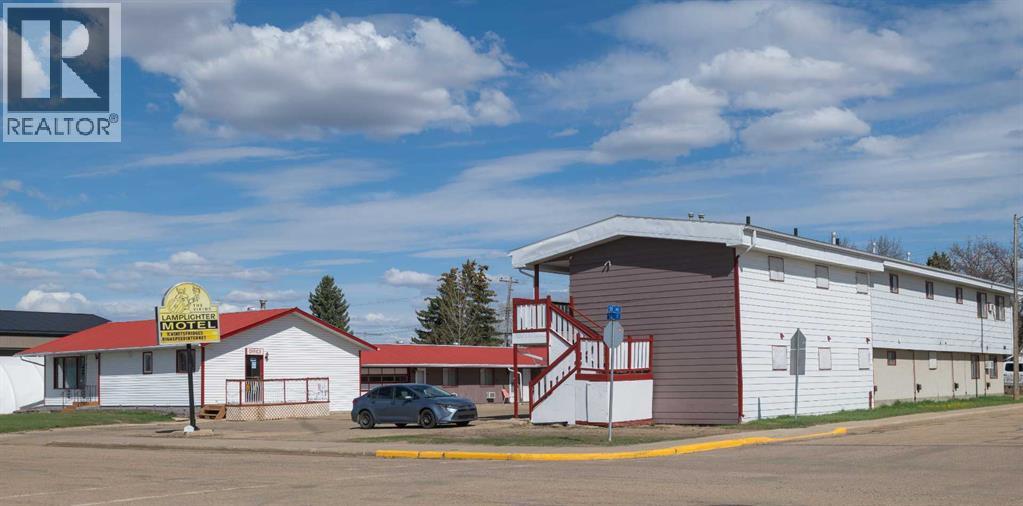
RARE OPPORTUNITY TO OWN THE HIGHLY PROFITABLE 22-ROOM VIKING LAMPLIGHTER MOTEL STRATEGICALLY LOCATED AT 5507 50 STREET! THIS TURNKEY BUSINESS IS A POWERHOUSE FOR AN OWNER-OPERATOR, FEATURING 6 KITCHENETTES AND 13 DOUBLE ROOMS PERFECTLY EQUIPPED FOR STEADY INCOME FROM SHORT-TERM TRAVELERS AND LONG-TERM CONTRACT WORKERS. THE SALE INCLUDES AN UNMATCHED OWNER’S LIFESTYLE FEATURING A FULLY RENOVATED 1,350 SQ. FT. BUNGALOW WITH A FINISHED BASEMENT , A PREMIUM LIVING STANDARD RARELY FOUND IN THE INDUSTRY. BOASTING A 36% REVENUE INCREASE YEAR-OVER-YEAR FROM 2024 TO 2025, THIS BUSINESS SHOWS A CONSISTENT UPWARD TRAJECTORY. POSITIONED DIRECTLY ACROSS FROM THE HIGH SCHOOL NEAR ESSENTIAL SERVICES, THE SITE OFFERS EXCELLENT VISIBILITY AND LONG-TERM LAND VALUE. WELL-MAINTAINED WITH A LOYAL CLIENTELE AND PROVEN SALES HISTORY, VTB FINANCING OPTIONS MAY BE AVAILABLE FOR QUALIFIED BUYERS. INVEST IN THIS HIGH-YIELD ASSET IN A GROWING COMMUNITY TODAY! (id:55254)

53314 Highway 44
Spruce Grove, Alberta
Visit the Listing Brokerage (and/or listing REALTOR®) website to obtain additional information. Multi-use Acreage/Industrial Property. Upgrades to the site improvements include significant asphalt, road crush, and 2 Cisterns. Additional site improvements include an additional cistern, 3 septic tanks, chain-link fencing on a portion of the site and a gate that provides access to the work site area. Shop 1 consists of a 1750sqft metal framed shop on a concrete pad. Interior finishes include concrete flooring, curved open ceiling, and fluorescent lighting systems. Mechanical systems include radiant tube heating and a 100 amp electrical service. It also features a vehicle lift. Shop 2 consists of a 1950sqft metal framed shop on a concrete pad. Upgrades include power, gas and overhead door. The building features a vehicle lift, hotsy pressure washer, 3pc bathroom and laundry area. Quonset 1 consists of a 5000sqft metal pole - canvas covered - Quonset on a concrete pad with asphalt over top. Quonset 2 is 4100sqft canvas and set on a gravel pad. Office/Staff Trailer consists of a 600sqft staff trailer that has a metal exterior and brick accents. Interior includes laminate flooring, metal panel walls and ceiling, and fluorescent lighting. The office trailer includes several offices, a reception area, 4pc bathroom and kitchenette. There is an additional 910sqft Office trailer. The Barns main floor consists of a drive in door, (7) 10x10 storage lockers, and 2000sqft of heated storage. The second floor has a kitchen, living room, 1 bedroom, open game room/dining space, 3pc bathroom, office and laundry area with a wrap around deck outside. The dwelling is 1652 sqft bungalow with a single-car detached garage. Includes a full 1550 sqft basement suite. Renovations/Upgrades included roof, concrete (driveway, patio, stairs), windows, kitchen on both levels, wood finishing on both levels, and upstairs lighting. (id:55254)
#b2 10620 104 St NW
Edmonton, Alberta
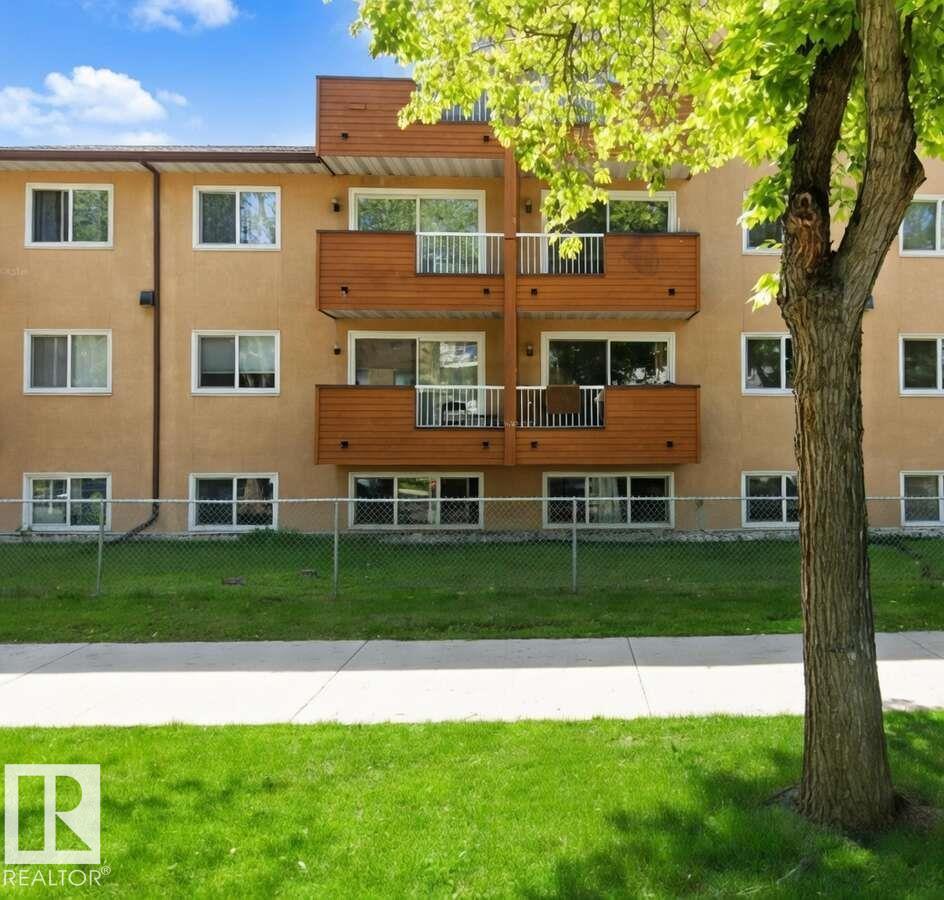
For more info, please click on View Listing on Realtor® Website. Welcome to this beautifully renovated 1 bed + 1 bath condo in the heart of downtown Edmonton, just steps from the ICE District and Rogers Place! This bright and modern unit has been completely updated with a recent renovation. The kitchen features stainless steel appliances including a dishwasher and microwave, making meal prep effortless. Enjoy the convenience of in-building laundry just across the hall, plus your own energized parking stall (plug-in included). Priced cheaper than renting, this is an incredible opportunity for first-time buyers, young professionals, or investors looking for strong rental potential. The secure building offers peace of mind while you live in one of Edmonton’s most vibrant neighbourhoods. Walk to Oilers games, concerts, restaurants, bars, LRT station, and all the excitement the ICE District has to offer. Don’t miss out! (id:55254)
4911 48 Avenue
Mannville, Alberta
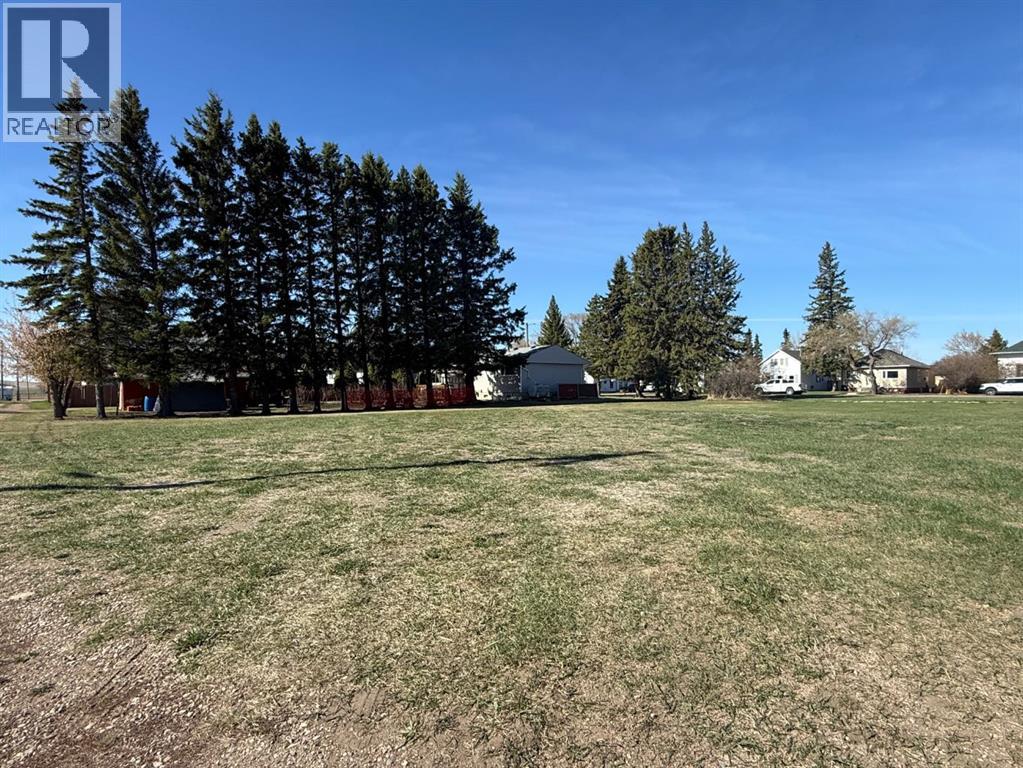
Looking for land to develop in Mannville? Are you needing more storage space? This vacant commercial property offers an excellent opportunity with two lots totaling 150’ x 100’. The flat landscape provides an ideal starting point for future development, while convenient back alley access adds flexibility for parking or building design. Whether you’re considering retail, office space, storage, or another business venture, this property is ready for your ideas to take shape. (id:55254)
475 Townsend Street
Red Deer, Alberta
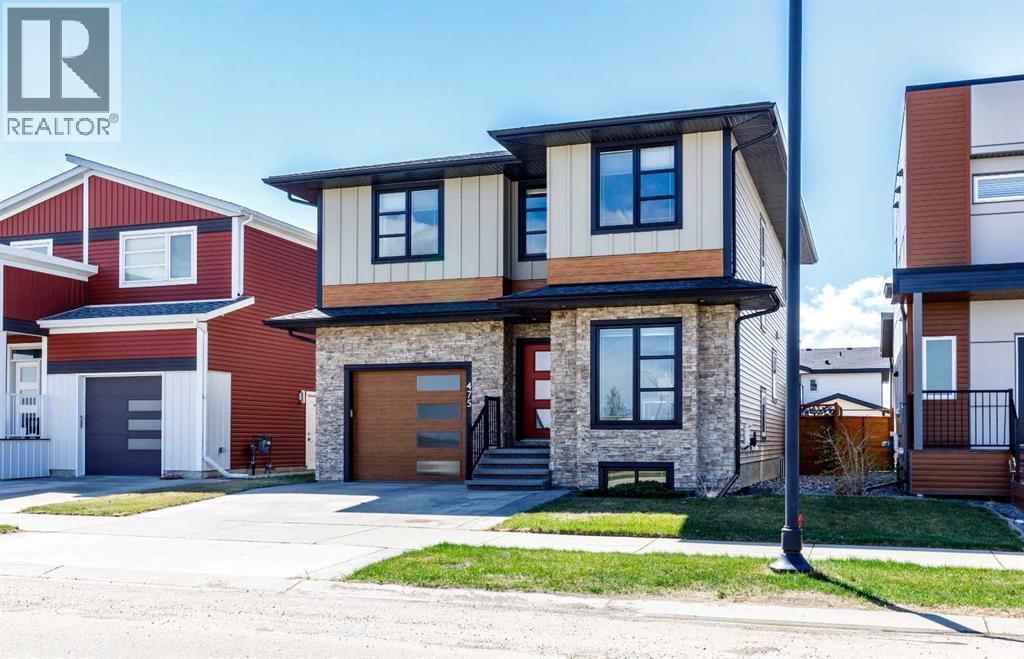
A rare opportunity offering incredible flexibility, income potential, and multi-generational living in the desirable community of Timberlands. Whether you’re looking for rental income, space for aging parents or adult children, a home-based business setup, or a private retreat for snowbirds or a nanny, this property delivers with a beautifully designed main home plus a legal carriage suite. Plus 3 garage spaces.The executive-style modern 2-storey home features 3 bedrooms plus a main floor den, 4 bathrooms, and a functional open-concept layout with stylish finishes throughout. Beautifully tiled flooring flows through the kitchen, dining, and living areas, while the contemporary kitchen showcases granite countertops, stainless steel appliances, and a large peninsula perfect for entertaining. South-facing windows flood the spacious living room with natural light, highlighted by a cozy fireplace and garden door access to the low-maintenance private yard.The main floor also includes a dedicated office space and convenient 2-piece powder room. Upstairs, the spacious primary retreat offers a sunroom, walk-in closet, and luxurious 5-piece ensuite complete with dual sinks, tiled shower, and soaker tub. Two additional bedrooms, a 4-piece bathroom, and upstairs laundry complete the second level.The fully finished basement provides even more living space with a large family/games room, wet bar, and 3-piece bathroom.Adding exceptional value is the detached carriage house featuring a heated 25x25 garage with a beautifully finished 700 sq. ft. legal 1-bedroom suite-residence above. Currently rented for $1,500/month, the suite includes garage parking, to be determined by the owner and rear lane access, making it ideal for supplemental income or extended family living.Located just blocks from shopping, restaurants, schools, and Red Deer’s extensive trail system, this unique Timberlands property combines modern living with outstanding versatility and investment appeal. (id:55254)
622 Mandalay Boulevard
Carstairs, Alberta
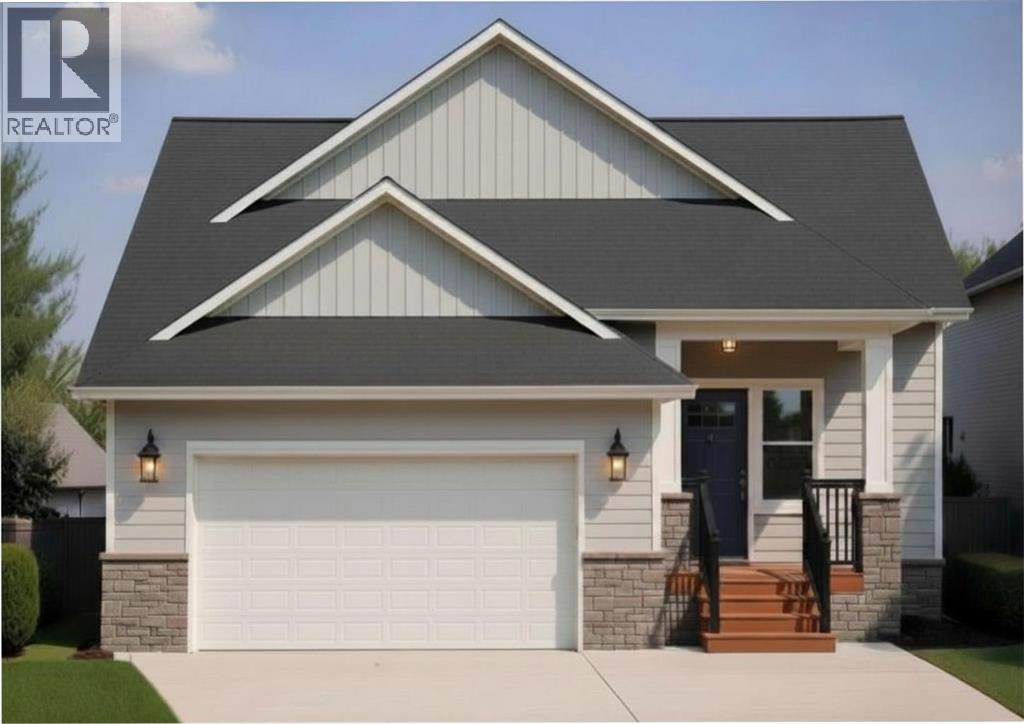
This brand-new dream home is located in the sought-after community of Mandalay Estates in Carstairs! Built by Marygold Homes, this stunning BUNGALOW features a FULLY FINISHED BASEMENT and offers a total of over 2,590 SQ.FT. of beautifully designed living space, complete with 4 Bedrooms and 3 Bathrooms. Perfectly situated on a CORNER LOT and just minutes from the Carstairs Community Golf Course, Memorial Arena, Hugh Sutherland School, and within walking distance of the LOBLAWS grocery store and SHOPPERS DRUG MART located right within the subdivision, this home combines luxury living with everyday convenience. The HARDIE-BOARD exterior delivers timeless curb appeal and long-lasting durability, and the interior presents a bright, inviting, and OPEN CONCEPT layout, complimented by large windows, classy light fixtures, detailed finishes, and chrome plumbing fixtures throughout. The main level features 10 ft. HIGH CEILINGS, plus vaulted ceilings in the kitchen, living room, and dining area, and 8 ft. tall interior doors. It offers 2 spacious bedrooms and 2 full bathrooms, which includes a beautifully appointed primary retreat complete with large windows, a walk-in closet with custom shelving, and a spa-inspired 4-piece ensuite featuring dual sinks, a separate water closet, and a walk-in shower. Designed with both style and function in mind, the CHEF-INSPIRED KITCHEN showcases quartz countertops, STAINLESS STEEL APPLIANCES, soft-close shaker cabinetry with pull-out drawers, a custom hood fan canopy, and a large central island with bar seating—perfect for entertaining. The dining area features patio doors leading out to a large deck, creating the perfect indoor-outdoor flow for summer evenings and entertaining guests. Adjacent to this space, the inviting living room is anchored by a beautiful gas fireplace, adding warmth and charm to the main living area. The mudroom/laundry room includes built-in storage and convenient access to the attached double-car garage. Downstairs, the fully finished basement expands the living space with 9-foot ceilings, oversized windows, 7-foot passage doors, 2 additional bedrooms, a full 4-piece bathroom, a stunning WET BAR, and a massive recreation area ideal for guests, multigenerational living, a home gym, or movie nights—the possibilities are endless! Don’t miss this exclusive opportunity to own a brand-new, SHOWHOME-GRADE home loaded with upgrades and thoughtful finishes—all for UNDER $700K! **Please Note: The home is currently under construction. Buyers still have the opportunity to personalize interior selections, including flooring, tile, lighting fixtures, wall colours, and more (contact listing agent for more information). Photos shown are from previous projects and are for illustrative purposes only. Exterior rendering(s) are also conceptual.** (id:55254)