Sanket Patel Commercial Realtor
3104, 15 Sunset Square
Cochrane, Alberta
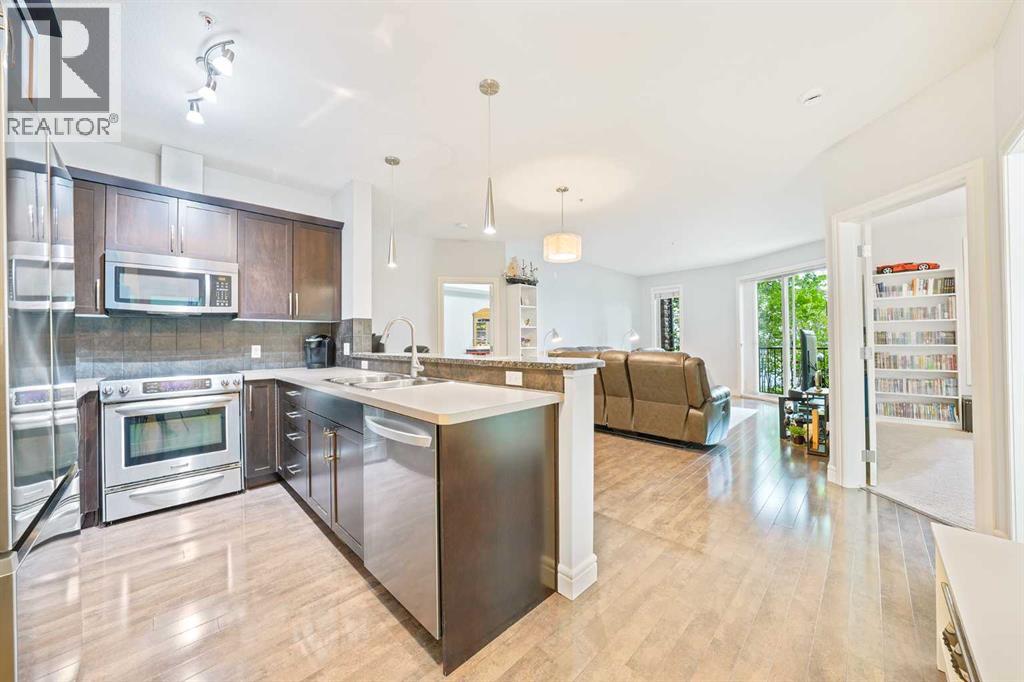
Welcome home to a space that just feels right. This beautifully laid-out 2 bedroom, 2 bathroom, ground floor condo offers the kind of floor plan that makes everyday life easy with bright, open-concept living and dining areas thoughtfully positioned between the two bedrooms - giving everyone their own space while still keeping you connected. Living is effortless here, thanks to a kitchen refreshed with a BRAND NEW DISHWASHER and the convenience of BRAND NEW, IN-SUITE WASHER AND DRYER. It's the perfect setting for low-key morning coffees, easy dinner parties, or relaxing after a full day. You'll love where this home sits in the building. Tucked into a quiet corner, your wing is shared with only three other units, giving it a peaceful, intimate vibe and a welcoming neighbourhood feel. Step outside and enjoy everything Sunset Ridge has to offer. You're just a relaxed stroll from local parks, trails, shops, and dining, with the stunning Cochrane landscape wrapping around the community. Key new appliances, a PEACEFUL CORNER LOCATION, and an effortless lifestyle in a great neighbourhood - it's everything you need to kick back and feel right at home. (id:55254)
323, 81 Greenbriar Place NW
Calgary, Alberta
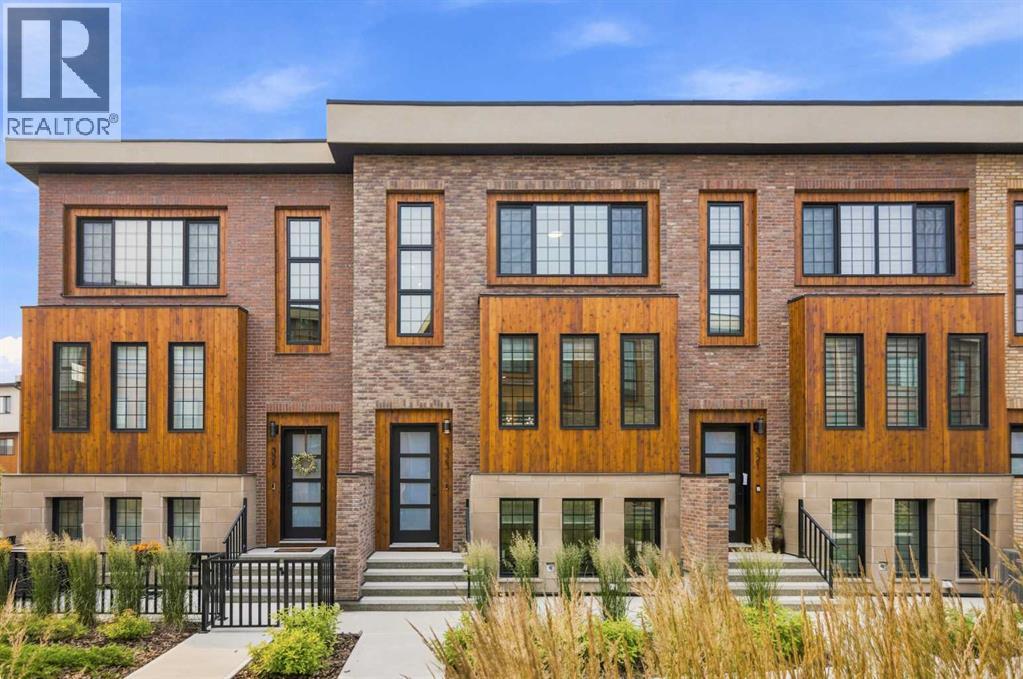
**OPEN HOUSE SUN SEPT 13th, 1PM-3PM** STUNNING NEW YORK INSPIRED BROWNSTONE | ELEVATED LIFESTYLE | PRIME LOCATION! Don’t miss out on this opportunity to own an exceptional, stylish, and low-maintenance townhome in Hudson West! Located in the highly desirable and trendy community of Greenwood/Greenbriar, this home offers a surreal setting surrounded by lush landscaping throughout the complex. Highlights of this sophisticated unit include OVER 1,750 SQFT of developed living space, 9ft ceilings, triple pane windows, and a true CHEF’S KITCHEN with modern shaker cabinets | WALK-IN PANTRY | quartz counters | large island | and SS appliances. The bright and open floor plan features stylish luxury vinyl plank flooring and an abundance of natural light pouring in from the large windows throughout, making every corner feel open and airy. Walk into the main level where you will discover the large living and dining areas that are perfect for entertaining family and friends. Step out from the main living space onto your SOUTH-FACING private covered balcony, ideal for relaxing all year around. Head upstairs to uncover the spacious primary bedroom complete with a walk-in closet and a spa-like ensuite bath, along with 2 more large bedrooms, another full bathroom, and the ultimate convenience of upper-level laundry. The lower level offers incredible flexibility with a 4th bedroom that can easily serve as a home office or gym, a half bath, and direct access to your ATTACHED DOUBLE GARAGE. Greenwood/Greenbriar has so much to offer with an unbeatable, walkable lifestyle! You are just steps away from local shops, restaurants, parks, pathways, and the popular FARMERS MARKET. Plus, you are only minutes from multiple major shopping plazas, Market Mall, the University of Calgary, Foothills Hospital, and quick access to major highways for an easy escape to the mountains. This home shows 10/10 and offers the perfect blend of luxury and everyday convenience—come check it out before it’s gone! *Virtual staging was used in some of the pictures* (id:55254)
149 Muirfield Boulevard
Lyalta, Alberta
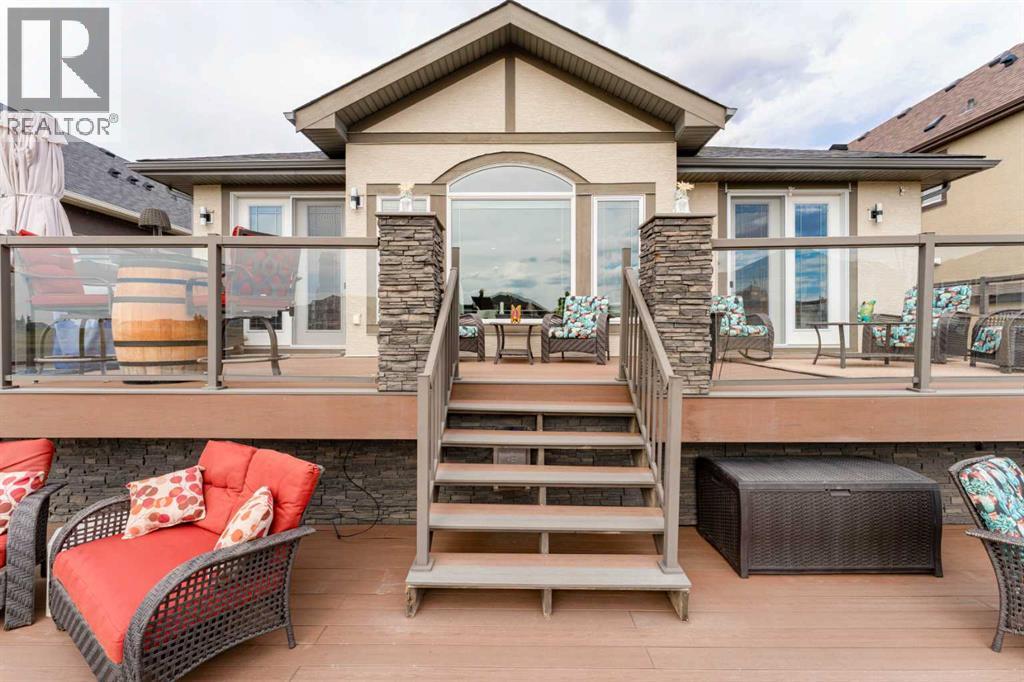
Live in the coveted golf course community of The Lakes of Muirfield. This beautifully upgraded bungalow offers 2,925 sq.ft. of developed living space, a heated double attached garage. And before we go any further.... don't let the term 'double' fool you. This heated double-attached beauty doesn't just pretend to fit two vehicles - your full-sized truck AND a car slide in with room to spare. There is also an incredible full width outdoor living area overlooking the 18th green with sweeping sunrise and sunset views.Step inside to a bright, open main floor wrapped in engineered hardwood, upgraded lighting, and Hunter Douglas remote control blinds. The chef’s kitchen is a standout, featuring an oversized granite island, hidden pull out drawers, built in wine rack, garbage/recycling center, pull out coffee bar, built in wine cooler, hot water tap, touch activated faucet, garburator, and a clever Vacuflow toe kick dustpan beneath the microwave drawer. Granite carries throughout the home for a seamless, elevated finish.The dining area flows onto a massive two tier composite deck spanning the full width of the home—zero maintenance and designed for year round enjoyment with a natural gas line for your BBQ and lower deck fire table. The main floor also includes a spacious front den, laundry room, a tucked away 2 piece bath, and a cozy living room anchored by a gas fireplace.The primary suite is a true retreat, offering direct access to the upper deck and an expansive spa inspired ensuite with heated floors and towel rack, a walk in tile and glass shower, soaker tub, huge granite countertop, and abundant cabinetry. The custom walk in closet with built in drawers completes the space.The fully developed lower level is designed for entertaining, featuring a large recreation area with a second gas fireplace, a stunning wet bar with granite counters and a commercial ice maker, and two oversized bedrooms—one with its own ensuite, the other with a luxurious steam shower. Both lower level bathrooms include heated floors, tile and glass showers, and granite counters. A huge storage area, sensor activated lighting, and a flex room perfect for a gym round out the level.Additional features include: • Air conditioning • Circulating hot water pump • High rise toilets in all bathrooms • Vacuflow on all levels including the garage • Underground sprinkler system with flower pot watering heads • Outdoor colour changing Ghouly Lights • New shingles, fascia, eaves, soffit (2025) • New garage door • Zero maintenance backyardSettle into the calm of wide-open country skies, where quiet evenings, dancing northern lights, and endless stars are part of everyday life. All of it just 15 minutes from Strathmore, Langdon, and Chestermere, and only 20 minutes from Calgary’s edge. This property delivers a rare mix of comfort, space, and peaceful living within a vibrant golf community. (id:55254)
952 Wilson Way
Canmore, Alberta
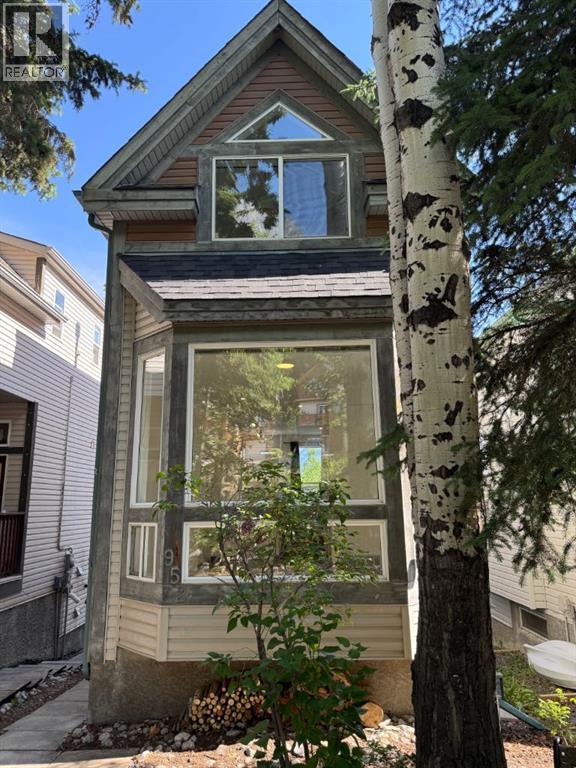
***Open House September 12 from 2:00pm - 4:00pm*** This detached single family home at 952 Wilson Way in the sought after Peaks of Grassi community in Canmore, Alberta is clean, refreshed, and in excellent working order. It features a 2 bedroom upper level and a fully developed walkout lower level with a third bedroom, offering flexible living and entertaining spaces. Lofted ceilings reaching approximately 11 feet in both the main living room and the lower level, combined with large windows, create a bright, spacious atmosphere with impressive architectural character and abundant natural light. Brand new flooring and tasteful recent touch ups make this home truly move in ready. New roof shingles were completed in 2022 and the hot water tank was replaced in 2020, adding extra peace of mind for future ownership. The mountain views are the centerpiece of the property, with spectacular vistas in all directions and immaculate, unobstructed views from the back deck providing a classic Canmore Rocky Mountain experience. Outside, the mature landscaping and private yard offer a peaceful setting for relaxing, hosting guests, or simply enjoying the scenery. The location is exceptional for both everyday living and recreation. You are a quick bike ride or short drive to downtown Canmore, a short drive to the Canmore Nordic Centre, roughly 10 minutes to Banff National Park, and about 20 minutes to Kananaskis Country. World class ski hills are within approximately 30 minutes drive, and hiking, biking, and walking trails are accessible right out the back door. The local swimming quarry is just a short walk away, offering yet another nearby amenity. Positioned in a spectacular geographic location within the Peaks of Grassi community, this home offers an outstanding blend of privacy, access to trails, and quick connectivity to downtown Canmore. Priced as one of the most affordable detached homes in Canmore, it is ideal as either a full time residence or a weekend mountain retreat, an d represents an opportunity that should not be missed. (id:55254)
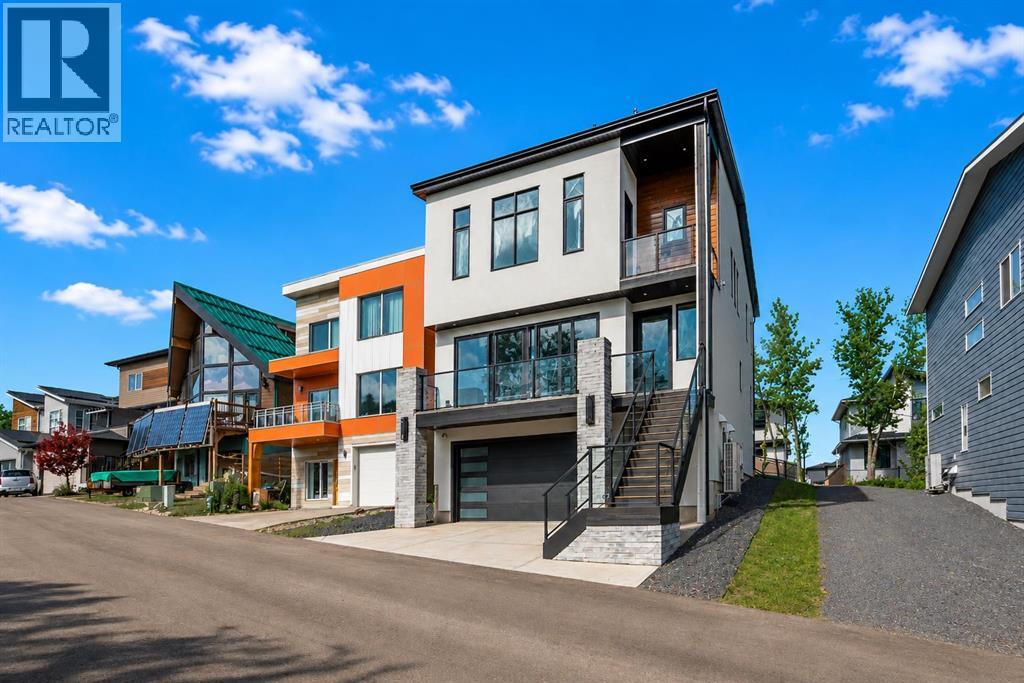
49 Rockhaven Green NW
Calgary, Alberta
$5,000 BUYER BONUS. This is the kind of home that feels different from the moment you step inside. A 2024 CUSTOM ECO-BUILD set in Rocky Ridge’s exclusive ECO HAVEN ENCLAVE, it pairs true ZERO-CARBON CONSTRUCTION with refined, high-end design.Located on a quiet CUL-DE-SAC with SOUTH EXPOSURE and a unique open-corner feel, the home stands out immediately with its modern architecture, metal roofing & black aluminum-clad Low-E windows. Inside, wide-plank hardwood, custom millwork, and expansive windows create an atmosphere of quiet luxury. Light pours in from every direction, bringing warmth to the oak accents and a sense of calm to the home’s airy, open layout.Built as a true ALL-ELECTRIC RESIDENCE WITH NO GAS LINE TO THE PROPERTY, this home is designed for long-term sustainability and year-round comfort. 28 fully registered SOLAR PANELS produce more energy annually than the home consumes, per the EnerGuide report. A MITSUBISHI ELECTRIC HEAT PUMP provides efficient heating & cooling, supported by an upgraded Lifebreath HRV system for continuous fresh air circulation. Advanced insulation, airtight construction, TRIPLE PANE LUX windows, smart LED lighting, and high-efficiency appliances work together to create a whisper-quiet interior that stays warm in winter, cool in summer, and operates at roughly half the utility cost of a comparable home!The main floor is designed for connection & function. The showpiece kitchen features a waterfall quartz island, warm oak cabinetry, induction cooktop, wall oven, French door fridge, wine fridge, & POT FILLER. A hidden PREP KITCHEN keeps the main space streamlined and clutter-free. The dining area flows seamlessly into the bright living room with a modern fireplace & access to the South-facing balcony. A designer powder room completes the level.Upstairs, a central bonus room anchors the bedrooms. The primary retreat offers an 11-ft ceiling, private balcony with DT VIEWS, boutique-style walk-in closet, and a spa-inspired ensui te with heated floors, dual vanities, freestanding soaker tub, and STEAM shower. Two additional bedrooms include walk-in closets and private 4-pc ensuites. A fully appointed laundry room adds practical convenience.The lower level expands the home with 9-ft ceilings and large windows that keep the space bright and welcoming. A spacious rec room with custom built-ins & wet bar creates the perfect setting for entertaining. A full bedroom and bathroom provide flexibility for guests, older children, or multigenerational living. Direct access to the FINISHED attached garage with EPOXY FLOORING & EV CHARGER enhances daily ease.Located across from a private pocket park with a picnic area & basketball court, and close to pathways, playgrounds, green space, and community gardens. Quick access to Crowchild Trail, Stoney Trail, the Rocky Ridge YMCA, and Tuscany LRT station makes commuting simple.This is modern luxury designed for the future: energy independent, architecturally refined, and built to stand apart. (id:55254)
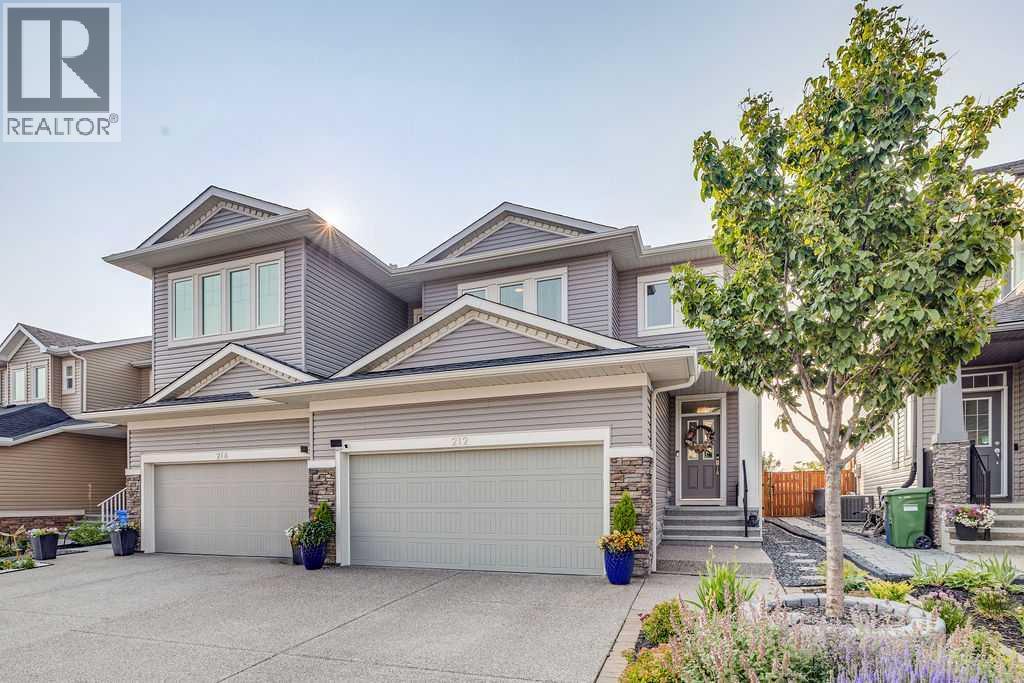
212 Evansglen Close NW
Calgary, Alberta
Welcome to 212 Evansglen Close NW, a beautifully designed, fully finished 4-bedroom home offering the rare opportunity to enjoy the feel and finishes of a newer build in the established, family-friendly community of Evanston. Completely rebuilt in 2022, this home was thoughtfully reimagined with modern design, upgraded finishes, and functionality for everyday family living. Perfectly positioned on a quiet street and backing directly onto a school playground and expansive greenspace, the home enjoys a fantastic family-friendly setting with open views and no neighbours directly behind. Inside, 9-foot ceilings throughout all three levels and an abundance of natural light create a bright, airy feel from the moment you enter. The open-concept main floor is designed for both entertaining and everyday life, with a welcoming living area anchored by a cozy fireplace and large windows overlooking the backyard and greenspace beyond. At the heart of the home is the beautifully designed kitchen, featuring granite countertops with a striking waterfall-edge island, sleek modern cabinetry, integrated appliances, and plenty of space to gather. Thoughtful finishes and a cohesive contemporary design carry throughout the home, giving it a polished yet comfortable feel. Upstairs, the layout was designed with family living in mind. Three bedrooms surround a central family room, creating the perfect secondary living space for movie nights, a kids’ retreat, playroom, or home office. The spacious primary suite is a true escape, complete with a generous walk-in closet and an oversized, spa-inspired 5-piece ensuite featuring dual vanities, heated floors, a freestanding soaker tub, and separate shower. An upstairs laundry room adds another layer of everyday convenience, keeping everything exactly where you need it. The fully finished basement provides even more flexible living space, with a large recreation area, fourth bedroom, and full 4-piece bathroom, ideal for overnight guests, older chil dren, a home gym, or additional family space. Step outside to a backyard that opens directly onto the neighbouring school playground and greenspace, offering a wonderful extension of the outdoor living space and a setting families will appreciate. With no rear neighbours and open views beyond the yard, it’s an ideal backdrop for kids, entertaining, and everyday life. Located close to schools, pathways, parks, transit, shopping, and everyday amenities, 212 Evansglen Close NW combines the benefits of an established community with the design, finishes, and peace of mind of a home rebuilt in 2022. Modern, spacious, and exceptionally well located, this is a standout Evanston home that offers something truly different. (id:55254)
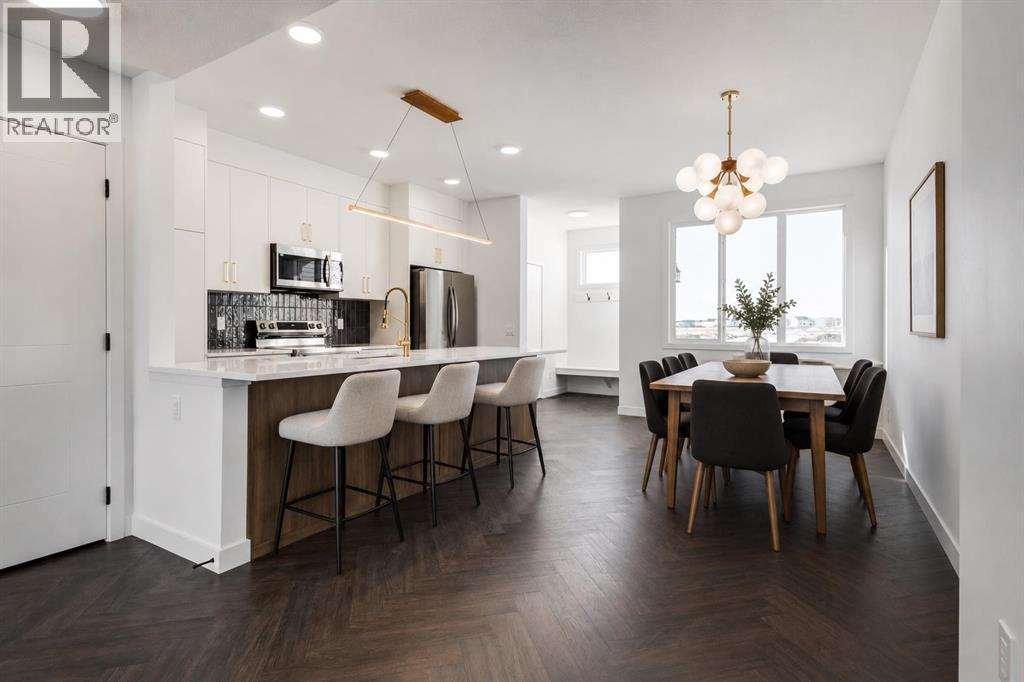
218 Greystone Boulevard
Cochrane, Alberta
** Open House at Show Home - 78 Agate Road, Cochrane - September 10th 4:30-6:30pm, September 11th 12-3pm, September 12th 12-5pm and September 13th 1-5pm ** Welcome to this beautifully crafted unit of a duplex - Talo model by Rohit Homes, situated in the vibrant and rapidly growing community of Greystone in Cochrane. This home is an excellent fit for families, first-time buyers, or anyone looking to right-size without compromising on style or versatility. Offering 3 bedrooms, 2.5 bathrooms, and 1,520 sq. ft. of well-designed living space, this brand-new home features a bright, open-concept main floor with 9' ceilings and a seamless connection between the kitchen, dining, and living areas—ideal for both daily living and entertaining. The contemporary kitchen serves as the focal point, complete with quartz countertops, a central island, and modern cabinetry that blend practicality with sophisticated design. At the rear, a parking pad provides convenient parking while preserving the home’s inviting curb appeal.Upstairs, the spacious primary suite includes a private ensuite and generous closet space, complemented by two additional bedrooms and a full bathroom—ideal for kids, guests, or a home office. A convenient upper-floor laundry room adds to the everyday ease of living. Set in the dynamic community of Greystone you'll enjoy quick access to parks, schools, scenic pathways, local amenities, and major routes—making commuting to Calgary or weekend escapes to the mountains a breeze. Don’t miss your chance to live in this stylish and functional quadplex in one of Cochrane's most desirable new neighborhoods—schedule your private showing today! (id:55254)
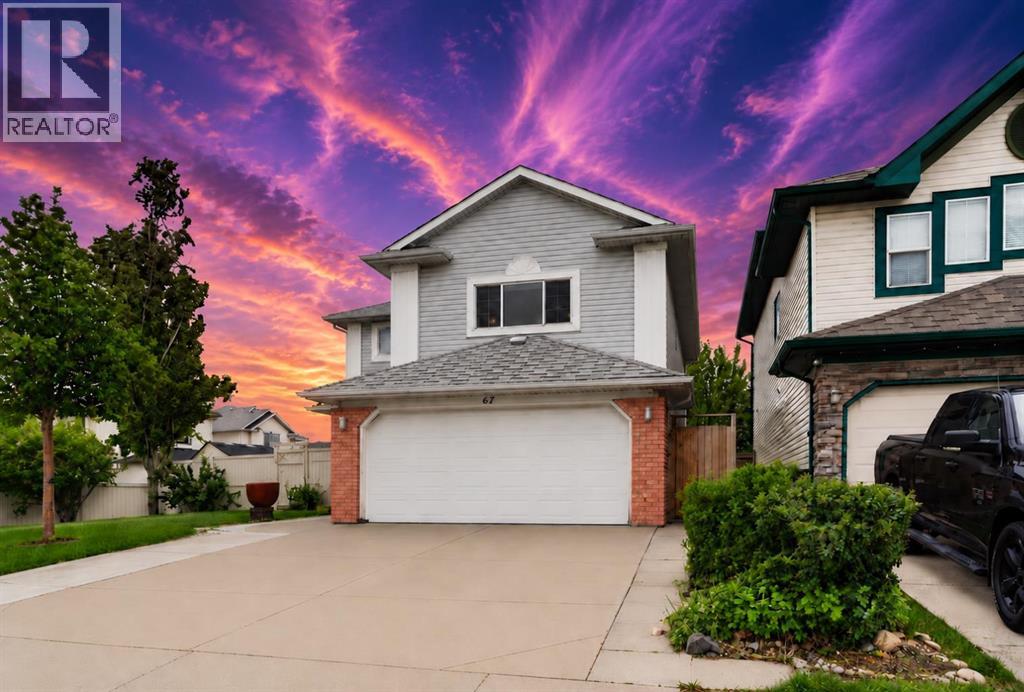
67 Douglas Ridge View SE
Calgary, Alberta
Welcome to 67 Douglas Ridge View SE, a beautifully maintained two-storey family home located in the highly sought-after community of Douglasdale/Glen. Offering over 2,796 sq. ft. of thoughtfully designed living space, this exceptional property features 4 bedrooms, 3.5 bathrooms, a fully suited basement with a separate entrance, and a bright sunroom addition that extends your living space year-round.The main floor offers a functional and inviting layout with spacious living and dining areas, a well-appointed kitchen with ample cabinetry and counter space, and large windows that fill the home with natural light. The sunroom at the rear of the home creates the perfect space to relax, entertain guests, or enjoy your morning coffee while overlooking the backyard.Upstairs, you'll find a generous primary retreat complete with a private ensuite bathroom, along with additional spacious bedrooms and a full bathroom ideal for growing families. The fully developed basement illegal suite with its own separate entrance provides excellent flexibility for extended family, guests, or potential rental income.Situated on a quiet street in one of southeast Calgary's most established communities, this home offers the perfect blend of comfort, functionality, and investment potential.Douglasdale/Glen is renowned for its mature tree-lined streets, beautiful parks, extensive pathway systems, and close proximity to the Bow River and Fish Creek Provincial Park. Residents enjoy easy access to golf at Eagle Quest Douglasdale Golf Course, numerous playgrounds, sports fields, and scenic walking and cycling trails. The community is also conveniently located near schools, shopping centres, restaurants, Quarry Park, the Remington YMCA, public transit, and major roadways including Deerfoot Trail, providing quick access throughout the city.Whether you're looking for a spacious family home, multi-generational living, or an income-generating opportunity, 67 Douglas Ridge View SE offers an incredib le lifestyle in one of Calgary's premier southeast communities. (id:55254)
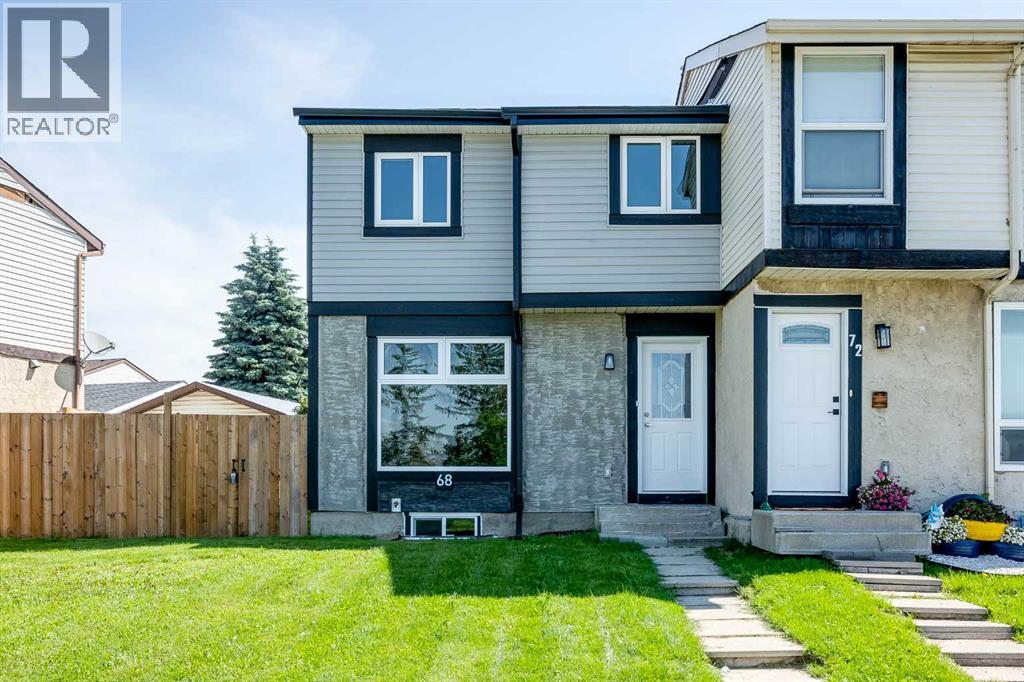
68 Abergale Way NE
Calgary, Alberta
***Quick Possession Available - No Condo Fees!*** Welcome to this beautifully remodeled end-unit townhouse, offering 1,556 sqft of total developed living space that perfectly combines modern style, comfort, and the ultimate freedom of zero condo fees. Perfectly situated in the heart of Abbeydale, this immaculate home fronts directly onto a lush park and green space, sitting just steps away from Abbeydale School, local transit, and shopping and is situated on a reverse pie-shaped lot. From the moment you step inside, the extensive, top-to-bottom upgrades become immediately apparent. The open-concept main floor welcomes you with a spacious living room that seamlessly flows into the dining area. Thanks to a newly added North-facing window and brand-new windows throughout, the entire main level is bathed in an abundance of natural light. The stunningly modernized kitchen boasts crisp finishes, new countertops, a stylish backsplash, a new hood fan, and brand-new stainless-steel appliances—making it a true dream for the home chef. Tucked just off the hallway is a convenient two-piece powder room and easy access to your private back patio, offering a tranquil spot for morning coffee or weekend BBQs. Elegant new luxury vinyl plank (LVP) flooring, fresh paint, modern light fixtures, upgraded house attic insulation is now R50, and crisp new trim and baseboards tie the entire home together in a sophisticated neutral palette. Upstairs, you will find three generously sized bedrooms, each offering ample closet space, alongside a beautifully refreshed four-piece bathroom complete with a brand-new tub surround and pristine custom tile work. The fully developed basement significantly expands your living area, featuring a large laundry room and a massive recreation space perfect for entertaining guests or a growing family. Outside, the fenced backyard features low-maintenance landscaping, a dedicated patio area, and a freshly sodded lawn. Completing this turnkey home is a double deta ched garage that has been meticulously upgraded to the highest mechanical standards. It comes fully insulated and drywalled with premium R12 insulation in the walls and R28 in the attic, alongside a 220v rough-in that is completely ready for a future electric vehicle charger or heater. With its striking new exterior siding and flawless interior transformation, this move-in-ready gem offers an unparalleled, maintenance-free lifestyle in a truly unbeatable location. (id:55254)

408, 4250 Seton Drive SE
Calgary, Alberta
Welcome to this beautifully appointed corner-unit condo offering over 1,000 sq. ft. of stylish living space, soaring 9-foot ceilings, and an abundance of natural light. The open-concept design is perfect for both everyday living and entertaining, featuring a contemporary kitchen complete with granite countertops, stainless steel appliances, a spacious island with seating, and a convenient pantry for additional storage.The spacious primary retreat offers a large walk-in closet and a spa-inspired ensuite with dual sinks, granite countertops, and plenty of cabinet and drawer space. A well-sized second bedroom and full bathroom provide flexibility for guests, roommates, or a home office.One of the standout features of this home is the expansive wraparound balcony overlooking the green space, creating the perfect place to relax and enjoy your morning coffee or evening unwind. Even more exciting, the area behind the building is planned for a vibrant new park space that will add even more character, recreation, and community appeal to this already sought-after location.Located just steps from the heart of Seton, you'll love being within walking distance of trendy restaurants, local coffee shops, fitness facilities, shopping, entertainment, and everyday amenities. From the South Health Campus to the YMCA and everything in between, Seton offers one of Calgary's most dynamic and walkable urban lifestyles.Complete with two titled underground parking stalls and two separate storage lockers, this exceptional property combines comfort, convenience, and an unbeatable location. (id:55254)

329 Springmere Way
Chestermere, Alberta
Boomerang kids move back home. Aging parents need to be closer. And somehow everyone still wants somewhere to put all their stuff. This Chestermere home was made for exactly that stretch of life, with a second living area that has its own bedroom, den, wet bar, full bath, and separate laundry, so nobody feels like they're just crashing in someone else's house. Everyone shares the same front door, which sounds small until you realize it means real togetherness, not two households quietly living apart. There's storage everywhere you'd want it too, so the extra bikes, boxes, and holiday decorations actually have a home. Add a double attached and double heated detached garage, and even the small daily frictions get easier. It's less about fitting more people in and more about making room for the life you're actually living right now. $695,000, This gorgeous two-storey home offers more than 2,700 sq. ft. of luxurious living space with four bedrooms, four bathrooms, an attached double garage, and the rare bonus of an additional detached double garage, providing exceptional space for extra vehicles, storage, hobbies, or a workshop. Set on a big lot with 56 ft. of frontage and a paved alley in the back, this property offers a unique combination of comfort, convenience, and highly sought-after extra garage space. Located in a prime area, the home is just five minutes from everyday amenities, including grocery stores, gas stations, restaurants, banks, and more, and is also within walking distance of local schools. Quality finishing throughout includes hardwood floors and hand-picked light fixtures. The main floor welcomes you with a foyer featuring its own walk-in closet, followed by a gourmet kitchen with granite counters, a kitchen island with a breakfast bar and wine compartment, a pantry, and stainless steel appliances. The dining area offers access to a lovely deck, while the family room features a fireplace, creating a warm and inviting space. A half bath completes the main level, where the open floor plan is both functional and beautifully designed. Upstairs, you will find a bonus room with vaulted ceilings, two good-sized bedrooms, a full bathroom, and a spacious primary bedroom with a five-piece ensuite and walk-in closet. The fully finished basement is ideal for entertaining, offering a spacious recreation room with a wet bar, a full bathroom, and an additional bedroom that could also be used as a home office. Laundry is conveniently available on both the main level and in the basement. The fenced backyard provides plenty of space and privacy for outdoor activities, while the open floor plan and large windows fill the home with natural light and a warm, cozy feel. Well maintained and showing beautifully, this property offers great value in an amazing location, especially for buyers looking for rare additional garage capacity, and additional parking off of the paved rear lane. There is additional storage under the deck. (id:55254)
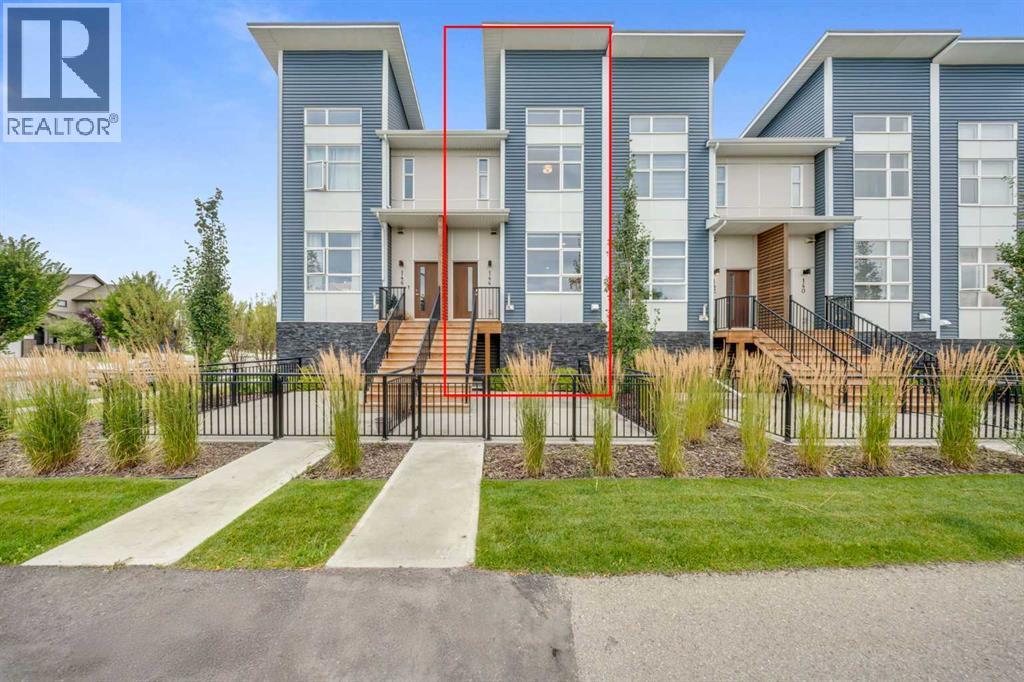
144 Walden Lane SE
Calgary, Alberta
Welcome to modern living in Walden. This beautiful 3-bedroom, 2.5-bathroom townhome offers an exceptional combination of style, functionality, and low-maintenance living in one of southeast Calgary’s most popular, nature-inspired communities. Thoughtfully designed across three levels, this move-in-ready home is an ideal opportunity for first-time buyers, young families, or anyone looking for a stylish new home with room to grow.The bright and spacious main level features an open-concept layout designed for everyday living and entertaining. The contemporary kitchen is the heart of the home, offering new appliances, abundant cabinetry, and a generous island that’s perfect for casual dining and gathering with friends and family. From the kitchen, step onto the patio and enjoy your morning coffee or an evening outdoors. The kitchen flows naturally into the dining area and sun-filled living room, creating a welcoming space where everything is connected. A convenient 2-pce bathroom and large front fenced patio (perfect for pets) complete this level.Upstairs, the thoughtfully designed layout provides a comfortable private retreat. The spacious primary bedroom features a massive 14 ft elevation with large windows facing the mountains, a generous walk-in closet, and a well appointed private ensuite. Two additional bedrooms offer excellent flexibility for children, guests, or a home office. A well-appointed 4-piece bathroom and conveniently located upper-floor laundry add practicality where you need it.The ground level delivers convenience with a tandem double garage, providing secure parking for two vehicles along with additional space for bikes, seasonal items, storage, or a workbench.Outside your front door, enjoy everything that makes Walden such a sought-after southeast Calgary community. Backing onto walking paths along a peaceful pond, beautiful parks, walking paths, green spaces, shopping, restaurants, coffee shops, and everyday conveniences are all close by, including the growing Township shopping area and local grocery options. With convenient access to Macleod Trail and Stoney Trail, commuting around Calgary or heading west for a weekend mountain getaway is easy.For first-time buyers, this is an opportunity to own a brand-new Calgary townhome without sacrificing space, modern finishes, outdoor living, or garage parking. For families, the three-bedroom layout, open main floor, nearby parks, and community amenities offer the flexibility needed for both busy weekdays and relaxed weekends.Modern. Move-in ready. Family-friendly. And perfectly positioned in Walden. Come see why this exceptional new townhome could be the place you call home! (id:55254)
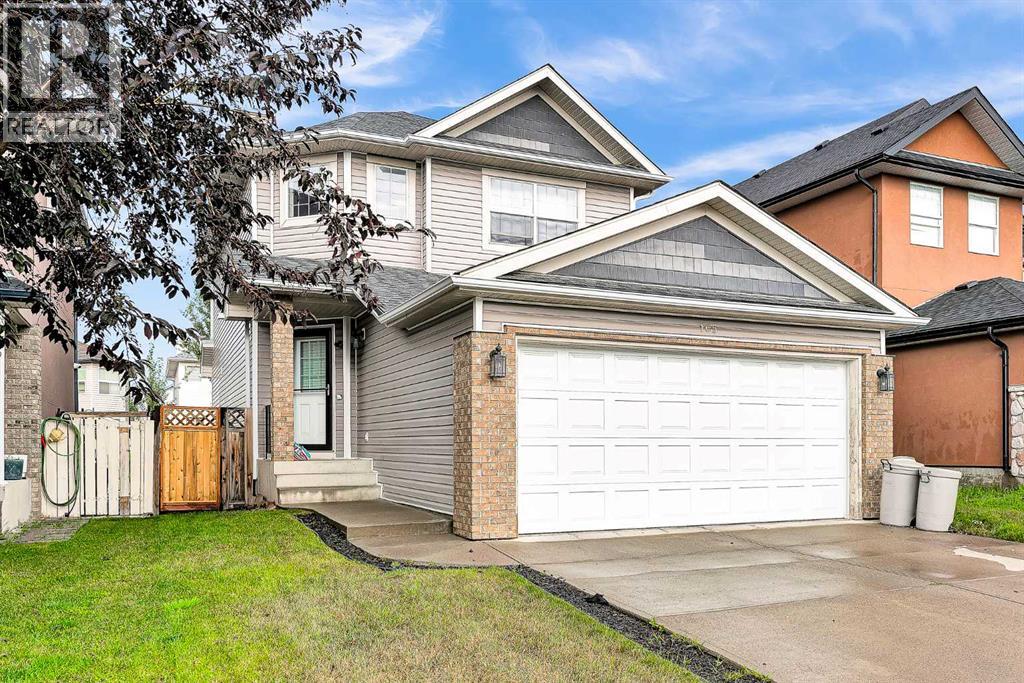
165 Saddlefield Place NE
Calgary, Alberta
**OPEN HOUSE SAT 12th 1:00-3:00** Welcome Home to Saddle Ridge!Discover ideal family living in this spacious 4-bedroom home, thoughtfully designed for comfort, convenience, and functionality. Offering generous living spaces throughout, this property features four well-sized bedrooms that provide ample space for a growing family or host guests with ease.Stepping outside, you'll find a fully detached double garage offering secure parking and extra storage space for vehicles, tools, and outdoor equipment. The private yard delivers a great outdoor space for relaxing or entertaining.Unbeatable Location & Amenities Situated in the heart of one of Northeast Calgary’s most vibrant communities, everyday convenience is right at your doorstep:Transit & Commuting: Minutes away from the Saddletowne CTrain Station, offering seamless public transit access across the city, along with quick connections to Stoney Trail and the Calgary International Airport.Recreation & Community: Walking distance to the world-class Genesis Centre, featuring sports facilities, a fitness center, indoor soccer fields, and community event spaces.Shopping & Dining: Close to Saddletowne Circle, complete with grocery stores, banks, medical clinics, restaurants, and local services.Schools & Parks: Conveniently located near multiple public and Catholic schools, green spaces, playgrounds, and scenic wetland walking trails perfect for family outings.Whether you are looking for a place to call home or an exceptional addition to your real estate portfolio, this Saddle Ridge property delivers location, layout, and value. Schedule your private viewing today! (id:55254)
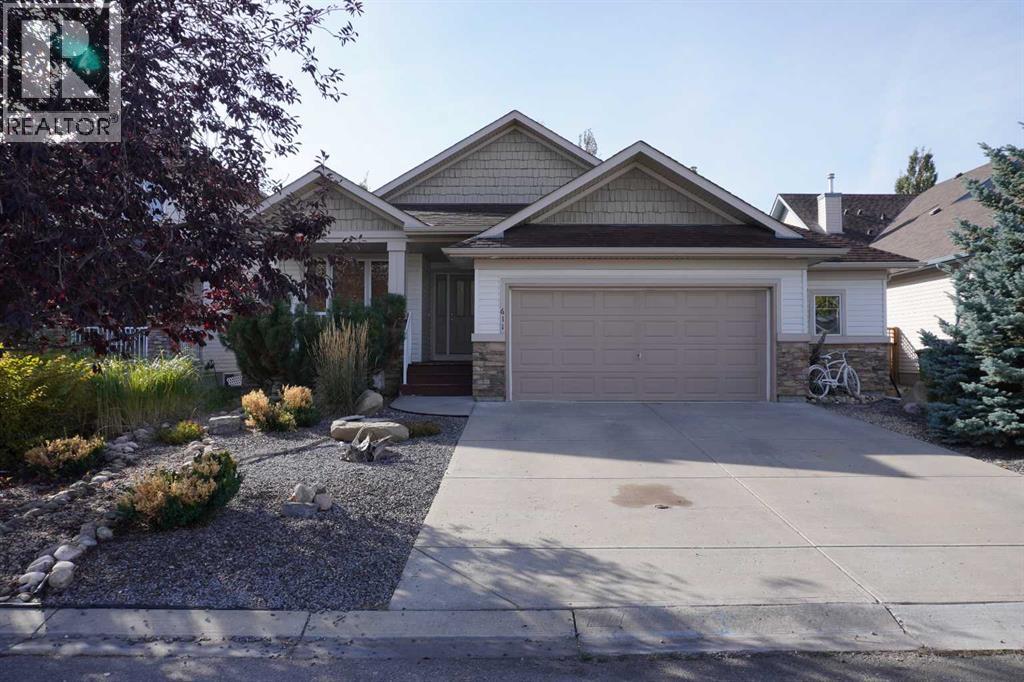
611 Cavendish Beach Bay
Chestermere, Alberta
OPEN HOUSE SATURDAY September 12 1-3 PM - Welcome to this grand bungalow in the sought-after community of The Beaches in Chestermere. Nestled on a quiet cul-de-sac, this home offers a rare combination of space, charm, and an unbeatable location. Boasting nearly 1,600 sq ft of beautifully designed living space, the home impresses from the moment you arrive. Soaring vaulted ceilings create a bright, airy atmosphere that immediately feels like home. The oversized garage is a standout feature, offering ample room for parking, storage, a workshop setup, and more. Set on a large, mature lot, the property is surrounded by established trees and lush landscaping in both the front and backyard, creating a private and serene outdoor retreat. Enjoy the convenience of being within walking distance to the lake, public beach, golf course, recreation centre, schools, parks, and pathways, an unbeatable lifestyle location. Inside, the thoughtful layout continues to shine. Just off the entry, you’ll find a versatile second bedroom or den beside the 4pc main bathroom. The heart of the home is the stunning open-concept well appointed and upgraded kitchen, dining, and living area, where large windows flood the space with natural light, highlighting the impressive vaulted ceilings and creating an inspiring, welcoming environment perfect for both relaxing and entertaining. The spacious primary bedroom is a private retreat, complete with its own patio access, a luxurious 5-piece ensuite, and a walk-in closet tucked conveniently at the end of the bathroom. Rounding out the main floor is a generously sized laundry and mudroom, designed with functionality and everyday comfort in mind. This is a rare opportunity to own a beautifully maintained bungalow in a prime location offering space, style, and a lifestyle that’s hard to match. (id:55254)

121 Couture Lane
Fort Mcmurray, Alberta
BACKING ON TO GREENSPACE - Fantastic manufactured home with NO CONDO FEES, features 3 bedrooms, 2 .5 bathrooms, open concept floor plan with laminate flooring throughout. The kitchen features skylights, a hutch for extra storage. This unit comes with laundry and 2 sheds. Nestled near walking trails, shopping, bus route, schools and more. IMMEDIATE POSSESSION AVAILABLE. Property is virtually staged. Bonus: shingles replace 2023 | Furance computer board changed | hot water tank and belly bag replaced in 2021/2022 | AC installed around 2015 | Laminate flooring installed 2023 (id:55254)
Unknown Address
,
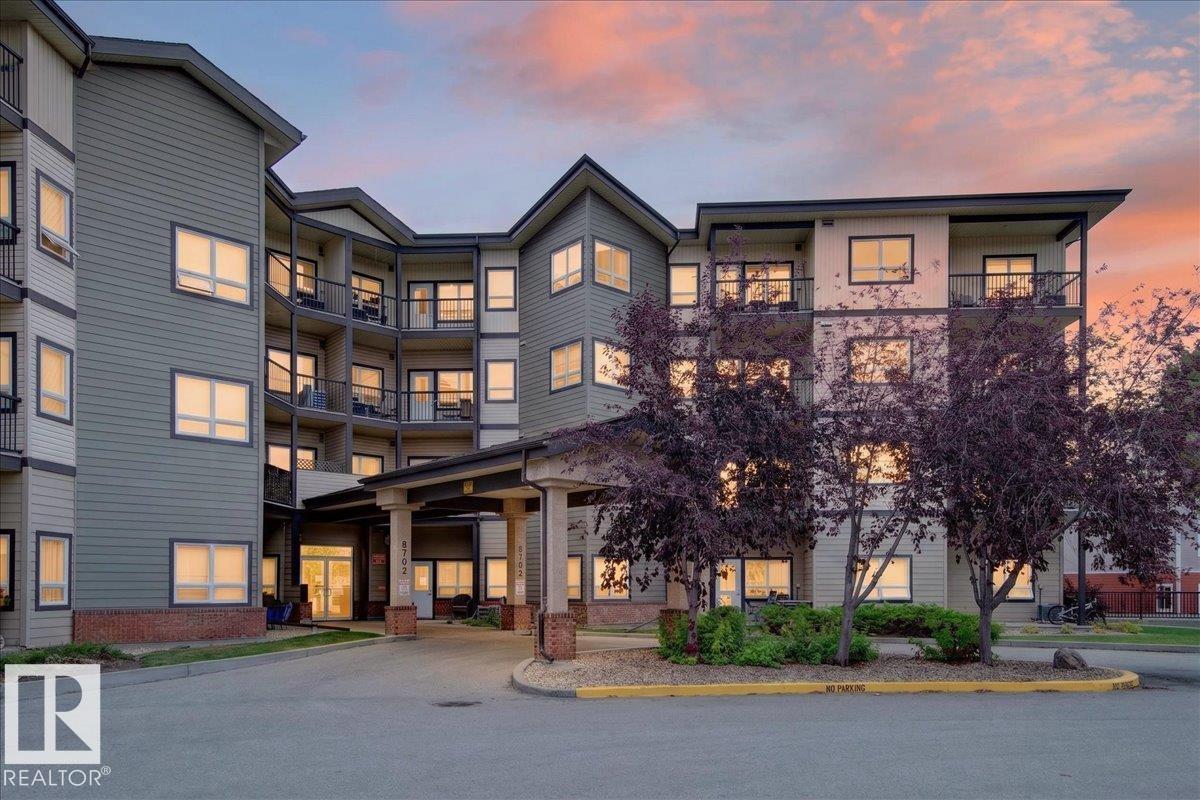
BRIGHT, UPDATED & MOVE-IN READY! Enjoy easy, low-maintenance living in this beautifully updated 3rd-floor 2-bedroom, 1-bathroom unit in a quiet, pet-friendly building! Freshly painted throughout and featuring new vinyl plank flooring, this home offers a fresh, modern feel from the moment you walk in. The abundance of natural light creates a bright and inviting living space, while central A/C keeps you comfortable throughout the seasons. Additional features include underground parking, in-suite laundry, and 6 appliances. Pets are welcome with board approval. Conveniently located close to Fort Gardens, shopping, transit and everyday amenities. Whether you're a first-time buyer, investor or looking to simplify, this move-in-ready home is an opportunity worth seeing! (id:55254)
7791 Eifert Cr NW
Edmonton, Alberta
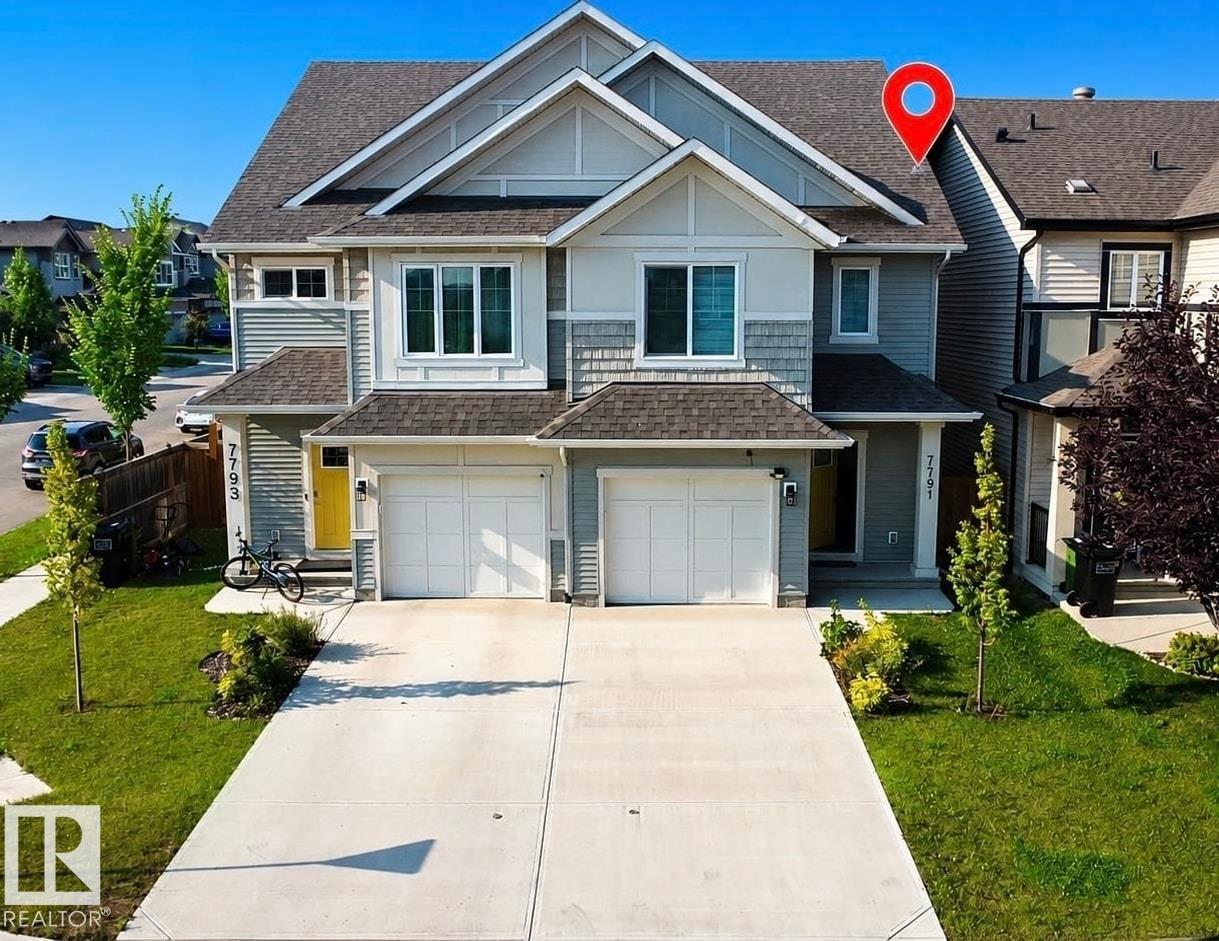
Welcome to this stunning half duplex located in the desirable and growing community of Edgemont. This beautifully maintained home offers 3 bedrooms, 2.5 bathrooms, a spacious bonus room, and a cozy fireplace, perfect for family living and entertaining. The main floor features a bright and inviting layout with modern finishes, while the fully fenced and landscaped backyard with a deck provides the perfect outdoor space to relax and enjoy. The property has been exceptionally cared for, with the owners barely living in the home, making it feel like a brand-new property. Conveniently located close to parks, grocery stores, future schools, and offering quick access to Anthony Henday, this home combines comfort, style, and an unbeatable location. A must-see opportunity in one of Edmonton’s most sought-after communities! (id:55254)
711045 Range Road 53
Rural Grande Prairie No. 1, Alberta
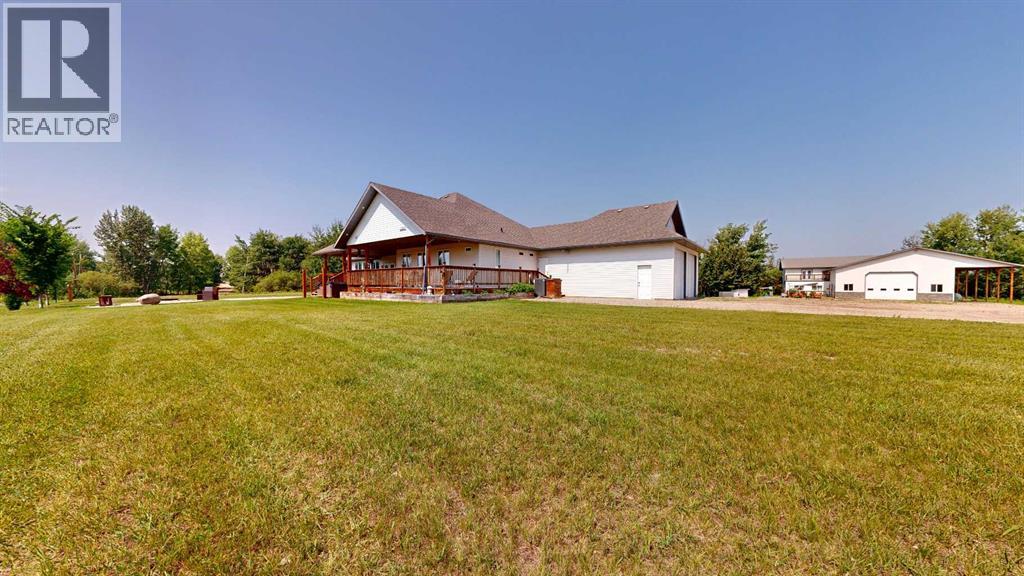
Only 3 km from Grande Prairie city limits, this exceptional 2.98 acre property offers a rare combination of luxury living, incredible shop space, and versatility for families, investors, or business owners. Zoned CR-5 Country Residential and located outside a subdivision, the property offers exciting potential for home-based business opportunities, while fresh pavement leads right to the gated driveway.The one-owner, custom built 2018 home was designed with functionality and comfort in mind. An oversized 27'x30' attached garage leads into a spacious entry with main floor laundry and a 3-piece bathroom. Nearby, the primary retreat features access to the covered south-facing deck, a 5-piece ensuite with dual sinks and custom sliding door, soaker tub and walk-in shower, plus a walk-through closet.The heart of the home features a beautiful kitchen with granite countertops, a massive sit-up island, coffee bar, dual-tone cabinetry and corner pantry. It flows into the bright living room with a gas fireplace and large south-facing windows, while a formal dining area provides additional entertaining space. Two more bedrooms and a 4-piece bathroom complete the main level.Downstairs offers in-floor heat, three spacious bedrooms, two large living areas, a 4-piece bathroom and plumbing for a future wet bar. Additional comforts include central A/C, tankless hot water and reverse osmosis to the kitchen sink and fridge.Outside, enjoy the private yard, covered deck and graveled fire pit area before heading to the impressive 40'x60' detached shop with a 16'x60' covered lean-to. The shop features 200 amp service with welding plug, in-floor heat, sump pit and an overhead door into the lean-to. The mezzanine also features in-floor and radiant heat.Adding even more versatility is a fully self-contained 1,580 sq.ft. two-storey secondary suite attached to the shop. Complete with laundry and storage, living space, 3-piece bathroom, in-floor heat and reverse osmosis. The upper leve l features a large bedroom with gas fireplace and private balcony. This additional living space creates exciting possibilities for potential rental revenue, multigenerational living, guest accommodations, or supporting business operations, subject to applicable approvals.With 2.98 acres just minutes from the city, CR-5 zoning, a custom home, substantial shop and self-contained secondary suite, this property offers a combination of lifestyle and opportunity that is difficult to find. Book your private showing today! (id:55254)

1027 Canyon Boulevard W
Lethbridge, Alberta
Welcome to this high end custom built bungalow in prestigious Paradise Canyon. Another exceptional home by Kalegaric Homes, this fully developed walkout offers approximately 2,850 sq. ft. of beautifully finished living space, combining thoughtful design, quality craftsmanship and luxury finishes throughout.The main floor immediately impresses with its bright, open-concept design and exceptional attention to detail. The living room is highlighted by a striking custom coffered ceiling with detailed trim work and integrated pot lighting, creating an architectural focal point that sets this home apart. Hardwood flooring and an electric fireplace add warmth to the space, while the adjoining kitchen features stylish two-tone cabinetry, a large centre island, pantry and generous workspace, perfect for everyday living and entertaining.The primary suite offers a private retreat with a luxurious 5-piece ensuite featuring dual sinks, a soaker tub and glass enclosed shower. The adjoining walk-in closet has been thoughtfully finished with custom built-in cabinetry, drawers and shelving, providing exceptional storage and organization. A second main floor bedroom, 4-piece bathroom and convenient laundry room with cabinetry complete the main level. The foyer features custom built-in bench seating and storage, while barn style sliding doors add another touch of character to the home’s contemporary design.The fully developed walkout basement provides an impressive extension of the living space with two additional bedrooms, a 4-piece bathroom, spacious recreation/family room with gas for and wet bar creating an ideal setting for entertaining, overnight guests or additional family living.Outside, the yard is ready for the new owners to bring their own vision and customization. An impressive triple car heated garage provides abundant space for vehicles, storage, hobbies and recreational equipment.Located in the highly sought after Paradise Canyon community, this exceptional ho me delivers the craftsmanship, space and upscale finishing expected from Kalegaric Homes, all within one of Lethbridge’s premier neighbourhoods. (id:55254)
71 Park Place W
Brooks, Alberta
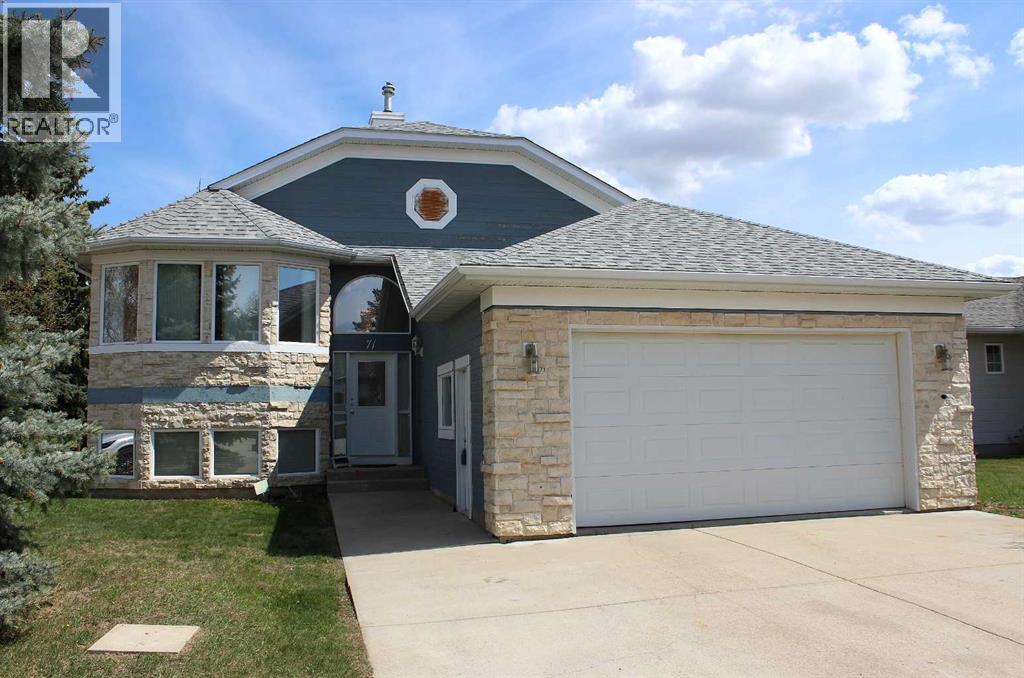
WITH A FEW UPDATES, YOU'LL GET A GREAT RETURN ON INVESTMENT!!! At today's costs, you could not build a home with this square footage, walkout, finished basement & landscaping, for the list price....Welcome to this stunning executive home tucked away in the highly desirable Park Place! Offering over 1,600 sq. ft. on the main floor and walk-out basement, this exceptional property blends timeless elegance with everyday comfort. From the moment you step inside, you’ll appreciate the spacious design, and warm inviting atmosphere throughout.The heart of the home is the gorgeous kitchen featuring heated floors, abundant workspace, and easy access to the upper railed deck — the perfect setting for morning coffee, summer BBQs, or peaceful evening sunsets. The main floor offers a bright office/den, ideal for working from home or a quiet reading retreat.With 3 generous bedrooms and 3 bathrooms, there’s room for the whole family to enjoy. Escape to the palatial primary suite, complete with heated ensuite floors, a relaxing jetted soaker tub, and a stunning glass enclosed walk-in shower designed to feel like your own private spa. Downstairs, the fully developed walk-out basement impresses with soaring ceilings, heated floors, and an enormous family room centered around a cozy gas fireplace — the ultimate space for entertaining or unwinding at the end of the day.Beautifully designed and impeccably maintained, this remarkable home offers the perfect balance of warmth, and family living in one of Brooks’ most sought-after neighborhoods.... IT"S ALL ABOUT THE "ROI" (id:55254)
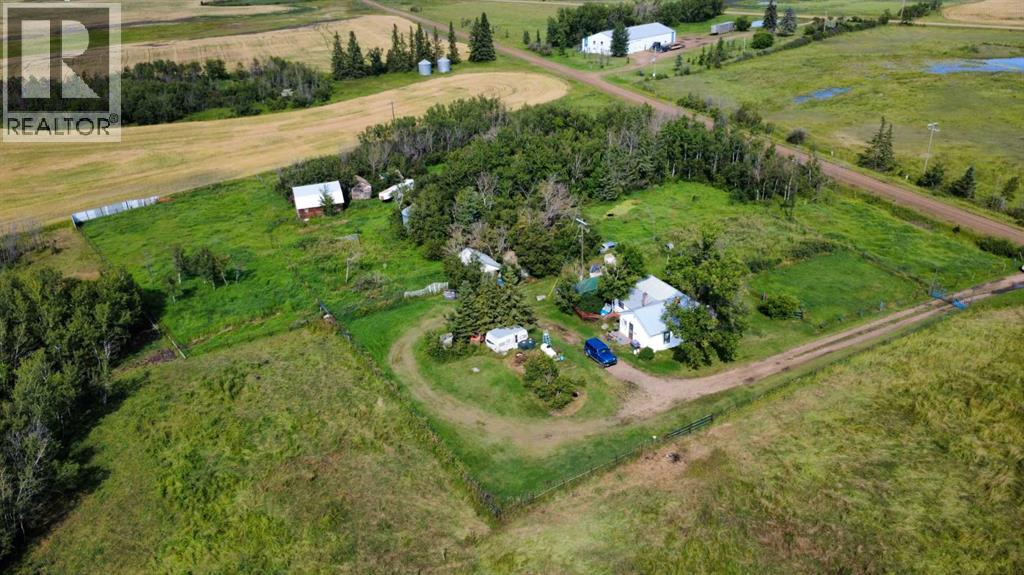
40234 Range Road 132a
Rural Flagstaff County, Alberta
47.96 acres just outside Alliance! Cozy 2-bedroom, 1-bath farmhouse offering approximately 982 sq. ft. of living space, nestled in a peaceful rural setting with mature trees and plenty of room for a hobby farm or livestock. The property is divided by Range Road 132A, with approximately 35+ acres on the house side and 12+ acres across the road. Both parcels have their own dugout and the land is fully fenced. The property includes a well with lots of good water, outdoor water lines to the corrals (currently inactive). Outbuildings include a small garage, shed, steel grain bin, wood grain bin, and a 20' x 28' barn with hayloft and 3 stanchions with metal gates. Steel panels and gates are included as seen in the pictures. The farmhouse has a durable metal roof and no basement. A great opportunity to own an affordable country property zoned AG, with the acreage having fencing, water, trees, and numerous useful outbuildings, all in a quiet location just outside Alliance. (id:55254)
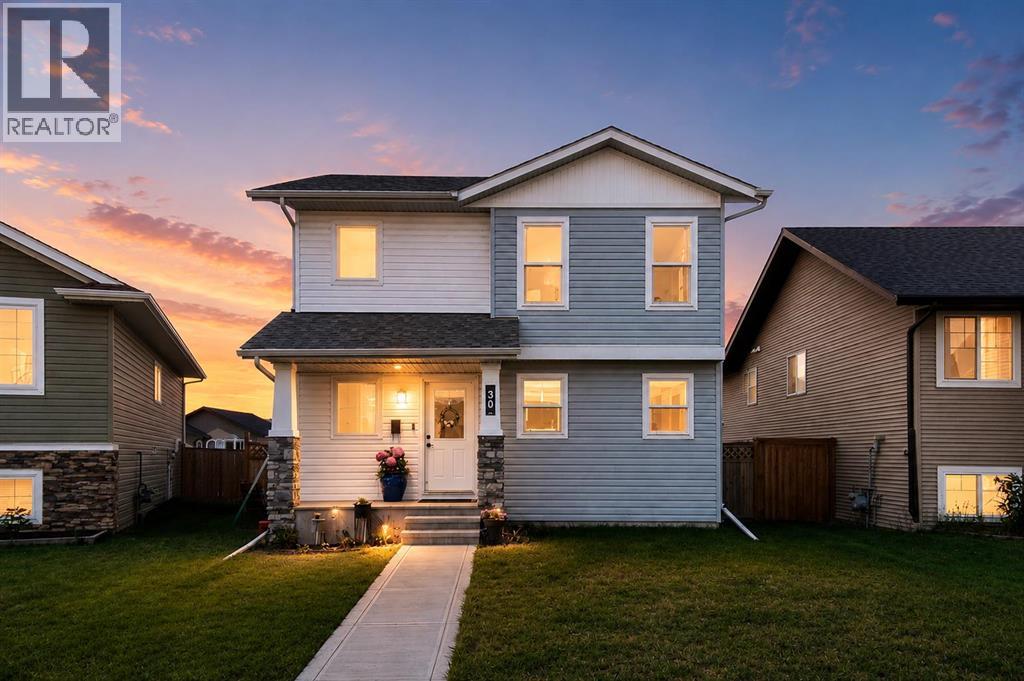
30 Cascade Street
Blackfalds, Alberta
Welcome to this beautifully designed, nearly new home in the vibrant community of Blackfalds. Enjoy the modern style, thoughtful upgrades, and exceptional value in this three bedroom, three bathroom two storey. With all major amenities and a K-6 school nearby, this location delivers convenience and community in equal measure. Step inside to a bright, open-concept main floor where the kitchen, dining, and living spaces flow seamlessly. The kitchen stands out with clean white cabinetry and a contrasting dark center island with eating bar, stainless appliances and corner pantry. You'll love the main floor den/office space tucked away at the front of the house. Two piece bath completes the main level. Upstairs, you'll find a well-planned layout featuring a separate laundry room and three spacious bedrooms. The primary suite offers a generous walk-in closet and a beautifully finished three piece ensuite. Two additional bedrooms share a modern full bath. The unfinished basement provides incredible potential for future rec room, gym, bathroom and more. The choice is yours. Enjoy the convenience of central AC in the warm upcoming months. Outside, the property sits on a roomy fully fenced west exposed lot with a two-car parking pad and plenty of space to enjoy. This home is the perfect blend of comfort, style, and opportunity, all in a family friendly neighborhood. (id:55254)
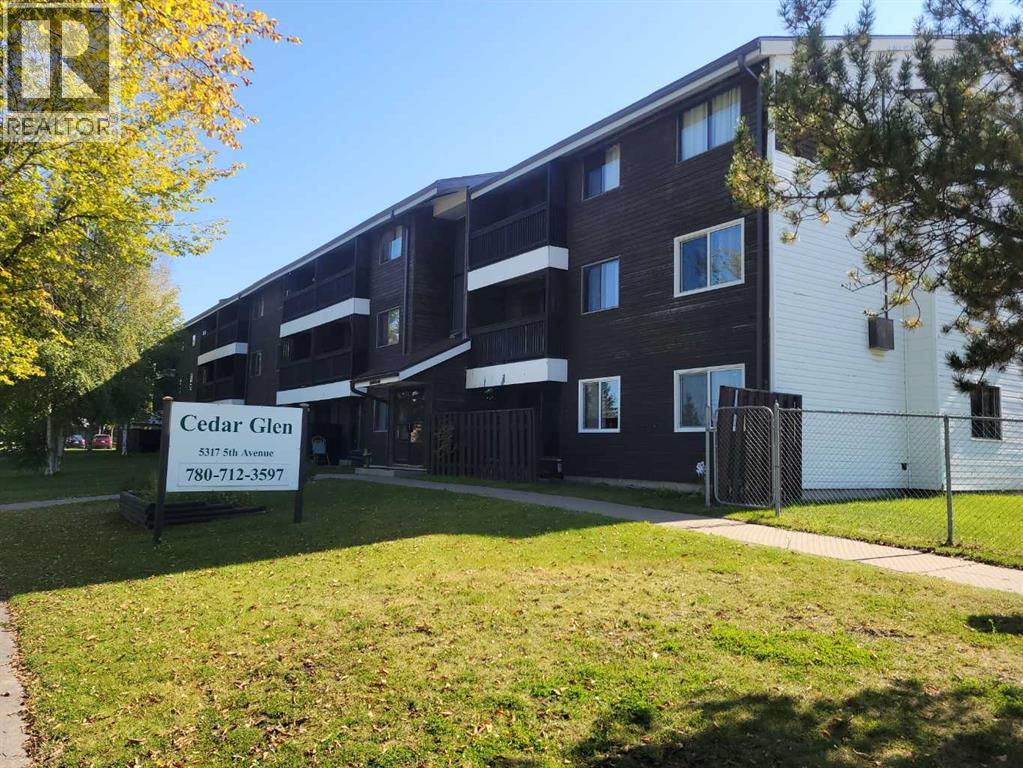
311, 5317 5 Avenue
Edson, Alberta
Investment Opportunity! This well-maintained 2-bedroom unit is located on the third floor of Cedar Glen Condos. The galley-style kitchen features upgraded appliances, including a refrigerator, stove, and built-in dishwasher. The spacious dining room flows into the living room, which has patio doors leading to the balcony. The unit includes good-sized bedrooms, and the updated 4-piece bathroom is a great addition. There's also an in-suite storage room. The carpets and linoleum were upgraded a few years ago, and the unit is in excellent condition. Amenities include a common laundry room, a parking lot with an assigned stall and plug-in, and additional visitor parking. The building's interior has been freshly painted, and the boiler has been upgraded. Cedar Glen is conveniently located in the Evergreen neighborhood of Edson, close to schools, parks, shopping, and various amenities. The unit currently has reliable tenants with a lease that runs until August 2026, and it is professionally managed, making this a stress-free investment opportunity. (id:55254)
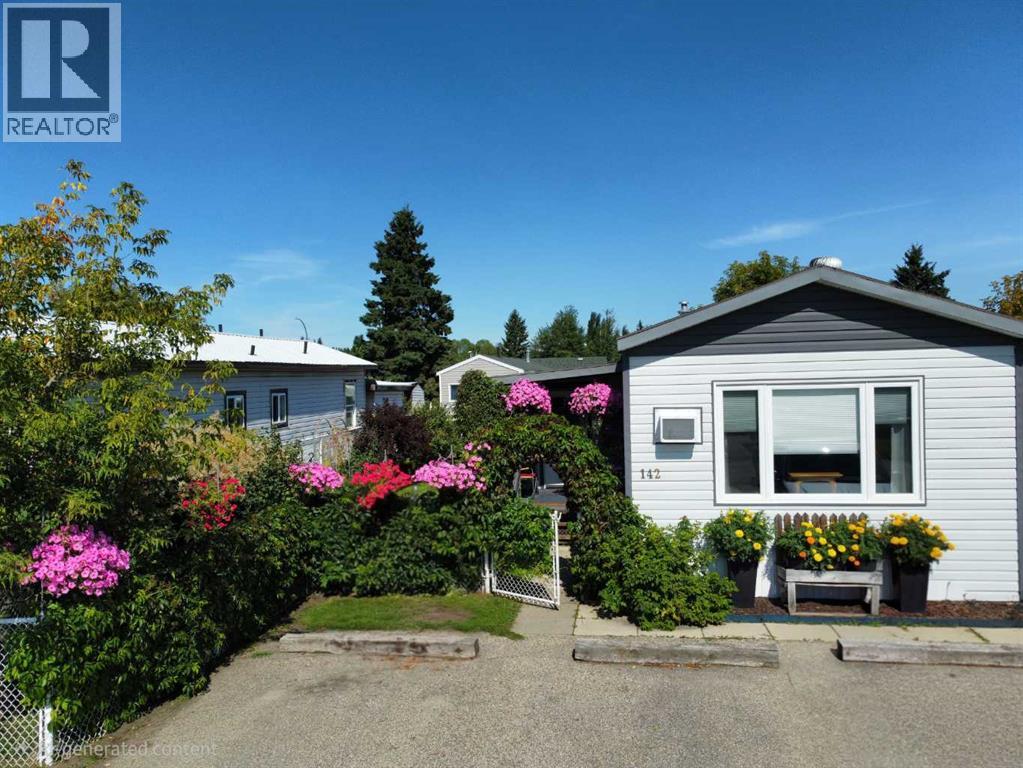
142 Rivervalley Estates
Whitecourt, Alberta
This beautifully maintained 16' x 60' home with an 8' x 12' entry addition offers bright, comfortable living spaces and exceptional outdoor features. The covered front entry leads into a spacious foyer and a large front living room that opens into the dining area and kitchen. The kitchen provides excellent functionality with plenty of cupboards and storage. The first bedroom is generously sized, and the main bathroom is large and well laid out, with the laundry conveniently located in the hallway nearby. The primary bedroom sits at the back of the home, offering privacy and ample space.The property is ideal for anyone who enjoys gardening and outdoor living. It includes two sheds measuring 6' x 10' and 8' x 10', a 6' x 8' greenhouse, extensive flower beds, a large garden area, and a side deck with a relaxing lounging space. The furnace was replaced ten years ago, the shingles are six years old.This is a warm, inviting property with thoughtful upgrades and a beautifully kept yard, perfect for comfortable living both inside and out. (id:55254)