Sanket Patel Commercial Realtor

192 Catria Pt
Sherwood Park, Alberta
Welcome to Cambrian in Sherwood Park! You will LOVE the Landon model by award-winning Rohit Homes offers 1,567 sq ft with 3 bedrooms, 2.5 baths plus a double attached garage. Finished in Cote D'Azure Designer Interior, a breezy, sun-washed design that makes every day feel a little more effortless.The open-concept main floor features a modern kitchen with quartz island, pantry and abundant cabinetry overlooking the dining and living areas. 9' ceilings enhance the bright main floor. Upstairs you’ll find a spacious primary suite with walk-in closet and 5-piece ensuite with dual sinks, two additional bedrooms, full bath, upstairs laundry and a versatile flex room. Separate side entrance provides excellent potential for a future basement suite. Highlights include triple-pane windows, APPLIANCE PACKAGE and FRONT & BACK LANDSCAPING INCLUDED. Steps from parks, playgrounds and trails with easy access to the Henday. Photos may not reflect exact home. Some pictures are virtually staged. (id:55254)

184 Catria Pt
Sherwood Park, Alberta
Welcome to Cambrian in Sherwood Park. This move-in ready Talo model by award-winning Rohit Homes offers 1,506 sq ft with 3 bedrooms, 2.5 baths and a double detached garage. Finished in the stunning Ethereal Zen designer interior, the open-concept main floor features a modern kitchen with quartz island, pantry and abundant cabinetry overlooking the dining and living areas. 9' ceilings enhance the bright main floor. Upstairs you’ll find a spacious primary suite with walk-in closet and 4-piece ensuite, plus two additional bedrooms, full bath, upstairs laundry and a versatile flex room. Separate side entrance provides excellent potential for a future basement suite. Highlights include triple-pane windows and a high-efficiency furnace. Relax in your private yard or explore Cambrian’s parks, playgrounds, dog park and 8 km of ravine trails through Oldman Creek. Photos may not reflect exact home. Some pictures are virtually staged. (id:55254)

114, 9501 72 Avenue
Grande Prairie, Alberta
The most STUNNING property with quality renovations, superior finishing and meticulous attention to detail! Welcome to this beautifully remodeled 1,080 sq. ft. townhouse, ideally situated in a quiet neighbourhood, surrounded by mature trees & greenspace. Fully renovated in 2023, this thoughtfully designed home features a neutral colour palette throughout, providing a timeless backdrop to suit any style of décor. The main floor offers a spacious living room, convenient ½ bath, and a stunning kitchen featuring higher-end appliances, including a Bosch 36” refrigerator, slide-in electric glass-top range, and built-in dishwasher. The dining area is both stylish and functional, with a built-in dish cabinet, shelving, coffee bar, and space-saving banquette—perfect for everyday meals or entertaining. Attractive and durable vinyl plank flooring flows throughout the home. Upstairs, you’ll find a generous primary bedroom plus two additional bedrooms, one featuring a built-in desk area ideal for a home office. The well-appointed main bathroom boasts a fabulous large walk-in shower with both a large showerhead and handheld shower, along with heated tile flooring for cozy mornings. A dedicated laundry room with abundant shelving, plus a linen closet, provides excellent storage. Enjoy peace of mind with a new high-efficiency furnace and hot water tank. Outside, the beautifully landscaped front and back yards offer rich & inviting spaces to relax and enjoy the great outdoors and our wonderful seasons. Small to medium pets are welcome, making this an exceptional home for those seeking comfort, style, and functionality in a peaceful setting. Contact a REALTOR® today for more information or to book your viewing of this clean & truly magazine-worthy home! (id:55254)

1404, Railway Avenue
Enilda, Alberta
On a 0.64-acre lot in the community of Enilda, AB, this 1,923-square-foot home offers the perfect blend of country charm and modern convenience. The large, sun-drenched entrance, natural light pours in through glass patio doors, setting a bright and welcoming tone for the entire home. The heart of the house features a stunning kitchen equipped with crisp white cabinetry, sleek stainless steel appliances, a t gas stove, and a generous walk-in pantry—ideal for both everyday meals and entertaining. The adjacent living room exudes warmth and elegance with rich dark hardwood floors, complemented by beautiful wood-framed windows and soaring vaulted ceilings that amplify the sense of space. This well-designed layout includes three comfortable bedrooms and two full bathrooms, with the main bathroom offering the bonus of a side room perfect for laundry and extra storage. Outside, a covered side deck stretches the full width of the house, providing a sheltered spot to enjoy the outdoors. With newer shingles and a furnace installed within the last decade, this home is as practical and ready for you to add your personal touches and enjoy peaceful rural living just moments from all that Enilda has to offer. (id:55254)

92 Peace River Avenue
Joussard, Alberta
A .46-acre fenced lot across from the shores of Joussard, this 2004-built home offers a great opportunity to enjoy lakeside living with a touch of rural charm. With 1,640 square feet of thoughtfully designed space, this 3-bedroom, 3-bathroom home is a study in clever functionality and comfort. The property immediately impresses with its decorative fenced yard, creating a private space. The impressive 26 x 24 garage provides ample room for vehicles, toys, and all your weekend projects. Step inside to discover a uniquely practical layout that sets this home apart. A dedicated side entrance leads into a combined laundry room and mudroom, complete with a convenient half bath—an ideal setup for rinsing off after a day on the lake or keeping the main living areas tidy. The true heart of the home lies in the expansive, open-concept kitchen and dining room, which flows seamlessly into the living area. This is where the home's setting truly shines; windows framing breathtaking views of the lake, allowing the water to become a living backdrop to your daily life. Whether you're enjoying your morning coffee or hosting an evening gathering, the beauty of Joussard is always on display from these main living spaces, making this property a choice that includes a combination of nature and function. Call today to book your viewing. (id:55254)
782055 Range Road 54
Rural Spirit River No. 133, Alberta
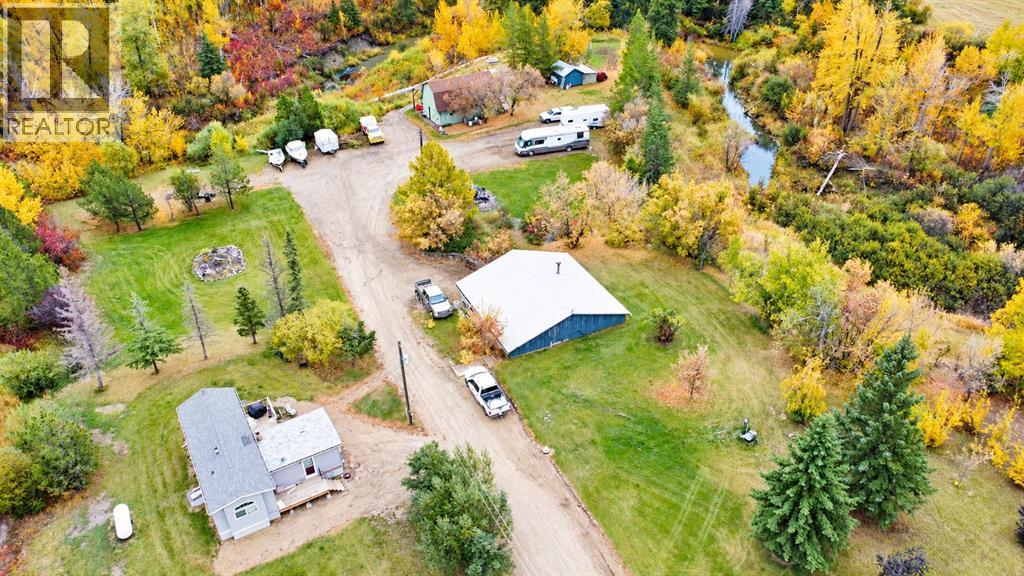
Some properties are more than a place to live, they are a place for family to gather, traditions to be made, and memories to last for generations. This truly unique 3.63 acre property, located just steps from beautiful Nardam Campground in the M.D. of Spirit River, has been thoughtfully set up to offer an incredible recreational lifestyle unlike anything else on the market. Imagine the whole family arriving for the weekend, with RV sites already set up and three 30-amp hookups ready for campers. Spend the morning walking over to Nardam Campground with the grandchildren to fish for trout off the dock, then come home and gather together for breakfast in the outdoor kitchen. Afternoons can be spent simply relaxing among the mature trees, lush greenery, rose bushes and fruit trees. As evening settles in, gather around the firepit to roast marshmallows, share stories and enjoy the peace and privacy of country living. The 30' x 34' powered barn has been transformed into so much more than an outbuilding. With an outdoor kitchen and food preparation area, woodworking shop and space for family and friends to gather, it becomes a natural extension of the recreational lifestyle this property offers. An outhouse adds convenience for guests and campers, making it easy to host family weekends! A creek meanders through the property, adding even more character to an already beautiful setting. At the heart of the property is a well-appointed 2015 Park Model Home featuring 1 bedroom and 1 bathroom, along with a 12' x 18' addition with its own separate entrance that offers flexibility as additional sleeping space, an office or guest area. Two decks provide peaceful places to sit and enjoy the surroundings. Inside, the home features dark wood cabinetry, stainless steel appliances including a gas stove, a built-in double pantry and an abundance of windows that bring in natural light and views of the property. Sliding doors provide easy access to the deck, while central air conditioning and propane heat offer year-round comfort.For those needing space for hobbies, equipment or projects, the property also features an impressive 40' x 40' powered shop heated by a wood stove.Whether you envision it as your private recreational retreat, a gathering place where children and grandchildren can spend their summers, or a peaceful acreage to call home, this property offers something incredibly special. (id:55254)
9, 742078 Rr 52
Rural Grande Prairie No. 1, Alberta
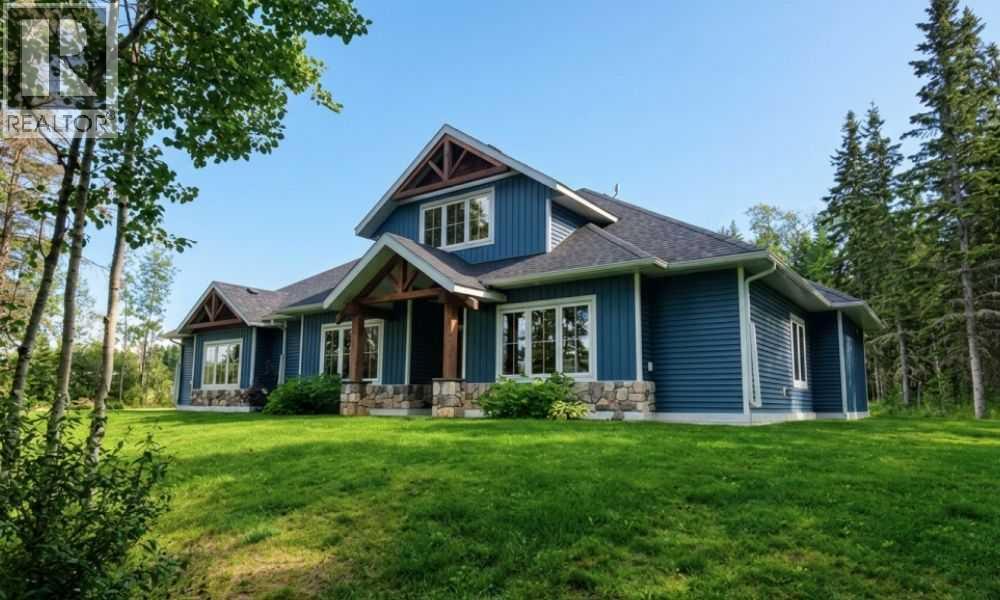
Set on 55.98 acres just 5 minutes from Sexsmith, this exceptional property offers a rare combination of luxury living, agricultural functionality, and commercial-grade infrastructure. Designed for those who value space, privacy, and versatility, the property seamlessly blends modern comfort with the freedom of acreage living. The custom-built Blackrock bungalow showcases quality craftsmanship throughout, featuring soaring 16-foot vaulted ceilings, soapstone countertops, and in-floor heat. The stunning floor-to-ceiling rock fireplace anchors the main living area, creating a warm and inviting space to gather. A spacious loft overlooks the home below, offering the perfect space for a home office, reading area, or additional family room. Offering 4 bedrooms and 3 full bathrooms, including two private ensuites, the home was thoughtfully designed for both everyday living and entertaining. The primary suite features a steam shower, jacuzzi tub, and direct access to the beautiful 3-season screened room. Accessible from both the primary bedroom and dining area, this space extends the living experience outdoors and is ideal for morning coffee, hosting guests, or relaxing in a sheltered setting surrounded by nature. Additional comfort and convenience features include a double oversized heated attached garage, two soundproofed bedrooms, widened doorways for wheelchair accessibility, central air conditioning, and a backup generator for peace of mind. Outside, approximately 30 acres of hay field, five fenced pastures, livestock facilities, horse shelters, chicken coops, a greenhouse, raised garden beds, and beautifully landscaped outdoor spaces create a turnkey rural setup. A large gravel yard beside the shop provides ample space for heavy equipment, trailers, and agricultural operations. The impressive 40' x 60' heated shop is fully equipped with in-floor heat, backup overhead heat, a kitchen, bathroom, oversized overhead doors, RV hookups, and excellent functionality for busine ss, storage, or mechanical use. Whether you're looking for a family acreage, working farm, equestrian property, or a place to run your business from home, this is a rare opportunity that truly delivers it all. These kinds of properties do not come available often. Adjoining 10.5 acre CR-5 zoned parcel with a 40' x 60' shop available for purchase as a package. (id:55254)

71056 Twp 705 Road
Rural Grande Prairie No. 1, Alberta
Experience luxury country living on just under 15 acres with this stunning custom-built walkout bungalow, offering breathtaking views, no rear neighbours, a 74' x 78' shop, and endless possibilities. Only a few years old, this beautifully designed home showcases exceptional craftsmanship and thoughtful details throughout. The open-concept main floor welcomes you with soaring vaulted ceilings accented by exposed beams, creating an impressive yet inviting atmosphere. The chef-inspired kitchen features side-by-side refrigerator and freezer units, a wall oven, beverage fridge, premium finishes, and an oversized walk-in pantry. The spacious dining area is beautifully finished with custom wainscoting, making it the perfect place to gather with family and friends. The main level also offers two generous bedrooms, each with its own private ensuite, a dedicated office, and a functional rear entry complete with laundry, utility sink, a half bath, and direct access to the deck and fully enclosed screened room. Powered remote blinds throughout the main living area add an extra touch of comfort and convenience. The fully finished walkout basement was designed with entertaining in mind. A spacious family room features custom staircase lighting, a wet bar with plenty of room for a pool table, and a cozy sitting area centered around a pellet stove. The dedicated theatre room with tiered seating creates the perfect movie night experience, while three additional bedrooms provide exceptional space for family or guests, including one with a walk-in closet and private ensuite, plus two additional bedrooms, one connected by a Jack-and-common bathroom, and a second laundry setup. Step outside onto the covered patio where you'll find a hot tub and peaceful views overlooking the pasture beyond. The heated attached garage is finished with durable vinyl wall panels for easy cleaning and features floor drains, making it practical and functional for everyday use. Outside, the property continues to impress with permanent Christmas lights, multiple storage sheds and outbuildings, RV parking (complete with a septic dump and additional holding tank), and an incredible 74' x 78' steel framed shop. Designed with reinforced concrete floors, clear-span construction, oversized overhead doors, mezzanine storage, office space, a full bathroom, a third washer and dryer, and wired for high-speed internet, the shop is perfectly suited for a home-based business, serious hobbyist, or equipment storage. The layout also offers the opportunity to create separate access to the shop, while the property itself offers subdivision potential for an additional approximately 3-acre parcel (subject to applicable approvals). Combining luxury, privacy, and outstanding versatility, this remarkable acreage truly offers the best of country living with the functionality to match. Book your private showing today! (id:55254)
320 Acres, NW;2;20;1;5 & NE;3;20;1;5
Rural Foothills County, Alberta
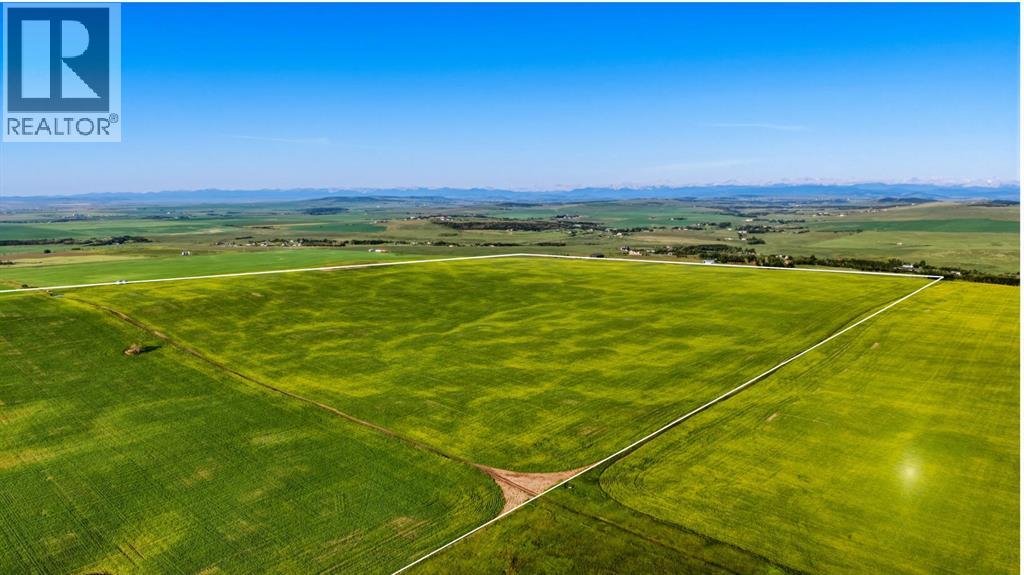
A once-in-a-lifetime opportunity: 320 acres across three titles (160, 80, and 80 acres) south of Okotoks, offering rare development flexibility on some of the most elevated land in the area. Panoramic Rocky Mountain and valley views extend from the property's high ground, with west-facing sight lines and many desirable build sites throughout.Each of the three titles is 80 acres or larger, which under current Foothills County bylaw permits two dwellings plus a secondary suite per parcel, a total potential of six homes and three 1,400 square foot secondary suites across the property. This structure supports multi-generational family living, a working farm operation with separate residences, or long-term investment with development upside.A natural spring on the property provides a reliable water source for livestock. A portion of the land is currently in crop, with additional acreage available for grazing or expansion.Three contiguous titles of this size, with mountain views, valley views, and proximity to Okotoks, do not come available together often. This is a rare opportunity for the serious investor.Viewings by appointment only. Do not access land without an appointment. Do not drive on the property. (id:55254)

801, 100 10a Street NW
Calgary, Alberta
Perhaps the finest 2500 square foot offering in Calgary, brand new in The Kenten. Welcome to your dream single-level residence in the sky with 130 feet of glass, 3 elevations, overlooking the river, trees, cityscape. Optional 4 Bedroom 3 Bathroom, Masterfully designed by architects Davignon and Martin, The Bow is designed to give Calgarians an inner-city experience without sacrificing the comforts appreciated in an executive home. As you step in, you are greeted by a sweeping view of the river; floor to ceiling triple-pane windows with a 10 foot ceiling; a massive open concept kitchen, living, and dining room designed to entertain your family and friends. Enjoy a gourmet kitchen with Sub-Zero & Wolf appliances including a dedicated fridge and freezer, an abundance of storage, a bar, wine wall, and a floating fireplace that all flow towards your opening wall system. Step out onto your large terrace overlooking the beautiful Bow River. Enjoy a spacious primary bedroom with custom millwork, walk-in closet, and 6 piece ensuite bathroom with a floating tub, heated floors, and double shower with steam. The second bedroom comes with it's own walk-in closet and ensuite bathroom, and the third bedroom comes with a cheater ensuite bathroom and a built-in murphy bed with room for a desk. An huge riverfront den and laundry room complete the residence accompanied by 2 bike racks, 2 titled storage lockers, and 3 titled parking stalls. There are 3 Modern palettes to choose from that can be further customized to your liking. The Kenten features over 8,000 square feet of amenities including a sky lounge, gym overlooking Kensington, golf simulator, sauna, hot tub, concierge, guest suites, car wash, and more. Explore a simplified lock and leave lifestyle you didn't know was possible, with 250+ shops and restaurants in Kensington and river pathways stemming from one end of the city to the other. Now preselling, our Sales Centre is open for viewings by private appointment. Wit h only 44 residences, don't miss this once in a lifetime opportunity to live at the most interesting corner in Calgary. (id:55254)
1906, 910 5 Avenue SW
Calgary, Alberta
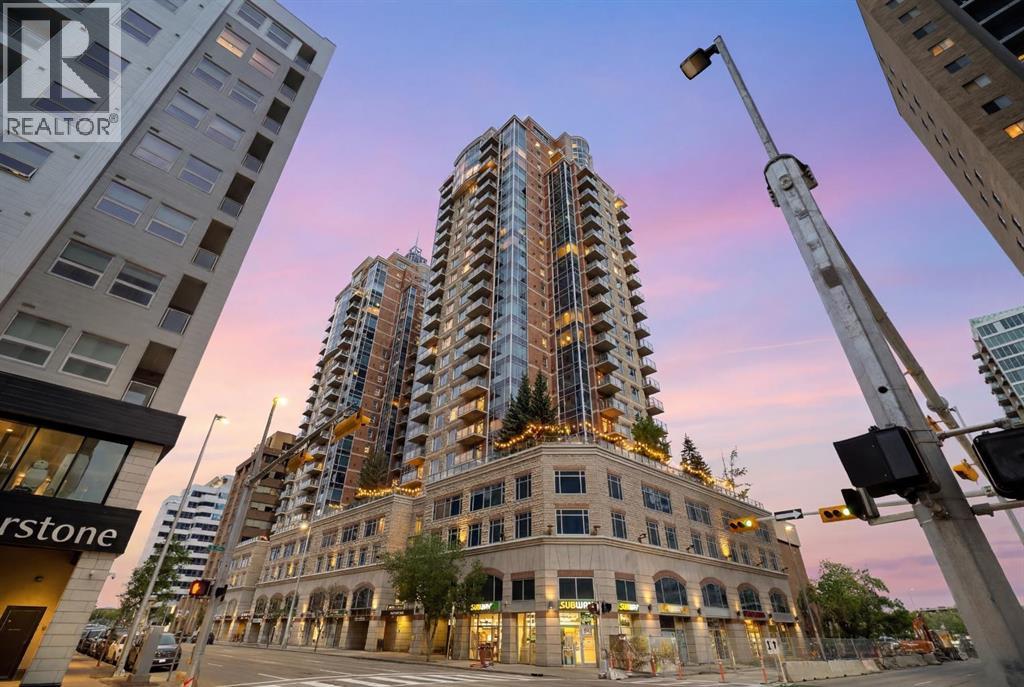
Live above the energy of downtown with the comfort, convenience and polish of an executive building. This 19th-floor corner residence at Five West Phase II offers the lifestyle many downtown buyers are looking for - walk to work, enjoy the Bow River pathways, unwind at Prince’s Island Park, meet friends on Stephen Avenue, or cross into Kensington for dinner. Bright, modern and move-in ready, this is city living without giving up comfort, parking, storage or style. Inside, the home has been beautifully refreshed with NEW FLOORING, fresh paint and updated lighting, creating a clean contemporary feel with NO CARPET anywhere. The open-concept living space is surrounded by FLOOR-TO-CEILING windows, bringing in exceptional natural light and showcasing elevated city views. The corner layout makes the home feel open and airy, while the gas FIREPLACE adds warmth and comfort. Step out onto the private glass-railed balcony to enjoy city and Bow River views - a great spot for morning coffee or an evening drink above the activity of downtown. The kitchen is both functional and social, featuring GRANITE countertops, full-height cabinetry, pantry storage, a large island with seating, and stainless steel appliances including a newer fridge and stove. A dedicated dining area adds flexibility for everyday meals, hosting friends or working from home. The spacious bedroom continues the bright feel with large windows, generous closet space and convenient direct access to the four-piece bathroom. Central AIR CONDITIONING, in-suite LAUNDRY, a titled heated UNDERGROUND PARKING stall and a separate STORAGE locker add everyday comfort and practicality. Five West II offers the everyday conveniences that make downtown living easier, including concierge service at the entrance, secure indoor visitor parking, a resident lounge and party room, and a car wash bay. Bright, modern and move-in ready, this corner-unit home offers the kind of downtown lifestyle that is hard to duplicate - elevated vie ws, natural light, secure parking, concierge service and the city at your doorstep. For buyers looking for a truly turnkey option, the seller is also open to leaving the furnishings, small appliances, dishes and household items with an acceptable offer, subject to an agreed inclusion list. Move in with almost everything already in place. (id:55254)

72 Arbour Crest Road NW
Calgary, Alberta
Welcome to 72 Arbour Crest Road, a warm and welcoming two storey home with some great updates and plenty of space to make your own. The main floor has been freshly painted as well as new vinyl plank flooring, giving the home a bright, fresh feel as soon as you walk in. The kitchen has also had a beautiful update with new ceramic countertops and brand-new appliances, making it a great space for everything from busy weekday mornings to having friends and family over. Upstairs you'll find three spacious bedrooms, with plenty of room for the whole family. The basement adds even more functional space and is currently set up with a crafting area and a small woodworking shop. Whether you love to create, work on projects or just need some extra hobby and storage space, it's a really useful addition to the home. The backyard is another space you'll love spending time in. A tiered deck gives you lots of room to sit outside and entertain, while the fire pit area, irrigation system and garden space make it easy to enjoy the yard throughout the warmer months. Lets not forget year round lake access with swimming in the summer and skating in the winter. This is one listing you aren't going to want to miss. Book your showing now! (id:55254)