Sanket Patel Commercial Realtor

7276 Township Road 782
Rural Saddle Hills County, Alberta
Discover the ultimate live-work setup situated on 63 acres close to high-traffic corridor just minutes from Spirit River. Perfectly tailored for a business owner, welder, trucker, logger, or mechanic, this versatile property seamlessly blends high-capacity commercial functionality with modern residential comfort. A mature grove of trees and a separate dedicated driveway establish distinct privacy between the commercial workspace and the residence. The industrial workspace is fully equipped for immediate operation:•Main Industrial Shop (3,864 sq. ft. / 92' x 42'): Built for drive-through convenience with 24' x 14' insulated overhead doors at either end. It features heated floors, overhead radiant natural gas heaters with circulating fans, LED lighting, an oil retrieval system, air compressor, septic pump-out, bathroom, utility room, first aid room, durable metal exterior walls and roofing, and two 200-amp power services.•Secondary Shop & Office (2,460 sq. ft. Total): Combines a 960 sq. ft. shop with a 16' x 14' door and a 1,500 sq. ft. two-storey office building complete with two bathrooms, multiple private offices, and meeting spaces.•Machine Shop / Pole Shed (120' x 60'): Offers extensive storage capacity with an enclosed rear section for secure equipment housing. •Just north of the main buildings, there is another gravel driveway to where a former camp was located, with 400 amp power service, and underground septic & cistern tanks adding to the consideration of subdividing as an option. • The residence is to be on municipal water, has air conditioning, an over 1,000 sq.ft. attached, heated, finished garage and 2 outside decks including the oversized back deck with ramp. The 1,528 sq ft home underwent renovations & updates 7 years ago and boasts 5 bedrooms & 3 bathrooms and convenient main floor laundry in mudroom just off of the garage. Ample counter space in the U-shaped kitchen featuring white cabinets, stainless steel appliances, & rangeho od microwave. French doors lead to the back deck off of the dining area. Primary bedroom has huge walk-in closet & ensuite with separate shower & corner, jetted tub. Very large family room is downstairs plus 3 piece bathroom, 2 bedrooms, storage & big flex room/office and to keep everyone comfortable, the basement has infloor heat. Outside, there is a massive, approx. 24' diameter concrete circle pad with firepit to enjoy visiting around and roasting marshmallows. So much opportunity to be found here! Contact a REALTOR® today for more information or to view. (id:55254)
53041 Twp 744
Rural Grande Prairie No. 1, Alberta
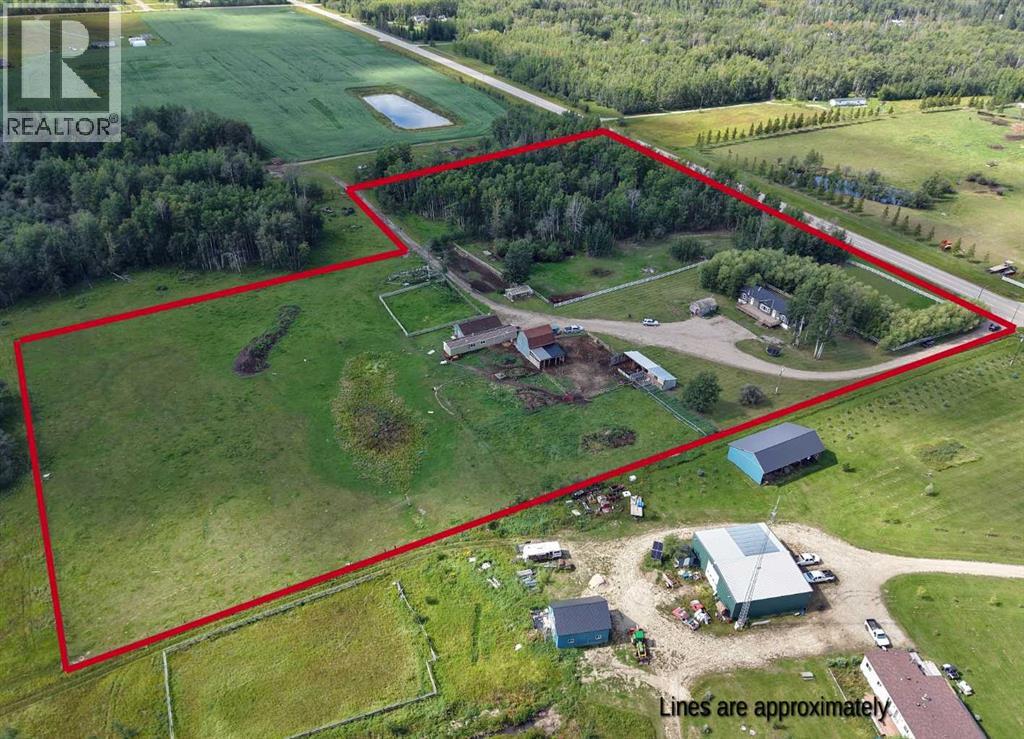
Seller is ready to make a move and will consider strong, well-qualified offers. Acreage living at its finest! Imagine waking up to breathtaking prairie sunrises, fresh country air, and the peaceful sounds of nature all while being just 10 minutes on pavement from Sexsmith. Nestled on over 10 beautifully usable acres, this exceptional property offers the lifestyle so many dream about, with all the space and freedom you've been searching for. Step inside, kick off your boots, and instantly feel at home. The bright and inviting living room welcomes you with soaring vaulted ceilings, a stunning bay window that floods the home with natural light, and a cozy gas fireplace that's perfect for curling up after a day spent outdoors. The open concept design creates a warm, comfortable atmosphere perfect for hosting family and friends. The spacious kitchen is truly the heart of the home, featuring an abundance of cabinetry, a large eat up island, pantry, and beautiful views of your own land from nearly every window. Whether you're preparing family meals, canning veggies from your garden, or entertaining guests, this kitchen has the space and functionality you need. The adjoining dining area opens through garden doors to the deck, where morning coffee comes with panoramic country views and evenings are spent watching spectacular sunsets. Retreat to the oversized primary suite, complete with a walk-in closet and a spa inspired ensuite featuring a walk-in shower, relaxing soaker tub, and plenty of storage. On the opposite end of the home, the thoughtfully designed family wing offers two additional bedrooms, a full bathroom, and a separate family room or play area giving kids or guests a space all their own.Step outside and discover what acreage living is truly all about. There's room to roam, grow, and live the life you've always imagined. Whether your dream includes horses, hobby farming, raising chickens, gardening, or simply enjoying the privacy and open skies, this property is ready for it all.Property features include:New well, Powered barn,Chicken coop, Cold storage,Garden plot, Two water hydrant, Automatic livestock waterer, Fenced and cross-fenced pasture, ready for livestock or horses.This is more than just a home, it's a lifestyle. Picture children exploring wide open spaces instead of busy streets, evenings gathered around a fire under a sky full of stars, and the freedom that only acreage living can provide. With plenty of room for your toys, future projects, animals, and endless outdoor adventures, every day feels like a retreat. If you've been searching for the perfect balance of peaceful country living and the convenience of being just minutes from town, this remarkable property delivers it all. Opportunities like this don't come around often. Come experience the beauty, tranquility, and endless possibilities of country living, call your REALTOR® today ! (id:55254)
Lot 33, Wapiti River SW-21-69-10-W6
Rural Grande Prairie No. 1, Alberta
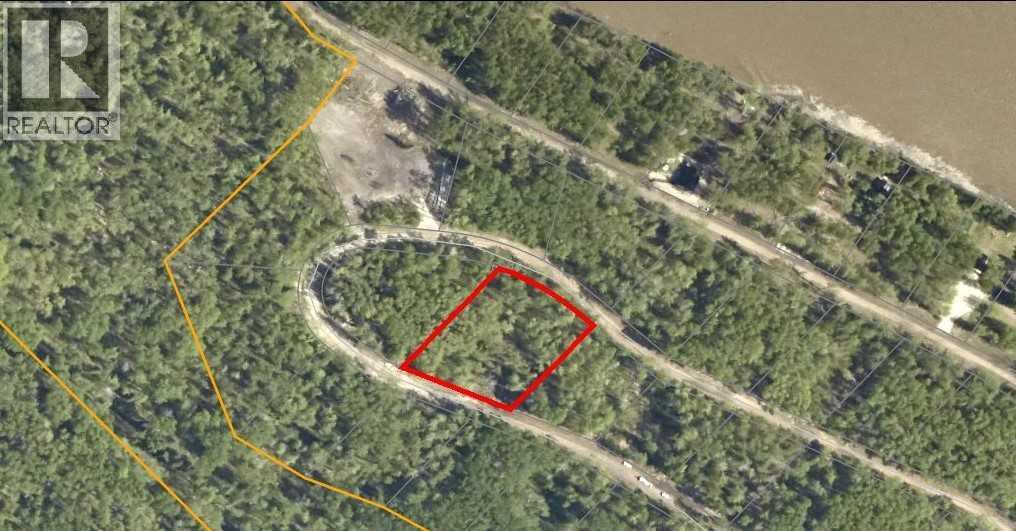
Breath-taking recreational lots on the Wapiti River; the only development of it's kind in the Peace Country! If you are looking for a tranquil spot to build the ultimate campsite or dream cabin; a place to get away from the hustle and bustle, this is the development for you, an ideal property for any River boater with access to neighboring boat launch. Location is stunning with mature trees, power at property lines, and well built all weather roads, private titled lots, architectural guidelines and covenants. There is common access to the sand and rock beach. Less than one hour from Grande Prairie and only 5.5 km off pavement! Developments like this are rare, and limited lots are available, call a Realtor to start your own recreation property life today! (id:55254)
10421 89 Street
Peace River, Alberta
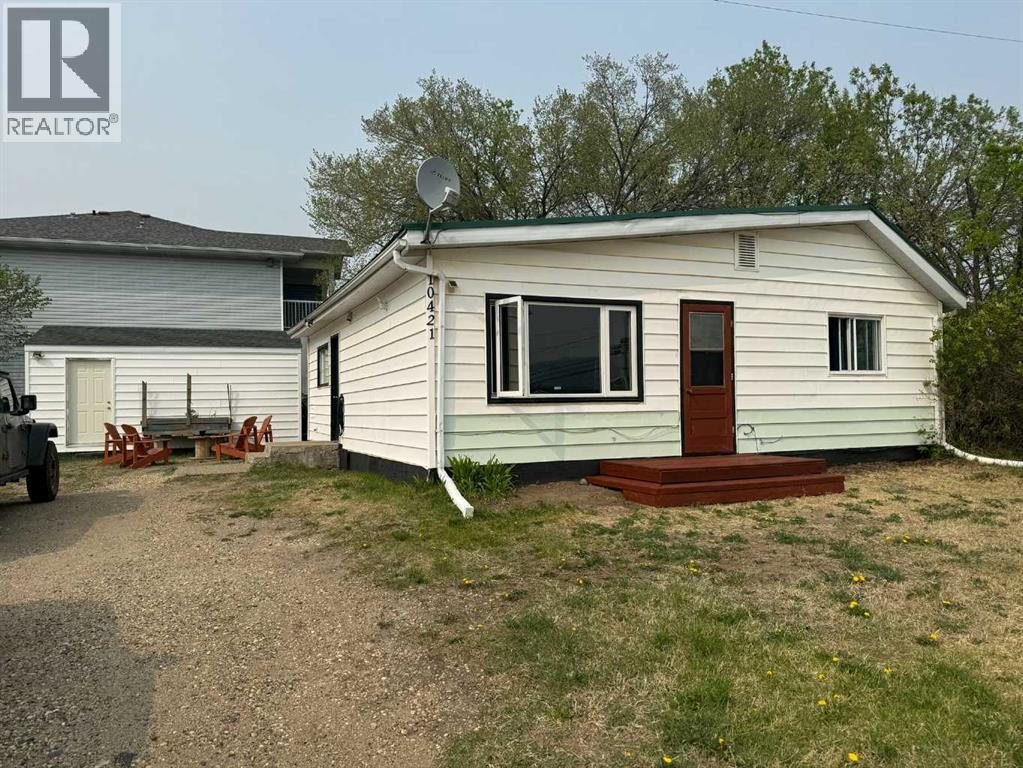
Close to skiing and hiking, this one level home is ready for new owners. Built in 1945, this 931 sq.ft. home has an eat-in kitchen, 2 bedrooms, a laundry area, bathroom, and living room all on one level so no stairs to navigate. Outside there is a 12’ x 20’ shed with roll-up door for added storage and Misery Mountain ski hill is just across the street for your outdoor enjoyment. This property would be a great option for first-time buyers, downsizing or perhaps as an investment. Text or call to arrange a viewing. (id:55254)
3 Tillotson Downs
Okotoks, Alberta
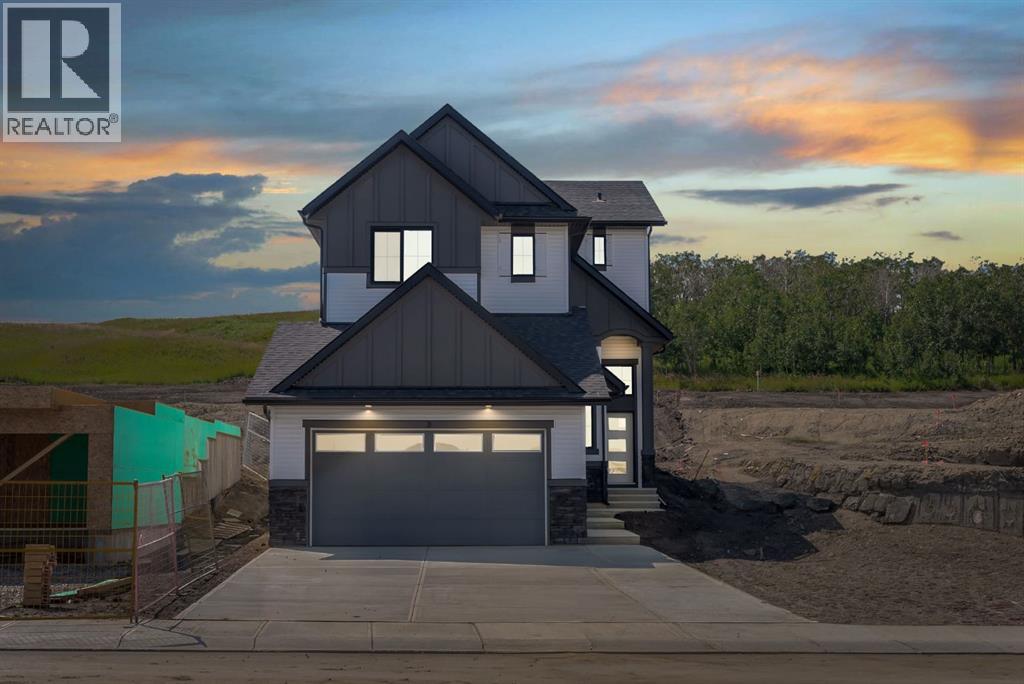
Welcome to 3 Tillotson Downs, an exceptional new home in the sought-after community of Tillotson in Okotoks. Offering 2,293 square feet of beautifully designed living space, this stunning two storey home perfectly balances modern elegance with everyday functionality. Thoughtfully crafted with quality finishes and an inviting open-concept layout, this home is ideal for growing families, professionals, and those who love to entertain. The main floor welcomes you with an impressive front foyer featuring soaring ceilings that create an immediate sense of space and sophistication. At the heart of the home, the chef-inspired kitchen showcases quartz countertops, stainless steel appliances, a spacious island, and a walk-in pantry, making meal preparation and entertaining effortless. The kitchen flows seamlessly into the bright dining area and the inviting living room, where an electric fireplace provides the perfect backdrop for relaxing evenings. Just off the dining area, step outside onto the rear deck to enjoy outdoor dining, morning coffee, or summer gatherings with family and friends. A versatile main floor flex room offers endless possibilities, whether you need a private home office, children's playroom, fitness space, or guest room. Completing the main level is a practical mudroom with direct access to the attached double garage, helping keep everyday life organized and convenient. Upstairs, you'll discover a spacious vaulted bonus room that creates the perfect second living area for movie nights, a games room, or a quiet retreat. The primary suite is a true sanctuary, featuring a generous walk-in closet and a luxurious five-piece ensuite designed for comfort and relaxation. Two additional bedrooms, a beautifully appointed full bathroom, and the convenience of upper-floor laundry complete the second level, providing plenty of space for the entire family. The home also features a Home Comfort System, including a Hi-Velocity Heating System, MERV 13 air fil tration system, and tankless hot water heater for enhanced year-round comfort and efficiency. Built with today's homeowner in mind, this home also features luxury vinyl plank flooring, triple-pane windows for improved energy efficiency, quality craftsmanship throughout, and an unfinished basement that offers incredible potential to create additional living space tailored to your family's needs. Located in one of Okotoks' newest and most desirable communities, 3 Tillotson Downs offers the opportunity to enjoy modern living with exceptional design, premium finishes, and a family friendly setting close to parks, pathways, schools, and everyday amenities. This remarkable home is ready to welcome its next owners and is one you won't want to miss. (id:55254)
217 Douglas Glen Close SE
Calgary, Alberta
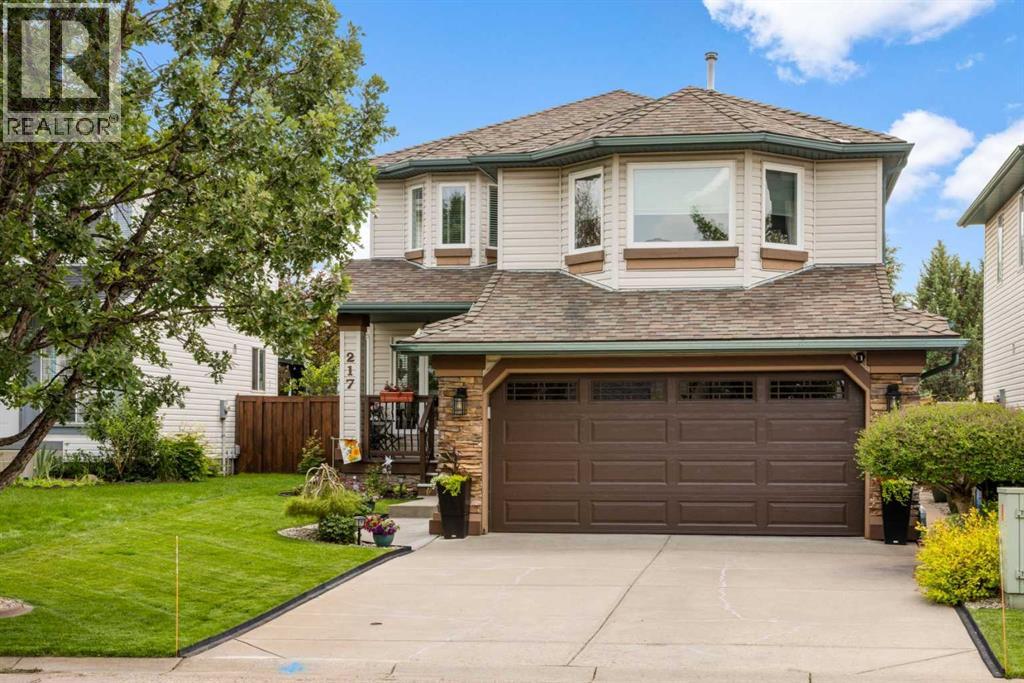
From the moment you arrive, you'll immediately appreciate the pride of ownership that shines throughout this beautifully maintained home, lovingly cared for by its original owners and located on a quiet cul-de-sac. The spacious front entry is the hub of the home with hardwood stairs that lead to the upper and lower levels. Beyond the entry is the elegant formal dining room, located at the front of the home for hosting family dinners and special occasions. The rich on-site finished hardwood flooring guides you to the back of the home where an inviting open-concept design creates the perfect setting for everyday living and entertaining. The beautifully appointed kitchen features a central island with raised breakfast bar, stunning quartz and quartzite countertops, stainless steel appliances, an abundance of cabinetry, under-cabinet lighting, and a spacious pantry. The bright breakfast nook overlooks the backyard, making it the perfect spot to enjoy your morning coffee or casual meals. Just beyond, the sunken living room offers a warm and inviting atmosphere while newer windows throughout the home flood the space with natural light and provide beautiful backyard views. A few steps down from the main living area you'll find the conveniently located powder and laundry room, and direct access to the oversized, insulated double attached garage complete with a 220V electric heater. The upper levels offer an exceptional family-friendly layout. The first upper level features a spacious bonus room with vaulted ceilings and a gas fireplace with floor-to-ceiling stone surround and a raised hearth with built-in storage. Just a few more steps lead to the private bedroom level where the generous primary suite offers a walk-in closet and a luxurious four-piece ensuite complete with a soaker tub and separate shower. Two additional spacious bedrooms and a full four-piece bathroom complete the upper level. The fully developed basement provides even more functional living space with a r ecreation room, dedicated gym area, versatile flex room ideal for a home office or craft room, and an abundance of storage. Step outside and discover your own private backyard retreat. Fully fenced and meticulously landscaped, this outdoor oasis features lush lawn space, mature trees, beautiful gardens, a garden shed, and an expansive two-tier deck thoughtfully designed with separate areas for barbecuing, outdoor dining, lounging, and entertaining beneath the pergola. This exceptional home combines outstanding care, quality upgrades, and an incredibly functional floor plan, making it the perfect place for your family to create lasting memories. (id:55254)
16006 274 Avenue E
Rural Foothills County, Alberta
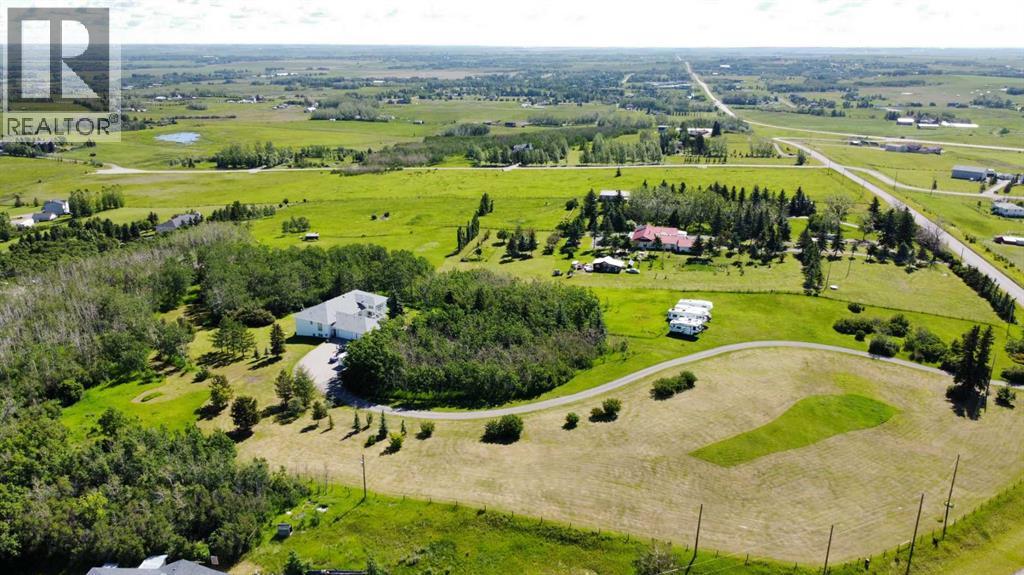
Welcome to country living just minutes from the city — an exceptional, fully finished 6-bedroom walkout bungalow set on an incredibly private, treed 9.1-acre parcel. Perfect for multi-family living, extended family or those who love space, convenience and active family life.Highlights:5,513+ sq. ft. of thoughtfully designed living space — virtually two homes in one: identical main floor and walk-out lower level floor plans.3 beds / 3 baths on the main level and 3 beds / 3 baths on the lower level — ideal for multi-generational living, or guests.Two full chef’s kitchens (both with gas ranges) — entertain upstairs, let teens or in-laws run their own show downstairs.Oversized great rooms on both levels with gas fireplaces and soaring ceilings (10' on main; 9' on walkout). Two Laundry Rooms! Two separate master suites — each with enormous ensuites and double / Triple walk-in closets.Ample additional bedrooms and bathrooms on each level for family, guests and flexibility.Grand front entrance and former roundabout driveway give a great arrival experience.Triple oversized heated garage with direct entry to the main floor — mudroom convenience for hockey gear, bikes and boots.Circular driveway, private setting surrounded by Saskatoon bushes and a mature forest — tons of outdoor play and privacy.Fabulous outdoors: nearly 10 acres for kids to roam, explore the woods, ride bikes or build forts — yet only minutes from amenities.Location & Lifestyle:Only ~10 minutes to Okotoks and ~10 minutes to Calgary’s South Health Campus.Two schools and Scott Seaman Sports Rink just 2 minutes away — close to school, and hockey.Country tranquility with city convenience — perfect for families who want acreage and access to urban services.Imagine pulling in after work, dropping hockey bags in a warm garage, watching kids disappear into their own backyard wilderness, or hosting two holiday dinners — one on each level. With flexible living spaces, excellent location and stunning g rounds, this property is a rare blend of function, fun and elevation. With Great Mountain Views! (id:55254)

57 Willow Green SW
Airdrie, Alberta
Voted Best New Community in Airdrie for 2025! Located in the desirable Wildflower community, residents will enjoy upcoming HOA amenities including a future outdoor pool, open-air sports court, tot lot, green-space, community facility, pickleball courts, playground, and firepit plus an off-leash dog park for your furry family member — offering something for everyone. Bright and beautifully designed, this property is filled with an abundance of natural light thanks to the extra windows throughout. The heart of the every home is the kitchen, and this chef-inspired kitchen does not disappoint. Massive quartz island, ceiling-height cabinetry, and elegant gold hardware plus faucet detailing. Accent windows enhancing the dining area, plus oversized windows. Individual locker spaces for the whole family, in this thoughtfully designed mudroom, plus convenient closet just inside the front entry. A perfectly placed two-piece bath between the front door and garage entrance. Luxury vinyl flooring flows seamlessly across the entire main level. Upstairs, add'l stairwell windows continue the airy feel. You’ll love the spacious laundry room. Bright and inviting bonus room, ideal for relaxing or entertaining. The primary suite is a true retreat, complete with a walk-in closet, double sinks, private water closet and separate shower room. Two additional bedrooms are generously sized. Step outside to the west facing back yard full of sunshine and enjoy the back deck with brand-new Regal railing plus a newly fenced yard. The insulated and drywalled double garage comfortably fits two vehicles, its big enough to accommodate a truck. (id:55254)
15 Woodmont Green SW
Calgary, Alberta
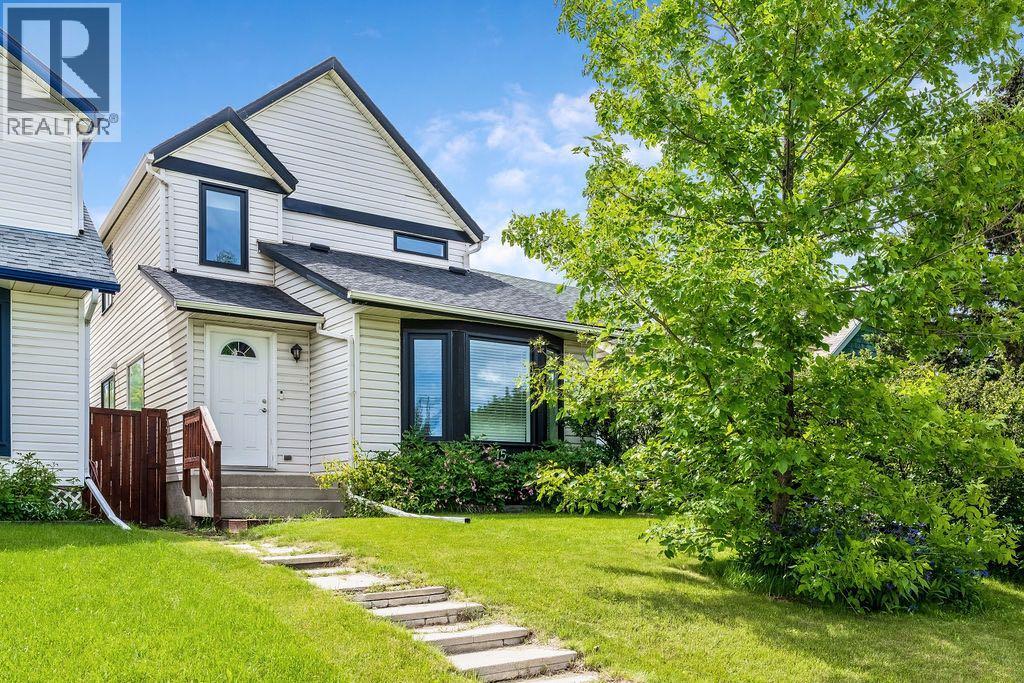
As featured in HAVEN Lifestyles Magazine: Live happily-ever-after! This bright, well maintained, 4 bedroom, private retreat, nestled on a quiet street in Woodbine is a truly lovely, family home. With $30,000 of newer windows (2022), new hot water tank (2025), new dishwasher (2025), a $6000 proactive sump pump addition (2025), modern designer lighting, a wood-burning fireplace with gas log lighter, a developed basement, and a big, private, fenced back yard, your family can live comfortably here. This mature community boasts larger lots, abundant green spaces and excellent local conveniences. Bordered by Fish Creek Provincial Park to the south, offering residents immediate access to extensive trail networks, several additional parks: Woodbine Athletic Park, Woodborough Park, Woodcreek Community Outdoor Rink, Woodbine Off-Leash area, Woodlands Tennis Courts, Woodcreek Pickleball Courts, great schools, shopping and more! Book your private viewing with you favourite REALTOR® today. (id:55254)
401, 316 1 Avenue NE
Calgary, Alberta
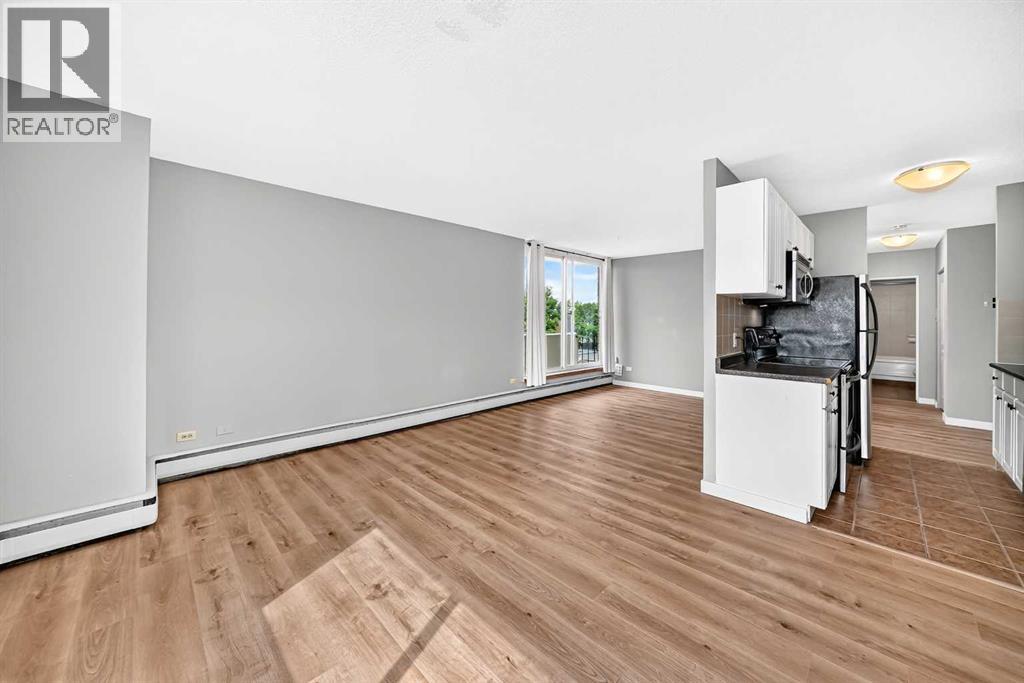
*** NEW PRICE *** . Welcome to an outstanding opportunity in the community of Crescent Heights, one of Calgary’s most established and desirable inner-city neighbourhoods. Perfectly positioned just minutes from the downtown core, this bright and affordable 625 sq. ft. one-bedroom condominium offers exceptional value for first-time buyers, investors, or anyone seeking a low-maintenance urban lifestyle. AIRBnb friendly (must have board approval). From the moment you step inside, you’ll appreciate the modern feel created by the new vinyl plank flooring that flows throughout the spacious living and dining areas. The open-concept design maximizes every square foot, creating a comfortable and functional space for everyday living and entertaining. The large north-facing patio doors flood the home with natural light while providing a peaceful outlook over the surrounding neighbourhood. Whether enjoying your morning coffee or relaxing after a busy day, the bright living area offers a welcoming retreat. One of the standout features of this property is the building itself. Constructed of concrete with approximately 6-inch thick floor systems, residents enjoy enhanced durability and superior noise reduction, compared to many wood-frame buildings. This solid construction helps create a quieter living environment, making it an ideal choice for those who value peace and privacy. The galley-style kitchen provides ample cabinetry and workspace, while the generously sized bedroom offers plenty of room for furnishings and storage. Practicality is another major advantage. Laundry facilities are conveniently located in the hallway on the same floor, ( steps away from unit ) with other laundry rooms available on every level of the building. The assigned parking stall is ideally situated just outside the main stairwell entrance, providing quick and easy access to your vehicle year-round. Yes, there is also an elevator for anyone with mobility issues. Location is everything and Crescen t Heights delivers. Residents enjoy exceptional access to downtown Calgary, river pathways, public transit, restaurants, coffee shops, shopping, and countless amenities. Whether commuting to work, enjoying a night out, or taking advantage of Calgary’s extensive pathway system, everything is within easy reach. Adding even more value are the affordable condo fees, helping keep monthly ownership costs manageable while providing the convenience and lifestyle benefits condominium living offers. (id:55254)
5, 3954 30 Street N
Lethbridge, Alberta
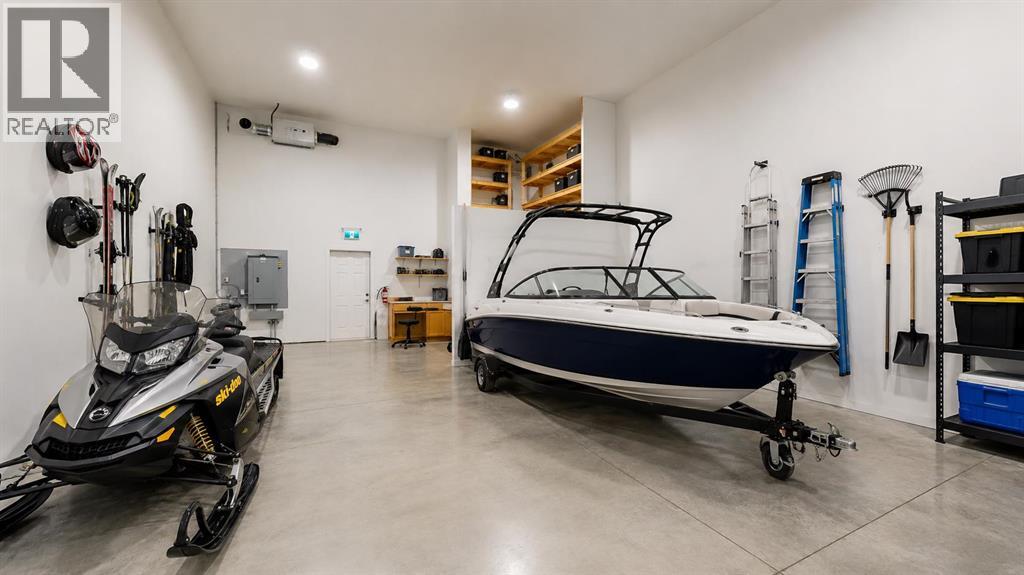
Whether you're looking for the perfect new home for your business or a secure, fully finished “Toy Box” for vehicles, hobbies, or storage, this front corner condo bay stands out as one of the best options available. This location offers superior access, high visibility for signage, and excellent functionality for a wide range of uses.This bay is fully finished and features in-floor heating, 16’ ceilings, a 14’ overhead door, floor drain, a 3-piece bathroom, and a versatile kitchen/office area. The mezzanine provides additional workspace or storage, making the unit ideal for trades, small industrial operations, service companies, e-commerce, or collectors needing premium heated shop space.Properties like this—especially finished corner bays—rarely come to market, and this is currently the only one of its kind available.Low condo fees ($225/mo) include: garbage disposal, snow removal, heat, compound maintenance, insurance, and exterior maintenanceThis bay offers the affordability, security, and versatility that today’s business owners and hobbyists are looking for. A rare chance to own instead of rent — in a highly desirable location. (id:55254)
116 Rowmont Heath NW
Calgary, Alberta
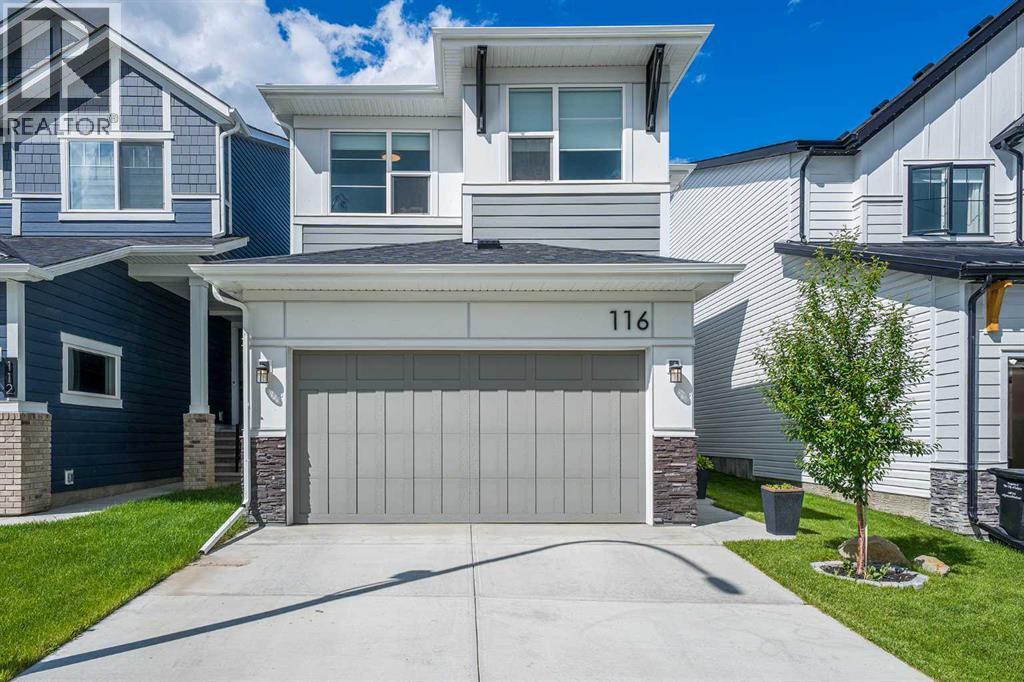
Welcome to your dream home in the highly sought-after, award-winning community of Rockland Park! This stunning home offers the perfect blend of modern luxury, functional family design, and an unbeatable resort-style lifestyle.Step inside to an expansive, open-concept main floor boasting high ceilings and massive windows that flood the space with natural light. At the heart of the home is a chef-inspired kitchen featuring premium quartz countertops, sleek stainless steel appliances, modern finishes, and an incredibly convenient walk-through pantry that connects seamlessly to the mudroom and attached double garage. The spacious dining and living areas flow effortlessly out to your large, fenced backyard, a private oasis complete with a beautiful deck and established trees perfect for summer BBQs.Upstairs, family functionality shines. A versatile upper-level bonus room offers the perfect space for movie nights or a home office, located right next to a dedicated laundry room and linen closet. The primary retreat is a true sanctuary, featuring a spacious walk-through closet and a a spa-like ensuite complete with dual sinks, a deep soaker tub, and quartz counters. Two additional generously sized bedrooms and a full main bathroom complete this level.The living space extends into the professionally developed basement, where you'll find high ceilings, modern pot lighting, a large living room, an additional linen closet, and a private bedroom and full bathroom, perfect for guests or teenagers.Beyond the front door, you are just steps away from the incredible Rockland Park HOA amenities and an extensive network of scenic walking paths and multiple playgrounds woven throughout the community. Enjoy year-round, resort-style living with features including an outdoor swimming pool, hot tub, pickleball and basketball courts, and an outdoor hockey rink with fire pits for the winter months.With excellent schools, parks, playgrounds, and shops nearby, plus effortless access to Sto ney Trail, Crowchild Trail for a direct route downtown, and a straight shot west to the mountains, this home offers the perfect combination of a pristine modern property and a vibrant, active community. (id:55254)