Sanket Patel Commercial Realtor
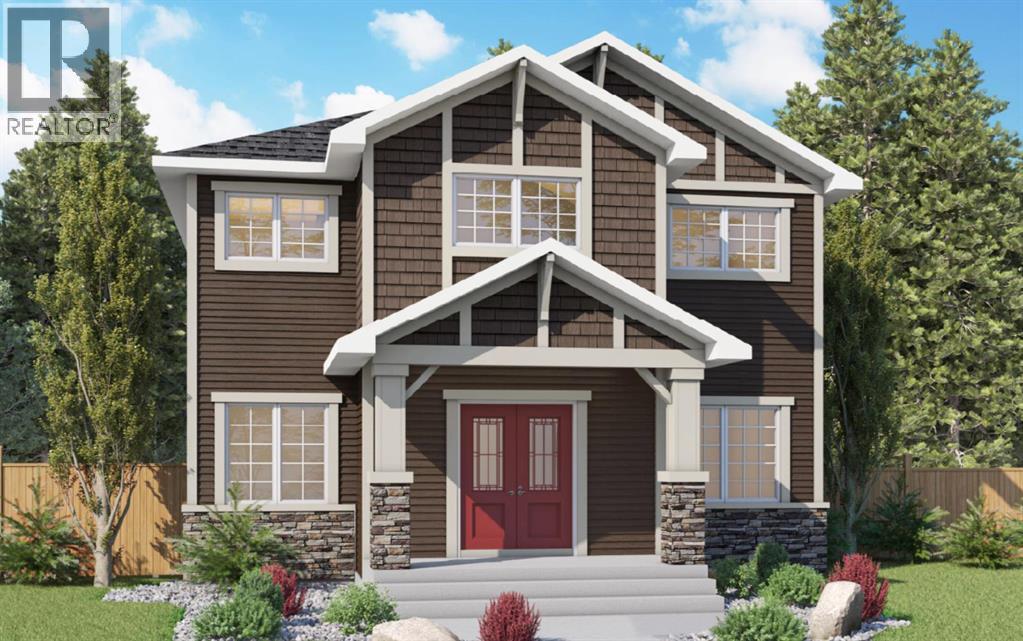
2712 Baywater Landing SW
Airdrie, Alberta
The "Ava" by Genesis Builders Group is a beautifully designed 2300 sq ft home offering 3 bedrooms, 2.5 bathrooms, a main-floor office, a triple parking pad with the opportunity to build a carriage suite garage (Subject to city approval). Step inside to an expansive main floor featuring an open-concept layout with a large living room with a striking focal-point fireplace, a generous dining area perfect for hosting family gatherings, and a well-appointed kitchen with ample cabinetry, sleek stainless steel appliances, and a spacious island that will please the home's chef. A convenient mudroom keeps all your odds and ends organized, and a front flex space is the perfect place for a home office. Upstairs, you'll find a spacious primary retreat with a walk-in closet and a private 5-piece ensuite with a soaker tub. Two well-sized additional bedrooms are perfect for the kids or guests, and a full bathroom and a convenient upper-floor laundry complete the upper level. The unfinished basement offers 9' ceilings and is ready for your design ideas. Outside, the property features a triple garage pad, providing the opportunity to build a detached triple garage with a future carriage suite (subject to municipal/city approval). Located in the community of Bayside, residents enjoy scenic canal pathways, parks, playgrounds, and schools. This is a rare opportunity to own a spacious home with future carriage suite potential in one of Airdrie's most desirable neighbourhoods. *RMS has been applied to blueprints provided by the builder. Taxes have not been assessed. (id:55254)
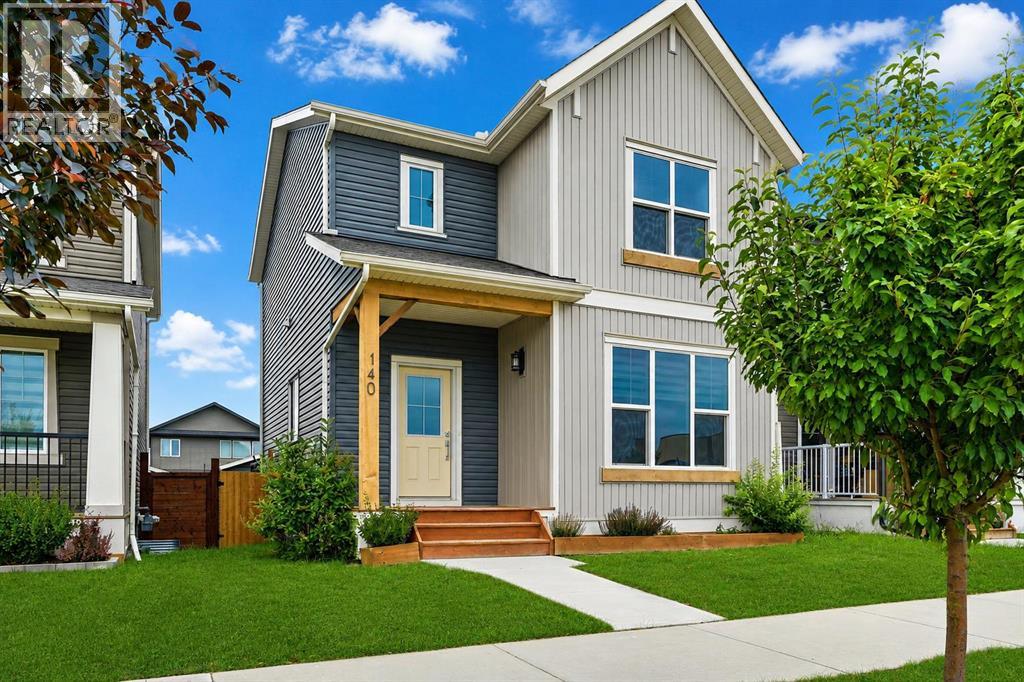
140 Fireside Way
Cochrane, Alberta
** OPEN HOUSE SUNDAY, OCTOBER 4TH FROM 1-3PM ** Welcome to this beautifully maintained detached home in the sought after community of Fireside, offering a thoughtfully designed three bedroom layout, excellent future development potential, a spacious backyard, and a truly unique oversized double detached garage with overhead doors on both sides. The bright and inviting main level features a functional open concept design ideal for everyday living and entertaining. The spacious living area flows seamlessly into the dining space and kitchen, where abundant cabinetry, generous counter space, a central island, and stainless steel appliances create a practical and welcoming heart of the home. Large windows throughout bring in plenty of natural light, while a convenient powder room completes the main level. Upstairs, the well planned layout features three bedrooms, two full bathrooms, and the added convenience of an upper floor laundry room. The primary retreat offers a walk in closet and private ensuite, while two additional bedrooms and a full bathroom complete the upper level. Downstairs, the unfinished basement offers outstanding future development potential with a largely open footprint, two existing windows, and the mechanical systems thoughtfully concentrated along one side beneath and adjacent to the staircase, maximizing the usable space available for future plans. Outside, the fully fenced backyard provides plenty of room to relax, entertain, garden, or play, complemented by a rear deck overlooking the yard and established landscaping. At the rear of the property, the oversized double detached garage is a standout feature rarely found in homes of this style. Insulated and finished with durable plywood lined interior walls, the garage is wired for 220V and features overhead doors on both the north and south sides, providing exceptionally versatile dual sided access for vehicles, recreational equipment, projects, or workshop use. Fireside is one of Cochrane’s most popular family friendly communities, known for its extensive pathway network, parks, playgrounds, nearby schools, shopping, everyday amenities, and convenient access throughout Cochrane and west toward the Rocky Mountains. With Fireside School only steps from the front door, this location offers an especially convenient setting for families. Combining a functional three bedroom design, excellent future potential, a generous backyard, and an exceptionally versatile garage, this home delivers the space, practicality, location, and lifestyle that make Fireside such a desirable place to call home. Book your private showing with your favourite Realtor® today! (id:55254)
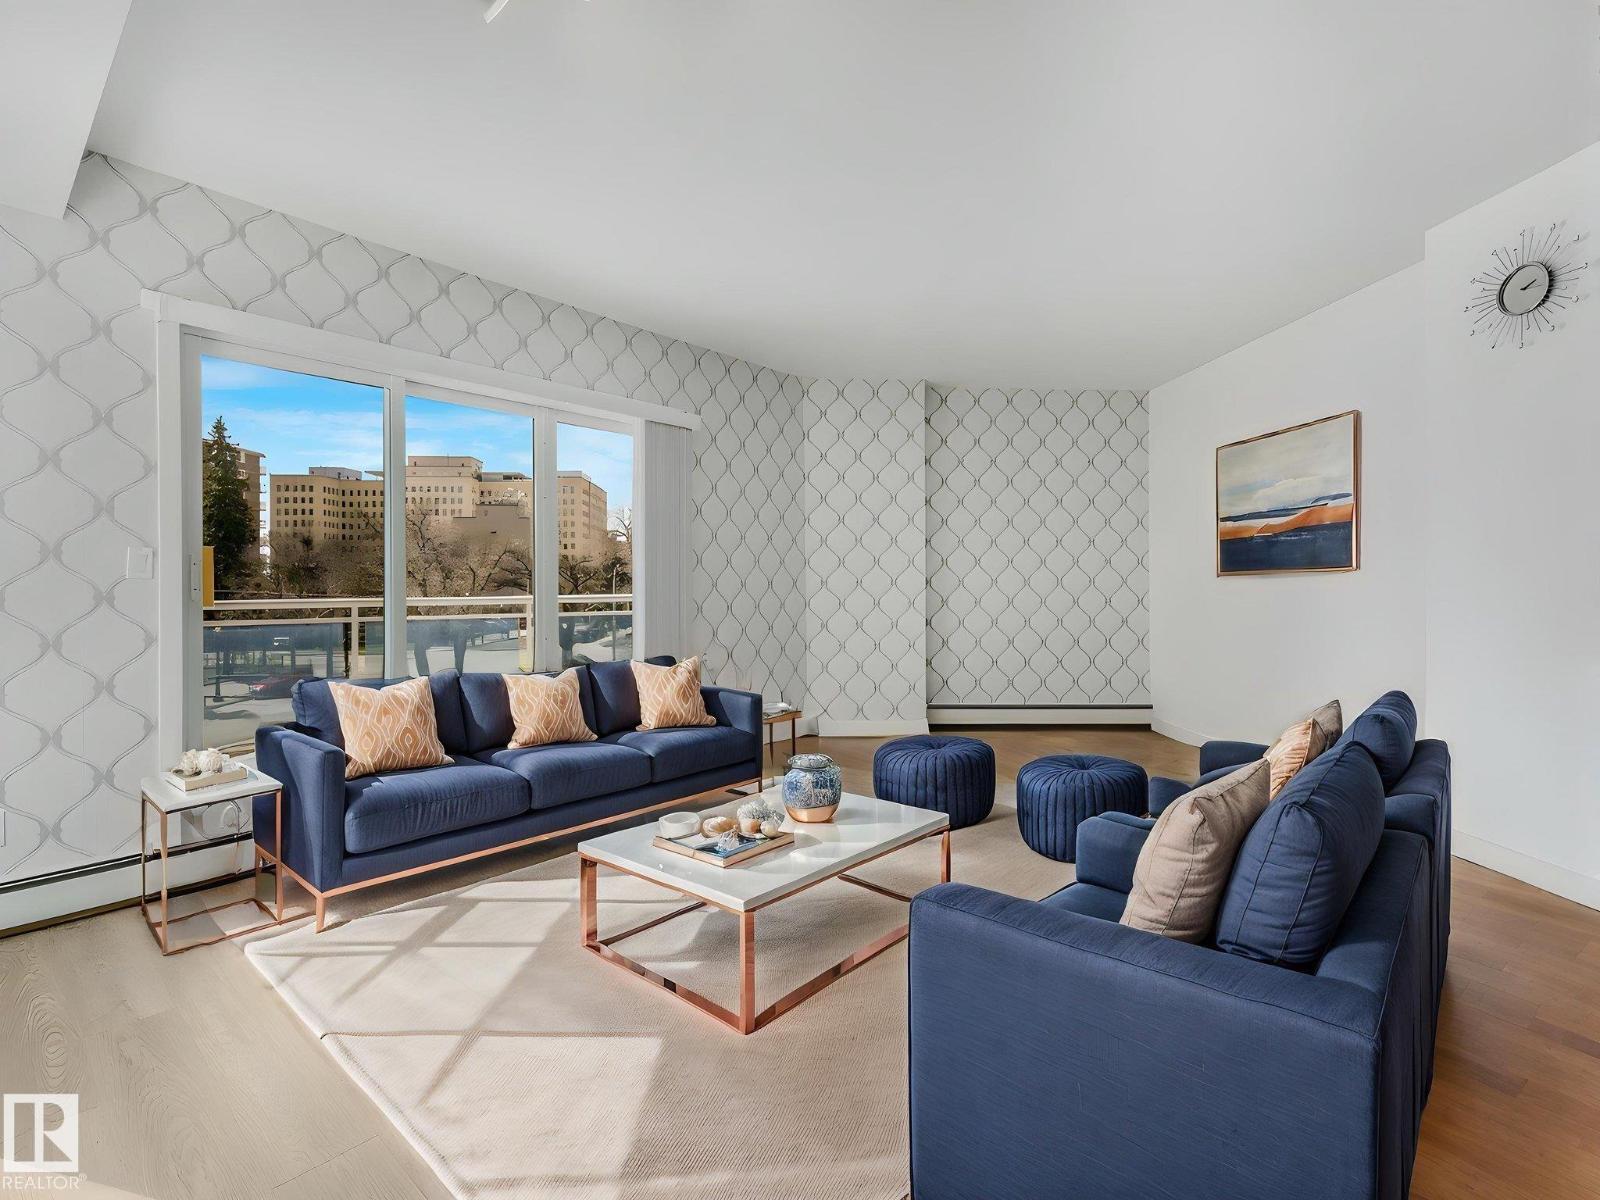
#305 10504 99 Av NW NW
Edmonton, Alberta
Look for your perfectly-located downtown home no more! Welcome to this RENOVATED SW CORNER UNIT in The Omega! Filled with natural light & offering a peaceful city view from a LARGE, SUN-SOAKED BALCONY. Inside, the open layout feels comfortable, with VINYL PLANK FLOORING throughout. The main living area is flexible as a combined living & dining space, with the option to add a den. The kitchen features QUARTZ COUNTERTOPS, WALK-IN PANTRY & a clean, modern, functional design. The MASSIVE primary bedroom is BRIGHT, with a VERY SPACIOUS WALK-IN closet & an OVERSIZED WINDOW with blackout blinds. The bathroom offers a calm, spa-like feel with modern finishes. Enjoy YOUR OWN IN-SUITE LAUNDRY, a WELL-EQUIPPED GYM, SECURITY DOORS THROUGHOUT ,& a CAFÉ at YOUR DOORSTEP. Within WALKING distance to the Alberta Legislature, with quick LRT ACCESS to the U of A, Royal Alexandra Hospital, MacEwan University, shops & restaurants. River valley trails nearby complete the relaxed & upscale downtown lifestyle. (id:55254)
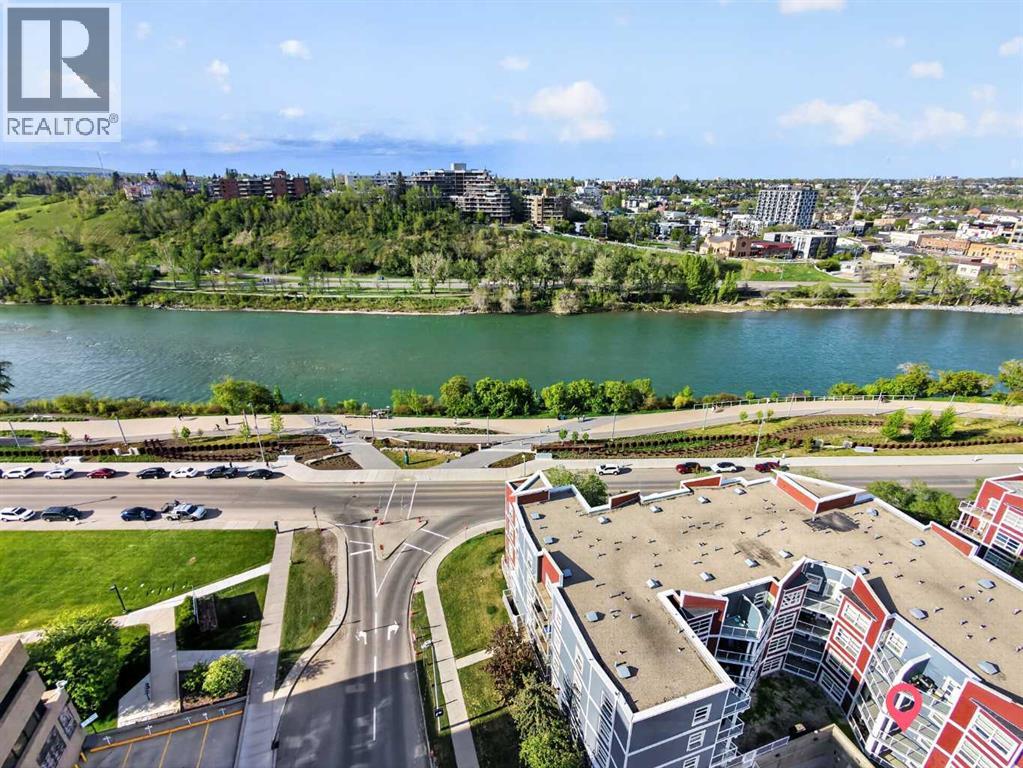
209, 333 Riverfront Avenue SE
Calgary, Alberta
Downtown living is about more than being close to the train. At 333 Riverfront Avenue SE, the Bow River and RiverWalk are part of your everyday surroundings, giving you convenient access to walking, running and cycling while keeping downtown amenities and transit close at hand.Located on the second floor, this one-bedroom home offers 487.3 sq. ft. of RMS living space with a functional layout designed to make efficient use of every square foot. The living and dining area opens to a west-facing balcony, creating private outdoor space to enjoy the afternoon and evening exposure. The home also includes a 4-piece bathroom and in-unit laundry, two practical features that make day-to-day condo living easier.The building adds another layer of convenience with fob-controlled entry, an intercom entry system, security cameras and two elevators. Mail and parcel pickup is located inside the building, while the heated underground parkade features controlled access and visitor parking, making it easier when friends or family come to visit.Step outside and one of the biggest advantages of this location becomes clear. The Bow River pathway and RiverWalk are nearby, putting an extensive outdoor network within easy reach for morning walks, evening runs, cycling or simply spending time along the river. The Harry Hays Federal Building, downtown destinations and public transit are also nearby.For buyers comparing downtown condos, this location offers a different balance: river and pathway access, downtown convenience, practical building access features and your own private outdoor space, all without giving up access to the city centre.For reference, the 2026 City of Calgary assessed value is $208,000.Come see whether Riverfront living fits the way you want to live downtown. (id:55254)

311, 35 Walgrove Walk SE
Calgary, Alberta
Welcome to this thoughtfully updated 2 bedroom, 2 bathroom third floor unit offering an open floor plan, abundant natural light and a beautiful courtyard outlook. LVP flooring runs throughout the main living areas and bedrooms, while both bathrooms feature upgraded tile flooring and fully tiled showers extending from floor to ceiling.The kitchen is stylish and functional, featuring a built in oven, built in microwave, upgraded range hood and under cabinet lighting, with an open layout that connects seamlessly to the dining and living areas. The spacious primary bedroom offers an impressive walkthrough design, leading into a large walk in closet complete with built ins and directly into the beautifully updated ensuite. The ensuite features additional built in storage, including a dedicated closet for linens and everyday essentials, along with a fully tiled floor to ceiling shower. The secondary bathroom has also been thoughtfully updated with tile flooring and a fully tiled shower.Step outside onto the private balcony overlooking the beautifully maintained courtyard, offering a peaceful space to enjoy your morning coffee or unwind at the end of the day. An underground parking stall and separate storage unit are also included. The complex also offers convenient visitor parking directly out front, with simple QR code registration making it easy for guests to park when they come to visit.Located close to the many amenities of Walden and Legacy, including shopping, restaurants, schools, parks, pathways and greenspace. With easy access to Macleod Trail and Stoney Trail, commuting throughout Calgary is convenient. A bright, extensively updated home with thoughtful finishes, excellent storage and a location that offers both convenience and lifestyle. (id:55254)
210, 111 14 Avenue SE
Calgary, Alberta
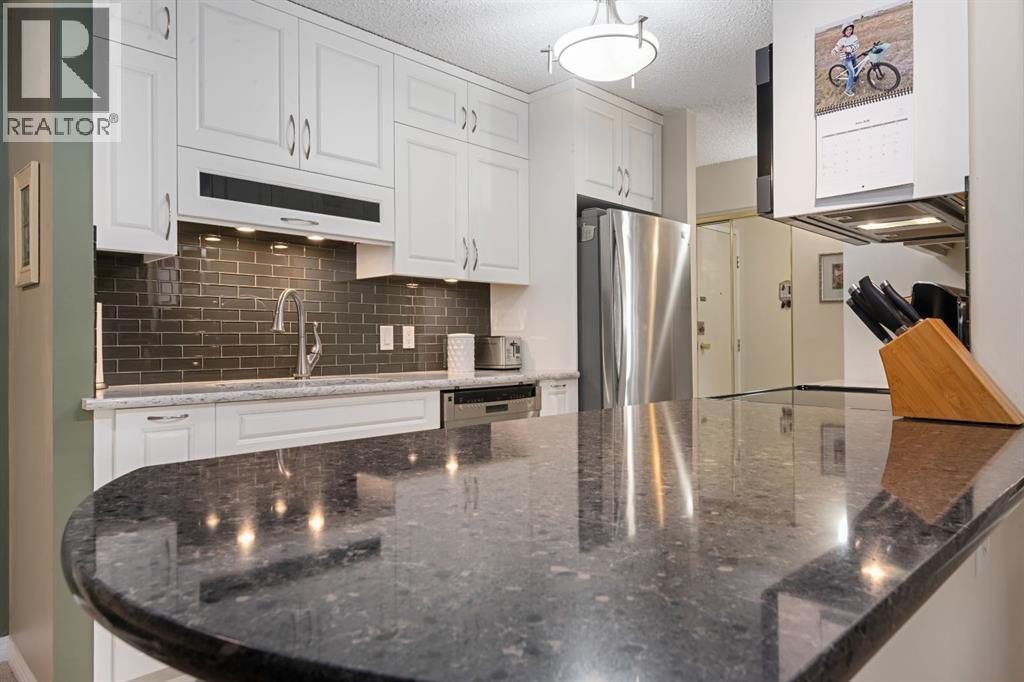
Back on the Market!! Deal fell apart due to financing. So come see CAREFREE LIVING - affordable, convenient and peaceful!!! FABULOUS downtown condo - 2 bedroom/1 bath with Renovations done over the years. Most outstanding is the KITCHEN!! CLASSIC, CUSTOM built 10 years ago and lovingly cared for!! Quartz counters, functional, pull out drawers and exceptional Kenmore stainless steel appliances featuring convection microwave/hood fan and double ovens in electric stove; glass tile backsplash; stainless steel double sink and pullout tap all highlighted with recessed and track lighting!! Super CLEAN, OPEN floor plan, SPACIOUS, sunny and well laid out HOME! The Lino, carpet and paint were all done about 14 years ago and still - lots of life left!! Primary bedroom has custom built closet with organizers and drawers!! The bathroom was updated 2 years ago with a new vanity, toilet and sink! Spare room has a wall bed/desk for work or company - fun! Blooming flower boxes encourage you to stay awhile and enjoy your south facing sunroom with coffee or your favourite drink! The shades come down to help you stay cool in the heat!! Underground parking and walking distance to downtown make this a perfect place to live! Must be seen to be appreciated.... (id:55254)
301 9 Street
Beiseker, Alberta
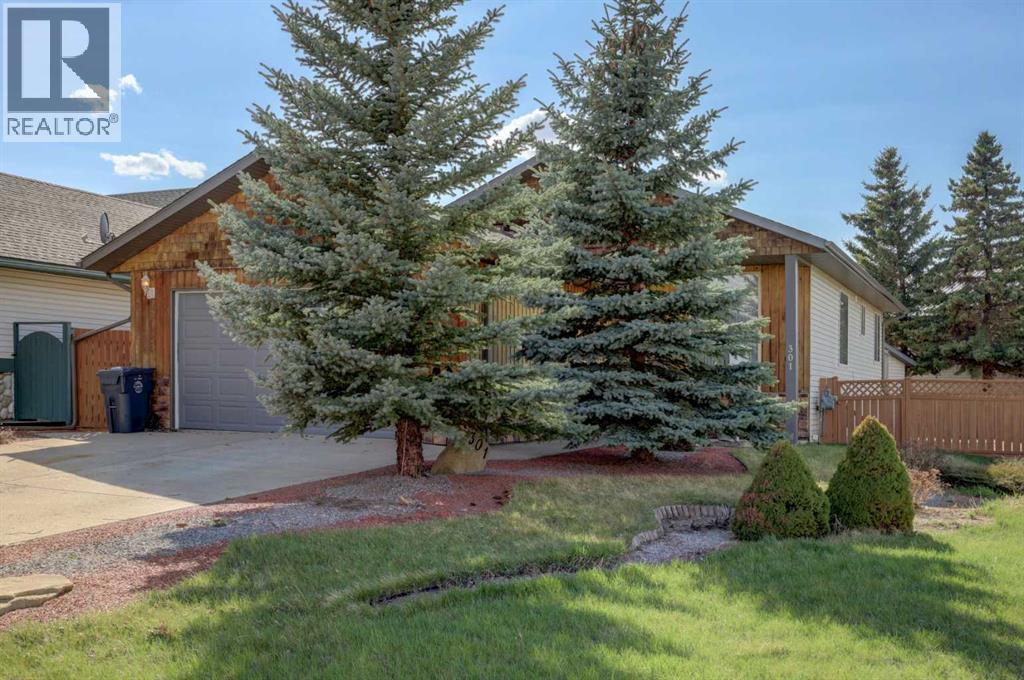
Here is your opportunity to leave the rat race behind and enjoy the peace found in small town living. This 5 bedroom 3 bath bilevel , built in 2001, is almost 1400 square feet and features a fully finished basement, heated attached double garage, and main floor laundry. Lots of natural light creates a comfortable and inviting feel. In the massive yard, you will enjoy a huge deck and oversized heated workshop with attached shed. Close to walking paths and off leash park, this is the perfect location for the family and the furry pets. Beiseker has a k-12 school, hockey arena, a medical clinic, and excellent shopping with easy commuting distances to YYC, Airdrie and Cross iron Mall. (id:55254)
610 Southwinds Close SW
Airdrie, Alberta
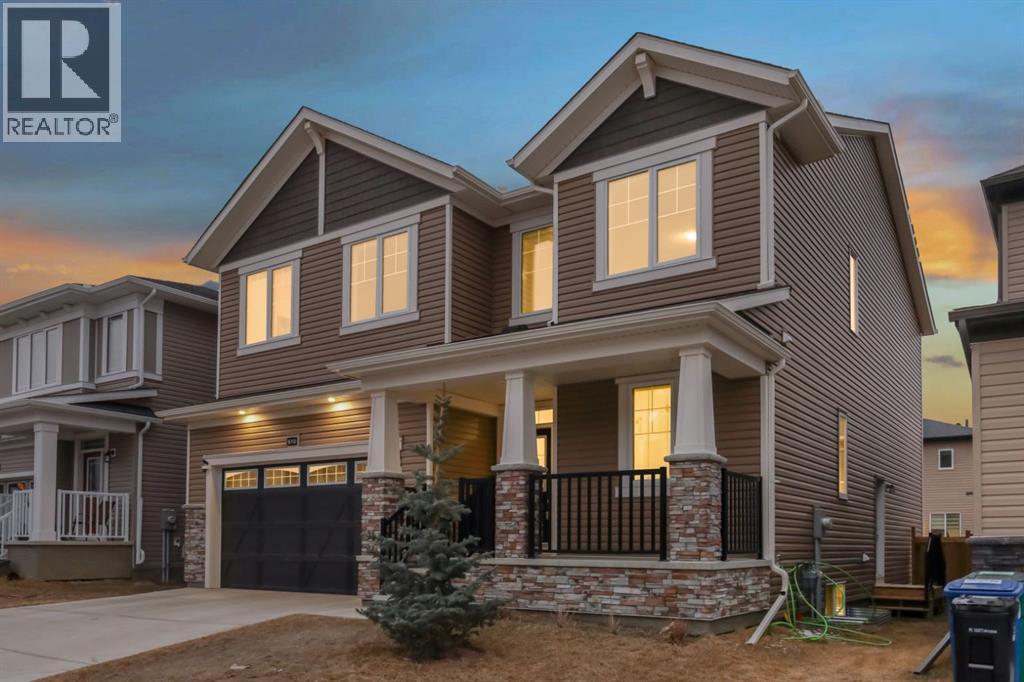
******OPEN HOUSE SUNDAY JULY 5th - 2pm -4pm*****Welcome to 610 Southwinds Close. An exceptional, fully developed home in the sought-after community of Southwinds, where modern design, elevated finishes, and expansive living spaces come together seamlessly. Offering 7 bedrooms and over 2,800 sq ft above grade, this home delivers a rare combination of luxury, functionality, and versatility for today’s evolving lifestyle. From the moment you step inside, you’re greeted by soaring high ceilings, large windows throughout, and an abundance of natural light that enhances the home’s bright, open feel. Sleek vinyl plank flooring flows across the main level, complementing the clean, contemporary design. A standout design element is the tastefully carried navy blue two-tone aesthetic, thoughtfully incorporated throughout the home to create a cohesive, modern, and elevated feel. At the heart of the home is the stunning two-tone kitchen, featuring striking cabinetry, ample workspace, and a layout that seamlessly connects to the spacious dining and living areas—perfectly suited for both everyday living and elevated entertaining. With 7 bedrooms, this home offers incredible flexibility to suit a variety of needs—whether you’re accommodating a large family, creating a dedicated home office, setting up a fitness or yoga space, designing a music or creative studio, or establishing comfortable guest or multi-generational living areas. The main floor bedroom and full bath provide added convenience and privacy for visitors or extended family. Upstairs, the home continues to impress with four generously sized bedrooms, including a refined primary retreat complete with a walk-in closet and spa-inspired 5-piece ensuite. A standout feature is the large upper bonus room, offering a flexible and inviting space for a media room, family lounge, or children’s play area. The addition of upper floor laundry further enhances everyday convenience. The fully developed basement expands the home’s func tionality even further, offering additional bedrooms, a full bathroom, a spacious recreation area, and dedicated storage—perfect for extended family, entertaining, or creating personalized spaces tailored to your lifestyle. Designed with comfort in mind, the home is equipped with central air conditioning, while plush carpeting on the upper and lower levels adds warmth and comfort. Outside, the west-facing backyard provides the perfect setting to unwind, entertain, and enjoy evening sun. Located in one of Airdrie’s most desirable and growing communities, Southwinds offers close proximity to parks, schools, shopping, and convenient commuter access. This is a rare opportunity to own a beautifully designed, cohesive, and light-filled home with exceptional space and modern appeal. (id:55254)

153 Rainbow Falls Manor W
Chestermere, Alberta
This end-unit townhouse in Rainbow Falls offers the kind of layout that makes everyday living easy—with 1,228 sq. ft. above grade, three bedrooms, 2.5 bathrooms and a full unfinished basement ready for whatever comes next. Immediate Possession Available!!!The main floor is bright, open and inviting, with hardwood flooring, large windows and a seamless flow between the living, dining and kitchen areas. The kitchen features quartz countertops, a generous island, ample cabinetry and a functional layout that keeps you connected to the rest of the home. The dining area overlooks the backyard, while the living room offers plenty of room to relax or entertain. Upstairs, the spacious primary bedroom features its own ensuite, while two additional bedrooms and a full bathroom provide plenty of flexibility for family, guests or a home office. The unfinished basement adds valuable storage and future development potential, with laundry already in place plus a brand new hot water tank. Outside, enjoy your own private yard and the added privacy of an end-unit location. Central air conditioning keeps things comfortable through the summer. Parking is convenient with two parking stalls at the rear with direct access to the back door and additional street parking at the front. Located in the desirable Rainbow Falls community, you're close to Lake Chestermere, parks, schools, shopping, walking paths and the amenities of Chestermere—all while enjoying the space and feel of a traditional home without the upkeep of a detached property. Comfortable. Practical. Private. And ready for its next chapter. (id:55254)
642193 104 Street E
Rural Foothills County, Alberta
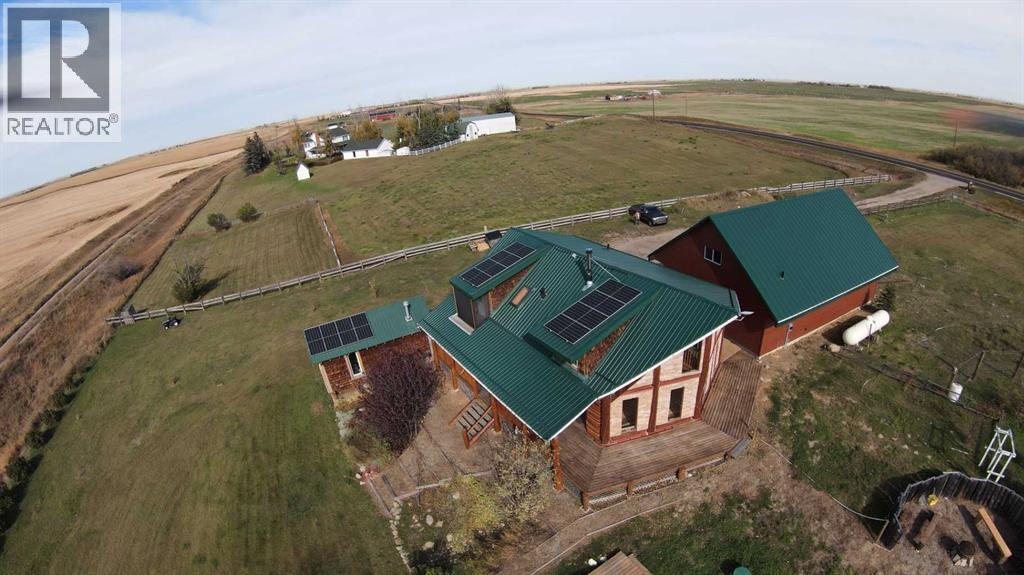
Discover a one-of-a-kind country retreat where rustic log-home charm meets exceptional craftsmanship and modern convenience. Set on 3.69 acres—with the option to purchase an adjacent 3 acres already fenced in—this beautifully maintained property offers sweeping prairie and mountain views, unmatched privacy, and an ideal location just a 10-minute walk to Cayley, 12 minutes to High River, and 35 minutes to south Calgary. With numerous updates and upgrades, this handcrafted log home radiates warmth with its natural wood finishes, hardwood and tile flooring, and expansive west-facing windows that fill the open-concept interior with natural light. The newly sanded, stained, and re-chinked exterior is finished with a stain that does not need sanding for future maintenance ($50K)! Thoughtful features include a walk-in pantry, abundant kitchen cabinetry, gas range, walk-in closet, a soaker tub with a new Roman high-flow jetted fixture and a screened in private deck off the primary bedroom ($2K). The Ensuite shower is drywalled and ready for BUYER'S CHOICE of tile ($8K)!!! A cozy loft with a catwalk and built-in reading bench adds architectural charm, and the primary bedroom showcases a custom log king-sized bed. Extensive upgrades include a new planter box and deck to the entrance ($4K), steel beams with metal strapping, a high-efficiency WETT-certified wood stove with custom heat shield (capable of heating the home exclusively), a 2022 metal roof with new plywood sheathing($35K), a 2025 septic tank ($18K), RHEEM Marathon 80-gallon hot water tank with timer and 100-year warranty (including $4K in upgraded plumbing, water filtration and softener systems , a fully paid 5.46KW solar array ($12K), and a new primary bedroom window sill. A standout feature is the oversized heated quad garage (42' x 29') with a fully permitted 808 sq.ft two-bedroom carriage house (legal) suite above ($425K) . Built to exceptional standards, the garage includes cement board over 2x6 construction (1 6” OC), rock wool insulation, plywood sheathing with no OSB, a standing seam metal roof with no exposed screws, and a 5-foot frost wall. Power is abundant with a 200-amp garage panel and separate 100-amp suite panel. The legal suite offers 9' ceilings, custom HVAC with supply/return in every room, a bathroom with chic micro-cement wall finish, waterproof LVP, and quality Canadian-made laminate flooring. The garage also provides ample workshop space with heat and power. A new transformer upgrades service from 100 to 200 amps from the main pole. Outdoors, enjoy a wrap-around deck with BBQ gas line, tiered spaces, a mini-orchard with berry bushes, drip irrigation with rainwater catchment ($5K), a heated powered shop (24' x 12'), and driveway with a solar-powered gate with fob access ($4K). The paved road is a school bus route, ensuring same-day winter snow removal. This exceptional acreage blends rustic beauty with modern comfort—perfect as a family home or a versatile property with income potential. (id:55254)

121, 333 Riverfront Avenue SE
Calgary, Alberta
If you're looking for a move-in ready condo, this is one you'll want to see. Extensively updated throughout, this bright 2-bedroom, 2-bathroom home features new luxury vinyl plank flooring, fresh paint, new LED lighting, new blinds, an updated backsplash and 9-foot ceilings that make the space feel even larger. The functional layout includes a spacious primary bedroom with a 4-piece ensuite, a well-sized second bedroom and another full bathroom, a gas fireplace, in-suite laundry and a large covered patio. You'll also appreciate the heated underground parking, complete with an oversized stall that can accommodate larger vehicles. Located just steps from the Bow River pathway system, East Village, Chinatown, Superstore, restaurants, coffee shops, Studio Bell, the Central Library and City Hall C-Train Station, you'll enjoy one of Calgary's most walkable downtown locations. Whether you're buying your first home, downsizing or looking for an investment property, this is a move-in ready opportunity that's easy to appreciate. (id:55254)
406, 2505 17 Avenue SW
Calgary, Alberta
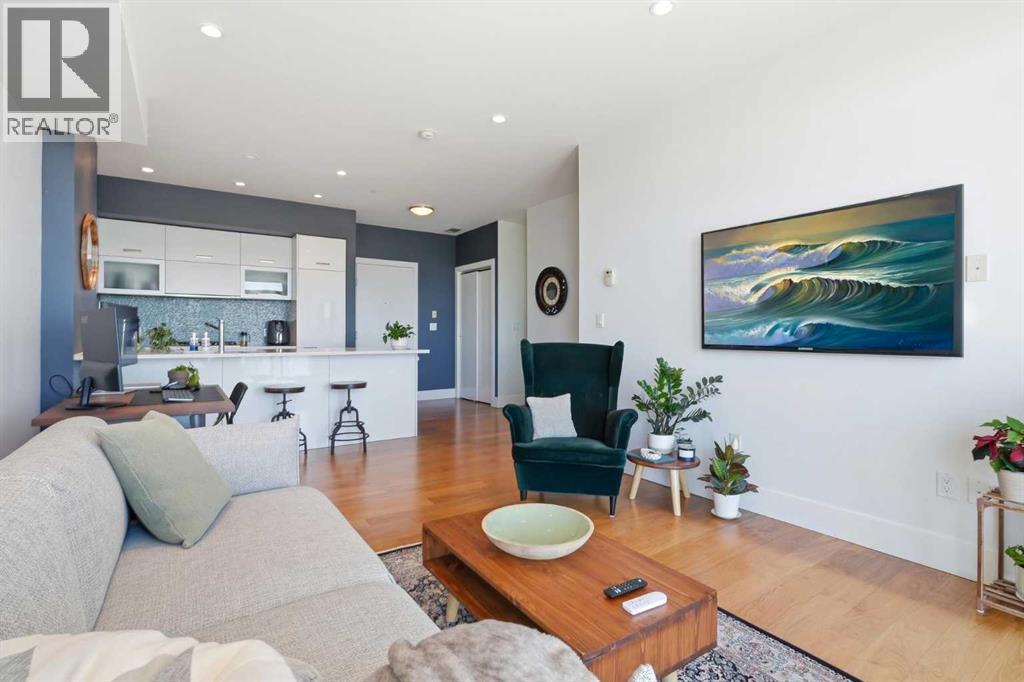
Welcome to this beautifully designed contemporary condo in the sought-after Casel building, offering the perfect blend of style, comfort, and convenience. Whether you're looking for an upscale inner-city home or a turnkey investment property, this Richmond condo is an outstanding choice.Filled with natural light from expansive floor-to-ceiling windows, the open-concept layout creates a bright and inviting living space. The home also features wide-plank laminate flooring and quality upgraded finishes.The kitchen is both stylish and functional, complete with sleek European cabinetry, quartz countertops, and premium built-in stainless steel appliances. The spacious primary bedroom offers exquisite city views. The elegant four-piece bathroom is finished with stone countertops and spa-inspired features, including a separate glass shower and a deep soaker tub.Enjoy the convenience of the in-suite storage area, and laundry. Central air conditioning keeps the home comfortable year-round.Step outside to the generous southeast facing balcony, complete with a natural gas BBQ hookup. It's the ideal place to relax while enjoying the morning sunrises and afternoon sunshine and city views.This move-in-ready, pet-friendly condo also includes one titled parking stall in the heated underground parkade, along with bike storage and plenty of visitor parking.Located in the heart of Richmond, you're just steps from restaurants, cafés, shopping, and everyday services—including several located right in the building. Parks, walking paths, and public transit are also close by, making this exceptionally well-managed building an excellent option for both homeowners and investors. All that's left to do is move in—or rent it out—and enjoy everything this fantastic property has to offer. Tenant is willing to stay, or will vacate the property with 45 days notice. (id:55254)