Sanket Patel Commercial Realtor
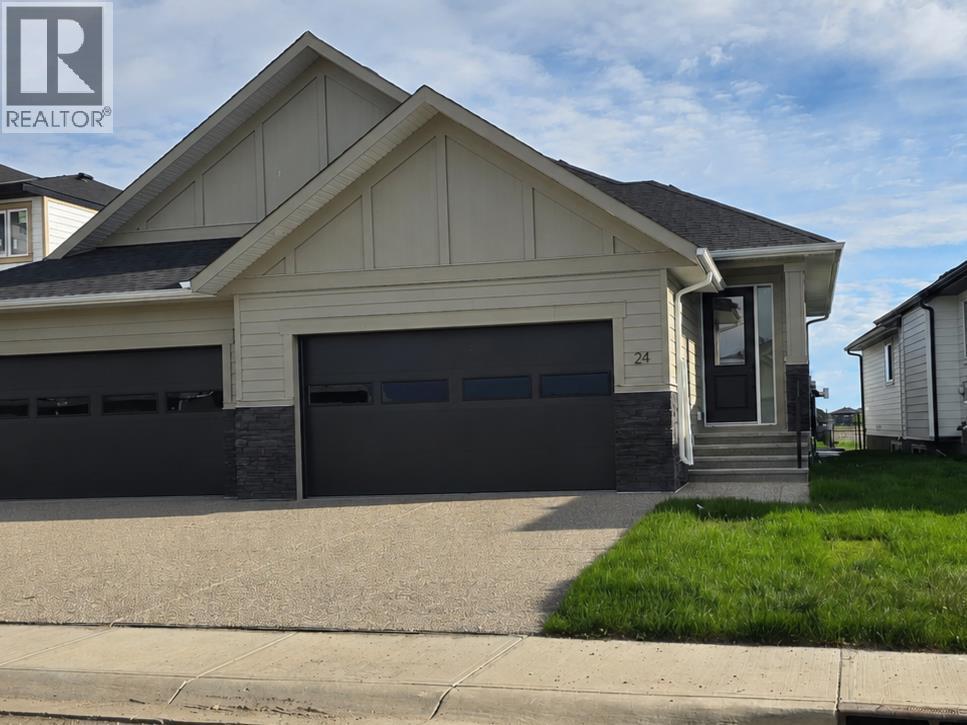
24 St Andrews Close
Lyalta, Alberta
ELIGIBLE FOR FIRST HOME BUYERS GST REBATE. Brand New Fully Finished Bungalow | Pond & Mountain Views | Quiet Cul-de-Sac | Lakes of Muirfield Welcome to 24 St. Andrews Close - an exceptional brand new semi-detached bungalow perfectly positioned on a quiet cul-de-sac in the sought-after golf course community of Lakes of Muirfield. Backing onto open space with no neighbours behind, this home offers stunning pond and mountain views along with 3,258 sq ft of beautifully finished living space. The main floor spans 1,662 sq ft above grade and showcases soaring vaulted ceilings and an open-concept design filled with natural light. The chef-inspired kitchen features quartz countertops, an oversized island with seating, stainless steel appliances, modern cabinetry, and statement pendant lighting. The kitchen flows seamlessly into the dining area and spacious living room, highlighted by a dramatic floor-to-ceiling tile fireplace feature wall. Expansive rear windows frame peaceful water views and open skies, creating a truly serene backdrop. The primary suite is a private retreat complete with a walk-in closet and a luxurious 5-piece ensuite with dual vanities, a deep soaker tub, and separate shower. A second bedroom, full 4-piece bath, mudroom, and convenient main-floor laundry complete this thoughtfully designed level. The fully finished basement offers incredible additional living space with a massive recreation room and stylish wet bar—perfect for entertaining or relaxing. Two additional bedrooms, a full bathroom, ample storage, and a second laundry area add flexibility and function, ideal for guests or multi-generational living. Enjoy the freedom of no water restrictions in this premier golf community - a significant advantage over Calgary, Chestermere, and Strathmore. Low-maintenance living in this quiet, established golf course community just 20 minutes from Calgary and Strathmore. With pond views, mountain views, no neighbours behind, and a premium cul-de-sac location, this home offers the perfect blend of privacy, comfort, and modern design. (id:55254)

189 Cobblestone Gate SW
Airdrie, Alberta
Public Remarks SHOWHOME FOR SALE! IMMEDIATE POSSESSION. ,DOUBLE DETACHED GARAGE, DECK, FENCED AND LANDSCAPED, NO CONDO FEES. Welcome to the "St. Andrews" townhome, by Award winning, Master Builder, Douglas Homes Ltd. From the front covered porch, the entry opens onto the bright great room with large windows on 2 sides, as this is an END UNIT. 9ft ceiling and gleaming hardwood floors throughout the main floor. The aspiring chef will appreciate the well planned "island" kitchen. From the upgraded 42 inch, soft close cabinets, to the gorgeous quartz countertops, everything is within easy reach. The sparkling stainless steel fridge, the glass top, self cleaning electric range, dishwasher, over the range microwave/hoodfan are all just an arms length from the kitchen sink. Opposite side of the island, provides a convenient pantry, and desk with upper cabinet for all those recipe books you will collect. The spacious dining area features a large picture window looking out upon the back yard with room for the kids to play, with a rear entry door to the deck for those summer bbq's. Here also is a 2pc powder room for your guests convenience, and perhaps the kids hurried need. Upstairs includes 2 good sized secondary bedrooms, a 4pce bathroom with quartz vanity and tile floors, a convenient upstairs laundry, and a spacious primary bedroom with large upsized window and ensuite bath, with walk in shower, with glass front, tile floor and again a quartz vanity. Convenient upstairs laundry, washer and dryer included. The full basement provides rough in plumbing for a future bath, one window for future bedroom, and enough space remaining for a spacious future family room if you decide your family needs room to spread. All this in the desirable new subdivision Cobblestone Creek, with tennis courts, playgrounds, future school reserve, pathways and numerous green spaces, on the western edge of Airdrie, with wide open country side, and views to the west. ADDITIONAL SHOWHOME FEATURES INCLUDED, CENTRAL AIR CONDITIONING, WINDOW BLINDS AND CURTAINS, UNDERGROUND SPRINKLER SYSTEM AND GEMSTONE EXTERIOR LIGHTING. (id:55254)
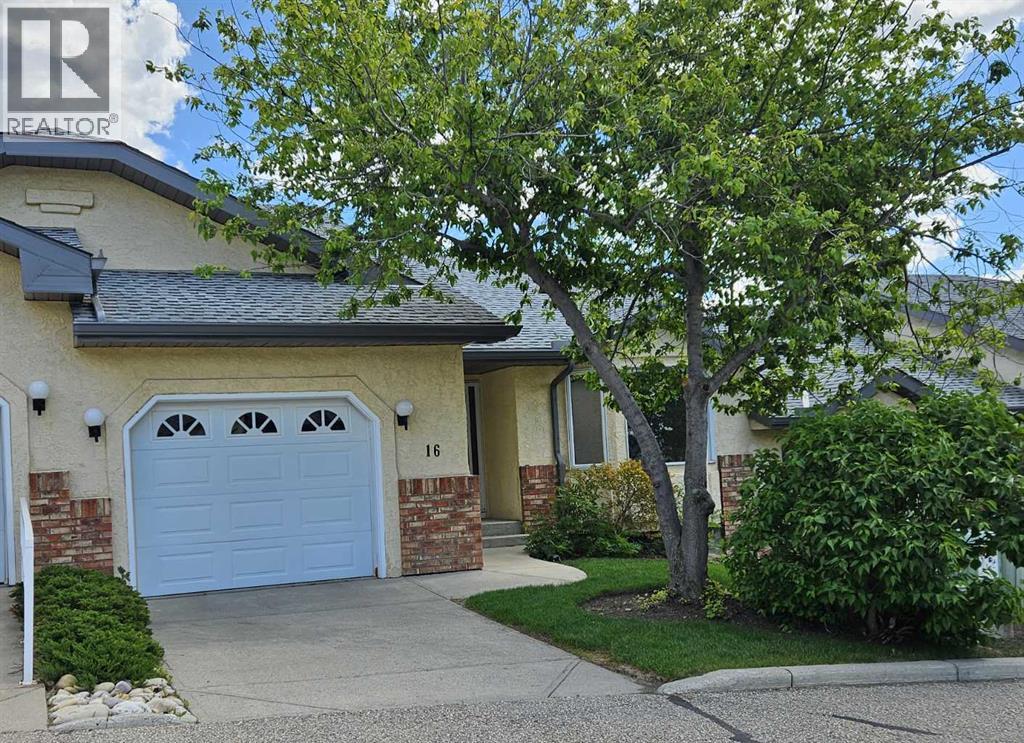
16 Edenwold Green NW
Calgary, Alberta
Welcome to Dreamview Village in Edgemont—an exceptional 55+ community in Northwest Calgary. This fabulous bungalow-style villa offers main level living with a private deck. Upon entry, you are greeted by a spacious foyer that leads into the bright and very large living and dining area, featuring vaulted ceilings and a ceiling fan for added comfort. The eat-in kitchen has ample counter space, abundant cabinetry, and a pantry. From here, step out onto your private deck—perfect for relaxing or entertaining. The primary suite is generously sized and showcases stylish feature wallpaper, wall sconces, dual closets, and a three-piece ensuite. The second bedroom is ideal for guests or additional living space and is complemented by a nearby full bathroom. Main floor laundry adds to the home’s convenience. The basement offers a large recreation room along with an additional area that would be ideal for a home office, hobby space, or craft room. There is also plenty of additional storage. Enjoy the lifestyle this villa offers, with the clubhouse just a short walk away providing a variety of social activities like card games, reading groups, game nights and potlucks to connect with neighbors and friends. Dreamview Village is located close to Nose Hill Park, with a grocery store and services a quick 7 minute drive away. The furnace is about 2 years old. Book your showing today! (id:55254)
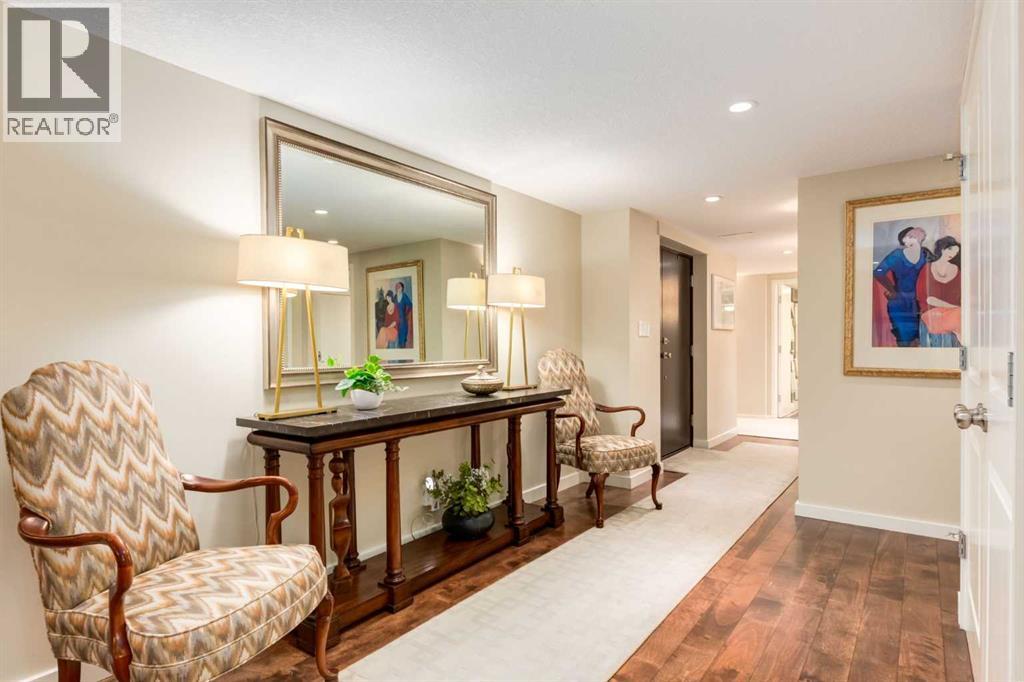
400f, 500 Eau Claire Avenue SW
Calgary, Alberta
A rare riverfront residence offering beautiful living space, exceptional privacy and effortless lock-and-leave convenience in the heart of Calgary. ** The Residence ** •2,847 sq. ft., extensively renovated by the current owners•Occupies the entire floor with a private elevator lobby•Versatile multi-use loft for a home office, studio, craft room, fitness area or library/media room•East-west exposure with bright morning light and full west sun through sunset•Secure, maintenance-free lock-and-leave living•Well-designed layout combining the feel of a substantial home with condominium convenience•Premier luxury condominium community•24-hour concierge and security•Indoor swimming pool and fitness centre•Heated underground parking and car wash•Well-managed building with a strong ownership history** For the Active Professional **•Walk Score of 97•Eliminate a time-wasting commute•Minutes from downtown business towers and Calgary’s +15 network•Private athletic club nearby•Immediate access to Bow River pathways•24-hour concierge and security—ideal for frequent travel** The Riverfront Lifestyle ** •Coveted Bow River location•Steps to pathways, parks and green space•Walk to cafés, restaurants, arts and entertainment•Direct access to downtown shops and services•Estate-like space without detached-home maintenance (id:55254)
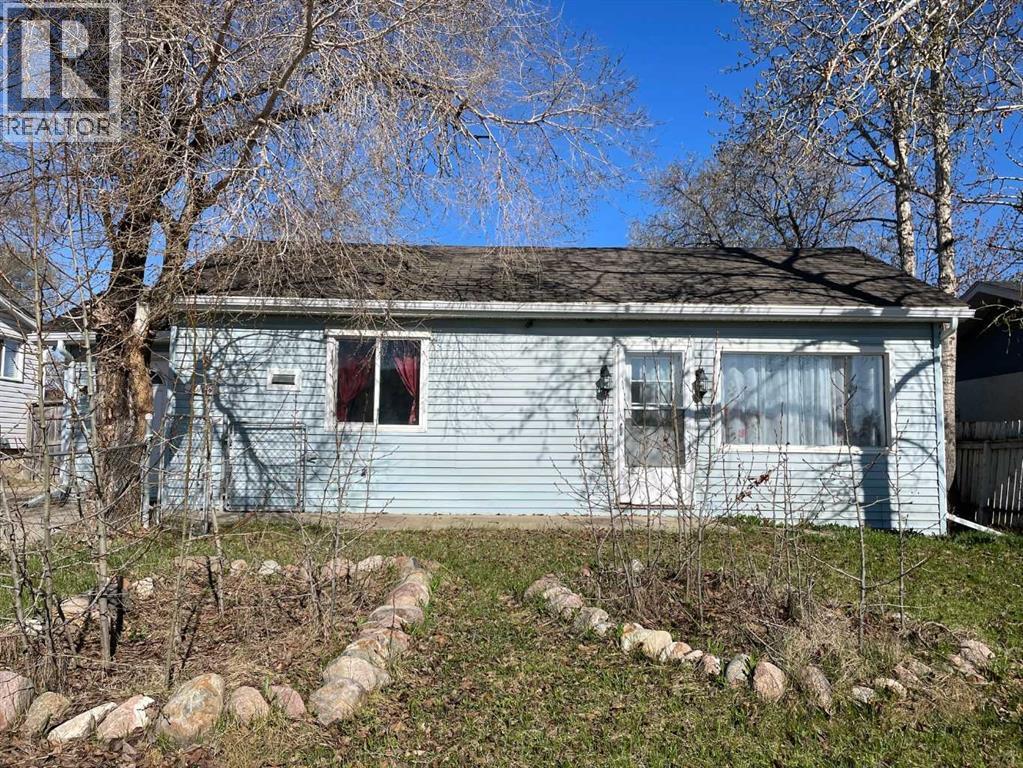
10104 99 Street
High Level, Alberta
Are you looking for that FIRST TIME HOME or even an "Investment Property" , well your search is over. Centrally located is where you will find this "Cute as a Button" Bungalow.... This older home offers 3 decent sized bedrooms, 1 - 4pcs bathroom, Brand New Kitchen Cabinetry and Counter-tops, Laminate Flooring throughout and fresh coat of paint. Open kitchen/Dining/Livingroom making meal prepping and visiting coinvent with out missing a beat. Just a quick little tweak in the bathroom and your all set to move in. Allow yourself to be welcomed by the 10'x 6' porch with bright windows so the sun can beam through. All this is nestled on a fenced oversized lot with walking to any where your heart desires. Call for your viewing today!!! (id:55254)
2121 Bowness Road NW
Calgary, Alberta
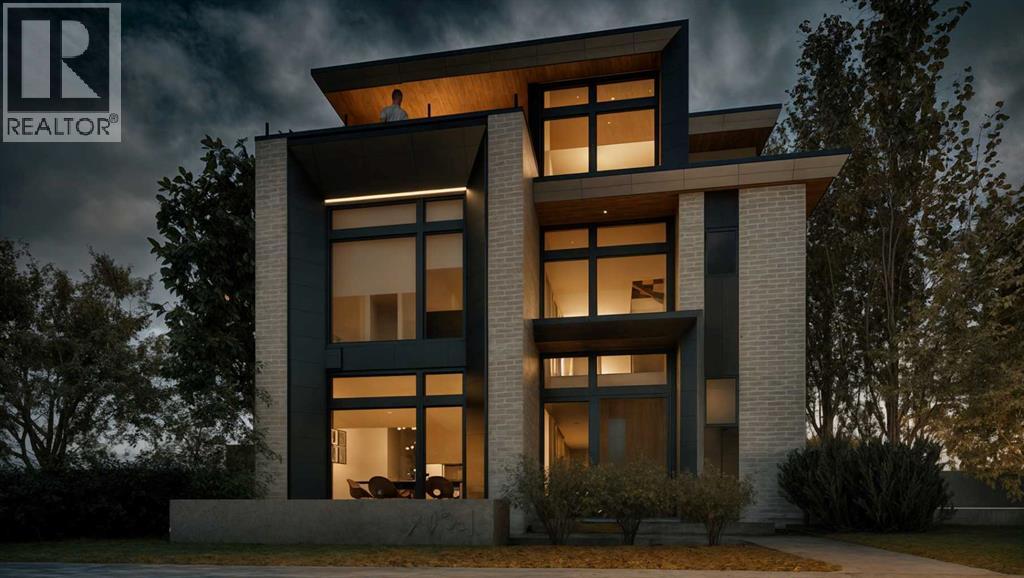
This modern architectural DETACHED INFILL in the heart of WEST HILLHURST by Cityside Developments delivers a rare inner-city lifestyle w/ elevated living space across four thoughtfully designed levels offering over 4200 SQFT above grade and 5750+ sqft of overall living space. Created for buyers who want more than a beautiful home, this residence combines dramatic design, everyday comfort, and exceptional functionality w/ an ELEVATOR, 5-BEDS, 4 FULL BATHS + 2 POWDER ROOMS, a ATTACHED 3-CAR GARAGE, DUAL BALCONIES, a THIRD FLOOR LOFT, private office, gym, and dedicated wine tasting space.Step inside to a refined foyer w/ 11FT CEILINGS & sightlines that pull you toward the main living areas. At the front, a flexible den/dining space offers a beautiful setting for formal dinners, a home office, or a statement sitting room. The main floor opens into the kitchen, nook, and family room, creating a seamless layout for hosting, gathering, and daily life. The kitchen is designed as a true centrepiece, complete w/ a prep pantry w/ sink, double wall ovens, a gas cooktop, generous prep space, and a natural connection to the dining nook. At the rear, the family room is anchored by a sleek linear gas fireplace w/ a full-height stone surround, designed TV wall, and FLOATING HEARTH, while oversized windows bring in natural light and frame the home’s modern architectural lines. A custom-built mudroom, elegant powder room, and ELEVATOR access add the kind of practical function that makes the home feel as livable as it is impressive.Upstairs, the private bedroom level is designed for comfort and balance. The primary suite includes a generous walk-in closet and a luxurious ensuite, creating a calm retreat away from the main living spaces. Three additional bedrooms, two full bathrooms, and a dedicated laundry room complete this level, offering excellent separation and convenience for family life.The top loft level is where this home becomes truly memorable. Designed as an ENTERTAINM ENT LOFT w/ wet bar, this incredible upper-level space includes a private office w/ a U-shaped custom built-in desk, a powder room, and dual balconies w/ river and downtown views. It feels custom, elevated, and rare in the inner city.The lower level adds even more versatility w/ a spacious rec room, built-in wet bar, WINE TASTING AND STORAGE area, gym, guest suite, full bath, mudroom, mechanical room, and elevator access. The direct tunnel connection to the 3-CAR GARAGE adds convenience, privacy, and an exceptional level of functionality.Set in sought-after West Hillhurst, this location puts you close to the Bow River pathway system, nearby off-leash areas, West Hillhurst Park, and the West Hillhurst Community Association. Kensington’s restaurants, cafés, boutiques, & everyday conveniences are just minutes away. You’re also close to Queen Elizabeth School, Queen Elizabeth High School, SAIT, the University of Calgary, Foothills Medical Centre, Alberta Children’s Hospital, and downtown Calgary. (id:55254)
21 Ranch Road
Okotoks, Alberta
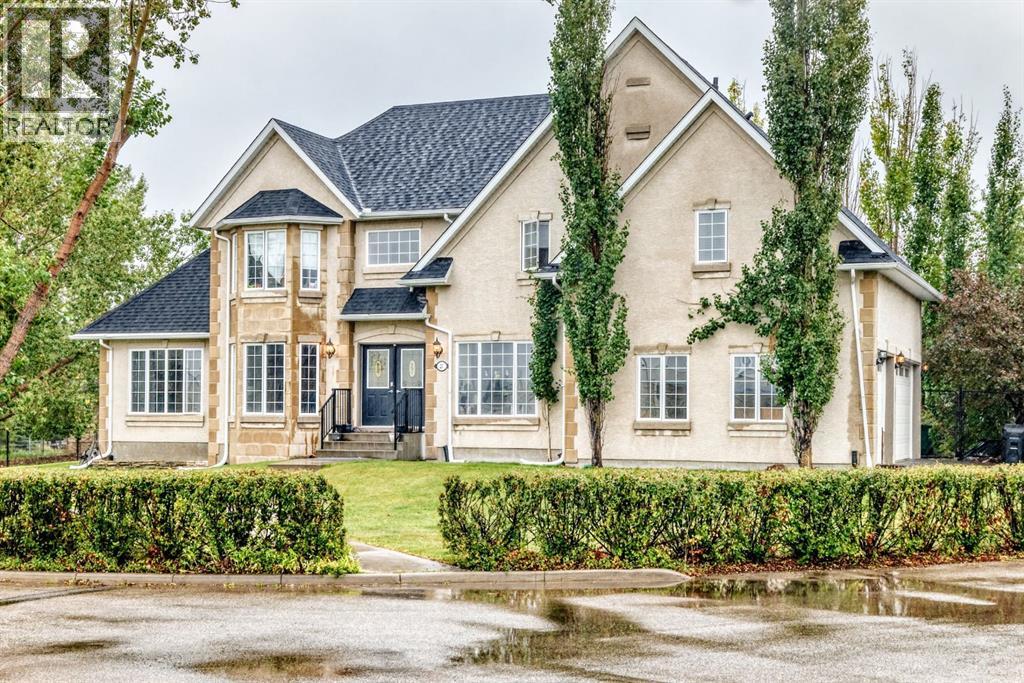
Excellent family home (4 upper bedroom plan) on a quiet .41 acre lot with updated and well maintained pool (new liner), basketball/tennis court, fully developed and updated family home. New basement development, upgraded flooring, landscaping, refurbished patio and deck, two new sump pumps, furnace serviced and heat ducts cleaned this year. New garage doors ordered and to be installed Sept. 22. Elegant country estate living in this exceptional custom-built home, ideally situated in the prestigious Air Ranch community One of the largest lots in Okotoks—this remarkable property offers a blend of space, privacy, and natural beauty. The west-facing backyard is truly spectacular, surrounded by mature trees that create a private, park-like oasis—perfect for outdoor entertaining (for your kids, their friends or your personal quiet evening enjoyment, the privacy and serenity of your oasis backyard. Quiet, peaceful cul-de-sac, the property offers endless lifestyle possibilities, with ample space, recreation, gardening, or seasonal outdoor features. It’s a serenity lifestyle setting. Inside this elegant residence, the home showcases over 3200 sq. ft. of custom designed and fully developed elegance. The main level presents with an open-concept layout, great room with a warm and inviting gas fireplace. Main floor den. The beautifully appointed kitchen is functional, featuring rich cabinetry with granite countertops, generous storage, and a spacious pantry cabinet. An extra flex room (formal dining, second living room). The upper level offers four spacious bedrooms along with the huge primary bedroom and elegant 5 piece ensuite which is a true retreat, complete with double-door entry, a large walk-in closet, second 4 pce. bathroom for the children. The newly finished lower level continues the home’s quality feel with added comfort and conveniences. Recent system upgrades enhance both comfort and efficiency, including roof (2019) Additional features include an attac hed triple garage. . An exceptional offering, this home creates a true turnkey lifestyle opportunity. A distinguished property offering space, privacy, and elevated living in one of Okotoks’ most desirable communities. (id:55254)
68 North Bridges Court
Langdon, Alberta
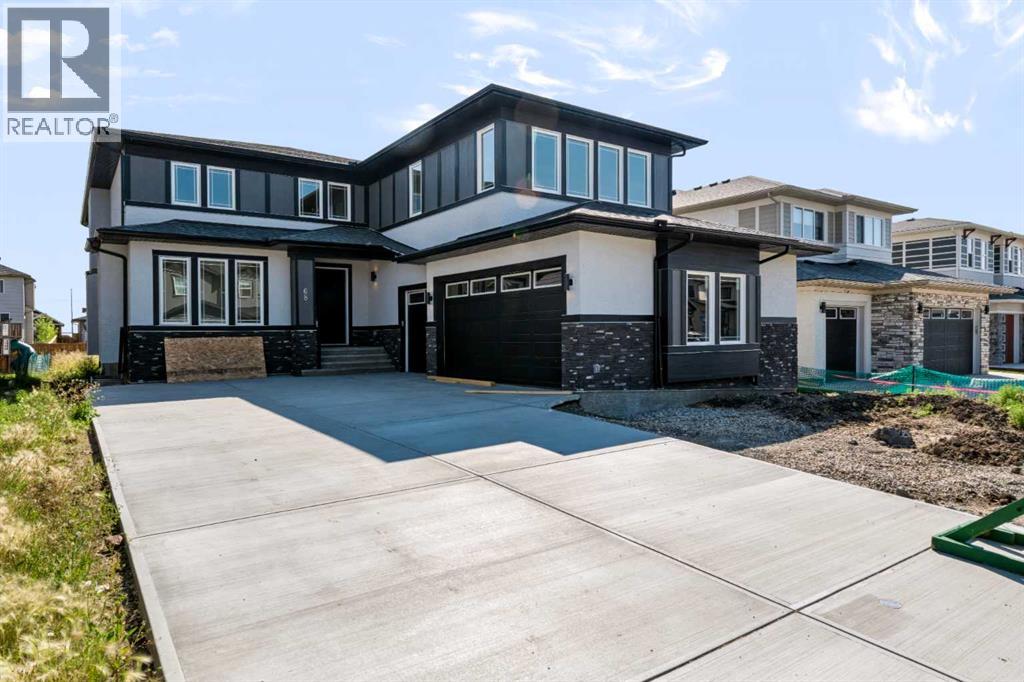
Welcome to 68 North Bridges Court in Langdon, a brand-new 2-storey home by Green Cedar Homes offering 3,864 sq. ft. of developed living space above grade, plus an undeveloped basement ready for your future plans. The main floor features a bedroom, a 2-piece bathroom, and an open-concept layout with a family room showcasing a built-in gas fireplace. The spacious kitchen is equipped with quartz countertops, a large island, built-in wall oven and microwave, gas cooktop, a walk-in pantry, and a separate spice kitchen. Upstairs, you'll find four bedrooms, three full bathrooms, a bonus room, and a convenient laundry room. The primary suite features a walk-in closet and a luxurious ensuite with a double vanity, soaker tub, and separate tiled shower. Additional highlights include 9-foot ceilings and 8-foot doors on the main floor, a triple attached garage, a rear deck with a gas BBQ rough-in, and a fenced backyard. The undeveloped basement offers excellent potential for future customization. (id:55254)
7204 Bulyea Avenue
Fort Mcmurray, Alberta
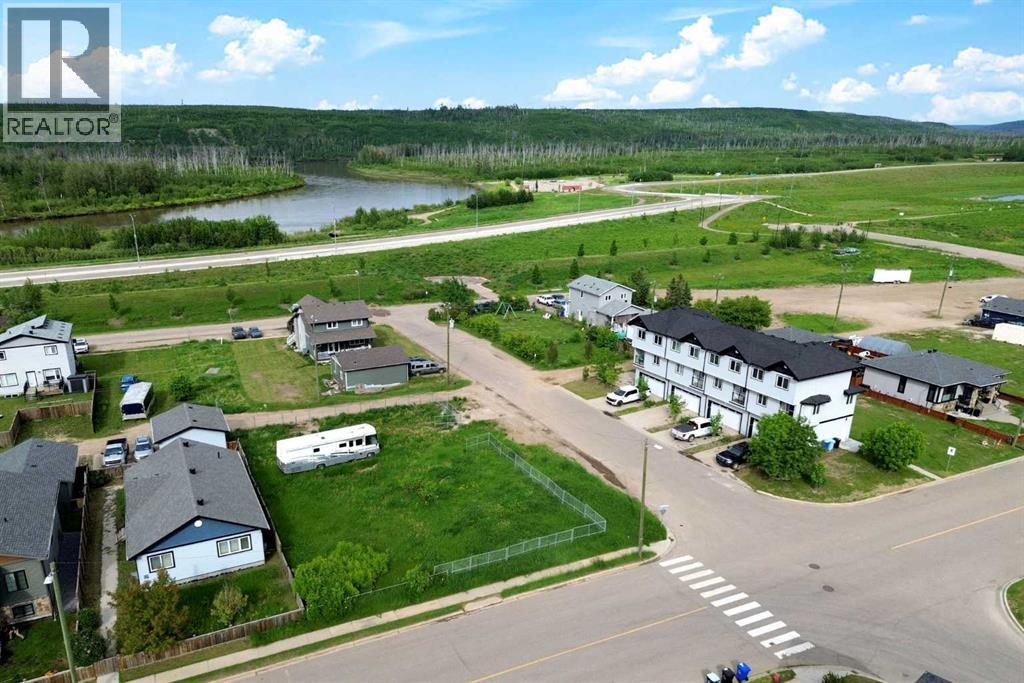
Build Your Dream Home in Waterways! Welcome to 7204 Bulyea Avenue, a 5,625 sq. ft. residential lot located in one of Fort McMurray's most unique and growing neighbourhoods. Zoned R1M, this property offers the opportunity to design and build a custom home tailored to your lifestyle, whether you're envisioning a modern bungalow, a spacious two-storey residence, or a home with ample garage and parking space. Surrounded by established homes and just moments from the Clearwater River, walking trails, and green space, Waterways offers a lifestyle that blends nature, community, and convenience. With plenty of room to create your ideal home and outdoor living space, this lot presents an excellent opportunity for homeowners, builders, and investors alike. Build-to-suit opportunities may be available, allowing buyers to work with a builder to create a home designed specifically for their lifestyle and budget. For investors and developers, there may also be potential to pursue higher-density residential development through rezoning, subject to approval by the Regional Municipality of Wood Buffalo. For those seeking additional space and development potential, the neighbouring corner lot at 7202 Bulyea Avenue is also available, creating the rare opportunity to combine both parcels into an approximately 11,250 sq. ft. development site. (id:55254)
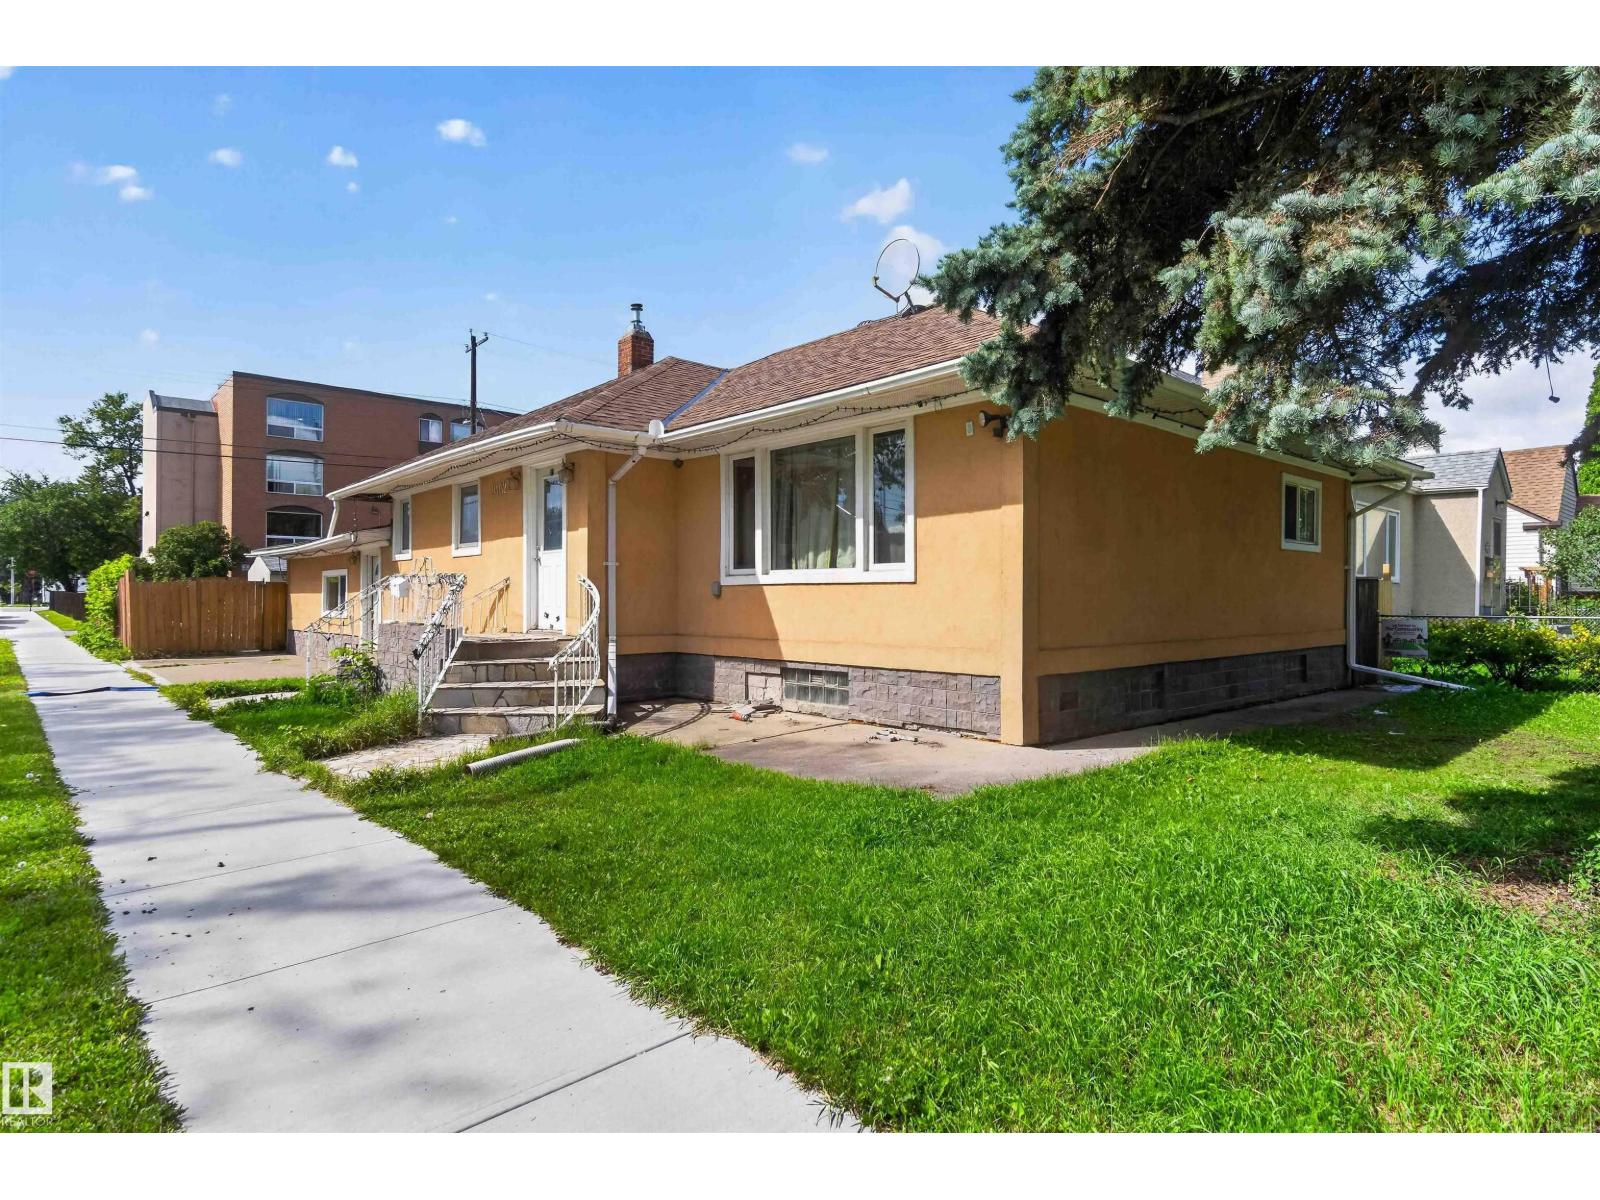
9402 117 Avenue NW
Edmonton, Alberta
RARE OPPORTUNITY! 44 x 120 SQ. FT. CORNER LOT! This 44 x 120 ft lot offers excellent potential for a 3–4 plex development (subject to municipal approval). CAN BE COMBINED WITH THE NEIGHBORING LOT, OFFERING 88 x 120 SQ. FT. (10,560 SQ. FT.) FOR A DOUBLE WIDE CORNER LOT. Ideally located just steps from NAIT, with quick access to Downtown Edmonton, MacEwan University, public transit, and major commuter routes. An outstanding investment opportunity in one of Edmonton’s growing central communities! (id:55254)
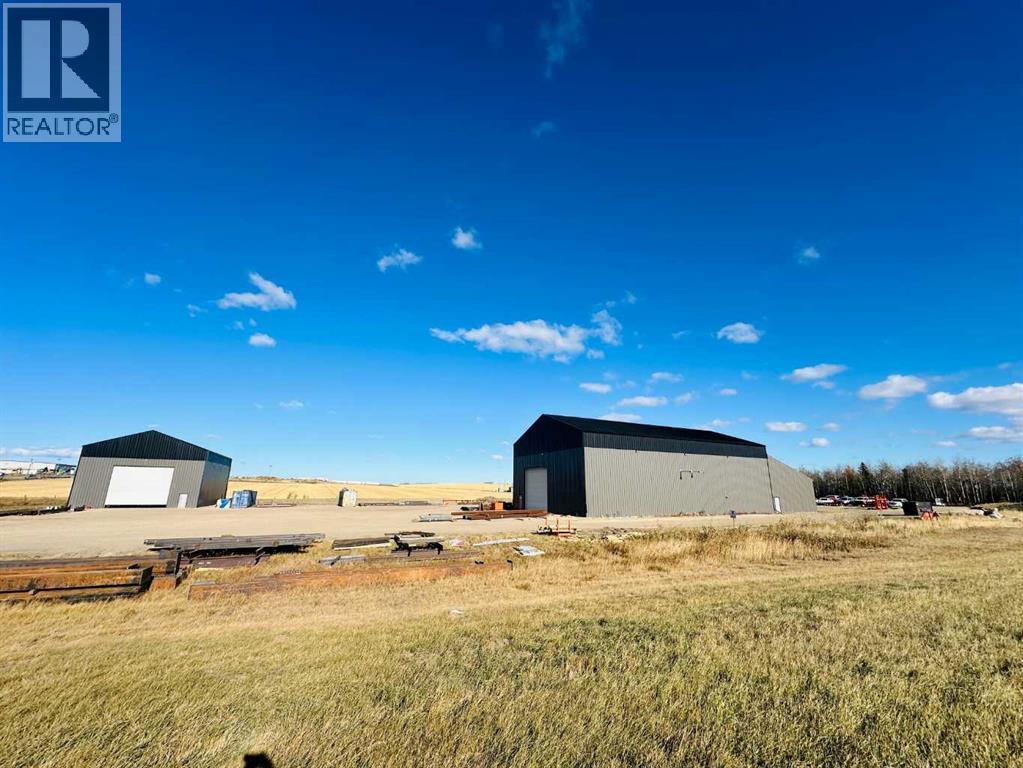
722003 Range Road 53
Rural Grande Prairie No. 1, Alberta
Multi building fabricating or manufacturing facility with 3 CRANES on 7 Acres just outside Grande Prairie. Great exposure to get you noticed and access right along Hwy 43. You will get 4 buildings totaling 16,978 Sq Ft and a well graveled partially fenced yard. "Shop A" is almost 7400 Sq Ft and features (2) 10 ton bridge cranes , 40' ceiling , (3) 18' H x 18' W and (1) 14' H x 15' W Overhead doors. Also has shop/ office staff locker room , parts room and 2 bathrooms. "Shop C" is wide open 50' wide x 70' deep shop with a 7.5 Ton crane with 24' hook height and huge 20' H x 24' W door. Shop "B" is 1584 Sq Ft with newly renovated interior. Office features welcoming reception 8 private offices , boardroom, full kitchen 2 bathrooms and a 2 car garage. Base rent is $19,807.00 and additional rent is $6275.47 for a total monthly payment of $26,082.47 + GST. Also for sale MLS A2289408 (id:55254)
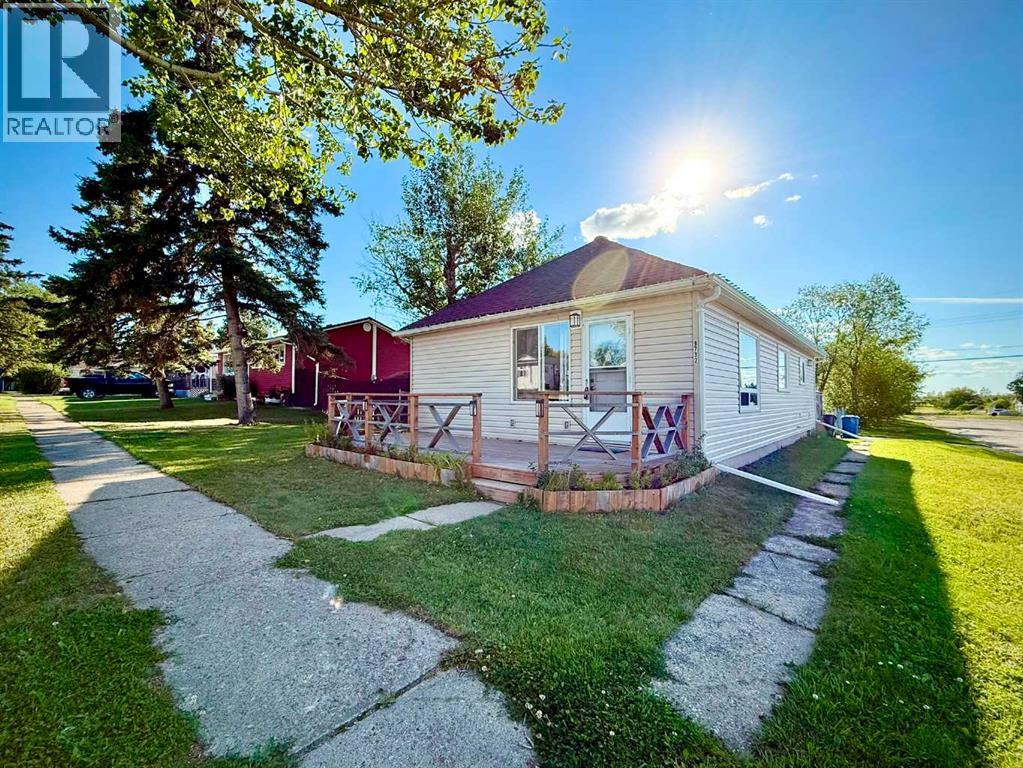
9732 100 Street
Wembley, Alberta
There’s something special about a home that feels welcoming the moment you walk through the door, and this charming Wembley property does exactly that. Set on a huge corner lot beneath beautiful mature trees, this 882 sq. ft. home offers a cozy, comfortable space inside with an incredible backyard to enjoy outside. Step into the spacious living room where original hardwood floors add warmth and character, while large updated vinyl windows bring in plenty of natural light. A dedicated dining area connects the living space to the bright, functional U-shaped kitchen, offering plenty of cabinetry and counter space, plus an additional wall of storage and workspace. Oversized patio doors open directly onto the back deck, creating an easy connection to the fully fenced backyard. The home features one generously sized bedroom with newer carpet and an (almost walk-in) closet, along with a bright, updated 4-piece bathroom finished with tile flooring. A separate laundry room and convenient rear entrance lead to your private double parking pad just steps from the back door. Outside is where this property really shines. The expansive yard is surrounded by mature trees that create a peaceful, private feel, with plenty of room to garden, entertain around the fire pit, let the dogs run, or simply enjoy summer evenings under the trees. The large corner lot also provides plenty of additional parking and potential space to explore adding a garage in the future. With its inviting character, thoughtful updates and a yard that is increasingly hard to find, this Wembley gem could be a wonderful fit for a first-time buyer, someone looking to simplify, or anyone who would rather have a smaller home and a whole lot more outdoor space. Contact your favourite agent to book a showing today! (id:55254)
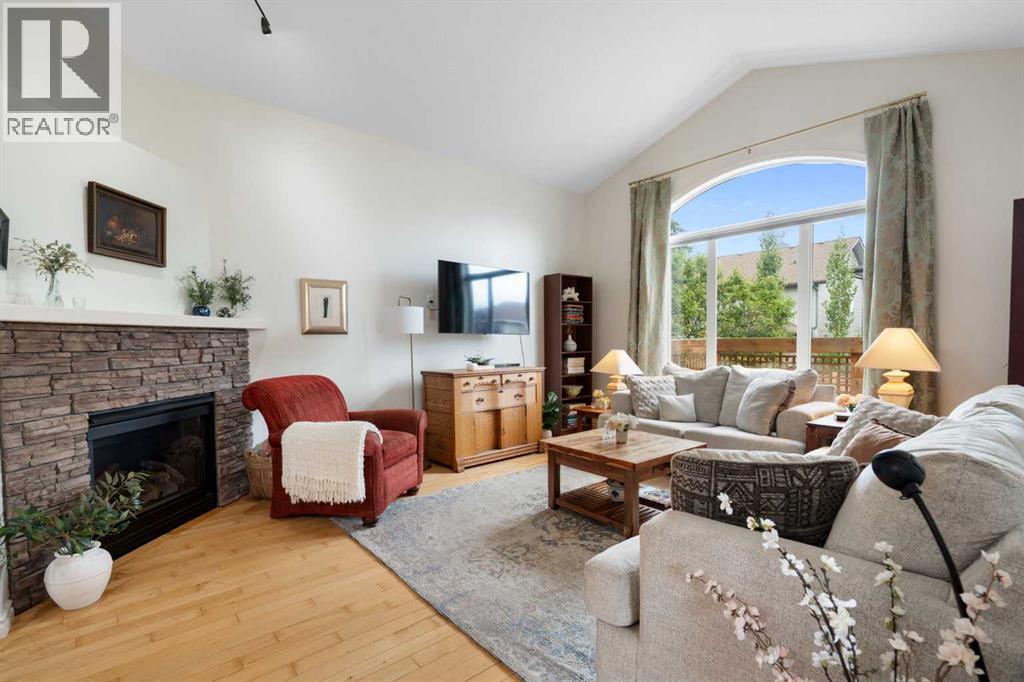
19 Rockmont Court NW
Calgary, Alberta
Step into this bright and inviting custom bungalow, where clean updates and a thoughtful layout immediately welcome you home. Tucked away in one of Rocky Ridge’s quietest cul-de-sacs, this property combines warmth, space, and functionality right from the moment you cross the threshold. The main level is filled with natural light and freshly painted, highlighted by high vaulted ceilings, an overhead skylight, and large windows fitted with brand-new custom window coverings. At the heart of the home, the refreshed kitchen boasts crisp new paint, new appliances, and updated quartz countertops complete with a stylish matching backsplash. A spacious central island serves as an easy gathering spot for casual meals, morning coffee, or prepping dinner while staying connected with guests. The open layout flows seamlessly into a comfortable living room anchored by a cozy gas fireplace, perfect for chilly Calgary evenings. The main-floor primary bedroom feels like a private haven, featuring two closets (one walk-in) and a well-appointed 4-piece ensuite bath with soaker tub. A flexible second room on this level works exceptionally well as a quiet home office or guest room. Completing the main floor is a convenient powder room and a dedicated laundry area equipped with a new LG dryer installed in 2024. Downstairs, the fully finished basement significantly expands your living area. With plenty of room for a media center, game space, and home gym, the lower level is anchored by custom stamped-concrete flooring that includes a rough-in for cozy radiant in-floor heating. Two additional oversized bedrooms and a second 4-piece bathroom give family members or visitors their own quiet space, while a large storage room with built-in shelving keeps everything organized. Outside, the home sits on a generous corner lot framed by mature trees and healthy gardens. The fully fenced backyard with wooden pergola—creates a private outdoor retreat for summer barbecues or relaxing evenings. With fre sh paint throughout, central AC, roof shingles replaced in 2018, a hot water tank from 2022, and recently cleaned furnace, ducts, and carpets, every detail is done. This property is completely move-in ready and waiting for you. Ideally located minutes from the LRT, Rocky Ridge Community centre (including tennis courts, paddle boats, community centre & more), YMCA, shopping and the ring road leading you to the Rocky Mountains. Welcome Home! (id:55254)
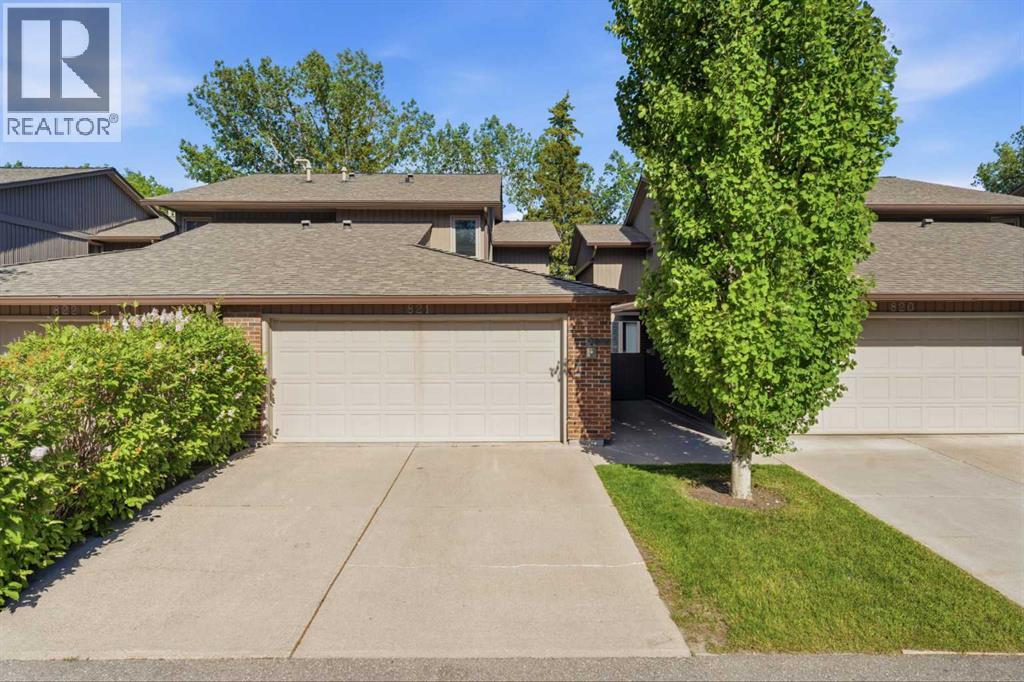
821, 860 Midridge Drive SE
Calgary, Alberta
**Location, Location, Location!**Nestled along beautiful Fish Creek Park and just three blocks from the lake, this exceptional home offers the perfect blend of nature, recreation, and convenience. Enjoy year-round activities including swimming, fishing, skating, tobogganing, sailing, and boating, along with picnic and BBQ areas, tennis courts, pickleball, and a wide range of recreational amenities right at your doorstep.This spacious 1,800 sq. ft. two-story home features two generously sized bedrooms, 2.5 bathrooms, a main-floor den, and a bright, inviting living room with soaring vaulted ceilings and a cozy wood-burning fireplace. The home also offers spacious dining areas, a large double attached garage, and plenty of room for comfortable living and entertaining. AND ! THIS GREAT HOME HAS ALL NEW Triple glazed WINDOWS !With its highly sought-after location backing onto Fish Creek Park, close proximity to transit and everyday amenities, and exceptional value, this home is priced to sell.Opportunities like this are rare—come see it for yourself. Once you do, you'll want to call it home! (id:55254)
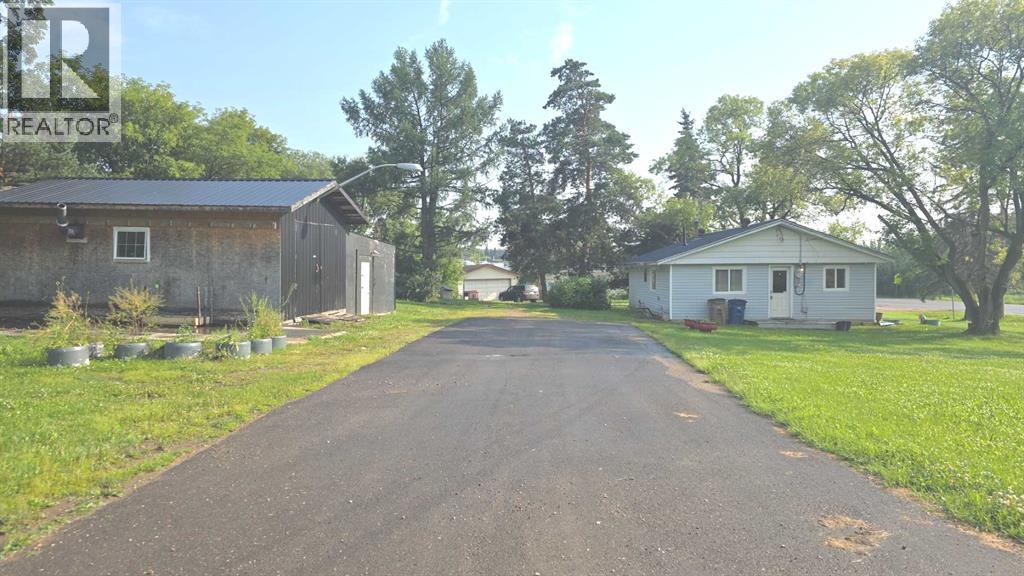
9930 103 Avenue
Plamondon, Alberta
A strong investment opportunity or great for a FIRST TIME HOME BUYER, this 2 bedroom, 1 bathroom bungalow provides 832 sq. ft. of efficient living space on a 150' x 150' triple lot, featuring a paved driveway, metal roof, 19' x 28' garage, 14' x 28' storage shed, and an unfinished carport, all situated on a clear, landscaped yard; the home is connected to municipal water and sewer and is positioned for easily relocation, offering exceptional flexibility for future development. For a first time home buyer.... after a 5% down payment your mortgage payment over 20 years would be approximately $1,200/month. (id:55254)
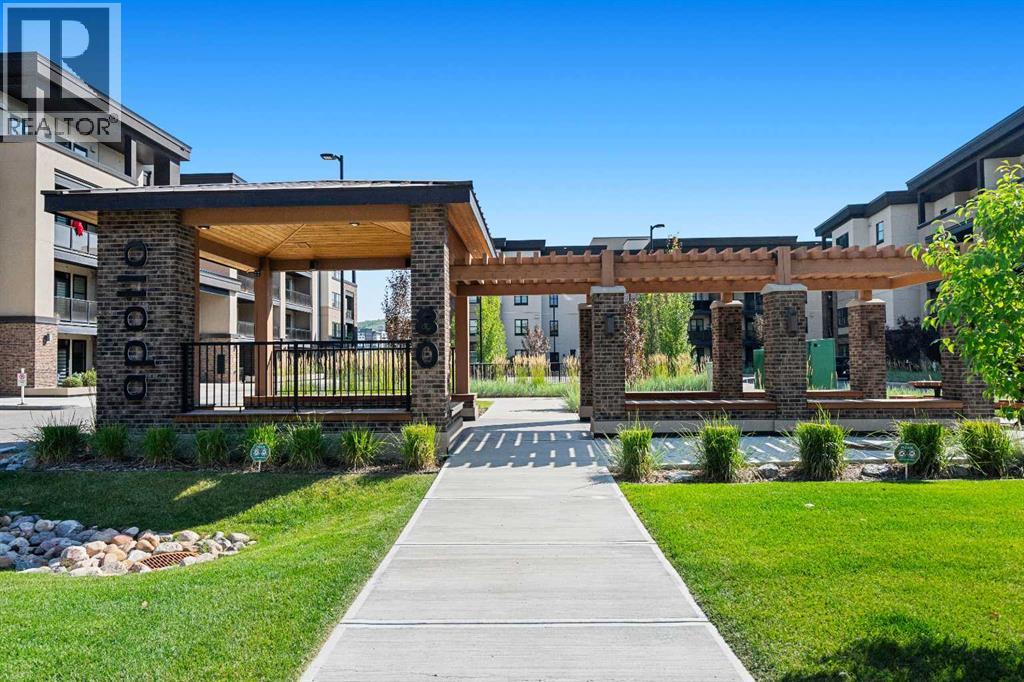
3308, 80 Greenbriar Place NW
Calgary, Alberta
Modern Living, Exceptional Value & Unbeatable Convenience in Apollo 16West of Greenwich Village!Welcome to this beautifully maintained 2-bedroom, 2 full bathroom apartment offering 827 sq. ft. of thoughtfully designed living space in the sought-after community of Greenwich Village. Built in 2022, this third-floor home offers a bright and inviting atmosphere with desirable west exposure, bringing in an abundance of natural light and beautiful afternoon sunshine.The well-designed floor plan is both functional and stylish, featuring vinyl plank flooring, quartz countertops, and stainless steel appliances. Meticulously maintained and move-in ready, this home is an excellent opportunity for buyers looking for modern construction without the premium price of the builder’s newer phase.The parking and storage package for this unit is exceptional. It comes with two titled, heated, tandem parking stalls, along with additional storage space in front of the stalls. There is also a separate storage locker conveniently located on the same floor as the unit. The Apollo features an elevator, secure bike storage, outdoor picnic tables, and a thoughtfully designed main-floor receiving area. Additional parking is also available for rent. The Apollo is also pet friendly complex and offers ample visitor parking. Location is truly hard to beat. The Calgary Farmers’ Market West is approximately a five-minute walk away, along with an exciting selection of local restaurants, and boutique shops (baking, coffee, wine and butchers) and everyday conveniences. With easy access to Win Sport, Bowness Park, Highway 1, you’re also ideally positioned for weekend adventures toward Banff National Park and the Rocky Mountains.At an asking price of $438,000, this is an attractive opportunity to own a newer 2022-built home with excellent amenities, two titled heated parking stalls, generous storage, low-maintenance living, and an outstanding location.Quick possession is available — move in and sta rt enjoying Greenwich Village today! (id:55254)
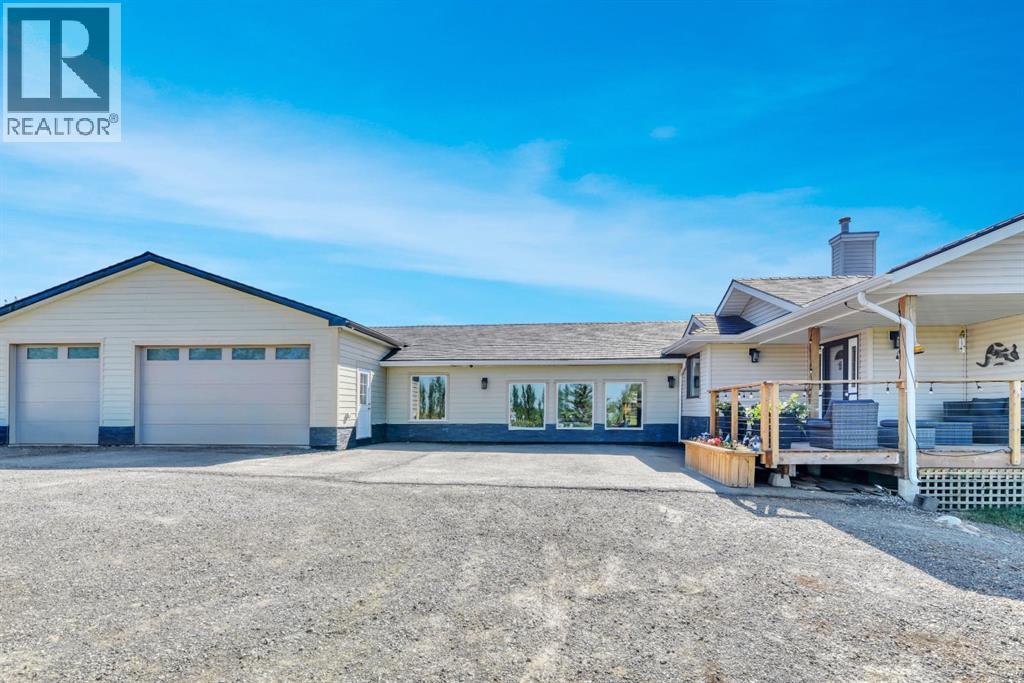
434029 2 Street E
Rural Foothills County, Alberta
You know that feeling when you walk into a home and immediately think, people gather here? You can almost feel every milestone, the big birthdays, graduations, holidays, long dinners and babies crawling before those first tiny steps. This is that home! And through every season, the panoramic Rocky Mountain view has been the backdrop to it all. Completely renovated from top to bottom, this home was designed for living well and bringing people together. Durable engineered hardwood runs through the main living spaces, while the beautifully finished kitchen offers granite, stainless steel appliances, abundant workspace and an expansive dining area with room to host the whole family. Three fireplaces add warmth, and when the gathering moves outside, there is a screened-in sunroom, three additional outdoor living spaces and a stamped concrete patio. The games room is ready for pool, darts and the big game—and the pool table can stay. The private primary suite offers the walk-in closet and ensuite you have always wanted, while a two-piece guest bath and main-floor laundry make everyday living easier. The fully finished lower level is an exceptional setup for extended or multigenerational living, with three additional bedrooms, including one with its own ensuite, plus another four-piece bathroom and plenty of space for everyone to feel at home. Every tree on this fully fenced and gated property was planted by hand, creating incredible privacy and a firepit area where countless conversations have carried late into the evening. The six-car attached garage includes overhead radiant heat, extensive storage and a mudroom built to handle acreage life. A barn with lean-to and four box stalls, plus a sand riding arena, completes the setup for horses, hobbies and everything that comes with them. Major exterior updates include a rubber roof and new eavestroughs completed in 2023. Some homes give you more space. This one gives you a place to build a legacy. (id:55254)
127 Falshire Way NE
Calgary, Alberta
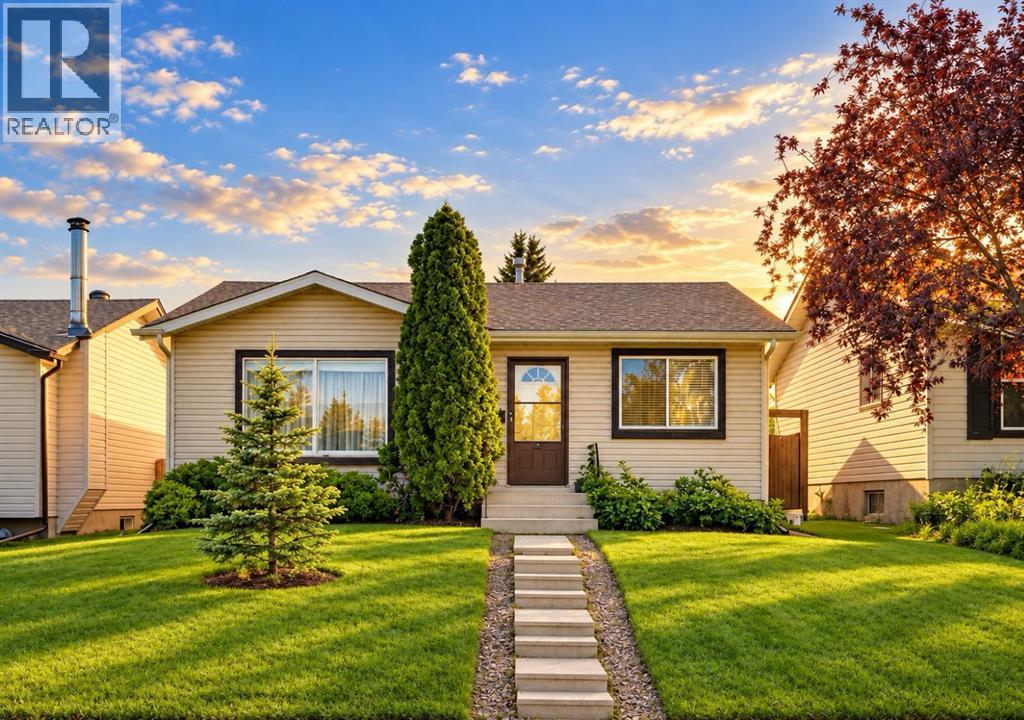
You will absolutely love this bungalow home! Offering over 2,000 sq ft of beautifully finished living space. This updated 4-bedroom bungalow has been lovingly maintained and checks all the boxes to be your next home! The intelligent layout is anchored by a chef inspired kitchen featuring clean appliances, ample cabinetry and counter space, exceptional storage, a breakfast nook, and a patio door for easy BBQ access or use the side entrance for potential future separate area access. You'll find smart, stylish storage solutions throughout. The main floor also boasts a spacious living room with large front windows that allow amazing natural light, laminate wood flooring an updated 4 piece bathroom with generous storage, and three spacious bedrooms. The sun filled primary bedroom includes a functional closet, while the two additional generously sized bedrooms offer excellent lighting and great closet space. The fully developed lower level offers a cozy yet open recreation area, games room, den, modern finishes, ample storage, laundry area with washer and dryer, plus an additional bedroom and bathroom. The private, sunny backyard features mature landscaping, plenty of green space perfect for summer entertaining, and convenient RV gate access with potential for a future double garage. Situated on an oversized lot, this home is ideally located near schools, parks, major car and bike routes, community centres, shopping, and best of all just steps from public transportation. Nestled on one of the most desirable streets, this is a must see property with all new carpet and fresh paint throughout. Book your private showing today! (id:55254)
648 Shawnee Terrace SW
Calgary, Alberta
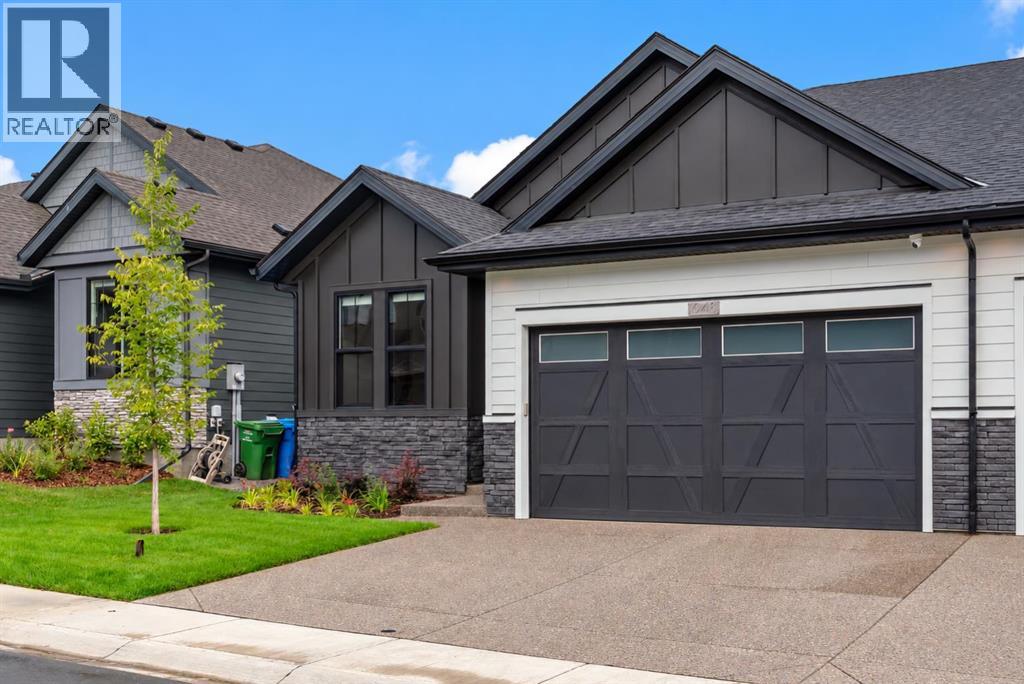
Welcome to 648 Shawnee Terrace, an extraordinary opportunity to own one of only eight exclusive bungalow villas in the community of Shawnee Slopes. Built by Cardel in 2025 and still protected by new-home warranty, this beautifully finished home offers approximately 2,800 sq. ft. of developed living space, over $120,000 in upgrades and the ease of a virtually maintenance-free bungalow living. The main level offers approximately 1,518 sq. ft. with soaring 12-ft ceilings, 8-ft doors, engineered oak hardwood flooring, designer lighting and an open-concept layout designed for both everyday living and entertaining. The chef-inspired kitchen is a standout with an upgraded KitchenAid Pro stainless steel appliance package including a large gas range, pot filler, wine fridge, expansive island, custom built-in hutch, upgraded cabinetry, premium fixtures, and a walk thru pantry. The kitchen flows seamlessly into the dining and living areas, where a gas fireplace with a custom mantle, flanked by oversized windows, creates a beautiful focal point. The primary retreat features a spa-inspired ensuite with dual sinks, an oversized glass shower, generous walk-in closet and the added comfort of in-floor heating. A second main-floor bedroom/office provides flexibility for guests or working from home, while a laundry room with custom built-in cabinetry and a stylish powder room complete the main level. The fully developed lower level adds almost 1300 sq.ft of living space with an expansive recreation and entertaining area, second fireplace, custom wet bar, two additional bedrooms, a full bathroom and generous storage. Additional features include central air conditioning, tankless hot water, sound system, smart-home features, and numerous designer lighting upgrades. Outside, enjoy a covered deck and landscaped backyard with an exposed aggregate patio creating a private setting and low maintenance landscaping. The oversized attached double garage has been upgraded with organization and st orage features along with enhanced electrical providing an ideal space for vehicles, hobbies and additional equipment. The location is equally impressive, just moments from Fish Creek Provincial Park and its extensive network of walking and biking pathways, as well as the LRT station, Shawnee Park, nearby shopping, restaurants and everyday amenities. With Cardel no longer offering this bungalow-villa design in the development, this is a rare opportunity to enjoy near-new construction, exceptional upgrades and turnkey bungalow living in one of Calgary’s most desirable south communities. More than just a beautiful home, this is a lifestyle-where low-maintenance living means more time to travel, entertain, explore the nearby pathways and amenities, and simply enjoy everything the community has to offer. (id:55254)
3318 Centre B Street NW
Calgary, Alberta
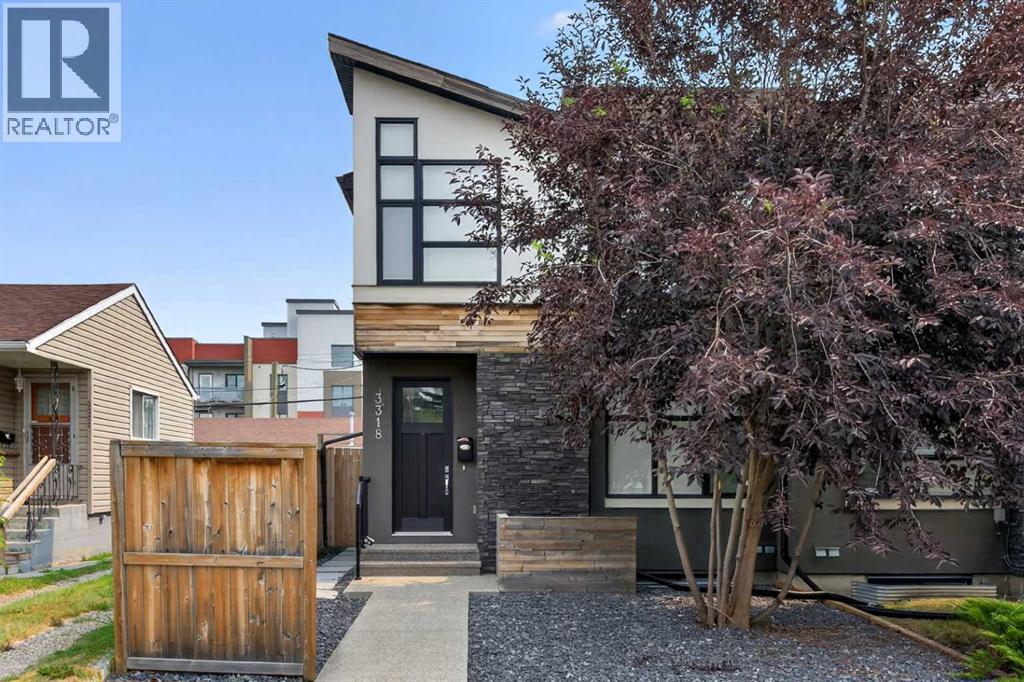
Looking for a home to call your very own? Then check out this beautifully upgraded semi-detached home in the popular North Central Calgary community of Highland Park, with easy access to Centre Street to take you downtown. Available for quick possession, this fully finished 4 bedroom two storey enjoys hardwood floors & central air, sleek custom kitchen with Jenn-Air appliances, 3.5 bathrooms & fenced backyard with deck & detached 2 car garage. With its expansive 9ft ceilings & open concept design, you’ll just love the main floor with its gorgeous living room with built-in cabinets & contemporary fireplace, West-facing dining room with built-in hutch & stunning modern kitchen with large centre island, full-height cabinets, granite counters & the upgraded Jenn-Air stainless steel appliances includes a built-in convection oven & gas cooktop. Head on upstairs to 3 fantastic bedrooms & 2 full bathrooms; the primary bedroom has vaulted ceilings & walk-in closet with built-ins, & the luxurious ensuite has heated tile floors & granite-topped double vanities, glass shower with body jets & jetted tub. The lower level is finished with a bedroom, bathroom & rec room with wet bar & built-in cabinets. Additional features include Rheem water tank, built-in ceiling speakers, Kinetico water softener & filter, 2nd floor laundry room with Whirlpool Duet washer & dryer, natural gas line for your BBQ on the deck & low-maintenance landscaping. A number of schools are close-by…including James Fowler, St. Joseph & École de la Rose sauvage. Confederation Park & several golf courses are all just minutes away, & with major traffic routes nearby, you have a quick commute to downtown, shopping & restaurants along the TransCanada Highway/16th Avenue, transit & so much more! (id:55254)
20 Memorial Parkway
Rural Red Deer County, Alberta
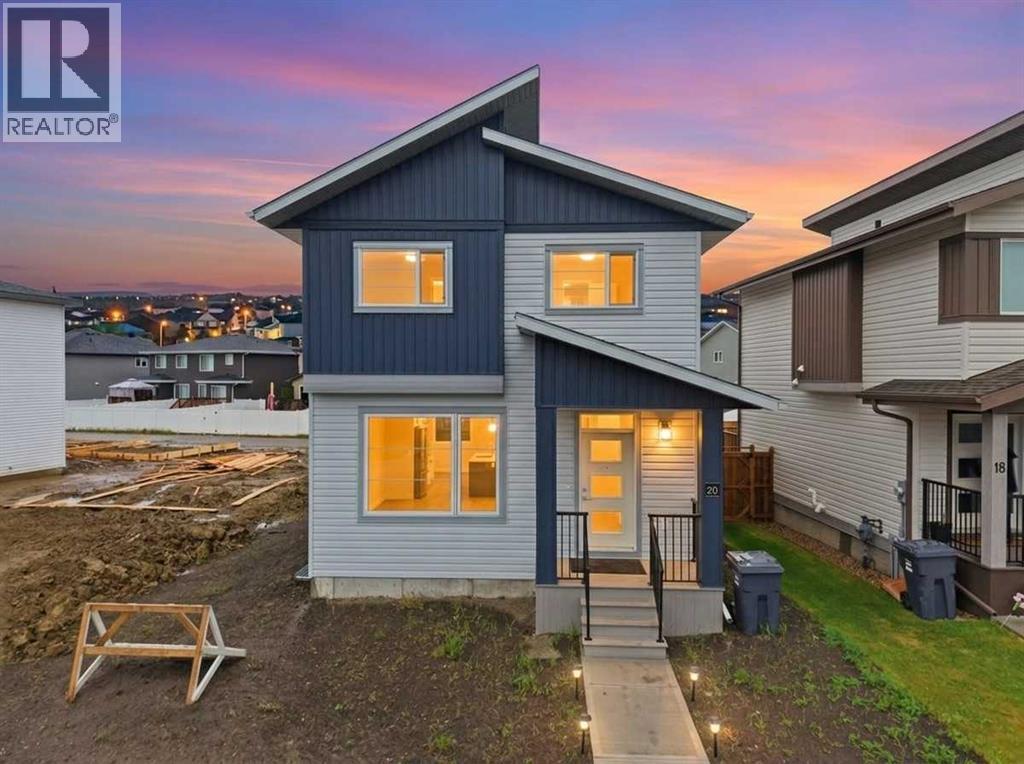
Welcome to 20 Memorial Parkway, where thoughtful design, modern finishes, and everyday functionality come together. Built by Somerset Homes, every detail has been carefully considered to create a home that is both beautiful and practical. The bright and inviting main floor is filled with natural light and features an open concept layout perfect for entertaining or relaxing with family. The stylish kitchen offers plenty of workspace, stainless steel appliances, and a dedicated coffee bar area, perfect for starting your mornings or hosting guests. Upstairs, you'll find three spacious bedrooms, including a comfortable primary retreat, along with the added convenience of upper floor laundry. Outside, the detached garage provides secure parking and extra storage, while the growing Liberty Landing community offers a fantastic place to call home. Located just minutes from Red Deer, this move in ready home delivers modern living, quality craftsmanship, and exceptional value. Every detail has been taken care of. Simply move in and enjoy. (id:55254)
2413, 333 Taravista Drive NE
Calgary, Alberta
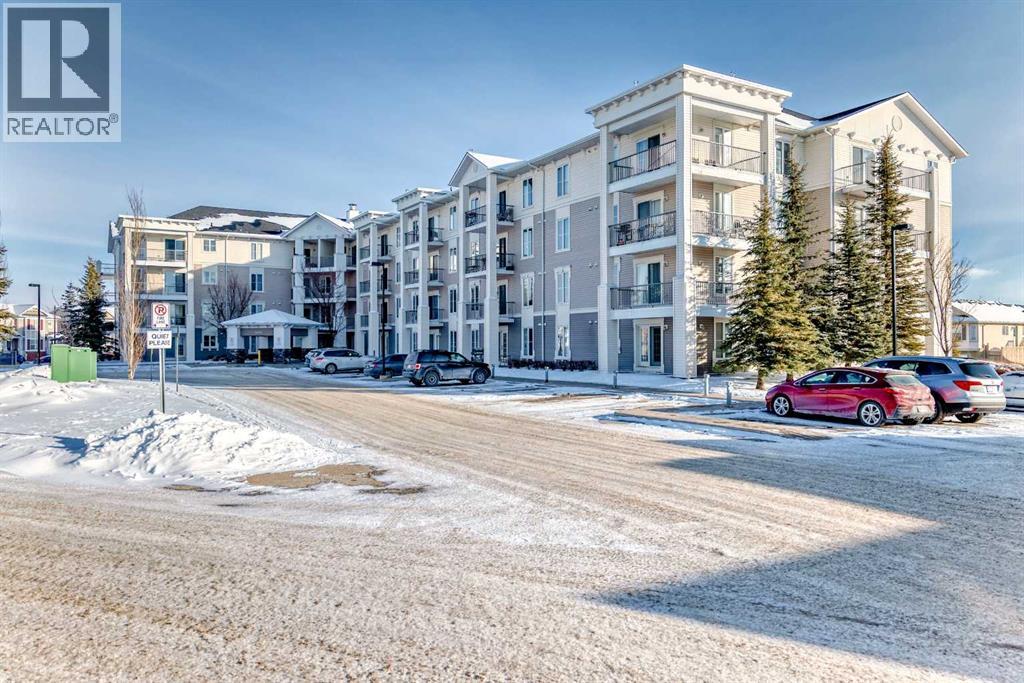
Awesome LOCATION of this Taradale two Bedroom & two full washroom Apartment with close proximity to Genesis Center , Saddletown shopping area, Saddletown C-train station, schools , playground, restaurants, grocery stores, etcetra. This open floor concept apartment has chef's pride KITCHEN , big WINDOWS bringing in lots of natural light , huge master bedroom with it's WALK-IN CLOSET and an EN-SUITE WASHROOM, another big bedroom ,another full washroom , an in-suite LAUNDRY (bought in Feb 2026), a very spacious LIVING ROOM and DINING AREA. Beautiful VIEWS from the balcony from this top floor apartment. This apartment is an AWESOME buy , so please view it before it gets sold. (id:55254)
717, 1111 6 Avenue SW
Calgary, Alberta
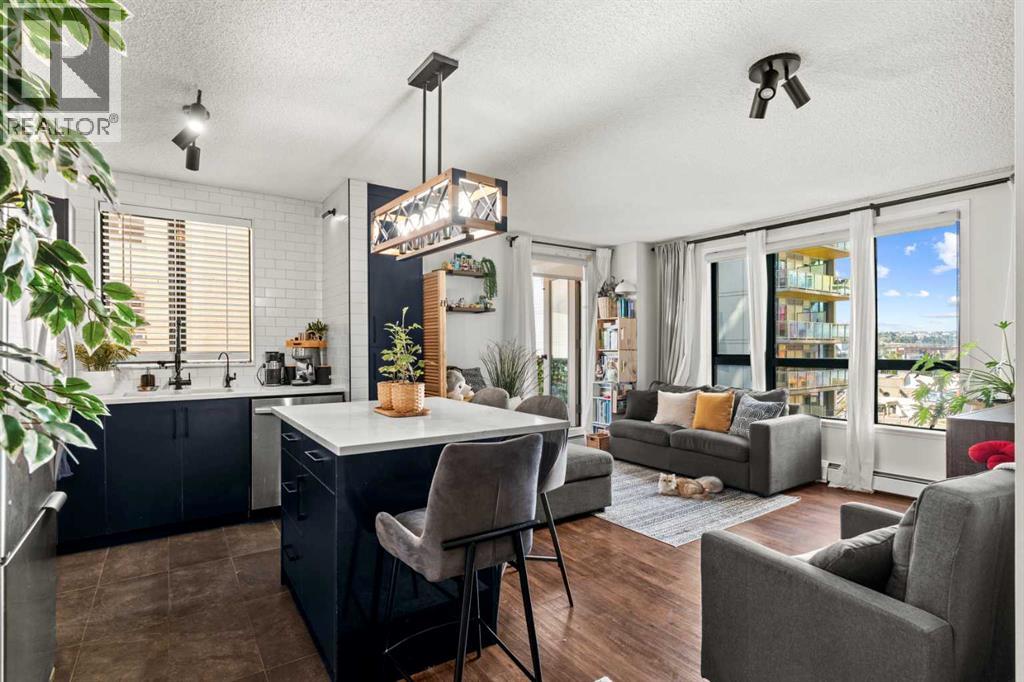
If you’ve been waiting for a downtown condo that feels truly special, this one deserves a look. Located in Calgary’s sought after West End, this beautifully transformed 1 bedroom, 1 bathroom corner unit combines an exceptional location with a comprehensive renovation and impressive finishings throughout.Every aspect of the interior has been thoughtfully updated. The renovation includes a completely refreshed kitchen and bathroom, updated plumbing and electrical, new lighting, flooring, and carefully selected high end finishes. Italian tile adds a beautiful touch of European elegance, while the overall design creates a clean, contemporary feel that is both sophisticated and inviting. This is a home where the major work has already been done, simply move in and enjoy.Positioned on the 7th floor, the corner location provides an abundance of natural light, with the west exposure bringing sunshine into the home throughout the day. The spacious open layout offers a comfortable living and dining area, while the kitchen provides excellent storage with plenty of cabinetry. The bedroom is generously sized, complemented by a 4 piece bathroom, in-suite laundry, and two large closets for exceptional storage.One of the standout features is the oversized extended balcony, offering plenty of room to create your own outdoor retreat while enjoying the expansive views. Being situated away from the elevator also adds a welcome layer of privacy and quiet.The value continues beyond the unit itself. Your condo fees cover heat, water, sewer, and electricity, while the building provides a fully equipped fitness facility, bike storage, daytime concierge, evening security patrol, and convenient retail services on the first floor, including dining, spa, and medical options. A heated, secured underground titled parking stall and visitor parking are also included.Then there’s the location. With the CTrain station just behind the building, getting around Calgary couldn’t be easier. Rest aurants, grocery stores, the Bow River and pathways are all close by, while Eau Claire, Prince’s Island Park, downtown amenities, and Kensington are easily accessible on foot.Beautifully renovated, flooded with natural light, loaded with thoughtful upgrades, and surrounded by everything you need. This is an outstanding opportunity to enjoy a turnkey downtown lifestyle without compromise. (id:55254)
4606 50 Avenue
Vermilion, Alberta
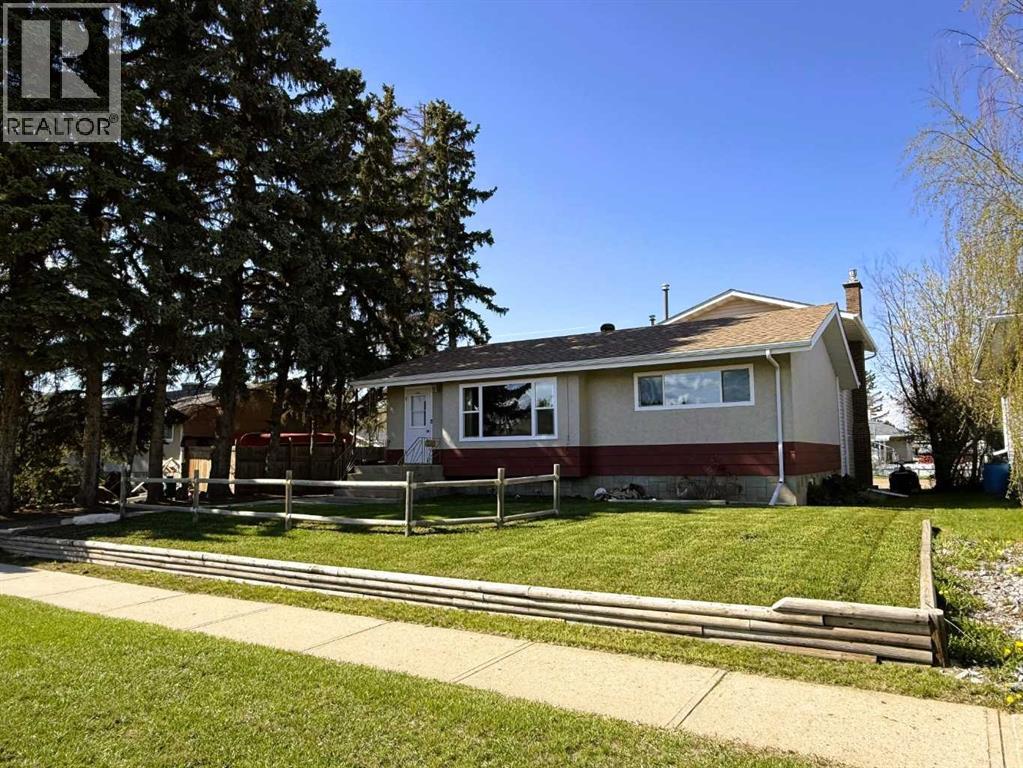
MUCH More than meets the Eye: Well Maintained Home with Large 2 Level Addition (1982yr) which essentially turned this Residence into a 3 Level Split. Currently has 4 Bedrooms and 2.5 Bathrooms. Addition includes large Livingroom with inviting gas Fireplace, small Utility space & thirst quenching Beverage Centre on 1st Floor, plus Garden door(s) to the outside 14ft x 20ft Patio. 2nd Floor is Home to Master Bedroom with 4pc Ensuite and large Closet. 2nd Bedroom is on main floor with 2 more good sized bedrooms in the basement, plus a spacious laundry area and a 3pc bath. Basement also houses the 2nd utility and extra storage areas. Windows plus Siding on the Addition were upgraded in 2024/25, along with New main floor windows on the original Home. Shingles were recently touched up as well. Property is well treed for privacy & shade along the west boundary with a longer driveway that leads to the single Heated Garage with 220V power and plumbed for work with air tools. Rear access to property via back alley provides ample additional parking options for small or larger vehicles & trailers. Property is well situated within 1 block to 2 different schools. Rail fence out front, lawn, and perennials along the East side. Well worth your wait, this is likely the property you've been waiting for! Call Today:) (id:55254)