Sanket Patel Commercial Realtor
502, 5660 23 Avenue NE
Calgary, Alberta
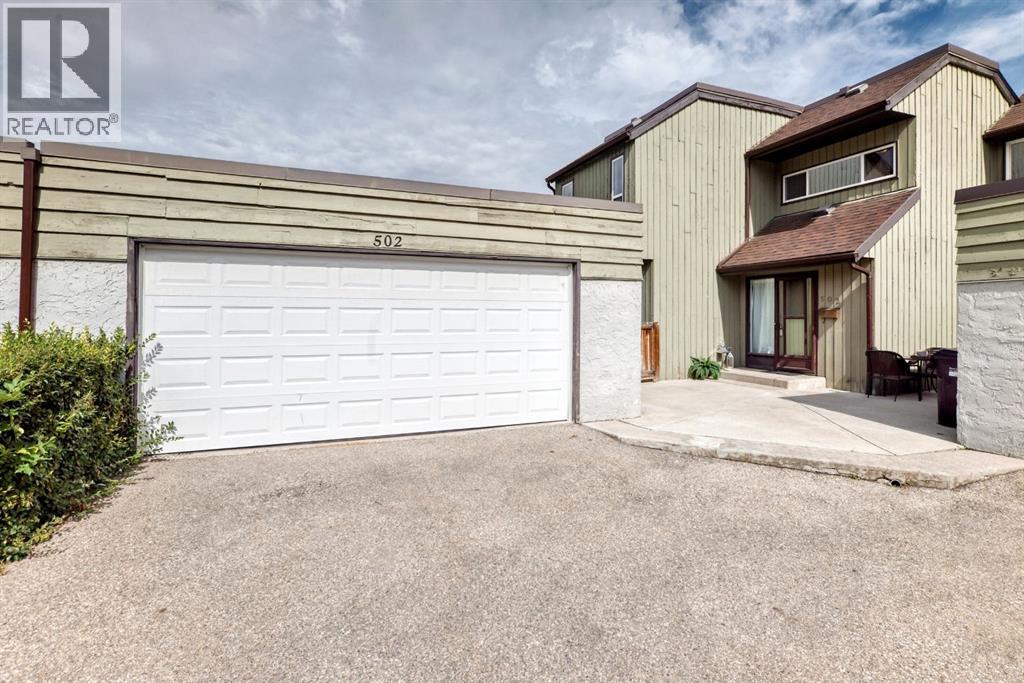
This property is in an ideal location! It’s corner unit with the only DOUBLE garage available in the area. The layout of the unit is thoughtfully planned. There is a bedroom on the main level with a two piece en suite that also features patio doors leading to a private deck. The kitchen has ample cupboard space, fridge and stove are a year old. Enjoy family dinners with the dining room close by. Living room is large with soaring ceilings open to the loft above. Patio doors plus a huge window let in so much natural light. Enjoy the private back deck and the massive green space. Upstairs is the loft area, open to below. Also with a second primary bedroom that has a cheater door to the four piece bathroom. This condo has been updated with new paint plus the ceilings sprayed, new carpet and new backsplash in the kitchen. Walking distance to all amenities around including Village Square leisure center, Lester B Pearson high school, shopping, restaurants, bus, stop, parks, etc. (id:55254)
164 Aspenmere Close
Chestermere, Alberta
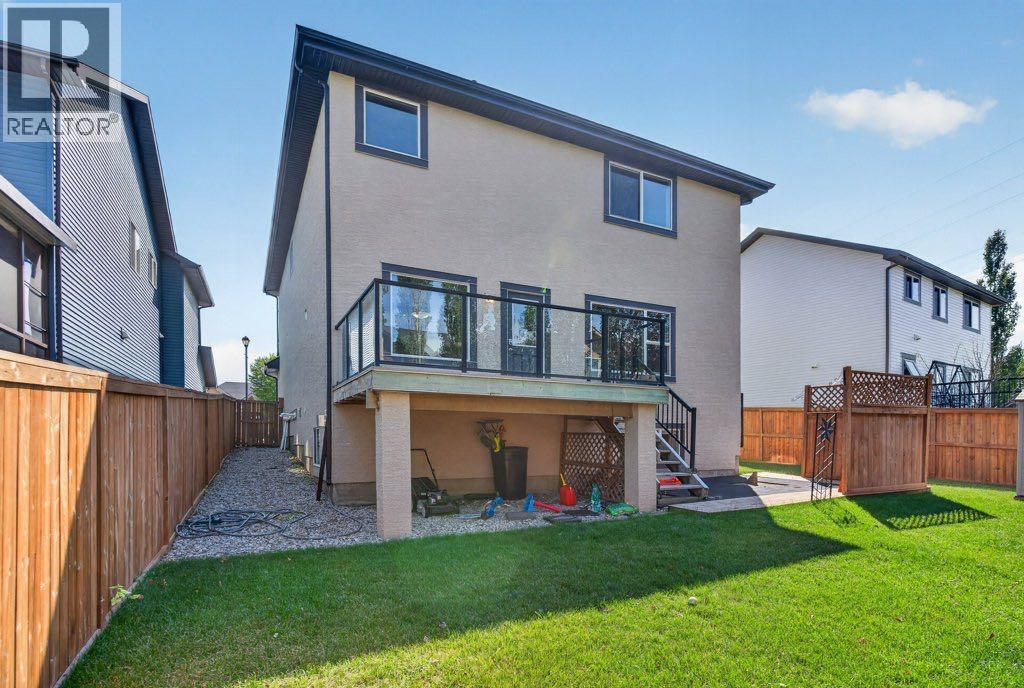
OPEN HOUSE THIS SATURDAY AND SUNDAY, OCT. 31 AND NOV. 01 BETWEEN 12PM TO 2PM. Welcome to a home designed for effortless family living and unforgettable memories! Nestled in a quiet, family-friendly cul-de-sac just steps from vibrant green spaces and playgrounds, this fully finished home offers the ultimate lifestyle with Chestermere Lake and Chestermere Station amenities only a short stroll away. Bathed in natural light, the main level boasts glowing hardwood floors, a cozy stone-veneer gas fireplace for family movie nights, and a sun-drenched south-facing home office equipped with custom built-in desks and cabinetry—perfect for remote work, study, or managing a busy household. At the heart of the home, the chef-inspired kitchen features rich granite countertops, a spacious center island, stainless steel appliances (including a newer dishwasher-2020), a walkthrough pantry leading to the mudroom, and a gas line option for future gas cooking. Step outside to your private outdoor oasis: an expansive rear deck with a durable Duradek finish and sleek glass railings, complete with a BBQ gas line and steps down to a private patio in the large, fully fenced backyard—ideal for summer play, pets, and weekend entertaining. Upstairs, kids and parents alike will love the massive south-facing bonus room featuring soaring vaulted ceilings. Functional upper-level laundry adds daily convenience, while two generously sized kids’ bedrooms share a pristine 4-piece bath. The master bedroom serves as a peaceful retreat, complete with a spa-like 5-piece ensuite and a spacious walk-in closet. The fully finished lower level offers versatile living space, featuring a 4th bedroom, full 4-piece bath, second cozy gas fireplace, abundant storage, and a large games/rec room with a kitchenette—ideal for hosting guests, teen hangouts, or an extended family stay. - Plus, the property structure offers fantastic future flexibility with the possibility/potential for a side or rear walkout conversion fo r those looking to add separate access or custom basement functionality down the road! - (id:55254)
8243 Fortress Drive SW
Calgary, Alberta
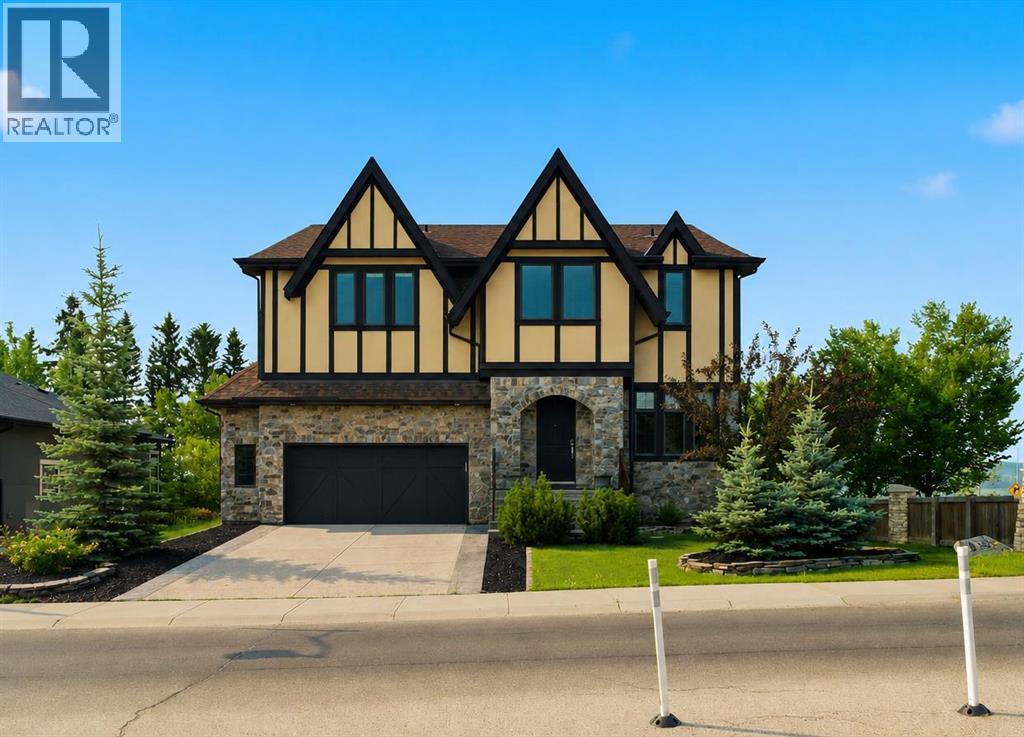
Welcome to this exceptional CUSTOM-BUILT AVI HOME in prestigious TIMBERLINE ESTATES of SPRINGBANK HILL, offering impressive scale, thoughtful design and beautiful surroundings.Step inside to SOARING CEILINGS and an elegant chandelier that sets the tone. To the right, a spacious MAIN-FLOOR OFFICE/DEN features large, bright windows, while a conveniently located powder room is tucked along the hallway before the home opens into the main living areas.At the heart of the home is the stunning HIGH-CEILING GREAT ROOM, highlighted by distinctive ceiling detail, a FULL-HEIGHT STONE FIREPLACE and dramatic TWO-STOREY WINDOWS that flood the space with natural light and frame the mature trees beyond.The CHEF'S KITCHEN is designed for both everyday living and entertaining, featuring a large island, granite countertops, extensive cabinetry and STAINLESS STEEL APPLIANCES, including a gas cooking surface, built-in oven and microwave, plus a full-height stainless steel range hood. A formal dining room nearby provides an elegant space for hosting family and guests.Upstairs, the spacious PRIMARY RETREAT offers a luxurious ensuite with DUAL VANITIES, CORNER SOAKER TUB AND FRAMELESS GLASS SHOWER, along with its own PRIVATE BALCONY. A unique interior glass feature overlooks the great room, creating a beautiful connection to the soaring living space below. Two additional generously sized bedrooms, including one with MOUNTAIN VIEWS, a full bathroom and convenient UPPER-LEVEL LAUNDRY complete this floor.The WALKOUT LOWER LEVEL offers a bright and spacious family and entertainment area, TWO ADDITIONAL BEDROOMS, a full 4-piece bathroom and dedicated storage. Step directly outside to the patio and beautifully landscaped SOUTH-BACKING YARD, surrounded by mature trees and offering a peaceful outdoor setting with mountain views.Located in one of Calgary's most SOUGHT-AFTER WEST-SIDE COMMUNITIES, enjoy quick access to STONEY TRAIL and 17 AVENUE SW, along with nearby shopping, restauran ts, cafés, recreation, schools and everyday amenities. With its SOARING GREAT ROOM, CHEF'S KITCHEN, MAIN-FLOOR OFFICE, PRIVATE PRIMARY BALCONY, WALKOUT BASEMENT, SOUTH-BACKING YARD AND MOUNTAIN VIEWS, this distinctive Timberline Estates home offers an exceptional combination of space, character and location. (id:55254)
10 Windcreek Terrace SW
Airdrie, Alberta
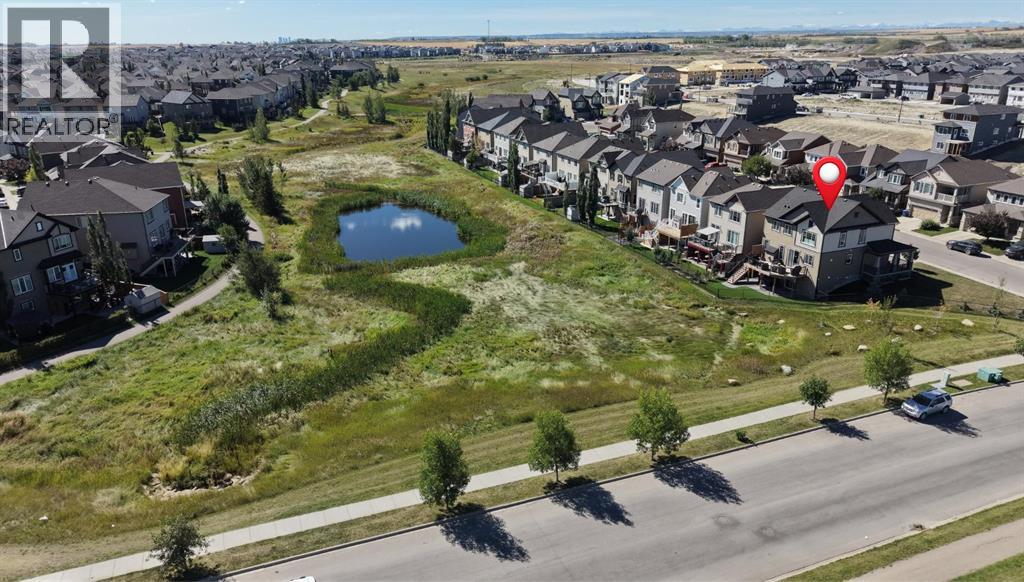
Welcome to this beautifully maintained WALKOUT HOME on a LARGE REVERSE PIE SHAPED CORNER LOT, directly ACROSS FROM CHINOOK WINDS PARK & BACKING ONTO RESERVE LAND & PATHWAY with schools & an additional playground conveniently located nearby. The welcoming front entry features a built-in bench area near the staircase, with a convenient coat closet just down the hall. Hardwood flooring carries through the main level into the bright, open-concept kitchen, dining area & living room. The kitchen offers granite countertops, stainless steel appliances, plenty of cabinetry & a large island, while a pantry is conveniently located just off the dining area. The family room is centered around a gas fireplace with windows on either side, creating a comfortable space to relax or entertain. From the dining area, step through the sliding doors onto the spacious back deck overlooking the reserve & pathway. Set on a reverse pie corner lot, the property offers generous side yard space in addition to the backyard, creating plenty of usable outdoor space. Below, the walkout level opens directly onto a lower patio, creating another inviting outdoor space to relax & enjoy the peaceful surroundings. Upstairs you’ll find a spacious primary bedroom with a private 4-piece ensuite, two additional bedrooms, another full bathroom, laundry room & a generous bonus room offering plenty of space for movie nights, a playroom or home office. The undeveloped walkout basement provides excellent potential for future development, giving you the opportunity to create additional living space to suit your needs. Additional features include new shingles in 2026, central air conditioning, updated blinds throughout within the last couple of years, a double attached garage with room to park a truck inside (22x19) & a large driveway providing additional parking. The low-maintenance concrete front porch wraps partially around the side of the home facing the park, providing another great place to sit & enjoy the sur roundings. Watch the video & check out the 3D tour. (id:55254)
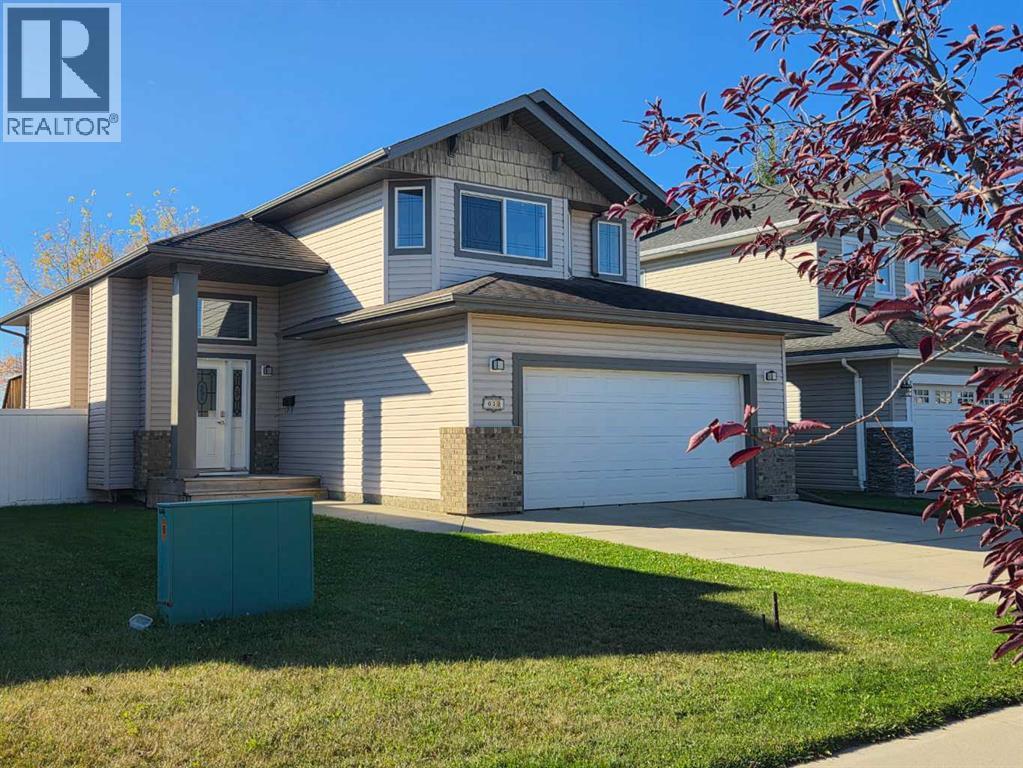
613 Oak Street
Springbrook, Alberta
Welcome to this CLEAN WELL KEPT in the charming FRIENDLY community of Springbrook! Over 2000 sq. ft. of finished living space in this modified bi-level offers the perfect blend of comfort, functionality, and convenience.Step inside to a bright and SPACIOUS ENTRY that welcomes you home. The main level features an OPEN-CONCEPT design with a generous kitchen, dining area, and living room with COZY FIREPLACE, creating an ideal space for both everyday living and entertaining. Just off the kitchen, you'll find access to the patio and a large SUNNY SOUTH FACING backyard—perfect for enjoying afternoons, outdoor gatherings, or simply relaxing in your private outdoor space. The main level also includes a comfortable 3RD bedroom and a full 4-piece bathroom.Upstairs, retreat to your private primary suite complete with a 4-piece ensuite, offering a peaceful escape at the end of the day.The fully developed lower level is bright and inviting, featuring a spacious recreation room, an additional bedroom, a 4-piece bathroom, and the mechanical room. IN FLOOR HEATING provides efficient, consistent comfort throughout the home, while the double attached garage offers plenty of room for vehicles, storage, and hobbies.Ideally located with quick access to Highway 2A, this property is just 10 minutes from Gasoline Alley COSTCO, Penhold, and all the amenities of Red Deer while offering the quiet lifestyle and small-town charm that make Springbrook one of Central Alberta's most desirable bedroom communities. Don't miss your opportunity to enjoy space, comfort, and convenience in this exceptional home! (id:55254)
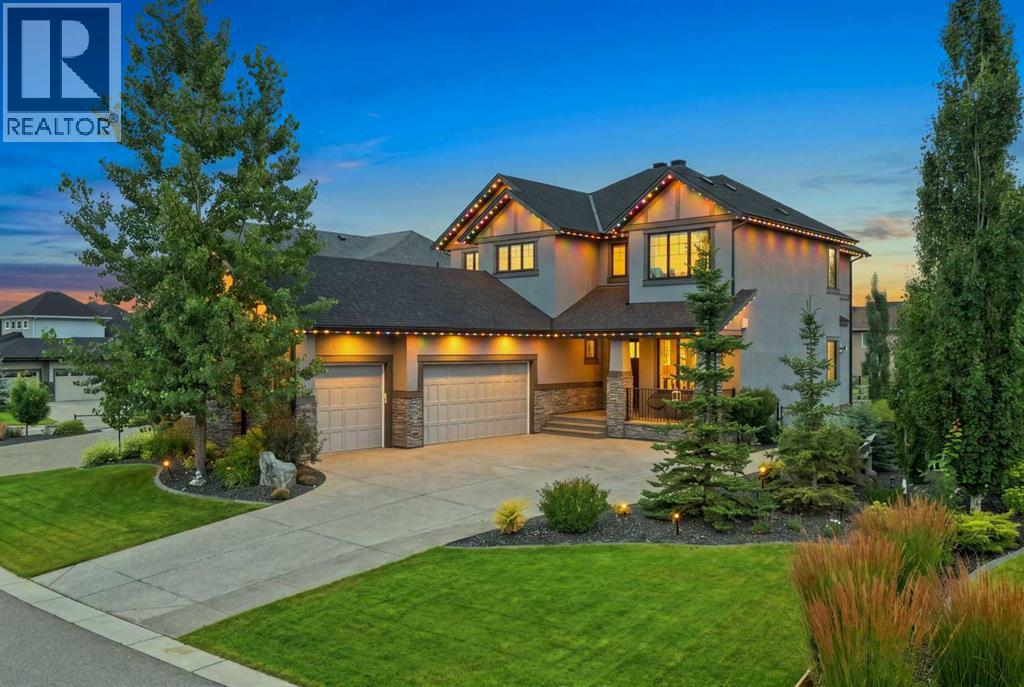
41 Whispering Springs Way
Heritage Pointe, Alberta
Welcome to 41 Whispering Springs Way in Artesia at Heritage Pointe. The soaring ceilings, expansive windows and beautiful views make an impression the moment you walk in. Originally built as a Children’s Hospital Lottery Home, this stunner offers over 4100 total sq. ft. , four bedrooms, 3.5 bathrooms, a fully finished walkout. The main floor is all about space and possibility, with soaring ceilings and oversized windows creating an incredible open, airy feel. A bright home office, private and tucked-away powder room and a designated dining room that could just as easily become a gorgeous parlour or sitting room. The kitchen offers an impressive amount of cabinetry, plenty of room for a large family table, and a walk-in pantry that might just be the pantry of your dreams — functional, spacious and made for real life with the feel of luxury. The primary suite is as functional as it is beautiful, with a thoughtful flow designed for everyday living. The bedroom leads directly into the spacious ensuite featuring dual sinks, a soaker tub and a large window, then continues through the generous walk-through closet and directly into the oversized laundry room. A second laundry-room entrance connects back to the hallway and two upper bedrooms — making laundry remarkably easy while keeping the primary suite feeling private . The walkout lower level is massive, offering incredible flexibility for a family — games room, media space, gym, play area or all of the above. Step directly outside to a surprisingly generous backyard, with plenty of room to kick a ball, play catch or simply enjoy the outdoor space. The lower bedroom makes an ideal private guest suite, complete with a walk-in closet and direct access to the full bathroom. A second bathroom entrance from the main living area keeps it convenient for everyone while still allowing guests their privacy.Enjoy all the comforts with A/C, heated triple garage with epoxy floors, Hunter Douglas blinds, permanent Watts exterior lighting, upgraded sump pump, central vac, plus extensive landscaping, fencing, concrete curbing, an expanded driveway and improved drainage. The views are beautiful, calm and quiet with the benefit of easy access to Seton, Shawnesy and Okotoks ! (id:55254)
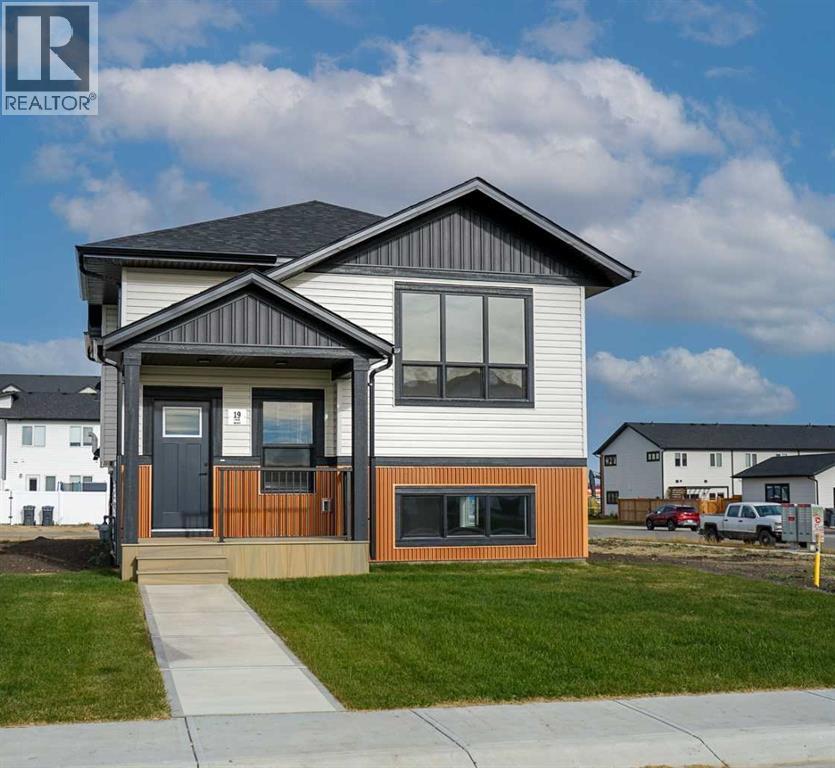
19 Ian Way
Sylvan Lake, Alberta
FALL SPECIAL-$10,000 REBATE OFF PRICE OR CREDIT TOWARDS UPGRADES/BASEMENT DEVELOPMENT/GARAGE IF POSSESION PRIOR TO FEB 1 2027. IMMEDIATE POSSESSION AVAILABLE! LIVE AT THE LAKE...Brand new FULLY DEVELOPED 4 bedroom 2 bathroom bi-level (1773 SQ. FT OF DEVELOPED SPACE) located in popular Iron Gate subdivision. This fabulous new home is located within steps of all shopping an service amenities with easy access to the highway and only a few blocks to the lake. The main floor of this home has an open kitchen/dining room floor plan. The kitchen has a large centre island with quartz counter top, stainless steel stove/fridge/dishwasher/microwave included. The dining room has garden door access to a pressure treated 10x10 deck with aluminum railing and gas line for barbecue. The balance of the main floor common areas consists of a good size living room, and a 4 piece main bathroom. The upper floor primary bedroom has his/hers closets with pocket door to main 3 piece bathroom. The second bedroom is on the opposite side of the main bathroom. Downstairs you'll find a large open family room, a fully finished laundry room with washer/dryer included, two additional bedrooms and a 4 piece bathroom. Other mentionable features include a paved rear alley, room for a future double garage, two car gravel parking pad in rear, roughed in central vac, roughed in under slab heat in the basement, 10 year new home warranty, front sod included, luxury vinyl plank in main areas and carpet in bedrooms, 9 ft ceilings on main floor, large windows on lower level. This subdivision has some walking trails already, with a new park and more walking trails to come, great walkability to surrounding amenities. If you are looking for alot of space in a new home at an affordable price...you've found it! (id:55254)
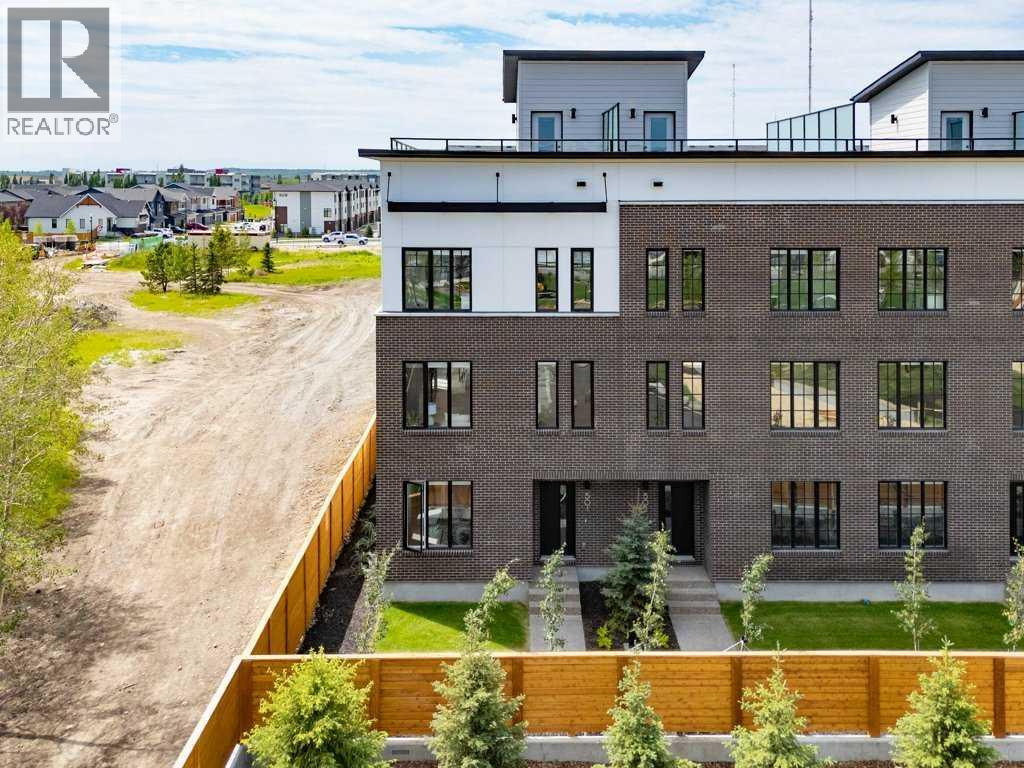
501, 8155 8 Avenue SW
Calgary, Alberta
Welcome to #501 in the District Townhomes complex in West Springs, Calgary. This executive end-unit townhome. offers upscale living with premium finishes and exceptional outdoor space. The open-concept main floor is filled with natural light from the southwest-facing balcony and features wide-plank flooring, lofty ceilings, and a chef-style kitchen with full-height cabinetry, quartz countertops, gas range, built-in microwave, refrigerator, and a large island with breakfast bar. The spacious dining area opens to the balcony, while the living room is anchored by a sleek 50" electric fireplace. Upstairs, you'll find two large bedrooms, each with walk-in closets and private ensuite baths, plus convenient upper-floor laundry. The entry-level flex room—perfect for a home office or guest bedroom—is accessible from both the front entrance and the heated double garage. The best unit in the development an end unit with a private rooftop patio, offering 270° views, including the mountains ...ideal for entertaining or enjoying sunset evenings. Located in a quiet, private setting, this townhome combines modern design with low-maintenance luxury living. Roughed-in for security, vacuflo, air conditioning and home networking. West District is a dynamic and trendy neighbourhood that offers a rich shopping and dining experience. Enjoy local shops, restaurants, grocery, fitness, and medical services. Featuring a focus on pedestrians, the main streets highlight twenty foot wide sidewalks complete with integrated walkway and bike paths. In the heart of West District is the central Radio Park featuring a recreation area with a basketball court, skatepark, amazing new playground, ice skating in the winter, summertime farmer’s marekts and events, live concerts and festivals at the outdoor amphitheatre and much more. Located just 15 minutes from downtown Calgary, 5 minutes from top public and private schools, and 45 minutes to Canmore, (id:55254)
1103, 5220 50a Avenue
Sylvan Lake, Alberta
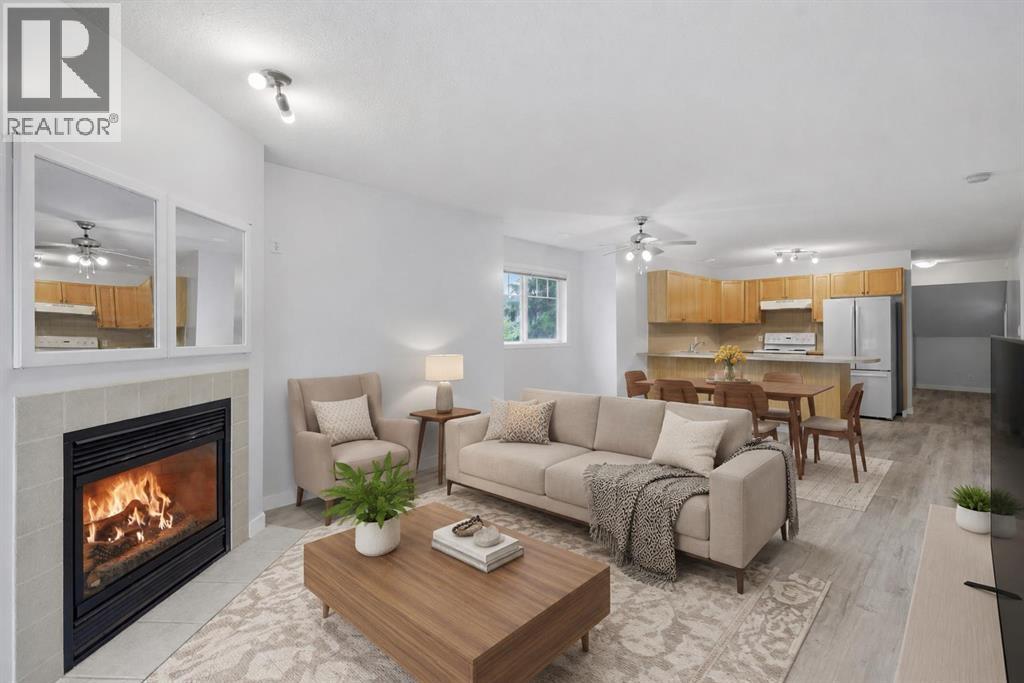
If you’ve been searching for a condo that gives you the convenience of low-maintenance living without sacrificing space, this one deserves your attention.Located just one block from Sylvan Lake, this bright and beautifully maintained top-floor end unit offers 2 bedrooms, 2 full bathrooms, a versatile den, and a spacious open-concept layout filled with natural light.The generous living room is made for relaxing, with a cozy gas fireplace and direct access to your private balcony overlooking peaceful green space—the perfect spot for morning coffee, summer evenings, or simply enjoying a little extra privacy.The kitchen offers plenty of counter space for cooking and entertaining, while updated vinyl plank flooring gives the main living areas a fresh, modern feel.The spacious primary bedroom includes a walk-in closet and private 4-piece ensuite. A second bedroom and full bathroom are ideal for guests, while the separate den gives you the flexibility for a home office, hobby room, reading space, or additional sitting area.And then there’s the LOCATION.Leave the car at home and walk to the lake, restaurants, shops, trails, and everything that makes living in Sylvan Lake so appealing.Whether you're downsizing, buying your first home, looking for a weekend escape, or adding to your investment portfolio, this is an opportunity to get the space you want in a location that's hard to beat.Top floor. End unit. Green-space views. One block from the lake.Come see why #1103 stands out. (id:55254)
7, 1530 26 Avenue SW
Calgary, Alberta
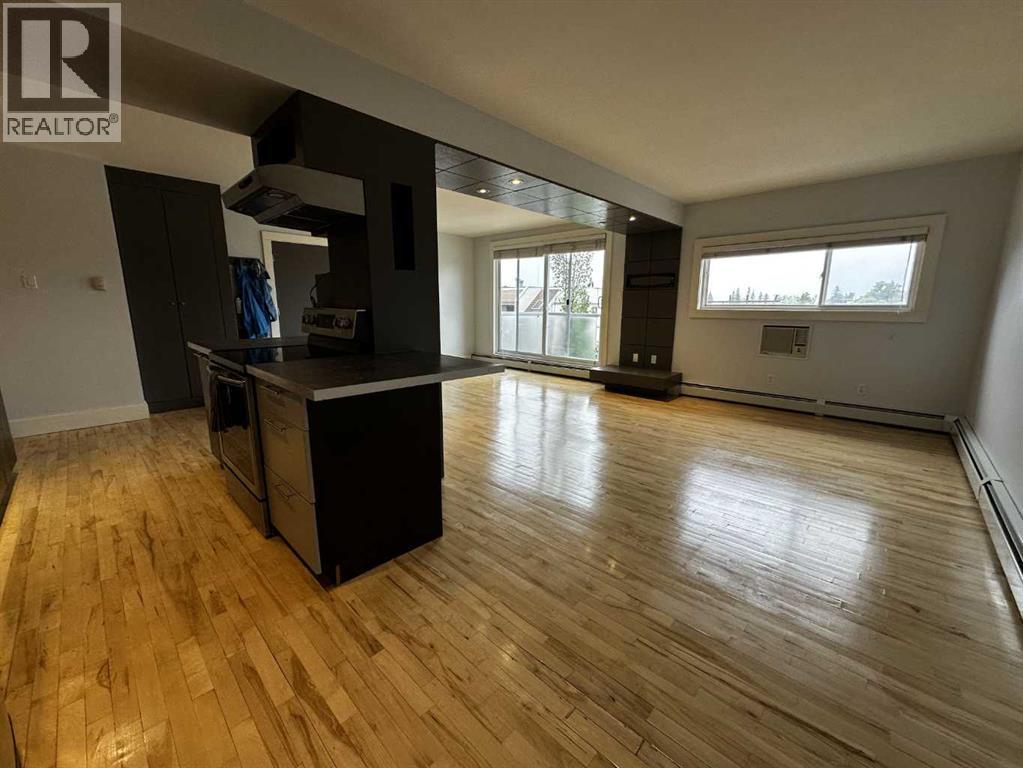
Under Foreclosure ; Top Floor walk-up, two-bedroom suite has sunshine, open view Originally built in 1963, the building was thoughtfully reimagined in 2005 into the open-concept layout you'll find today, with wood floors, polished concrete countertops, and Top of the line 5 burner stove/convection oven!! 1530-26 Ave SW community of Bankview on the bike path!! 100 Sq Foot balconey with South West View rounds off a beautiful location!! Unique front and back doors from the suite; good for a home business lay out!! Come see it today.The living and dining area is anchored by a striking dropped-ceiling detail with recessed pot lighting and a custom built-in media wall — a small architectural touch that makes the whole space feel intentional. Sliding glass doors open onto your own private balcony, with treetop and rooftop views over the neighbourhood — a great spot for morning coffee.The kitchen pairs polished concrete countertops with stainless steel appliances (fridge, dishwasher, built-in microwave, electric cooktop) and a sleek stainless hood fan. A peninsula with breakfast-bar seating opens directly onto the living space, making it easy to cook and entertain at the same time.Both bedrooms are generously sized, double closets, and plenty of natural light.The 4-piece bathroom carries the same updated aesthetic — a tiled tub/shower combo with a mosaic glass accent strip, and a floating concrete vanity with a vessel sink. In-suite laundry (stacked washer/dryer) sits just beside it, so laundry day never means leaving the unit.Baseboard heating keeps things comfortable through Calgary's cold winters, and outside, a dedicated storage locker — affectionately known as "the Hen House" — gives you a spot for bikes, seasonal gear, and everything else you don't need underfoot.Set on 26 Ave SW, you're right on the city's planned bike route and just steps from pathways, parks, playgrounds, schools, and the public library.$300,000 | 2 Bed | 1 Bath | 810 sq ft | PET FRIENDLY — book your showing today. (id:55254)
or rent
Unknown Address
Edmonton, Alberta
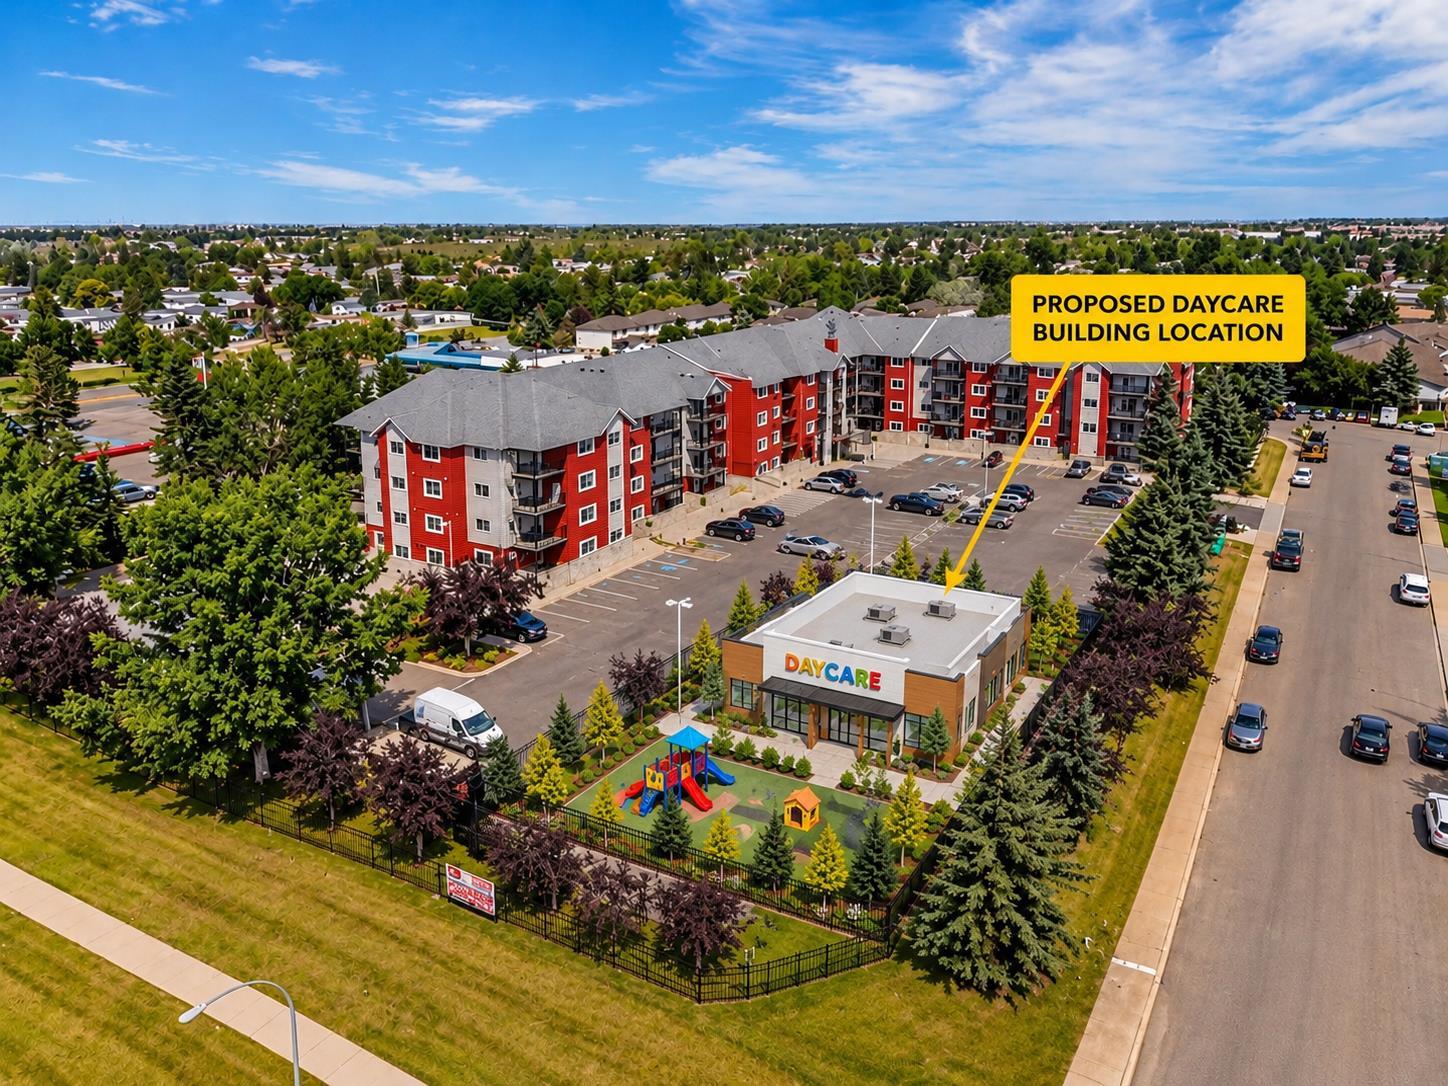
12618 - 152 AVENUE NW EDMONTON- STANDALONE BUILDING Build-to-Suit Daycare Opportunity – Minimum 3,500- 5,000 sq. ft. Prime Location.Located within a high-density residential community with an expanding populationProposed daycare to be constructed within the apartment complex parking area, providing a built in customer base. Excellent access from major arterial roadways with convenient ingress and egress. High daily vehicle traffic and strong pedestrian activity. Outstanding visibility with excellent signage opportunities. Surrounded by apartments, townhomes, and established residential neighbourhoods. Limited childcare competition in the immediate trade area, Ideal for licensed daycare, childcare, or early learning operators. Build-to-suit minimum 3,500 sq.ft up to 5000 sq.ft tailored to the tenants operational requirements, Ample on-site parking for staff and parents. Strong long-term demographic growth and increasing demand for childcare services, excellent opportunity to secure a purpose-built facility in one of Northwest Edmontons established communities. Zoning: RMh16 (id:55254)
9 Bondiss Drive
Rural Athabasca County, Alberta
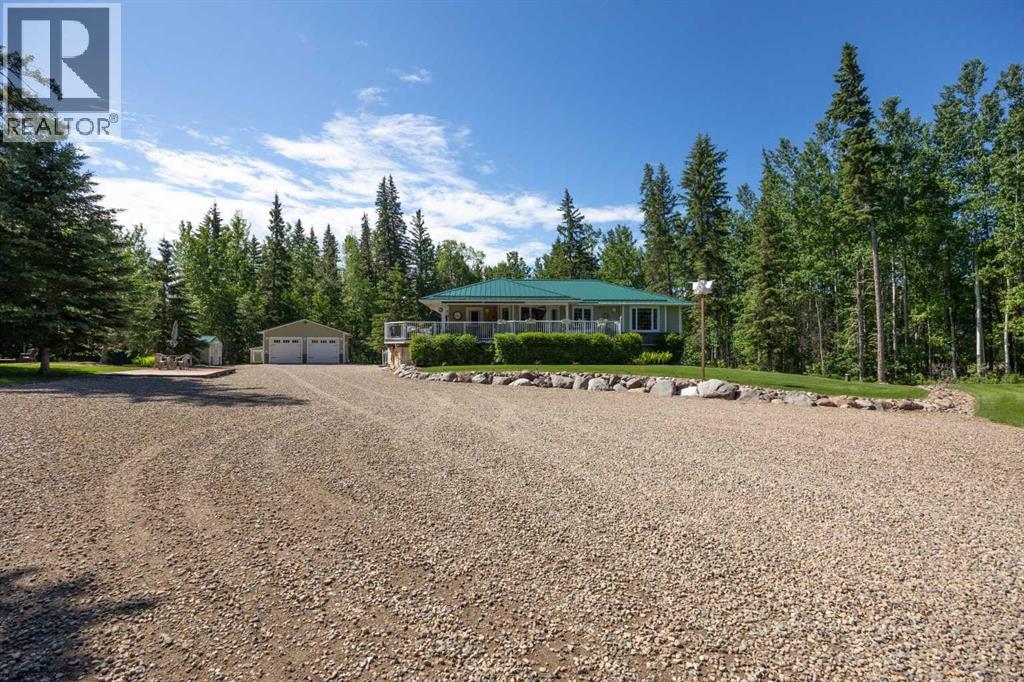
Welcome to your four-season retreat in Boulder Creek Estates! As the golden leaves fall and winter approaches, imagine cozy evenings by the fireplace, peaceful mornings surrounded by mature trees, and snowy nights enjoying the beauty of country living. This exceptional 1.89-acre property, just moments from Skeleton Lake and the golf course, is a beautifully maintained bungalow where pride of ownership shines inside and out. Offering 3+1 bedrooms and 3.5 bathrooms, the bright and spacious floor plan features an expansive kitchen with a large sit-up island, abundant cabinetry, and an inviting dining area perfect for gathering with family and friends. The living room creates a warm atmosphere with a gas fireplace and built-in surround sound speakers. The primary suite offers a walk-in closet, private ensuite, and direct access to the back deck. The fully developed lower level provides additional living space with a large family room, games area, wet bar, extra bedroom, and plenty of room for guests. Outside, enjoy the wraparound deck with a covered front area, built-in outdoor speakers, and pull-down shades—perfect for crisp fall afternoons and relaxing evenings around the fire pit. Additional features include furniture as outlined in Schedule A, security cameras, RV hookup, main floor laundry with sink, durable Hardy board siding, and a long-lasting metal roof. The heated double detached garage with 220 wiring is ideal for hobbies, projects, or a workshop. Located just minutes from the lake, golf course, swimming areas, and boat launch, this remarkable turnkey acreage offers the perfect balance of recreation, comfort, and country living. From colourful autumn days to cozy winter nights, this is where you can enjoy the beauty of every season. (id:55254)