Sanket Patel Commercial Realtor
Unknown Address
,
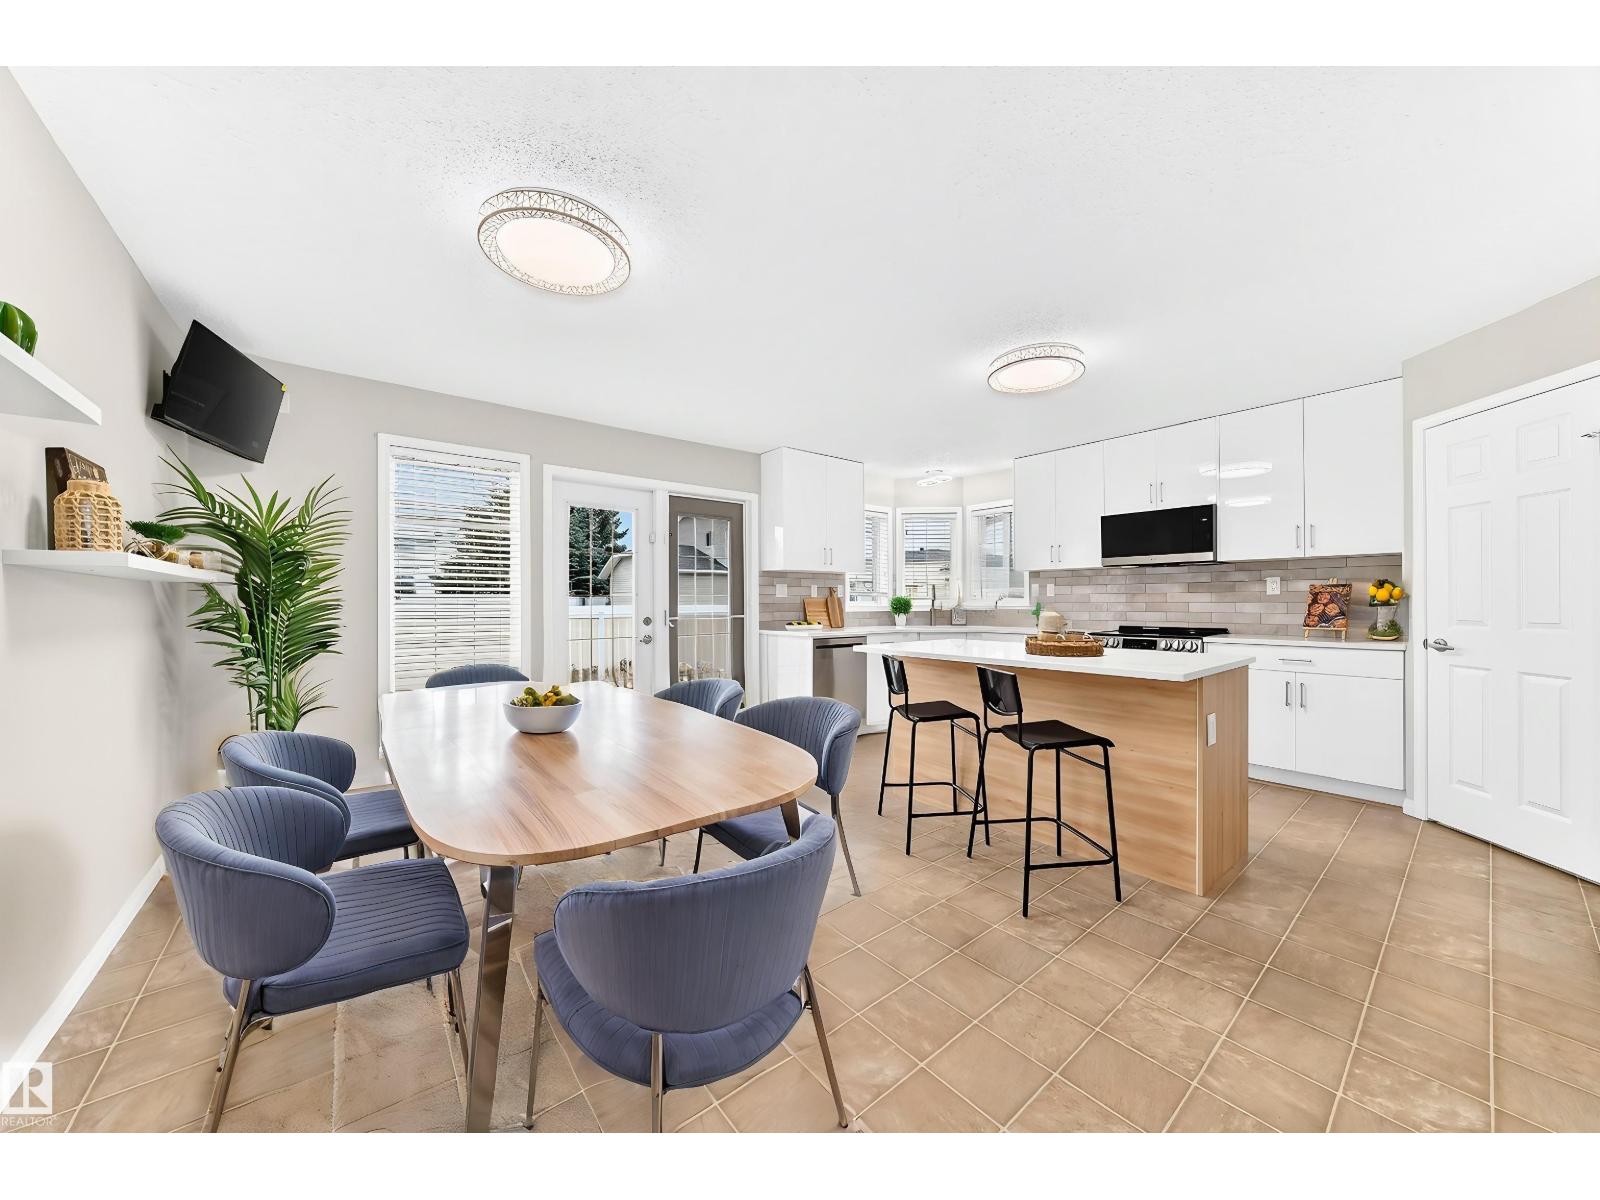
Welcome to secure, low-maintenance living in one of South East Edmonton’s most desirable gated 45+ adult communities. This fully renovated bungalow seamlessly blends elegance, comfort, and functionality, offering an ideal setting for active adults and downsizers looking for zero-compromise living. Double attached garage, central AC and large deck with gas line. Open-concept layout is centered around an inviting double-sided gas fireplace, gracefully separating the main living area from the dining room. At the heart of the home is a spacious chef's kitchen featuring a center island, walk-in pantry, and sleek stainless steel appliances. Main floor laundry, primary bedroom with walk through closet and full ensuite. 2nd bedroom is directly across from another full bathroom. Basement expands your living options with a spacious, family room complete with a custom feature wall and cozy electric fireplace. 3rd bedroom provides ideal privacy for guests. Move in ready! Some photos virtually staged. (id:55254)
70 26409 Tp 532a
Rural Parkland County, Alberta
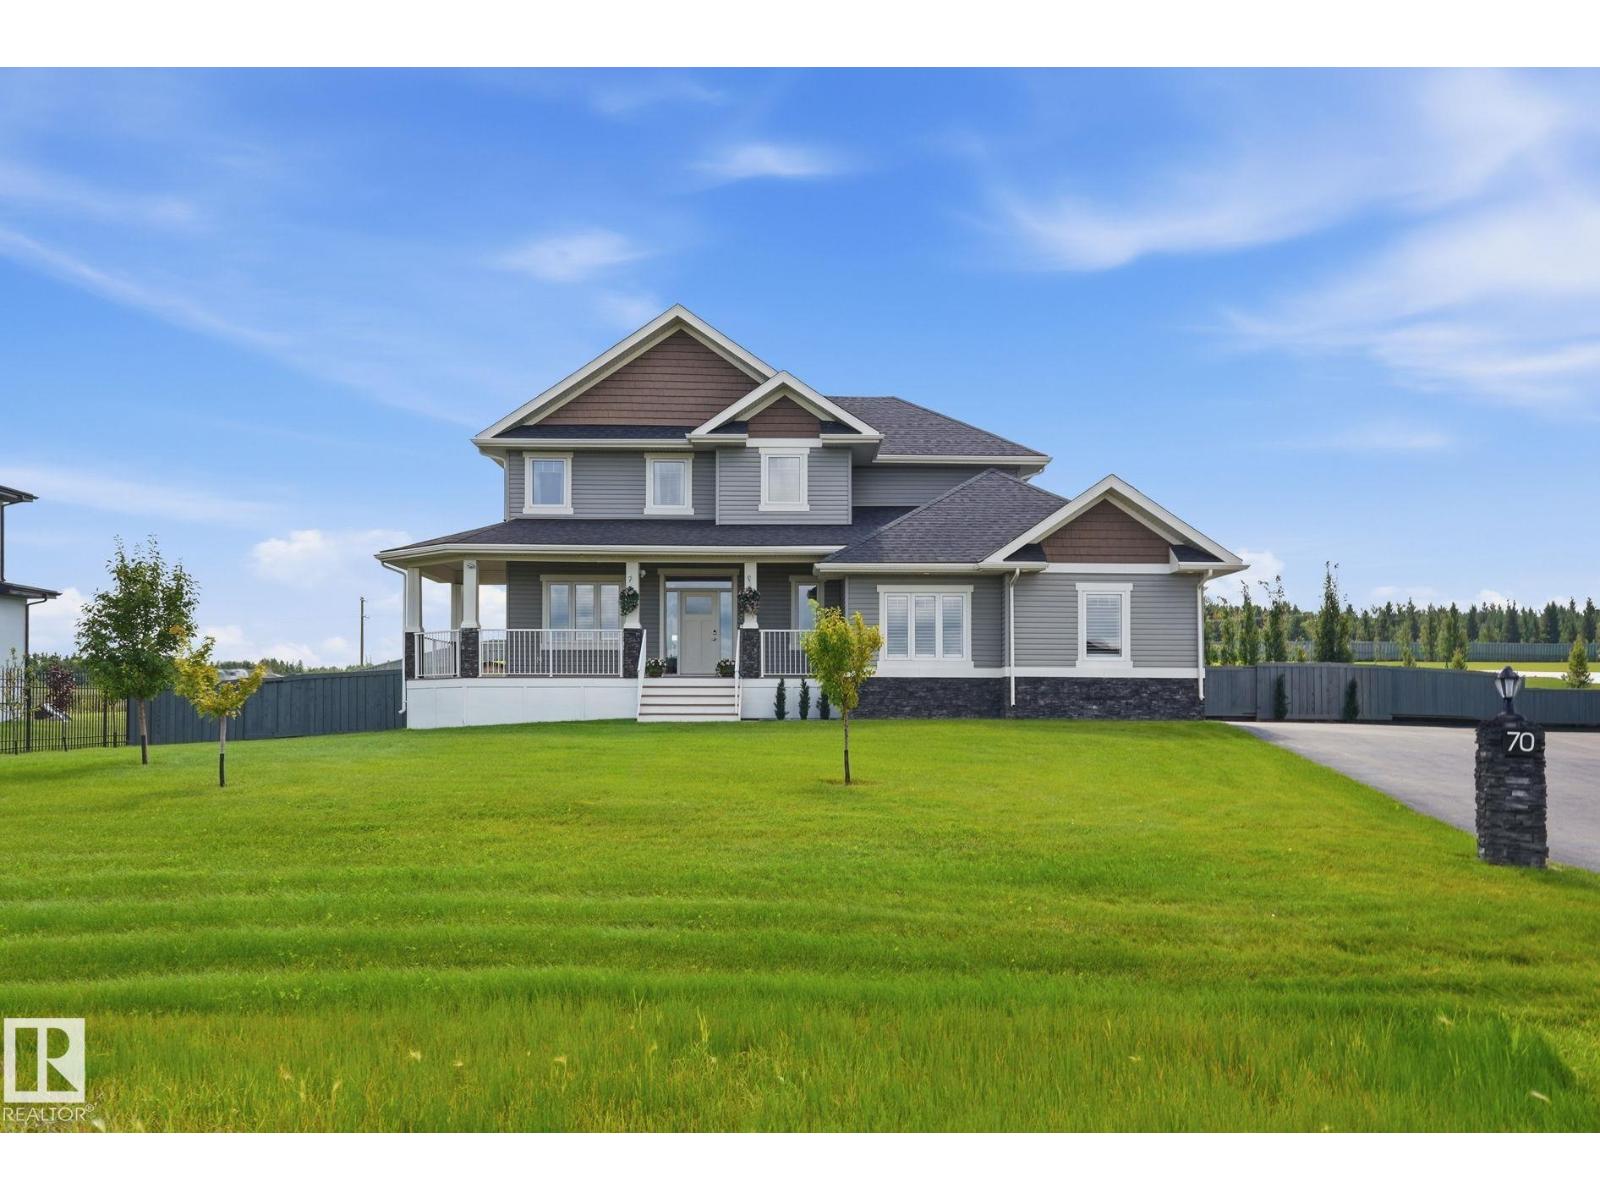
2 Story 2454 Sg ft home features custom kitchen with espresso cabinets, quartz counters, breakfast bar, walk through pantry, stainless steel appliance package. Great room & dining area with door to sunny south facing deck, main floor den, 2 piece bath and large entry to the garage, mud room. Upper lever master suite with a 5 piece ensuite, bonus room, upper level laundry room and 2 additional bedrooms. Completing this package is a 26' x 36' triple garage, paved driveway, landscaping & fenced, RV parking. Built-in radon mitigation system, deluge fire sprinkler system, roughed-in plumbing for basement floor heating, roughed-in vac, battery back-up sump pump, alarm system, full basement. Beautiful expansive back acreage yard. Located in upscale Spring Meadow Estates for private country living with municipal services, and quick access to the city. (id:55254)
#9 3115 119 St NW
Edmonton, Alberta
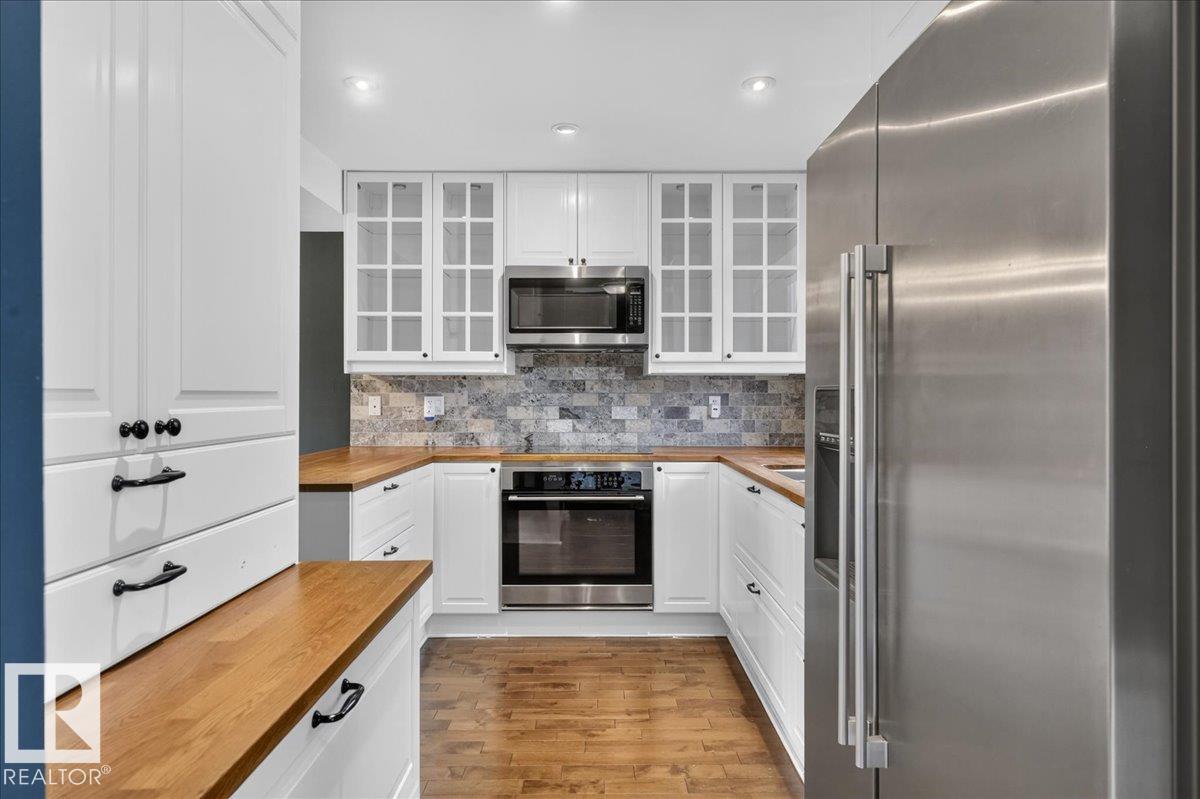
OMG! You won’t believe the space and value in this immaculate and truly unique 2-storey townhome in Derrick Hill Estates! Offering 1,882 sq ft of finished living space, this beautifully upgraded home showcases pride of ownership throughout. The sun-filled main floor features large windows, ceramic tile and maple hardwood flooring. The stunning kitchen offers a travertine backsplash, under-cabinet and in-cabinet lighting, S/S appliances and a dishwasher discreetly hidden behind a matching cabinet panel. Spacious living and dining areas with pot lighting provide the perfect setting for everyday living and entertaining. Upstairs features 3 generously sized bedrooms with built-in closet organizers and a 4-piece bath. The fully finished lower level adds an oversized 4th bedroom, 3-piece bath and plenty of storage. Best of all, enjoy a sunny south-facing backyard backing onto peaceful green space with NO REAR NEIGHBOURS! Welcome Home (id:55254)
9615 99a St NW
Edmonton, Alberta
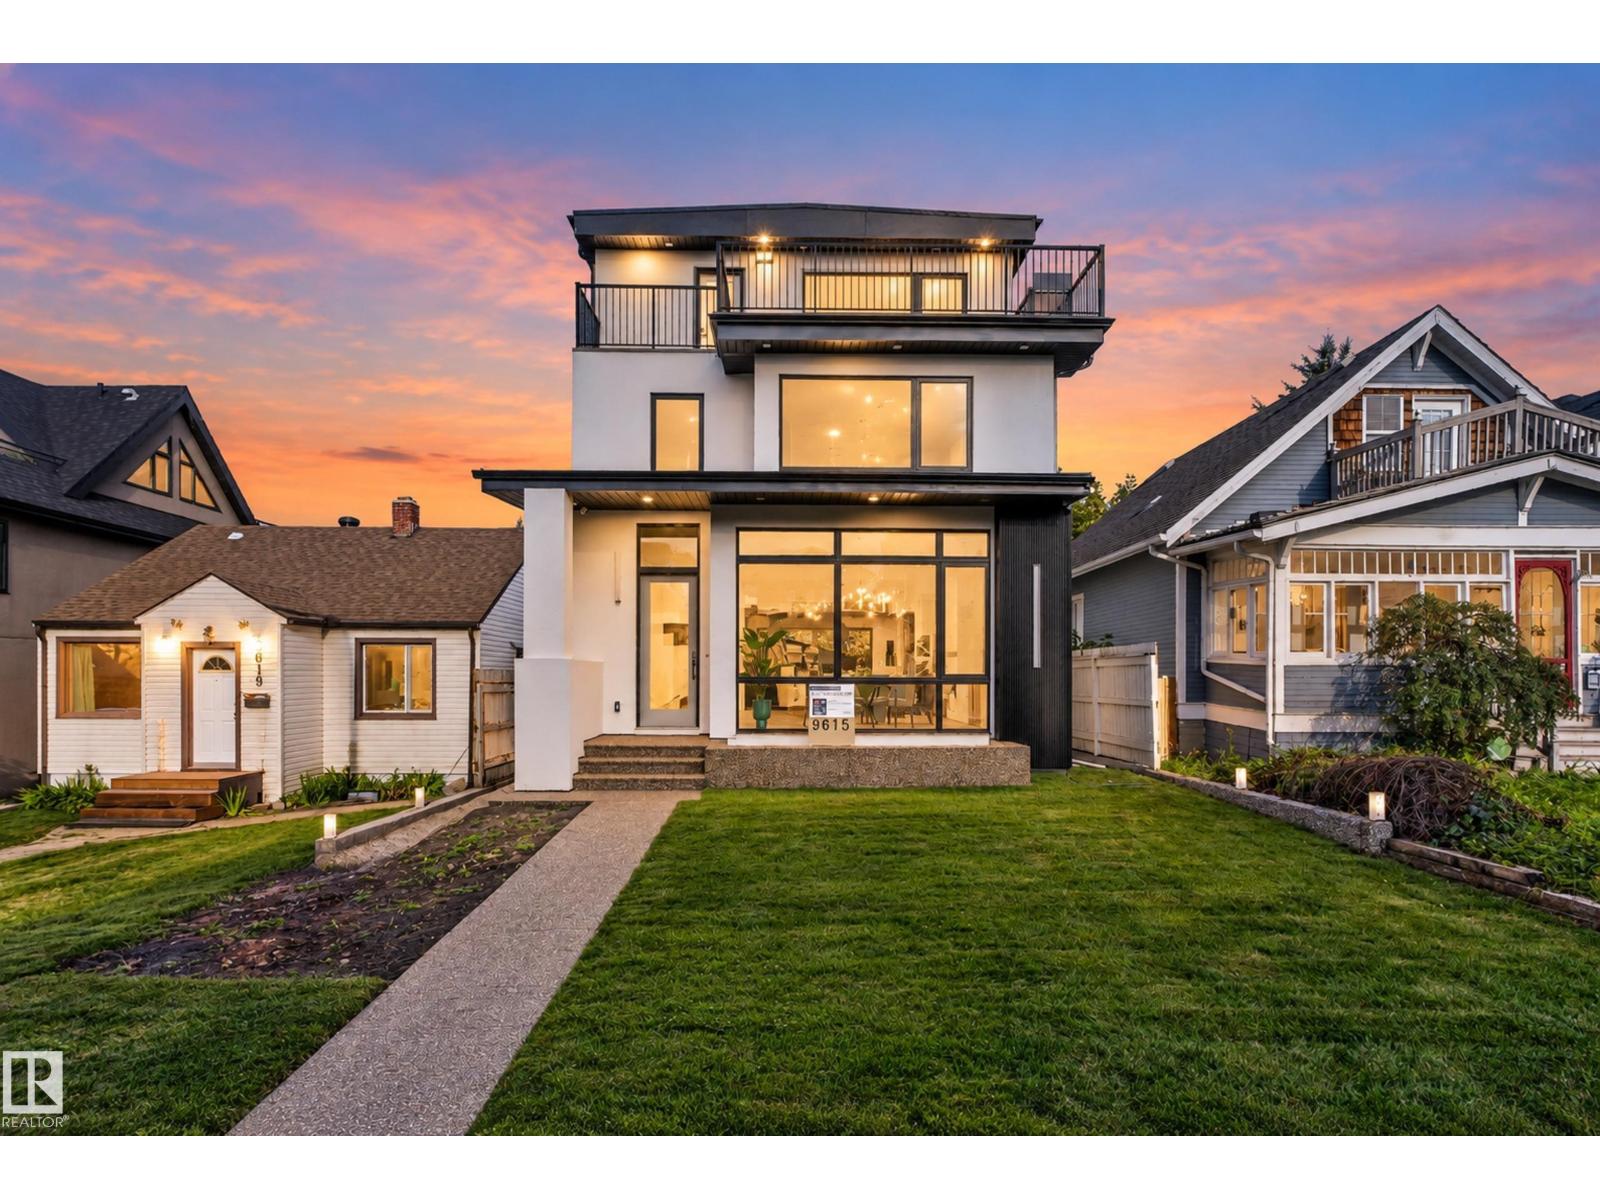
Brand new 3-storey home in Strathcona offering over 2,750 sq ft of above-grade living space plus a developed basement. The bright main floor features spacious living and dining areas, a large kitchen, fireplace and convenient 2-piece bath. Upstairs, the primary suite includes a generous walk-in closet and 4-piece ensuite, with a second bedroom, additional ensuite and upper-floor laundry. The top level offers another bedroom, 4-piece bath, large family room and access to outdoor balcony space. The basement adds two more bedrooms, a 4-piece bath, storage and an expansive rec room. In-floor heating in the bathrooms adds an extra touch of comfort. A double detached garage with rear lane access completes the property. Modern design, abundant space and a flexible layout make this home ideal for a variety of lifestyles. Some photos have been virtually staged. (id:55254)
189 Wyatt Rg
Fort Saskatchewan, Alberta
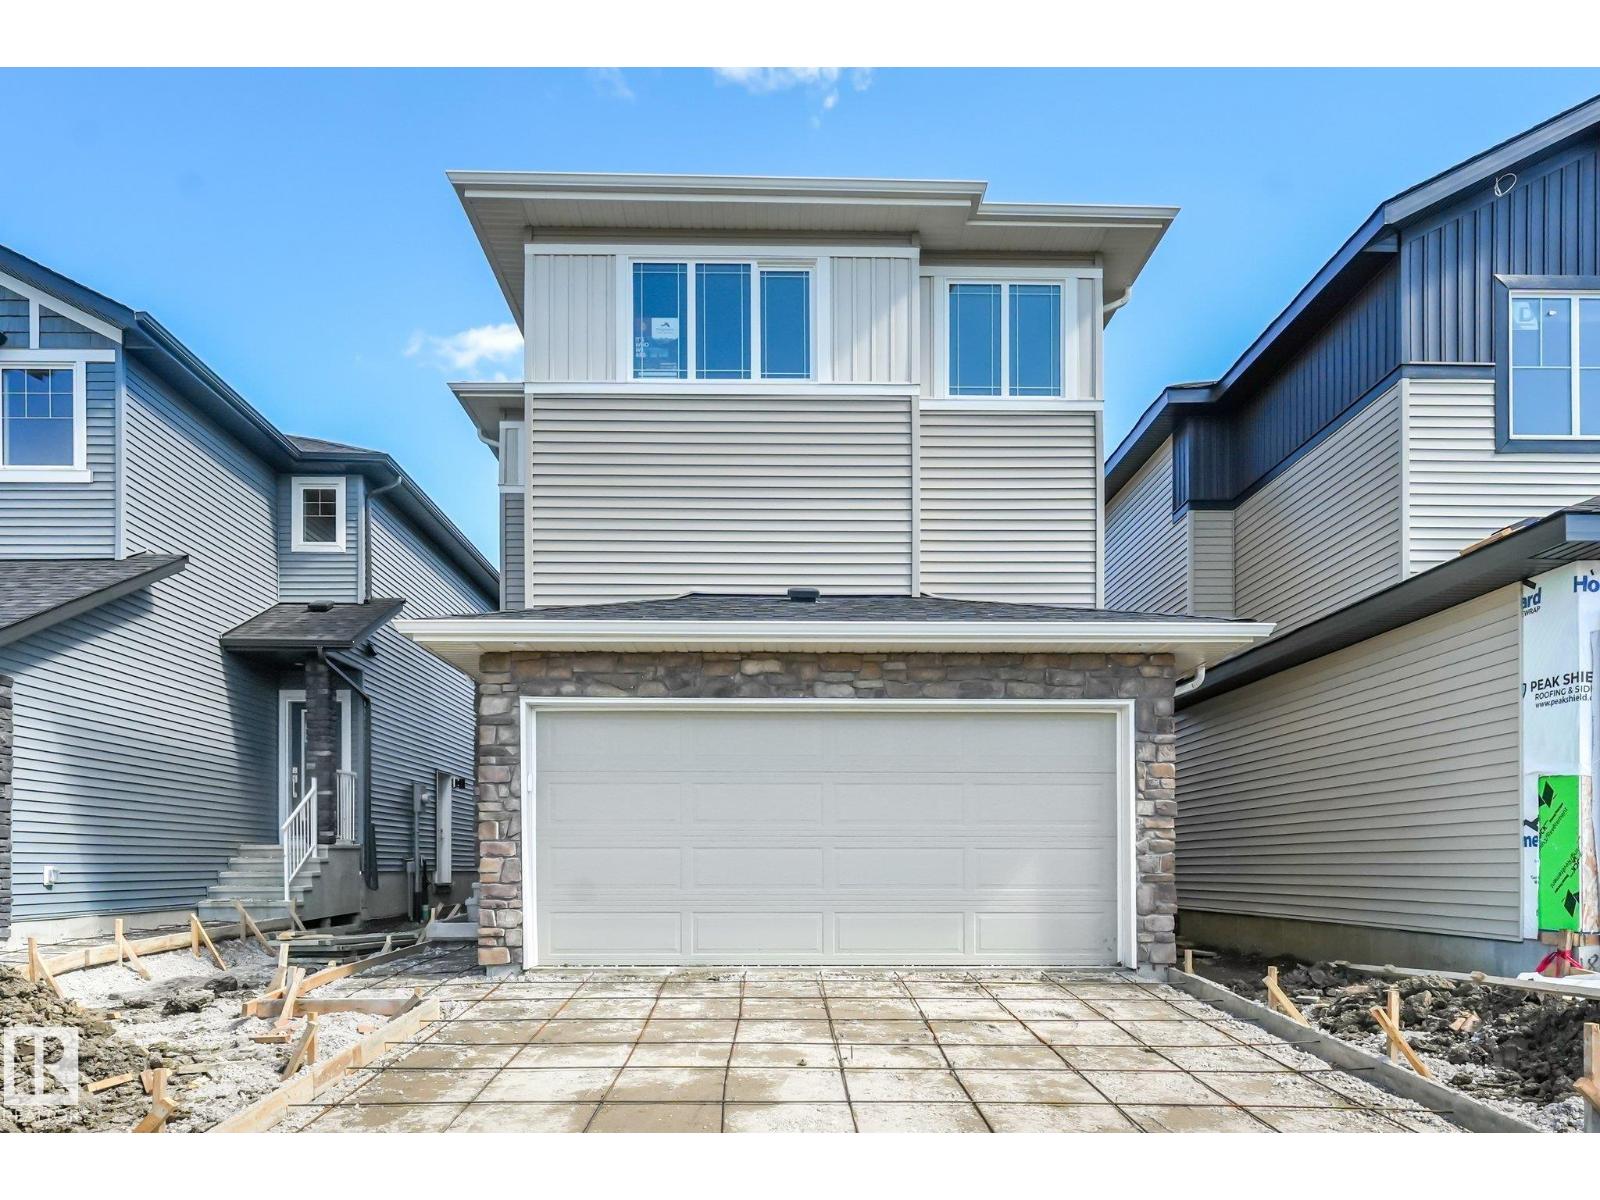
Discover modern comfort and purposeful design in this beautifully crafted Anessa Floor Plan by One Horizon Living, located in the sought-after community of Windsor Pointe in Fort Saskatchewan. This master-planned neighbourhood offers a peaceful setting with access to parks, trails, and convenient city connectivity. With 2209 sqft ft. of thoughtfully designed living space, this home features an open concept main floor with seamless flow between the kitchen, dining, and living areas; perfect for both everyday and entertaining. A large pantry and spacious mudroom add practical functionality and storage. Upstairs offers three bedrooms and a central bonus room, providing flexible space, work, or relaxation. The side entry creates potential for future basement development. Built by One Horizon Living, known for quality craftsmanship and curated finishes, this home delivers style, efficiency, and lasting value in a growing community. A perfect blend of design, function, and location, ready to welcome you home. (id:55254)
101 Hudson Cv
Spruce Grove, Alberta
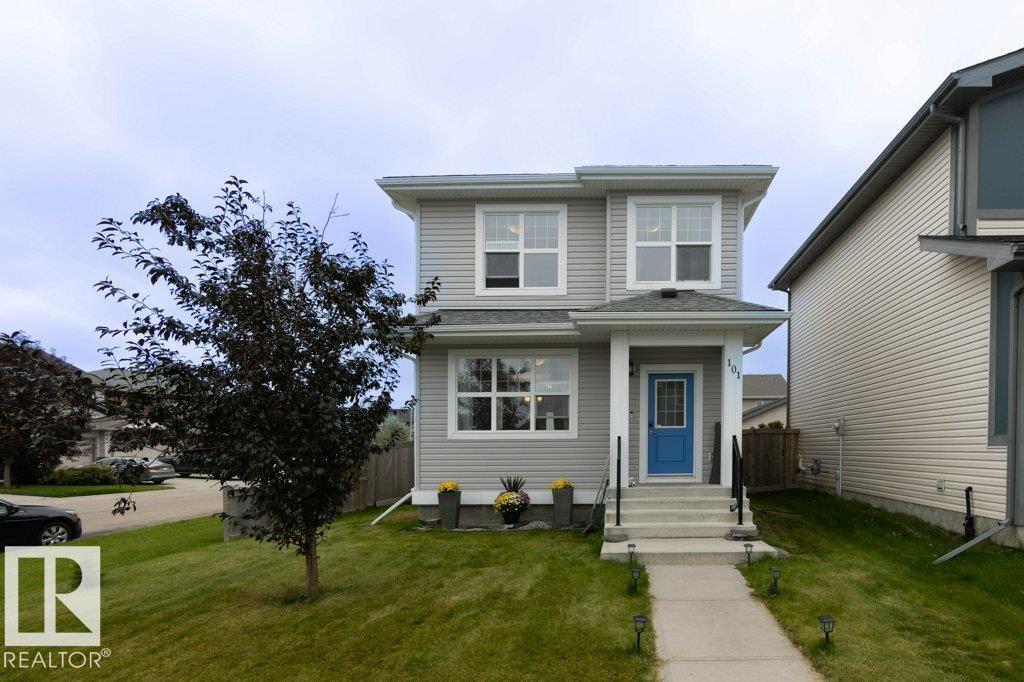
TERRIFIC FAMILY HOME! Beautifully appointed & ideally situated on a large corner lot in the sought-after community of Harvest Ridge, this exceptional 2-storey offers the perfect blend of style, comfort & convenience. Enjoy a quiet setting just minutes from schools, scenic walking trails, pond, major shopping & easy Yellowhead access. The bright, open-concept main floor showcases large windows providing natural light, luxury vinyl plank flooring, custom lighting & modern kitchen featuring rich dark cabinetry, quartz countertops, quality s/s appliances & island. The inviting living room boasts a sleek electric fireplace, creating the perfect space to relax or entertain. Upstairs offers 3 spacious bedrooms, including a private primary retreat with walk-in closet & 4-piece ensuite. The unfinished basement provides excellent potential for future living space. Step outside to your south-facing, fully fenced & landscaped yard with deck & double detached garage. Beautifully maintained & move-in ready! (id:55254)
#12 1391 Starling Dr NW
Edmonton, Alberta
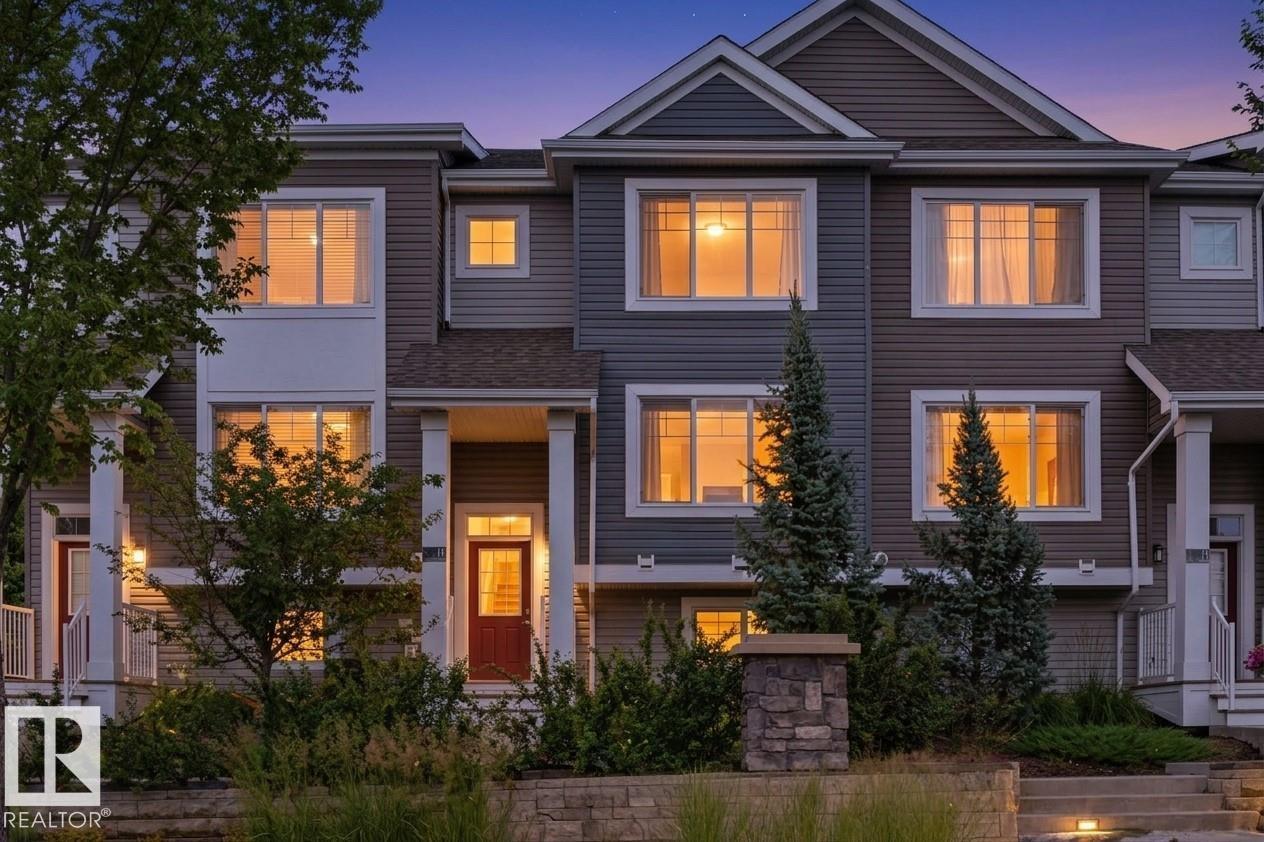
This beautifully designed 2-bedroom, 3-story townhouse offers everything you need for sophisticated living in Starling Landing. Recently updated with a new HVAC system—including central AC and furnace (2025)—plus a brand-new refrigerator (2026), this home is MOVE-IN ready. The spacious main level features 9-foot ceilings, an open-concept living and dining area, and a kitchen boasting abundant storage and counter space, all flowing seamlessly to your private balcony. The oversized attached double garage provides generous space for two vehicles plus storage. Upstairs, discover a versatile flex area and two well-appointed bedrooms, each complete with its own private 4-piece ensuite bathroom. Located just minutes from Big Lake recreation area, St. Albert, and Lois Hole Provincial Park, you will enjoy quick access to scenic trails, gazebo lookouts, and a tranquil pond right at your doorstep. JUST BRING YOUR CLOTHES (id:55254)
9624 99a St NW
Edmonton, Alberta
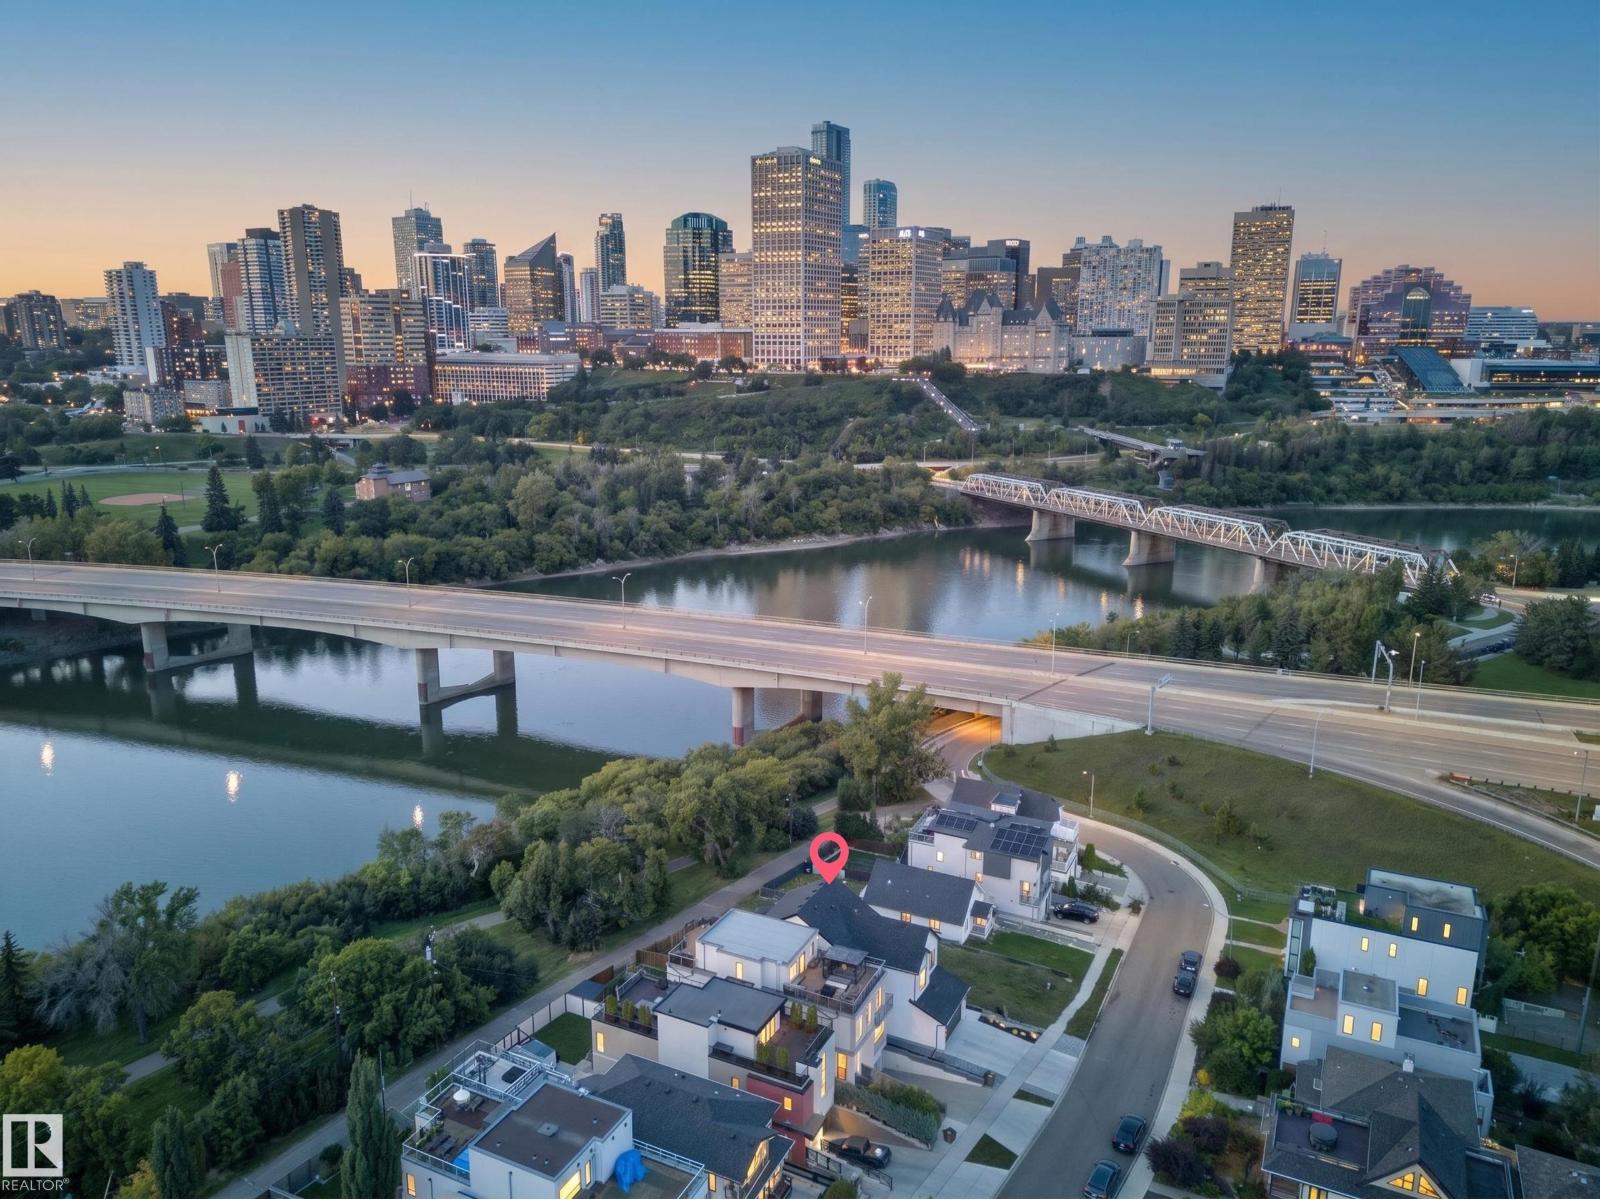
RARE INFILL IN STRATHCONA - BACKING THE RIVER VALLEY - GORGEOUS DOWNTOWN VIEWS!...MODERN FARMHOUSE DESIGN...10' MAIN FLOOR CEILINGS/8' DOORS...OVERSIZED DOUBLE ATTACHED GARAGE..UPGRADES, UPGRADES!!...~!WELCOME HOME!~You'll never get tired of looking out your windows at this view! Tons of upgrades! Engineered hardwood. Gorgeous glass walled den on main floor. The CHEFS DREAM KITCHEN has upgraded dove tail drawers, huge island, custom hood fan and upgraded appliances throughout. Custom, modern metal railings. Upstairs features 3 LARGE bedrooms - ALL with walk-in-closets, a laundry room, 4 pce bath, and bonus room overlooking the river valley & city skyline! HUGE primary suite has vaulted ceiling & wood beam, TRUE SPA ensuite bath, custom STEAM SHOWER & freestanding soaker tub AND an entrance to the massive 2nd floor deck running full width of the home! FULLY FINISHED BASEMENT, with two more bedrooms, 4 pce bath, recreation/family room/wet bar! You can't beat this one! (id:55254)
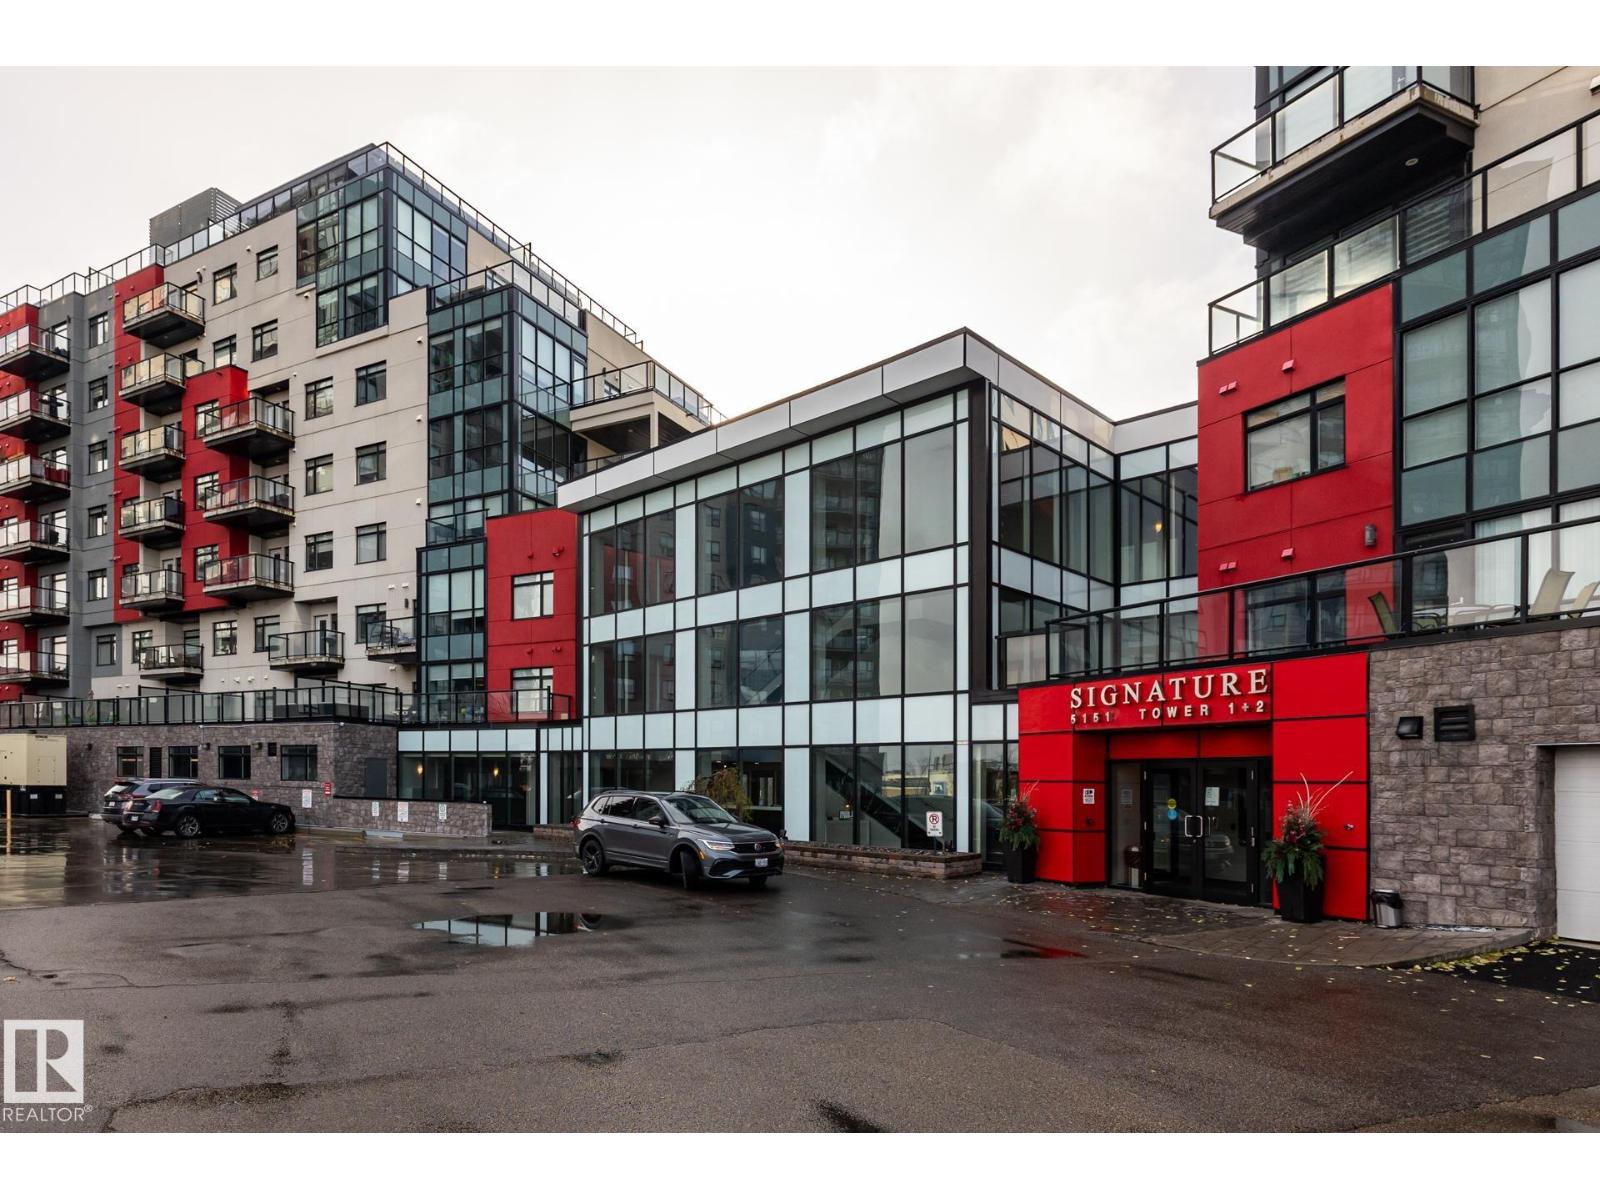
#312 5151 Windermere Bv SW
Edmonton, Alberta
Welcome to this very well maintained, 3rd-floor condo. This 2-bedroom, 2-bathroom layout features a spacious primary suite with a private ensuite and walk-in closet, plus convenient in-suite laundry. Freshly painted and new carpets in both bedrooms.!! Enjoy an effortless lifestyle with amenities: the building fitness-center is on your exact floor just a 20-second walk down the hall, and a main-floor social lounge is bookable through the concierge (Mon-Fri, 8am-5pm). Winters are worry-free with a titled, heated underground parking stall (#381). Perfectly situated in SW Edmonton with rapid access to Terwillegar Drive and the Anthony Henday, you’re just minutes from premium shopping and dining. Turnkey and ready for you! (id:55254)
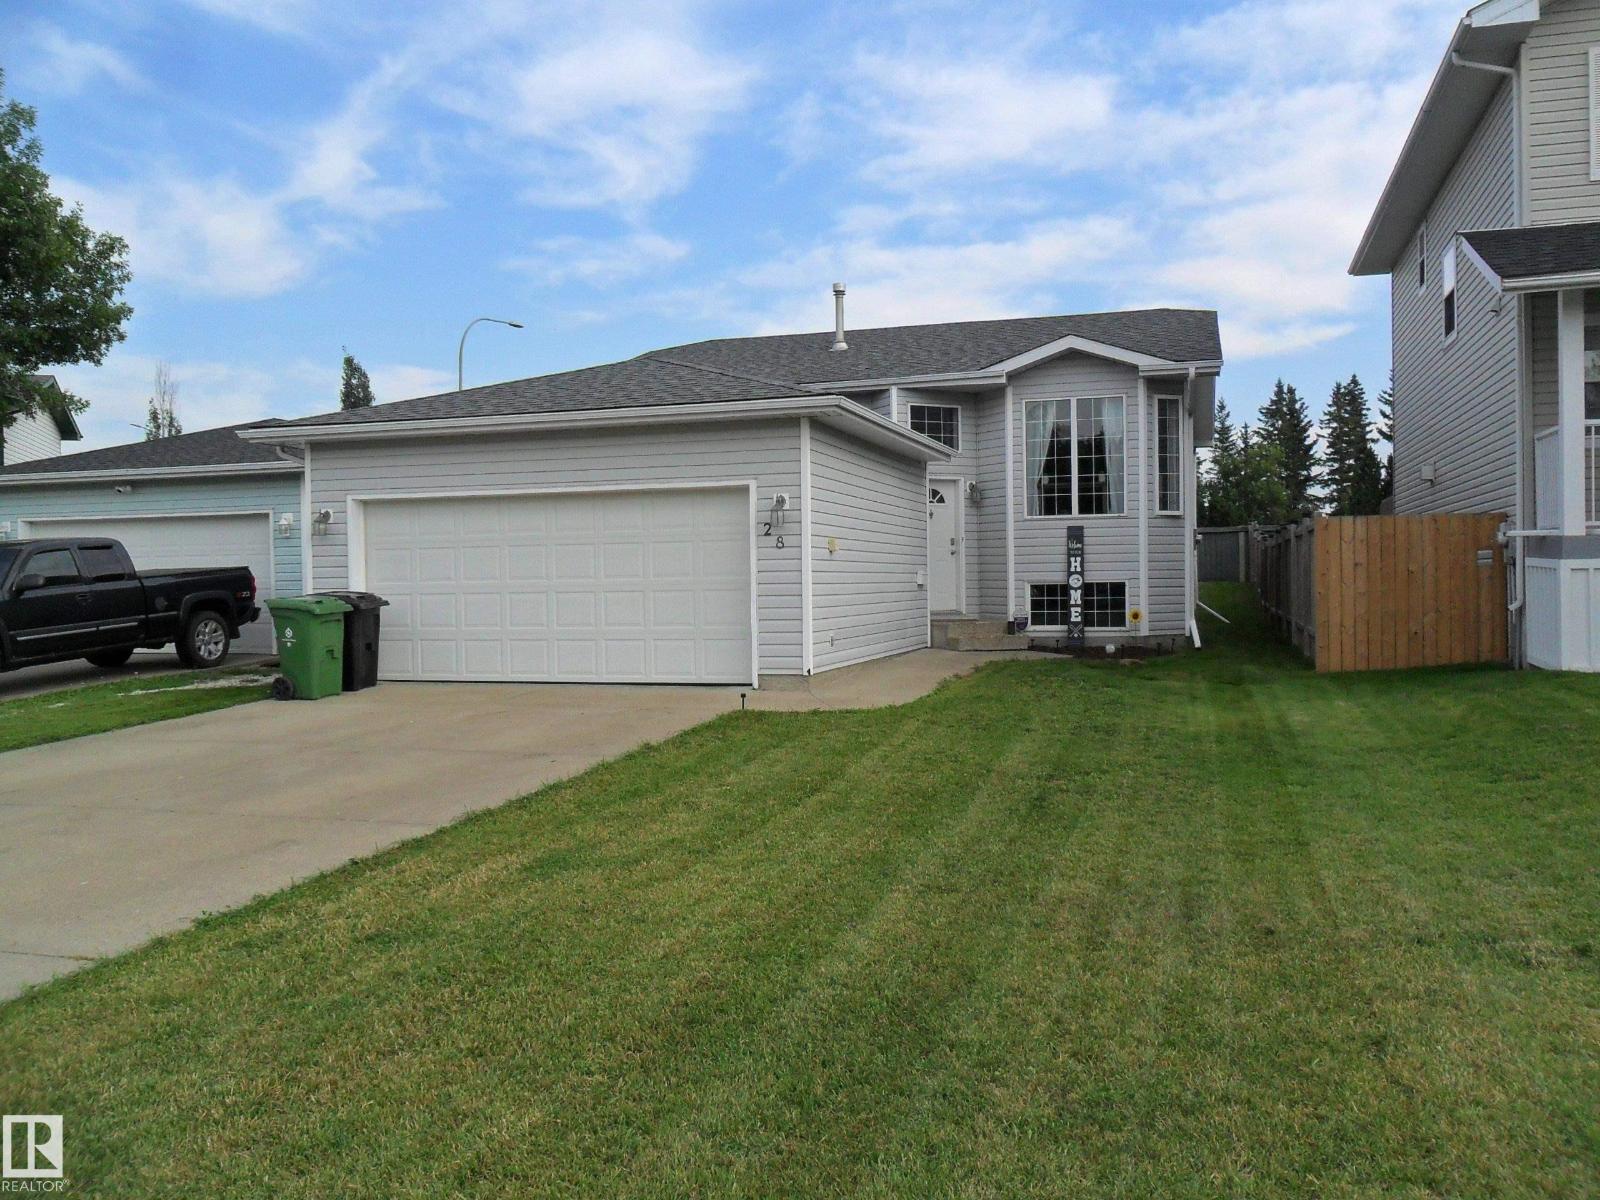
28 Bridgeview Cr NW
Fort Saskatchewan, Alberta
Blow Out Price for home in Bridgeview. Perfect for young families, empty nesters or investors. Bi Level with double attached garage and has spacious open floor plan. Comes with 3 bedrooms with a half bath for the Master bedroom and a 4 piece bath on the main floor. Basement is partially finished with 4th huge bedroom, recreation area, and RIDP. Beautiful Island Park in the front for playing catch or tag with the kids. Close to River Valley, shopping and three Elementary schools. House and garage Shingles replaced 3 years ago. Home needs some TLC but is miles below updated properties. Make it what you want and still build substantial equity. (id:55254)
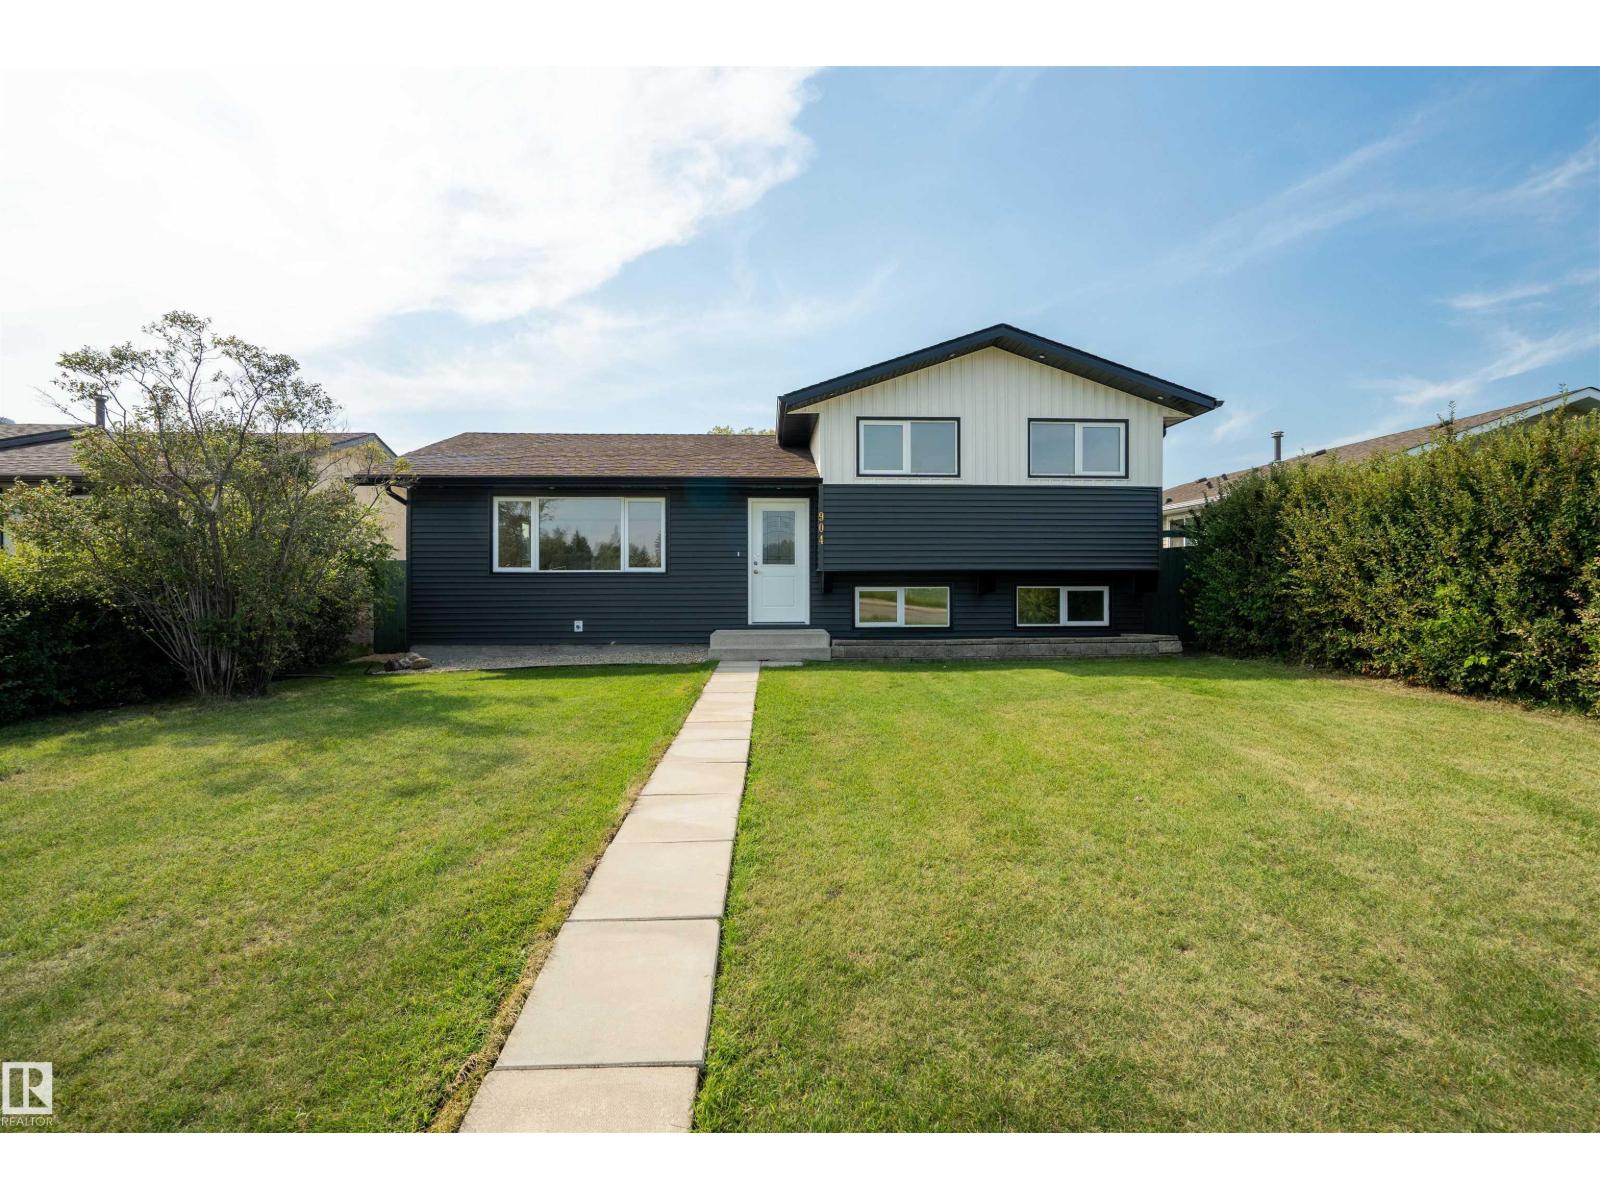
904 Knottwood S NW
Edmonton, Alberta
Gorgeous Fully Renovated 3-Level Split in Prime Menisa Welcome to this rare, top-to-bottom modernized 3-level split. This home delivers the ultimate win-win: THE MATURE TREES, GENEROUS LOT SIZE, AND BREATHING ROOM OF AN ESTABLISHED NEIGHBOURHOOD, PAIRED WITH A STUNNING BRAND-NEW INTERIOR WHERE EVERYTHING HAS BEEN UPDATED. Key Property Features * Spacious Living: Featuring a massive living room, a dedicated dining area, and a half bathroom on the main level. * Chef’s Kitchen: The modern, elegant island kitchen serves as the heart of the home, equipped with brand-new appliances. * Upper Level: Includes the private Primary Bedroom, two additional bedrooms, and a stylish 3-piece bathroom. * Basement Offers a complete living space featuring a full kitchen, living room, a 3-piece bathroom, a laundry room, and a functional crawl space for extra storage. * Convenience & Access: Features dual laundry setups an oversized double car garage. Lower level Suite should NOT be considered a legal suite. (id:55254)
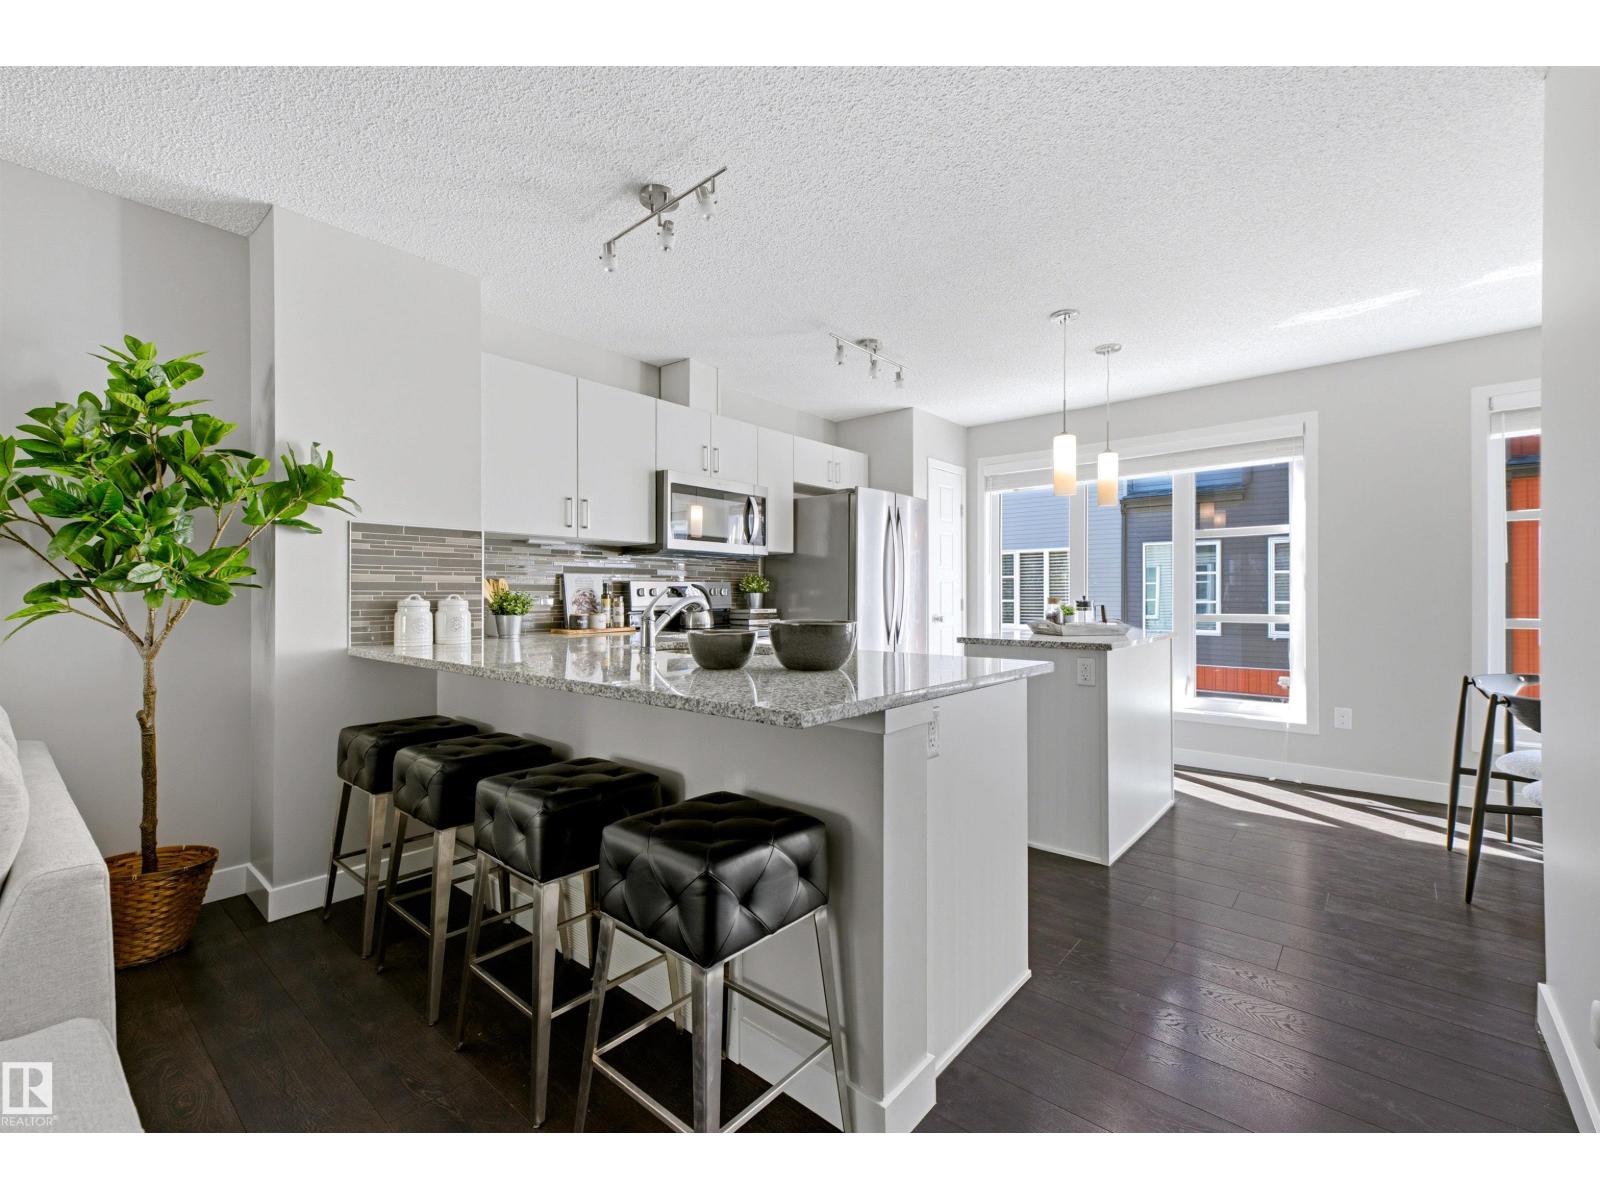
#65 4470 Prowse Rd SW
Edmonton, Alberta
Welcome to Canvas in Paisley! This PET-FRIENDLY 3-bedroom, 2.5-bath townhouse offers 1235 sq. ft. of bright, functional living space w/ A/C & an att DOUBLE GARAGE. Freshly painted throughout, this move-in-ready home features a bright kitchen w/ granite counters, an island + a peninsula, making for plenty of counter space, a pantry, ample cabinetry. Smart Home w/ NEST tech & Electronic Entry locks. Custom blinds add a nice touch, while the bright garden area w/ low-maintenance artificial turf provides a great outdoor space to relax. Loads of storage in the basement also. Located in the vibrant community of Paisley, you'll enjoy parks, dog park close by, walking trails, green spaces & nearby schools, shopping, restaurants & everyday amenities. Explore the area's beautiful pond & impressive man-made waterfalls, or enjoy convenient access to Heritage Valley, Jagare Ridge, Chappelle & major routes including Anthony Henday. A fantastic combination of space, convenience & low-maintenance living in SW Edmonton! (id:55254)