Sanket Patel Commercial Realtor

682001a Range Road 222.9
Rural Athabasca County, Alberta
You can rest easy knowing you don’t have to worry about adding any costly repairs to this immaculate home before you can start to enjoy it. Well cared for, the kitchen is an absolute dream with beautiful custom cabinets with island, providing an amazing amount of prep space. Many special features like Large pot drawers and walk-in pantry with built-in shelves. 3 large bedrooms and 2 full bathrooms, spacious laundry room with plenty of extra storage and built-in shelves. Primary bedroom has a walk-in closet with built-in shelves, and extra deep jetted tub in the ensuite. For those that have an appreciation for historic structures, this property provides the opportunity to own a little piece of history. Operating from 1914 to 1981, and known as the Holy Trinity Anglican Church, imagine the possibilities this amazing space could offer…. studio, workshop, retreat? Home has never been smoked in, original owners. Brand new washing machine June 2026. Natural gas heat. Landscaped yard has a relaxing fire pit area, for those quiet country evenings and star gazing with zero light pollution. Enjoy all the benefits and peace and quiet of country living, without all the yard maintenance. Plenty of extra parking for an rv, boat, or trailer. Life in the country doesn’t come more affordable and easy to maintain. Perfect location for anyone that enjoys the outdoors, with excellent access to crown land right from your yard. (id:55254)

168106 Lunar Springs Crescent W
Rural Foothills County, Alberta
NEW HUGE FINANCING INCENTIVE!! Now OFFERING 0% INTEREST for 6 MONTHS with 25% down IF CLOSED BEFORE DECEMBER 31st, then 6% INTEREST for the FOLLOWING 6 MTHS!!! This allows you to BUILD SOONER, giving you time to SECURE TITLE & GET YOUR PLAN APPROVED by the County, all while you secure your BUILDERS MORTGAGE!! Be the FIRST to build your DREAM HOME in LUNAR SPRINGS ESTATE! Lot 6 has 4.08 ACRES of land. Perfectly positioned between the MAJESTIC ROCKY MOUNTAINS and the vibrant CITY OF CALGARY, this PREMIER DEVELOPMENT in FOOTHILLS COUNTY offers an UNPARALLELED BALANCE OF ACCESSIBILITY AND LIFESTYLE. Located just 7 MINs FROM STONEY TRAIL RING ROAD, with quick access to PRIDDIS, CALGARY, and the ROCKY MOUNTAINS, it’s the ideal fusion of RURAL TRANQUILLITY and URBAN CONVENIENCE. 11 NEW lots, each lot includes a NEW WELL, POWER TO THE PROPERTY LINE, and NATURAL GAS TO THE PROPERTY LINE, ensuring modern comfort and full readiness for future development. A NEW PAVED ROAD has been installed, providing SMOOTH, GRAVEL-FREE ACCESS all the way from the city to your doorstep! The VARYING ELEVATIONS across the parcels create a DYNAMIC and VISUALLY CAPTIVATING LANDSCAPE, offering each property its own UNIQUE CHARACTER, VIEWS, and BUILDING POTENTIAL. The ARCHITECTURAL CONTROL GUIDELINES elevate the value of every home, ensuring PREMIUM DESIGN STANDARDS, preserving the NATURAL BEAUTY OF THE FOOTHILLS, and creating a VISUALLY STUNNING, COHESIVE COMMUNITY that enhances both your INVESTMENT and LIFESTYLE. A portion of the property is protected by an ENVIRONMENTAL RESERVE EASEMENT (E.R.E.), preserving its NATURAL TOPOGRAPHY and ensuring part of the land remains UNTOUCHED AND WILD—a BUFFER OF NATURAL BEAUTY that enhances PRIVACY AND LONG-TERM VALUE. Families will appreciate that RED DEER LAKE SCHOOL, serving KINDERGARTEN THROUGH GRADE 9, is only 6 MINUTES AWAY. Set amid the ROLLING HILLS and FORESTED VALLEYS of the Foothills, this property also lies within a DARK SKY COUNTY, offering UNMATC HED STARGAZING and BREATHTAKING NIGHT VIEWS. NEARBY AMENITIES & ATTRACTIONS: Enjoy being just 4 MINUTES from the ANN & SANDY CROSS CONSERVATION AREA, offering scenic trails and abundant wildlife viewing. Only 12 MINUTES to SHAWNESSY CENTRE, home to SUPERSTORE, WALMART, LONDON DRUGS, CANADIAN TIRE, RESTAURANTS, a MOVIE THEATRE, and an array of shops for all your needs. The SOUTH CALGARY HEALTH CENTRE (24-HOUR URGENT CARE) is just 13 MINUTES AWAY, providing quick and reliable medical access. Stay active at the SHAWNESSY YMCA, featuring a 25-METRE LAP POOL, LEISURE POOL, FITNESS STUDIO, GYMNASIUM, INDOOR TRACK, and MULTIPURPOSE ROOMS. Explore FISH CREEK PROVINCIAL PARK, with OVER 100 KM OF TRAILS, picnic areas, and the SIKOME LAKE swimming area - a haven for outdoor enthusiasts. Convenient commuting via the SHAWNESSY LRT STATION and weekend adventures at GRANARY ROAD or SPRUCE MEADOWS complete the picture of this EXCEPTIONAL FOOTHILLS LIFESTYLE. BOOK YOUR SHOWING NOW! (id:55254)

408, 521 57 Avenue SW
Calgary, Alberta
Inviting Updated 2-Bedroom Condo With View in a Well-Managed 40+ Complex. Situated in an area of great walkability and a building rich in amenities, adult living is a breeze. This unit enjoys many upgrades including kitchen and bathroom, luxurious laminate, & gorgeous palette. A warm foyer invites you and guests home. The smart floorplan separates personal quarters from main living. The classic walk-thru kitchen makes day-to-day and entertaining so easy. Plenty of cupboard and counter space, and handy breakfast bar. The spacious living room opens to sunny south deck. Stretch out & enjoy the view. Generous bedrooms, primary with a large walk-in closet. Lots of storage in the unit as well as storage locker. Chinook Manor has ample amenities - elevator, event room with kitchen, social / games room, billiard room, fitness room with bathroom/showers, laundry room and workshop. Assigned parking; plenty of street parking too. Building upgrades include roof, elevator, entrance, interior. Steps to Chinook. Stroll to Britannia Plaza & Crossing's grocery. thematic bistros. shops and services. Grab a java and saunter down to Sandy Beach or Stanley Pk. Easy access to transit, C-train & city in general. This 4th floor unit enjoys immense pride of ownership - just sit back and relax. (id:55254)

220 First Street E
Cochrane, Alberta
Unique Property!! NEW PRICE!! Attention business owners and developers!! One of a kind DOUBLE LOT on main street. Residential Mixed Use Zoning allows for many different possibilities. Back alley access!! Original home built in 1946 with total of 4 bedrooms, full piece bathroom, utility room, cold room, dining room with loads of light and a large living room with wood burning fireplace. The substantial yard includes; gardens, sheds, heated shop, double detached garage, and room for lots of parking if needed. Don’t wait on this one!! (id:55254)

70 Pasadena Gardens NE
Calgary, Alberta
Priced to sell!! Welcome Home!!! A beautifully maintained detached home tucked away on a quiet street in the family-friendly community of Monterey Park. This charming three-level split offers over 2,300 sq. ft. of developed living space, featuring 4 bedrooms, 2.5 bathrooms, double attached garage and epic backyard with heated pool!! The bright, spacious main floor welcomes you with beautiful hardwood flooring and large windows that fill the home with natural light. The well-appointed kitchen flows seamlessly into the inviting family room, complete with a cozy wood-burning fireplace.Upstairs, you’ll find three generously sized bedrooms, including a private primary retreat featuring a walk-in closet and its own 3-piece ensuite. The fully finished basement adds exceptional versatility with a large recreation room and fourth bedroom, ideal for guests, teens, or a home office.This poly-B-free home offers added peace of mind for buyers. Step outside to your own backyard retreat, featuring a large deck and a heated 4.5-foot-deep pool with chlorine dispenser—ready for summer fun, entertaining, and lasting memories.The double attached garage and oversized driveway provide ample parking for multiple vehicles. Conveniently located close to schools, playgrounds, shopping, dining, and everyday amenities, this exceptional property delivers the perfect blend of comfort, space, and convenience in a welcoming neighbourhood. (id:55254)
108, 19500 37 Street SE
Calgary, Alberta
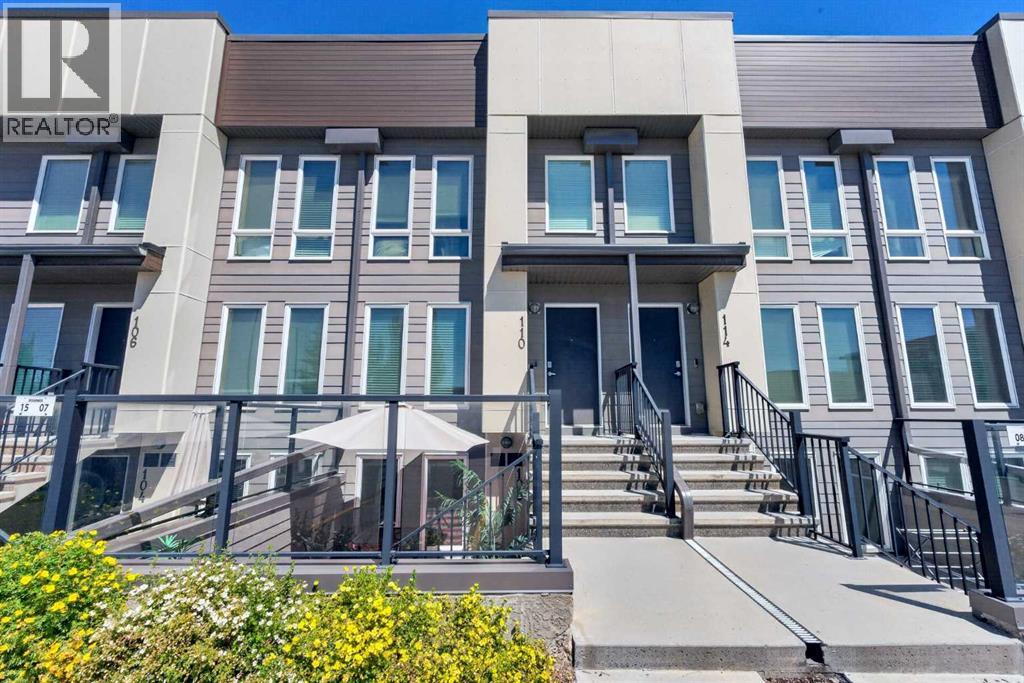
Welcome to this bright and well-appointed 1-bedroom, 1-bathroom condo in the vibrant community of Seton! Whether you’re a first-time buyer, investor, or looking to downsize, this home offers the perfect combination of comfort, convenience, and opportunity.Featuring an open-concept layout, the kitchen is complete with a functional breakfast bar overlooking the spacious living area, creating an ideal space for everyday living or entertaining. The bedroom is generously sized, while the 4-piece bathroom and convenient in-suite washer and dryer add to the home’s practicality. Enjoy sunny days out on your patio! An assigned outdoor parking stall is also included.Located just 5 minutes from South Health Campus, this condo is an excellent option for healthcare professionals or anyone wanting quick access to one of Calgary’s premier medical facilities. Even better, the building allows short-term rentals, making this a fantastic investment opportunity in one of Calgary’s fastest-growing communities.Close to shopping, restaurants, entertainment, parks, transit, and all the amenities Seton has to offer, this is low-maintenance living in an unbeatable location. Don’t miss your chance to own in one of Calgary’s most sought-after neighborhoods! (id:55254)

78, 12030 Township Road 422
Parkland Beach, Alberta
Check out this gorgeous fully serviced & titled lake lot located in RV Heaven & Marina Resort at the NW end of Gull Lake adjacent to a huge marine with fuel station on the lake. Conveniently located directly across the popular Jorgy’s Convenience Store/Restaurant/Licensed Patio Bar often with Entertainment! Great for grabbing Ice Cream with the family, snacks, items forgotten or evening out for dinner & drinks. Steps away are walking trails, frisbee golf, beach, playgrounds, outdoor gym facing the lake, nature reserve or a quick drive to Gull Lake Golf Course, or shopping in Rimbey 8kms west or Bentley. Plus attend the Rimbey Public Pool & Local Race Track with the Family plus offered are kids swimming lessons or check out the local craft shops.Easy pull in and pull out configuration for any trailer that meets up to the large deck. Decorative Rundle stone adds a tidy look under your trailer, front fire-pit area & pathway to shed. Mature trees at the front and rear of the lot. The large deck area is surrounded by private Hoft decor wall sporting a beautiful Bunk House with large loft areas and full electrical, plumbing and A/C, gazebo area and storage shed. The Bunk House features lots of opening windows, (plus Fire Detectors & Extinguisher) a front Queen Bedroom and rear King Bedroom area, kitchen, shower and toilet. Relax around the fire pit, kids can play at the playground, walk over to the local store for Fire Roasted Pizza or Ice Cream or take the boat out on the lake! This resort offers a large common green space for adults & kids to hang out if you so choose with multiple events planned year year, from Canada Day Kids Parade, Summer Halloween, Poker events, Corn hole Potlucks and more! Condo amenities (94 units) include: common area maintenance, resort playground, visitor parking, bathroom/shower house, water, sewer & trash, security cameras. 50 AMP Power located on it’s own meter & billed annually. Depending on frost, park is seasonal from May to Sept/Oct. Bring in your park model or RV Trailer (Must start off 10 years or newer) and start enjoying lake resort style lifestyle you don’t want to miss. Come check out this peaceful parcel of lake life! ** Included with the lot are the following items - Patio White framed sectional w/side tables & cushions plus coffee table, 12x12 metal gazebo with roll-down side walls, 8x8 Shed, granite top Exterior Bar w/barrels, electric lawn mower and portable fire pit. ** | ** Additionally: 30ft Bumper Pull RV Trailer (as seen) & 21ft Larson Open Bow w/5.0L EFI Mercury available at an additional cost. ** Ask your realtor for the supplement attached lot feature sheet, available on request. (id:55254)

12 Sunset Way
Priddis Greens, Alberta
Calling all golfers & nature enthusiasts! Highly desirable “Priddis Greens” development in the heart of the foothills offering spectacular mountain views, treed woodlands & world class golfing right at your doorstep. Minutes from Calgary City limits & new ring road providing quick access to all areas of Calgary & shopping conveniences. This marvelous community offers year-round activities including social club events, miles of walking paths, winter cross country skiing on groomed trails & ice skating. Enjoy dining at the full menu Country Club restaurant or order your meal to take out! Bragg Creek & Priddis restaurants & shopping options are sure to add variety. Excellent location on a quiet enclave backing to a forested area with the golf course beyond. Walk to the Club House in a few minutes! Inside you’ll discover an impeccably maintained & renovated villa offering a move in ready home. This Pebble Beach model was the second largest model built. The oversized, heated, double garage has expensive built-in cabinets, work bench & utility sink. The Primary bedroom retreat is spacious, has vaulted ceilings & a bay window sitting area to enjoy leisure time enjoying the treed privacy. Convenient main floor bedroom or den has built-ins featuring a coffee bar & beverage fridge. Remodelled main floor laundry room & 2-piece bathroom. The renovated kitchen is a stunning Chef’s dream! Features timeless quality cabinets, tile backsplash, Quartz counter tops & top of the line JennAir stainless steel appliances. 6 burner gas stove, side by side fridge, wall oven, warming bread drawer, large beverage fridge & a massive sit up island is all perfect for hosting family & friends to a beautiful meal! The vaulted great room has been opened to the kitchen & offers loads of room to arrange furniture with access to a roomy upper deck to enjoy a BBQ or relaxation. The dining room is a more formal, perfect space to enjoy a quiet meal together. The developed walk-out basement adds a 3rd bed room, renovated full bath & a family room complete with a beautiful multi sided fireplace. More space awaits your needs in a massive multi-purpose room plus loads of storage space. New carpet & fresh paint. Walk-out to the covered patio & yard. Some new windows & exterior doors. Central A/C. Mechanicals have all been serviced regularly offering peace of mind. Come enjoy the beautiful, low maintenance lifestyle this executive villa offers! (id:55254)
642193 104 Street E
Rural Foothills County, Alberta
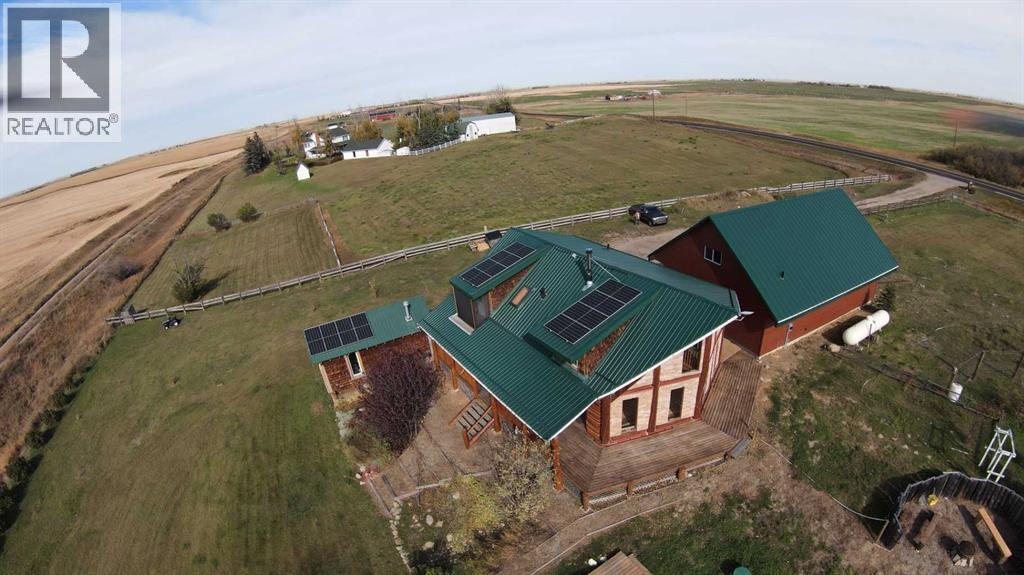
Discover a one-of-a-kind country retreat where rustic log-home charm meets exceptional craftsmanship and modern convenience. Set on 3.69 acres—with the option to purchase an adjacent 3 acres already fenced in—this beautifully maintained property offers sweeping prairie and mountain views, unmatched privacy, and an ideal location just a 10-minute walk to Cayley, 12 minutes to High River, and 35 minutes to south Calgary. With numerous updates and upgrades, this handcrafted log home radiates warmth with its natural wood finishes, hardwood and tile flooring, and expansive west-facing windows that fill the open-concept interior with natural light. The newly sanded, stained, and re-chinked exterior is finished with a stain that does not need sanding for future maintenance ($50K)! Thoughtful features include a walk-in pantry, abundant kitchen cabinetry, gas range, walk-in closet, a soaker tub with a new Roman high-flow jetted fixture and a screened in private deck off the primary bedroom ($2K). The Ensuite shower is drywalled and ready for BUYER'S CHOICE of tile ($8K)!!! A cozy loft with a catwalk and built-in reading bench adds architectural charm, and the primary bedroom showcases a custom log king-sized bed. Extensive upgrades include a new planter box and deck to the entrance ($4K), steel beams with metal strapping, a high-efficiency WETT-certified wood stove with custom heat shield (capable of heating the home exclusively), a 2022 metal roof with new plywood sheathing($35K), a 2025 septic tank ($18K), RHEEM Marathon 80-gallon hot water tank with timer and 100-year warranty (including $4K in upgraded plumbing, water filtration and softener systems , a fully paid 5.46KW solar array ($12K), and a new primary bedroom window sill. A standout feature is the oversized heated quad garage (42' x 29') with a fully permitted 808 sq.ft two-bedroom carriage house (legal) suite above ($425K) . Built to exceptional standards, the garage includes cement board over 2x6 construction (1 6” OC), rock wool insulation, plywood sheathing with no OSB, a standing seam metal roof with no exposed screws, and a 5-foot frost wall. Power is abundant with a 200-amp garage panel and separate 100-amp suite panel. The legal suite offers 9' ceilings, custom HVAC with supply/return in every room, a bathroom with chic micro-cement wall finish, waterproof LVP, and quality Canadian-made laminate flooring. The garage also provides ample workshop space with heat and power. A new transformer upgrades service from 100 to 200 amps from the main pole. Outdoors, enjoy a wrap-around deck with BBQ gas line, tiered spaces, a mini-orchard with berry bushes, drip irrigation with rainwater catchment ($5K), a heated powered shop (24' x 12'), and driveway with a solar-powered gate with fob access ($4K). The paved road is a school bus route, ensuring same-day winter snow removal. This exceptional acreage blends rustic beauty with modern comfort—perfect as a family home or a versatile property with income potential. (id:55254)

69 Rainbow Falls Boulevard
Chestermere, Alberta
NO CARPET | VAULTED BONUS ROOM | MAIN FLOOR OFFICE | 5 BEDROOMS | LARGE PRIVATE YARDWelcome to this beautifully maintained 5-bedroom home offering over 3,200 sq. ft. of developed living space in the sought-after community of Rainbow Falls.The bright and open main floor is finished with beautiful hardwood flooring, complemented by an upgraded hardwood staircase and NO CARPET throughout the home. The spacious living room is centred around a cozy fireplace, with large windows bringing in plenty of natural light and overlooking the Sunny WEST backyard.At the heart of the home is a fantastic kitchen featuring a HUGE SIT-UP ISLAND, abundant cabinetry, stainless steel appliances and a large walk-in pantry. There is plenty of room for weekday breakfasts, homework at the island and entertaining family and friends.A separate MAIN FLOOR OFFICE provides a proper work-from-home space without sacrificing a bedroom, while MAIN FLOOR LAUNDRY adds everyday convenience. Upstairs, the impressive VAULTED BONUS ROOM is a standout feature, creating a bright and spacious second living area perfect for movie nights, a playroom or simply relaxing. Three bedrooms complete the upper level, offering plenty of space for a growing family. The FULLY DEVELOPED BASEMENT adds even more flexibility with TWO ADDITIONAL BEDROOMS, A FULL BATHROOM AND A SPACIOUS REC ROOM, making it ideal for teenagers, guests, extended family, a home gym or additional office space. Outside, the LARGE FULLY FENCED YARD gives kids and pets plenty of room to play, while the deck and privacy screening create a comfortable outdoor space for summer dinners, entertaining or relaxing. The GARAGE is Oversized and provides additional room for storage. Rainbow Falls is known for its beautiful ponds, waterfalls, pathways, parks and playgrounds, creating a community designed around an active, family-friendly lifestyle. Schools, shopping, restaurants and recreation are all nearby, Chestermere Lake is just mins away and conve nient access to Glenmore Trail makes getting into Calgary easy.Incredibly maintained, exceptionally functional and offering over 3,200 SQ. FT. OF DEVELOPED LIVING SPACE, this is a home with the room, features and location today’s families are looking for.COME SEE WHY RAINBOW FALLS CONTINUES TO BE SUCH A GREAT PLACE TO CALL HOME. (id:55254)

92 Everglen Close SW
Calgary, Alberta
Set at the end of a quiet CUL-DE-SAC in Evergreen, this two-storey WALKOUT offers the kind of space families spend years searching for — SIX BEDROOMS, three and a half baths, and roughly 3,400 sq ft of finished living across three well-planned levels.Step onto hardwood that carries you through a light-filled main floor. A working fireplace anchors evenings in the living room, the dining area comfortably seats a crowd, and a walkthrough pantry leads into a kitchen finished with GRANITE COUNTERS and updated stainless steel appliances — cabinetry that's held up beautifully over the years. A den with oversized windows makes an effortless home office, rounded out by a main-floor half bath.Upstairs, the primary suite delivers on quiet-morning routines: a huge walk-in closet and an ensuite built for unwinding, with a soaking tub and separate stand-up shower. Three more bedrooms, a full bath, and a large bonus room give a growing household breathing room.Downstairs, the FULLY FINISHED WALKOUT BASEMENT opens straight to the backyard — a spacious family and entertainment room, two more bedrooms, and a full bath, ideal for teens, guests, or extended family who want their own space.Recent updates take the guesswork out of ownership: NEW ROOF (2024), TANKLESS WATER HEATER (2021), FURNACE (2020), water softener (2020), upgraded toilets, and fresh paint throughout. PERMANENT OUTDOOR LED LIGHTING adds effortless curb appeal and season-ready ambiance, day or night. A fully insulated DOUBLE ATTACHED GARAGE completes the package.SIX BEDROOMS. A WALKOUT BASEMENT. A CUL-DE-SAC ADDRESS. Layouts like this don't come up often in Evergreen. (id:55254)
97 Herron Mews NE
Calgary, Alberta
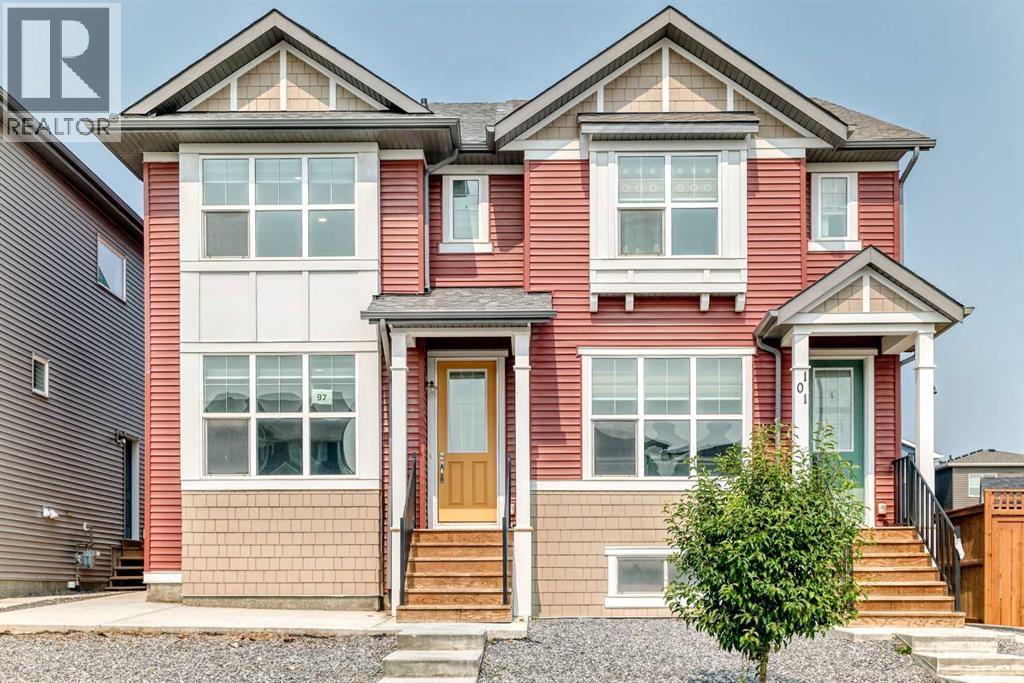
4 BEDS, 3.5 BATHS | LEGAL SUITE | DOUBLE GARAGE | BACK DECK - A legal basement suite makes this semi-detached home an exciting opportunity - live up, rent down, or rent both units out. With 1,960 sqft of developed living space, the main floor features a front living room and rear dining area connected by large windows that fill the space with natural light. The kitchen has grey cabinetry, white quartz counters, a large corner pantry, and a sizeable island with extra storage. Upstairs you'll find three bedrooms, including a primary suite with a walk-in closet (with a window!) and a fully tiled shower/tub ensuite. The two additional bedrooms share a second full bathroom, also fully tiled. A dedicated laundry room with linen storage completes the upper floor. The basement is a legal one-bedroom suite with its own kitchen, living and dining area, bedroom, full bathroom, laundry, and separate side entrance - ready for a tenant or extended family from day one. Outside, you’ll find a back deck and a low-maintenance yard, with a double detached garage. The home has been freshly painted and professionally carpet-cleaned, with immediate possession available. It's vacant and ready to move into or rent out right away. Livingston is built around 250 acres of green space, parks and wetland ponds, connected by the Rotary Greenway pathway system. Residents have access to the Livingston Hub, a 35,000 sqft facility with skating rinks, a splash park, gym, tennis courts, and event space. The community offers convenient access to Deerfoot Trail, Stoney Trail, and other major roadways. Whether you're an investor looking for a turnkey dual-income property or a buyer who wants to live upstairs and offset your mortgage with a tenant below, this home is ready for you now. Book your showing today! (id:55254)