Sanket Patel Commercial Realtor
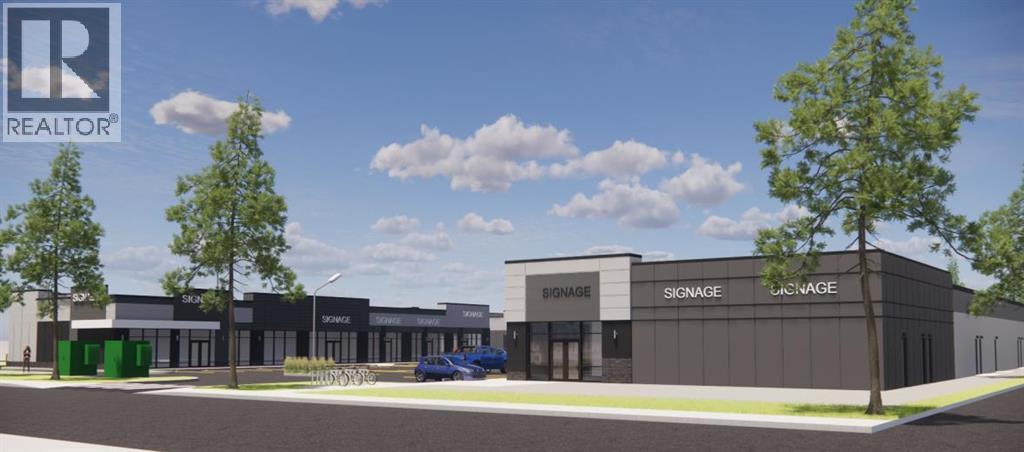
5291 28 Avenue SE
Calgary, Alberta
Pre-leasing commercial retail bays in SE Calgary at Eastpoint Centre, located at 5291 28 Ave SE, Calgary. New plaza development with expected completion in 2027, anchored by Tim Hortons and KFC, offering premium exposure, steady traffic, and convenient access to major transportation routes. Bays from 1,100–2,500 SF may accommodate a wide range of I-C zoned business uses including medical clinic, dental, pharmacy-style health services, wellness services, physiotherapy, chiropractic, massage, veterinary clinic, pet care, office, financial services, insurance, accounting, instructional uses, fitness centre (Gym), specialty food store, restaurant food service, retail and consumer service, print centre, service organization, artist studio, building supply, and light industrial / commercial showroom concepts, subject to all required approvals. Excellent access to 17 Ave SE, Peigan Trail, Stoney Trail, Deerfoot Trail, and Highway 1, approximately 12 km to Downtown Calgary and 18 km to YYC Airport. Ideal for businesses seeking retail space for lease in SE Calgary, commercial bays for lease, medical/professional space, restaurant/QSR space, and high-visibility commercial space in a growing corridor. (id:55254)

1204, 1188 3 Street SE
Calgary, Alberta
Urban luxury meets modern design in this stunning 2-bedroom, 2-bathroom suite in the iconic Guardian South Tower — Calgary’s tallest residential building.Located in the heart of the Beltline, this impeccably designed unit features floor-to-ceiling windows that frame sweeping views of the city skyline, Calgary Tower, and beyond. The open-concept layout is enhanced by custom feature walls, sleek finishes, and a bright, contemporary aesthetic.The chef-inspired kitchen boasts high-end built-in appliances, quartz countertops, and streamlined cabinetry — perfect for both daily living and elevated entertaining. Both bedrooms are generously sized and well-separated for privacy, with the primary suite offering a walk-through closet and a spa-like ensuite.Unique to this unit are two private balconies, providing extended outdoor living space to enjoy both sunrise and sunset cityscapes.Additional highlights include in-suite laundry, central A/C, and titled underground parking.Residents of The Guardian enjoy access to a fully equipped fitness centre, social lounge, workshop, and rooftop terrace — all within walking distance to Stampede Park, the Saddledome, 17th Ave, and the C-Train.This is downtown living at its finest — perfect for professionals, investors, or anyone seeking an upscale urban lifestyle. (id:55254)
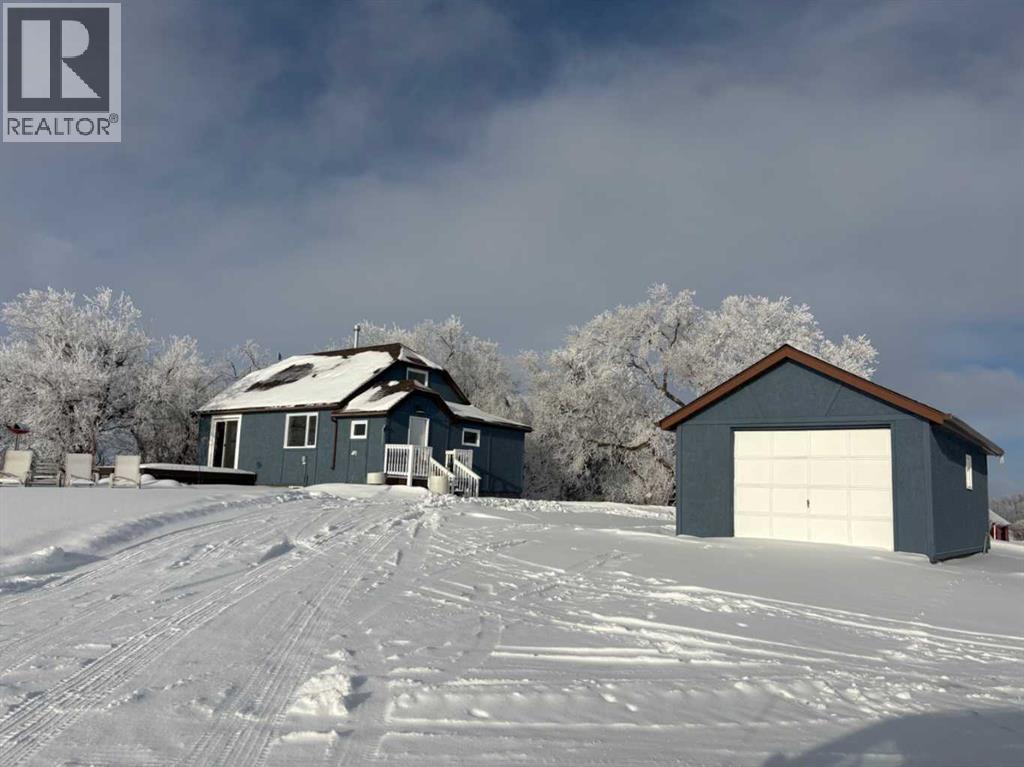
40025 Range Road 222
Rural Lacombe County, Alberta
Click brochure link for more details. Country Charm Meets Practical Acreage Living. Welcome to your own slice of rural paradise on this beautifully set 4-acre property just one mile from pavement—offering the perfect balance of peaceful country living with easy access year-round. At the heart of the property sits a charming 3-bedroom, 2-bath character farmhouse, full of warmth and personality. Recent upgrades add modern comfort while preserving its rustic appeal, including a new roof, a newly renovated kitchen, and a fully finished basement that provides extra living, recreation, or workspace. Outside, the property is thoughtfully laid out for hobby farmers, equestrians, or anyone needing space to work and play. You’ll find a chicken coop ready for your flock, a heated shop with an attached riding arena—ideal for year-round projects or training—and a single-car garage for added storage and convenience. Whether you’re dreaming of farm-style living, running a home-based business, or simply enjoying wide-open space, this acreage offers endless possibilities in a location that’s both private and accessible. (id:55254)
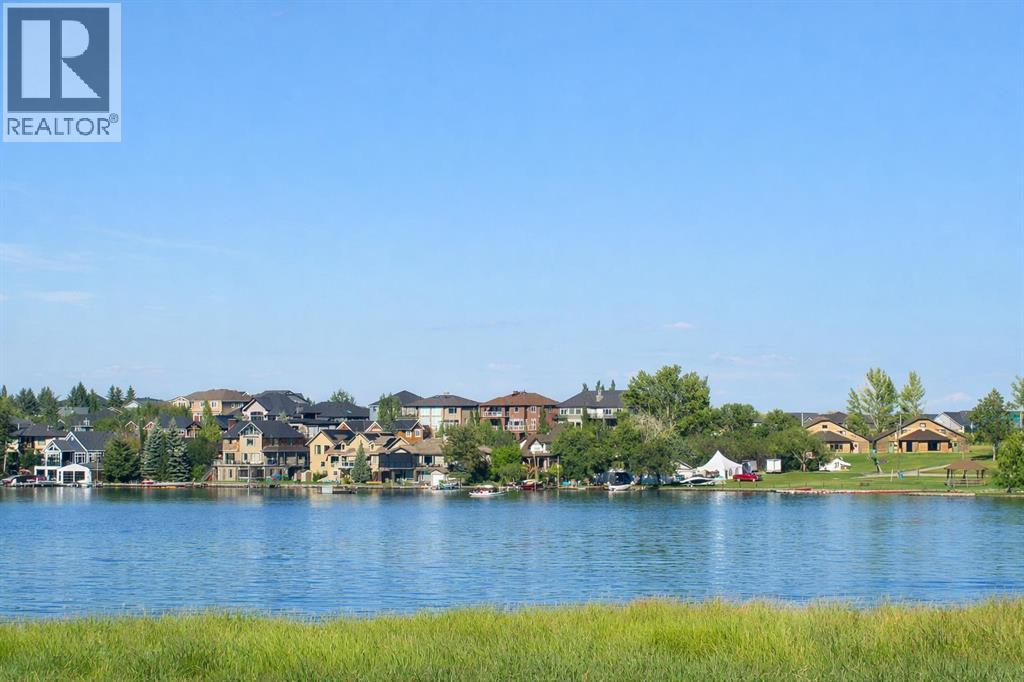
980 South Shore Terrace
Chestermere, Alberta
An incredible opportunity awaits to build your dream home and start enjoying lakefront living in South Shores on Chestermere Lake! This unique offering allows you to build your custom home on an oversized walkout lot spanning 54'x116' that backs onto the lake with an environmental reserve ensuring that there is never anything between you and your sweeping lake views! Perfectly positioned along the shores of Chestermere Lake, this property provides a tranquil living environment with year round views in a private and serene setting. Imagine a custom-built estate that has been designed to your exact aesthetic, where walls of glass frame stunning sunsets, and expansive outdoor living spaces seamlessly blend with the lakefront landscape. From a dream chef's kitchen to an open concept design that is perfect for entertaining, this lot provides endless potential for your custom build. Whether you're looking to downsize without compromise or build your dream family home, this is the perfect opportunity to make your dreams become a reality. South Shore is Chestermere’s premier lakefront enclave, offering the perfect balance of natural beauty and modern convenience. With parks, pathways, and thoughtfully planned amenities nearby, and downtown Calgary only minutes away, this location is ideal for those who value both tranquility and accessibility while maintaining the small-town-feel. Opportunities to acquire a property of this caliber are exceedingly rare. This is your opportunity to build the home of your dreams in one of the most coveted locations within the community. **Please note: Photos included in the listing are for inspiration purposes only and the exact home and finishes will vary based on selections made by the buyer through the builder. (id:55254)
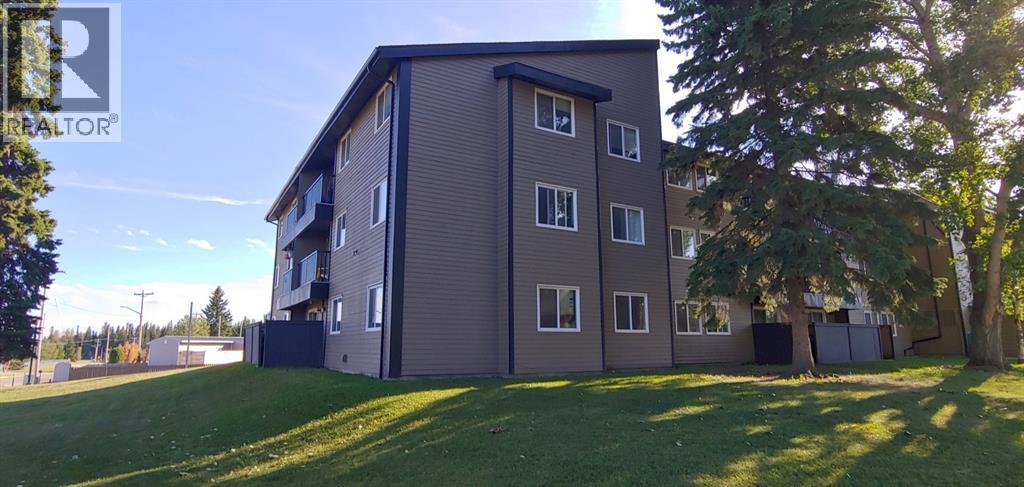
308b, 5611 9 Avenue
Edson, Alberta
Family Living Space in a Condo Setting! This condo home features 3 large bedrooms & 1.5 baths with 960 sq ft, there is ample room for a family. Centrally located near schools. All furniture included. (id:55254)
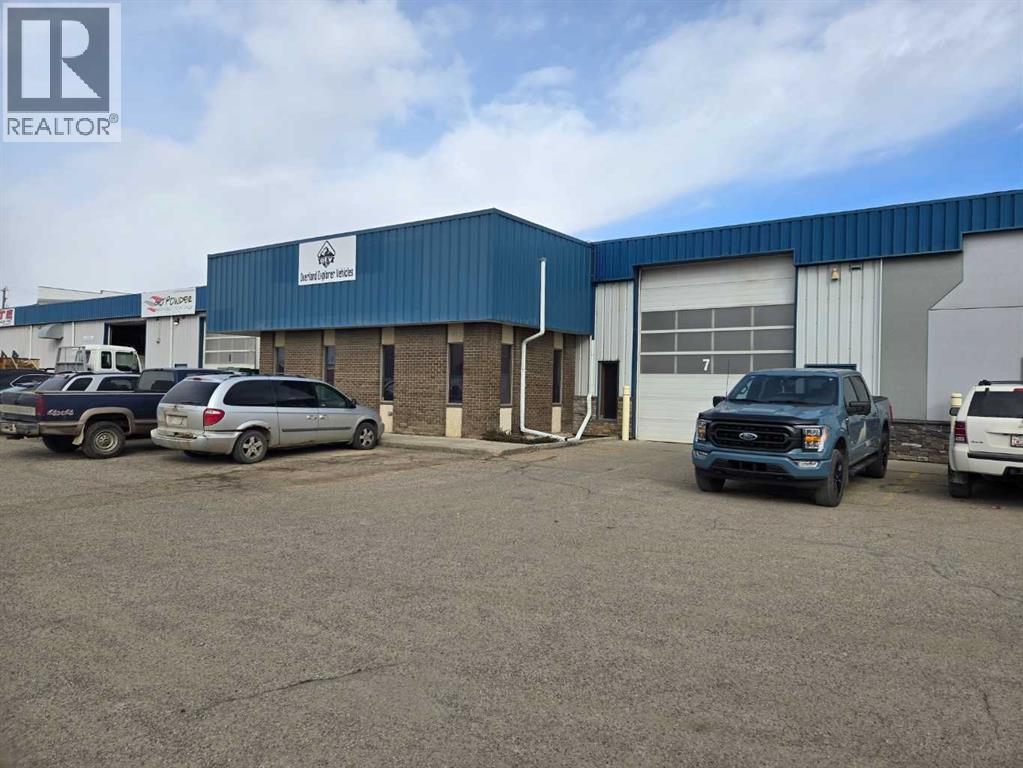
170, 8319 Chiles Ind Avenue
Red Deer, Alberta
Located in Chiles Industrial Park, this 5,848 SF unit is available for lease. The unit features a reception area, three front offices, two washrooms, a boardroom, a staff lunchroom with a sink, and additional closet and storage space. The shop is wide-open with a storage mezzanine and (1) 16' x 16' overhead door. The yard is fully paved with dedicated yard space along the east side of the property and ample parking available. Additional Rent is $4.06 per square foot for the 2025 budget year. This introductory lease rate is for the first year of a long term lease to a qualified Tenant, with escalations. (id:55254)
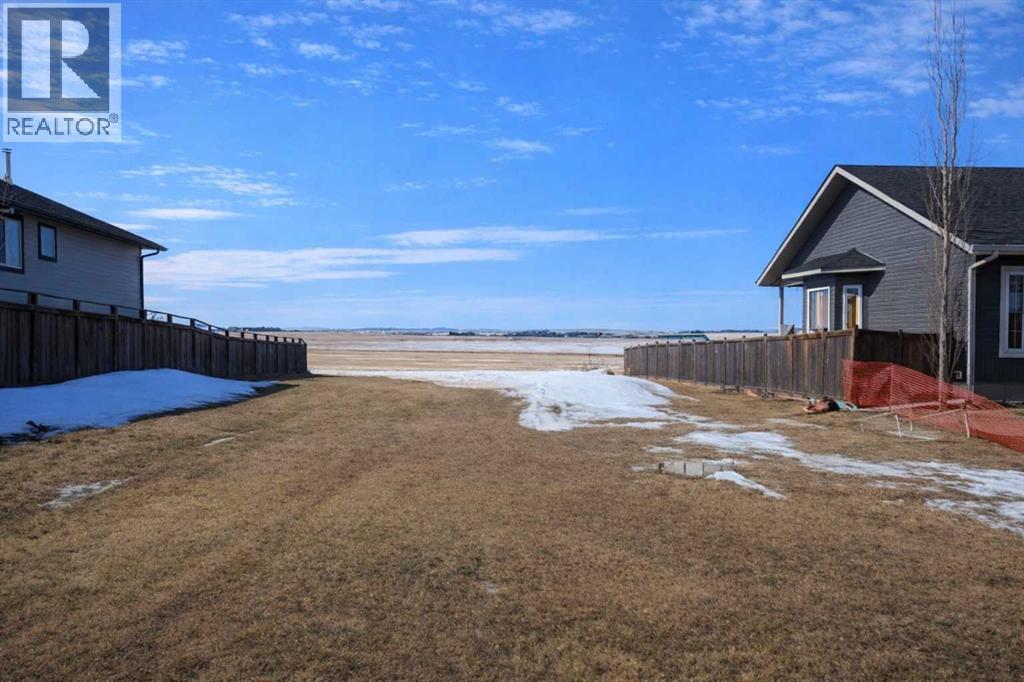
4618 58 Avenue
Rimbey, Alberta
Here is a fantastic opportunity to build in the welcoming community of Rimbey. This 58’ x 129’ R1-zoned residential lot offers excellent potential for your future home, including favorable topography that may allow for a walk-out design, overlooking beautiful countryside. Whether you're planning a custom family home, a retirement retreat, or an investment build, this property provides the space and flexibility to bring your vision to life. Located in a quiet and friendly town, Rimbey offers the perfect balance between small-town charm and modern-day convenience. Residents enjoy a relaxed pace of life, welcoming neighbors, and a strong sense of community while still having access to essential services such as schools, healthcare, shopping, and dining. Outdoor enthusiasts and families alike will appreciate the abundance of recreational opportunities nearby. The area is surrounded by beautiful lakes, scenic golf courses, and year-round outdoor activities. Enjoy exciting events at the Central Alberta Raceway, participate in local agricultural fairs and community celebrations, or spend weekends boating, fishing, and exploring the many lakes within easy driving distance. If you've been dreaming of a place where life feels a little simpler, where community still matters, and where the countryside meets convenience, this property offers the perfect place to start. Come back to that familiar feeling of home — build your future in Rimbey. (id:55254)
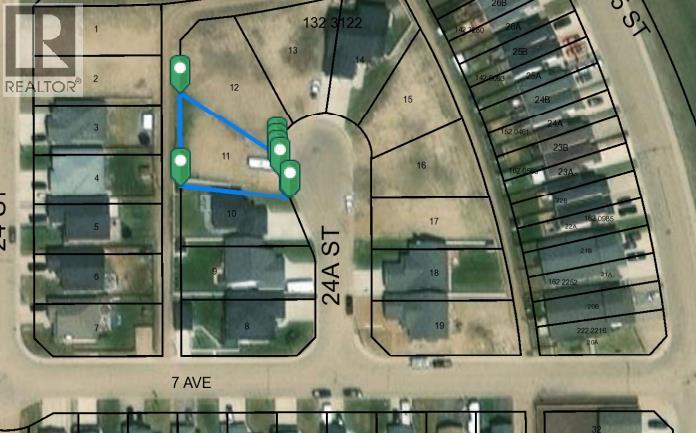
714 24a Street
Wainwright, Alberta
Looking for a Vacant residential lot? Check out this lot in Enstrom Phase 1A. Residential Subdivision with 7282 sq ft. (id:55254)
9020 150 Avenue
Grande Prairie, Alberta
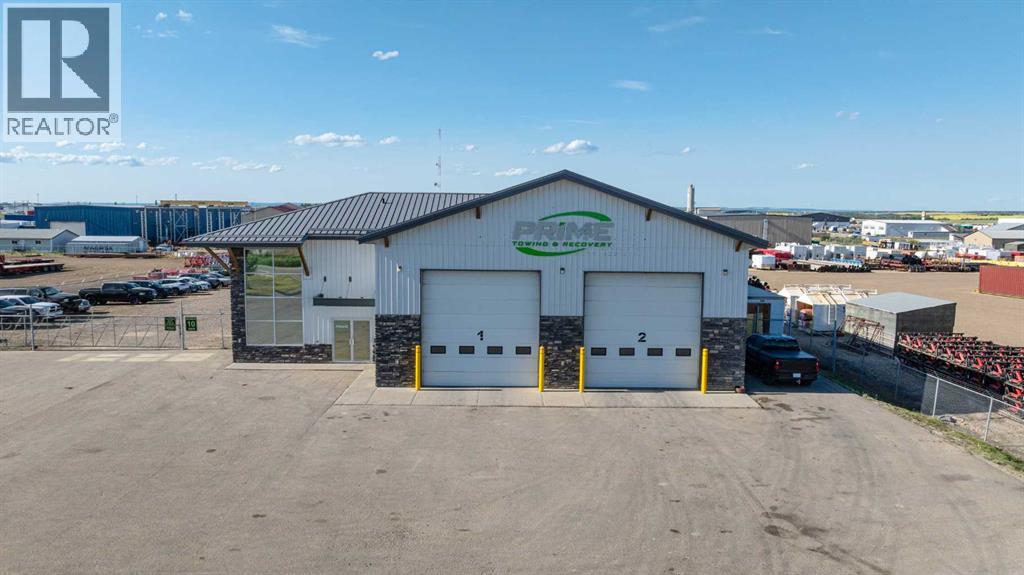
This 5,800-square-foot building is located on a fully fenced and graveled 2.00-acre yard, and offers a 50' by 80' shop space with two pull-thru bays and four 16' by 16' overhead doors. Ideal for any company needing ample room without breaking the bank, the building features asphalt parking at the front and a generous yard with ample turning radius for equipment at the rear. The office area includes a reception, three main floor offices, three upstairs offices, a washroom on both floors, and a lunch area. Contact your Commercial Realtor® today for a viewing. (id:55254)
65 Tararidge Close NE
Calgary, Alberta
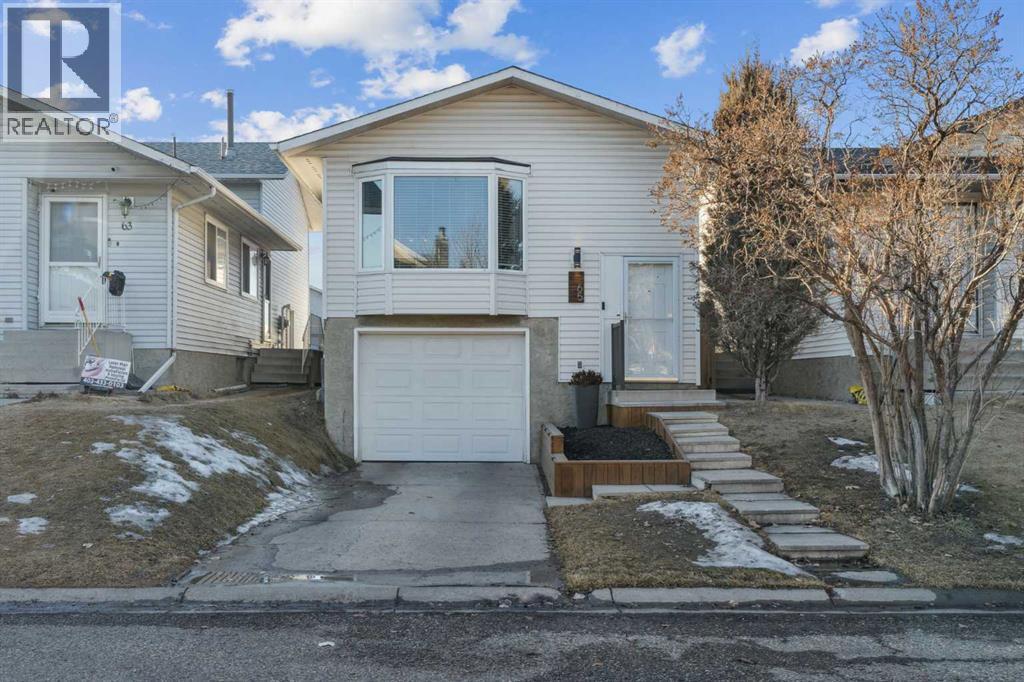
Beautifully and fully RENOVATED single-family detached bi-level home—perfect for first-time buyers and investors. This home has undergone extensive updates, resulting in modern finishes and thoughtfully designed living spaces throughout. The main level offers a bright and open living and dining area, 2 spacious bedrooms with walk-in closets, a full bathroom (with a heated floor), and durable LUXURY VINYL PLANK flooring. The NEWER KITCHEN is a standout, featuring crisp white cabinetry, STAINLESS-STEEL APPLIANCES, QUARTZ COUNTERTOPS, a sleek QUARTZ ISLAND, UNDER-CABINET LIGHTING, and a NEWER FRIDGE and RANGE HOOD. The RENOVATED BASEMENT is bright and welcoming with 2 windows and LUXURY VINYL PLANK flooring. It includes a large recreation area (with the option to easily convert part of the space back into a 3rd bedroom), a full bathroom (with a heated floor), laundry area, ample storage, and a KITCHENETTE—perfect for guests or extended family. Additional upgrades include NEWER BATHROOMS , NEWER SIDING, NEWER WINDOWS and BLINDS throughout, NEWER FURNACE, NEWER LIGHT FIXTURES and the list goes on. Outside, enjoy a huge fenced backyard, a large deck for outdoor gatherings, and a FRONT-ATTACHED GARAGE with DRIVEWAY. Ideally located with bus stops just 2-3 minutes away and close to Co-op, shopping, restaurants, Saddletowne C-Train Station, Genesis/YMCA Centre, schools, parks and playgrounds and all other amenities. A great value and a must-see home that truly stands out! (id:55254)
5606 46 Avenue W
Forestburg, Alberta
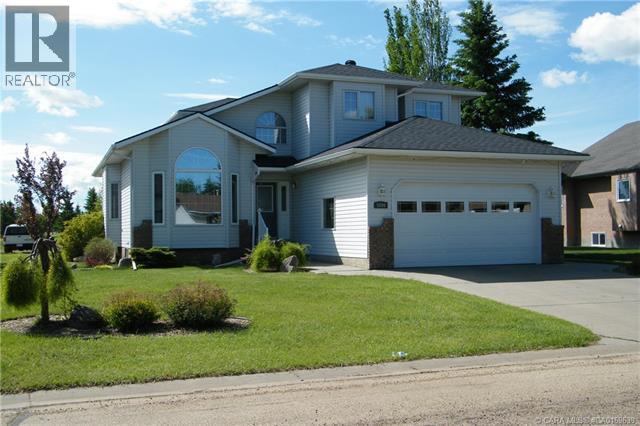
Looking for a large family home. Take a look at this beautiful two-story house. You will appreciate the amount of living space this home has to offer. The main floor features spacious living room with high vaulted ceiling, a formal dining room. Bright kitchen with plenty of cupboard and counter space. Eating area with garden door to back deck. The family room has a cozy gas fireplace and garden doors to back deck. Extra room for an office, main floor laundry off side entrance and a two-piece bathroom. You will be impressed as you walk up the decorative staircase. The second floor boasts a primary bedroom with a walk-in closet and a very nice four piece en suite with a jet tub and separate shower. Three more nice size bedrooms and another four piece bathroom. In the basement, you will find a very nice family room with separate space for a bar. One more bedroom and a four piece bathroom. The large storage room could be finished for a sixth bedroom. The mechanical room has more than enough space for extra storage. The backyard has a south facing deck. Great place for your morning coffee. The garden shed would be ideal for golf cart storage. Extra parking space for your RV with back lane access. Heated double detached garage. You will be impressed with this spacious two storey home in the friendly community of Forestburg (id:55254)
7604 21a Street SE
Calgary, Alberta
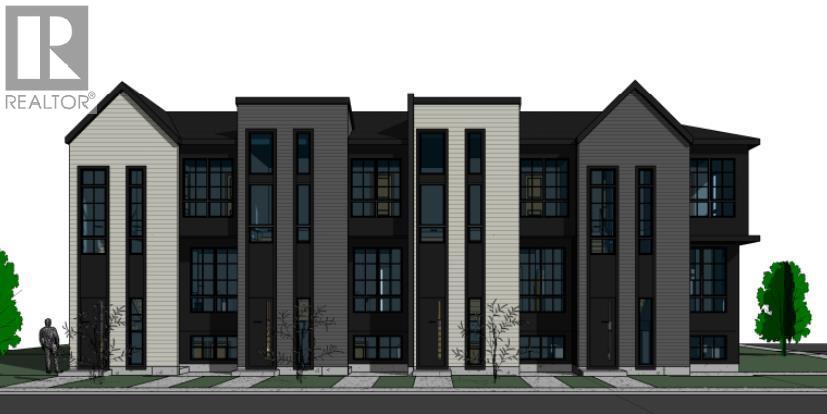
A rare opportunity to acquire a brand-new 4-plex with 4 legal basement suites — a total of 8 fully self-contained rental units complete with 4 single garages — delivering exceptional income potential and long-term stability for any investor. Each lower suite enjoys its own private entrance, maximizing privacy, tenant appeal, and flexibility for leasing.Crafted with modern architecture and upscale finishes, this build stands out as one of the most impressive multi-family offerings in the SE corridor. Situated in the rapidly transforming community of Ogden, it offers quick access to major arteries including Glenmore Trail, Deerfoot Trail, Stoney Trail, industrial employment hubs, Quarry Park, downtown transit routes, schools, and amenities — making it an ideal, high-demand rental location.The upper units feature 3 bedrooms, 2 bathrooms, bright open-concept living and dining spaces, and contemporary kitchens with premium finishing throughout. The legal basement suites include 9' ceilings, 2 bedroom, 1 bathroom, and well-planned layouts for efficient and comfortable living.Built to a higher construction standard with thoughtful design, including a unique drive-in configuration for easy garage access, this 8-unit asset is also eligible for CMHC MLI-Select (subject to lender/CMHC approval), allowing potential reduced down payment and extended amortization options.A true turn-key multi-unit investment in a high-growth SE community — opportunities of this caliber are rarely available. Contact for full details. (id:55254)