Sanket Patel Commercial Realtor
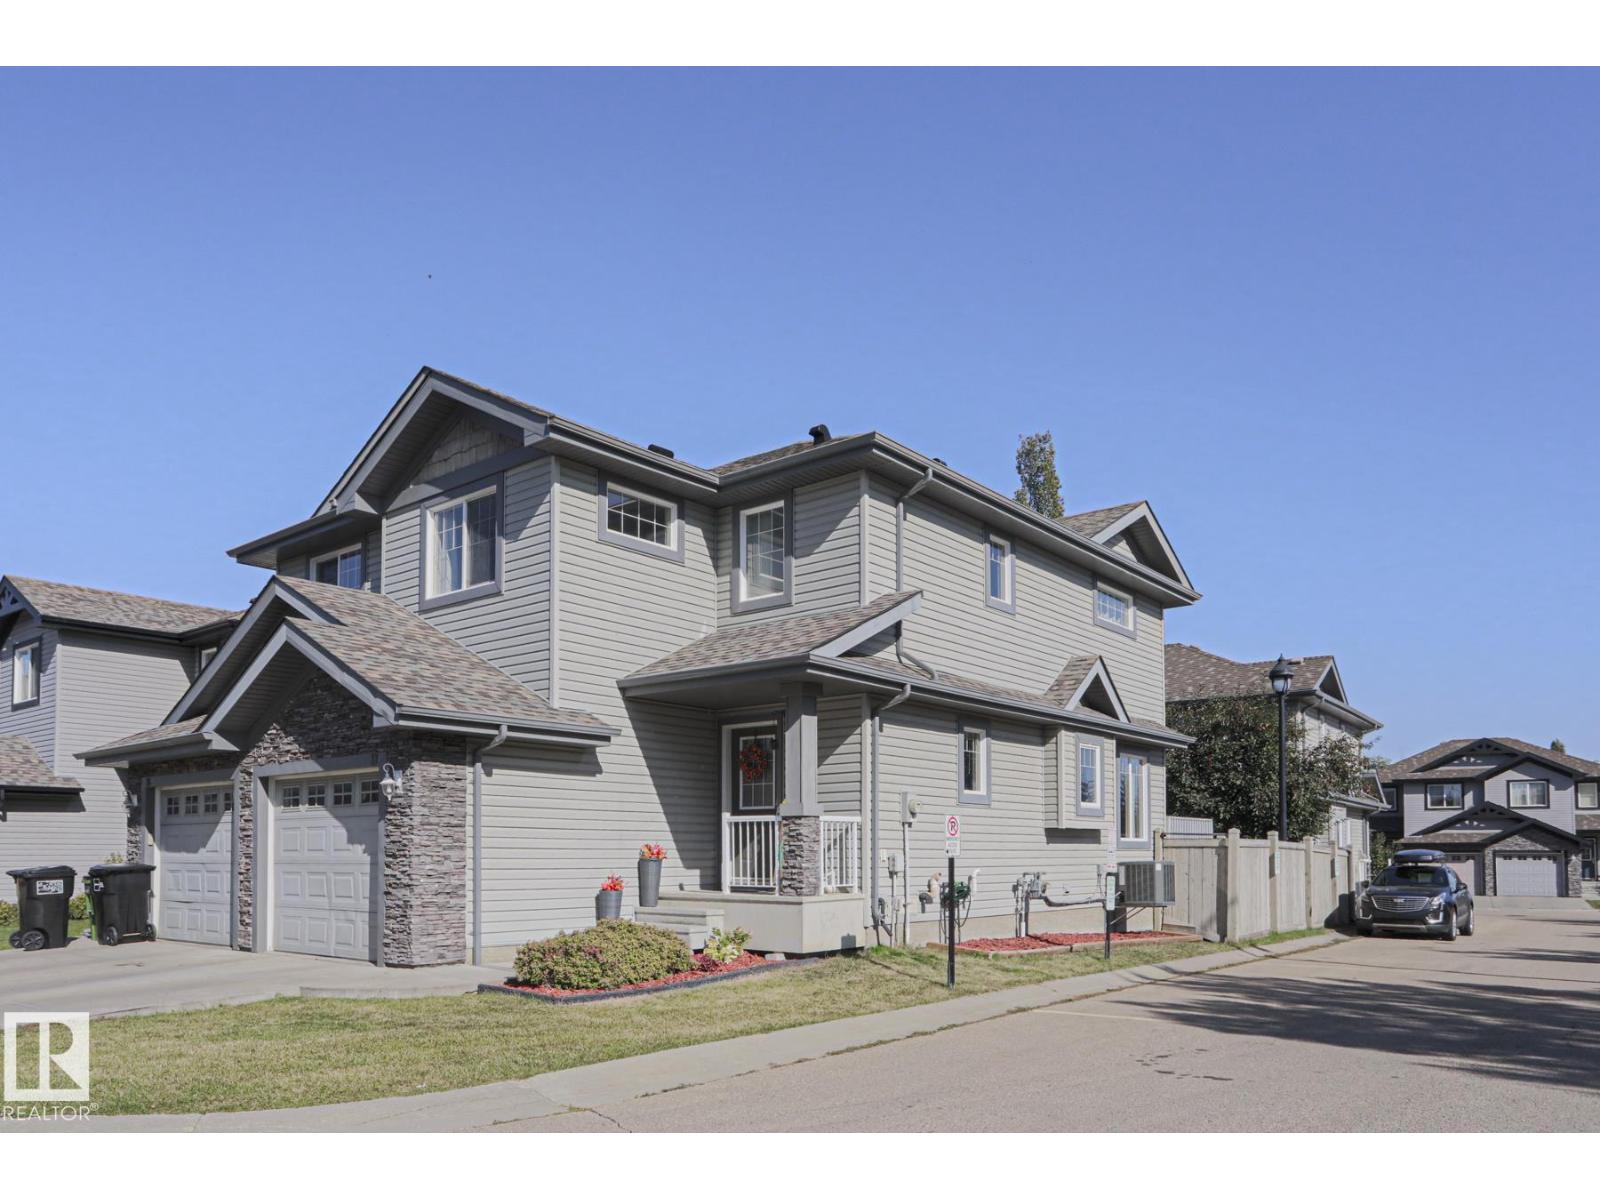
#17 1730 Leger Gate Ga NW
Edmonton, Alberta
Turnkey end-unit townhome in top-tier Leger! Your ultimate low-maintenance lifestyle awaits at Westhill on Whitemud Oaks near premier schools, parks, the Rec Centre, and retail hubs, with easy access to Whitemud or Anthony Henday. Move right in: fresh paint, modern laminate flooring, attached garage, AC, and a brand-new high-efficiency furnace (Sept 2026) saves you money! The sun-drenched, south-facing kitchen features an island, stainless steel appliances, pantry and dinette perfect for hosting. Step outside to a private raised deck and zero-maintenance artificial turf yard with planter boxes: outdoor vibes & no lawn mowing required! The fully finished basement boasts a massive rec/media room with excellent storage and laundry. The main level shines with a bright living room, chic foyer, powder room, and direct garage access. Upstairs, discover three spacious bedrooms and a full bath, including a primary retreat with its own sunny, windowed ensuite. Ample visitor parking completes this perfect package! (id:55254)
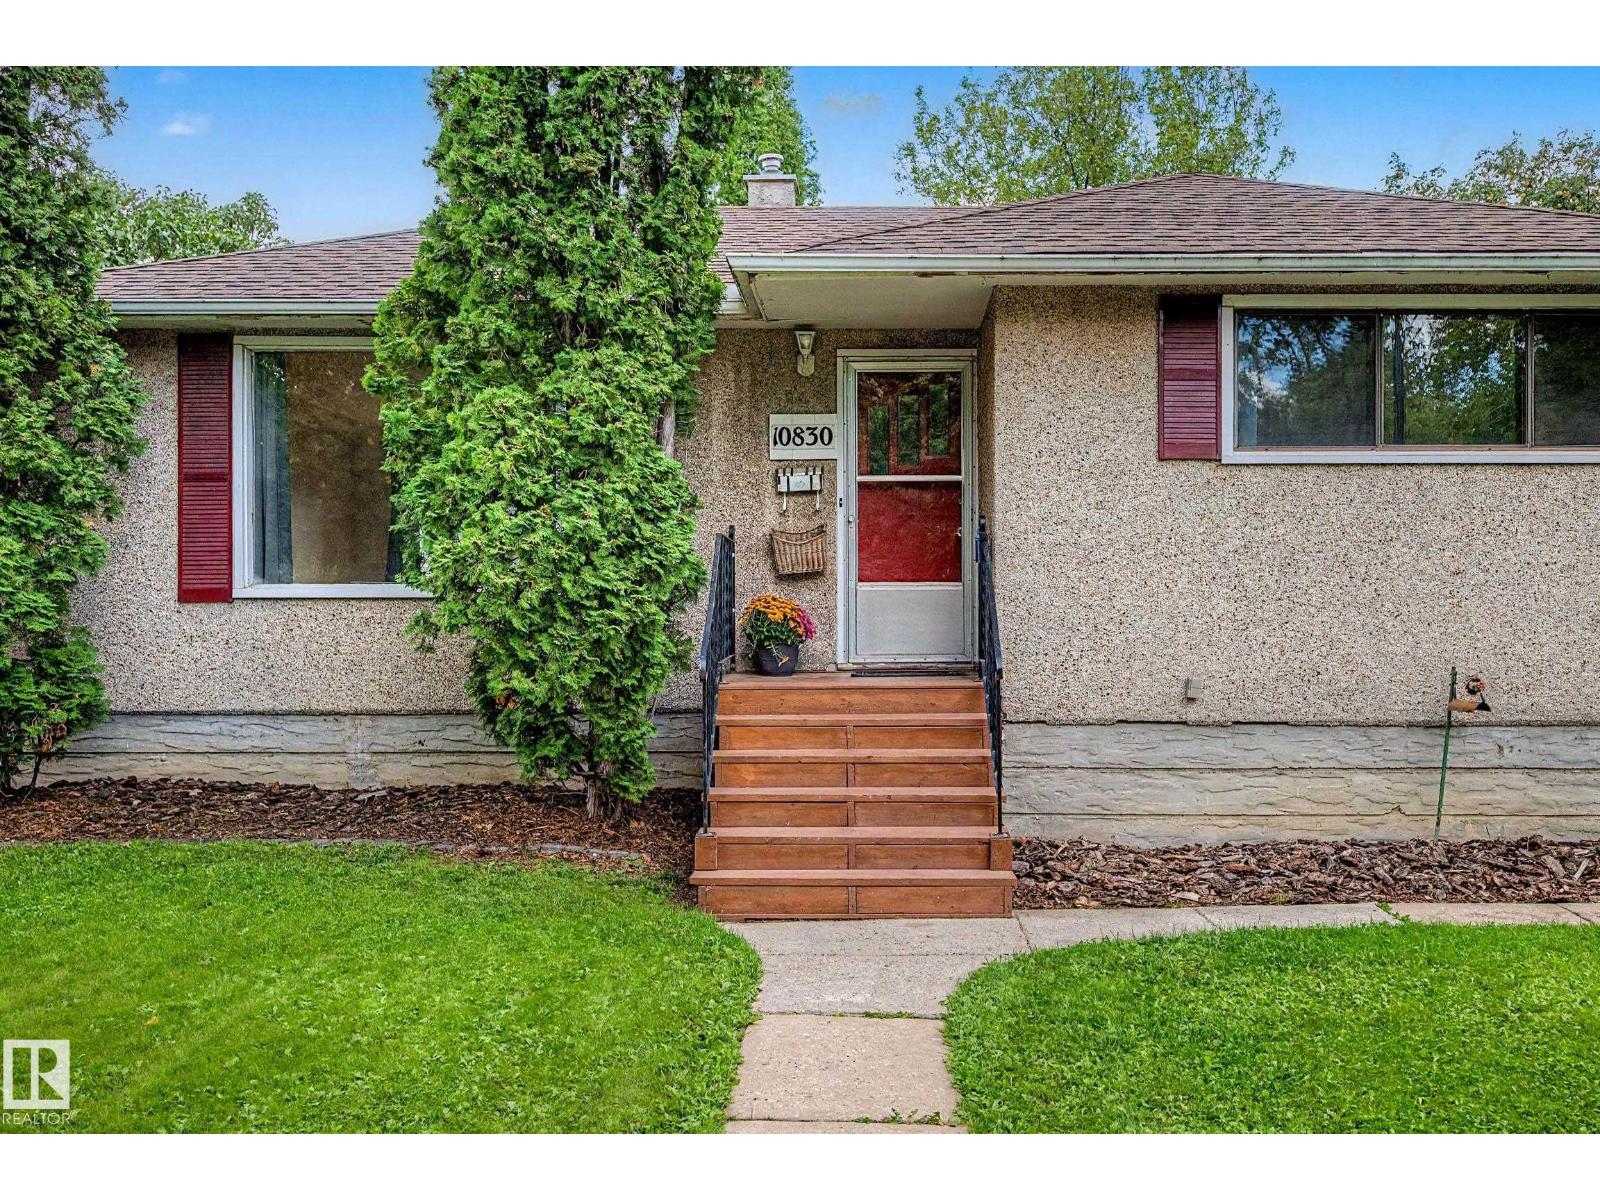
10830 138 St NW
Edmonton, Alberta
FANTASTIC North Glenora location for this 4 bedroom bungalow. Original hardwood floors and coved ceilings will welcome you in to this move in ready home. Renovated completely in 2008 and cared for and upgraded through the years. Main floor living room, dining room, kitchen with black appliances, main floor bath and two bedrooms. Downstairs features two more bedrooms, and a bathroom along with large family room/recreation room. Laundry and utility area. Spacious back yard with two level deck (access from the dining room) and an oversize double garage. RV parking, parking behind the garage and lots of yard left for your enjoyment. 100 amp 2008, newer garage doors with opener, shingles 2009, furnace/hot water tank 2008, sump pump 2025, washer 2021,dryer 2016, Located on quiet street close to schools, shopping and all amenities. Move in and enjoy this lovely home. (id:55254)
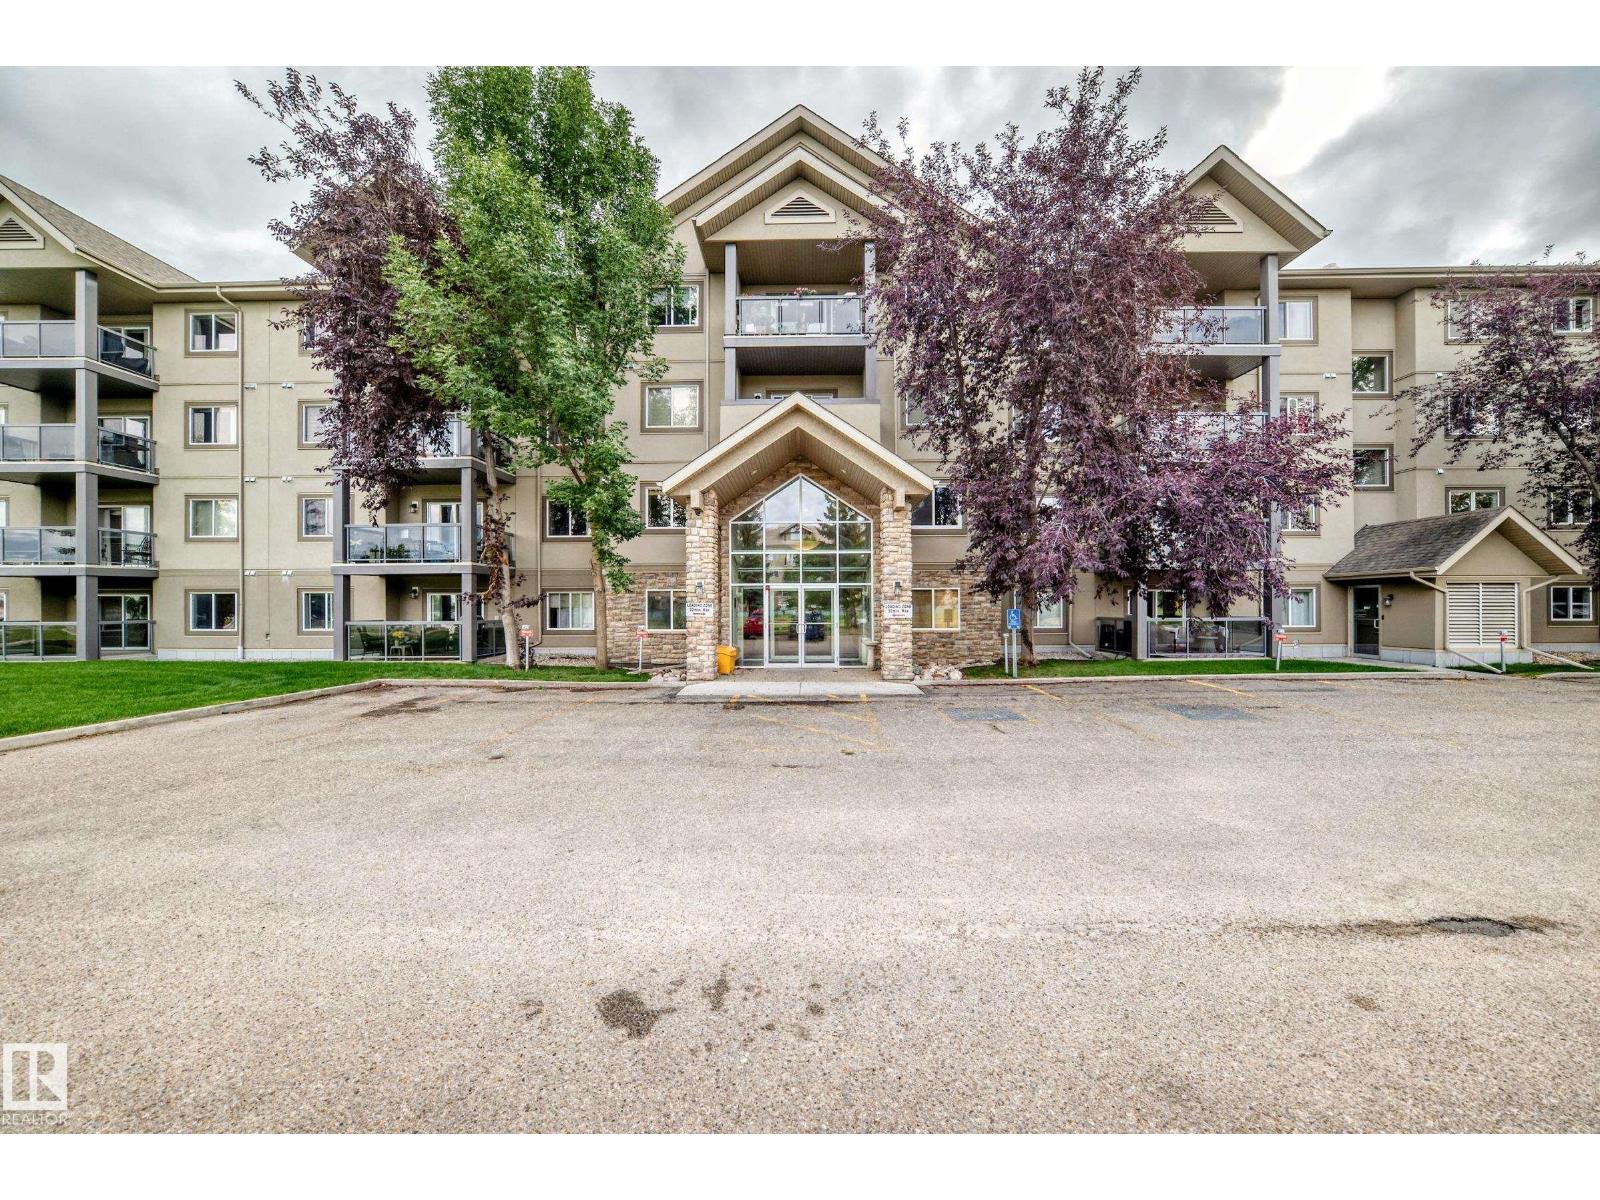
#418 279 Suder Greens Dr NW
Edmonton, Alberta
Beautiful top floor 2 bedroom plus den/ 3rd bedroom in Grande Lewis Estates complex in Suder Greens. This condo is the best of the best and a great floor plan that shows it size and charactor. The condo has plank laminate flooring with nice finishing with modern color. The large kitchen with espresso colored cabinetry that has soft close drawers & doors along with quartz countertops, stainless appliances, under-mount, double sink & modern taps to complete the finish. You will entertain in the living room with a gas fireplace finished with stacked stone. The primary bedroom has double closets and a refinished 3 piece ensuite bath. This unit has private insuite laundry with lots of storage. The large den is great for a home office. The 2nd bedroom is spacious in size and is located on opposite sides from eachother for privacy. The 4 piece main bath was nicely upgraded. The sale comes with 2 underground heated stalls. To finish it off Air Condtitioner unit is included in this unit with all the appliances. (id:55254)
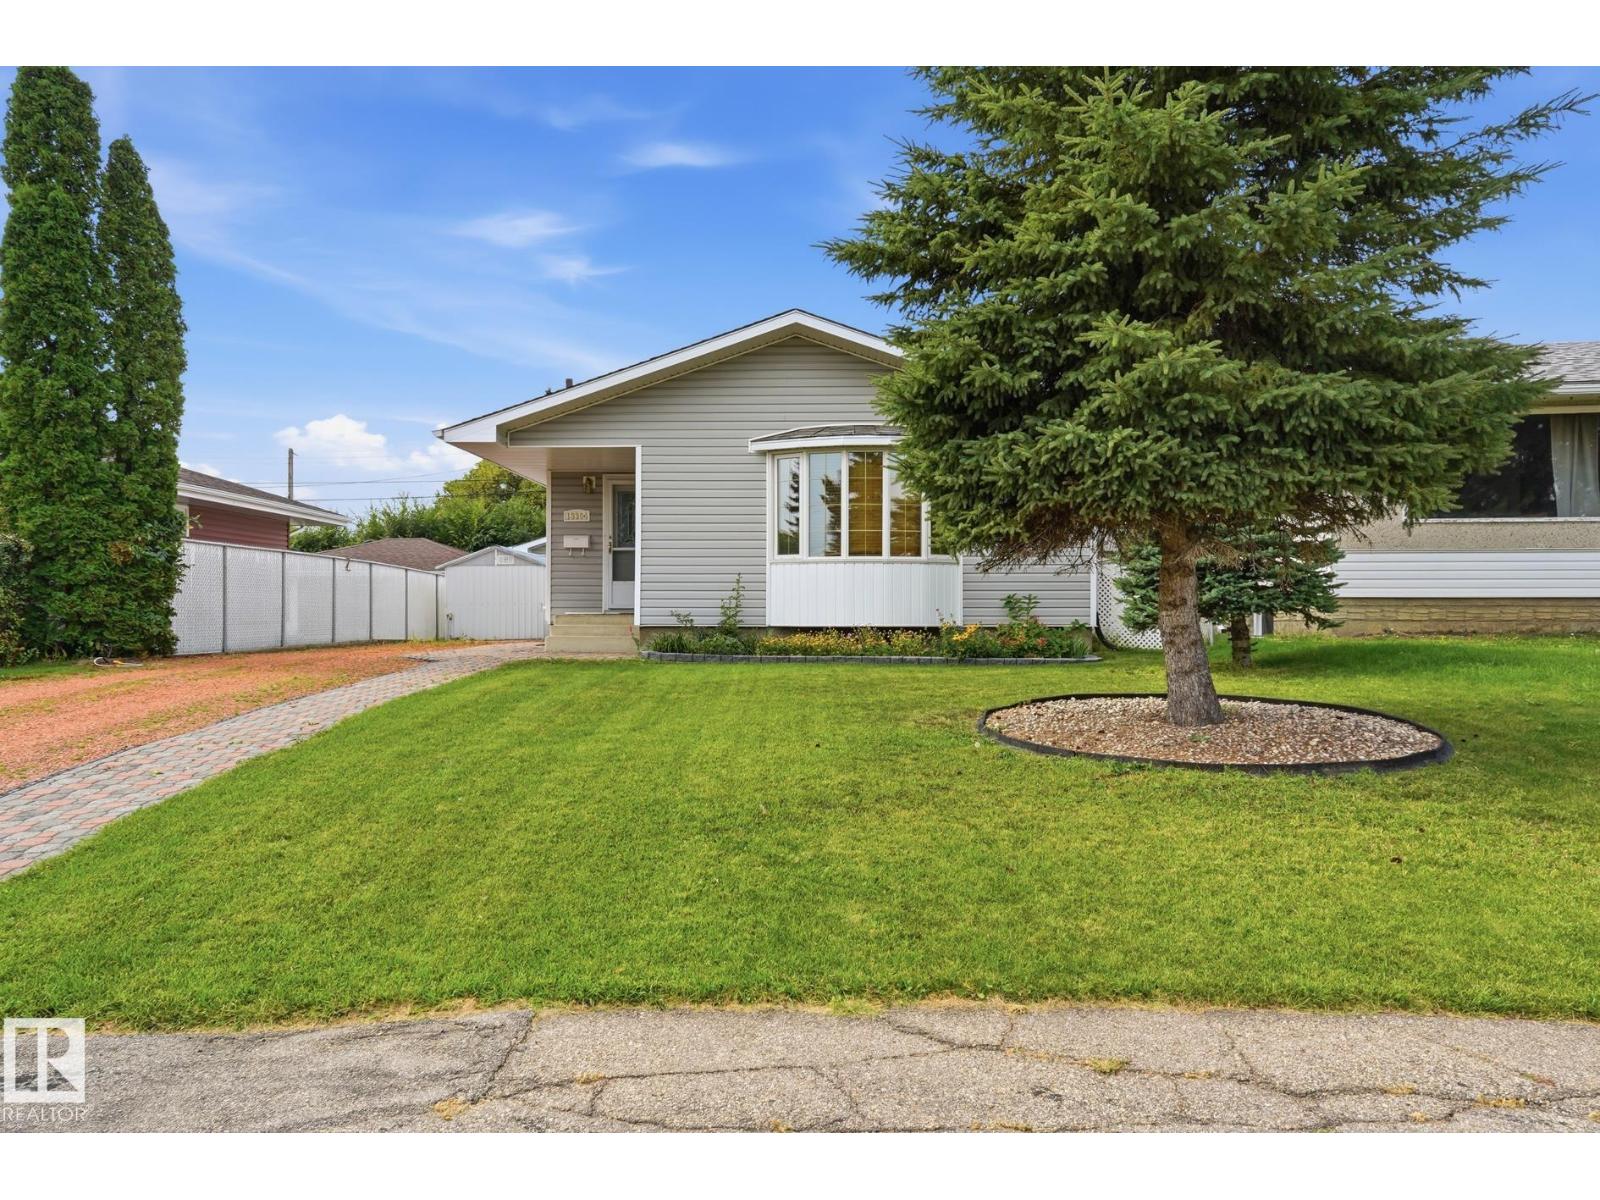
13304 63 St NW
Edmonton, Alberta
This well-maintained home offers upgrades, space and an incredible garage, all on a quiet street close to the LRT, Londonderry Mall, Costco, shopping and amenities. Stay comfortable year-round with an upgraded furnace and central air conditioning. The exterior features durable grey vinyl siding, upgraded soffits, fascia and eaves, plus triple-pane windows. An updated shared side entrance provides access to the partially finished basement. The main floor features a spacious living room with a large bay window and wood trim. The kitchen includes fridge, stove, microwave and dishwasher, while three bedrooms and a renovated bathroom complete the main level. The basement adds a bedroom and second bathroom. Outside, enjoy a full front driveway and separate gated rear driveway. The 27' x 22' oversized heated garage is a standout, featuring a dedicated 100AMP panel, 220 wiring, and air manifold. A 15' x 8' shed, stone walkways, patio, and incl. natural gas bbq complete this home. (id:55254)
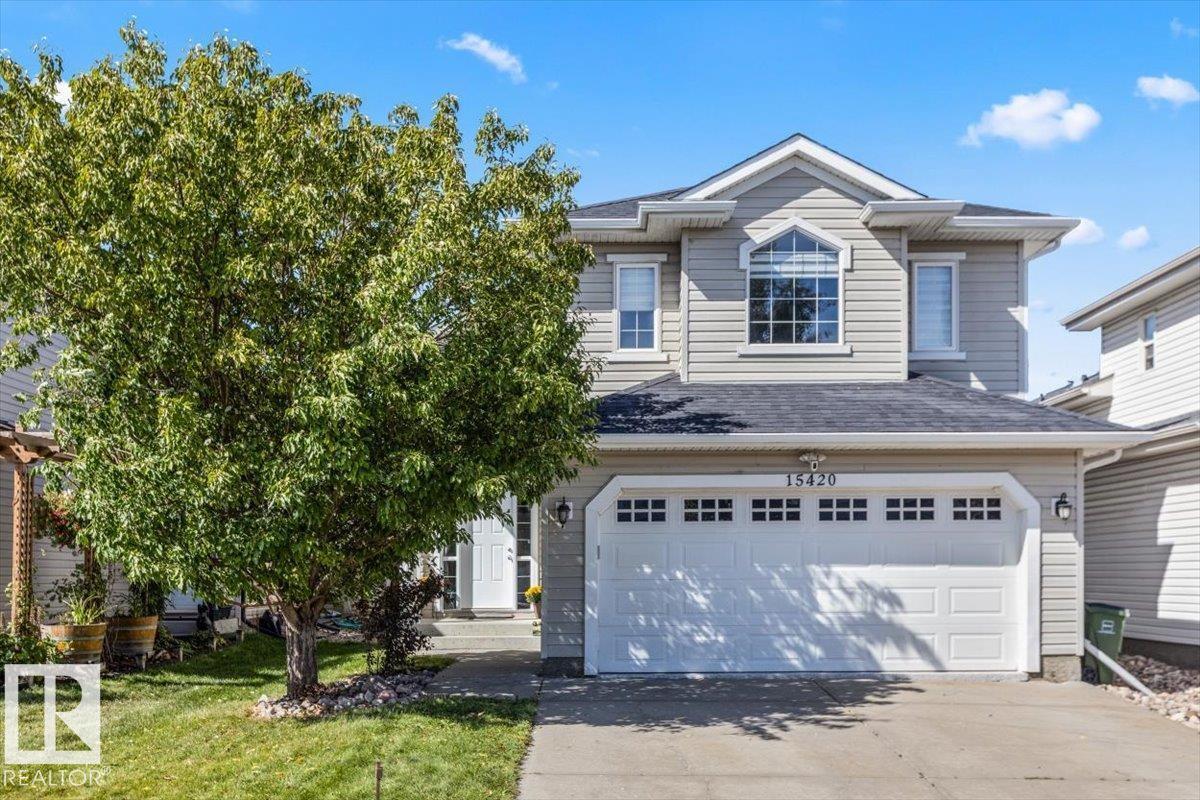
15420 44 St NW
Edmonton, Alberta
Welcome to 15420 44 Street! This beautifully maintained 3 BEDROOM, 3 BATH BI-LEVEL offers OVER 1,500 SQ.FT. in the desirable community of Brintnell. Bright & airy with an OPEN-CONCEPT DESIGN, VAULTED CEILINGS & plenty of NATURAL LIGHT. The kitchen features STAINLESS STEEL APPLIANCES with GRANITE & QUARTZ finishes throughout. Updates include NEW CARPET, flooring approx. 5 years old, NEWER PAINT, SHINGLES & HOT WATER TANK approx. 2 years old. The EXTRA-LARGE PRIMARY features an UPDATED CLOSET. The FULLY FINISHED BASEMENT offers OVERSIZED WINDOWS, abundant natural light & a unique front-to-back access design. Enjoy the PRIVATE BACKYARD with NO REAR NEIGHBOURS & a beautiful patio, plus a garage with NEWLY EPOXIED FLOOR. Minutes to ANTHONY HENDAY, shopping, amenities & the PLANNED COSTCO DEVELOPMENT in Manning. Located in a welcoming, FAMILY-FRIENDLY COMMUNITY, this MOVE-IN-READY home shows true PRIDE OF OWNERSHIP. A MUST SEE! (id:55254)
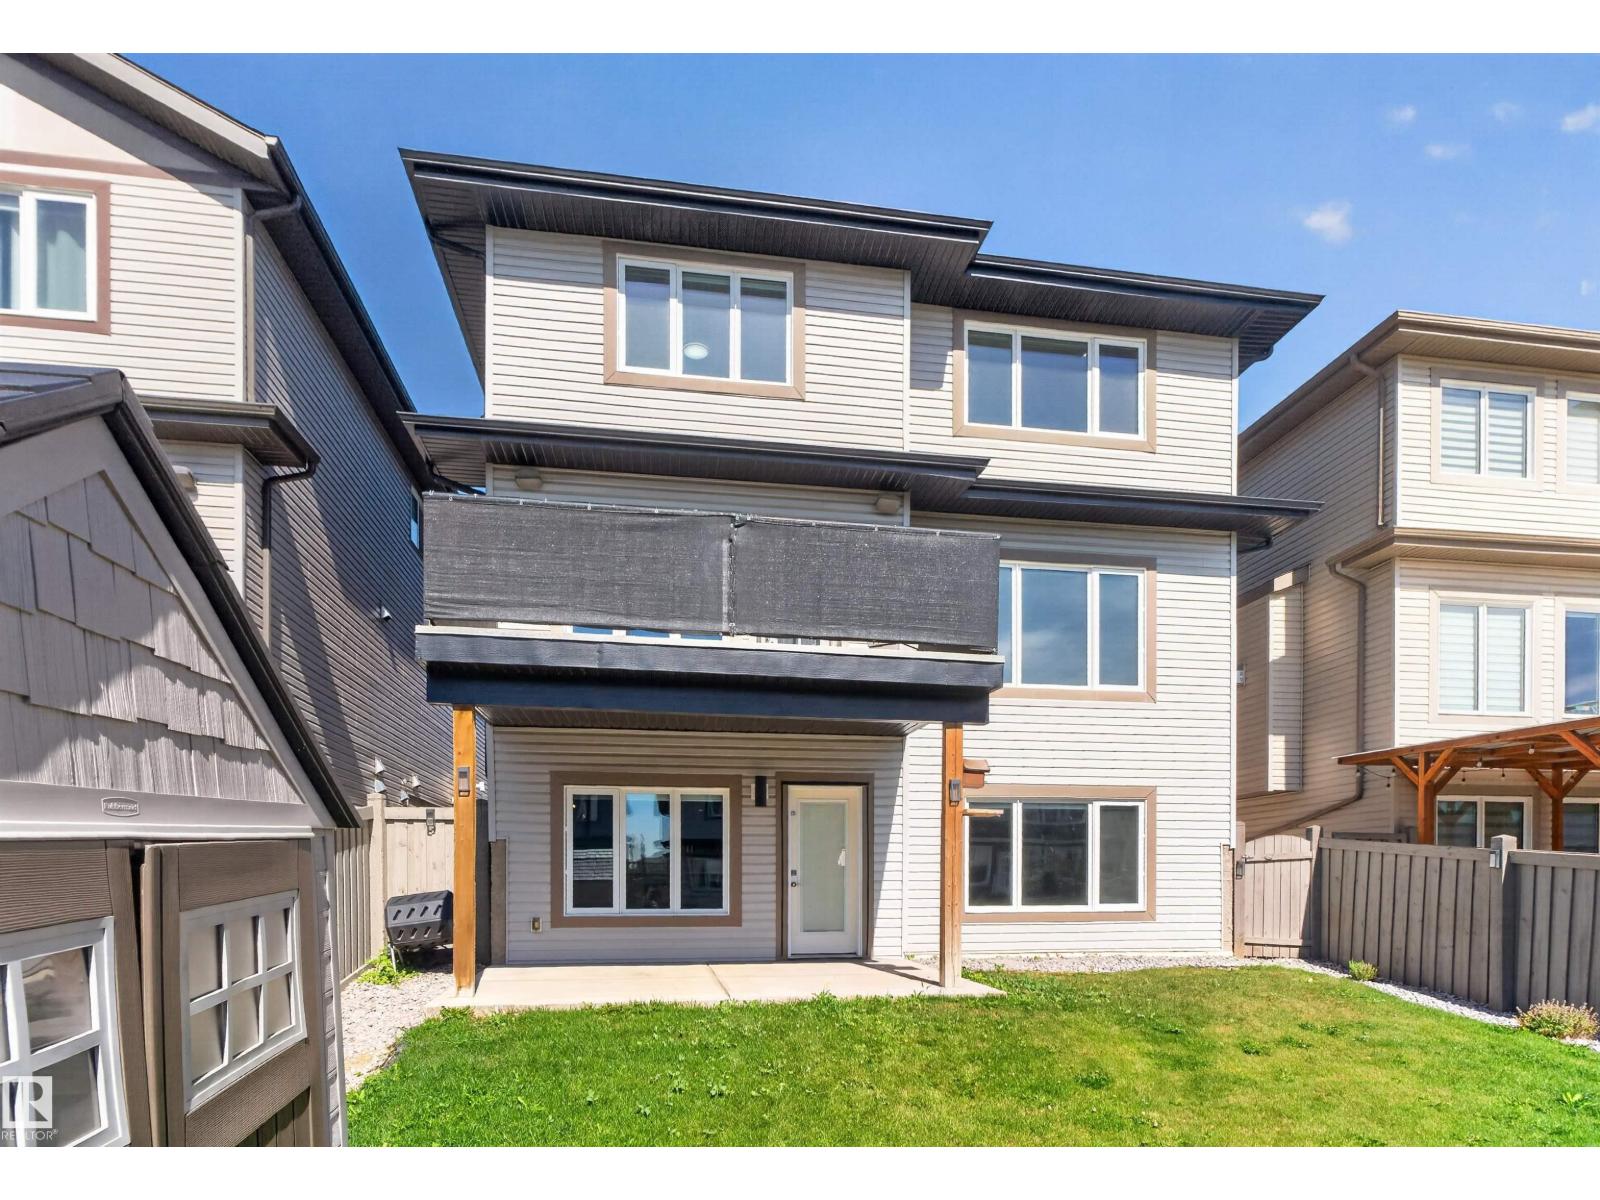
4225 Charles Cl SW
Edmonton, Alberta
Walk out your basement door and you're on the trail, not just near it. That extra space behind the home changes how it feels every day: morning walks, evening bike rides, getting the kids outside after dinner. Inside, this Chappelle home grows with you: 2,652 SF above grade plus a fully finished 1,125 SF walkout, with central air to keep it comfortable all summer. The main floor centres on a quartz island kitchen with a walk-through pantry and gas fireplace, but its smartest feature may be the bedroom and full bath on this level, ideal for parents or anyone who needs life without stairs. Upstairs are 3 more bedrooms, laundry and a bonus room made for movie nights. Downstairs adds 2 bedrooms, another full bath, family room and wet bar, all bright with natural light and direct yard access. Six bedrooms. Four full baths. Nearly 3,800 SF finished. A heated double garage. Enough space for everyone to live together without living on top of each other. (id:55254)
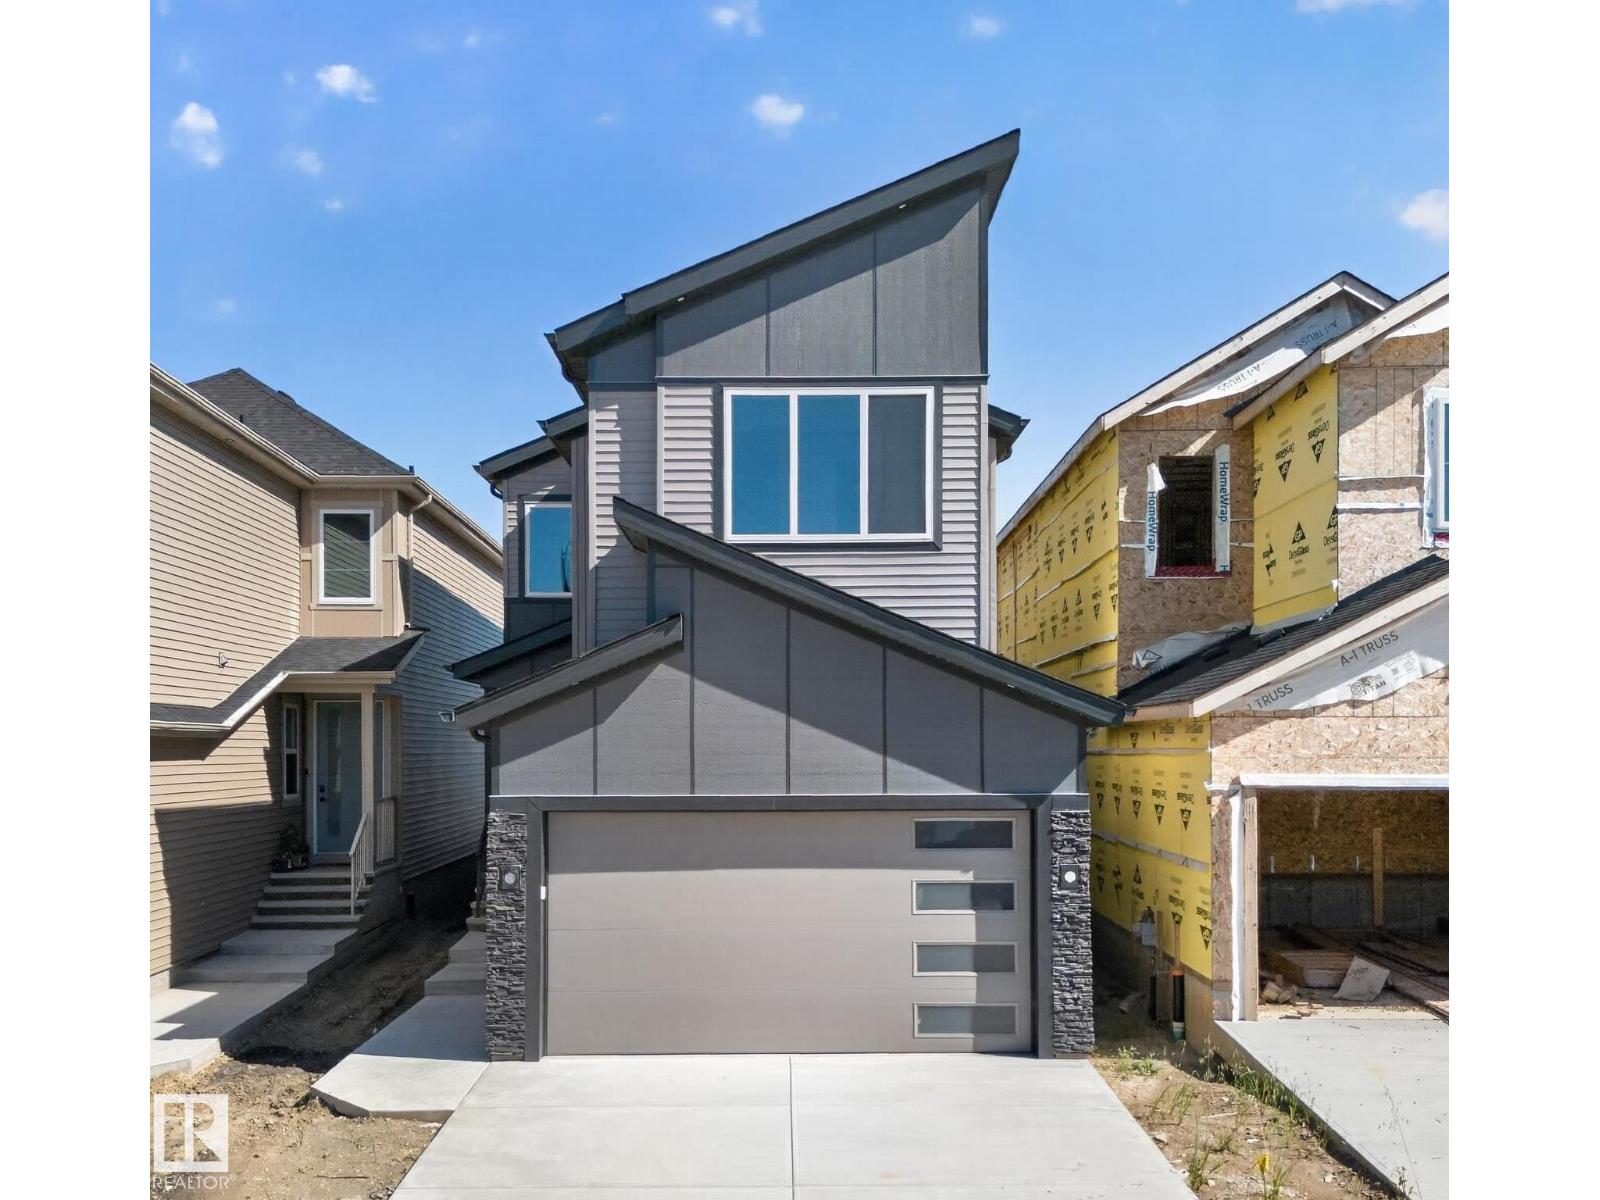
214 Crystal Creek Drive
Leduc, Alberta
Move-in-ready and waiting for its New Owners!! Welcome to this BRAND NEW Single Family home in the growing community of Crystal Creek, Leduc, BACKING ONTO A WALKING TRAIL WITH NO NEIGHBOURS BEHIND! This beautifully upgraded home offers 4 bedrooms and 3 full bathrooms, including a convenient MAIN FLOOR BEDROOM & BATH, perfect for guests or extended family. The main level features an impressive extended kitchen with 3 cm quartz countertops, ample MDF shelving & a full SPICE KITCHEN for added convenience. Enjoy the bright OPEN-TO-ABOVE living room, upgraded lighting package, spacious mudroom, and modern glass railing. Upstairs offers a comfortable bonus room, two additional bedrooms, a spacious primary suite, and upper-level laundry. Additional features include a SEPARATE SIDE ENTRANCE to the unfinished basement, 200 AMP service, MDF shelving throughout, a DOUBLE ATTACHED GARAGE, and close proximity to schools, parks, and major amenities. (id:55254)
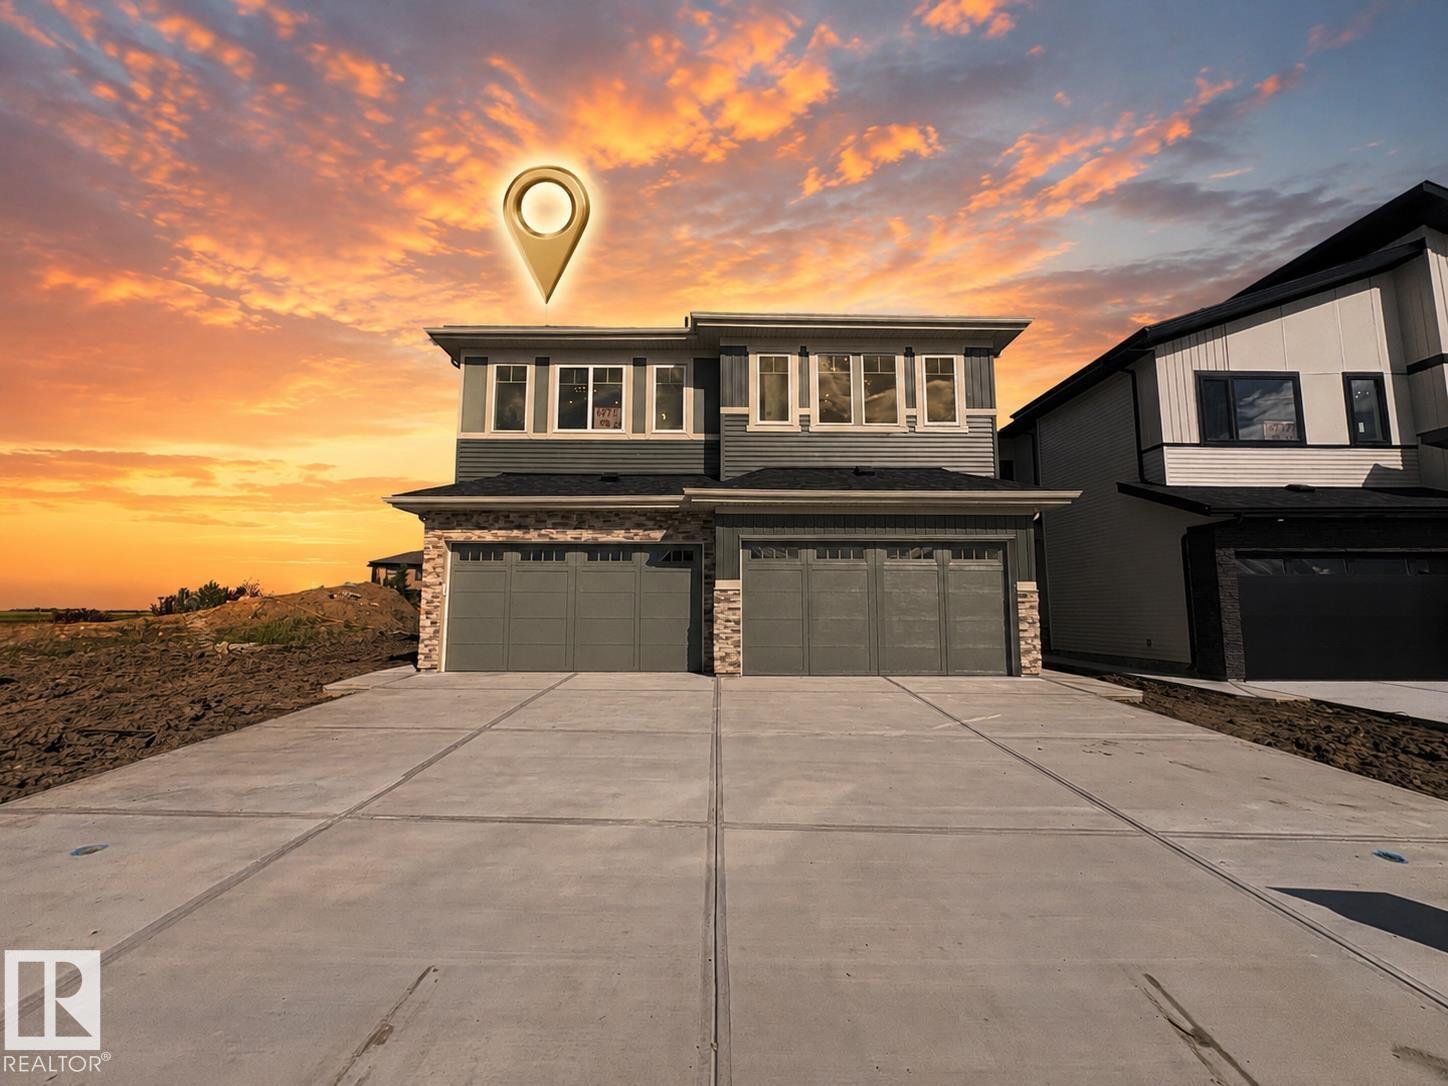
10711 98 St
Morinville, Alberta
BACKING ON A WALKING TRAIL, DOUBLE ATTACHED GARAGE & A LEGAL SUITE | $489K! Stunning Duplex with Double attached garage & no condo fees, built by Gigabyte Homes—Master Builder. Priced at a remarkable $489k, this S.F home offers an unparalleled entry into luxury with a rare financial advantage: first-time buyers may qualify to get their 5% GST rebate! The elegant design features 4 bedrooms, 3.5 bathrooms, and a dedicated upper-level office space for seamless work-from-home refinement. A double attached garage adds everyday ease, while the fully finished LEGAL BASEMENT SUITE, complete with a separate entrance, presents an ideal mortgage helper or stylish guest accommodation. The premium lot backs directly onto a walking trail, ensuring serene, unobstructed views with no rear neighbors. Positioned mere steps to everyday groceries and only 12 minutes to St. Albert's vibrant core, the location is simply superb. Secure this coveted new build today and step into a home where exceptional value meets timel (id:55254)
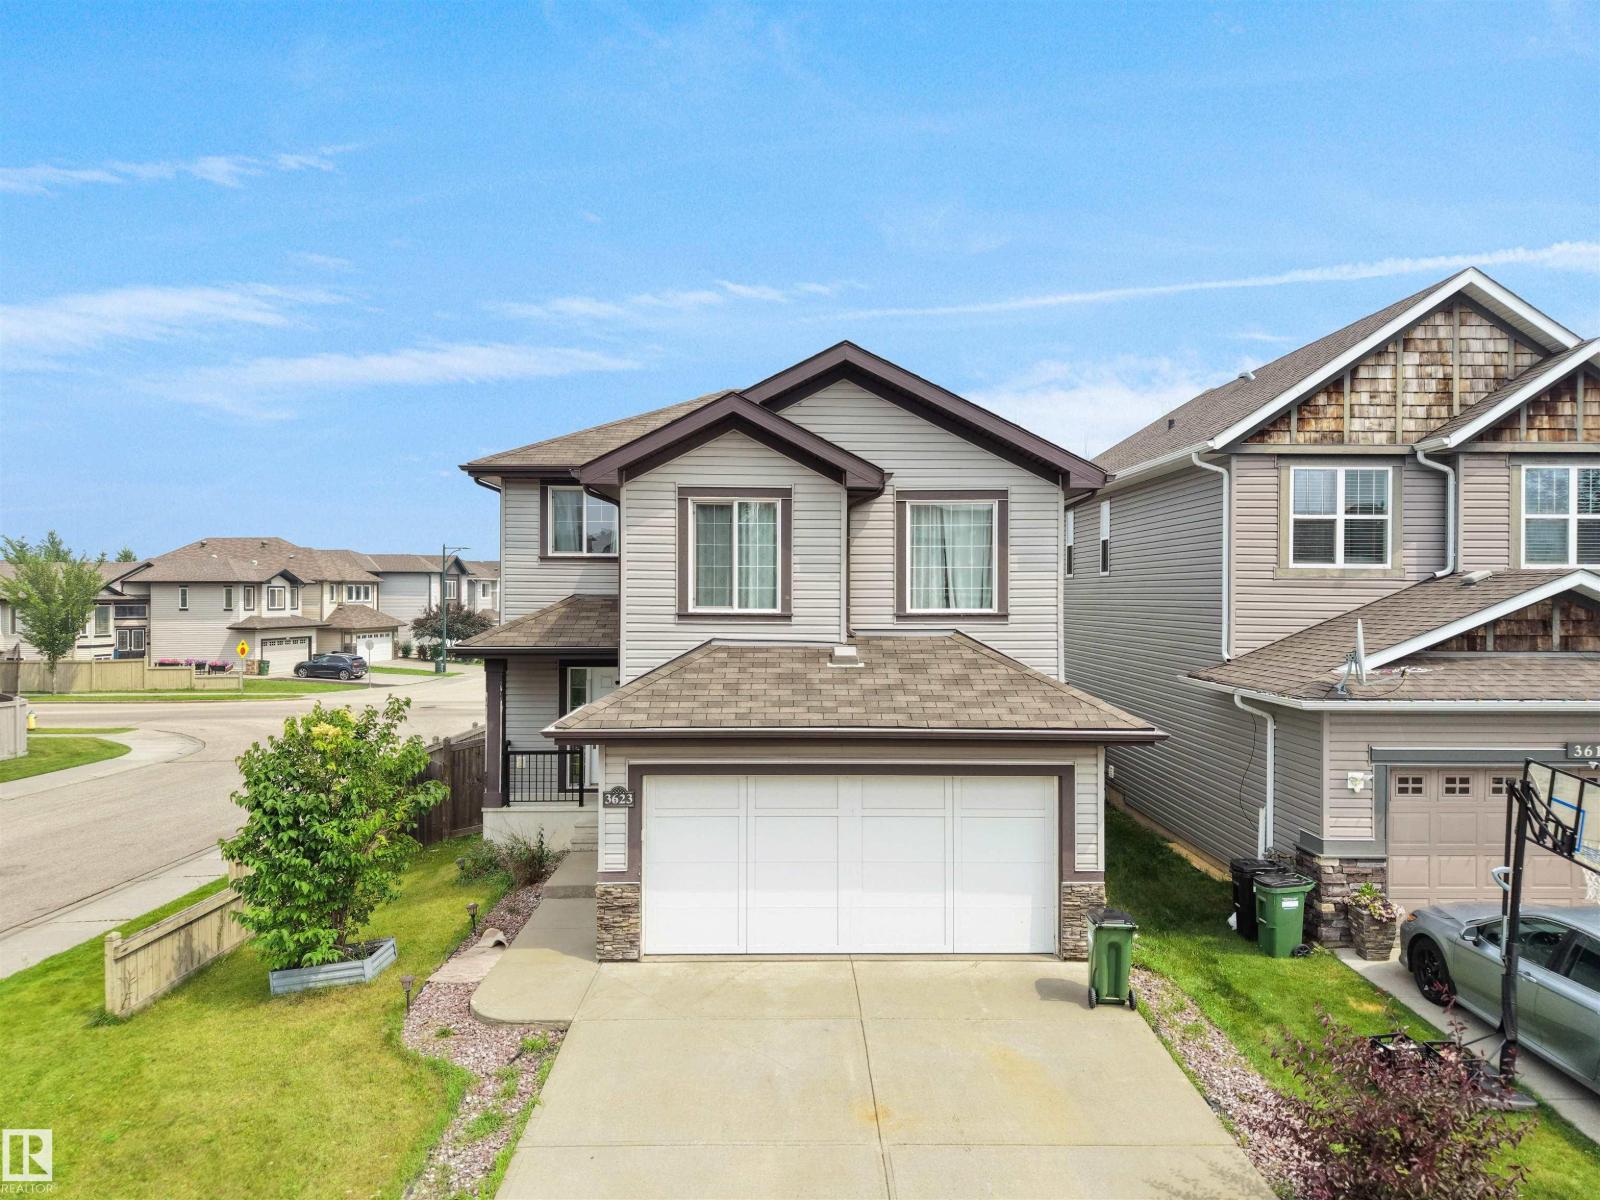
3623 15a St NW
Edmonton, Alberta
Quietly positioned on a desirable corner lot in the sought-after community of Tamarack, this beautifully maintained home offers the perfect balance of peaceful living and everyday convenience. Featuring 3 bedrooms, 2.5 baths, a spacious bonus room and a double attached garage. The inviting foyer opens to a bright living room, while the well-appointed kitchen showcases a centre island, corner pantry, tile backsplash, ample cabinetry and modern lighting. The dining area is filled with natural light and provides patio door access to the deck and beautifully landscaped backyard. Upstairs, you'll find a generous bonus room, a spacious primary bedroom with a WI closet & 4-pc ensuite, plus two addl bedrooms & another full bath. The unfinished basement offers endless possibilities to create additional living space tailored to your needs. A bus stop is conveniently located behind the home, with parks, schools, shopping, restaurants, The Meadows Rec Centre, 17 Street, Whitemud Dr & Anthony Henday just minutes away. (id:55254)
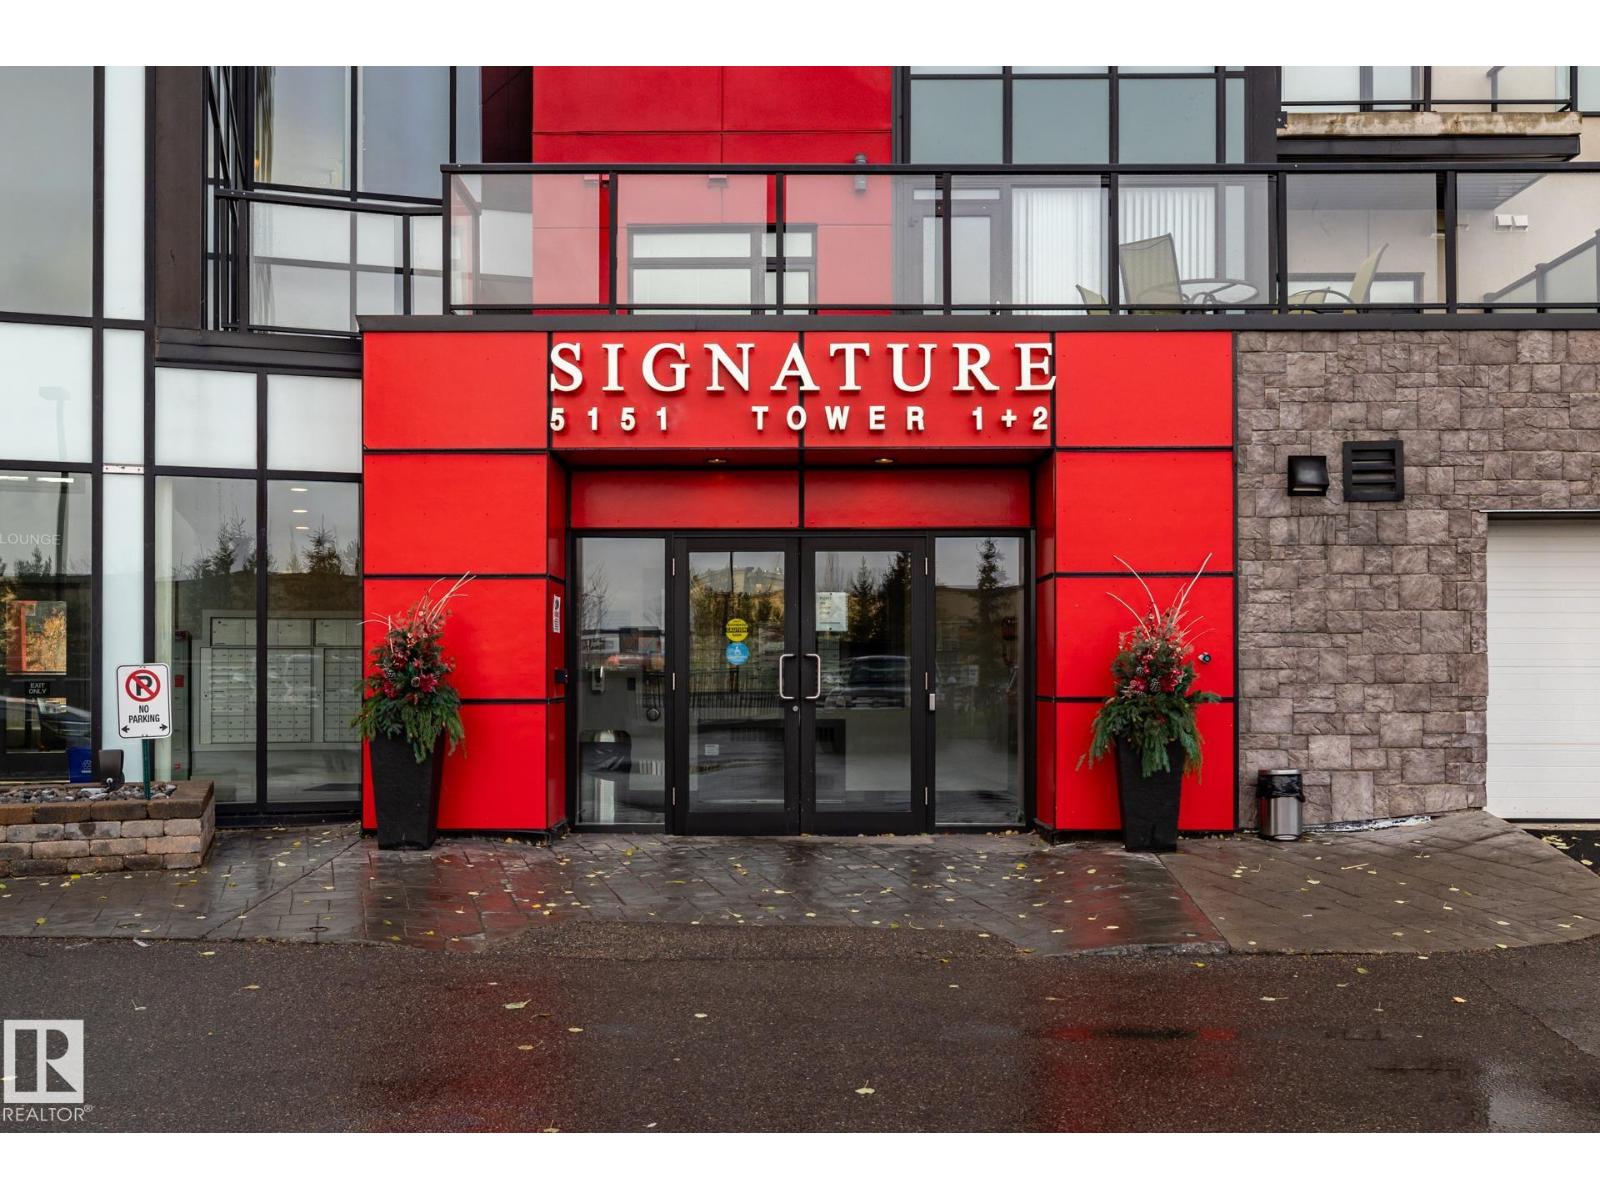
#310 5151 Windermere Bv SW SW
Edmonton, Alberta
Move-In Ready Luxury at Signature At Ambleside! Welcome home to this impeccably well-kept 2-bedroom, 1-bathroom condo, offering a bright layout and spotlessly clean appliances that make it truly turn-key. Perfectly situated in Southwest Edmonton, this property boasts an unbeatable location just minutes from premium shopping, diverse restaurants, Terwillegar Drive, and the Anthony Henday for an effortless commute. Residents will enjoy total peace of mind in a safe, well-managed building with top-tier security, alongside the ultimate winter convenience: a secure, heated underground parking stall (#439) located just steps from the elevator. Perfect for first-time buyers, downsizers, or investors, this pristine gem is ready for you to simply move in and enjoy. Custom closet in second bedroom is INCLUDED. (id:55254)
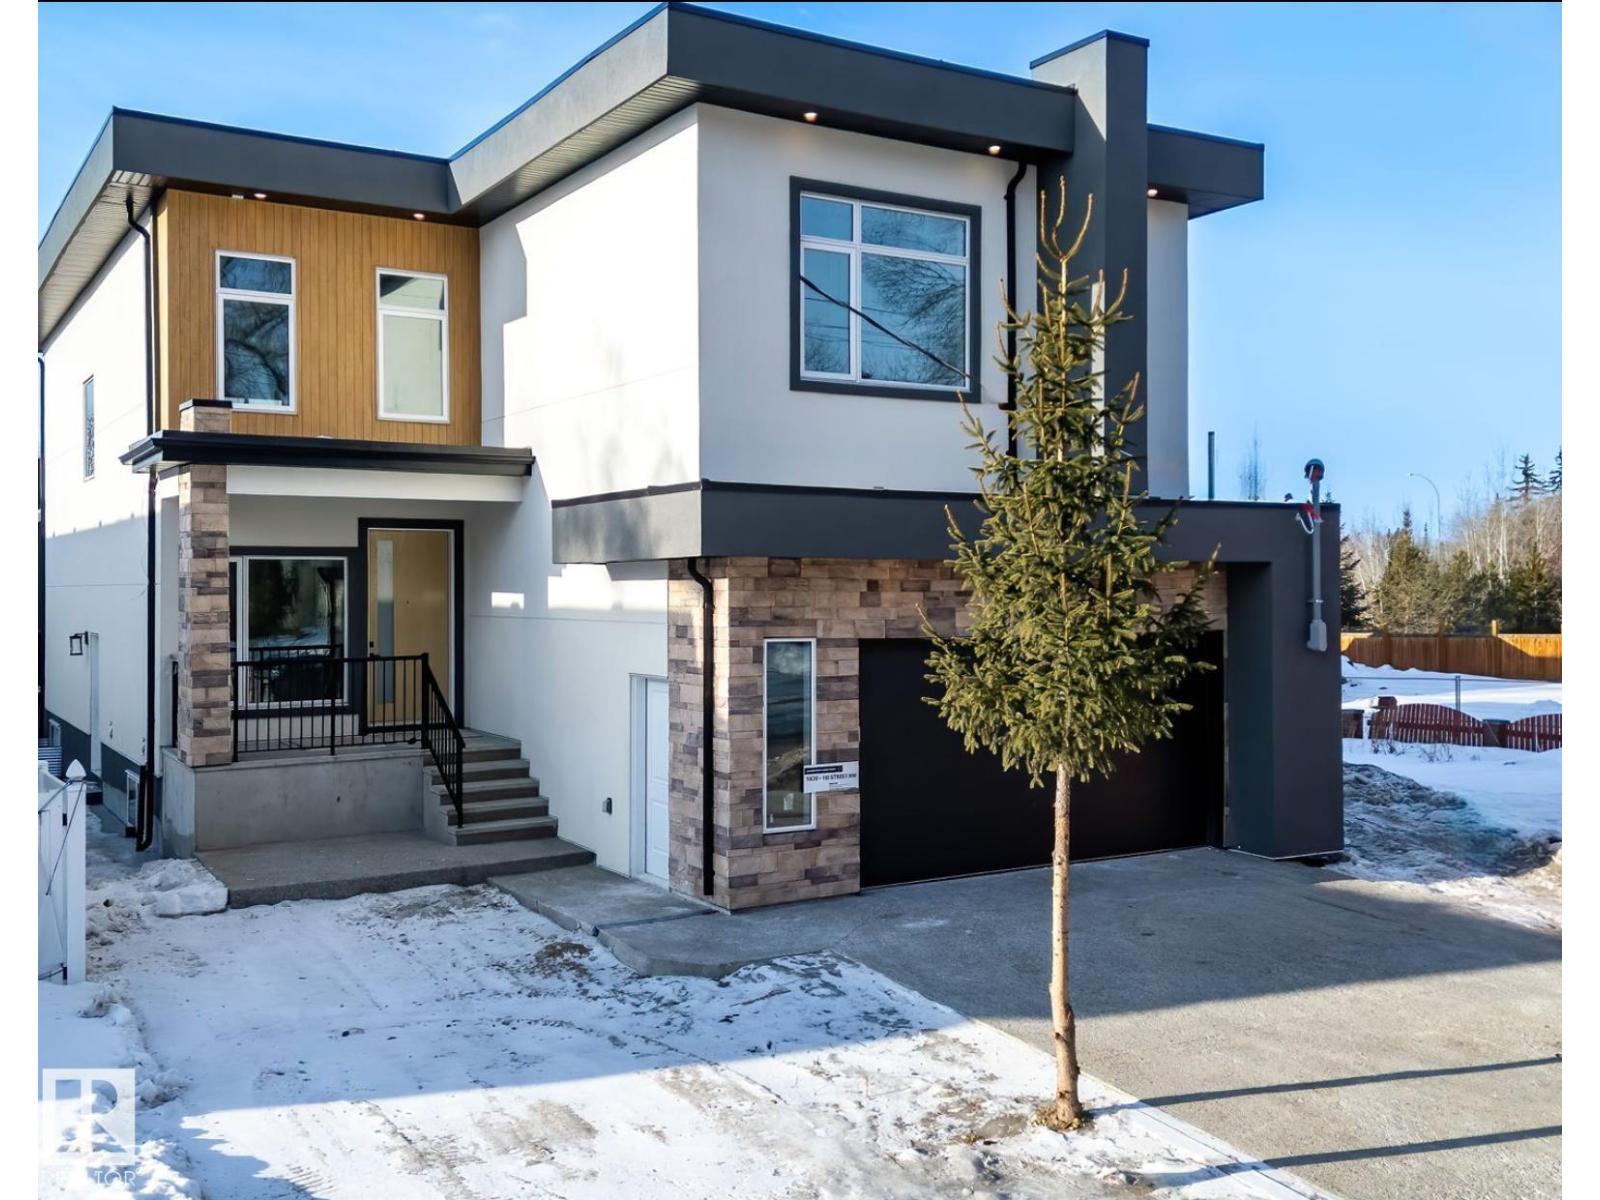
5820 110 St NW
Edmonton, Alberta
Welcome to the great community of Pleasantview! This custom finish home offers over 3200 sq ft of living space, sophisticated open concept, open to below floor plan including 4 bedrooms and 4 bathrooms. The home is thoughtfully designed offering 2 separate living spaces on main floor, dining, a spacious custom designed kitchen w/ large pantry with cabinetry floor to ceiling & led lighting. On the 2nd floor you will find a spacious bonus room overlooking a grandiose open to below, laundry, 2 separate bedroom suites a 3rd bedroom an and bath with shower. Taj Mahal waterfall Quartz island, heated flooring in master bath, custom closet, aggregate exposed driveway, 2 furnaces and a second balcony in primary. Property is located walking distance from grocery stores, businesses, public transit and parks. In close proximity to Southgate mall, U oF A, hospitals, 82nd ave, and many other amenities. (id:55254)
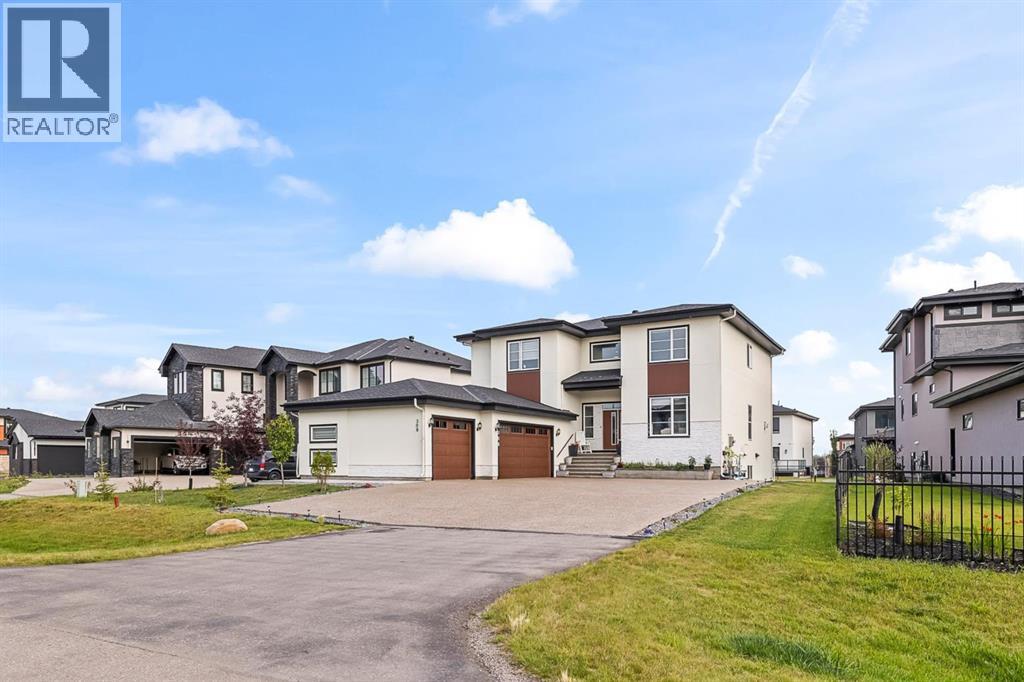
308 Grange Lane
Conrich, Alberta
Welcome to 2022-built luxury living in Cambridge Park in sought-after Conrich, Rockyview. Step onto the covered front entry and into a two-storey foyer with a floating oak-toned staircase wrapped in glass railing, the kind of first impression that tells you everything about the quality behind these walls. Over 3,188 sq ft above grade plus a fully finished 1,534 sq ft basement, this home was built for a family that wants space, style, and smart income potential all under one roof.The main floor is an entertainer's dream: a chef's kitchen with upgraded appliances, a dedicated spice kitchen with a second gas stove for the cook who doesn't want their main kitchen to smell like dinner, and a cozy gas fireplace anchoring the great room. Walk out onto the 40-ft deck, which includes a gas BBQ and look over a backyard already growing your own vegetables in six raised planters.Upstairs, 4 bedrooms are thoughtfully laid out for real family living: the primary suite has its own private ensuite and a 2nd electric fireplace for those quiet nights in, a second bedroom also enjoys its own private bath, and the remaining two bedrooms share a convenient Jack-and-Jill bathroom. A dedicated upstairs laundry room with a Samsung front-loader and top-load washer/dryer keeps everyday living effortless. Included is the full AC rough-in (just add the unit).Now, the basement — this is where the numbers get exciting. 2-bedroom, 1-bath basement illegal suite with its own independent laundry. Plumbing and electrical have already been approved by the county — this is a fantastic mortgage-helper opportunity for the right buyer.Outside, a heated with gas, drywalled, and painted triple car garage keeps your vehicles and your workshop dreams comfortable year-round. A 10x16 ft lockable storage shed tucked under the balcony handles the overflow, and the upgraded asphalt driveway finishes the curb appeal with a modern touch.This is a home that's ready to work as hard as you do - with 6 years remain ing on the Alberta New Home Warranty, water barrels, lawn and snow equipment, and pressure washer included, plus furniture negotiable to make your move effortless.Cambridge Park, Conrich offers that rare blend of acreage-style peace with city convenience just minutes from Calgary — and this home is your invitation to enjoy both, with income working in your favour from day one. Book your private showing today. (id:55254)
216, 474 Seton Circle SE
Calgary, Alberta
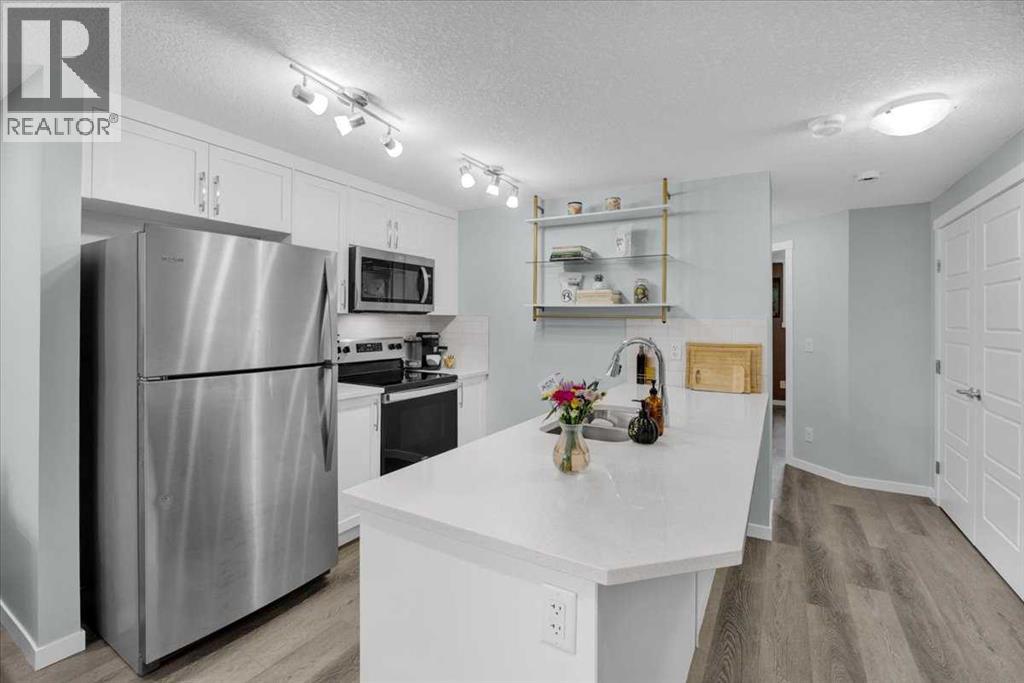
Welcome home! This is a pet-friendly condo. This home is perfectly situated to take advantage of all Seton has to offer. Walking paths out your front door, Seton’s private Community Center across the street, quick access to highways, and the worlds LARGEST YMCA just up the road. The living room and kitchen are the heart of this home, they are both naturally lit, and have plenty of space to cook and host. The 2 bedrooms are at the back of the home, and provide enough space for a queen sized bed in each, and the closets provide plenty of storage. The 4 piece bathroom is bright and comes complete with quartz counters, and a tub shower combo. This home is the pinnacle of easy maintenance, with tough materials used throughout, and low condo fees, this is a great home for a first time homebuyer, or someone looking to downsize. Call your favourite agent to book a private viewing! (id:55254)
1 & 2 Combined, 204 Centre Street N
Sundre, Alberta
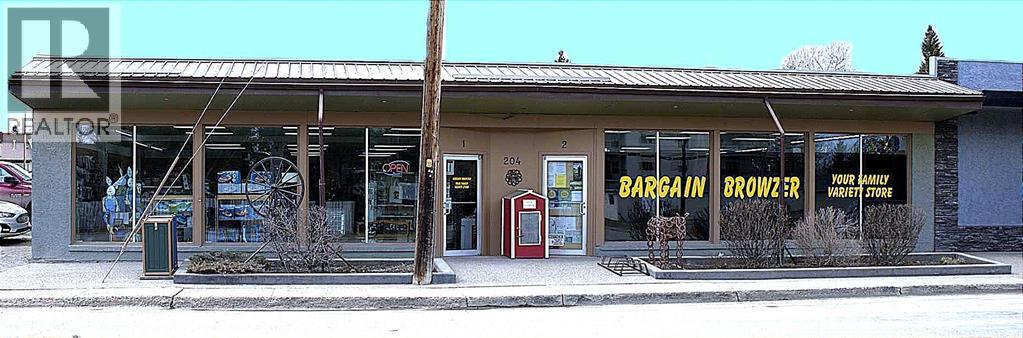
Motivated seller is offering this well-constructed, fire-resistant cinder brick building comprises approximately 5,334 sq ft of above-grade space and offers a combination of durable construction, functional layout, and future adaptability. The building was originally configured to support two independent commercial units, providing immediate optionality for multi-tenant leasing or strategic reconfiguration.The asset features two rear receiving doors and rear yard access suitable for deliveries and service, enhancing usability across a range of commercial tenant profiles. The current owner is prepared to lease back all or a portion of the building, offering the opportunity for immediate stabilized income with longer-term upside through leasing optimization or space reconfiguration. An owner-operator may occupy approximately half the premises while generating income from the balance, or secure a full lease-back to anchor returns from day one.Located on Sundre’s primary commercial corridor, the property benefits from consistent local demand, established surrounding businesses, and seasonal population inflow. This is a low-vacancy risk asset with multiple execution paths, suitable for investors seeking predictable income today with clear value-add opportunities over time.While the list price is for the building and land with a lease back, the seller will consider any scenarios or requests, including the sale of the business, etc. Private viewings by appointment only. Please do not approach staff. (id:55254)
54, 285 Chelsea Court
Chestermere, Alberta
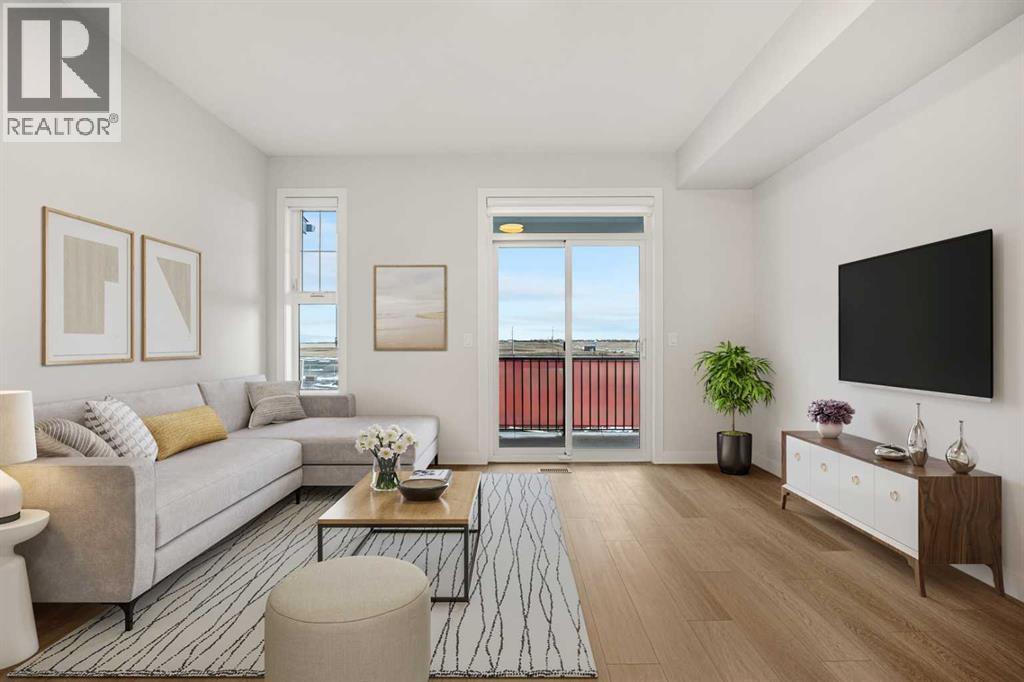
Welcome to 54, 285 Chelsea Court, a BRAND-NEW three-storey townhouse offering 1,174 sq. ft. of thoughtfully designed living space in the growing community of Chelsea in Chestermere. Featuring TWO DUAL PRIMARY BEDROOMS, 2.5 BATHROOMS, A 2-CAR TANDEM ATTACHED GARAGE, HARDIE BOARD SIDING, A/C ROUGH-IN, AND BBQ GAS ROUGH-IN TO THE DECK, this modern home combines style, functionality, and low-maintenance living with immediate possession available.The bright main living level features an open-concept design with luxury vinyl plank flooring and large windows that fill the space with natural light. The contemporary kitchen is finished with quartz countertops, sleek cabinetry, modern appliances, and a convenient breakfast bar, while the adjoining dining and living areas provide a comfortable setting for everyday living and entertaining. A two-piece powder room completes the level, and the private deck extends your living space outdoors with a BBQ GAS ROUGH-IN ready for summer grilling.Upstairs, TWO SPACIOUS PRIMARY BEDROOMS each feature their own private ensuite, creating an ideal layout for roommates, guests, or homeowners who appreciate additional privacy. Convenient upper-level laundry adds to the home's practical design.Additional features include durable HARDIE BOARD SIDING, contemporary finishes, storage space, A/C ROUGH-IN, and a 2-CAR TANDEM ATTACHED GARAGE providing secure parking and additional storage. The property is part of a bare land condominium with low monthly fees contributing to common area maintenance, snow removal, and professional management.Enjoy life in Chelsea, a growing Chestermere community surrounded by parks, playgrounds, pathways, schools, shopping, and everyday amenities. With convenient access to major routes and Calgary just minutes away, 54, 285 Chelsea Court offers the opportunity to enjoy modern, low-maintenance living in a well-connected community. (id:55254)
311, 638 11 Avenue SW
Calgary, Alberta
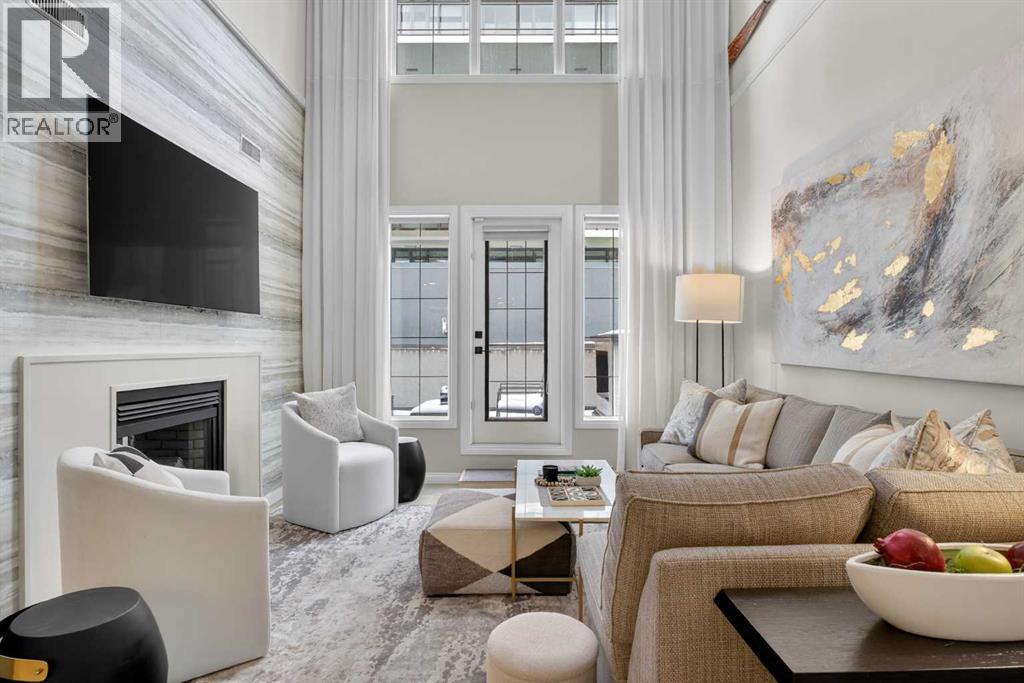
Welcome to urban living at its finest in the heart of Calgary’s vibrant Beltline. This professionally renovated and designed two storey penthouse condo offers the perfect blend of comfort, convenience and contemporary design. This unit appeals to a variety of buyers, including those interested in short-term rentals, business/commercial use or personal occupancy. As you step inside you will immediately be greeted by a unique living space featuring 20-foot ceilings in the living area, a double sided fireplace and large windows that fill the space with natural light. The spacious and airy living area flows seamlessly onto a private terrace with views of the Calgary tower perfect for enjoying your morning coffee or utilizing the BBQ gas line on a summer evening while entertaining your guests. The thoughtfully designed kitchen boasts modern two tone cabinetry with under lighting, sleek quartz countertops, a breakfast bar and ample storage—ideal for both everyday living and entertaining. The main level bedroom features generous closet space, a three-piece ensuite bath with a spa like shower and a gas fireplace. The main-level in-suite laundry adds to the thoughtful design and everyday convenience. Completing this level is a large lockable storage area under the stairs, perfect for storing personal items when renting it on Airbnb. Additional storage space is available for rent on the third floor. As you head upstairs, a spacious landing area greets you that can serve as a bright home office open to below. The upper level primary bedroom has a spacious walk in closet with organizers, a private terrace and a three-piece en suite bathroom. The third bedroom is great for kids and guests. It also serves as a diverse space to run a home business or designated office complete with its own private entrance. To top it all off this unit comes with a secured heated titled parking stall close to the elevator. Located just steps from Calgary’s best restaurants, cafes, shopping, and nig htlife, you’ll love the walkability and energy of this sought-after downtown location while still having the space of a townhome. Whether you're a first-time buyer, investor, business owner or looking to downsize, this condo offers exceptional value with low condo fees and diverse usage options. (id:55254)
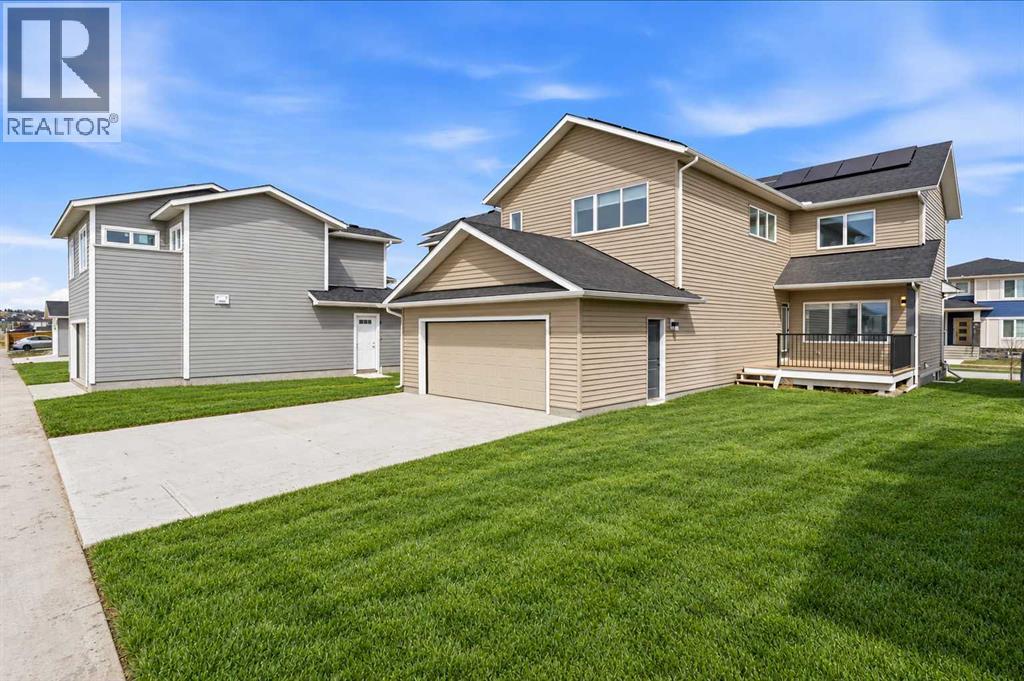
2765 Baywater Landing SW
Airdrie, Alberta
Airdrie's Bayside Estates, this home has a Double Attached REAR garage. 2313 ft2 two story home is loaded with energy efficiency essentials. Blower Door Tested at just 0.74 Air Changes/Hour! 2" Rigid foam insulation from footing to the floor above on the foundation wall, 2x6" basement walls with R-22 batt insulation. Spray foam insulation under the concrete basement floor, and 2.0lb in between all joist ends. All walls above grade are Double 2x4" walls, almost 9" thick of insulation! Attic insulation is R-60, with high heel trusses, to get that insulating value right out over the walls. Low flow plumbing ensure the least amount of water use possible. 200Amp panel with EV rough-in. 9.48KW, 24 Solar Panels generating power to the grid, and lessening the amount of power required from the grid, save money on your power bills every month. Gas Furnace w/ Amana Smart Thermostat, attached to separate heat pump, and Heat Recovery ventilator. Great location, great home, & very low energy use. Most energy efficient home in Airdrie! (id:55254)
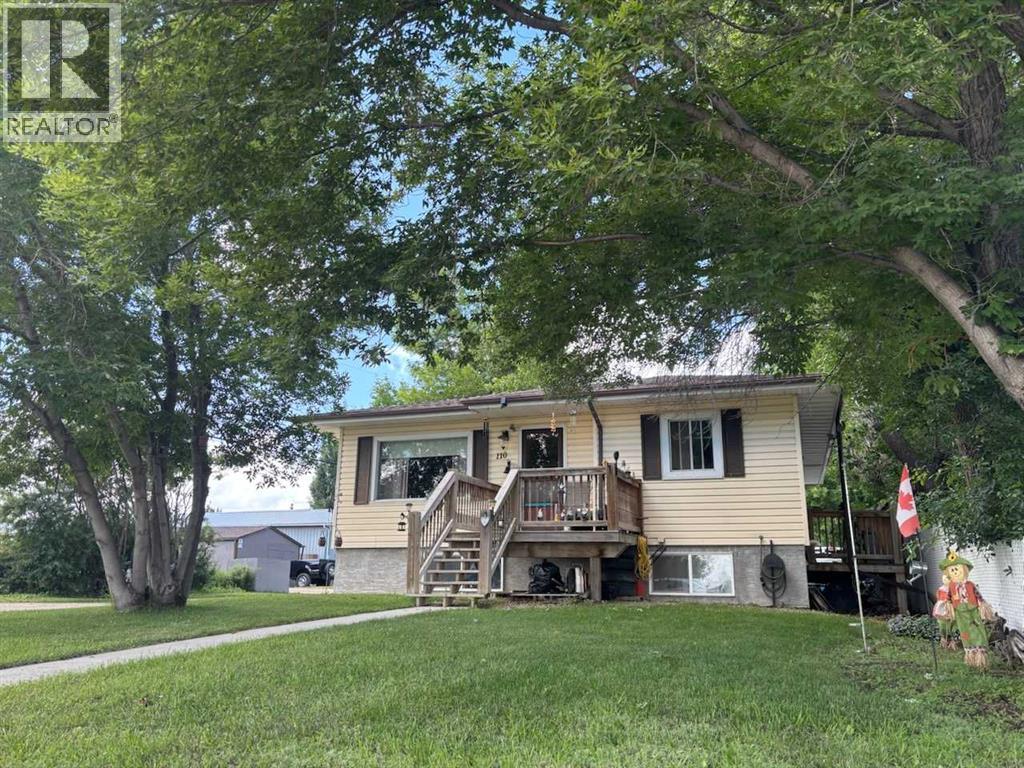
110 Railway Avenue
Rockyford, Alberta
WELCOME to this FANTASTIC BUNGALOW in ROCKYFORD offering 1,993+ SQ. FT. OF DEVELOPED LIVING SPACE, 5 BEDROOMS, 2.5 BATHROOMS + a LEGAL BASEMENT SUITE!!! Designed as TWO SEPARATE LIVING SPACES, each level has its OWN PRIVATE ENTRANCE, KITCHEN + LAUNDRY—an incredibly functional setup for tenants, extended family or multi-generational living. The home was moved onto a NEW POURED-CONCRETE FOUNDATION in 2011, a NEW ROOF (2026) + NEW EAVESTROUGHS, combining the character of an established home w/a thoughtfully developed lower level + excellent long-term versatility. The MAIN LEVEL offers 1,040+ SQ. FT. beginning w/a bright + welcoming LIVING ROOM where HARDWOOD flooring + CUSTOM BUILT-INS create a comfortable space to relax. The Dining area connects seamlessly to the functional Kitchen w/plenty of cabinetry, counter space + its own FRIDGE + STOVE. Down the hall is the spacious PRIMARY BEDROOM, 2nd BEDROOM, 4 pc main Bath + additional 2 pc Bath. A LARGE dedicated LAUNDRY ROOM provides valuable extra space for laundry, storage or an OFFICE setup. Downstairs is where the INVESTMENT POTENTIAL really comes together! The 952+ SQ. FT. LEGAL BASEMENT SUITE has its own SEPARATE ENTRANCE, KITCHEN + LAUNDRY, creating a truly independent second living space. The spacious LIVING/DINING area is filled w/NATURAL LIGHT from LARGE WINDOWS + flows into the Kitchen w/its own FRIDGE + STOVE. THREE additional BEDROOMS offer excellent flexibility for tenants, family or guests, while a full 4 pc Bath + dedicated LAUNDRY complete this FULLY CONTAINED suite.Comfort + thoughtful construction add even more VALUE downstairs. IN-FLOOR HEATING beneath the acid-washed concrete floors keeps the space warm year-round, while STEEL-STUD framing + fire-barrier construction that was inspected + passed provide added confidence. A FULL-TIME HRV system has no air exchange between the two residences, helping prevent cooking odours from travelling between floors. The WALK-UP design further enhances the privacy + independence of each living space.Outside, the LARGE BACKYARD offers plenty of room to enjoy today + exciting GARAGE POTENTIAL w/access from the side or rear. Off-street PARKING FOR TWO VEHICLES, alley access + additional street parking make this setup even more practical for two separate households.For INVESTORS, this is where the numbers + setup start to make sense! Both units are currently occupied by TENANTS WHO WOULD BE HAPPY TO STAY, offering the opportunity to purchase an established rental property w/occupants already in place. Prefer to make it your own? LIVE UP + RENT DOWN to help OFFSET YOUR MORTGAGE or explore converting it back into a SINGLE-FAMILY HOME. 5 BEDROOMS + 2 KITCHENS + 2 LAUNDRIES + PRIVATE ENTRANCES + a LEGAL BASEMENT SUITE create SERIOUS INCOME POTENTIAL at an approachable price point. A SMART INVESTMENT + a property w/OPTIONS—book your private showing TODAY!!! (id:55254)
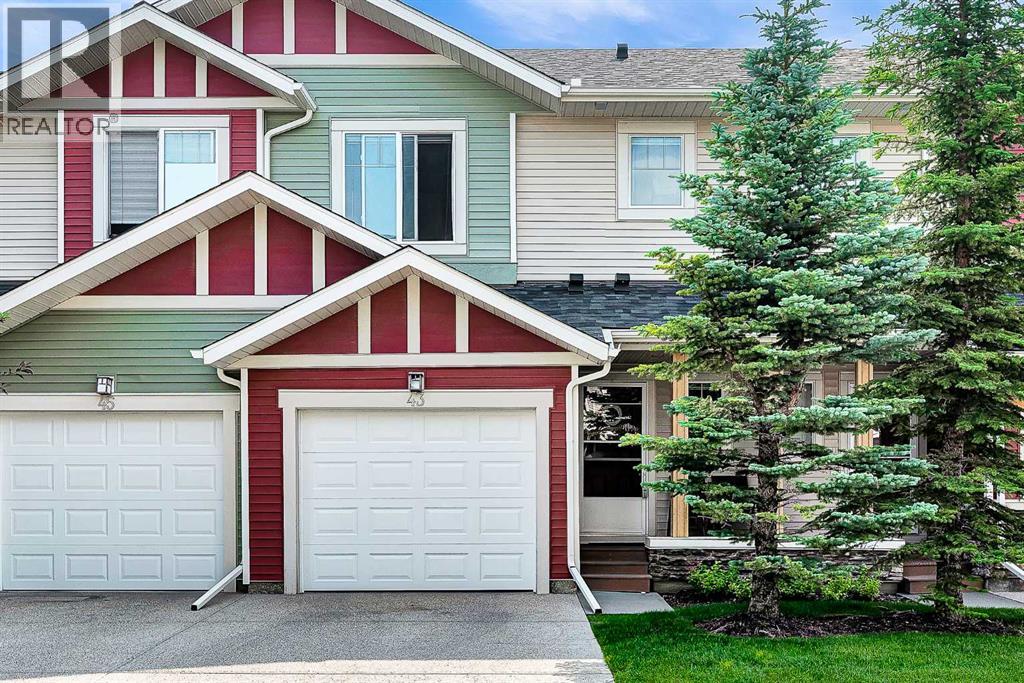
43 Sage Hill Common NW
Calgary, Alberta
WELL-MAINTAINED 2-STOREY TOWNHOME | 3 BED, 2.5 BATH | FINISHED WALK-OUT BASEMENT nestled in beautiful Sage Hill. Thoughtfully designed with 9-foot ceilings and an open-concept layout. The main floor showcases rich hardwood flooring, creating a warm and inviting atmosphere throughout the living and dining areas. The stylish kitchen offers full stainless steel appliances and seamlessly connects to the main living space, making it ideal for entertaining family and friends. Upstairs, you'll find the convenience of upper-floor laundry, along with three good sized bedrooms. The spacious primary retreat features a walk-in closet and a private 4-piece ensuite, while the two additional bedrooms provide plenty of room for family, guests, or a home office and a 4-piece bathroom rounds out the upper floor. The fully finished WALK-OUT BASEMENT adds exceptional versatility as a flex room which can be used as a gym, office or living area, opening directly onto peaceful green space. This home has been well cared for with several valuable recent upgrades, including NEW SIDING/ROOF/GARAGE DOOR, CENTRAL AC, and a NEWER TANKLESS WATER HEATER providing comfort and peace of mind for years to come. Completing the home is a large single attached garage with additional storage space, making everyday living both convenient and practical. Whether you're a first-time buyer, growing family, or savvy investor, this exceptional Sage Hill townhome combines location, comfort, and outstanding value! (id:55254)

112, 30 Mahogany Mews SE
Calgary, Alberta
Amazing value in this exceptional property! This rare 1-bedroom plus den condo is ideally located just steps from shopping, restaurants, and, best of all, the lake. Whether you're an investor, downsizer, or first-time buyer, this well-maintained unit offers nearly 550 sq. ft. of thoughtfully designed living space in the heart of Mahogany. Gleaming laminate flooring, quartz countertops, and a modern neutral palette create a stylish and inviting atmosphere throughout. The contemporary kitchen is both functional and attractive, featuring an abundance of cabinetry, quartz counters, and stainless-steel appliances. Natural light pours into the living area through a large picture window and patio door, creating a bright and welcoming space to relax or entertain. The comfortable primary bedroom easily accommodates a queen-sized bed, while the full bathroom showcases a sleek vanity topped with quartz. A special bonus in this special one-bedroom gem is the additional den providing outstanding versatility as a home office, gaming room, reading nook, additional storage, or a space for overnight guests. Completing this lovely property are convenient in-suite laundry, a private balcony, and an assigned outdoor parking stall. The Sandgate offers the perfect blend of style and practicality, ideally situated in the heart of vibrant Mahogany. Enjoy quick access to the lake, extensive pathways, parks, shops, restaurants, and all the amenities that make this award-winning community so desirable. Rarely does a 1-bedroom plus den opportunity become available at this price point in such a sought-after location. Offering the perfect balance of neighbourhood energy, comfortable living, and an exceptional lifestyle, this property is one you won't want to miss. (id:55254)
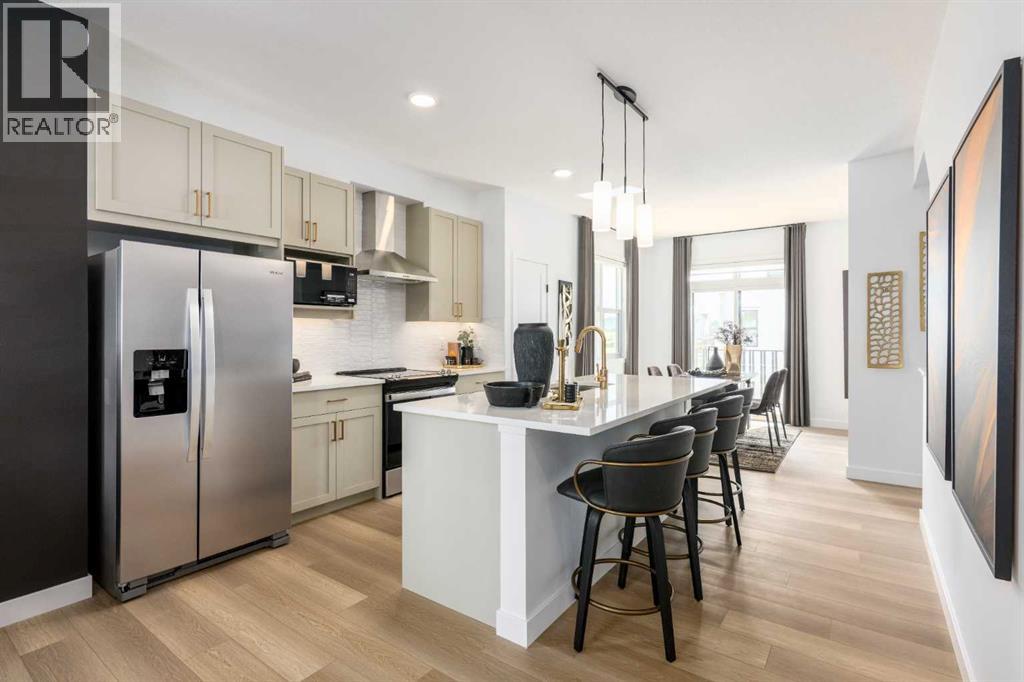
701, 437 Alpine Avenue SW
Calgary, Alberta
SAVE IN BUYER INCENTIVES! Eligible First-Time Home Buyers may qualify for NO GST on this home—a potential savings of approximately $24,700. Plus, enjoy 1 YEAR OF FREE CONDO FEES (valued at approximately $3,000) and ask about the limited-time 1.99% interest rate buy-down program (terms, conditions, and eligibility apply).Welcome to Woodland at Alpine Park by Homes by Avi, where elevated design meets everyday functionality in one of southwest Calgary's newest and most desirable communities.This beautifully upgraded true corner-unit townhome offers over 1,500 sq. ft. of thoughtfully designed living space with 2 bedrooms, 2.5 bathrooms, and a tandem double attached garage. Perfectly positioned facing the beautifully landscaped interior courtyard with greenspace beside the home, this premium location offers added privacy, abundant natural light, and is just a 2-minute walk to the community dog park.Inside, you'll love the upgraded designer interior finish package, featuring upgraded quartz countertops throughout, including the kitchen and all bathrooms, creating a timeless, cohesive design. The bright, open-concept main floor is perfect for both everyday living and entertaining, showcasing a spacious kitchen with a large central island, pantry, generous dining area, and an inviting living room.Step outside onto the full-width, south-facing balcony overlooking the interior courtyard—an ideal space for your morning coffee, summer BBQs, or relaxing at the end of the day.Upstairs, the spacious primary retreat features a walk-in closet and private ensuite, while two additional bedrooms, a full bathroom, and convenient upper-floor laundry provide the perfect layout for families, professionals, first-time buyers, or investors.Built with quality in mind, the home features durable James Hardie® siding, offering exceptional curb appeal and long-lasting performance.Located in the vibrant community of Alpine Park, you'll enjoy quick access to Stoney Trail, Tsuut'ina am enities, Shawnessy Shopping Centre, restaurants, fitness facilities, parks, walking paths, and everyday conveniences—offering the perfect balance of urban living and easy access to the mountains.Immediate possession available.For qualified First-Time Home Buyers, the opportunity to save approximately $24,700 in GST, combined with 1 year of free condo fees and the 1.99% interest rate buy-down program, makes this an exceptional opportunity to maximize value while reducing your upfront and monthly ownership costs. Contact your REALTOR® or visit a Homes by Avi show home for complete program details and eligibility requirements.Photos are for illustrative purposes only. Actual finishes, colours, upgrades, layouts, and selections may vary. (id:55254)
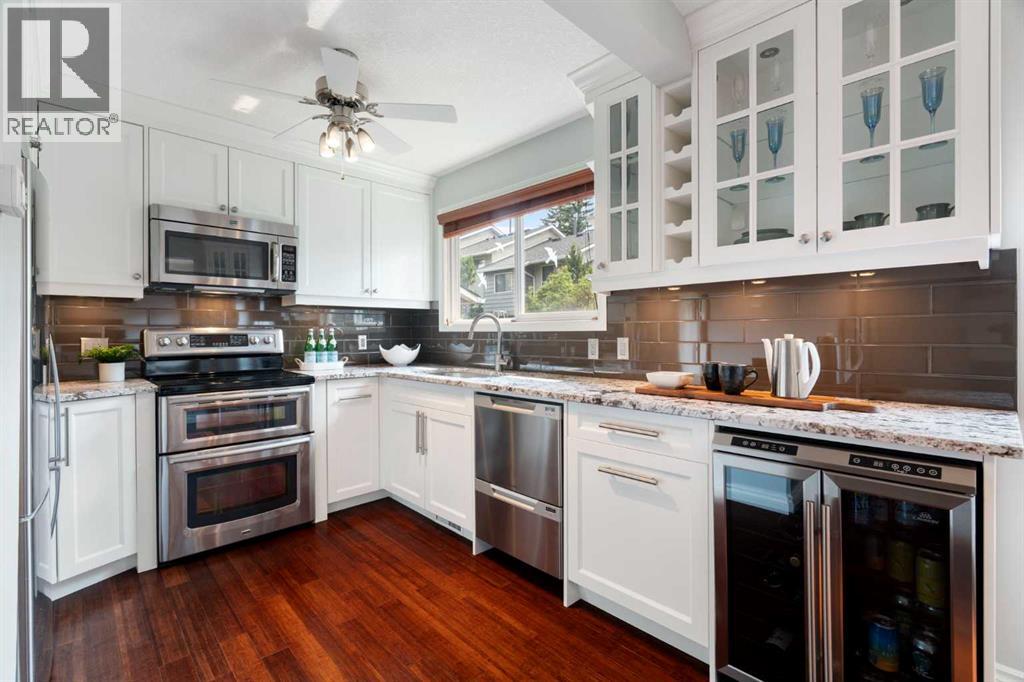
71, 6915 Ranchview Drive NW
Calgary, Alberta
What an incredible opportunity to own a thoughtful renovation with high end finishes! Welcome to this beautifully maintained and extensively updated townhome in the established community of Ranchlands, where stylish renovations meet comfort in a bright, move-in ready home. This is truly one of the best renovated homes in the complex and was done with the owner in mind. Freshly painted throughout and beautiful bamboo and slate flooring on the main floor, this inviting home features a southwest-facing backyard, allowing natural light to fill the living spaces throughout the day. The thoughtfully renovated kitchen is the showstopper in this home and is a rare layout in this complex (unlike most with galley kitchens) It is open, spacious, with tons of counterspace and has an opening to see through to the living area. Designed for both everyday living and entertaining, featuring custom full-height cabinetry, under cabinet lighting, a built-in custom corner dining cabinet, brand new beverage/wine fridge, and an abundance of storage and workspace. The adjacent dining and living areas flow seamlessly to the private and treed, southwest-facing patio, creating the perfect setting for summer barbecues, morning coffee, or relaxing evenings outdoors. The convenient main floor powder room has also been tastefully updated with a quartz countertop. Upstairs, you'll find three great-sized bedrooms, including a spacious primary retreat complete with custom IKEA Pax wardrobe cabinetry for exceptional organization. The beautifully renovated 4-piece bathroom showcases custom cabinetry, quartz countertops, marble tile flooring, and a marble tub surround, offering a timeless, elegant finish. The unfinished basement provides excellent storage, laundry area with an updated washer and dryer, and future development potential to suit your needs. Additional updates include updated furnace, knockdown ceilings, updated lighting, newer baseboards, and updated windows. Located in the heart of Ranc hlands, this home offers an exceptional lifestyle in one of northwest Calgary's most established, family-friendly communities. Mature trees, welcoming neighbours, nearby parks, and walking paths create a wonderful neighbourhood atmosphere. Enjoy the convenience of being just steps from schools, bus routes, and a seasonal outdoor skating rink, while the YMCA with its pool, fitness facilities, and ice rink, the public library, Crowfoot Centre, Market Mall, Costco, and a wide variety of shopping and restaurants are all just minutes away. With quick access to Crowchild Trail and Stoney Trail, commuting is easy and weekend escapes to the mountains are always within reach. Low condo fees add exceptional value and include water, sewer, garbage collection, parking, snow removal, exterior maintenance, reserve fund contributions, and access to the community clubhouse. Combining quality renovations, functional living spaces, a sunny southwest-facing backyard, and an unbeatable location! (id:55254)
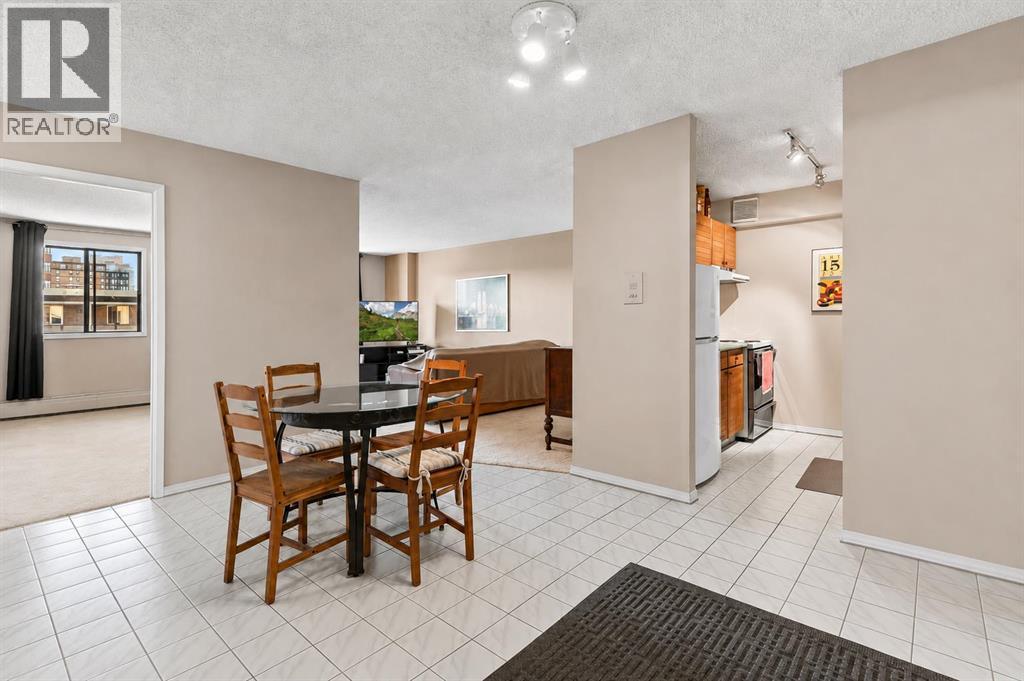
704, 718 12 Avenue SW
Calgary, Alberta
Welcome to the Sandpiper — a downtown building offering comfort, convenience, and potential. This condo located on the 7th floor features over 800 sq. ft. of living space with large windows that fill the home with natural light. Inside you will find a spacious balcony, NEW CARPET (2025) , EN-SUITE Washer/Dryer, 2 Bedrooms both come with a closet, a 4-piece bathroom, and an open living and dining area ready for your personal touch.The unit has been well cared for and maintained, making it a great opportunity for first-time buyers, renovators, or investors looking to add value in a prime location.Residents of the Sandpiper enjoy amenities such as assigned UNDERGROUND PARKING, bike storage, a FITNESS ROOM, and a SAUNA—everything you need for convenient downtown living. Located just steps from shopping, restaurants, and transit, this home puts the best of Calgary at your doorstep. (id:55254)
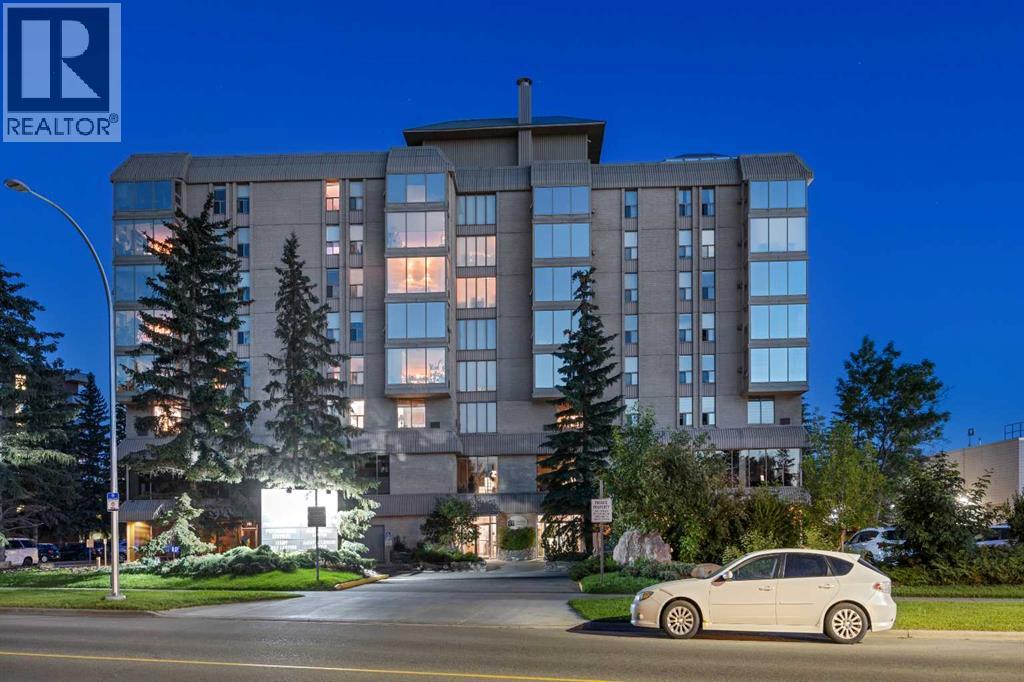
204, 4603 Varsity Drive NW
Calgary, Alberta
WELCOME to this EXCEPTIONAL PROFESSIONAL OFFICE OPPORTUNITY in the HEART OF VARSITY! Offering a total of 1,375 SQ. FT. OF AIR-CONDITIONED WORKSPACE + STORAGE ROOM =TOTAL of 1,418 sq ft of USABLE SPACE w/5 PRIVATE OFFICES, 5 ASSIGNED PARKING STALLS (2 UNDERGROUND + 3 SURFACE) + A THOUGHTFULLY DESIGNED FLOOR PLAN, this TURNKEY OFFICE CONDOMINIUM perfectly blends PROFESSIONAL PRESENTATION, FUNCTIONALITY + FLEXIBILITY. Whether you're establishing a new headquarters, expanding your growing business or securing a LONG-TERM COMMERCIAL INVESTMENT, this exceptional office offers a polished, professional environment designed to support productivity, collaboration + lasting success. Suitable for MEDICAL, DENTAL, PSYCHOLOGIST, ESTHETICS, CLINICS, PROFESSIONALS etc.– you name it! Purposefully designed for today's workplace, the layout strikes the perfect balance between collaboration and privacy. A welcoming RECEPTION AREA creates an impressive first impression while leading into FIVE PRIVATE OFFICES, each positioned along the exterior of the building to take advantage of abundant natural light. Just off the foyer, a spacious OPEN BULLPEN WORK AREA provides EXCEPTIONAL FLEXIBILITY for administrative staff, collaborative workstations or a dedicated operations centre with ample room for printers, filing systems, office equipment + supply storage—creating an EFFICIENT WORKFLOW that can easily adapt as your business evolves. A PRIVATE STAFF KITCHEN enhances day-to-day convenience, while professionally maintained shared washrooms maximize the suite's usable workspace. Completing the offering is a dedicated STORAGE ROOM located in the secure parkade, providing valuable additional space for archived files, office supplies, inventory or equipment. Practicality is equally impressive with FIVE ASSIGNED PARKING STALLS, including TWO HEATED UNDERGROUND STALLS and THREE SURFACE STALLS, providing OUTSTANDING CONVENIENCE for owners, employees and visiting clients alike. BUILDING AMENITIES also include SHARED BOARD ROOM space, INDOOR POOL, private GARDEN SPACES, WELL EQUIPPED GYM, THEATRE/GAMES room, LIBRARY/STUDY room, welcoming LOBBY SPACE and a PRIVATE CARWASH BAY!! Utilities INCLUDED IN CONDO FEES: electricity, heat, water & building maintenance. Opportunities to secure this level of dedicated parking in a professional office setting are becoming increasingly rare, adding TREMENDOUS VALUE FOR BUSINESSES that prioritize ACCESSIBILITY and CONVENIENCE. (id:55254)