Sanket Patel Commercial Realtor
4714 Sakwatamau Drive
Whitecourt, Alberta
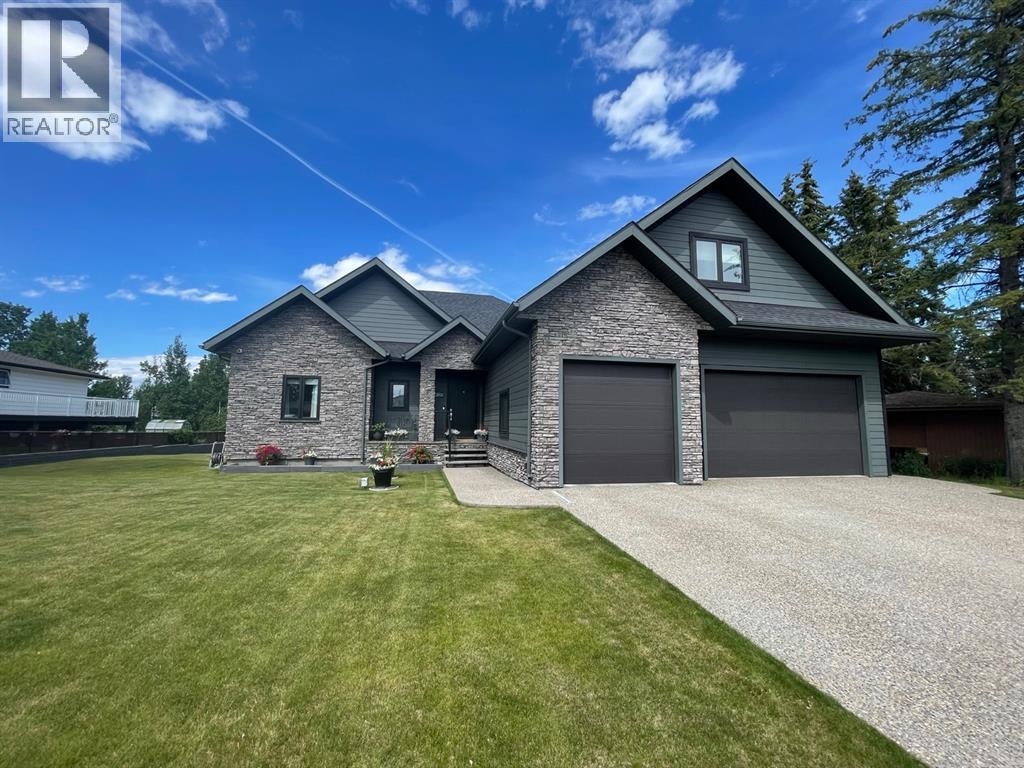
This home is an exquisite custom built 2015 1.5 storey home with walk out basement will drop your jaw to the floor! Located in the beautiful area of Sakwatamau drive, you have an acreage like feel with your .49 acre park lot. The exterior has a modern vibe with high end features that make it stand out above the rest. Built with ICF block form which keeps it cool in the summer, warm in the winter & matched with the triple pane windows, your utilities affordable. You are welcomed by a beautiful exposed driveway, matched to the retaining walls in the backyard. There is a stamped concrete porch attached, with a custom 8ft stunning front door. Walking in, you have a beautiful landscape of your living room, and eat-in kitchen with a view to your covered low maintenance deck and treed yard. The kitchen is beautiful with gas range, extra cabinetry, additional plugs in the island and a stunning built in quartz countertop as a dining table and the large pantry that provides so much extra storage. The primary suite is one of the most functional around. You have a door to the covered deck to enjoy your morning coffee, the ensuite has 2 separate areas to get ready for your day, and also a grand tiled shower with glass doors. The ensuite walks through to the walk-in closet of your dreams-WOW.. and follows through directly into your laundry room and again through to your mudroom! The flow is natural and so worth it! This home provides a loft or 1/2 storey upstairs that is the perfect bedroom for a teenage/ or rec space (663 total sq ft up there). It is sound proofed and has a walk-in closet, and 3-pc bath. The basement is fully finished with infloor heat and provides an incredible space for entertaining and guests! You are greeted by a grand wet bar, music room that is sound proofed that can also double as a huge bedroom, living space and the eye catching double sided fireplace that goes inside and outside. The hot tub on the lower level also stays and has wiring complete for a TV to watch the game while you relax! One more bedroom , & large 3pc bathroom completes the basement. There is built-in surround sound and 4 different sonos speakers in this home which means you can play 4 different genres of music (exterior, garage, primary bedroom and upstairs 3-pc bathroom). The triple car garage is 31X32 and offers a garage door out to the back yard, such a neat feature! If that wasn't enough, please make sure to check out the full feature sheet with your realtor with all the custom extras, including hot/cold taps,"hide a hose 50ft Vaccuum", hot water on demand, AC, triple pane windows.. the list goes on! (id:55254)
2915 17 Street SW
Calgary, Alberta
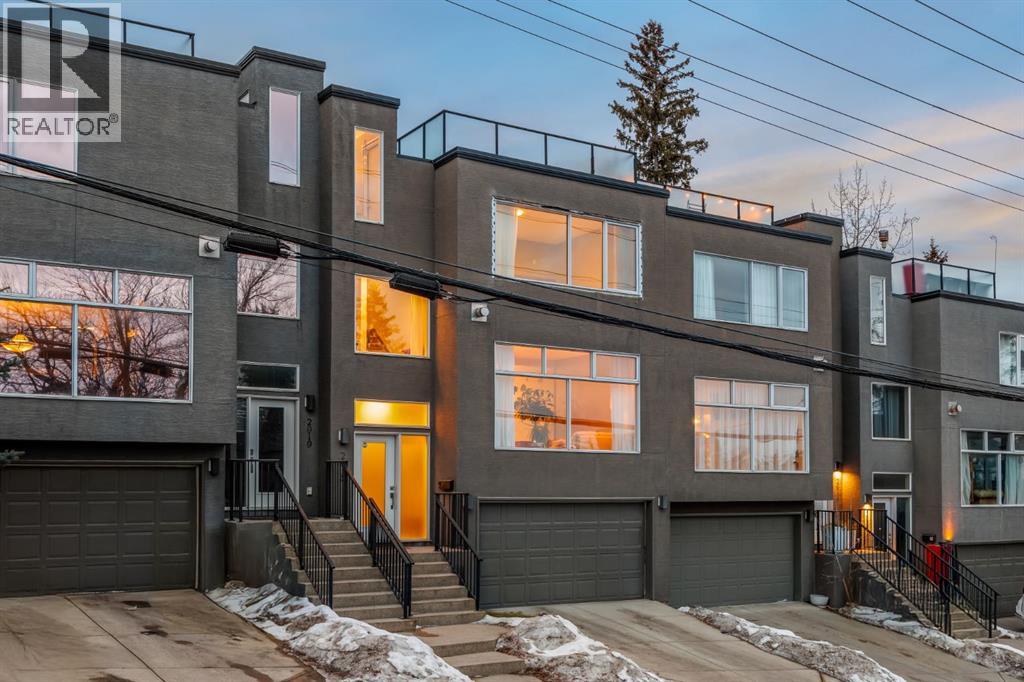
An iconic view from an unforgettable rooftop patio in the heart of Marda Loop. This 3 bedroom, 2.5 bathroom unit is walking distance to endless green spaces, local retail, and the weekly farmer's market hosted at C-Space Art Collective half a block away. With tons of versatile space across 3 levels, this east facing home includes gleaming hardwood flooring, 2 gas fireplaces, and expansive windows that illuminate the entire main floor living area with natural light. The fully stocked chef's kitchen features granite countertops, stainless steel appliances, a large island prep station, and dedicated food pantry, seamlessly integrating into the open concept living room that was specially crafted for entertaining. Wake up to the most beautiful sunrises with a full panoramic view from the primary bedroom upstairs, a spacious walk-in closet with built-in organizers, and a breathtaking ensuite that includes a jetted tub and rain shower with bench. The second level also boasts an additional large bedroom with its own independent ensuite for extra comfort and privacy. Indulge in plenty of storage space throughout the home, along with a third bedroom below that can be easily converted into a flex space to fit your unique lifestyle needs. The convenient double attached insulated garage is perfect for avoiding cold Calgary winters, while the ice cold A/C is ideal for beating the summer heat. Notable recent upgrades include paint throughout, newer flooring and torch-on membrane updating to the rooftop (which is fully fit for a hot tub). Situated in a highly coveted pedestrian-oriented community, walking distance to the South Calgary Outdoor Pool, shops along 33rd Avenue, and with quick access to 17th Ave SW, 14th Street and Crowchild Trail. This is being sold as an investment property and the lovely tenant in place has a lease that expires February 2029. The current rent is $3,100 per month and tenant is responsible for own utilities. (id:55254)
5026 48 Street
Rocky Mountain House, Alberta
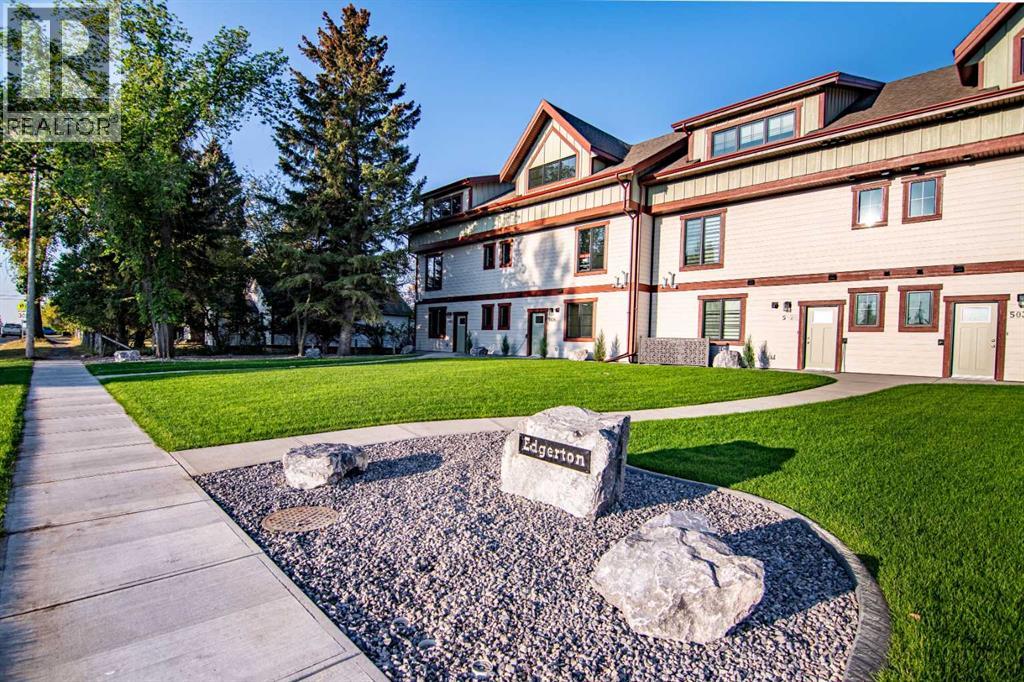
Welcome to Edgerton Place, where comfort meets convenience in the heart of Rocky Mountain House. Nestled in the stunning foothills of the Rocky Mountains this executive new build townhome offers a modern, low-maintenance lifestyle in a prime central location—just steps from brand-new pickleball courts and within walking distance to local shops, restaurants, and everyday amenities. The main level welcomes you with a spacious family room, ideal for hosting guests or enjoying quiet evenings, complete with a stylish three-piece bath. A wide hallway, adorned with rich cream-colored slate tile, leads to an open foyer that sets the tone for the rest of the home. Just off the foyer, the heated garage is ready for both comfort and function, equipped with 220-volt wiring for electric vehicles or workshop use. A separate utility room adds convenience, while the elevator provides effortless access to every level of the home, making it ideal for those seeking long-term accessibility. Up the beautifully crafted stairway, finished in deep-toned hardwood and lit by elegant gallery lighting, the second level opens to a bright and airy dining room perfect for entertaining. A discreet two-piece powder room and a walk-in pantry sit just off the dining area, adding both style and storage. The heart of the home is the expansive kitchen, where an oversized island invites gatherings and casual meals. Light quartz countertops pair perfectly with custom dark wood cabinetry, all accented by a cream-toned tile backsplash that adds warmth and texture. Adjacent to the kitchen, the living room is anchored by a sleek floor-to-ceiling fireplace that brings both visual impact and cozy ambiance. From here, step out onto your private balcony, finished with modern glass and aluminum railings — a low-maintenance space perfect for outdoor entertaining or quiet morning coffee. The third floor is dedicated to rest and retreat. The primary bedroom is a true sanctuary, featuring vaulted ceilings, abundant na tural light, a walk-in closet, and a luxurious four-piece ensuite bath with accessible shower. A spacious secondary bedroom also offers its own large closet and a private three-piece ensuite, providing comfort and privacy for family or guests. Conveniently located between the bedrooms, the laundry area ensures maximum efficiency without sacrificing space or design. From top to bottom, this home is a rare find — offering upscale finishes, smart functionality, and timeless design, all wrapped in an accessible, thoughtfully crafted layout. Whether you're looking for luxury, flexibility, or a forever home, this townhome delivers on every level. (id:55254)
700 Carmichael Lane
Hinton, Alberta
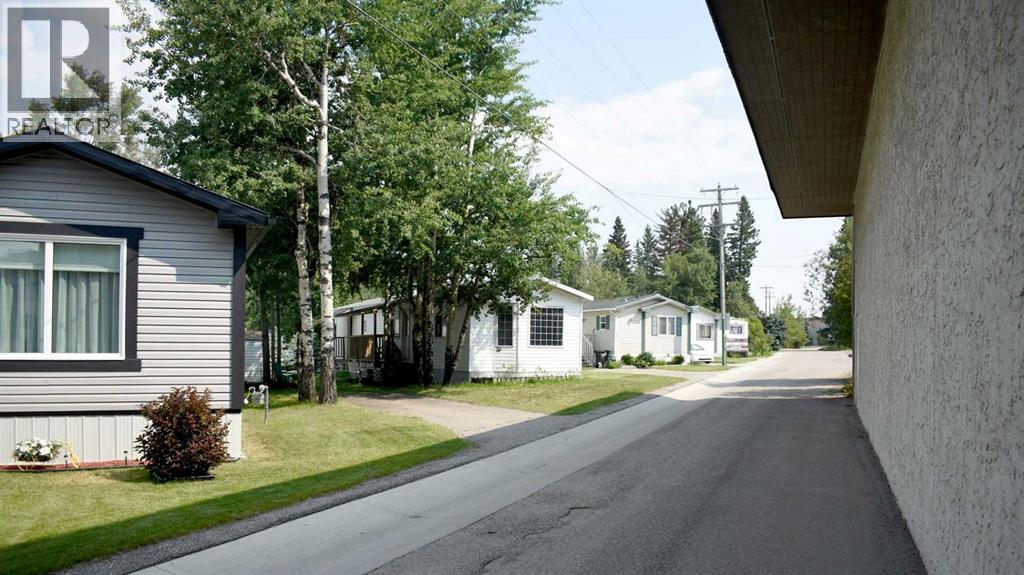
Pine Ridge Village has 33 pads well located in Hinton close to mall, shopping and community amenities. The Park is on all city services. All tenants are 40+ with no children and no pets. Fenced by attractive pvc fencing, all services underground and all roads paved. Well maintained and current owner runs it remotely. One pad currently vacant and room to possibly add 6 more pads in park. (id:55254)
2328 Capitol Hill Crescent NW
Calgary, Alberta
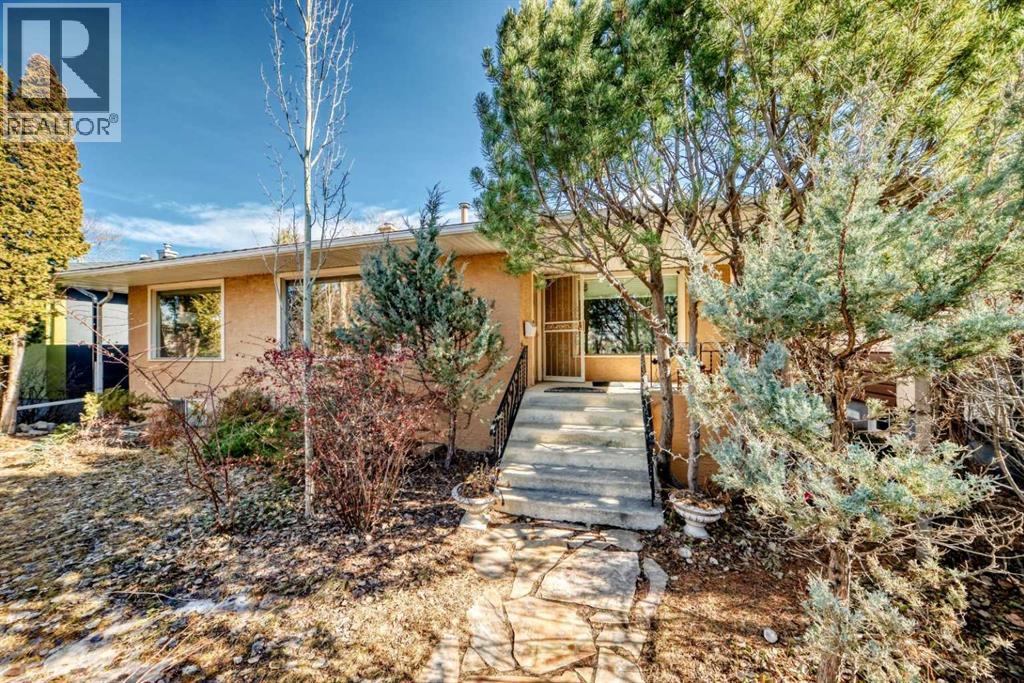
Click brochure link for more details**Beautiful bungalow located in the highly desirable Banff Trail neighborhood, offering exceptional convenience and inner-city living. Situated on a quiet street with easy access to transit, this property is perfect for professionals, families, or investors looking for a prime NW Calgary location.Home Features• 4 Bedrooms• 3 Bathrooms• 1369 RMS sq ft and 2,584 sq ft developed living space• 6,000 sq ft lot• Double detached garage• Bright and functional layout• Beautiful backyard and gardenThe backyard is a standout feature of the home, with a lush garden full of raspberries, strawberries, and perennial flowers that bloom beautifully throughout the summer. It’s a great space to relax, garden, or entertain.Great Location• Easy access to the Banff Trail LRT station and transit• Walking distance to the University of Calgary and Foothills Hospital• 7 minute drive to Foothills Hospital• 5 minute drive to the University of Calgary (about 7 minutes by LRT)Located in one of Calgary’s most sought-after inner-city communities, this home offers quick access to transit, major routes, parks, and amenities. (id:55254)
4223 Veterans Wy NW
Edmonton, Alberta

This sprawling 2,397 sq. ft. residence in Griesbach is a rare trifecta find, masterfully designed to offer a total of 6 bedrooms and 4.5 bathrooms across 3 distinct LEGAL SUITES. Built with versatility in mind, this home is perfect for multi-generational families or savvy investors looking for maximum rental potential in one of Edmonton’s premier communities. The main residence provides a spacious, high-end living environment, while the additional suites offer private, self-contained accommodations without compromising on style or comfort. Situated in the award-winning Griesbach neighborhood, this property combines massive square footage with the neighborhood’s iconic character and amenities. Whether you need space for a large family or a multi-unit mortgage helper, this 6-bedroom powerhouse delivers unmatched flexibility and scale. (id:55254)
NE 28-70-6-W6
Rural Grande Prairie No. 1, Alberta
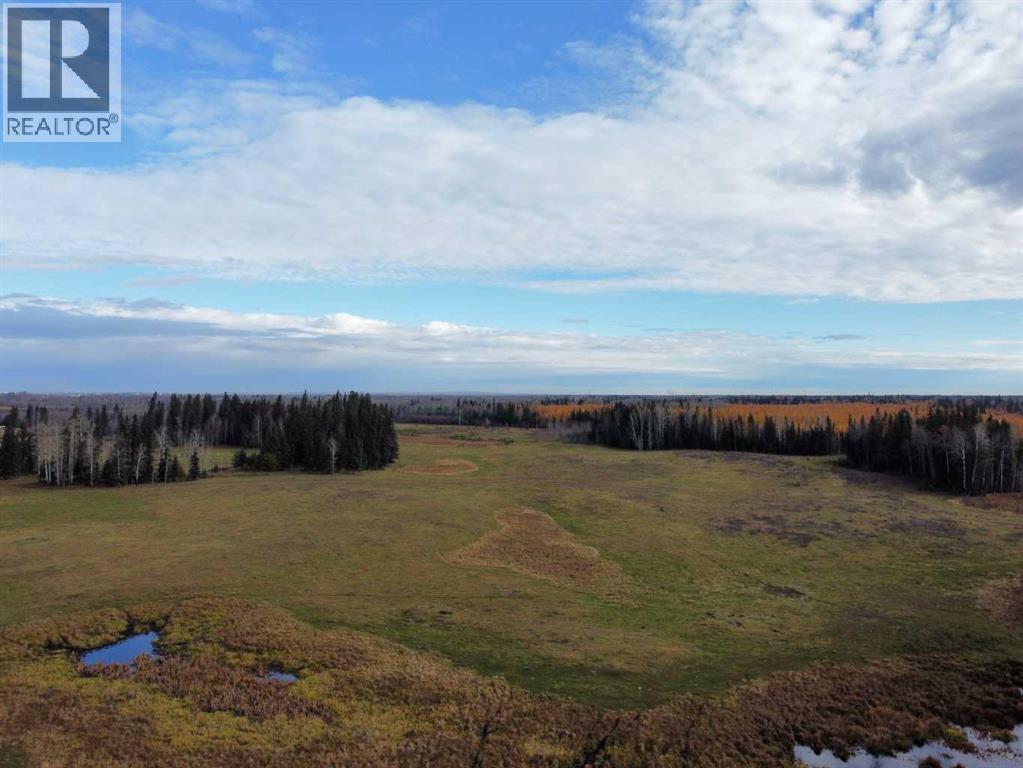
Looking for a gorgeous property with enough land to provide space and privacy from neighbors for your new dream home? Have you always wanted the option of owning cattle or horses, or are you considering developing a beautiful acreage subdivision close to Grande Prairie? This magnificent 133-acre parcel is currently zoned Agricultural (most flexible zoning), is less than 5 minutes south of Grande Prairie, and would be an ideal property for any of these opportunities! Scenic terrain offers rolling pasture and mature forest of pine, spruce and poplar with sandy ridges and hills throughout. Property is bordered by crown land to the East (currently used by the Wapiti Nordic Center) and crown land to the South (currently used as a grazing lease). From a development perspective this location has everything: proximity to town, scenic terrain with great building sites, excellent access, wells in the area and municipal servicing potential. Take the short drive out to visit this one-of-a-kind property! (If you plan on exploring the land, please let your realtor know so quick notice can be given to neighboring landowner who is currently grazing cattle on this property). (id:55254)
1, 52313 Twp Rd 24
Rural Parkland County, Alberta
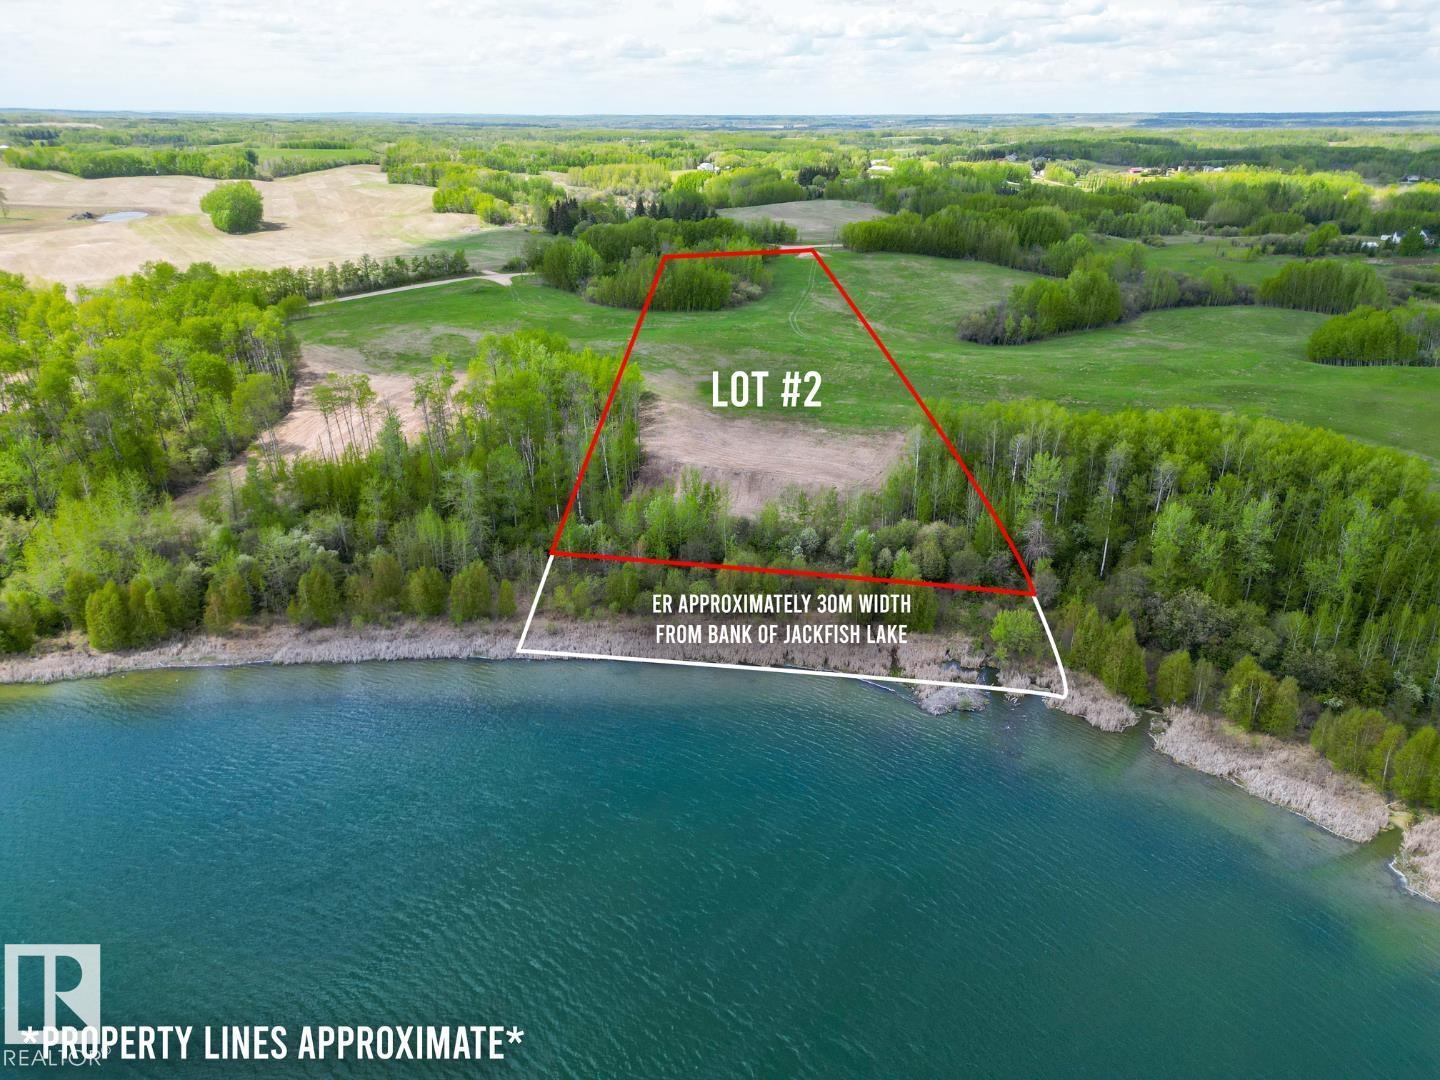
Build your ideal lakefront home on this exceptional 5.4+/- acre parcel along the shores of Jackfish Lake, ideally located just 45 minutes from Downtown Edmonton and 20 minutes from Spruce Grove. Offering approximately 285 feet of shoreline, this south-facing property provides direct access to clean, swimmable waters and a setting perfect for year round recreation. The lot is naturally treed, creating a private and peaceful environment while still allowing for thoughtful site planning and development. A favorable lake bed profile allows for easier dock installation and enhances usability for boating and water activities. With power to the property line and gas in the vicinity, this parcel is well positioned for future development. An excellent opportunity to create a custom lakefront retreat in a highly desirable location. (id:55254)
2, 52313 Twp Rd 24
Rural Parkland County, Alberta

Welcome to an extraordinary south-facing 36.2+/- acre lakefront offering on the shores of Jackfish Lake--just 45 minutes from downtown Edmonton and 20 minutes from Spruce Grove. With nearly 1.8 km of shoreline, this property delivers a truly rare combination of scale, privacy, and uninterrupted lake access. One of its most distinctive features is direct backing onto Little Jackfish Lake, creating a unique dual lake setting with added seclusion and natural beauty. The property offers various building sites and 360° lake views. Mature trees surround the property, enhancing privacy and providing an ideal backdrop for a private estate or recreational retreat. The shoreline offers a favorable depth profile, allowing for easier dock installation and excellent conditions for boating, swimming, and fishing. There is power to the property line and gas is in the vicinity. A truly rare opportunity to acquire a large scale lakefront property in one of the region's most sought after recreational areas. (id:55254)
61208 Rr 474
Rural Bonnyville M.d., Alberta
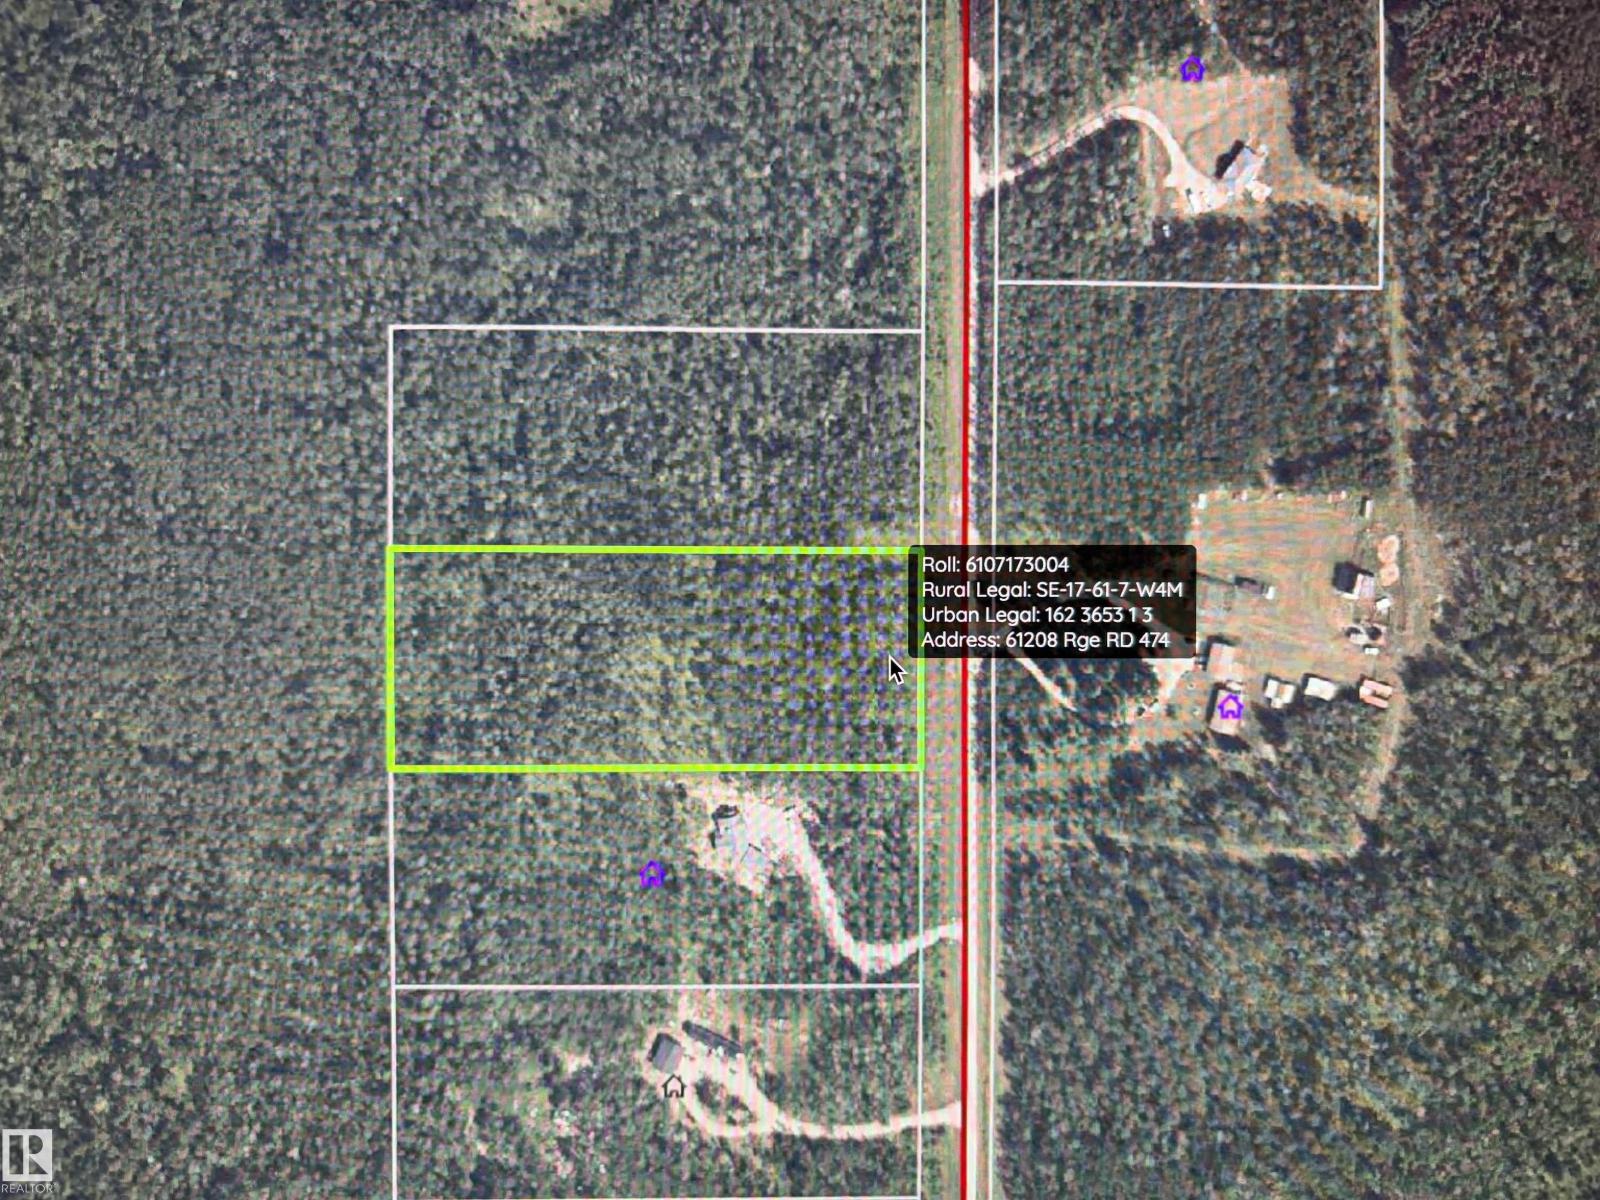
Conveniently located just off highway 660 between Bonnyville and Glendon, close to the Iron horse trail for horse back riding, Moose Lake for all the water fun. This fully treed 5 acres is ready for you new home. Natural Gas and Power are at property lIne. (id:55254)
Nw9-47-26w4
Rural Wetaskiwin County, Alberta
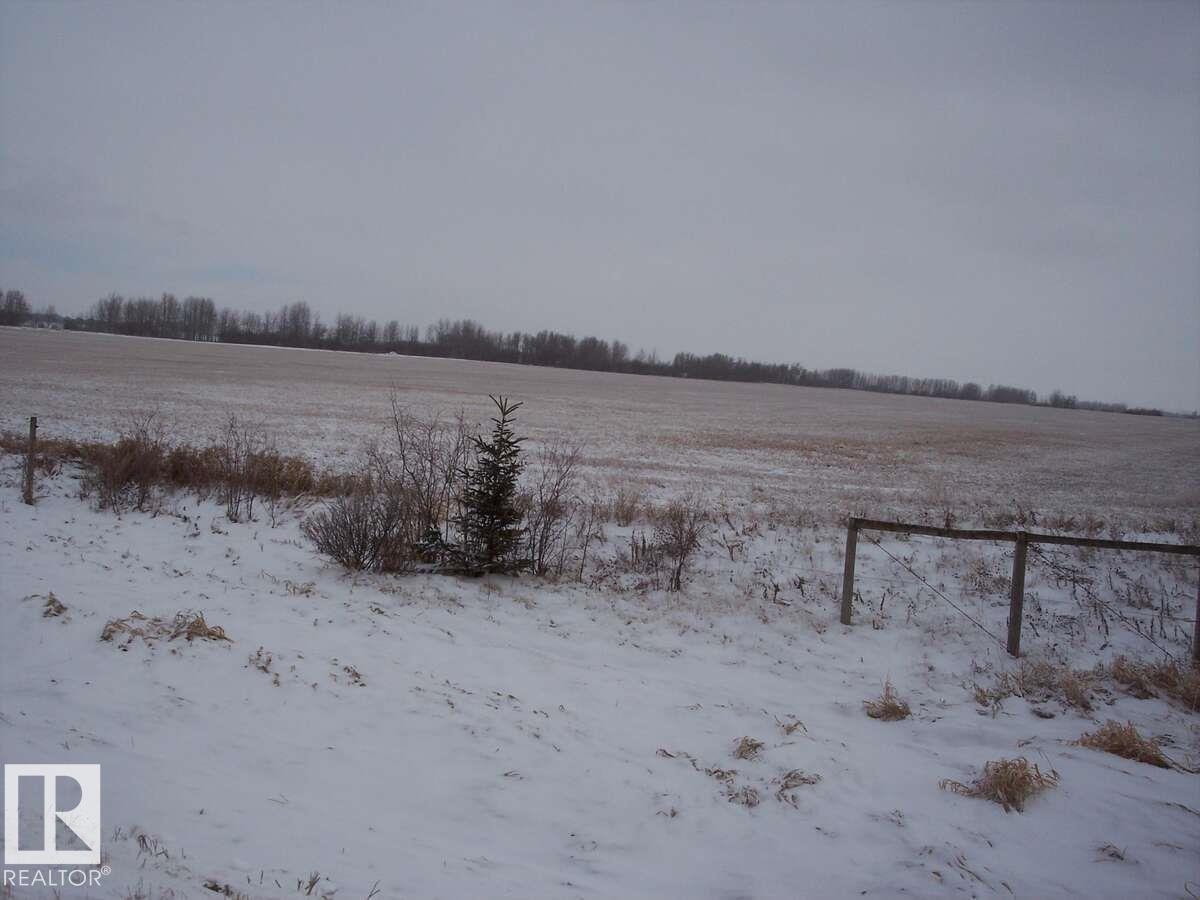
For more info, please click on View Listing on Realtor® Website. Development Opportunity in Central Alberta - Apple orchard under development located in Central Alberta on approximately 160 acres (NW 9-47-26-W4). The property includes approximately 80 acres planted with two varieties of winter-hardy crab apples, suitable for cider production. The remaining land is currently utilized as hay. The property features Class 1 soil, adequate natural rainfall, and deer-proof fencing. Do not miss out! (id:55254)
Twp 551 Rr234
Rural Sturgeon County, Alberta
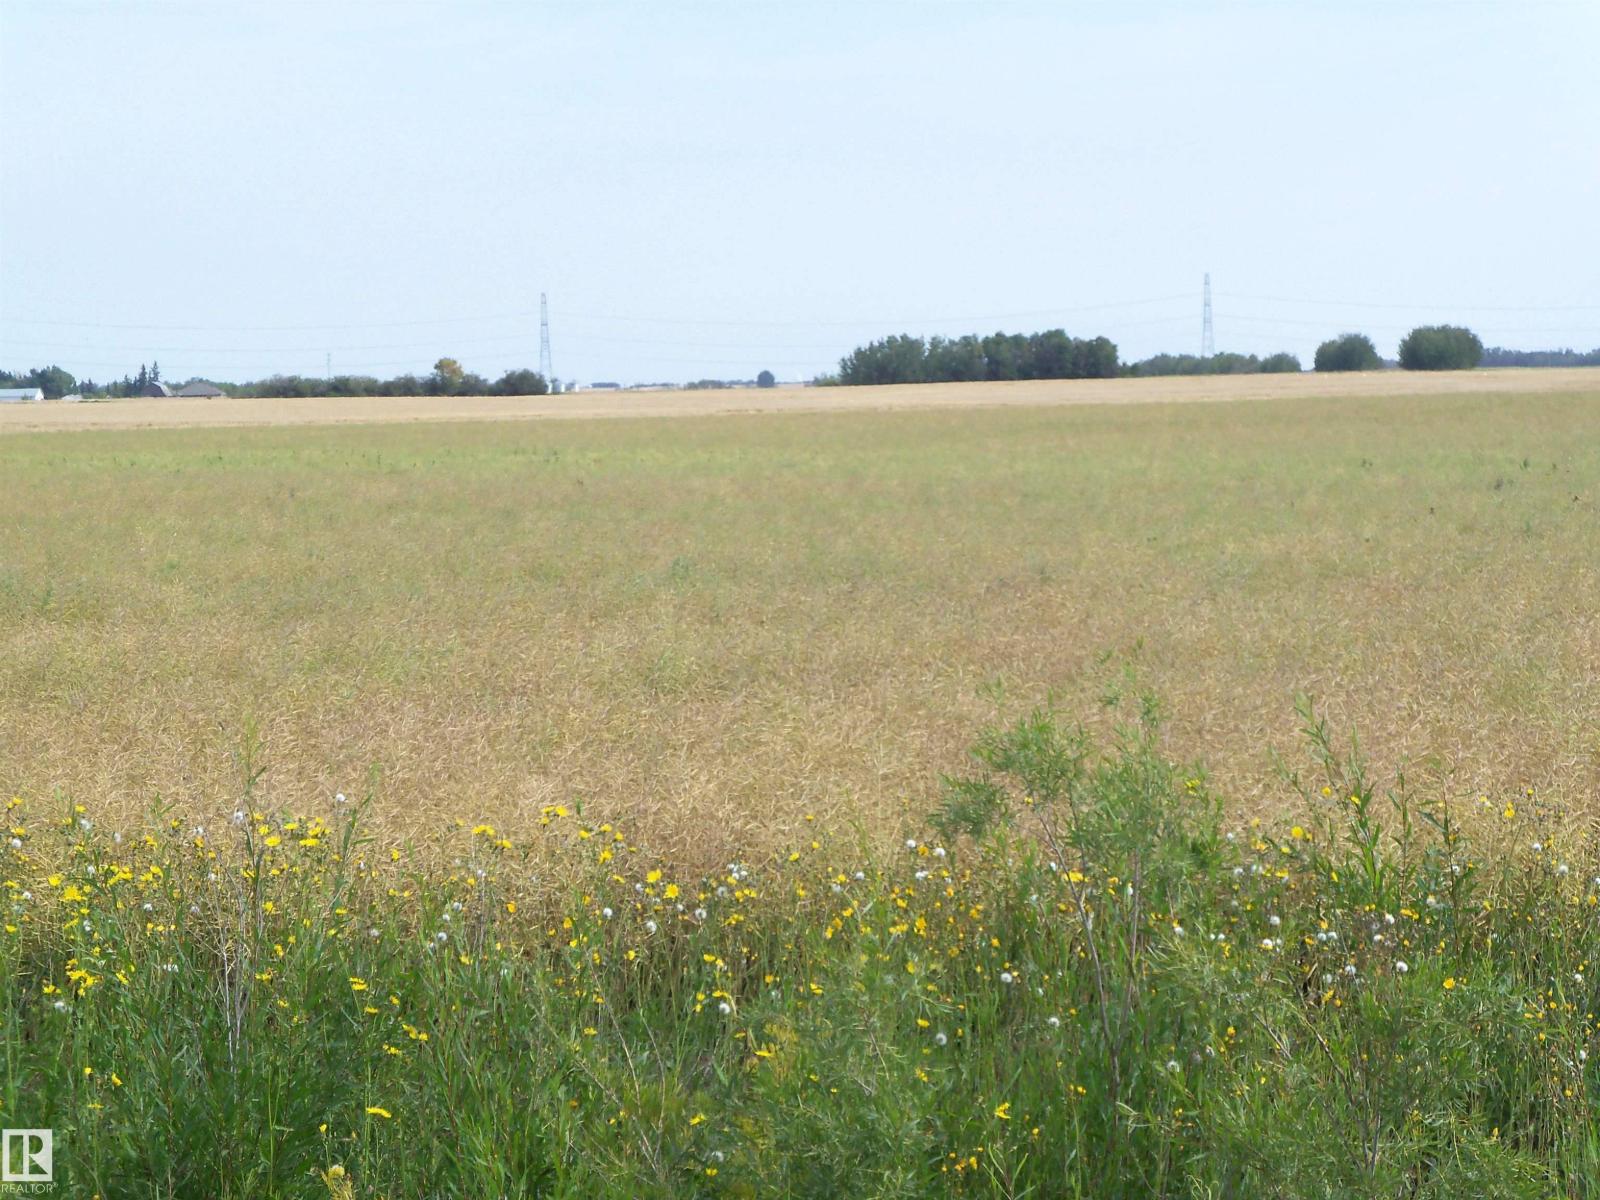
This will undoubtedly be the cheapest quarter section of land to be found within 5 kms. of the City of Edmonton. The bulk of the quarter is considered high and dry with over 150 arable acres. Hwy 37 is 1 km south of the property and connects to Fort Saskatchewan, St. Alberts and the Manning Freeway. Edmonton Energy and Technology Park is a 5,000 hectare eco-industrial development and is located just south of this property. In addition to farming, industrial and country residential uses may all be considered by Sturgeon County. The quarter section adjacent to the north (SW9-55-23-W4, 160 acres) may also be sold by the same owner. Owner may also consider up to 70% VTB1 financing subject to qualification. (id:55254)