Sanket Patel Commercial Realtor
or rent
222, 1632 14 Avenue NW
Calgary, Alberta
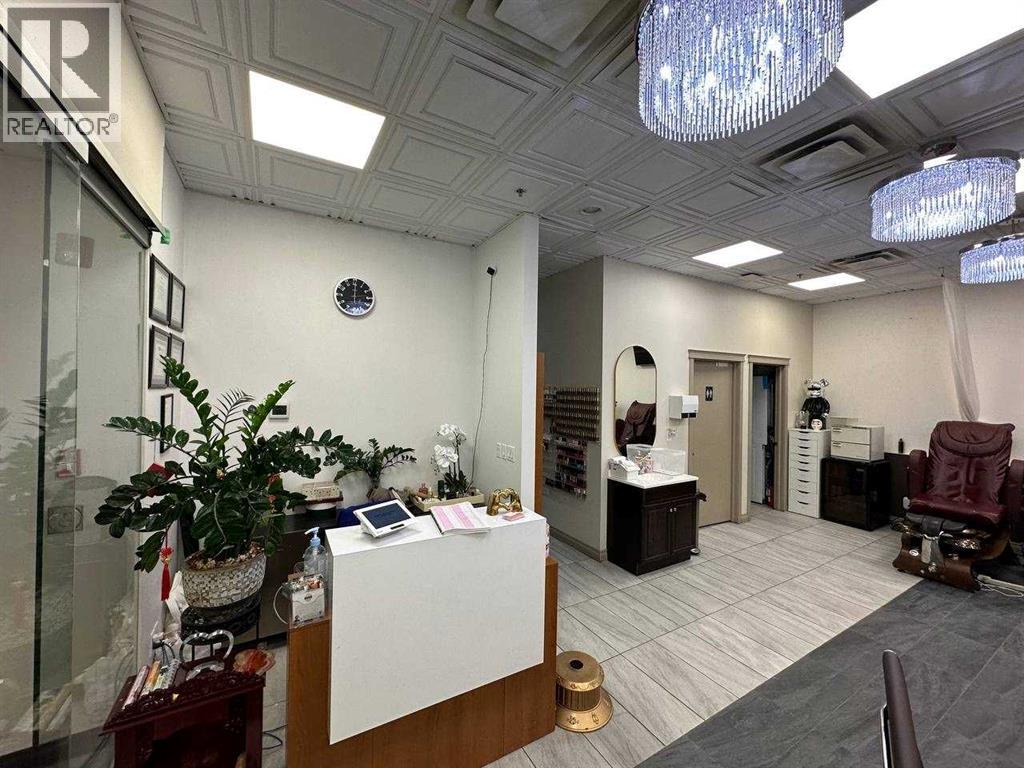
Long established Q - Nails salon with ample parking stalls. 6 nail stations and 5 spa chairs. NDA form is required for further information.. (id:55254)
62506 Rge Rd 453
Rural Bonnyville M.d., Alberta
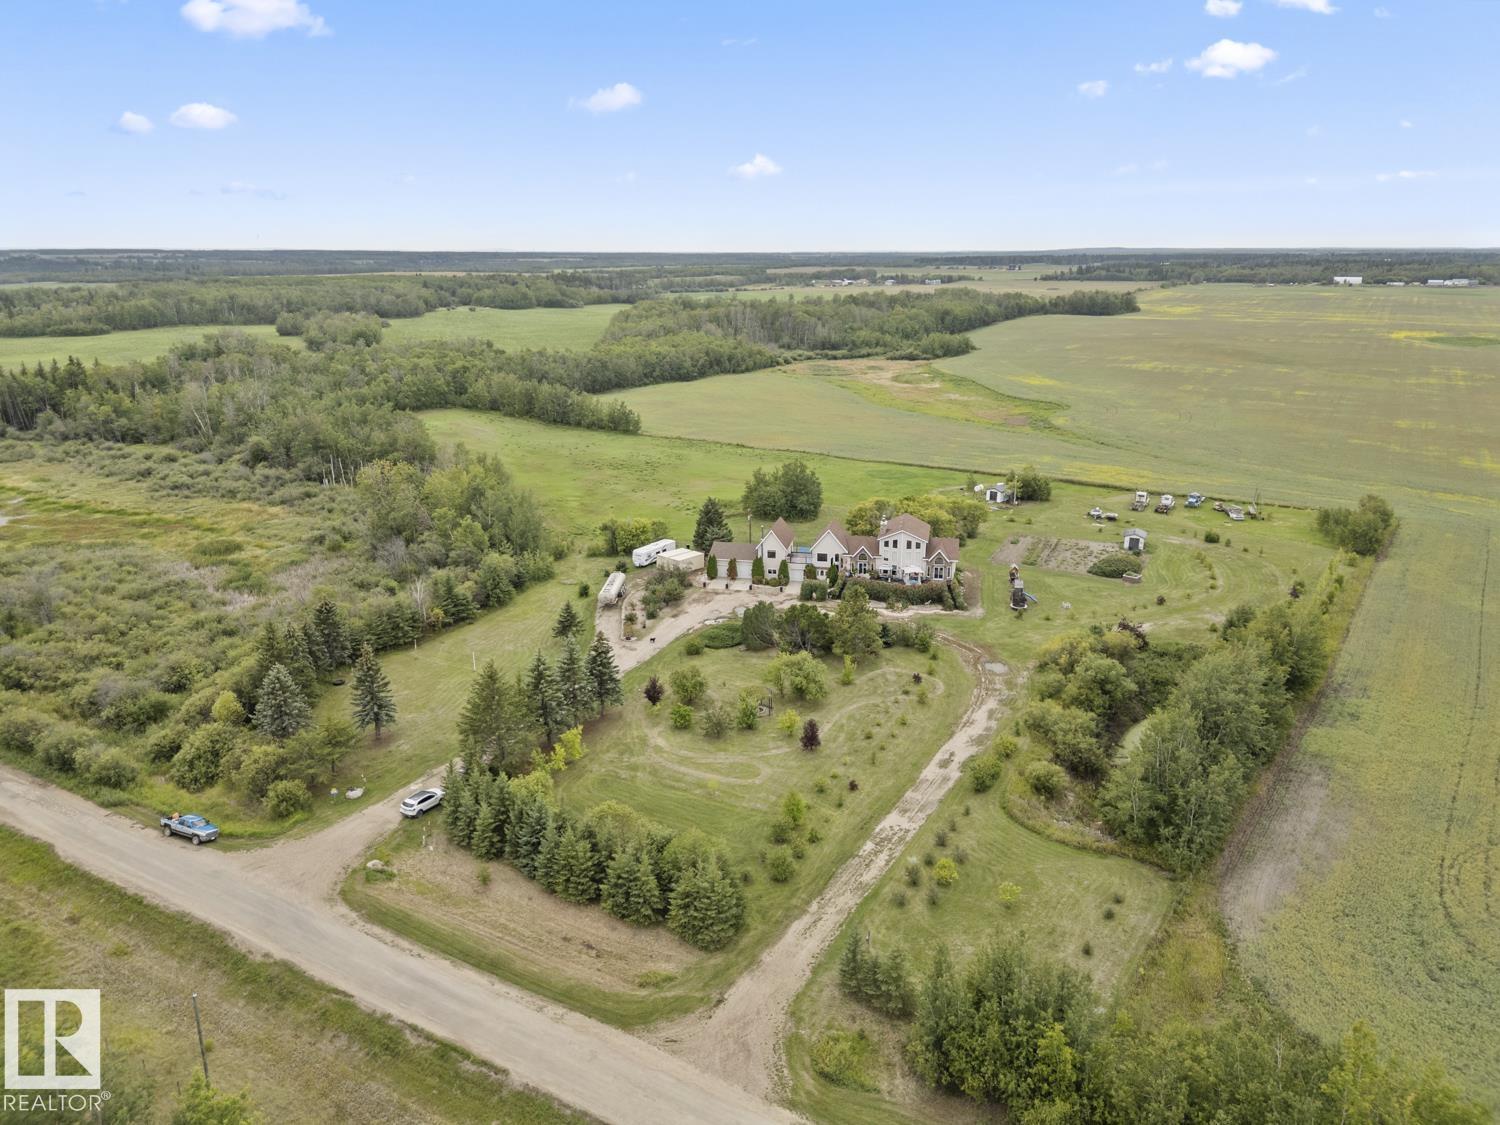
One-of-a-Kind!! Step onto 10 acres of endless possibilities, perfectly tucked between Cold Lake (20 mins) and Bonnyville (15 mins). This custom bi-level home features 6+ bedrooms and 3.5 bathrooms—perfect for a large family, B&B, or oilfield lodging. The main floor boasts 10ft ceilings, a huge bright kitchen, spacious dining area, office, large loft, TV room, and an impressive Great Room with cathedral ceilings, massive windows, and a stunning wood-burning, double-sided fireplace shared with the dining room. The primary bedroom includes a walk-in closet and 5pc ensuite. The walk-up basement features 5 roomy bedrooms, a full bath, family room with fireplace, cold room, and plenty of secret storage spots. Outside, enjoy an attached double garage with a 3-season canning kitchen and a charming extra bedroom above (heated by wood stove), plus a drive-through single garage. A huge front deck with hot tub, large garden, and a variety of fruit trees and bushes complete this private, peaceful retreat! (id:55254)
272 Muirfield Crescent
Lyalta, Alberta
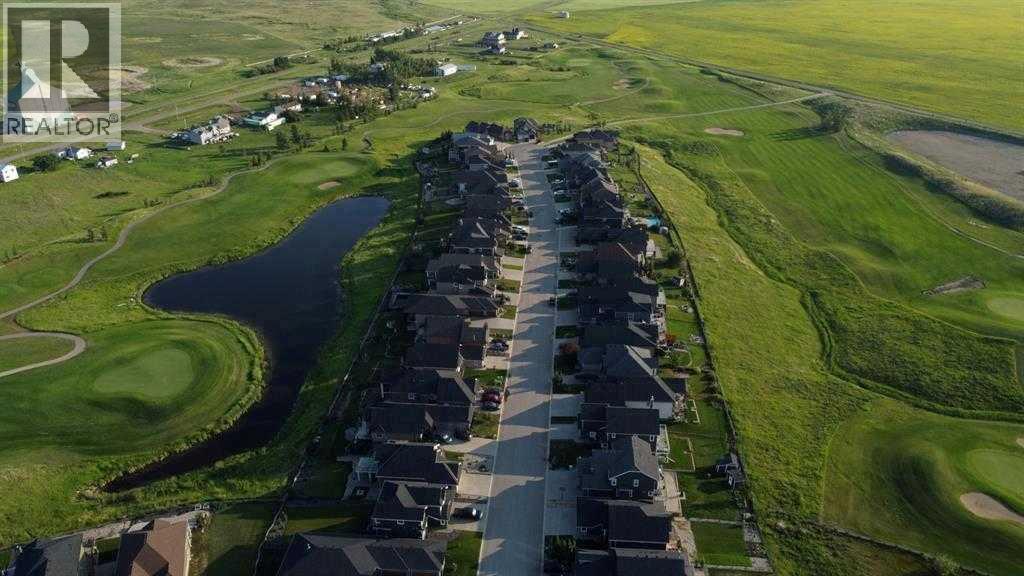
Check out this beautiful residential lot in the desirable golf course community of Lakes of Muirfield. This fully serviced lot is ready for you to build your dream home. Enjoy peaceful surroundings and scenic views, just 20–25 minutes from Calgary, Chestermere and Airdrie. A fantastic opportunity to build in a growing and well-planned community—don’t miss out. (id:55254)
466 Baywater Green SW
Airdrie, Alberta
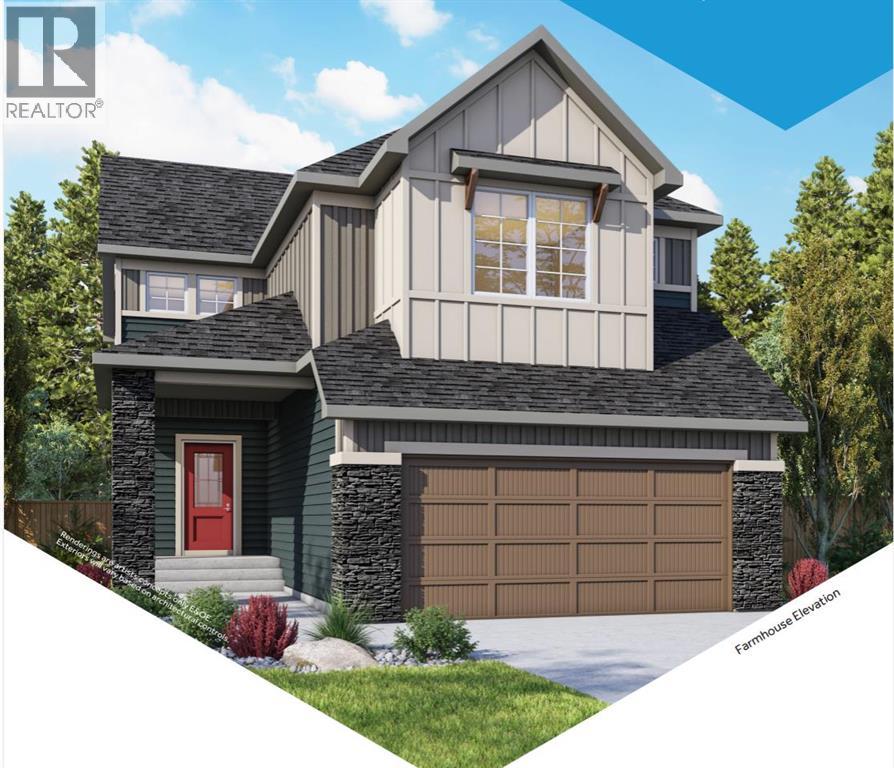
The “Ashdale” is a beautifully designed home by Genesis, offering over 2,200 square feet of living space with 3 bedrooms, 2 bathrooms, and a main-floor office. Step inside the open-concept main floor, anchored by a spacious kitchen with a large island and eating bar, beautiful cabinetry, sleek stainless steel appliances, and a handy walk-in pantry. The kitchen flows seamlessly into the dining area and great room, with a striking focal-point fireplace. Whether you’re hosting or enjoying a quiet night in, this layout works. A dedicated office near the front entry adds flexibility for working from home, while the mudroom off the garage keeps things organized. Upstairs, the layout continues to impress with a central bonus room that creates separation between the primary suite and additional bedrooms. The primary retreat offers plenty of space, a walk-in closet, and a well-appointed ensuite with dual sinks, soaker tub, and separate shower. Two additional bedrooms, a full bathroom, and a conveniently located laundry room complete the upper level. The unfinished basement offers future potential to develop exactly how you want. Located in the sought-after community of Bayside, you’ll enjoy scenic canal pathways, parks, and a relaxed atmosphere that makes it easy to get outside year-round. With schools, amenities, and everyday conveniences just minutes away, Bayside continues to be one of Airdrie’s most desirable places to call home. (id:55254)
5815 49 Avenue
Olds, Alberta
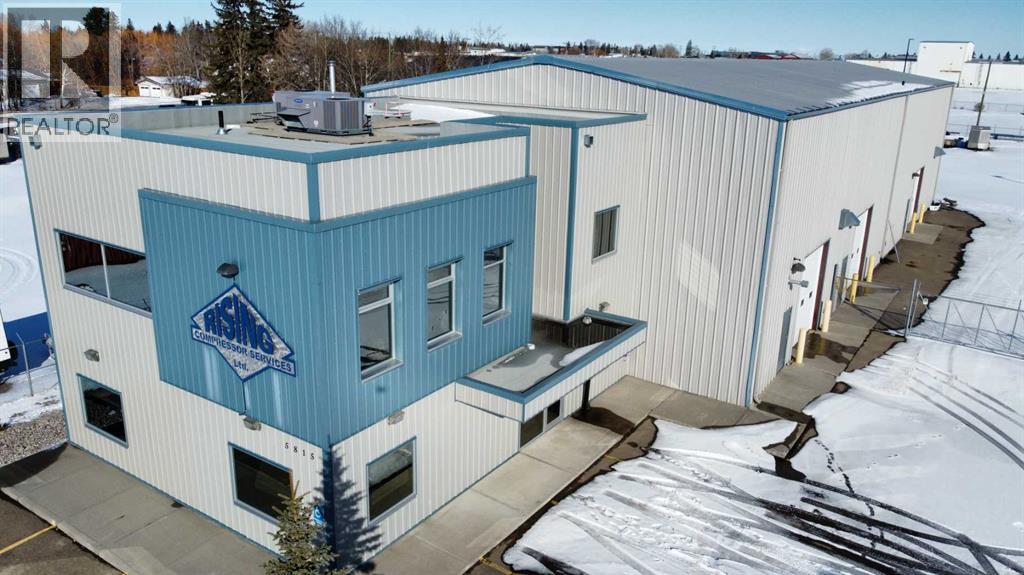
Outstanding Light Industrial Facility in Olds Alberta SE Area Industrial park: 10,000+ sq ft Office & ShopDiscover an exceptional industrial property in the Olds SE Area, offering over 10,000 sq ft of high-quality office and shop space on a 1.26-acre lot. The two-story office section features a welcoming reception, private offices, a boardroom, kitchen, eating area, washrooms, and file room, all with self-contained HVAC. Enjoy stunning Rocky Mountain views from west-facing rooms.The integrated 7,000+ sq ft metal shop is designed for efficiency, complete with mezzanine storage. It benefits from robust 3-phase 600v power distributed throughout, an overhead sprinkler system, and two corded 5-ton multi-directional overhead cranes. Additional features include radiant heating, a laundry room, shop washroom, and individual power panels at various workstations. Access is easy with several man doors and four large overhead doors (three 12'x12', one 16'x16').This clean, 12-year-old property, previously used for large engine rebuilding, also offers a security-fenced rear lot. Zoned Light Industrial, its versatile layout supports mechanical, manufacturing, or storage operations. A local Business Person selling which would be eager to see a new owner thrive in this ideally located and well-equipped facility. This property has and can provide the Tools for a small to Medium Business with a desire to see return with exceptional results. Easy viewing available. (id:55254)
42015 Rr280
Hill Spring, Alberta
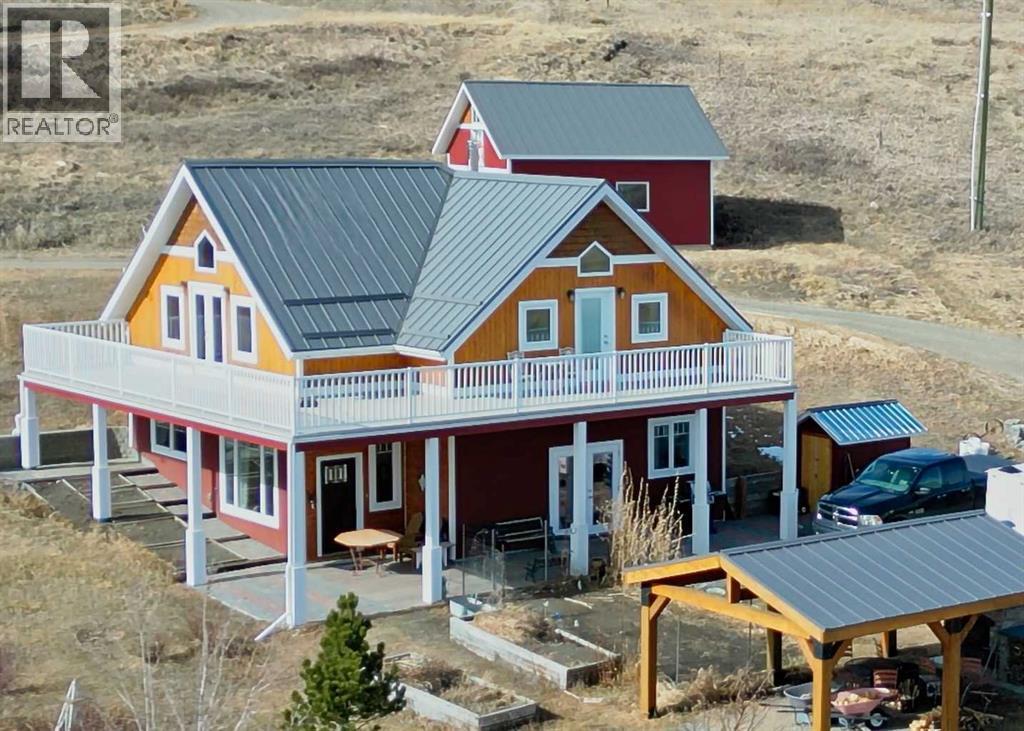
This property boasts unparalleled prairie and mountain views. Sitting above the village of Hill Spring with sweeping views of Chief Mountain to the south and the Waterton range to the west. This 4.47 acres is a gateway to outdoor recreation of all kinds. The 2017 home built with 2 levels totalling 2264 Sq ft is functional and carefully curated true to an Arts and Crafts integrity that includes heritage paint colours through out, craftsman moulding and trim, period light fixtures, and shiplap ceiling. Take the extra time to notice the details. But the beauty is only matched by the function. A gourmet kitchen includes pot filler over the high end range, a high end refrigerator, and vintage hand made tiles from Scotland on the back splash, lighted upper cabinets, movable island, and more. All set in a cozy great room with a Jotul wood burning stove. The primary suite is on the lower level and the upper level includes 2 more bedrooms, a 4 piece bath, and a 2 piece bath AND a huge family room flooded with light and a door to walk out to a huge wrap around balcony. Everything is in like new condition. It is a buyers dream to walk into this property. There is in floor heating on lower floor, A/C, Air to air auto air displacement system, and high end on demand water heater. NOW, let’s talk about the acres…fruit trees, and berry bushes, raised bed garden area, a gazebo with an outdoor fireplace. There are two garages and three sheds on the property. The water in on the town water line. The septic is tank and field. This whole property could easily be a revenue AirBnB potential. Waterton Lakes National Park is only 30 minutes away. The Waterton Dam reservoir with boating and water recreation only 10 minutes away. Fishing, hunting and winter skiing is all easily available for your favourite lifestyle. Come spend some time on this property and fall in love with a new way of life. (id:55254)
#204 8125 110 St NW
Edmonton, Alberta
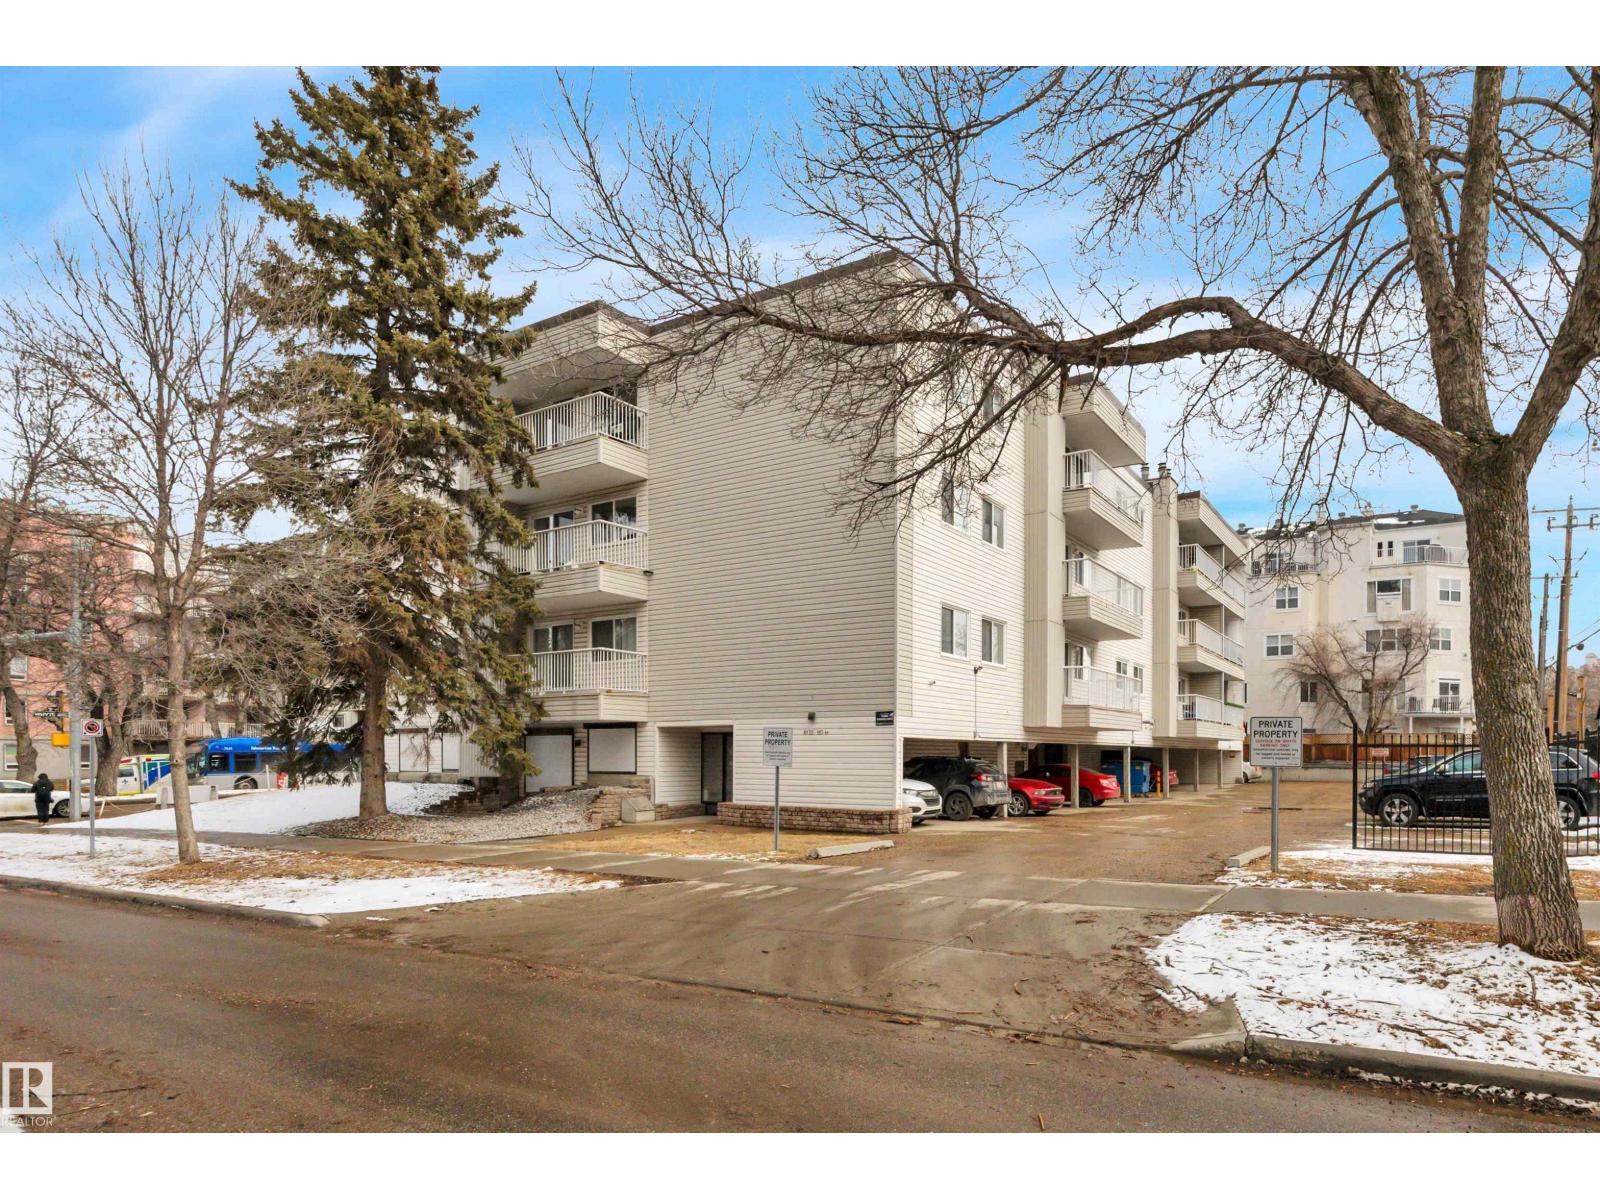
Ideal Location - Close to the University Hospital and University of Alberta. Nearby shopping, restaurants, festivals and popular Whyte Avenue. This 2 bedroom condo has in-suite laundry, parking and security entrance. Numerous upgrades, windows, patio doors, vinyl siding, plumbing system, hot water tank, boiler and parking lot retaining wall. Condo fees include heat, water and sewer and insurance as well as professional management. Great investment - for students or hospital employees. Priced to sell! (id:55254)
3136 Draper Road
Fort Mcmurray, Alberta
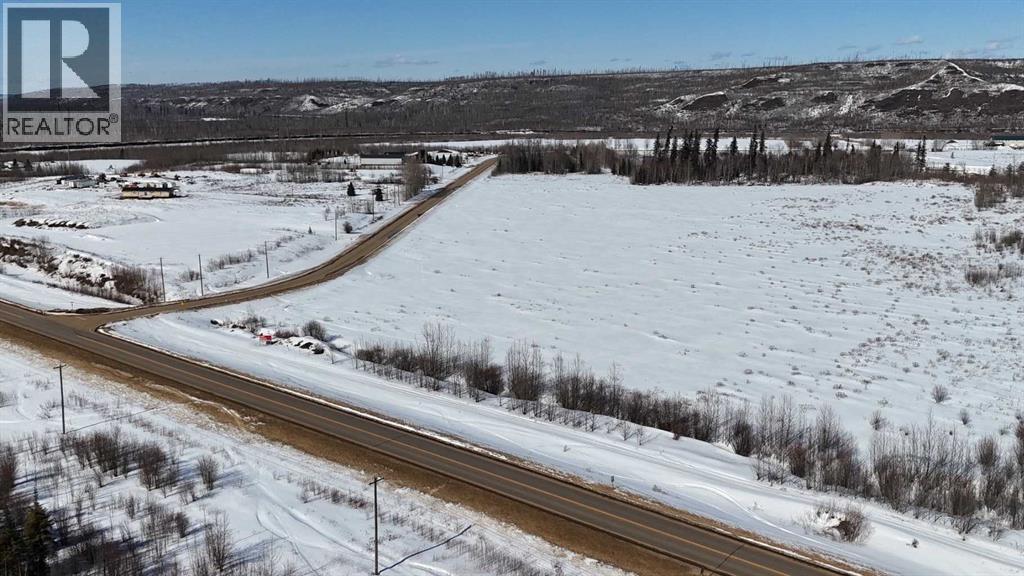
29.8 Acres of vacant land within minutes of downtown Fort McMurray! Located on Draper road on the corner of Garden Lane & Draper. The land has been cleared and is generally level. Zoned SH-Small Holdings District; permitted uses include Home Occupation, Single detached dwelling, Essential Public Service, Public Utility and numerous discretionary uses such as Home Business, Market Garden, Temporary Building or structure, Family care dwelling, guest ranch, campground, bed & breakfast just to name a few. There is excellent access to the site via Draper Road and Garden Lane plus there is power and gas close by. Situated in this beautiful setting this property has lots of potential! Take advantage of this rare 29.8 Acre opportunity!! (id:55254)
156 Wyatt Rg
Fort Saskatchewan, Alberta
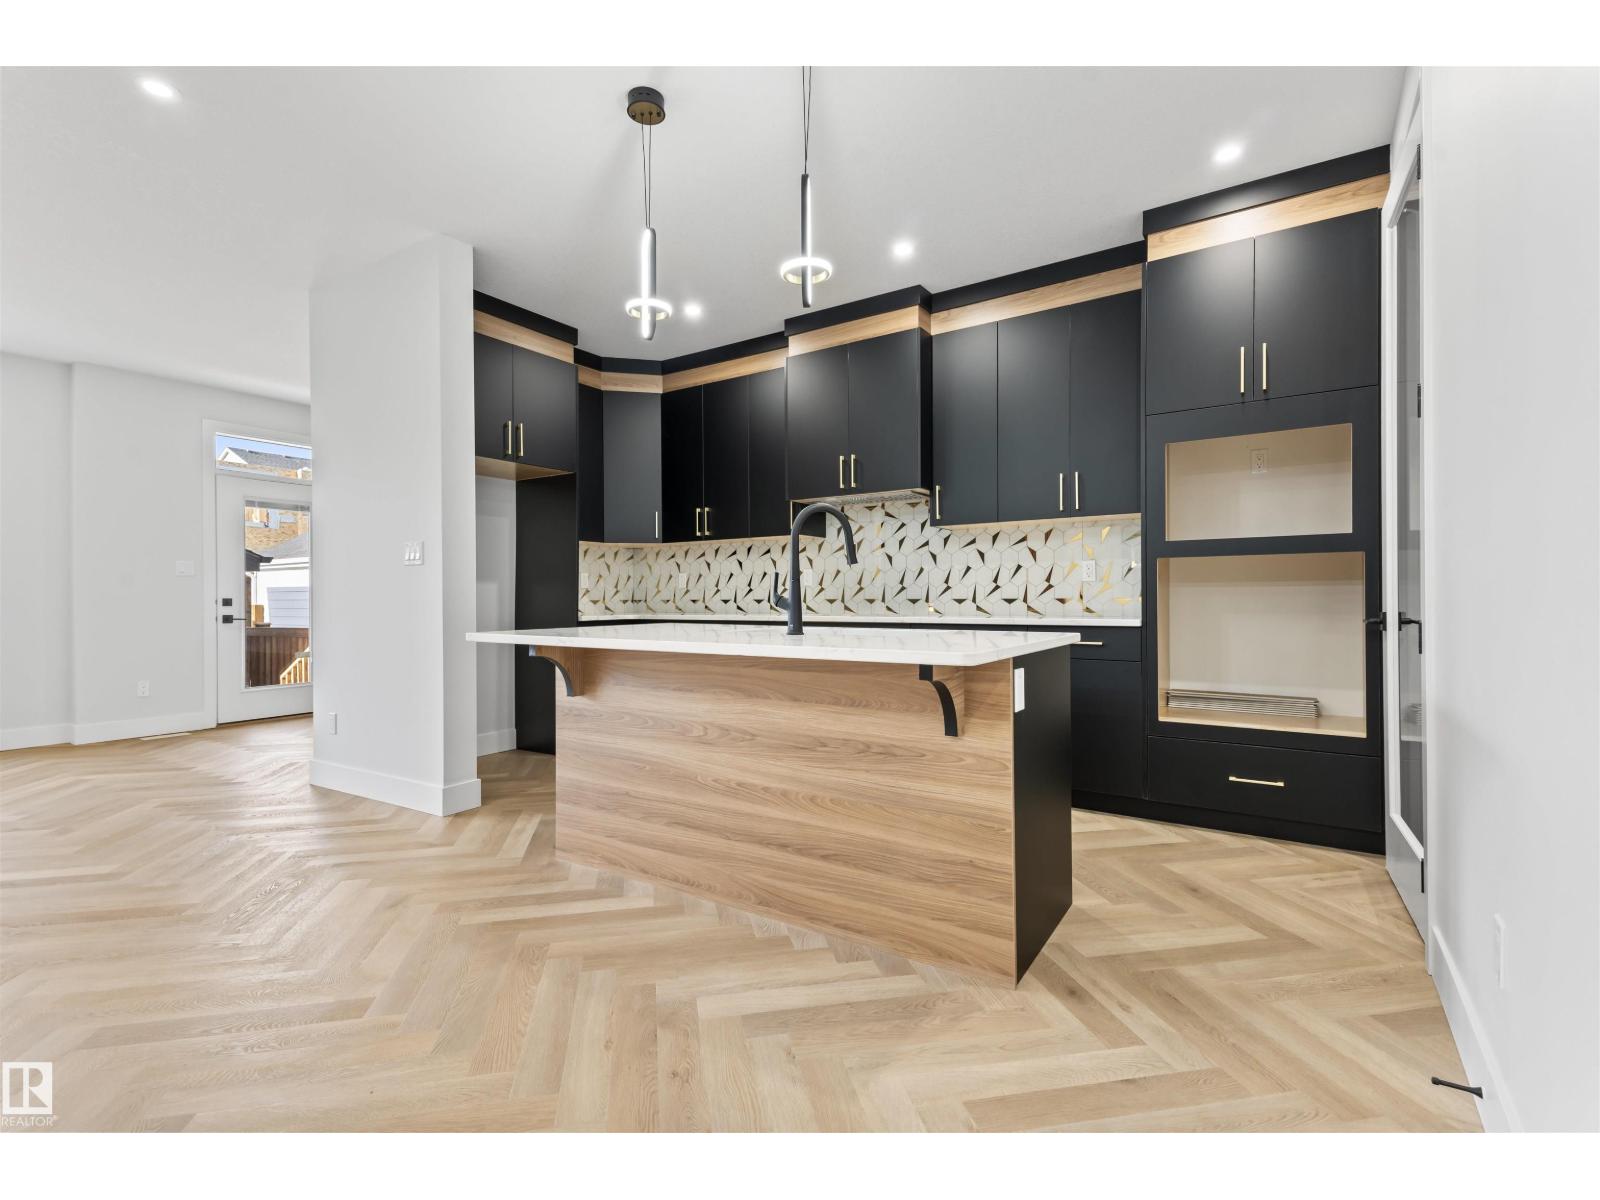
MAIN FLOOR BED + FULL BATH | BONUS ROOM | DOUBLE DETACHED GARAGE | 4 BEDROOMS | 3 FULL BATHROOMS . Welcome to this beautifully designed half-duplex in the growing community of Windsor Pointe, Fort Saskatchewan. Offering a functional and modern layout, this home features 4 bedrooms and 3 full bathrooms—perfect for families or investors. The main floor boasts a bright and spacious living area, a well-appointed kitchen with beautiful cabinetry and ample storage, plus a convenient bedroom with a full bathroom—ideal for guests or multi-generational living. Upstairs, you’ll find a versatile bonus room along with generously sized two bedrooms, including a comfortable primary suite with its own ensuite. Thoughtful upgrades throughout add style and functionality. Enjoy the added benefit of a double detached garage. Located close to parks, trails, schools, and everyday amenities. Note: Property is under construction. Photos are for reference only and Finishes and layout may vary. Additional inventory available. (id:55254)
81 Brier Estates Way NW
Medicine Hat, Alberta
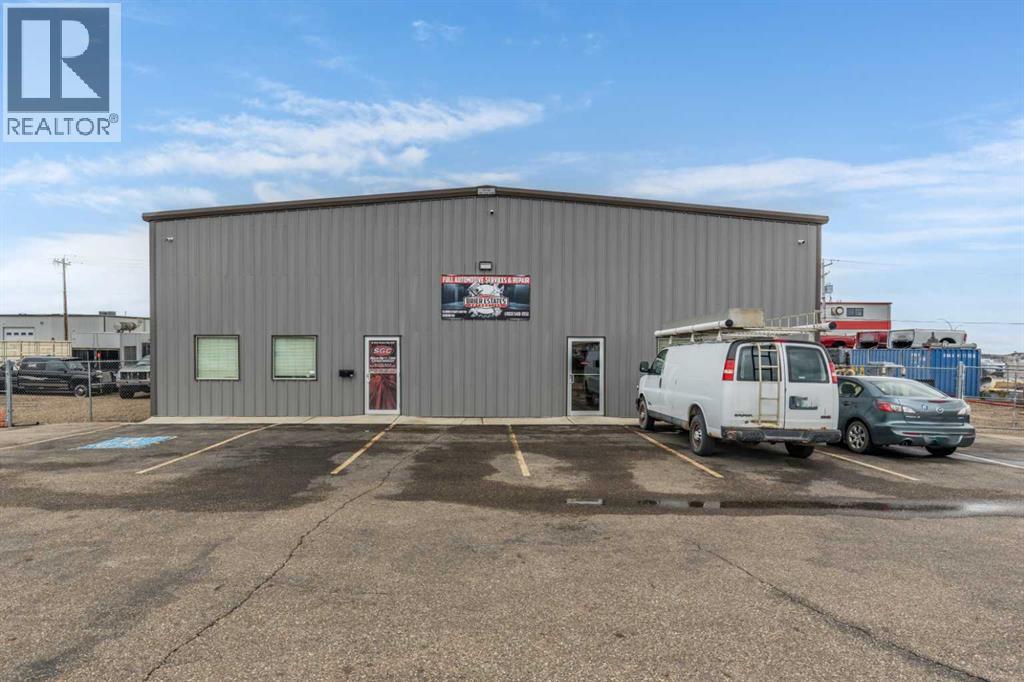
4,800 square foot building for sale, located in Brier Park Industrial area of Medicine Hat. The building features a 1,200 square foot front office space, with two washrooms, one private office, and large reception area. The 3,600 square foot shop space has an additional 1,200 square foot mezzanine that could be used as storage or additional office space. The mezzanine includes a washroom with a walk in shower. The shop area has two automated 14' x 14' overhead doors, three hoists, built-in airlines for air compressor, built-in pressure washer, radiant heat, make up air unit, exhaust, floor drain and LED lighting. Electrical panel is 225 AMP 240 Volt. The front paved parking lot offers 19 designated stalls for customer use, with additional fenced areas on both sides of building for extra storage, including a shed. This property is also available for lease @ $12.00/sqft net, see MLS A2300123. (id:55254)
116 1st Avenue
Trochu, Alberta
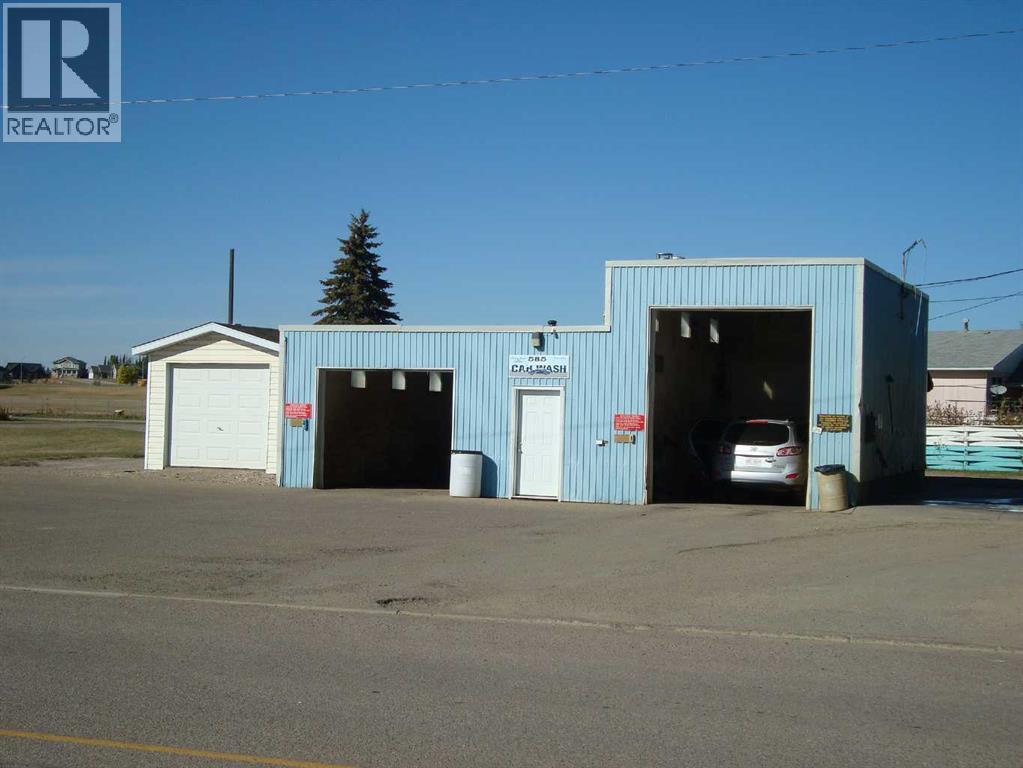
Only Carwash in Trochu. Sits adjacent to Hi way 585, and just beside Hi way 21.Has 2 indoor bays and outside oversized seasonal pad. In side has a Bottled water production room for the big blue bottles, for extra income, a little marketing and entrepreneurship expand the distribution. This large corner lot presents other opportunity if you so choose to diversify or expand. Very low labour input hours, invest and watch it grow. (id:55254)
210, 102 Scenic Drive N
Lethbridge, Alberta
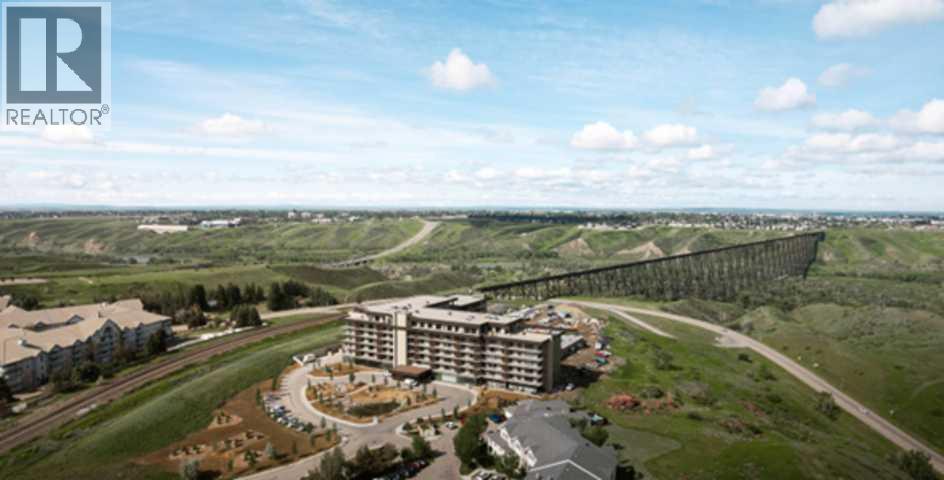
For more information, please click the "More Information" button. Step into a residence where thoughtful design meets modern luxury, offering a lifestyle of comfort, convenience, and sophistication. The spectacular 7-foot-deep private terrace seamlessly integrates the indoor and outdoor living experience. Enjoy direct access from both the primary bedroom and living room - ideal for relaxing mornings, evening gatherings, or entertaining guests in style. The entertainers kitchen is a chef's dream, featuring a spacious breakfast bar with seating. Perfect for hosting friends or enjoying casual family meals, this kitchen is the heart of the home. It's open-concept living area flows effortlessly into a separate dining space, creating a bright and inviting environment for gatherings, celebrations, or quiet evenings at home. Retreat to the primary bedroom, complete with a walk-in closet and four-piece ensuite. This private sanctuary offers comfort and elegance, providing the perfect escape at the end of the day. A versatile flex room adapts to needs - ideal as a hoe office gym, creative studio, or guest space. This suite provides ample storage solutions throughout, including a large walk-in pantry, ensuring there's a place for all the extras and essentials, keeping the home organized and clutter-free. Photos contain digitally rendered and/or sample images. (id:55254)