Sanket Patel Commercial Realtor
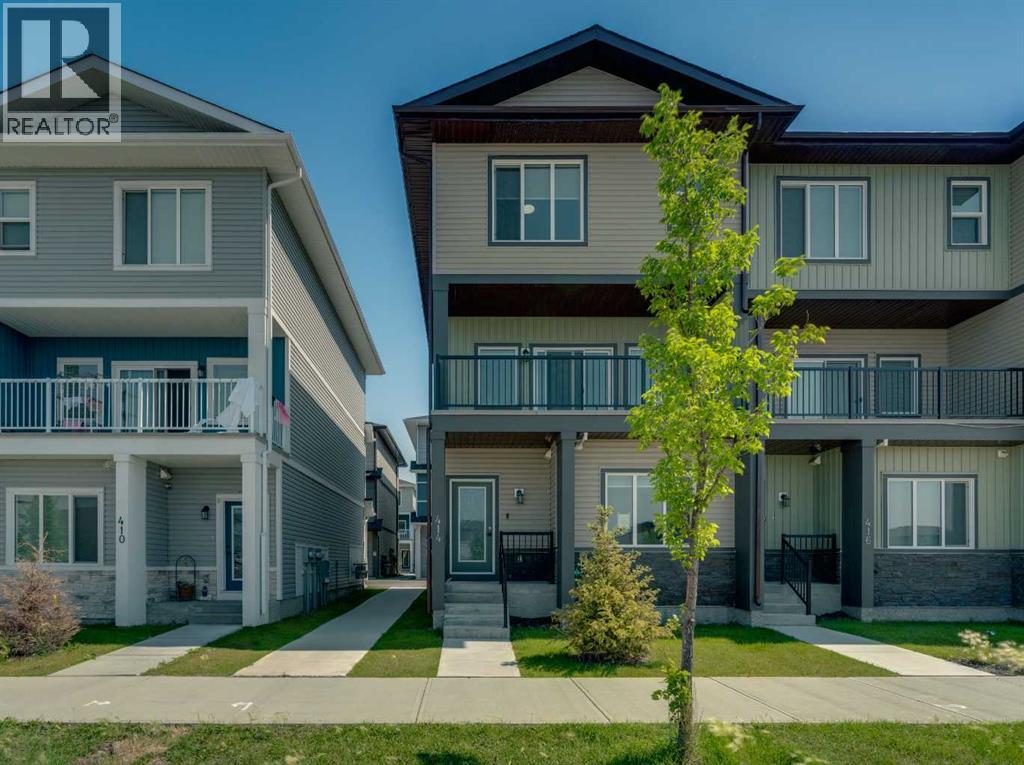
414 Corner Meadows Square NE
Calgary, Alberta
Welcome to Corner Meadows Square! Offering over 1,800 sq. ft. of living space, this next to new, upgraded corner-unit townhouse is not your average townhouse. With a double attached garage, four bedrooms, and three full bathrooms, this home is perfect for families, professionals, or investors. The entry level features a spacious foyer, access to the double attached garage, and a private bedroom with a full bathroom, making it an ideal space for guests, a roommate, or a home office. The bright and open main floor is designed for both everyday living and entertaining. The upgraded L-shaped kitchen showcases striking dual-tone, ceiling-height cabinetry, high-gloss cabinets, a modern custom chimney hood fan, and an oversized island with plenty of seating and prep space. The spacious living and dining areas flow seamlessly onto the west-facing balcony, complete with a BBQ gas line, making it the perfect place to enjoy summer evenings. Upstairs, you'll find three generously sized bedrooms, including the primary suite with its own ensuite, an additional full bathroom, and a convenient walk-in laundry room with built-in cabinetry and a countertop for added functionality. Additional upgrades include carpeting, modern finishes throughout, and low-maintenance high-gloss cabinetry. Located with quick and easy access to Stoney Trail, shopping, parks, and everyday amenities, this move-in-ready home offers exceptional value in one of Calgary's fastest-growing communities. (id:55254)
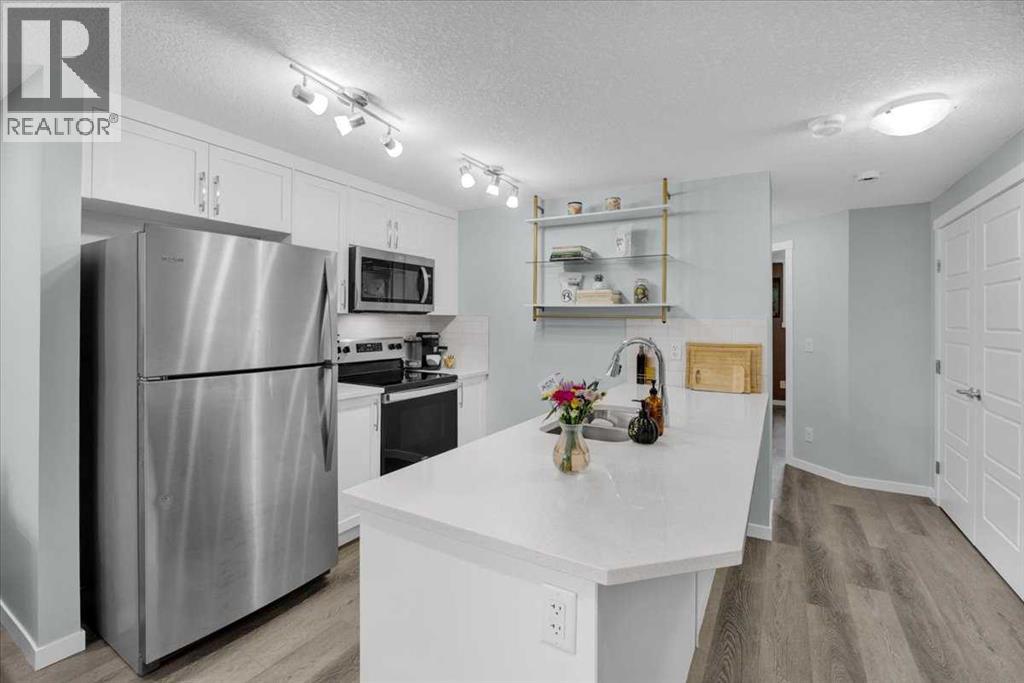
216, 474 Seton Circle SE
Calgary, Alberta
Welcome home! This is a pet-friendly condo. This home is perfectly situated to take advantage of all Seton has to offer. Walking paths out your front door, Seton’s private Community Center across the street, quick access to highways, and the worlds LARGEST YMCA just up the road. The living room and kitchen are the heart of this home, they are both naturally lit, and have plenty of space to cook and host. The 2 bedrooms are at the back of the home, and provide enough space for a queen sized bed in each, and the closets provide plenty of storage. The 4 piece bathroom is bright and comes complete with quartz counters, and a tub shower combo. This home is the pinnacle of easy maintenance, with tough materials used throughout, and low condo fees, this is a great home for a first time homebuyer, or someone looking to downsize. Call your favourite agent to book a private viewing! (id:55254)
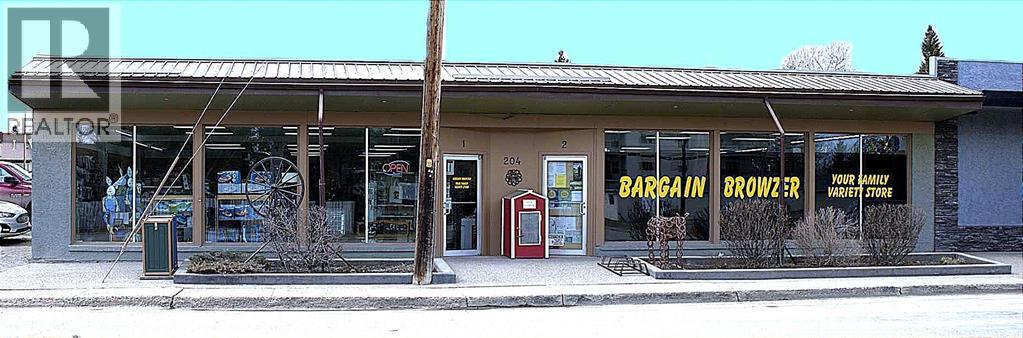
1 & 2 Combined, 204 Centre Street N
Sundre, Alberta
Motivated seller is offering this well-constructed, fire-resistant cinder brick building comprises approximately 5,334 sq ft of above-grade space and offers a combination of durable construction, functional layout, and future adaptability. The building was originally configured to support two independent commercial units, providing immediate optionality for multi-tenant leasing or strategic reconfiguration.The asset features two rear receiving doors and rear yard access suitable for deliveries and service, enhancing usability across a range of commercial tenant profiles. The current owner is prepared to lease back all or a portion of the building, offering the opportunity for immediate stabilized income with longer-term upside through leasing optimization or space reconfiguration. An owner-operator may occupy approximately half the premises while generating income from the balance, or secure a full lease-back to anchor returns from day one.Located on Sundre’s primary commercial corridor, the property benefits from consistent local demand, established surrounding businesses, and seasonal population inflow. This is a low-vacancy risk asset with multiple execution paths, suitable for investors seeking predictable income today with clear value-add opportunities over time.While the list price is for the building and land with a lease back, the seller will consider any scenarios or requests, including the sale of the business, etc. Private viewings by appointment only. Please do not approach staff. (id:55254)
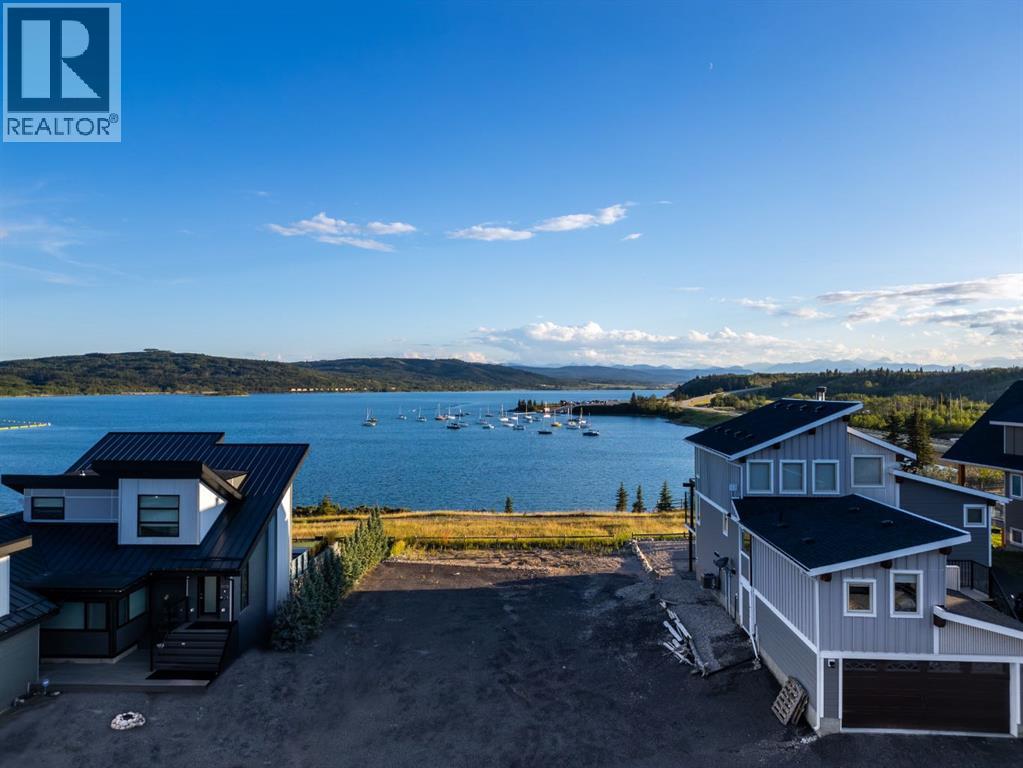
407 Cottageclub Grove
Rural Rocky View County, Alberta
***NEW INCREDIBLE PRICE*** RARE LAKEFRONT LOT ALERT - FUN ALL YEAR AT COTTAGE CLUB! Nothing else like it at Ghost Lake! This is the ONLY available lot with jaw-dropping, UNOBSTRUCTED VIEWS of the lake and mountains — no rooftops in your way, no compromises. Just sunshine, fresh air, and front-row seats to some of Alberta’s most breathtaking scenery. Build your dream getaway on this 5,793 sq ft lot in a gated, year-round community just a scenic 45 min. drive from Calgary. Whether you’re ready to build this spring/summer or planning ahead, you can start enjoying the lifestyle right away. No home built yet? You’ll still have full access to Cottage Club’s incredible amenities for just $250/month: private sandy beach and swim area, resident-only boat launch, outdoor pizza oven and firepits, recreation centre with gym, pool, hot tub, library, observatory, playgrounds, tennis, pickleball, volleyball, walking trails, community garden — and more. Plus, you’re only 17 minutes to Cochrane and a quick trip to Canmore and Banff for skiing, golf, hiking, and mountain adventures. No long drives. No inflated prices. NO OTHER LOTS LIKE THIS. We even have a floorplan ready with a fantastic custom builder if you want to break ground right away — or bring your own builder, choose one onsite, or hold the lot until the timing is perfect.Spring at the lake hits different… and opportunities like this don’t come around twice. (id:55254)
232 2 Avenue E
Hussar, Alberta
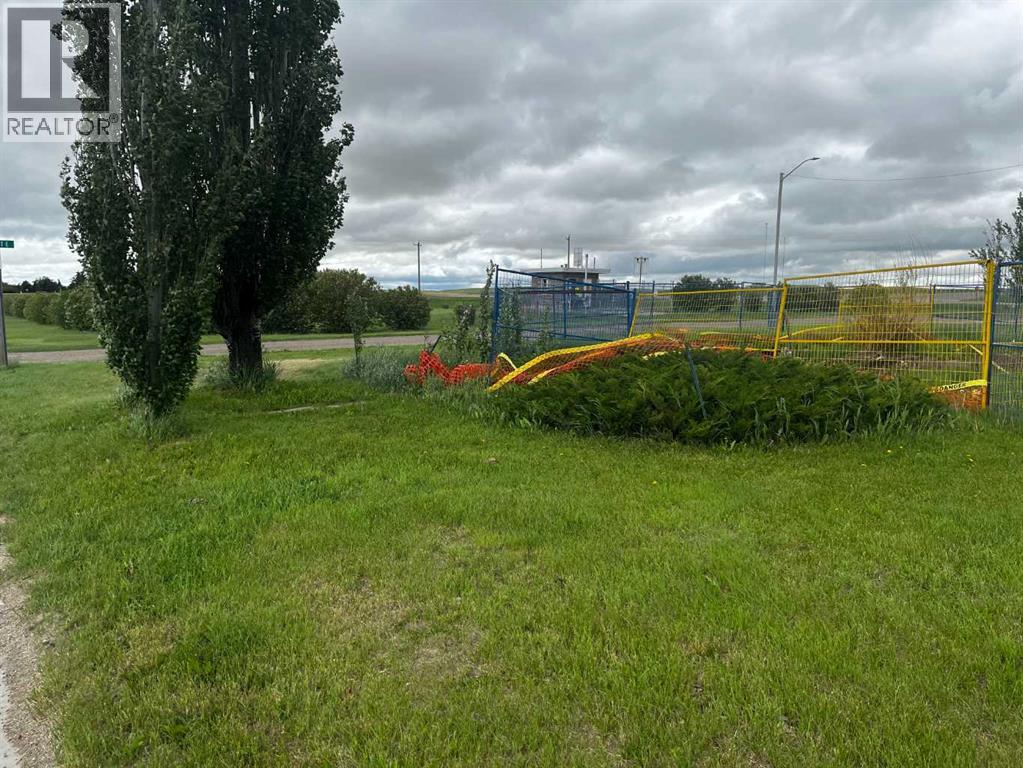
This is one of two lots for sale in the Village of Hussar. This lot previously had a home located on it and the house has been removed. Full services are to the lot. The owner has left the area open to help accommodate your future home. These properties offer endless building opportunities and feature beautiful prairie views, perfect for anyone looking to enjoy the benefits of small-town living. (id:55254)
58 Ranchers View
Okotoks, Alberta
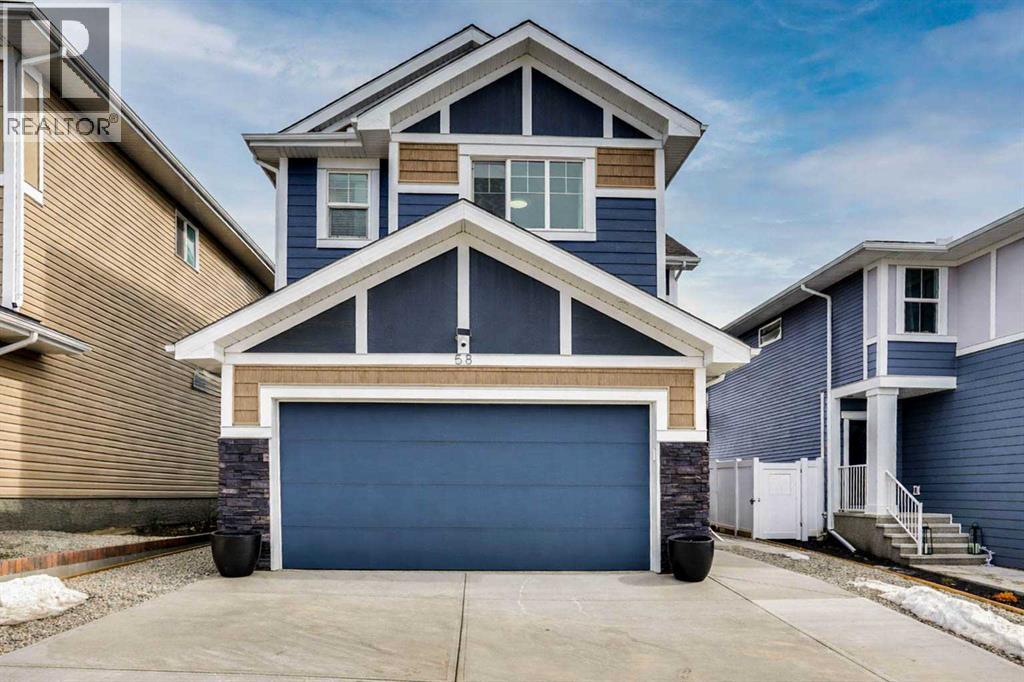
NEW PRICE ADJUSTMENT!!! Welcome to upscale living in the prestigious community of Air Ranch—where modern style, thoughtful upgrades, and exceptional comfort come together in one truly impressive home. This beautifully maintained 4-bedroom property offers everything today’s buyers are searching for, including 2.5 baths, a double attached garage, and an extended, widened driveway that provides fantastic extra parking. From the moment you arrive, the pride of ownership is undeniable. A poured concrete walkway leads you to a fully maintenance-free backyard—your private retreat designed for effortless outdoor living. Enjoy warm summer evenings on the spacious concrete patio or unwind on the upper deck. With a built-in gas line for barbecuing, you can skip the propane runs and grill with ease all season long. Step inside to a bright, open-concept main floor that immediately feels inviting. A versatile flex room/bedroom sits near the front—perfect for guests, a home office, or playroom. The stylish living area features a sleek center electric fireplace, creating a cozy focal point. The chef-inspired kitchen shines with a quartz island, modern cabinetry, upgraded appliances, and seamless flow into the dining area with a swing door to the backyard—ideal for hosting and everyday living. Upstairs, the primary bedroom features a 5-piece ensuite designed for relaxation. The upper level continues with two additional generous bedrooms, a 4-piece bath, a cozy bonus room, and a conveniently located laundry room that makes daily routines a breeze. The wide-open unfinished basement offers a side entrance and bathroom rough-in, giving you the perfect canvas for a recreation space, gym, or anything your lifestyle needs. Located close to schools, playgrounds, pathways, grocery stores, and essential amenities—and just a short drive to South Health Campus—this home delivers the perfect blend of comfort, convenience, and elevated living. Immaculate, stylish, and packed with upgrades—this i s a true showstopper you won’t want to miss. Move-in ready and just waiting for the right new owners to move in! (id:55254)
1116 Iron Ridge Avenue
Crossfield, Alberta
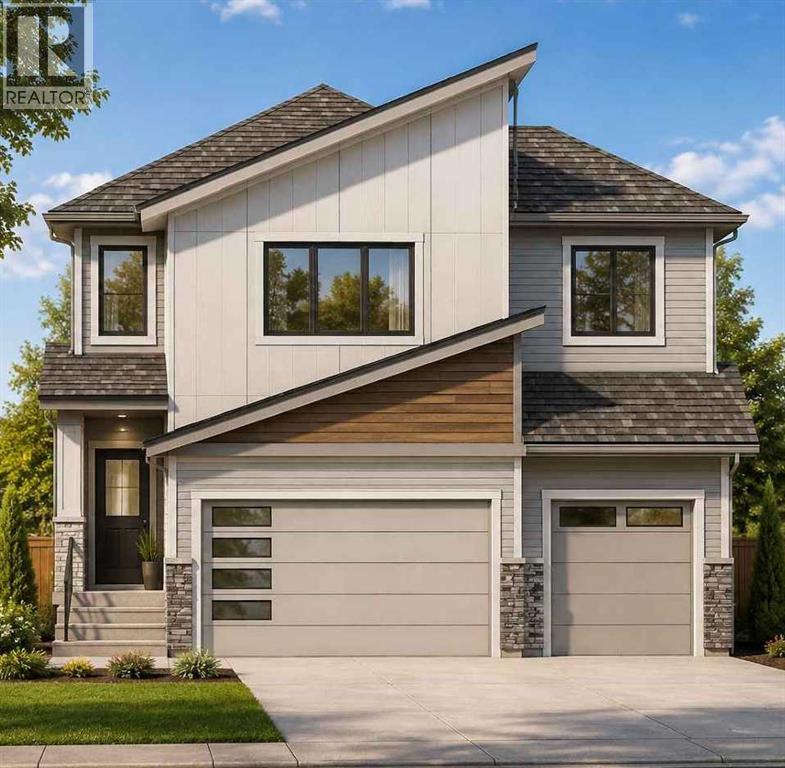
An exceptional opportunity to build and personalize your dream home in the welcoming community of Crossfield! The listed price includes both the lot and this impressive two-storey home, offering nearly 2,400 square feet of beautifully planned living space. Choose your cabinetry, colours, flooring and finishes to create a home that reflects your personal style. Step inside to a thoughtfully designed main floor featuring a private front office, ideally positioned away from the activity of the main living areas. The bright, open-concept layout brings together a spacious great room, chef-inspired kitchen and generous dining area, creating an inviting space for everyday living and memorable gatherings. A convenient walkthrough pantry adds valuable storage and functionality. Upstairs, the spacious primary suite offers a relaxing retreat with a luxurious ensuite featuring dual sinks and a large walk-in closet. Two additional bedrooms, a full bathroom, centrally located laundry and a versatile bonus room complete the upper level. The striking open-to-below design overlooking the great room enhances the home’s sense of space and adds an elegant, estate-inspired feel. The oversized triple-attached garage provides plenty of room for vehicles, storage or a dedicated workspace, including an extra-large bay that can accommodate an oversized vehicle. The basement is not included in the listed price, although optional development plans are available. With an estimated construction timeline of approximately four months, your new custom home may be closer than you imagined. Experience the charm and convenience of life in Crossfield, located just a short drive from Airdrie and Calgary. Explore the possibilities and begin planning your new home today! ***Free Washer and Dryer until the end of December*** (id:55254)
8, 31264 Highway 2 A
Rural Mountain View County, Alberta
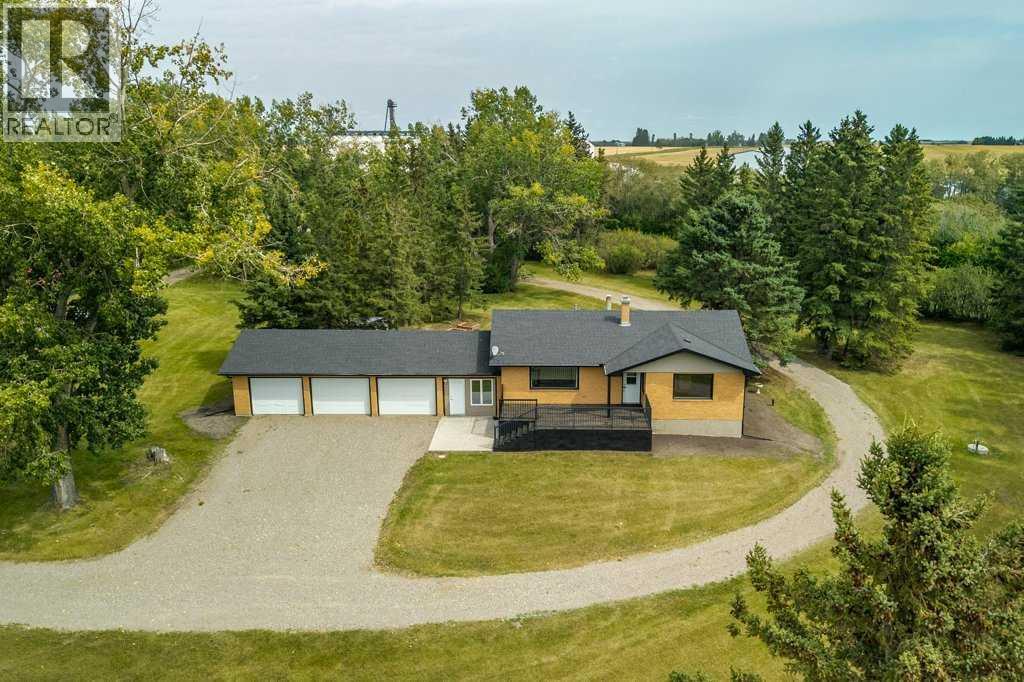
You will never want to leave home! This perfect setup and location has it all located on 7.95 acres. Starting with the most beautiful treed yard, you will also have your own coulee with pond, mountain, creek and valley views. The fully developed updated brick home comes with 5 bedrooms with over 2500 sq ft of developed area. It has a 3 car attached garage and two oversized decks allowing you to sit outside when the A/C feels too cold. In addition to all this there are another two heated buildings with one having its own illegal suite. There is lots of area to put your horses with additional room left over for all the toys, trucks and equipment you want to have. With pavement to your property and no banned roads your options are endless. It is a must see in person to appreciate the feeling of being home. Their is also a adjoining 2 acre parcel zoned 1-BP with a 40x 120 shop with hoist available separately from this acreage. (id:55254)

110 Kinniburgh Road
Chestermere, Alberta
Backing directly onto peaceful green space in the established community of Kinniburgh North, this impeccably maintained, air-conditioned two-storey home offers over 3,000 square feet of fully developed living space. Set on a beautifully landscaped lot with no neighbours behind, this move-in-ready property features 4 bedrooms, 3.5 bathrooms, an attached double garage, and quick access to Chestermere Lake, local schools, and nearby amenities.From the moment you arrive, the inviting front porch and great curb appeal create a lasting first impression. The main level showcases rich hardwood flooring and expansive windows that fill the home with natural light. Just off the entrance, a private den provides an ideal space for a home office or study, situated next to a bright front room that is ideal for greeting guests.The heart of the home is the warm living room, centered around a cozy gas fireplace with a natural stone tile feature wall and custom walnut mantle with matching walnut floors, where you can enjoy movie nights with family and friends. The open concept flows seamlessly into the dining area and out to the backyard, it is perfect for entertaining. The updated kitchen is a chef’s dream, complete with tall cabinets, granite countertops, a tiled backsplash, premium built-in stainless steel appliances (including a 5-burner gas cooktop), and a built-in wine fridge.The professionally landscaped backyard offers a private outdoor retreat overlooking the peaceful green space beyond. A newly constructed deck provides the perfect setting for outdoor entertaining, complete with a gas line for barbecuing. Additional features include an irrigation system, as well as a custom-built playhouse and storage shed to accommodate both recreation and storage needs.The upper level is thoughtfully designed with a spacious bonus room that provides separation between the main living areas and the bedrooms. Two generously sized secondary bedrooms share a well-appointed four-piece bath room, while the expansive primary suite serves as a relaxing retreat. The fully renovated spa-inspired ensuite features dual vanities, a corner soaker tub, a custom tiled walk-in shower, and a spacious walk-in closet with built-in organizers. The conveniently located upper-level laundry room is situated adjacent to the primary suite for added everyday convenience.The fully finished basement extends the home's living space with knockdown ceilings, plush carpeting, a fourth bedroom, a stylish four-piece bathroom, and an expansive storage room. A large family room offers endless possibilities for a home theatre or recreation area, while an additional flexible space is well suited for a fitness room, children's play area, or hobby space.Perfectly positioned in a quiet, family-oriented neighbourhood, this outstanding property is surrounded by scenic walking paths, parks, schools, shopping, dining, and a wide range of local amenities, offering an exceptional lifestyle in Chestermere. (id:55254)
8520 48 Avenue NW
Calgary, Alberta
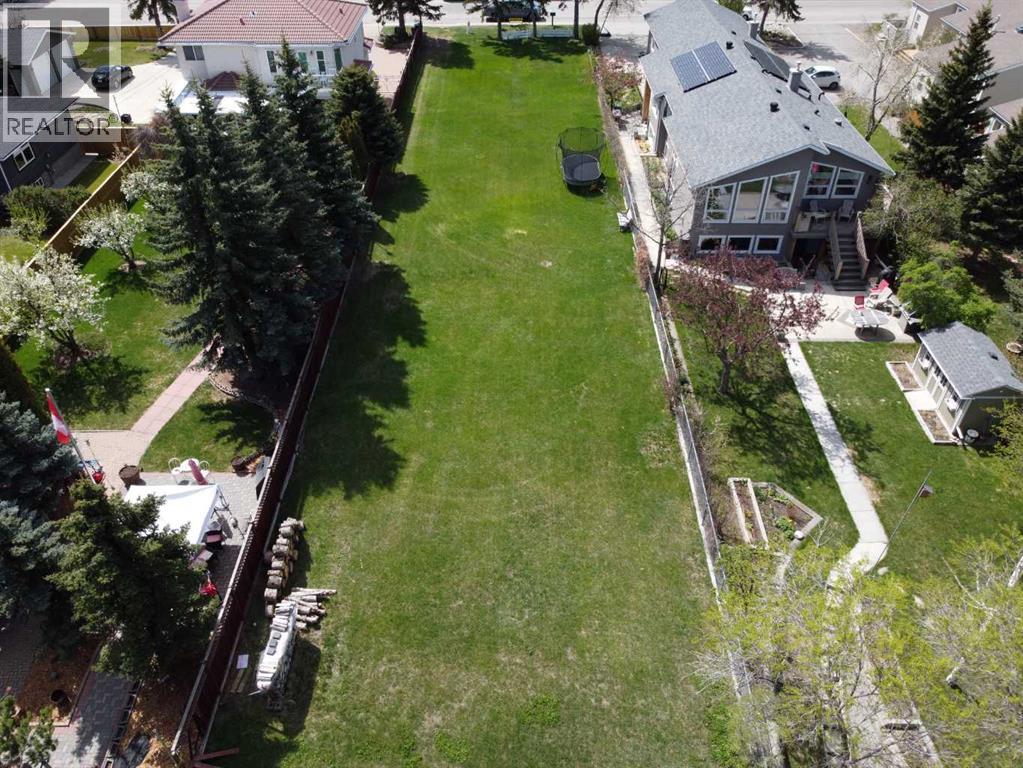
Have you been looking for the right lot to build your dream home? This expansive 50' x 385' lot backs onto the serene East Bowness Park Lagoon and offers a large footprint to develop on. Nestled on a quiet, low-traffic street, this oversized property offers an incredible combination of inner-city convenience and secluded parkland tranquility. The unique topography features a commanding elevation at the front, providing a stately build site that overlooks the sprawling, private backyard as it moves toward the water. This is a clear, ready-to-build canvas with no demolition required, offering ample room for a custom home, oversize garage, and a deep outdoor oasis.Life here is a four-season experience. Enjoy the peaceful, treed backdrop of the lagoon in the summer and your own skating rink in the winter, a luxury shared with only five neighboring families. Just steps away from the extensive pathway network connecting you to Bowness Park, Baker Park, Bowmont Park, and the Bowmont Island Off-leash area. Despite the nature-first feel, you remain minutes away from the Foothills Hospital, U of C, downtown, and the gateway to the Rocky Mountains. Own one of the most versatile and private park-side parcels in Calgary. (id:55254)
105, 345 4 Avenue NE
Calgary, Alberta
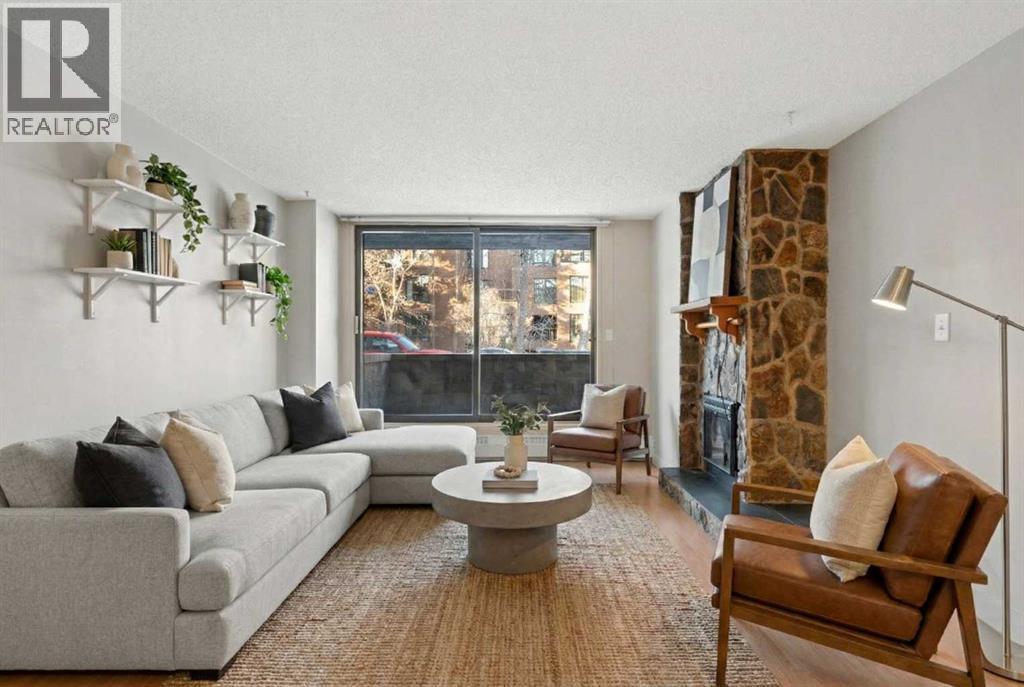
Larger than your typical one-bedroom, and it shows. Welcome to this spacious 783 sqft condo in the heart of Crescent Heights, offering a rare blend of size, comfort, and unbeatable inner-city walkability. From the moment you step inside, you’ll notice how much natural light fills the space, enhanced by brand new windows that not only elevate the look of the home but also improve energy efficiency and comfort year-round. It’s a meaningful upgrade you can feel immediately. The open-concept layout is both functional and inviting. The living room is anchored by a feature fireplace with an electric insert, creating a warm focal point, and flows seamlessly onto your oversized private patio. Framed by a stone privacy wall and set along an exceptionally quiet street, this outdoor space feels like a true extension of your living area, perfect for a full patio setup, BBQs, and slow morning coffees. The kitchen offers a great balance of style and practicality, with granite countertops, generous cabinetry, and mostly updated appliances. (The wall oven isn’t new, but it’s solid, reliable, and performs exactly as it should.) The adjacent dining area makes entertaining easy and everyday living comfortable. The bedroom is genuinely oversized, room for a king-sized bed plus a desk, reading nook, or lounge space by the windows, and even features direct access to the patio. A thoughtfully designed walk-through closet connects to the spacious bathroom, creating a functional and private flow. Additional highlights include in-suite laundry with extra storage, modern laminate flooring, and an underground assigned parking stall with the option to add a storage cage. And then there’s the main-floor advantage: no elevators, effortless grocery drop-offs, easy pet access, and a seamless indoor-outdoor lifestyle. something buyers consistently value. The building is secure, well-managed, and impressively quiet, with excellent soundproofing between units. All of this just steps from downtown, the Bow River pathways, and some of Calgary’s best restaurants, cafés, and shops. This isn’t just a one-bedroom, it’s a smart, spacious inner-city home with upgrades that actually matter. (id:55254)

55, 6440 4 Street NW
Calgary, Alberta
Welcome to this beautifully fully renovated end-unit townhouse in Thorncliffe, NW Calgary, offering a low-maintenance lifestyle with low condo fees. Ideally situated in an established and convenient community, this home combines stylish modern finishes, generous living spaces, and excellent future potential.As you enter, you’re greeted by a spacious foyer featuring a massive front closet, providing plenty of storage for everyday essentials. The modern kitchen showcases sleek cabinetry, quartz countertops, and stainless steel appliances, flowing seamlessly into the bright, open-concept living and dining area. Massive windows fill the space with natural light, creating a warm and inviting atmosphere.Upstairs, you’ll find three spacious bedrooms along with a modern four-piece bathroom featuring contemporary finishes.The undeveloped basement offers excellent potential for future development and is already equipped with a high-efficiency furnace, tankless hot water heater, and new electrical breaker panel. Whether you envision a home office, recreation room, recreation area, or additional living space, the basement provides an excellent opportunity to customize the home to suit your needs.Location is a standout feature, with approximately 10–12 minutes to SAIT, the University of Calgary, and Calgary International Airport (YYC), and approximately 15 minutes to Alberta Children’s Hospital and Foothills Medical Centre. Enjoy the convenience of being close to major educational institutions, healthcare facilities, the airport, shopping, and everyday amenities.With its desirable end-unit location, low condo fees, extensive renovations, upgraded mechanical systems, and future basement development potential, this Thorncliffe townhouse is an excellent opportunity for first-time buyers, investors, or anyone looking for a stylish and low-maintenance lifestyle in NW Calgary. (id:55254)

112, 30 Mahogany Mews SE
Calgary, Alberta
Amazing value in this exceptional property! This rare 1-bedroom plus den condo is ideally located just steps from shopping, restaurants, and, best of all, the lake. Whether you're an investor, downsizer, or first-time buyer, this well-maintained unit offers nearly 550 sq. ft. of thoughtfully designed living space in the heart of Mahogany. Gleaming laminate flooring, quartz countertops, and a modern neutral palette create a stylish and inviting atmosphere throughout. The contemporary kitchen is both functional and attractive, featuring an abundance of cabinetry, quartz counters, and stainless-steel appliances. Natural light pours into the living area through a large picture window and patio door, creating a bright and welcoming space to relax or entertain. The comfortable primary bedroom easily accommodates a queen-sized bed, while the full bathroom showcases a sleek vanity topped with quartz. A special bonus in this special one-bedroom gem is the additional den providing outstanding versatility as a home office, gaming room, reading nook, additional storage, or a space for overnight guests. Completing this lovely property are convenient in-suite laundry, a private balcony, and an assigned outdoor parking stall. The Sandgate offers the perfect blend of style and practicality, ideally situated in the heart of vibrant Mahogany. Enjoy quick access to the lake, extensive pathways, parks, shops, restaurants, and all the amenities that make this award-winning community so desirable. Rarely does a 1-bedroom plus den opportunity become available at this price point in such a sought-after location. Offering the perfect balance of neighbourhood energy, comfortable living, and an exceptional lifestyle, this property is one you won't want to miss. (id:55254)
701, 437 Alpine Avenue SW
Calgary, Alberta
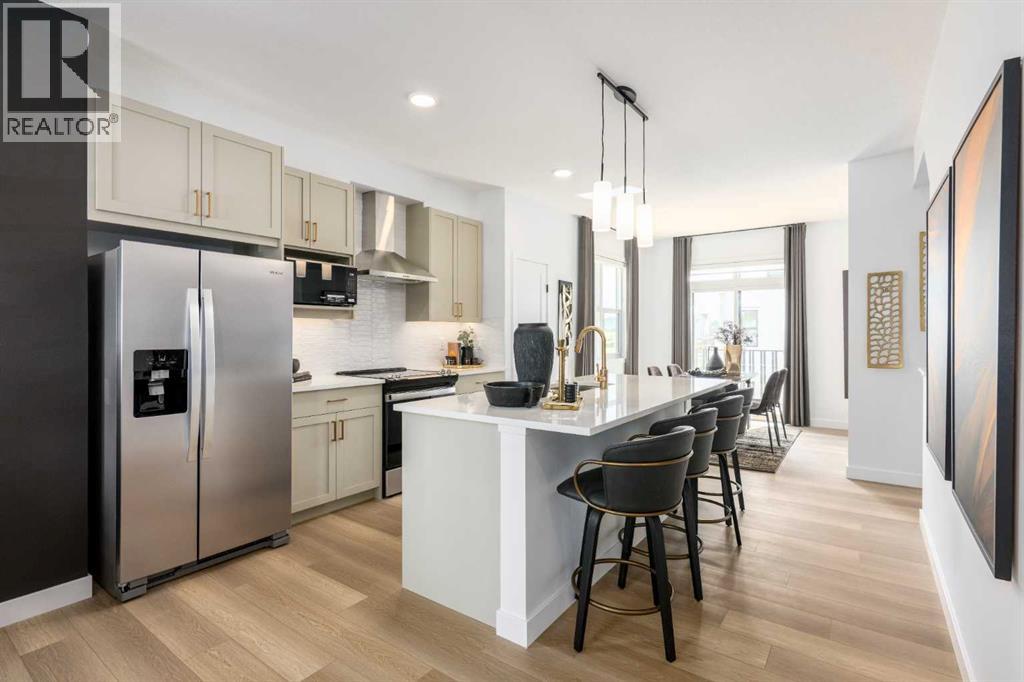
SAVE IN BUYER INCENTIVES! Eligible First-Time Home Buyers may qualify for NO GST on this home—a potential savings of approximately $24,700. Plus, enjoy 1 YEAR OF FREE CONDO FEES (valued at approximately $3,000) and ask about the limited-time 1.99% interest rate buy-down program (terms, conditions, and eligibility apply).Welcome to Woodland at Alpine Park by Homes by Avi, where elevated design meets everyday functionality in one of southwest Calgary's newest and most desirable communities.This beautifully upgraded true corner-unit townhome offers over 1,500 sq. ft. of thoughtfully designed living space with 2 bedrooms, 2.5 bathrooms, and a tandem double attached garage. Perfectly positioned facing the beautifully landscaped interior courtyard with greenspace beside the home, this premium location offers added privacy, abundant natural light, and is just a 2-minute walk to the community dog park.Inside, you'll love the upgraded designer interior finish package, featuring upgraded quartz countertops throughout, including the kitchen and all bathrooms, creating a timeless, cohesive design. The bright, open-concept main floor is perfect for both everyday living and entertaining, showcasing a spacious kitchen with a large central island, pantry, generous dining area, and an inviting living room.Step outside onto the full-width, south-facing balcony overlooking the interior courtyard—an ideal space for your morning coffee, summer BBQs, or relaxing at the end of the day.Upstairs, the spacious primary retreat features a walk-in closet and private ensuite, while two additional bedrooms, a full bathroom, and convenient upper-floor laundry provide the perfect layout for families, professionals, first-time buyers, or investors.Built with quality in mind, the home features durable James Hardie® siding, offering exceptional curb appeal and long-lasting performance.Located in the vibrant community of Alpine Park, you'll enjoy quick access to Stoney Trail, Tsuut'ina am enities, Shawnessy Shopping Centre, restaurants, fitness facilities, parks, walking paths, and everyday conveniences—offering the perfect balance of urban living and easy access to the mountains.Immediate possession available.For qualified First-Time Home Buyers, the opportunity to save approximately $24,700 in GST, combined with 1 year of free condo fees and the 1.99% interest rate buy-down program, makes this an exceptional opportunity to maximize value while reducing your upfront and monthly ownership costs. Contact your REALTOR® or visit a Homes by Avi show home for complete program details and eligibility requirements.Photos are for illustrative purposes only. Actual finishes, colours, upgrades, layouts, and selections may vary. (id:55254)
71, 6915 Ranchview Drive NW
Calgary, Alberta
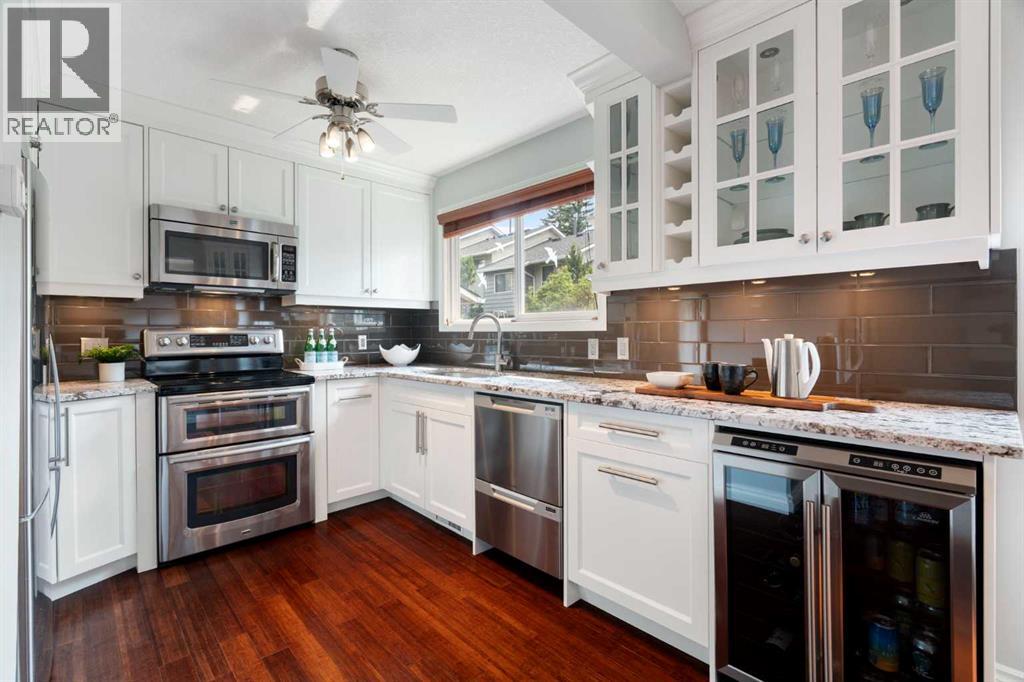
What an incredible opportunity to own a thoughtful renovation with high end finishes! Welcome to this beautifully maintained and extensively updated townhome in the established community of Ranchlands, where stylish renovations meet comfort in a bright, move-in ready home. This is truly one of the best renovated homes in the complex and was done with the owner in mind. Freshly painted throughout and beautiful bamboo and slate flooring on the main floor, this inviting home features a southwest-facing backyard, allowing natural light to fill the living spaces throughout the day. The thoughtfully renovated kitchen is the showstopper in this home and is a rare layout in this complex (unlike most with galley kitchens) It is open, spacious, with tons of counterspace and has an opening to see through to the living area. Designed for both everyday living and entertaining, featuring custom full-height cabinetry, under cabinet lighting, a built-in custom corner dining cabinet, brand new beverage/wine fridge, and an abundance of storage and workspace. The adjacent dining and living areas flow seamlessly to the private and treed, southwest-facing patio, creating the perfect setting for summer barbecues, morning coffee, or relaxing evenings outdoors. The convenient main floor powder room has also been tastefully updated with a quartz countertop. Upstairs, you'll find three great-sized bedrooms, including a spacious primary retreat complete with custom IKEA Pax wardrobe cabinetry for exceptional organization. The beautifully renovated 4-piece bathroom showcases custom cabinetry, quartz countertops, marble tile flooring, and a marble tub surround, offering a timeless, elegant finish. The unfinished basement provides excellent storage, laundry area with an updated washer and dryer, and future development potential to suit your needs. Additional updates include updated furnace, knockdown ceilings, updated lighting, newer baseboards, and updated windows. Located in the heart of Ranc hlands, this home offers an exceptional lifestyle in one of northwest Calgary's most established, family-friendly communities. Mature trees, welcoming neighbours, nearby parks, and walking paths create a wonderful neighbourhood atmosphere. Enjoy the convenience of being just steps from schools, bus routes, and a seasonal outdoor skating rink, while the YMCA with its pool, fitness facilities, and ice rink, the public library, Crowfoot Centre, Market Mall, Costco, and a wide variety of shopping and restaurants are all just minutes away. With quick access to Crowchild Trail and Stoney Trail, commuting is easy and weekend escapes to the mountains are always within reach. Low condo fees add exceptional value and include water, sewer, garbage collection, parking, snow removal, exterior maintenance, reserve fund contributions, and access to the community clubhouse. Combining quality renovations, functional living spaces, a sunny southwest-facing backyard, and an unbeatable location! (id:55254)

96 Heritage Manor
Cochrane, Alberta
WALK-OUT LOT, SOUTH FACING BACKYARD, 22 FEET WIDE DECK WITH PANORAMIC VIEWS !!!!! Welcome to the Levant, located in the newly developed community of West Hawk — a peaceful, nature-inspired neighborhood surrounded by scenic mountain views and steps from future parks. This thoughtfully designed home opens to a charming foyer that leads to a versatile flex room/office space, a convenient half bathroom, and a direct access to the double car garage. Towards the middle of the home, the L-shaped kitchen with 42" cabinetry overlooks a spacious great room and dining area and a 22 feet wide deck overlooking a spacious backyard and — perfect for entertaining family and friends. Upstairs, you’re welcomed into a centrally located, spacious bonus room—perfect for family time or a cozy retreat. The second floor also features a large primary bedroom complete with a walk-in closet and private ensuite. A spacious Bonus Room, two generously sized secondary bedrooms, a full bathroom, and a convenient laundry area complete the upper level. QUARTZ COUNTERTOPS THROUGHOUT, ALL UNDERMOUNT SINKS, POT LIGHTS IN KITCHEN, 9 FEET BASEMENT CEILING. Call now for more details !!! Interior pictures are from another house (For reference only) (id:55254)
124 Big Springs Drive SE
Airdrie, Alberta
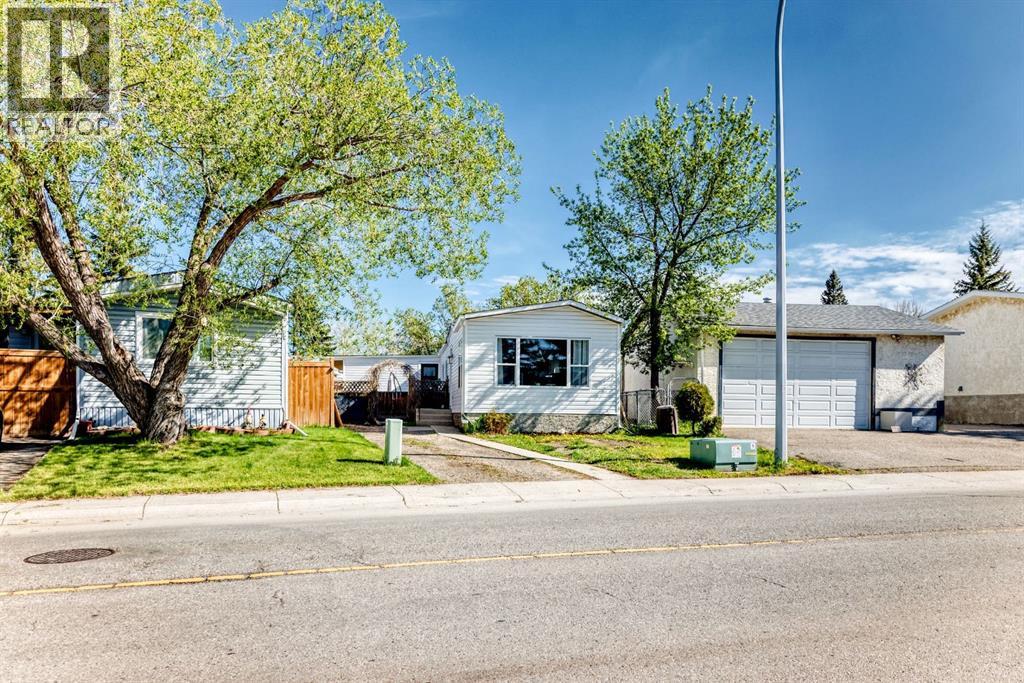
OWN YOUR YOUR LOT! Welcome home to 124 Big Springs Dr. Airdrie Alberta. This Home is Located in the family-friendly community of Big Springs, Airdrie, AB. Pride of ownership shows throughout this property. Very easy access to the highway QE11 walking distance to shopping, schools and dog parks,pathways, Genesis Place and East Lake. Pie shape lot. Private Cement Patio on the side is a nice relaxing atmosphere for relaxing, and summer nights . 3 Bedrooms, 1 Bathroom. Front drive for parking. Lots of windows, let in natural light! The kitchen comes with Stainless Steel and Black appliances wall oven,countertop range, ample amount of cupboards, generous amount of counter space, island w/3 bar stools.Furnace room/pantry. The front Living room has a passthrough into the kitchen and french glass doors.. The 4pc bathroom/ Laundry room has a cheater door that leads into Primary Bedroom. Sliding doors off the PrImary Bedroom that lead to back yard and comes with a corner closet. In the addition there are 2 good sized bedrooms, and a storage room. 2015 shingles, 2008 Furnace, June 2026hot water tank. New roof on addition end of August 2026. This home is a must to see! Call to book your private showing today! (id:55254)

505 1 Street NW
Linden, Alberta
Experience the perfect blend of comfort and convenience in this meticulously maintained midsize gem, located in one of Linden’s most sought-after quiet neighborhoods. This home is truly "turnkey"—every detail has been attended to, so you can skip the renovations and start living from day one. Enjoy sun-drenched living spaces and a functional layout designed for modern life, all situated within a friendly, close-knit community where neighbors truly look out for one another. All appliances are included as well as window coverings. Possession is flexible. (id:55254)
2405 17 Street SW
Calgary, Alberta
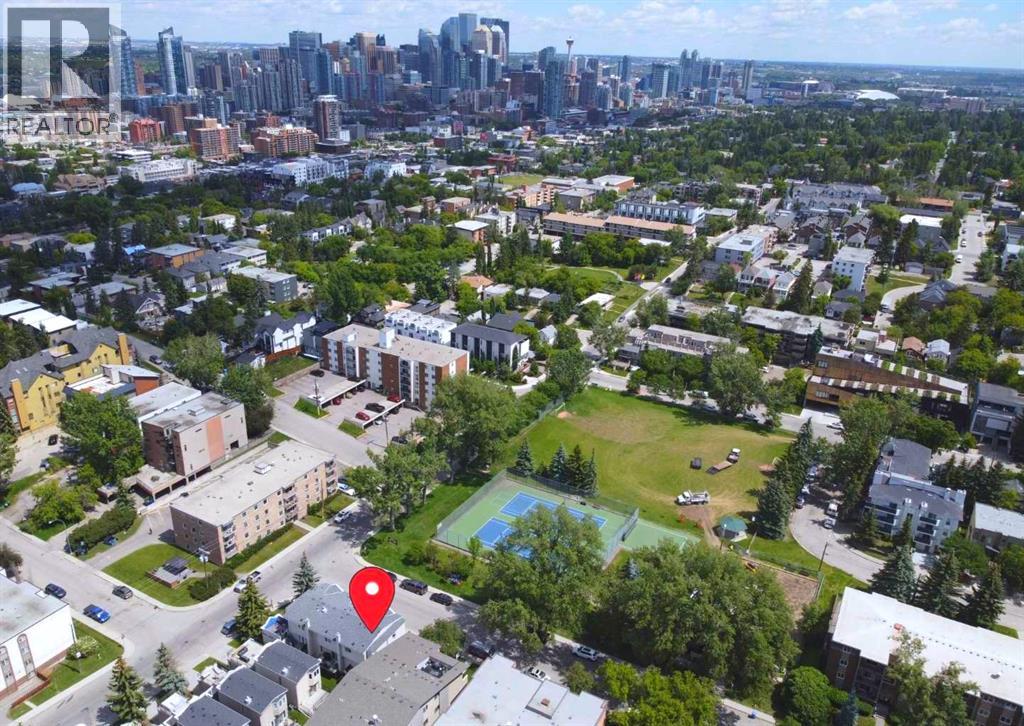
Say Hello to this premium end-unit townhouse in an unbeatable Bankview location, offering a rare combination of inner-city convenience and park-side living! Perfectly positioned for a short commute to downtown, this home sits directly across from a vibrant community park and pickleball courts, making it a standout opportunity. Step inside to an open-concept main floor, boasting 9-foot ceilings and a spacious layout tailored for both entertaining and daily life. The functional kitchen features expansive granite counter space with a breakfast bar, stainless steel appliances, and a wealth of cabinet storage. It flows effortlessly into the dining area and connects seamlessly to the wide-open living room. Anchored by a cozy gas fireplace, the living room offers beautiful views of the park outside. Just off the kitchen, a west-facing deck provides a peaceful outdoor retreat overlooking the surrounding green space.The upper level is designed for comfort and convenience, hosting two sizeable bedrooms, two full bathrooms, and dedicated laundry with extra storage. The primary retreat is a true sanctuary, complete with a zen area and large windows overlooking the park. It features a walk-in closet with organizers and an updated four-piece ensuite with a dual-head walk-in shower. Perfect for young professionals and pet owners, this lifestyle-focused location puts you at the crossroads of Bankview, Marda Loop, and South Calgary. Enjoy effortless walkability to local cafés, restaurants, gyms, and grocery stores, with rapid access to Crowchild and Bow Trails, River Park, Sandy Beach dog park, and the Trans-Canada Highway for weekend mountain getaways.Adding immense value is the DOUBLE ATTACHED GARAGE with extra storage which feels like a seamless extension of the interior living space. Just off the garage on this lower entry level, you'll also find a convenient two-piece powder room. LOW CONDO FEES of just $325 per month, along with key updates like newer triple-pane windows ( 2024), a new hot water tank (2026), fresh paint (2026), newer carpeting (2023), plus the added comfort central air conditioning make this property turnkey and worry-free. Combining space, style, modern upgrades, and an incredible location just minutes from the vibrant nightlife and shops of 17th Ave, this Bankview townhome truly has it all! (id:55254)
66 Arbour Wood Mews NW
Calgary, Alberta
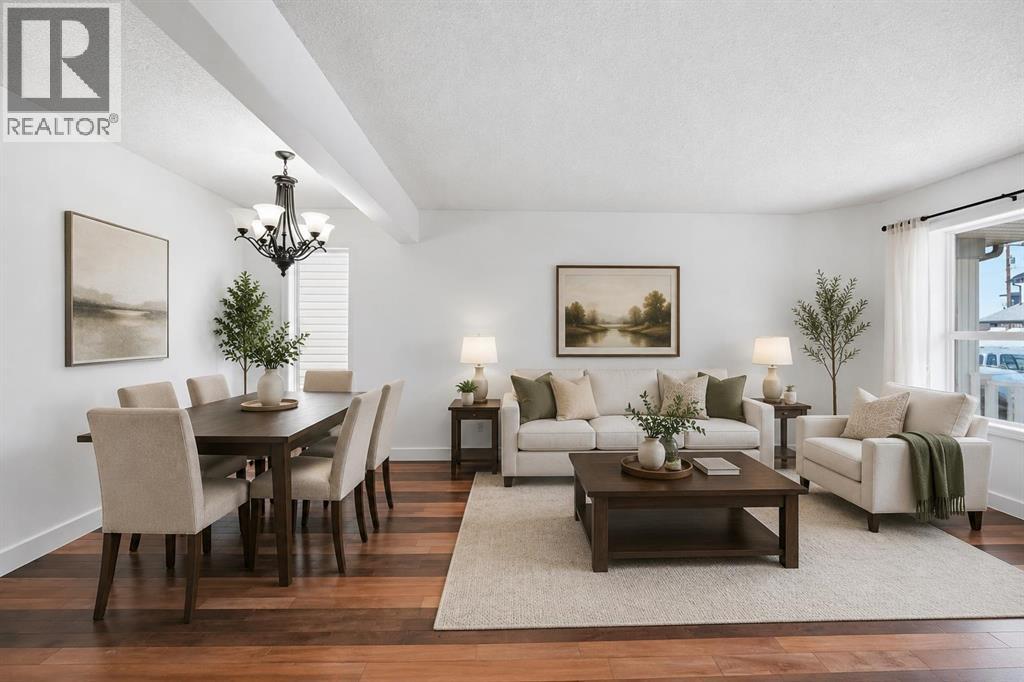
Priced to sell !! Welcome to this beautifully updated 3 BEDROOM, 3.5 BATHROOM single-family home with a DOUBLE DETACHED GARAGE in the highly desirable LAKE COMMUNITY OF ARBOUR LAKE! Thoughtfully upgraded and move-in ready, this home offers the perfect blend of comfort, style, and convenience. The bright and functional main floor features NEW HARDWOOD AND TILE FLOORING (2022), a spacious living area, and a beautifully renovated kitchen complete with a NEW QUARTZ COUNTERTOP. Freshly painted throughout, including ALL INTERIOR WALLS, DOORS, WINDOW TRIMS, THE FRONT PORCH, AND THE COVERED REAR DECK, this home feels fresh and inviting from the moment you arrive. Upstairs, you'll find 3 GENEROUSLY SIZED BEDROOMS, including a stunning primary retreat featuring a VAULTED CEILING, a private ensuite, and ample closet space. An additional full bathroom completes the upper level. The PARTIALLY FINISHED BASEMENT already includes a FULL BATHROOM and offers flexible space for a recreation room, home office, gym, or future development to suit your family's needs. Major updates provide peace of mind, including a NEW FURNACE (2021), NEW WATER HEATER (NOVEMBER 2023), NEW EXTERIOR DOORS (2022), NEW INTERIOR PAINT, NEW BACKYARD FENCE & DOOR. Step outside to enjoy the FULLY FENCED BACKYARD featuring a COVERED DECK, creating the perfect setting for year-round outdoor entertaining, family gatherings, or simply relaxing in your private outdoor space. The DOUBLE DETACHED GARAGE offers excellent parking and additional storage. As a resident of ARBOUR LAKE, you'll enjoy exclusive YEAR-ROUND LAKE PRIVILEGES, including SWIMMING, FISHING, KAYAKING, PADDLEBOARDING, SKATING, TENNIS COURTS, COMMUNITY EVENTS, AND SCENIC WALKING PATHS. Ideally located close to schools, parks, playgrounds, Crowfoot Crossing shopping, restaurants, the YMCA, library, LRT station, and offering quick access to Crowchild Trail, Stoney Trail, and the Rocky Mountains. DON'T MISS THIS INCREDIBLE OPPORTUNITY TO OWN A BEAUTIFULLY UPDATED HOME IN ONE OF NW CALGARY'S MOST SOUGHT-AFTER LAKE COMMUNITIES! (id:55254)
215 Belvedere Avenue SE
Calgary, Alberta
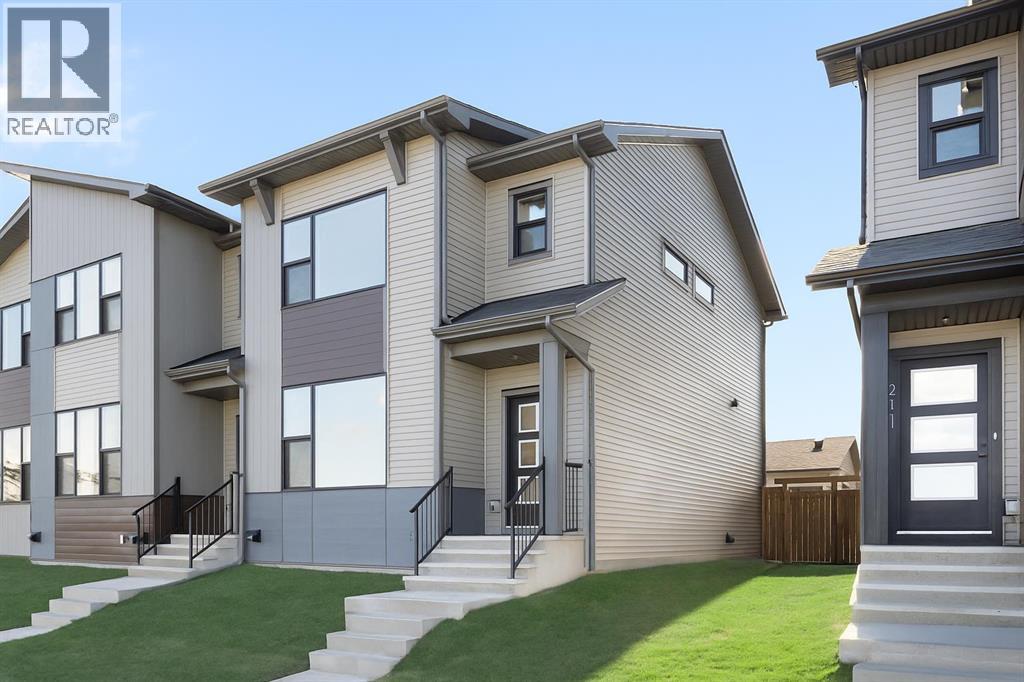
Welcome to your brand-new home in the sought-after community of Belvedere! This beautiful Irvine floor plan, crafted by Fifth Avenue Homes, offers 3 bedrooms, 2.5 bathrooms, and 1,472 sq. ft. of thoughtfully designed, open-concept living and it’s complete and ready for flexible possession.This premium end-unit townhome (with no condo fees) sits on a lane-access lot and includes a double detached garage. The bright, modern main floor features stylish finishes, a spacious living and dining area, and a well-appointed kitchen perfect for family living or entertaining. Upstairs, you’ll find three generous bedrooms, including a primary bedroom with a walk-in closet and private ensuite bathroom.The unfinished basement offers a roughed-in 3-piece bathroom, giving you the flexibility to customize your future living space or add an in-law suite.Located just minutes from East Hills Shopping Centre, Calgary’s Rapid Bus Service, and with quick access to Stoney Trail, this home offers the perfect balance of suburban tranquility and urban convenience. With parks, a future school, and community amenities nearby, Belvedere continues to be one of Calgary’s most exciting and fast-growing neighbourhoods.Move in today and experience the perfect blend of comfort, quality, and convenience in Calgary’s vibrant Belvedere community! (id:55254)
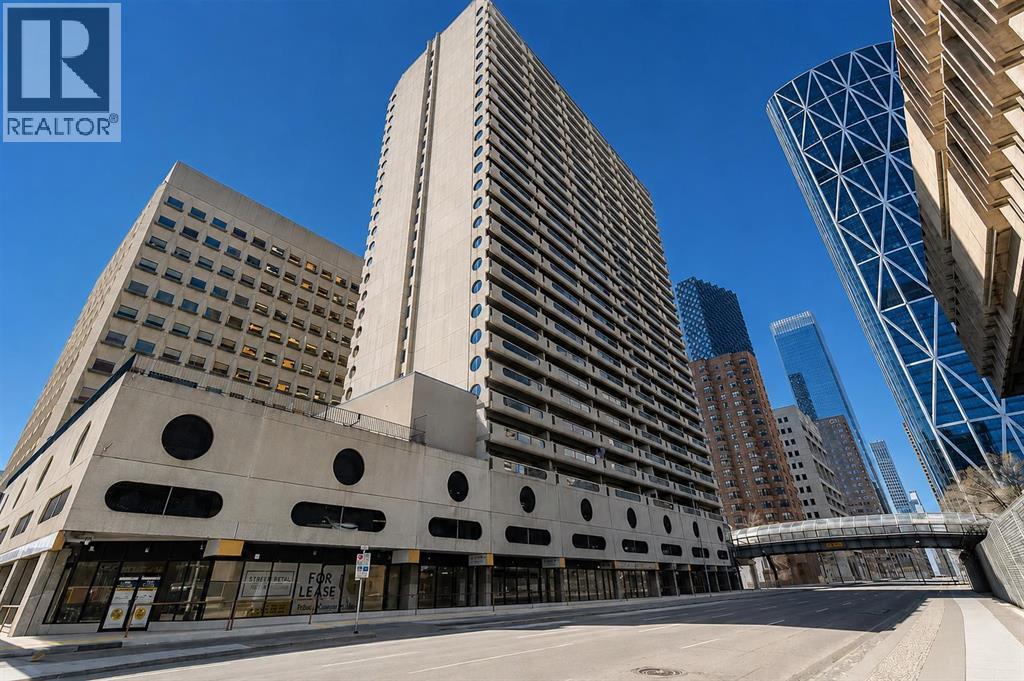
2712, 221 6 Avenue SE
Calgary, Alberta
This bright and sunny condo apartment offers incredible city views & with unparalleled river views as well. What an unbeatable central location in the heart of downtown Calgary. Featuring a functional layout with ample natural light, this home is ideal for first-time buyers, urban professionals, or savvy investors. Enjoy top-tier building features, including a full suite of amenities on the 4th floor, convenient laundry facilities right down the hallway from the unit with free laundry amenities and a dedicated parking stall (#31) on the 3rd floor. Step outside your door and take advantage of being within walking distance to transit, shopping, dining, entertainment, and river pathways. The unit itself is perfect for a young couple or single professional~ with one large bedroom that has a huge window overlooking the Bow river and downtown city skyline, one 4 pce bathroom, a huge storage room that also could be used as a den/home office area, a wide open and massive living room that can handle any size living room furniture plus it has the walkout the massive covered balcony where you can enjoy the views and sounds of the downtown core, off the living room is the galley kitchen/semi formal dining area which has redone kitchen cabinets, lots of counterspace and the fridge, stove and builtin dishwasher. Dont miss out on this spectacular unit in RockyMountain Court. (id:55254)
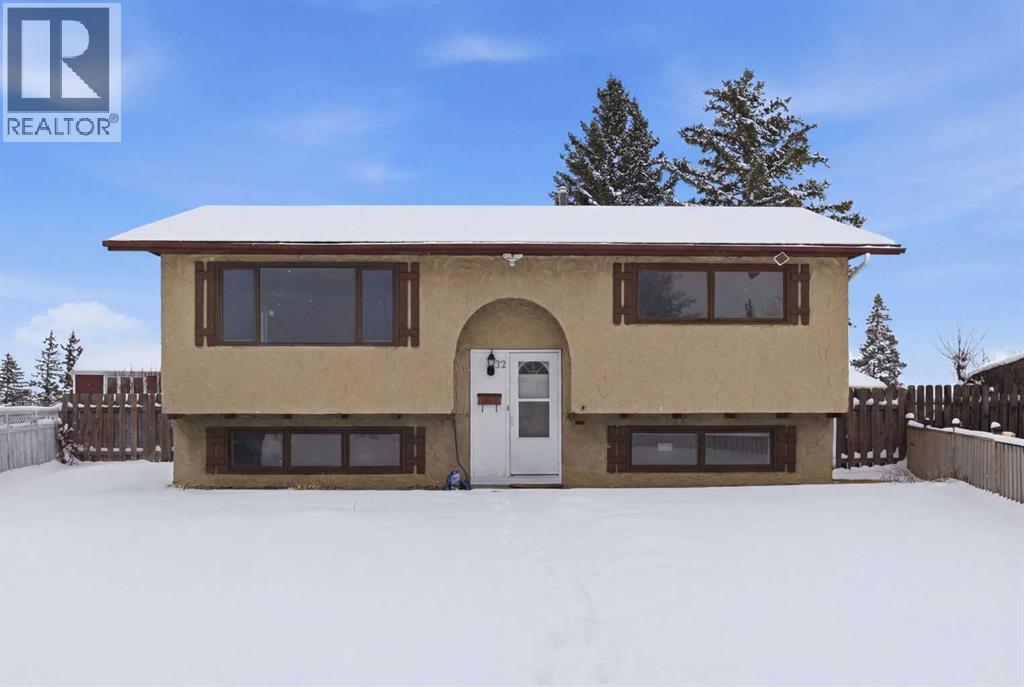
32 Fonda Mews SE
Calgary, Alberta
Huge price adjustment! This recently renovated 4-bedroom bi-level is ideally located on a quiet cul-de-sac, offering a comfortable blend of modern updates and everyday convenience. With schools, parks, shopping, and the C-Train station all close by, the setting supports an easy, connected lifestyle. The bi-level plan with large basement windows ensures the lower level is light-filled. Inside, the home features new bright paint, new baseboards, luxury vinyl plank flooring, and a renovated kitchen with new cabinets, solid surface countertops, and a marble tile backsplash. A new furnace was installed in 2024, and the roof was replaced in 2022 for reduced future maintenance costs.The partially developed basement includes 2 lower bedrooms and a 2-piece bathroom, providing additional living space. The undeveloped portion offers additional flexibility—ideal for storage, a recreation area, or future customization. The home is move-in ready with quick possession available.Outside, the property includes a large pie-shaped fenced yard, offering generous room for gardening, play, and entertaining. The spacious lot enhances privacy while making the most of the quiet cul-de-sac setting.This home delivers excellent value for its location, combining comfort, updates, and convenience within easy reach of essential amenities and public transportation, as well as shopping and restaurants and schools. Note: the photos with furniture are virtually staged. (id:55254)

801, 100 10a Street NW
Calgary, Alberta
Perhaps the finest 2500 square foot offering in Calgary, brand new in The Kenten. Welcome to your dream single-level residence in the sky with 130 feet of glass, 3 elevations, overlooking the river, trees, cityscape. Optional 4 Bedroom 3 Bathroom, Masterfully designed by architects Davignon and Martin, The Bow is designed to give Calgarians an inner-city experience without sacrificing the comforts appreciated in an executive home. As you step in, you are greeted by a sweeping view of the river; floor to ceiling triple-pane windows with a 10 foot ceiling; a massive open concept kitchen, living, and dining room designed to entertain your family and friends. Enjoy a gourmet kitchen with Sub-Zero & Wolf appliances including a dedicated fridge and freezer, an abundance of storage, a bar, wine wall, and a floating fireplace that all flow towards your opening wall system. Step out onto your large terrace overlooking the beautiful Bow River. Enjoy a spacious primary bedroom with custom millwork, walk-in closet, and 6 piece ensuite bathroom with a floating tub, heated floors, and double shower with steam. The second bedroom comes with it's own walk-in closet and ensuite bathroom, and the third bedroom comes with a cheater ensuite bathroom and a built-in murphy bed with room for a desk. An huge riverfront den and laundry room complete the residence accompanied by 2 bike racks, 2 titled storage lockers, and 3 titled parking stalls. There are 3 Modern palettes to choose from that can be further customized to your liking. The Kenten features over 8,000 square feet of amenities including a sky lounge, gym overlooking Kensington, golf simulator, sauna, hot tub, concierge, guest suites, car wash, and more. Explore a simplified lock and leave lifestyle you didn't know was possible, with 250+ shops and restaurants in Kensington and river pathways stemming from one end of the city to the other. Now preselling, our Sales Centre is open for viewings by private appointment. Wit h only 44 residences, don't miss this once in a lifetime opportunity to live at the most interesting corner in Calgary. (id:55254)
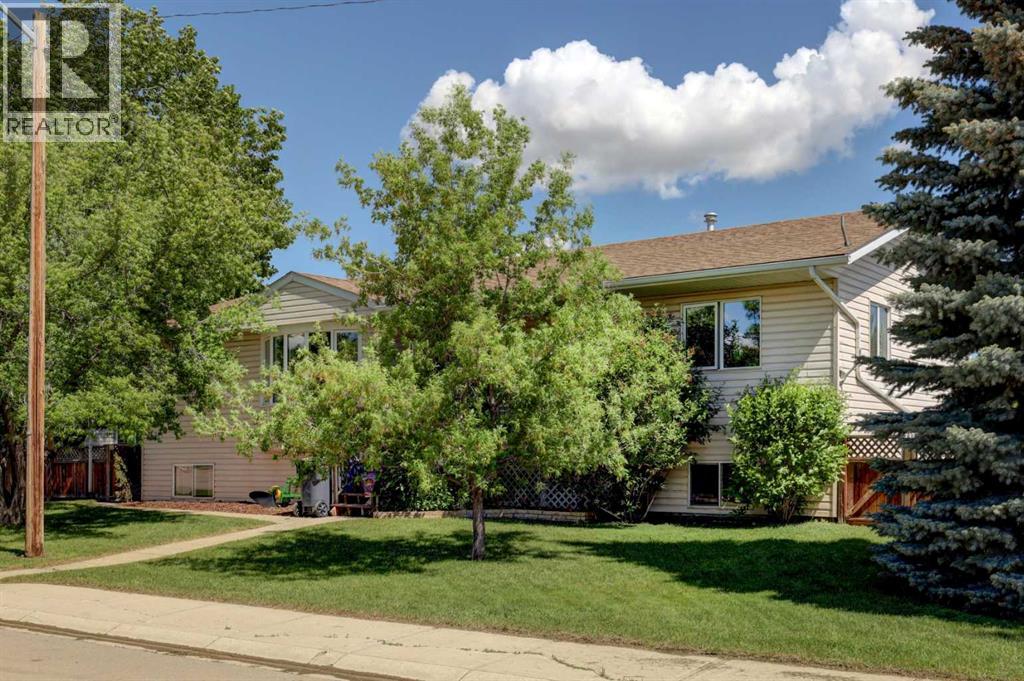
426 9 Street
Beiseker, Alberta
Lots of space for a large family, for entertaining and for working on the toys. Massive yard and deck with a huge garage with 220 power. The greenhouse stays. The pool stays. The hot tub stays. This 1500 plus square foot home is ready for summer and ready for you. 6 bedrooms, 3 full baths, main floor laundry, and a fully finished basement create a home that you and your family will enjoy for years. The friendly village of Beiseker has a K-12 school, hockey arena, doctor's office, excellent shopping and wonderful parks and trails. (id:55254)
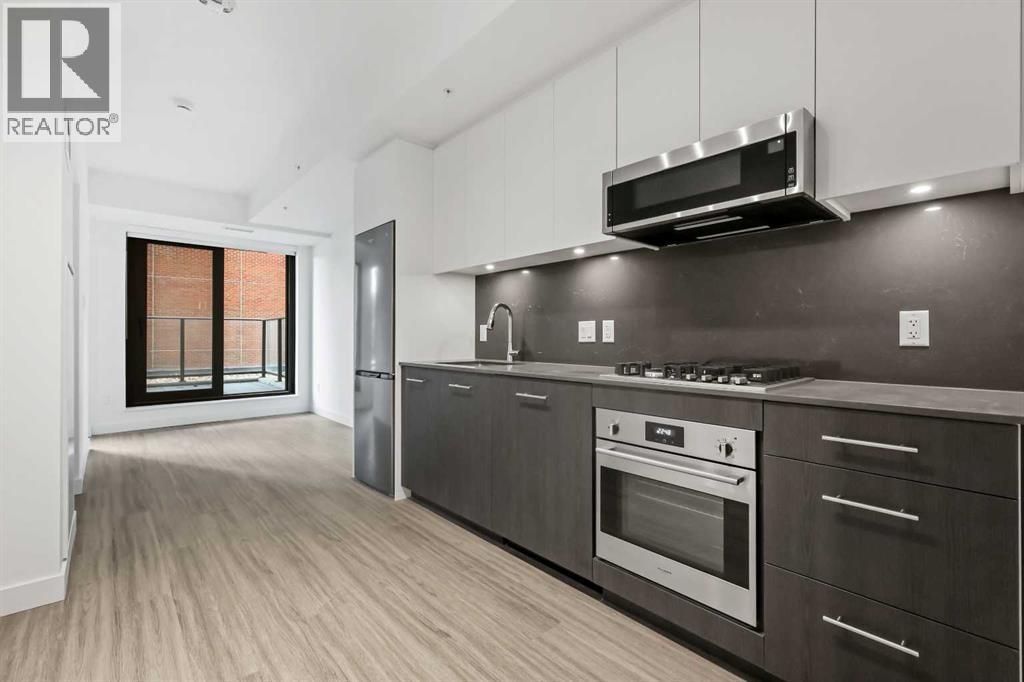
207, 730 2 Avenue SW
Calgary, Alberta
Welcome to Unit 207 at First & Park — a contemporary one-bedroom, one-bathroom condo ideally located in Calgary’s desirable Eau Claire district. This stylish unit offers the best bang for your buck in the building!The kitchen boasts stainless steel appliances, quartz countertops, and plenty of cabinetry, while the living area offers extra space to relax or entertain as it continues out to your private balcony. Additional highlights include in-suite laundry, full bathroom, a titled storage locker, and building amenities - fitness/yoga studio, party lounge, coworking space, concierge 7 days a week, snaile package centre, and two elevators.Enjoy being just steps from the Bow River pathways, Prince’s Island Park, Eau Claire Market, and downtown’s best restaurants, cafés, and shops — all while living in a quiet, boutique building. Whether you’re a first-time buyer, investor, or looking for a downtown pied-à-terre, this property checks all the boxes for stylish inner-city living. Packages available for FURNISHED UNITS! 1 titled storage included with unit! *Visit CRA Website for more info on GST Rebate* eligibility and amounts depend on buyer qualifications and intended use (e.g., primary residence vs. rental). (id:55254)
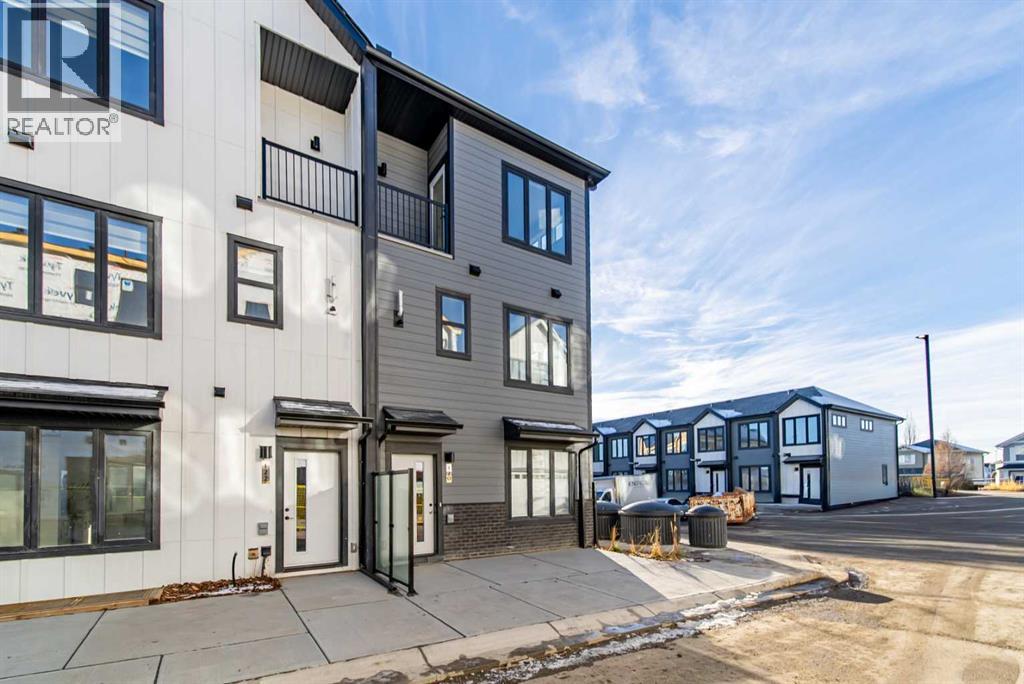
702a, 154 Arbour Lake Court NW
Calgary, Alberta
Welcome to 702A-154 Arbour Lake Court NW, Calgary, Alberta, a beautifully designed Cantiro Home in the sought-after Arbour Lake West community. The Metro Sky 18 offers 1,061 sq. ft. of thoughtfully designed living space with 3 bedrooms and 3 bathrooms across two above-ground levels, thoughtfully crafted to complement the area's unique landscape. Featuring a bright, open-concept layout, this contemporary townhome seamlessly blends modern style with everyday functionality. Oversized windows throughout fill the home with natural light while showcasing beautiful views of the green space it fronts onto. Upstairs, you'll find a spacious primary bedroom complete with a private ensuite, convenient upper-floor laundry, and a versatile flex space ideal for a home office, study area, or tech nook. Main floor storage adds everyday practicality, while low-maintenance living and included surface parking make homeownership effortless. Seamlessly integrated into the natural slope of the land, this exceptional Cantiro Home offers the perfect balance of comfort, convenience, and contemporary design. (id:55254)

72 Arbour Crest Road NW
Calgary, Alberta
Welcome to 72 Arbour Crest Road, a warm and welcoming two storey home with some great updates and plenty of space to make your own. The main floor has been freshly painted as well as new vinyl plank flooring, giving the home a bright, fresh feel as soon as you walk in. The kitchen has also had a beautiful update with new ceramic countertops and brand-new appliances, making it a great space for everything from busy weekday mornings to having friends and family over. Upstairs you'll find three spacious bedrooms, with plenty of room for the whole family. The basement adds even more functional space and is currently set up with a crafting area and a small woodworking shop. Whether you love to create, work on projects or just need some extra hobby and storage space, it's a really useful addition to the home. The backyard is another space you'll love spending time in. A tiered deck gives you lots of room to sit outside and entertain, while the fire pit area, irrigation system and garden space make it easy to enjoy the yard throughout the warmer months. Lets not forget year round lake access with swimming in the summer and skating in the winter. This is one listing you aren't going to want to miss. Book your showing now! (id:55254)
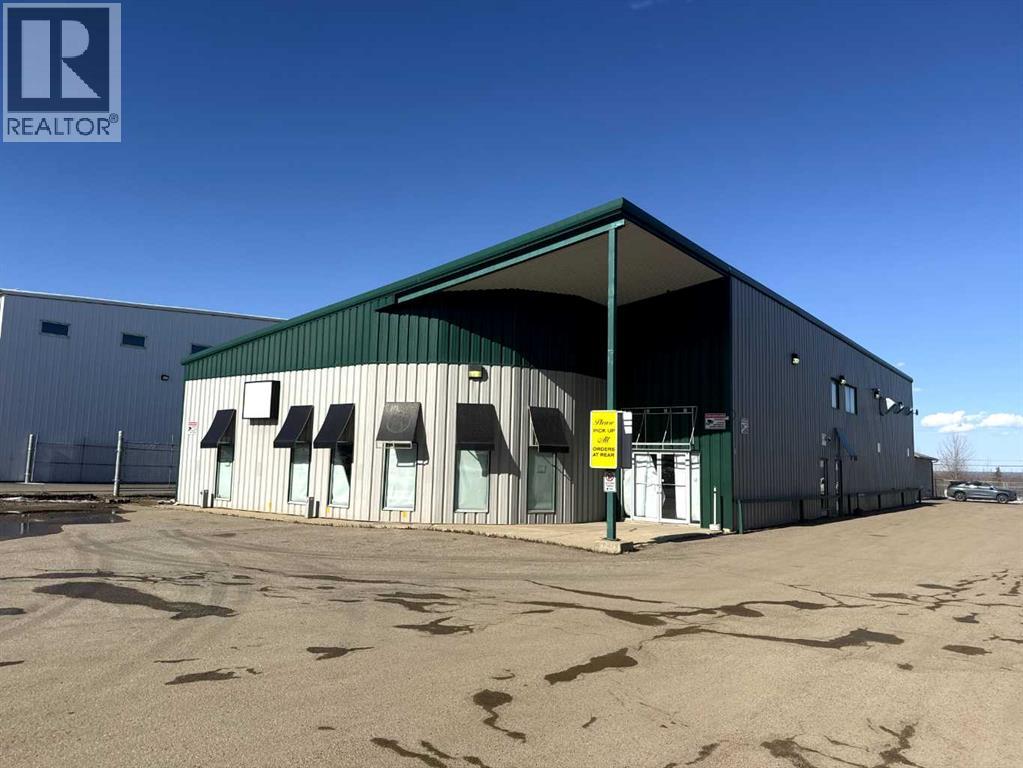
195 Mackay Crescent
Fort Mcmurray, Alberta
FOR SALE OR LEASE! 195 MacKay Crescent presents a well-maintained and functional commercial office and workshop facility, ideally suited for a variety of industrial and service-oriented users. The property offers approximately 6,940 square feet of main floor office and shop space, complemented by a 940 square foot developed mezzanine, bringing the total usable area to 7,880 square feet.The building features a pre-engineered steel structure with durable metal cladding, a sloped roof reaching up to 23 feet at its peak, and a clear-span warehouse area with high ceilings. The shop is equipped with a 12’ x 16’ insulated overhead door, floor drains, sump, and high bay lighting, making it well-suited for operational efficiency.Office improvements are extensive and include finished flooring (carpet, tile, laminate, and commercial vinyl), suspended ceilings, and a well-appointed kitchen/lunchroom with maple cabinetry, full-size appliances, and water filtration. The mezzanine level provides additional office space, including a boardroom and multiple private offices, offering flexibility for administrative functions.The property is serviced with 200-amp, 600-volt electrical, newer sub-panels, and a recently installed HVAC system that includes forced air heating and air conditioning, radiant tube heaters, and supplementary heating units. High-speed fibre optic internet is also available.Situated on a paved site with Business Industrial (BI) zoning, the property provides ample functionality for a wide range of commercial users seeking a combination of office and warehouse space in a modern, well-equipped facility. There is an additional 40 x 40 foot garage building that is not included in the advertised floor area. (id:55254)
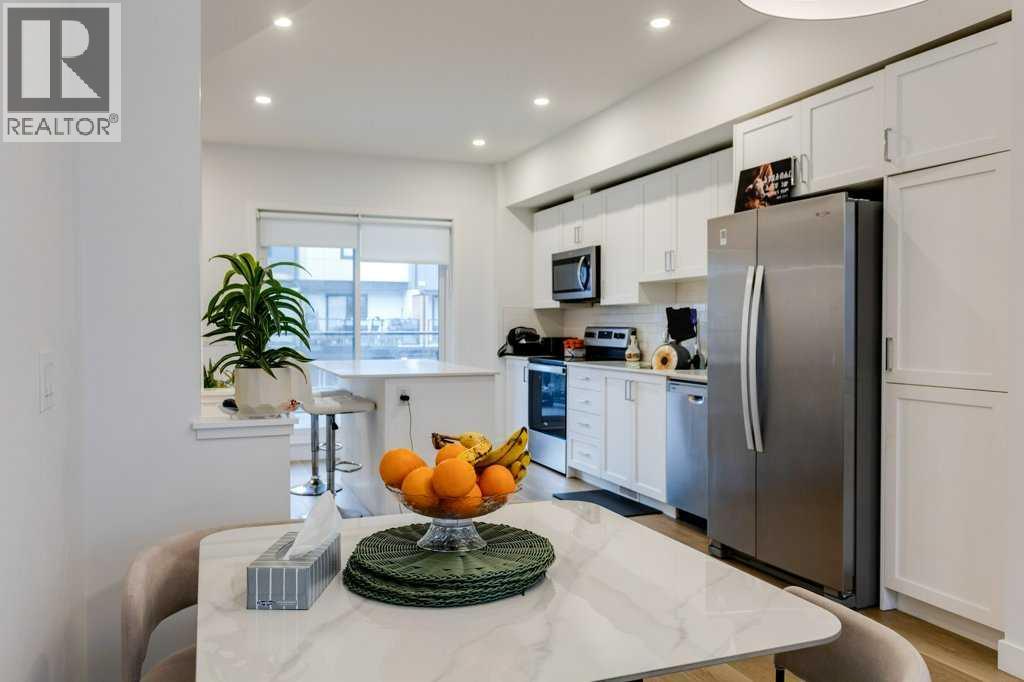
120, 8500 19 Avenue SE
Calgary, Alberta
This isn’t just a place to live, it’s a community designed for enjoying life. East Hills Crossing was thoughtfully planned with health, well-being and connection in mind. Stroll through the community park, enjoy green space, shoot a few hoops on the half basketball court or meet up with friends and neighbours at the community plaza.When you’re ready to venture beyond the community, there’s plenty to discover. Take your dog for a hike, enjoy a picnic at Elliston Park, play hockey or cricket, or head over to Bob Bahan Aquatic & Fitness Centre for swimming and recreation. And then there’s 17th Avenue SE, Calgary’s International Avenue, just minutes away and offering a delicious passport to the world with Vietnamese, Middle Eastern, Filipino & countless other global flavours. Inside, this townhouse offers the modern finishes & practical features you’re looking for. The kitchen is designed with quartz countertops, a convenient breakfast bar, full-height tiled backsplash, stainless-steel appliances and a sleek undermount sink with pull-out faucet. The open, contemporary feel continues throughout the home with durable plank flooring, luxury vinyl tile in the bathrooms and carpet on the entire third floor.Comfort and efficiency have also been thoughtfully considered. The home features a high-efficiency natural gas furnace, heat recovery ventilator to bring in fresh air and enhance indoor air quality, an energy-efficient 50-gallon electric hot water tank and MERV 8 air filtration. You’ll also find 200-amp electrical service, pre-wiring for high-speed internet in the living room, smoke and carbon monoxide detectors and offset-stud demising walls designed to help reduce sound transfer between homes.Outside, contemporary styling combines brick, horizontal fibre-cement siding, wood-look accents and tempered-glass railings. Low-E Argon-filled windows feature stylish black exteriors with white interiors, while the insulated fiberglass front door and insulated steel garage door add both comfort and practicality.East Hills Crossing is Calgary’s first privately funded LEED Neighborhood Development community, built by Minto Communities using sustainable building practices designed to create a healthier, more comfortable and energy-efficient place to call home.If you’re looking for a townhouse that gives you modern style, everyday convenience, easy transportation [ just across the street from the Purple MAX BRT stop, home to a future BRT station] and a community with plenty to enjoy, East Hills Crossing deserves a look. Come see how easy it can be to make yourself at home. (id:55254)

92 Chinook Drive SW
Calgary, Alberta
Welcome Home....Located in the coveted community of Chinook Park, this lovely 4 level split sits on a quiet street with a private south facing rear yard. Inside you'll find a mid century influence complimented by many tasteful cosmetic updates, as well as many large capital improvements making this an easy home to move into and personalize to your tastes! The lovely curb appeal sets the tone for whats inside....step in and feel immediately drawn in. The high vaulted ceilings in the living room, accented by hardwood floors create a wonderful space to gather, entertain and relax. Natural light pours in through the skylight and updated windows. This large living room transitions into a dining area that is easily accessed from the beautifully updated kitchen with high gloss cabinetry, quartz cabinets and stainless steel appliances that include a gas range. An additional room off of the kitchen that overlooks the yard could be used for a casual or formal dining room, sitting area, playroom or home office. Main floor laundry is conveniently located out, yet out of the way. The natural light follows you upstairs, where you'll find 3 well sized bedrooms and a renovated 5 piece bathroom. The lower levels of this home provide an abundance of space for family gatherings, hobbies, and the flexibility of the space lends itself to many uses. A second full 3 piece bath rounds out this 3rd level. The fourth level of the home is fully finished with a 4th bedroom, and a flex room that could serve as a guest room, home office, computer den or transform it into a 5th legal bedroom with the addition of an egress window. With over 2700 ft of development, this home offers private spaces for each member of the family, while maintaining a very warm, connected feeling throughout. Move in just in time to enjoy some time in your large south facing back yard with large deck and patio, perhaps gathered around the firepit, creating new memories. Keep your car, tools and toys safe and warm in t he 18x22 detached garage. (id:55254)
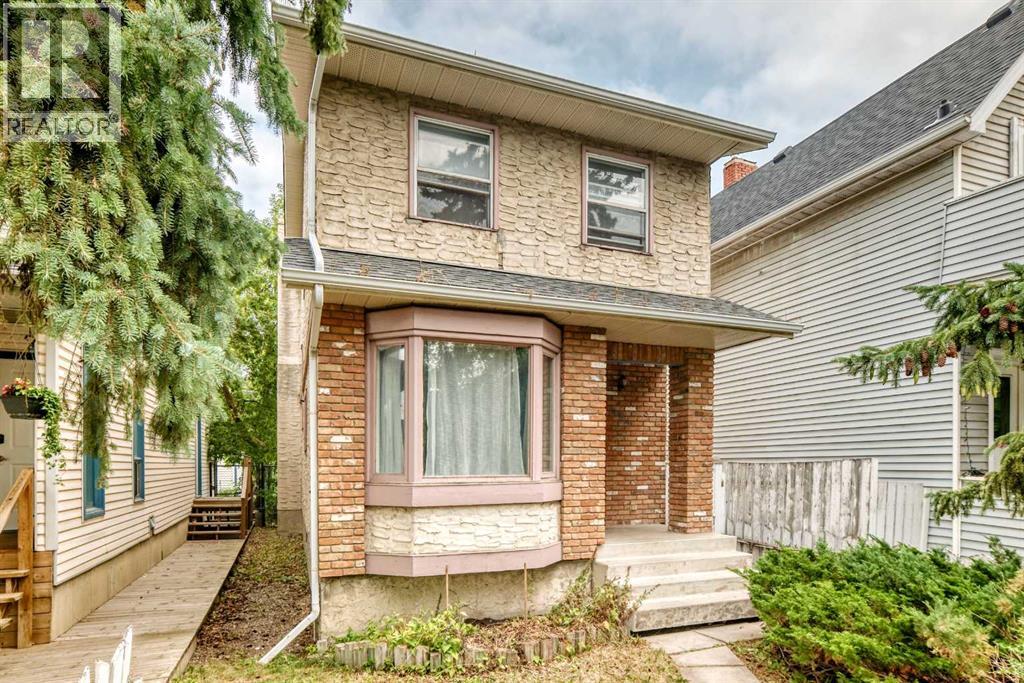
454 20 Avenue NW
Calgary, Alberta
Exceptional opportunity in the highly sought-after community of Mount Pleasant. Situated on a 25' x 125' R-CG zoned lot, this property offers outstanding potential for investors, builders, renovators, or anyone looking to secure a prime inner-city location.The existing two-storey home offers over 1,400 sq. ft. above grade, a detached double garage, and a furnace replaced in 2024, making it suitable as a holding property, renovation project, or future redevelopment site. Whether you're considering a substantial renovation, infill development, or long-term investment, the value here lies in the location and future possibilities.Enjoy quick access to downtown, SAIT, the University of Calgary, Confederation Park, schools, transit, shopping, restaurants, and major commuter routes. Mount Pleasant remains one of Calgary's most sought-after inner-city communities, with continued redevelopment activity and strong long-term growth potential.A rare opportunity to acquire a well-located inner-city property with redevelopment potential in one of Calgary's premier urban neighborhoods. (id:55254)

14 Taralake Cape NE
Calgary, Alberta
A 7-bedroom home on a quiet cul-de-sac, backing directly onto the water pond with no back lane behind you and a 3-car front garage. Step inside to a soaring open-to-above living room, with a separate family room and open-concept kitchen making up the rest of the main floor. A large main-level deck overlooks the pond, ideal for morning coffee or summer entertaining. Also on this level: a bedroom that works equally well as a home office, plus a full 4-piece bathroom for guests.Upstairs, the primary suite comes with a spa-inspired ensuite featuring a jacuzzi tub and separate shower, along with its own private deck and uninterrupted pond views. A second primary bedroom with its own attached bathroom offers flexibility for extended family or a live-in guest. Two more bedrooms share a well-appointed Jack & Jill bathroom.The fully developed walk-out basement is built for gatherings: a spacious recreation and entertainment area with a wet bar and pool table, two large bedrooms, a full bathroom, and a separate entrance for added flexibility.Outside, the fully landscaped backyard opens onto a concrete patio with the pond as your backdrop. Underground sprinklers keep it effortless, while an alarm system and security cameras keep it secure. Pond views, a cul-de-sac location, seven bedrooms, and three garage bays. Book your private showing today. (id:55254)
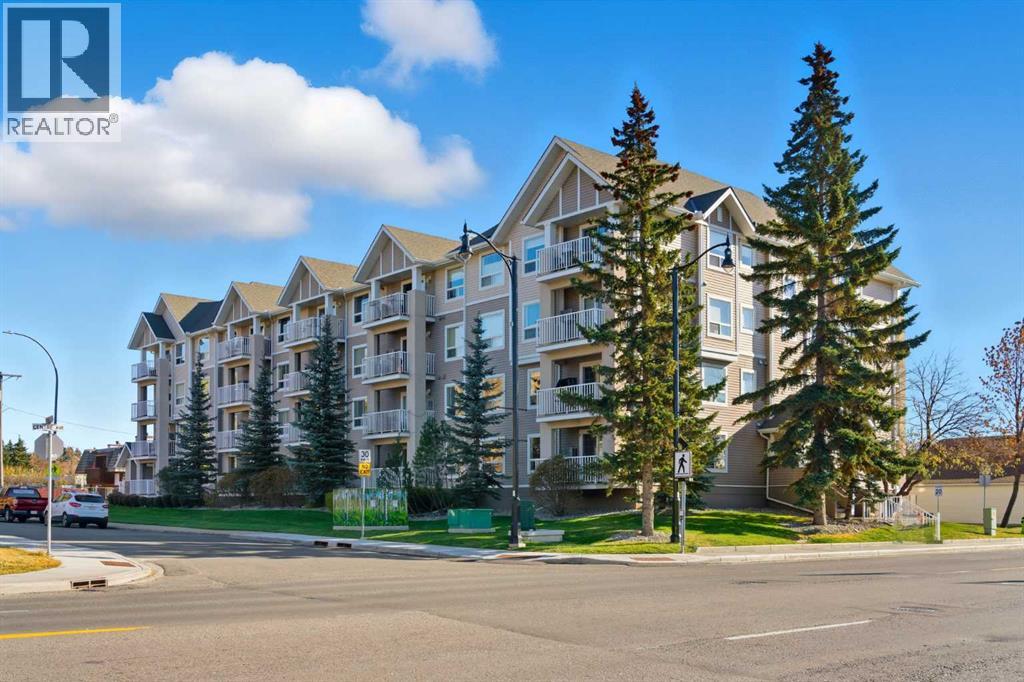
103, 128 Centre Avenue
Cochrane, Alberta
This beautifully maintained end-unit former show suite is the one!This spacious 2-bedroom, 2-bathroom unit features knockdown ceilings, crown mouldings, and rounded corners throughout. The bright and open living room offers a cozy corner gas fireplace and large patio doors that fill the space with natural light.The kitchen is complete with maple cabinetry, a peninsula breakfast bar, and stainless-steel appliances. The large primary bedroom includes a generous walk-in closet and a full 4-piece ensuite. The second bedroom is also generously sized with additional full bathroom and in-suite laundry that add to the home’s convenience.This unit also includes titled parking and a storage unit.Residents enjoy access to a social room with a kitchen, library area, and a large outdoor deck that is perfect for gathering with friends and family.Ideally located within walking distance to shops, restaurants, entertainment, and scenic walking paths.Come experience the comfort, style, and convenience this exceptional home has to offer. This complex was voted 2024 Condominium of the Year ! Contact me today to book your private showing! (id:55254)

5009 41 Street Close
Innisfail, Alberta
Not every home is about the latest finishes. Sometimes, it is about the space, the setting and the opportunity to make a property your own. Tucked into a quiet cul-de-sac in an established Innisfail neighbourhood, this spacious bungalow sits on an unusually large 9,286 sq. ft. lot, created by combining the original residential lot with a neighbouring vacant parcel, now consolidated onto one title. The result is a generous, private yard with mature trees, established hedges and plenty of room for gardening, entertaining, pets or simply enjoying the outdoors. Inside, the home offers more than 1,500 sq. ft. on the main floor with a distinctive layout that differs from a traditional bungalow. All three bedrooms are located on the main level, including a generously sized primary bedroom, along with a five-piece bathroom and an additional two-piece bath. The living and dining areas provide ample gathering space, while the eat-in kitchen offers a practical setting for everyday meals. Large windows and a skylight above the staircase bring natural light into the home. The developed lower level includes a substantial recreation and games area, four-piece bathroom, laundry and additional storage, offering flexibility for hobbies, family activities or other uses. This is an established home with a mix of updates and original characteristics, and buyers should anticipate that some finishes and improvements may benefit from further attention over time. For those who value space and are comfortable making a home their own, there is plenty to work with here. Outside, an oversized double detached garage and long driveway provide generous parking and storage options. Parks, schools, recreation facilities, walking trails and everyday amenities are all within easy reach. The real appeal of this property lies in its combination of a large bungalow, an exceptionally generous lot, mature landscaping, privacy and a quiet location. If you are looking for a property with room to grow, person alize and enjoy, this one deserves a closer look. (id:55254)

1305, 11811 Lake Fraser Drive SE
Calgary, Alberta
Welcome to this gorgeous ground level unit in the sought-after Gateway SouthCentre! A rare find as this unit offers 2 UNDERGROUND, PARKING STALLS as well as 2 bedrooms, 2 full bathrooms and a den. The unit's patio door provides direct ground-level access to the landscaped courtyard and pathways that lead out to the street. The open-concept layout creates a warm and inviting atmosphere, with plenty of natural light throughout. The kitchen features stainless steel appliances, granite countertops, tile backsplash, and a large island with an eating bar, making it ideal for both everyday living and entertaining. The spacious living room offers beautiful views of the meticulously landscaped central courtyard. A private patio (with gas hook up), is conveniently located just off the living room , providing the perfect spot to enjoy your morning coffee or unwind at the end of the day. The primary bedroom features a walk-through closet and 4-piece ensuite. Located on the opposite side of the unit for added privacy, the second bedroom is conveniently situated next to a second 4-piece bathroom. The versatile den provides the perfect space for a home office, gym, craft room, or whatever best suits your lifestyle. The two side-by-side titled, underground parking stalls and storage lockers are only one level below the unit and are very conveniently located near the same elevator and stairwell that is adjacent to unit 1305. Also for your convenience there is in-suite laundry. Gateway SouthCentre offers an impressive array of amenities, including a state-of-the-art fitness centre, guest suites, two social rooms, on-site management, and security. The building also features an energy-efficient geothermal heating and cooling system and rooftop solar panels, providing year-round comfort while helping reduce utility costs. Condo fees include electricity, heat, air conditioning, water, and sewer. Ideally located just minutes from Southcentre Mall, Willow Park Village, Anderson LRT Station , restaurants, shopping, and Fish Creek Park, this is a fantastic opportunity to enjoy a low-maintenance lifestyle in a premium courtyard facing location. Book your private tour today! (id:55254)

146219 371 Street W
Rural Foothills County, Alberta
** GORGEOUS VIEWS, GREAT SETTING**Less than thirty minutes from Calgary lies a jewel of a home, a secluded acreage with stunning views, and some very unique outbuildings. This 23 acre estate has a main floor and lower-level walkout; both with sweeping vistas of the impressively landscaped backyard and mountains beyond. Upon arrival through the private cul-de-sac, the first thing you notice are the impeccably maintained lawns and groomed driveway. The front entrance opens to a bright foyer that leads either to a formal dining area, or to a grand living room with site-finished oak floors and many windows showcasing the beauty beyond. It shares a three-way gas fireplace with the cosy dining nook and bay window, and the updated kitchen with quartz countertops and a large walk-through pantry. The pantry connects to the generous garage mudroom and laundry room. The large back deck runs along the length of the house and opens into the primary bedroom suite with walk-in closet, bay window, and 4-piece en-suite. This wing of the house has two more good size bedrooms and another full bathroom. The heated large three-car garage is an appealing feature with almost 1400 square feet of room, plenty of storage, windows, and a separate stair leading to the lower level. Downstairs you’ll find a large rec room with updated Berber carpet and a fieldstone floor-to-ceiling wood-burning fireplace, as well as an amazing bar with its own full size fridge and dishwasher- the perfect place to entertain. There is also a spacious office, and another bedroom and bath that would be perfect for guests. Leaving the main house, you’ll come to a truly special feature of the property, a large shop which is a mechanics dream. Not only does it have a ten thousand pound hoist and lift, but also radiant in-floor heat, and has its own bathroom, shower and laundry. Socks not completely knocked off? Attached is a very spacious area that used to be a fully functional butcher shop, complete with a large walk-in cooler. Although this space would be a hunter's delight, it also has many possibilities for studio space, other hobbies, or home based business, with its gleaming tile, industrial sinks, and extensive counters. There is also another 30 x 60 storage building for the toys; to store boats, cars, recreational vehicles or any other equipment. This acreage is one of a kind! (id:55254)
or rent
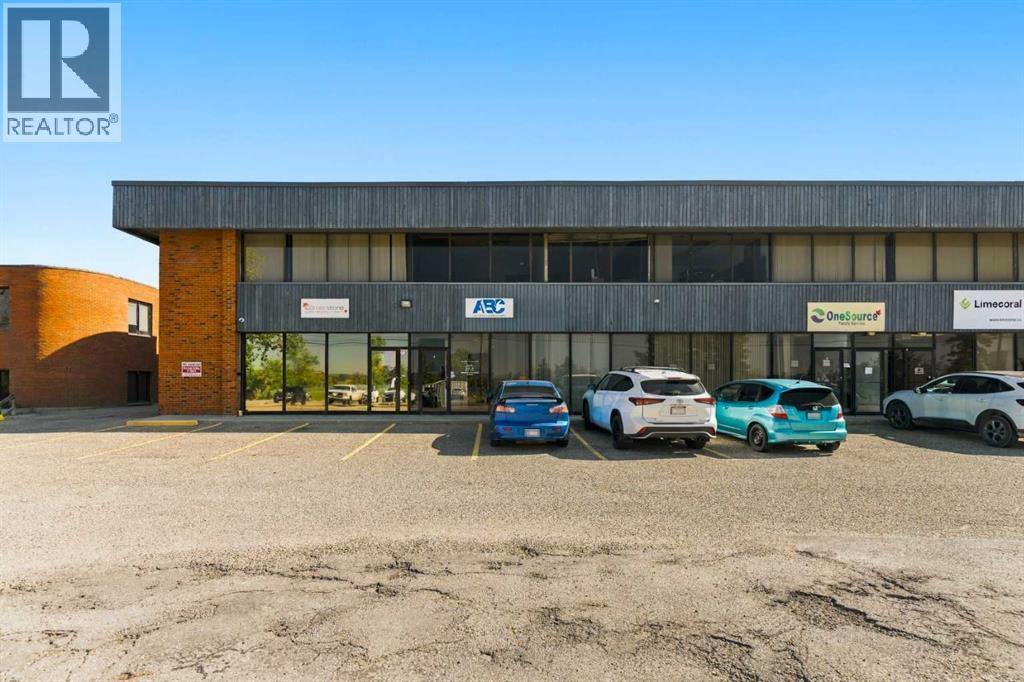
Bay 2, 2616 16 Street NE
Calgary, Alberta
MEZZANINE OFFICE SPACE FOR SUBLEASE in Calgary's Vista Heights!Lot of natural light, bright, versatile space of 1,404 sq. ft. on quiet UPPER-LEVEL MEZZANINE. Elevated, professional environment away from main-floor foot traffic — ideal for growing teams, tech startups, creative studios, professional consulting, or administrative operations. The tenancy also includes access to the new renovated washroom, kitchen and conference room - Total 668 sq/ft. Zone: I-G zoning. 2 PRIVATE OFFICE SUITES on the mezzanine floor with bright windows.Flexible layout allows for easy customization to suit your business needs, with shared washroom access available on the main floor.Enjoy true PEACE OF MIND with UTILITIES FULLY INCLUDED in your rent.Desks and shelving are included for immediate tenant use, making move-in simple and efficient.2 PARKING STALLS available (2 designated + ample on street).2 YEAR SUBLEASE TERM with the option to renew for another 2 years, all-inclusive office at $2,000/month + GST.Includes Storage Shelf / Area in Bay - Total 200 sq/ft (id:55254)
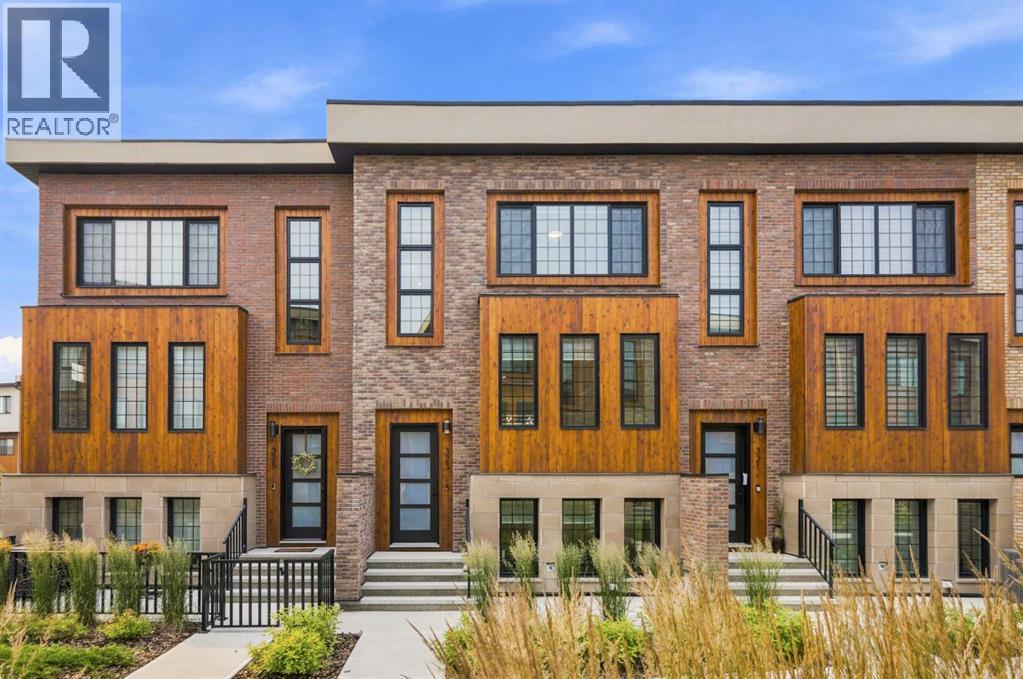
323, 81 Greenbriar Place NW
Calgary, Alberta
STUNNING NEW YORK INSPIRED BROWNSTONE | ELEVATED LIFESTYLE | PRIME LOCATION! Don’t miss out on this opportunity to own an exceptional, stylish, and low-maintenance townhome in Hudson West! Located in the highly desirable and trendy community of Greenwood/Greenbriar, this home offers a surreal setting surrounded by lush landscaping throughout the complex. Highlights of this sophisticated unit include OVER 1,750 SQFT of developed living space, 9ft ceilings, triple pane windows, and a true CHEF’S KITCHEN with modern shaker cabinets | WALK-IN PANTRY | quartz counters | large island | and SS appliances. The bright and open floor plan features stylish luxury vinyl plank flooring and an abundance of natural light pouring in from the large windows throughout, making every corner feel open and airy. Walk into the main level where you will discover the large living and dining areas that are perfect for entertaining family and friends. Step out from the main living space onto your SOUTH-FACING private covered balcony, ideal for relaxing all year around. Head upstairs to uncover the spacious primary bedroom complete with a walk-in closet and a spa-like ensuite bath, along with 2 more large bedrooms, another full bathroom, and the ultimate convenience of upper-level laundry. The lower level offers incredible flexibility with a 4th bedroom that can easily serve as a home office or gym, a half bath, and direct access to your ATTACHED DOUBLE GARAGE. Greenwood/Greenbriar has so much to offer with an unbeatable, walkable lifestyle! You are just steps away from local shops, restaurants, parks, pathways, and the popular FARMERS MARKET. Plus, you are only minutes from multiple major shopping plazas, Market Mall, the University of Calgary, Foothills Hospital, and quick access to major highways for an easy escape to the mountains. This home shows 10/10 and offers the perfect blend of luxury and everyday convenience—come check it out before it’s gone! *Virtual staging was used in some of t he pictures* (id:55254)
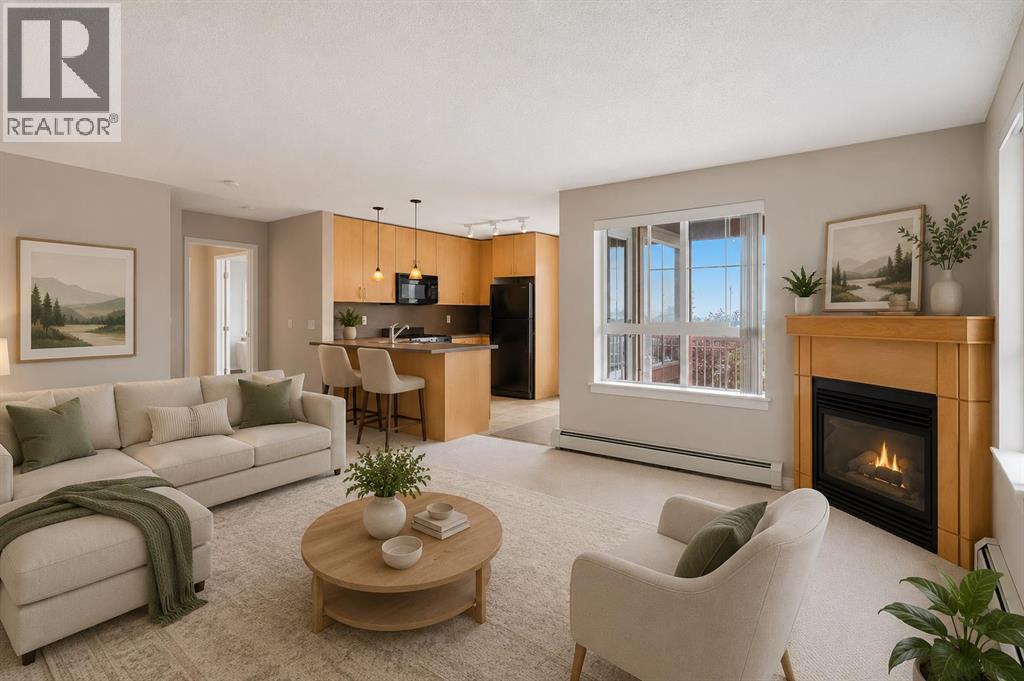
416, 5115 Richard Road SW
Calgary, Alberta
Welcome to this bright and spacious 989 sq. ft. corner-unit condo, offering 2 bedrooms, 2 full bathrooms, plus a versatile den located on the top floor in the community of Lincoln Park. Ideal for students, professionals, first-time buyers, or investors, this move-in-ready home features an open-concept layout with abundant natural light and thoughtful upgrades throughout. The modern kitchen with ample cabinetry, a pantry, and breakfast bar. The living area is warm and inviting with a cozy fireplace, while the well-designed floor plan places the bedrooms on opposite sides for added privacy. The primary suite includes a his and her closet, soaker tub and secondary private balcony. Additional highlights include a two covered balcony with a gas line for BBQ, in-suite laundry, heated underground parking, an assigned storage locker, visitor parking, gym, social room and a car wash bay. Residents enjoy access to a fitness centre, party room, and landscaped courtyard. Located just steps from Mount Royal University, with easy access to parks, Sandy Beach, Glenmore Reservoir, shopping, restaurants, transit, Westhills, Chinook Centre, Grey Eagle Casino, and Stoney Trail, this is an exceptional opportunity to own in one of Calgary's most convenient locations. Don’t miss out on this excellent opportunity to own in Lincoln Park! (id:55254)

168106 Lunar Springs Crescent W
Rural Foothills County, Alberta
NEW HUGE FINANCING INCENTIVE!! Now OFFERING 0% INTEREST for 6 MONTHS with 25% down IF CLOSED BEFORE DECEMBER 31st, then 6% INTEREST for the FOLLOWING 6 MTHS!!! This allows you to BUILD SOONER, giving you time to SECURE TITLE & GET YOUR PLAN APPROVED by the County, all while you secure your BUILDERS MORTGAGE!! Be the FIRST to build your DREAM HOME in LUNAR SPRINGS ESTATE! Lot 6 has 4.08 ACRES of land. Perfectly positioned between the MAJESTIC ROCKY MOUNTAINS and the vibrant CITY OF CALGARY, this PREMIER DEVELOPMENT in FOOTHILLS COUNTY offers an UNPARALLELED BALANCE OF ACCESSIBILITY AND LIFESTYLE. Located just 7 MINs FROM STONEY TRAIL RING ROAD, with quick access to PRIDDIS, CALGARY, and the ROCKY MOUNTAINS, it’s the ideal fusion of RURAL TRANQUILLITY and URBAN CONVENIENCE. 11 NEW lots, each lot includes a NEW WELL, POWER TO THE PROPERTY LINE, and NATURAL GAS TO THE PROPERTY LINE, ensuring modern comfort and full readiness for future development. A NEW PAVED ROAD has been installed, providing SMOOTH, GRAVEL-FREE ACCESS all the way from the city to your doorstep! The VARYING ELEVATIONS across the parcels create a DYNAMIC and VISUALLY CAPTIVATING LANDSCAPE, offering each property its own UNIQUE CHARACTER, VIEWS, and BUILDING POTENTIAL. The ARCHITECTURAL CONTROL GUIDELINES elevate the value of every home, ensuring PREMIUM DESIGN STANDARDS, preserving the NATURAL BEAUTY OF THE FOOTHILLS, and creating a VISUALLY STUNNING, COHESIVE COMMUNITY that enhances both your INVESTMENT and LIFESTYLE. A portion of the property is protected by an ENVIRONMENTAL RESERVE EASEMENT (E.R.E.), preserving its NATURAL TOPOGRAPHY and ensuring part of the land remains UNTOUCHED AND WILD—a BUFFER OF NATURAL BEAUTY that enhances PRIVACY AND LONG-TERM VALUE. Families will appreciate that RED DEER LAKE SCHOOL, serving KINDERGARTEN THROUGH GRADE 9, is only 6 MINUTES AWAY. Set amid the ROLLING HILLS and FORESTED VALLEYS of the Foothills, this property also lies within a DARK SKY COUNTY, offering UNMATC HED STARGAZING and BREATHTAKING NIGHT VIEWS. NEARBY AMENITIES & ATTRACTIONS: Enjoy being just 4 MINUTES from the ANN & SANDY CROSS CONSERVATION AREA, offering scenic trails and abundant wildlife viewing. Only 12 MINUTES to SHAWNESSY CENTRE, home to SUPERSTORE, WALMART, LONDON DRUGS, CANADIAN TIRE, RESTAURANTS, a MOVIE THEATRE, and an array of shops for all your needs. The SOUTH CALGARY HEALTH CENTRE (24-HOUR URGENT CARE) is just 13 MINUTES AWAY, providing quick and reliable medical access. Stay active at the SHAWNESSY YMCA, featuring a 25-METRE LAP POOL, LEISURE POOL, FITNESS STUDIO, GYMNASIUM, INDOOR TRACK, and MULTIPURPOSE ROOMS. Explore FISH CREEK PROVINCIAL PARK, with OVER 100 KM OF TRAILS, picnic areas, and the SIKOME LAKE swimming area - a haven for outdoor enthusiasts. Convenient commuting via the SHAWNESSY LRT STATION and weekend adventures at GRANARY ROAD or SPRUCE MEADOWS complete the picture of this EXCEPTIONAL FOOTHILLS LIFESTYLE. BOOK YOUR SHOWING NOW! (id:55254)
NE;32;22;2;w5m
Rural Foothills County, Alberta
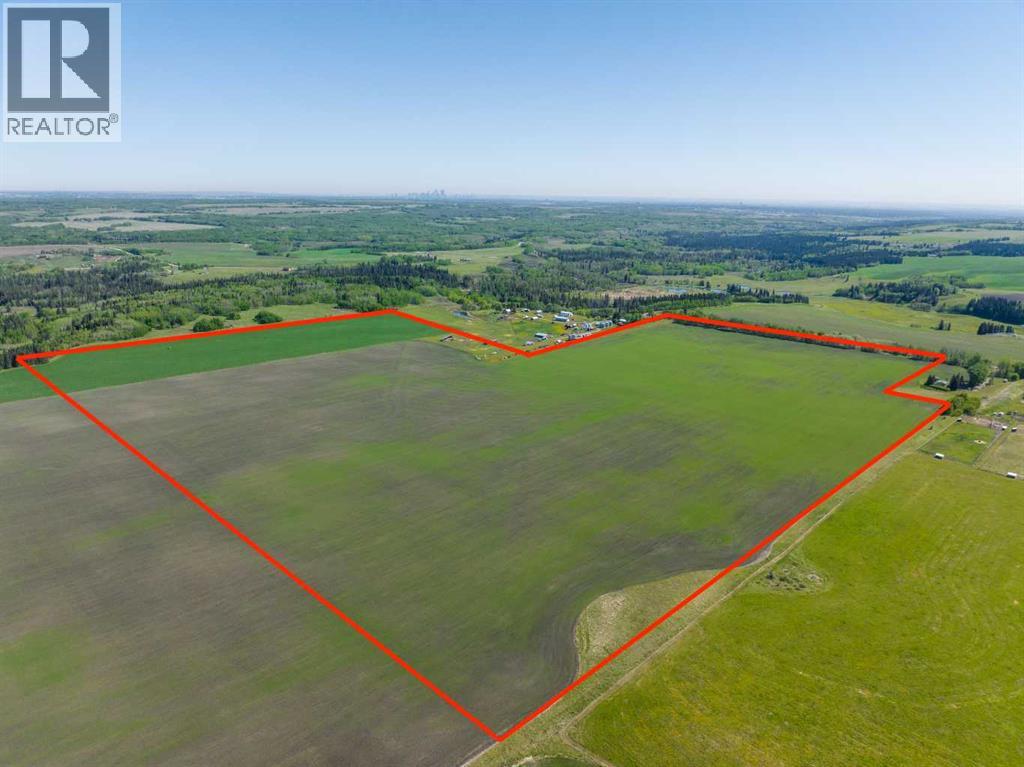
WELCOME to a UNIQUE opportunity (LESS THAN A MILE FROM CALGARY CITY LIMITS!!!) to own 127.28 ACRES of PRIME Land just off 160 Street W (Straight NORTH of HIGHWAY 22X), brimming with POTENTIAL for development!!! Parcel B in the cover photo is the parcel listed here. Whether you're looking to develop, conserve, or diversify, this SUBSTANTIAL TRACT offers REMARKABLE FLEXIBILITY to bring your VISION to life!!! Diverse terrain for future zoning, utility setups, or land use adjustments. Ideal for Agriculture, Recreation, or long-term APPRECIATION; this Land can adapt to your needs while remaining a VALUABLE ASSET. Just a short drive WEST of CALGARY, this property contains SERENE NATURAL BEAUTY w/CONVENIENCE of nearby city access, making it an EXCEPTIONAL opportunity for those seeking a VERSATILE development potential in a DESIRABLE location. EASY ACCESSIBLE via PAVED roads leading directly to the property. There are 4 ROBUST water wells, several wells testing at 10 gallons per minute (GPM), ENSURING a RELIABLE water supply. The GENTLY rolling terrain with SCENIC VIEWS of the nearby MOUNTAINS adds SIGNIFICANT appeal to any future development plans. ENJOY the PANORAMIC VIEWS, creating an ideal setting for RESIDENTIAL, RETREAT SPACES, or even RECREATIONAL uses. It can be PERFECT for future subdivisions or COUNTRY ESTATE potential. With the 4 STRONG water wells in place, + PAVED road access, the land is PRIMED for various uses, whether Residential, Agricultural, or Eco-Friendly Tourism. This is an unparalleled combination of SOUGHT-AFTER Mountain Views, Proximity to Calgary, + Robust water access, making it a RARE GEM for anyone looking to own a SIGNIFICANT piece of ALBERTA'S PRIME land. The Parcel adjacent to this one is also for sale by the same owner. Don't miss out on the chance to SHAPE this land into your DREAM!!! (id:55254)

2, 133 12 Avenue NW
Calgary, Alberta
In Crescent Heights, walk or bike to work! This townhouse with almost 2,000 sqft of total living space, in a self-managed fourplex, offers all the luxury you are looking for. Step into the foyer with a closet and take in the beautiful kitchen around the corner. It features GRANITE countertops, built-in and STAINLESS-STEEL appliances, a GAS stove, a corner pantry, backsplash and spotlights. HARDWOOD flooring gleams throughout the entire main level. The living area features a fireplace with windows on either side, along with additional windows on the west side. This level also includes a 2-pc bathroom. A back door leads to the private PATIO and the GARAGE. Upstairs are two large bedrooms. The primary has a walk-in closet and a 5-pc, spa-like ensuite bathroom with a double sink, a separate shower with jet sprays, and a Jacuzzi bathtub. The second bedroom also has its own 4-pc bathroom. A laundry area and a skylight complete the upstairs. The basement is professionally developed, with a 3-pc bathroom and 9ft ceilings. Use it as a 3rd bedroom, an office or a home theatre with built-in speakers. The 4 owners manage the fourplex themselves, keeping condo fees in check. It is very PET FRIENDLY. The location makes it easy to walk to downtown, the Bow River, its pathways, and Prince's Island Park. It’s a stone's throw to Centre Street, and a minute’s walk to the nearest bus stop. It is a two-minute drive to 16 Avenue NW, which gets you quickly out of the city and to the Rockies. Overall, a nicely finished and high-end townhouse, with a garage and in an amazing location. (id:55254)
3207 Castle Road NW
Calgary, Alberta
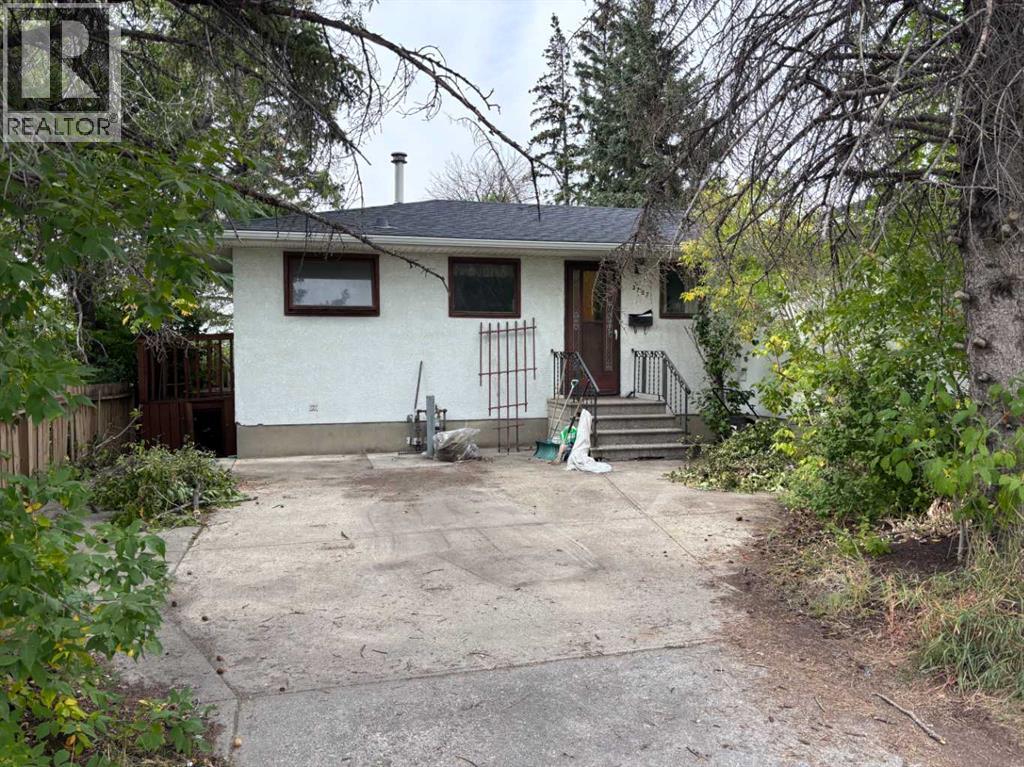
Prime R-C2 development opportunity on a rare 52’ x 120’ oversized lot with back lane access in Banff Trail! Tucked away on a quiet street backing directly onto a strip of green space, this premium inner-city property offers limitless future potential. Location is unbeatable—steps from the U of C, McMahon Stadium, shopping, and transit with easy commute to downtown. The existing fully finished bungalow is completely liveable, making it the perfect turnkey holding property to generate steady rental income while drafting your development plans. Features a functional main floor with 2 bedrooms 3-piece bath, plus a separate-entrance to the lower level with a rec room, a 3rd bedroom and another 3-piece bath. The basement has a kitchennette but is not legally suited. Properties on this coveted street are rarely available. Don't miss out! (id:55254)
1102, 788 12 Avenue SW
Calgary, Alberta
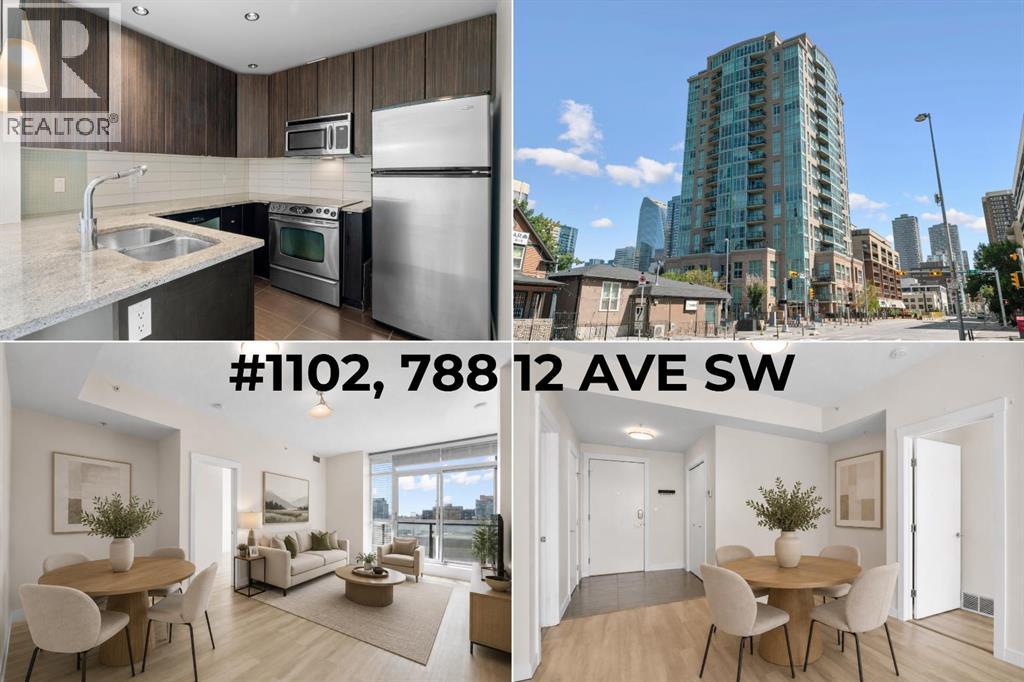
Life on the 11th floor of Xenex starts with the city waking up outside your windows. Morning light pours through SOUTH FACING, FLOOR TO CEILING WINDOWS, downtown towers fill the view, and from up here, you feel connected to the energy of Calgary while still having a quiet place to come home to. Set in the HEART OF THE BELTLINE, this 2 bedroom, 2 bathroom condo puts coffee shops, restaurants, groceries, fitness studios, parks, and more all within easy reach. It is the kind of location where the car can stay parked and the city becomes part of your everyday routine. Inside the building, secure access and an ON-SITE CONCIERGE welcome you home. Step into the unit and the layout immediately feels open and easy. A tiled entry with a coat closet leads to beautiful LVP flooring that carries through the main living space, where the kitchen, dining area, and living room come together naturally. The kitchen is finished with GRANITE COUNTERTOPS, subway tile backsplash, stainless steel appliances, and rich dark cabinetry. A peninsula adds prep space and keeps the kitchen connected to the room, perfect for pulling up a stool while dinner comes together. But the view is what changes the feeling of this home. FLOOR TO CEILING WINDOWS stretch across the living and dining area, filling the space with natural light and framing the downtown skyline as part of your everyday backdrop. Step onto the SOUTH FACING BALCONY with your morning coffee, settle in with a book, or watch the light move across the towers as the day winds down. The bedrooms sit on opposite sides of the condo, giving each its own sense of privacy. The primary bedroom is generously sized with more FLOOR TO CEILING WINDOWS, a walk-through closet, and private 3-piece ensuite. Across the unit, the second bedroom sits beside a full 4-piece bathroom, creating a great setup for guests, roommates, or a dedicated home office. IN-SUITE LAUNDRY and CENTRAL AIR CONDITIONING make everyday living comfortable, while a TITLED UNDERGRO UND PARKING stall and separate STORAGE LOCKER add the practical space condo living often misses. Xenex also offers visitor parking, an on-site car wash, and the peace of mind that comes with a well-established concrete building. Living here is about having Calgary at your doorstep, then coming home and rising above it all. Walk to work, grab dinner around the corner, spend the afternoon exploring the Beltline, then head upstairs and watch the skyline glow from your own living room. Bright, connected, and incredibly easy to live in, this is inner-city living with a view worth coming home to. Book your showing and come experience the 11th floor for yourself! *Some photos are virtually staged* (id:55254)

408, 521 57 Avenue SW
Calgary, Alberta
Inviting Updated 2-Bedroom Condo With View in a Well-Managed 40+ Complex. Situated in an area of great walkability and a building rich in amenities, adult living is a breeze. This unit enjoys many upgrades including kitchen and bathroom, luxurious laminate, & gorgeous palette. A warm foyer invites you and guests home. The smart floorplan separates personal quarters from main living. The classic walk-thru kitchen makes day-to-day and entertaining so easy. Plenty of cupboard and counter space, and handy breakfast bar. The spacious living room opens to sunny south deck. Stretch out & enjoy the view. Generous bedrooms, primary with a large walk-in closet. Lots of storage in the unit as well as storage locker. Chinook Manor has ample amenities - elevator, event room with kitchen, social / games room, billiard room, fitness room with bathroom/showers, laundry room and workshop. Assigned parking; plenty of street parking too. Building upgrades include roof, elevator, entrance, interior. Steps to Chinook. Stroll to Britannia Plaza & Crossing's grocery. thematic bistros. shops and services. Grab a java and saunter down to Sandy Beach or Stanley Pk. Easy access to transit, C-train & city in general. This 4th floor unit enjoys immense pride of ownership - just sit back and relax. (id:55254)
1302 Council Way SW
Calgary, Alberta
Realize your dreams and take advantage of this incredible opportunity in the affluent neighbourhood of Upper Mount Royal! The existing 1940’s house would make a great renovation project for anyone looking to embrace the original charm of Mount Royal. Located on a 100' x 120' (13,823 sq ft) lot prime for renovation, construction of your dream home or for subdivision to accommodate 2 new homes. The current house is 2 storeys with 4 bedrooms and 2 bathrooms. 3,900 sq ft of potential living space with the current floor plan. The main floor offers a traditional floorplan. The kitchen with large breakfast nook opens to a formal dining room with access to a living room with wood burning fireplace. Set-up for entertaining with French doors opening to the main entry. There is a flex area off the foyer perfect for a home office. Also on this level are 2 bedrooms and a 4-pc bath. The upper level has a large rec room with vaulted ceilings and skylights, 4pc bathroom, 3rd bedroom and primary with walk-in closet. Largely unfinished and ready for your ideas, the basement includes an additional rec room and laundry area. The double attached garage and long front driveway provide for plenty of off-street parking. Walking distance to the shoppes and restaurants of 17th Ave. Quick Access to the Glencoe Club, Foothills Medical Campus, University of Calgary and Mount Royal University. Minutes to Downtown Core, Sunalta LRT & Stampede Park. Close to the Marda Loop Community Association with outdoor pool, tennis courts and large park. Close to all amenities, private, public and catholic schools. (id:55254)
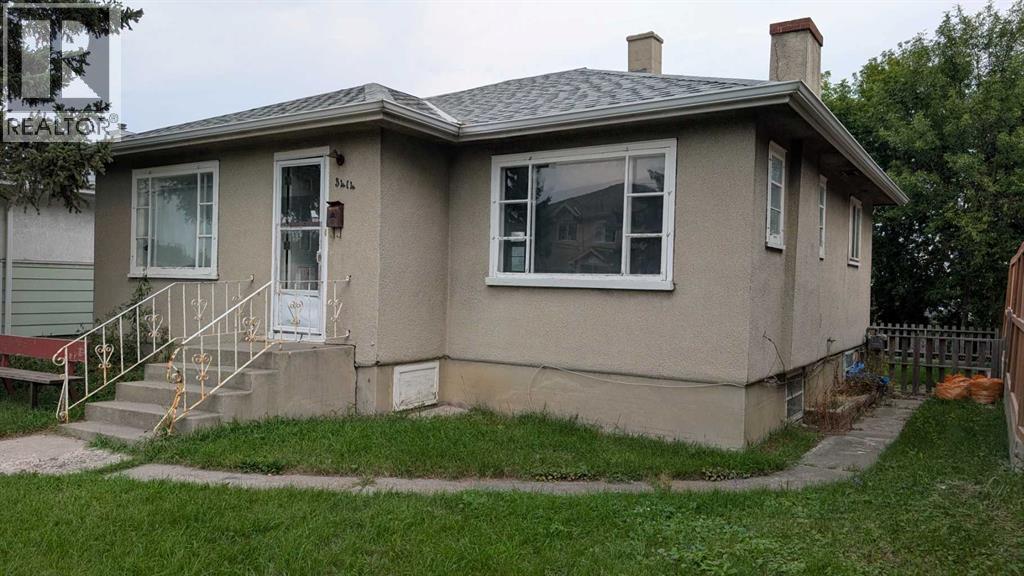
3414 Centre Street NE
Calgary, Alberta
Priced below Assessed Value! Investor and Builder: MC-1 lot Development Approved for a 4-plex - Saving Time and Money! This sought-after location along the future Green Line on Centre Street North - already has approval for a 4-plex development. DESIGN PLANS are Included - Each unit is approximately 1200 sq. feet, with 3 bedrooms and a rooftop patio (optional plan for a main-level bedroom with full baths, two large bedrooms with two full baths on the upper level, and a rooftop patio - design ideal for shared housing). With the Development Permit in place, you may start the Building Permit application immediately. The solid bungalow is ideal as a holding property if you are not ready to build. The main level has a bright, spacious living room, a large kitchen with an eating area, a large primary bedroom, a second bedroom, and a 4-piece bath. The basement with a separate back entrance has two additional bedrooms and a 4-piece bath. The property has also been updated throughout the years: furnace (2016), hot water tank (2019), roof shingles and attic insulation (2020), and underground sewer line upgrade (2020). Schedule your private viewing today! (id:55254)