Sanket Patel Commercial Realtor
1743 Westerra Wd
Stony Plain, Alberta
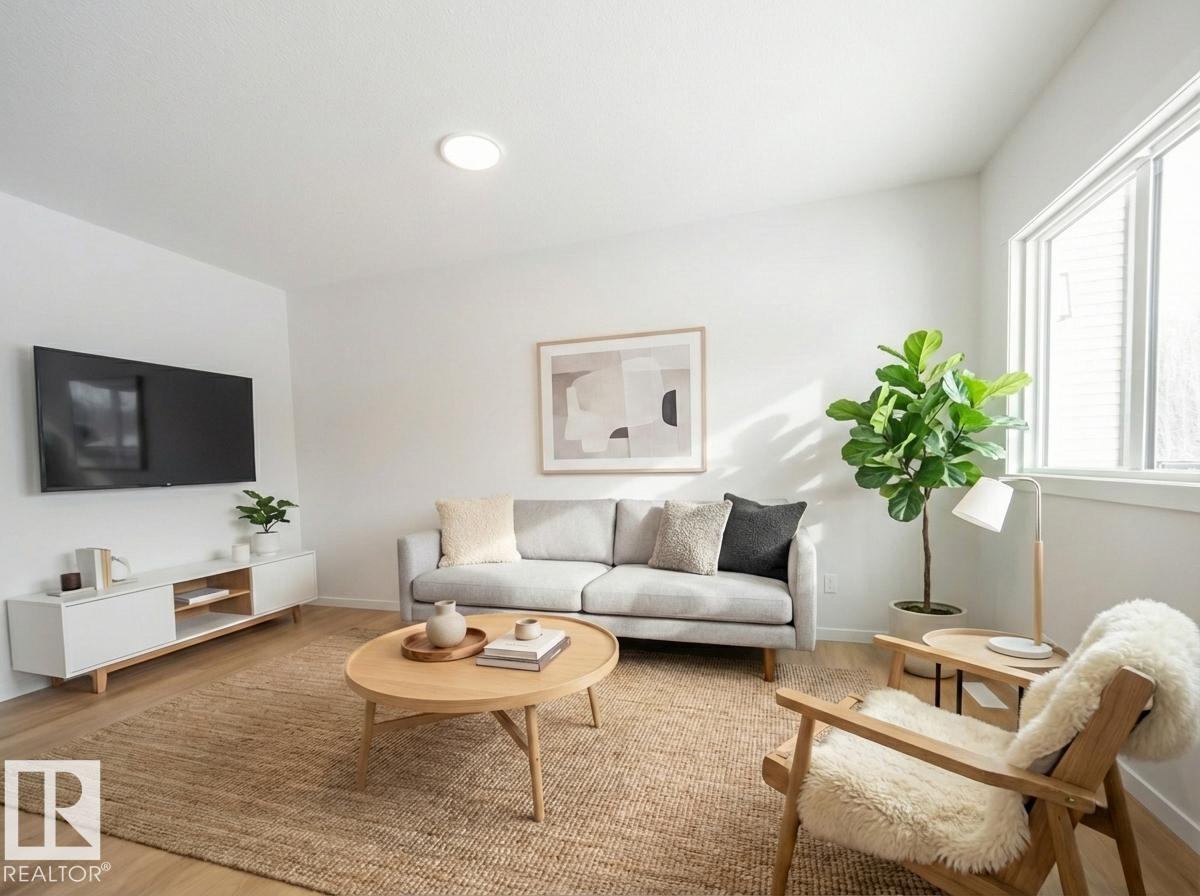
Built by Coventry Homes, this thoughtfully designed home offers a separate entrance and 9’ ceilings on both the main floor and basement, creating a bright, open feel from the moment you walk in. The heart of the home is a gorgeous kitchen with quartz countertops, stainless steel appliances, tile backsplash, and a walkthrough pantry—perfect for everyday living and entertaining. The living room flows seamlessly into the dining area, creating a warm, connected space to gather. A mudroom and half bath complete the main floor. Upstairs, the primary suite is your retreat, featuring a walk-in closet and a spa-inspired ensuite with double sinks, a freestanding soaker tub, and stand-up shower. Two additional bedrooms, a bonus room, laundry, and a full bath complete the upper level. Crafted by Coventry Homes and protected by the Alberta New Home Warranty Program. Home is under construction, photos are not of actual home, some finishings may vary, some photos virtually staged. (id:55254)
#48 2503 24 St NW
Edmonton, Alberta
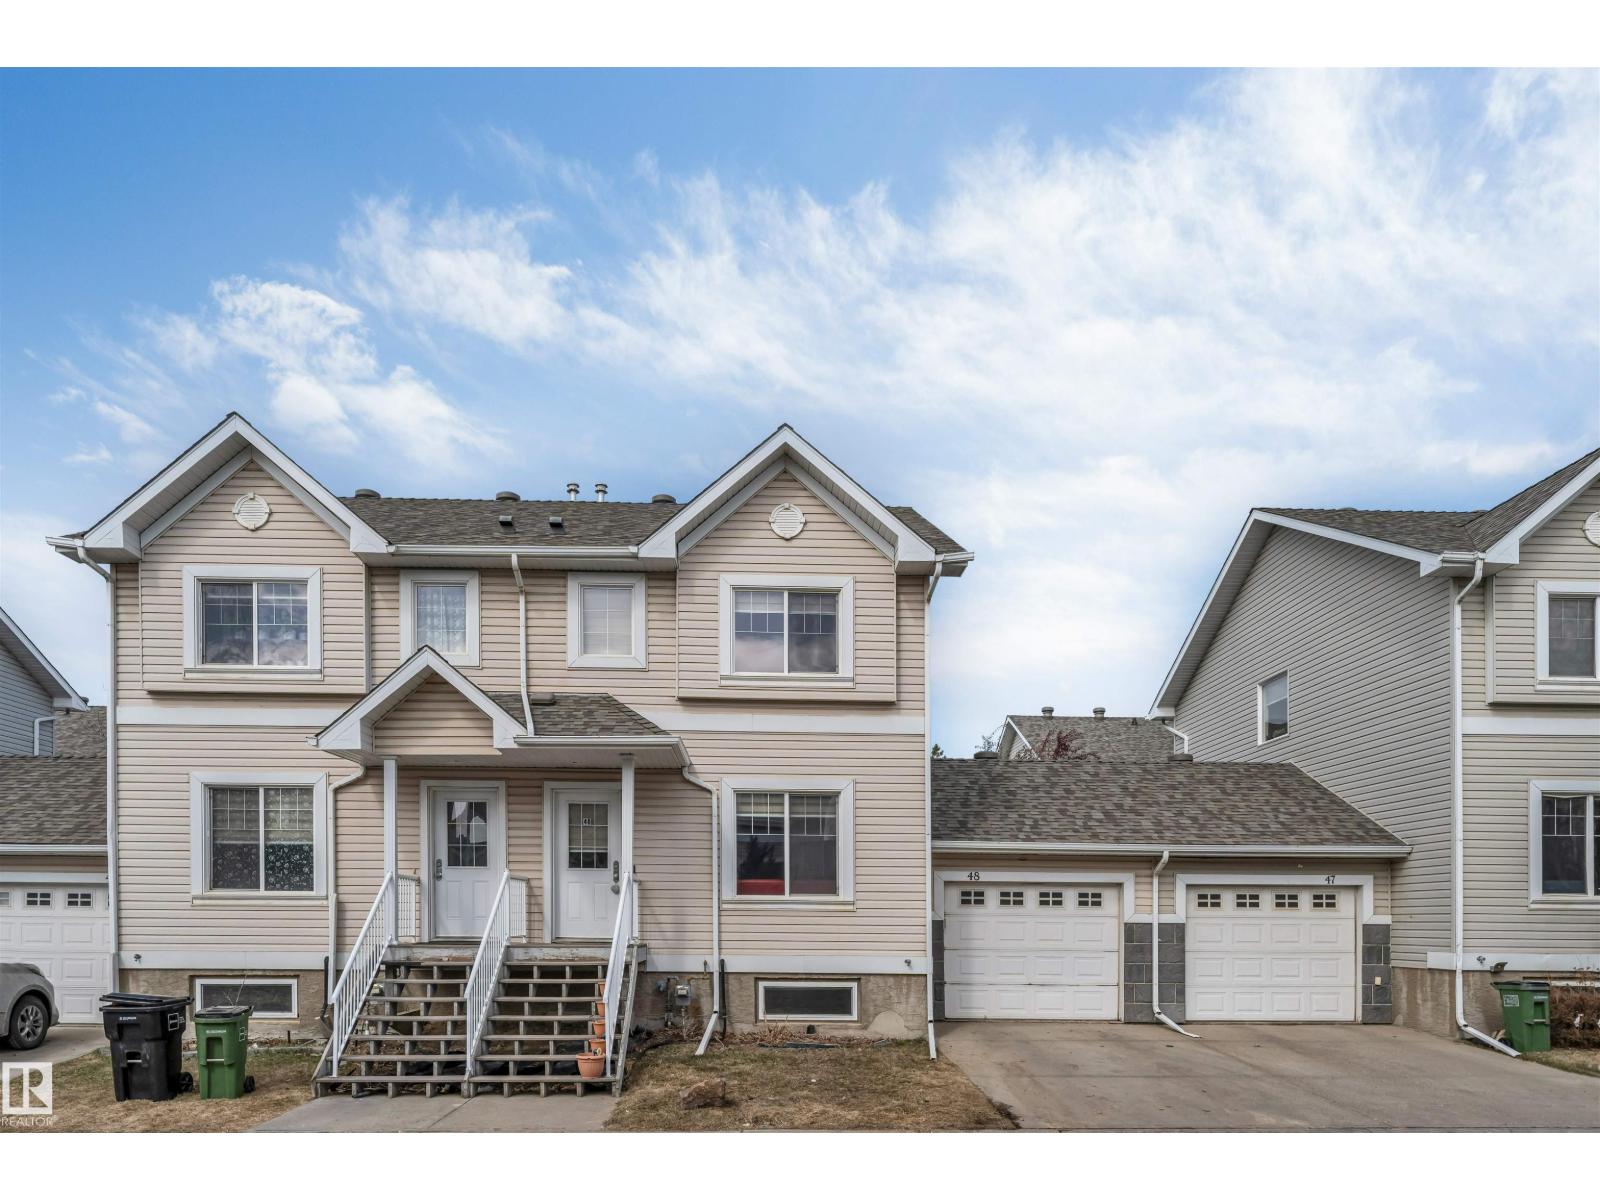
Bright 2-Storey Townhome in Popular Silver Berry Village Welcome to this bright and inviting 4-bedroom, 2.5-bathroom half-duplex style townhome located in the sought-after community of Silver Berry Village. Perfect for families or first-time buyers, this home offers a functional layout and great value. The main floor features a spacious and sun-filled living area, along with a convenient 2-piece bathroom. Upstairs, you’ll find three well-sized bedrooms and a full bathroom, ideal for family living. The fully finished basement adds incredible versatility with a 4th bedroom, 3-piece bathroom, and a recreation room, providing plenty of space for guests, hobbies, or relaxing. Additional highlights include a single garage, fenced yard, affordable condo fees, and central air conditioning. Ideally located close to schools, shopping, parks, and public transportation, this home offers both convenience and lifestyle. (id:55254)
#51, 2503 24 St NW
Edmonton, Alberta
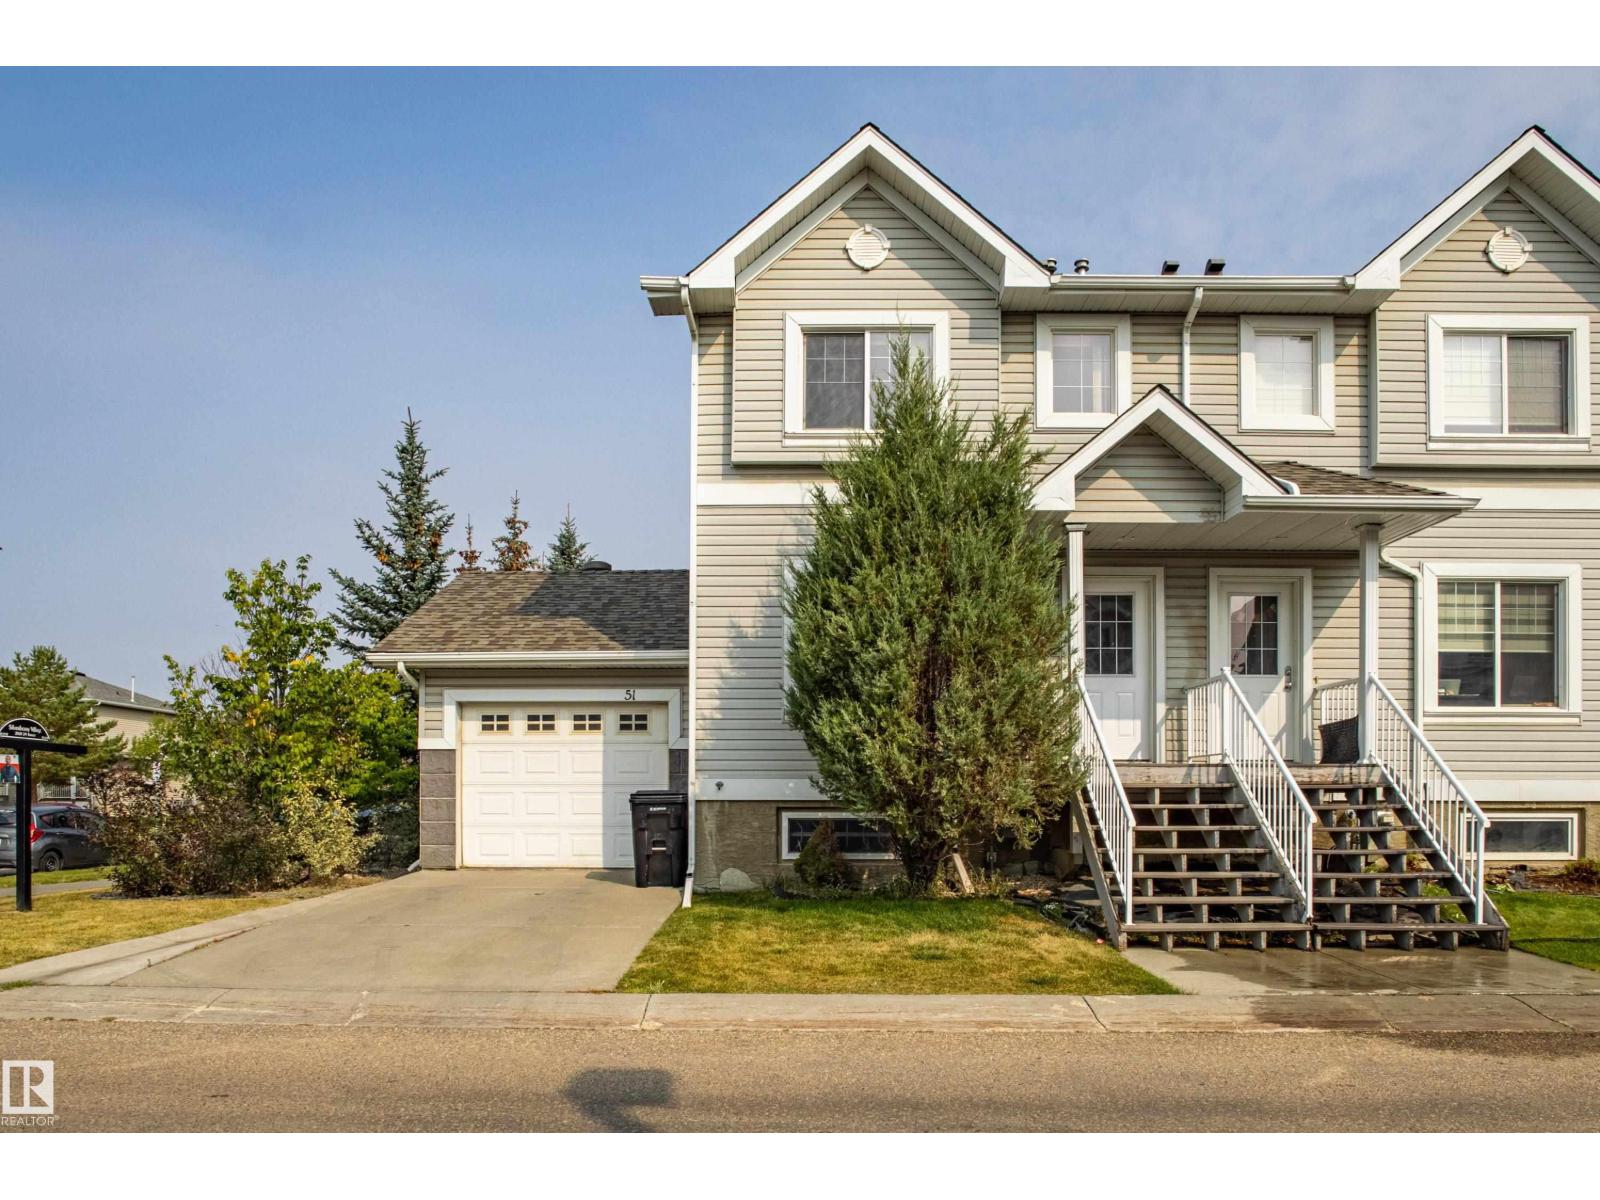
Welcome to this fantastic CORNER UNIT Townhouse located in Silver Berry. The home is across the road from shopping, steps from public transportation, schools and lots of street parking.perfect for first-time buyers or investors. home offers 3 bedrooms and a single attached oversize garage with a SEPARATE ENTRY DOOR to the basement.The main floor offers a spacious living area, big sunny windows, a convenient half bath with laundry, dinning area and well designed kitchen with plenty of counter space. upstairs you will find 3 bedrooms, walkout closet and full washroom.Enjoy summer BBQ on your private back deck and fully fenced backyard.The unfinished basement offers endless potential with big windows and space for future development. Dont miss this amazing opportunity. (id:55254)
Twp 491 Range Road 73
Rural Brazeau County, Alberta
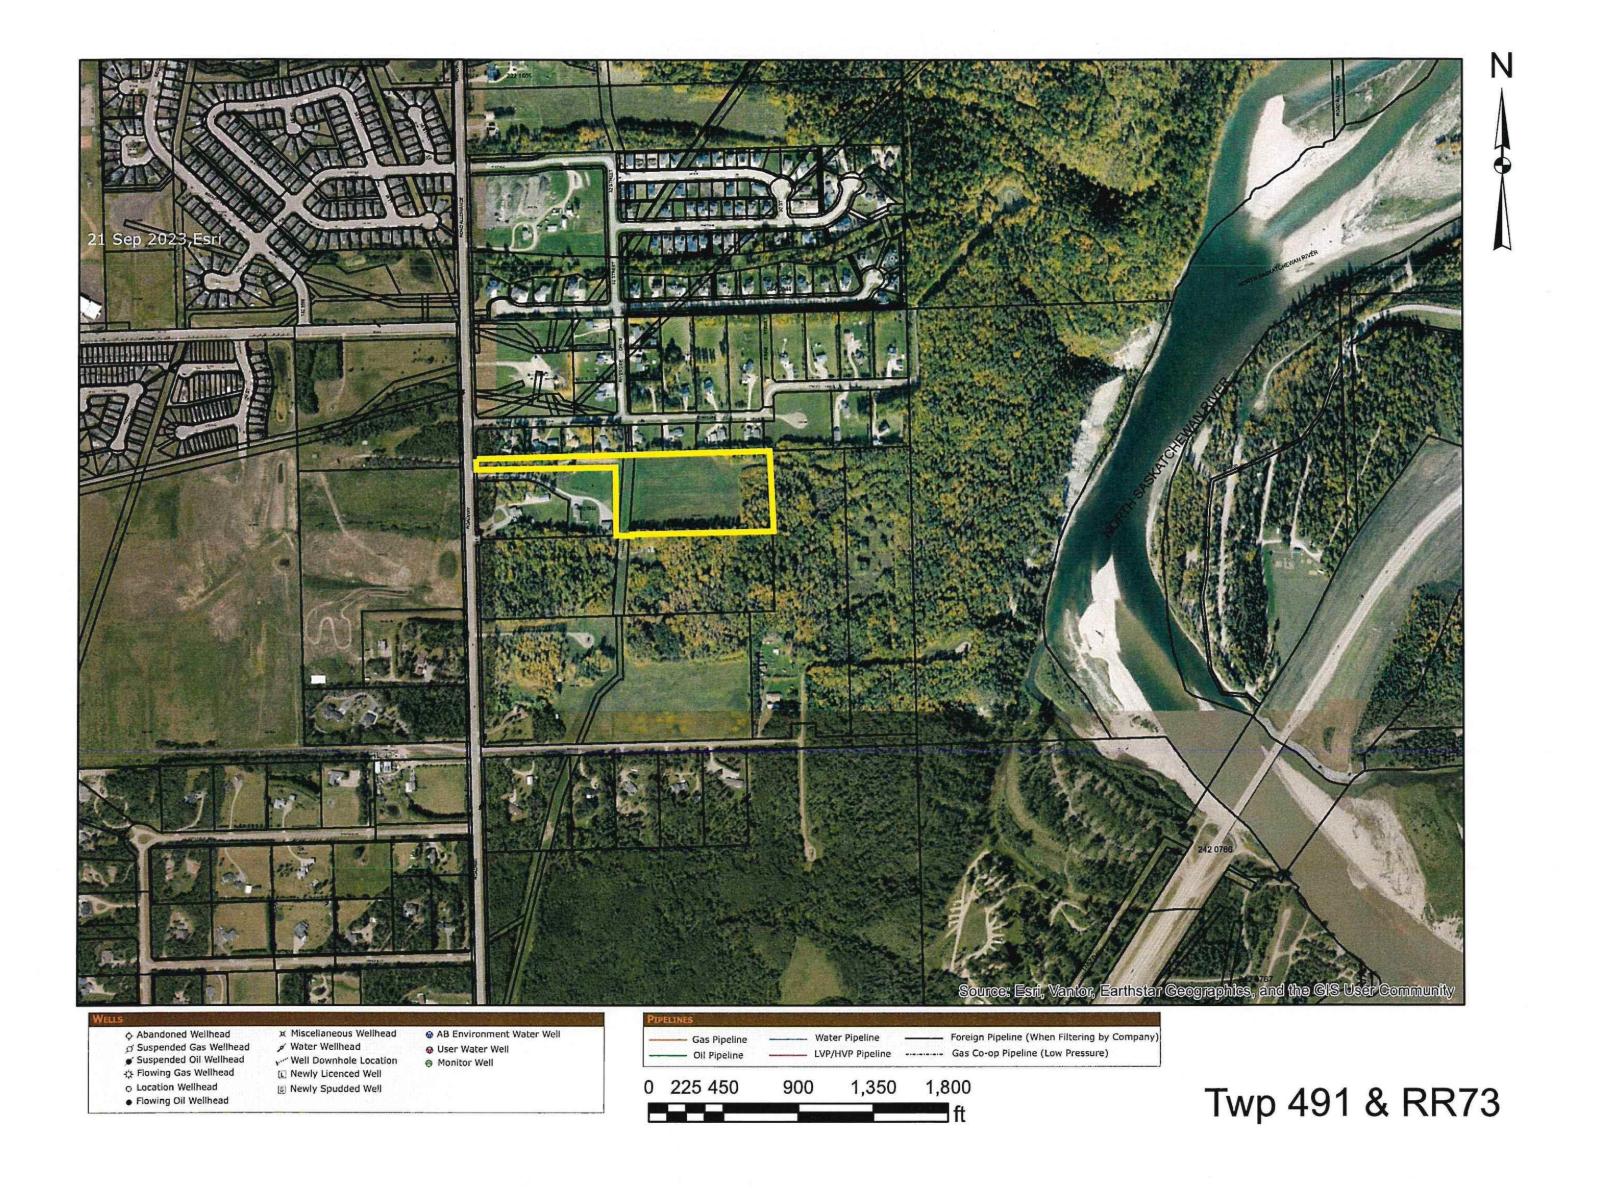
Looking for the perfect place to BUILD your dream acerage with shop? This 11.79 acres minutes from Drayton Valley along the ring road offers space, privacy, and the potential for 2-3 residences. The land is large enough to allow a variety of uses and is out of sub-division. Possibilities are as endless as your IMAGINATION. Custom Executive home and shop, Family Estate, Barndominium, Shouse, gardens...whatever your dream, there is room to build it. Close to all the town's amenities and located near the North Saskatchewan river, you have the best of country and city living on your doorstep. Follow the winding drive to your private oasis. The clearing has been done and is waiting for your camper and quads to start building your future. This property is located 1.5 hrs from Edmonton and the International airport. 1 hr to Rocky Mountain House , Spruce Grove or Leduc. 3 hours to Jasper. 2 hrs to Nordegg. You are on the edge of wild areas with bountiful hunting, fishing and exploration. Enjoy life, breathe here! (id:55254)
Unknown Address
,
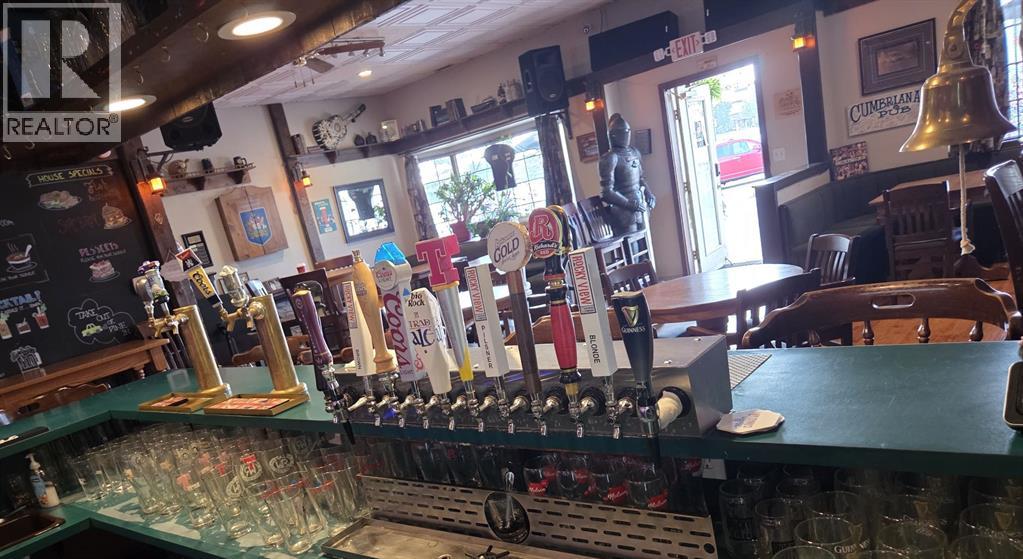
Don't miss this exceptional opportunity to own a well-established and profitable pub located in the heart of Cochrane, Alberta. This beloved local gem boasts a strong and loyal customer base, serving as a social hub for both residents and visitors.Key Features:Strong Financial Performance: The business has a proven track record of solid revenues and cash flow, making it an excellent investment.Capacity for Growth: With an interior capacity of 48 seats and a charming 15-seat outdoor patio, there is ample space to serve a growing clientele.Untapped Potential: Current operations run on limited hours, typically opening in the afternoon and closing by 10 PM. A new owner could significantly increase profitability by extending hours to include weekend brunch, late-night service, and introducing a delivery option.Minimal Competition: Enjoy a competitive advantage with no direct competition in the immediate area. The pub's reputation and steady customer loyalty ensure consistent business.Reliable Team: The dedicated, knowledgeable staff are a significant asset and are willing to remain with the business, ensuring a smooth transition.Seamless Transition: The current owner is committed to the buyer's success and is open to providing training for a negotiable period of 30 to 60 days.This is an ideal opportunity for a hands-on operator or an experienced industry professional looking to acquire a profitable business with immense potential for growth. Confidentiality is paramount; an NDA is required for further details. (id:55254)
10201 79 Avenue
Rural Grande Prairie No. 1, Alberta
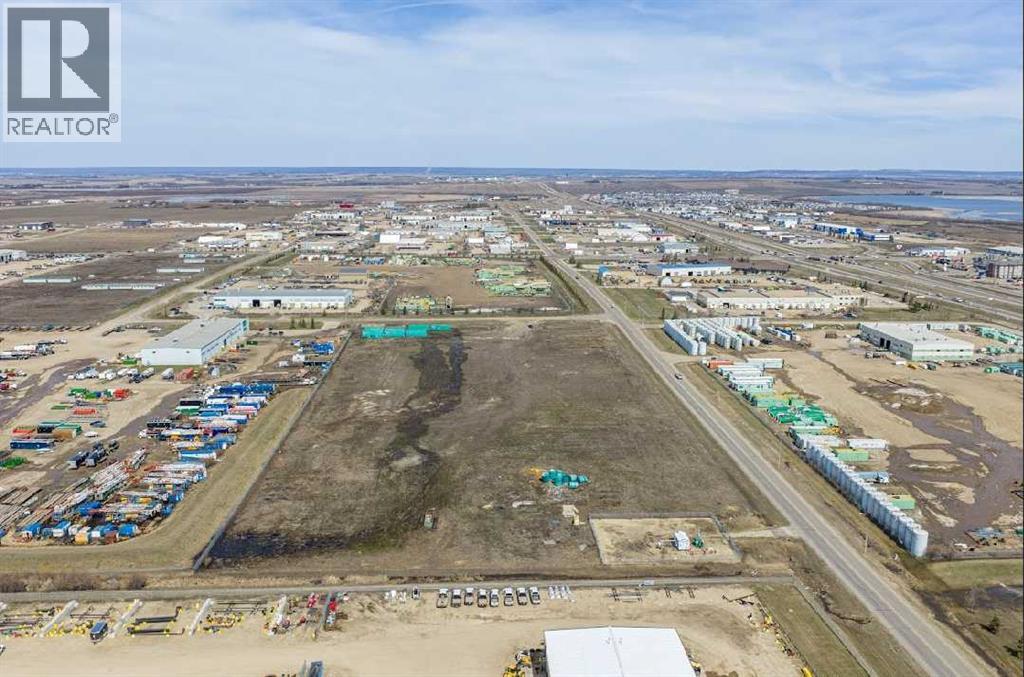
Unlock the potential of this 12.8-acre industrial parcel located in the Westmount South Industrial Park. Situated in one of the region’s fastest-growing industrial corridors, this property offers visibility, excellent access, and endless development opportunities. Surrounded by established industrial businesses with easy access to Highway 2 and major transportation routes, this site is ideal for a wide range of industrial uses. DO NOT MISS OUT ON THE OPPORTUNITY TO MAKE THIS LOT YOUR VERY OWN. (id:55254)
10016 103 Avenue
Lac La Biche, Alberta
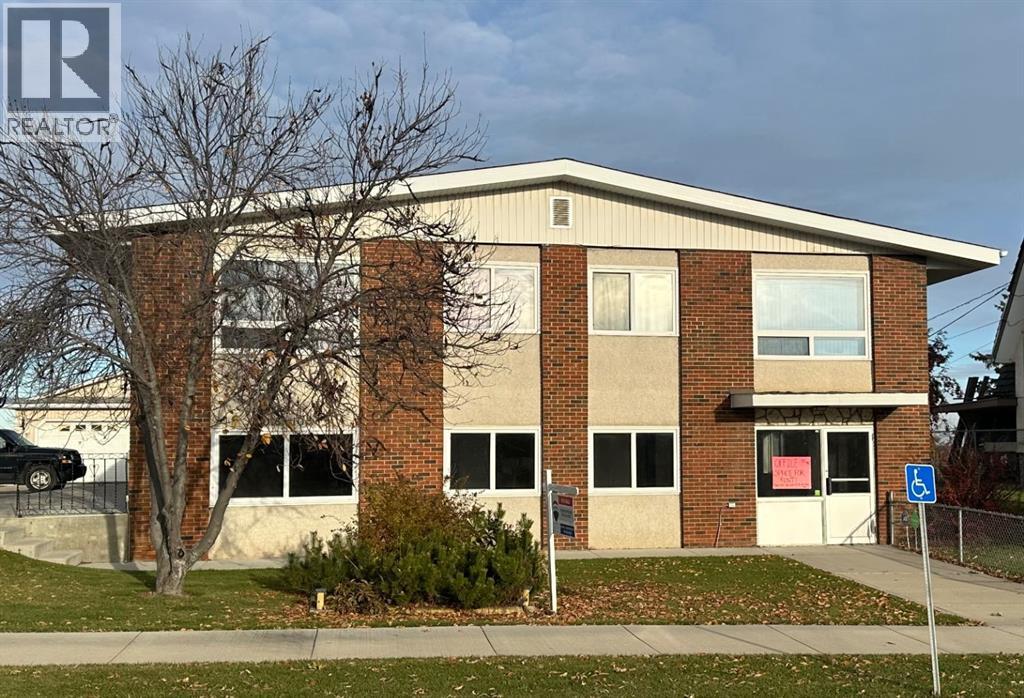
Attention investors! Commercial space and 5 suite rental complex located in downtown Lac La Biche within walking distance to restaurants, shopping, post office and medical centers. This well built and well maintained revenue property offers 1600+sqft main floor commercial space offering 5 offices, bathroom, kitchen and plenty of storage. Main level also offers 2 1-bedroom rental suites and a shared laundry room. The second floor offers 3 suites, two 2-bedroom and one 3-bedroom rental apartments. Recent renovations include a new boiler (4yrs), vinyl plank flooring & paint (3yrs), hot water tank (2 yrs), windows (6 yrs), shingles (10yrs). Back yard is fully fenced with a stone patio, lawn and access to a west facing deck with access to the 3 bedroom caretakers suite. The large lot is landscaped with mature trees, a full 85’ paved parking lot amd a 32x40 heated shop which is steel clad inside and out with a concrete floor, sump, power, natural gas and storage area. Potential revenue over $100,000 per year makes this an excellent revenue property. All suites have been well maintained, and to protect tenant privacy no photos have been taken. Call today for additional information or to schedule a viewing. (id:55254)
4730 16 Avenue NW
Calgary, Alberta
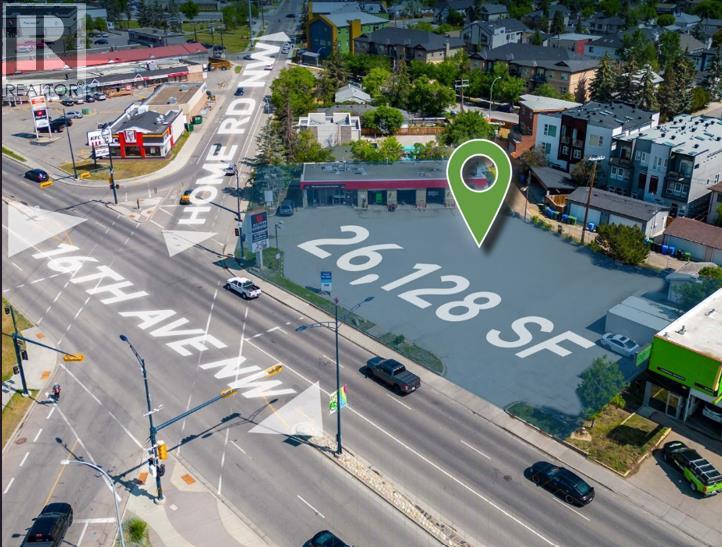
Unlock the potential of this 26,128 sq.ft (0.5998 acre) C-COR2 zoned site, allowing for up to 117,576 sq.ft of buildable area (FAR 4.5) and a maximum height of 72 feet (22m). Perfect for a mixed-use project, with commercial at grade and up to 5 storeys of residential above.High-exposure location ideal for visionary developers. (id:55254)
4501 47 Av
Ardmore, Alberta
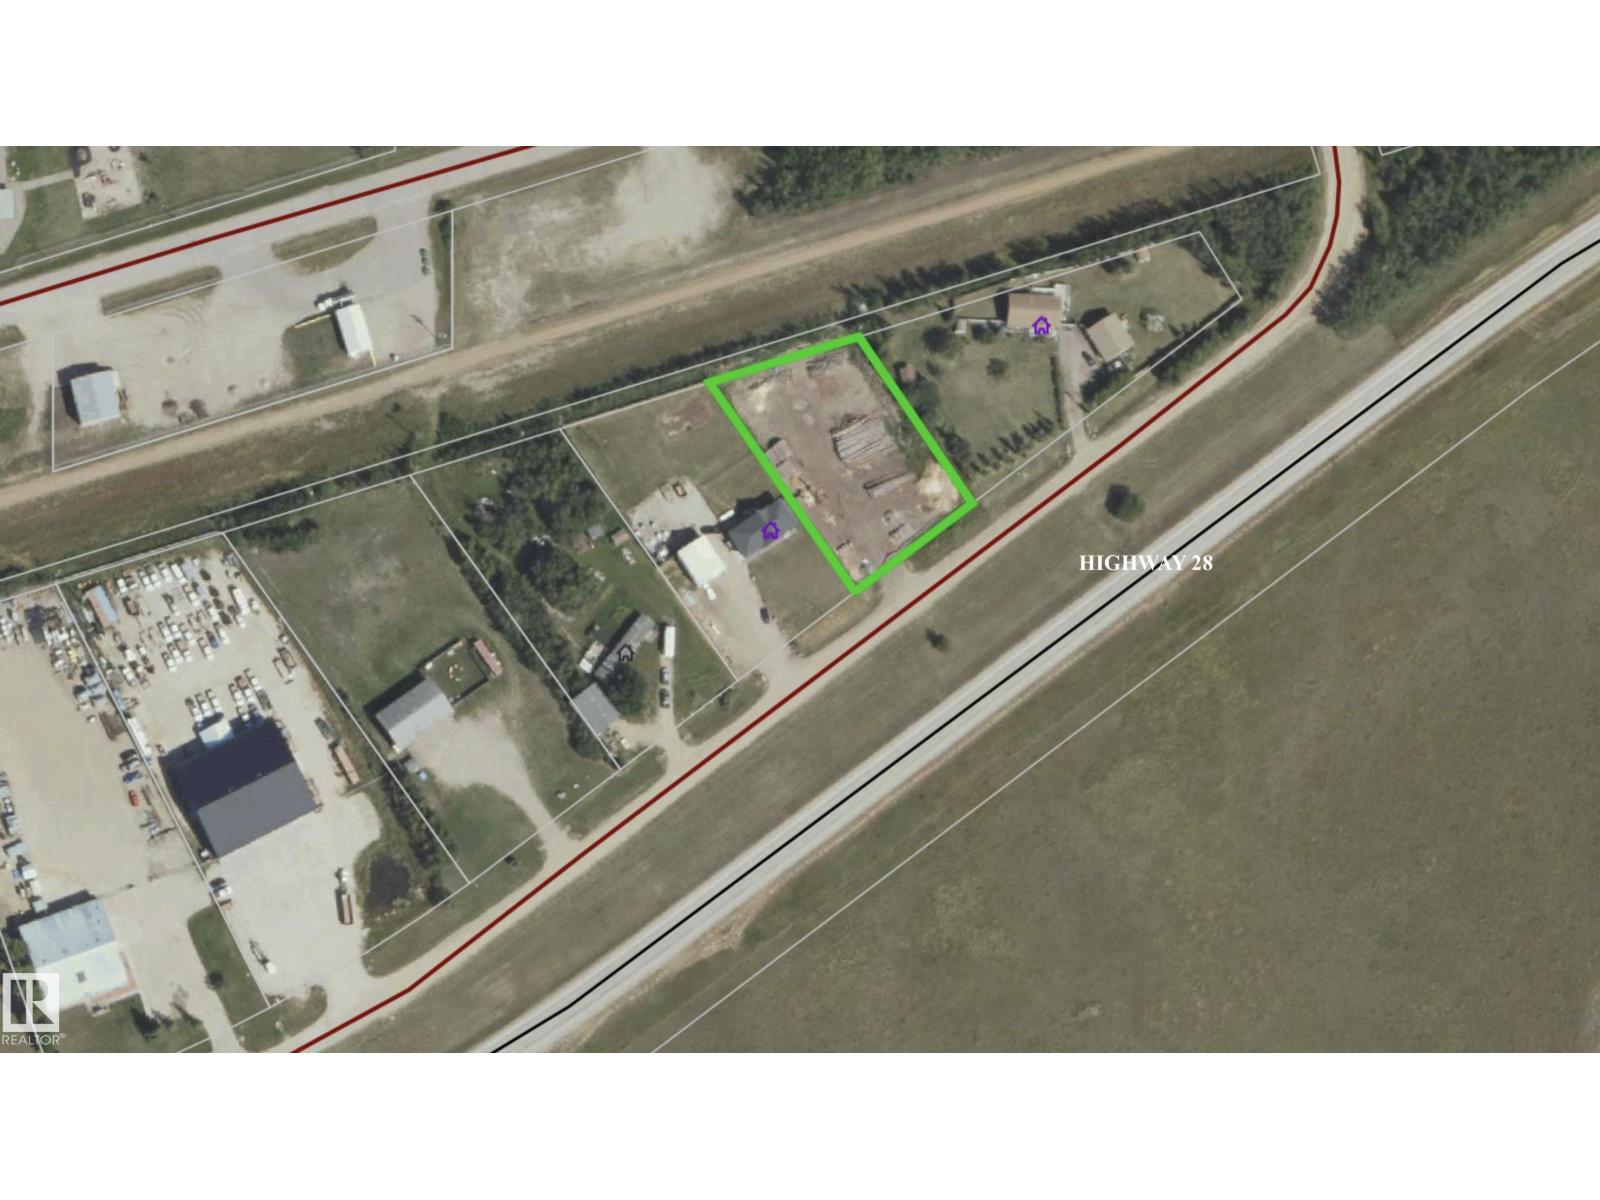
Ardmore .81 acre lot for sale. Highway frontage and hamlet services. Power at the back & municipal sewer & water. Backs onto the Iron Horse rec trail. Zoned HG (Hamlet General) (id:55254)
10408 D, 10440 Macleod Trail SE
Calgary, Alberta
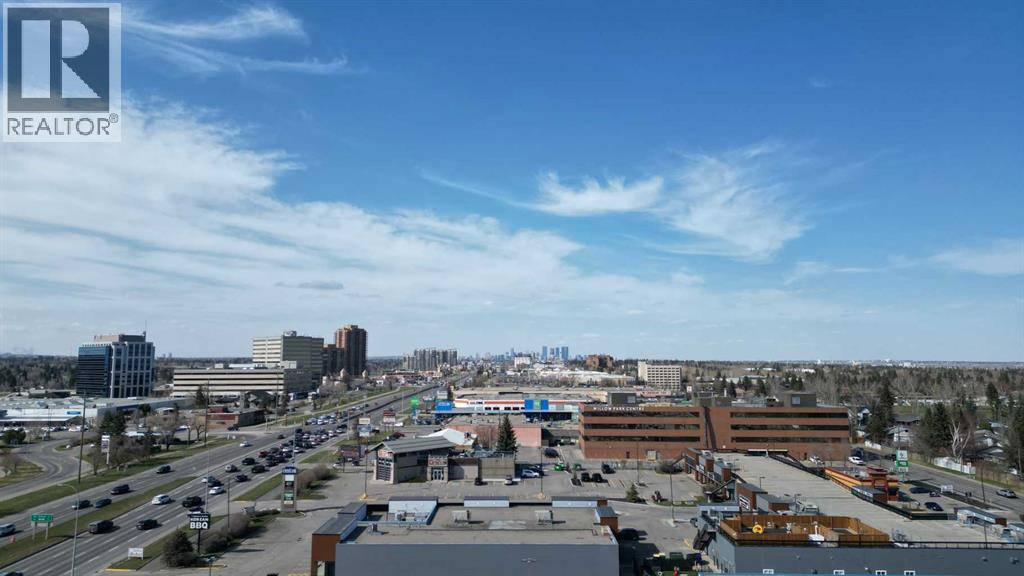
1,347 - 5,767 sq. ft. remaining, can be demised to suit Tenant requirement. Century Park Plaza. Prime space available for Grocery, Liquor store, Restaurant, Retail , Medical, Pharmacy, Financial General Retail and other possible use’s Highlights Include; Size & Flexibility: Potential for subdivision based on the tenant's requirement. Location & Visibility: Prime space located with high exposure to Macleod Trail and Bonaventure Drive, ensuring significant traffic, visibility as well as prominent pylon and fascia signage. Renovations & Upgrades: Recent major renovations and upgrades to the shopping Centre, improving overall aesthetics and functionality. Parking: Excellent parking options, including surface and upper deck parking, providing ample space for visitors and employees.Existing Tenant’s: Taco Time, Samwon Garden, Tea Funny, Dollar Tree, Willow Park Child Care, Macleod Thrift Store, Jennifer Nail Studio, Scissor Works, Edward JonesDesign Features: Bright space featuring tall glass storefront and high ceilings creating an attractive and open environment for various business types. Ideal location for businesses seeking highly visible flexible space on one of Calgary’s busiest traffic corridors. (id:55254)
10124 88 Av NW
Edmonton, Alberta
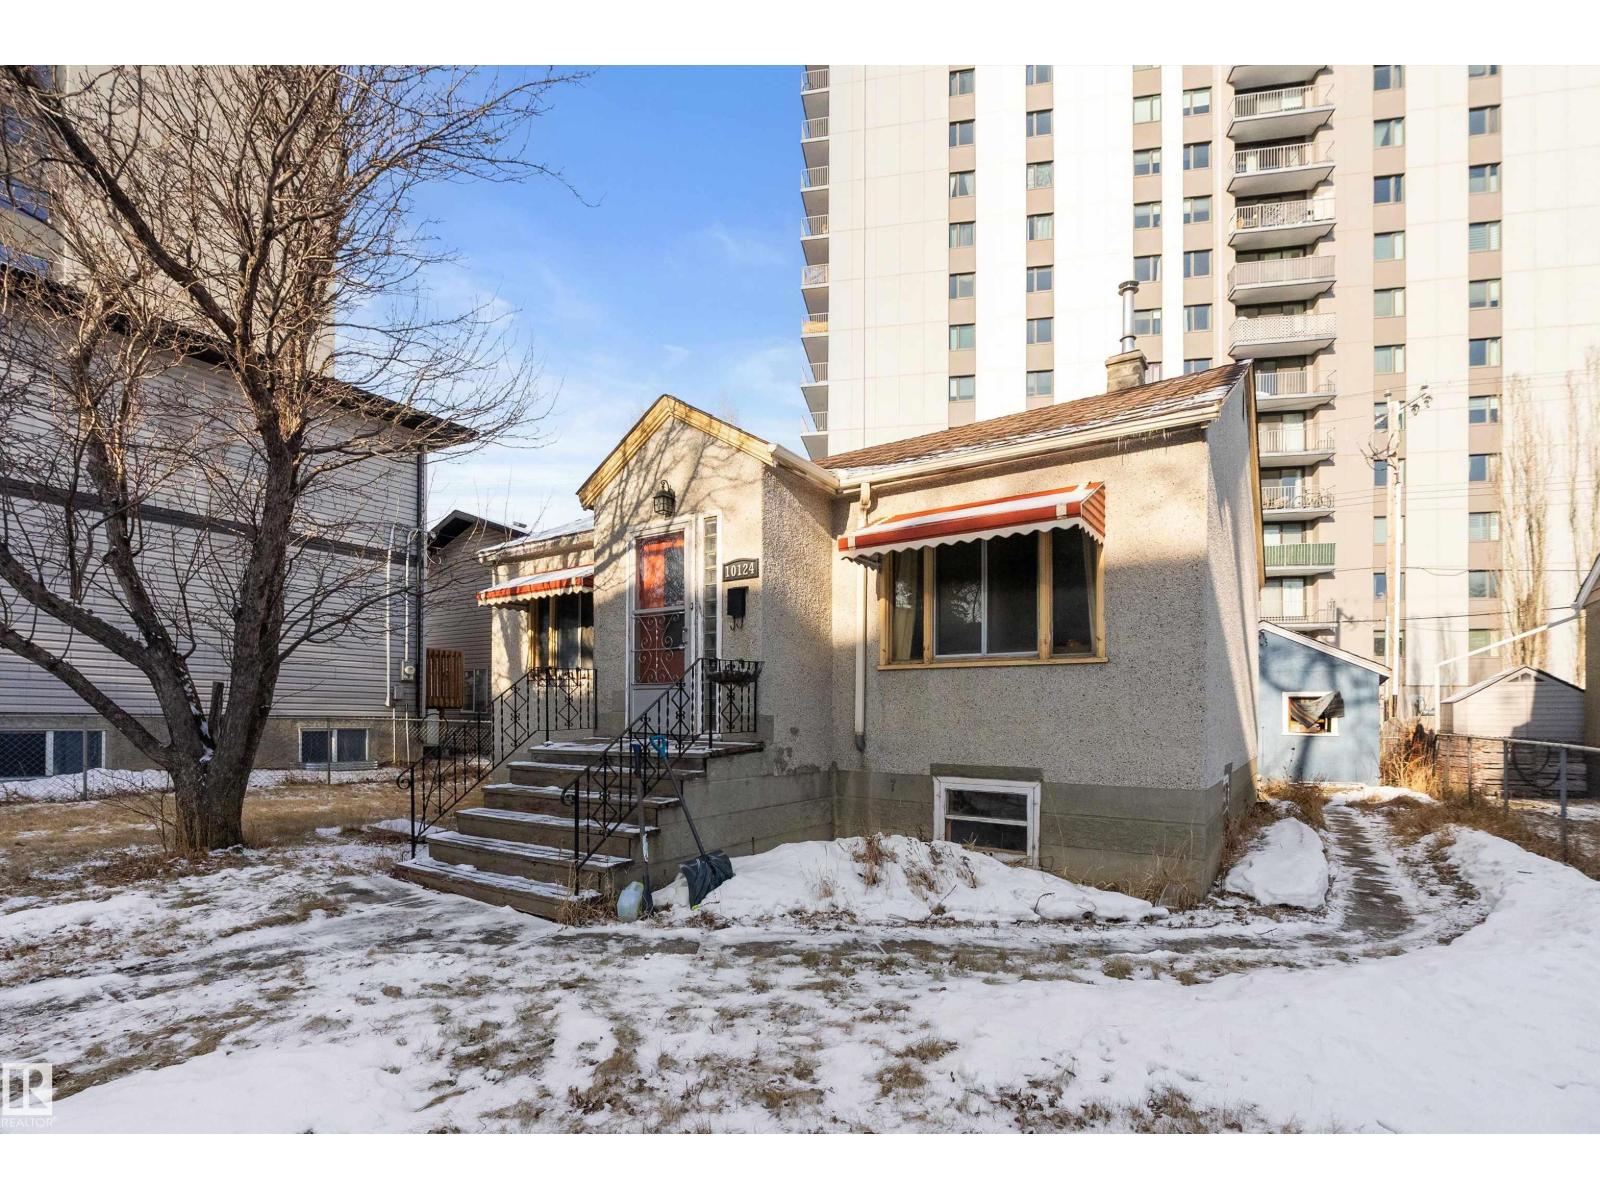
Location, location, location. Situated on a wide lot on a quiet street at 10124 88 Ave NW, this 800 sq ft bungalow offers exceptional walkability and long-term value. Less than a block from Saskatchewan Drive and Gateway Boulevard, you’re steps to the River Valley and within easy walking distance of the community hall, ice rink, library, schools, parks, the University of Alberta, the U of A Hospital, major transit routes, and downtown. The home features five bedrooms with closets and 1.5 bathrooms, original hardwood flooring, and a kitchen with full-height cabinets and generous storage space. The fully finished basement includes three bedrooms, a half bath, and a utility room. With a detached single garage and wide lot in one of Edmonton's most desirable pockets, this property is ideal for rental income, multi-generational living, or future redevelopment—and truly an opportunity worth serious consideration. (id:55254)
6722 Crawford Wy SW
Edmonton, Alberta
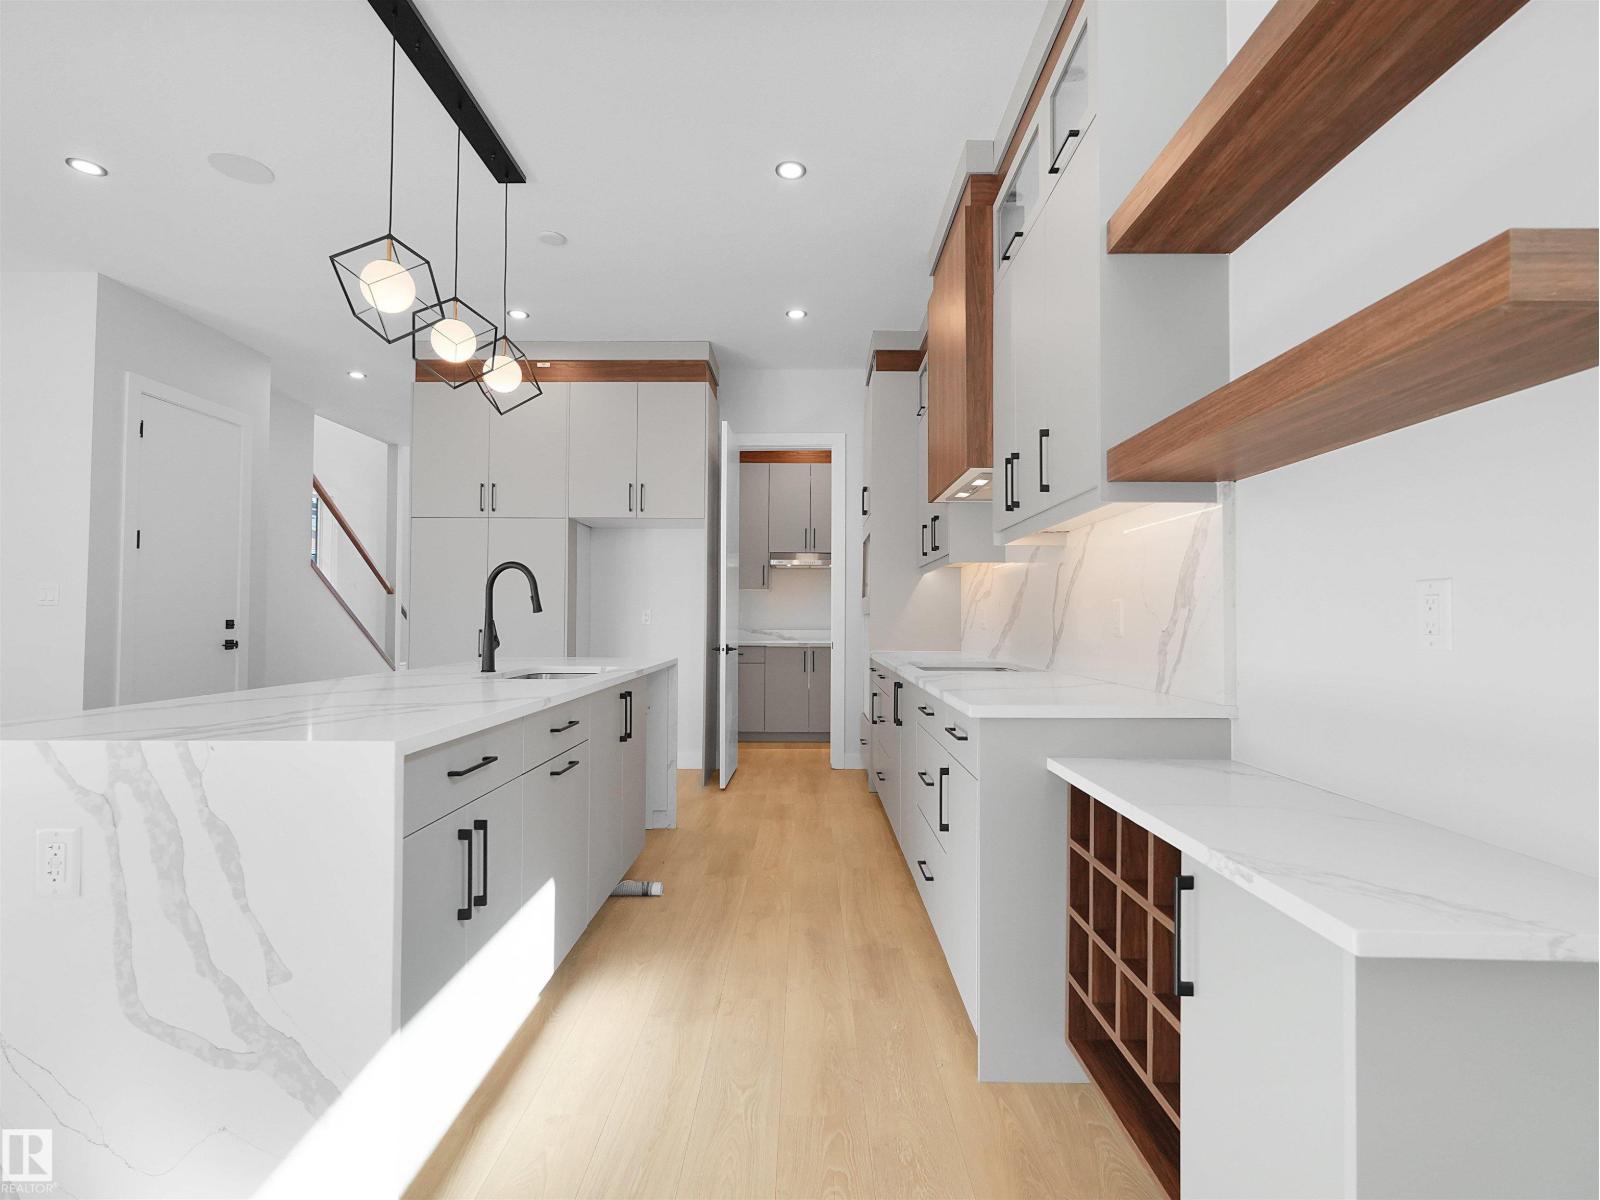
3 SUITES IN ONE! GARAGE SUITE + BASEMENT SUITE + MAIN FLOOR BEDROOM + SPICE KITCHEN. Exceptional Property in Chappelle offering luxury finishes and unmatched income potential with 8 bedrooms + 5 full bathrooms total. The main floor features a BEDROOM with a 3-piece bath, an elegant kitchen with a waterfall island, wine rack & separate SPICE KITCHEN, plus a sophisticated living room with a floor-to-ceiling electric fireplace and a functional mudroom. Upstairs includes walk-in laundry, a 4-piece bath, and 3 bedrooms, highlighted by a spacious primary retreat with double sinks, a separate tub, shower and a walk-in closet with organizers. The FULLY FINISHED LEGAL BASEMENT SUITE offers a private side entrance, kitchen, living area, laundry, 2 beds and a full bath. A detached GARAGE SUITE adds incredible value with a double GARAGE below and a self-contained 2-bedroom SUITE above. Perfect for maximizing rental income or multi-generational living. Close to golf, shopping, schools and scenic walking trails. (id:55254)