Sanket Patel Commercial Realtor

121, 1719 9a Street SW
Calgary, Alberta
The only multi-level townhouse available in The Block—and one of the few opportunities in Lower Mount Royal to own a condo with a private attached garage! Let's be honest, downtown parking can be a headache. Here, you'll enjoy the rare luxury of pulling directly into your own attached garage with room for two (tandem) vehicles plus extra storage. No elevators, no parkades, no scraping windows in winter.Inside, this spacious 3-level townhouse offers an open-concept design with quartz countertops, two-tone cabinetry, stainless steel appliances, loads of windows, and outdoor access on every level, plus a gas hookup for your BBQ. Upstairs, you'll find TWO primary bedrooms - each with its own private ensuite! Plus, convenient top-floor laundry and main-floor powder room for added functionality for guests.Built by Homes by Avi (Canada’s 2026 Builder of the Year), The Block is centred around a beautifully landscaped common courtyard with benches and string lights, which creates a sense of serenity and community while placing you just steps from Calgary's best restaurants, cafes, shops, and nightlife. Stylish, functional, and exceptionally rare, this is inner-city living without the compromises! (id:55254)
189 Chapalina Square SE
Calgary, Alberta
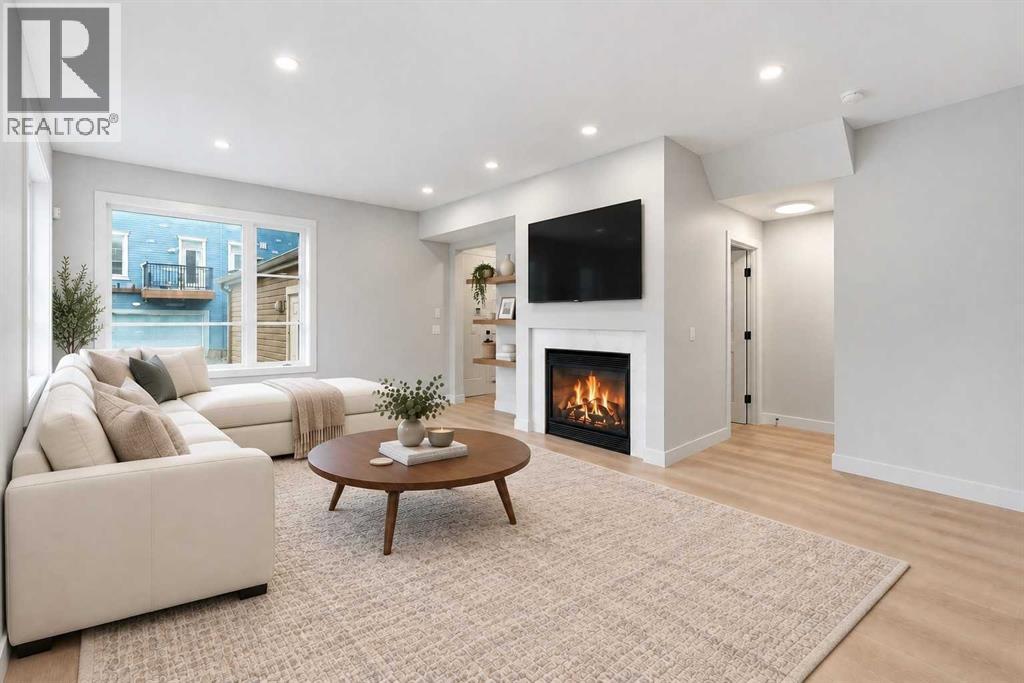
Enjoy a maintenance-free lifestyle with lake access in this exceptional end-unit townhouse, that has undergone a COMPLETE $80K Professional renovation top to bottom and shows like new! Situated directly across from single-family homes with bright west exposure and patio, this property boasts strong curb appeal highlighted by a covered porch, exposed aggregate sidewalk, established perennial landscaping, and an irrigation system. Parking is effortless with a single attached garage, private driveway, and abundant street parking right out front.Inside, the open main floor welcomes you with 9-foot ceilings, durable luxury vinyl plank flooring, a convenient 2-piece powder room, and a cozy gas fireplace in the living room. The bright kitchen is fully equipped with sleek grey shaker cabinetry, quartz countertops, subway tile backsplash, silgranit sink, pantry, and quality stainless steel appliances.Upstairs, the primary suite offers a walk-in closet and a 3-piece ensuite featuring a full-size glass shower. Two additional bedrooms, a 4-pc bath, and a built-in linen cabinet complete the 2nd floor.The unfinished lower level hosts the laundry area, rough-in bath, and provides an ideal blank canvas ready for your custom development ideas. Complete with ceramic tile flooring in all bathrooms, a high-efficiency furnace, and a high-efficiency hot water tank, this turnkey townhome is ready for a QUICK possession! (id:55254)
414 Corner Meadows Square NE
Calgary, Alberta
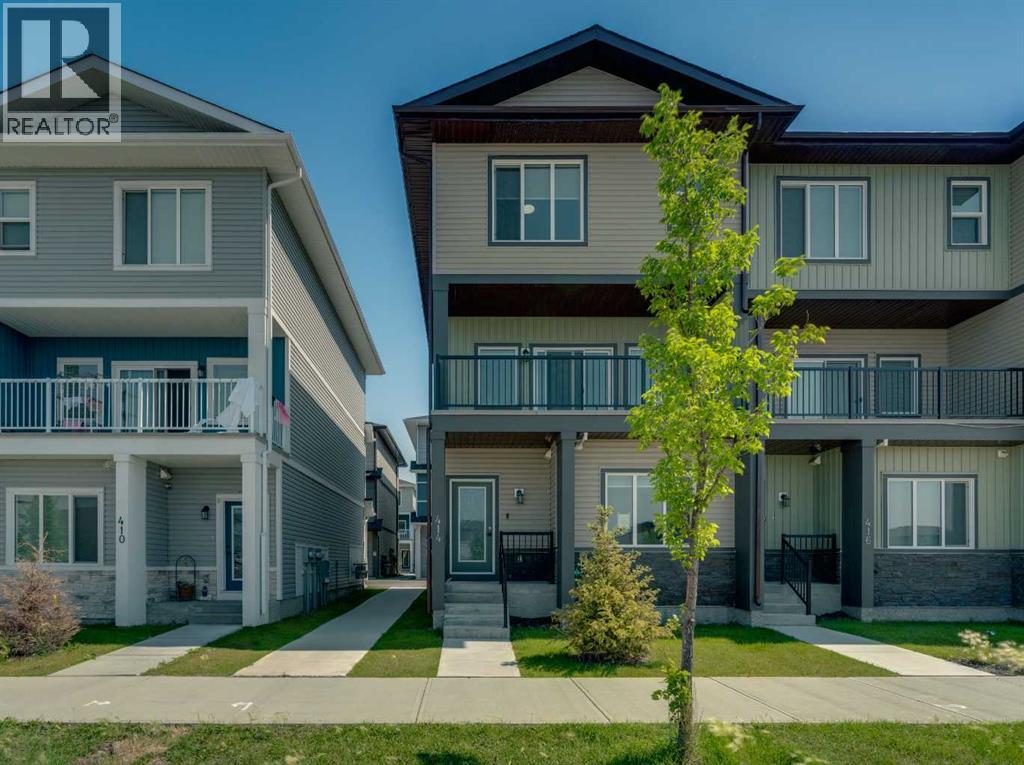
Welcome to Corner Meadows Square! Offering over 1,800 sq. ft. of living space, this next to new, upgraded corner-unit townhouse is not your average townhouse. With a double attached garage, four bedrooms, and three full bathrooms, this home is perfect for families, professionals, or investors. The entry level features a spacious foyer, access to the double attached garage, and a private bedroom with a full bathroom, making it an ideal space for guests, a roommate, or a home office. The bright and open main floor is designed for both everyday living and entertaining. The upgraded L-shaped kitchen showcases striking dual-tone, ceiling-height cabinetry, high-gloss cabinets, a modern custom chimney hood fan, and an oversized island with plenty of seating and prep space. The spacious living and dining areas flow seamlessly onto the west-facing balcony, complete with a BBQ gas line, making it the perfect place to enjoy summer evenings. Upstairs, you'll find three generously sized bedrooms, including the primary suite with its own ensuite, an additional full bathroom, and a convenient walk-in laundry room with built-in cabinetry and a countertop for added functionality. Additional upgrades include carpeting, modern finishes throughout, and low-maintenance high-gloss cabinetry. Located with quick and easy access to Stoney Trail, shopping, parks, and everyday amenities, this move-in-ready home offers exceptional value in one of Calgary's fastest-growing communities. (id:55254)
Tbd Highway 2a
Carstairs, Alberta
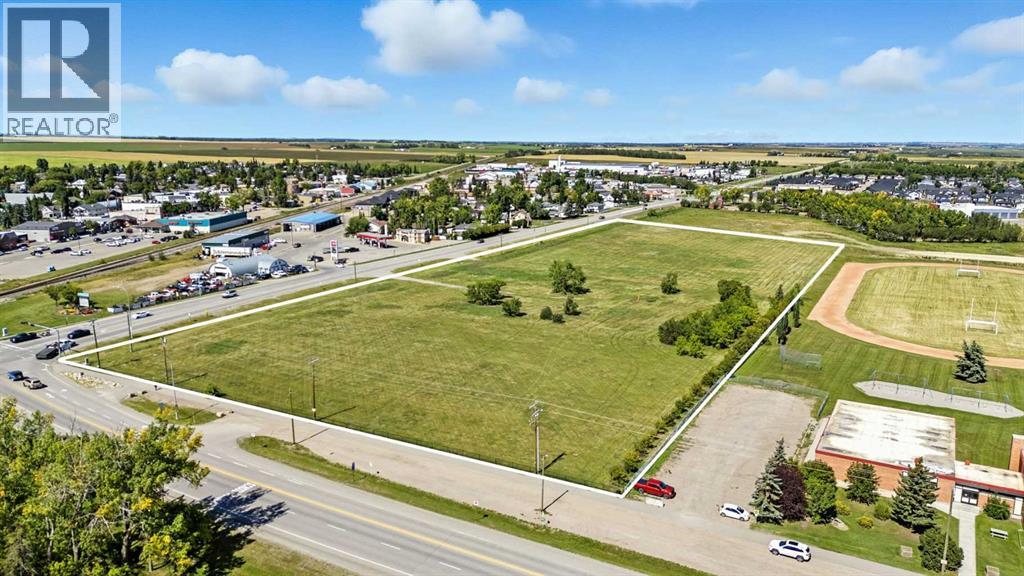
Prime 11.27 acre development site at the intersection of Highway 581 and Highway 2A in Carstairs. Offered on two titles and zoned C-2, this property is suited for a wide range of commercial opportunities including retail, office, medical, and professional services, with discretionary uses allowing for gas stations, hotels, car washes, and entertainment facilities. The location benefits from excellent visibility with more than 8,900 vehicles passing daily, positioned beside the school and across from established commercial areas.Carstairs is one of Alberta’s fastest-growing communities, with over 30% population growth since 2016 and continued expansion fueled by new residential developments and in-migration from Calgary, just 30 minutes to the south. The town’s strong family demographic, increasing demand for local services, and proximity to major highways make this property an ideal choice for developers and investors seeking long-term opportunity in a thriving market. With bare land ready for development and zoning that supports a diverse range of commercial uses, this site offers unmatched potential in the heart of a growing corridor. (id:55254)

41 Lewiston Common NE
Calgary, Alberta
Welcome to 41 Lewiston Common, the beautifully designed Delilah ZLL by Genesis Builders. Offering 2,126 square feet of thoughtfully planned living space, this home combines modern style, functionality, and future flexibility. This stunning home features 4 bedrooms and 3 full bathrooms, including a highly desirable main floor bedroom and full bathroom perfect for guests, multi generational living, or a private home office. Step inside to bright, contemporary finishes and an open-concept layout designed for both everyday living and entertaining. The spacious kitchen features quartz countertops throughout, a premium Silgranit sink, gas line rough-in for a future range, and plenty of storage and workspace. The adjoining dining and living areas are enhanced by additional windows that flood the home with natural light. The upper level offers a spacious loft with a tray ceiling, added pot lighting, and large windows that create the perfect secondary living space for family movie nights, a children's play area, or a home workspace. The primary retreat is designed for relaxation with its elegant tray ceiling and upgraded ensuite layout. Two additional bedrooms, a full bathroom, and convenient upper-floor laundry complete the upper level. Additional features include an Urban Craftsman elevation, double attached garage with full driveway, 10' x 7' pressure-treated rear deck, wrought iron railings, 9' main floor ceilings, 9' foundation walls, gas line rough-ins for both a BBQ and future gas range, additional pot lighting throughout, and a future legal suite dual rear entry with a 2-bedroom legal suite rough-in (pending city approval), offering excellent long-term investment potential. Located in the exciting new community of Lewiston, residents will enjoy thoughtfully planned streetscapes, future parks, pathways, green spaces, and convenient access to schools, shopping, dining, and major commuter routes. Lewiston is designed to bring together modern living and community connect ion, making it an ideal place for families and professionals. This exceptional home offers the perfect balance of style, comfort, and future opportunity in a growing community you'll be proud to call home. Photos are of a previously built model and are representative. Ta (id:55254)
16 Pinehurst Drive
Rural Foothills County, Alberta
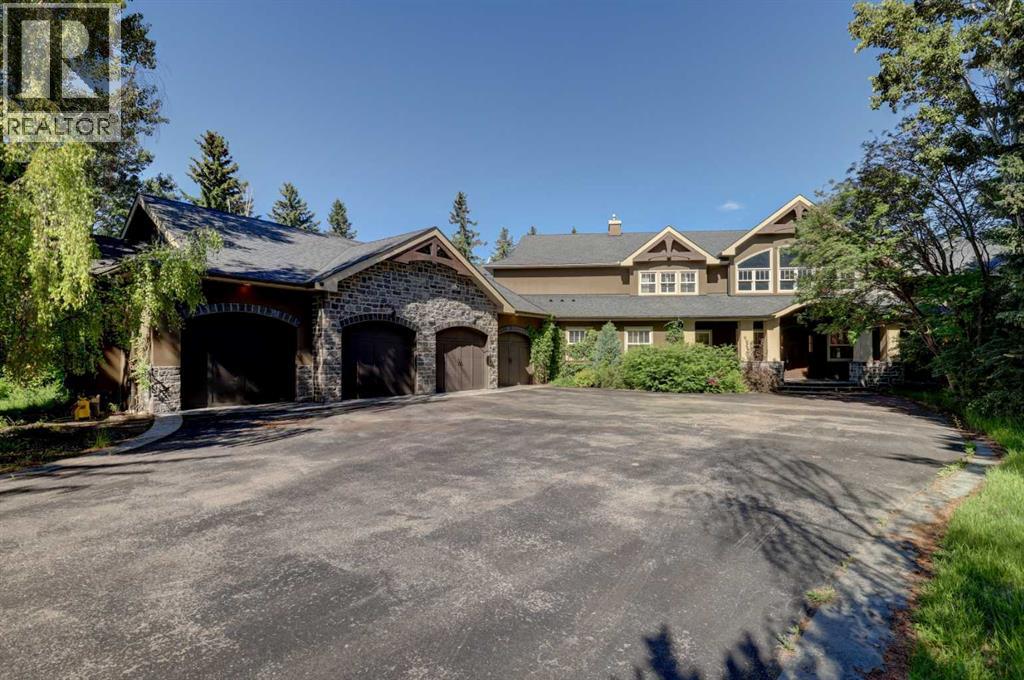
Properties like this rarely come to market. Tucked away on 1.2 acres in the prestigious community of Pinehurst, this custom-built estate offers a level of privacy that's becoming increasingly difficult to find. Surrounded by mature trees, streams and environmental reserve, it's easy to forget you're only minutes from the city.Offering over 10,500 square feet of developed living space, this home was designed to accommodate both everyday family living and large-scale entertaining. From the moment you step through the solid fir front door, the craftsmanship is impossible to miss. The curved open-riser staircase with solid cherry handrails sets the tone, while soaring vaulted ceilings, floor-to-ceiling windows and wide-plank cherry hardwood floors create a bright, welcoming space that takes full advantage of the surrounding views.The kitchen is the heart of the home, featuring premium stainless steel appliances, granite countertops, a pot filler and plenty of workspace for everything from family dinners to entertaining guests. Multiple living areas flow throughout the main floor, each offering its own connection to the beautiful setting outside. Step onto the wraparound concrete deck where you'll find an outdoor kitchen and brick fireplace, creating an incredible space to relax or host family and friends.The upper level is highlighted by an impressive primary suite with vaulted ceilings, hardwood flooring, a private balcony overlooking the indoor pool and a spa-inspired ensuite complete with a steam shower, standalone tub and a second private balcony. Three additional bedrooms complete the upper floor, including one with its own four-piece ensuite while the other two share a Jack and Jill bathroom. A comfortable bonus space with a fireplace offers the perfect spot for homework, reading or simply unwinding.The walkout basement continues to impress with a large family room, games area, custom bar, theatre room, gym and two additional bedrooms, providing more than enough room for family and guests.One of the home's most remarkable features is the indoor pool. Designed with its own sealed room and dedicated HVAC system, it's comfortable to enjoy throughout the year while helping manage humidity throughout the rest of the home.Additional features include multiple gas and wood-burning fireplaces, a dedicated home office, three steam showers, zoned in-floor heating, a dual-coil hot water system, maintenance-free concrete decks, underground irrigation, built-in speakers throughout and a heated, finished four-car garage.If you've been searching for a property that offers exceptional craftsmanship, remarkable privacy and room for every stage of family life, this is one you'll want to experience in person. (id:55254)
216, 474 Seton Circle SE
Calgary, Alberta
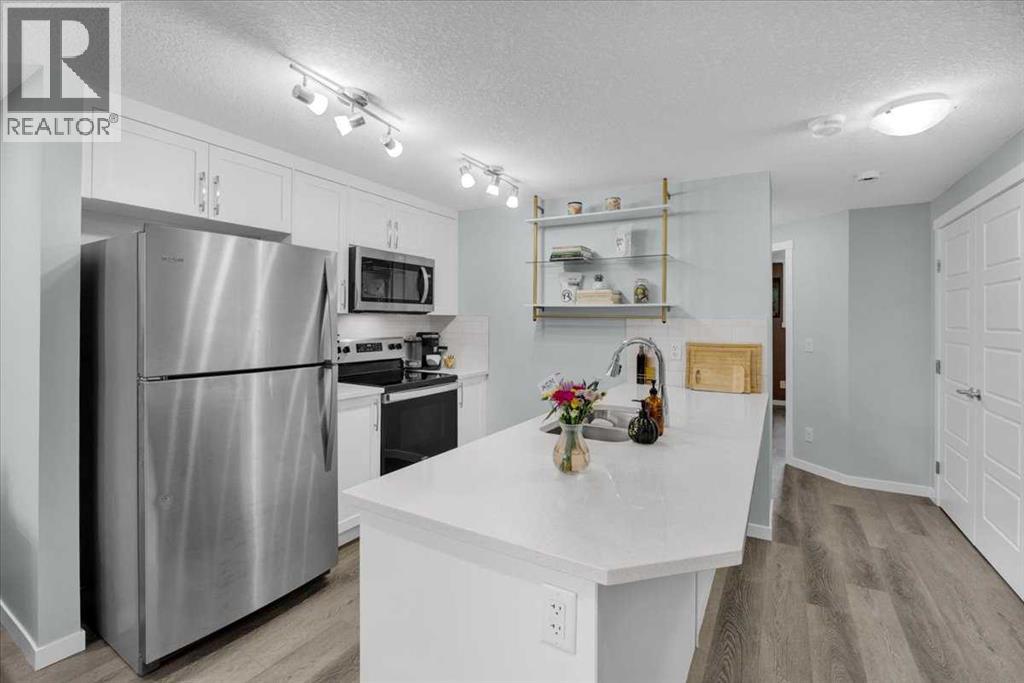
Welcome home! This is a pet-friendly condo. This home is perfectly situated to take advantage of all Seton has to offer. Walking paths out your front door, Seton’s private Community Center across the street, quick access to highways, and the worlds LARGEST YMCA just up the road. The living room and kitchen are the heart of this home, they are both naturally lit, and have plenty of space to cook and host. The 2 bedrooms are at the back of the home, and provide enough space for a queen sized bed in each, and the closets provide plenty of storage. The 4 piece bathroom is bright and comes complete with quartz counters, and a tub shower combo. This home is the pinnacle of easy maintenance, with tough materials used throughout, and low condo fees, this is a great home for a first time homebuyer, or someone looking to downsize. Call your favourite agent to book a private viewing! (id:55254)
1 & 2 Combined, 204 Centre Street N
Sundre, Alberta
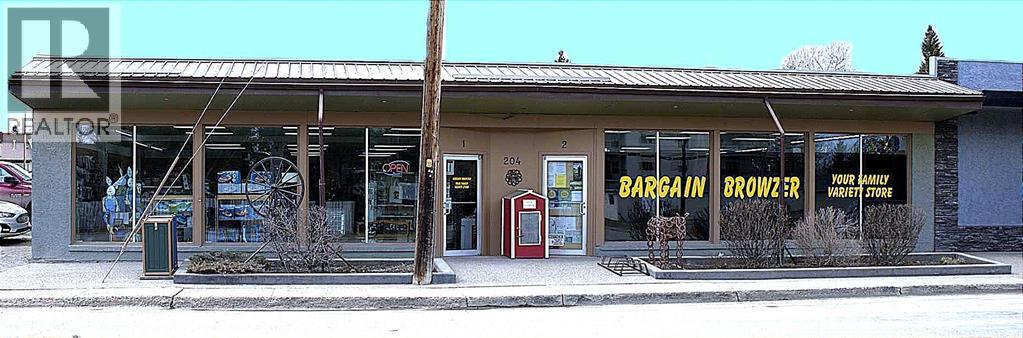
Motivated seller is offering this well-constructed, fire-resistant cinder brick building comprises approximately 5,334 sq ft of above-grade space and offers a combination of durable construction, functional layout, and future adaptability. The building was originally configured to support two independent commercial units, providing immediate optionality for multi-tenant leasing or strategic reconfiguration.The asset features two rear receiving doors and rear yard access suitable for deliveries and service, enhancing usability across a range of commercial tenant profiles. The current owner is prepared to lease back all or a portion of the building, offering the opportunity for immediate stabilized income with longer-term upside through leasing optimization or space reconfiguration. An owner-operator may occupy approximately half the premises while generating income from the balance, or secure a full lease-back to anchor returns from day one.Located on Sundre’s primary commercial corridor, the property benefits from consistent local demand, established surrounding businesses, and seasonal population inflow. This is a low-vacancy risk asset with multiple execution paths, suitable for investors seeking predictable income today with clear value-add opportunities over time.While the list price is for the building and land with a lease back, the seller will consider any scenarios or requests, including the sale of the business, etc. Private viewings by appointment only. Please do not approach staff. (id:55254)
308 Grange Lane
Conrich, Alberta
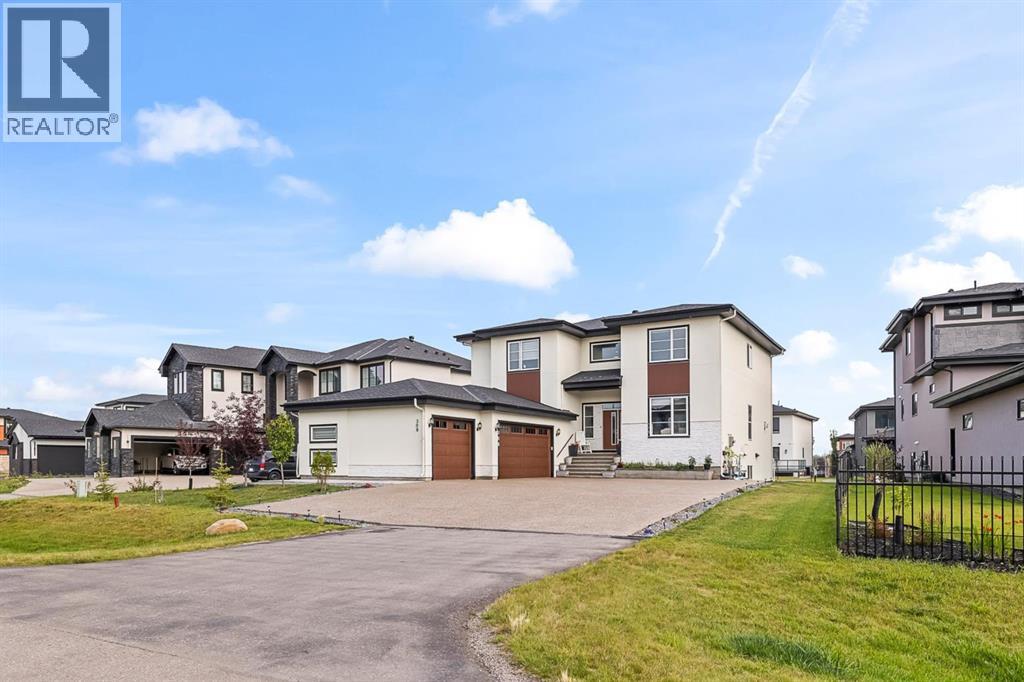
Welcome to 2022-built luxury living in Cambridge Park in sought-after Conrich, Rockyview. Step onto the covered front entry and into a two-storey foyer with a floating oak-toned staircase wrapped in glass railing, the kind of first impression that tells you everything about the quality behind these walls. Over 3,188 sq ft above grade plus a fully finished 1,534 sq ft basement, this home was built for a family that wants space, style, and smart income potential all under one roof.The main floor is an entertainer's dream: a chef's kitchen with upgraded appliances, a dedicated spice kitchen with a second gas stove for the cook who doesn't want their main kitchen to smell like dinner, and a cozy gas fireplace anchoring the great room. Walk out onto the 40-ft deck, which includes a gas BBQ and look over a backyard already growing your own vegetables in six raised planters.Upstairs, 4 bedrooms are thoughtfully laid out for real family living: the primary suite has its own private ensuite and a 2nd electric fireplace for those quiet nights in, a second bedroom also enjoys its own private bath, and the remaining two bedrooms share a convenient Jack-and-Jill bathroom. A dedicated upstairs laundry room with a Samsung front-loader and top-load washer/dryer keeps everyday living effortless. Included is the full AC rough-in (just add the unit).Now, the basement — this is where the numbers get exciting. 2-bedroom, 1-bath basement illegal suite with its own independent laundry. Plumbing and electrical have already been approved by the county — this is a fantastic mortgage-helper opportunity for the right buyer.Outside, a heated with gas, drywalled, and painted triple car garage keeps your vehicles and your workshop dreams comfortable year-round. A 10x16 ft lockable storage shed tucked under the balcony handles the overflow, and the upgraded asphalt driveway finishes the curb appeal with a modern touch.This is a home that's ready to work as hard as you do - with 6 years remain ing on the Alberta New Home Warranty, water barrels, lawn and snow equipment, and pressure washer included, plus furniture negotiable to make your move effortless.Cambridge Park, Conrich offers that rare blend of acreage-style peace with city convenience just minutes from Calgary — and this home is your invitation to enjoy both, with income working in your favour from day one. Book your private showing today. (id:55254)
211, 2144 Paliswood Road SW
Calgary, Alberta
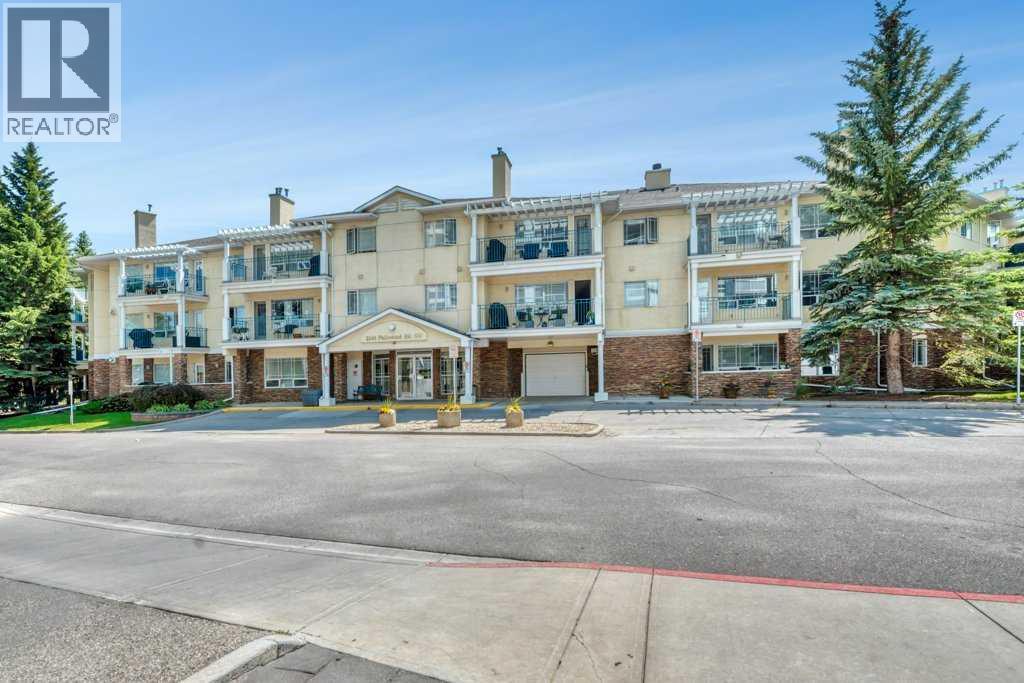
Come home to comfort, tranquility, and effortless living at Courtyards West Park! This bright and spacious second-floor condo offers a wonderful sense of privacy and warmth, with a wall of windows, inviting fireplace, and a generous balcony with gas hookup perfect for morning coffee or relaxing with friends. The open kitchen with a breakfast bar and pantry flows seamlessly into the dining and living areas. The spacious primary retreat features a walk-in closet and a 4-piece ensuite, while the second bedroom and full bath provide a comfortable space for guests or hobbies. Life is easy with 2 titled heated underground parking stalls, secure storage and in-suite laundry. Enjoy the beautifully landscaped courtyard, gathering room with full kitchen, library and sunroom-all within a quiet, well managed community. And the location is hard to beat! Enjoy nearby South Glenmore Park, walking/biking paths, Glenmore Landing’s shops and cafes, Rockyview Hospital. A peaceful place to settle in, enjoy life and leave the maintenance behind. Welcome home! (id:55254)
1209 Coopers Drive SW
Airdrie, Alberta
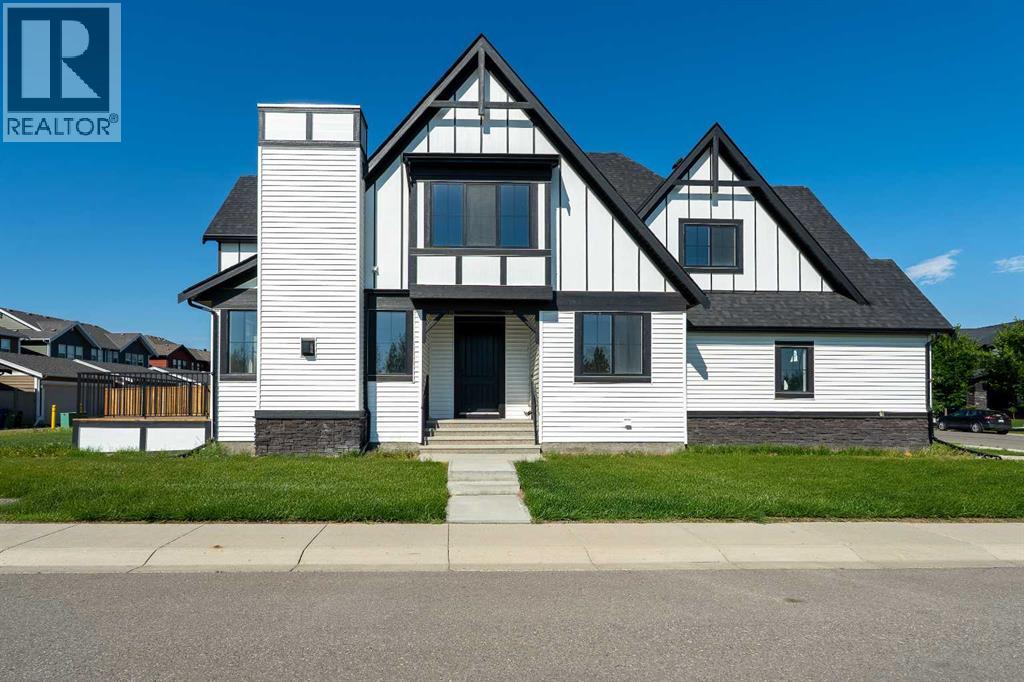
Unique opportunity to own a brand-new home in one of the most desirable locations in Coopers Crossing! Situated on a huge corner lot directly across from Discovery Park, this never-occupied property features rear alley access and complete privacy. This stunning 2-storey home boasts 2,604 sq. ft. of meticulously developed above-grade living space, over $60K in high-end upgrades, 4 total bedrooms, and a massive, oversized triple garage.?The open-concept main floor features an inviting foyer that flows seamlessly into a spacious family room, anchored by a beautiful fireplace surrounded by custom luxury tile and a stylish mantel. The gourmet kitchen is a chef’s dream, featuring white ceiling-height cabinetry, an oversized center island, premium quartz countertops, and high-end stainless steel appliances—including a modern side-by-side fridge/freezer, gas range, range hood, and built-in microwave. A large dining area and a private, generous main-floor office complete this level.?The upper level offers a spacious primary retreat featuring a deluxe 5-piece ensuite with dual sinks, a vanity makeup area, a deep soaking tub, a separate tiled shower with a built-in seating bench, and a large walk-in closet. Three additional well-appointed bedrooms with custom built-in closets share a second 5-piece bathroom complete with double sinks and a separate tub/shower enclosure. A versatile bonus room and a dedicated laundry room round out the upper floor.?Throughout the home, you will find premium finishes including quartz countertops, custom closet organizers, 9-foot ceilings on the main floor and basement, 8-foot interior doors on the main level, and an upgraded designer lighting package. The exterior makes a striking statement with its unique architectural elevation, sloped rooflines, and modern color palette.?Step outside to an expansive, south-facing rear yard complete with a large deck designed for relaxing and entertaining, featuring a dedicated gas hookup for your BBQ. The unfinished basement offers over 1,000 sq. ft. of flexible space, already equipped with rough-ins for a future bathroom and wet bar, ready for your custom touch. Conveniently located within walking distance to Coopers Plaza Promenade, green space trails, parks, top-rated schools, and local amenities. Please be advised that all furnished room photos are virtually staged.Call today to book your private viewing! (id:55254)
293 Windrow Crescent SW
Airdrie, Alberta
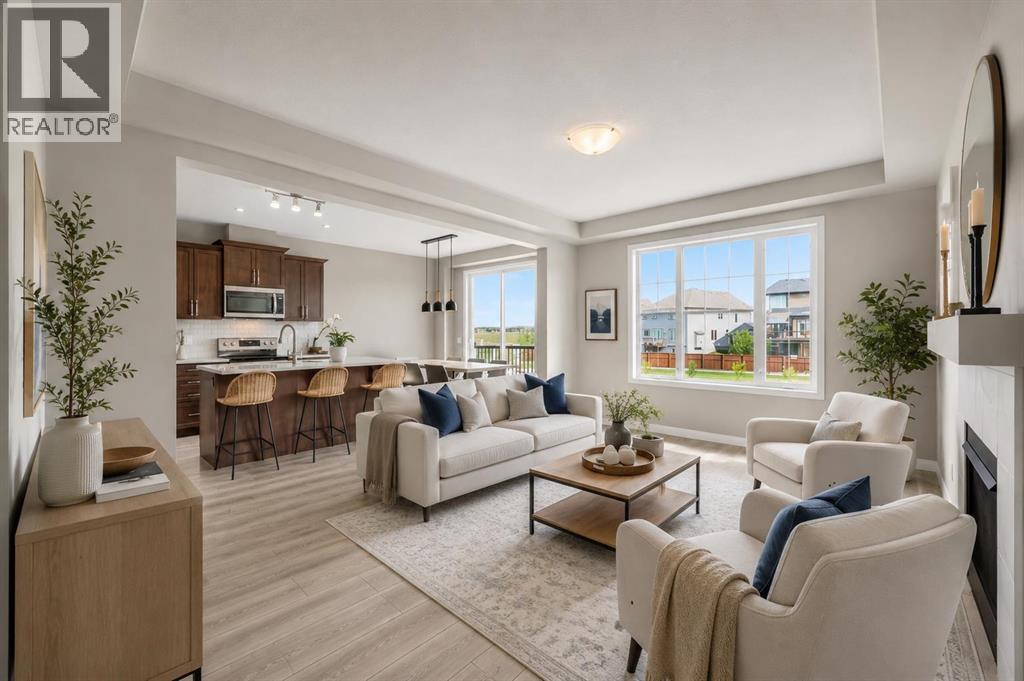
4 Bedrooms | 3.5 Bathrooms | Fully Finished Walkout Basement | Almost 2,000 Sq Ft Above Grade | Main Floor Office | Bonus Room | 9 ft Ceilings | Bright Open Layout | No Neighbours Directly Behind. Welcome to this beautifully maintained family home located in the desirable community of South Windsong. Offering almost 2,000 sq ft above grade plus a fully finished walkout basement, this bright and functional home features an open concept layout with large windows throughout, bringing in tons of natural light.The main floor offers a spacious living room with gas fireplace, a bright dining area, upgraded kitchen with quartz island, stainless steel appliances, walk-in pantry, and a front office perfect for working from home. Upstairs you’ll find a bright bonus room, upper floor laundry, and three spacious bedrooms including the large primary retreat complete with a walk-in closet and beautiful 5-piece ensuite.The fully finished walkout basement adds even more living space with a huge family room, fourth bedroom, and a full 4-piece bathroom, making it a perfect setup for guests, teenagers, or additional recreation space.Located within walking distance to schools, pathways, parks, and Chinook Winds Park, with quick access to shopping and major routes throughout Airdrie and Calgary. A bright and spacious move in ready home in one of Airdrie’s most family friendly communities. (id:55254)