Sanket Patel Commercial Realtor
803, 1414 5 Street SW
Calgary, Alberta
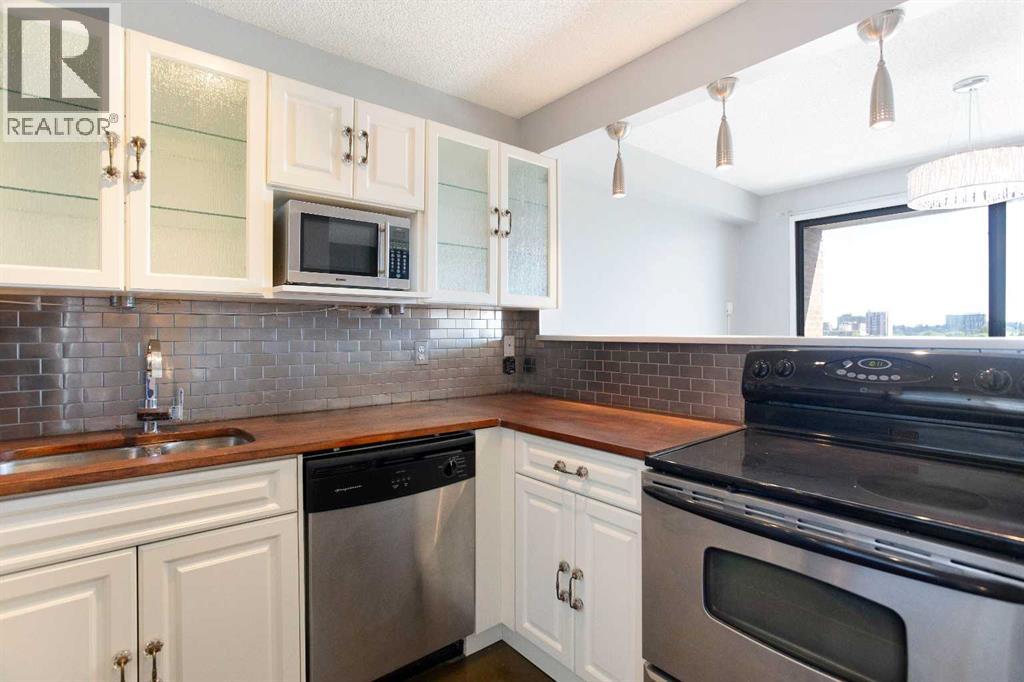
Some addresses put you close to the action. This one puts you right in the middle of it, with restaurants, cafés, shopping, nightlife, transit, and everyday conveniences all just steps from your front door.From morning coffee runs to spontaneous patio nights, living at Dunhill Estates means having the best of inner-city Calgary within easy reach. Grab brunch on 17th Avenue, meet friends for dinner, catch a Flames game, or leave the car parked and explore the city on foot.When you’re ready to slow things down, head back to the comfort of this bright south-facing 2-bedroom apartment condo. Perched on the eighth floor, the home is filled with natural light and showcases unobstructed views over the surrounding community. The thoughtfully updated interior features a modern kitchen with stainless steel appliances, warm wood countertops, and an open layout that makes everyday living feel effortless.With almost 850 square feet of living space, two generously sized bedrooms, in-suite laundry, secure underground parking, and a private balcony, you’ll have all the space you need without the maintenance you don’t.Whether you’re buying your first home, downsizing, or looking for a smart inner-city investment, this is an opportunity to enjoy a walkable lifestyle in one of Calgary’s most vibrant urban communities. (id:55254)

206, 750 Harvie Heights Road
Harvie Heights, Alberta
With limited 3-bedroom short-term rental inventory across the Canmore area—and no other 3-bedroom option currently available in Harvie Heights—this FULLY FURNISHED END-UNIT TOWNHOME stands apart. Built in November 2024 with VISITOR ACCOMMODATION ZONING for short-term rentals, it generated about $164,000 in gross revenue over the last 12 months and achieved a 90%+ occupancy rate. With a proven revenue track record, buyers can benefit from CANMORE-AREA SHORT-TERM RENTAL RATES WITHOUT PAYING CANMORE’S PREMIUM REAL ESTATE PRICES. Located 5 minutes from Canmore and 2 MINUTES FROM THE GATES OF BANFF NATIONAL PARK, it balances investment and personal enjoyment next to a UNESCO World Heritage destination. Praised for its Banff proximity, it has earned “Guest Favourite” and “Top 1% of Homes” status from 133 reviews so far. With 2.5 BATHROOMS, this turnkey property SLEEPS UP TO 10 GUESTS and INCLUDES ALL FURNITURE, SOFT GOODS and KITCHENWARE, ready to enjoy or rent. GROUND-LEVEL ACCESS simplifies arrivals and adds convenience for those with mobility considerations. The main floor features three ski chalet-inspired bedrooms. The primary retreat has a PRIVATE ENSUITE, MOUNTAIN VIEWS, a live-edge black walnut headboard, lift-up storage bed and blackout curtains. The other bedrooms include a queen room and a treehouse-themed double-over-double bunk room, with TVs in all three bedrooms. Children will love the whimsical, custom-built HARRY POTTER-themed kids’ nook beneath the stairs. The MUDROOM, GUEST GEAR CLOSET, multiple CUSTOM-BUILT OWNER STORAGE UNITS and an ADJOINING LOCK-OFF DOOR provide exceptional functionality for owners and guests. Coordinating with the neighbouring owner allows groups of up to 18 guests, expanding revenue potential. Upstairs, soaring sloped ceilings and oversized windows showcase MOUNTAIN VIEWS OF THE RUNDLE RANGE and fill the open-concept living area with natural light. Gather around the GAS FIREPLACE, prepare meals in the FULLY STOCKED KITCHEN and enj oy IN-SUITE LAUNDRY. A dedicated workspace accommodates remote work, while the sofa bed adds sleeping capacity. The PRIVATE BALCONY with BBQ offers rugged forest views rather than direct sightlines into neighbouring units—ideal for morning coffee or evening dinners. Enjoy the EXTERIOR PATIO with seating and MOUNTAIN VIEWS of the Three Sisters. CENTRAL A/C provides summer comfort. An assigned COVERED PARKING stall nearby means less snow clearing; visitor parking is available. Condo fees include all utilities except cable/wifi. The home is directly across from the YEAR-ROUND HOT TUB and near world-class mountain adventures. Located outside a Census Metropolitan Area or Census Agglomeration, the property may be eligible for purchase by non-Canadians. Buyers should obtain independent legal advice. Condo documents, revenue records and a recent home inspection report are available for review. GST applies to the purchase price and is not included in the list price. GST may be deferred; consult your accountant. (id:55254)
217 1 Street N
Lomond, Alberta
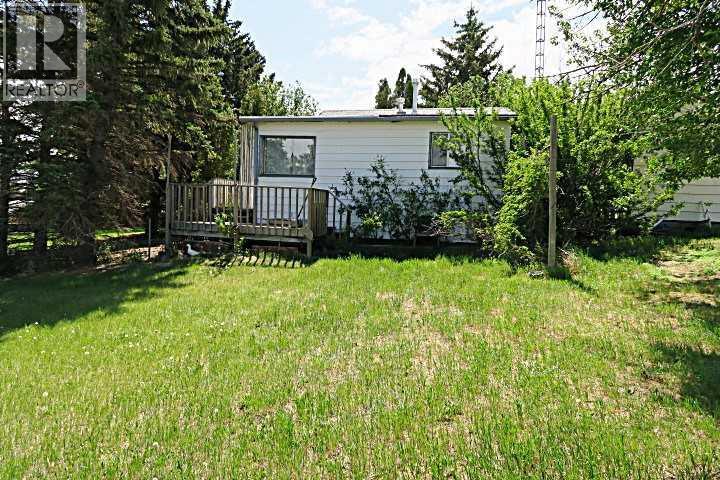
TWO 50 FT. LOTS (100x 120 Total ). OVERSIZE DETACHED GARAGE . FULL 4 Pce Bathroom,MAIN FLOOR Laundry room. NEW Furnace and Hot Water Tank in 2014. The Town has a Large School(K-12) ,Servus Credit Union, HUGE NEW Arena. Ten minute Drive to LAKE McGregor Country Estates and the Big LAKE McGregor with Boating Fishing and camping. Short 25 Minute Drive to VULCAN with Hospital, Shopping ,ALL Amenities . (id:55254)

44 Greenwich Heath NW
Calgary, Alberta
Welcome to the Carrara by Partners, an exceptional four-storey Modern Brownstone fronting directly onto the canal in the prestigious northwest community of Upper Greenwich. Offering 2,882 square feet of thoughtfully designed living space with no condo fees, this residence presents a rare opportunity to own one of a limited collection of luxury brownstones while still having the ability to personalize the interior selections and create a home that reflects your own style. Inspired by timeless architecture and refined design, the Carrara combines sophisticated interiors with exceptional functionality. A private four-storey elevator, expansive rooftop patio, and oversized heated rear-attached double garage provide the perfect balance of convenience, comfort, and an effortless lock-and-leave lifestyle. The entry level welcomes you with a spacious foyer leading to a versatile office or fourth bedroom, a full bathroom, and a thoughtfully designed mudroom complete with custom built-ins and direct access to the heated garage. The main living level is designed for both everyday living and entertaining, featuring 10-foot ceilings and expansive windows that capture natural light while showcasing views of the canal. At the heart of the home, the chef-inspired kitchen offers quartz countertops, custom cabinetry, a statement plaster hood fan, and built-in dining cabinetry that blends style with functionality. The adjoining living room is anchored by a striking fireplace, creating a warm and inviting gathering space, while the rear deck with enclosed storage extends the living area outdoors. A beautifully appointed powder room completes the level. The third floor is dedicated to private living and features an impressive primary retreat with a spa-inspired ensuite complete with dual vanities, a freestanding soaker tub, and a fully tiled glass shower. Two additional bedrooms share a beautifully finished full bathroom, while a spacious laundry room with built-in cabinetry, sink, and quartz countertops adds everyday convenience. The top floor opens to a flexible living space that leads directly onto a private rooftop patio with hot tub rough-in and sweeping views of the canal and surrounding community. Whether used for entertaining, relaxing, or creating your own private retreat, this space offers a unique outdoor experience rarely found in Calgary. Upper Greenwich is one of Calgary's most distinctive new communities, thoughtfully planned around its signature canal, extensive pathway network, sports courts, playgrounds, and beautifully designed green spaces. Just minutes from Calgary Farmers' Market West, WinSport, the Bow River pathway system, and major commuter routes, residents enjoy an exceptional balance of recreation, connectivity, and everyday convenience. With direct canal frontage, no condo fees, a private elevator, rooftop patio, and the rare opportunity to personalize your interior selections, the Carrara represents a limited opportunity to own one of Upper Greenwich (id:55254)

3337, 6818 Pinecliff Grove NE
Calgary, Alberta
This beautifully updated one-bedroom plus den & full bathroom condo located on the 3rd floor offers an ideal combination of independence, comfort, and community. Located in Legacy Estates (Pineridge) a 55+ building, this bright and open-concept home is move-in ready and designed for a carefree lifestyle. Fresh updates include new paint, new carpet, and new linoleum throughout. The functional layout includes a spacious living room, a timeless white kitchen with ample storage and counter space, a full bathroom, and a versatile den. Enjoy your own private deck, in-suite laundry, and a secure, titled underground parking stall.All-Inclusive Your monthly condo fee includes utilities, making budgeting simple. Legacy Estates is known for its rich, community-oriented amenities that make it easy to stay active and socialize which include a games room, library, media room, craft room, and woodworking shops, on-site exercise room and outdoor spaces for residents to enjoy, a convenient hair salon, a main floor café, a central dining room, and guest suites available for your visiting family and friends. Small pets are welcome, subject to Board approval. Situated with quick access to Stoney Trail, this location keeps you connected to the rest of Calgary while daily essentials are in close proximity, steps away from local parks and walking paths. Close to shopping centers and restaurants and public transportation (id:55254)
307, 4180 Kovitz Avenue NW
Calgary, Alberta
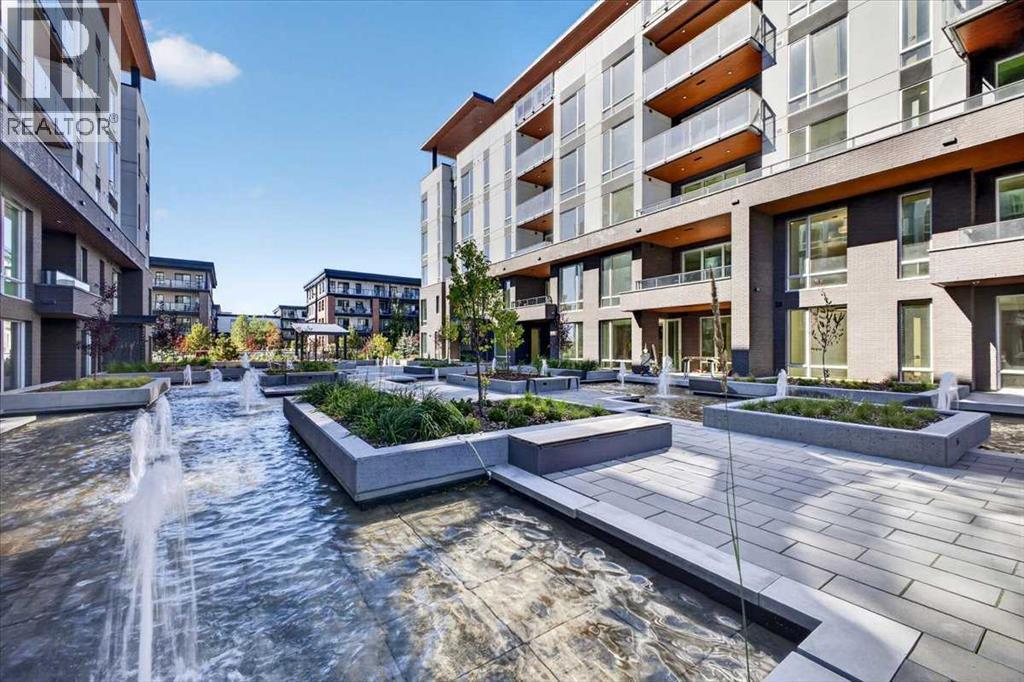
WELCOME TO MAGNA. Magna by Jayman BUILT got its name from the Magna Cum Laude distinction. It is the crown jewel of University District. The best of the best. Not only are these buildings a standout in this community – they showcase the highest level of finishings Jayman has ever delivered in any product. From the stunning water feature at the entrance to the European-inspired kitchens that almost know what you want to do before you do, it simply doesn’t get any better. And that’s the rule we’ve given ourselves with Magna: if it’s not the best we’ve ever done, it’s not good enough. We haven’t done this to pat ourselves on the back though; we’ve done this to pat you on the back. To give you a reward that hasn’t been available before. The others haven’t quite been good enough. They haven’t been Magna level. Welcome to Magna by Jayman BUILT. Live it to its fullest. Magna is the shining gem in an award-winning urban community. University District offers a bold, new vision for living in northwest Calgary. The community gracefully combines residential, retail, and office spaces with shopping, dining, and entertainment, all with inspiring parks and breathtaking natural scenery. University District is a pedestrian-friendly community, using bike lanes and pathways to connect you to your community. Magna offers the highest level of finishing ever offered by Jayman. Our suites come standard with European-inspired luxury kitchens, smart home technology, and the freedom to personalize your home. Welcome to some of the largest suites available in the University District, as well as the only concrete constructed residences. This is the best of the best. Imagine a home where the landscaping, snow removal and package storage are all done for you. Backing onto a picturesque greenspace, even your new backyard is a maintenance-free dream. Magna’s location was impeccably chosen to fit your lifestyle, without the upkeep. Magna is where high-end specifications and smart home technology me et to create a beautiful, sustainable home. Smart home accessories, sustainable features like solar panels, triple pane windows, and Built Green certifications all come standard with your new Jayman home...Introducing the stunning Victor I. Featuring the PLUS Specifications, Ivory Shale Elevated palette, a 1 BEDROOM, 1.5 BATHS, and 1 Indoor tiled parking stalls. Enjoy luxury in an exclusive and sophisticated space that harmoniously combines comfort with functionality. Highlights • Floor-to-ceiling windows • 10-foot ceilings • 110 Sq Ft outdoor balcony • underground visitor parking • Spa-inspired 5-piece ensuite with a large soaker tub with separate shower • Connected living, dining, and great rooms designed for large families and entertaining • Expansive kitchen area with an island, a walk-in pantry, and a dedicated storage space. MAGNIFICENT! (id:55254)

8408 Berkley Road NW
Calgary, Alberta
Beautiful renovated home in Beddington with almost 1500 square feet of living space! Total of 4 bedrooms and 2 full baths! This home makes a great first impression with the reconfigured front mudroom complete with bench seating, shelving, storage bins and multiple hanging hooks. Gorgeous laminate floors throughout the main level. Step into the living room featuring a sliding glass door that leads out to the front balcony, an ideal spot for your morning coffee! Spacious adjacent dining area. Completely redone kitchen is sure to impress with white cabinets with glass reveal uppers, stainless steel appliances with a chimney style hood fan, a classic farmhouse sink and a 1-year new dishwasher. Updated full bathroom on the main floor with soaker tub, subway tiles and full tub surround. The 3 piece basement bathroom is new 3 years ago. 2 nice size bedrooms on the main level. Separate side entry to basement with 2 bedrooms, flex room, storage room, 3 piece bathroom and family room. New furnace and hot water tank in 2023. Brand-name front-load washer and dryer also new in 2023. Enjoy the sunny back yard with wood patio. Excellent Beddington location within minutes to schools, shopping, dining, public transit and Nose Hill Park. "Motivated Sellers" (id:55254)

121, 126 14 Avenue SW
Calgary, Alberta
In the heart of the Beltline, this spacious two-bedroom plus den, two-bathroom main floor condo offers a great blend of comfort, flexibility, and inner-city convenience. Offering 969 sq. ft. of interior living space, this condo has a practical layout that feels comfortable, functional, and easy to live in.The main living area features a generous living room with a cozy fireplace, a defined dining space, and a well-planned kitchen with plenty of workspace and storage. Freshly painted and featuring a new stove and new window coverings, the home feels clean, refreshed, and move-in ready. The primary bedroom offers excellent space, a walk-in closet, and a private four-piece ensuite, while the second bedroom and additional four-piece bathroom provide great separation for guests, a roommate, or everyday living.The separate den overlooking a private courtyard adds valuable flexibility and can easily function as a home office, reading area, fitness space or den. In-suite laundry and a titled secure underground parking stall add even more everyday convenience, while the reasonable condo fee includes heat and water. The main floor location also makes access simple and practical.Set in one of Calgary’s most vibrant inner-city communities, you’re close to 17th Avenue, First Street Market, Stampede Park, downtown, transit, restaurants, coffee shops, parks, fitness studios, and everyday amenities. A great opportunity for first-time buyers, professionals, downsizers, or investors looking for a well-located Beltline condo with space, function, and convenience. (id:55254)
213 Les Jardins Park SE
Calgary, Alberta
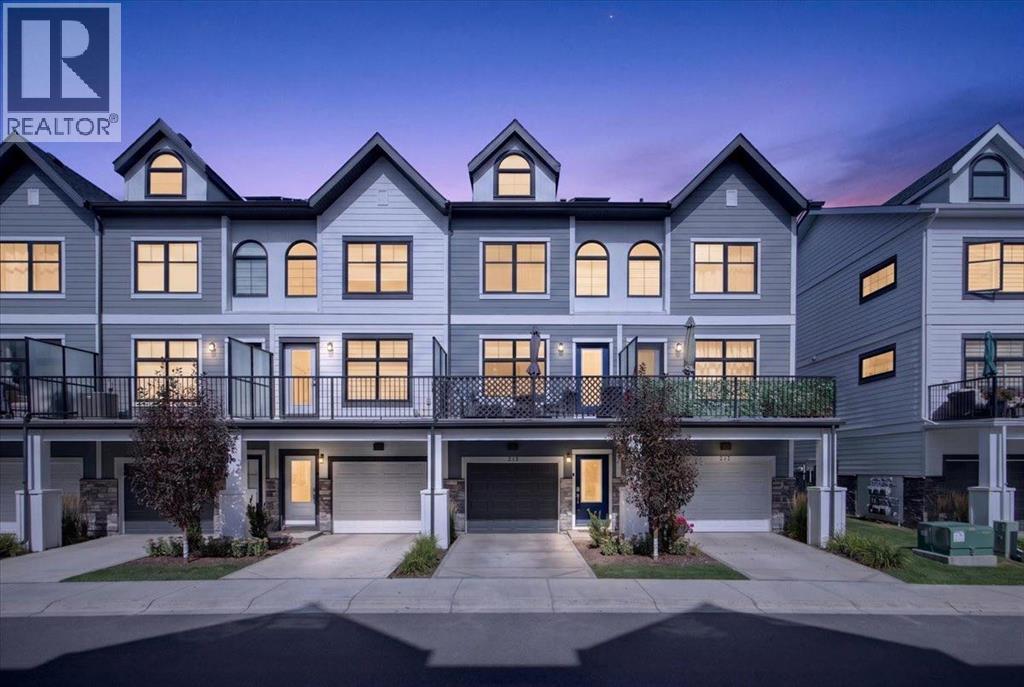
Welcome to 213 Les Jardins Park SE, a beautifully maintained townhome offering modern living in one of Calgary’s most thoughtfully designed new complexes. This double primary layout features two spacious bedrooms, each with its own ensuite and walk-in closet—one with a bright, windowed walk-in and the other with a convenient walk-through to ensuite design. The open-concept main floor offers a bright dining room and central kitchen layout perfect for entertaining or relaxing at home. The kitchen showcases elegant white quartz countertops, upgraded Whirlpool stainless steel appliances including a gas range, white cabinetry with black hardware, soft-close doors, under-cabinet LED lighting, and a stylish hex-tile backsplash. The living room flows seamlessly to the oversized balcony, complete with a gas line for BBQ season. The home is fully air conditioned and includes a Navien tankless water heater for on-demand hot water, along with a high-efficiency Goodman furnace.Additional features include a tandem double attached garage with an EV charging outlet, smart home technology with Alexa integration, luxury vinyl plank flooring, upgraded black Moen plumbing fixtures, and a fully fenced yard—perfect for pet owners or anyone who enjoys outdoor space. The maintenance-free lifestyle means more time to enjoy everything Les Jardins has to offer.This master-planned community by Jayman includes access to a private fitness centre, a breathtaking two-acre central garden inspired by the grand gardens of France, convenient visitor parking, and a strong sense of community. With quick access to Deerfoot and Glenmore Trail, and walking distance to local favourites like The Park Restaurant and YYC Pasta Bar, this location perfectly blends comfort, style, and urban convenience. (id:55254)

672 Lewisburg Place NE
Calgary, Alberta
THIS ONE PLANS AHEAD—THEN ADDS A LITTLE STYLE FOR GOOD MEASURE. The Leonard delivers 1,608 sq. ft. of smart, energetic living with three bedrooms, 2.5 bathrooms and the kind of details that make daily life run better. Up front, a WINDOWED POCKET OFFICE gives work, homework or household admin its own bright little headquarters. The living room answers with a FULL-HEIGHT FIREPLACE WALL, while the central kitchen brings the personality: an EXTENDED ISLAND WITH BREAKFAST-BAR SEATING, linen-cream quartz, a soft-white SILGRANIT UNDERMOUNT SINK, champagne-bronze hardware, a chimney hood fan and a BUILT-IN MICROWAVE. Warm wood-look flooring and layered neutral finishes keep the look current without trying too hard.Upstairs, the BONUS ROOM creates a second place to gather, play or disappear with a movie. The primary bedroom includes a 60-INCH ENSUITE SHOWER with a built-in seat, while two additional bedrooms, a full bathroom and UPPER LAUNDRY complete the level. Out back, the 10'x10' REAR DECK is ready for summer dinners and weekend lounging.The unfinished basement is not an afterthought. Nine-foot foundation walls, a side entry and a future two-bedroom layout are already supported by ROUGH-INS FOR A BATHROOM, LAUNDRY AND BAR SINK. Add TANKLESS HOT WATER, 200-amp service, an EV-charger rough-in and solar-panel conduit, and this home is thinking several chapters ahead.LEWISBURG IS A FRESH 100-ACRE MASTER-PLANNED COMMUNITY built for connection and everyday convenience. Plans include three neighbourhood parks, an extensive multi-use pathway network, green spaces, a central joint-use site and a future town centre with shopping, dining and services. Nearby established communities add more day-to-day amenities, while QUICK ACCESS TO STONEY TRAIL makes commuting—or escaping the city for the weekend—refreshingly simple. NEW, THOUGHTFUL AND READY FOR WHAT COMES NEXT: 672 Lewisburg Place NE makes a very strong first move. Ready to take a look? Contact your preferred Realtor an d book your showing today! • PLEASE NOTE: Photos are of a DIFFERENT Spec Home of the same model – fit and finish may differ. Interior selections and floorplans shown in photos. Kitchen appliances are included, and will be installed prior to possession. Washer and dryer included on qualifying homes. (id:55254)
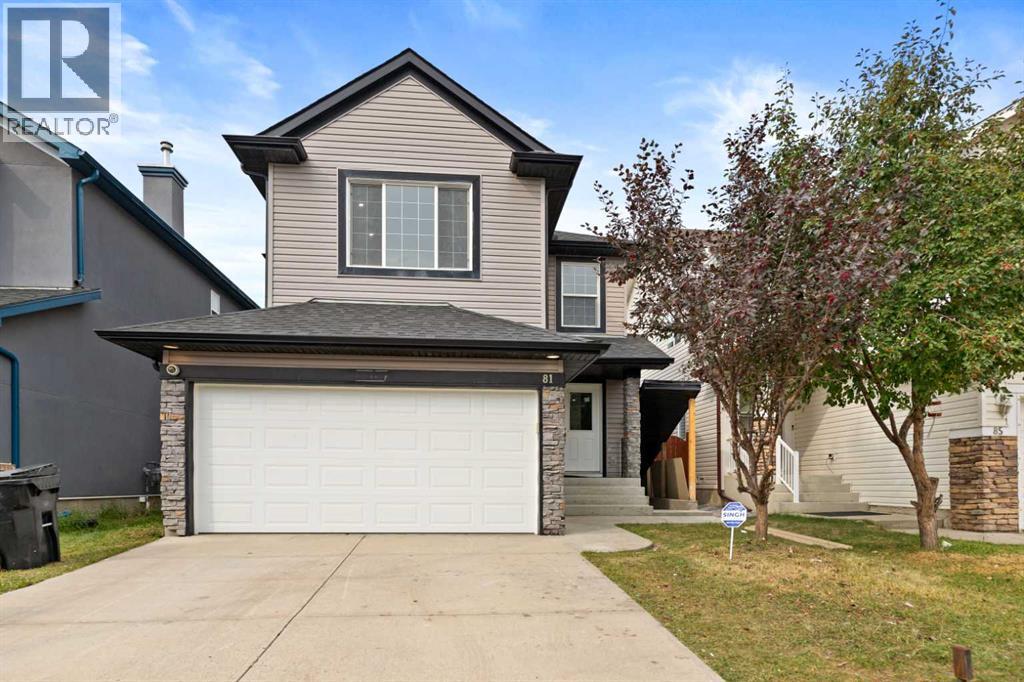
81 Saddlecrest Green NE
Calgary, Alberta
Fully Renovated 2-Storey Home with Legal Basement Suite in SaddleRidge. Welcome to this beautifully renovated 2-storey home located in the desirable community of Saddle Ridge. Offering modern upgradesthroughout and a 2-bedroom legal basement suite, this property is perfect for families or investors looking for additional rental income. Thisimpressive home features 5 bedrooms and 3.5 bathrooms and has been fully upgraded from top to bottom. The bright and open main floorshowcases luxurious new flooring, fresh paint, and knockdown ceilings, creating a modern and inviting living space. The fully redesigned kitchenincludes contemporary cabinetry, quartz countertops, a large island, and brand-new stainless steel appliances, ideal for both everyday living andentertaining. Upstairs, you will find spacious bedrooms and beautifully updated bathrooms with quartz countertops and modern fixtures. Elegantmaple railings lead to the upper level, adding warmth and style to the home. Major exterior and mechanical upgrades include: • New roof, siding, andgutters • New energy-efficient windows • New garage door • Updated plumbing and electrical fixtures. The fully finished legal basement suite featuresa separate walk-up side entrance, offering excellent income potential or multi-generational living. The legal suite includes 2 bedrooms, a fullbathroom, a modern kitchen, a spacious living/recreation area, and a separate laundry/utility room, along with its own high-efficiency double furnace.Conveniently located near schools, transit, shopping centers, playgrounds, and recreational amenities, this move-in-ready home offers comfort, style,and exceptional value. A fantastic opportunity to own a fully upgraded home with rental potential in a prime location. (id:55254)
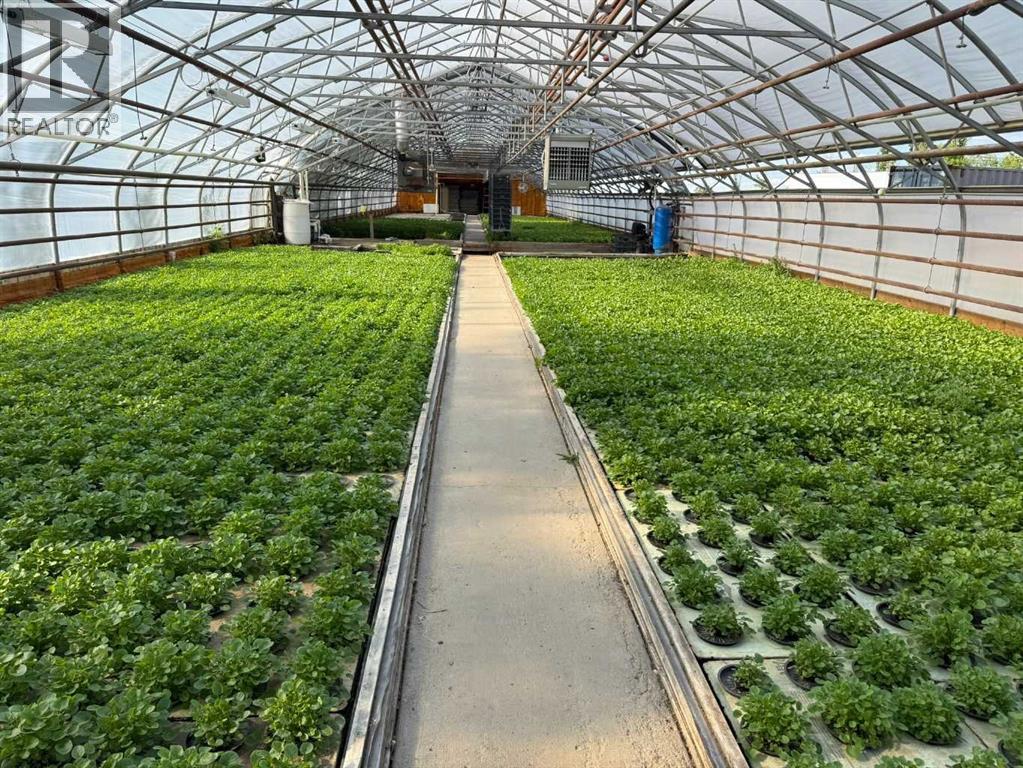
263058 Township Road 252
Rural Wheatland County, Alberta
Exceptional opportunity to acquire an established hydroponic greenhouse (CEA: controlled environment agriculture or a controlled environment farm) business, home and approximately 30 acres in Wheatland County, strategically located less than 25 minutes east of Calgary's city limits. The offering includes approximately 25,000 sq. ft. of controlled-environment greenhouse production space, the operating business, land, detached home (2 bd, 2 ba), mobile home trailer (4 bd, 2 ba), several outbuildings, and most equipment, subject to exclusions.Designed for efficient year-round production, the greenhouse operation utilizes advanced Argus environmental control systems and is currently operating at approximately 60–70% capacity, providing substantial opportunity to increase production and expand the business. Current crops include basil, lettuces, kale, mint, microgreens, frisée, celery, and other specialty greens. The operation has established growing systems, long-standing wholesale vendor and customer relationships, experienced staff, and established production processes. Four full-time employees, plus a handyman, support daily operations and facility maintenance.The greenhouse structures range in age from approximately 20 to 30 years, with the greenhouse roofs replaced in 2025 following a hail loss through an insurance claim. 4 greenhouses, approx. sizes are: 30x96', 32x200', 100x144' and a smaller one 20x40'. The roofs were replaced in the last 2 years through an insurance claim. Please see disclosure in supplements for additional information.The property offers considerable potential for a new owner to expand production, diversify crops, explore vertical farming or other controlled-environment agriculture applications, introduce automation, or develop additional revenue opportunities, subject to applicable approvals and servicing requirements. The approximately 30-acre holding also provides room to consider future expansion of the operation.Located in Wheatland C ounty, the property is well positioned for an agricultural entrepreneur looking to grow an established operation. The surrounding area is experiencing significant development, including The Lakes of Muirfield, approximately 3 minutes away, and the De Havilland Field project, approximately 9 minutes away via RR 264/Hwy 1 has broke ground.The property is surrounded by the Homesteads of Lyalta Area Structure Plan, adding further strategic interest to this acreage within one of the Calgary region's expanding corridors. An exceptional opportunity for an existing greenhouse operator, agricultural investor, owner-operator, entrepreneur, or graduate of agriculture, horticulture, greenhouse management, or agri-business programs seeking an established operation with experienced staff, existing markets, infrastructure, and significant room to grow.Please see disclosure and additional information in supplements. Greenhouse sizes are approximate: 100x144; 20x40', 30x96', 32x200 (id:55254)