Sanket Patel Commercial Realtor

5009 41 Street Close
Innisfail, Alberta
Not every home is about the latest finishes. Sometimes, it is about the space, the setting and the opportunity to make a property your own. Tucked into a quiet cul-de-sac in an established Innisfail neighbourhood, this spacious bungalow sits on an unusually large 9,286 sq. ft. lot, created by combining the original residential lot with a neighbouring vacant parcel, now consolidated onto one title. The result is a generous, private yard with mature trees, established hedges and plenty of room for gardening, entertaining, pets or simply enjoying the outdoors. Inside, the home offers more than 1,500 sq. ft. on the main floor with a distinctive layout that differs from a traditional bungalow. All three bedrooms are located on the main level, including a generously sized primary bedroom, along with a five-piece bathroom and an additional two-piece bath. The living and dining areas provide ample gathering space, while the eat-in kitchen offers a practical setting for everyday meals. Large windows and a skylight above the staircase bring natural light into the home. The developed lower level includes a substantial recreation and games area, four-piece bathroom, laundry and additional storage, offering flexibility for hobbies, family activities or other uses. This is an established home with a mix of updates and original characteristics, and buyers should anticipate that some finishes and improvements may benefit from further attention over time. For those who value space and are comfortable making a home their own, there is plenty to work with here. Outside, an oversized double detached garage and long driveway provide generous parking and storage options. Parks, schools, recreation facilities, walking trails and everyday amenities are all within easy reach. The real appeal of this property lies in its combination of a large bungalow, an exceptionally generous lot, mature landscaping, privacy and a quiet location. If you are looking for a property with room to grow, person alize and enjoy, this one deserves a closer look. (id:55254)

4310 50 Avenue
Athabasca, Alberta
Why be ordinary when you can be extraordinary? This statement property inspired by vibrant costal villages, is the first in the area to boldly showcase what could be the beginning of Athabasca becoming a colourful river community. This is a solid built home that’s been meticulously cared for, and sits on 3 combined lots. Just the perfect size, the home has everything you need, but if extra space is a must, there’s an additional 936 sq ft of finished open space above the garage. Would make a great games room, or with some modifications maybe a suite for extra family? 26 ft x 36 ft - 2 storey garage was built in 2022, finished inside and out, heated for year round use. Definitely worth a look to appreciate all this property has to offer. (id:55254)

312b, 5611 9 Avenue
Edson, Alberta
A fantastic investment opportunity awaits! This 2-bedroom unit is on the 3rd floor of Mountain Vista Condos Building B on the North side of the building. All rooms are a good size and have either carpet or linoleum. The galley-style kitchen is equipped with full-sized appliances (fridge, stove and dishwasher) and plenty of cabinets. The spacious living room has sliding doors to the large balcony that is great for BBQing or enjoying the outdoors. Down the hall, there’s two good-sized bedrooms, a 4-piece bathroom, and an in-suite storage room. The building's laundry room is located on the main level and has upgraded machines operated by a Coinomatic card system. Building security includes interior hallway and entrance cameras and each entrance has fob controlled access for tenants and an intercom system for guests. The large parking lot provides one powered spot for each unit and there’s lots of street parking for guests. Mountain Vista Condominiums are professionally managed by Realty Canada, and there is an onsite manager with an office in Building A. There’s a great Condo Board in place and the Condo Corporation has a healthy Reserve Fund and reasonable monthly condo fees. The complex is located in the Westhaven neighborhood, close to schools, shopping, recreation, and the Town's trail system. This unit can be self-managed or managed by a property manager for a hassle-free investment. Whether you’re looking to start out in the real estate market or for an investment property, this Condo is worth a look. This unit is currently tenanted (long term tenant) on a lease making it a great turn-key investment property. (id:55254)

168106 Lunar Springs Crescent W
Rural Foothills County, Alberta
NEW HUGE FINANCING INCENTIVE!! Now OFFERING 0% INTEREST for 6 MONTHS with 25% down IF CLOSED BEFORE DECEMBER 31st, then 6% INTEREST for the FOLLOWING 6 MTHS!!! This allows you to BUILD SOONER, giving you time to SECURE TITLE & GET YOUR PLAN APPROVED by the County, all while you secure your BUILDERS MORTGAGE!! Be the FIRST to build your DREAM HOME in LUNAR SPRINGS ESTATE! Lot 6 has 4.08 ACRES of land. Perfectly positioned between the MAJESTIC ROCKY MOUNTAINS and the vibrant CITY OF CALGARY, this PREMIER DEVELOPMENT in FOOTHILLS COUNTY offers an UNPARALLELED BALANCE OF ACCESSIBILITY AND LIFESTYLE. Located just 7 MINs FROM STONEY TRAIL RING ROAD, with quick access to PRIDDIS, CALGARY, and the ROCKY MOUNTAINS, it’s the ideal fusion of RURAL TRANQUILLITY and URBAN CONVENIENCE. 11 NEW lots, each lot includes a NEW WELL, POWER TO THE PROPERTY LINE, and NATURAL GAS TO THE PROPERTY LINE, ensuring modern comfort and full readiness for future development. A NEW PAVED ROAD has been installed, providing SMOOTH, GRAVEL-FREE ACCESS all the way from the city to your doorstep! The VARYING ELEVATIONS across the parcels create a DYNAMIC and VISUALLY CAPTIVATING LANDSCAPE, offering each property its own UNIQUE CHARACTER, VIEWS, and BUILDING POTENTIAL. The ARCHITECTURAL CONTROL GUIDELINES elevate the value of every home, ensuring PREMIUM DESIGN STANDARDS, preserving the NATURAL BEAUTY OF THE FOOTHILLS, and creating a VISUALLY STUNNING, COHESIVE COMMUNITY that enhances both your INVESTMENT and LIFESTYLE. A portion of the property is protected by an ENVIRONMENTAL RESERVE EASEMENT (E.R.E.), preserving its NATURAL TOPOGRAPHY and ensuring part of the land remains UNTOUCHED AND WILD—a BUFFER OF NATURAL BEAUTY that enhances PRIVACY AND LONG-TERM VALUE. Families will appreciate that RED DEER LAKE SCHOOL, serving KINDERGARTEN THROUGH GRADE 9, is only 6 MINUTES AWAY. Set amid the ROLLING HILLS and FORESTED VALLEYS of the Foothills, this property also lies within a DARK SKY COUNTY, offering UNMATC HED STARGAZING and BREATHTAKING NIGHT VIEWS. NEARBY AMENITIES & ATTRACTIONS: Enjoy being just 4 MINUTES from the ANN & SANDY CROSS CONSERVATION AREA, offering scenic trails and abundant wildlife viewing. Only 12 MINUTES to SHAWNESSY CENTRE, home to SUPERSTORE, WALMART, LONDON DRUGS, CANADIAN TIRE, RESTAURANTS, a MOVIE THEATRE, and an array of shops for all your needs. The SOUTH CALGARY HEALTH CENTRE (24-HOUR URGENT CARE) is just 13 MINUTES AWAY, providing quick and reliable medical access. Stay active at the SHAWNESSY YMCA, featuring a 25-METRE LAP POOL, LEISURE POOL, FITNESS STUDIO, GYMNASIUM, INDOOR TRACK, and MULTIPURPOSE ROOMS. Explore FISH CREEK PROVINCIAL PARK, with OVER 100 KM OF TRAILS, picnic areas, and the SIKOME LAKE swimming area - a haven for outdoor enthusiasts. Convenient commuting via the SHAWNESSY LRT STATION and weekend adventures at GRANARY ROAD or SPRUCE MEADOWS complete the picture of this EXCEPTIONAL FOOTHILLS LIFESTYLE. BOOK YOUR SHOWING NOW! (id:55254)

304b, 5611 9 Avenue
Edson, Alberta
A fantastic investment opportunity awaits! This 2-bedroom unit is on the 3rd floor of Mountain Vista Condos Building B on the North side of the building. All rooms are a good size and have either carpet or linoleum. The galley-style kitchen is equipped with full-sized appliances (fridge, stove and dishwasher) and plenty of cabinets. The spacious living room has sliding doors to the large balcony that is great for BBQing or enjoying the outdoors. Down the hall, there’s two good-sized bedrooms, a 4-piece bathroom, and an in-suite storage room. The building's laundry room is located on the main level and has upgraded machines operated by a Coinomatic card system. Building security includes interior hallway and entrance cameras and each entrance has fob controlled access for tenants and an intercom system for guests. The large parking lot provides one powered spot for each unit and there’s lots of street parking for guests. Mountain Vista Condominiums are professionally managed by Realty Canada, and there is an onsite manager with an office in Building A. There’s a great Condo Board in place and the Condo Corporation has a healthy Reserve Fund and reasonable monthly condo fees. The complex is located in the Westhaven neighborhood, close to schools, shopping, recreation, and the Town's trail system. This unit can be self-managed or managed by a property manager for a hassle-free investment. Whether you’re looking to start out in the real estate market or for an investment property, this Condo is worth a look. This unit is currently tenanted (long term tenant) on a lease making it a great turn-key investment property. (id:55254)
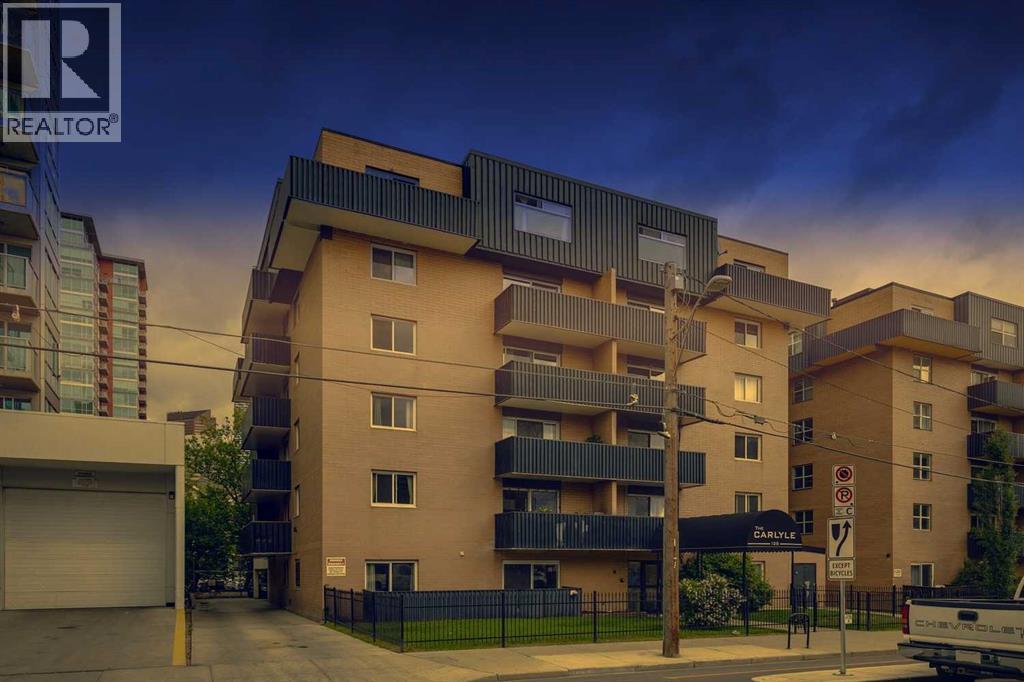
306, 128 15 Avenue SW
Calgary, Alberta
A great entry point into one of Calgary's most dynamic urban corridors. Unit 306 at The Carlyle sits on the Beltline-Mission boundary, steps from 4th Street's acclaimed restaurant row, Calgary's iconic 17th avenue, the Elbow River pathways, and the emerging Sports & Entertainment District anchored by the new Scotiabank Arena currently rising nearby. This two-bedroom, one-bath condo delivers a private balcony, assigned parking, and dedicated storage in a building where rental demand is consistent. Light fills the living space and the layout makes intelligent use of every square foot. No space is wasted and everything is everything is functional. Common laundry on the main floor in the building makes laundry a breeze and C-Train access within walking distance eliminate city access friction for tenants and owners alike. At $215,000 in a neighbourhood with a proven appreciation history and increasing development, this is the kind of asset that performs steadily for the long term. If you're an investor looking for a foothold in inner-city Calgary before the next wave, this is that moment. (id:55254)

92 Chinook Drive SW
Calgary, Alberta
Welcome Home....Located in the coveted community of Chinook Park, this lovely 4 level split sits on a quiet street with a private south facing rear yard. Inside you'll find a mid century influence complimented by many tasteful cosmetic updates, as well as many large capital improvements making this an easy home to move into and personalize to your tastes! The lovely curb appeal sets the tone for whats inside....step in and feel immediately drawn in. The high vaulted ceilings in the living room, accented by hardwood floors create a wonderful space to gather, entertain and relax. Natural light pours in through the skylight and updated windows. This large living room transitions into a dining area that is easily accessed from the beautifully updated kitchen with high gloss cabinetry, quartz cabinets and stainless steel appliances that include a gas range. An additional room off of the kitchen that overlooks the yard could be used for a casual or formal dining room, sitting area, playroom or home office. Main floor laundry is conveniently located out, yet out of the way. The natural light follows you upstairs, where you'll find 3 well sized bedrooms and a renovated 5 piece bathroom. The lower levels of this home provide an abundance of space for family gatherings, hobbies, and the flexibility of the space lends itself to many uses. A second full 3 piece bath rounds out this 3rd level. The fourth level of the home is fully finished with a 4th bedroom, and a flex room that could serve as a guest room, home office, computer den or transform it into a 5th legal bedroom with the addition of an egress window. With over 2700 ft of development, this home offers private spaces for each member of the family, while maintaining a very warm, connected feeling throughout. Move in just in time to enjoy some time in your large south facing back yard with large deck and patio, perhaps gathered around the firepit, creating new memories. Keep your car, tools and toys safe and warm in t he 18x22 detached garage. (id:55254)

1846 Baywater Street SW
Airdrie, Alberta
Bayside canal living brings a peaceful backdrop to this expansive 6 bedroom home (including 4 bedrooms up!), where over 3,300 sq ft of developed space, a finished walkout 2 bedroom basement illegal suite and direct pathway access shape an exceptional everyday lifestyle. Move-in ready and beautifully presented, the open main floor pairs a neutral colour palette with warm hardwood flooring and abundant natural light. Gather around the focal fireplace in the inviting living room while oversized windows frame the outdoors and keep the space bright throughout the day. Anchoring the heart of the home, a striking kitchen makes cooking and entertaining effortless with granite countertops, a massive centre island, full-height cabinetry, stainless steel appliances and a walk-through pantry that simplifies unloading groceries. Surrounded by windows, the adjoining dining area captures canal views and connects to the upper deck for an easy transition from indoor meals to summer evenings outside. Tucked away from the main gathering spaces, a versatile den gives work, study, hobbies or fitness their own dedicated place, while a powder room completes this level. Upstairs, a huge vaulted bonus room becomes a natural destination for movie nights, games and relaxed family time, enhanced by multiple oversized windows. Retreat to the spacious primary bedroom with its large walk-in closet and luxurious ensuite appointed with dual vanities, a jetted soaker tub and separate oversized shower. Three additional bedrooms, a stylish 4-piece bathroom and convenient upper laundry round out a layout designed with busy households in mind. Downstairs, the finished walkout expands the home’s flexibility with a 2 bedroom illegal suite, separate entrance and separate laundry. Luxury vinyl plank flooring carries through the open living area, where a comfortable family room flows into an eat-in kitchen finished with stainless steel appliances, full-height cabinetry and an updated backsplash. A 4-piece ba throom serves the 2 lower bedrooms to complete this self-contained level. AS A BONUS - the clean and tidy basement tenant would like to stay long term if the buyer desires! Outside, canal views take centre stage from the upper deck, while the covered lower patio extends outdoor living into the backyard with established gardens, grassy play space and a shed for seasonal storage. An insulated and drywalled double attached garage adds everyday practicality. Best of all, the property is just steps from Nose Creek Elementary, playgrounds and the property backs directly onto the canal-side pathway, inviting morning walks, evening bike rides and unhurried time by the water while keeping schools, parks and everyday amenities within easy reach. (id:55254)

6511 Law Drive SW
Calgary, Alberta
A rare pre-sale opportunity on a desirable corner lot in Lakeview, offering a southwest-facing backyard, triple tandem attached garage, total of five bedrooms and the exciting opportunity to personalize select interior finishes. This architectural showpiece will offer approximately 3,730 sq. ft. above grade plus a fully developed 1,387 sq. ft. lower level, providing more than 5,100 sq. ft. of beautifully designed living space. The main floor welcomes you with a grand foyer and an elegant open-concept layout created for both everyday living and sophisticated entertaining. The formal dining area flows seamlessly into the expansive living room and designer kitchen, where custom cabinetry, premium appliances, an oversized island and carefully selected stone surfaces create an impressive culinary centrepiece. A fully equipped butler’s pantry provides additional preparation and storage space, while the spacious mudroom offers convenient access to the attached garage. Thoughtfully constructed by Arkadian Homes, a prominent builder in the area known for quality craftsmanship and attention to detail, the residence balances refined design with everyday functionality. Upstairs, the luxurious primary suite serves as a private retreat with a generous walk-in closet and spa-inspired ensuite. The additional bedrooms are equally well considered, including a convenient Jack-and-Jill bathroom arrangement, while the upper-level laundry adds everyday practicality. The fully developed lower level extends the home’s living and entertaining space with a large recreation room, wet bar, dedicated gym, fifth bedroom and full bathroom—ideal for guests, older children or extended family. With its commanding corner-lot presence, large windows, sunny southwest backyard, substantial floor plan and opportunity to select finishes during the pre-construction stage, this exceptional residence presents a rare opportunity to create a personalized luxury. Located near the Glenmore Reservoir, North Glenm ore Park, and Weaselhead Flats with endless walking and cycling pathways. Enjoy quick access to downtown, top rated schools, nearby golf courses, and a vibrant community atmosphere with parks, recreation, and local amenities just minutes away. Buyers will have the opportunity to work with the builder and customize select finishes. Call today to book your private tour. (id:55254)

12316 21 Avenue
Blairmore, Alberta
Welcome to Blairmore, Crowsnest Pass. This 1777 sq. ft. Duplex situated on a 9,000 sq. level lot. Located in a convenient desirable area, within walking distance to all amenities. Both units have 2 bedrooms, kitchen/dining, living room and 4 piece bathroom, with shared laundry in the basement. Both units are heated by one shared forced air furnace. Unit 1 offers a covered verandah, gas fireplace, electric range, laminate and tile, access to laundry thru outside door to basement. Unit 2 presents original hardwood flooring, tile, gas stove and back porch with interior access to the shared laundry. Both units are tenant occupied on a month to month lease, The space could also be reverted back into single family home and provides ample space on the lot to build a substantial out building with alley access. (id:55254)

30075 Township Road 262
Rural Rocky View County, Alberta
Presenting one of Alberta's most extraordinary private estates. Inspired by the timeless elegance of a French château, this architectural masterpiece spans over 20,000 square feet and is discreetly nestled within 8.81 acres of impeccably manicured grounds, mature trees, and professionally curated gardens, offering an unrivalled sense of privacy and exclusivity. Every element reflects uncompromising craftsmanship, from soaring ceilings, exquisite millwork, and African mahogany hardwood to grand entertaining spaces, resort-inspired amenities, and remarkable attention to detail. In keeping with the wishes of the sellers, public information has been intentionally limited to preserve the privacy and exclusivity of this exceptional property. A comprehensive package of features, specifications, and estate details will be made available to qualified buyers. (id:55254)
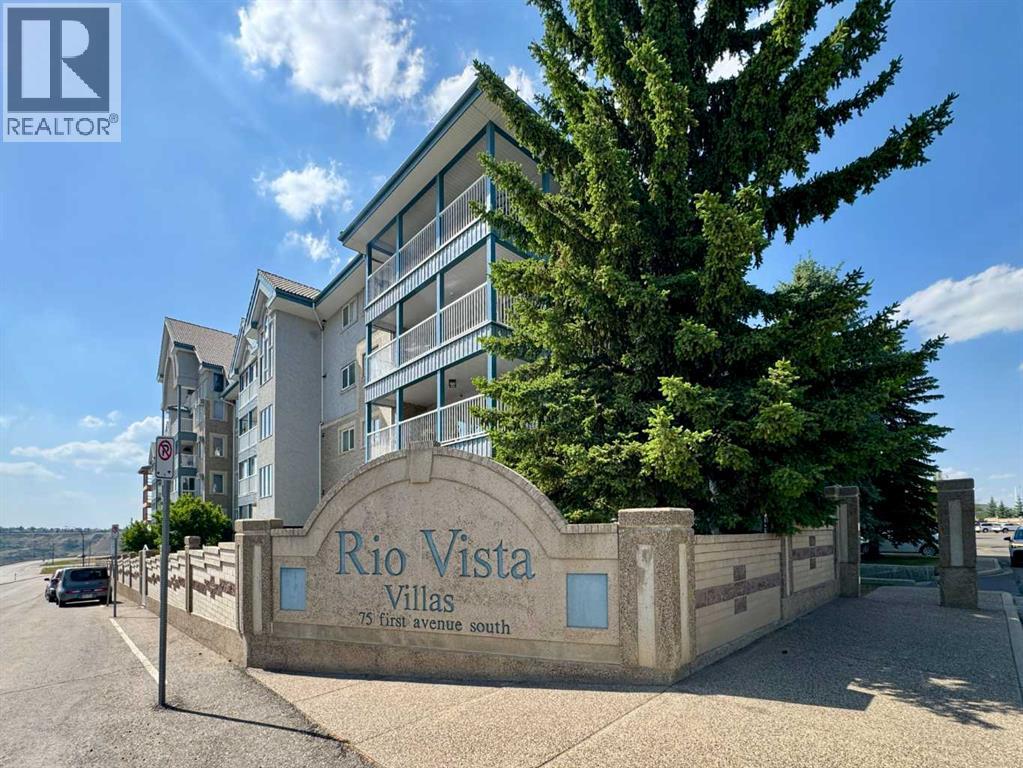
208, 75 1 Avenue S
Lethbridge, Alberta
Welcome to Unit 208, 75 1 Avenue S, a beautifully maintained and updated 55+ condo in the highly sought-after Rio Vista Villas, offering comfortable, low-maintenance living in a prime south Lethbridge location just steps from downtown amenities and the scenic coulees. Rarely do units like this become available, featuring 2 bedrooms, 2 bathrooms, and a functional layout with the bedrooms positioned on opposite sides of the unit for added privacy. The bright open-concept kitchen, dining, and living area is filled with natural light, while the enclosed balcony with a newly installed screen door extends the living space. Recent updates include newly painted walls, new vinyl flooring in the living area and bedrooms, new linoleum flooring in the kitchen and bathrooms, and newly installed higher pedestal toilets. Additional features include in-suite laundry, a private storage locker, and heated underground parking with access to a convenient car wash bay. The building is equipped with two elevators and offers an exceptional range of amenities designed to support an active and social lifestyle, including a fitness centre, social room, Sunrise Lounge, craft room, workshop, library, gazebo, and recreation areas featuring pool tables, ping pong, shuffleboard, and darts. Conveniently located close to shopping, restaurants, parks, walking paths, highway access, and all downtown services, Rio Vista offers an outstanding opportunity for spacious and carefree adult living. With its desirable location, functional layout, extensive amenities, and beautifully maintained condition, Unit 208 is a rare opportunity you won’t want to miss. Please view the video walkthrough in the links tab or on YouTube by searching for the home address; this is a home you’ll want to experience in full. (id:55254)
5723 54 St
Taber, Alberta
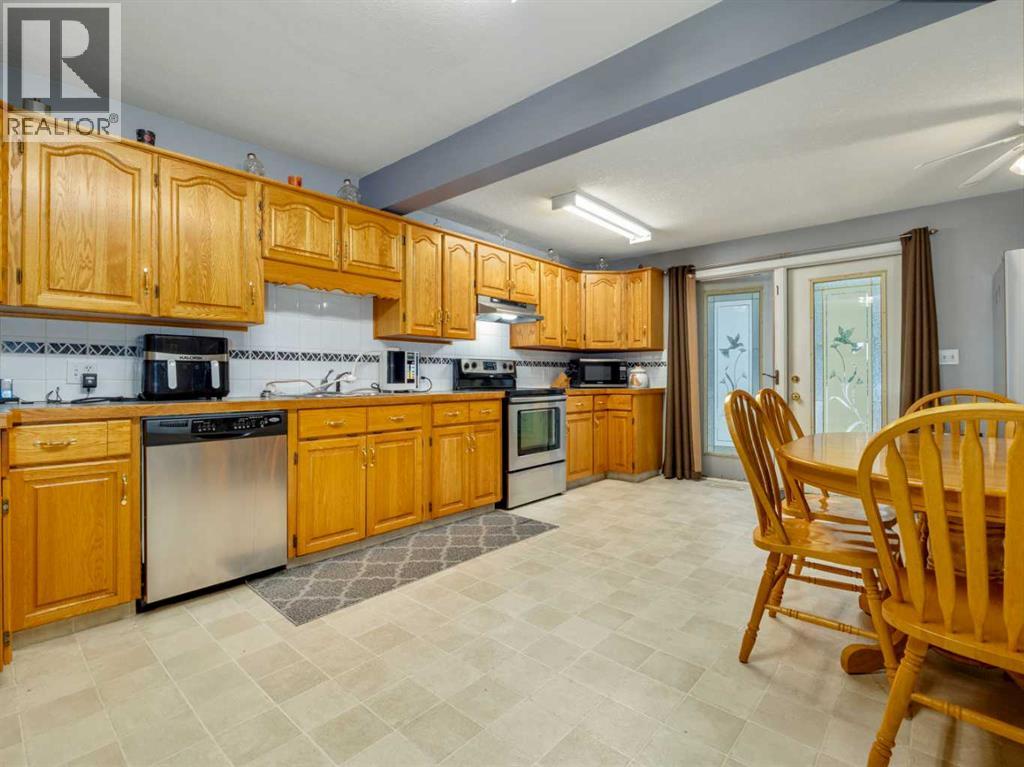
Welcome to this spacious and well-maintained bungalow in a fantastic Taber location, conveniently close to schools, downtown, and many of the amenities your family needs. With over 2,000 sq. ft. of developed living space, this home offers plenty of room for a growing family.The main floor features a large kitchen with an abundance of cupboard and counter space, along with plenty of room for a large dining table, making it the perfect place for family dinners and gatherings. There are two bedrooms, a full bathroom, and the convenience of main-floor laundry. The comfortable living space is complemented by central air conditioning for added comfort during the warmer months.Originally built in 1955, the home underwent a complete renovation in 1996 and has been well maintained ever since. The 9' x 20' covered front deck is a wonderful spot to relax and enjoy summer evenings. The roof was replaced in 2011 and the hot water tank was replaced in 2012.The fully developed basement adds even more living space with a spacious family room, three additional bedrooms, and another full bathroom, providing excellent flexibility for a larger family, guests, a home office, or hobbies.Outside, the large lot offers an impressive amount of parking and storage. The fully fenced yard includes a 24' x 24' detached garage, a 13' x 31' RV parking area, and a 16' x 24' carport. Whether you have vehicles, an RV, toys, or simply need extra storage, there is plenty of room to accommodate it all.With its generous living space, five bedrooms, two full bathrooms, large lot, extensive parking, and convenient location, this is a wonderful opportunity to own a family home with room to grow in the heart of Taber. (id:55254)

41 Lewiston Common NE
Calgary, Alberta
Welcome to 41 Lewiston Common, the beautifully designed Delilah ZLL by Genesis Builders. Offering 2,126 square feet of thoughtfully planned living space, this home combines modern style, functionality, and future flexibility. This stunning home features 4 bedrooms and 3 full bathrooms, including a highly desirable main floor bedroom and full bathroom perfect for guests, multi generational living, or a private home office. Step inside to bright, contemporary finishes and an open-concept layout designed for both everyday living and entertaining. The spacious kitchen features quartz countertops throughout, a premium Silgranit sink, gas line rough-in for a future range, and plenty of storage and workspace. The adjoining dining and living areas are enhanced by additional windows that flood the home with natural light. The upper level offers a spacious loft with a tray ceiling, added pot lighting, and large windows that create the perfect secondary living space for family movie nights, a children's play area, or a home workspace. The primary retreat is designed for relaxation with its elegant tray ceiling and upgraded ensuite layout. Two additional bedrooms, a full bathroom, and convenient upper-floor laundry complete the upper level. Additional features include an Urban Craftsman elevation, double attached garage with full driveway, 10' x 7' pressure-treated rear deck, wrought iron railings, 9' main floor ceilings, 9' foundation walls, gas line rough-ins for both a BBQ and future gas range, additional pot lighting throughout, and a future legal suite dual rear entry with a 2-bedroom legal suite rough-in (pending city approval), offering excellent long-term investment potential. Located in the exciting new community of Lewiston, residents will enjoy thoughtfully planned streetscapes, future parks, pathways, green spaces, and convenient access to schools, shopping, dining, and major commuter routes. Lewiston is designed to bring together modern living and community connect ion, making it an ideal place for families and professionals. This exceptional home offers the perfect balance of style, comfort, and future opportunity in a growing community you'll be proud to call home. Photos are of a previously built model and are representative. Ta (id:55254)
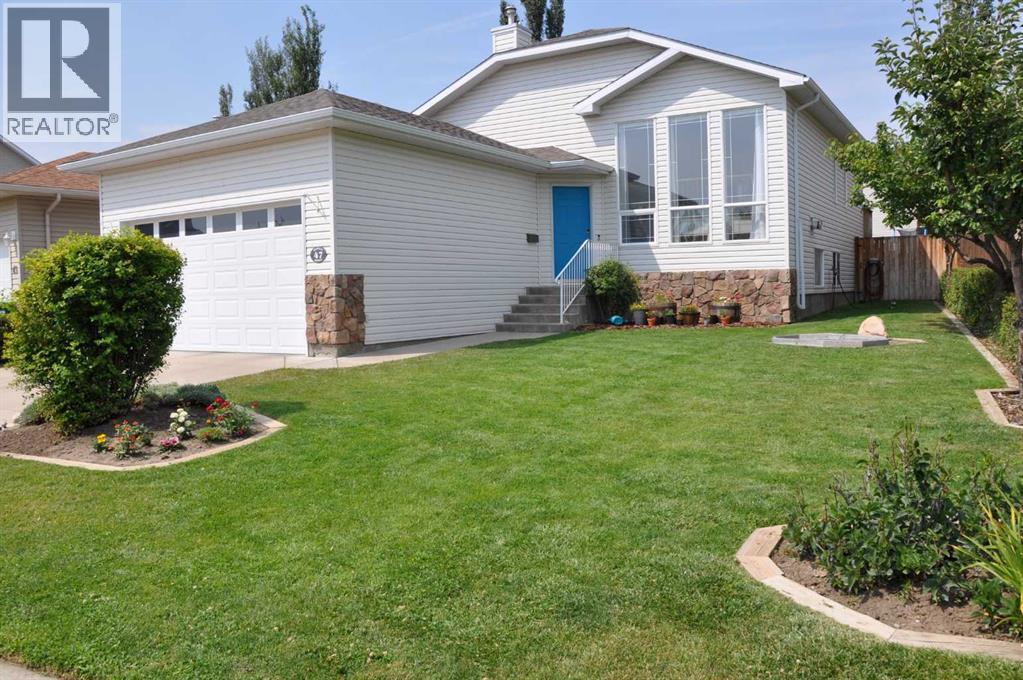
47 Riverbrook Close W
Lethbridge, Alberta
A immaculate, well cared for family home on a large lot. Enter the home onto a spacious landing with garage access. The living room is graced with wall to ceiling windows that make it bright and inviting. The vaulted ceiling from the living room thru to the kitchen give it a feeling of space and light. The kitchen has a generous amount of counter space with a central island and also a pantry. The dining nook is adjacent to the kitchen with room for a table that could easily seat 6/8. The primary bedroom is large enough for a king bed and is complemented with a 3pc ensuite and a walkin closed. A second bedroom and main bath complete the main floor. The lower floor has large windows that make it a bright space for children to play , to entertain or curl up infront of the TV. A fireplace also adds warmth to this room in the winter. There are 2 additional spacious bedrooms, both with a walkin closet. Another full bathroom and utility room with laundry are the remaining rooms on this level. The deck off the kitchen allows for easy access for barbecuing and summer entertaining. The back yard is big with several apple trees and has room for various childrens activities that create a mini playground in the backyard. The trampoline, and play structure are negotiable. The garage is a large 20 x 24.5 double with storage shelving along the walls. This home is within walking distance to 2 elementary schools, preschool, church, and parks. It is within a 5 minute drive to the University. Come and see if this can be your next home. Move In Ready. Bring an Offer. Motivated Seller! (id:55254)

64 210044 Hwy 512
Rural Lethbridge County, Alberta
A beautiful custom built bungalow that welcomes you with style and warmth. Situated on 2.77 acres with panoramic country views from every window. Solid fir steps lead you into the large foyer with slate tiles. The warmth of spruce beams and a wood burning stove welcome you into the living room. The spacious kitchen has a coffee station, custom concrete counters with ample work space and an abundance of maple kitchen cupboards line the kitchen walls. The very large walkin pantry can store food staples and kitchen appliances to delight any gourmet cook. A U-shaped nook off the kitchen is perfect for breakfast or morning coffee. A large dining room that would easily seat 8, looks out onto the deck and the fields beyond. Next to the kitchen is the main floor laundry room and mudroom with custom built coat lockers. The mud room leads out to the 30x50 garage and workshop which is any man's dream space. Down the hall from the living room is a den, and 2 bedrooms with walkin closets. The primary bedroom opens out onto the rear deck and has a spacious ensuite and walkin closet. The lower level has a massive rec room that could accommodate a variety of recreation tables and a seating area. The media room can easily seat 6-8 reclining chairs, ready for your family or friends movie nights. There is a small bar between the media room and rec room. The lower level has 2 additional bedrooms with large windows making them bright and inviting for family or guests. A 4 pc. bathroom, large storage room and flex /exercise room complete the lower level. The walk out basement makes access to the back yard and decks quick and convenient. Walkout access also makes it possible for a spacious lower level suite. The acreage has a firepit with a stack of firewood to create a camping experience without leaving home. The house exterior is Hardi-plank siding for durability and low maintenance. The foundation is wrapped with Watchdog waterproofing. 2 decks with composite decking line the back of the home to enjoy the sunshine for entertaining and barbecuing. A curved front deck is a perfect place to curl up on a cushioned bench. A shelter belt of trees line the acreage on 3 sides. The pasture is open for your creative ideas for horses , barns, or hobbies or a shop. City water has been added for a worry free water source. With the acreage only being 10 minutes outside of the City it is convenient for all the City amenities without giving up your country lifestyle. It is on a quiet road with only local traffic. Come and make this your country home. Quick possession is possible. Furnished rooms have been virtually staged. (id:55254)
1315, 333 Taravista Drive NE
Calgary, Alberta
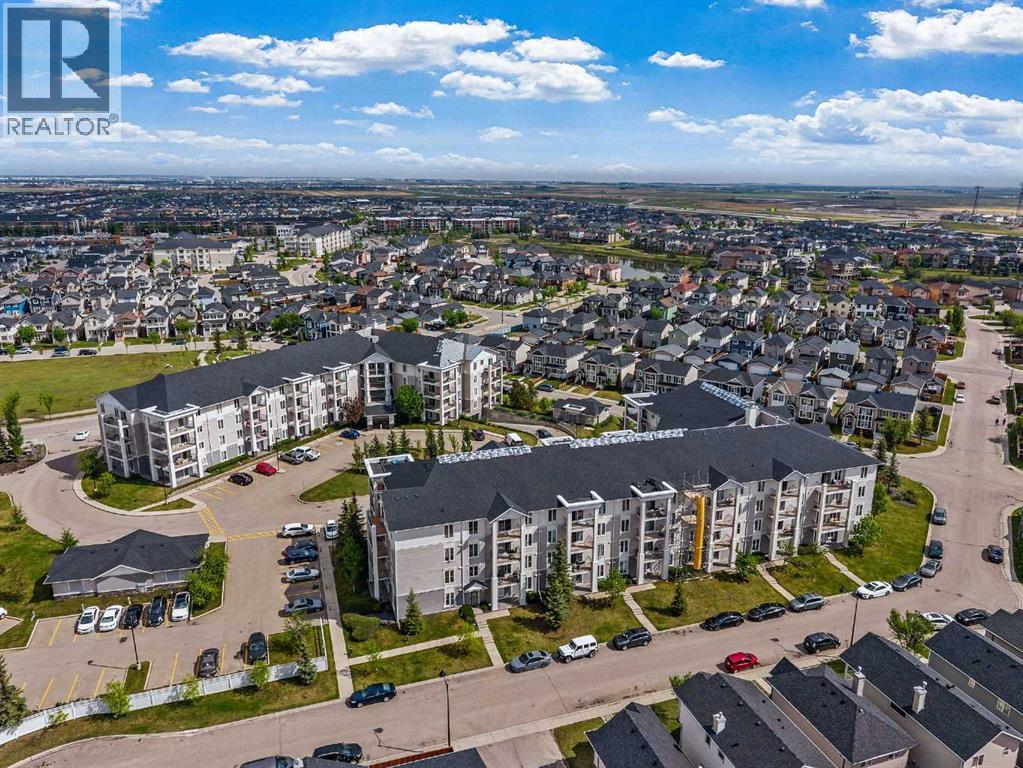
Welcome Investors, First Time Home Buyers, Downsizers! This exceptional third floor unit showcases one of the largest floor plans in the complex, offering 875 sq ft of thoughtfully designed living space. A southwest-facing balcony bathes the home in natural light while providing open, peaceful views—an ideal setting for both morning coffee and evening relaxation.The well-balanced layout features two spacious bedrooms, two full bathrooms, and in-suite laundry. The primary bedroom is complete with a walk-through closet and a private 3-piece ensuite. Positioned across the living area, the second bedroom enjoys excellent privacy and convenient access to a second 4-piece bathroom—ideal for family or guests.The open-concept kitchen offers ample cabinet and counter space, a new microwave, and flows seamlessly into the dining and living areas—built for real life and easy entertaining. In-suite storage & laundry offer a dryer and a new washer that adds everyday convenience.This secure building includes HEATED UNDERGROUND PARKING, ADDITIONAL STORAGE, secure bike storage, and visitor parking, keeping both you and your guests covered year-round. This building is also a very well managed building by the board.Located minutes from schools, parks, shopping, public transit, and with quick access to McKnight Blvd and John Laurie Blvd.Condo fees include property management, water, electricity, heat, gas, landscaping, snow removal, lawn maintenance, bike storage, and building insurance. Book a showing to view this lovely home, you will enjoy the lifestyle and easy accessibility to everywhere!*Some photos have been virtually staged* (id:55254)
95 Lissington Drive SW
Calgary, Alberta
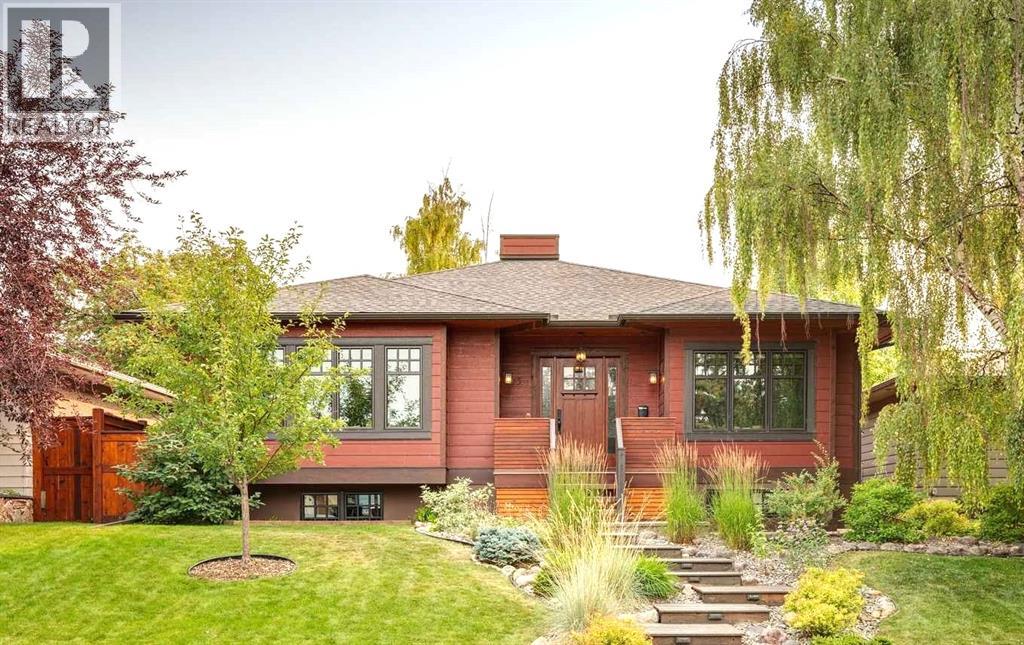
Completely built by a custom homebuilder as his family’s own home, no detail was spared in the construction of this exceptional contemporary Craftsman-style bungalow. This sophisticated home features rich red oak floors, triple glazed windows, crown mouldings, custom built-ins, and integrated speakers throughout the main floor. In addition to a dedicated front office, bedroom and 2-piece powder room, the main floor living room with gas fireplace flows into a formal dining room with coffered ceilings. At its heart, the chef’s kitchen boasts granite counters, in-cabinet lighting, massive pull-out pantry drawers, gas cooktop, double ovens, and integrated panelled appliances. Adjacent to the kitchen, the sunlit breakfast nook features sliding doors leading to a beautifully designed two-tier outdoor south-facing living space featuring maintenance-free composite decking, built-in barbecue, gas line for a fire table, and a pergola. The fully landscaped backyard oasis includes mature and succession-planned trees for shade and privacy, with raised gardens, perennials and an irrigation system. Completing the main floor, the primary suite serves as a serene retreat with a large window and bench storage, ceiling fan, and walk-in closet. The five-piece spa ensuite comes complete with heated floors, dual vanities, makeup station, deep soaker tub, and custom tile shower. Finished in classic wainscoting, the lower level expands your living space with a second gas fireplace, media room, wet bar, expansive storage, and wool carpet. A large 3rd bedroom includes a walk-in closet and built-in desk and dresser. The generously sized and well-lit four-piece bath and laundry room, which were completed only two years ago, include heated floors. The finished, heated triple garage features epoxy floors, built-in cabinets and workbench, space for two full size trucks, and ceiling heights tailored for either a lift for more vehicles or a golf simulator. Perfectly situated on a quiet street in N orth Glenmore Park, this home is just minutes from downtown and steps to top schools, golf courses, tennis courts, and Glenmore Reservoir pathways. (id:55254)

336 Normandy Drive SW
Calgary, Alberta
Welcome to NORDIC NOOK III. OVER 4400 SQFT OF TASTEFULLY FINISHED SPACE. THIS SHOW HOME IS Inspired by the principles of Scandinavian Architecture , Designed by PHASE ONE DESIGN and built by DOMINIUM RESIDENTIAL. Nestled in the highly sought-after community of Currie. NORDIC NOOK III Offers not only a beautiful home but also access to a vibrant neighbourhood know for its charm and amenities. Situated 7 minutes to Downtown Calgary, this residence has been meticulously crafted with great passion and professional design, standing as a quintessential monument to fine luxury living.As you approach, you'll be welcomed by an uber contemporary elevation and curb appeal, setting the tone for the elegance that lies within. With 3321 SQ FT ABOVE GRADE and over 4,400 SQ FT of developed living area, this home offers an abundance of space for modern living.The kitchen radiates affluence, featuring a one-of-a-kind design with a WATERFALL island, THROUGH SINK,FISHER & PAYKEL BUILT IN PANEL COVERED FRIDGE & FREEZER, a NATURAL GAS STOVE & POT FILLER, a built-in convection oven and a speed oven/microwave. The contemporary two-tone custom cabinetry is finished with under-cabinet lighting, making it a chef’s dream. The SPACIOUS LIVING ROOM is tastefully finished with built-ins, a cozy fireplace, and a STRIKING LIGHTING FIXTURE that complements the space like jewelry. Enjoy views of the beautiful streetscape from this inviting living area. The stairway is equipped with STAIRWAY LIGHTING ensuring additional safety at night. The DOUBLE CAR GARAGE is fully finished with PAINT and EPOXY FLOORING, providing a polished and functional space for your vehicles.Roughed in for advanced technologies such as Alexa voice commands, and includes wiring for CAMERAS, FOUR -TWO SPEAKER ZONES, INDOOR-CEILING SPEAKERS with woofers, OUTDOOR SPEAKERS FOR THE DECK area, and myQ garage door openers that allow remote access from your phone, along with a Wi-Fi irrigation system. FULLY LANDSCAPED and fenced with PREMIUM VINYL FENCE.The elegant ensuite embraces you with the touch of WARM HEATED FLOORS, featuring a large double vanity with custom mirrors, and a distinguished freestanding tub . The upper floor boasts a laundry room, a storage closet, a bathroom, and two generous-sized bedrooms. The breathtaking lower level is the perfect spot for entertaining or relaxation, featuring CUSTOM BUILT-INS, A GRAND WET BAR, and an abundance of natural light. It also includes a large flex room and an additional bedroom. OTHER UPGRADES INCLUDE LEVEL 5 CEILINGS FINISH, A/C, HARDWOOD ON STAIRSSituated in Currie, one of Calgary’s finest inner-city communities, you’ll enjoy access to parks, dog parks, walking/bike trails, and access to over 12 schools accommodating children from pre-school to senior high school. This exceptional home combines elegant design and modern conveniences, making it a must-see for any discerning buyer. (id:55254)

8408 Berkley Road NW
Calgary, Alberta
Beautiful renovated home in Beddington with almost 1500 square feet of living space! Total of 4 bedrooms and 2 full baths! This home makes a great first impression with the reconfigured front mudroom complete with bench seating, shelving, storage bins and multiple hanging hooks. Gorgeous laminate floors throughout the main level. Step into the living room featuring a sliding glass door that leads out to the front balcony, an ideal spot for your morning coffee! Spacious adjacent dining area. Completely redone kitchen is sure to impress with white cabinets with glass reveal uppers, stainless steel appliances with a chimney style hood fan, a classic farmhouse sink and a 1-year new dishwasher. Updated full bathroom on the main floor with soaker tub, subway tiles and full tub surround. The 3 piece basement bathroom is new 3 years ago. 2 nice size bedrooms on the main level. Separate side entry to basement with 2 bedrooms, flex room, storage room, 3 piece bathroom and family room. New furnace and hot water tank in 2023. Brand-name front-load washer and dryer also new in 2023. Enjoy the sunny back yard with wood patio. Excellent Beddington location within minutes to schools, shopping, dining, public transit and Nose Hill Park. "Motivated Sellers" (id:55254)
or rent

138 3 Avenue SE
Calgary, Alberta
*** Price to sell *** Location, Location, and Location! Nestled in the heart of Calgary's vibrant Chinatown, this is a rare opportunity to acquire a fully operational and beautifully appointed restaurant in one of the city's most dynamic dining destinations. Offered at a price well below replacement cost, this business presents exceptional value for the right operator. Good lease(including a parking stall) is in place until Oct 31, 2033. The premises feature thoughtfully designed huge kitchen, efficient layout spanning 2,585 sqft, serving up to 82 patrons with liquor license. Whether you're looking to capture the busy lunch crowd from nearby offices or create a memorable dining experience for families, friends, and food enthusiasts, this location offers tremendous potential. Strong demand for takeouts and deliveries from the surrounding high-density residential condos and apartments. Benefit from outstanding exposure with heavy pedestrian traffic and excellent accessibility near major roads, public transit, river pathways, and a variety of popular retailers and amenities. A true turnkey opportunity in a highly sought-after location. Book your private tour today! (id:55254)

672 Lewisburg Place NE
Calgary, Alberta
THIS ONE PLANS AHEAD—THEN ADDS A LITTLE STYLE FOR GOOD MEASURE. The Leonard delivers 1,608 sq. ft. of smart, energetic living with three bedrooms, 2.5 bathrooms and the kind of details that make daily life run better. Up front, a WINDOWED POCKET OFFICE gives work, homework or household admin its own bright little headquarters. The living room answers with a FULL-HEIGHT FIREPLACE WALL, while the central kitchen brings the personality: an EXTENDED ISLAND WITH BREAKFAST-BAR SEATING, linen-cream quartz, a soft-white SILGRANIT UNDERMOUNT SINK, champagne-bronze hardware, a chimney hood fan and a BUILT-IN MICROWAVE. Warm wood-look flooring and layered neutral finishes keep the look current without trying too hard.Upstairs, the BONUS ROOM creates a second place to gather, play or disappear with a movie. The primary bedroom includes a 60-INCH ENSUITE SHOWER with a built-in seat, while two additional bedrooms, a full bathroom and UPPER LAUNDRY complete the level. Out back, the 10'x10' REAR DECK is ready for summer dinners and weekend lounging.The unfinished basement is not an afterthought. Nine-foot foundation walls, a side entry and a future two-bedroom layout are already supported by ROUGH-INS FOR A BATHROOM, LAUNDRY AND BAR SINK. Add TANKLESS HOT WATER, 200-amp service, an EV-charger rough-in and solar-panel conduit, and this home is thinking several chapters ahead.LEWISBURG IS A FRESH 100-ACRE MASTER-PLANNED COMMUNITY built for connection and everyday convenience. Plans include three neighbourhood parks, an extensive multi-use pathway network, green spaces, a central joint-use site and a future town centre with shopping, dining and services. Nearby established communities add more day-to-day amenities, while QUICK ACCESS TO STONEY TRAIL makes commuting—or escaping the city for the weekend—refreshingly simple. NEW, THOUGHTFUL AND READY FOR WHAT COMES NEXT: 672 Lewisburg Place NE makes a very strong first move. Ready to take a look? Contact your preferred Realtor an d book your showing today! • PLEASE NOTE: Photos are of a DIFFERENT Spec Home of the same model – fit and finish may differ. Interior selections and floorplans shown in photos. Kitchen appliances are included, and will be installed prior to possession. Washer and dryer included on qualifying homes. (id:55254)

69 Rainbow Falls Boulevard
Chestermere, Alberta
NO CARPET | VAULTED BONUS ROOM | MAIN FLOOR OFFICE | 5 BEDROOMS | LARGE PRIVATE YARDWelcome to this beautifully maintained 5-bedroom home offering over 3,200 sq. ft. of developed living space in the sought-after community of Rainbow Falls.The bright and open main floor is finished with beautiful hardwood flooring, complemented by an upgraded hardwood staircase and NO CARPET throughout the home. The spacious living room is centred around a cozy fireplace, with large windows bringing in plenty of natural light and overlooking the Sunny WEST backyard.At the heart of the home is a fantastic kitchen featuring a HUGE SIT-UP ISLAND, abundant cabinetry, stainless steel appliances and a large walk-in pantry. There is plenty of room for weekday breakfasts, homework at the island and entertaining family and friends.A separate MAIN FLOOR OFFICE provides a proper work-from-home space without sacrificing a bedroom, while MAIN FLOOR LAUNDRY adds everyday convenience. Upstairs, the impressive VAULTED BONUS ROOM is a standout feature, creating a bright and spacious second living area perfect for movie nights, a playroom or simply relaxing. Three bedrooms complete the upper level, offering plenty of space for a growing family. The FULLY DEVELOPED BASEMENT adds even more flexibility with TWO ADDITIONAL BEDROOMS, A FULL BATHROOM AND A SPACIOUS REC ROOM, making it ideal for teenagers, guests, extended family, a home gym or additional office space. Outside, the LARGE FULLY FENCED YARD gives kids and pets plenty of room to play, while the deck and privacy screening create a comfortable outdoor space for summer dinners, entertaining or relaxing. The GARAGE is Oversized and provides additional room for storage. Rainbow Falls is known for its beautiful ponds, waterfalls, pathways, parks and playgrounds, creating a community designed around an active, family-friendly lifestyle. Schools, shopping, restaurants and recreation are all nearby, Chestermere Lake is just mins away and conve nient access to Glenmore Trail makes getting into Calgary easy.Incredibly maintained, exceptionally functional and offering over 3,200 SQ. FT. OF DEVELOPED LIVING SPACE, this is a home with the room, features and location today’s families are looking for.COME SEE WHY RAINBOW FALLS CONTINUES TO BE SUCH A GREAT PLACE TO CALL HOME. (id:55254)
2238, 81 Legacy Boulevard SE
Calgary, Alberta
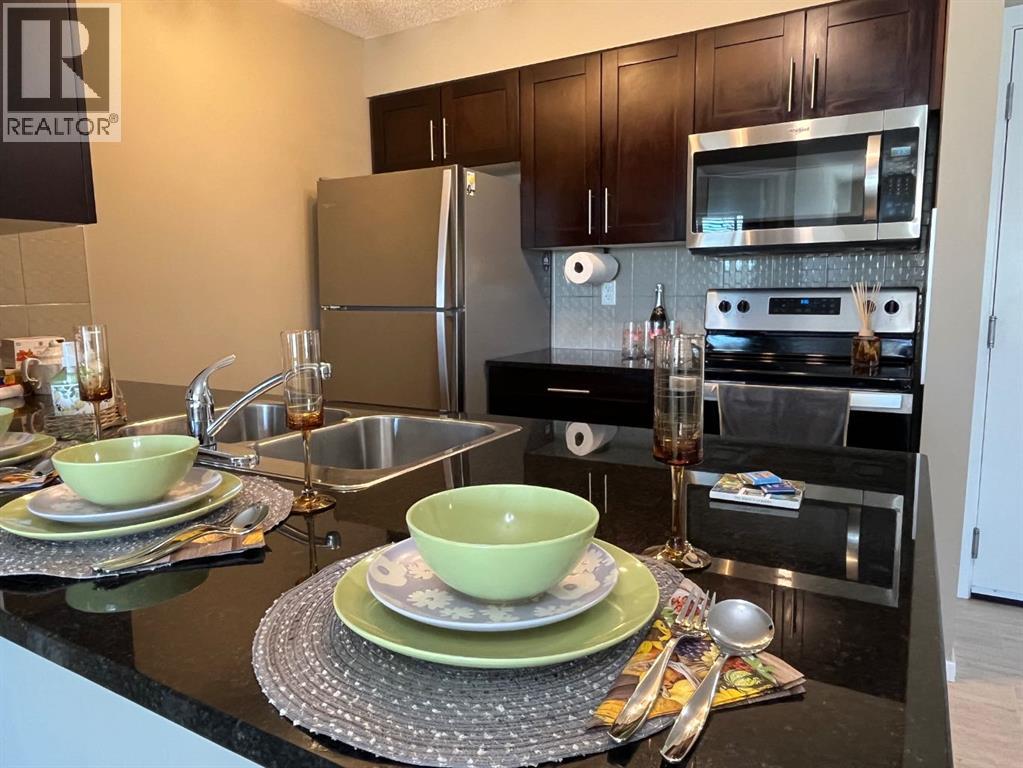
A Private &vacant apartment in Calgary & windows for BOTH(2) bedrooms, Plus a DEN and featuring a Sunny LARGE West facing Balcony? 2 full bathrooms (one is an ensuite with a walkthru closet), Underground heated & titled parking ? YES, all of this In Legacy, SE Calgary... a beautiful & vibrant community. This complex has ample visitor parking. Your condo is a vey quick walk to all shopping fun (so many great business here!) and short walk to Schools& All Saints High School, parks, green walkways to Legacy Ridge area.. so beautiful & serene. Quick access to Stoney or McLeod Trail too. Here you can walk to anything from stores to nature. The condo fee is including heat & water( electricity is extra) and the titled underground parking. Welcome HOME! (id:55254)